Properties

Browse or get in touch to schedule a walkthrough.

  • Nearby me
Price range

Popular Features

Community Features

Association

Property Features

Waterfront

View

Exterior Features

Interior Features

Style

10000 properties match your criteria

Updated 1 minute ago

E-Alert name

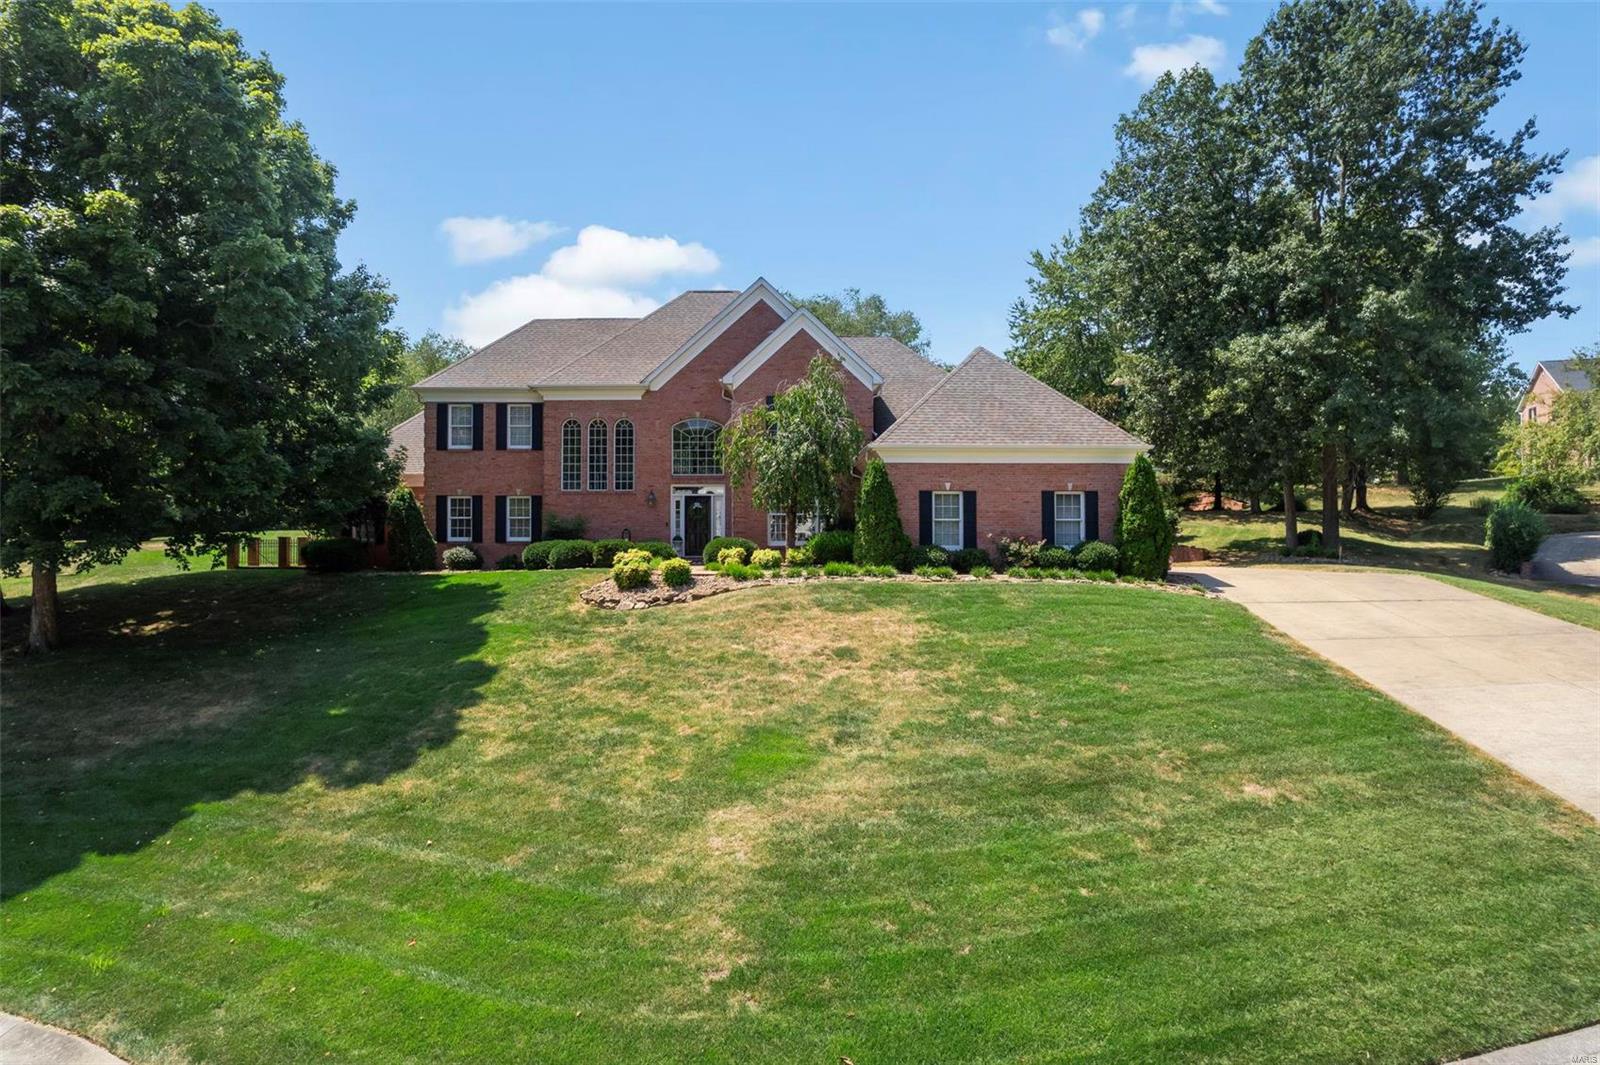
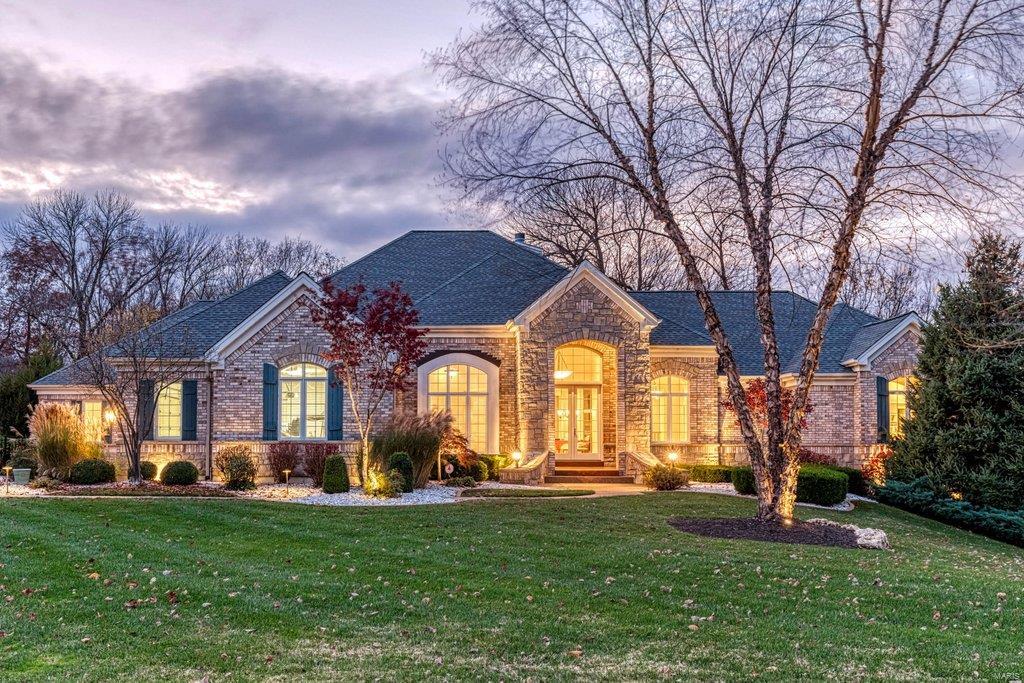
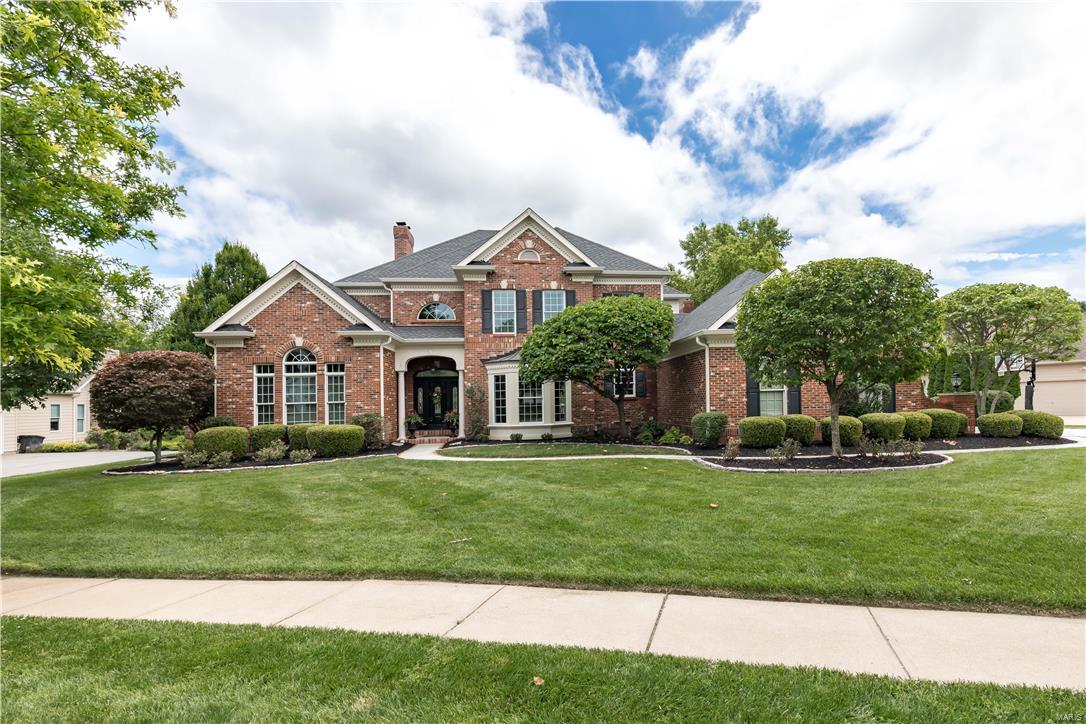
With one of the most breathtaking views in West County, 2108 Stillwater Point Court embodies the lifestyle buyers seek in the Manors of Clarkson Valley. Backing to open ground, the setting offers exceptional privacy, natural beauty, and year-round views. This expansive 5000 square foot two-story on just under 1.2 acres features an EXTREMELY rare four-car garage, saltwater pool, screened porch, composite deck, and walkout lower level. Large windows throughout the home flood the interior with natural light while showcasing the surrounding landscape. Recent improvements include all new windows, refinished hardwood floors, a beautifully renovated primary bath, remodeled powder room, and a new roof and gutters in 2025. The spacious primary suite offers dual walk-in closets, while every secondary bedroom except for 1 also features a walk-in closet. The walkout lower level offers a large recreation room, TV area, full bath, and sleeping area, providing flexible space for guests, entertaining, or everyday living. Located within the award-winning Rockwood School District, this is a rare opportunity to own one of the premier lots in Clarkson Valley.
#26027380

Clarkson Valley

2108 Stillwater Point Court

4 Beds

3 Baths

5,051 Sq.Ft.

$1,099,000

MLS#: 26027380

PRIVACY EXTRAORDINAIRE! Elegant & refined home in Sullivan resides on 18.1ac of beautifully landscaped grounds. Enjoy breathtaking views year round. 6BR/6BTH  home offers the ultimate in privacy & gracious living. You are greeted w/ a large tiled entry way, elegant dining rm & dramatic vaulted great rm w/ floor to ceiling F/P, wet bar & 3 window bay. Main floor master features F/P, luxurious bath & sitting rm used as a study.  Cook's dream kitchen w/ granite, SS appliances, 42” custom cabs, gas range & brkfst rm that provides access to party perfect patio overlooking sparkling pool. Den boasts built-ins & F/P perfect for family gatherings. 4 generous BRs with W/I closets, 2 full bths & loft upstairs. Finished walk-out LL will blow you away! Rec rm, fam rm, full kitchen, BR & full BTH plus fitness rm. MFL & second floor laundry, custom pool house w/ kitchen, full bath & laundry unit. Hot tub, basketball court, 6 car garage. EXTREMELY UNIQUE OPPORTUNITY - THE VIEWS ALONE WORTH THE PRICE!
#15035047

Sullivan

1 Ruby Lane

6 Beds

4 Baths

11,746 Sq.Ft.

$1,099,000

MLS#: 15035047

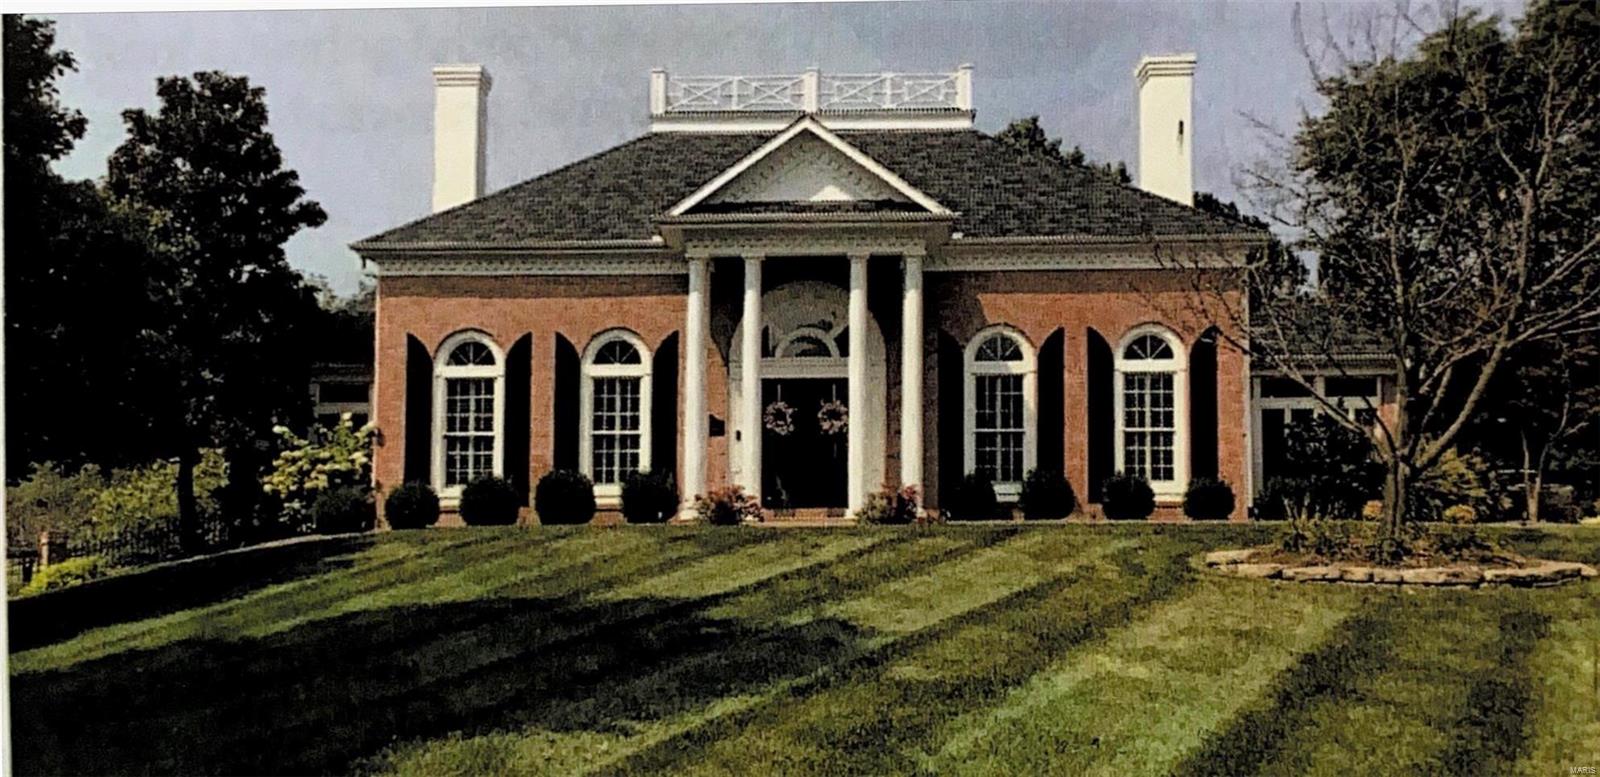
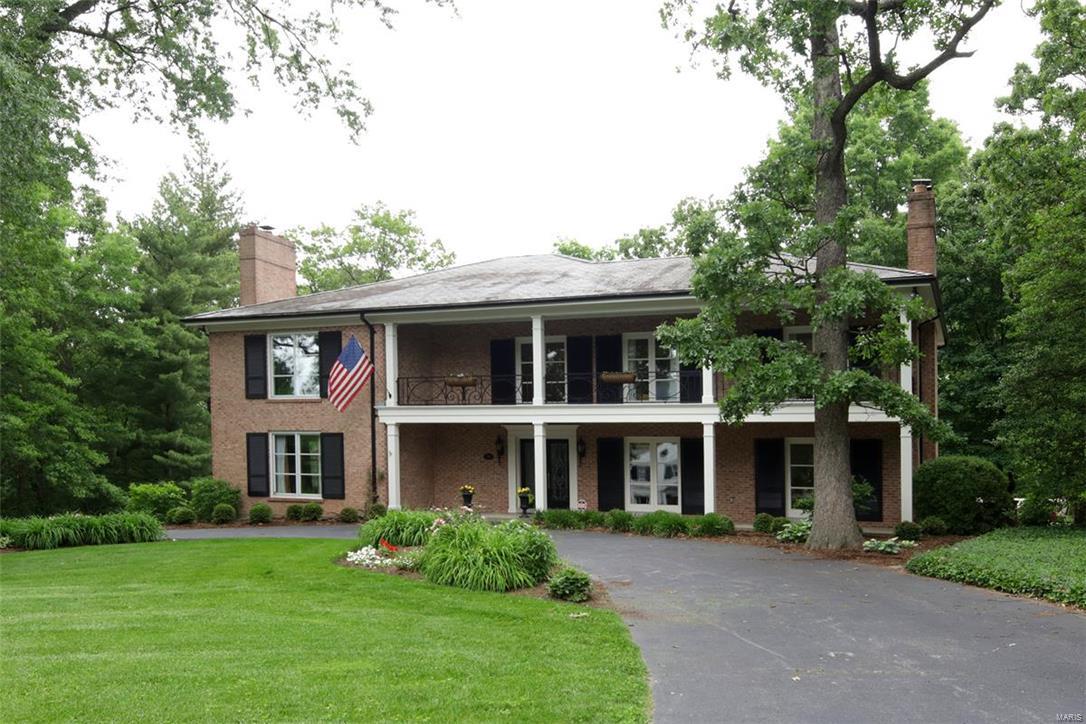
This gracious 5,173 sq. ft. home sits upon a hill in the popular Hampton Park neighborhood. Residents enjoy walking in their neighborhood & being centrally located with the bonus of larger lots than are available in Clayton. The living room is spacious & bright with a gas fireplace & rich architectural details. Off of the living room is a sunroom that looks out onto the yard & opens to a covered flagstone patio. The dining room is beautiful with a wood-burning fireplace. The kitchen has been updated with new cabinets, granite counter & tile floor, though also features the original butler’s pantry & Virtolite tiled walls. The 2nd floor has a primary bedroom with a large walk-in closet in addition to other closets & a sunroom. The primary bedroom bathroom has been updated with new vanity, tile work & jacuzzi tub. The 2nd & 3rd floors have 5 more bedrooms & 2 full baths. The 3rd floor also features a billiards room. Detached carriage house with 3 garage spaces & a living area above.
#20073996

St Louis

1183 Hampton Park

6 Beds

3 Baths

5,173 Sq.Ft.

$1,099,000

MLS#: 20073996

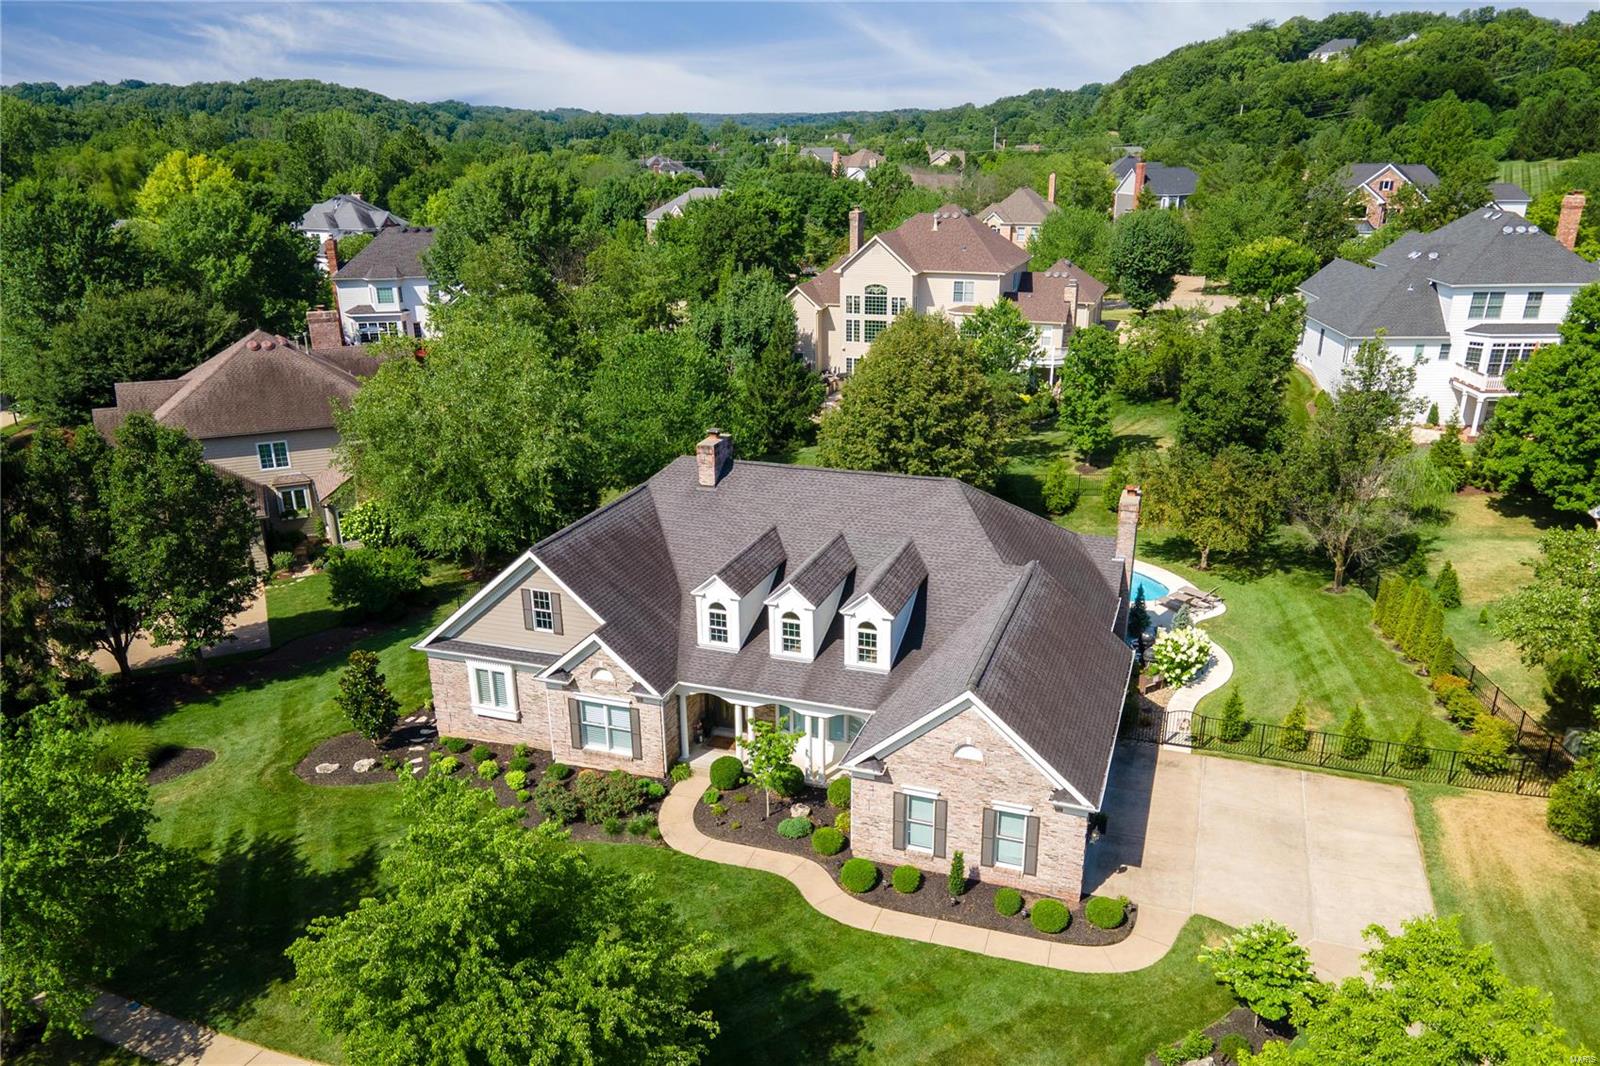
PRICED WELL BELOW VALUE, Seller has over $1.5MM into this property. Spectacular custom built 1.5 story home w/ a freshly painted interior, refinished flooring, some new carpet & much more . Located in a private gated, 3 home cul-de-sac! Gorgeous 2 story entry & 2 story great room along w/ a wall of windows, crown molding & see through gas fireplace. The open & spacious hearth room joins a custom gourmet kitchen w/ custom 42" cabinetry, smooth cook top, custom hood, large center island/breakfast bar & walk in pantry. You’ll enjoy convenient access to screened in deck overlooking a beautiful, professionally landscaped yard w/ a very private in-ground pool for entertaining. Main floor master w/ coffered ceilings, private sitting area w/ cozy gas fireplace & a luxury master bath w/ shower & separate soaking tub & large walk in closet! Additional amenities include crown molding t/o, wainscoting, theater room w/ 2 level seating, exercise room, family/rec room, den/office, loft & finished LL.
#19034836

Weldon Spring

403 Tudor Trace Court

5 Beds

4 Baths

5,700 Sq.Ft.

$1,099,000

MLS#: 19034836

Classic Maritz & Young Tudor Revival built in 1929 across from 1,300+ acre Forest Park  This home has amazing architectural details through-out! Terrazzo floors, grand, circular staircase, elegant plaster moldings, intricately carved wood work & paneling. Gracious principal rooms, 2 enclosed sunrooms. Large primary w/ ensuite. Bonus room w/ vaulted ceiling on 2nd floor ideal for home office.  The living room is a classic English interpretation w/ its decorative plaster ceiling, simple wood-paneled design, & fine carved stone fireplace. The historic rear gardens complete w/ sunken garden, huge pool, large greenhouse + pool house w/ kitchen & full bath. Over 1+ acres just footsteps to the Washington University Danforth Campus & 5 min. to the BJC Med Complex.  This home displays some of the most unique interior & exterior fountains + 3 car ATTACHED garage.  This manse has such unlimited potential, it could be your dream home + offers everything that only the CWE can offer their residents. Additional Rooms: Sun Room
#24043644

St Louis

6145 Lindell Boulevard

4 Beds

4 Baths

5,166 Sq.Ft.

$1,099,000

MLS#: 24043644

Incredible custom stone ranch situated on 32 breathtaking acres. Tucked away on your own private estate as you enter the home you will find soaring vaulted ceiling and an open stairway to the lower level. Off the foyer you will find a private study with built ins and a large dining room perfect for family gatherings. The vaulted great room with custom ceiling has a charming stone see thru fireplace to hearth room. Gourmet kitchen has custom cabinets, huge island/breakfast bar, granite and sub zero refrigerator and opens to breakfast room and hearth room. Main floor master suite with luxury bath and huge walk in closet. Additional main floor bedroom and full bath. Finished walk out lower level with 2nd kitchen, game room, rec room, bedroom and bath. Screened porch, 3 car garage & more. Your very own private retreat awaits you!
#17049788

Villa Ridge

4609 Elder Road

3 Beds

4 Baths

7,266 Sq.Ft.

$1,099,000

MLS#: 17049788

Another just completed new custom home by Helmut Weber Construction Co in wonderful tree-lined Stoneleigh Towers in Ladue Schools. 5 BD, 4.5 baths, 1.5-story plan with approx 4700 SF of living space on 3 levels.  Enjoy the first-floor coffered master suite with luxury bath featuring double granite vanities, large walk-in shower plus a soaking tub, and a spacious closet.  Other amenities include a white center island granite kitchen with breakfast bar plus gas cooktop and KitchenAid stainless appliances, wood floors, a 30-year architectural roof, 16' x 16' covered outside patio area with vaulted wood ceiling leading to a beautiful level, wooded rear yard, and 3-car drywalled garage.  Notice the wood entry foyer, main floor tiled laundry, 9' ceilings on the main floor and 9' basement pour, security system, zoned HVAC, and 2 water heaters.  The upper level has 3 BD, 2 baths, plus a family room with wood floor.  Wonderful lower level has rec room, 5th BD, and 4th bathroom.  Welcome Home!
#19058560

Olivette

110 Stoneleigh Towers

5 Beds

4 Baths

4,714 Sq.Ft.

$1,099,000

MLS#: 19058560

Terrific opportunity to buy a brand new luxury home in the ever-growing city of Brentwood. Join dozens of new homes within the neighborhood and live within minutes of Tilles Park.  There are two new homes built side by side.  One home is already sold. This five bedroom home features 2,899 sq feet on the 1st / 2nd floors with another 900 ft of finish in the lower level.  You can expect all of the special details from this builder as you have seen in many new homes throughout town. Spacious kitchen with Bosch appliances, island for four and a walk in pantry. Primary bedroom is spacious with a luxury bath and a walk in closet. Two fireplaces included with one in the hearth room with a vaulted ceiling, and 2nd fireplace in the living room.  There is a  finished lower level included with rec room, full bath & bedroom. Professionally landscaped, fencing, & sod is included. Across the street will be soccer fields as existing school is set to be demolished
First open house 1:30-3:30 Dec 10-23
#23072780

Brentwood

2339 St Clair Avenue

5 Beds

4 Baths

3,881 Sq.Ft.

$1,099,000

MLS#: 23072780

Nestled in a Peaceful Hollow, this expansive European ranch boasts privacy, luxury, & convenience.  Just minutes to Washington, this prestigious & revered subdivision features just 4 Lots, all with 5 acres. This sprawling Ranch Home offers luxurious design & features like Great Natural Light with Low-E Anderson Windows throughout both levels, which total 5200sqft of total living area. The Foyer open to the Office, Living Room, & Stairwell to lower level. Down from the Foyer, the HUGE primary Bedroom Suite features access to covered porch, walk-in closet with laundry, & sweet bathroom with shower, jetted tub, & two vanities. Extra main floor bedroom offers en suite bath as well. Living Room with pillars could serve many purposes as it leads to the deck, foyer, & kitchen. Luxury Kitchen offers Island, Thermador Appliances like cafe-style oven & access to Hearth Room & Dining Area with Pantry. Main Hall connects open Living space with Mud Room & 3-car attached garage. Lower level offers sprawling entertainment from the large Game Area to Bar Area with Wine Cooler to the Family Room with surround sound. Down the hall, 2 large bedrooms offer walk-in closets & shared jack-&-jill bathroom, plus a Craft Room. LL Bathroom can be accessed from Game Area & patio to pool area.  Oops, almost forgot to mention the POOL!! What about a detached garage with Loft, a fenced yard enclosed by trees, or Smart Features!? Lucky For YOU, these are included, which make this a true 'MUST SEE PROPERTY'!
#25057089

Washington

371 Peaceful Hollow Drive

4 Beds

4 Baths

5,294 Sq.Ft.

$1,099,000

MLS#: 25057089

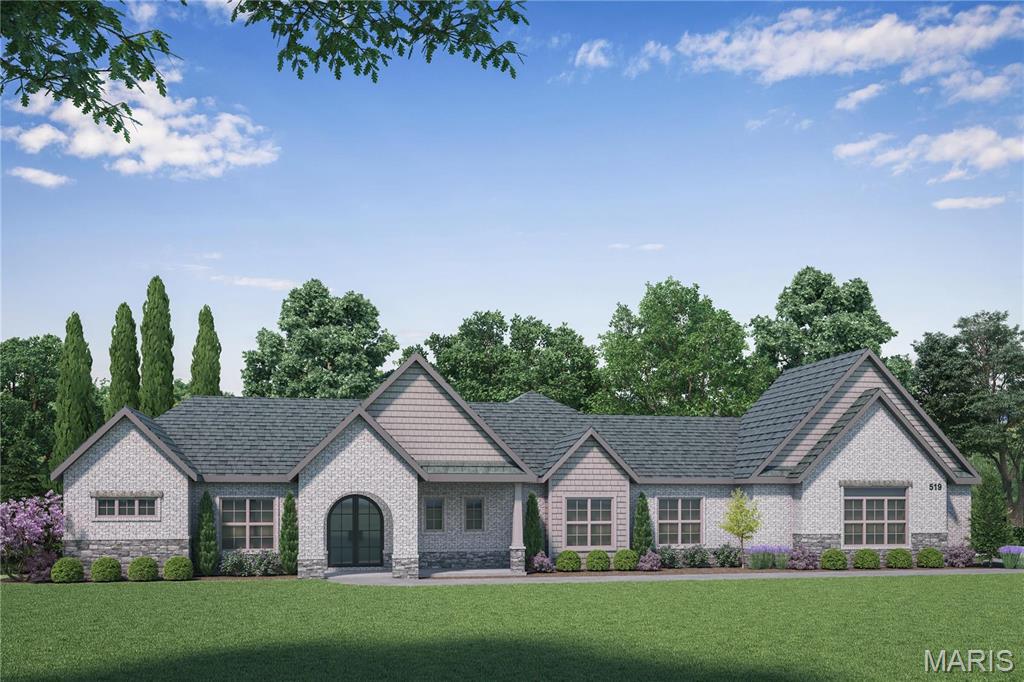
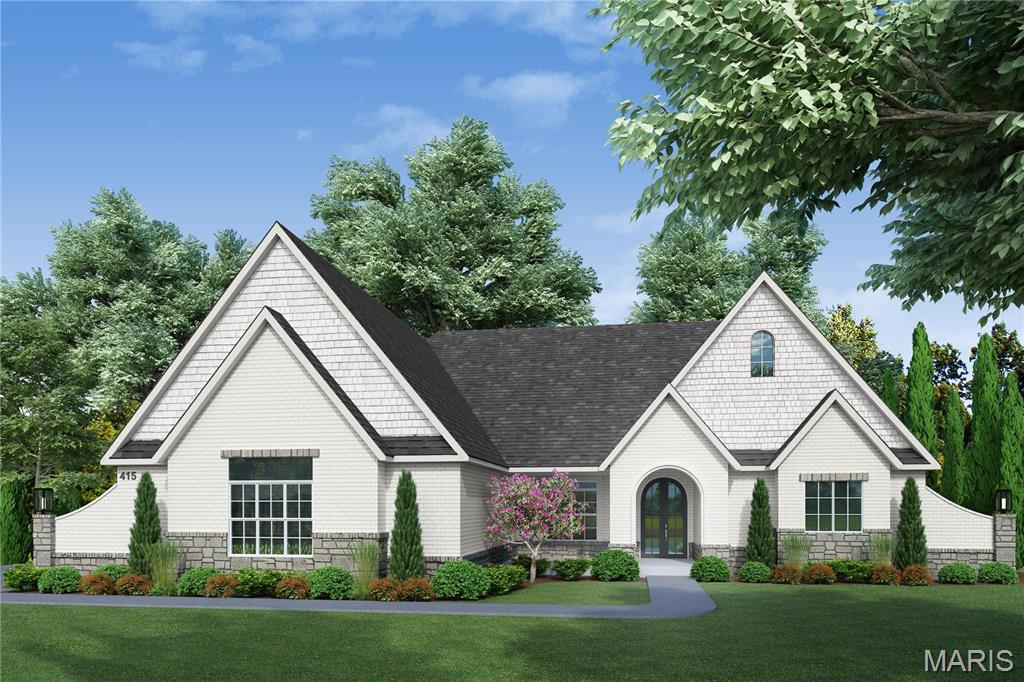
UNDER CONSTRUCTION! Chesterfield, Rockwood Schools! MAGNIFICENT 1.5 Story Signature Wingate III Home with Finished Walk-out Lower Level in a FABULOUS LOCATION! Crafted by St. Louis' premier hands-on builder, Claymont Development, LLC. A stunning 5BR, 4.5Bath w/over 5800 sf of exquisitely finished living space. Exterior features a warm blend of brick & stone; Warm millwork throughout; 2-Story Entry Foyer makes a striking first impression! Dining Room and Study on either side of the Foyer; 2-Story Great Room w/gas fireplace & built-in shelving. Gourmet Kitchen features custom cabs, JennAir appliances, granite counters & Enormous island! Luxury Master Suite with His/Hers closets. Upper Level offers a 19'x20 Bonus Rm, 3BRs & 2 baths; 10' main floor ceiling, 8' 2-panel doors, 4-car garage; Screened porch & deck overlooks common ground! Sensational LL includes brick/stone wet bar, media room, huge rec-room, 5th Bed and full bath. MOVE IN THIS AUGUST! Photos may not depict actual home.
#19045837

Chesterfield

1057 Wilmas Farm Drive Lot 46

5 Beds

4 Baths

5,600 Sq.Ft.

$1,099,000

MLS#: 19045837

Located in the scenic hills of Southwest Missouri on the Texas and Dent County line, this exceptional 249 m/l acre farm offers the perfect blend of productive pasture, live water, and outdoor recreation. Just minutes from Montauk State Park, this property is ideal for those looking to run livestock, enjoy incredible hunting and fishing, or build their dream rural lifestyle. At the heart of the property lies a solid 3-bedroom, 2-bathroom home with an attached two-car garage, offering comfortable living space and modern conveniences. A large, well-maintained barn provides excellent storage for equipment and shelter for livestock. The crown jewel is over half a mile of Ashley Creek frontage, providing year-round water, scenic views, and fantastic recreational opportunities. This farm is a hunter’s paradise, with abundant deer and turkey populations, diverse terrain, and plenty of cover. The location near Montauk State Park also offers quick access to some of Missouri’s best trout fishing and additional outdoor recreation. Whether you’re looking for a working cattle operation, a hunting retreat, or a private escape in the Ozarks, this rare property offers it all—water, wildlife, and wide-open space.
#26012958

Unincorporated

10110 Ashley Creek road

3 Beds

2 Baths

1,728 Sq.Ft.

$1,099,000

MLS#: 26012958

To Be Built - This location is the one your Buyer has been waiting for in downtown Kirkwood.Stunning OPEN 4 bdrm /3.5 bath 2 story Lewis Homes on a storybook block of East Madison just a 3 block walk from downtown Kirkwood.Impressive finishes thru out ;cased doorways,hardwood floors on 1st floor & 2nd floor hallway & Master Bedroom, 9' pour ,9' 1st & 2nd floor ceilings, crown moldings, custom cabinetry,& job built bookcases. The formal Dining Room w/ wainscoting flows thru to a Butler's pantry that enters into the Gourmet Kitchen. The spacious kitchen has an oversized island, granite counters, custom cabinetry & SS appliances & OPENS to the Great Room w/ custom mantle and fireplace.Master suite features beautiful tray ceiling & luxurious Master bath w/ custom vanities & dual walk in closets finished by St Louis Closet Co. Spacious secondary bedrooms with Jack n' Jill bath and 4th bedroom with private ensuite bath.2 car detached oversized Garage .Deep lot has space for a pool.Hurry! COOL: 14 SEER+
#17096883

Kirkwood

418 E Madison Avenue

5 Beds

4 Baths

3,600 Sq.Ft.

$1,099,000

MLS#: 17096883

Price reduced
THE ULTIMATE LIFESTYLE STATEMENT. Welcome to a masterclass in luxury where mid century nostalgia meets
cutting edge sophistication. Positioned perfectly off Highway 54 between Lake Ozark and Jefferson City, this
estate redefines having it all and would make an incredible investment as a high end AirBnb. This sprawling
residence features 4 bedrooms, 5 baths, and 2 full kitchens sitting on 4 acres. Step into your private 1950s
diner with its own full kitchen, jukebox, and black and white tile. Host legendary evenings at the shuffleboard
table or retreat to the Indoor Aquatic Center featuring a heated pool, hot tub, sauna, and fireplace. This year
round oasis is the pinnacle of luxury. Primary suite includes a bidet, jet tub, and custom walk in shower.
Security and tech are paramount with a 15x15 concrete safe room, full camera surveillance, smart Govee
lighting, and built in sound. Features include 3 car and 1 car split garages, EV charging, and 3 sets of laundry
hookups. From the custom copper dining ceiling to Sub Zero refrigeration, no expense was spared. Fully fenced
with concrete all the way to the front door. Own it. Broker owned.
#3587838

Eldon

2721 Highway 52

4 Beds

4 Baths

7,180 Sq.Ft.

$1,099,000

MLS#: 3587838

Price reduced
This 5-bedroom, 3.5-bath lakefront home in Four Seasons is well-maintained and offers a practical layout for either full-time living or a lake getaway. The interior provides plenty of room for family and guests, while the outdoor space includes a low-maintenance composite deck that is partially screened-in for added comfort.
A concrete path leads from the house directly to the water, providing a convenient, stepless option to walk down to the private dock. The dock itself is already set up with a boat lift and PWC lifts, making it ready for the water immediately. Since the home is being sold fully furnished, it is a turnkey opportunity that allows you to move in and start enjoying the Lake of the Ozarks and the Four Seasons community amenities with very little setup required.
#3584184

Lake Ozark

231 Ridgewood Drive

5 Beds

3 Baths

3,018 Sq.Ft.

$1,099,000

MLS#: 3584184

Oh, what a house! Enter to find an impressive foyer with sweeping stair that opens to large formal rooms that include a living room with 12' ceilings, built-ins, handsome FP, very charming attached sunroom & finally a grand dining room. The kitchen, with butler pantry off the DR, has abundant natural light & includes a center island w/breakfast bar & prep sink, stone counters, 2015 subzero frig & is open to a large room used as a bfast room w/doors to the deck on one end & FR/den at the other. Completing the 1st floor is a half bath with very cool teak sink & home office. Upstairs are 4 BRs. The primary is large & includes 4 closets & window seat. The primary bath includes heated floor and steam shower. Three other BRs, 2 full baths & laundry complete this floor. The lower level is finished with mudroom entry from the garage, study area, workshop & wine cellar. Outdoors is a big fenced yard & wonderful neighborhood for walking to Clayton & UCity for local dining. See Improvements List. Additional Rooms: Sun Room, Wine Cellar
#24019532

University City

7431 Washington Avenue

4 Beds

3 Baths

5,314 Sq.Ft.

$1,099,000

MLS#: 24019532

1 ... 483 484 485 486 487 ... 666
* Listings identified with the FMLS IDX logo come from FMLS and are held by brokerage firms other than the owner of this website. The listing brokerage is identified in any listing details. Information is deemed reliable but is not guaranteed. If you believe any FMLS listing contains material that infringes your copyrighted work please click here to review our DMCA policy and learn how to submit a takedown request. © 2024. First Multiple Listing Service, Inc.
 - property

Send a message

Message successfully sent.

Your message

What is 3 + 4 ?

Reason for contacting?

I agree to receive email communication and understand I can unsubscribe at any time.

I agree to be contacted by Rock Island Realty via call, email, and text for real estate services. To opt out, you can reply 'stop' at any time or reply 'help' for assistance. You can also click the unsubscribe link in the emails. Message and data rates may apply. Message frequency may vary. Privacy Policy

Sign Out

Virtual Assistant

Would you like to take the next step with this property? We can help you schedule a showing or virtual tour, or send you more details.

Yes, I would like more information.

Thank You for Your Reply, One of Our Agents will contact you as soon as possible

No, maybe later.

Thank you, you can always contact me via email, phone number or through the contact form.

Realhub AI

Lucy - Your AI-Powered Realtor

Update Your Temporary Password

Personalize your search

Enter your email and we'll notify you immediately when new listings match what you're looking for.

or enter email address

Already have an account ? Login here

Continue your home search

I agree to receive communications and understand I can unsubscribe at any time.

I agree to be contacted by Rock Island Realty via call, email, and text for real estate services. To opt out, you can reply 'stop' at any time or reply 'help' for assistance. You can also click the unsubscribe link in the emails. Message and data rates may apply. Message frequency may vary. Privacy Policy

Already have an account ? Login here

We use cookies

We use cookies primarily for analytics to enhance your experience. By accepting, you agree to our use of these cookies. You can manage your preferences or learn more about our cookies policy.