Properties

Browse or get in touch to schedule a walkthrough.

  • Nearby me
Price range

Popular Features

Community Features

Association

Property Features

Waterfront

View

Exterior Features

Interior Features

Style

10000 properties match your criteria

Updated 1 minute ago

E-Alert name
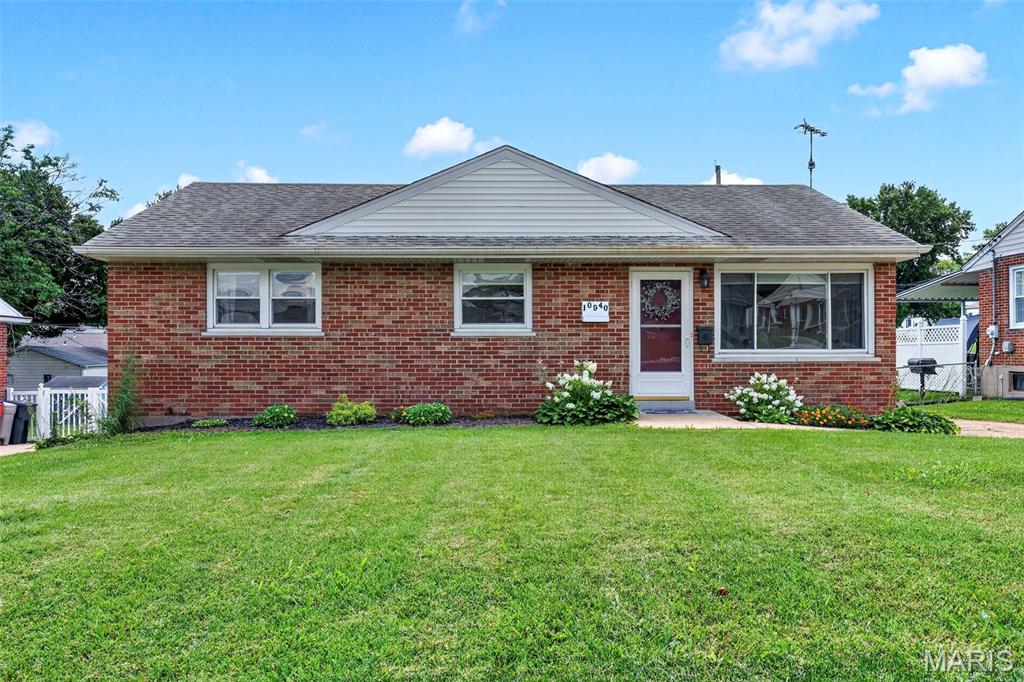
An exceptional value in the award-winning Lindbergh School District! This classic brick ranch offers the perfect combination of updates, everyday comfort, and central South County location. Featuring 3 bedrooms, 2 full baths, and over 1,450 total square feet of living space, this move-in ready home is an outstanding opportunity for buyers looking to get into one of the areas most desirable school districts. Fresh paint gives the home a bright, modern feel, while the remodeled kitchen shines with soft-close wood cabinetry, quartz counters, timeless tile backsplash, stainless steel appliances, and generous storage.  A combination of wood and new luxury vinyl plank flooring flows throughout the home. Vinyl tilt-in double-pane windows with cordless blinds, includes a large picture window filling the front living room with natural light. The finished lower level expands your living space with a good sized family room with wet bar—perfect space for entertaining or relaxing, along with a second full bath.  The generous sized storage room offers built-in shelves, workbench, and laundry.  Step outside to enjoy the fenced backyard featuring a covered deck, extended patio for weekend BBQ's, and a storage shed w/electric for your outdoor tools.  Added attic insulation enhances efficiency inside. While the built-in Murphy bed in the back bedroom provides flexibility to utilize as an office or playroom while still accommodating guests. Walking distance to Officer Blake Snyder Memorial Park, Grants Trail, & Dressel Elementary. Kitchen refrigerator, washer/dryer, & pergola are included in the sale.  In addition, seller is providing a one-year home protection plan for added peace of mind. This one is ready to welcome you Home!!
#26043950

St Louis

10940 Tesson Ferry Road

3 Beds

2 Baths

1,461 Sq.Ft.

$240,000

MLS#: 26043950
Price reduced
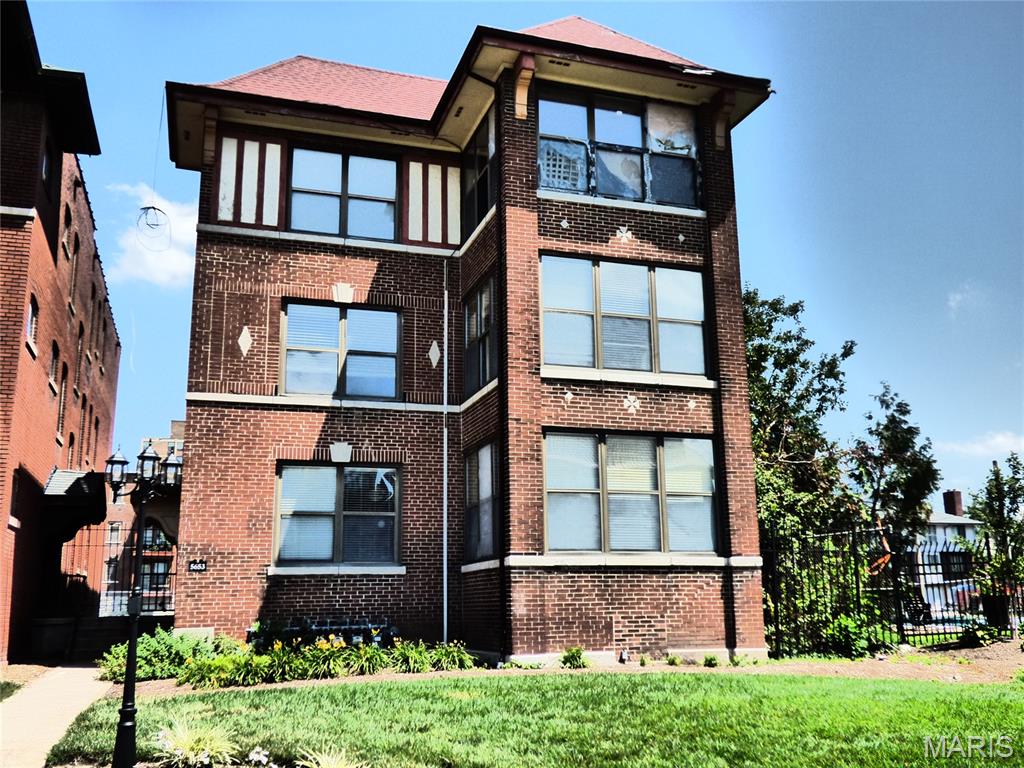
Enjoy convenience and walkability in this recently updated 2BR condo.  Great location for students, doctors and professionals with easy access to the Metro Link. Stainless steel appliances, hardwood floors, washer and dryer. Near WashU, Forest Park and restaurants. Secure off-street parking and access to swimming pool next door (additional fees apply). 

Sellers added new HVAC and water heater in 2025. HOA installed new roof in 2025 and new windows are on order to be installed this month.
#26045288

St Louis

5653 Waterman Boulevard 3S

2 Beds

1 Baths

700 Sq.Ft.

$144,900

MLS#: 26045288

Price reduced
Exquisite two-story red brick estate in the prestigious Orchard Point community, set on 3.4 beautifully landscaped acres with a graceful circle drive. This 5,432 finished-square-foot home offers 4 bedrooms, 4 full and 1 half bathrooms, and an impressive list of custom features throughout.
The main level welcomes you with a luxurious primary suite, plus a warm and inviting hearth room anchored by one of two fireplaces. Upstairs, you'll find three additional bedrooms and two full bathrooms, offering space and privacy for family or guests. The finished basement includes a large office or additional sleeping room, ideal for flexible living.
Additional highlights include a heated and cooled attic for year-round bonus space or storage, ample basement storage throughout, and an oversized 3-car garage. This exceptional property blends timeless architecture with modern comfort a rare opportunity in one of the area's most sought-after neighborhoods.
#26045351

Hannibal

17 Orchard Point Road

4 Beds

4 Baths

5,432 Sq.Ft.

$975,000

MLS#: 26045351
Price reduced
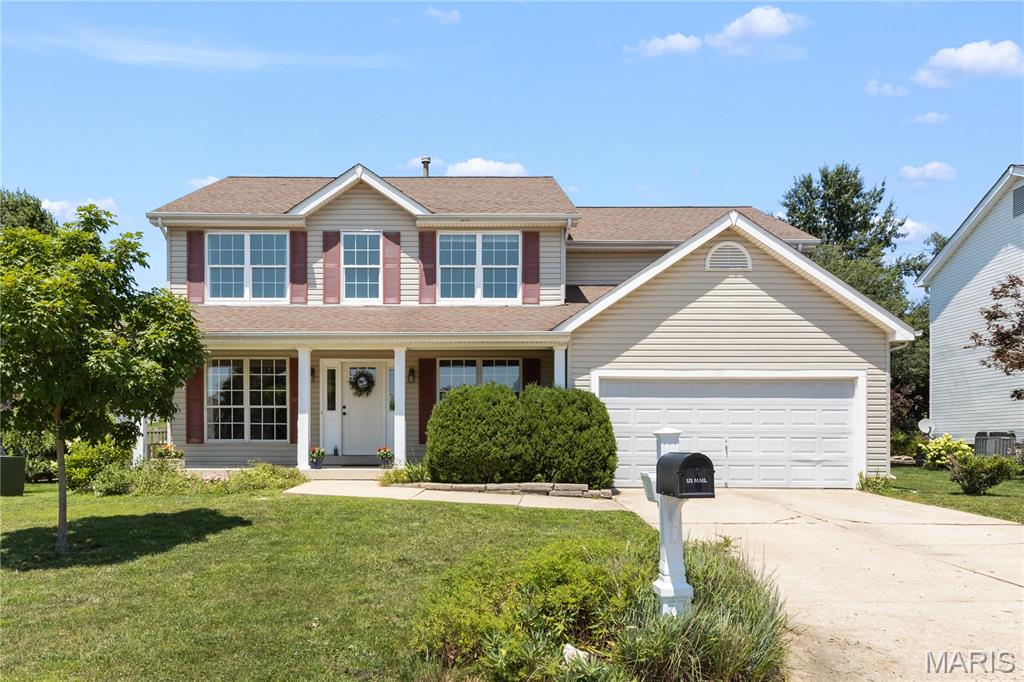
SPACIOUS 5-BEDROOM, 2.5-bath home in the highly sought-after TWIN CHIMNEYS subdivision! From the inviting front porch, to the peaceful, FULLY FENCED BACKYARD, this home is ready for its next chapter. Inside, you'll find HARDWOOD FLOORS and a traditional floor plan with a dining room and a living room flanking a welcoming foyer. Bright family room with triple window and wood-burning FIREPLACE. Custom kitchen center island/table with storage - ideal for gatherings. Newer stainless steel appliances, white cabinets, tile backsplash, pantry, and loads of natural light. French doors off the breakfast nook lead to a BACKYARD DECK with built-in benches making outdoor entertaining a breeze. Perennials dot the landscape offering beautiful blooms all spring and summer. Upstairs, retreat to the generously sized primary suite with a LARGE WALK-IN CLOSET, double vanities, soaking tub, and separate shower. 4 spacious secondary bedrooms share hall bath with tub/shower combo. FINISHED LOWER LEVEL with multi-purpose recreation room. The unfinished portion of the lower level provides ample room for storage and a work bench. Residents enjoy outstanding neighborhood amenities including 3 subdivision pools, tennis and pickleball courts, walking trails, playgrounds, and community events throughout the year. Conveniently located near shopping, dining, and parks, near Highways 364 and 40/61, within the highly graded FORT ZUMWALT SCHOOL DIST with TWIN CHIMNEYS ELEMENTARY SCHOOL.
#26044810

O'Fallon

7385 Little Oaks Drive

5 Beds

2 Baths

3,006 Sq.Ft.

$415,000

MLS#: 26044810

Price reduced
More space. More flexibility. More home for the way you actually live.

Welcome to 32 Lisa Nicole Court, where over 4,000 square feet of finished living space gives you room to spread out without sacrificing style or location. Tucked onto an oversized corner lot on a cul-de-sac in the heart of St. Peters, this 4-bedroom, 3.5-bath home delivers a rare combination of space, updates, and everyday functionality.

The main level was made for gathering, with an updated kitchen centered around a large island, an open living area, and a floor-to-ceiling brick gas fireplace framed by custom built-ins. Main-floor laundry keeps daily life convenient, while the expansive deck just outside creates an easy transition from indoor living to outdoor entertaining.

Upstairs, the oversized loft adds valuable flex space for a home office, lounge, playroom, or second living area. The vaulted primary suite feels like its own retreat with a private bath, separate tub and shower, and two walk-in closets. Another updated full bath completes the upper level.

Need even more room? The finished walkout lower level adds a recreation area, additional sleeping room, full bath, storage, and endless possibilities for guests, hobbies, workouts, or movie nights.

Outside, enjoy a spacious yard, irrigation system, and plenty of room to entertain. Add in a 3-car garage, solar panels, newer hot water heater, and a central St. Peters location near shopping, dining, parks, schools, and highway access, and this home offers the kind of space and versatility that is increasingly hard to find.
If you’ve been waiting for the right combination of size, updates, location, and value—this one deserves a look!
#26043716

St Peters

32 Lisa Nicole Court

4 Beds

3 Baths

4,124 Sq.Ft.

$525,000

MLS#: 26043716
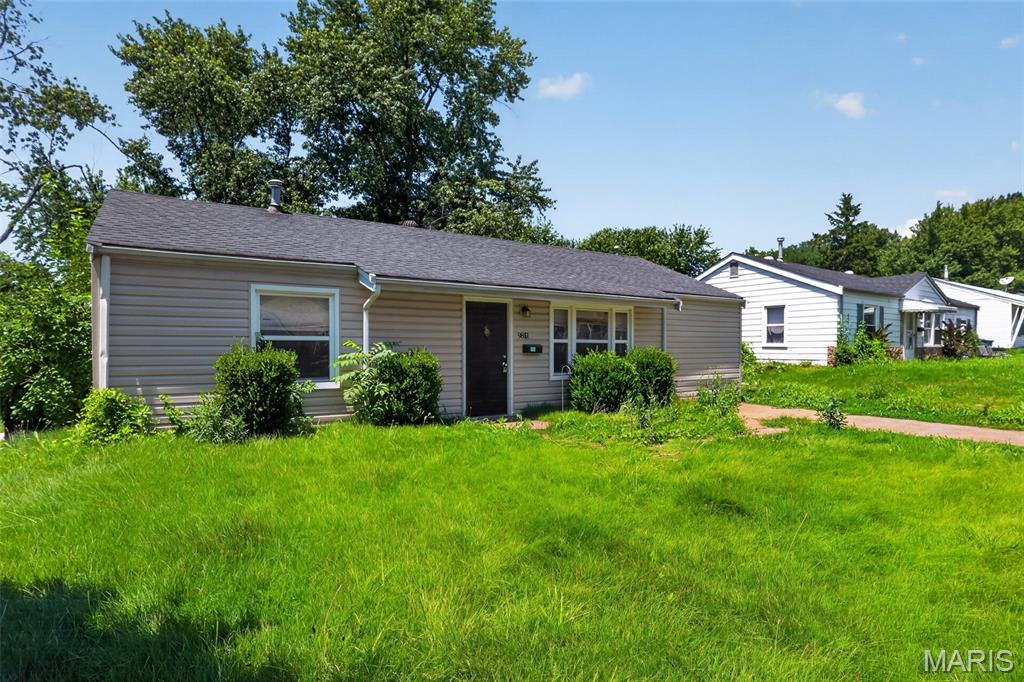
Welcome to this charming 3-bedroom, 1-bath home offering a comfortable and functional layout designed for everyday living. The bright and inviting living area provides a welcoming space to relax, while the functional kitchen offers ample cabinet and counter space for meal preparation and entertaining. Both bedrooms are well-sized and filled with natural light, providing comfortable accommodations. Step outside to enjoy the backyard, perfect for gardening, outdoor gatherings, or simply unwinding. Conveniently located near parks, schools, shopping, dining, and major highways, this home offers a wonderful combination of comfort, convenience, and accessibility in an established St. Louis neighborhood.
#26044223

St Louis

9851 Vickie Place

3 Beds

1 Baths

1,032 Sq.Ft.

$74,900

MLS#: 26044223
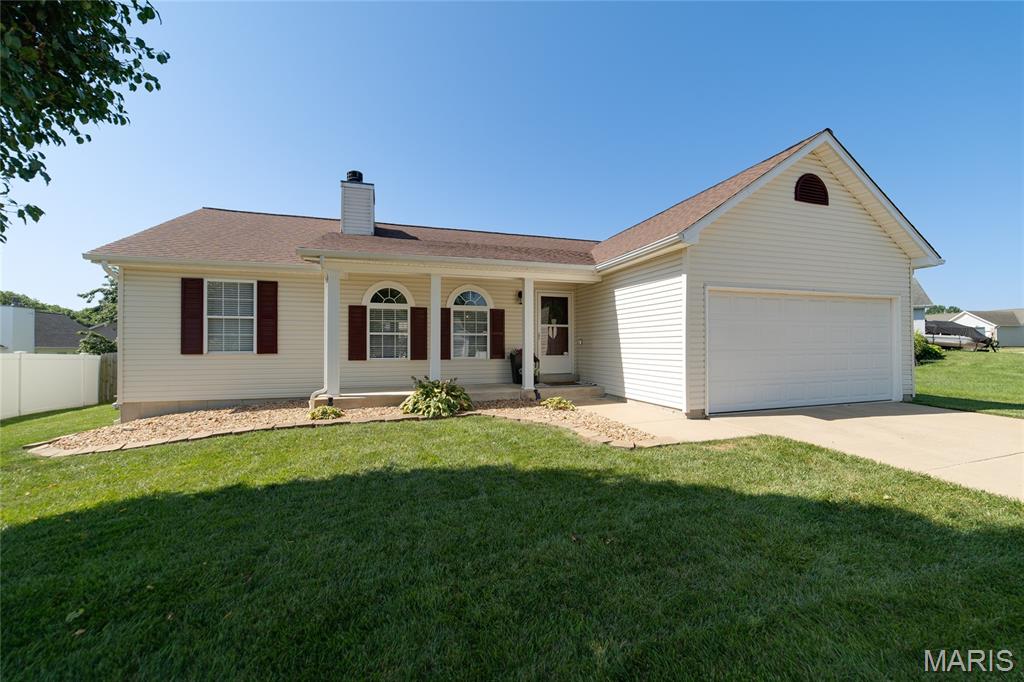
THIS IS THE ONE! Beautifully updated 3-bedroom, 3-bath ranch featuring an open floor plan, finished lower level, main-floor laundry, and oversized 2-car garage. Step inside to soaring vaulted ceilings, gleaming floors, and a spacious great room with a cozy wood-burning fireplace. The kitchen offers abundant cabinetry, stainless steel appliances, a gas stove, and opens to the breakfast room with wainscoting and French doors leading to the patio—perfect for entertaining. The primary suite features a walk-in closet and an updated spa-like ensuite. Two additional bedrooms and a full bath are located on the opposite side of the home for added privacy. The main-floor laundry includes extra cabinetry and garage access. The finished lower level is an entertainer's dream with a large recreation room, custom bar with island seating, home office, workout area, and a third full bath. Outside, enjoy the spacious patio for relaxing or hosting family and friends. Move-in ready with the perfect blend of style, comfort, and functionality. Showings begin Thursday, July 16th!
#26044249

O'Fallon

4 Tomahawk Court

3 Beds

3 Baths

1,998 Sq.Ft.

$350,000

MLS#: 26044249
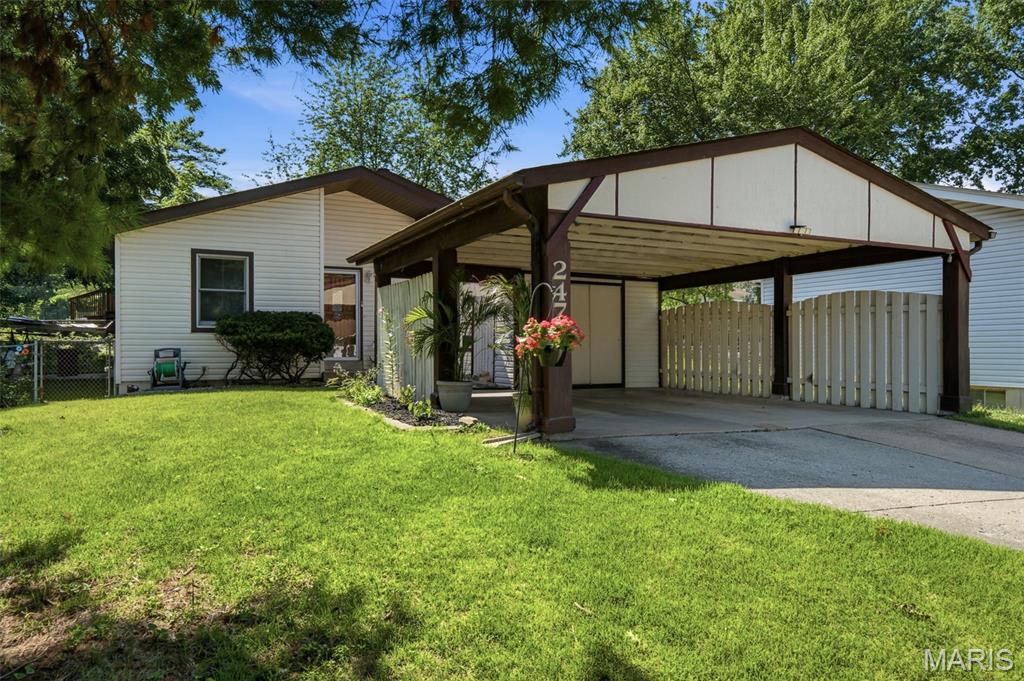
Move right in and start making memories at this adorable 3 bedroom, 2 bathroom Florissant home! Whether you're hosting game night in the recently finished lower level, enjoying a quiet evening in, or spending sunny afternoons at the nearby Florissant Aquatic Center, this home is ready to fit your lifestyle. The spacious two car carport provides plenty of covered parking, plus extra driveway space for guests. With comfortable living spaces, room to spread out, and a location close to parks, shopping, restaurants, and all the great amenities Florissant has to offer, this is one you'll want to see in person!
#26044273

Florissant

2470 Jenkee Drive

3 Beds

2 Baths

1,067 Sq.Ft.

$190,000

MLS#: 26044273
Price reduced
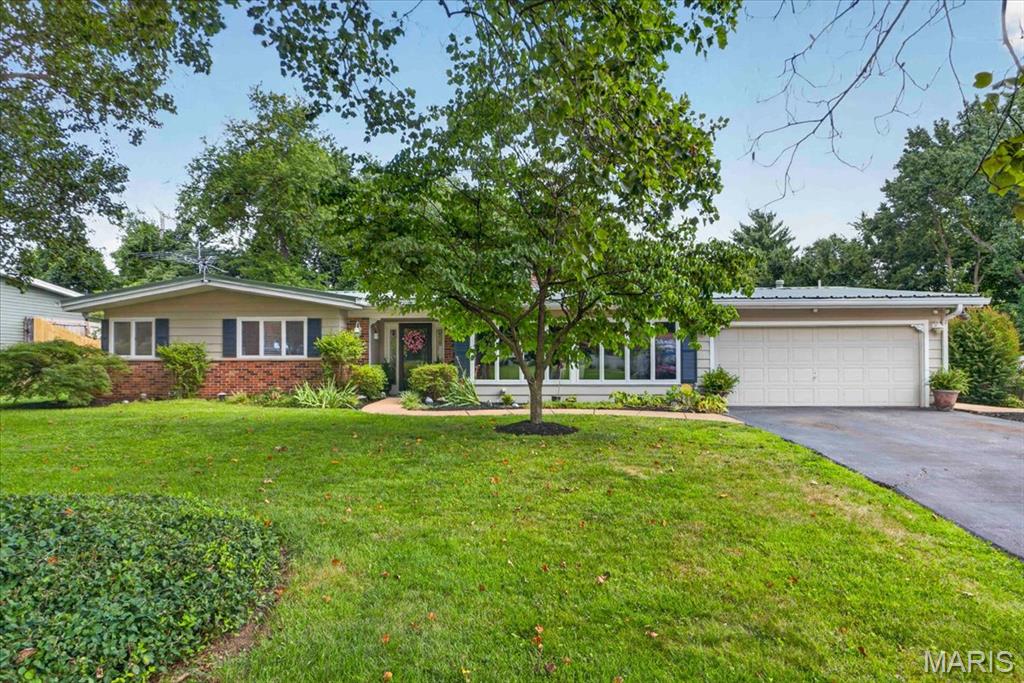
Here's your opportunity to own a spacious 2,500-square-foot home on a large lot in the highly desirable Barrett Brae neighborhood! This well-maintained home offers generous living spaces throughout. The formal living and dining rooms feature beautiful hardwood floors, wood burning fireplace, elegant wainscoting, a bright atrium area and a charming fireplace.  The updated kitchen is equipped with a JennAir cooktop, a second wall oven & a large picture window overlooking the beautiful in-ground pool—perfect for enjoying the view while cooking. A convenient main-floor laundry room adds everyday functionality.  Designed for entertaining, the home includes a dedicated pool changing room with a half bath for guests, a cozy hearth room with a wood-burning fireplace and a huge game room with a vaulted ceiling & walls of windows overlooking the private backyard and inground pool.  The spacious primary suite features a private bath, separate his-and-her closets (the oversized walk-in closet is sure to impress!) and a private exterior door leading to a peaceful side patio area...hot tub anyone? Three additional bedrooms and a second full bathroom provide plenty of space for family and guests.  The 4th bedroom has a view that would be a great spot for a home office too.  Additional special features include fresh, neutral paint and updated flooring throughout, a durable metal roof that's approximately five years old, 2 storage shed for all your outdoor & pool equipment, and a zoned HVAC system designed to keep everyone comfortable throughout the home. With its spacious layout, thoughtful updates and exceptional indoor & outdoor living areas, this Barrett Brae home is ready for you to make it your own.
#26037229

St Louis

2517 Trossock Lane

4 Beds

2 Baths

2,501 Sq.Ft.

$580,000

MLS#: 26037229
Price reduced
New Price!
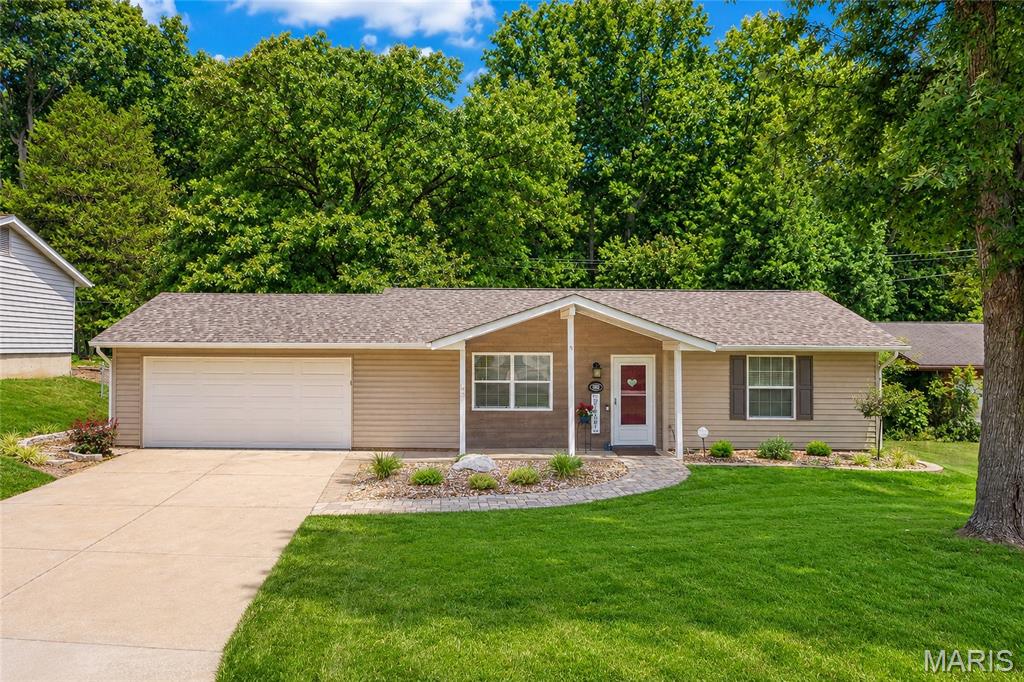
Discover this beautifully updated ranch home in O'Fallon, nestled on a peaceful, private Culdesac street. A paved walkway with fresh new landscaping welcomes you to the front door. Inside, this charming home offers just over a thousand square feet of living space with two bedrooms and one and a half beautifully remodeled bathrooms. The kitchen shines with newer stainless steel appliances, a deep double sink, and 42-inch cabinets. Living room and kitchen feature recessed lighting; while bedrooms enjoy ceiling fans, and with new lighting fixtures throughout create a warm, inviting atmosphere. The living room features built-in book shelving surrounding a faux fireplace. Both the front and back doors have storm doors, plus vinyl tilt-in windows throughout and an attic fan for added comfort. Step outside to enjoy a spacious 16 by 20 composite deck overlooking a fully fenced, private backyard that backs to trees for ultimate peace and privacy. You'll also appreciate the newer 10 by 10 outdoor shed for extra storage. Additional highlights include a two-car attached garage, a newer washer and dryer, and a newer hot water heater. All-electric and low maintenance, this home is truly move-in ready.
#26043376

O'Fallon

802 Barbara Place

2 Beds

1 Baths

1,014 Sq.Ft.

$279,900

MLS#: 26043376
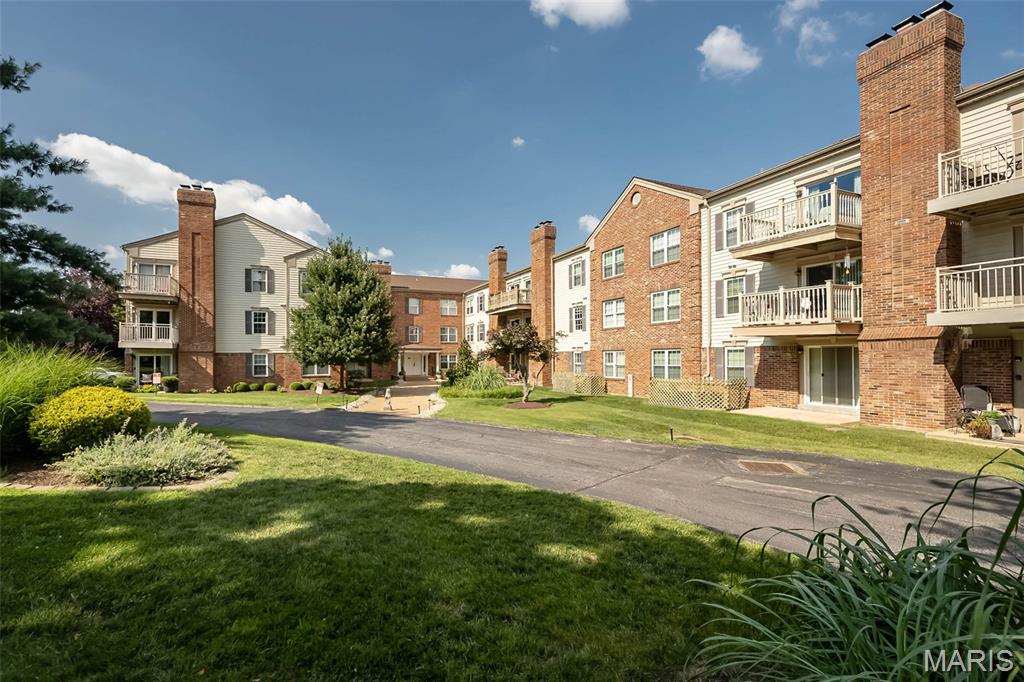
Price reduced
Great opportunity to buy in west county for under $150,000.  2 bedroom 2 bath condo with heated garage parking and easy elevator access from garage and additional storage lockers.  Its ready to build instant equity with simple cosmetic updates.  Updated units selling at $190,000. Lovingly maintained over the years, this home offers an incredible opportunity for its next owner. While you may choose to add your own updates and personal style, you'll appreciate the generous room sizes, functional layout, and solid foundation to create a space that's uniquely yours. Even better, the monthly HOA covers water, sewer, and trash, making everyday living refreshingly simple. Seller prefers easy close and Special Sale contract.
#26045302

St Louis

12929 Portulaca Drive 211

2 Beds

2 Baths

1,198 Sq.Ft.

$130,000

MLS#: 26045302
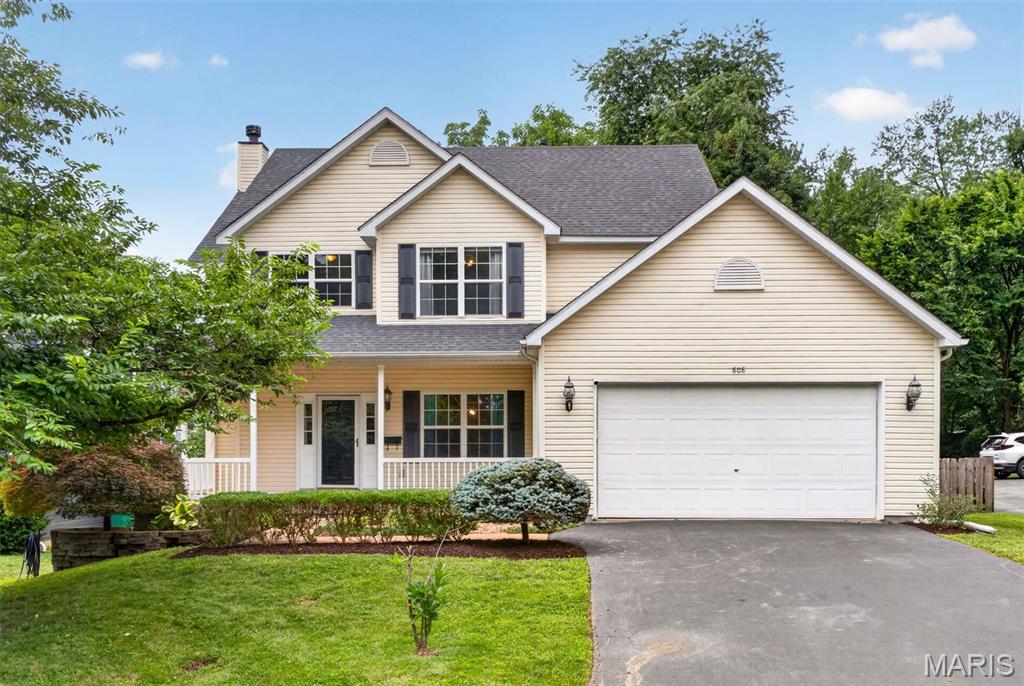
Some porches are for show. This one, wrapping the front of the house like an open invitation, is for morning coffee, evening conversations, and waving to neighbors on their way to Old Webster. Built just fifteen years ago in one of St. Louis's most walkable and beloved neighborhoods, this 4-bedroom, 3.5-bath Webster Groves home pairs the character the area is famous for with the comfort of newer construction: zoned HVAC, classic finishes, and 2,213 square feet above grade plus a finished lower level with brand-new flooring.

Inside, the great room anchors the main floor with built-in cabinetry and a gas fireplace wrapped in marble, opening to a kitchen and breakfast room with custom cabinetry and pantry. A separate dining room, powder room, and first-floor laundry/mud room off the attached 2-car garage complete the level. Upstairs, the primary suite delivers two walk-in closets and an ensuite bath with double vanity, separate shower, and jetted tub; joined by three additional bedrooms, a second full bath, and an open bonus room made for a home office. The deep-pour lower level adds rec space, plenty of storage, and a third full bath.

Outside, nearly a quarter acre: fenced yard, patio, storage shed, and, yes, a chicken coop. Stroll to Old Webster's restaurants, shops, and three area parks. Fresh eggs optional; lifestyle comes standard.
#25072154

Webster Groves

808 E Pacific Avenue

4 Beds

3 Baths

2,863 Sq.Ft.

$574,900

MLS#: 25072154
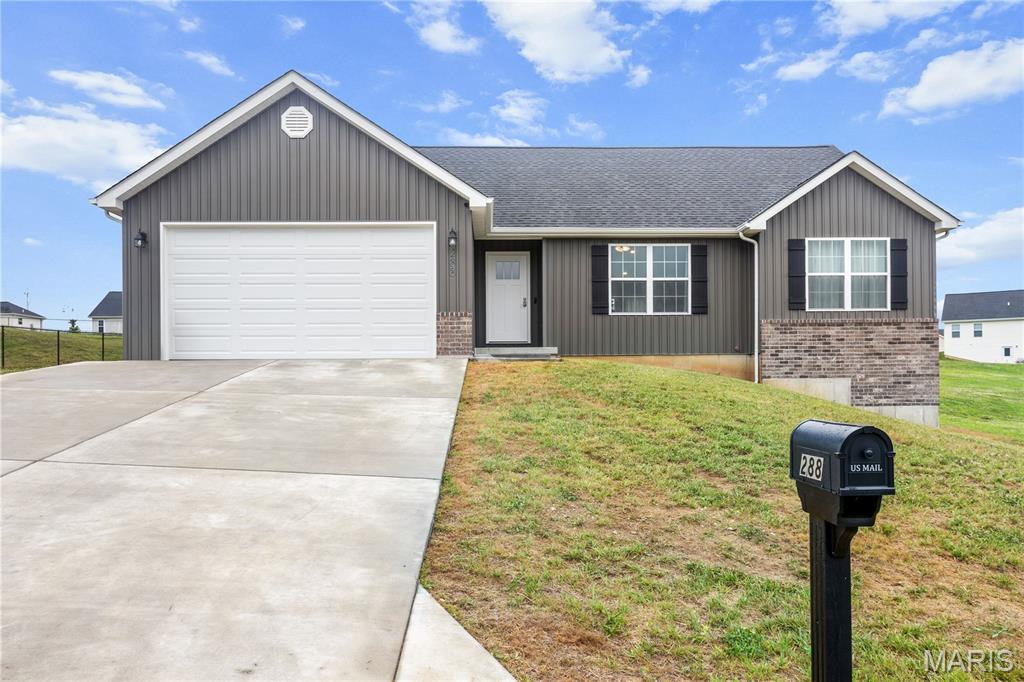
You do not want to miss this 1-year old gorgeous ranch home. This 3-bed and 2-bath beauty has so much to offer. As soon as you walk in, you feel the openness and will love the vaulted ceiling. You can't miss the quartz countertops, custom cabinetry, backsplash, and engineered wood floors. They are exquisite. The main floor laundry and primary bedroom suite are so convenient. The backyard is stunning with the large patio, gazebo, and usable large yard. The 40x10 patio and 12x10 patio & gazebo is an entertainer's dream. You will have access to the 6-acre subdivision lake! This is a great opportunity to buy a charming home less than 15 minutes from wonderful downtown Washington.
#26044315

Labadie

288 Lake Labadie Drive

3 Beds

2 Baths

2,846 Sq.Ft.

$329,900

MLS#: 26044315
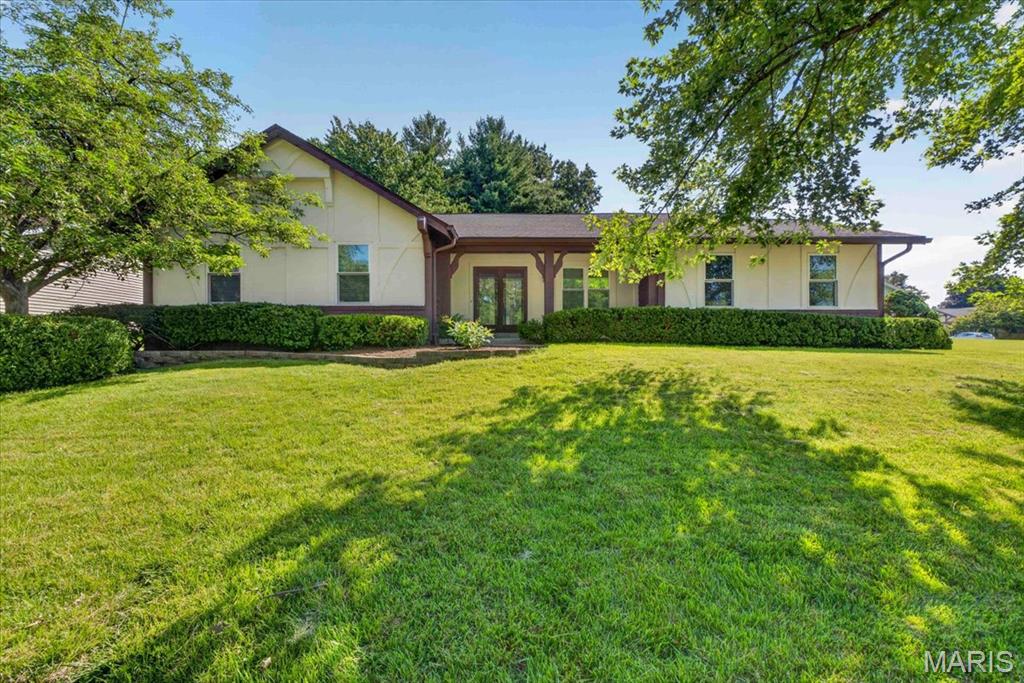
Open House Friday July 24th 4:30pm-6pm and Saturday July 25th 1pm-3pm.

Welcome to 2706 Sundowner Drive, a beautifully fully remodeled 3-bedroom, 2-bathroom gem in the desirable Scarsdale subdivision in St. Charles! Step inside and be greeted by warm, inviting colors that flow seamlessly throughout the home. Right off the entrance, you will find a versatile bonus room currently staged as a home office. This flexible space is perfect for a formal dining room, play room, or it could easily be converted into a 4th bedroom to suit your specific needs.

The large family room is anchored by a cozy wood-burning fireplace that opens beautifully to a bright dining area featuring a charming bay window and a fully updated kitchen. Here, you will find gorgeous quartz countertops and brand-new stainless steel appliances. This open-concept living space also walks right out to your private backyard, providing an ideal setup for everyday living, entertaining, and relaxing outdoors.

The primary suite features a private en-suite bathroom with a sleek shower. For ultimate convenience, the primary walk-in closet has been thoughtfully upgraded with main-floor laundry hookups, giving you the choice to do your wash upstairs or utilize the primary laundry area located downstairs. The massive unfinished basement offers endless possibilities and a blank canvas for future expansion, a home gym, or extensive storage space.

Enjoy unparalleled peace of mind knowing all the major, big-ticket mechanicals and exterior features have already been taken care of for you. The roof and windows were both newly replaced in 2023, all new exterior paint July 2026, while a brand-new HVAC system and water heater were just installed in 2025. Complete with a spacious 2-car garage, this turnkey, move-in-ready home has all the hard work already done for you. Schedule your showing today!
#26043505

St Charles

2706 Sundowner Drive

3 Beds

2 Baths

1,648 Sq.Ft.

$389,000

MLS#: 26043505
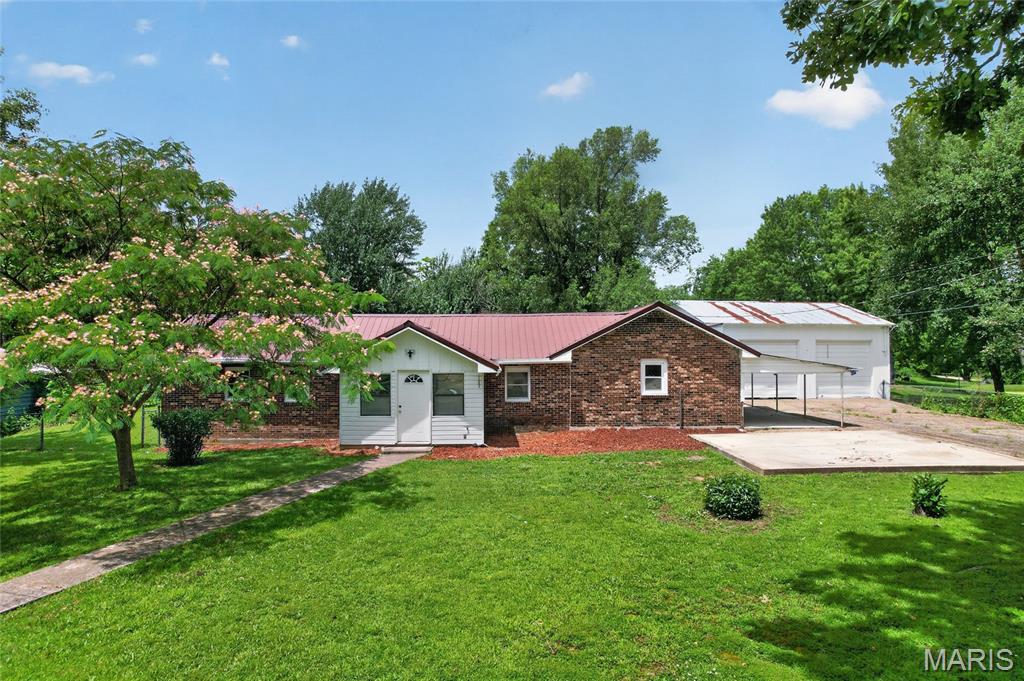
Completely remodeled and move-in ready! This beautifully renovated 3-bedroom, 2.5-bath home in Dixon, Missouri, offers the perfect combination of modern updates, space, and functionality. Situated on a large corner lot with mature trees, the property features both a fully fenced front yard and a fully fenced backyard with chain-link fencing—ideal for pets, play, or outdoor entertaining.

One of the standout features is the impressive 30' x 30' attached garage/shop, offering space for up to four vehicles and plenty of room for a workshop, hobby space, or storing your prized vehicles and equipment. Whether you're a car enthusiast, collector, or simply need extra storage, this space is sure to impress. A small storage shed is also included, providing the perfect place to keep lawn equipment, yard tools, and outdoor supplies organized.

Conveniently located approximately 30 minutes from the main gate of Fort Leonard Wood, 20 minutes from Interstate 44, and about 2 hours from St. Louis, you'll enjoy small-town living with easy access to nearby amenities and commuting routes.

Don't miss your opportunity to own this beautifully updated home with an incredible garage, spacious fenced yard, and additional storage. Schedule your private showing today!

Construction is planned to complete by 7/16/26
#26040579

Dixon

206 Lion Street

3 Beds

2 Baths

1,652 Sq.Ft.

$270,000

MLS#: 26040579

1 ... 480 481 482 483 484 ... 666
* Listings identified with the FMLS IDX logo come from FMLS and are held by brokerage firms other than the owner of this website. The listing brokerage is identified in any listing details. Information is deemed reliable but is not guaranteed. If you believe any FMLS listing contains material that infringes your copyrighted work please click here to review our DMCA policy and learn how to submit a takedown request. © 2024. First Multiple Listing Service, Inc.
 - property

Send a message

Message successfully sent.

Your message

What is 3 + 4 ?

Reason for contacting?

I agree to receive email communication and understand I can unsubscribe at any time.

I agree to be contacted by Rock Island Realty via call, email, and text for real estate services. To opt out, you can reply 'stop' at any time or reply 'help' for assistance. You can also click the unsubscribe link in the emails. Message and data rates may apply. Message frequency may vary. Privacy Policy

Sign Out

Virtual Assistant

Would you like to take the next step with this property? We can help you schedule a showing or virtual tour, or send you more details.

Yes, I would like more information.

Thank You for Your Reply, One of Our Agents will contact you as soon as possible

No, maybe later.

Thank you, you can always contact me via email, phone number or through the contact form.

Realhub AI

Lucy - Your AI-Powered Realtor

Update Your Temporary Password

Personalize your search

Enter your email and we'll notify you immediately when new listings match what you're looking for.

or enter email address

Already have an account ? Login here

Continue your home search

I agree to receive communications and understand I can unsubscribe at any time.

I agree to be contacted by Rock Island Realty via call, email, and text for real estate services. To opt out, you can reply 'stop' at any time or reply 'help' for assistance. You can also click the unsubscribe link in the emails. Message and data rates may apply. Message frequency may vary. Privacy Policy

Already have an account ? Login here

We use cookies

We use cookies primarily for analytics to enhance your experience. By accepting, you agree to our use of these cookies. You can manage your preferences or learn more about our cookies policy.
