Properties

Browse or get in touch to schedule a walkthrough.

  • Nearby me
Price range

Popular Features

Community Features

Association

Property Features

Waterfront

View

Exterior Features

Interior Features

Style

10000 properties match your criteria

Updated 1 minute ago

E-Alert name
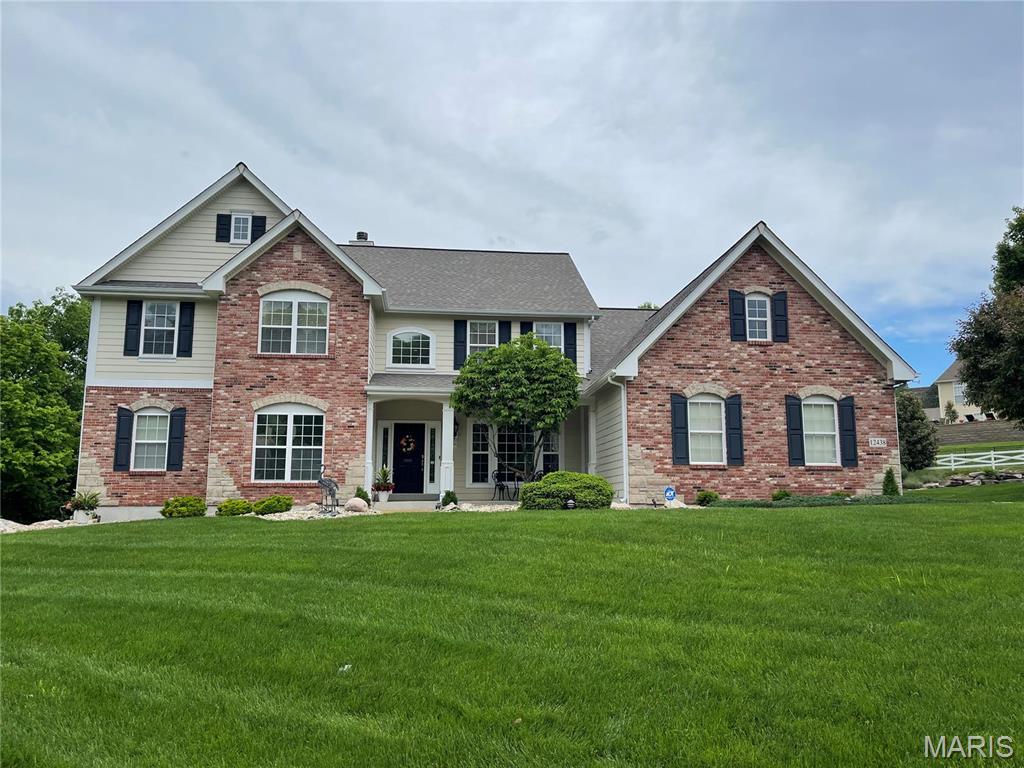
Welcome to this spectacular 5BR home in sought-after Sunset Hills, where elegance meets comfort! Step inside to beautiful h/w floors, 9ft ceilings & crisp white 6-panel doors. The gourmet kitchen is a chef's dream w/42" staggered cabinets w/crown, granite, stone backsplash, large island w/breakfast bar & Bosch SS appls w/gas range. Enjoy the cozy hearth room w/2nd f/p! The soaring 19ft great rm dazzles w/palladium windows, gas f/p & recessed lighting, while the formal dining room boasts treyed ceilings & wainscoting. A main-floor office w/crown is perfect for work-from-home & the marble foyer makes a grand impression! The main-level primary suite offers bay windows, his/hers walk in closets, spa-like bath w/dbl vanity, sep tub & shower & tile floor. Upstairs: 3 beds, 3 full baths & a loft area! The fin LL adds living space w/wet bar, 5th BR, full bath, storage, dual HVAC sys (new in 2019) & 2 water heaters. Enjoy outdoor living on the maint-free deck w/stone pillars & lighting system!
#25028590

St Louis

12438 Grandview Lake Drive

5 Beds

5 Baths

5,127 Sq.Ft.

$1,125,000

MLS#: 25028590
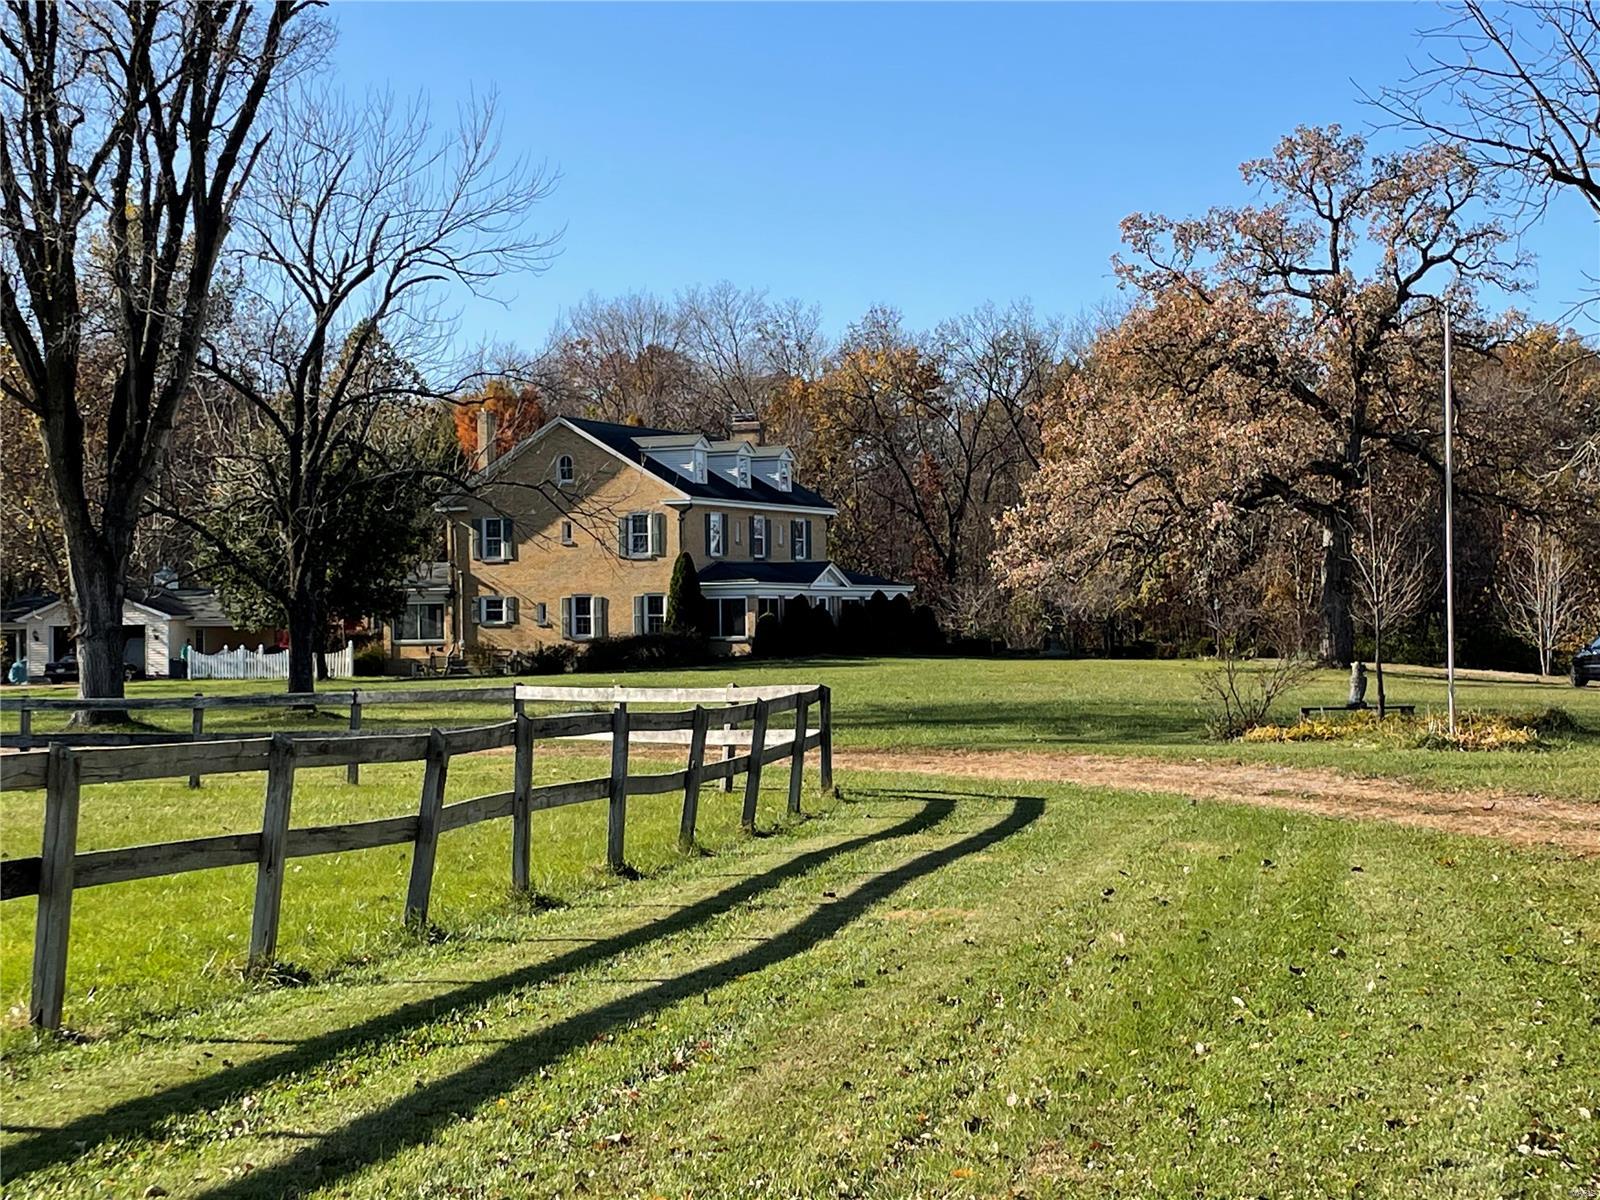
PRICE IMPROVEMENT!! Welcome to Fieldstone Farm, an exquisite 60+-acre equestrian estate set on some of Lincoln County's most sought-after acreage, overlooking the Mississippi River valley. Built in 1930, the majestic, 3-story brick home is surrounded by rolling pastures, a picturesque lake, 4-stall barn & stunning views in every direction. With 6 bedrooms & 3 baths, the home retains its historic character and is an ideal weekend retreat, horse farm, hunting lodge or full-time residence. Period moldings, stone fireplace, wrought-iron enclosed patio & two lovely glassed side-porches highlight the home. The impressive staircase leads to 5 d floor bedrooms, with the primary suite on the 3rd level. Forty+ acres of fenced pasture land are flanked by about 20 wooded acres filled with deer and turkeys and providing privacy for weekenders & hunters alike. Located off Hwy 79; just a little over an hour from St. Louis and 10 mins from downtown Elsberry, this gorgeous estate is truly remarkable. Additional Rooms: Sun Room
#23057403

Elsberry

198 Mad River Lane

6 Beds

3 Baths

4,119 Sq.Ft.

$1,125,000

MLS#: 23057403
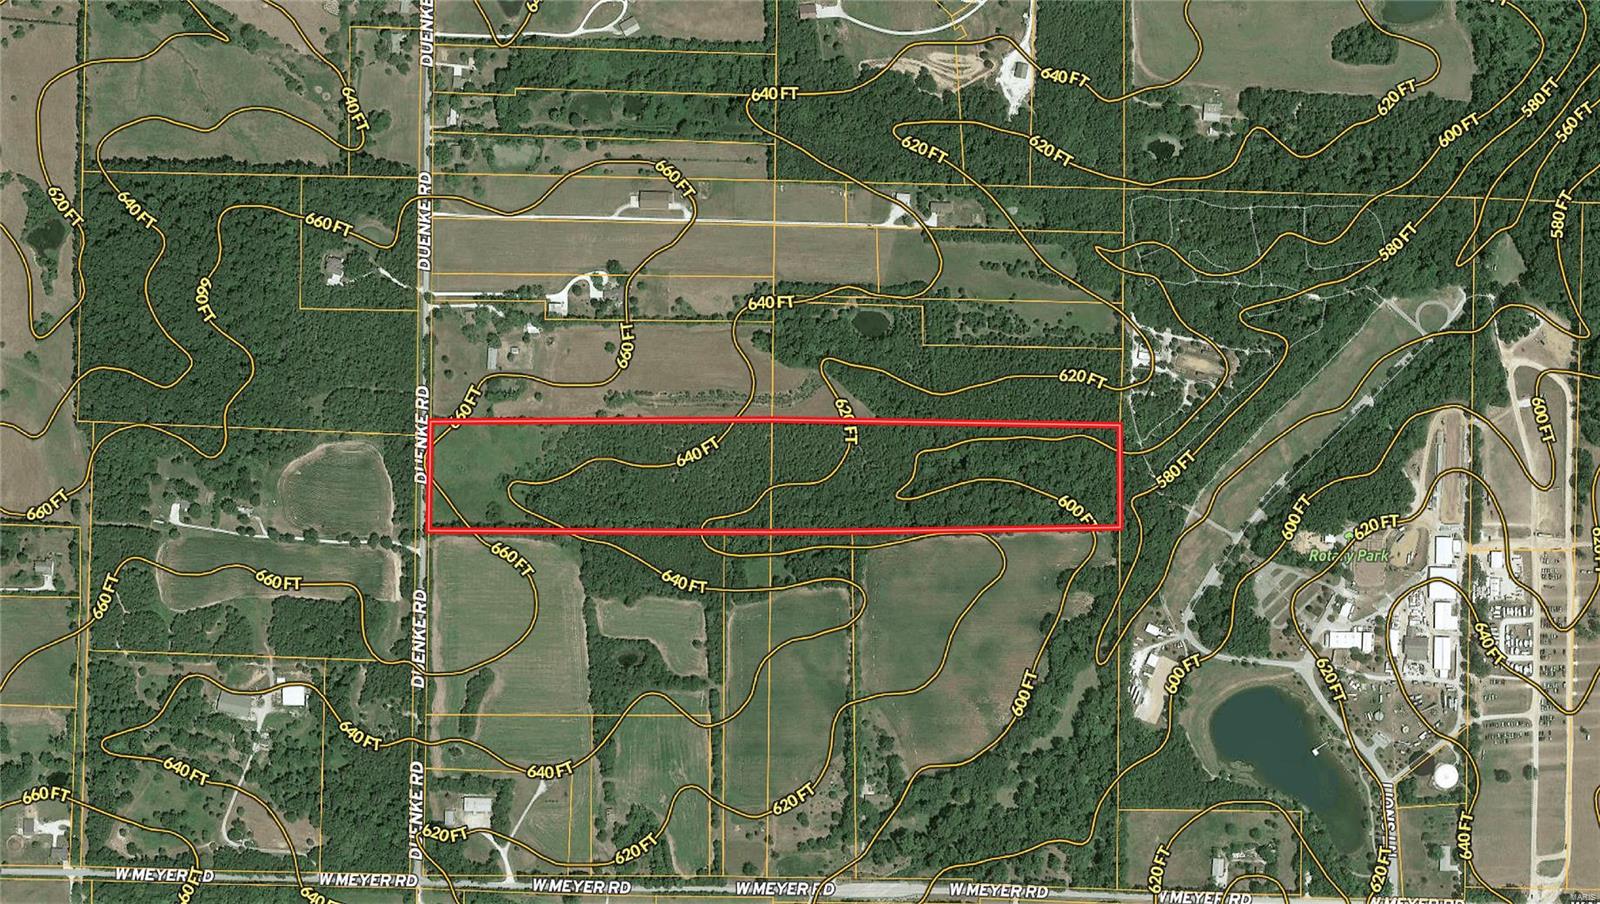
Outstanding Development piece for Residential lots. Very close to the New David Hoekel Parkway, and backing to Rotary Park. Water and Sewer close by. Excellent topography for developing!!!
#22023936

Foristell

25 Duenke Road

None Beds

None Baths

N/A

$1,125,000

MLS#: 22023936
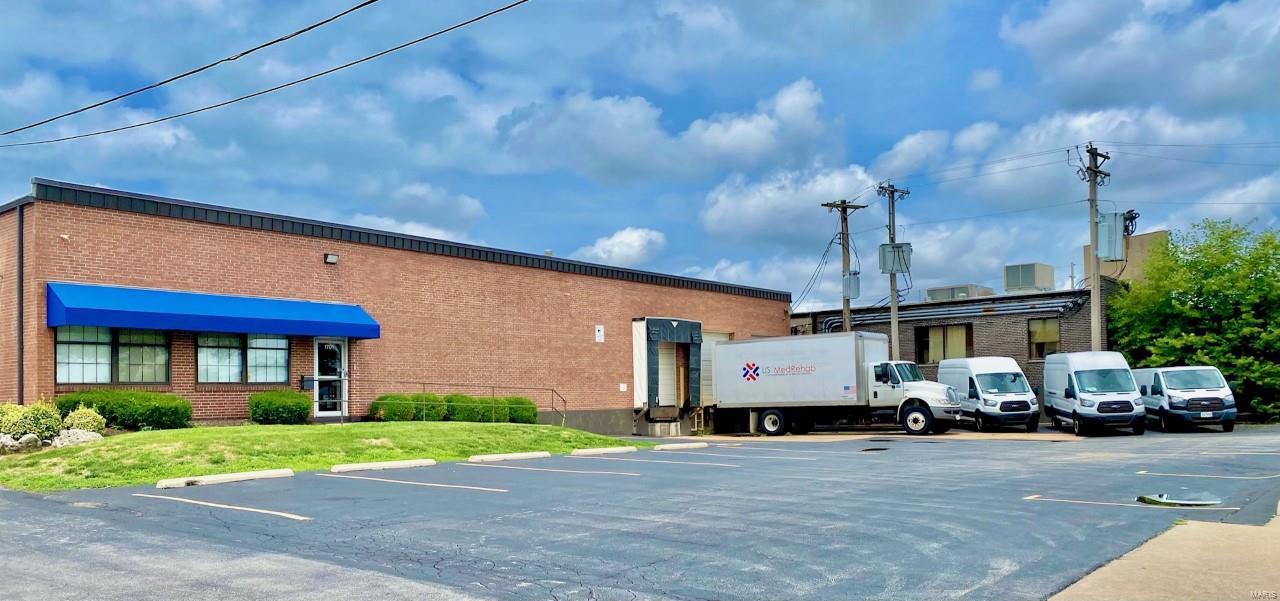
FULLY RENOVATED 12,587 SF building with wide-open, CLIMATE-CONTROLLED WAREHOUSE (heat and a/c) and office space (~2,000 SF). The warehouse features 13' clear height, floor drains throughout, LED lighting and and 3 LOADING DOCKS, one insulated, in the front of the building. Modern office space features high-end finishes. The property is conveniently located in Overland with easy access to Lambert airport, I-170 and Clayton.  Please see a list of all improvements. Location: Corner Location, High Traffic, Industrial Park, Industrial Area
#23022437

St Louis

1701 Dielman Road

None Beds

None Baths

12,587 Sq.Ft.

$1,125,000

MLS#: 23022437
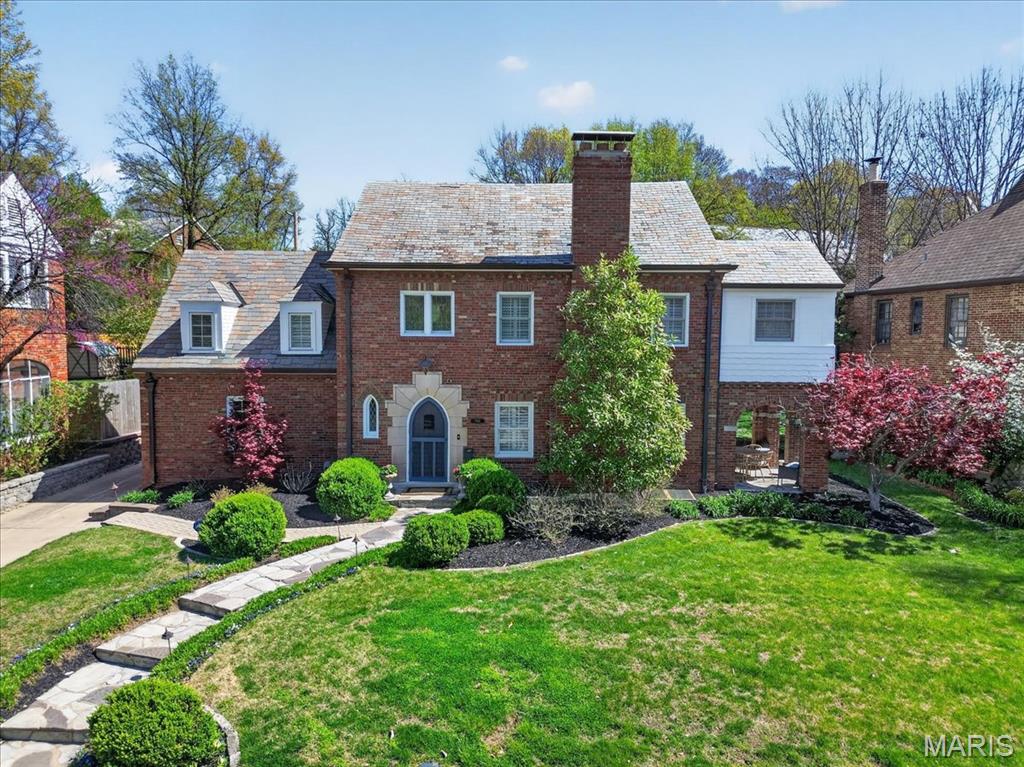
Beautifully updated 4-bedroom, 3.5-bath home in a highly sought-after Clayton neighborhood, just moments from Meramec Elementary. This inviting home features a wonderful floor plan with gracious living spaces. Numerous updates throughout provide modern comfort and style, while maintaining timeless appeal. The beautifully updated kitchen, featuring Sub-Zero, Thermador, and Bosch appliances, opens seamlessly to the formal dining room-currently enjoyed as a casual dining space and playroom. The original attached garage has been thoughtfully transformed into a fantastic family room with custom built-ins, bar sink, wine refrigerator, and additional beverage fridge-perfect for entertaining. The refinished lower level offers exceptional flexibility with space for a rec room, office or guest bedroom, complemented by a large full bath, walk-in cedar closet, and extra storage. Upstairs, you’ll find 4 bedrooms and 2 full baths, including a spacious primary suite with a large walk-in closet and an ensuite bath featuring double sinks and a steam shower. A convenient second-floor full-size laundry area adds everyday ease. The lovely patio, level yard and two-car detached garage are extra bonuses. This move in ready home is a rare opportunity in an exceptional location- don't miss it!
Sellers’ updates include new copper gutters, new HVAC system with rearchitected ductwork, exterior painting and landscaping. Additionally, in the lower level, the sellers replaced the stairs, added bookshelves, a large cedar closet and new flooring plus Hydroseal and a sump pump. Showings bein Thursday April 16, 2026
#26021475

St Louis

7801 Davis Drive

4 Beds

3 Baths

3,284 Sq.Ft.

$1,125,000

MLS#: 26021475
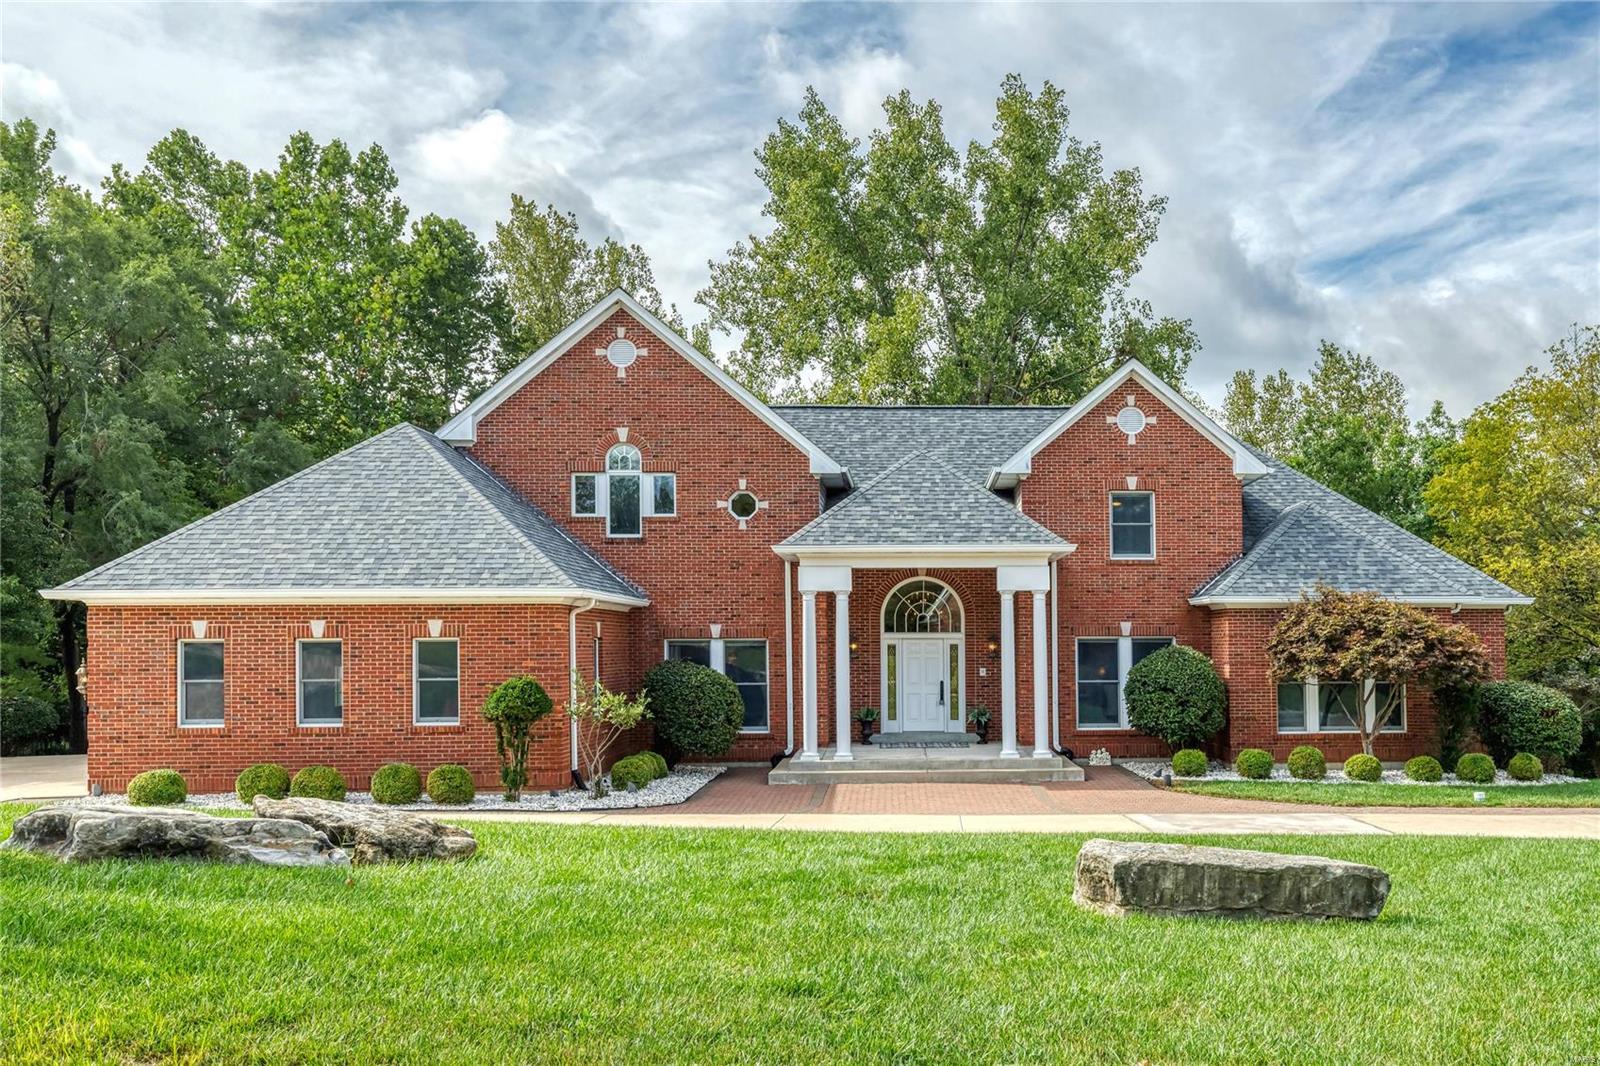
Wow! Circular driveway leads to a rare opportunity to own a home in Town & Country’s coveted Topping Pt. Estates. This is a beautifully maintained home w/ unique features & a wooded private back. A large open foyer welcomes you! Just off the foyer an elegant dining room & living room/study awaits. Gorgeous vaulted great room is accented w/ soaring exquisite gas fireplace. Gourmet eat-in kitchen features granite countertops, wine-cooler, Thermador refrigerator, dishwasher, oversized 6 burners/griddle stove w/double ovens. Spacious breakfast & hearth room is an ideal space for entertaining. MF master suite w/luxury ensuite has custom closet & a private deck. MF 2nd bedroom w/private bathroom is perfect for a nursery or guest quarters. Two large bedrooms suites with baths & walk-in closets on 2nd floor. Basement features spacious rec areas, full kitchen, bar, bedroom, sleeping area & full bath. Zoned Geothermal HVAC, 3 car garage, fenced lot. Close proximity to highway, shopping & more..
#20059692

Town and Country

12858 Thornhill Court

5 Beds

5 Baths

6,244 Sq.Ft.

$1,125,000

MLS#: 20059692

Exceptional opportunity to own 6.12 surveyed acres in one of O'Fallon's most desirable and rapidly growing commercial corridors. Zoned I-2 Heavy Industrial, this versatile property offers outstanding potential for industrial, commercial, or investment use. All public utilities are available, and the property features two existing road cutouts/access points, providing excellent accessibility and flexibility for future development. The gently rolling terrain offers an ideal building site with approximately 550+/- feet of road frontage, allowing ample space for expansion, multiple access points, or a variety of business operations. Three existing buildings are currently located on the property, creating immediate income-producing potential or the opportunity to establish and operate your own business while planning for future growth. Whether you're an investor, developer, or business owner, this property presents endless possibilities in a high-demand location with exceptional visibility and convenient access to major transportation routes. Don't miss this rare chance to secure industrial acreage in thriving O'Fallon. Schedule your private tour today or call for additional information.
#26048311

O'Fallon

521 Feise Road

None Beds

None Baths

N/A

$1,125,000

MLS#: 26048311
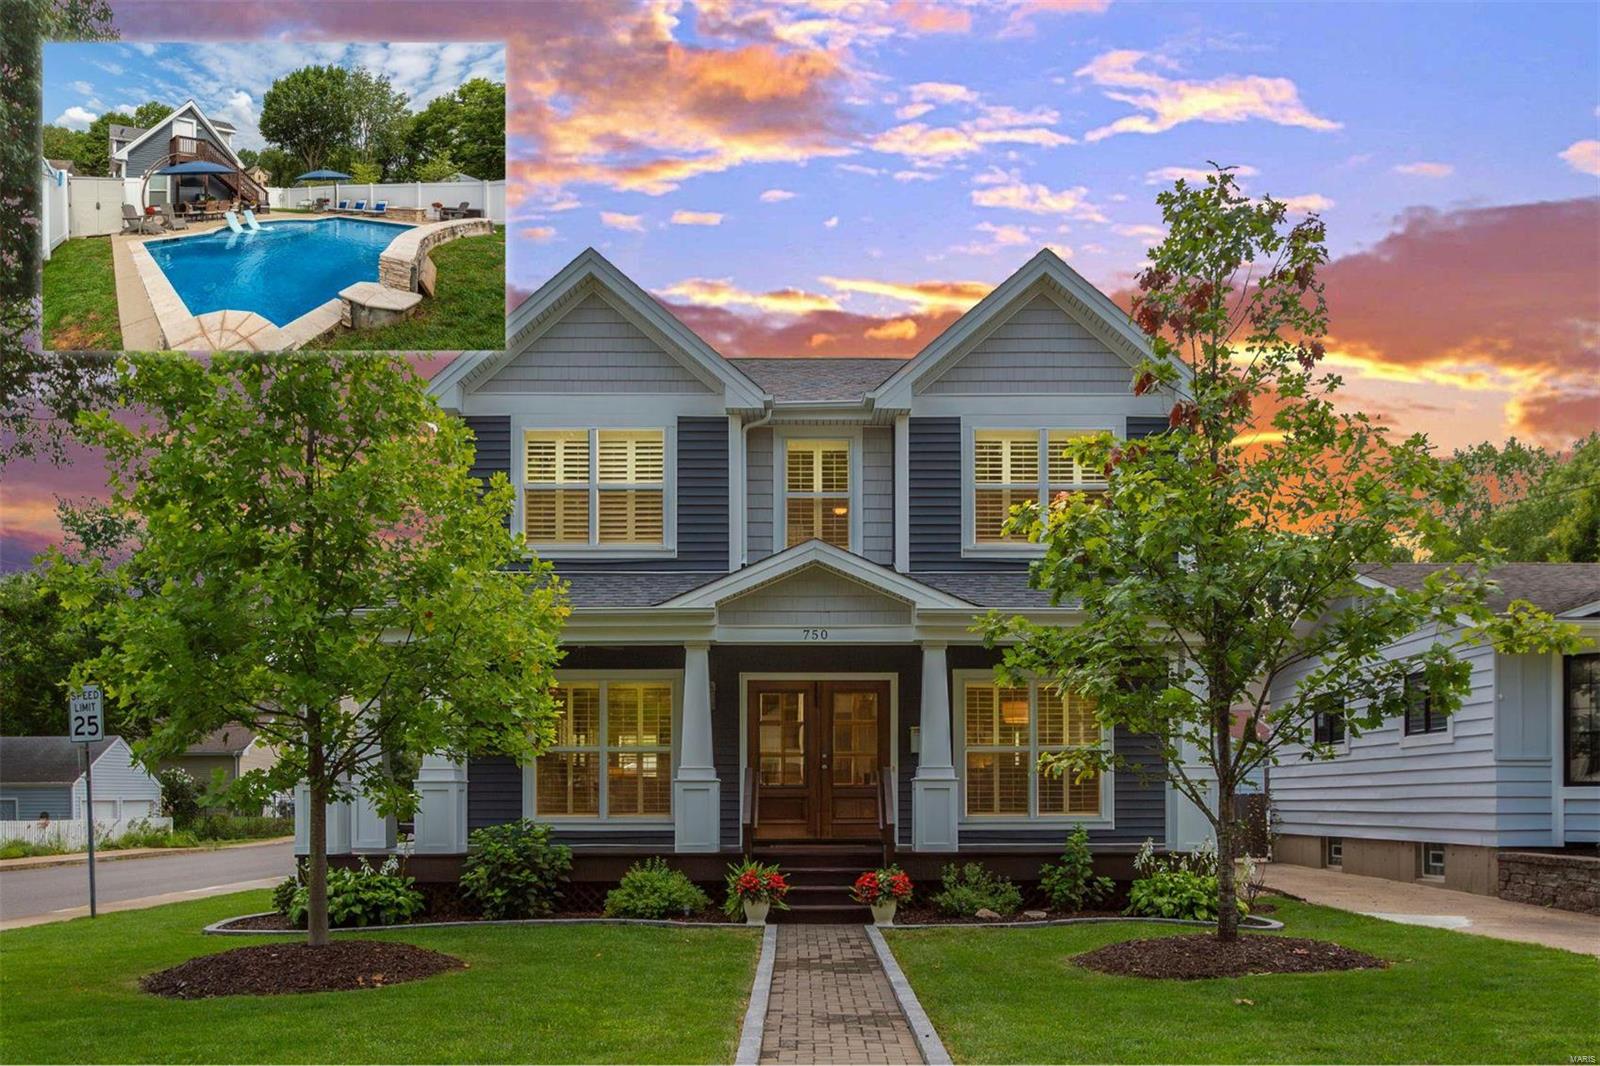
The spectacular Kirkwood 2-story offers it all! A beautifully, top-of-the-line finished and nearly brand new interior features 9 foot ceilings, hardwood floors, and an open floorplan. The gourmet kitchen has 2 islands, walk-in pantry, Butler's pantry, and Bosch stainless steel appliances. Upstairs hosts the primary bedroom with a huge walk-in closet and spa-like bath. Plus 3 additional bedrooms all with generous closets, 2 full baths, and laundry complete the level. The finished lower level offers tons of living space, 5th bedroom, 4th full bath, and plenty of storage. Outside is a massive detached garage with 2 parking spaces, extra room for storage or work space, and an upper level bonus room. The outdoor oasis features a heated pool with 2 waterfalls, fire-pit area and plenty of patio/lounge space. All of this within walking distance of Downtown Kirkwood!
#24044732

Kirkwood

750 Evans Avenue

5 Beds

4 Baths

3,752 Sq.Ft.

$1,125,000

MLS#: 24044732
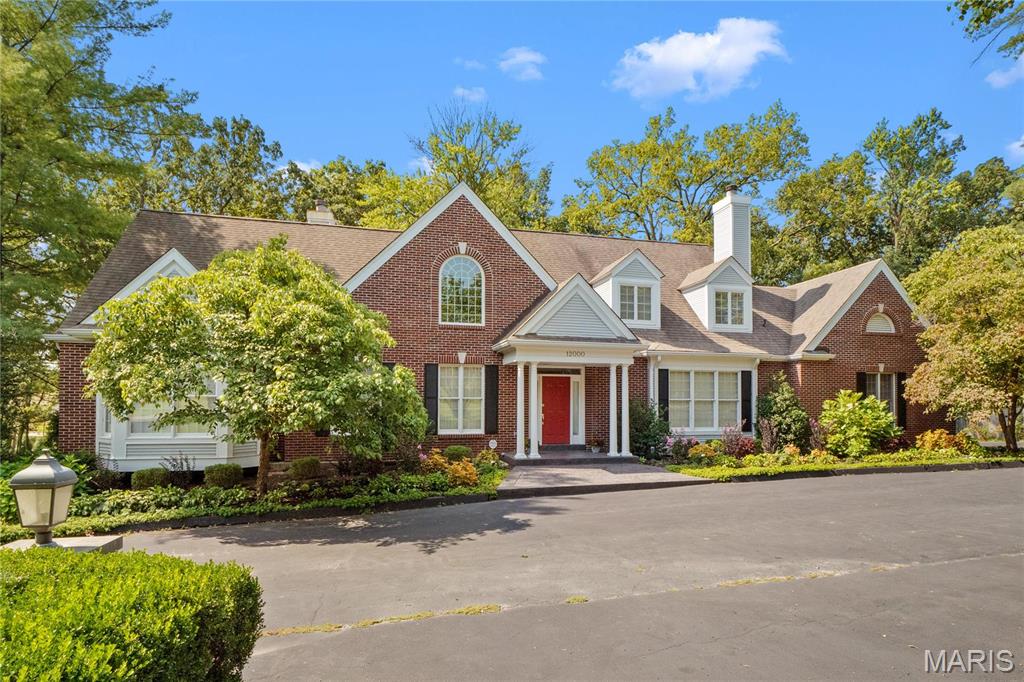
Beautifully maintained 1.5 story home w/mature trees on private lot w/over 4200sf living space featuring 4 bedrooms and 3.5 baths. Stunning, vaulted center hall; formal dining room w/gorgeous crystal chandelier; living room w/built-ins, fireplace & French doors that open to a lush landscape; gourmet, eat-in kitchen w/center island, granite countertops, stainless appliances & French doors to deck; family room w/built-ins, wet bar & fireplace; spectacular ML primary bedroom suite w/bay window, walk-in his & hers closets & beautiful updated marble bath. Light-filled UL w/2 spacious bedrooms & full bath.  Finished walk out LL boasts large recreation room/gym; office/media room w/wet bar; bedroom w/full bath. Main floor laundry room; extra large deck; professionally landscaped w/sprinkler system; circle drive. Gleaming hardwood flooring throughout with many recent updates.  This wonderful home has everything!  Great central location convenient to highways, hospitals, shopping and airport! Additional Rooms: Mud Room
#25020976

St Louis

12000 Conway Road

4 Beds

3 Baths

4,262 Sq.Ft.

$1,125,000

MLS#: 25020976

A Private Estate Where Luxury Meets the Wild - Privately positioned in one of Wildwood's most coveted settings, 2 Deer Field Ridge is an extraordinary luxury retreat with something that simply cannot be added after the fact: direct access to Babler State Park. Step beyond your own property & immediately into one of St. Louis County's most treasured natural landscapes, where miles of trails, towering trees, & preserved beauty become an extension of your backyard.
Inside, the residence was designed for both elevated entertaining & everyday living. This atrium ranch has 4 generously appointed bedrooms providing exceptional accommodations, while a dedicated study & two separate office spaces create the flexibility today's lifestyle demands. A private workout room & sauna transform the home into a personal wellness retreat, while the hot tub offers the perfect setting to unwind & appreciate the serine sprawling nature view from the custom no slip quartz composite, low-maintenance deck surrounding the home, creating an extraordinary connection between the residence & its natural setting. Whether hosting an intimate dinner, entertaining a crowd, enjoying your morning coffee, or retreating to the hot tub after a long day, outdoor living here feels less like an amenity and more like a way of life. The result is a property that feels remarkably private, exceptionally sophisticated, and genuinely irreplaceable. Where a morning workout can end with a sauna, an afternoon can become a hike without getting in the car, and an evening can unfold on your expansive deck surrounded by nature.
Rarely does a property offer this combination of luxury, privacy, versatility, direct access to preserved land & convenience of location to shopping, restaurants, schools & more!
#26063376

Chesterfield

2 Deer Field Ridge Road

4 Beds

3 Baths

5,284 Sq.Ft.

$1,125,000

MLS#: 26063376
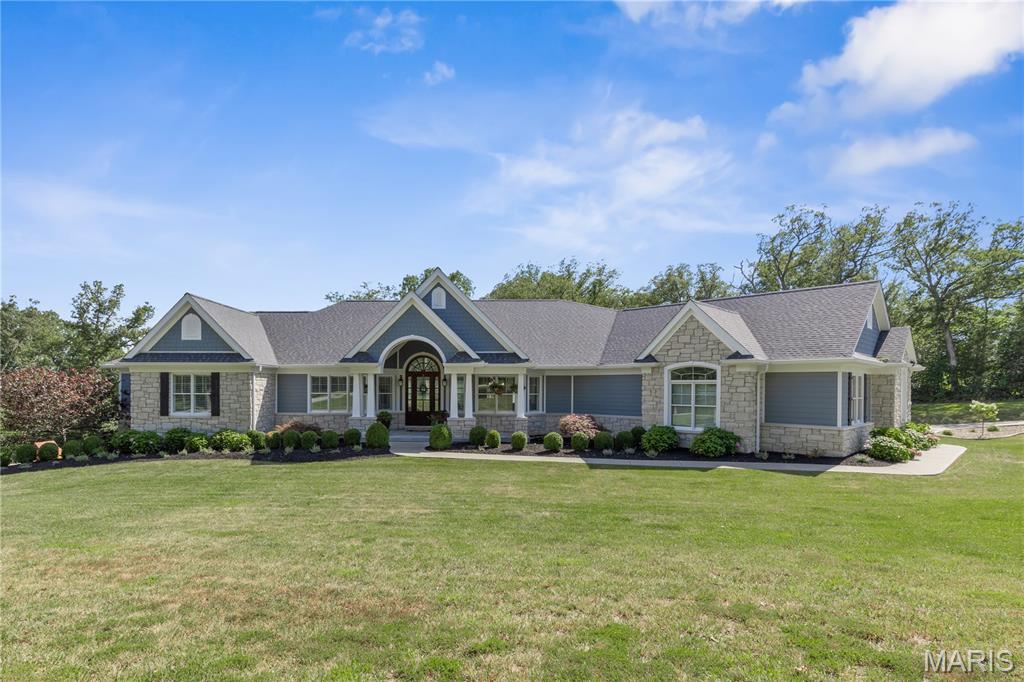
Step into timeless elegance & unmatched craftsmanship in this luxury home overlooking a serene wooded valley within the award-winning Francis Howell Schools. Boasting 5 bedrooms, office, 3 full baths & 2 half baths, this home was designed for refined living & effortless entertaining. The open-concept floorplan features vaulted ceilings, 8-foot doors, crown molding, built-in bookcases & rich hardwood floors. The gourmet kitchen showcases custom Amish-built cabinetry with pullout mixer stand & drawer organizers, Thermador appliances—including a 6-burner gas cooktop with griddle, double convection ovens with rotisserie, built-in fridge, industrial vented hood, Brizo faucet, under-cabinet lighting & walk-in pantry with a 2nd fridge. Built-in speakers in the kitchen & lower level create the perfect ambiance. Enjoy the formal dining room, breakfast room & hearth room with gas fireplace. The luxurious primary suite features a tray ceiling, dual walk-in closets with organizers, & a spa-like ensuite with clawfoot tub & walk-in shower. The finished walkout lower level offers 2 bedrooms, a full bath & half bath with Hansgrohe fixtures, theater area, sound-insulated music room with upgraded outlets, exercise room & full bar—ideal for entertaining or multigenerational living. Relax on the large cedar deck overlooking a wildflower-filled wooded valley. With an oversized 3-car garage, Geothermal HVAC & new roof & gutters, this home is the perfect blend of luxury & efficiency. (Agent owner)
#25046785

Defiance

120 Norfork Court

5 Beds

3 Baths

5,015 Sq.Ft.

$1,125,000

MLS#: 25046785
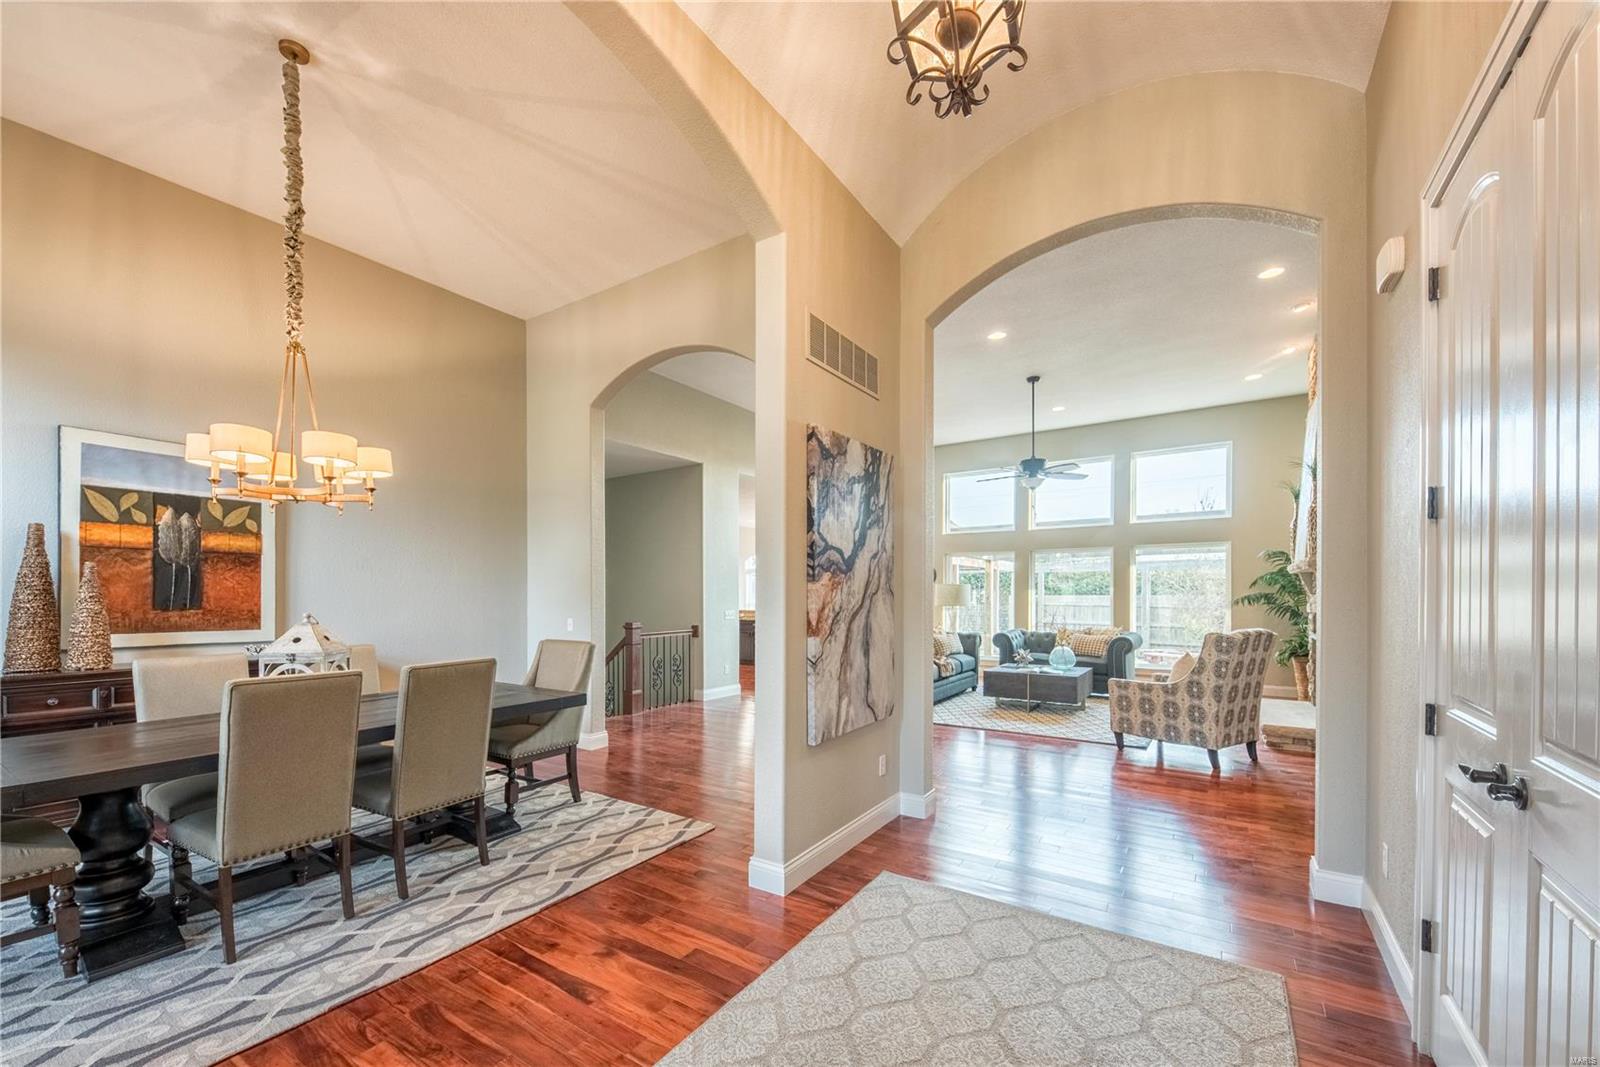
How can a house with 6000+ square feet still feel warm and intimate? See for yourself at this thoughtfully designed brick & stone ranch in Des Peres! You'll be greeted by a barrel ceiling foyer, Asian Walnut floors, soaring stone fireplace, 13-foot ceilings, and a wall of windows overlooking a charming flagstone courtyard. The custom kitchen features cherry cabinets, granite counters, a large center island and stainless steel Bosch appliances. There's also a sunny breakfast nook, main floor laundry nearby, and a bonus family room tucked away. Every bedroom here has its own full bath, and the master is especially lovely, with direct access to the perennial gardens outside. The open staircase in the living room leads to a spacious lower level with family room, exercise room, ample storage + 2 bedrooms/2 baths. Just off the foyer, there's also a private office with built-in bookcases and amazing natural light. Seriously, what a WOW! Come and bask in the glow of this very special home! Additional Rooms: Mud Room
#21016836

St Louis

11700 Brookbend Drive

6 Beds

6 Baths

6,127 Sq.Ft.

$1,125,000

MLS#: 21016836
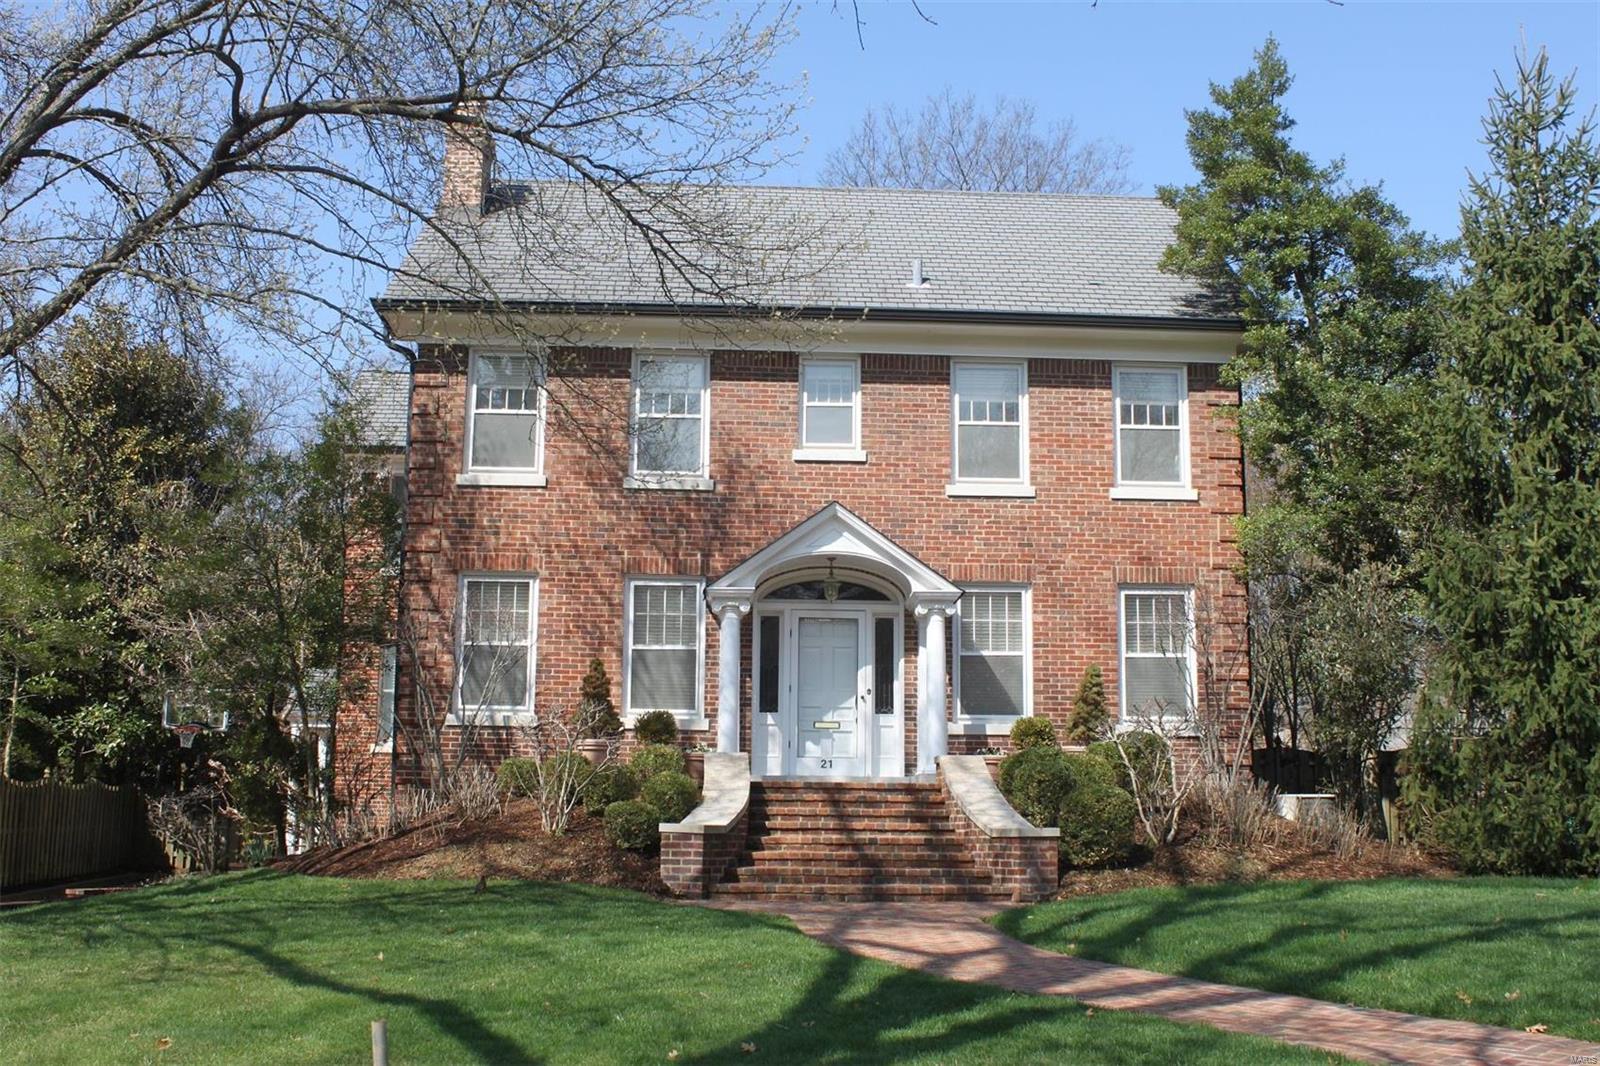
NOW TRULY PRICED TO SELL! Wonderful Clayton home in Claverach Park with 5 bedrooms, 4.5 baths and all the right spaces. The house is neutral, light and open with pretty architectural details. A recent 2 story plus basement addition to the original house flows seamlessly and beautifully enlarges and enhances the living spaces. The custom kitchen has stainless appliances, granite counter tops, a breakfast bar and an adjoining breakfast room. The large family room with a fireplace and bay windows overlooks a nicely landscaped private yard. The master bedroom suite is large and has a sitting room and a wonderful bath.The house has updated baths, lots of hardwood floors, pretty leaded windows, many newer windows, some plantation shutters and wood blinds. Laundry room in on the 2nd floor and there is a terrific rec room in the basement. All this and more! This is a rare opportunity in Clayton.
#18023397

Clayton

21 Ridgemoor

5 Beds

4 Baths

3,715 Sq.Ft.

$1,125,000

MLS#: 18023397
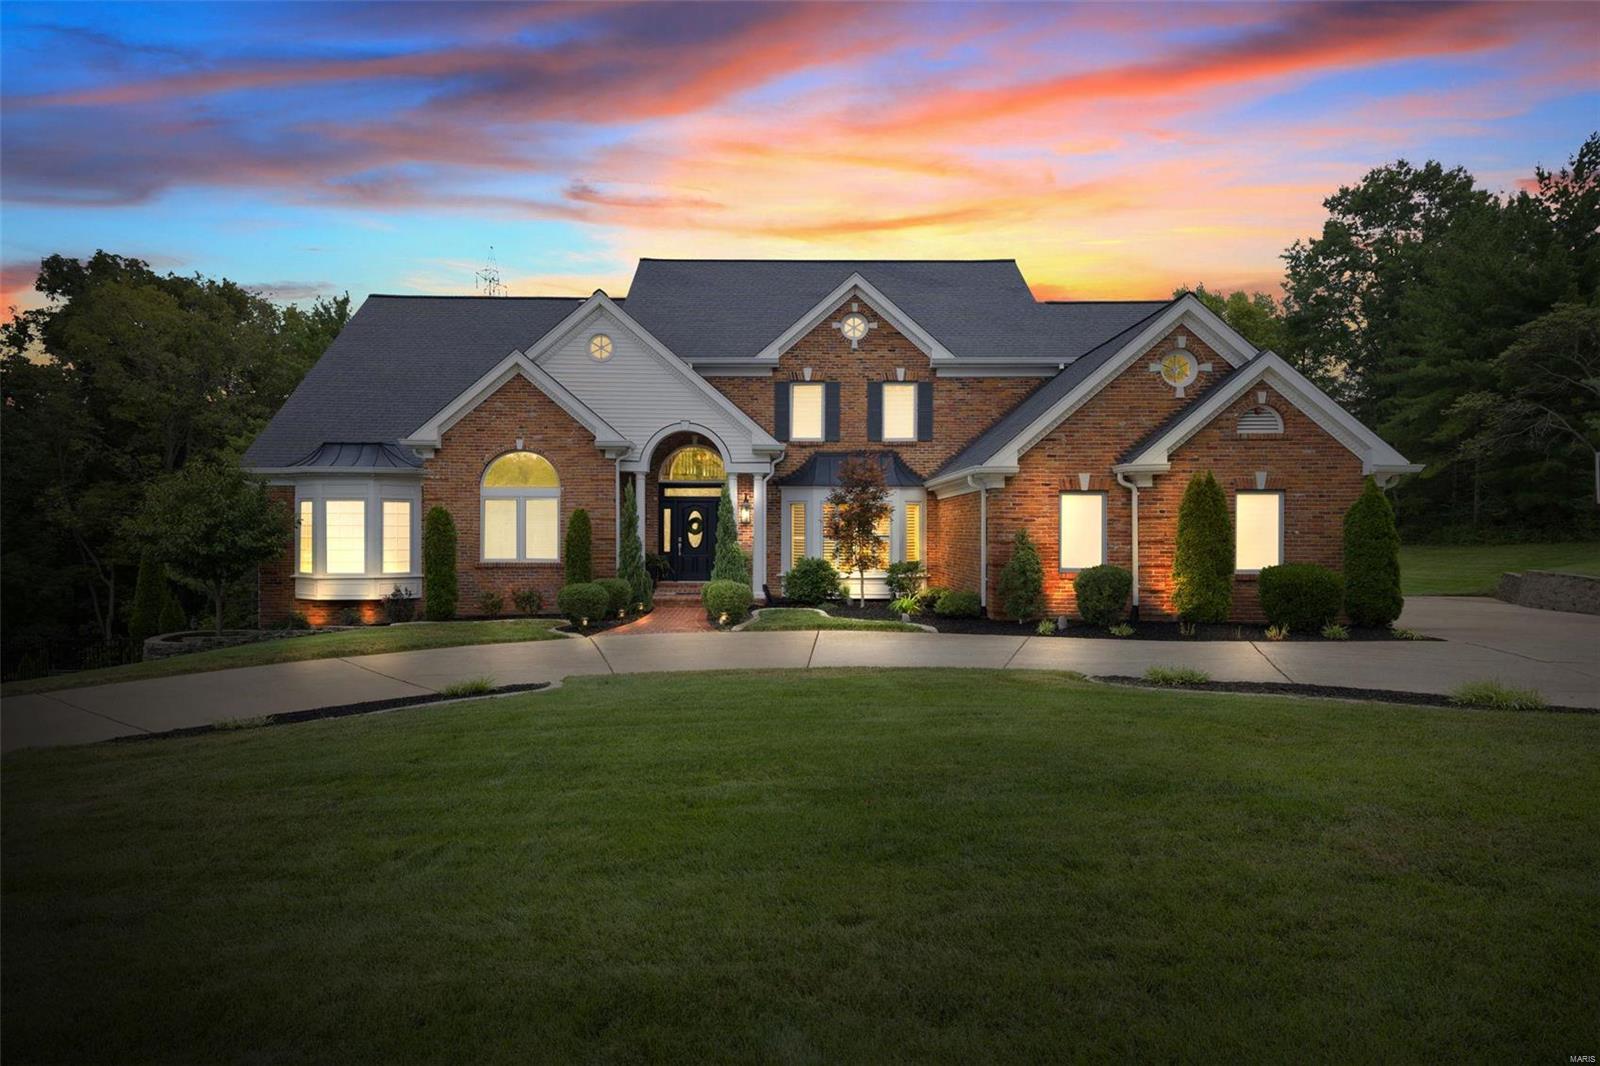
Modern, open, stylish & sophisticated describe this stunning 4,653 sq. ft. renovated custom 1.5 stry home on .67 acre full wooded corner lot! Entertainer's dream! High quality finishes, attention to detail & amazing outdoor space make this home stand out above the rest! Inground pool w/ lrge pool area is a personal oasis for fun & relaxation! Interior features designer kit w/ Viking cooktop & dble oven, beautiful high-end cabinetry, prep sink, quartz counters w/ quartz backsplash to ceiling & more. Soaring 2 sty grt rm w/ gas FP & rich hardwood floors. Custom wet bar w/ custom cabinetry, beverage ctr, ice, & marble counters. Main floor master bd ste showcases massive W/I closet & designer master ba incl. luxury W/I shower, stand-alone tub, large his & hers vanities w/ quartz counters. 2nd floor boasts a 2nd large master bed ste w/ full bth, W/I closet, & 2 add. bd plus loft & sit. rm. W/O fin LL features a built-in bar, gas fp, rec rm, fam rm, bd, full bth & workout rm! SO MUCH MORE!!
#24047396

St Louis

13554 River Forest Place

5 Beds

4 Baths

6,553 Sq.Ft.

$1,125,000

MLS#: 24047396
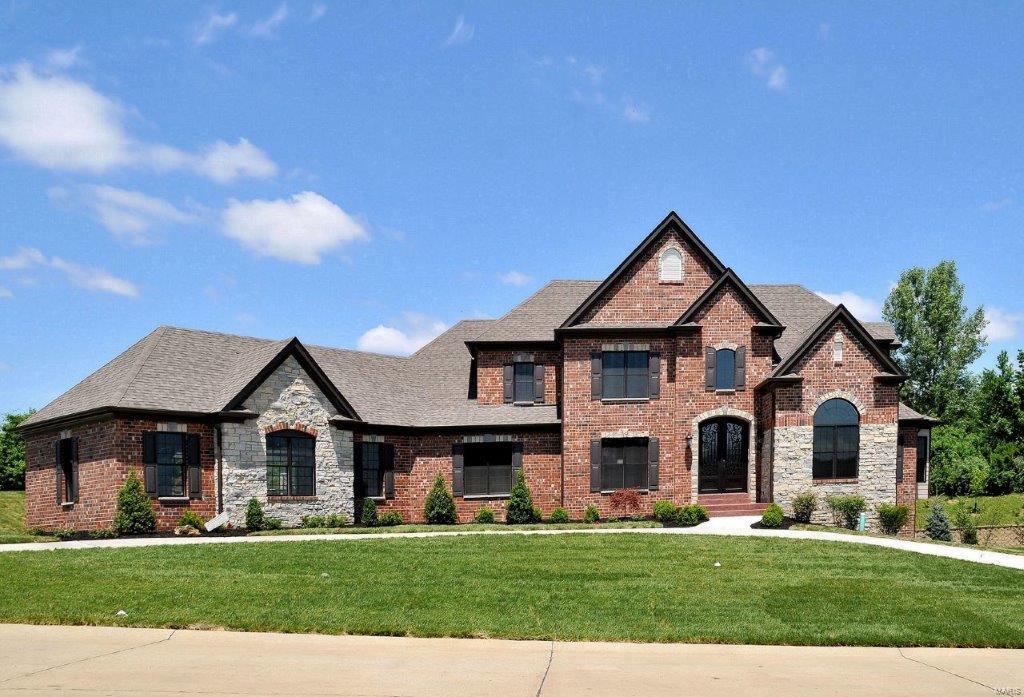
This new home is TBB! Here is your opportunity to build your dream home on a spacious, wooded 2.15 lot in the Breton Woods Subdivision. Miceli Development Company is offering this 1.5 story, 4158 sq. ft. floor plan. The Yorkshire" Plan, which may be customized to suit your individual needs. You may choose another floor plan from the Estate Series or bring your own plans, providing construction has not started. COOL: 14 SEER+
#16000409

Chesterfield

1171 Breton Woods Court

5 Beds

4 Baths

4,158 Sq.Ft.

$1,125,000

MLS#: 16000409

1 ... 480 481 482 483 484 ... 666
* Listings identified with the FMLS IDX logo come from FMLS and are held by brokerage firms other than the owner of this website. The listing brokerage is identified in any listing details. Information is deemed reliable but is not guaranteed. If you believe any FMLS listing contains material that infringes your copyrighted work please click here to review our DMCA policy and learn how to submit a takedown request. © 2024. First Multiple Listing Service, Inc.

Send a message

Message successfully sent.

Your message

What is 3 + 4 ?

Reason for contacting?

I agree to receive email communication and understand I can unsubscribe at any time.

I agree to be contacted by Rock Island Realty via call, email, and text for real estate services. To opt out, you can reply 'stop' at any time or reply 'help' for assistance. You can also click the unsubscribe link in the emails. Message and data rates may apply. Message frequency may vary. Privacy Policy

Sign Out

Virtual Assistant

Would you like to take the next step with this property? We can help you schedule a showing or virtual tour, or send you more details.

Yes, I would like more information.

Thank You for Your Reply, One of Our Agents will contact you as soon as possible

No, maybe later.

Thank you, you can always contact me via email, phone number or through the contact form.

Realhub AI

Lucy - Your AI-Powered Realtor

Update Your Temporary Password

Personalize your search

Enter your email and we'll notify you immediately when new listings match what you're looking for.

or enter email address

Already have an account ? Login here

Continue your home search

I agree to receive communications and understand I can unsubscribe at any time.

I agree to be contacted by Rock Island Realty via call, email, and text for real estate services. To opt out, you can reply 'stop' at any time or reply 'help' for assistance. You can also click the unsubscribe link in the emails. Message and data rates may apply. Message frequency may vary. Privacy Policy

Already have an account ? Login here

We use cookies

We use cookies primarily for analytics to enhance your experience. By accepting, you agree to our use of these cookies. You can manage your preferences or learn more about our cookies policy.
