Properties

Browse or get in touch to schedule a walkthrough.

  • Nearby me
Price range

Popular Features

Community Features

Association

Property Features

Waterfront

View

Exterior Features

Interior Features

Style

10000 properties match your criteria

Updated 1 minute ago

E-Alert name
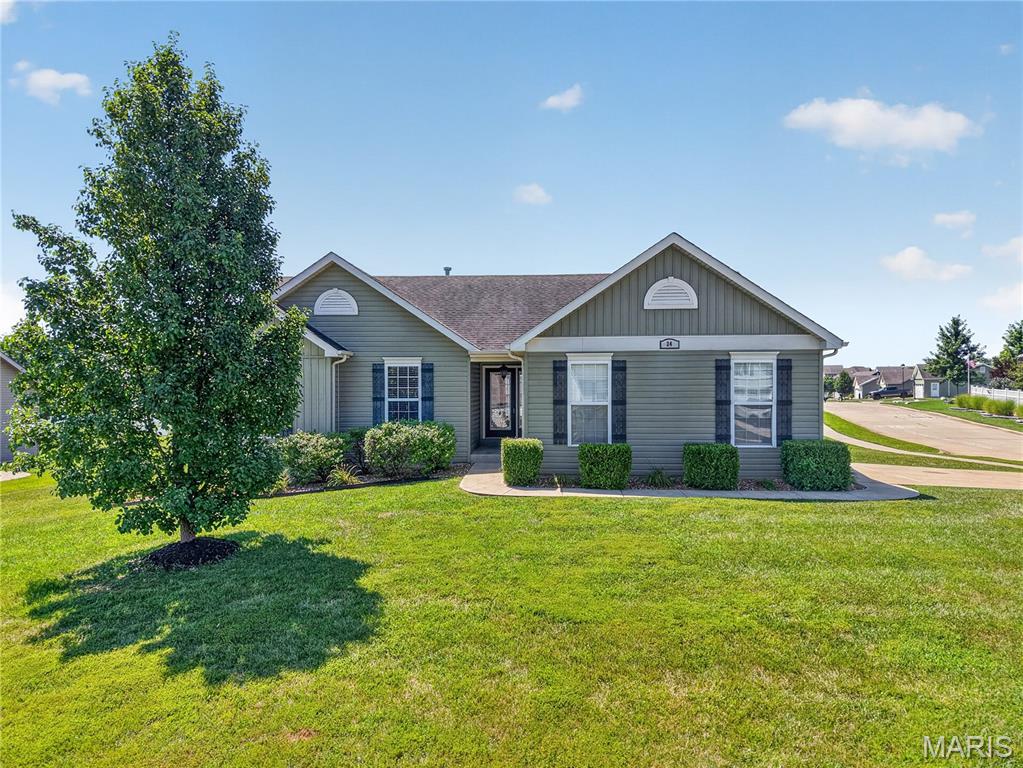
Impressive 3 bedroom, 2 bath ranch in the desirable Austin Oaks neighborhood!  This charming and beautifully maintained home sits on a corner, .29 acre, level lot and has a side entry, 2 car garage.  The curb appeal is impressive with board and batten siding, enclosed fascia/soffits, full glass front door, architectural shingles, carriage style garage doors and garage coach lights.  Features include laminate flooring throughout the main (except bathrooms). Vaulted ceiling in the Entry-Great Room-Breakfast Room-Kitchen, contemporary cable style railing at the stairs to the lower level, an open floor plan, staggered height Kitchen cabinets with crown, stainless steel appliances, smooth top range, microwave, dishwasher, breakfast bar, Breakfast Room with sliding door to the patio, walk in closet in the Primary Bedroom, double bowl vanity and shower in the Primary Bathroom, main floor laundry, ceiling fans, 2 panel doors, 50 gallon water heater and more.  There are added 110v outlets and a 220v outlet in the garage and the doors, trim, Kitchen and hallway have been freshly painted.  The stove is newer (2023) as is the microwave (2026). The lower level has a rough in bath and an egress window for an easy future finish if desired.  There is a neighborhood pond and playground just a short walk away.  1,340 sq ft of amazing living space.  Put this on your must-see list!
#26040941

Moscow Mills

24 Austin Oaks Drive

3 Beds

2 Baths

1,340 Sq.Ft.

$319,900

MLS#: 26040941
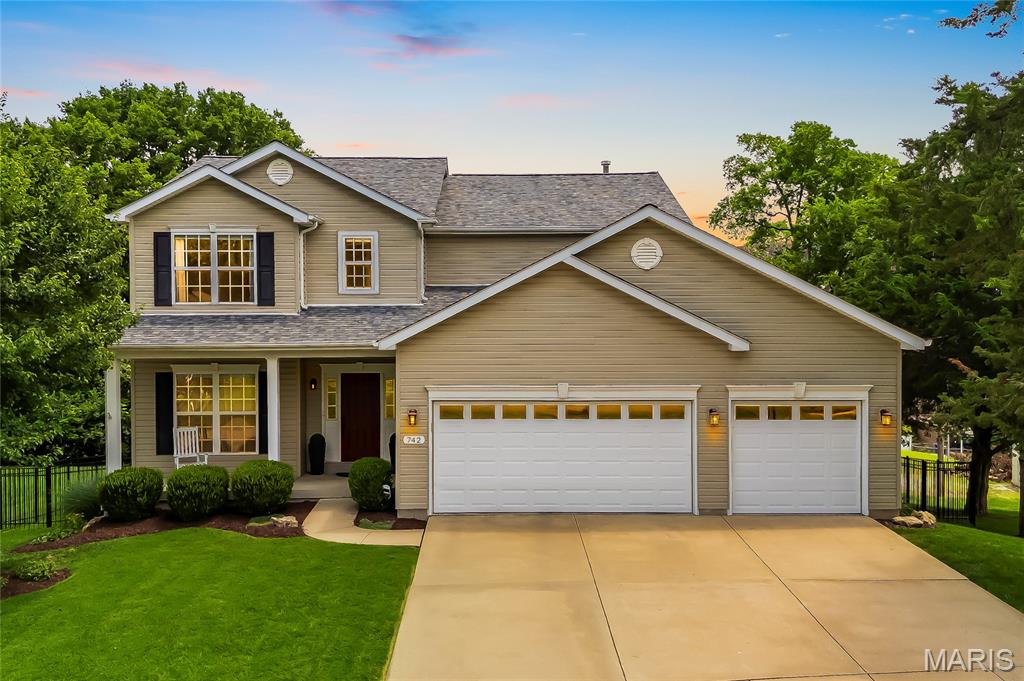
Welcome home to this stunning 4-bedroom, 2.5-bath custom-built two-story home. Built in 2011, this meticulously maintained home welcomes you with a bright, open floor plan, beautiful hardwood flooring throughout the main level, and an inviting foyer flanked by a versatile living room - ideal as a home office, playroom, or formal sitting area.

Beyond the open staircase, the spacious family room features a cozy gas fireplace and a large bay window that fills the home with natural light and flows seamlessly into the heart of the home - the chef's kitchen which features gorgeous tile flooring, abundant 42" cabinetry, quartz countertops, tile backsplash, spacious butterfly island, stainless steel appliances, gas cooktop, and walk-in pantry. The adjacent dining room can be casual or formal - perfect for both entertaining and everyday living.

Convenience continues with a main-floor powder room and laundry room.

Step outside to enjoy a newer composite deck overlooking the fully fenced backyard, with stairs leading to a patio below. The expansive yard offers plenty of space for entertaining, outdoor games, gardening, or evenings around a fire pit - all while enjoying a rare sense of privacy and a peaceful, country-like setting.

Upstairs, you'll find four generously sized bedrooms, each featuring its own walk-in closet! The primary suite offers a vaulted ceiling and ensuite with a walk-in shower, separate tub, and oversized vanity. A second full bathroom with shower/tub combination and tile floor serves the additional bedrooms.

The walk-out lower level provides endless possibilities for future expansion with a bathroom rough-in, full egress window, abundant storage, and ample space to create the recreation room, home gym, office or guest suite of your dreams.

Ideally located with excellent highway access, shopping, restaurants, and walking distance to elementary, middle, and high schools, this home offers the perfect combination of convenience and tranquility with no HOA fees! If you've been searching for a home that provides both a peaceful retreat and an unbeatable location, 742 Dennis Drive is one you won't want to miss.
#26041318

Fenton

742 Dennis Drive

4 Beds

2 Baths

2,672 Sq.Ft.

$589,000

MLS#: 26041318
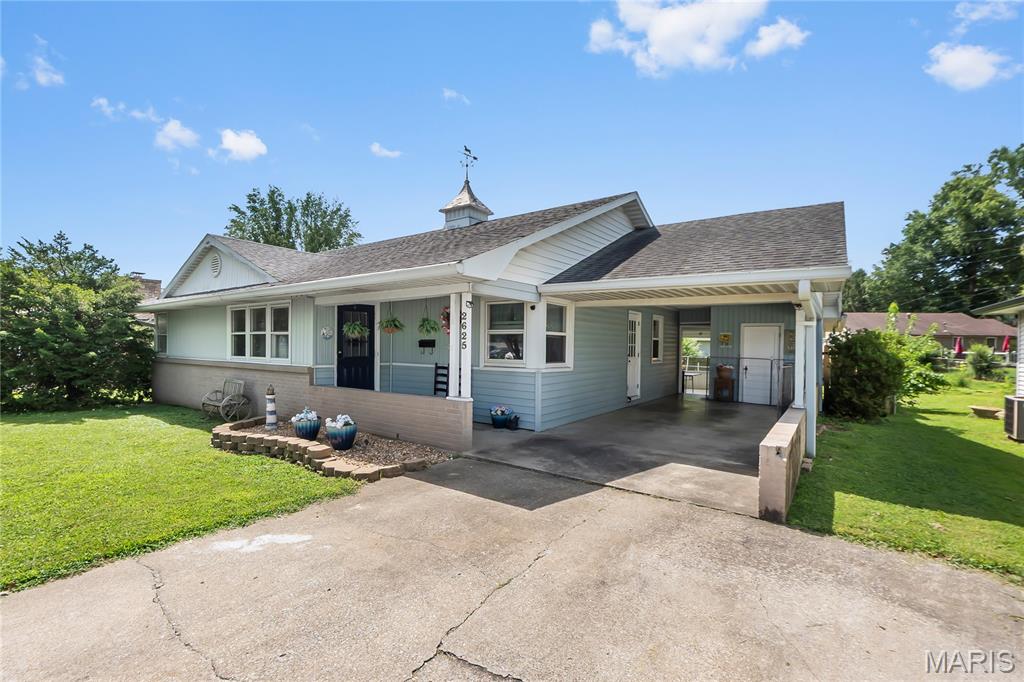
This one offers a little something extra.
This well-maintained three-bedroom home has been lovingly cared for and is ready for its next
chapter. The main level features a spacious living room, a separate dining room just off the
kitchen, and a comfortable layout that makes everyday living feel easy.
The full basement gives you even more room to spread out, with a generous family room, a
versatile bonus room, and a convenient half bath. Whether you need space for guests, a home
office, hobbies, or simply a second living area, there are plenty of ways to make it your own.
Outside, the large covered patio overlooks a fully fenced backyard—perfect for relaxing, grilling,
pets, or enjoying time with the people you love.
What truly makes this property unique is its C-2 zoning, which opens the door to both
residential and commercial possibilities. It could continue to be a wonderful home, but it could
also work beautifully as an office, boutique business, live/work space, or investment
opportunity.
With a convenient location, great visibility, and so many possibilities, this is more than just a
well-cared-for home. It is an opportunity to create something that fits exactly what you need.
#26045314

Cape Girardeau

2625 Hopper Road

3 Beds

1 Baths

1,835 Sq.Ft.

$221,000

MLS#: 26045314
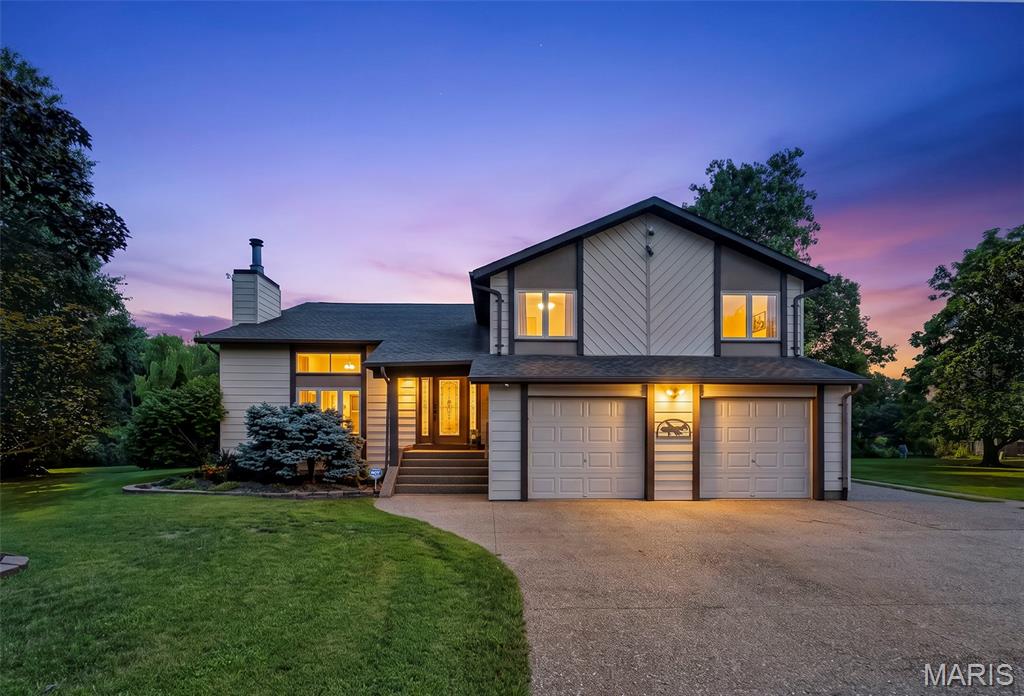
Welcome to this spacious and versatile split-level home on Long Branch Court! Offering 4 bedrooms, 3 full baths, and an ideal layout for multi-generational living! This home features private mother-in-law quarters complete with a second kitchen, second laundry room, private living area, sleeping space, and full bath. The beautiful hardwood floors throughout the home, and tile flooring throughout the kitchen areas and hobby rooms add warmth and durability.

The light-filled living spaces feature cozy fireplaces, generously sized bedrooms, and a beautiful four-season sunroom overlooking the picturesque, private fenced backyard. Enjoy plenty of outdoor space with two storage sheds an attached two-car garage, and solar panels on the roof for added energy efficiency.

Ideally located near Spencer Creek Parks and walking trails, and situated in the highly sought-after Fort Zumwalt School District with convenient access to shopping, dining, and major highways. A rare opportunity offering space, flexibility, and an unbeatable location!
#26035915

St Peters

24 Long Branch Court

4 Beds

3 Baths

2,638 Sq.Ft.

$425,000

MLS#: 26035915
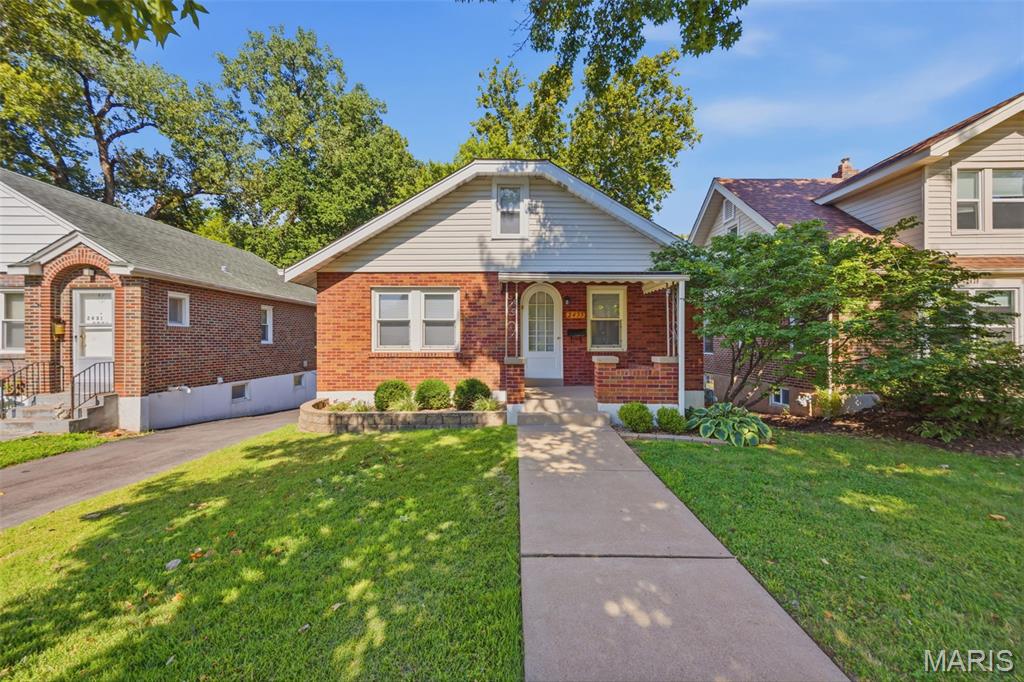
Welcome HOME! Don’t miss out on this charming bungalow nestled in the Sycamore Hills neighborhood! This inviting 2-bedroom, 1-bath home is full of character and warmth.  From the archway doors entering home to the living rooms beautiful stained glass windows.  Kitchen has ceramic tile along with custom cabinetry and additional pantry space. Main floor Primary bedroom with luxury plank vinyl.  Upstairs you will find the 2nd bedroom with two closet spaces and windows which possibly could be converted into a third room. Enjoy relaxing mornings or cozy evenings in the three seasons room outback. The attached garage provided added convenience along / extra storage in basement area. This adorable home is one you won’t want to miss! Schedule your showing today!
#26045460

St Louis

2435 Hartland Avenue

2 Beds

1 Baths

1,075 Sq.Ft.

$185,000

MLS#: 26045460
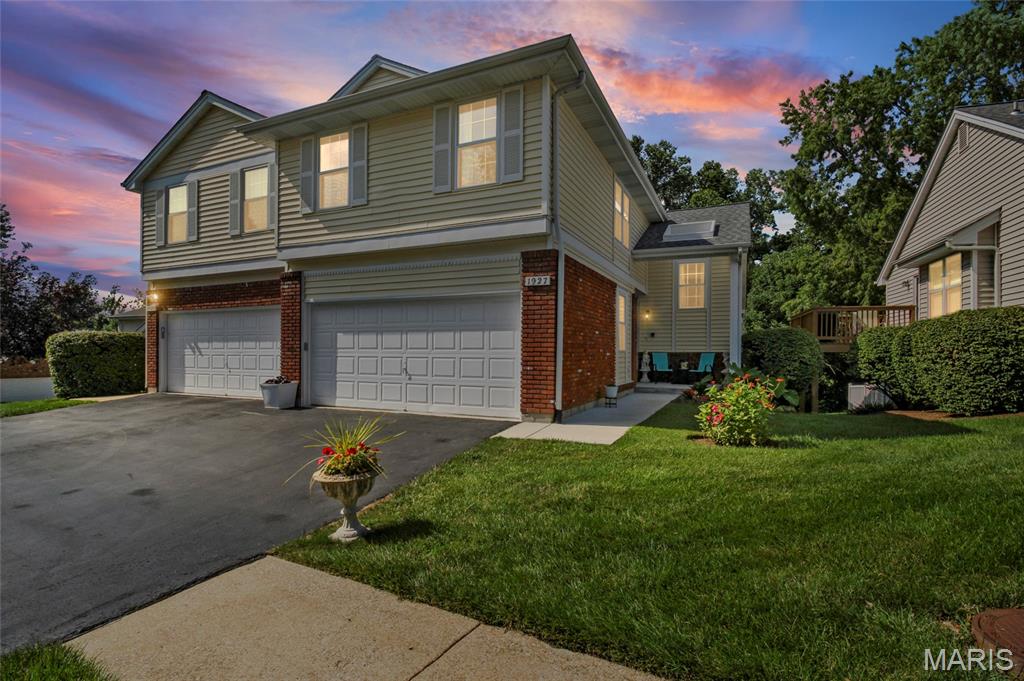
Welcome home to this beautifully maintained 3 bedroom, 2.5 bath villa nestled in the highly sought-after Parkway School District! Offering the perfect combination of low-maintenance living and spacious design, this home boasts nearly 1,700sqft without the basement plus it features soaring vaulted ceilings, skylights that flood the great room with natural light, and a cozy brick and wood-burning fireplace creating an inviting space to gather. The open floor plan flows seamlessly into the updated kitchen boasting granite countertops, center island, stainless steel appliances, abundant cabinetry, and a breakfast area ideal for everyday living. Upstairs features the spacious primary suite that offers vaulted ceilings, generous closet space, and a private ensuite bath. In addition, you’ll find two bedrooms and a full bath, providing plenty of room for family and guests. The walk-out lower level offers a partially finished space that only needs a touch of your own design, laundry, and storage all while providing direct access to the backyard. Enjoy outdoor entertaining on the elevated deck overlooking mature landscaping and green space. Additional highlights include a 2-car attached garage and an excellent location close to parks, shopping, dining, and major highways. Don’t miss this fantastic opportunity to own a move-in ready villa in one of St. Louis County’s most desirable school districts and neighborhoods!
#26045636

St Louis

1927 King Arthur Court

3 Beds

2 Baths

1,687 Sq.Ft.

$359,900

MLS#: 26045636
Price reduced
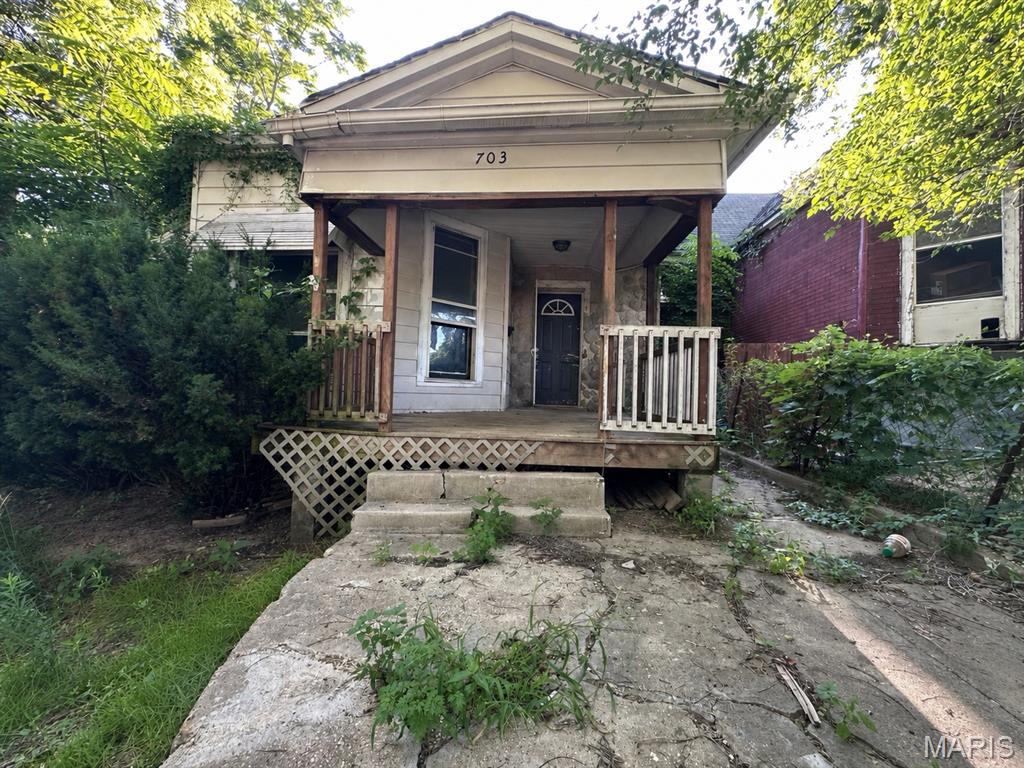
PRICE REDUCED - Seller is motivated to find someone who wants to tackle this investment. At this price, seller pays no buyer's closing costs or title work.
Come check out this great investment opportunity! Being sold as-is, this home contains large, open rooms, a cute, welcoming front porch, and a spacious kitchen. There’s a lot of potential for this to be a wonderful home or a cash flowing rental.
#26045508

Hannibal

703 Walnut Street

2 Beds

1 Baths

1,123 Sq.Ft.

$18,000

MLS#: 26045508
Price reduced
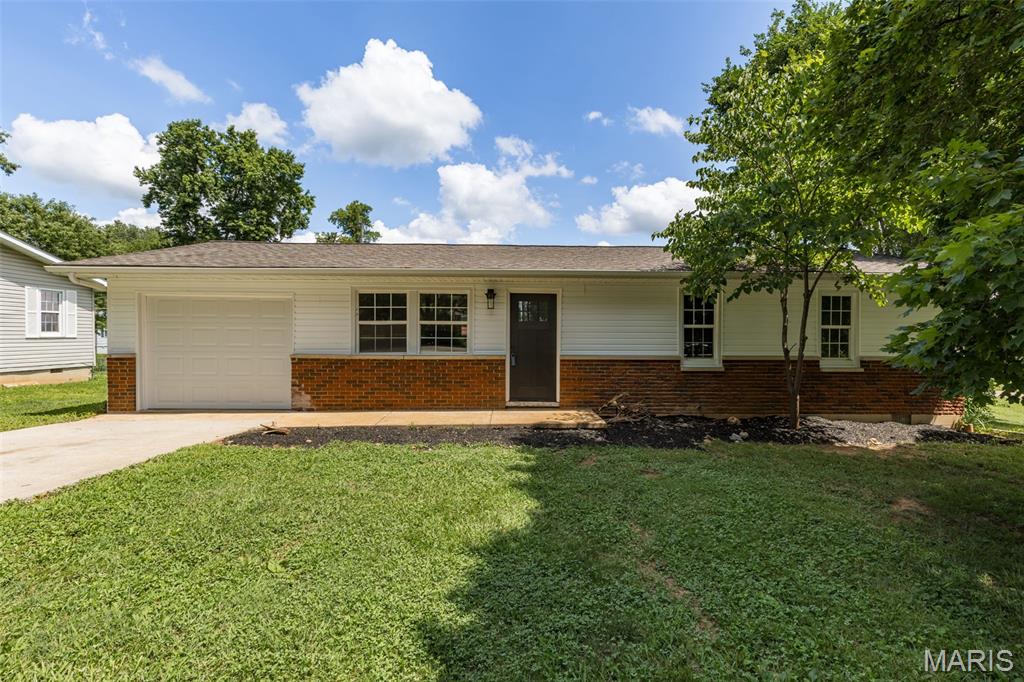
Welcome home to this beautifully updated 3-bedroom, 1-bath residence in the heart of Bonne Terre! From the moment you step inside, you'll appreciate the tasteful modern upgrades that create a bright, inviting atmosphere while maintaining a warm, comfortable feel.

The thoughtfully renovated interior features stylish finishes, updated flooring, contemporary fixtures, and a refreshed kitchen and bathroom designed for both everyday living and entertaining. The functional floor plan offers comfortable living spaces and three well-sized bedrooms, making it an excellent fit for a variety of lifestyles.

Outside, you'll find a spacious fenced backyard that's perfect for pets, play, gardening, or hosting. The attached garage provides convenient parking, additional storage, or space for hobbies.

Conveniently located near local schools, parks, shopping, and everyday amenities, this move-in-ready home offers the perfect combination of modern updates, comfort, and convenience. Don't miss your opportunity to own this beautifully refreshed Bonne Terre gem—schedule your private showing today!
#26044398

Bonne Terre

211 Columbia Drive

3 Beds

1 Baths

960 Sq.Ft.

$189,900

MLS#: 26044398

Price reduced
Charming 3-Bedroom Home in the Heart of Belle!
Welcome home to this well-maintained 3-bedroom, 1-bath home conveniently located within the city limits of Belle. Offering comfortable living and plenty of outdoor space, this property is perfect for first-time buyers, those looking to downsize, or anyone wanting the convenience of in-town living.
Inside, you'll find a functional layout with an attached 1-car garage. Step outside to enjoy the fully fenced backyard, complete with a patio that provides direct access to the primary bedroom—perfect for relaxing mornings or quiet evenings. A storage/equipment and gardening shed offers plenty of room for lawn equipment, tools, or hobby space.
One of the standout features of this property is the additional adjoining 0.167± acre lot (Tax ID 01-5.0-21-002-17-0020.00), giving you extra yard space, room for gardening, recreation, or future possibilities.
#26045581

Belle

401 E Fifth

3 Beds

1 Baths

1,200 Sq.Ft.

$190,000

MLS#: 26045581
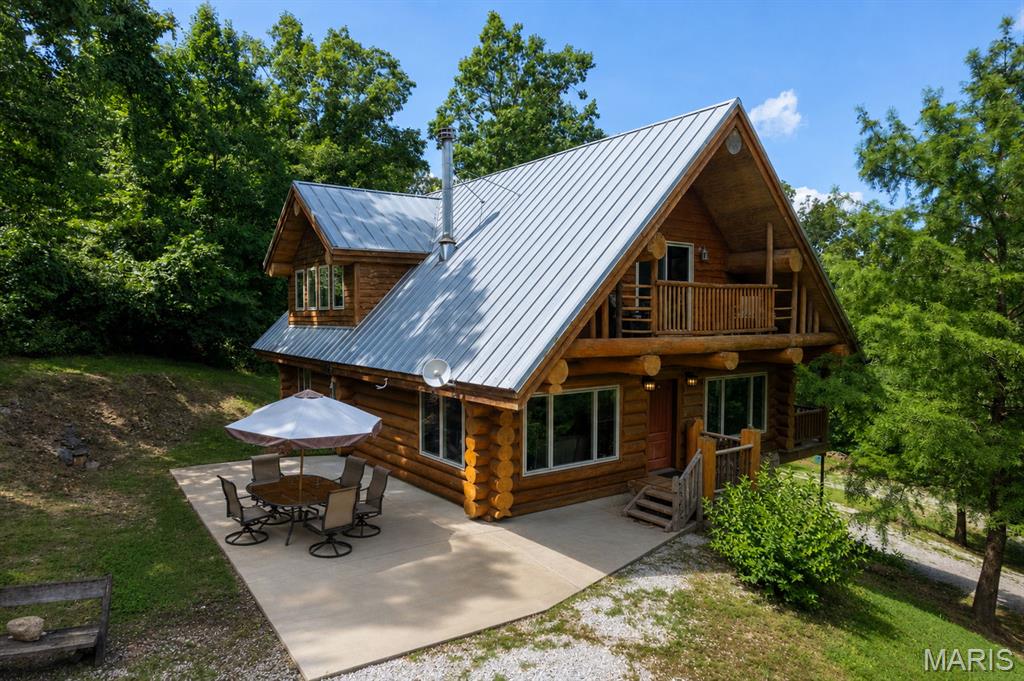
Looking for a one-of-a-kind log home with breathtaking lake views? Look no further! Custom built by Katy Trails Log & Timber Frame Homes, this stunning home overlooks the beautiful Lake Kah-Tan-Da Community, where you'll enjoy access to three private lakes and peaceful surroundings.

Step inside and immediately appreciate the soaring wood-lined ceilings, rustic craftsmanship, and a custom wood-burning fireplace that serves as the heart of the living room while providing exceptional heating efficiency. The open-concept floor plan is perfect for entertaining and offers seamless access to the covered porch, where you can relax and take in the picturesque lake views.

The spacious main-level primary suite features a private en-suite bathroom, and main-level laundry adds convenience to everyday living. Upstairs, you'll find a generous loft overlooking the great room, filled with natural light from expansive windows, along with a private balcony and two additional bedrooms.

The walk-out basement offers abundant storage and endless possibilities for future living space. Some renovations have already been completed using beautiful reclaimed barn wood, adding even more warmth and character to this unique home. The heated and cooled John Deere garage provides the perfect space for a workshop, lawn equipment, or additional storage.

Whether you're looking for a full-time residence or a peaceful lakeside retreat, this extraordinary log home offers timeless craftsmanship, stunning views, and a lifestyle that's hard to find. Schedule your private showing today!
#26042162

Perryville

1042 Lakeview Drive

3 Beds

2 Baths

1,887 Sq.Ft.

$350,000

MLS#: 26042162
Price reduced
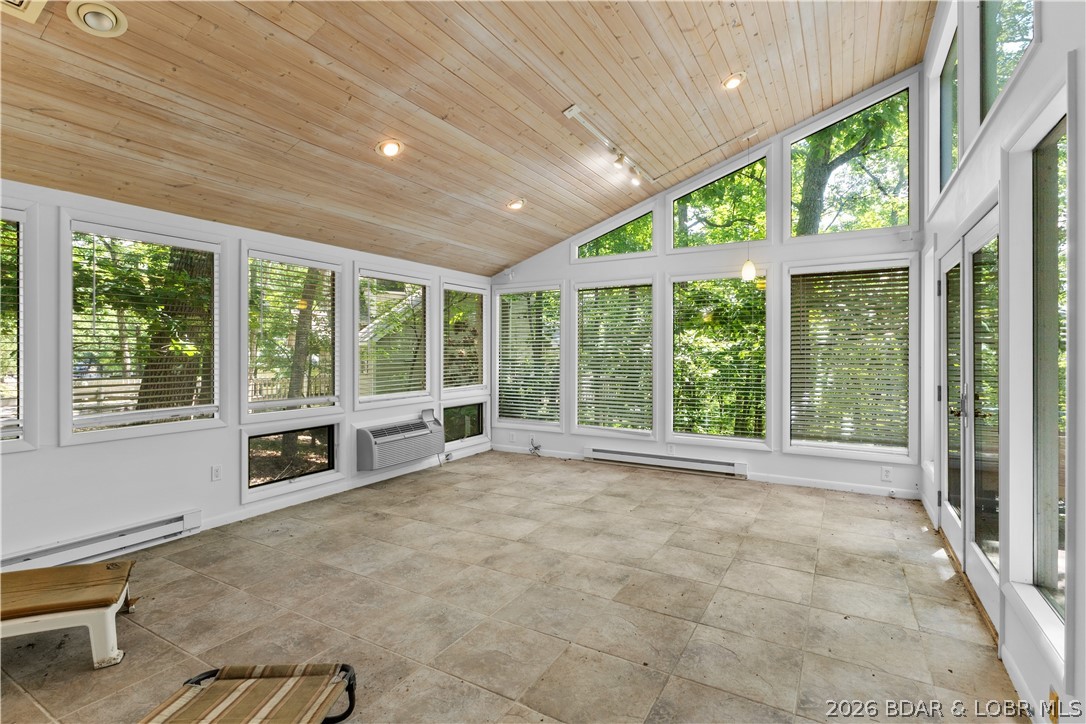
Welcome home in the beautiful Tan-Tar-A Estates/Margaritaville community! A true lifestyle.  Offering FREE golf to homeowners at Hidden Lakes, in a fun filled golf cart friendly subdivision. The spacious floor plan features a large primary suite with an updated walk-in shower, an expansive kitchen with abundant cabinetry, new countertops and backsplash, new LVP flooring, and a cozy fireplace. Enjoy the climate-controlled sunroom with vaulted ceilings and walls of windows, plus multiple living and entertaining areas perfect for family gatherings or hosting guests. Step outside to the oversized patio and relax while surrounded by mature trees and peaceful landscaping, wired for a hot tub. A massive 2-car attached garage is a hot commodity. Amenities overload - pools, golf, playground, lakeside dining, billiard room, spa, live entertainment and more all at your fingertips. Whether you're looking for a full-time residence, weekend retreat, or investment property, this home offers the perfect combination of privacy, convenience, and resort-style living. Boat slips, yearly lease available at the resort. Come join the fun!
#3588611

Osage Beach

26 Walkers Cay Drive

4 Beds

3 Baths

2,200 Sq.Ft.

$460,000

MLS#: 3588611
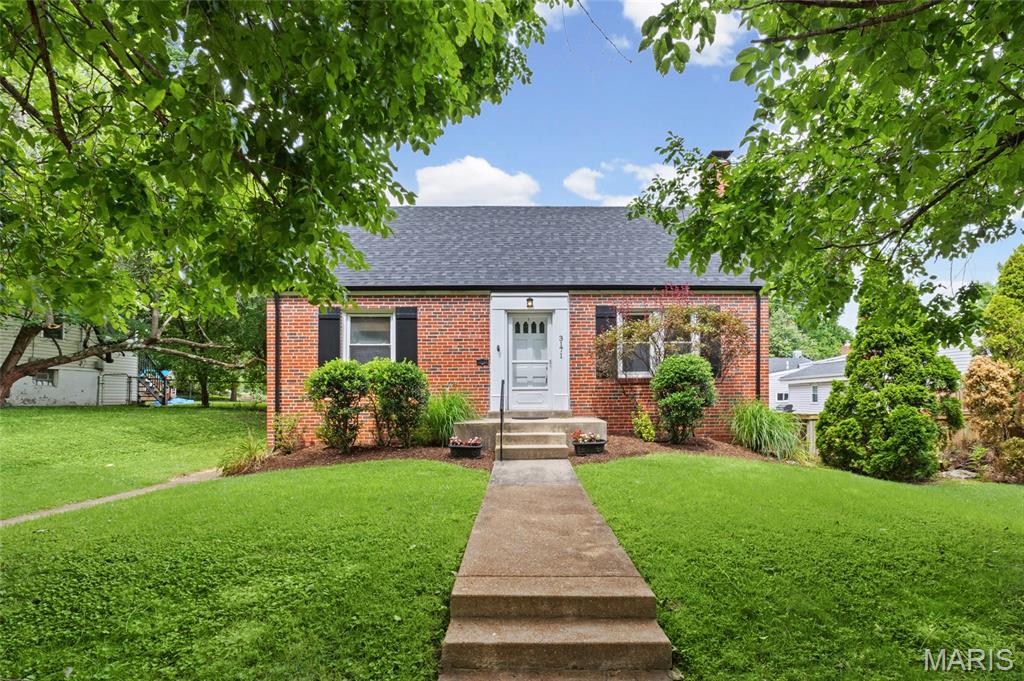
Welcome to 3171 Leola Avenue, where classic St. Louis charm meets years of thoughtful updates in the heart of the charming Lindenwood Park. 

This location makes everyday life easy. Enjoy walkability to neighborhood restaurants, coffee shops, and parks, plus quick access to major highways that can take you just about anywhere in the St. Louis area with ease.

Inside, this home offers the character you love with the big-ticket improvements you’ll undoubtedly appreciate. 

My favorite updates include the freshly refinished hardwood floors and the thoughtfully updated second-floor bathroom with new floor and wall tile, plus heated floors. Trust me when I say your feet have never been happier! In the kitchen, I am obsessed with the beautiful solid-surface countertops, updated lighting, open shelving, and fresh paint, which create a bright, welcoming feel.

The remodeled porch, with updated siding, windows, walls, doors, and flooring, creates a wonderful bonus space for morning coffee, OR it could be the mudroom of your dreams. The choice is yours! Additional improvements include a newer dishwasher, newer oven/range, updated basement carpeting, and a new water heater.

Wait...there’s MORE! 
Major exterior and mechanical investments provide even more peace of mind, including a new roof and gutters with gutter guards (2026), a new furnace (2026), professionally replaced garage windows, freshly painted garage trim and fascia, and a French drain along the south side of the home. 

Last, and most certainly not least...THE PLUMBING STACK AND ADDITIONAL PLUMBING HAVE BEEN REPLACED WITH MODERN PVC AND THE SEWER LINES BENEATH THE HOME HAVE BEEN UPGRADED AND REINFORCED UTILIZING CIPP TECHNOLOGY... If it seems I am yelling at you, I AM! 

The excitement comes from the fact that the sellers took care of all of the "non-sexy" upgrades so that you could move right in and not worry about anything except where your TV and bar cart will go!

The tree-lined street, the warm and inviting spaces, the extensive improvements and unbeatable Lindenwood Park location make this one a true catch. 

3171 Leola is ready for its next chapter—and for someone new to experience the joy of calling it home.
#26044521

St Louis

3171 Leola Avenue

3 Beds

2 Baths

1,717 Sq.Ft.

$325,000

MLS#: 26044521
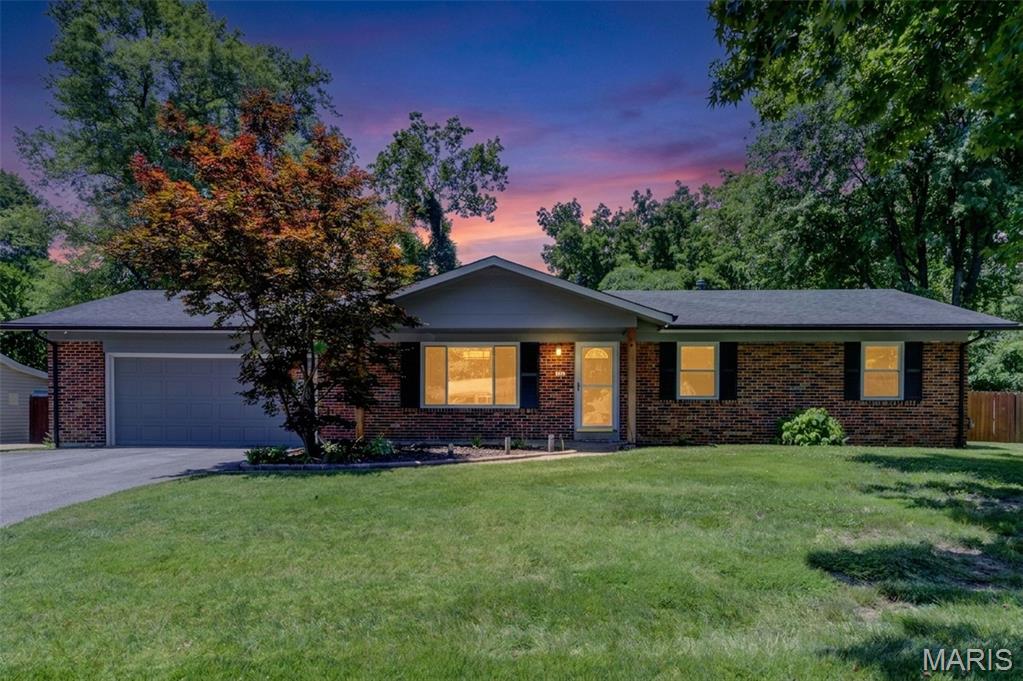
Welcome to 18 Twin Oaks Drive, where timeless charm, exceptional care, and thoughtful updates create a home that's every bit as inviting as it is beautiful. Nestled on a picturesque 0.412-acre lot backing to mature trees, this move-in ready ranch offers over 2,200 square feet of finished living space, 3 bedrooms, 2 full baths, a beautifully finished lower level, and the privacy you've been searching for.
Outstanding curb appeal sets the stage with fresh exterior paint, newly painted shutters, front door and trim, and recently repaved driveway.  Step into the backyard and you'll discover your own private retreat—with and a stylishly renovated deck featuring low-maintenance composite decking and aluminum railing, and a fully fenced, level back yard framed by a backdrop of mature trees that offers a sense of peace and seclusion rarely found.
Inside, you'll appreciate the pride of ownership that shines throughout. Fresh designer-inspired paint, updated lighting, Craftsman style trim, baseboards, and paneled interior doors create a warm, sophisticated atmosphere, while plush newer carpeting in the family room and hallway adds comfort underfoot. Every improvement has been thoughtfully completed, allowing you to simply move in and start making memories.
The beautifully refreshed kitchen features refaced shaker cabinetry, granite countertops, tile backsplash, and newer stainless steel appliances including 36-inch range/oven, downdraft, Energy Star refrigerator, dishwasher, and microwave.  The walk-in pantry, and charming board-and-batten accents blend style with everyday functionality.  And the adjacent breakfast room and dining area provide inviting spaces for everything from quiet mornings to holiday gatherings.
The spacious family room is anchored by a painted brick, wood-burning fireplace and opens to the backyard through a full-lite door, filling the space with natural light. The primary suite offers a peaceful retreat with an updated ensuite bath featuring a newer vanity, lighting, luxury vinyl flooring, toilet, and shower doors, while two additional bedrooms and an updated hall bath complete the main level.
The finished lower level expands your living space with a generous recreation room, office or hobby area, and abundant unfinished storage. Equally impressive are the numerous mechanical updates, including a newer HVAC system, recently replaced condenser, updated plumbing, sump pump with battery backup, water heater, Energy Star washer and dryer, and dehumidifier—providing valuable peace of mind for years to come.
Located in the highly acclaimed Francis Howell North School District, Walnut Grove Estates is a hidden gem offering spacious homesites, mature trees, quiet streets, and one of today's most sought-after features—no HOA and no annual fees. If you've been dreaming of a meticulously maintained home that offers exceptional privacy, modern updates, and a setting you'll love coming home to, 18 Twin Oaks Drive is ready to welcome you.
#26039963

St Charles

18 Twin Oaks Drive

3 Beds

2 Baths

2,256 Sq.Ft.

$344,900

MLS#: 26039963
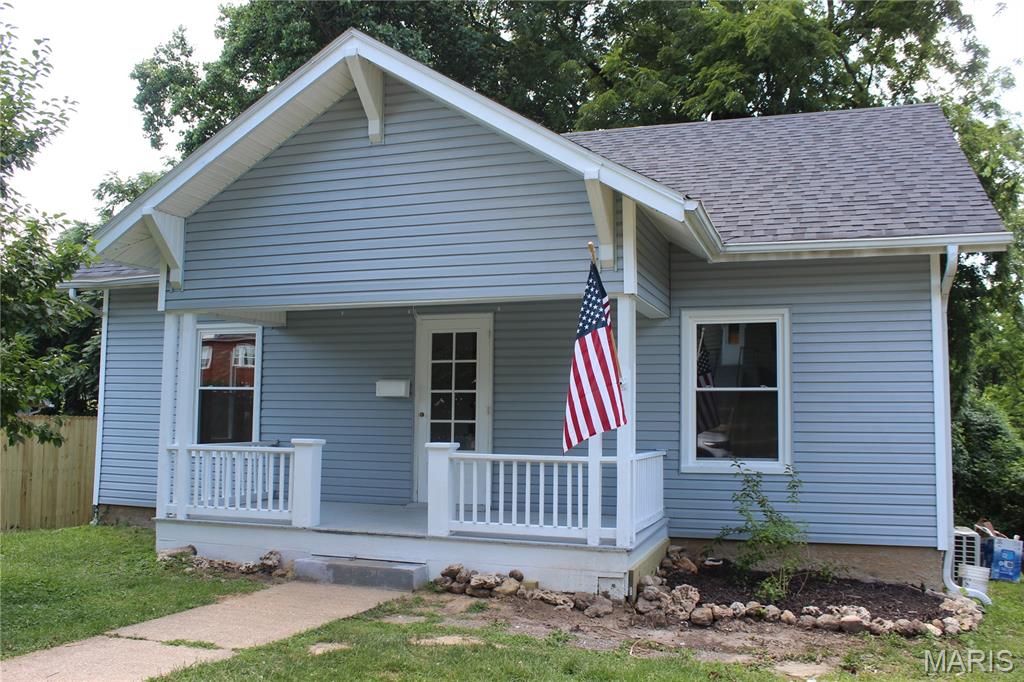
Price reduced
You may get tired of reading the word NEW but this home has it all!  Wiring, Plumbing, Flooring, 2 1/2 Bathrooms, Kitchen, all new Appliances, HVAC, Hot Water Heater, 2 Mini-Splits, Roof, side Deck and even some Siding.  Spacious 3 bedrooms with ample closet space in each.  2 full bathrooms offer double sinks in each.  Half bath is also the stackable laundry area.  Full walk-out unfinished basement.

THIS HOME IS FOR SALE ONLY
#26045106

Hannibal

3319 Bradley Street

3 Beds

2 Baths

1,663 Sq.Ft.

$237,500

MLS#: 26045106
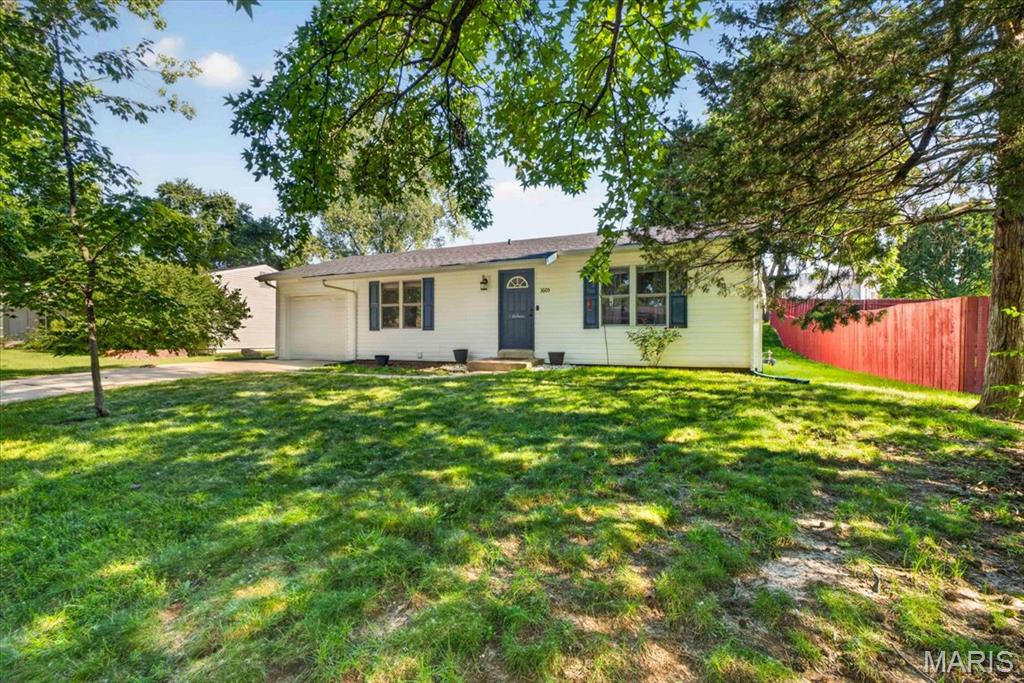
Welcome to this move-in-ready ranch home under $250k in St. Charles! The functional layout features a spacious living room, three comfortable bedrooms,  full bathroom with a tub-shower combo, and a new roof in 2026! The bright kitchen features maple cabinetry, a dedicated pantry, and full stainless steel appliances. Step outside to find a fantastic backyard complete with a relaxing patio and a dedicated garden space - perfect for outdoor entertaining or relaxing. Convenient location and ready for you to move right in! Professional photography expected Tuesday!
#26043363

St Charles

3605 Coriander Drive

3 Beds

1 Baths

744 Sq.Ft.

$215,000

MLS#: 26043363

1 ... 479 480 481 482 483 ... 666
* Listings identified with the FMLS IDX logo come from FMLS and are held by brokerage firms other than the owner of this website. The listing brokerage is identified in any listing details. Information is deemed reliable but is not guaranteed. If you believe any FMLS listing contains material that infringes your copyrighted work please click here to review our DMCA policy and learn how to submit a takedown request. © 2024. First Multiple Listing Service, Inc.
 - property

Send a message

Message successfully sent.

Your message

What is 3 + 4 ?

Reason for contacting?

I agree to receive email communication and understand I can unsubscribe at any time.

I agree to be contacted by Rock Island Realty via call, email, and text for real estate services. To opt out, you can reply 'stop' at any time or reply 'help' for assistance. You can also click the unsubscribe link in the emails. Message and data rates may apply. Message frequency may vary. Privacy Policy

Sign Out

Virtual Assistant

Would you like to take the next step with this property? We can help you schedule a showing or virtual tour, or send you more details.

Yes, I would like more information.

Thank You for Your Reply, One of Our Agents will contact you as soon as possible

No, maybe later.

Thank you, you can always contact me via email, phone number or through the contact form.

Realhub AI

Lucy - Your AI-Powered Realtor

Update Your Temporary Password

Personalize your search

Enter your email and we'll notify you immediately when new listings match what you're looking for.

or enter email address

Already have an account ? Login here

Continue your home search

I agree to receive communications and understand I can unsubscribe at any time.

I agree to be contacted by Rock Island Realty via call, email, and text for real estate services. To opt out, you can reply 'stop' at any time or reply 'help' for assistance. You can also click the unsubscribe link in the emails. Message and data rates may apply. Message frequency may vary. Privacy Policy

Already have an account ? Login here

We use cookies

We use cookies primarily for analytics to enhance your experience. By accepting, you agree to our use of these cookies. You can manage your preferences or learn more about our cookies policy.
