Properties

Browse or get in touch to schedule a walkthrough.

  • Nearby me
Price range

Popular Features

Community Features

Association

Property Features

Waterfront

View

Exterior Features

Interior Features

Style

10000 properties match your criteria

Updated 1 minute ago

E-Alert name
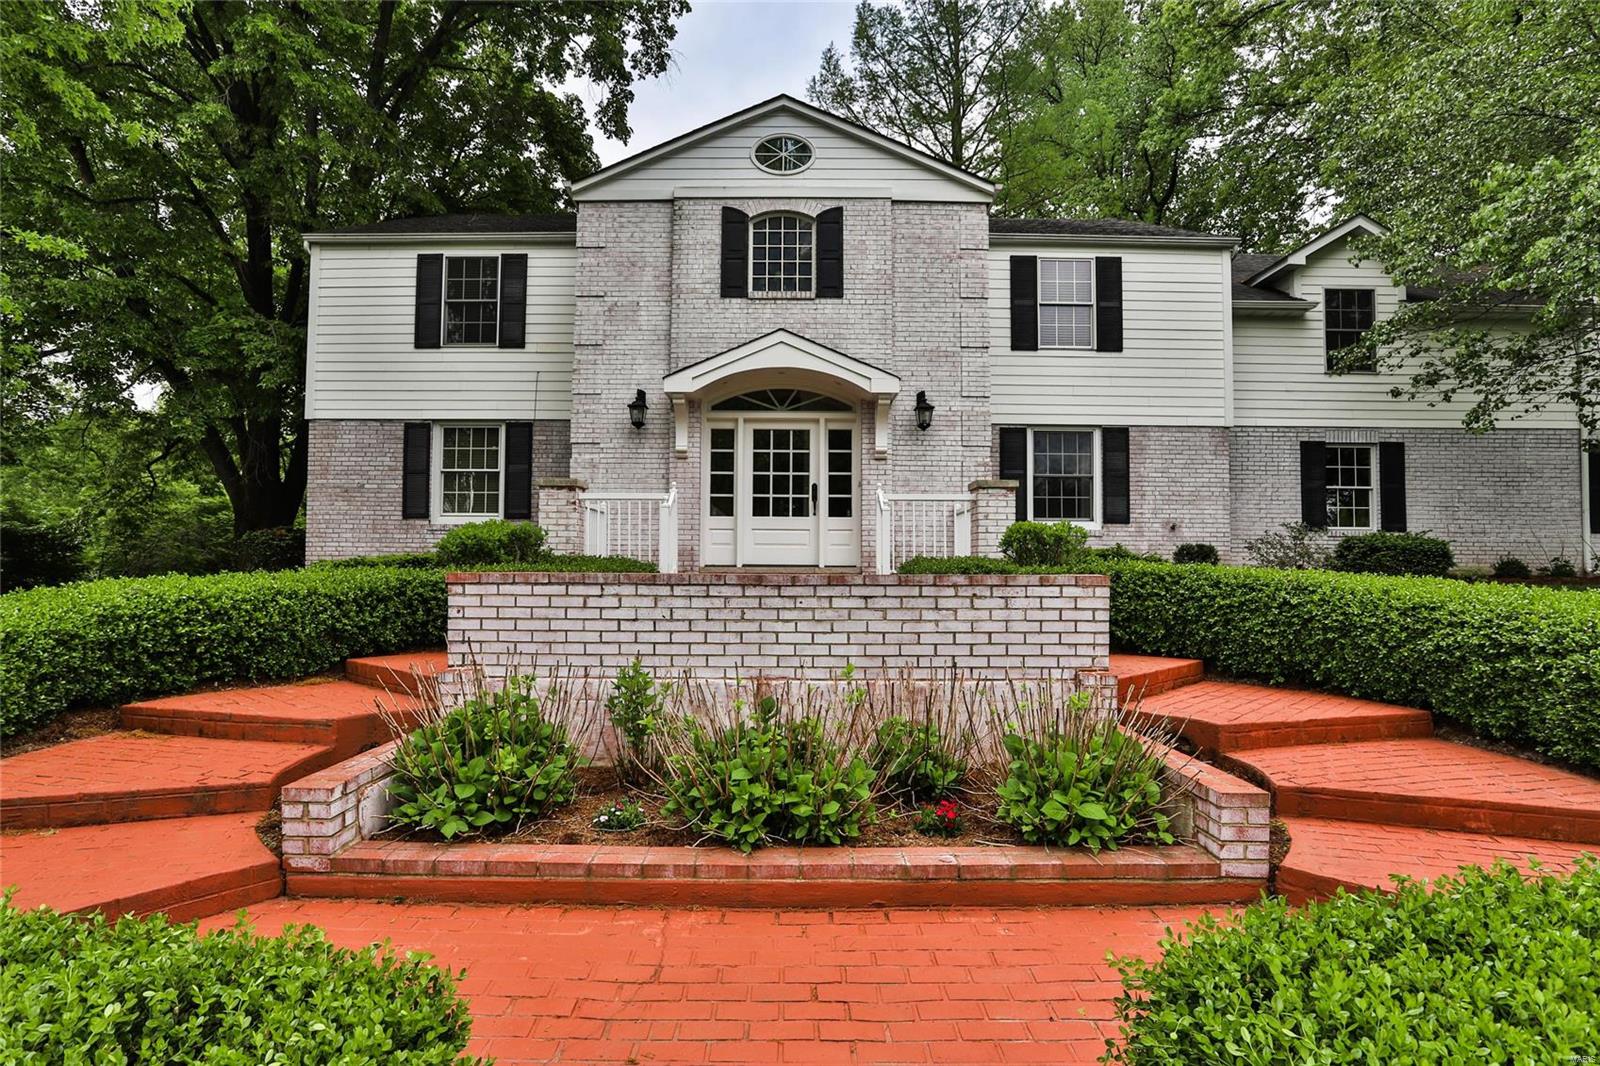
Exquisitely maintained. 5 bedroom home boasting over 5100 square feet of exceptional living space.  From the park like setting to the innate charm, open floor plan and great living space,  22 Briarcliff is set to exceed expectations.  Walking in the first floor foyer you’ll be drawn to the large great room featuring  a vaulted ceiling flanked by windows and a gas fireplace – a room designed to live in.  Large dining room, private office, updated kitchen and half bath complete your first floor.  Extra large master bedroom has it’s own sitting room and tons of closet space, 4 other large bedrooms and two full baths complete the second floor.  Partially finished basement perfect for game room or man cave and an abundance of extra storage on your lower level.  Oversized THREE car garage, 1.16 acre level lot in the sought after Ladue School District.   Premium Home Protection plan in place for added peace of mind. Don’t miss seeing this gem for yourself.
#20038218

Ladue

22 Briarcliff

5 Beds

3 Baths

6,304 Sq.Ft.

$1,125,000

MLS#: 20038218
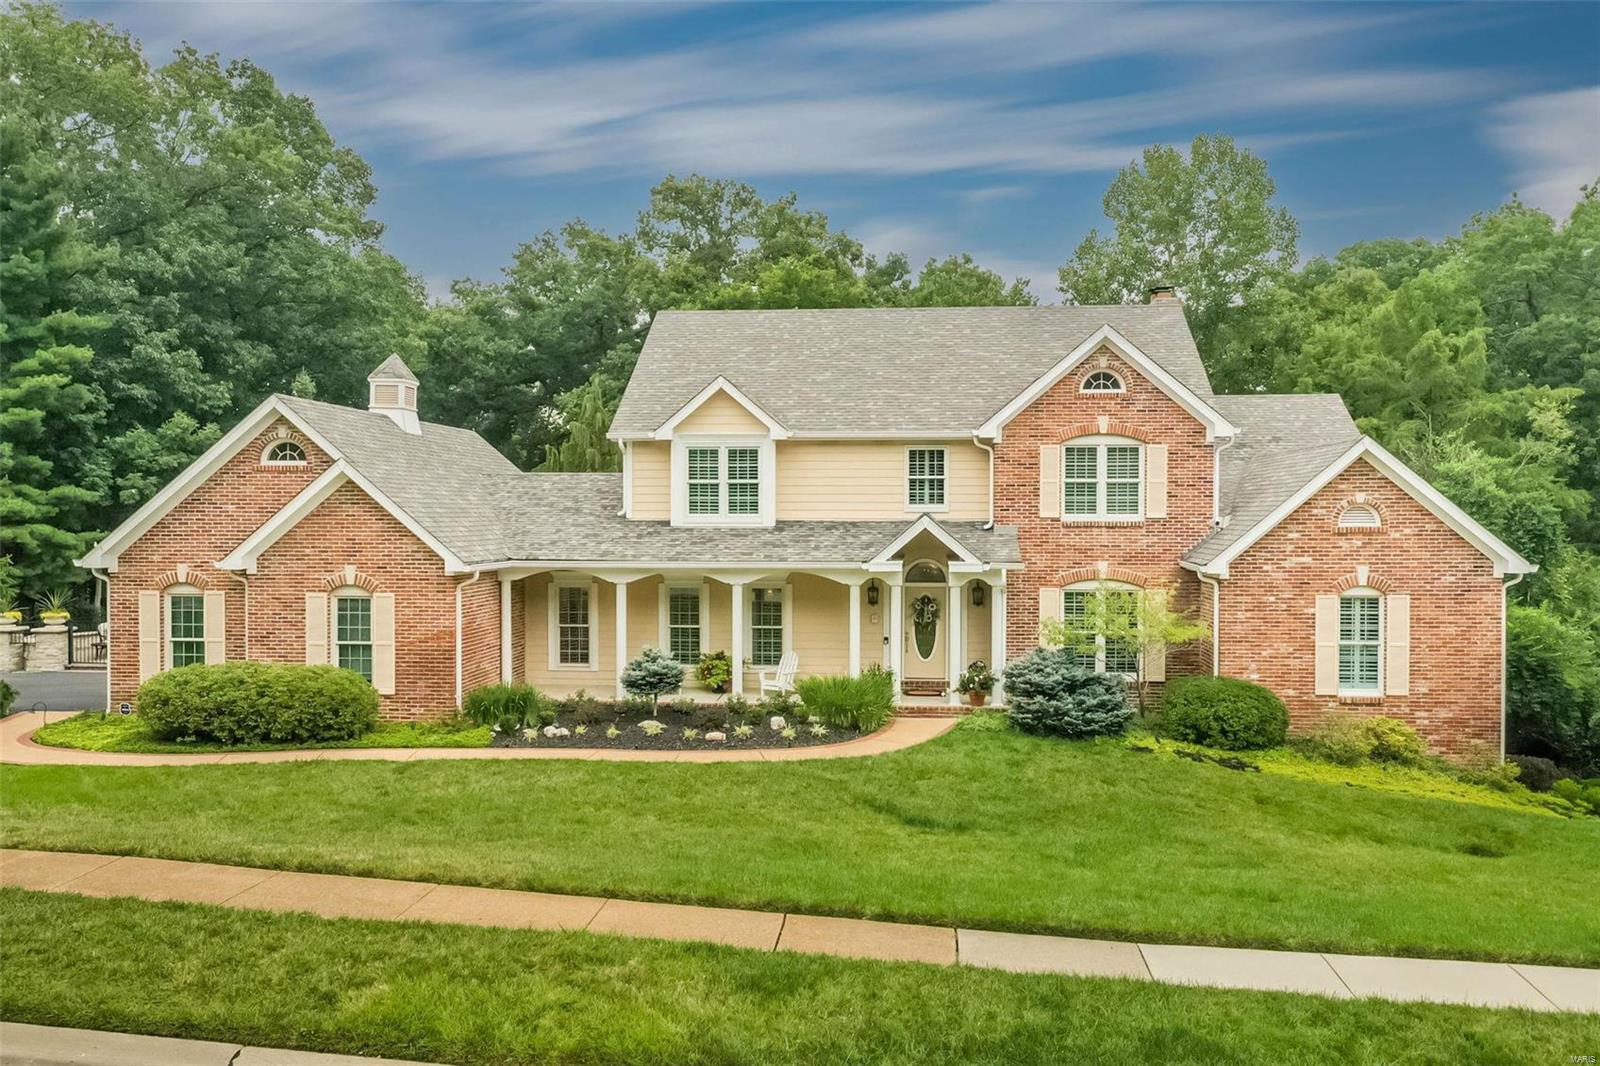
Paradise is calling! Experience the ultimate private resort! Imagine swimming in this 10' deep saltwater pool enhanced by a waterfall & grilling dinner while you relax with your favorite drink & enjoy the lush landscaping which makes you feel like your on a perpetual vacation. A dream come true! This home features 2 Master Suites. The newer kitchen boosts stunning Crystal Cabinetry & SS Appliances, such as Wolfe, SubZero Fridge & wine cooler, Asko dishwasher, warming drawer, granite counter tops & so much more. Wood floors are pre-dominate in this home. Gorgeous sunroom off the kitchen overlooks the grounds & pool. W/O Fantastic Finished Lower Level featuring a gorgeous wine cellar & bar area. Plus a workout room and bathroom for the pool. A customized DeShetler Home in desirable Wilson Farm Estates! A must see! Additional Rooms: Sun Room
#23051213

Chesterfield

16427 Andraes Drive

6 Beds

4 Baths

6,058 Sq.Ft.

$1,125,000

MLS#: 23051213
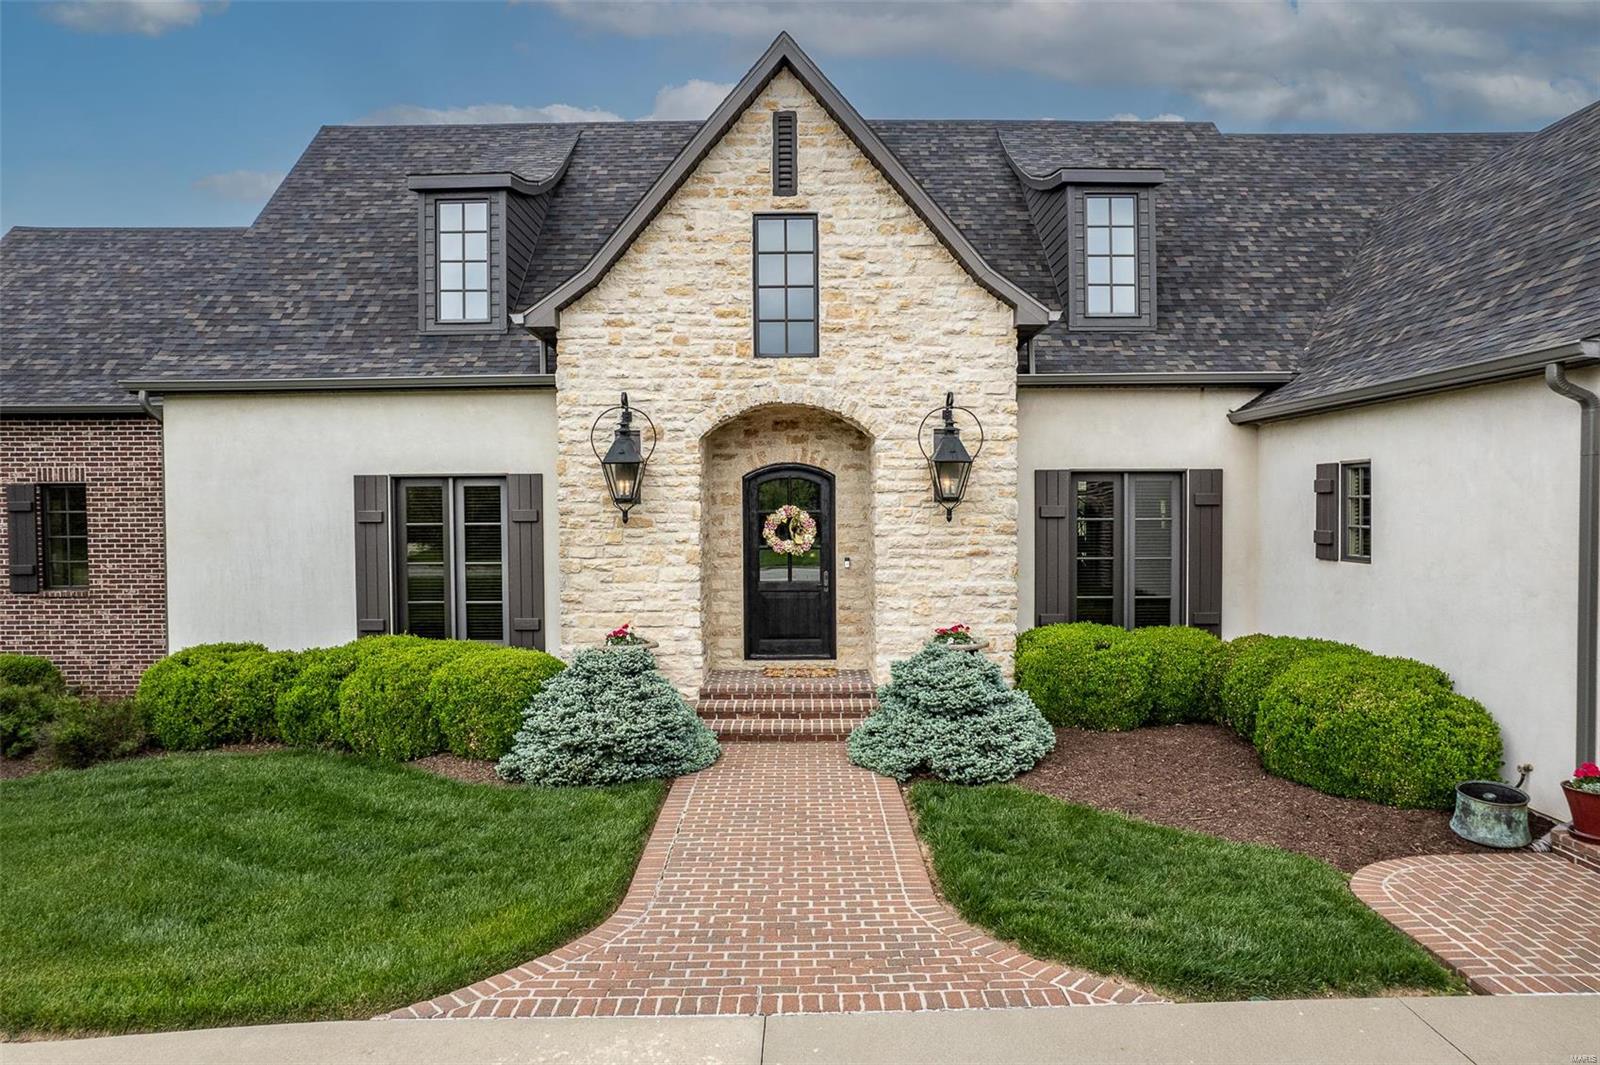
With its Southern European-inspired architecture, high-end finishes, & magnificent private in-ground pool, this exclusive estate in Lebanon, Missouri, offers a lifestyle of unparalleled luxury and indulgence, where every day feels like a vacation in paradise.
Luxury & Livability with over 6800 square feet this home has 4 plus bedrooms, 4.5 bathrooms, 4 car garage and comes w/1.60 acres M/L. The gourmet kitchen features-high end appliances, granite counter tops, custom cabinetry, and an UNBELIEVABLE walk-in pantry. The large open Oak Stairway is the focal point of the home. Formal Living room with Bar & gas log fireplace. Formal Dining with Cathedral ceiling. Master Suite w/exercise room & HUGE walk-in closet!  Upstairs has two bedroom suites w/large closets & Bonus Room that could be that 5th bedrm. Basement has large family room, fireplace, wet bar, game room, guest bedroom, full bath & huge storage/safe room. Cozy brick patio is just amazing & let’s not forest the basketball court.
#24023201

Lebanon

616 BLUE BIRD Lane

4 Beds

4 Baths

6,800 Sq.Ft.

$1,125,000

MLS#: 24023201
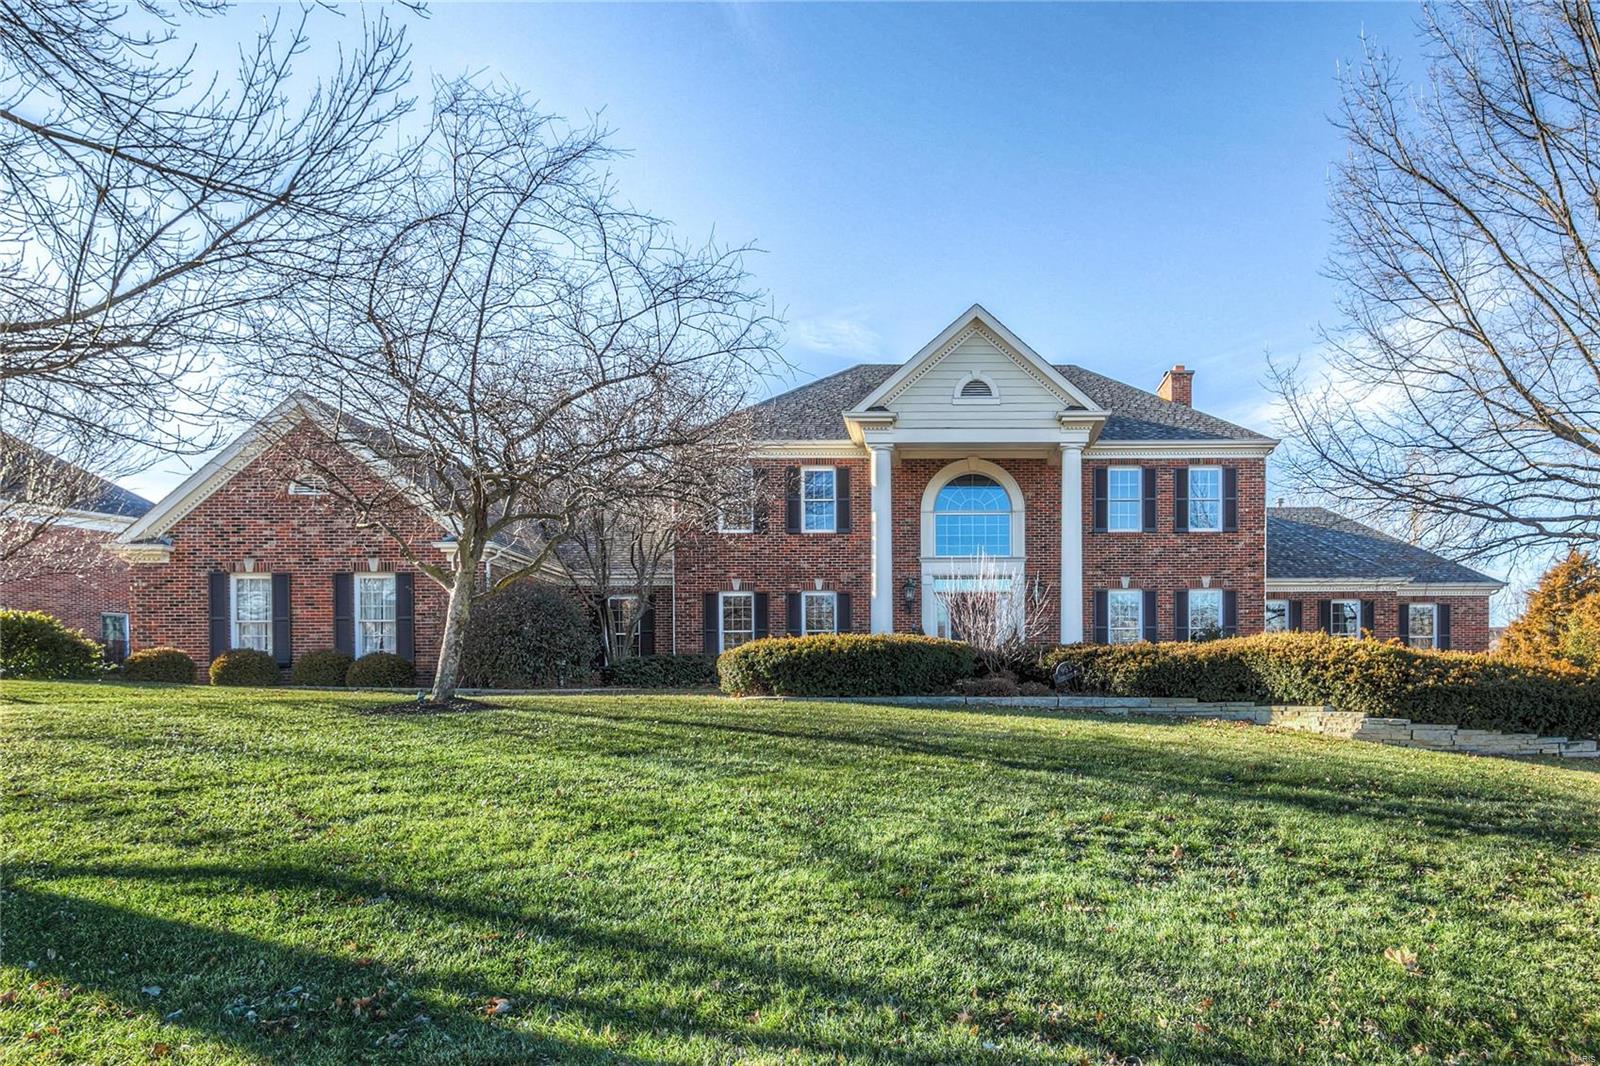
This beautiful home is move in ready with lots of attention to all the details. Tastefully updated throughout with neutral colors and quality features. 2 story entry with formal DR and Office. Kitchen/hearth has been updated with newer island, counters, wolf cooktop, stainless appliances, dual sinks, faucets, hardware and opens to breakfast room and hearth that has a vaulted beamed ceiling with wood inland planks. The master has also been totally upgraded with wood flooring and raised coffered ceiling.  Glamour master bath with all newer cabinets, floorings, fixtures, along with a great walk in closet fully outfitted with custom shelving. Upstairs there are 3 bedrooms/2 baths and loft area with built in desk/closet. The WO lower level is perfect for entertaining with a large walk behind bar with custom cabinets and counter, large rec room, office, workout room, full bath. Upgraded moldings throughout. Park like rear yard with patio at kitchen and lower level. Pergola over dining area.
#19002725

Chesterfield

953 Kingscove

4 Beds

4 Baths

6,875 Sq.Ft.

$1,125,000

MLS#: 19002725
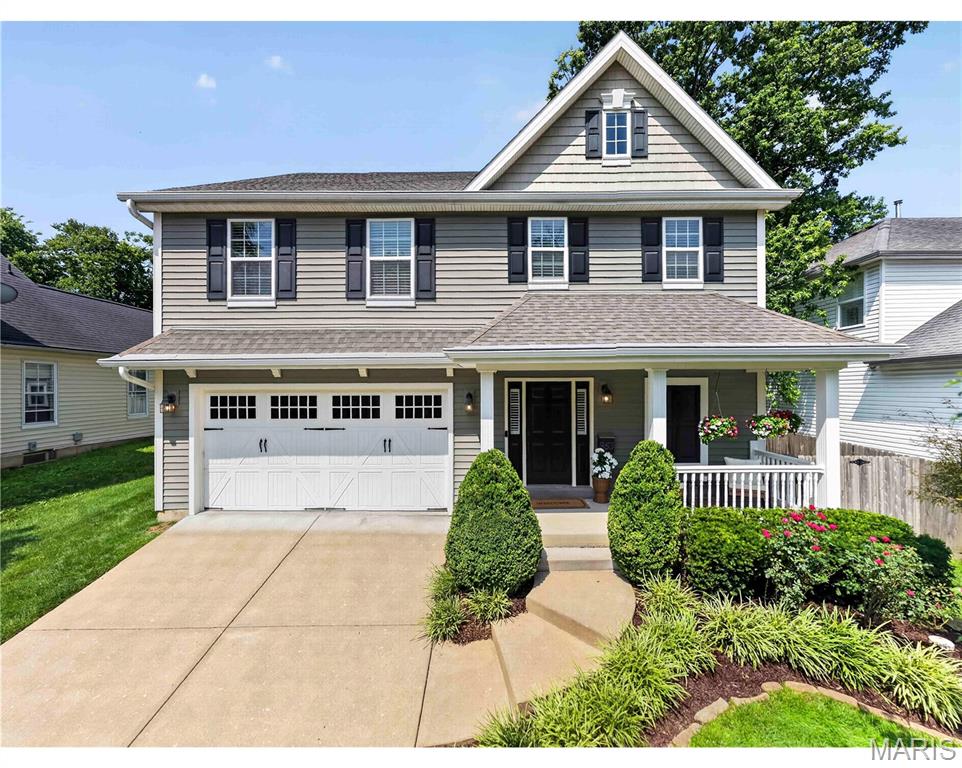
Amazing opportunity to own a Newer home on one of Kirkwood’s most desirable streets! All the conveniences of Modern construction without the wait time of a new build.  This move in ready Home features approx 4,000 sq ft of total living space. Welcoming front porch walks into Entry way with warm wood floors that run throughout main level. Separate Dining Room with wainscoting opens to Family Room with gas fireplace, recessed lighting, and built in speakers. Dream Kitchen with center island, granite tops, ceramic tile backsplash, and  stainless steel appliances including gas range. Cozy Breakfast Room with pantry walks out to large patio with custom pavers and Covered Porch with tongue and groove ceiling and outdoor lighting.  Patio is great place to BBQ while the kids play in the nice sized, level yard. Covered porch is perfect for watching the game in the shade while enjoying a beverage. Entire outdoor space is bordered by retaining wall. Decorative railing with wrought iron leads upstairs to 4 bedrooms including spacious primary bed with coffered ceiling and two walk in closets. Primary bath with separate his & her vanities, built in tub, and floor to ceiling tile shower w/ glass door. Ample sized Beds #2 and #3 share jack-n-Jill bath which is ideal for the growing family. 4th bed is being utilized as work from home office. All beds with walk in closets. Awesome lower level with custom tile flooring also features Large Rec Room, full kitchen, and Full bath!  LL Kitchen with stainless steel beverage center, dishwasher, and fridge. Granite top island with stone accents and stools is perfect gathering place for friends. Huge Rec Room area to hang out and watch the game or let the kids play. All of this plus drywalled 2 car garage, Convenient Upstairs Laundry, 5 panel doors, and in ground sprinklers!  Walkable to all things Kirkwood including sought after Keysor Elementary and Kirkwood Park.  Modern Construction on a Great Street Surrounded by other new builds.  Turnkey Two Story in Prime Kirkwood Location!
#26046543

Kirkwood

953 N Harrison Avenue

4 Beds

3 Baths

3,909 Sq.Ft.

$1,125,000

MLS#: 26046543
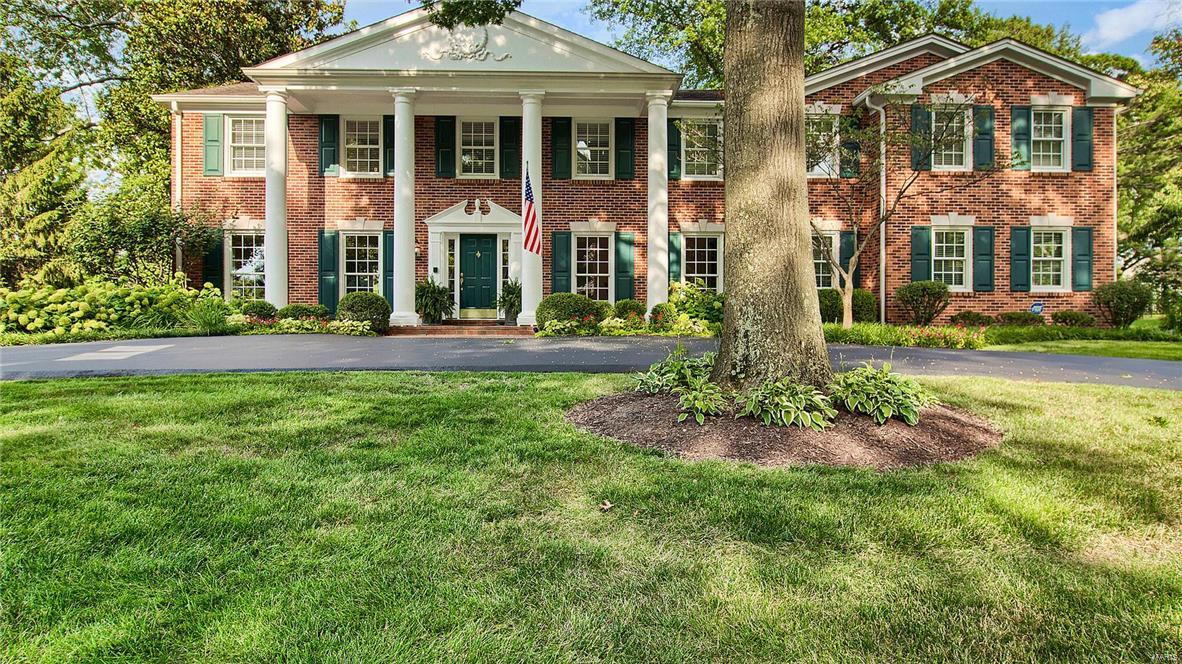
Traditional taste meets modern style in this absolutely stunning all brick 2 story home in the heart of Town & Country. Be wowed by the jaw-dropping details and meticulous maintenance, the pride of ownership really shines through. The dark walnut hardwood floors are laid throughout & features recessed lighting, crown molding, & tall baseboards. The main level features formal living, dining, & sitting rooms with a half bath, main floor laundry, and gas fireplace. Walk into the Butler's Pantry with wet bar & custom cabinetry leading you to gourmet kitchen with granite counter tops, premium appliances, gas fireplace, bay window, & Exterior French Doors. The upper level boasts a huge master suite with sitting room overlook the large, level backyard & includes walk-in closet, custom closet system & island. The Master Bath has double vanities, solid surface counter tops, stand up shower, and Jacuzzi Tub. The other 3 large bedrooms that can be expanded to 4 & include a 2nd bedroom suite. Additional Rooms: Mud Room
#17063047

St Louis

1022 Claymark

4 Beds

3 Baths

6,212 Sq.Ft.

$1,125,000

MLS#: 17063047
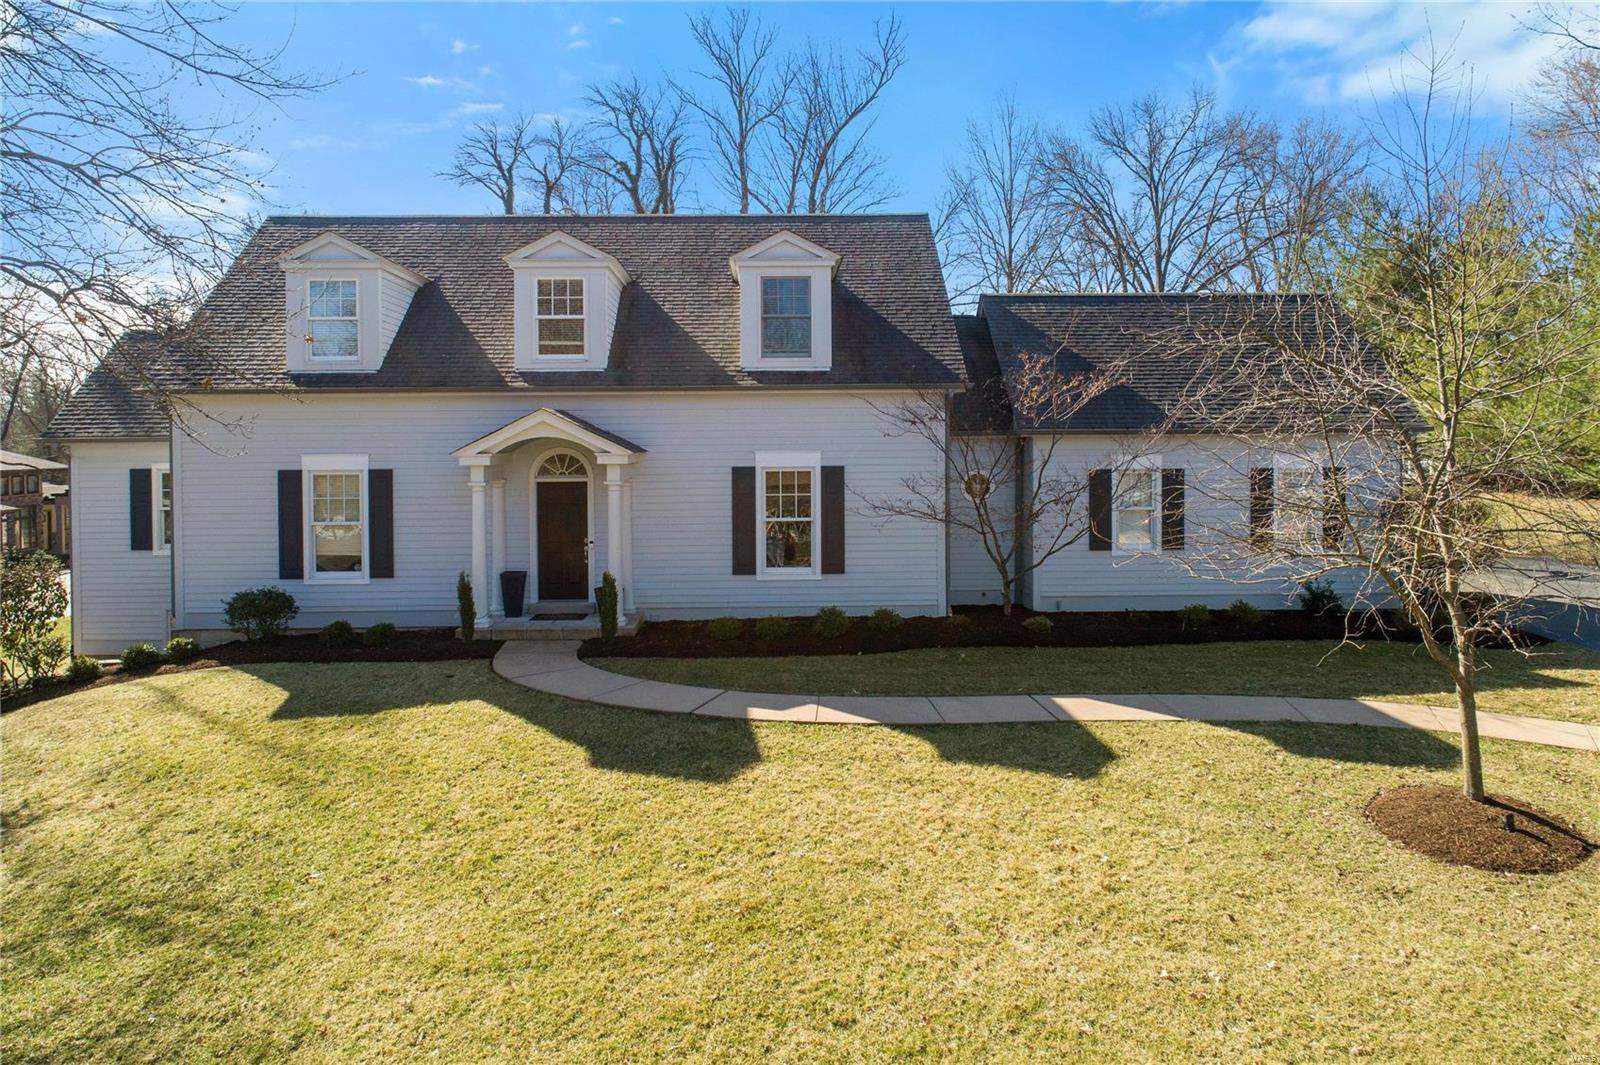
This unique & luxurious 1.5 story in a serene private setting will immediately captivate. Features include: Tall beamed ceilings, built in shelves, custom cabinetry, granite counters, stunning millwork, hard wood floors, & an abundance of natural light throughout. Custom cabinetry, wine cooler, top of the line appliances, & a large table style center island makes cooking & entertaining a breeze in this gourmet kitchen. Travel through the living room w/ the cozy fireplace to the sitting area with French doors that lead to a private patio. The main floor master suite features an oversized custom organized walk-in closet while the spa like bathroom includes a jacuzzi tub, separate shower with dual heads, & his and her vanities. 2 bedroom suites complete the upper level. Continued Entertainment is highlighted w/ the finished LL which boasts 2 additional bedrooms, full bath with steam shower, fitness room, & rec room w/ wet bar. The indoor & outdoor features of this stunning home abound!!!
#20014249

Ladue

2 Graybridge Lane

4 Beds

4 Baths

4,836 Sq.Ft.

$1,125,000

MLS#: 20014249
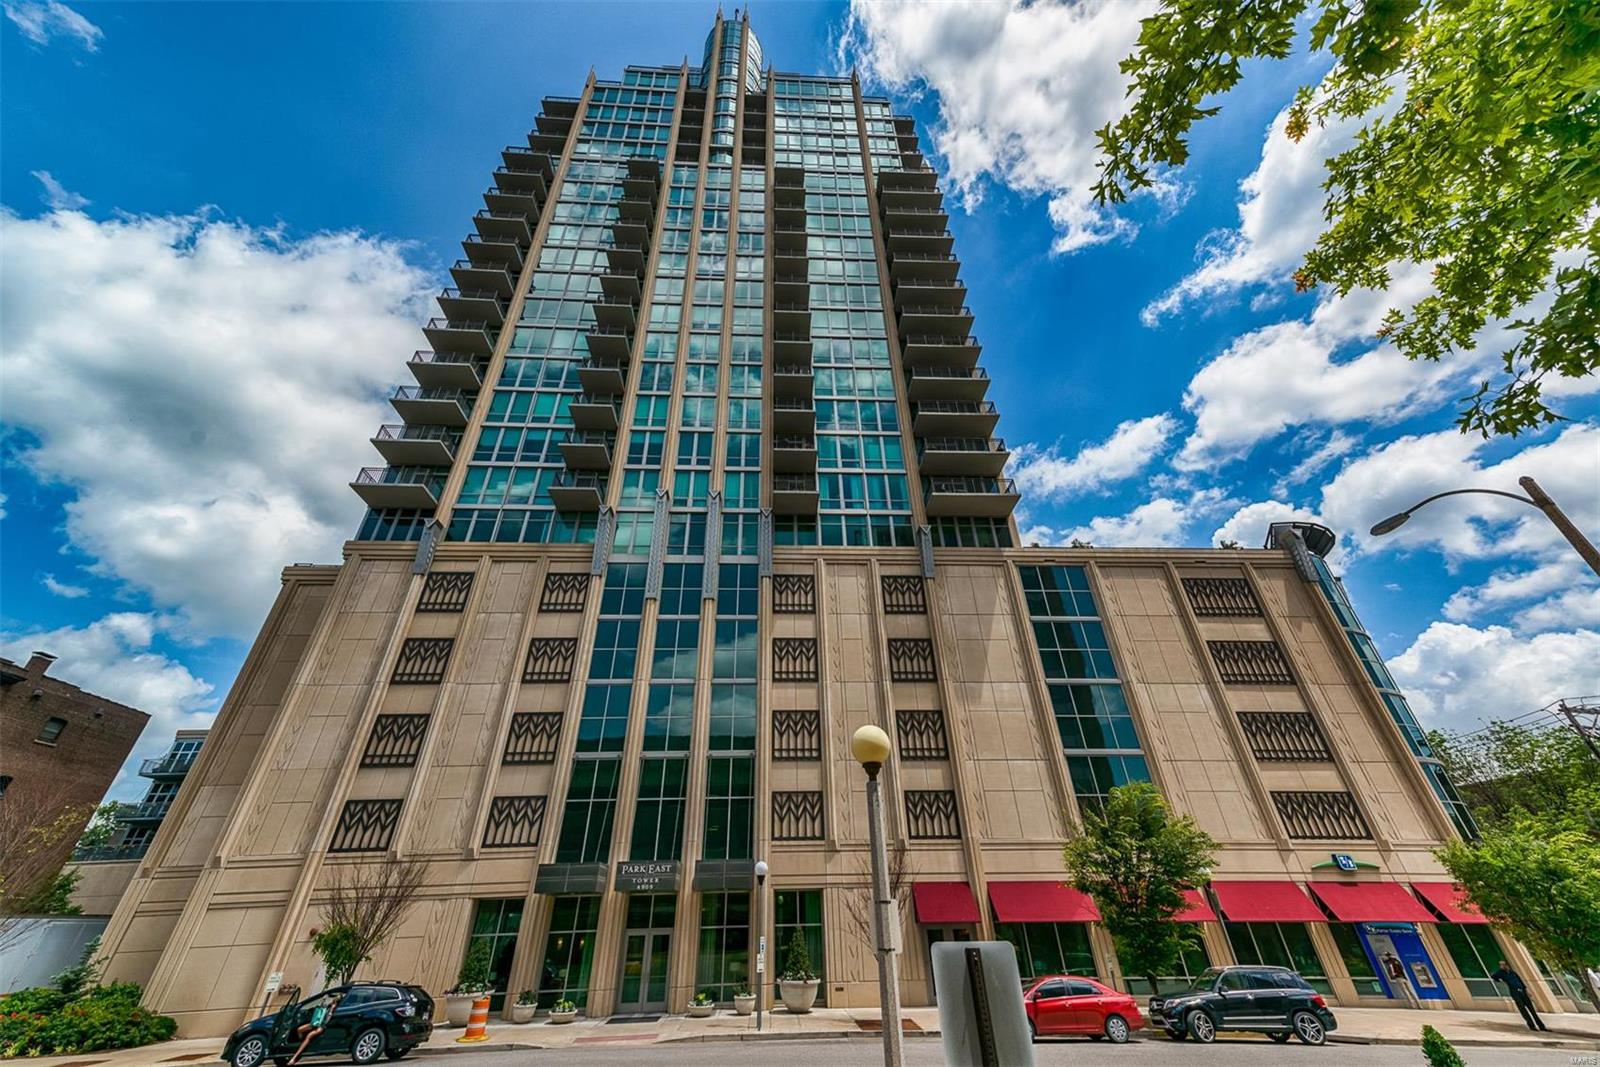
NEW PRICE! Change your perspective with amazing views of our City from this light-filled residence on the 24th floor. The luxe life begins as one sets foot into this corner condo where the grand living room offers a panoramic scene of lush greenery & cityscape through floor to ceiling windows. Two oversized terraces offer a unique ability to blend interior & exterior space in high-rise living with outdoor access available from LR, DR, MBR, & MB. The open and versatile layout offers a professionally equipped kitchen adorned with exotic finishes, top of the line appliances & butler pantry/wet bar. The elegant master suite featuring a huge walk-in closet adjoins its bath with marble, double sink, oversized glass shower & soaking tub. Adding to the allure of this dwelling is the privacy offered as one of only two residences on its floor. Amenities include doorman, club room, pool, fitness center & guest suite. Create a life you will love framed by the spectacular skyline! Location: City, Corner Location, End Unit, Upper Level
#19078903

St Louis

4909 Laclede Avenue 2402

2 Beds

2 Baths

2,265 Sq.Ft.

$1,125,000

MLS#: 19078903
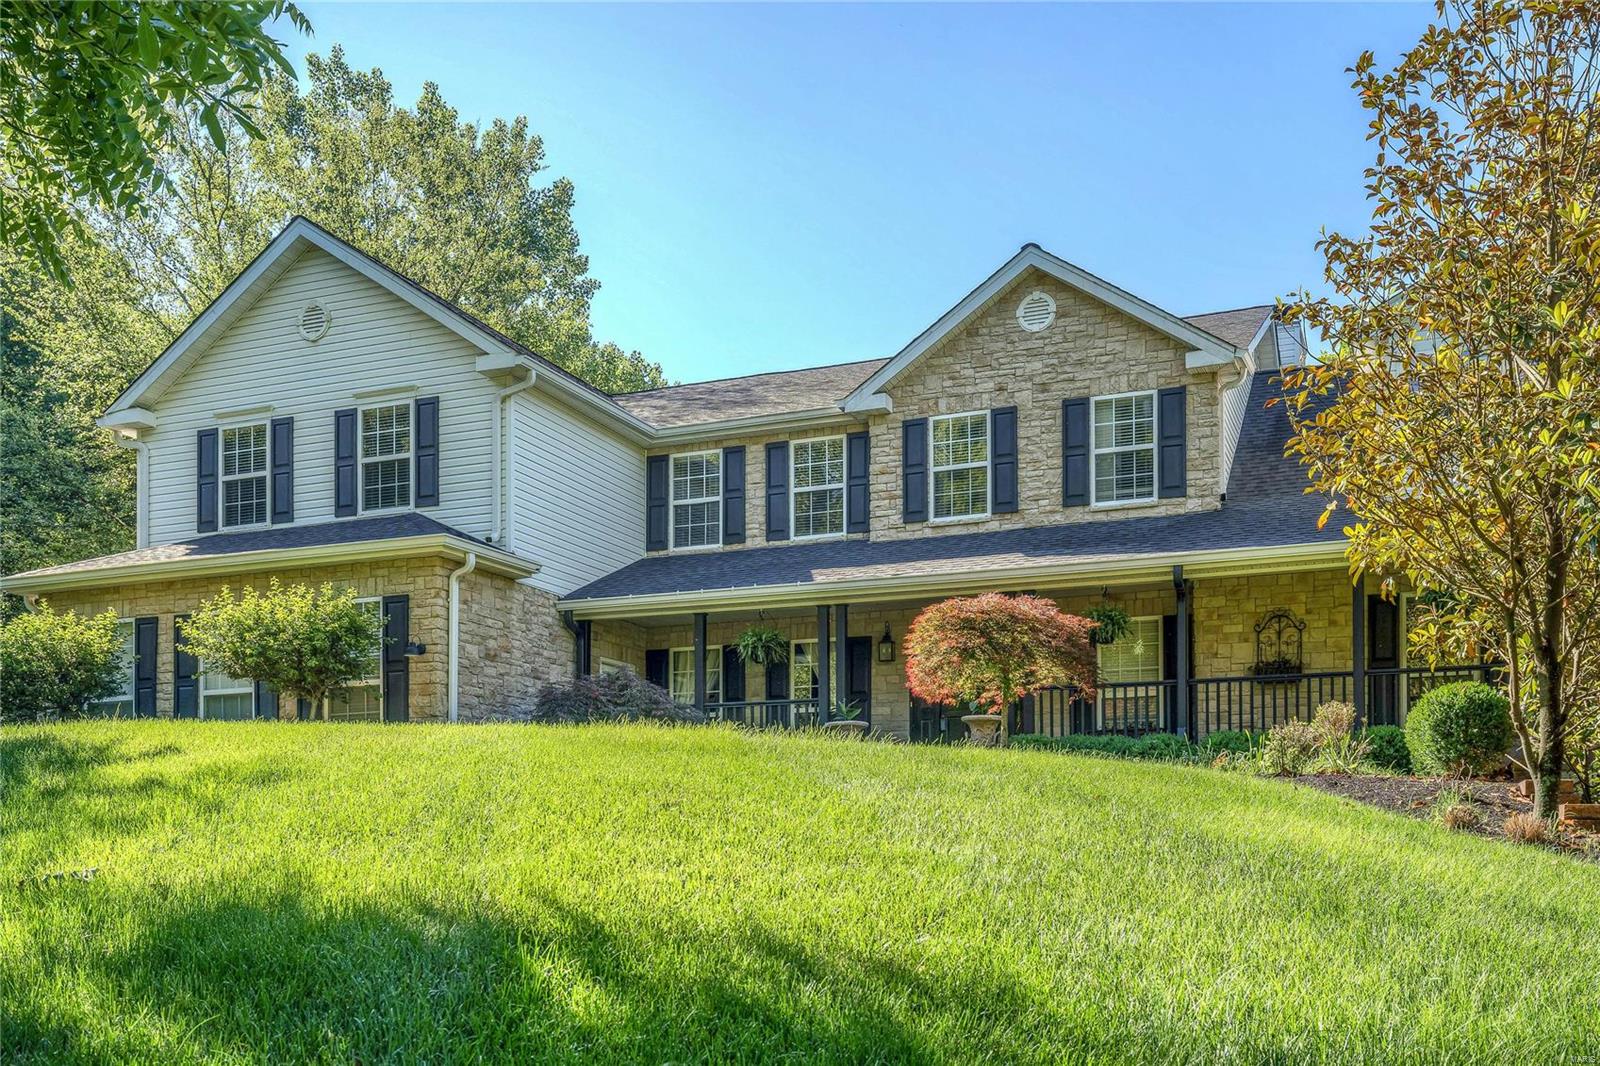
Beautiful private home built for entertaining friends and family! This home has just under 8000 sq ft of living space on a 3 acre lot that is nestled on a private drive in the heart of Rockwood Schools. The kitchen is a chef’s delight with top of the line appliances, custom cabinetry, massive center island, granite counter tops and Wolf appliances. Luxurious master suite on main level with private balcony and fireplace. Enjoy the extremely private backyard under the covered patio with outdoor kitchen and overlook the pool. The walk out finished basement allows for all year round entertaining with a large bar, fireplace, game room and bedroom. Relax in the hot tub next to the outdoor fireplace. 3 car attached garage plus a carriage and pool house. Enjoy 2 laundry rooms, 5 fireplaces, beautifully kept hardwoods throughout, custom closets, the details are well thought out to create wonderful family memories. This home is accessible for everyone with ADA doors,built in ramps and elevator! Some Accessible Features
#18044242

Wildwood

552 Eagles Nest Court

6 Beds

5 Baths

7,973 Sq.Ft.

$1,125,000

MLS#: 18044242
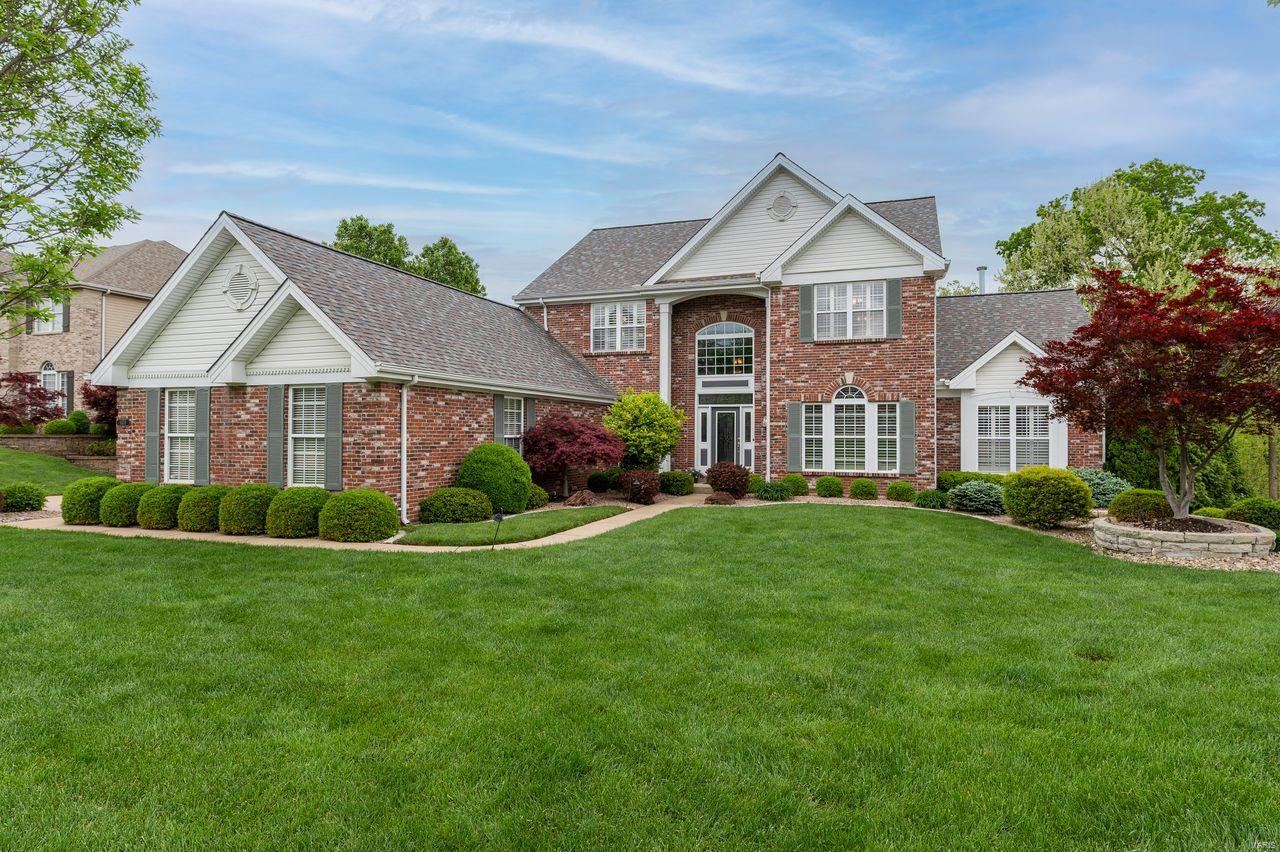
If you are looking for the perfect house for entertaining, you have got to see this beauty! Located in Tapawingo, St. Louis’ premiere golf community. The main floor features a two-story great room, updated kitchen with a cozy hearth room and fireplace. Master suite has a freshly updated bath and two large walk in closets. All three second floor bedrooms have their own ensuite. The finished lower level is spectacular and might be the star of the house. Check out the beautiful bar with premium granite countertops. Includes wine fridge, beverage chiller, stand-alone ice maker, full size oven and microwave. Do not miss the theatre with built in 84" tv, workout room and second office great for working from home. All topped off with another bedroom and full bath. Walk out to the stamped concrete patio, custom firepit and built-in trampoline. Your whole family will love this home! Also features whole house sound system, central vac, lawn irrigation system and invisible pet fence.
#22026999

St Louis

9370 Caddyshack Circle

5 Beds

5 Baths

6,274 Sq.Ft.

$1,125,000

MLS#: 22026999
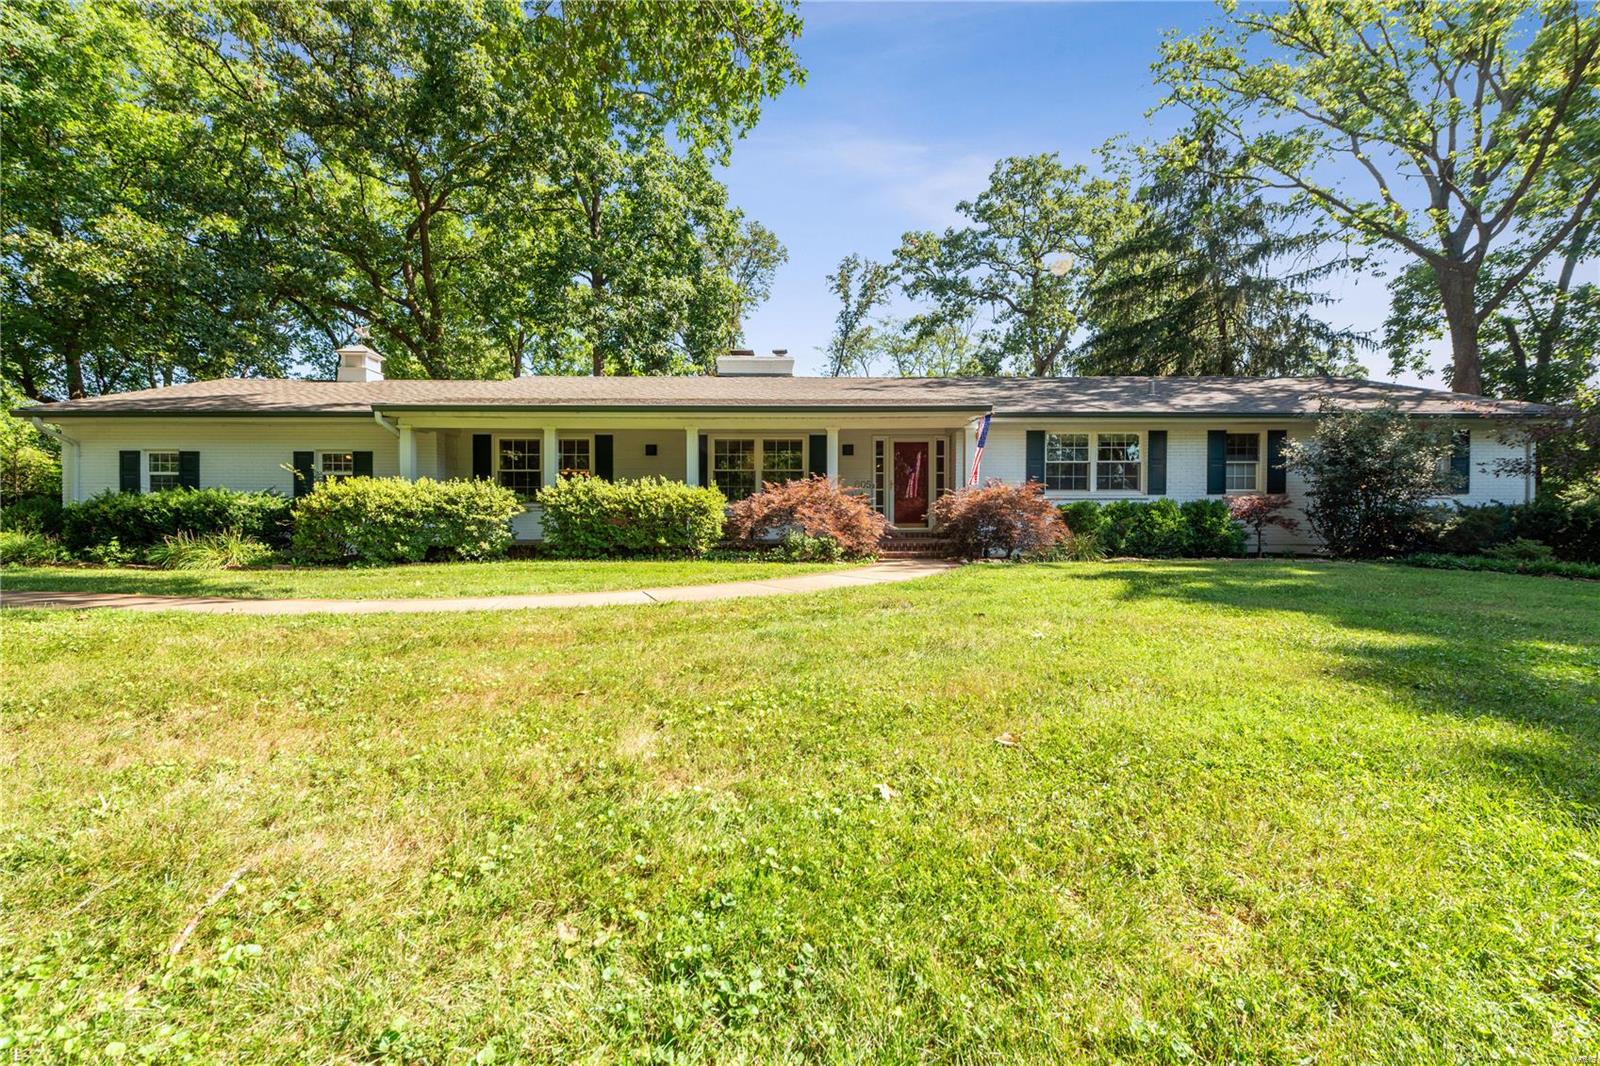
Welcome to this beautiful 5 bedroom, 3.5 bath ranch home on a lovely 1 acre lot in desirable Twin Fawns Estates. The open floor plan is perfect for entertaining & everyday living. The welcoming Entry Foyer opens to the combination Living & Dining Room featuring crown molding, see-through fireplace & custom mantle. Gorgeous hardwood floors throughout the main level. The heart of the home is the expansive Kitchen & Hearth room opening to the Family Room. The Kitchen features cherry cabinetry, KitchenAid double convection ovens, Subzero fridge, 6 burner gas cooktop, can lighting, & Silestone counters. The Primary Suite has 2 closets & updated bath with heated floor. Additional 3 bedrooms on the main level; all with charming built-in bookcases & storage. The walk out lower level features a 5th bedroom/office with private bath, large rec area with look out windows. Inground irrigation system & side entry garage. Convenient central location close to great shopping, restaurants & schools.
#24041871

St Louis

605 Twin Fawns Drive

5 Beds

3 Baths

3,433 Sq.Ft.

$1,125,000

MLS#: 24041871
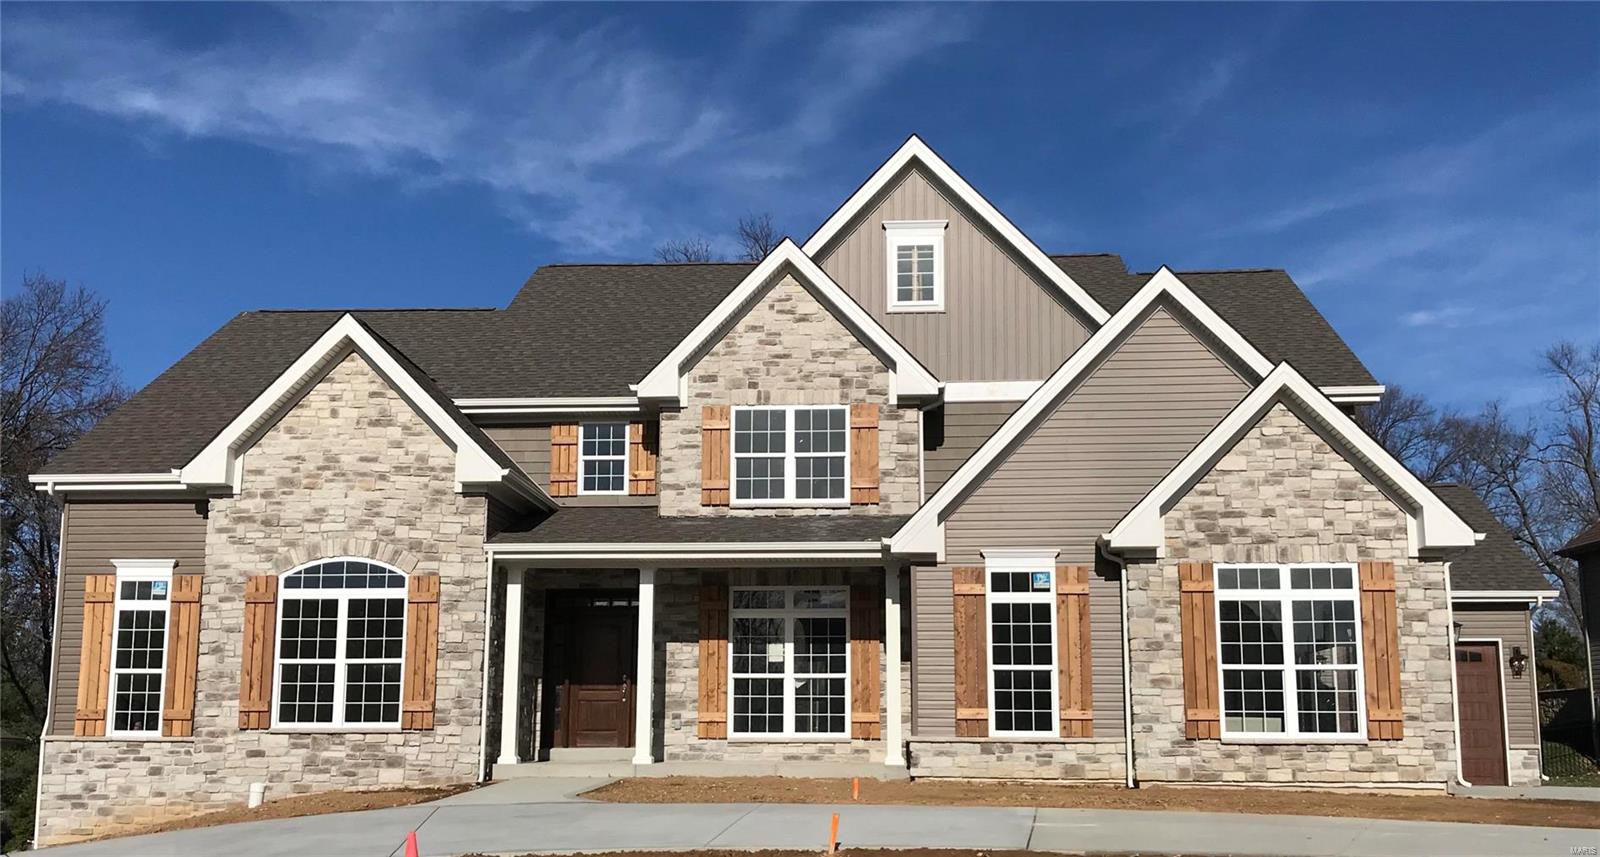
Stunning new construction conveniently located in the popular Harwood Hills Subdivision.  Walk into a gorgeous entry that leads to a sprawling open floor plan on the main level. Complete with hardwood floors, 9 ft ceilings, crown moldings custom built-in shelving. The main floor boasts a large master suite with a huge walk-in closet, jetted tub and large shower.  Upstairs there are 3 spacious bedrooms, 2 full baths and a large bonus room that could be used as a media room, playroom or a multitude of other uses. The home is also comes with an oversized, 3 car garage. This home will not disappoint and is full of all the high end finishes we have come to expect from KCSTL over the last 50 years.
#19008884

St Louis

11616 Serama

4 Beds

3 Baths

3,921 Sq.Ft.

$1,125,000

MLS#: 19008884
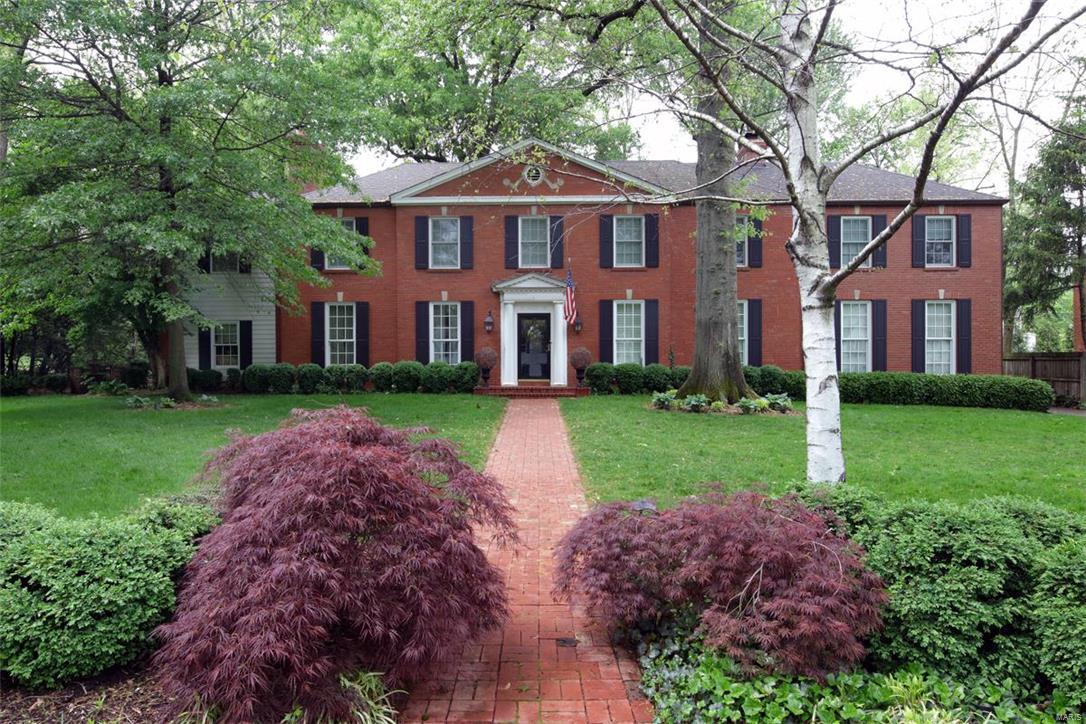
Breathtaking & elegant Hacienda 4 bedroom & 3.5 bath home that has been tastefully renovated throughout.  The updated kitchen features custom cabinetry, granite countertops & Viking appliances.  Off the the kitchen is the light & bright dining room.  The living room is gracious w/ floor to ceiling windows, wood floors, & a see through fireplace to the beautifully paneled den that walks out to the new sport court. The large main floor family room addition has a 2nd gas fireplace, hardwood floors, plantation shutters, a "hide away" office closet, & french doors leading to the charming brick patio.  Upstairs there is a stunning master bedroom w/ coffered ceilings & 2 walk in closets. The beautiful bath has marble double sinks, linen closet, & custom cabinetry.  The 3 additional large bedrooms all have professional closets & both baths are updated.  Amazing 2nd floor laundry!  The finished LL is nice for kids & offers more space.  Newer zoned systems, roof, windows, electrical & plumbing.
#16028765

Ladue

5 Rio Vista

4 Beds

3 Baths

5,006 Sq.Ft.

$1,125,000

MLS#: 16028765
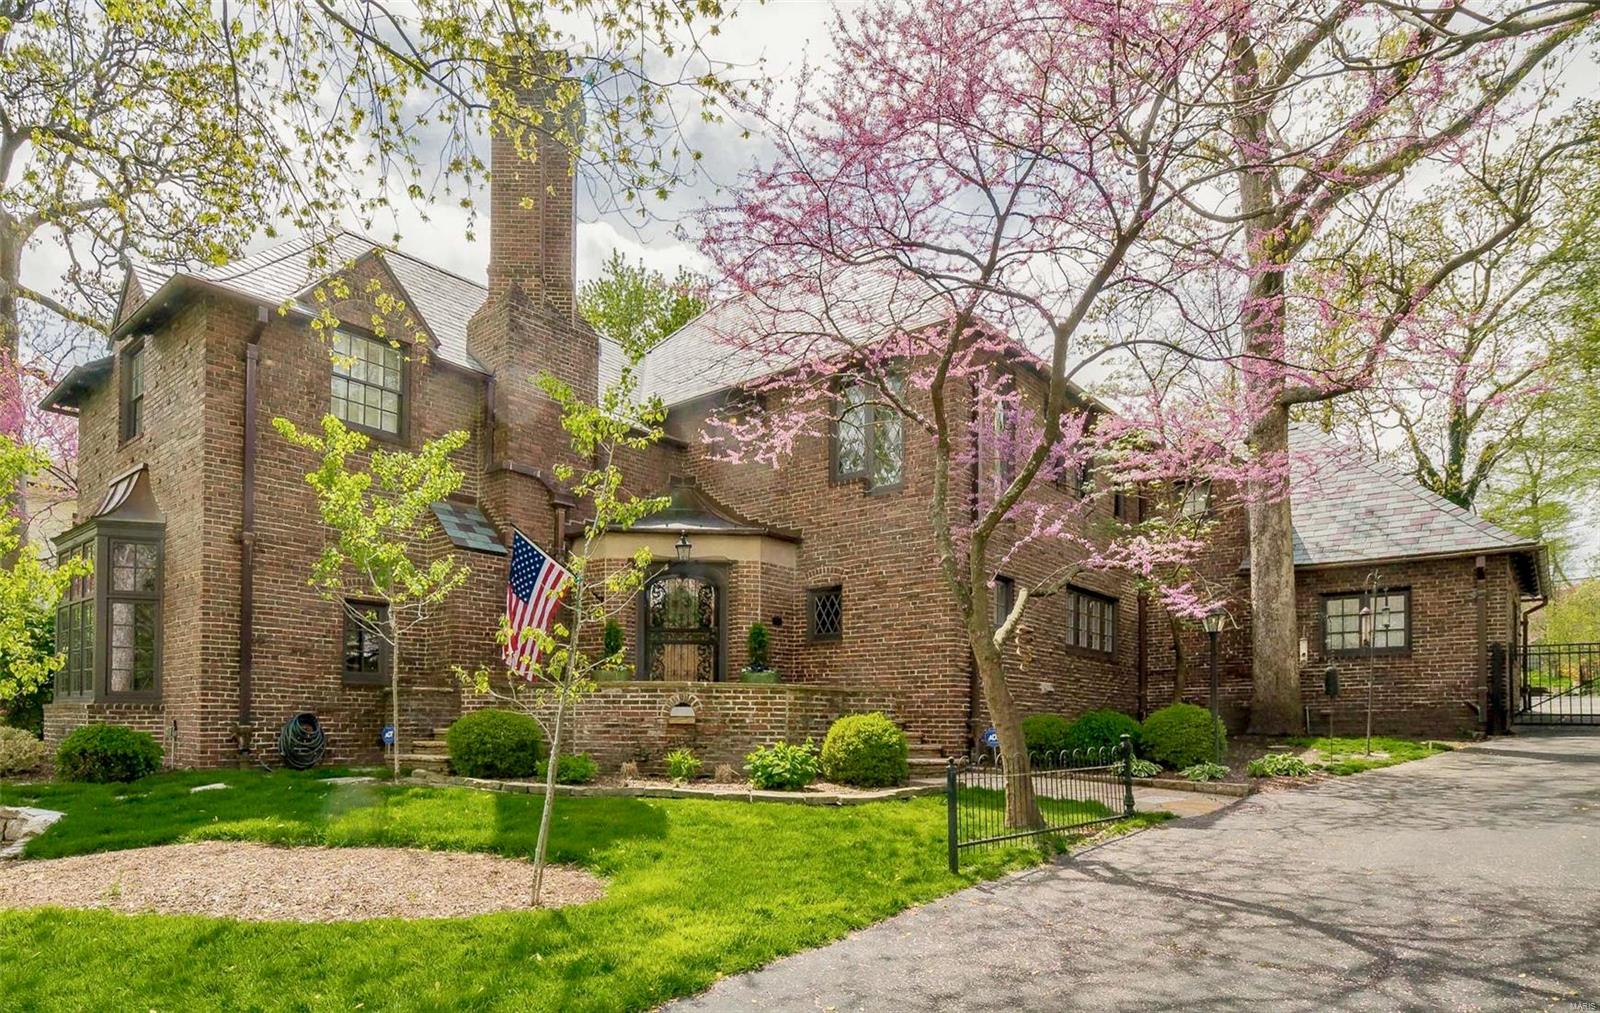
Sherwood Forest, Webster's most desired historic neighborhood. Charming, brick, 2+story,5+bed, 3.5 bath, Tudor styled home originally designed as summer cottage for Lafayette Square rug trader. Welcoming flagstone steps on oversized porch, leads to gracious foyer. Ascend into living room w/11’ ceilings, wood burning FP & stone mantle. Designed ahead of its time, flexible floor plan, 4100 SF living w/main and upper levels offering quiet & cozy places, creating true sanctuary. Thoughtfully planned renovations, terrazzo & wood FLRs, full slate roof (100-yr lifespan) replacement, copper gutters, jack-n-jill bath w/marble & Grohe fixtures & heated floor, GE Monogram gas cooktop, BEST downdraft, marble backsplash, subzero frig, ss appliances, quartz kitchen counter & reclaimed wood pantry counter. Former 3-car garage used as family room, 2nd FL bonus rm & 1-car garage. Over ½ acre, consider future garage/pool/options. Perfectly situated, center of neighborhood activities. Additional Rooms: Sun Room
#21014022

St Louis

619 Sherwood Drive

5 Beds

3 Baths

4,116 Sq.Ft.

$1,125,000

MLS#: 21014022
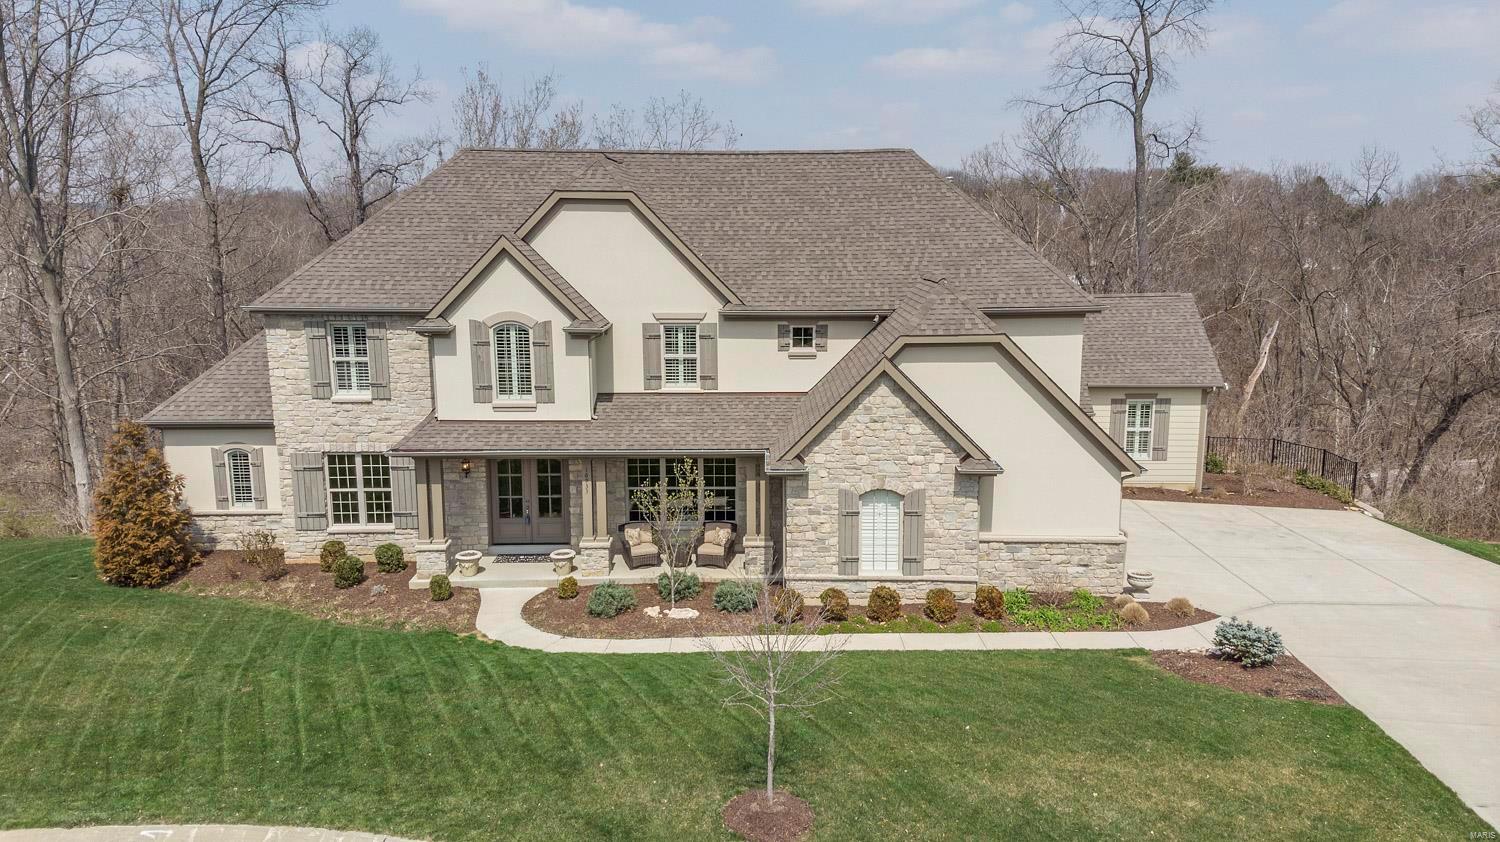
Attention to detail throughout! 1.5 story Flower built home on a private, fenced in, cul-de-sac lot. As you enter, the charming foyer opens to a large dining rm w/ arched openings. The living rm/study has wood floors & arched openings. The 2 story great rm w/ stone fireplace, built-ins, & vaulted beamed ceiling, opens to the breakfast rm & gourmet kitchen w/ granite countertops, custom backsplash, center island, 6 burner dual fuel range w/ 2 ovens, planning desk, & butler's pantry. ML  master has a gorgeous luxury bath w/ his & hers vanities & 2 WICs. ML also has a 2nd bedrm w/ ensuite. Loft/family rm on UL w/ 3 addtl bedrms each w/ its own separate ensuite. Finished, w/o, LL w/ rec rm, game rm, walk behind wet bar, 1/2 bath, & massive unfinished area plumbed for an addtl full bath & ready for an addtl bedrm. Addtl features include ML laundry, deck, brick paver patio, 3 car side entry garage, & more. This exquisite home, along w/ its convenient location, make this an absolute must see!
#18028234

Chesterfield

16933 Todd Evan Trail Road

5 Beds

5 Baths

5,886 Sq.Ft.

$1,125,000

MLS#: 18028234

1 ... 479 480 481 482 483 ... 666
* Listings identified with the FMLS IDX logo come from FMLS and are held by brokerage firms other than the owner of this website. The listing brokerage is identified in any listing details. Information is deemed reliable but is not guaranteed. If you believe any FMLS listing contains material that infringes your copyrighted work please click here to review our DMCA policy and learn how to submit a takedown request. © 2024. First Multiple Listing Service, Inc.

Send a message

Message successfully sent.

Your message

What is 3 + 4 ?

Reason for contacting?

I agree to receive email communication and understand I can unsubscribe at any time.

I agree to be contacted by Rock Island Realty via call, email, and text for real estate services. To opt out, you can reply 'stop' at any time or reply 'help' for assistance. You can also click the unsubscribe link in the emails. Message and data rates may apply. Message frequency may vary. Privacy Policy

Sign Out

Virtual Assistant

Would you like to take the next step with this property? We can help you schedule a showing or virtual tour, or send you more details.

Yes, I would like more information.

Thank You for Your Reply, One of Our Agents will contact you as soon as possible

No, maybe later.

Thank you, you can always contact me via email, phone number or through the contact form.

Realhub AI

Lucy - Your AI-Powered Realtor

Update Your Temporary Password

Personalize your search

Enter your email and we'll notify you immediately when new listings match what you're looking for.

or enter email address

Already have an account ? Login here

Continue your home search

I agree to receive communications and understand I can unsubscribe at any time.

I agree to be contacted by Rock Island Realty via call, email, and text for real estate services. To opt out, you can reply 'stop' at any time or reply 'help' for assistance. You can also click the unsubscribe link in the emails. Message and data rates may apply. Message frequency may vary. Privacy Policy

Already have an account ? Login here

We use cookies

We use cookies primarily for analytics to enhance your experience. By accepting, you agree to our use of these cookies. You can manage your preferences or learn more about our cookies policy.
