Properties

Browse or get in touch to schedule a walkthrough.

  • Nearby me
Price range

Popular Features

Community Features

Association

Property Features

Waterfront

View

Exterior Features

Interior Features

Style

10000 properties match your criteria

Updated 1 minute ago

E-Alert name
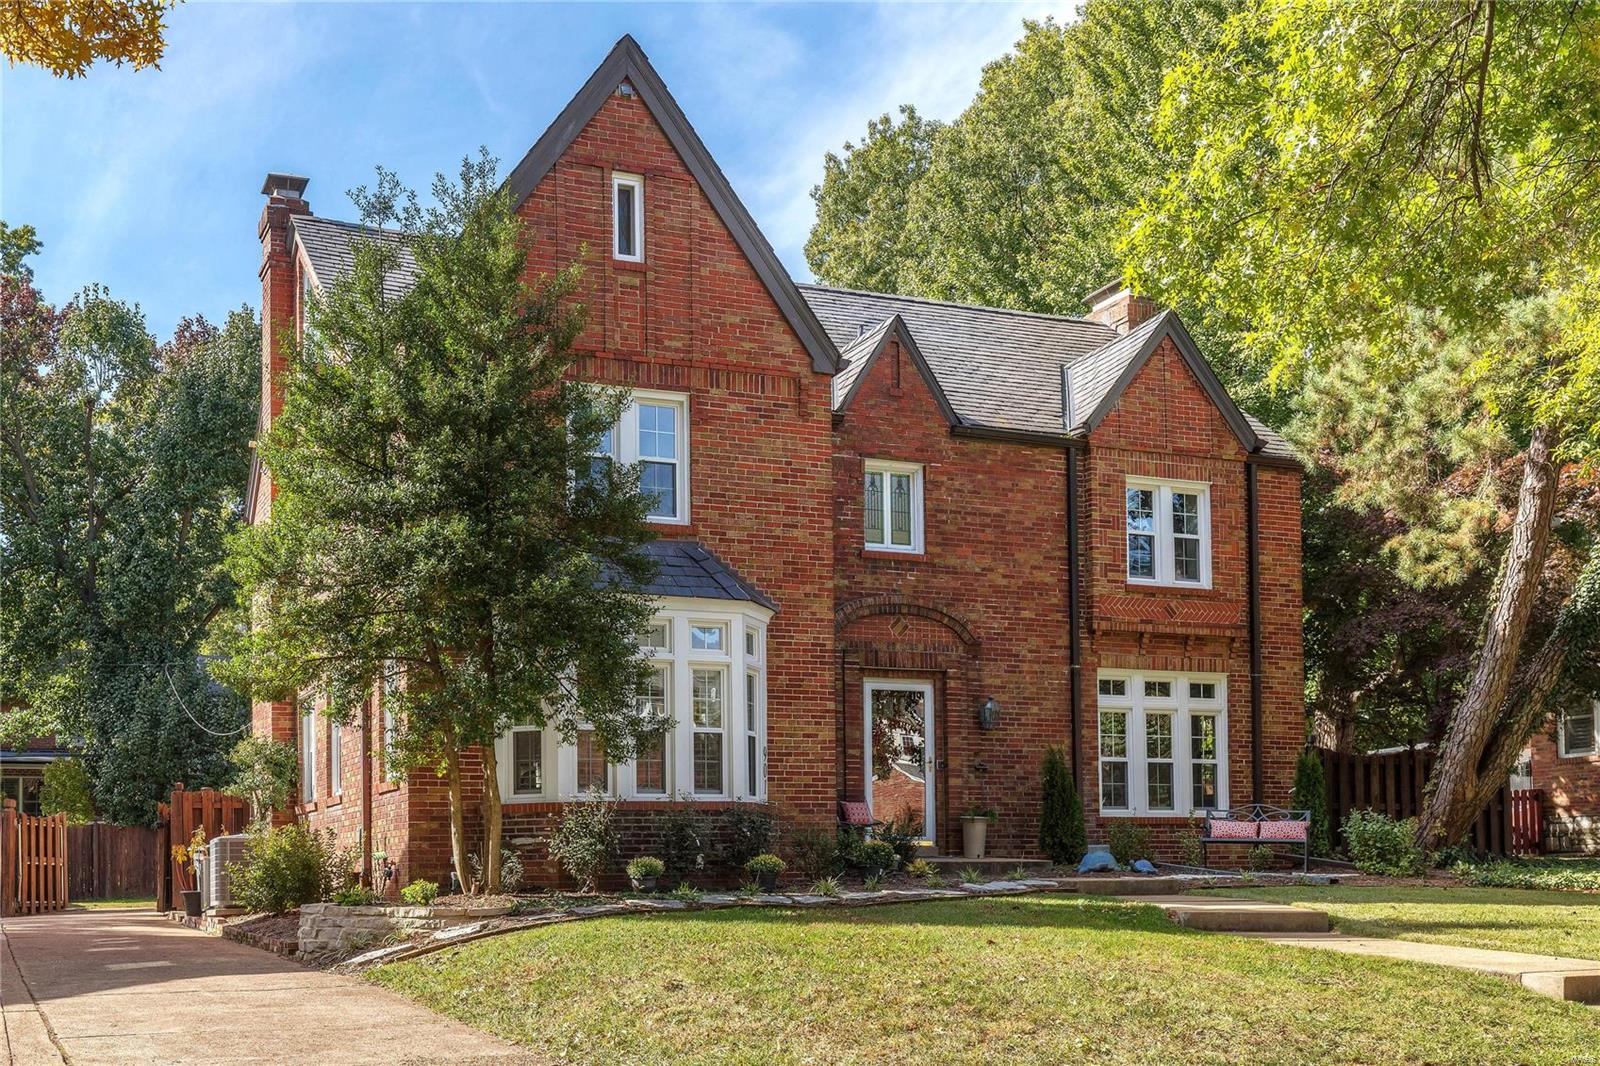
Recognized as a Ladue News "Distinctive Property", a spectacular extensive renovation of this impressive 2.5 story Tudor style home has just been completed. The beautifully landscaped yard and the charming curb appeal give you a hint of the wonderful surprises that await you inside. The upscale chef's quality kitchen has been rebuilt from the studs up and has extended counter space. Beautiful architectural details throughout include high ceilings, rich refinished wood floors and two impressive fireplaces. A light filled sun room opens to the private fenced back yard with a patio and small decorative pond with waterfall. The second floor boasts the master bedroom suite w/updated ensuite bathroom,3 more bedrooms, another sun room,and a full hall bath with 2nd floor laundry.The finished 3rd floor features a 5th bedroom,3rd full bath,and large carpeted family room. The lower level includes a recreation room w/ fireplace,bar,and half bath. Attached rear entry 2-car garage. Lots to love! Additional Rooms: Sun Room
#19040869

Clayton

901 S Bemiston Avenue

5 Beds

3 Baths

4,631 Sq.Ft.

$1,125,000

MLS#: 19040869
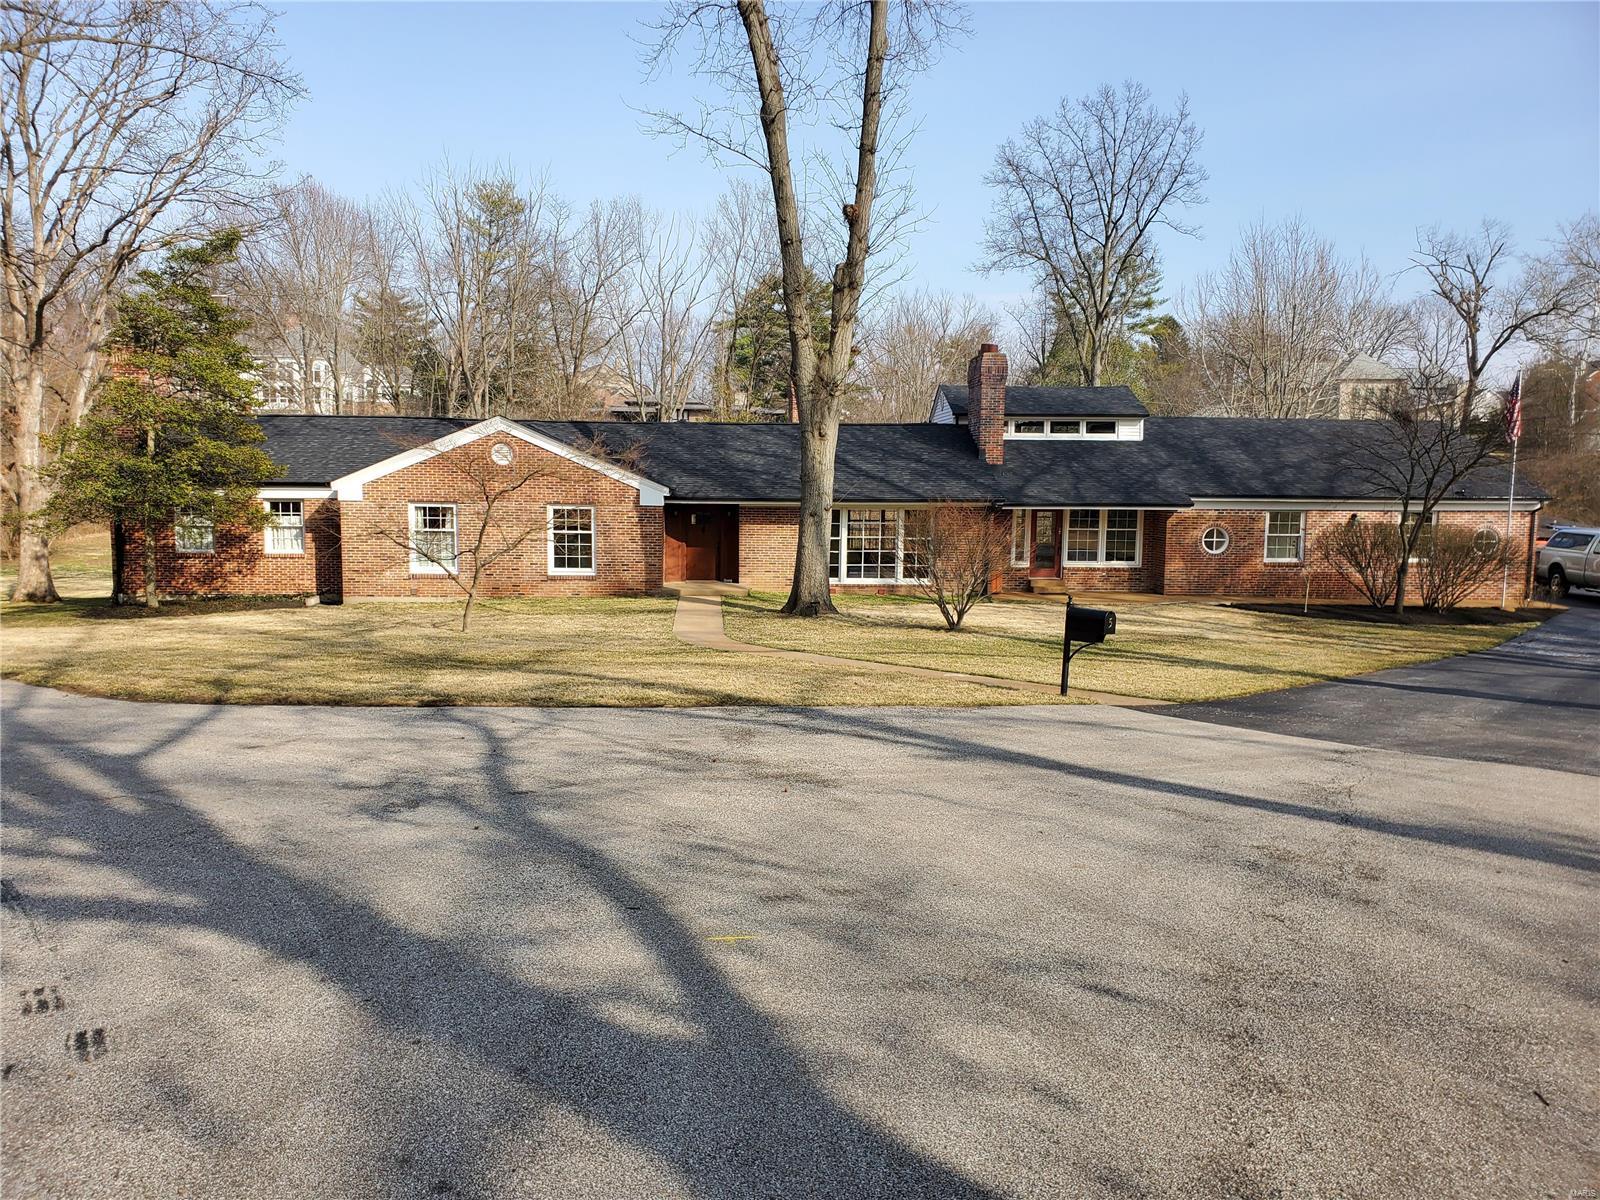
This beautifully redesigned multi level ranch has to be viewed to truly appreciate. This 5,200 square foot home is full of custom features tastefully done. Viking range, built-in refrigerator, glass front cabinetry, walk-in pantry "17x8", 5 bedrooms, 4 baths, Library, Office, Foyer, Rec. rooms, Two bar areas and a "Private" separate living quarters with kitchen and full bath with separate entry off back patio area. All on a level "1.5 plus acre lot" and a private street. Best of all located in Ladue School District. Rated #1 school district in Missouri by Niche for 2022. Additional Rooms: Mud Room, Sun Room
#22013252

St Louis

5 Wyndtop Lane

5 Beds

5 Baths

5,163 Sq.Ft.

$1,125,000

MLS#: 22013252

Step into this extraordinary Dutch Renaissance Revival masterpiece designed by renowned architect Theodore C. Link for Louisa Anheuser of the Anheuser-Busch dynasty.  Offering over 5000 square feet of creatively renovated and restored living space, this is a rare testament to opulent 19th-century craftsmanship in the prestigious Compton Heights community of St. Louis.  

The enticing circular sidewalk & porte-cochere will draw you into one of the most architecturally significant homes in a neighborhood of architectural masterpieces, with a welcoming covered porch beneath a striking crow-stepped gable roof and oriel window above Romanesque entryway arches.

Greeted by remarkable original millwork, intricate wood carvings, and exquisite masonry craftsmanship, you will find the grand fireplace commanding your attention, flanked by breathtaking art-glass windows bearing the iconic Anheuser-Busch insignia. 

Modern living meets historic grandeur with a well-designed kitchen featuring granite-topped custom cabinetry, breakfast & coffee bars, a butler's pantry, and premier appliances including a Wolf commercial stove, spacious dining and living rooms, and a sun-drenched solarium. 

Ascend the sweeping staircase where original stained glass filters light into a kaleidoscope of color ~ a daily reminder of the remarkable family who once called this their home. 

The second and third levels feature a peaceful primary bedroom suite & renovated bath, spacious bedrooms, two additional full baths, ample closet space, and plenty of room for everyone.

This estate extends beyond the main residence, offering a handsome carriage house ~ once home to Clydesdales, two large workshops, a three-bay garage, and fully appointed guest quarters ~ truly a magnificently functional compound! 

Not just a house, this is a piece of St. Louis history waiting for its next great chapter as you make this your own place to call home! 

Note: two home offices are not depicted in photos ~ one each on the first and second floor. 

If you are not familiar with Compton Heights, this sought-after community is bustling with neighbor-centric activities year-round, from a festive Easter Parade and egg hunt on the shady neighborhood park grounds to neighborly summer patio gatherings, movie nights in the meadow adjacent to the community garden, Halloween festivities like no other, a holiday caroling dine-around, and impromptu neighborhood gatherings!

Just minutes from major medical centers ~ SLU, BJC, Siteman, and Children's Hospital, and Washington University, Tower Grove and Forest Park, services, and restaurants.
#26038742

St Louis

3131 Russell Boulevard

6 Beds

4 Baths

5,630 Sq.Ft.

$1,125,000

MLS#: 26038742
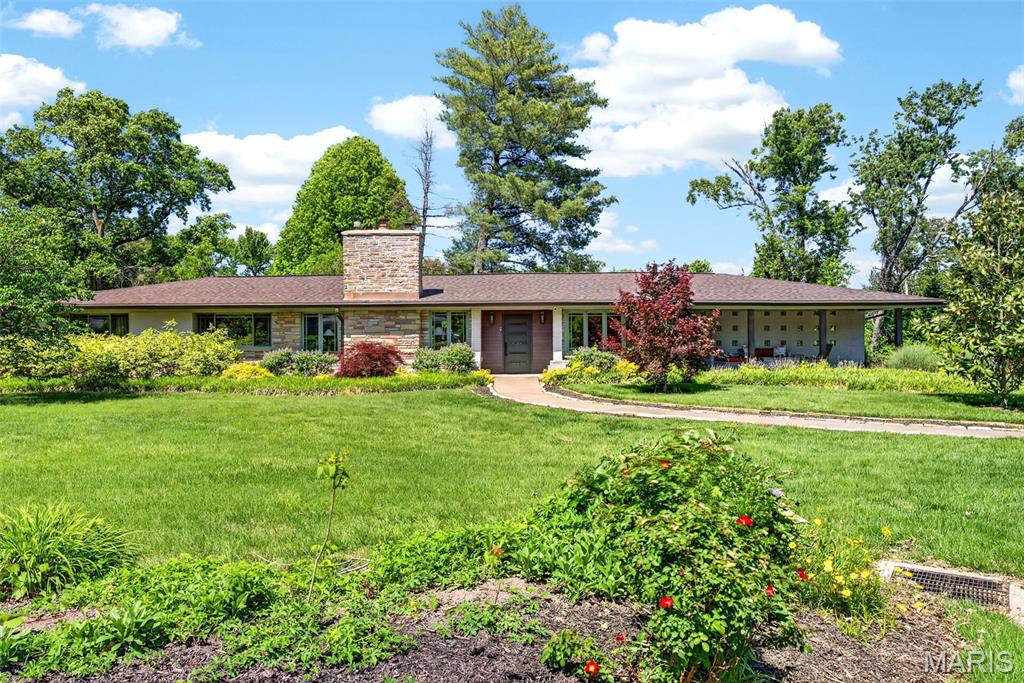
An entertainer’s dream with luxury upgrades, spa-like amenities, and seamless indoor-outdoor living. Welcome to 15 Terrace Gardens in desirable Frontenac—an extensively updated property set on a beautifully landscaped 1.1-acre lot.

This 3-bedroom, 3.5-bath home blends thoughtful upgrades with comfortable, functional living spaces throughout. The home has undergone significant improvements, including a full roof replacement with new decking and insulation, a modern heat pump system, upgraded gutters with protection, and underground drainage with pop-ups. New front-facing windows enhance both efficiency and curb appeal.

Inside, custom ceiling beams and designer lighting add warmth and architectural interest. The kitchen is a true standout, featuring chef-grade appliances and designed for both everyday living and effortless entertaining.

The spacious primary suite offers a spa-like retreat with a freestanding soaking tub, walk-in shower, private water closet, and direct access to the backyard.

The finished lower level provides multiple living areas, along with a rare combination of both wet and dry saunas accented by Himalayan salt elements—creating a unique in-home wellness experience.

Outdoor living is equally impressive, with a professionally landscaped yard, expansive patio, and a fully equipped outdoor kitchen. An oversized two-car garage and abundant off-street parking add everyday convenience.

Ideally located in the highly sought-after Ladue School District, this home is just minutes from Mercy Hospital St. Louis and Missouri Baptist Medical Center, several nearby parks, and the upscale shopping and dining of Plaza Frontenac. Enjoy easy access to a wide variety of both casual and fine dining options, all within a short drive.

This is a rare opportunity to own a meticulously upgraded home on a generous lot in a prime Frontenac location.
#26027846

Frontenac

15 Terrace Gardens

3 Beds

3 Baths

2,597 Sq.Ft.

$1,125,000

MLS#: 26027846
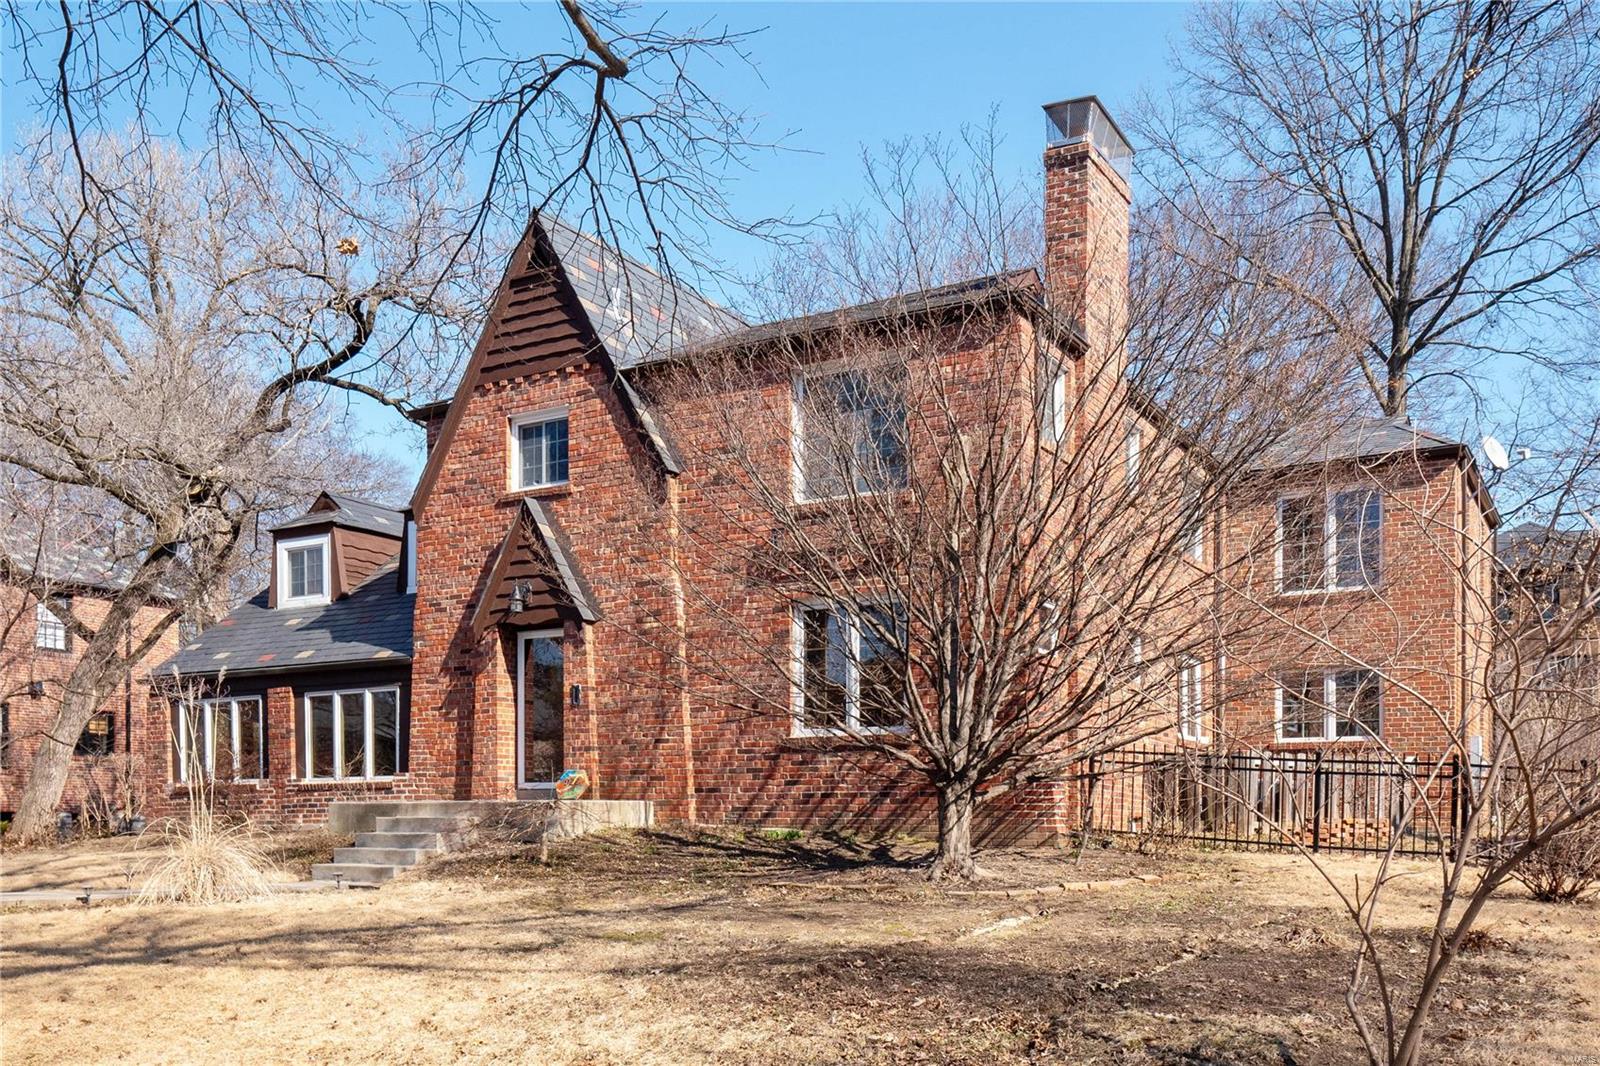
Nestled on a lovely tree-lined street in coveted Moorlands, this Fantastic Brick Two-Story home offers 4 Bedrooms and 3.5 Bathrooms, topped with a timeless slate roof. Upon entry, adorned with beautifully refinished wood flooring, the family room is complete with a fireplace & seamlessly flows into the kitchen with stainless appliances, including refrigerator, gas stove 2024, built-in shelves, MOVABLE island, Corian countertops, and access to the mudroom. Newly completed 2023 enclosed front porch featuring a tongue and groove wood ceiling & opens to the new den which awaits from the side entrance. 2022 detached two-car garage is host to a spacious upper-level offering versatility. A 2005 second floor remodel introduced a Primary En suite with a walk-in closet & luxury bathroom.  Additional bedrooms, a nook and an updated hall bathroom complete the upstairs. The lower level provides a family room and full bath.  HVAC and water heater 2019.  Main Floor laundry. Esteemed Clayton schools! Additional Rooms: Mud Room
#24008300

Clayton

922 Audubon Drive

4 Beds

3 Baths

4,086 Sq.Ft.

$1,125,000

MLS#: 24008300
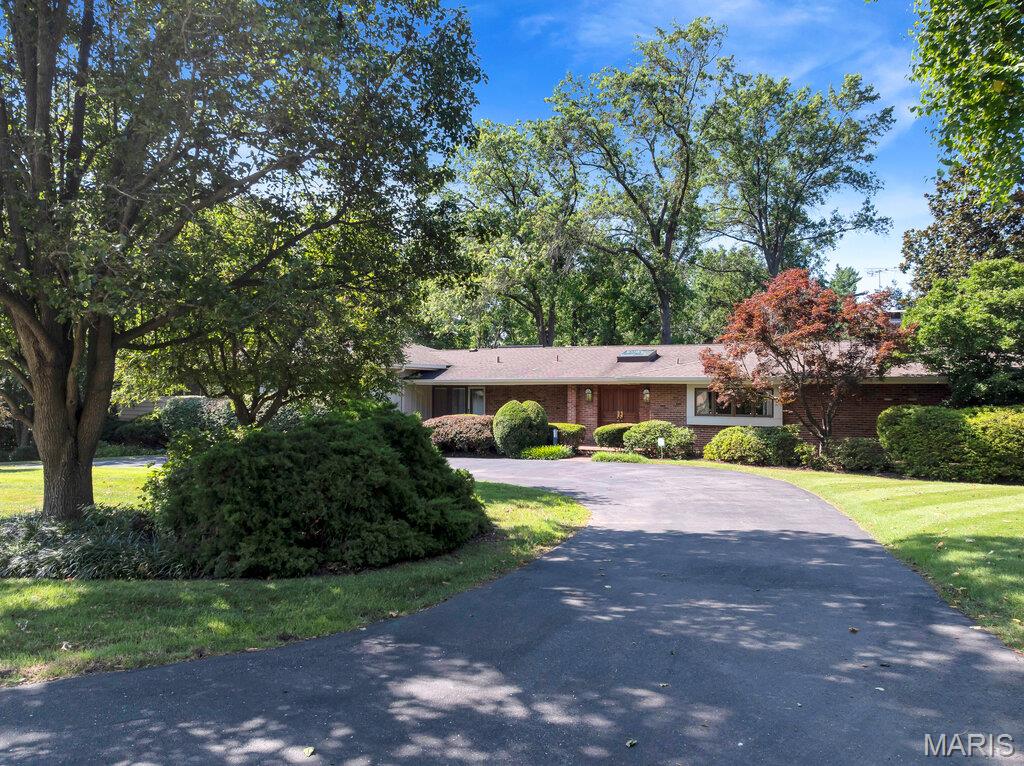
Active again after repairs! Nestled in a quiet, private neighborhood within walking distance of a well known country club, and just moments away from the intersection of highways 64/40 and 270, this unassuming home offers handsomely sized rooms within a generous footprint and myriad options for entertaining, relaxing, work and play. The features are numerous: an ensuite with his and hers baths and a walk-in/walk-through closet, floor-to-ceiling views of the parklike back yard, 2 fireplaces, 2 bar areas, skylights, an immense great room, a heated pool, rear and side covered porches, as well as lots of storage, bonus and office areas. Move in as-is or refresh/remodel/reconfigure to make it completely suit your heart's desire as well as your everyday practical living needs. The gates to New Ballas Road are closed, so please enter via Conway Road along the golf course. But don't just drive by, make an appointment and see for yourself. this could be just what you've been waiting for!
#25033781

Westwood

4 Westwood Country Club

7 Beds

5 Baths

5,153 Sq.Ft.

$1,125,000

MLS#: 25033781
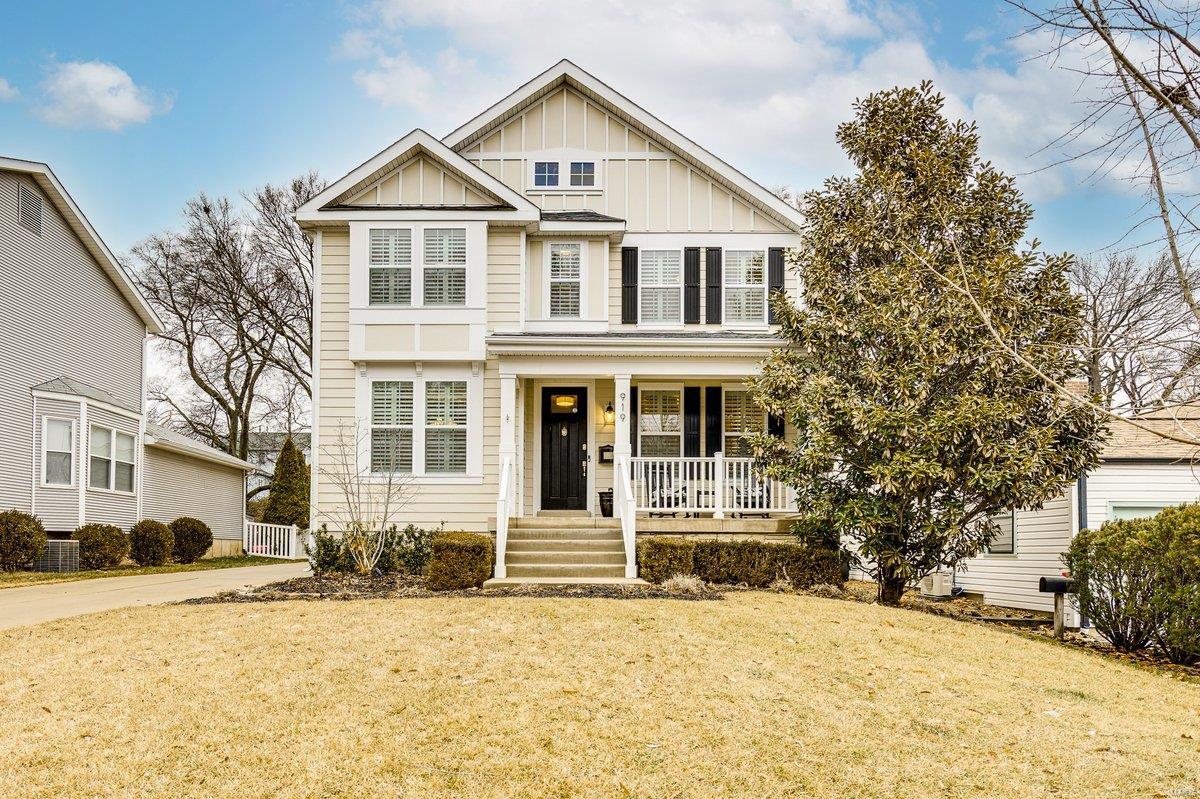
Welcome to your dream home! Immaculately maintained, this home exudes the allure of new construction with timeless updates throughout. The expansive open layout on the main level boasts high ceilings, custom millwork, hardwood floors, an office with beautiful built-in bookshelves, a light-filled dining room, a gourmet eat-in kitchen with breakfast area, a large great room with cozy gas fireplace, a powder room & a storage-packed mudroom/laundry area. Upstairs are four well-appointed bedrooms with spacious walk-in closets, including a luxurious primary suite with a tray ceiling and a recently renovated full bathroom with double sinks & oversized shower. The upstairs also features another ensuite bedroom plus two bedrooms connected by a Jack-and-Jill bath. The lower-level is the icing on the cake with a generously sized living/play area, a kitchenette/wet bar, a fifth bedroom & another full bathroom, plus plenty of storage. Experience effortless luxury living at its finest! Additional Rooms: Mud Room
#24001330

Glendale

919 Dwyer Avenue

5 Beds

4 Baths

4,210 Sq.Ft.

$1,125,000

MLS#: 24001330
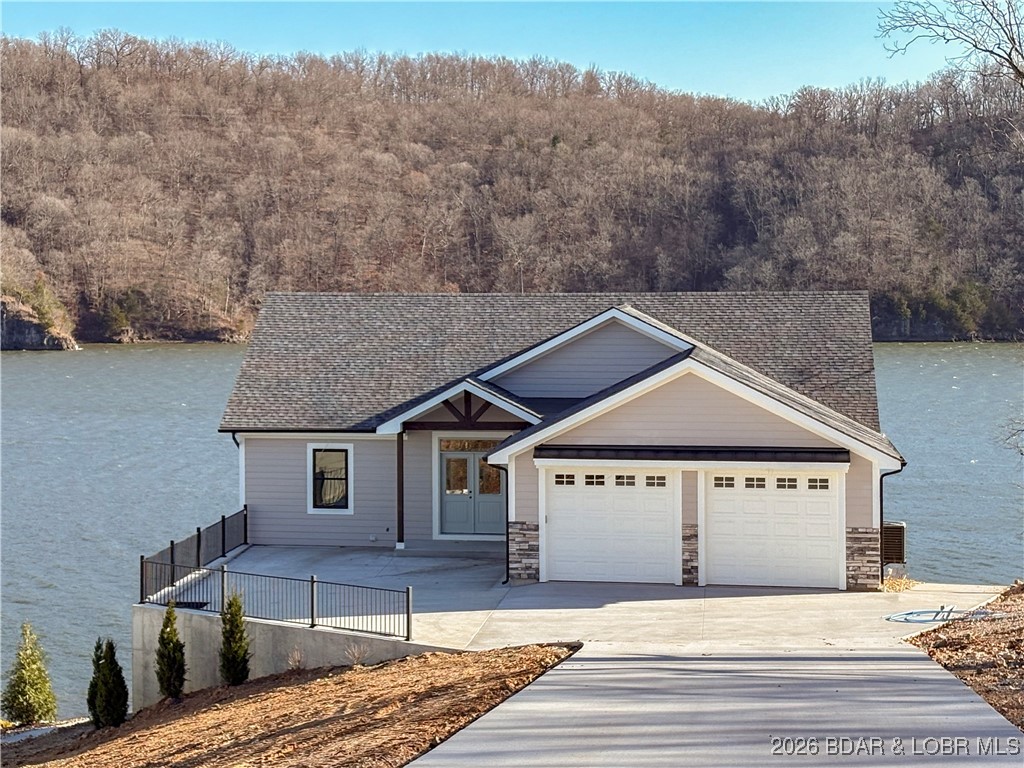
NEW PRICE!   New construction and Dock! Spectacular Views of the water! Gorgeous brand-new lakefront home featuring 4 bedrooms w/ 2 master suites, 3.5 baths, and nearly 3,000 sq. ft. of living space. Thoughtfully designed with an open-concept layout, this home is filled with natural light and showcases panoramic lake views from nearly every room. With 120 feet of waterfront, you’ll enjoy endless opportunities to relax and entertain outdoors on the low-maintenance composite decks or the covered deck—perfect for peaceful mornings and evenings overlooking the water. Truly a rare find on the lake! Dock has 2 boat slips 12x36, and 10x28, 2 wave runner slips, covered seating and uncovered swim area. This home also has a golf cart walkway from driveway to the dock with parking area.
#3580742

Climax Springs

159 Lakeway Lane

4 Beds

3 Baths

2,978 Sq.Ft.

$1,125,000

MLS#: 3580742
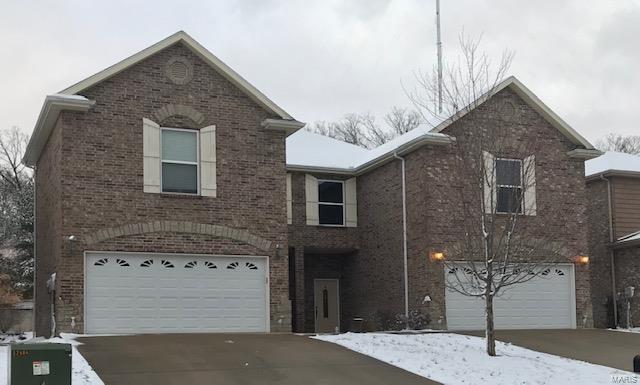
**  3 Duplexes sold together (6 units)  *  572-576, 584-588, 596-600 Silverado Trail  **
#21005027

Cape Girardeau

572 Silverado Trail DUP

None Beds

None Baths

11,307 Sq.Ft.

$1,125,000

MLS#: 21005027
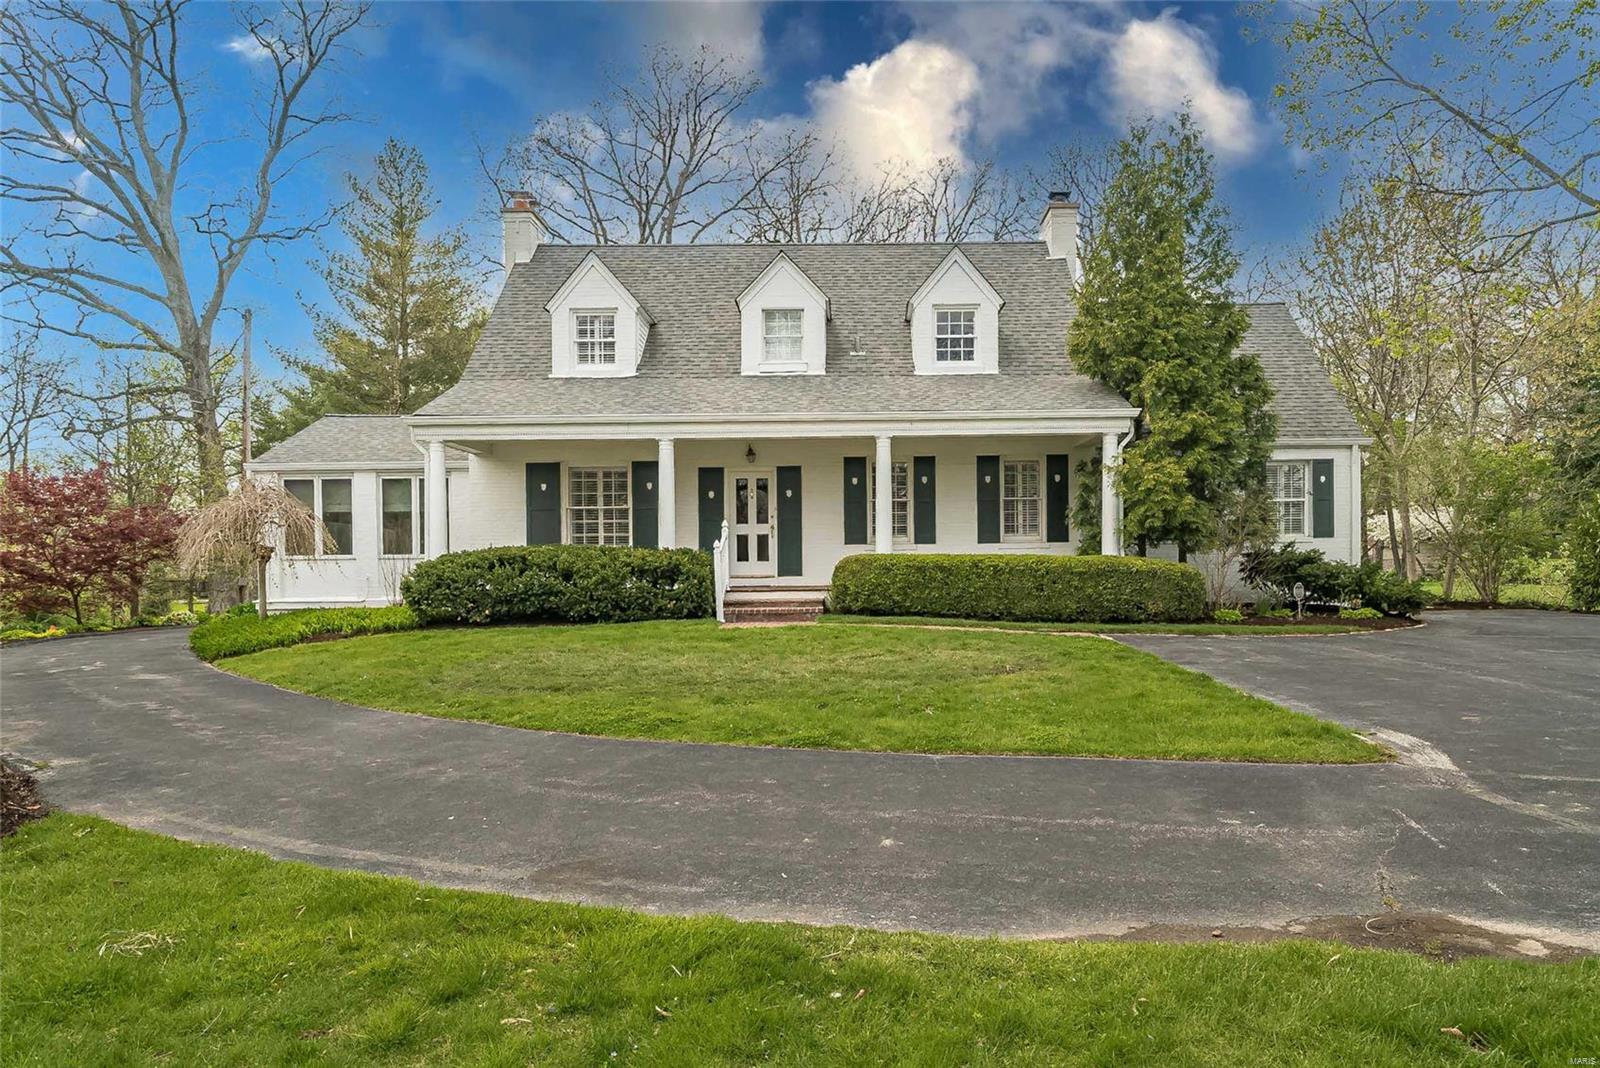
You can’t go wrong with this lovely Cape Cod home in the sought after Ladue School District!
Situated on 1.2 acre park-like setting, this home offers over 4200+sq ft of living space. With a large main floor master suite, wood floors throughout, main floor laundry room, & tons of natural light make this open floor plan great for entertaining!
The main level offers  formal living room w/ fireplace, formal dining room, sunroom as well as kitchen which opens to the family room with second fireplace and charming patio overlooking the rear yard.
With 4 spacious bedrooms on the second floor there is plenty of space for everyone to spread out. Unfinished lower level, 3 car garage, inground sprinkler system and whole house generator.
And let’s not forget about our favorite spot- an expansive greenhouse where you can enjoy all sorts of awesome gardening activities! 

Buyers have the option, at time of offer, to purchase the adjoining lot at 1111 S. McKnight rd. currently listed at $595,000
#22022371

St Louis

1101 S McKnight

5 Beds

3 Baths

4,231 Sq.Ft.

$1,125,000

MLS#: 22022371
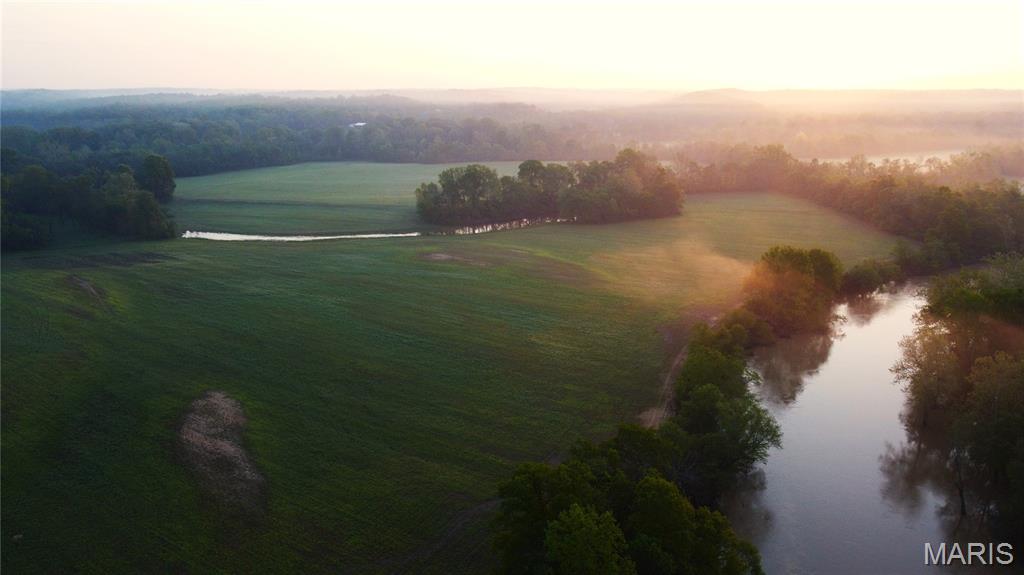
163 m/l acre River Farm in Butler County, just 5 miles from Poplar Bluff with shopping, hospitals, and amenities nearby. This diverse property features 1/3 mile of Black River frontage, open pasture, hardwoods with oak and valuable walnut trees, and no known restrictions. The well-kept 3BR home offers modern comfort with central HVAC, a wood stove, and gas fireplace, all while retaining its vintage charm. Includes a 2-car detached garage, 3,200 sq ft shop, multiple sheds and out buildings and a 100-ft long farrowing house built from native stone sourced from the land. The farm is highly versatile—ideal for homesteading, farming, hunting, or rental income. Efficient and private with stunning sunset views, abundant wildlife, and river recreation opportunities. Whether you're looking to live off the land, enjoy a peaceful rural lifestyle, or invest in productive acreage, this legacy property offers unlimited potential in a beautiful, tranquil setting.
#25033061

Poplar Bluff

291 Highway O

3 Beds

2 Baths

1,800 Sq.Ft.

$1,125,000

MLS#: 25033061
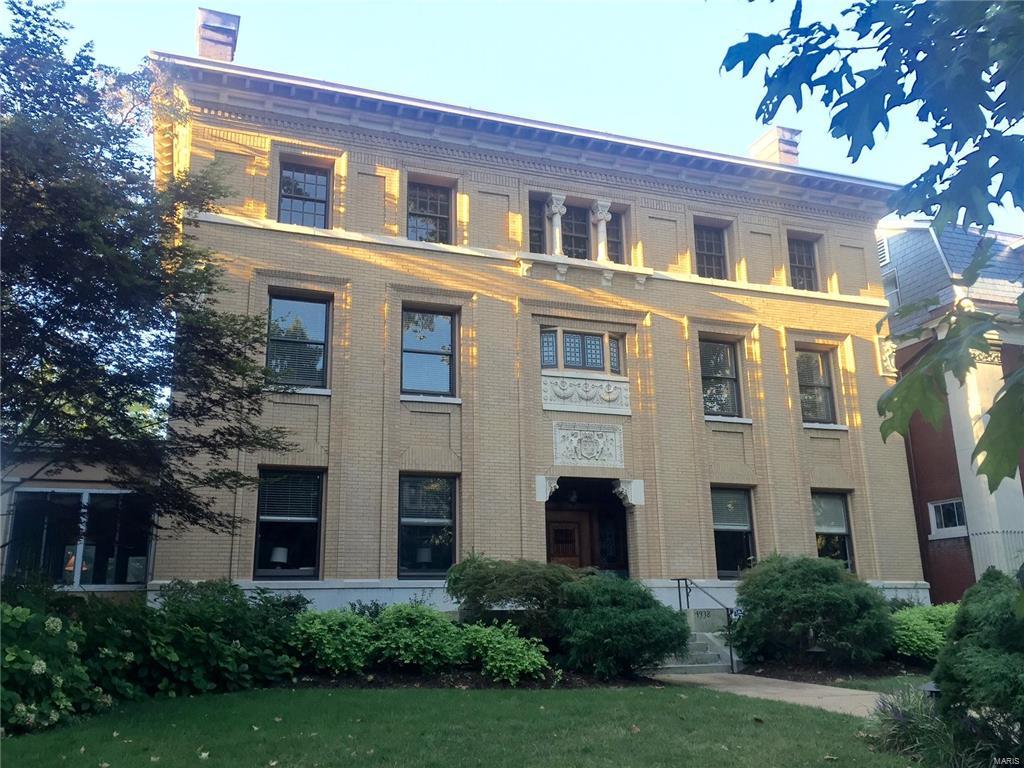
Spectacular 1898 Renaissance Revival home, one of the architectural gems of Pershing Place; gorgeous masonry details; over 6,300 SF; expansive 75' x 243' lot; 3-car garage, stunning refinished oak paneling, beamed ceilings & floors; exceptional brass hardware & leaded glass; delightful cherub-motif carvings; original built-in bookcases & cabinetry; remarkable butler's pantry; elegant oak staircase with sitting bench on landing; handsome, luxurious kitchen w oak floor, granite tops & back splash, beautiful retro cabinets, stainless steel appliances, custom lighting & W-I pantry; 3 stunning recent full baths & 2 half-baths; extraordinary master bath w granite vanities, heated marble floor, tub, shower w seat and double shower heads & heated mirrors; luxurious adjoining dressing room w 7 closets, island w 12 drawers, dressing table & bench; beautiful spa in lower level; elaborate security, lighting & lock systems; new electric service, plumbing & zoned A/C; meticulous landscaping!
#17014663

St Louis

4938 Pershing Place

5 Beds

3 Baths

6,378 Sq.Ft.

$1,125,000

MLS#: 17014663
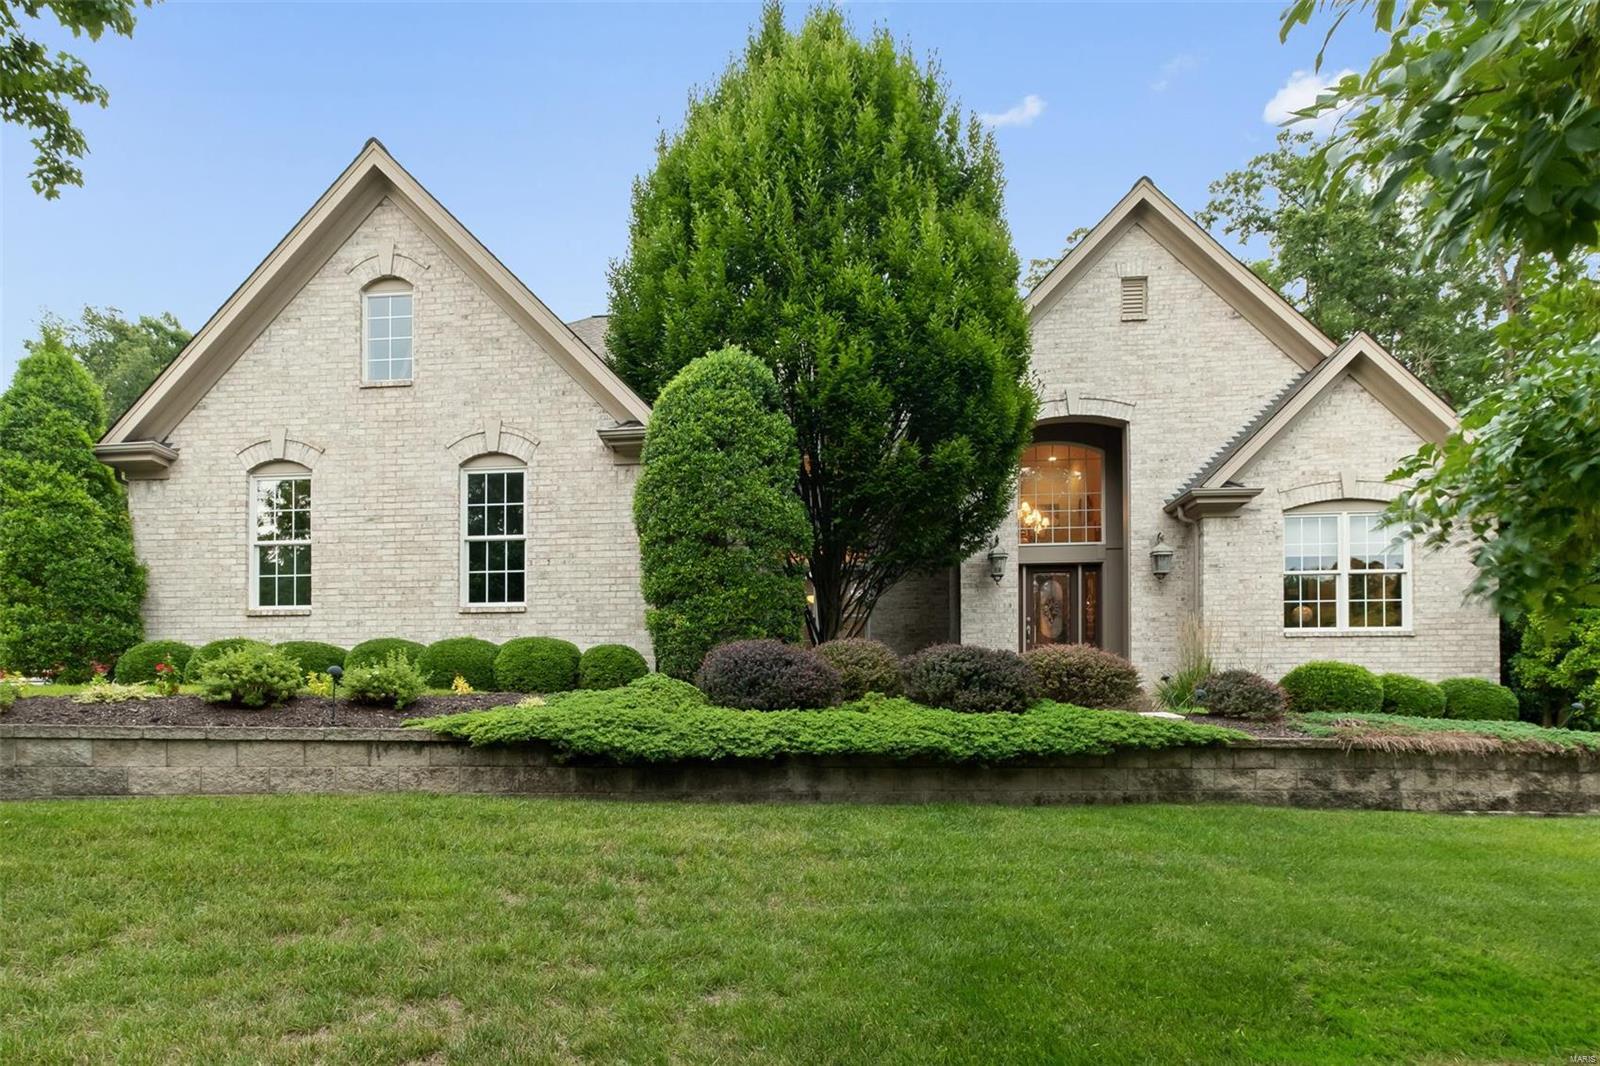
Stunning 1.5 story brick elevation w/James Hardy siding! PREMIUM LOT w/views of LAKE, WATERFALL & FOUNTAIN! Relax in your HEATED SALTWATER GUNITE POOL overlooking trees! 2 Story entry flanked by vaulted home office w/floor to ceiling bookcases & DR great for entertaining! 2 sty GR W/WALL OF WINDOWS + gas FP. Kitchen has 42" cherrywood cabinetry, center island, GRANITE COUNTERS, SS Wolfe wall ovens, micro, DW + GE Monigram Blt-in Frig! 5 burner gas cooktop & chimney hood! Vaulted Bk & Hearth rms w/gas FP.  Mst Suite w/coffered ceiling + 4 window bay & Vaulted Bath w/jetted tub, custom tiled shower enclosure w/glass block. Carpet & LL flooring new 3 yrs ago! 2nd Floor Jack & Jill bath shared by 2 spacious bedrms. 4th bedrm w/private full bath. Loft area w/blt in desks! WALK OUT LL w/family & rec rms, wet bar, 5th bed & full bath. HOME MEDIA ROOM to include theater system, TV, Stereo, speakers & seating! ARCH ROOF 7 YRS! 3 YEAR CHOICE PLUS HOME WARRANTY TO INCLUDE POOL & IRRIGATION SYSTEM
#22056697

Wildwood

2642 Wynncrest Falls Drive

5 Beds

4 Baths

6,394 Sq.Ft.

$1,125,000

MLS#: 22056697
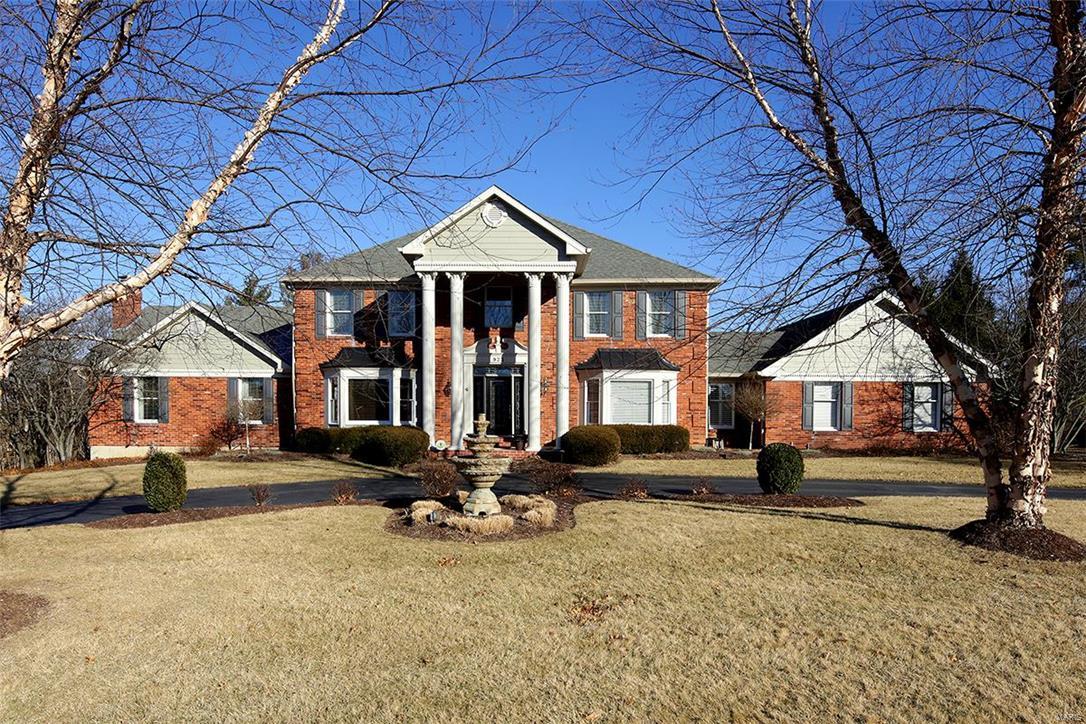
Fantastic 1.5 story 5 Bedroom, 4 full & 2 half baths on quiet cul de sac street.This awesome home offers wonderful space for family living & entertaining with fresh young decor! Grand entry welcomes you into a gracious Dining Room & wood paneled library, each complimented by bay windows.Updated newer kitchen & breakfast area opens to spacious Great Room with fireplace & French doors to patio & pool area-Perfect for outdoor summer fun! The master bedroom is a quiet peaceful retreat with a gas fireplace, sitting area, large walk in closet & updated master bath including a bubble tub plus walk in shower. A powder room & 1st flr laundry with cubbies & full bath complete the 1st floor. 2nd floor has 4 large bedrooms & 2 new baths each with double vanities. LL has family/rec rm, game area, newer 1/2 bath & tons of storage. Enjoy fun in the sun with a great back yard featuring a delightful patio, large pool & plenty of green space. 4 CAR GARAGE! See list of all the new updates & features! Additional Rooms: Mud Room
#18010654

Town and Country

923 Cabernet Drive

5 Beds

4 Baths

6,000 Sq.Ft.

$1,125,000

MLS#: 18010654
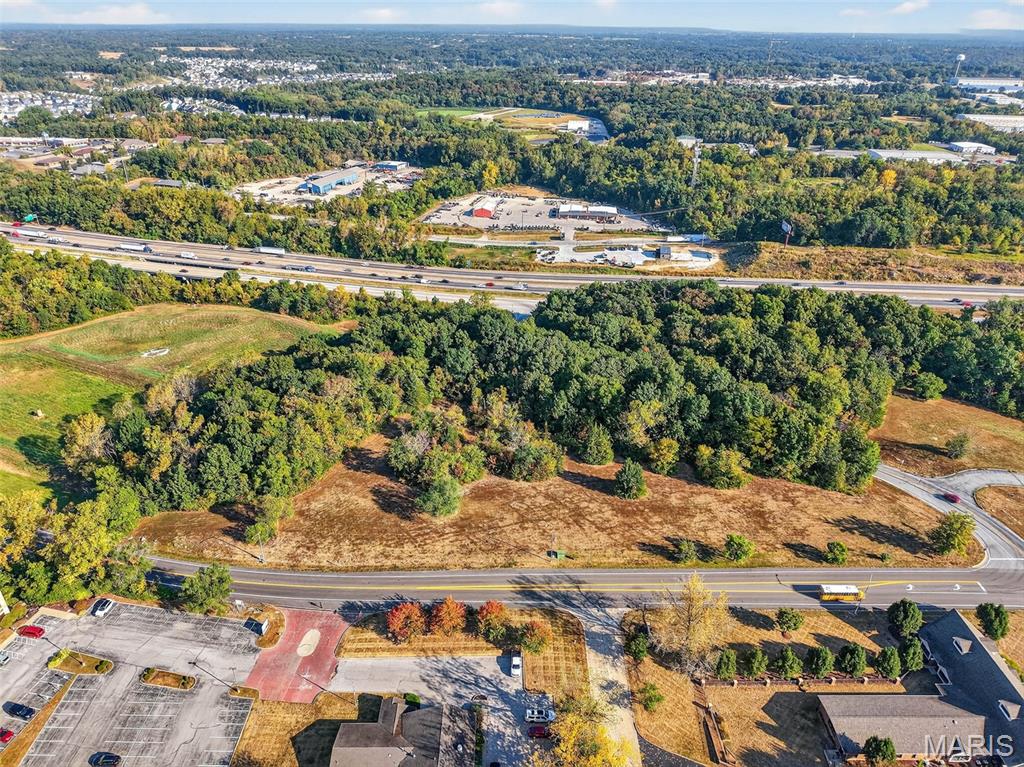
5.82 Highly visible commercial acres between Lake Saint Louis Blvd and the South Service Road of I-70 (Veterans Memorial Parkway) in an ideal location! An additional 8.19 acres of commercial ground is available immediately adjacent to and across the street, for a total of 14.01 acres!  Commercial ground along the I-70 corridor, in LSL and close to an overpass is becoming increasingly rare... don't miss out on this opportunity to showcase your business plan in a highly visible and sought-after area! All City utilities are available! Planned unit developments with a strong commercial component are encouraged! Schedule your appointment today! Additional 8.19 acres available see Listing #25063755.
#25063537

Lake St Louis

5.82 Ac Lake St. Louis Boulevard

None Beds

None Baths

N/A

$1,125,000

MLS#: 25063537

1 ... 478 479 480 481 482 ... 666
* Listings identified with the FMLS IDX logo come from FMLS and are held by brokerage firms other than the owner of this website. The listing brokerage is identified in any listing details. Information is deemed reliable but is not guaranteed. If you believe any FMLS listing contains material that infringes your copyrighted work please click here to review our DMCA policy and learn how to submit a takedown request. © 2024. First Multiple Listing Service, Inc.

Send a message

Message successfully sent.

Your message

What is 3 + 4 ?

Reason for contacting?

I agree to receive email communication and understand I can unsubscribe at any time.

I agree to be contacted by Rock Island Realty via call, email, and text for real estate services. To opt out, you can reply 'stop' at any time or reply 'help' for assistance. You can also click the unsubscribe link in the emails. Message and data rates may apply. Message frequency may vary. Privacy Policy

Sign Out

Virtual Assistant

Would you like to take the next step with this property? We can help you schedule a showing or virtual tour, or send you more details.

Yes, I would like more information.

Thank You for Your Reply, One of Our Agents will contact you as soon as possible

No, maybe later.

Thank you, you can always contact me via email, phone number or through the contact form.

Realhub AI

Lucy - Your AI-Powered Realtor

Update Your Temporary Password

Personalize your search

Enter your email and we'll notify you immediately when new listings match what you're looking for.

or enter email address

Already have an account ? Login here

Continue your home search

I agree to receive communications and understand I can unsubscribe at any time.

I agree to be contacted by Rock Island Realty via call, email, and text for real estate services. To opt out, you can reply 'stop' at any time or reply 'help' for assistance. You can also click the unsubscribe link in the emails. Message and data rates may apply. Message frequency may vary. Privacy Policy

Already have an account ? Login here

We use cookies

We use cookies primarily for analytics to enhance your experience. By accepting, you agree to our use of these cookies. You can manage your preferences or learn more about our cookies policy.
