Properties

Browse or get in touch to schedule a walkthrough.

  • Nearby me
Price range

Popular Features

Community Features

Association

Property Features

Waterfront

View

Exterior Features

Interior Features

Style

10000 properties match your criteria

Updated 1 minute ago

E-Alert name
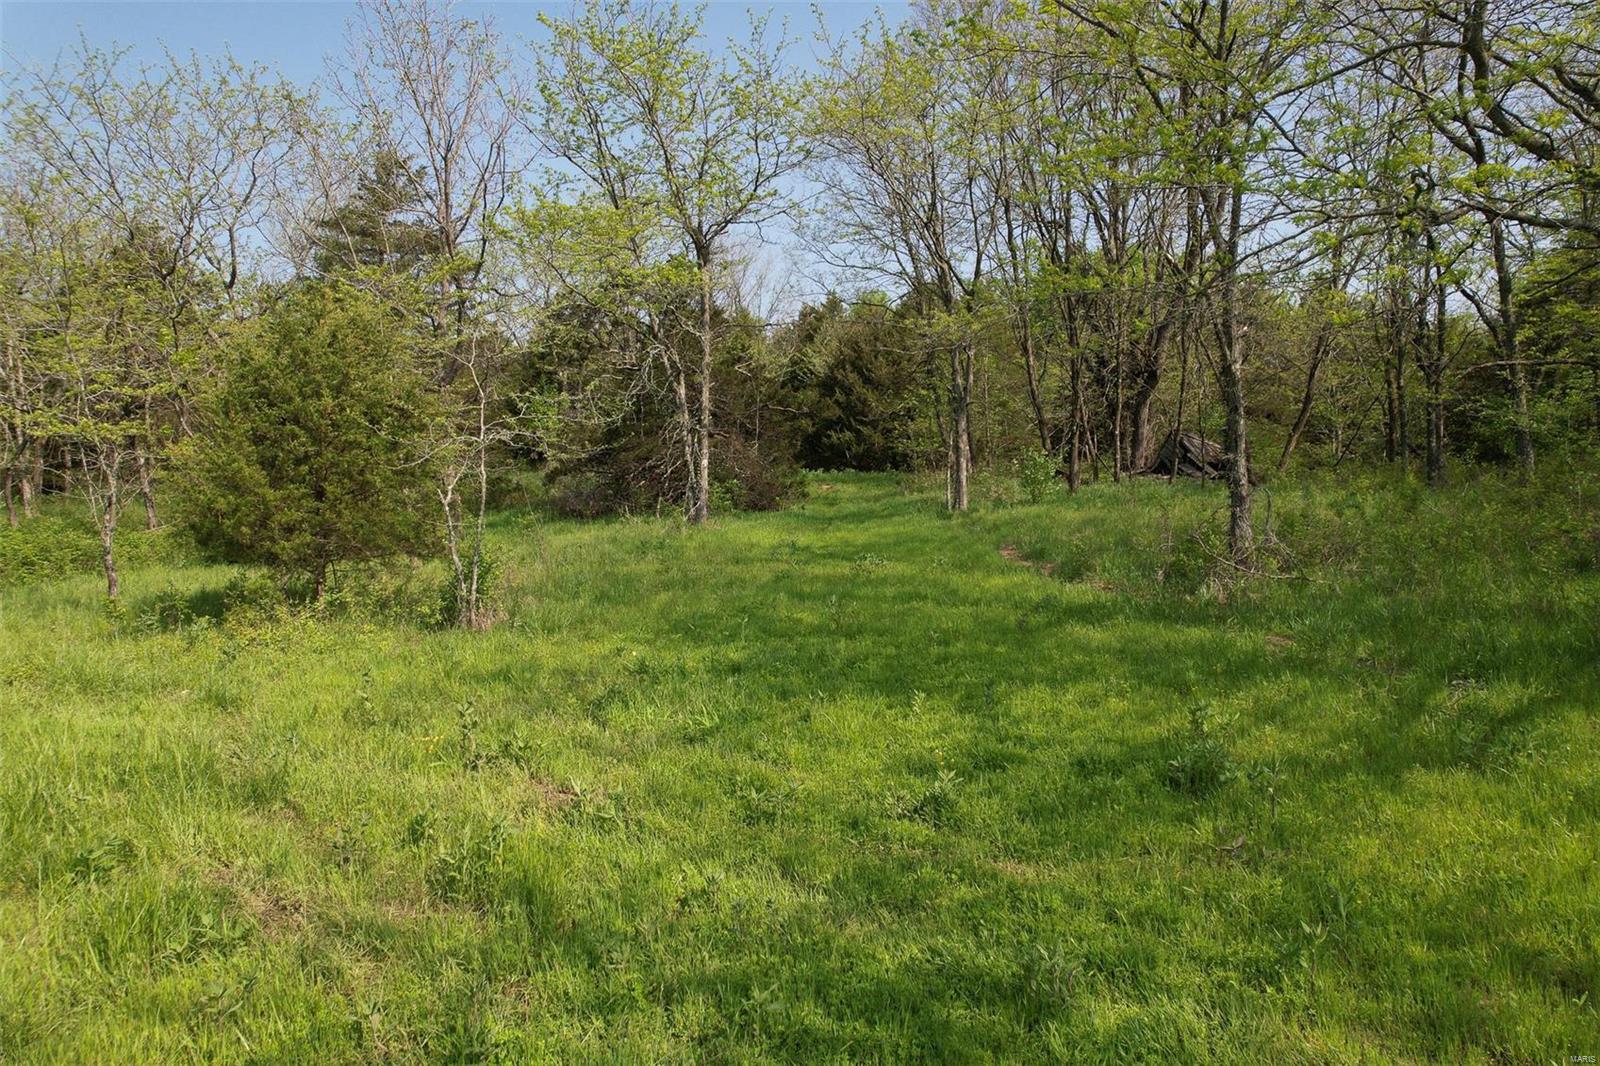
This property is a short drive from Hermann, Missouri, which is known for its wine and history community.  This farm currently serves as Recreational ground but has been in the same family for over 100 years and has previously served as an old homestead. With access from Highway K, you will drive through the partially graveled drive that leads you to the old homestead site.  As you continue through the trail, you will see a beautiful wet weather creek, you will enter nearly 100 acres of hardwoods that has marketable timber.  The trail system will lead you through the hardwoods and into pockets of evergreen thickets.  There is some fencing on all boundary lines and additional fencing through the timber.  There is nearly 20 +/- acres of ridge tops that can be cleaned up and turned into pasture, food plots or additional habitat options of your desire.  This property is where respectable whitetails and an abundance of turkeys call home, with very limited hunting over the years.
#22030954

Rhineland

0 Highway K

None Beds

None Baths

N/A

$1,125,600

MLS#: 22030954
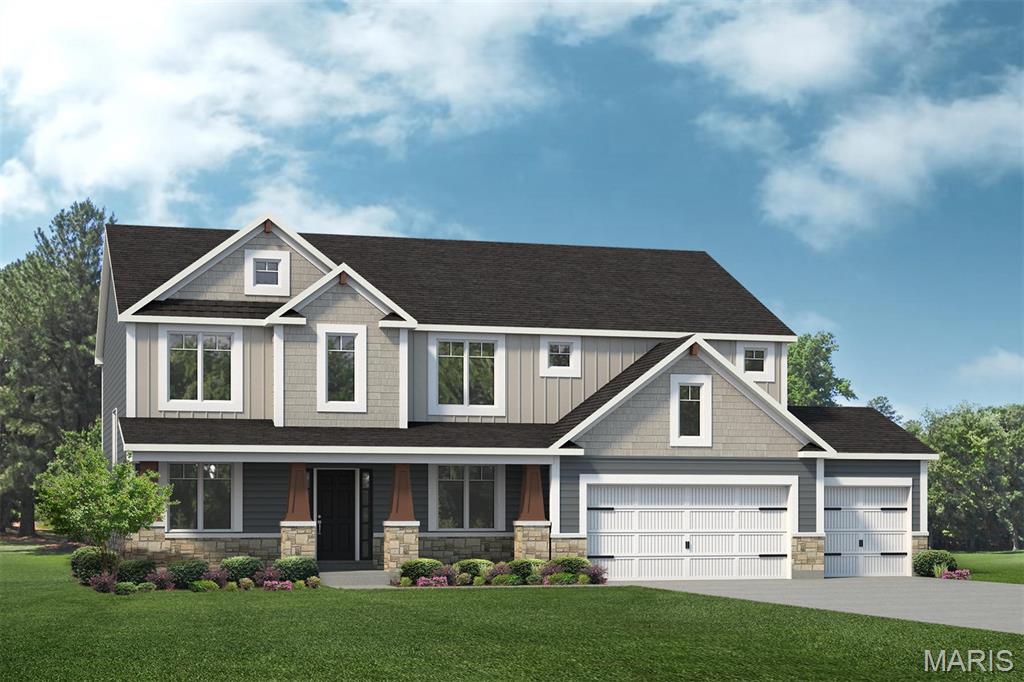
Rare custom build opportunity in the heart of Ballwin! Situated on a nearly half-acre homesite on a quiet dead-end street just off Manchester Road, this property offers the perfect combination of privacy and convenience. Existing home to be removed, creating a blank canvas for your dream home with Lombardo Homes.

The Forest "G" is a 2-story home offering 2,968 square feet of living space with 4 bedrooms, 3.5 bathrooms, and a 3-car garage. Off the foyer, a study and dining room provide flexible spaces for work, entertaining, or everyday living. The main level features a spacious two-story great room that opens to the kitchen and nook. The kitchen offers an expansive layout with a large walk-in pantry, making it a central gathering space. A family entry with a walk-in closet off the garage helps keep everyday items organized. Upstairs, the private primary suite includes a full bath and large walk-in closet. Three additional bedrooms with walk-in closets, a full bathroom, and a conveniently located laundry room complete the upper level.
At Lombardo Homes, every home is built around you. Enjoy a personalized design experience with endless opportunities to customize finishes, layouts, and features to fit your vision.

Located within the highly sought-after Rockwood School District and just minutes from shopping, dining, parks, and major commuter routes.

There is still time to customize this home before we dig!
#26044147

Ballwin

107 Lock Drive

4 Beds

3 Baths

2,968 Sq.Ft.

$1,125,100

MLS#: 26044147
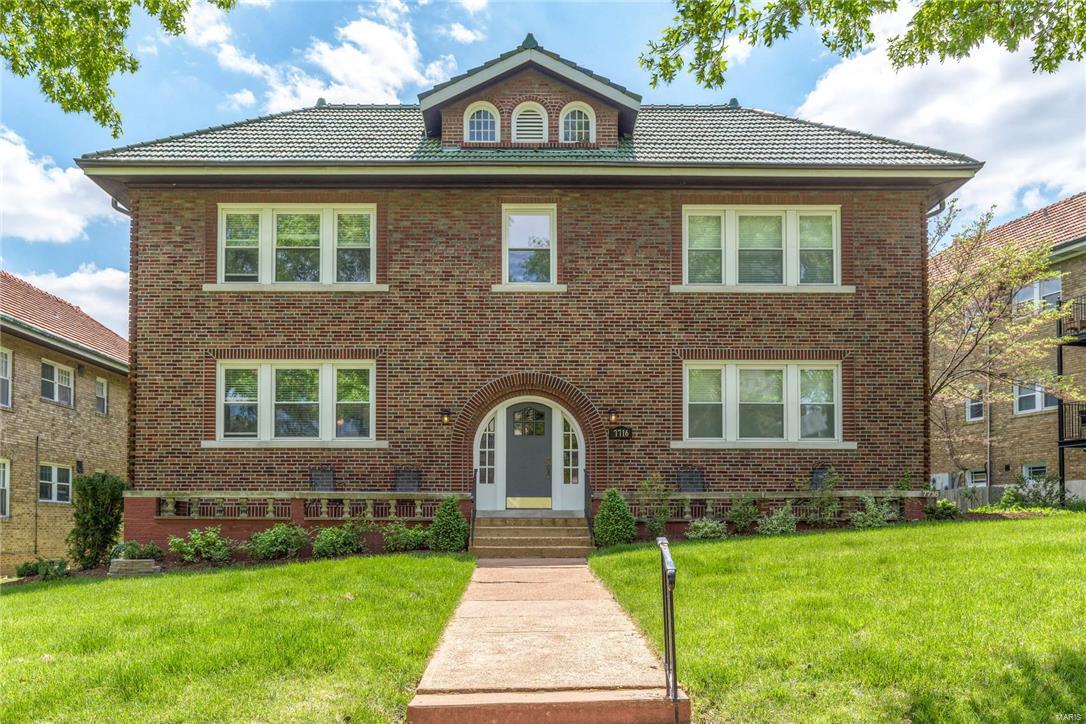
5-star 4-family in the heart of Clayton. This bright, updated building has 4, 2 bed/ 1 bath units with refinished hardwood floors throughout. The kitchens are beautiful white cabinetry, stainless steel appliances, travertine floors, granite countertops and generous storage. The bathrooms also boasts granite counters and beautiful fixtures. All bedrooms have ceiling fans and large closets. New thermal windows and freshly decorated. Very clean, bright basement with individual laundry facilities provided for each tenant. Each unit also includes 1 assigned garage space. Within walking distance to public transportation, restaurants and shopping. Tennant responsible for gas and electric.
#16047974

Clayton

7716 Shirley Drive

None Beds

None Baths

N/A

$1,125,000

MLS#: 16047974
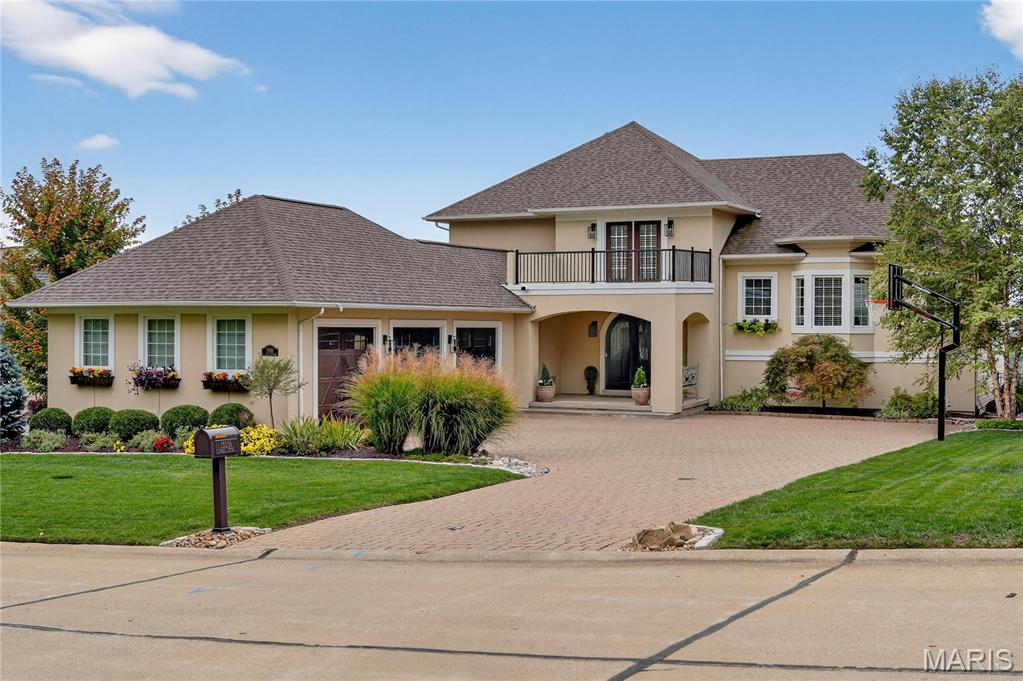
Stunning Curb Appeal in Custom Built Home with Soaring Views of Tapawingo! New Roof 2023. Impressive Paver Stone Driveway and 3 Car Craftsmen Garage Doors (new 2022) greet you upon arrival. Arched entry way w/ solid wood front door with glass inlay welcome you into first floor.  Main level with gleaming hardwood floors was extensively remodeled in 2023.  Chefs Dream Kitchen w/ Center Island, stainless steel appliances including six burner gas range & hood, and Cambria marble tops. Designer accents w/ ceramic tile backsplash and gold finish hardware. Floor plans flows into Fam Room with Gas Fireplace, book shelves, and beverage center. Dining Rm w/ plantation shutters and double door out to maintenance free composite deck.  Amazing Southwest views of the Golf course and beyond! “Raised” 1.5 story plan with Primary Bedroom just up from main level featuring tons of light and private balcony.  Large WIC as well. His & Her vanities with jet tub and glass encased shower in primary bath. Upstairs there are three beds for the family plus Rec Room all the new carpet (2023). Beds 2 &3 with Jack-n-Jill bath.  4th bed is guest suite. Perfect floor plan for the growing family. Walk out LL is finished with bed/office space and adjoining bedroom. Tons of extra storage space and tool area as well.  This one of a kind home will have you feeling like Sunset Hills is the Hollywood Hills!
#25069886

St Louis

13355 Maple Drive

6 Beds

4 Baths

3,936 Sq.Ft.

$1,125,000

MLS#: 25069886
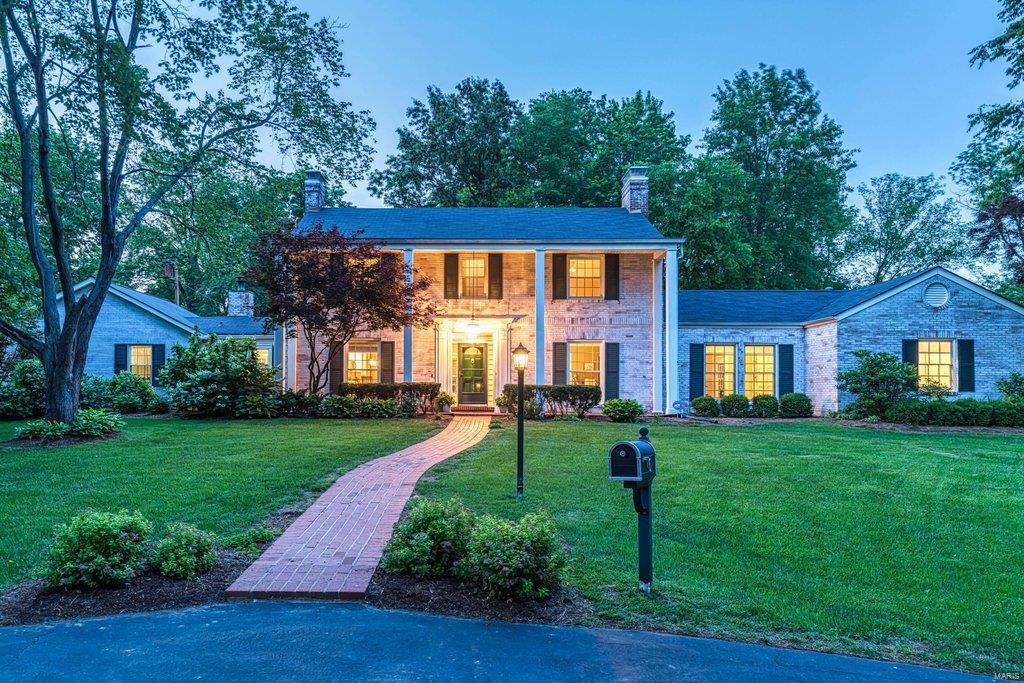
Gracefully traditional home at the end of the cul de sac featuring 4 bedrooms, 6 baths, main floor primary bedroom or guest suite, in-ground private pool and partially finished lower level with full bath. This home is in excellent condition, very well cared for and maintained. 
Open kitchen with hearth room, powder room and first-floor laundry. Amazing family room with access to a private pool. First-floor primary suite or special guest suite with tons of closets. Formal dining and living rooms offer great space for entertaining and versatile living. Upstairs is an additional primary bedroom with an en suite bath, 2 very spacious bedrooms, and a full bath. You'll never run out of storage or deep closets in this home. The lower level is partially finished with a full bath, family room, storage area, and walk-up. Privacy is the extra bonus to this home with a spacious driveway, a fenced yard around the pool, plenty of space for pets, a garden, kickball, and parties.
#23016927

Ladue

6 Wendover Drive

4 Beds

4 Baths

3,892 Sq.Ft.

$1,125,000

MLS#: 23016927
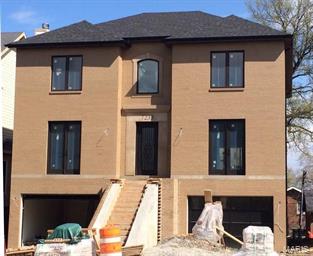
Introducing the 2nd of two custom Forsyth homes from GRID. Buyers who would like to make color and lighting selections are invited to discuss personalization options for a June completion. The stately home welcomes you with an impressive 2-story entry, accented in limestone. Distinctive details include 9 foot ceilings, crown molding, hardwood floors, surround sound and recessed lighting throughout. The center island kitchen features double ovens, 6 burner gas range, French door refrigerator, a wet bar/butler pantry with wine storage. The kitchen, dining and family room are open flowing spaces leading to a covered deck. The walk out lower level is finished with stone floors and a full bathroom. The interior photos are shown as an example of finish level from #7229 Forsyth Boulevard, which was completed and sold in the fall of 2014.
#15019452

St Louis

7233 Forsyth Boulevard

4 Beds

4 Baths

4,050 Sq.Ft.

$1,125,000

MLS#: 15019452
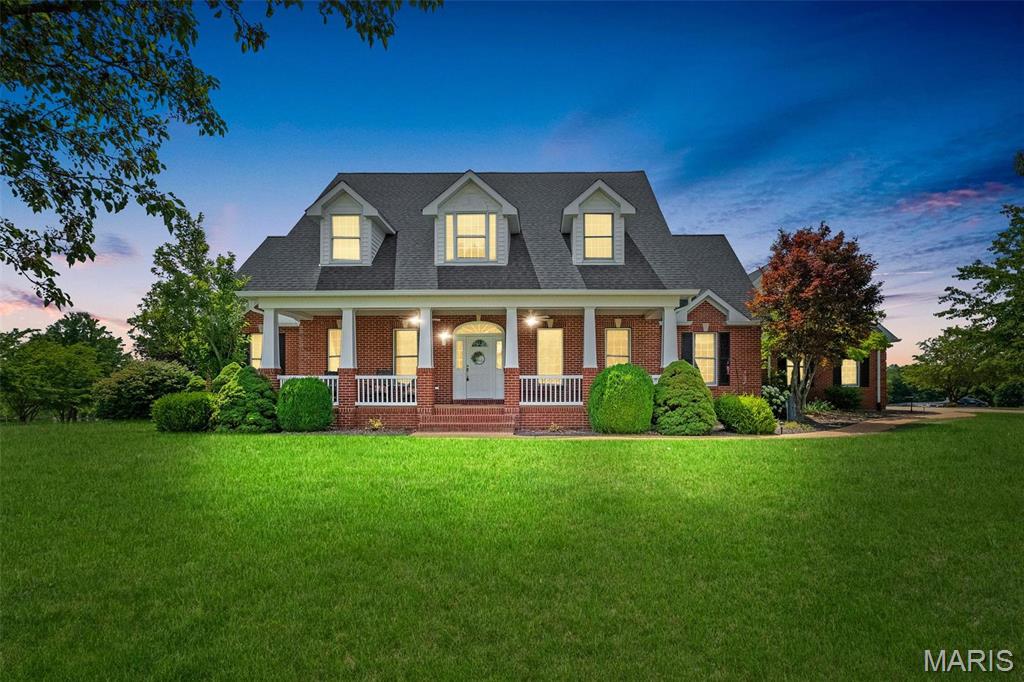
What so many are looking for...top quality, views in all directions, lots of usable acres & a great location! Just a short drive from Washington MO., this custom 1.5 Sty home has it all! Soaring cathedral ceilings & a wall of windows in the greatroom to a finished walk-out LL, this is the place that will thrill you & your friends & family when you entertain! Enjoy total privacy in the new, hug hot tub, or soak in the views from the front porch or private patio on back! Bring your horses & chickens! This property is set up for your ponies w/ a 3-stall horse barn with room for more! Fenced & cross fenced for rotational grazing, the setup is convenient & well planned! The pride of ownership & care is noticeable everywhere you look! So much more to see...from the huge, oversized garage to the giant bonus room over the garage, this home does not disappoint! Come & see one of the finest homes in Franklin County! *Two tax ID"s on this property*
#25002769

Washington

850 AJ Farm Lane

3 Beds

4 Baths

4,880 Sq.Ft.

$1,125,000

MLS#: 25002769
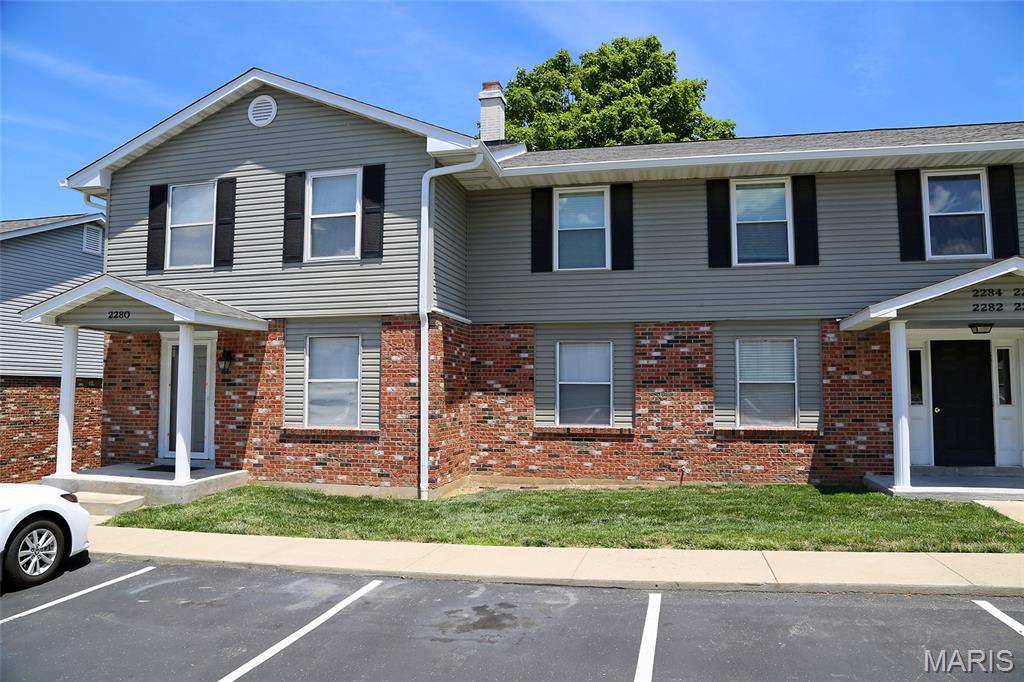
Amazing bundle package of 6 townhouses available in St Peters Condo! 
2280 Highland Hill ($1315), 2298 Highland Hill  ($1415), 879 Boca Raton ($1490), 881 Boca Raton ($1475), 2200G Willott  ($1500), 2200L Willott (vacant and to be sold as is).  Each has 2bdr & 2.5 ba, 1280 to 1344 sq ft. All w/ 2 generously sized primary suites, each w/ its own private full bath;Private laundry in basement (2 are walk-out), a spacious living rm w/ fireplace, kitchen w/ breakfast rm, slider to  yard, 2 assigned parking & ample guest parking.  Community pool and basketball court.  Large unit sizes w/ value added potential w/ continued upgrades and increased rents. This is all electric home. Tenants responsible for electric, water & sewer.  $269 condo fee incl. pool, trash, snow removal, lawn maintenance & all exterior maintenance (excluding decks). Units rent quickly with potential rent increase.  Roof to be replaced in late 2026 seller pays $2700 roof special assessment.  Prime location in a quickly growing area w/ easy access to hwy 70, 94 and 364. As an added bonus, St Peters parks are located directly across the street, offering walking trails, recreation and outdoor enjoyment.  2200L Willott can be viewed. No showings of other 5 units without accepted contract. No sign in yard. Pet policy – 2 pets, 1 dog under 40 lbs and 1 cat or 2 cats.  2025 estimates as follows: 
Property tax:                                   $14,603
Insurance:                                       $  2,070
Repair/maintenance:                      $  9,345
Condo fee:                                      $19,368
#26042164

St Peters

2280 Highland Hill Drive

None Beds

None Baths

1,344 Sq.Ft.

$1,125,000

MLS#: 26042164
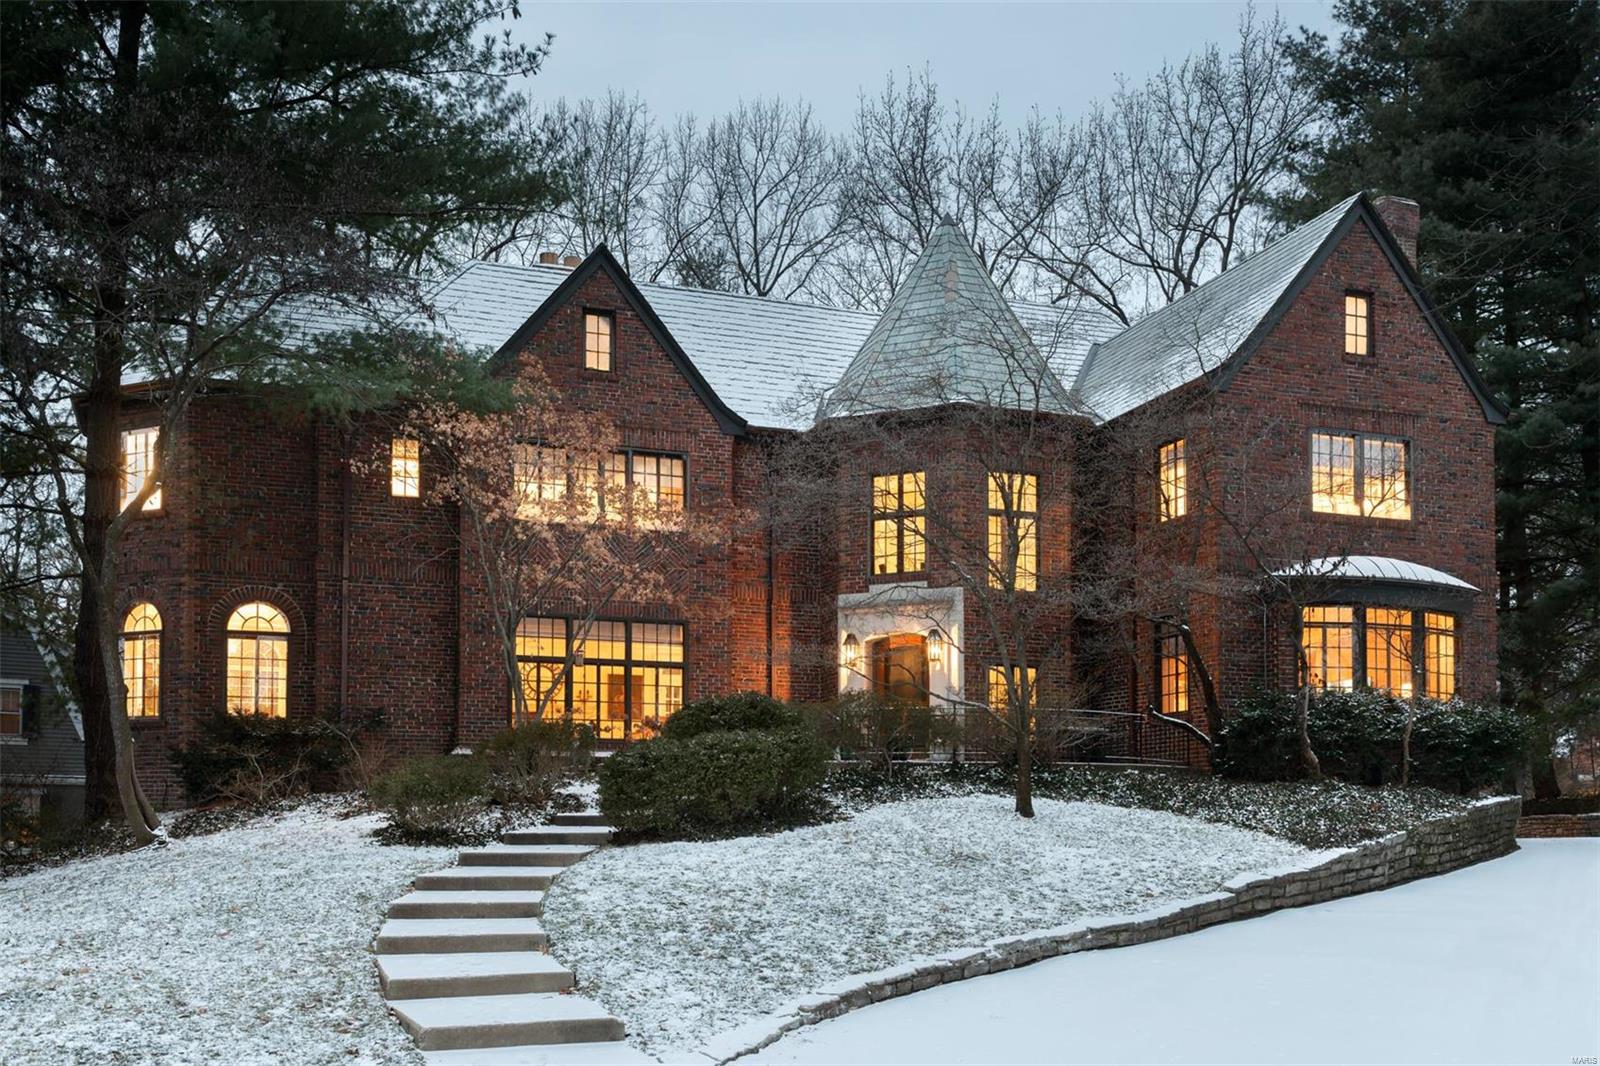
In 1910, Hampton Park was established with curving streets, old trees, and one-of-a-kind houses. Situated atop a hill sits this historic gem. The deep lot with mature trees provide privacy as you drive up to this beautiful home that maintains all of its old world grandeur while incorporating detailed 21st century updates. The unique brick masonry and the French Eclectic semi-hexagonal tower beautifully distinguishes the design. The minute you step through the front door, you are completely enveloped by a feeling of welcome and warmth. The updated kitchen has SS appliances, granite counters, and a gorgeous copper hood. The crown molding in the cozy 1st floor family room adds to the already elegant space. The MBR has built-ins and the MB renovation with marble counters, floors and dbl sink vanity is exceptional. The recently updated LL includes ample storage space and updated full bath. A wood burning FP on the back deck enhances the rural feel of this wooded, large private yard. Additional Rooms: Sun Room
#19004532

Richmond Heights

1145 Hampton Park Drive

4 Beds

3 Baths

4,532 Sq.Ft.

$1,125,000

MLS#: 19004532
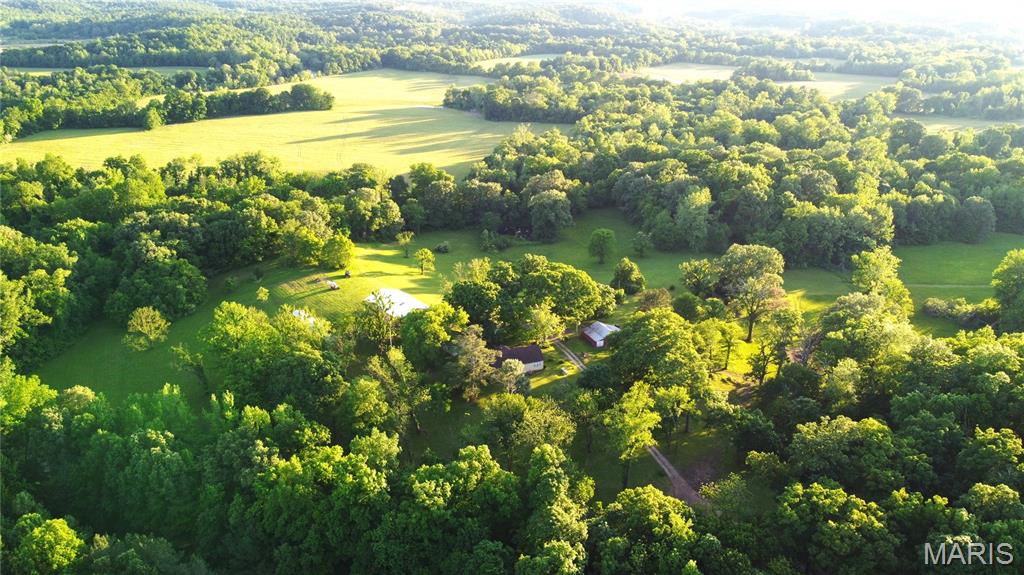
163 m/l acre River Farm in Butler County, just 5 miles from Poplar Bluff with shopping, hospitals, and amenities nearby. This diverse property features 1/3 mile of Black River frontage, open pasture, hardwoods with oak and valuable walnut trees, and no known restrictions. The well-kept 3BR home offers modern comfort with central HVAC, a wood stove, and gas fireplace, all while retaining its vintage charm. Includes a 2-car detached garage, 3,200 sq ft shop, multiple sheds and out buildings and a 100-ft long farrowing house built from native stone sourced from the land. The farm is highly versatile—ideal for homesteading, farming, hunting, or rental income. Efficient and private with stunning sunset views, abundant wildlife, and river recreation opportunities. Whether you're looking to live off the land, enjoy a peaceful rural lifestyle, or invest in productive acreage, this legacy property offers unlimited potential in a beautiful, tranquil setting.
#25033058

Poplar Bluff

291 Highway O

3 Beds

2 Baths

1,800 Sq.Ft.

$1,125,000

MLS#: 25033058
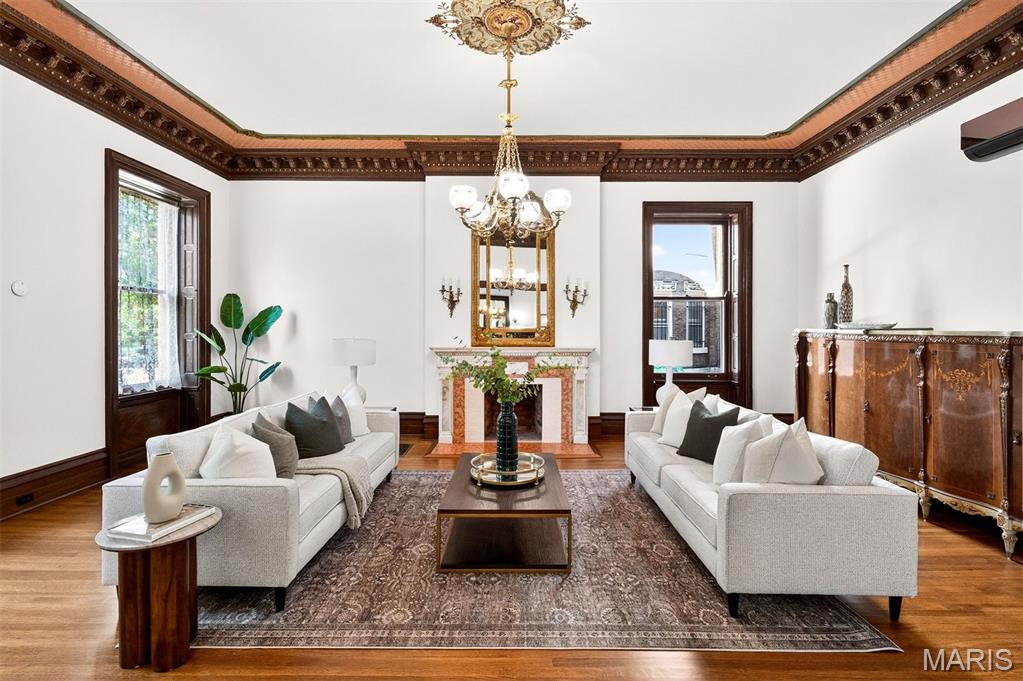
PRICE IMPROVED! 4341 Westminster Place #1 offers a rare opportunity to own a fully renovated historic condominium in the heart of the Central West End’s Cathedral Square neighborhood. Set within an exclusive boutique condo building with only two private residences, this 5,157-square-foot home blends the privacy of a grand historic residence with the ease of luxury condominium living. Designed in 1895 by Barnett, Haynes & Barnett - the celebrated architects behind the Cathedral Basilica - the residence is a masterpiece of craftsmanship, romance, and modern refinement. Along one of the Central West End’s most enchanting boulevards, the past and present dance in perfect harmony. A sweeping tiger oak staircase and jeweled stained glass greet you at the door, casting a spell of timeless elegance. At its heart, a reimagined chef’s kitchen shimmers with Calacatta gold marble, a grand walnut island, and a butler’s pantry - a space where gatherings feel both intimate and extraordinary. Everywhere, historic craftsmanship and modern comfort blend seamlessly. Intricate woodwork, glowing stained glass, seven fireplaces, and storied architectural details whisper of another era, while fresh renovations make the home as effortless as it is breathtaking. The residence offers four bedrooms, marble-clad bathrooms, a walk-in dressing room, and a convenient second-floor laundry room. Outside, through the gated driveway, a new detached garage provides two dedicated parking spaces and access to a shared pool, an exceptional luxury in the heart of the city. 4341 Westminster is where history is treasured, privacy is protected, memories are born, and life unfolds with uncommon grandeur - moments from Euclid’s vibrant shops and restaurants, Forest Park, universities, hospitals, and the very best of the Central West End.
#26018717

St Louis

4341 Westminster Place 1

4 Beds

3 Baths

5,157 Sq.Ft.

$1,125,000

MLS#: 26018717
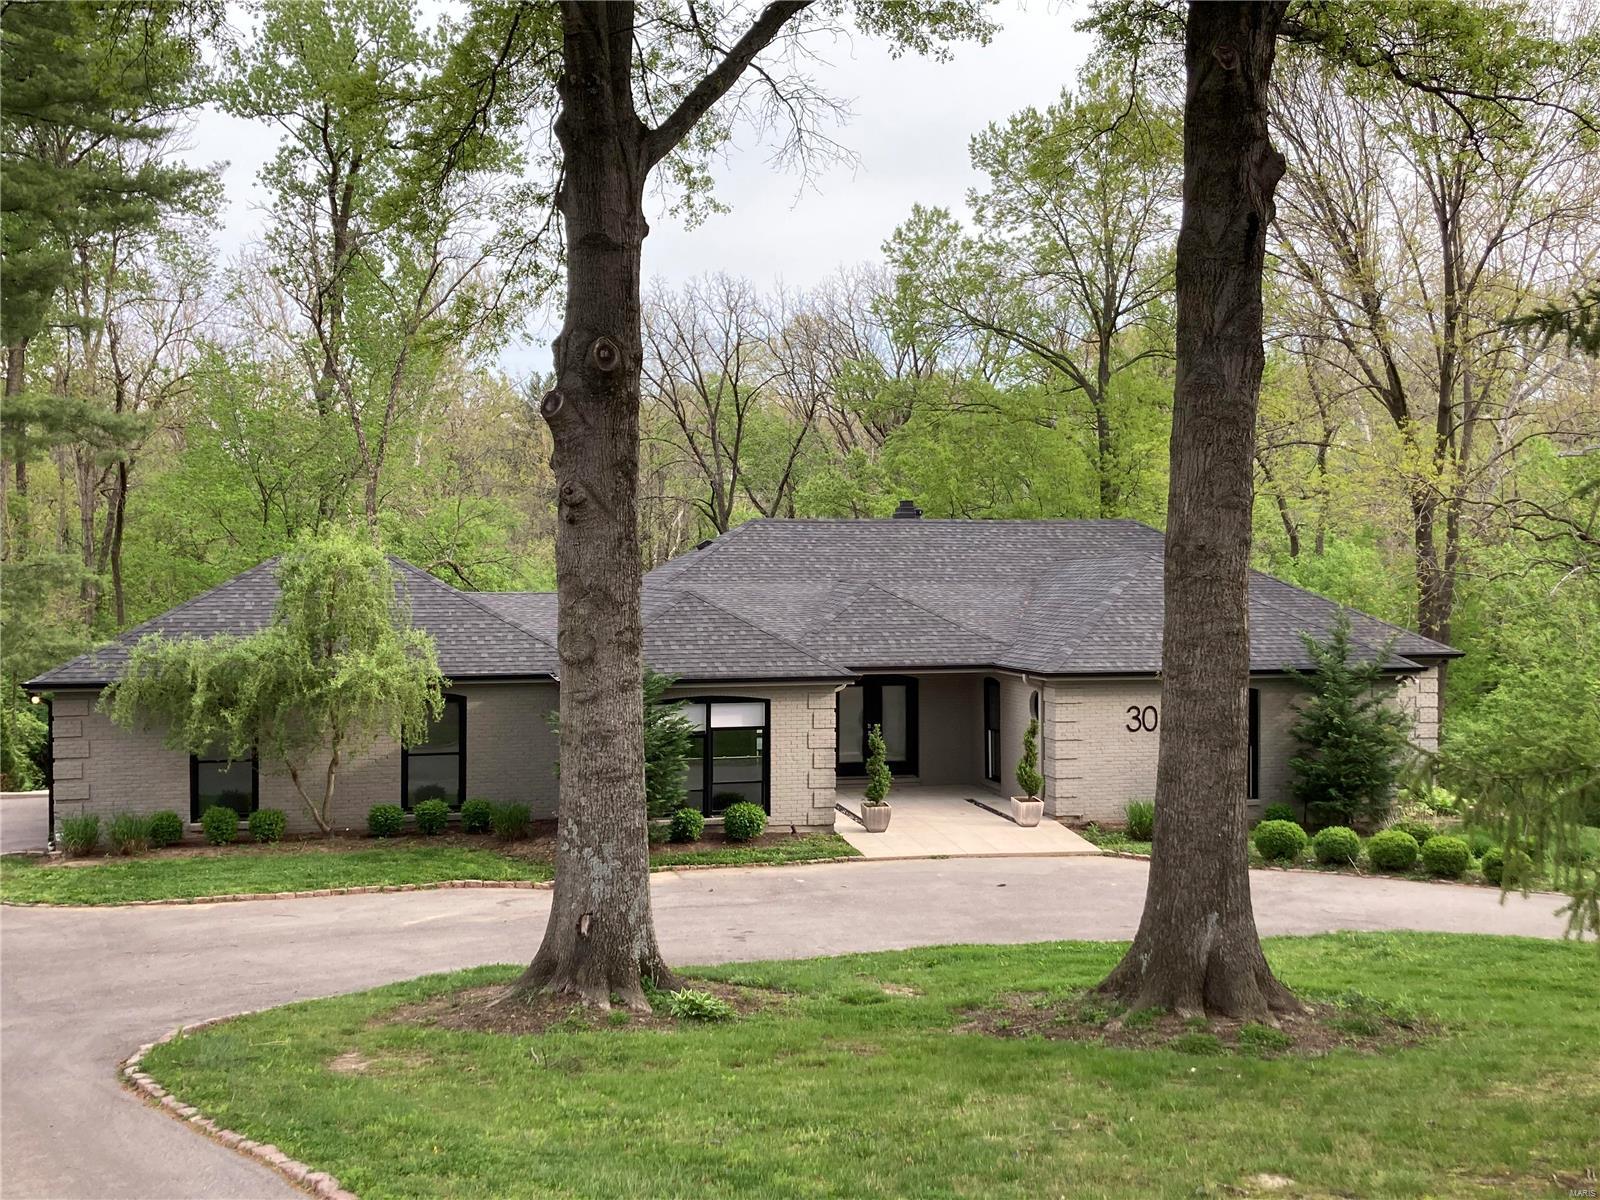
Welcome home to an absolutely stunning updated sprawling ranch nestled on 2.6 secluded acres that backs up to Westwood CC! The moment you step in the front door, you are greeted w/ a beautiful vaulted foyer w/ custom marble & inlaid wood flooring, a soaring 13' ceiling in the Great Room, w/ wood beams, overlooking the private backyard. The "Wow" Kitchen is a chef's dream, w/ Carrara marble tops, custom cabinetry, high-end appliances,10' island with seating, wine chiller & small office nook. Enjoy a relaxing dinner w/family & friends in the beautiful Dining Room, featuring a Swarovski Crystal Chandelier, & sliding glass doors that open to the private backyard. The Primary bedroom features a walk-in closet, spa-like ensuite w/mosaic tile, dual head walk-in shower & Kalista fixtures. Two additional bedrooms feature a Jack-and-Jill bath w/ quartz countertop. The fished walk-out lower level has a wet bar, dishwasher, den/rec area, full bath, 4th bedroom, & lots of storage.
#22006467

St Louis

30 Vouga Lane

4 Beds

3 Baths

2,889 Sq.Ft.

$1,125,000

MLS#: 22006467
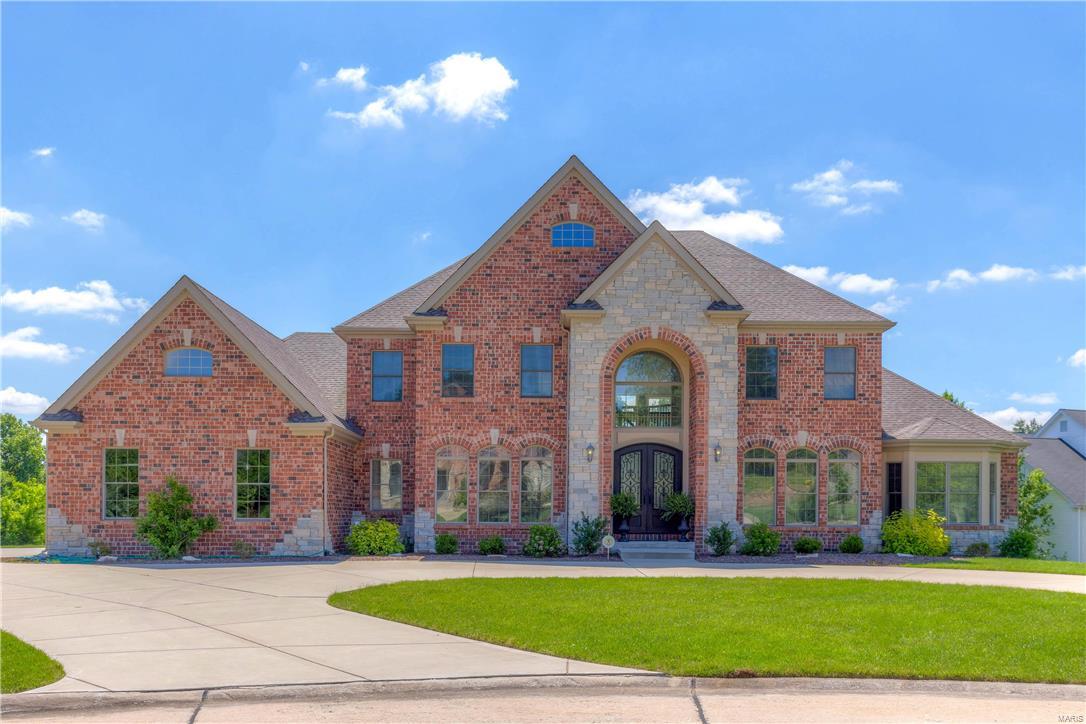
Beautifully-designed 1.5-sty Estate home in premier gated neighborhood! 2-Sty arched porch entrance with extraordinary wrought iron double doors leads to grand porcelain foyer highlighted by dramatic curved staircase, elegant living and dining rooms & spectacular great room with barrel-vaulted entryway, marble fireplace, wet bar & 2-sty wall of windows. Spacious open kitchen with granite countertops, 42” cabinetry, professional quality appliances, 9’ center island & butler’s pantry adjoins light-filled breakfast room with atrium door to deck & vaulted hearth room with floor-to-ceiling stone fireplace. Coffered master bedroom suite with bay window, 2 walk-in closets & lavish bath offers an appealing retreat. Front & rear staircases access 3 generous-sized bedroom suites plus bonus room. Expansive walk-out Lower Level includes huge recreation room, game room & office. Situated at the end of the cul-de-sac on .76 ac grounds with deck, covered patio, circular drive & 3-car garage.
#18008990

Town and Country

1014 Devonworth Manor Way

4 Beds

4 Baths

5,576 Sq.Ft.

$1,125,000

MLS#: 18008990
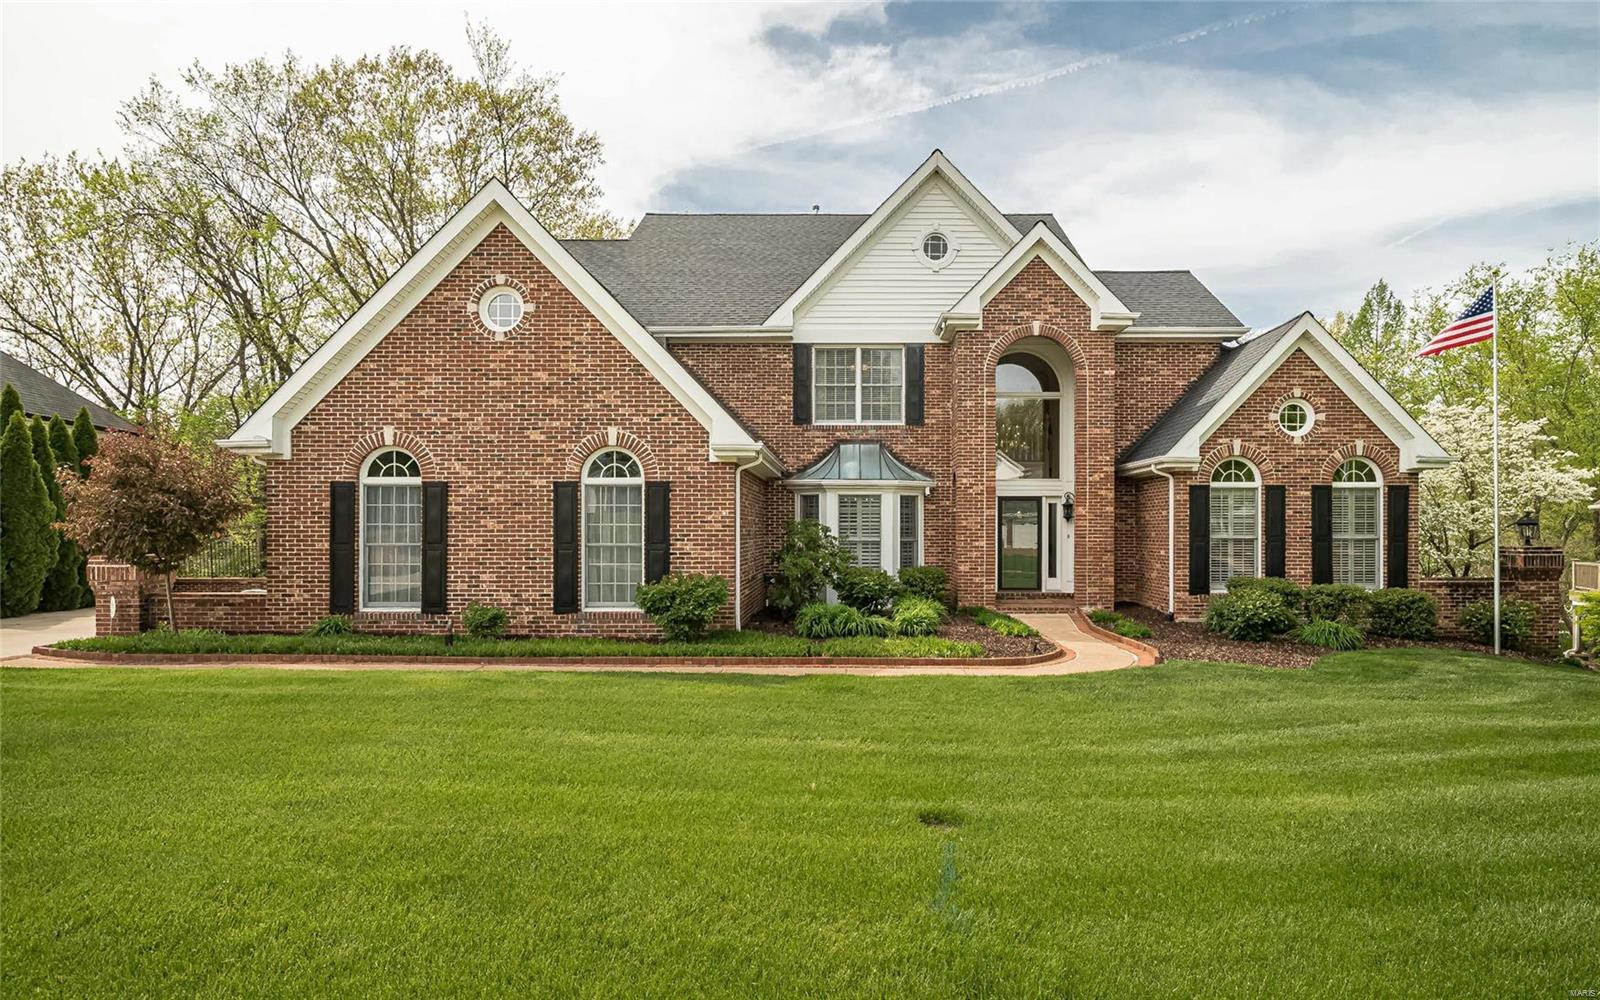
Balancing traditional with modern updates, this 1.5 sty 5BR, 4F,2H bath home has over 5200 sq. ft of beautiful spaces with incredible levels of finishes. Entering the foyer you feel like you are in a tree house with views out the Great Room that walks out to wonderful deck and gazebo. Formal DR with trey ceiling and a perfect study with a wall of bookcases flow to the master bedroom suite with his/her closets and updated bath. Bright white kitchen with center island and stainless appliances adjoin the breakfast/hearth room with door to deck. Upstairs are 3 large bedrooms with huge closets, two share Jack & Jill bath and one en suite. Downstairs is every family's dream space with 9'ceilings, fitness room, media area, family room with built in bar and gas fireplace, full bath, 5th bedroom and full walk out to covered stone patio overlooking private woods. Awesome laundry room with 1/2 bath, 3 car garage, central vac, in-ground sprinkler and access to WW swim/tennis club. This has it all.
#21026924

St Louis

735 Havenwood Circle Drive

5 Beds

4 Baths

5,247 Sq.Ft.

$1,125,000

MLS#: 21026924
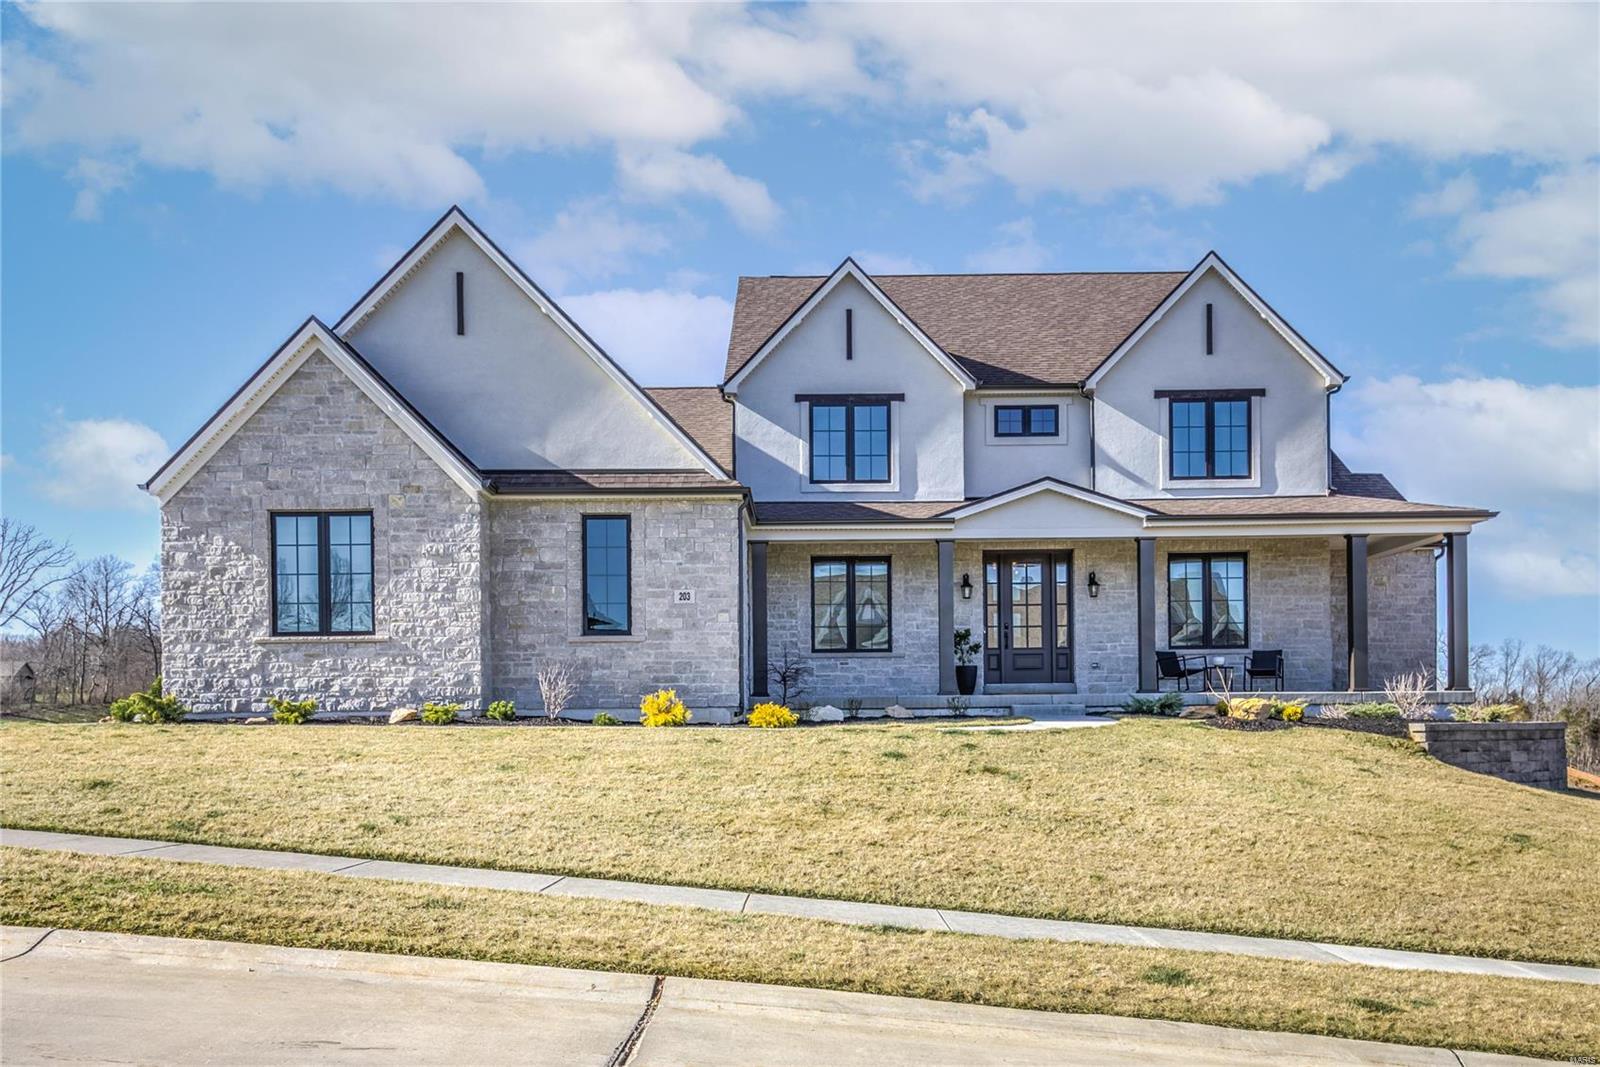
Welcome to this LUXURY custom 1.5 story home on just under .5 acre in Westleigh Subdivision! Why wait to build when you can have this 1 year new home with 5 beds/4.5 baths & oversized 3 car garage? No detail was forgotten w/ gorgeous luxury vinyl plank floors, 8 ft doors, stunning barn door & high end lighting. The kitchen exudes style with tile backsplash, high-end appliances including WOLF built-in coffee maker & built-in refrigerator, water pot filler & quartz counters. The butler's pantry is great for entertaining. The well appointed mudroom & laundry room keep life organized. Slip away to the master w/ trey ceiling, HUGE walk-in closet w/ professional organizer. The master bath is a work of art w/ tile floor, marble shower & jetted tub. The finished basement is perfect with a rec room, bed, bath, office & walks out to a level yard with sprinkler system-perfect for a pool. This Spring enjoy a cup of coffee on your covered deck while sitting by the fireplace. Schedule your showing! Additional Rooms: Mud Room, Sun Room
#21009581

Wentzville

203 Westleigh Court

5 Beds

4 Baths

5,028 Sq.Ft.

$1,125,000

MLS#: 21009581

1 ... 477 478 479 480 481 ... 666
* Listings identified with the FMLS IDX logo come from FMLS and are held by brokerage firms other than the owner of this website. The listing brokerage is identified in any listing details. Information is deemed reliable but is not guaranteed. If you believe any FMLS listing contains material that infringes your copyrighted work please click here to review our DMCA policy and learn how to submit a takedown request. © 2024. First Multiple Listing Service, Inc.

Send a message

Message successfully sent.

Your message

What is 3 + 4 ?

Reason for contacting?

I agree to receive email communication and understand I can unsubscribe at any time.

I agree to be contacted by Rock Island Realty via call, email, and text for real estate services. To opt out, you can reply 'stop' at any time or reply 'help' for assistance. You can also click the unsubscribe link in the emails. Message and data rates may apply. Message frequency may vary. Privacy Policy

Sign Out

Virtual Assistant

Would you like to take the next step with this property? We can help you schedule a showing or virtual tour, or send you more details.

Yes, I would like more information.

Thank You for Your Reply, One of Our Agents will contact you as soon as possible

No, maybe later.

Thank you, you can always contact me via email, phone number or through the contact form.

Realhub AI

Lucy - Your AI-Powered Realtor

Update Your Temporary Password

Personalize your search

Enter your email and we'll notify you immediately when new listings match what you're looking for.

or enter email address

Already have an account ? Login here

Continue your home search

I agree to receive communications and understand I can unsubscribe at any time.

I agree to be contacted by Rock Island Realty via call, email, and text for real estate services. To opt out, you can reply 'stop' at any time or reply 'help' for assistance. You can also click the unsubscribe link in the emails. Message and data rates may apply. Message frequency may vary. Privacy Policy

Already have an account ? Login here

We use cookies

We use cookies primarily for analytics to enhance your experience. By accepting, you agree to our use of these cookies. You can manage your preferences or learn more about our cookies policy.
