Properties

Browse or get in touch to schedule a walkthrough.

  • Nearby me
Price range

Popular Features

Community Features

Association

Property Features

Waterfront

View

Exterior Features

Interior Features

Style

10000 properties match your criteria

Updated 1 minute ago

E-Alert name
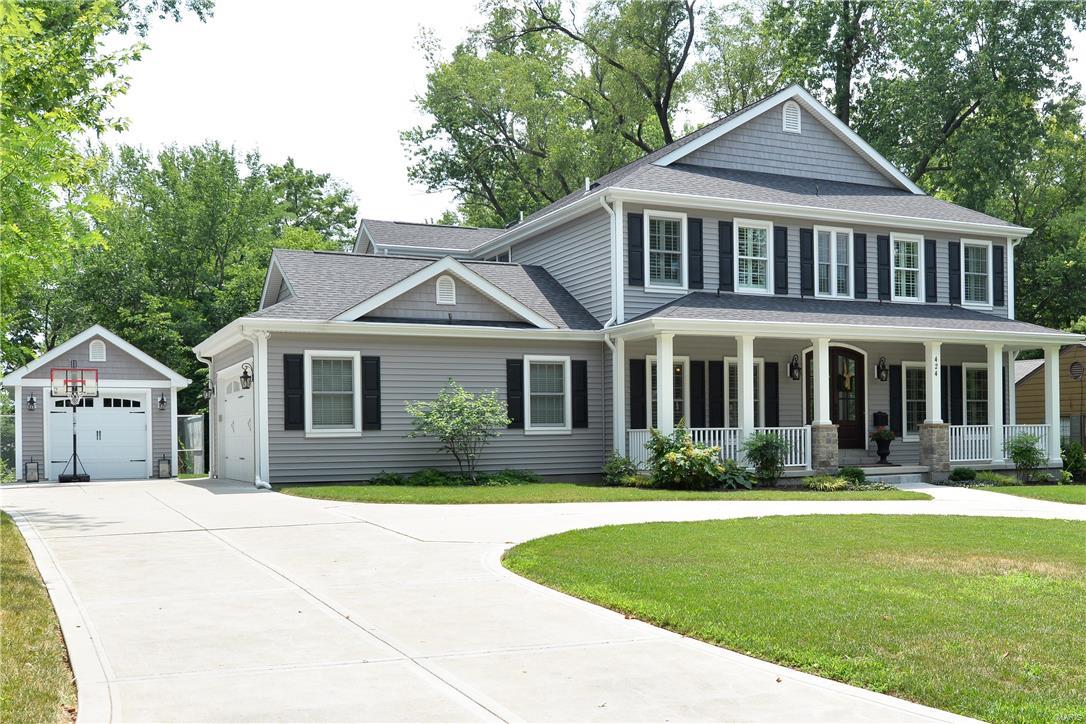
Why Build when the perfect home is already here! Almost 5000 sq. ft of Total living area! Wow! This Sought after Lewis home offers 5+ bedrooms, 6.5 Baths, 3 car garage, finished lower level and one of the best locations in Downtown Kirkwood! Additional Highlights include: High End upgrades during and after construction of over $100,000+ ,9 ft. ceilings on 1st, 2nd  and Lower level!  2 panel Craftsman white doors! Gourmet kitchen including Subzero Refrigerator, 6 burner Wolf Cook top, Warming Drawer, huge island, Bosch Dishwasher & more! Gorgeous screened Porch to enjoy Summer evenings! Beautiful moldings and built-ins!  Fabulous Expanded Finished Lower Level includes Rec Room w/ wet bar, 5th bedroom, bath, and Exercise room!  Enjoy the master suite w/ luxury bath! Covered front porch! Zoned HVAC! Circle Drive!! Relocation riders must be attached to contract.  Truly wonderful Home! Additional Rooms: Mud Room
#17057603

Kirkwood

424 E Monroe Avenue

5 Beds

4 Baths

4,884 Sq.Ft.

$1,149,000

MLS#: 17057603
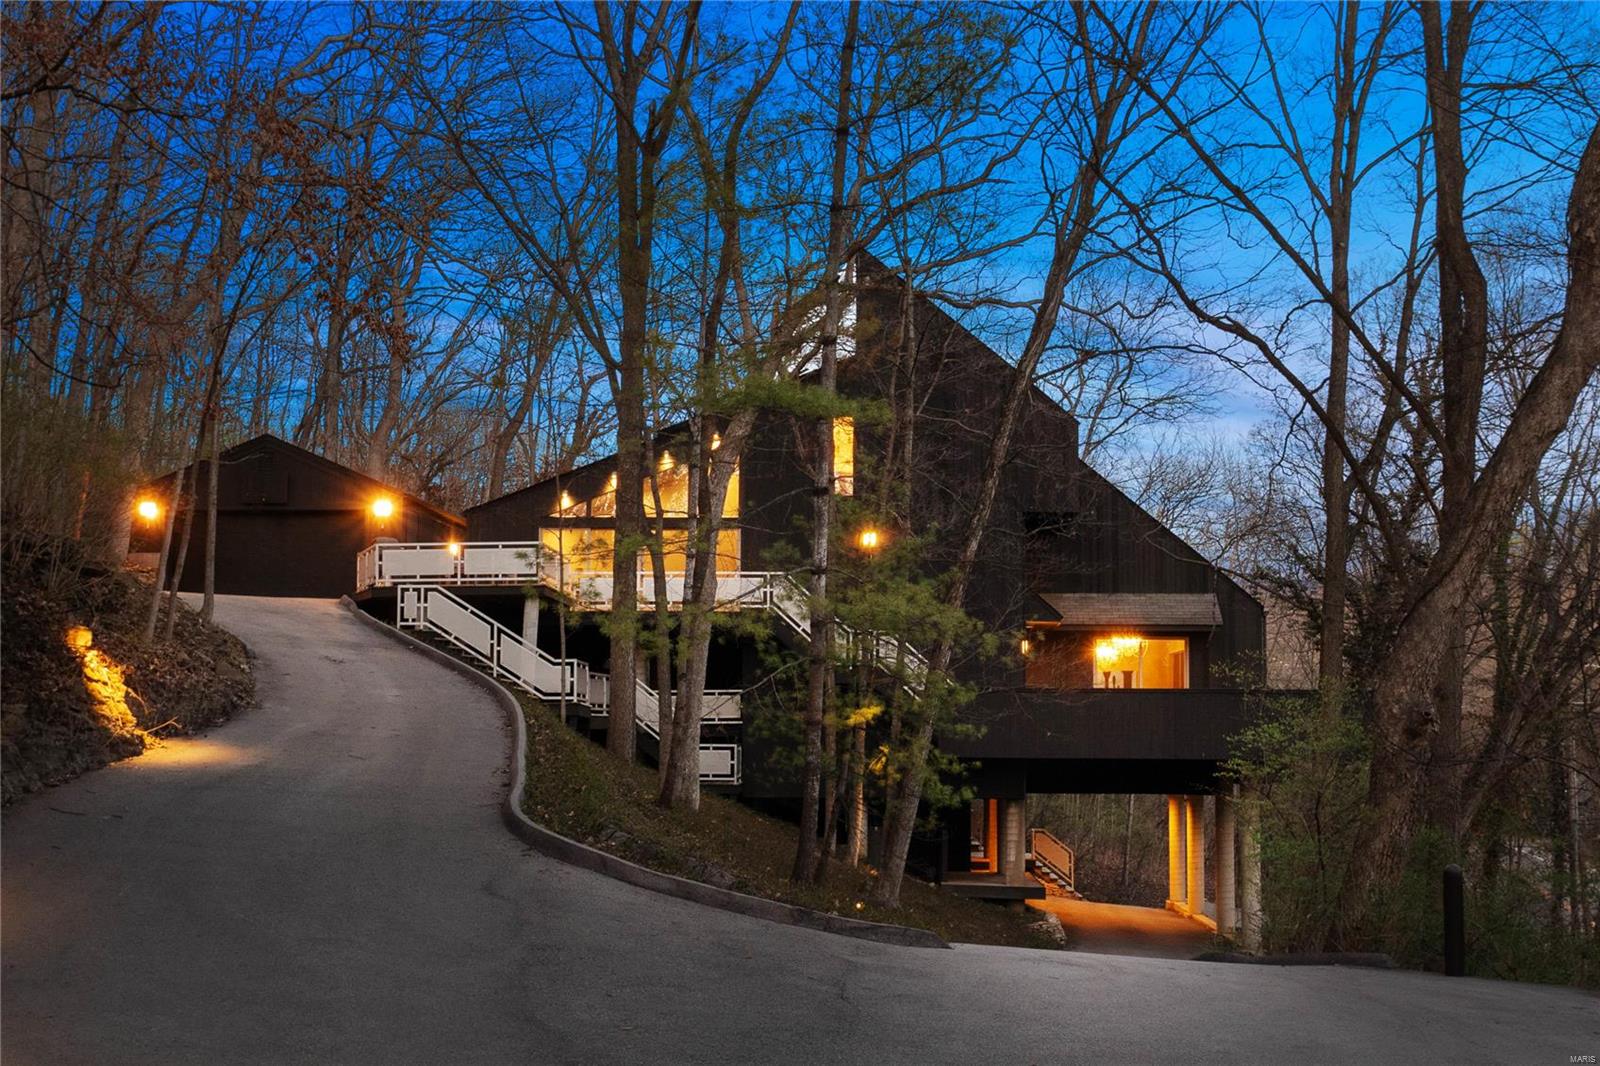
Fall in love with this timeless and modern masterpiece, perched among the trees on 1+ acre in Sugar Creek Nature Preserve. With its multiple decks, this home offers an ever-evolving indoor-outdoor living experience. The kitchen features black marble countertops & backsplash, a huge picture window, custom cabinets & a spacious pantry. Marble flooring flows from the kitchen to the adjoining dining room with a vaulted ceiling, wall of windows & access to the upper deck. The primary suite offers wooded views and features a bath with a marble dual vanity, abundant closet space, and access to a deck. The sunken living room is flooded with light and leads to multiple indoor & outdoor living spaces. The upper-level guest suites, each with an adjoining sitting area & multiple closets, share an updated full bathroom with dual vanities. 4th bedroom with en-suite bath. Minutes to downtown Kirkwood, restaurants, & the farmers market + walk to Kirkwood Park.
#24014485

Kirkwood

1651 W Adams Avenue

4 Beds

3 Baths

4,327 Sq.Ft.

$1,149,000

MLS#: 24014485
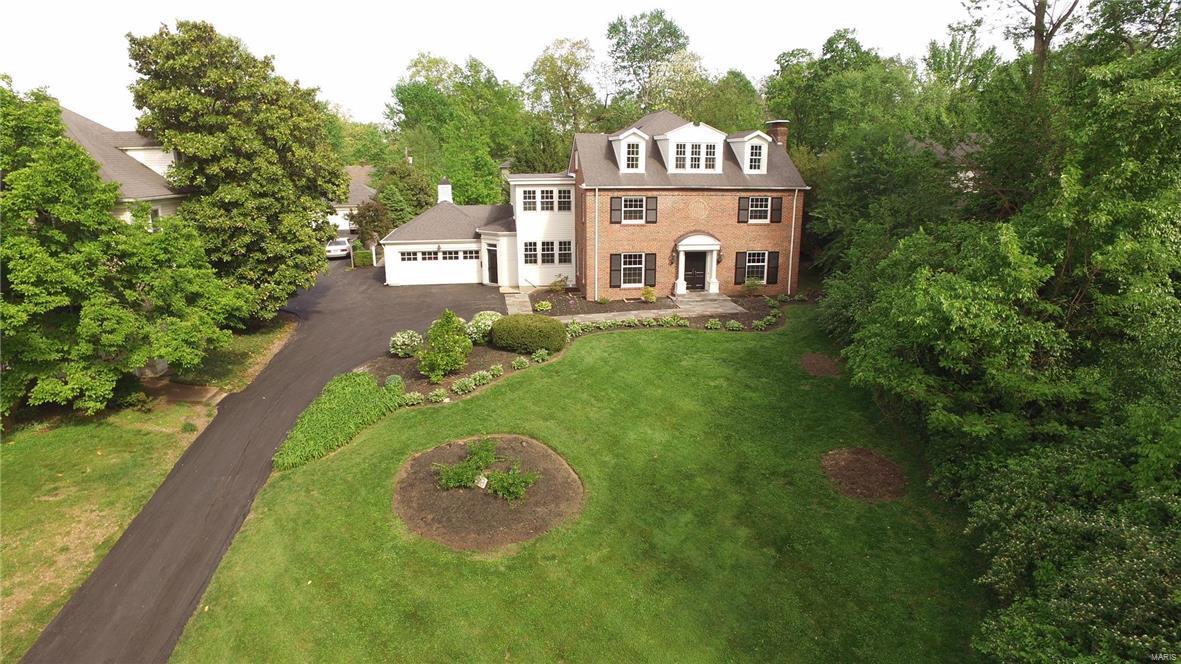
Est. 1950. Renovated 2.5 story Colonial with 6 bedrooms, 3.5 bathrooms is just a block from downtown Webster!  Perched on top of a hill, this beauty boasts gorgeous hardwood floors, extensive moldings/millwork, designer lighting, built-in sound system, high end finishes throughout.  Living room's French doors lead to stunning family room, custom stone mantle, built-in bookshelves. Double French doors lead out to exquisite veranda, flanked by 8 columns, flagstone woodburning fireplace. Deep, level backyard with soothing pond & waterfall.  Designer chef's kitchen with Subzero built-in fridge, Dacor 6 burner gas cooktop, custom cabinetry, granite counters, 7ft center island. Butler's pantry includes 2nd dishwasher, double Dacor ovens, beverage fridge, sink. Large mudroom with slate floors, built-in cubbies, sink. Spacious master suite with walk-in closet, walk-in shower with rain showerhead. 4 additional bedrooms/full bath on 2nd floor. 3rd flr has 6th bedroom, rec area with full bath. Additional Rooms: Mud Room
#17018581

St Louis

38 S Rock Hill Road

6 Beds

3 Baths

5,144 Sq.Ft.

$1,149,000

MLS#: 17018581

Welcome to this stunning, fully remodeled ranch home  with a huge 4 car garage nestled in the highly sought-after Meadowbrook Country Club community. Offering 5 spacious bedrooms and 3.5 beautifully updated bathrooms, this exceptional home blends timeless style with modern luxury. The open and inviting floor plan showcases vaulted ceilings, original millwork, an updated kitchen with quartz tops, stainless appliance, 36" gas range, designer fixtures, and thoughtfully renovated living spaces throughout. The finished lower level provides 2 bedrooms, spacious walk-in closets,  room to entertain, relax, or accommodate guests with flexible living space and ample storage. Whether you're hosting gatherings or enjoying quiet evenings at home, this move-in-ready property offers comfort, sophistication, and effortless living in one of the areas most desirable neighborhoods.  Seller recently updated both HVAC systems and had a new driveway installed!!
#26055416

Ballwin

15 Meadowbrook Country Club Estate

5 Beds

3 Baths

3,195 Sq.Ft.

$1,149,000

MLS#: 26055416
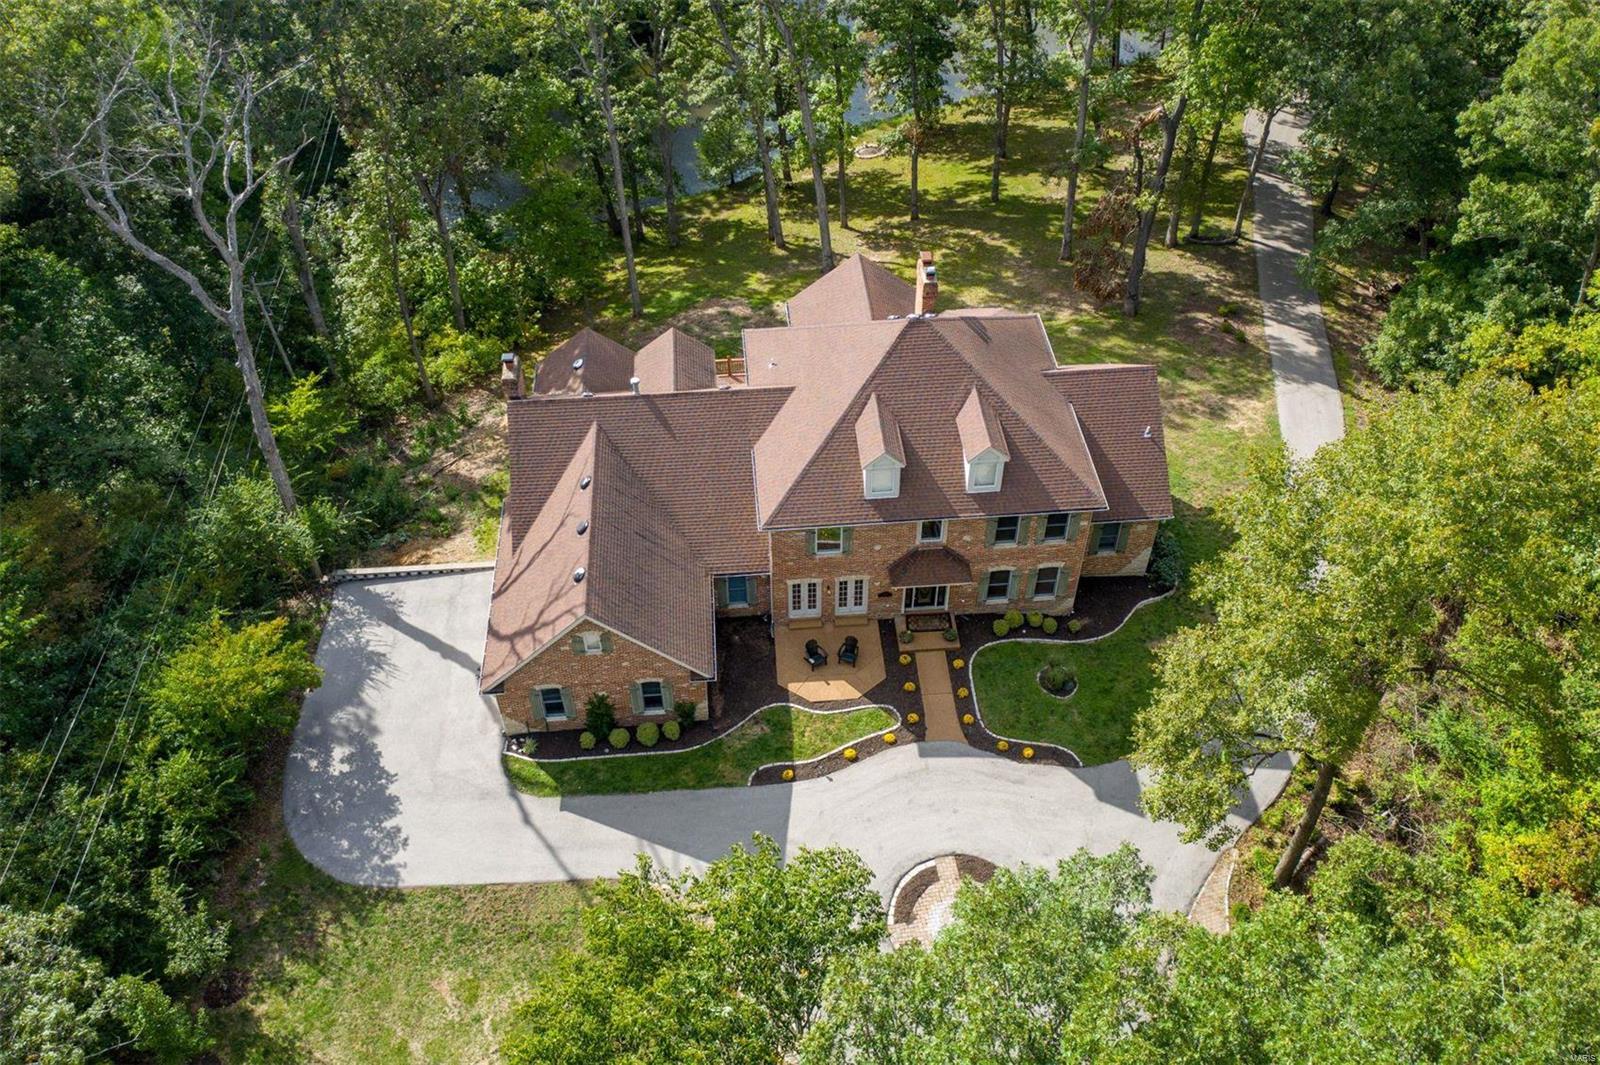
Private, peaceful, picturesque property off Wilson Road. 1661 and 1701 were recently combined into a nearly 6 acre estate in the heart of Chesterfield!  The home started to go through a gut renovation in order to create a luxury estate, but the sellers' plans changed. So now it is an unbelievable opportunity for the right buyer to renovate & remodel into a show-stopping estate! Opportunity to subdivide to build another home or two on the front part of the private 3 acres. Brand New HVAC System 9/21.. Amazing property, opportunity, & location. Close to everything Chesterfield has to offer. Award-winning Rockwood schools. If you can dream it, this can accommodate it.
#21066583

Chesterfield

1701 Wilson Avenue

4 Beds

3 Baths

4,319 Sq.Ft.

$1,149,000

MLS#: 21066583
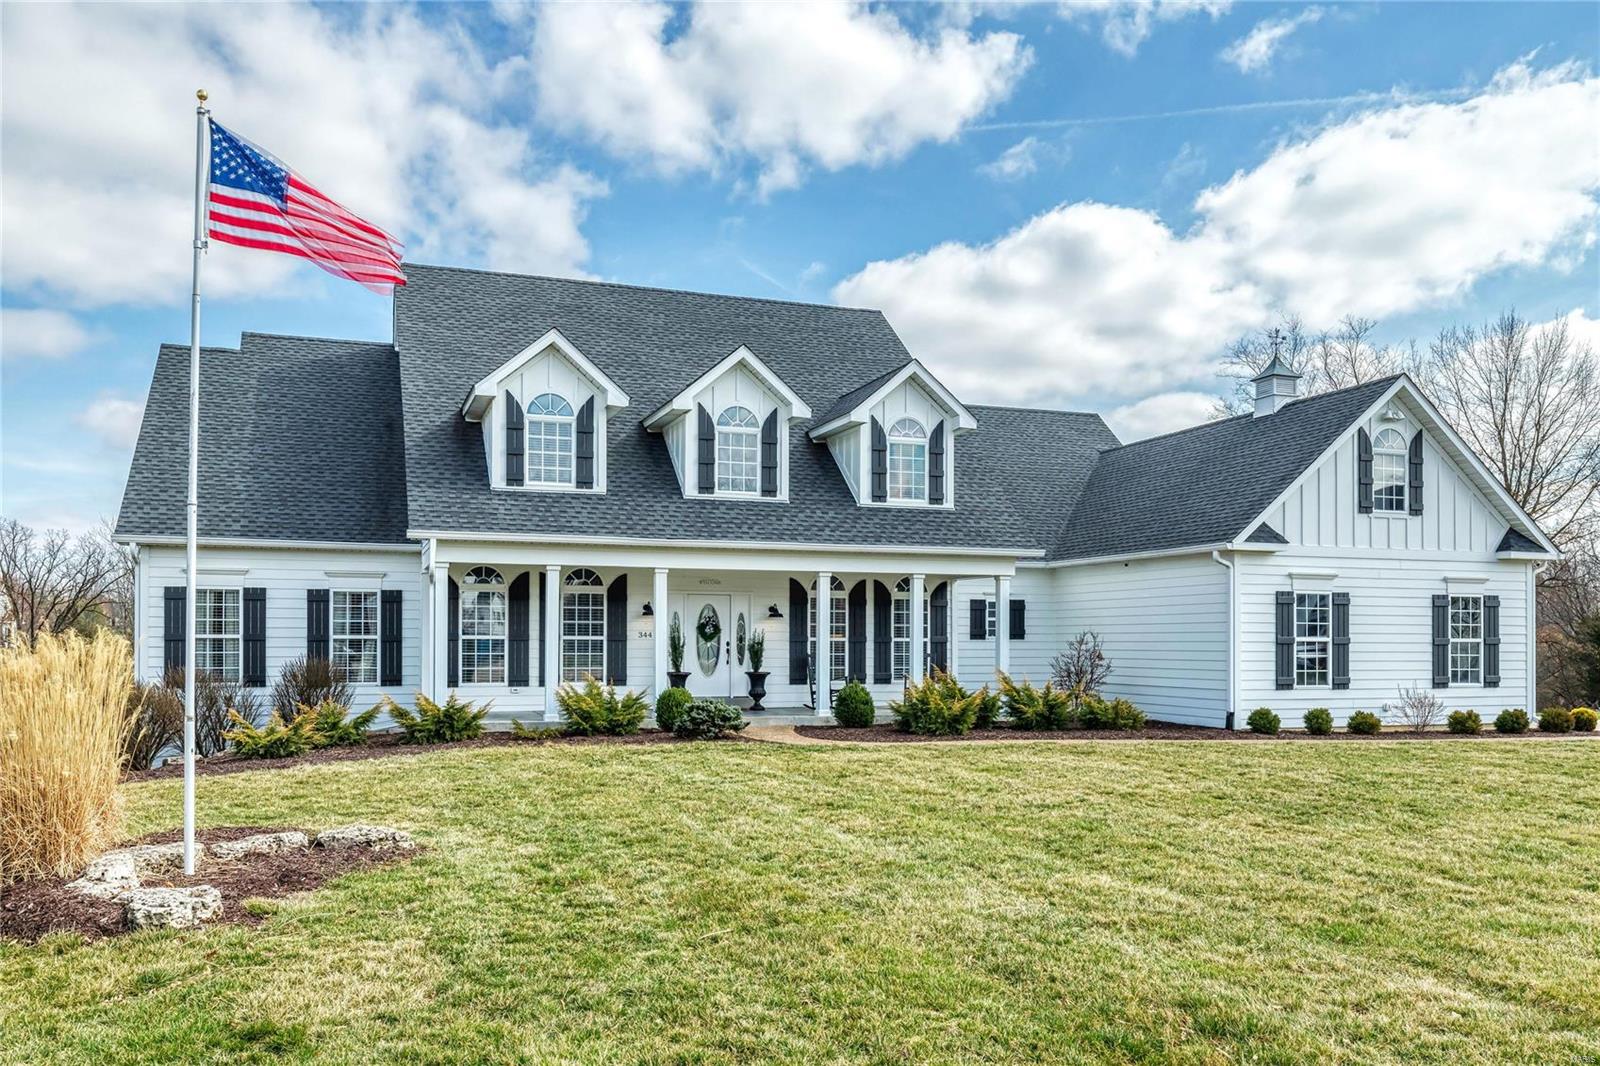
Picture perfect Cape Cod. This exceptional 1.5 Sty features light-filled rooms with oak hardwoods, soaring ceilings & full-height Palladian windows that offer expansive views of the lake & wooded grounds. Impressive 2-sty foyer leads to formal dining room, private study & stunning great room with marble fireplace & dramatic wall of windows. Designer kitchen with quartz countertops, 42” white cabinetry, stainless steel appliances & butterfly center island adjoins breakfast room with convenient planning center & vaulted hearth room highlighted by marble fireplace. Primary bedroom suite with luxury bath with freestanding tub provides a relaxing retreat. The 2nd floor extends the living quarters with 3 additional bedrooms, 2 with Jack n’ Jill bath, & hall full bath. Lower Level includes recreation room with wet bar, game room & media room plus office & guest suite. Situated on a 1.2-acre cul-de-sac lot with 2 decks, 2 patios & 4-car garage. Stocked lake & walking trail are just steps away.
#23011490

Weldon Spring

344 Galahad Drive

5 Beds

4 Baths

5,700 Sq.Ft.

$1,149,000

MLS#: 23011490
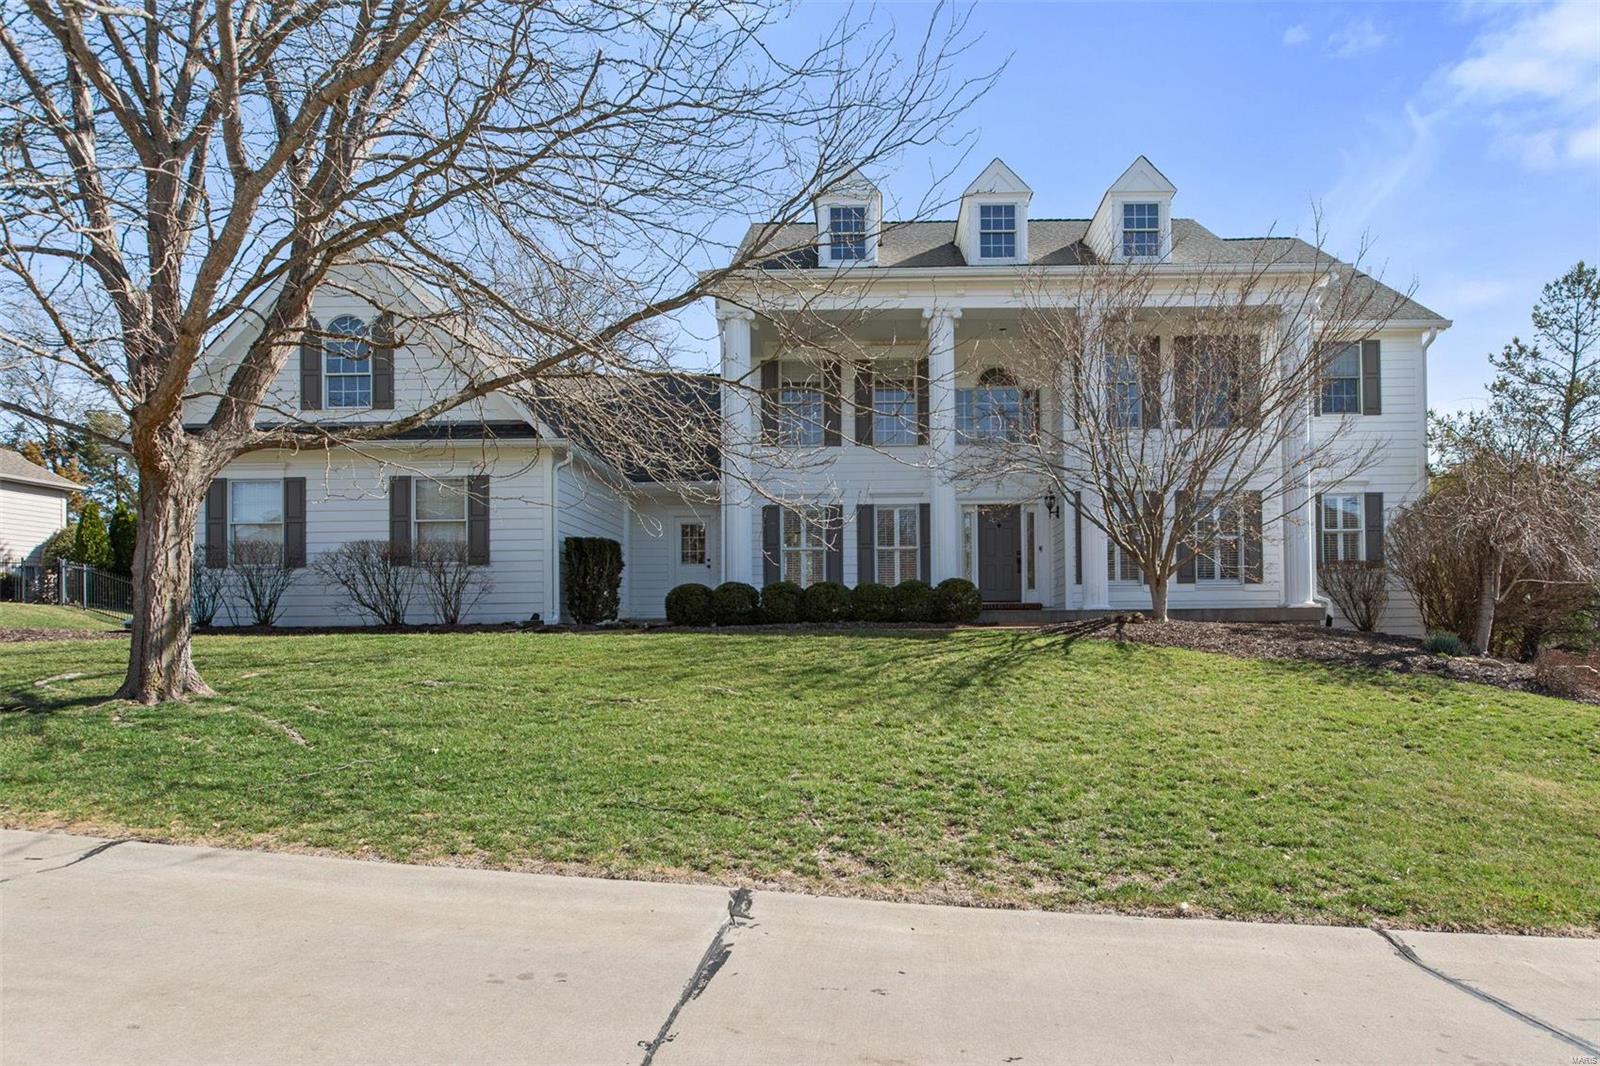
Welcome to this beautifully maintained, gorgeous home nestled in the Pine Creek neighborhood. A generous entry greets you & immediately you will notice the hardwood floors, plantation shutters & moldings. A dining room is on your left & an office or sitting room on your right. Ahead is an outstanding great room with amazing windows, a gas fireplace & convenient bar with a beverage fridge. The kitchen is updated and offers pretty cabinets, stainless appliances, an island, eat-in space & a family room that walks out to the deck. Also on the main floor, a laundry room, powder room & impressive primary suite with a walk-in closet. Upstairs are 3 good size bedrooms with great closet space, 2 full baths & a bonus loft space at the top of the stairs. The lower level has a recreation room with a bar/cabinet space, a bedroom, bath, office & bonus/gym space. The rear yard is incredible with a great pool/pool deck, newer hot tub & spectacular plantings, landscaping, there's also a 3 car garage!
#25006600

Wildwood

348 Pine Bend Drive

5 Beds

4 Baths

5,566 Sq.Ft.

$1,149,000

MLS#: 25006600
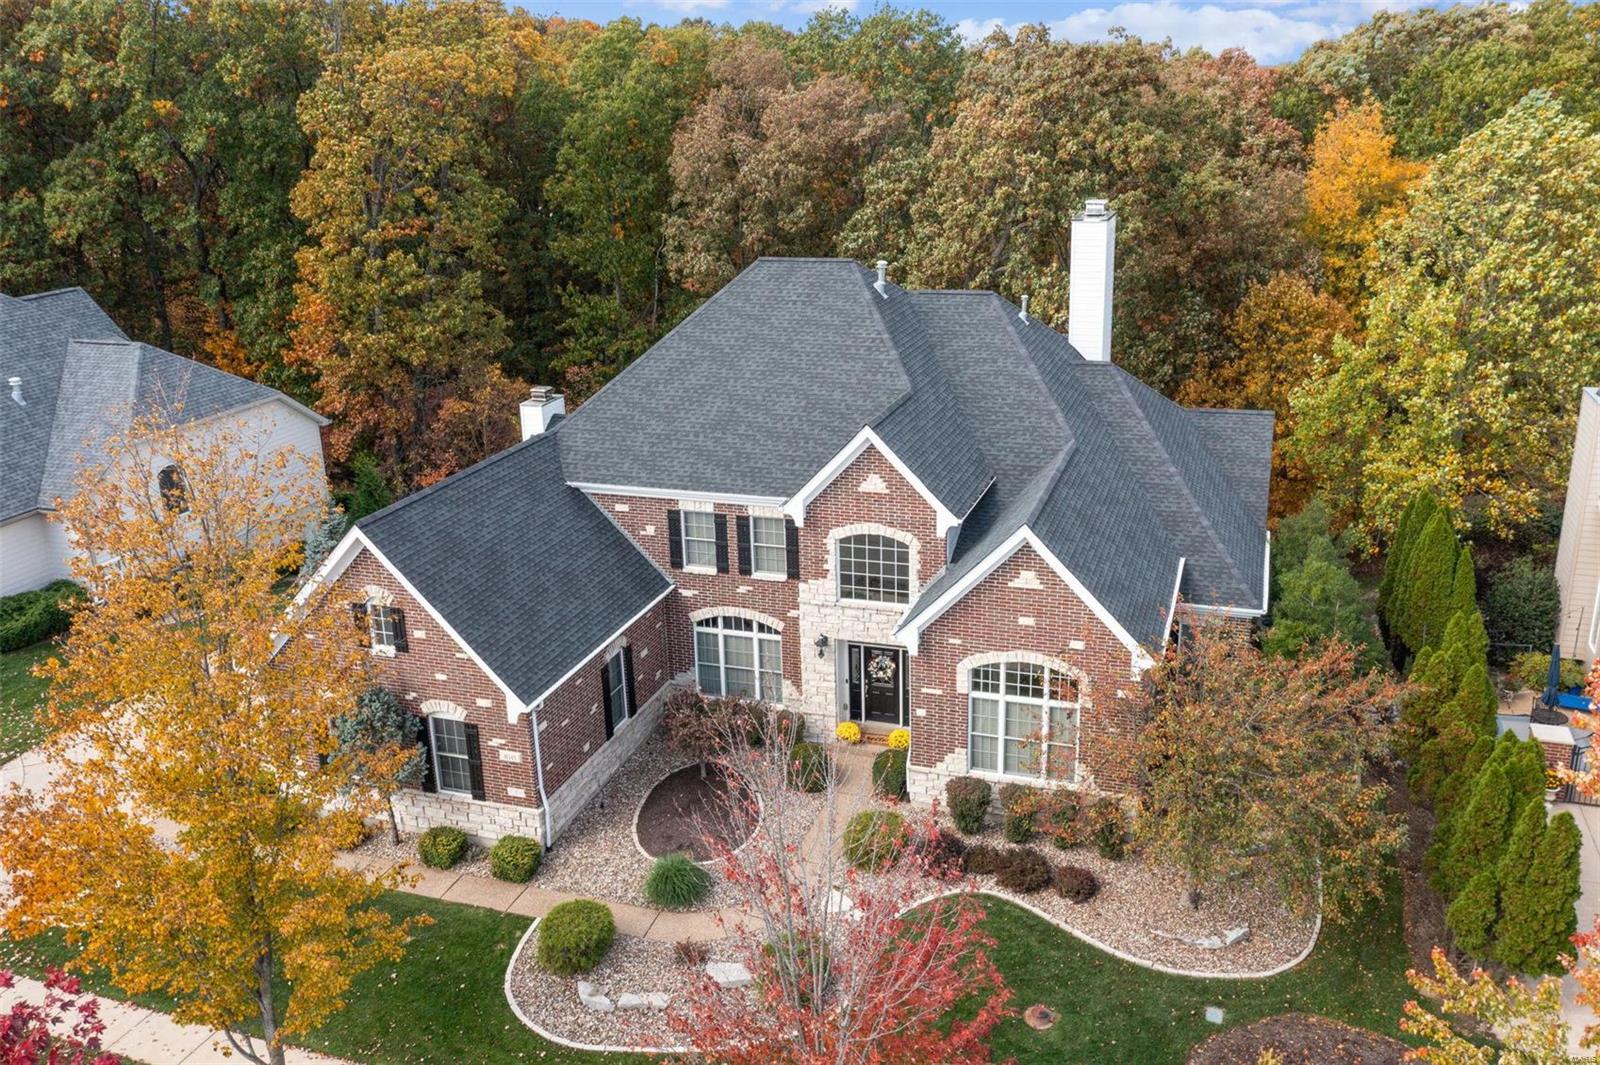
Welcome to this stunning 1.5 story home, meticulously crafted by Levinson Homes. Step into elegance through the 2-story foyer, setting the tone for the grandeur that awaits. The office features a 12' ceiling, providing a conducive atmosphere for productivity. Entertain in style in the great room w/custom bookcases, wet bar & fireplace. Culinary enthusiasts will appreciate the beautiful custom kitchen equipped w/convection microwave & oven/warming drawer, a 5-burner gas cooktop, a true chef's delight which seamlessly flows into the vaulted hearth room, w/gas fireplace perfect for cozy gatherings & relaxed evenings. Main floor master suite w/luxury bath. The upstairs features 3 bedrooms, w/2 sharing a J & J bath & one w/an ensuite. The walk-out LL w/ deep pour is an entertainer's dream w/custom bar, exercise room, bedroom & full bath. The exterior exudes curb appeal w/brick & stone on the front façade, newer Veka deck, patio, backing to trees, providing a serene & private backdrop. Additional Rooms: Mud Room
#23073616

Wildwood

16343 Wynncrest Falls Way

5 Beds

4 Baths

5,684 Sq.Ft.

$1,149,000

MLS#: 23073616
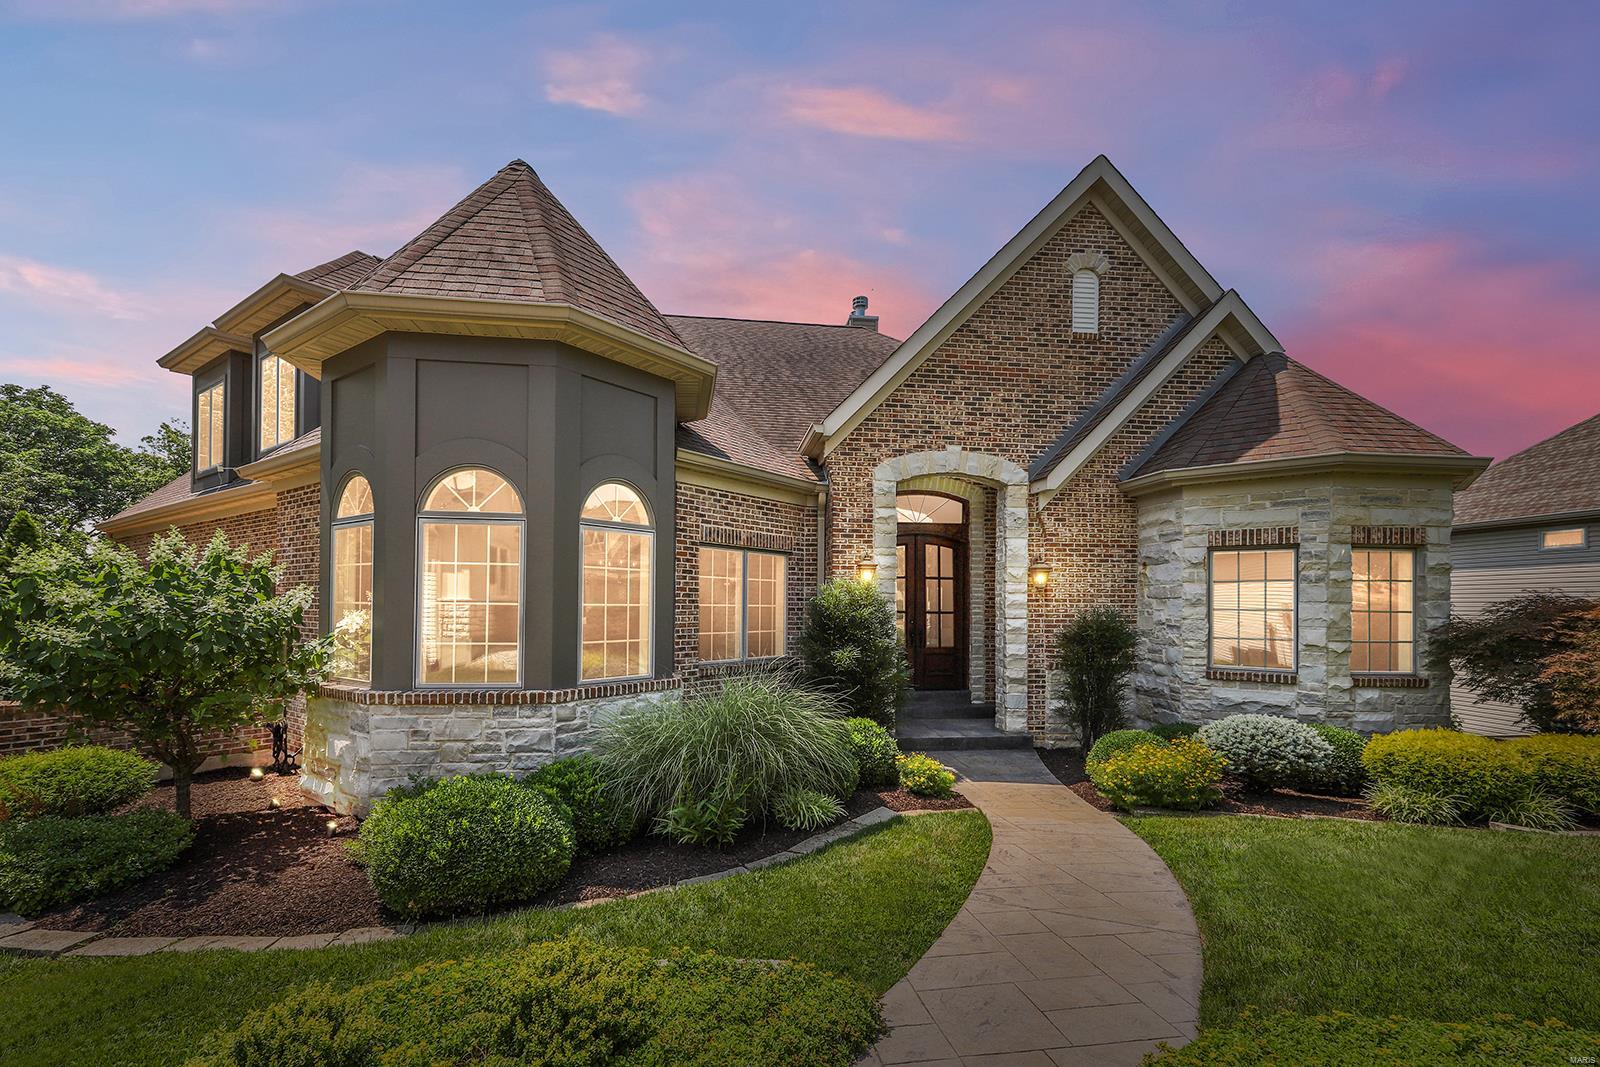
Stunning, custom built 1.5-sty w/spectacular views from all vantage points! Over 6100 sqft of total living area w/5 Bds, 4.5 Bths & incredible LL!  An entertainer's dream w/gourmet Kitchen, custom cabinets, breakfast bar, butler pantry & Breakfast Rm. Vaulted Hearth Rm w/stone FP. Master Ste w/elegant tray ceiling, dual walk-ins w/organizers, gorgeous views from large bay & luxury Bth w/dual vanities, shower & corner Jacuzzi tub. Spectacular wrought iron spindled staircase leads to the Upper Level w/3 Bds, 1 en-suite, other 2 share Jack/Jill Bth. Professionally finished W/O LL w/10' ceilings & generous Guest Bed, full Bth, spacious Family Rm w/gas FP, Rec Rm & rough-in plumbing. Highlights: Main Flr Laundry w/sink, O/S 3 car garage w/epoxy floors & built-ins, refinished wood floors, fresh paint (2021), new carpet in Master (2021), new light fixtures (2021), 2 decks, zoned HVAC w/newer furnace (2020) & newer A/C (2017) & professional landscaping w/sprinklers.
#21043703

Manchester

608 Mulberry Grove Court

5 Beds

4 Baths

6,197 Sq.Ft.

$1,149,000

MLS#: 21043703
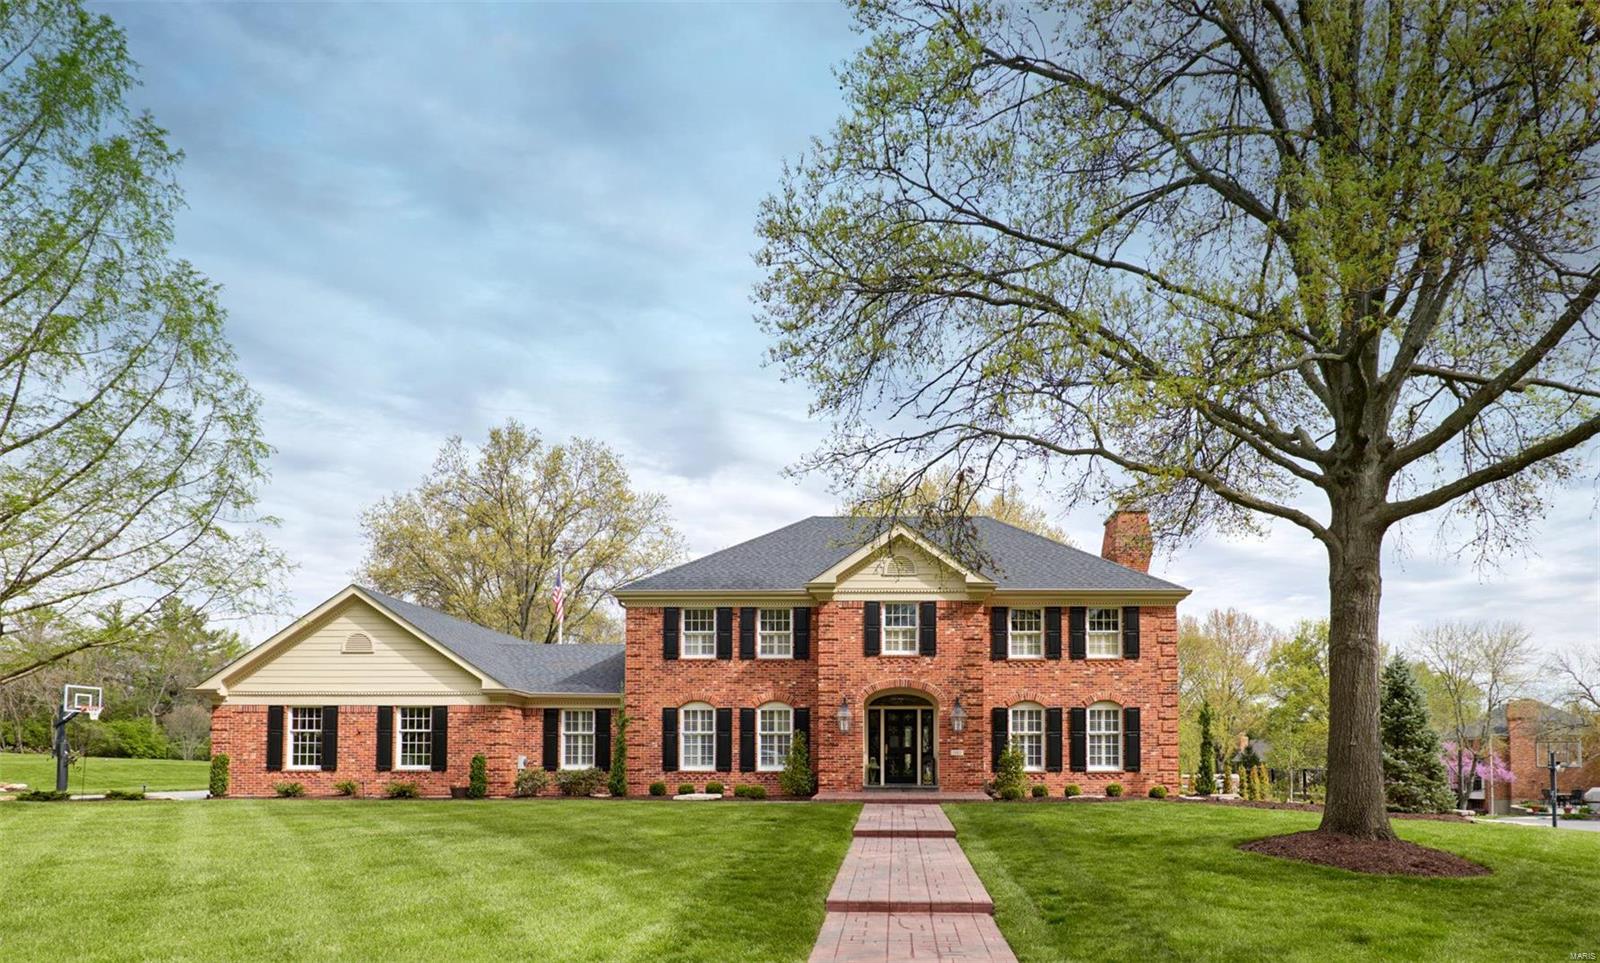
This meticulous, completely upgraded, two-story brick colonial is ready for you! The enormous, renovated gourmet kitchen includes updated cabinets, an abundance of storage, granite countertops, subway tile, under-cabinet lighting, a large island, stainless steel appliances, and an eat-in area with a built-in bar and Scotsman ice maker, perfect for entertaining! The all-season, climate-controlled sunroom gives you a spectacular view of the amazing backyard, custom pool, and professionally landscaped backyard, with 2-tiered water feature, that feels like an oasis. This gorgeous home features a dramatic floor to ceiling full masonry limestone fireplace and hearth, master suite with coffered ceilings, huge walk-in closet, remodeled master bath with travertine floor/shower, newly finished basement, oversized 3-car garage, custom millwork, bay windows, skylights, lawn sprinkler, security system and sits on a level lot with new steel rod fencing and mature trees. 1 year home & pool warranty! Additional Rooms: Sun Room
#21016805

Town and Country

13811 Wellington Manor Court

4 Beds

3 Baths

5,051 Sq.Ft.

$1,149,000

MLS#: 21016805

New on site 4 days ago
Coming soon
EXCEPTIONAL, LUXURY, RANCH WITH PRIVATE RESORT-STYLE OASIS!
Situated on 1.32 beautifully wooded acres, this meticulously maintained 5-bedroom, 6-bath residence offers an extraordinary blend of luxury, privacy, and effortless entertaining. A grand circular driveway welcomes you to this impressive home, complete with a 4-car garage and beautifully landscaped grounds.
The true showstopper is the spectacular backyard retreat, featuring a heated, saltwater resort-style swimming pool surrounded by beautifully landscaped grounds. The separate pool house is an entertainer’s dream, complete with a kitchen, full bathroom, generous gathering space, and an additional garage bay ideal for storage. Whether hosting unforgettable gatherings or enjoying a peaceful afternoon poolside, this private oasis delivers the ultimate resort-style experience.
Inside the main house, a thoughtfully designed floor plan combines timeless elegance with modern functionality. Expansive living spaces, a formal dining room, and private office areas provide exceptional versatility. The breathtaking great room features a dramatic wall of windows framing the picturesque grounds, a beautiful fireplace, and a stylish custom entertaining area with built-in cabinetry.
The gourmet kitchen showcases custom cabinetry, premium Cambria quartz countertops, a spacious center island, breakfast area, and pantry.
The luxurious primary suite offers an inviting private retreat with an elegant tray ceiling, a charming bay window, and dual walk-in closets. The beautifully remodeled spa-inspired bathroom features custom cabinetry, quartz countertops, a stunning onyx shower, and a freestanding soaking tub.
The expansive finished walk-out lower level is equally impressive, offering additional bedrooms, two full bathrooms, and a spacious family room with a striking fireplace, custom quartz hearth, and architectural stone surround. An elegant wet bar with custom cabinetry, illuminated glass-front cabinets, and granite countertops creates another extraordinary space for entertaining. Abundant storage and direct access to a secluded private courtyard complete this remarkable level.
Thoughtfully updated and meticulously cared for, this exceptional property offers a rare opportunity to enjoy sophisticated ranch-style living, breathtaking outdoor spaces, and the privacy of a wooded estate, all within the comforts of home.
#26065367

St Louis

13524 Pine Wood Trail

5 Beds

5 Baths

5,819 Sq.Ft.

$1,149,000

MLS#: 26065367
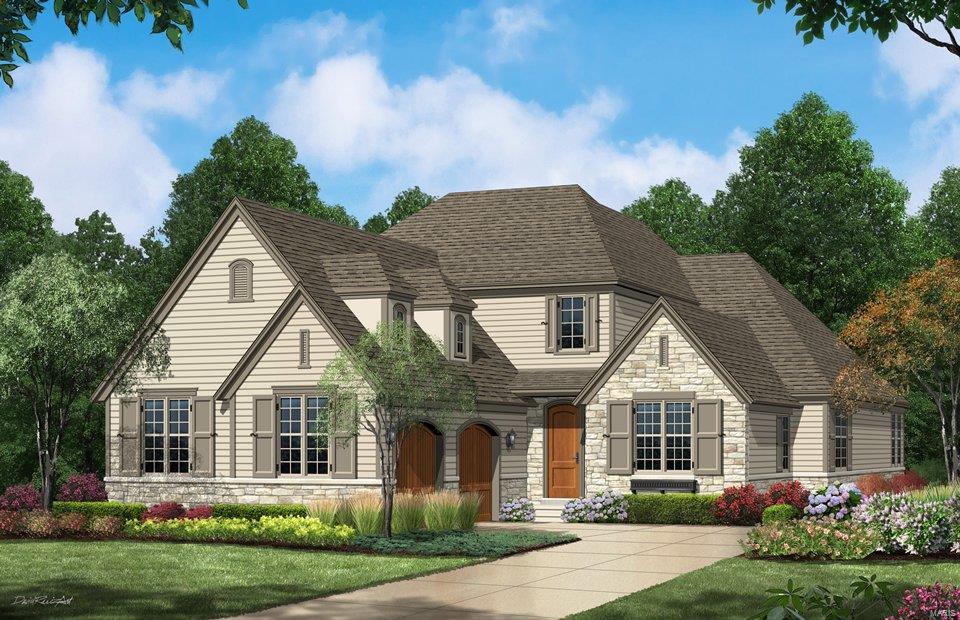
This is a to-be-built home & the price represents the base price and does not include any lot premium or options that are not included. Many options available to customize. The Naples features 9’ main floor ceilings w/2 story Great Room & Foyer. Main floor Master with an open Family Room, Kitchen and Breakfast Room, a separate Office and formal Dining. Upstairs are 2 BR w/Jack and Jill bath and an optional bonus room can be added. A finished basement is an option & another BR and bath can be added. Standard kitchen features are Kitchen-Aid appliances w/Double ovens, a 5 burner gas cooktop, stainless steel vent hood, Granite counters, and maple cabinets w/crown molding. The Master bath includes a sep tub and shower w/ceramic tile floors & surround and granite double bowl vanities. Exteriors feature Stone on all sides. Landscaping, lawn care & sprinkler system are all handled through the Neighborhood Association.
#16048199

Ladue

737 Woods of Ladue Lane

3 Beds

2 Baths

3,200 Sq.Ft.

$1,148,653

MLS#: 16048199
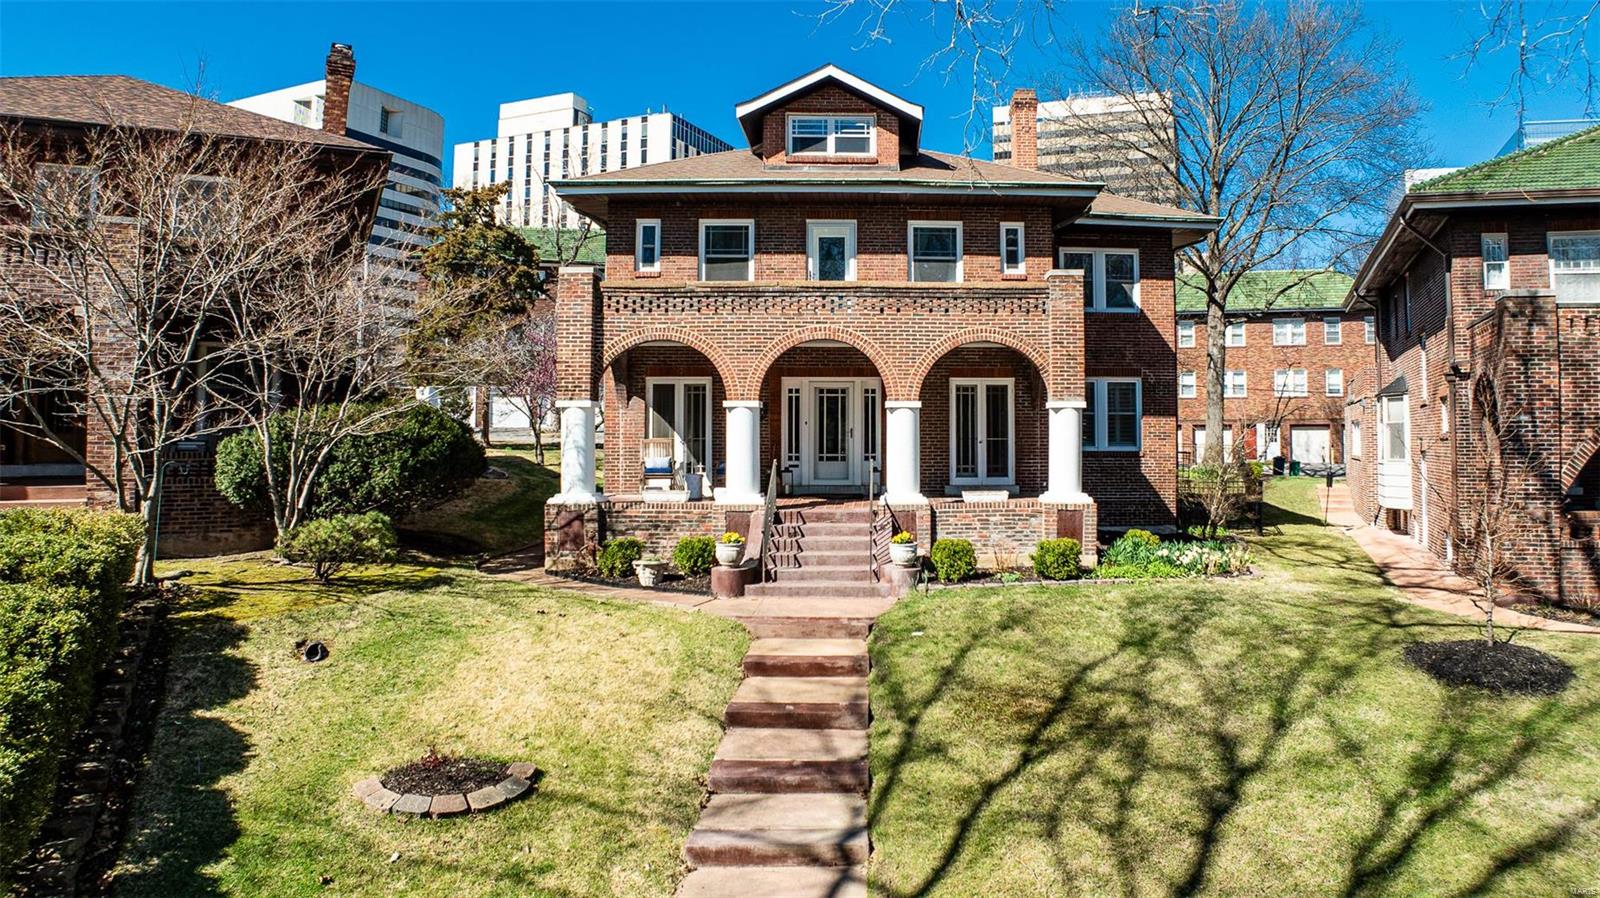
Quintessential home located on what was once the original St. Louis Country Club grounds.  It's one of 18 homes in this historic neighborhood that exudes charm with its arched doorway, stained glass windows and Ernest Batchelder fireplace. The entire home has been renovated with modern updates-including a newer kitchen, master bath, 3 additional baths, windows throughout, and improved HVAC systems. Main level includes open kitchen w/custom cabinetry, center marble island, 6 burner Thermador gas stove,  Butler's pantry, dining room, living room with French doors to office.  The second level is equally impressive with a lovely primary suite w/walk-in closet, luxurious marble bath w/double vanity, custom shower, and 3 additional bedrooms with baths. The sitting area makes for a wonderful family area/kid space, laundry hook-ups complete this level.  Walk up attic adds another family room/teen suite. 2 car garage, walking distance to Meramec Elementary School, downtown Clayton, Shaw Park.
#24008883

Clayton

7723 Country Club Court

4 Beds

4 Baths

3,313 Sq.Ft.

$1,148,000

MLS#: 24008883
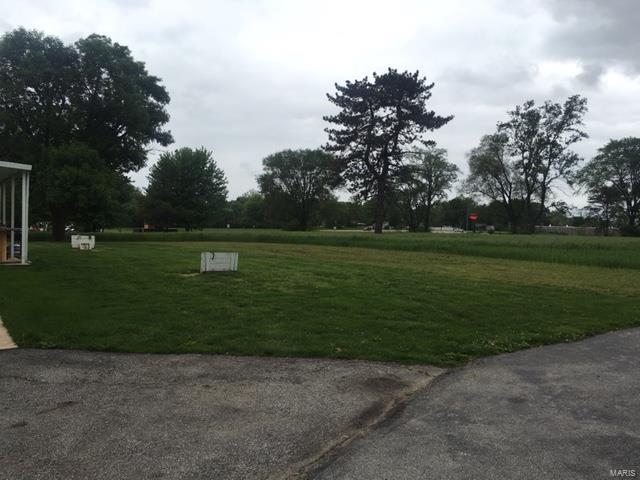
$8/sq ft. Total acreage is 3.37m/l. 5930-5940 Mexico Rd. Zoned in St Peters Special District & prime location for strip center, retail or high traffic user. Three parcels total (2-0110-0762-00-0031.3000000, 2-0110-0762-00-0032.0000000, 2-0110-0762-00-0033.0000000) Location: Business Park, City, High Traffic, Retail Center
#18034977

St Peters

5930 Mexico Road

None Beds

None Baths

1,300 Sq.Ft.

$1,147,800

MLS#: 18034977
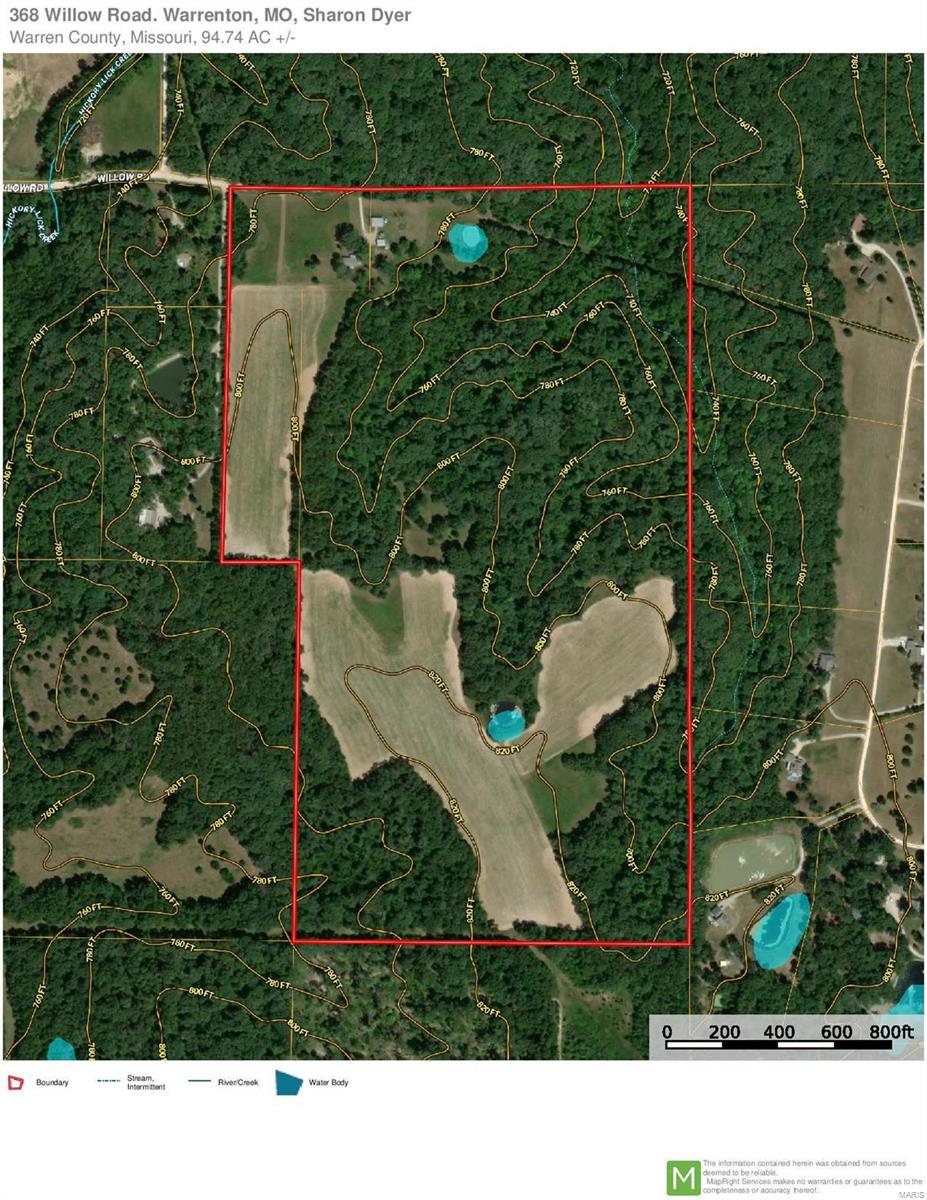
Exceptional 95 acres in Warren County and only two miles north of I-70.  At the end of a private dead-end road and adjoining city limits.  Public water to the property.  Electric to the property as well!  Nice mix of open, tillable ground, and woods!  Two possible lake sites!  Great hunting!  The property is ideal for a development into 3 acre lots or whatever your dream may be!  Small ranch home could be renovated for a weekend retreat or hunting cabin.  Outstanding 1031 Exchange property!
#22056903

Warrenton

368 Willow Road

None Beds

None Baths

N/A

$1,146,600

MLS#: 22056903

1 ... 471 472 473 474 475 ... 666
* Listings identified with the FMLS IDX logo come from FMLS and are held by brokerage firms other than the owner of this website. The listing brokerage is identified in any listing details. Information is deemed reliable but is not guaranteed. If you believe any FMLS listing contains material that infringes your copyrighted work please click here to review our DMCA policy and learn how to submit a takedown request. © 2024. First Multiple Listing Service, Inc.

Send a message

Message successfully sent.

Your message

What is 3 + 4 ?

Reason for contacting?

I agree to receive email communication and understand I can unsubscribe at any time.

I agree to be contacted by Rock Island Realty via call, email, and text for real estate services. To opt out, you can reply 'stop' at any time or reply 'help' for assistance. You can also click the unsubscribe link in the emails. Message and data rates may apply. Message frequency may vary. Privacy Policy

Sign Out

Virtual Assistant

Would you like to take the next step with this property? We can help you schedule a showing or virtual tour, or send you more details.

Yes, I would like more information.

Thank You for Your Reply, One of Our Agents will contact you as soon as possible

No, maybe later.

Thank you, you can always contact me via email, phone number or through the contact form.

Realhub AI

Lucy - Your AI-Powered Realtor

Update Your Temporary Password

Personalize your search

Enter your email and we'll notify you immediately when new listings match what you're looking for.

or enter email address

Already have an account ? Login here

Continue your home search

I agree to receive communications and understand I can unsubscribe at any time.

I agree to be contacted by Rock Island Realty via call, email, and text for real estate services. To opt out, you can reply 'stop' at any time or reply 'help' for assistance. You can also click the unsubscribe link in the emails. Message and data rates may apply. Message frequency may vary. Privacy Policy

Already have an account ? Login here

We use cookies

We use cookies primarily for analytics to enhance your experience. By accepting, you agree to our use of these cookies. You can manage your preferences or learn more about our cookies policy.
