Properties

Browse or get in touch to schedule a walkthrough.

  • Nearby me
Price range

Popular Features

Community Features

Association

Property Features

Waterfront

View

Exterior Features

Interior Features

Style

10000 properties match your criteria

Updated 1 minute ago

E-Alert name
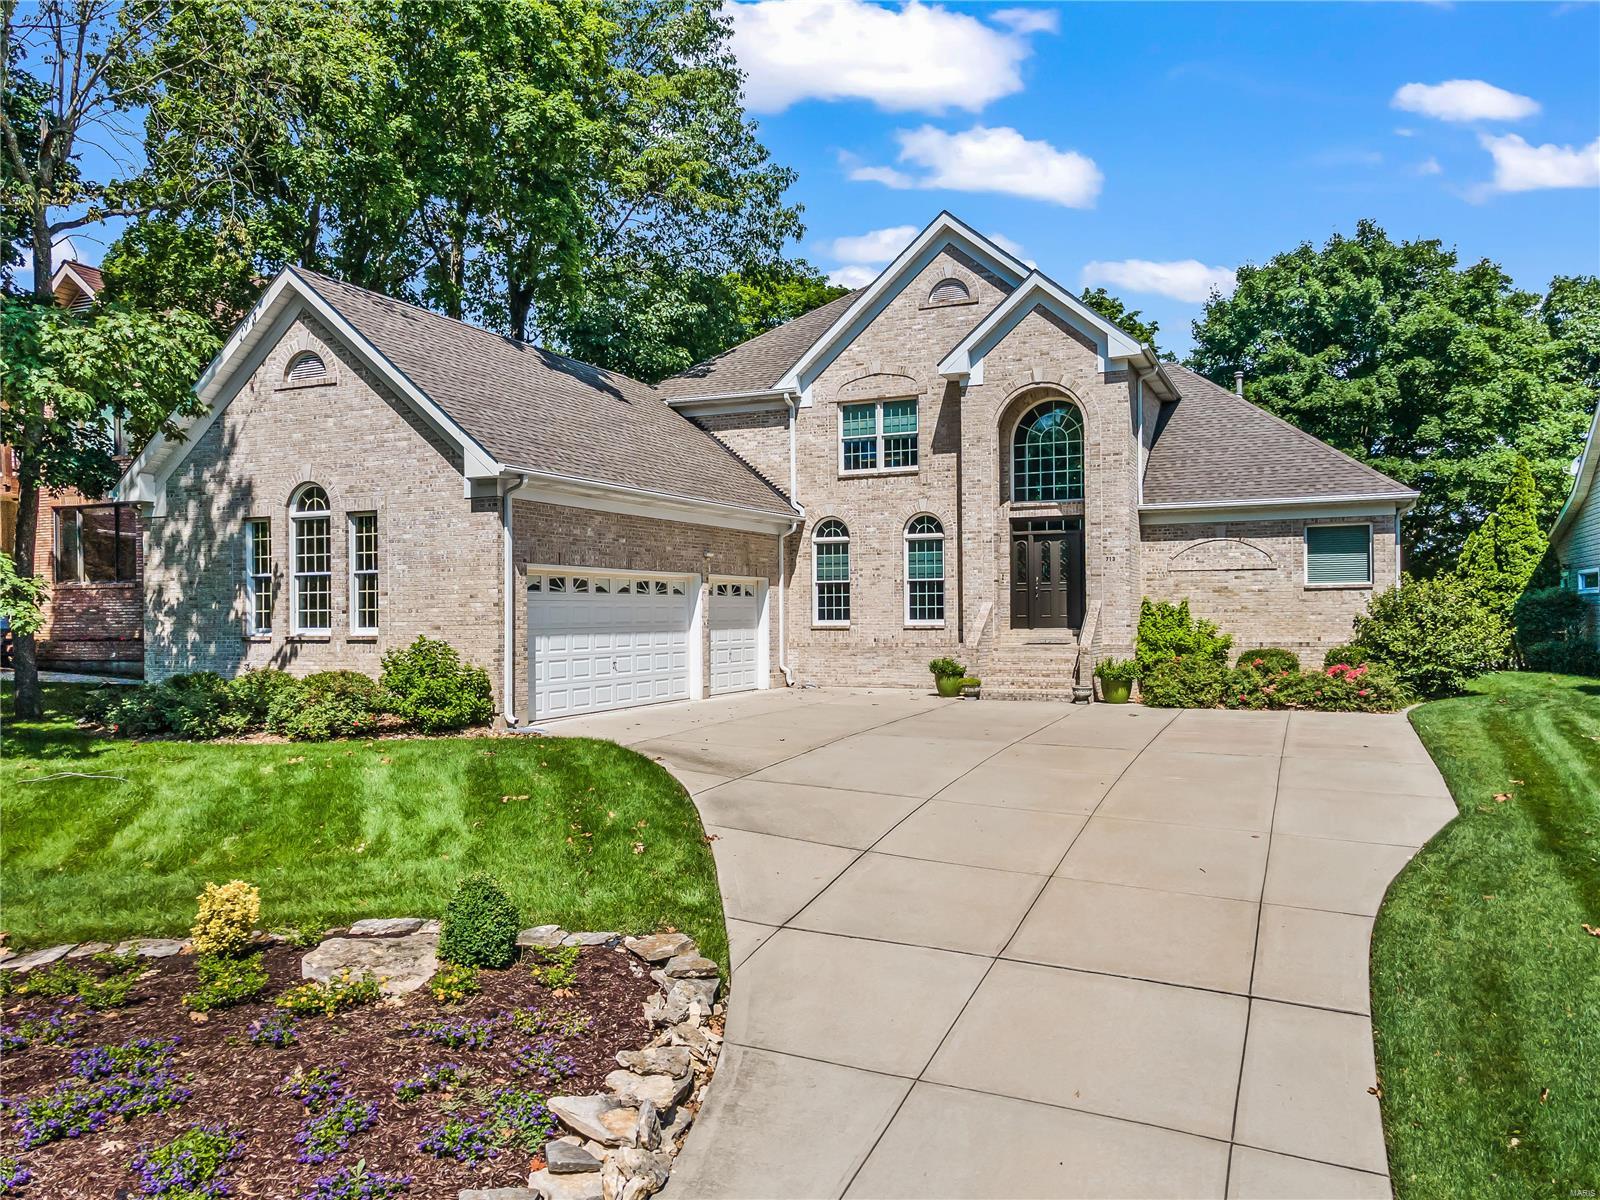
A lifestyle of tranquil lake views and relaxing sunsets is what this waterfront delivers! The owners built a full brick timeless masterpiece w/ a 2 story great room that has a spectacular wall of windows overlooking the lake. The kitchen layout was designed for entertainment & offers a large center island, newer appliances w/ double ovens, Bosch dishwasher, newer custom light fixtures & handmade custom cabinets. Large entertainment spaces include at 53X12 deck, covered patio & boat dock with a lift. The thoughtfully designed master suite also offers lake views opening to the deck! The finished walkout LL has a family rm w/ built-in cabinets, fireplace, wet bar, office, exercise room, full bath and workshop. Other unique features/updates include an actual ship port hole window, decorative handrails, curved 2 story fireplace, new light fixtures, newer roof, newer hot water heater and an oversized 3 car garage.
#21045506

Lake St Louis

713 High Point Drive

5 Beds

4 Baths

4,283 Sq.Ft.

$1,149,000

MLS#: 21045506
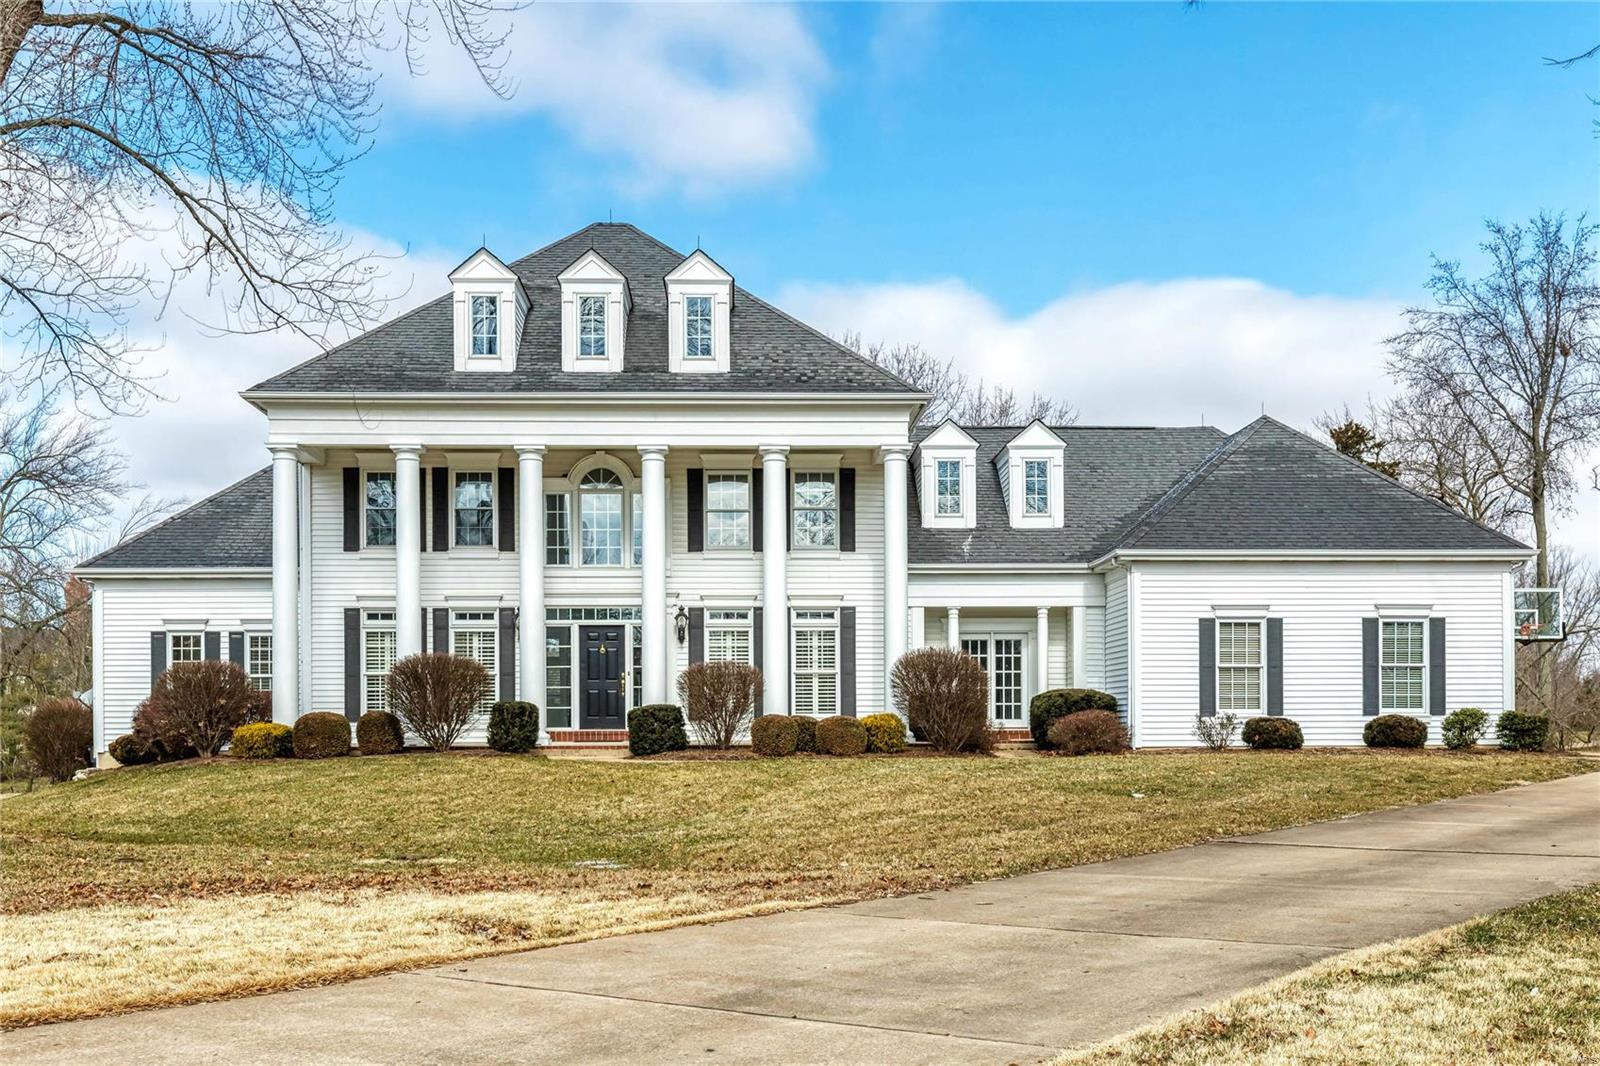
This spectacular 1.5-sty Southern Colonial features over 6000 sf of living space enhanced by oak hardwoods, extensive millwork & expansive windows overlooking parklike grounds. Impressive 2-sty hardwood foyer leads to private study with French doors, elegant dining room & stunning great room with see-through fireplace, entertainment center & wet bar. Chef’s kitchen with beamed cathedral ceiling, 42” glazed cabinetry, granite countertops & center island adjoins light-filled breakfast room with convenient planning center & hearth room with floor-to-ceiling stone fireplace. Vaulted master bedroom suite offers an appealing retreat with wide bay window, His & Hers walk-in closets & luxury bath with Jacuzzi. T-staircase accesses 3 additional bedrooms, 1 with ensuite bath, & hall full bath plus office & bonus room. Walkout Lower Level includes recreation room, game room with wet bar, office, workout room, 5th bedroom & full bath. Situated on a 1+ ac cul-de-sac lot with deck & 3-car garage.
#20011300

Town and Country

303 Hampshire Hill Lane

5 Beds

4 Baths

6,083 Sq.Ft.

$1,149,000

MLS#: 20011300
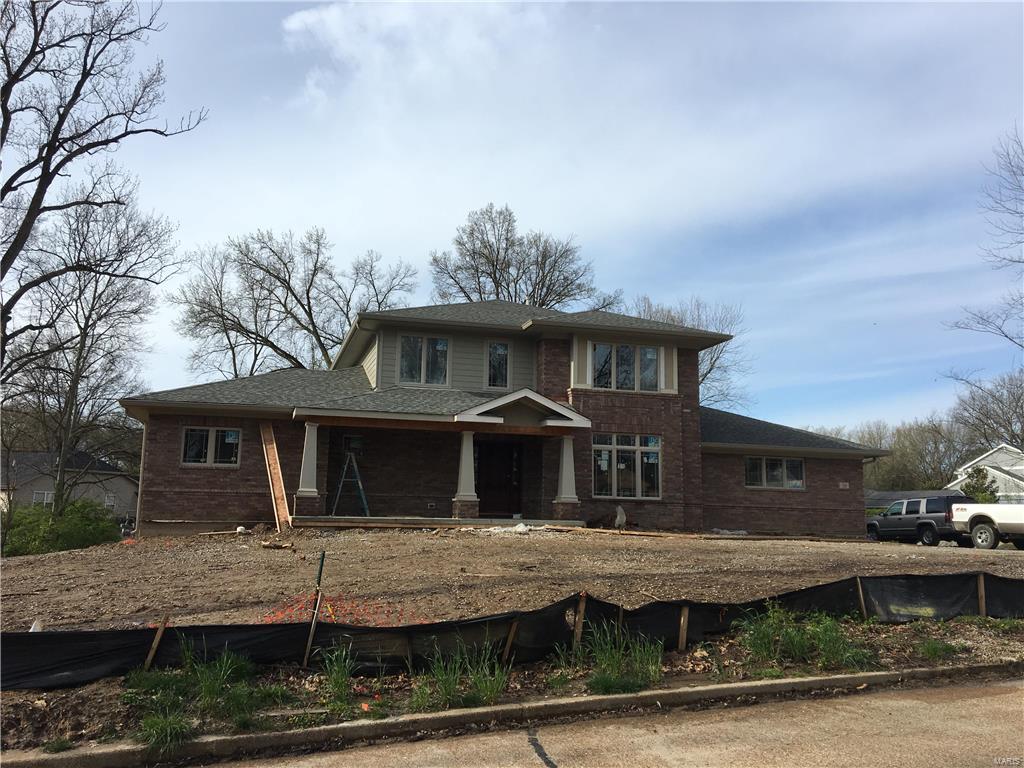
Douglas Properties to pleased to offer this amazing new home in Stoneleigh Towers in a terrific central location. The home will be ready for occupancy in late Spring of 17. This is a Great Opportunity to live in a luxury Douglas Properties home in a terrific location and in Ladue school district. This home is a 1.5 story model with a main floor master suite with attached private sitting room/office/nursery and an additional 3 bedrooms upstairs. This model also features a step down hearth room with fireplace, 3 car side entry garage, mud room, Thermador appliances & open floor plan. Entire 1st floor features hardwood flooring and top of line carpet in all bedrooms and with designer plumbing/light fixtures. This is a rare WALK OUT LOT with a HUGE backyard! There is also 1,500 square feet of high end finish in the lower level, including a large rec room, full bedroom, fireplace and full bath with still plenty of room for storage. Additional Rooms: Mud Room
#17000024

St Louis

50 Stoneleigh Towers

5 Beds

4 Baths

5,000 Sq.Ft.

$1,149,000

MLS#: 17000024
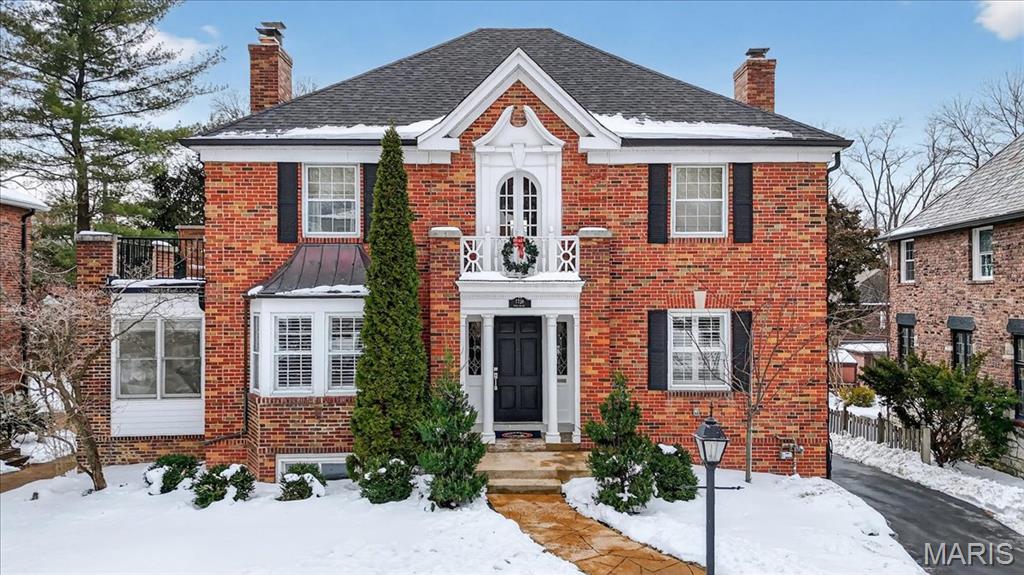
Professionally renovated executive-style residence located in the highly coveted Davis Place neighborhood of Clayton. This exceptional home has been thoughtfully updated from top to bottom, showcasing quality craftsmanship and attention to detail throughout. A gracious entry foyer welcomes you with a striking grand staircase that sets the tone for the refined interiors. The sun-filled living room features a beautiful bay window and fireplace and flows seamlessly into a charming three-season room, creating an inviting space for relaxing or entertaining. A spacious, separate dining room offers the perfect setting for formal gatherings and special occasions.
The stunning, updated kitchen is a true highlight, featuring a breakfast bar, stainless steel appliances, and elegant cabinetry and countertops that blend style with functionality. A well-appointed powder room and a private home office complete the main level, providing both convenience and flexibility for today’s lifestyle.
The second floor offers a serene primary suite with a full bath, walk-in closets, and direct access to a lovely private terrace with picturesque views—an ideal retreat at the end of the day. Three additional generously sized bedrooms, a full hall bath, and a convenient second-floor laundry closet complete the upper level.
The partially finished lower level expands the living space with a comfortable family room, newer carpeting, perfect for movie nights or casual gatherings. Outdoors, the level backyard is ideal for entertaining, featuring a large deck and ample green space for relaxation and play. Ideally located close to Clayton’s finest restaurants, shopping, parks, and amenities, this move-in-ready home offers the perfect blend of luxury, comfort, and location.
#26004600

St Louis

7736 Davis Drive

4 Beds

2 Baths

4,341 Sq.Ft.

$1,149,000

MLS#: 26004600
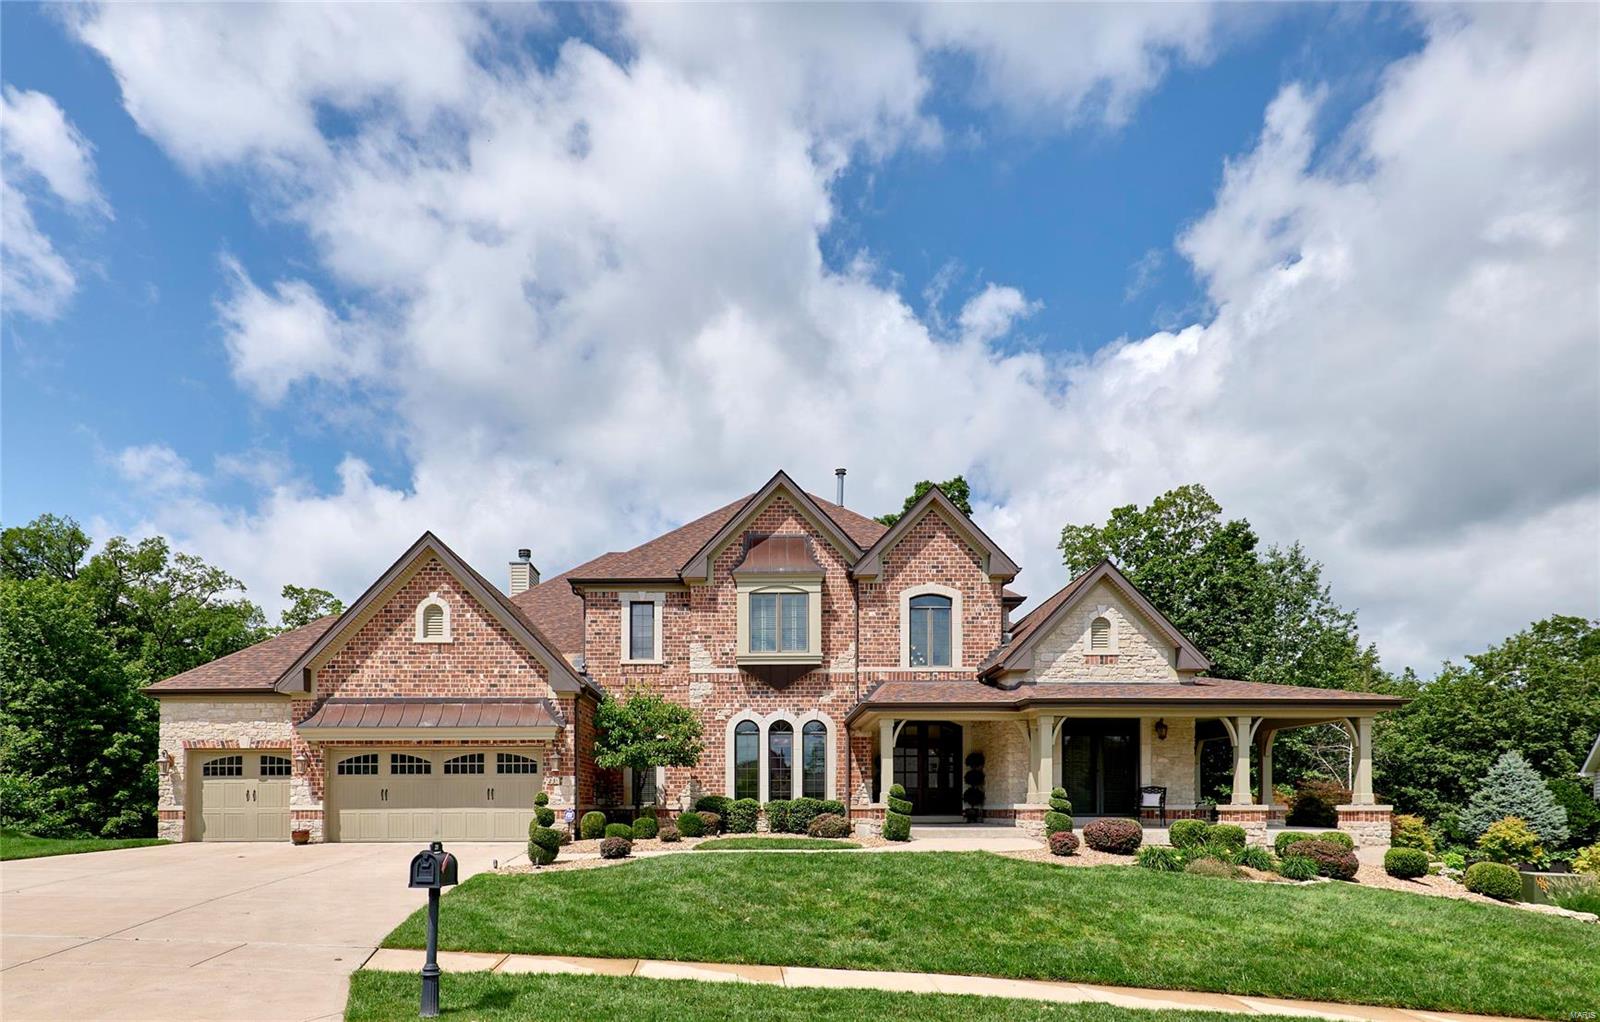
This professionally designed, immaculate 1.5 Story boasts of 6000+ sqft of living space built for entertaining & comfort! STUNNING curb appeal features a covered veranda w/stone accents. Cathedral entry foyer opens to the great room & window wall, formal dining rm or den/office & built-in bookcases. Chef's kitchen is complimented w/custom staggered cabinetry, granite counter tops, center island w/raised brkfst bar, dishwasher, gas cook top, pantry, VIKING refrigerator, microwave & double oven. The hearth & breakfast rooms adjoin offering an abundance of open space! The main floor master suite features his/her closets w/built-ins & luxury master bath w/corner tub, sep shower & dual vanities. Dual iron spindled staircases lead to the upper level w/bonus rm/loft, balcony, 3 additional bedrms, each w/their private full bath. The lower level is tastefully finished & includes a family rm w/fireplace, wet bar, rec rm, theater rm, 5th bedrm& full bath. 3Car Garage, Deck, Patio w/Fire Pit!
#24008226

Dardenne Prairie

231 Toussaint Landing Drive

5 Beds

5 Baths

6,015 Sq.Ft.

$1,149,000

MLS#: 24008226
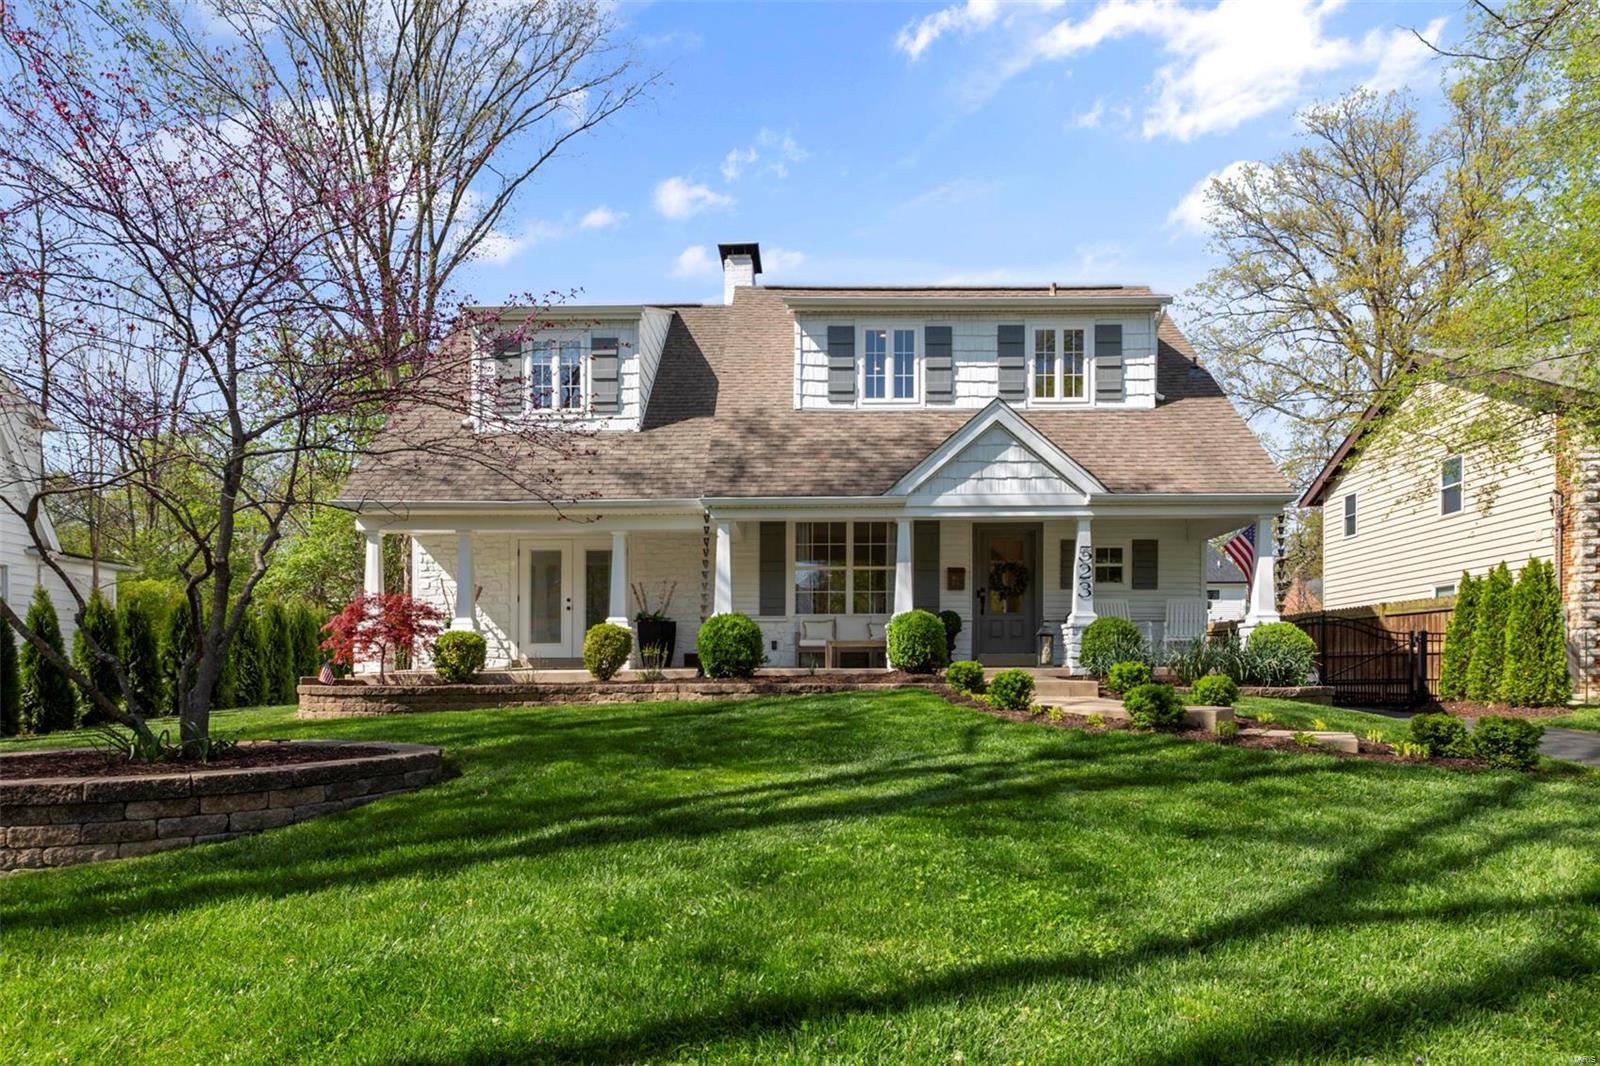
Live the Good Life. Coastal Inspired Exceptionally Renovated Home just steps to downtown Kirkwood. Inviting front porch for morning coffee and afternoon relaxing. Light, Bright, Open and Clean architectural details -- Perfectly Updated for today's lifestyle!  All New flooring and décor thru-out.  A Dream Gourmet Kitchen.  Main floor primary suite with lux bath, walk-in closet, custom built-in closet & walk-out to covered porch. Thoughtfully designed main floor laundry/locker room.  Inviting Custom Bar/Butlers Pantry( refrig. sink. wine refrig/ ice maker. dishwasher) -- Perfect for entertaining and opens to dining room with French doors to exterior.. Second floor features 3 beds, 2 full baths and loft area.  Perfect, newly updated fin LL with additional family room and recreation room. Fabulous fully fenced yard includes beautiful spaces for entertaining, plus electronic opener for gate and 2-car garage.   This one will take your breath away. Additional Rooms: Mud Room
#22026628

Kirkwood

523 E Jefferson Avenue

4 Beds

3 Baths

3,490 Sq.Ft.

$1,149,000

MLS#: 22026628
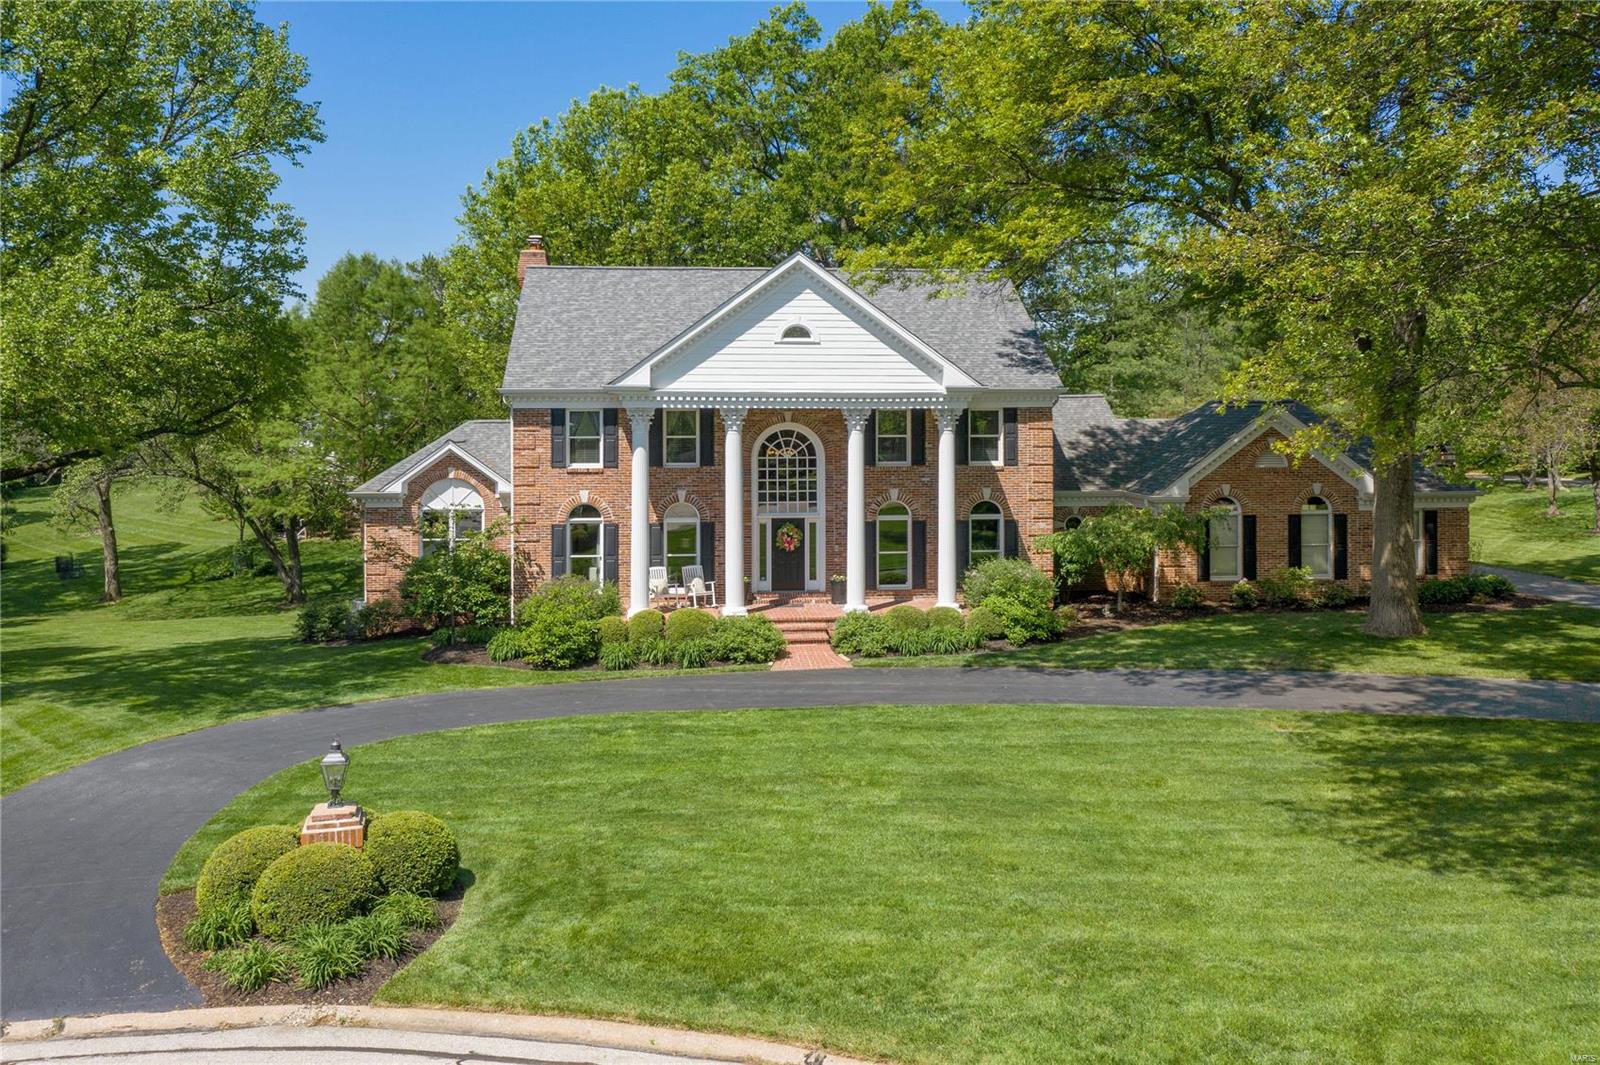
Welcome to Town & Country living at its finest! Situated on a 1 acre level lot on a private lane, this light filled home is gracious & inviting with space for everyone. The formal dining room & living room are generous in size.The family room w/box beam ceiling has a two sided fireplace that serves this room and the office/den on the other side. The expansive kitchen includes a 4 burner gas cooktop with downdraft exhaust, double ovens and a large pantry and is open to the sunroom with vaulted ceiling, two skylights and access to the deck. The primary suite is grand with an updated bathroom & organized closet. There are 3 additional bedrooms and 2 updated baths that complete the upstairs. The walk-out lower level is a world of its own with a possible 5th bedroom, updated full bath and multiple entertaining zones. Once outside you are greeted by a covered patio with bar & beyond you have a built-in grilling area with pergola and a large seating area with fireplace. Truly a special home! Additional Rooms: Sun Room
#21030661

Town and Country

12808 Brighton Woods Drive

4 Beds

4 Baths

5,407 Sq.Ft.

$1,149,000

MLS#: 21030661

Welcome to 458 Crest Ave, a stunning new-construction home in the heart of Kirkwood offering 5 bedrooms and 6 bathrooms—with the rare luxury of a private full bath for every bedroom.

The open, light-filled main level features high ceilings, beautiful wood flooring, crown molding, and a beautifully appointed kitchen with custom cabinetry and crown molding, stone countertops, large island, walk-in pantry, stainless appliances, built-in double oven, and a custom hood over the electric cooktop. The adjoining family room features a gas fireplace, creating an inviting space for everyday living and entertaining. The spacious primary suite offers a walk-in closet and spa-like bath with soaking tub, separate shower and vanity. Did we mention that all 3 bedrooms upstairs have their own bathroom? They do!

The fully finished walk-out lower-level adds two more bedrooms, two full baths, a large family room, 9+ foot ceilings, and abundant natural light.

The backyard is a standout, offering an impressive amount of space for entertaining, recreation, and everyday outdoor living. Enjoy the covered deck right off the kitchen with a backyard view. And up front, the porch and 2-car garage provide warm and inviting entry points for you and your guests. 

And let's not forget the location! Just a five-minute walk to Kirkwood Park and restaurants, this home delivers the best of new construction while being surrounded by everything that makes Kirkwood so desirable.
#26055779

Kirkwood

458 Crest Avenue

5 Beds

5 Baths

4,801 Sq.Ft.

$1,149,000

MLS#: 26055779
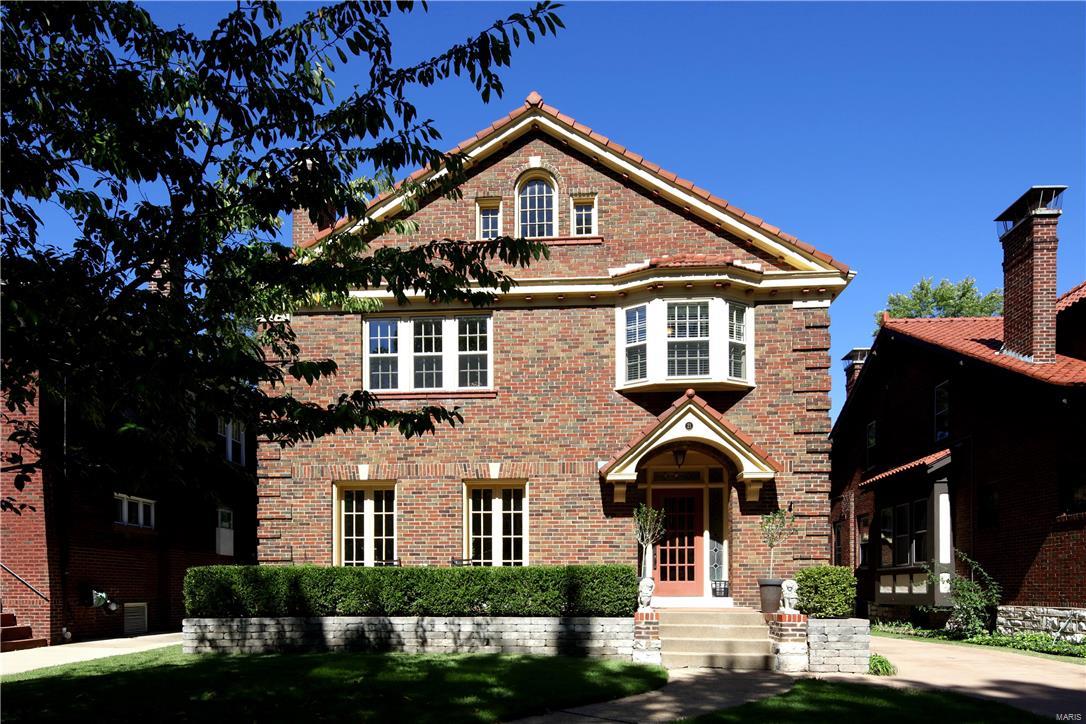
CONTINUE TO SHOW. This wonderful home is located in the popular Hillcrest sub. The current home owners did a major remodel addition in 2008. This inviting 4 bed, 4.5 ba home boasts a bright open floor plan with great circulation. The 1st floor offers an inviting foyer, formal living room with gas fireplace & french doors, dining room, mud room and main floor laundry. The custom WOW kitchen with Viking range and Sub-Zero fridge opens to a spacious family room which leads to an entertainment worthy deck. The fully fenced back yard houses a newer oversized 2 car garage and wrought iron gate. The 2nd floor has 4 generous sized bedrooms including a spectacular master suite along with two additional full baths. The third floor finished space is accentuated with an exposed brick wall and is accessible through one of the bedrooms. The LL is truly an extension of the home w/finishes worthy of the upper floors and includes a first class sound system, gas fireplace, wet bar & updated full bath. Additional Rooms: Mud Room
#16068823

St Louis

21 Arundel Place

4 Beds

4 Baths

4,011 Sq.Ft.

$1,149,000

MLS#: 16068823
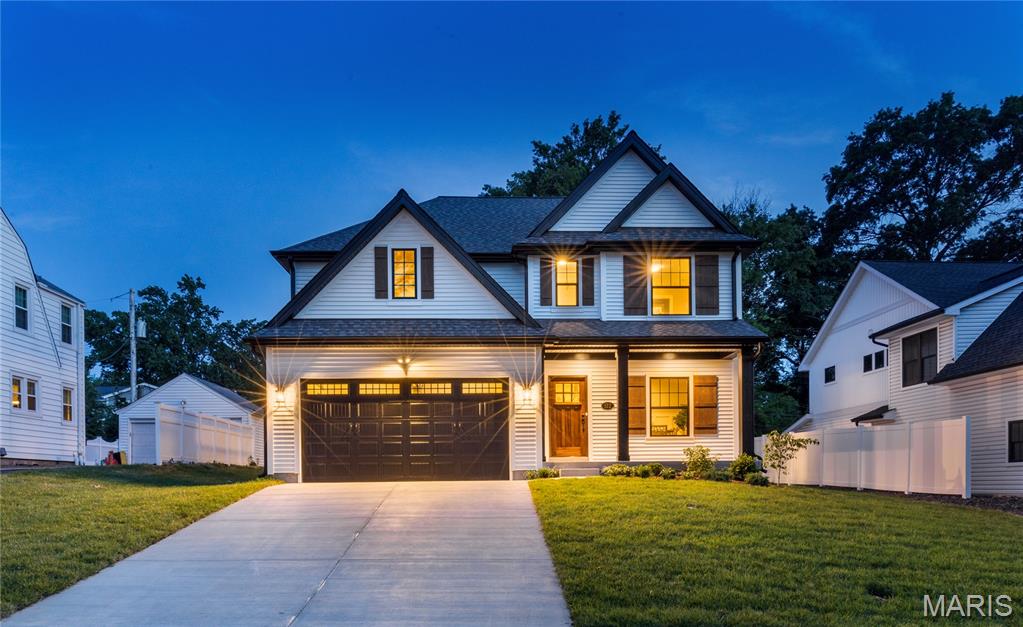
If you've never seen a Pentrex-built home, now is the time. This gorgeous new construction, on the coziest street, and in walking distance to award winning Tillman Elementary is exactly what you've been looking for. The gorgeous mahogany wood door sets the stage for the luxurious but comfortable designer elements you'll find inside. Job-finished hardwood floors stretch throughout the main level. The Kitchen boasts STAINLESS STEEL appliances including a microwave/2nd oven, center island with breakfast bar and additional cabinetry beneath, and a Pantry of chefs' dreams. The area is built for entertaining, open to the Breakfast Room, Family Room, and covered patio that overlooks the backyard. Your Primary Ensuite Bedroom is located on the 2nd Floor and has its own private covered deck that is perfect for early coffee, or midnight cap. Three other bedrooms, each served by a bathroom, and a Laundry Room finish the 2nd Floor. You'll find an additional bedroom, a Rec Area and Bathroom in the Lower Level. very detail, from the  has been very thoughtfully considered to create the perfect atmosphere
#25044423

Kirkwood

122 Morningside Drive

5 Beds

4 Baths

3,329 Sq.Ft.

$1,149,000

MLS#: 25044423
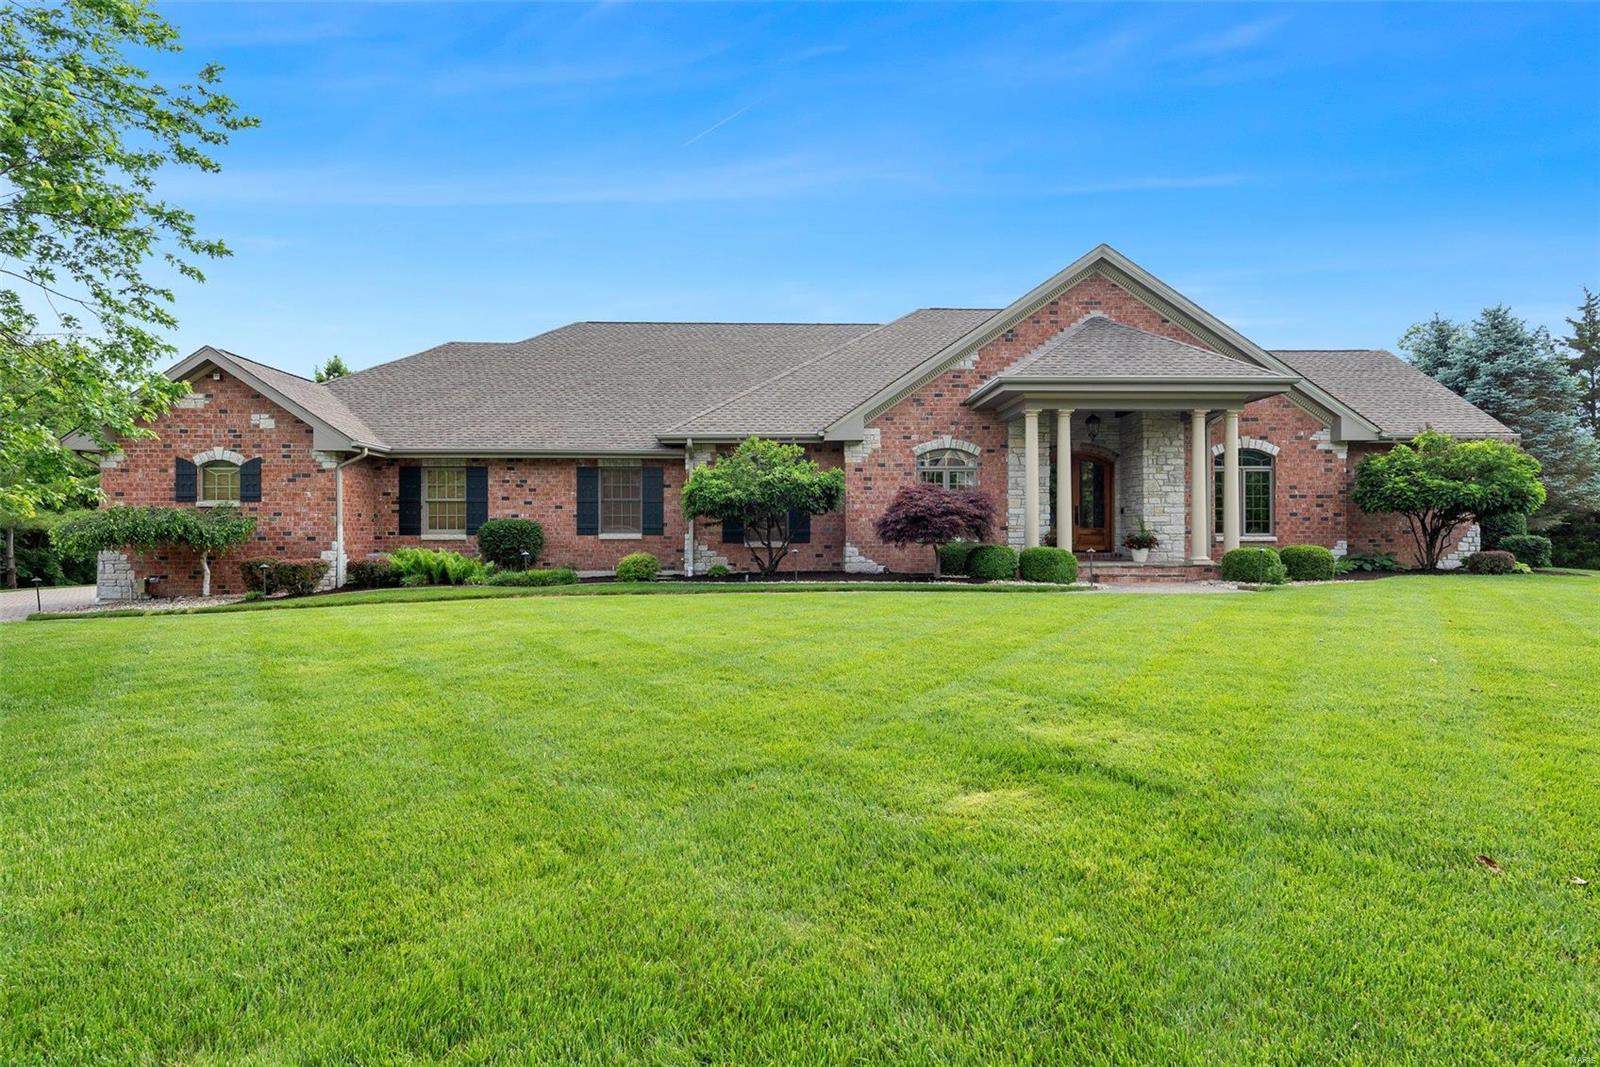
Car collectors dream featuring an 1,947 sq ft garage w/ heated epoxy floor! One of a kind custom built estate! Located on an acre w/ stone paver driveway & brick/stone elevation! As you enter this home you will notice the 10' ceilings, 7" base trim & spacious open floor plan! The kitchen features cherry cabinetry w/crown molding, professional grade Viking, Subzero & Décor appliances, breakfast bar, island & adjoining hearth room w/ stone gas fireplace, built in cabinets, Hickory floor & wooden vaulted ceiling w/ wood beams as well as access to the large covered paver patio complete w/ fireplace, grill & gorgeous view of the koi pond! The great room offers a tray ceiling, gas fireplace, columns w/transom arch windows, new carpet & surround sound. The master suite features his/hers walk in closets & adjoining luxury bath w/ air jet soaker tub & walk in shower! Additional amenities include finished walk out lower level & much more! Be sure to see feature sheet for more details!
#22032715

St Louis

10540 Anton Place

4 Beds

3 Baths

4,689 Sq.Ft.

$1,149,000

MLS#: 22032715
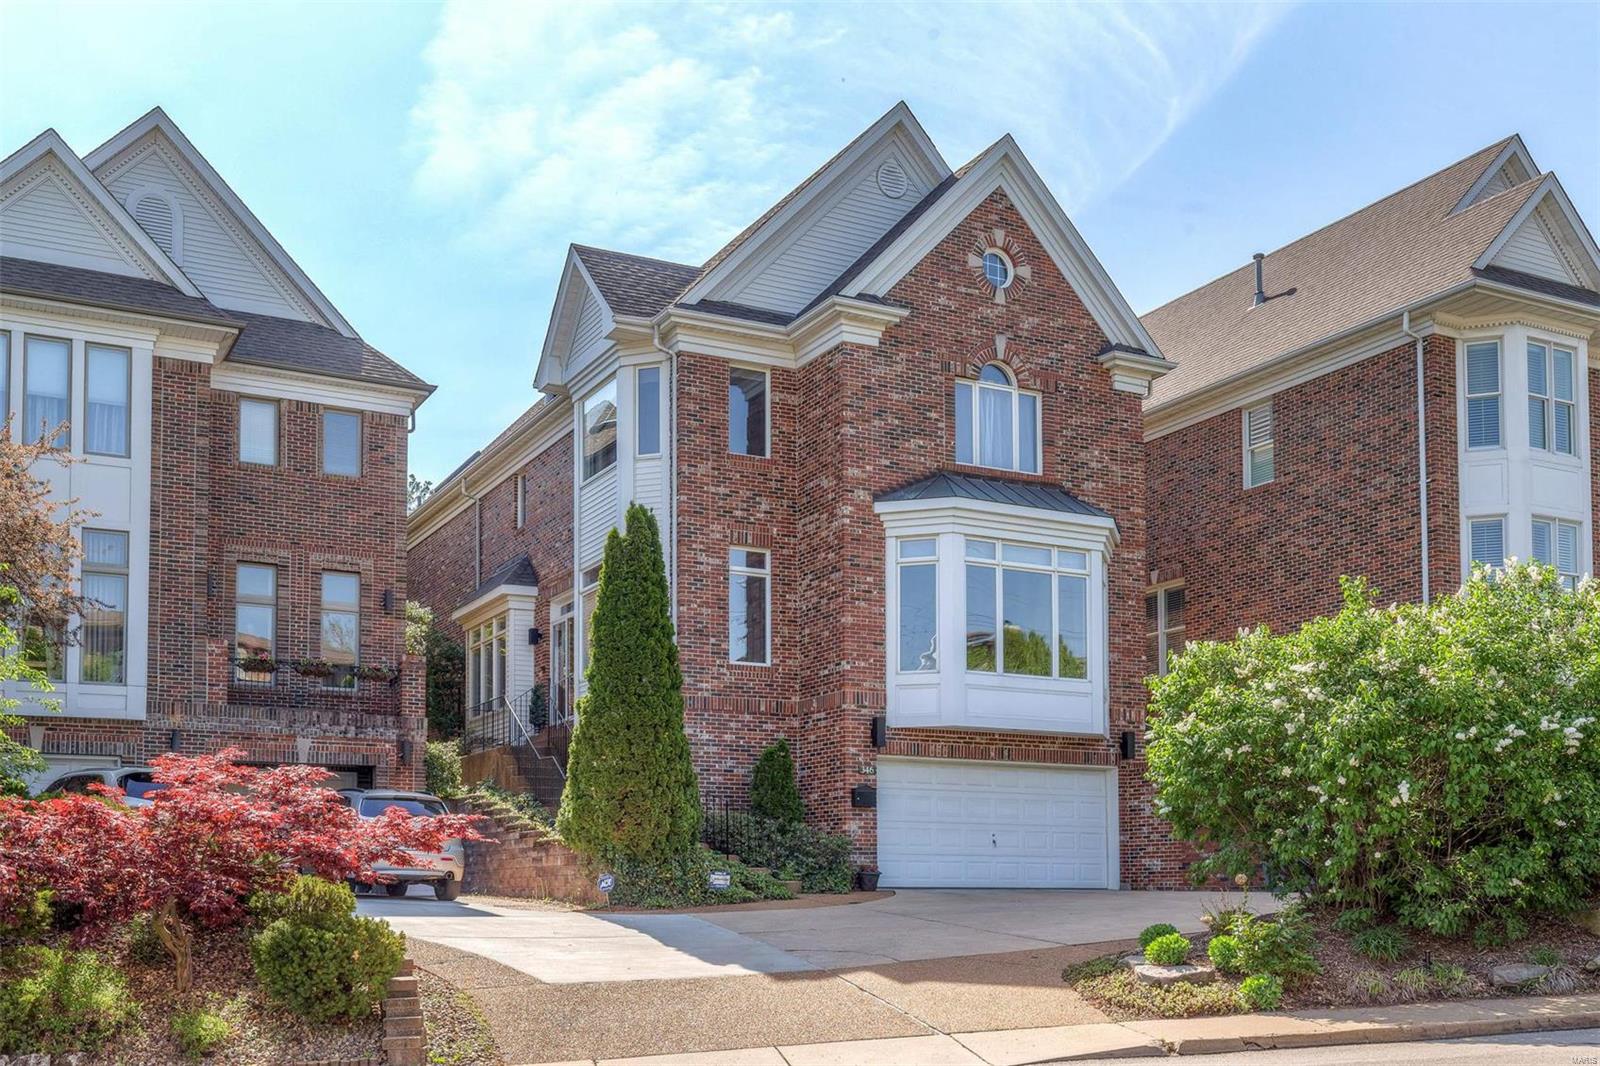
Updates since last sold in 2015:  Two New A/C & Furnaces, new kitchen, butler's pantry, hearth bar & fireplace surround, new carpet throughout, new light fixtures, new wet bar & full bath in lower level, new exterior decking, fencing, irrigation system, turf grass and Bocce ball court.  Roof is 5 years old.
#18036892

Clayton

346 N Meramec Avenue

3 Beds

4 Baths

4,535 Sq.Ft.

$1,149,000

MLS#: 18036892
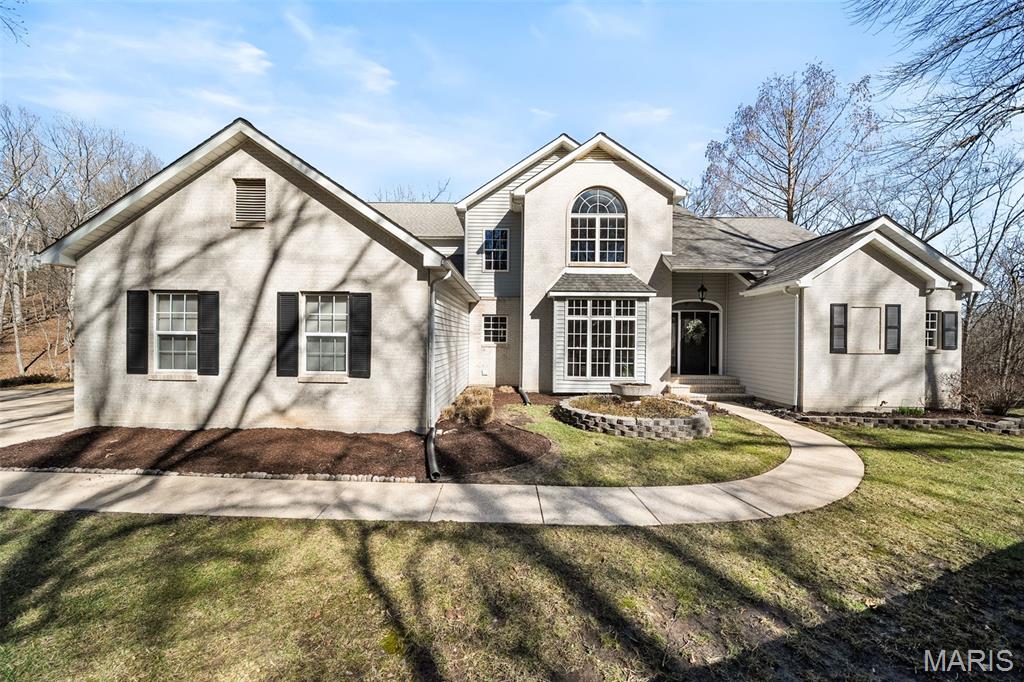
Tucked away on 3 breathtaking acres in beautiful Wildwood, 2408 Redbud Valley Drive is a private luxury retreat offering the perfect balance of seclusion and convenience. This fully renovated and reimagined 5 bed, 5 bath estate showcases elevated design, top-tier finishes, and energy-efficient geothermal heating and cooling.

An impressive marble entry opens to soaring ceilings and three stories of floor-to-ceiling windows, creating a dramatic first impression while framing serene views of the manicured lawn, mature trees, patio, and picturesque backyard pond. The home lives with an incredible sense of openness and light, offering sweeping sightlines from the third floor all the way to the walk-out lower level. Walls of windows and soaring ceilings create a breathtaking, airy atmosphere where every level feels connected and immersed in the surrounding natural beauty.

Newly refinished hardwood floors span the main level. The primary suite is a true sanctuary with tall ceilings and a spa-inspired bath featuring high-end finishes, designer details, and a generous walk-in closet — a private retreat designed for comfort and sophistication.

Designed for both everyday living and elevated entertaining, the eat-in chef’s kitchen features all new appliances including a smart range, custom hood, additional wall oven, granite countertops, custom cabinetry, and a large island with bar seating. The breakfast room adjoins a cozy, tucked-away family room with fireplace, creating an intimate yet functional gathering space.

Upstairs offers three spacious bedrooms, including a newly added en suite, plus a loft ideal for relaxation or play.

The finished walk-out lower level is an entertainer’s dream, complete with fireplace lounge, game area, fully renovated wet bar, updated full bath, private bedroom or fitness suite with separate access, sunroom, and a theater room ready for your custom vision. An extraordinary Wildwood estate where luxury meets nature.
#26008756

Wildwood

2408 Redbud Valley Court

5 Beds

4 Baths

5,447 Sq.Ft.

$1,149,000

MLS#: 26008756
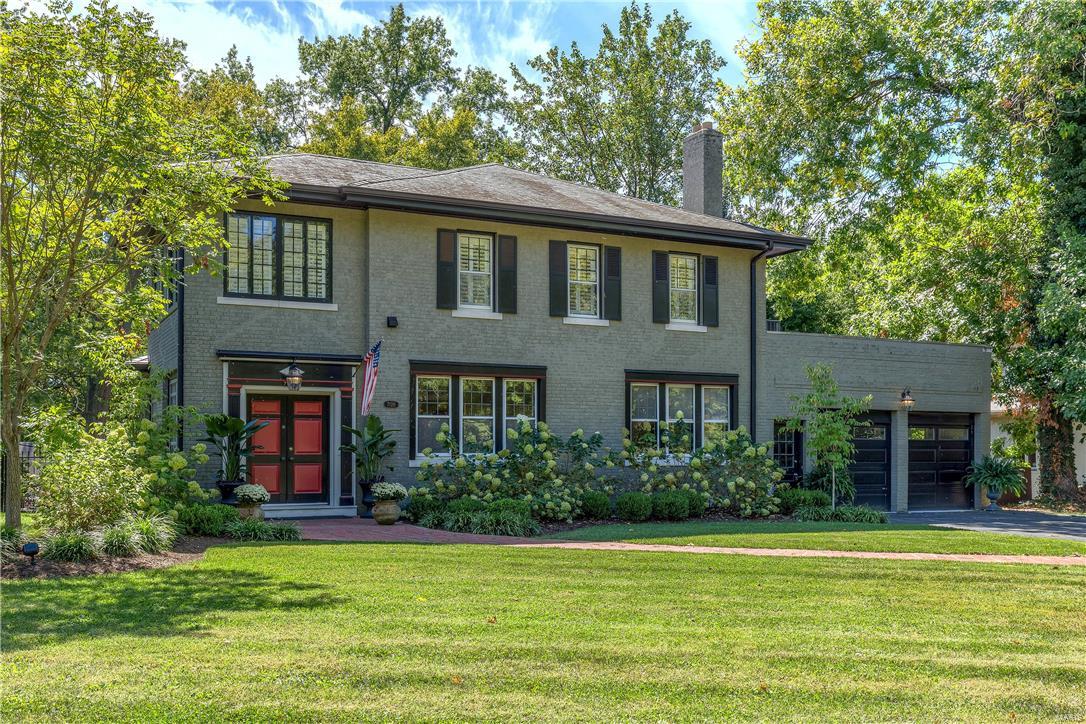
Astoundingly beautiful! Like a statement piece of jewelry, you can’t help but stare and secretly covet it. Better yet, this home is full of love and laughter and great for a party. Grand entry hall sets the tone for chic sophistication, and this theme continues through the living and dining rooms. The kitchen could be featured in Architectural Digest, with Bosch and Dacor appliances highlighted by Calcutta Quartz counter tops. Main level is topped off with a large family room with fireplace and attached sunroom. Upstairs, the master suite encompasses half the 2nd floor with an exquisite master bath complete with clawfoot tub, separate walk in shower and laundry. Sitting on one of the largest lots on beautiful Wydown Boulevard  - nearly a 1/2 acre! Fully fenced yard with plenty of room for gardening and play. Walk to restaurants and parks. This home has been renovated to the highest of standards. Now is your chance to live at your dream address, with all the work already done for you!
#18000316

Clayton

7120 Wydown Boulevard

3 Beds

2 Baths

3,200 Sq.Ft.

$1,149,000

MLS#: 18000316
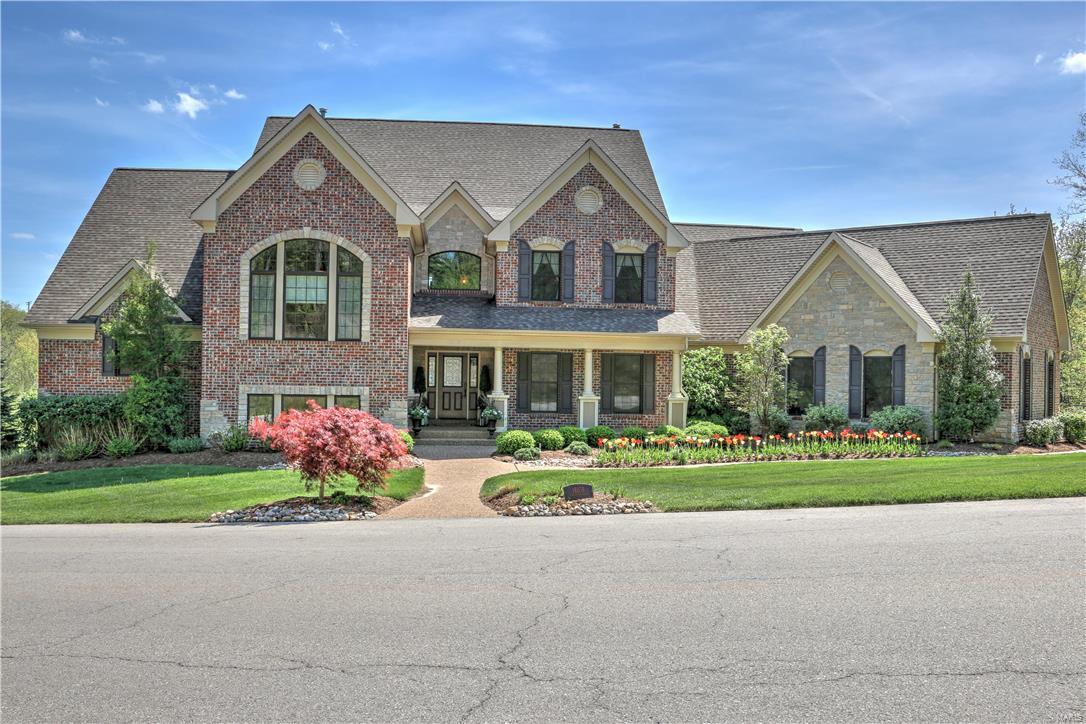
Beyond spectacular custom Arbor built 1.5 story on a stunning 1.5 acre level lot, perfect for a pool and fenced oasis. The two story  foyer makes a striking first impression w/custom staircase. Dining room is perfect for formal entertaining complete w/wood floors and lovely millwork. The great room has fireplace and built in bookcases and opens to a charming gourmet kitchen with custom cabinets, wood floors, granite countertops, gas cooktop, center island and built in refrigerator which adjoins breakfast room and hearth room with a fireplace. Enjoy the convenience of a mud room and main floor laundry room. Incredible master suite with luxury bath set up as his & her bath with dual vanities, Jacuzzi tub and walk-in closet with organizing system and laundry area. UL has study with built in bookcases, addl laundry room and additional bonus room. Upper level has 3 beds, with private and Jack & Jill bath. W/O finished LL has rec room, game room, bedroom, full bath and wet bar and MUCH MORE!
#16070496

Wildwood

18038 Homestead Manor Drive

5 Beds

4 Baths

7,147 Sq.Ft.

$1,149,000

MLS#: 16070496

1 ... 470 471 472 473 474 ... 666
* Listings identified with the FMLS IDX logo come from FMLS and are held by brokerage firms other than the owner of this website. The listing brokerage is identified in any listing details. Information is deemed reliable but is not guaranteed. If you believe any FMLS listing contains material that infringes your copyrighted work please click here to review our DMCA policy and learn how to submit a takedown request. © 2024. First Multiple Listing Service, Inc.

Send a message

Message successfully sent.

Your message

What is 3 + 4 ?

Reason for contacting?

I agree to receive email communication and understand I can unsubscribe at any time.

I agree to be contacted by Rock Island Realty via call, email, and text for real estate services. To opt out, you can reply 'stop' at any time or reply 'help' for assistance. You can also click the unsubscribe link in the emails. Message and data rates may apply. Message frequency may vary. Privacy Policy

Sign Out

Virtual Assistant

Would you like to take the next step with this property? We can help you schedule a showing or virtual tour, or send you more details.

Yes, I would like more information.

Thank You for Your Reply, One of Our Agents will contact you as soon as possible

No, maybe later.

Thank you, you can always contact me via email, phone number or through the contact form.

Realhub AI

Lucy - Your AI-Powered Realtor

Update Your Temporary Password

Personalize your search

Enter your email and we'll notify you immediately when new listings match what you're looking for.

or enter email address

Already have an account ? Login here

Continue your home search

I agree to receive communications and understand I can unsubscribe at any time.

I agree to be contacted by Rock Island Realty via call, email, and text for real estate services. To opt out, you can reply 'stop' at any time or reply 'help' for assistance. You can also click the unsubscribe link in the emails. Message and data rates may apply. Message frequency may vary. Privacy Policy

Already have an account ? Login here

We use cookies

We use cookies primarily for analytics to enhance your experience. By accepting, you agree to our use of these cookies. You can manage your preferences or learn more about our cookies policy.
