Properties

Browse or get in touch to schedule a walkthrough.

  • Nearby me
Price range

Popular Features

Community Features

Association

Property Features

Waterfront

View

Exterior Features

Interior Features

Style

10000 properties match your criteria

Updated 1 minute ago

E-Alert name
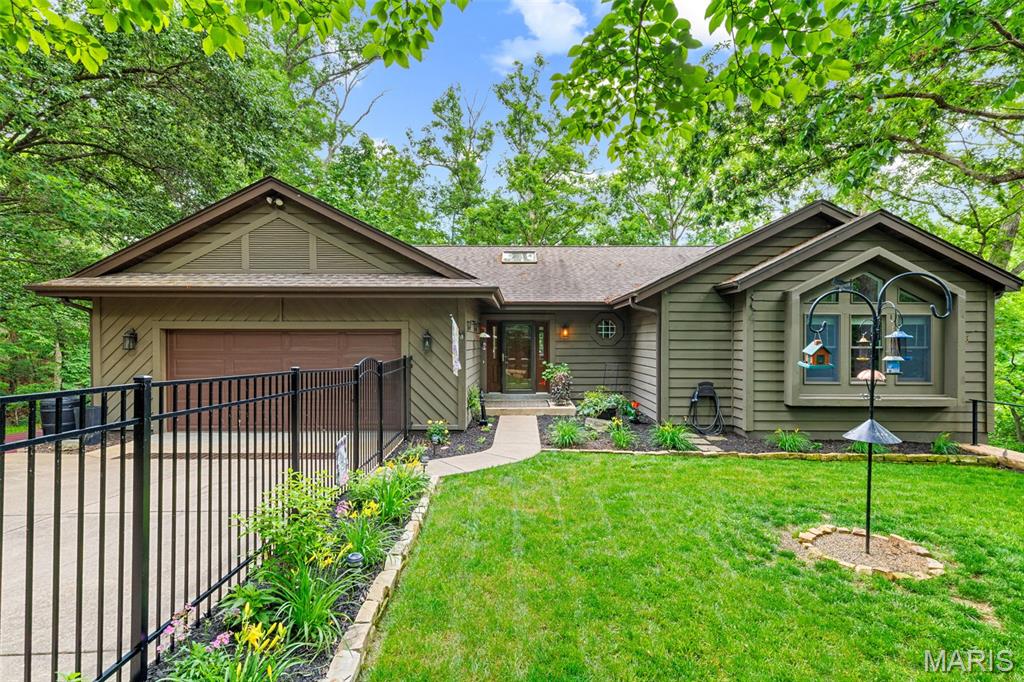
Perfectly positioned in the heart of Innsbrook Resort on Lake Whippoorwill, this beautifully updated home offers an unbeatable location just a couple of minutes from the main gate and close to the golf course. Renovated over the past four years, the home blends modern amenities with comfortable lakeside living. The completely renovated kitchen is designed for entertaining and features all-new Cafe smart appliances, a 48-inch double oven range, large center island, and an adjacent butler’s pantry/laundry room with extensive storage. The main-floor primary suite includes a greenhouse nook with floor-to-ceiling garden windows, dual walk-in closets, and a spa-inspired bath with double vanities and a soaking tub overlooking the lake. An additional main-floor bedroom provides flexible space for guests or a home office. The lower level offers two separate living spaces currently arranged as a TV room and fitness area, plus two additional bedrooms that provide guests with private accommodations. Two expansive decks and a screened-in patio create multiple spaces to enjoy the lake views. A new walkway leads to the lakeside dock and firepit, while the gated front yard allows pets to roam freely. Ideal as an Innsbrook Resort getaway, vacation rental, or full-time lakeside home.
#26027371

Innsbrook

464 Foxfire Crossing Drive

4 Beds

3 Baths

3,200 Sq.Ft.

$1,149,000

MLS#: 26027371
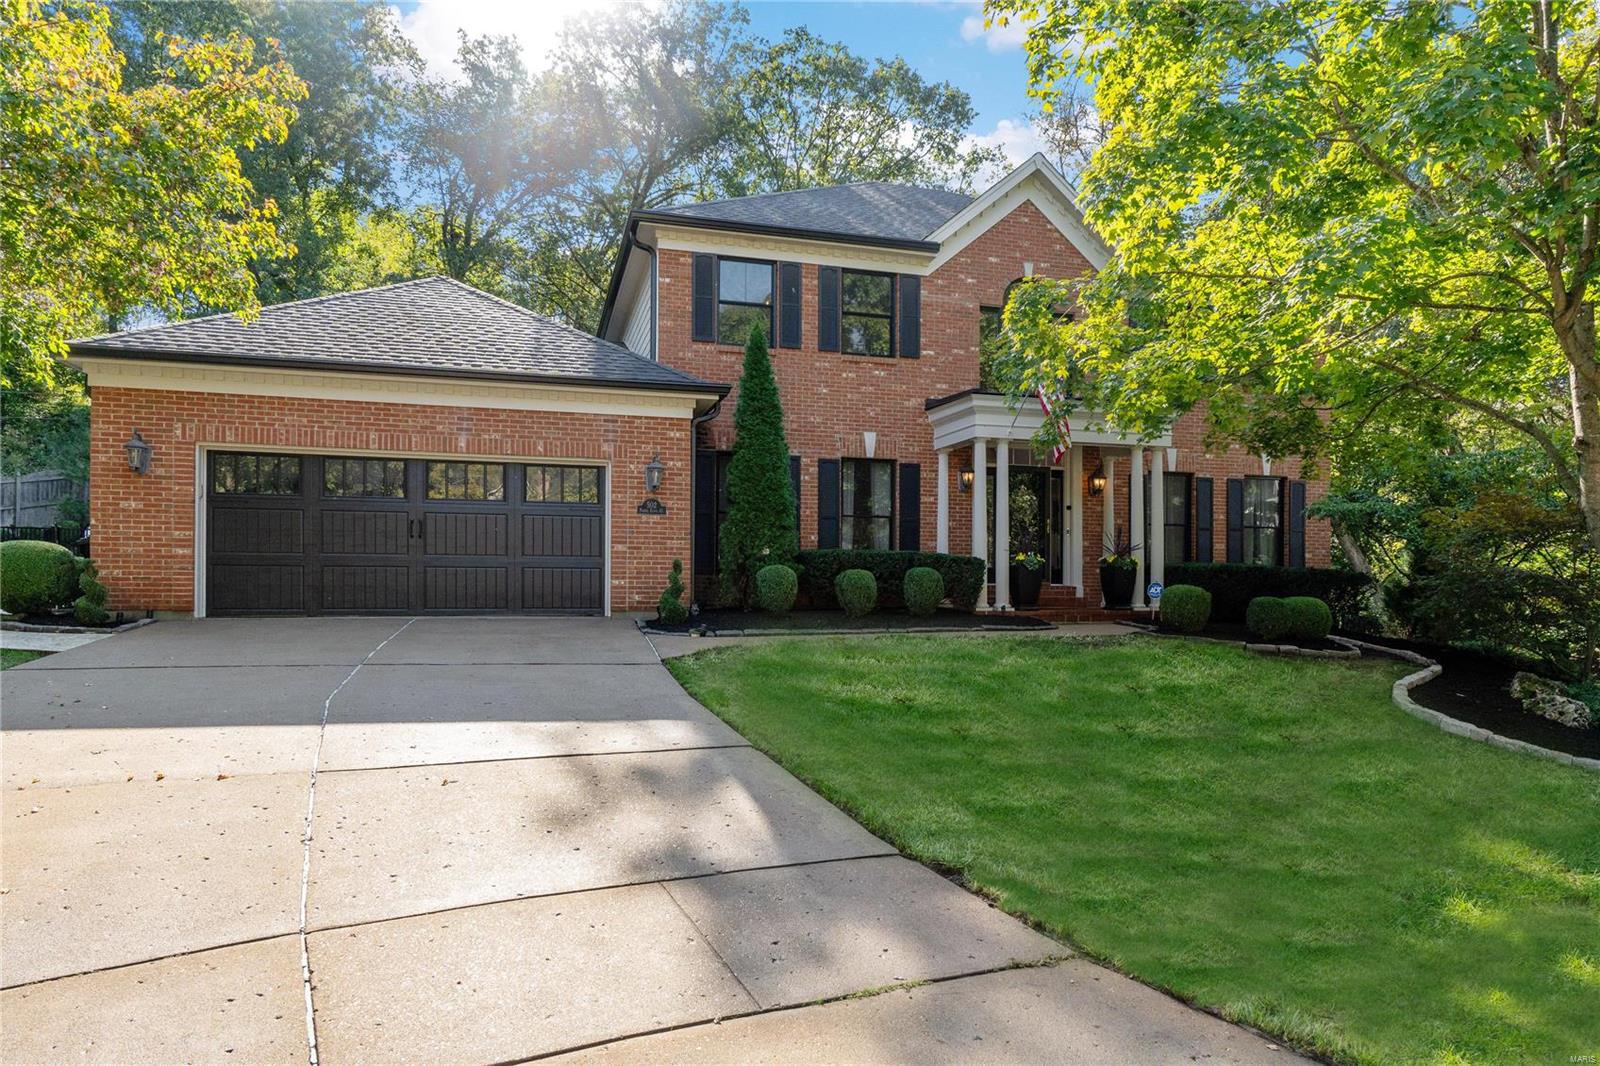
New Pella windows, Hardie siding, soffits, fascia and gutters are just the icing on this reimagined 4 bedrm Kirkwood home with pool, pond and waterfall swaddled in pristine professional landscaping.  Callier and Thompson worked with the current owners to renovate the kitchen and dining space featuring custom cabinetry, stainless appliances and gorgeous center island. The renovations also include the main floor powder rm, primary bath, hall bath, lower level full bath, addition of hardwood flooring on the second floor, new gym flooring in lower level, built in speakers and more.  This is the perfect move in ready home rivaling new construction.  This is the one you have been waiting for.  The heavy lifting has already been done for you.  Award winning Kirkwood schools.  Walk to the high school. Additional Rooms: Mud Room
#24065798

Kirkwood

502 Pointe Essex Court

4 Beds

3 Baths

4,126 Sq.Ft.

$1,149,000

MLS#: 24065798
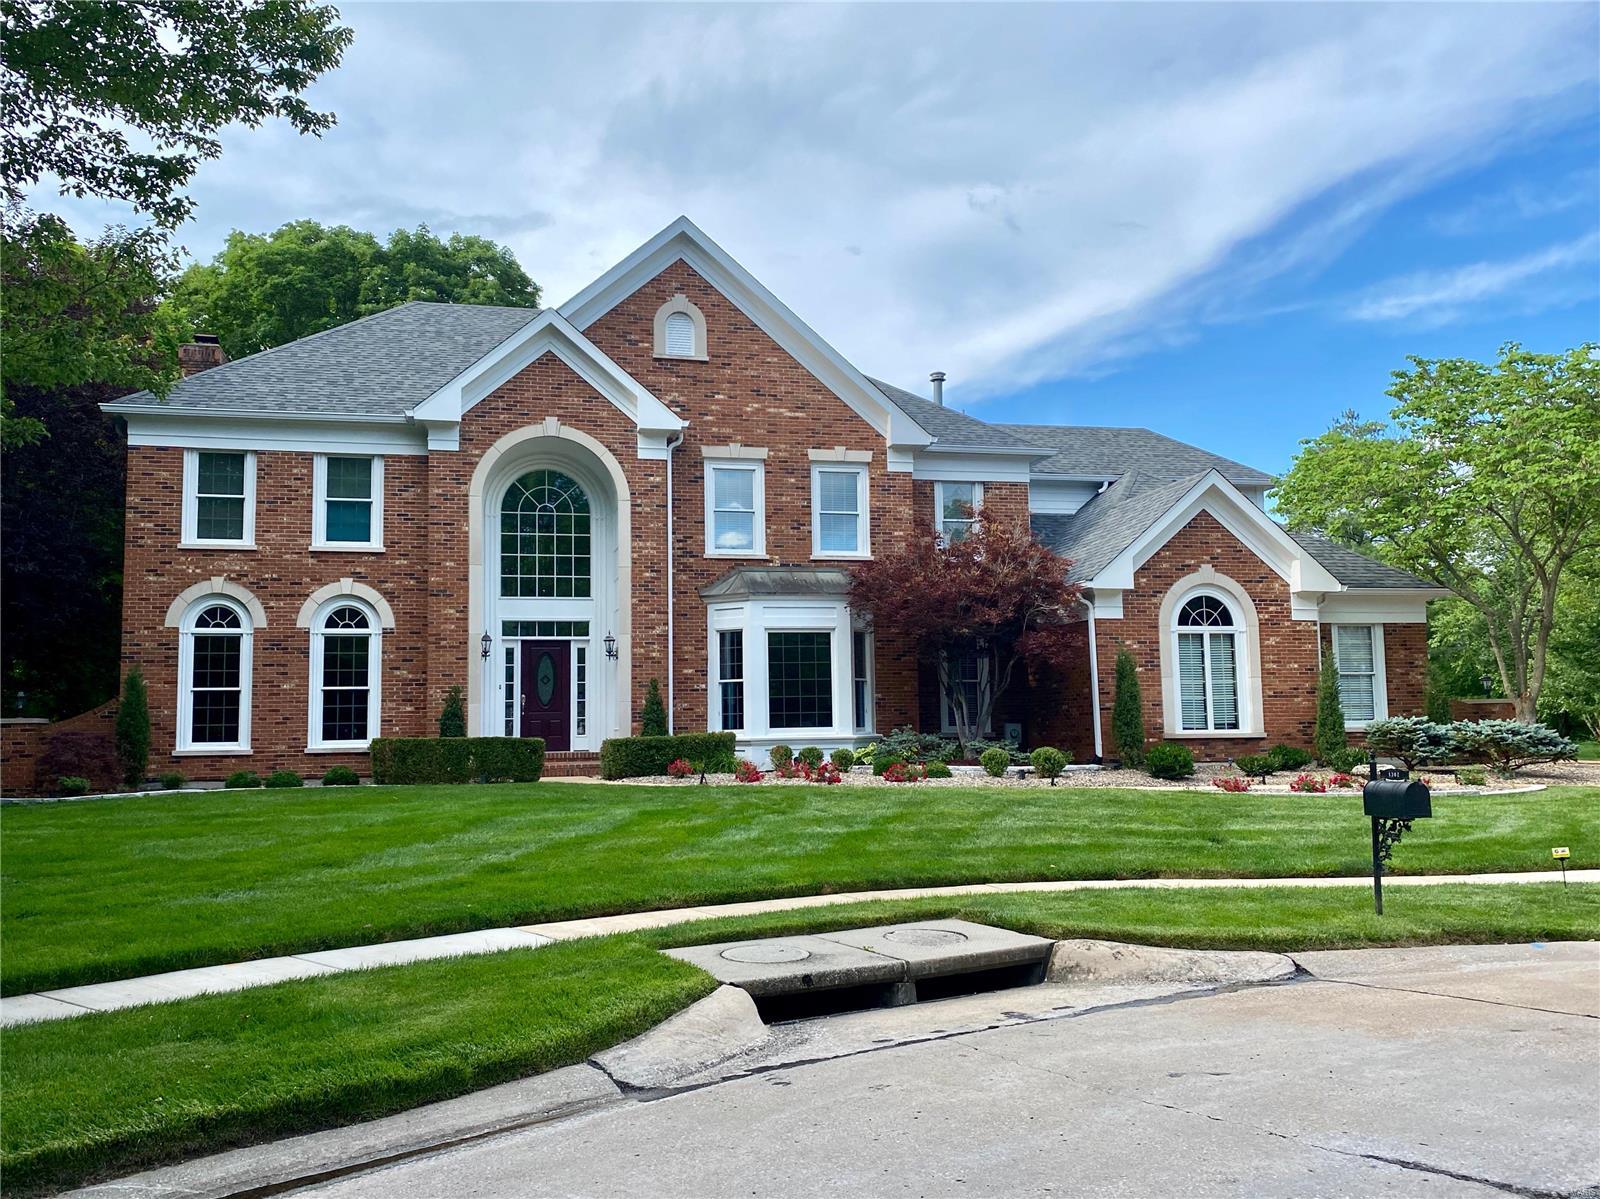
Spectacular home on a beautifully landscaped & LEVEL .98 acre lot, located on a private cul-de-sac!  The dramatic 2 story foyer with sweeping staircase is flanked by the living room & dining area & adjoins the huge great room with charming mill work, wood paneling, bar and gas fireplace. The spacious, updated kitchen includes custom cabinets, granite countertops & 2 pantries leading to the light and bright sun room with delightful views of the in-ground pool, fountain and patio. Upstairs provides a huge master bedroom suite with walk-in closet & lovely remodeled bath plus 3 additional bedrooms, 2 baths & bonus room.  Delightful lower level with a one-of-a-kind billiard room (snooker table included!) with stone fireplace & amazing bar area, complete with ice maker, wine/beverage coolers & dishwasher.  A deluxe home theater complete with 100” HD screen, Dolby 7.1 audio, leather power recline seats & popcorn machine.  The unique features and quality are evident both inside and outside!
#21040509

Chesterfield

1302 Countryside Forrest

4 Beds

4 Baths

5,585 Sq.Ft.

$1,149,000

MLS#: 21040509

Price reduced
Top floor, end unit, 14x40 boat slip, 2 pwc spots AND a garage—this is the Havens condo you've been waiting for! Located in one of Lake of the Ozarks' premier condominium communities, this beautiful 3-br, 3-bath residence combines incredible views, upscale finishes & a hard-to-beat package. The coveted top-floor end-unit location means no neighbors above, soaring vaulted ceilings & additional windows that flood the condo with natural light while showcasing the views. The open floorplan is perfect for entertaining with a spacious kitchen featuring granite tops, large dining area and comfortable great room flowing to the lakeside deck. The primary suite enjoys the view plus a private bath with double vanity, tiled walk-in shower & custom closet. A second ensuite, third bedroom and full bath provide plenty of room for family and guests. Sold beautifully furnished & complete with a 14x40 cove-protected boat slip AND nearby garage! The Havens is a smaller, intimate complex offering elevators, no-step access, beautiful pool/grounds, while still allowing rentals. Conveniently located near dining, golf & entertainment. Great view, great slip, garage, furnishings & an exceptional location!
#3589490

Lake Ozark

182 Havens Place Drive 5A

3 Beds

3 Baths

1,700 Sq.Ft.

$1,149,000

MLS#: 3589490

Discover a rare find at Lake of the Ozarks with this charming lakefront home on 181 feet of pristine shoreline in the peaceful Little Niangua Arm. Rich with character, the home showcases beautiful limestone accents, warm architectural details, and an updated kitchen designed for easy everyday living and entertaining. Massive wraparound porches create the perfect setting to relax, gather with friends and enjoy sweeping lake views from morning coffee to sunset. Outside, mature landscaping adds privacy and timeless appeal, while generous parking makes hosting effortless. A 2-well dock provides excellent lake access for boating, swimming, fishing, and making unforgettable memories on the water. With its unique charm, expansive lakefront setting, and inviting indoor-outdoor living spaces, this special property offers an authentic Lake of the Ozarks lifestyle that is increasingly hard to find.
#3589404

Roach

67 Tall Timbers Lane

5 Beds

4 Baths

4,066 Sq.Ft.

$1,149,000

MLS#: 3589404
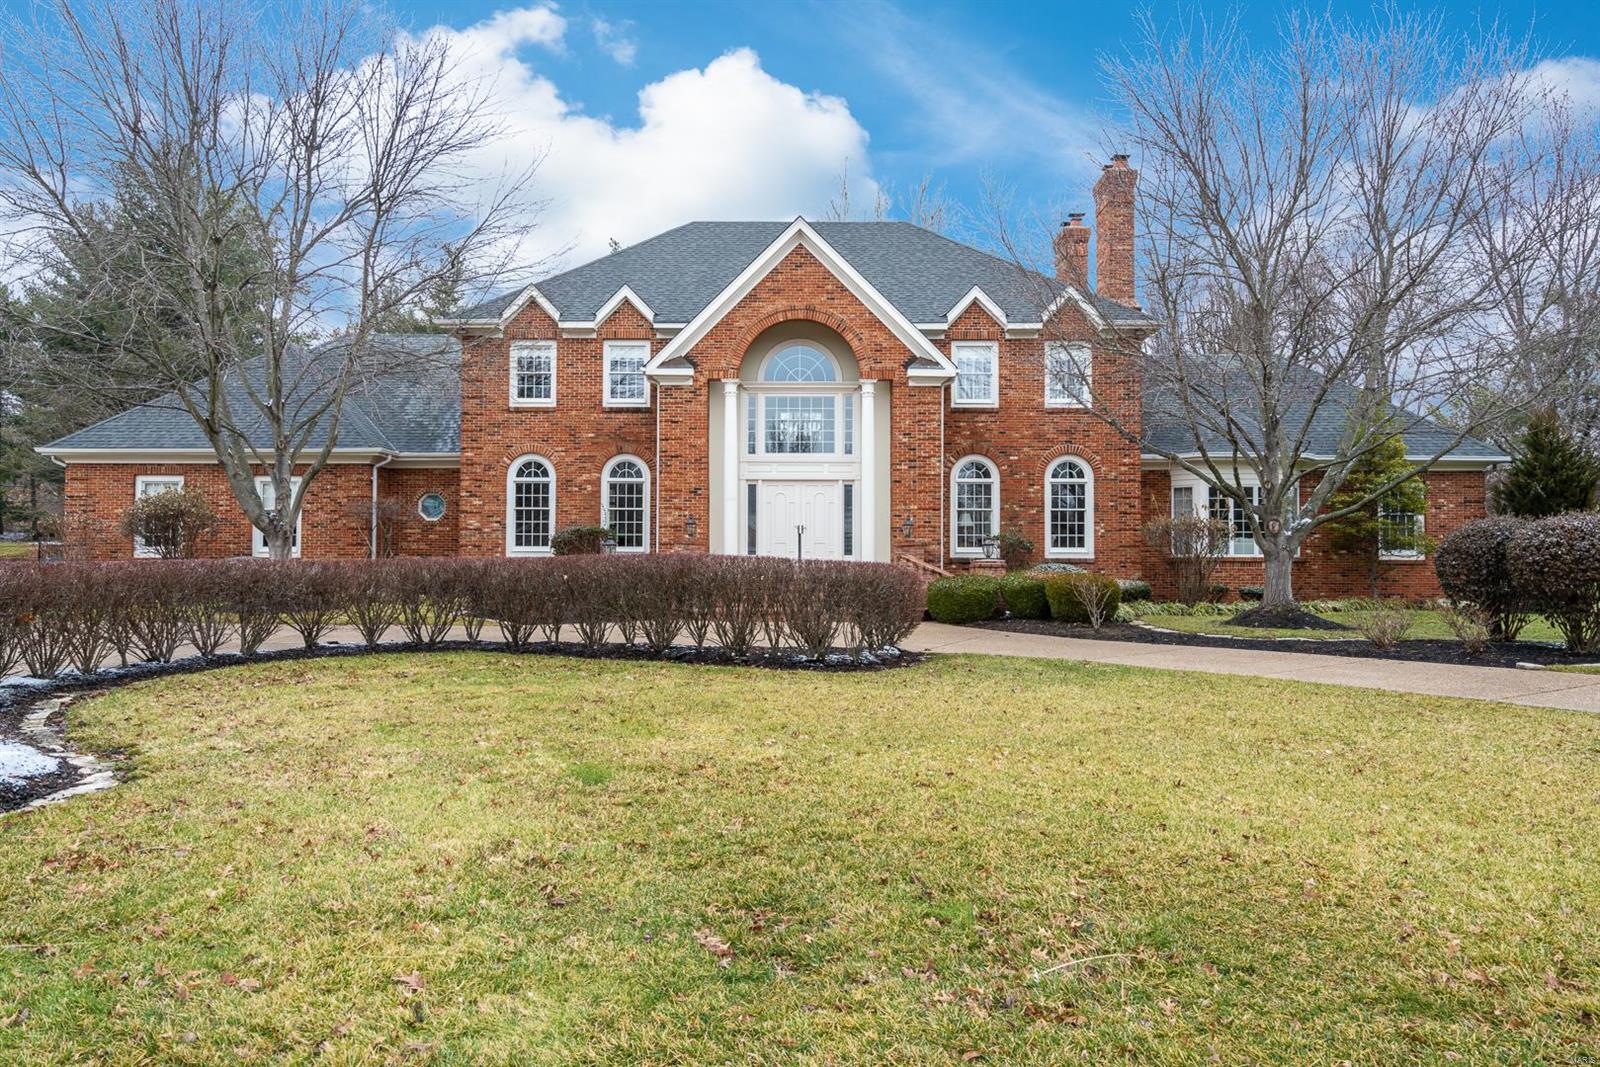
Recently refreshed stunning Colonial two story all brick residence with 10 ft ceilings (1st), dramatic 2 story marble entry and hand carved Italian marble fireplaces in LR/FR/MB. Exquisite mill work in LR/FR/DR/Foyer and hardwood floors in LR/DR/FR/Kitchen. A generous family room offers a bay window and walk behind wet bar. The large kitchen includes a breakfast room, a center island and a planning desk. The first floor master suite w/coffered ceiling boasts a bay window, a large walk in closet and large bath with separate whirlpool tub & shower. The convenient main floor laundry off the kitchen completes the first floor. The second floor office has built in bookcases and double doors. The 4 upstairs bedrooms have spacious walk in closets and include 2 Jack and Jill bathrooms. The in ground pool/spa along with the adjacent pool house and generous patio offers opportunity for family fun and entertaining. Extensive landscaping and in ground sprinkler system for easy maintenance!
#19047250

St Louis

12001 Wiltshire Place Court

5 Beds

3 Baths

5,471 Sq.Ft.

$1,149,000

MLS#: 19047250
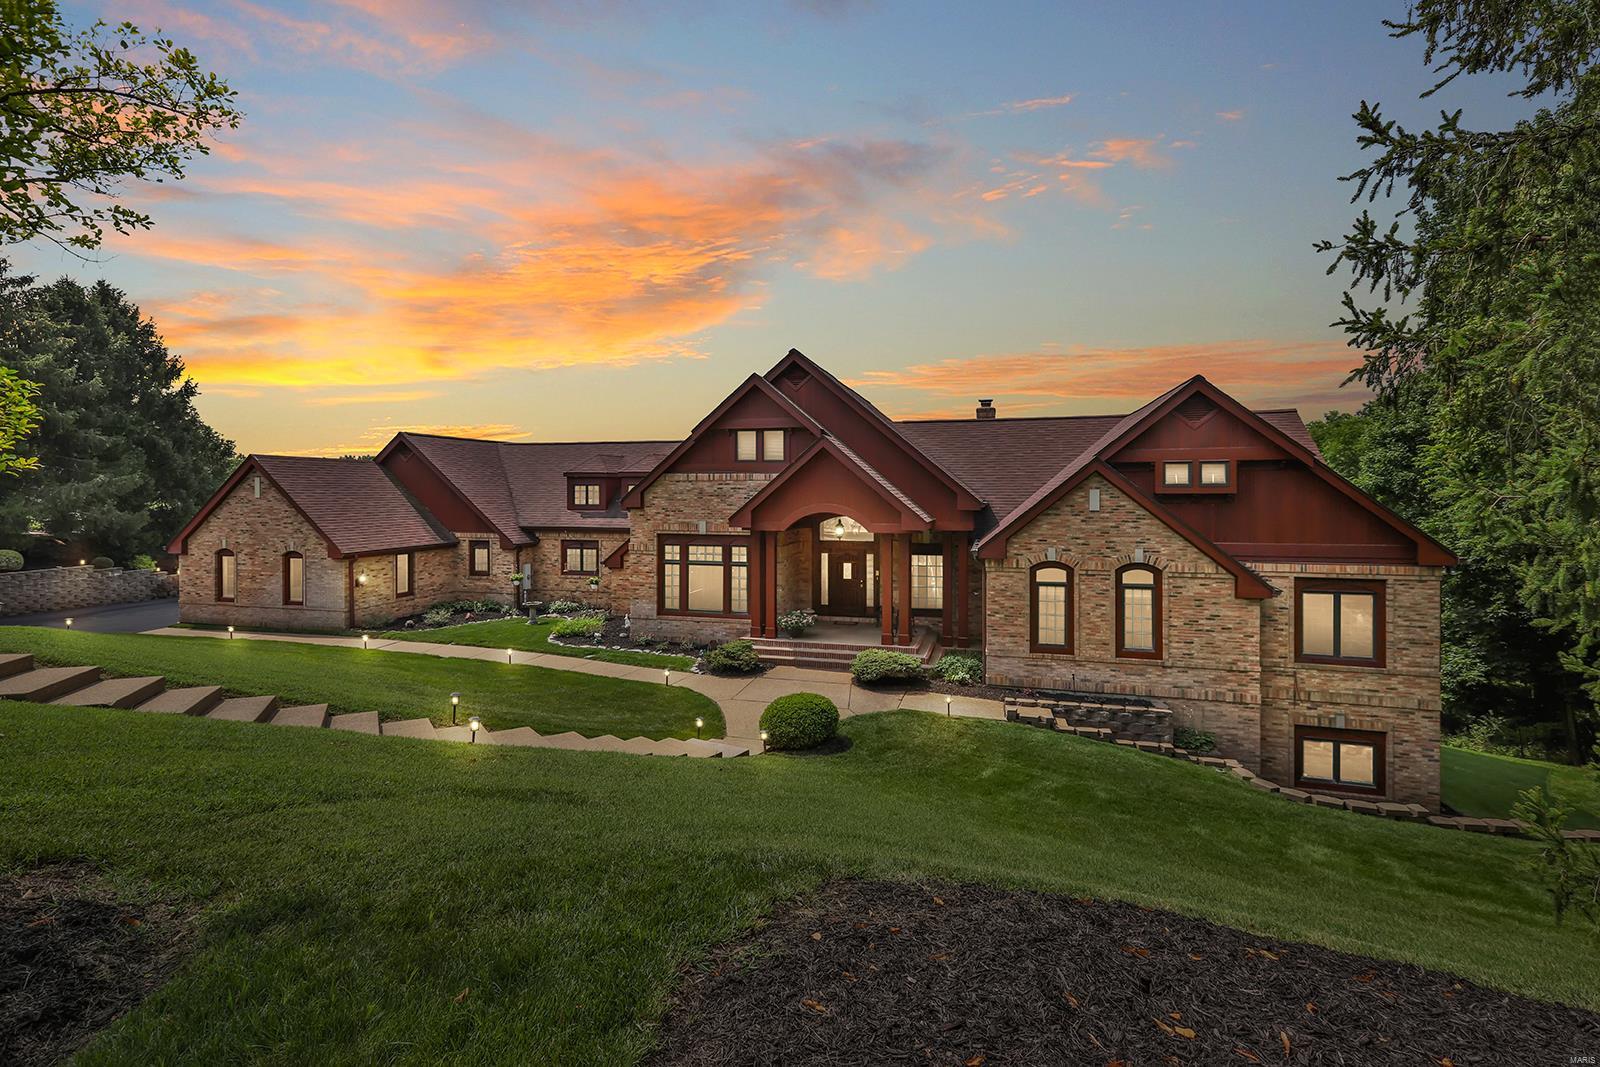
Spectacular, custom built ranch, designed by Dick Busch & built by Dean Teiber, on a breathtaking 1.44-acre lot, adjacent to Babler State Park w/panoramic views from every room! Fantastic floorplan w/6 Beds, 4F/2H Baths & 6500+ sqft of living space w/awesome finished W/O LL! This home is truly move-in ready! Formal Dining w/coffered ceiling & crown molding, spectacular 2Sty Great Rm w/barrel ceiling, wall of windows & artistic brick FP w/built-ins. Gourmet eat-in Kitchen w/vaulted ceiling, custom cabinets, top tier granite, breakfast bar, SS appliances, walk-in pantry, Butler’s pantry & Breakfast Rm. Romantic Master Retreat w/private balcony, dual walk-ins, luxury Bth w/double vanity-granite, jetted tub, stand-alone shower & bidet. Office & terrific Guest Ste w/full Bath, 2 Powder Rms & Main Flr Laundry! Handmade staircase leads to amazing LL w/Rec Rm, FP, wine cellar w/separate tasting room, wet bar, 4 Beds, 2 Baths & workshop. This home has it all - perfect for entertaining! Additional Rooms: Wine Cellar
#21054126

Wildwood

18720 Wild Horse Creek Road

6 Beds

4 Baths

6,572 Sq.Ft.

$1,149,000

MLS#: 21054126
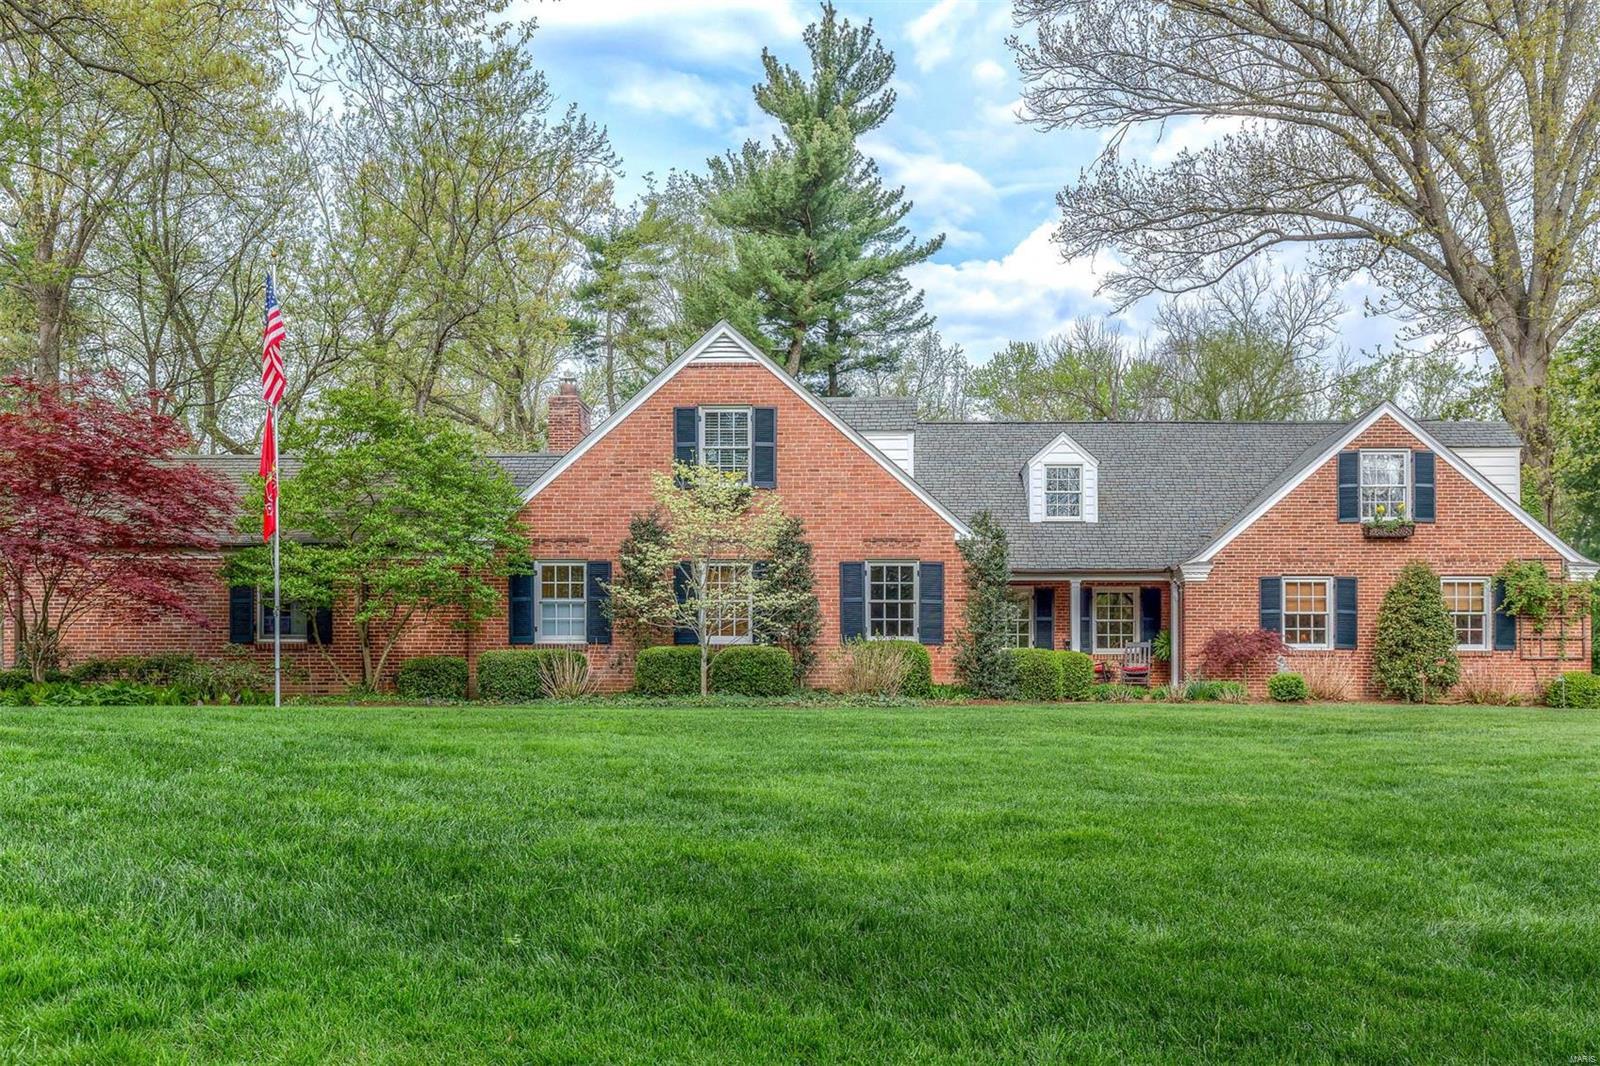
In harmony with its surroundings, this stylish family home has been remodeled & expanded to offer the luxuries we have come to expect for modern living. Situated on .82 acres of park-like grounds, with nearly 5,000 sf of living, each room frames garden vistas & various patios invite you to the great outdoors. The chef’s kitchen is a true delight with its country French flair, designer appliances, a center island and openness to the breakfast room and vaulted hearth room. The main level master suite is a private sanctuary with His & Her bathrooms, bay window, a study and an abundance of closet space.  Additionally, the first floor offers formal & casual gathering spaces, each with its tasteful character & charm. Upstairs are 4 bedrooms, a work/play area and 2 bathrooms. A mud room, central vac, built-in speakers & irrigation system are a few more notable amenities. Perfectly composed gardens and patios provide tranquility & endless entertainment possibilities. Additional Rooms: Mud Room
#19008741

Ladue

9 Wakefield Drive

5 Beds

4 Baths

4,777 Sq.Ft.

$1,149,000

MLS#: 19008741
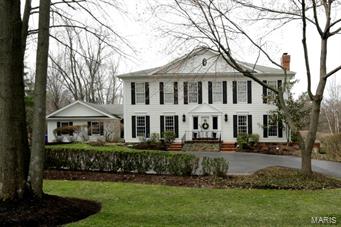
See the 3d virtual tour, click on the movie reel icon underneath the photos. 
Beautiful 2 story, 4 bedroom, 5 bath home on a magnificent, private 2 acre lot complete with pool, pool house and breathtaking views.  The light filled kitchen boasts granite counters, custom cabinets, center island with seating for 3 and adjoins the solarium style breakfast room looking out onto the sweeping yard and pool. Living room with wood burning fireplace, sitting/sun room, separated dining room and laundry room complete the first floor.  4 Bedrooms upstairs; Master suite with his and her closets, another bedroom suite and 2 other nice size bedrooms with a hall bath in between. The walk out lower level offers a family room with fireplace and bar perfect for entertaining.  The pool house is updated with changing area, full bath, full kitchen with granite counter tops and custom cabinets and opens to the gorgeous pool, patio and a fire pit. Sprinkler system, 3 car garage. A must see. Additional Rooms: Sun Room
#15007093

Town and Country

9 Country Life Acres

4 Beds

3 Baths

4,136 Sq.Ft.

$1,149,000

MLS#: 15007093
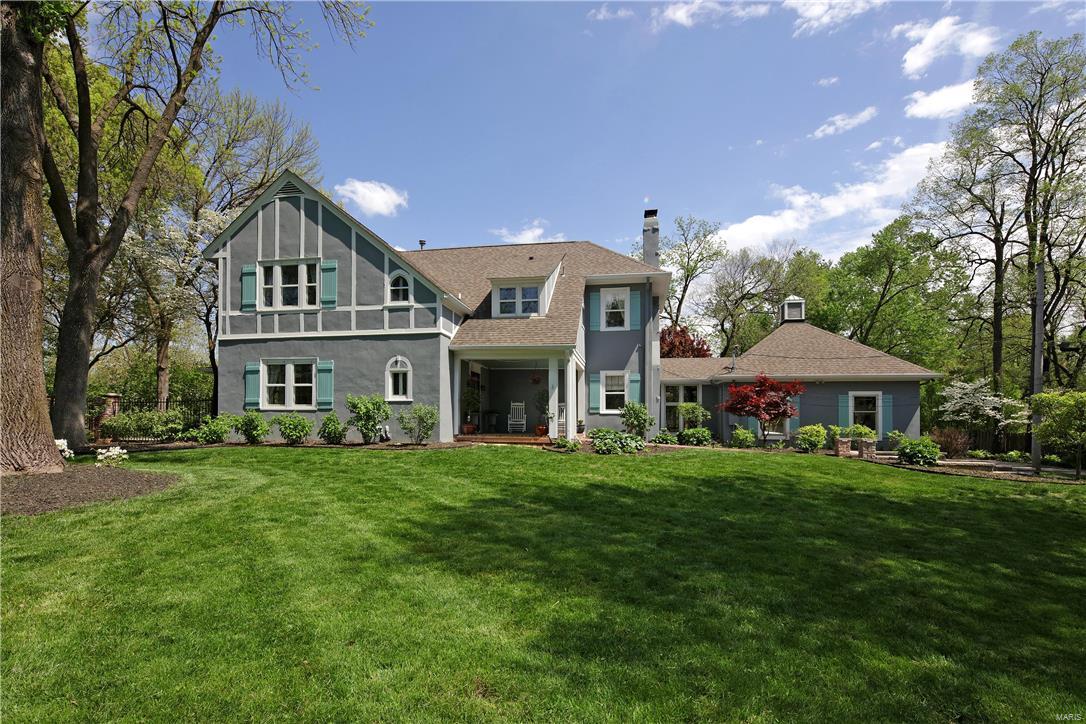
Meticulously updated home. Hardwood flooring throughout, marble flooring in laundry and baths. Gourmet eat in kitchen features a Wolf cooktop and double ovens, Sub Zero glass door built in refrigerator, Asko dishwashers, custom cabinets, center island with 4” thickness Danby marble top, and glass tile backsplash. Main floor laundry with heated floor, sunken family room, living room with woodburning fireplace, separate dining room, half bath and one full bath complete the main floor. Upstairs you’ll find 4+ bedrooms and 3 full baths. Master suite is a retreat with his and her walk in closets, a versatile bonus room which makes a great nursery or home office, master bath with marble shower, freestanding Bain Ultra air tub and heated marble floor. Step outside to the limestone patio overlooking the salt water pool with fountains featuring LED light displays, stamped concrete decking, patios, outdoor sound system, full masonry fireplace, wood fired pizza oven and built in Wolf gas grill. Additional Rooms: Mud Room
#17031924

Ladue

810 S Warson Road

4 Beds

4 Baths

3,876 Sq.Ft.

$1,149,000

MLS#: 17031924
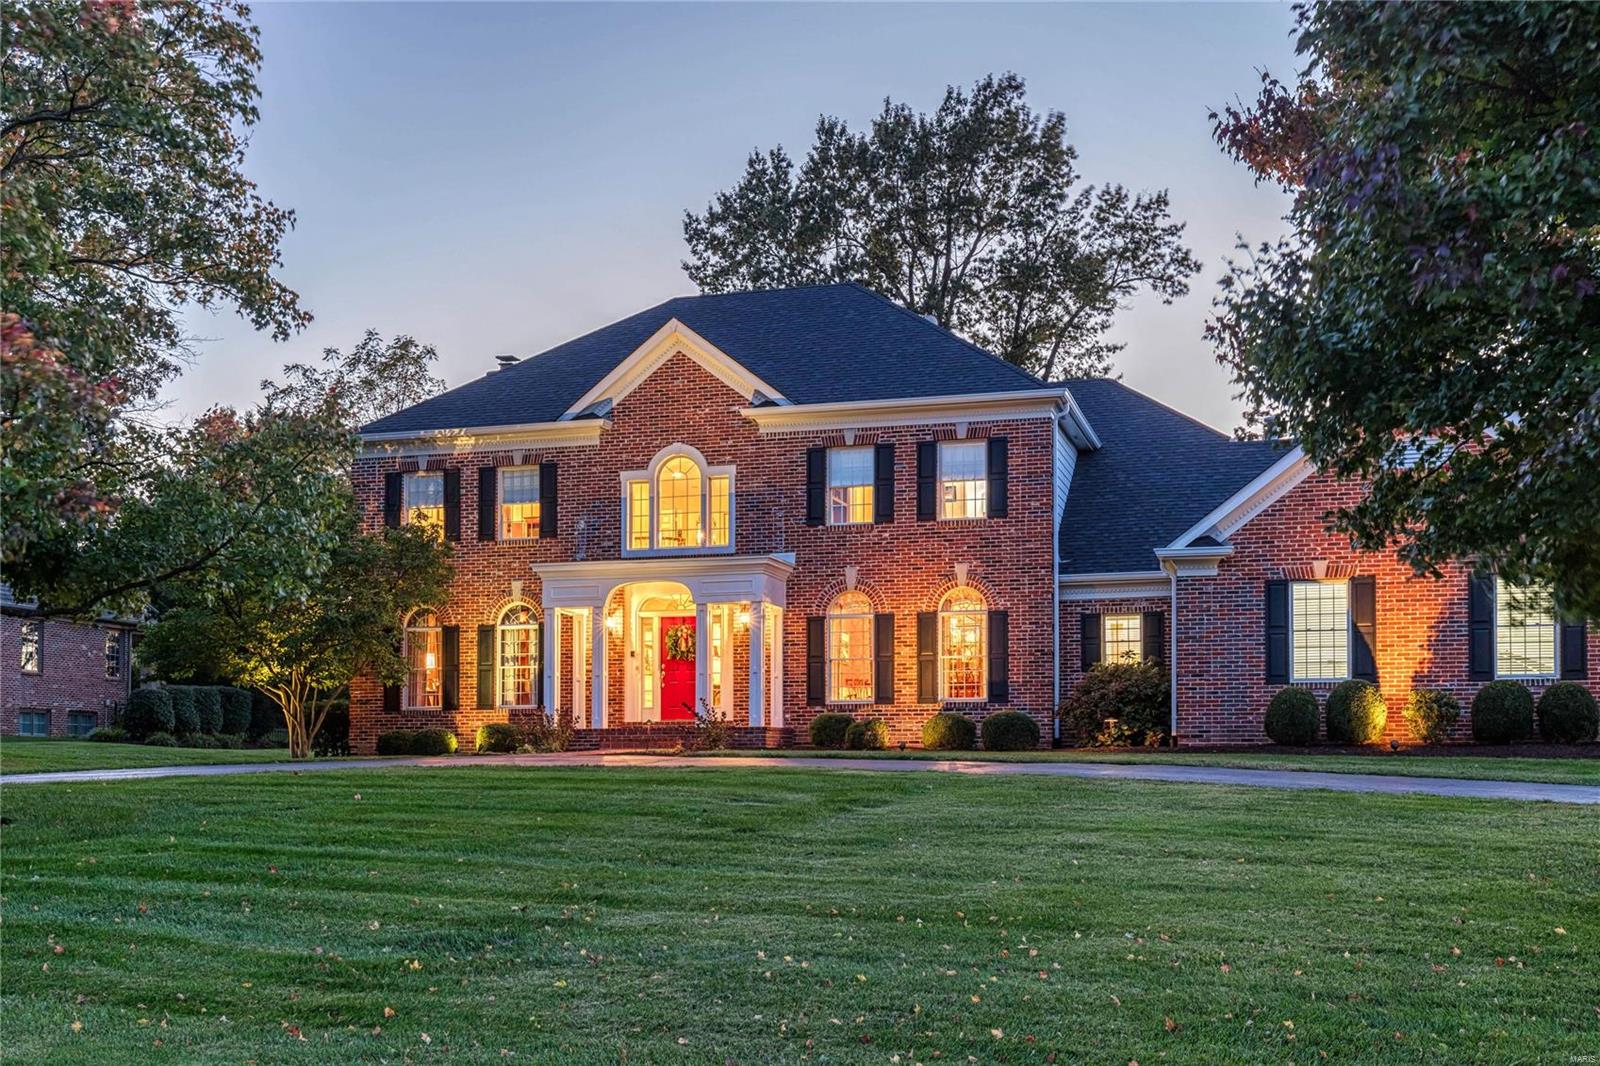
Located on sought after Oak Springs Lane, this gorgeous home is meant for making lasting memories! A bright, 2 story entry foyer, opens to a beautiful burlwood library left of the front door. To the right, imagine an elegant feast in the spacious dining room lit up with a crystal chandelier & brightened w/wainscoting.  Straight ahead, the enormous great room is meant for entertaining, as it offers a w/b fireplace flanked with bookcases & wet bar for conversation & cocktails. Large Palladian windows enhance the space, overlooking the well landscaped yard & stunning pool. Create your favorite meal in the bright white chef's kitchen w/large island, breakfast area, & well-appointed, built in desk. The kitchen opens to a cozy family room, also overlooking the lovely acre lot, w/patio access, walls of windows, cabinetry & vaulted ceiling. Complete the day, with a luxurious retreat to the Master Bedroom suite - or any one of the other 3 ensuite bedrooms w/baths. Welcome home!
#21006822

Town and Country

2437 Oak Springs Lane

4 Beds

4 Baths

3,275 Sq.Ft.

$1,149,000

MLS#: 21006822
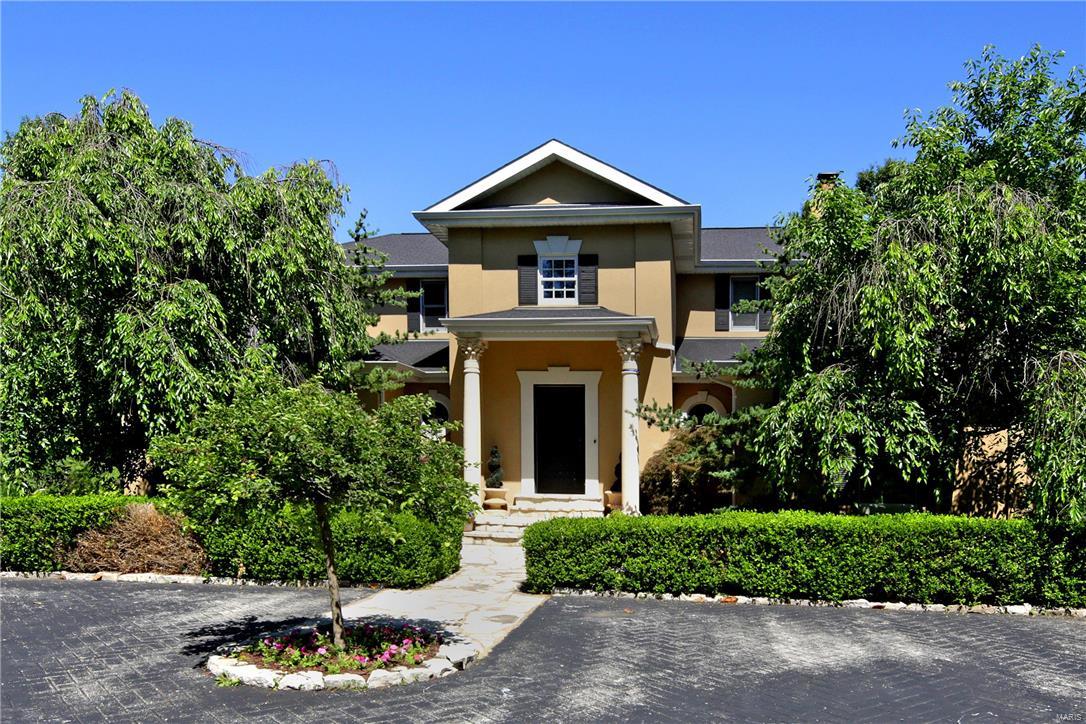
When you step into the entry you will feel like you have discovered your own private resort. Tucked away on an acre plus lot, this four bedroom home has it all. The great room features a painted domed ceiling, raised hearth fireplace and large picture windows that over look the Pebbletec pool with a waterfall feature, patio with an arbored pergola, and newer outdoor kitchen with fireplace and smoker. The first floor also boasts a formal living room, family room with built in cabinets and bookshelves, an eat in kitchen with center island and planning desk and first floor laundry room. The spacious main floor master has a huge walk in closet with built in dressers and a bath with walk in shower and double sinks. Upstairs you'll find three more bedrooms and two full baths. The expansive lower level has a family room with a slate floor, stone fireplace, wet bar and 1000+ bottle wine cellar. There is also a play room with built ins, an exercise room and fabulous full bath with steam shower.
#16020149

Town and Country

2256 N Ballas Road

4 Beds

4 Baths

5,650 Sq.Ft.

$1,149,000

MLS#: 16020149
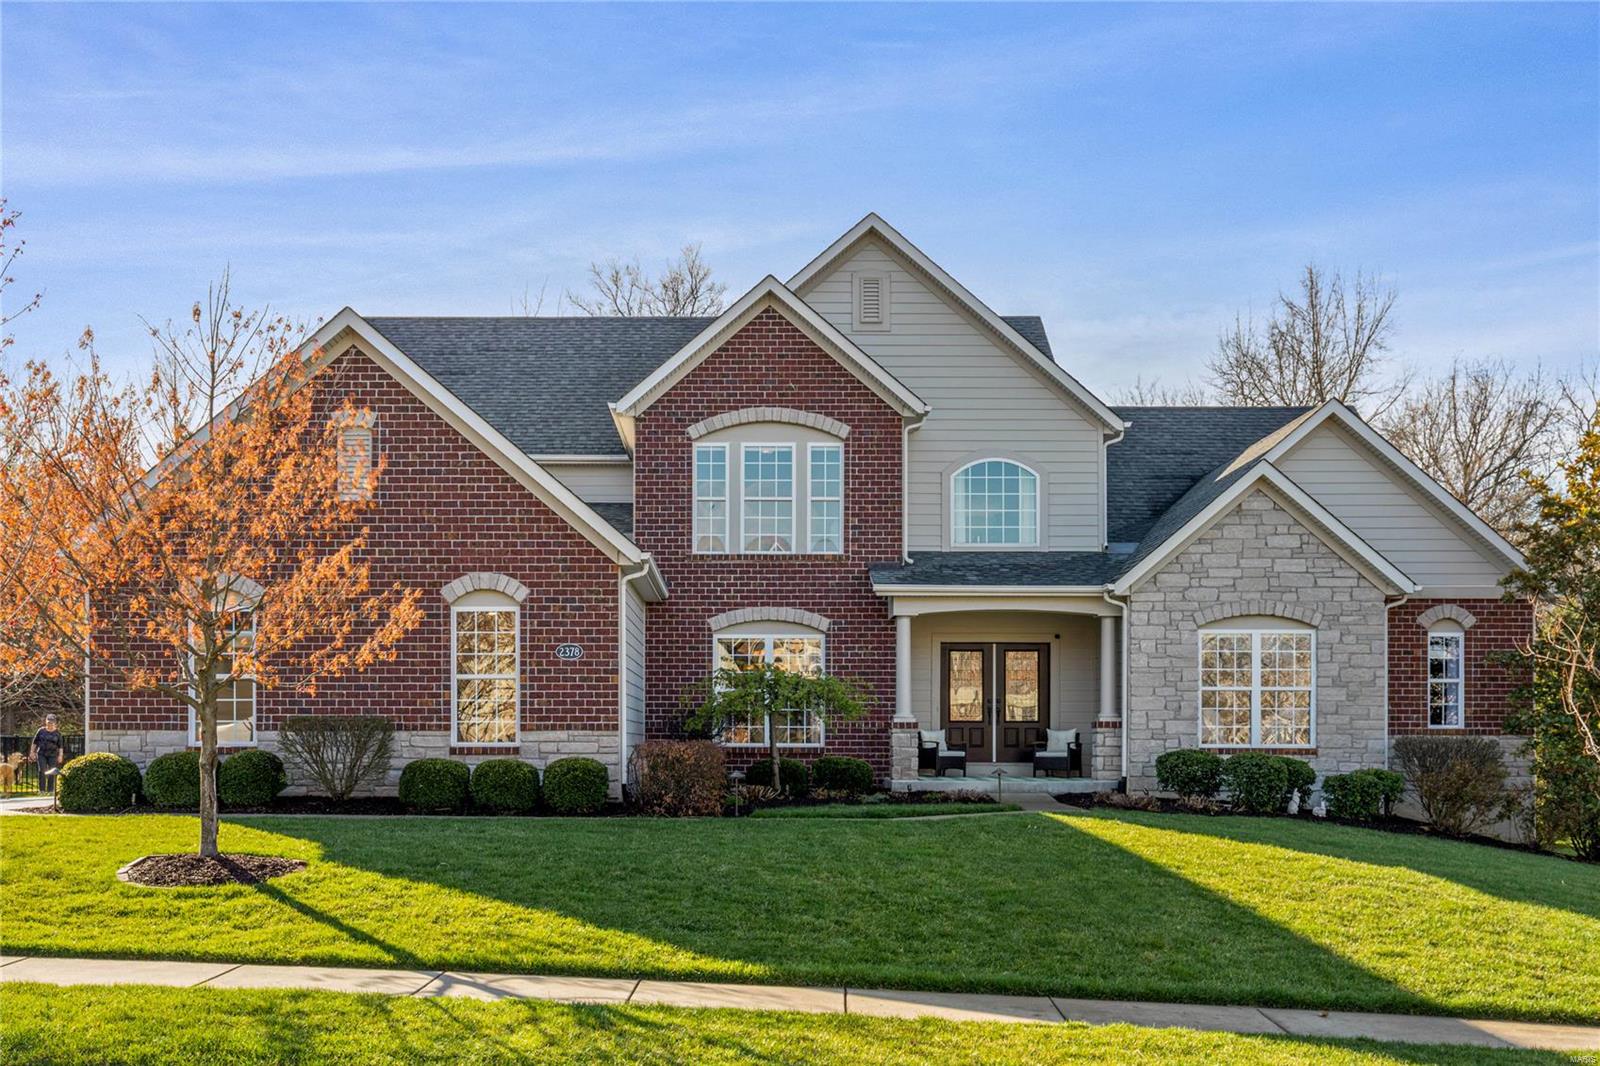
An impressive brick & stone elevation highlights the remarkable curb appeal of this spectacular Fischer & Frichtel-built 1.5 Sty. Hardwood entry foyer highlighted by flared staircase leads to private study with French doors, formal dining room & stunning great room with dramatic bank of windows. Designer kitchen featuring 42” cherry Shaker cabinetry, granite countertops, premium appliances, 7’ center island & butler’s pantry adjoins light-filled breakfast room with wide bay window & sliding glass to deck & hearth room with marble fireplace. Coffered primary bedroom suite radiates warmth with a direct vent fireplace, luxury bath & atrium door that opens to screened porch. The 2nd floor extends the living quarters with 3 additional bedrooms, 2 with Jack n’ Jill bath, bonus room, game room & hall full bath. Lower Level entertainment space includes recreation room with wet bar plus 5th bedroom & full bath. Situated on a .5-acre lot with composite deck, patio & screened porch with hot tub.
#25013797

St Charles

2378 Spring Mill Estates Drive

5 Beds

4 Baths

5,368 Sq.Ft.

$1,149,000

MLS#: 25013797
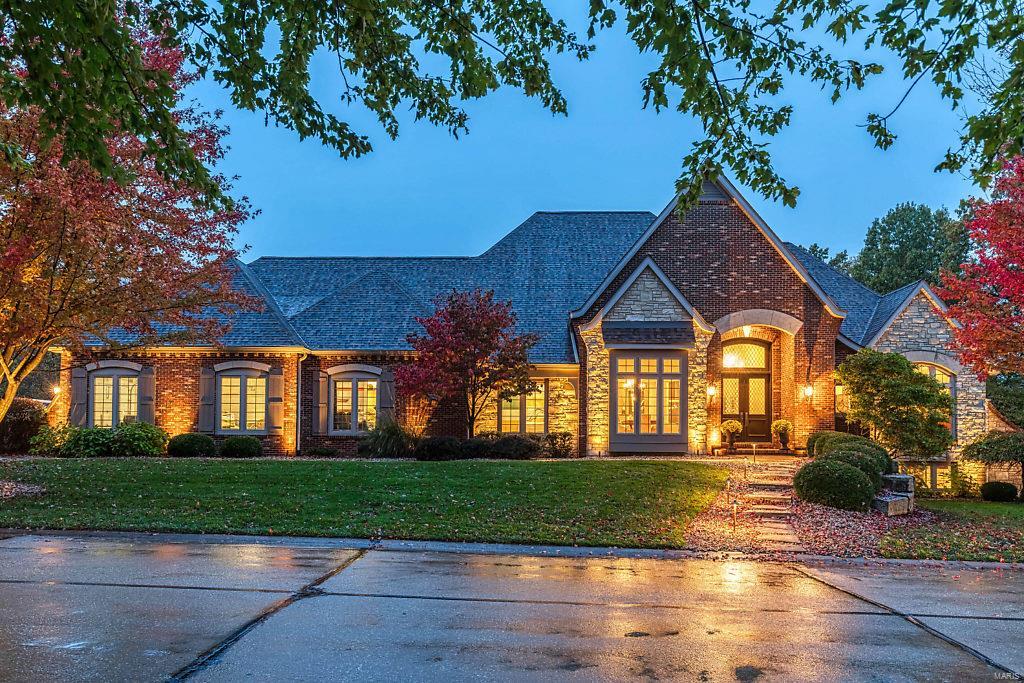
Spectacular European-inspired ranch home in prestigious Windcastle. Impressive hardwood foyer leads to paneled study with built-in bookcases, elegant dining room with octagonal ceiling and stunning great room with 15’ box beam ceiling & limestone fireplace flanked by full-height windows. Designer kitchen with granite countertops, glazed cabinetry, premium appliances & convenient planning center adjoins light-filled breakfast room with wide bay window & vaulted hearth room with beam trusses & floor-to-ceiling stone fireplace. Coffered master bedroom suite with beautifully appointed bath with jetted tub & shower spa offers an appealing retreat. 2 Additional bedrooms with Jack n’ Jill bath complete the main floor living quarters. Lower Level entertainment space includes recreation room with wet bar, game room, media room, 4th bedroom & full bath. Outdoor living area features stamped concrete patio with gazebo & grilling station, free form pool & hot tub surrounded by landscaped gardens.
#20073720

St Charles

11 Windcastle Drive

5 Beds

3 Baths

6,500 Sq.Ft.

$1,149,000

MLS#: 20073720
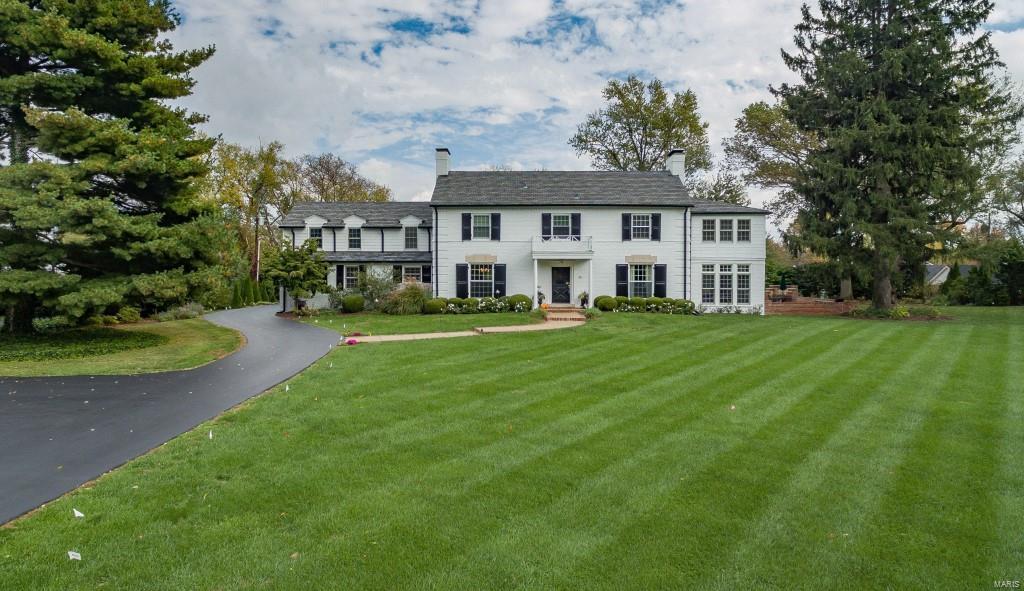
Stately all brick 2sty w/5000+ sqft of living spc, nestled in private setting, on prestigious Spoede Ln. From the moment you pull up “You Will Know You Are Home.” Custom handcrafted moldings & gorgeous wood floors! Perfect for entertaining family & friends! Gourmet Kitchen w/center island, top of the line appliances, walk-in Butler’s Pantry w/fridge drawers, all while guests relax in Dining Rm or Living Rm w/see-thru frplc or have coffee in the Sunroom w/heated floors! Curved staircase leads to 2nd Flr w/Master Ste w/luxury Bth, walk-in closet, WB frplc & Sitting Rm, used as Offc. 4 add’l Bds, 3 w/Bth. Finished LL w/Bth, gas frplc & Murphy bed. Relax outside on patio & enjoy drinks or roast marshmallows around the outdoor fireplace - even host the neighborhood football game, in your enormous level yard! This home has it all! Oversized garage, perfect for storing classic cars or boat. Great location ~ close to shops, schools, hospitals & hwys. Ladue Schools! Additional Rooms: Mud Room
#17005906

Creve Coeur

15 Spoede Lane

5 Beds

5 Baths

5,034 Sq.Ft.

$1,149,000

MLS#: 17005906

1 ... 469 470 471 472 473 ... 666
* Listings identified with the FMLS IDX logo come from FMLS and are held by brokerage firms other than the owner of this website. The listing brokerage is identified in any listing details. Information is deemed reliable but is not guaranteed. If you believe any FMLS listing contains material that infringes your copyrighted work please click here to review our DMCA policy and learn how to submit a takedown request. © 2024. First Multiple Listing Service, Inc.

Send a message

Message successfully sent.

Your message

What is 3 + 4 ?

Reason for contacting?

I agree to receive email communication and understand I can unsubscribe at any time.

I agree to be contacted by Rock Island Realty via call, email, and text for real estate services. To opt out, you can reply 'stop' at any time or reply 'help' for assistance. You can also click the unsubscribe link in the emails. Message and data rates may apply. Message frequency may vary. Privacy Policy

Sign Out

Virtual Assistant

Would you like to take the next step with this property? We can help you schedule a showing or virtual tour, or send you more details.

Yes, I would like more information.

Thank You for Your Reply, One of Our Agents will contact you as soon as possible

No, maybe later.

Thank you, you can always contact me via email, phone number or through the contact form.

Realhub AI

Lucy - Your AI-Powered Realtor

Update Your Temporary Password

Personalize your search

Enter your email and we'll notify you immediately when new listings match what you're looking for.

or enter email address

Already have an account ? Login here

Continue your home search

I agree to receive communications and understand I can unsubscribe at any time.

I agree to be contacted by Rock Island Realty via call, email, and text for real estate services. To opt out, you can reply 'stop' at any time or reply 'help' for assistance. You can also click the unsubscribe link in the emails. Message and data rates may apply. Message frequency may vary. Privacy Policy

Already have an account ? Login here

We use cookies

We use cookies primarily for analytics to enhance your experience. By accepting, you agree to our use of these cookies. You can manage your preferences or learn more about our cookies policy.
