Properties

Browse or get in touch to schedule a walkthrough.

  • Nearby me
Price range

Popular Features

Community Features

Association

Property Features

Waterfront

View

Exterior Features

Interior Features

Style

10000 properties match your criteria

Updated 1 minute ago

E-Alert name
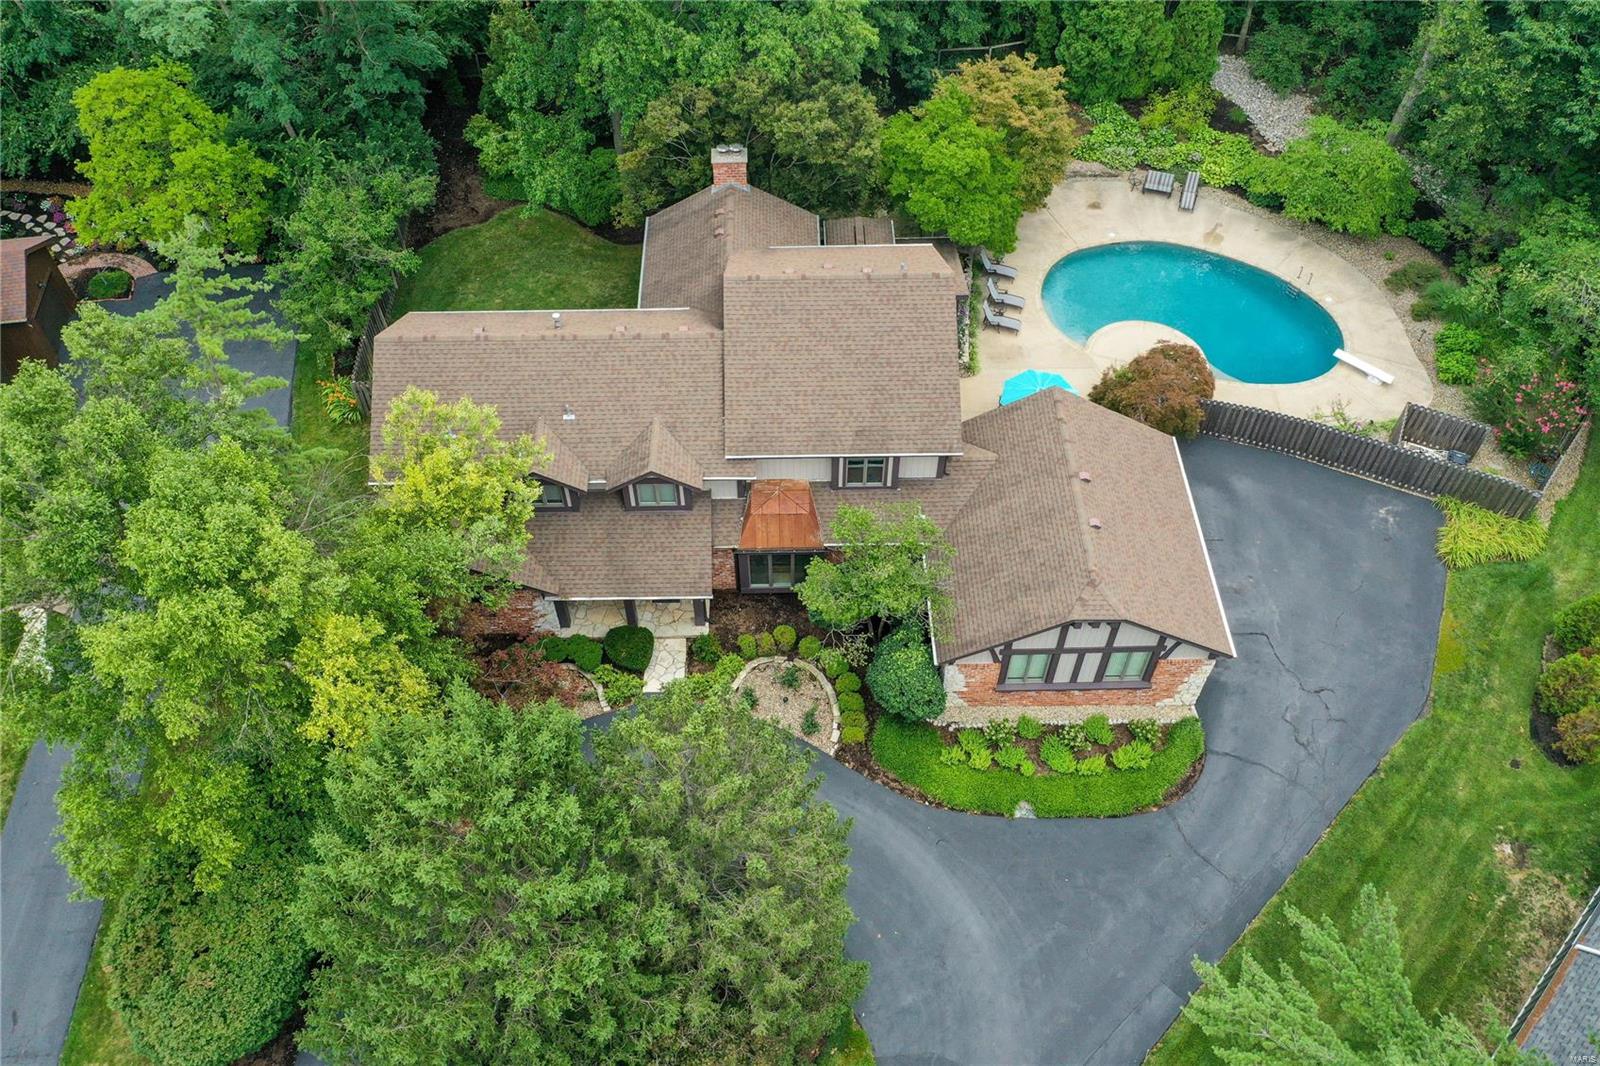
Beautifully appointed 1.5 story, 6 bedroom, 4 full & 2-half bath home on a tree-lined cul de sac in the award-winning Ladue School district. Over 5500 sq ft of living space, w/2-story vaulted great room w/wood floors, lots of natural light & gas fireplace. DR w/wood floors. Gourmet kitchen w/Viking gas cooktop, Subzero refrigerator/freezer, granite, open to sun/breakfast room w/vaulted ceiling, large windows overlooking private landscaped backyard w/in-ground pool. The first-floor primary bedroom has a walk-in closet & built-in desk. The redesigned ensuite bathroom has dual sinks, a spacious spa-like shower, & soaking tub. 4 bedrooms w/2 full jack & jill baths on the 2nd floor. The finished lower level has a living area, wet bar, cabinets, custom wine cellar that holds 1000 bottles, fitness room, bedroom w/egress window & full bath w/sauna. Zoned HVAC, oversized 2 car garage, 1st floor laundry/mud room w/1/2 bath. Prime location near major HWY, hospitals, shopping and restaurants. Additional Rooms: Mud Room, Sun Room
#24009841

St Louis

10970 Chambray Court

6 Beds

4 Baths

5,547 Sq.Ft.

$1,150,000

MLS#: 24009841
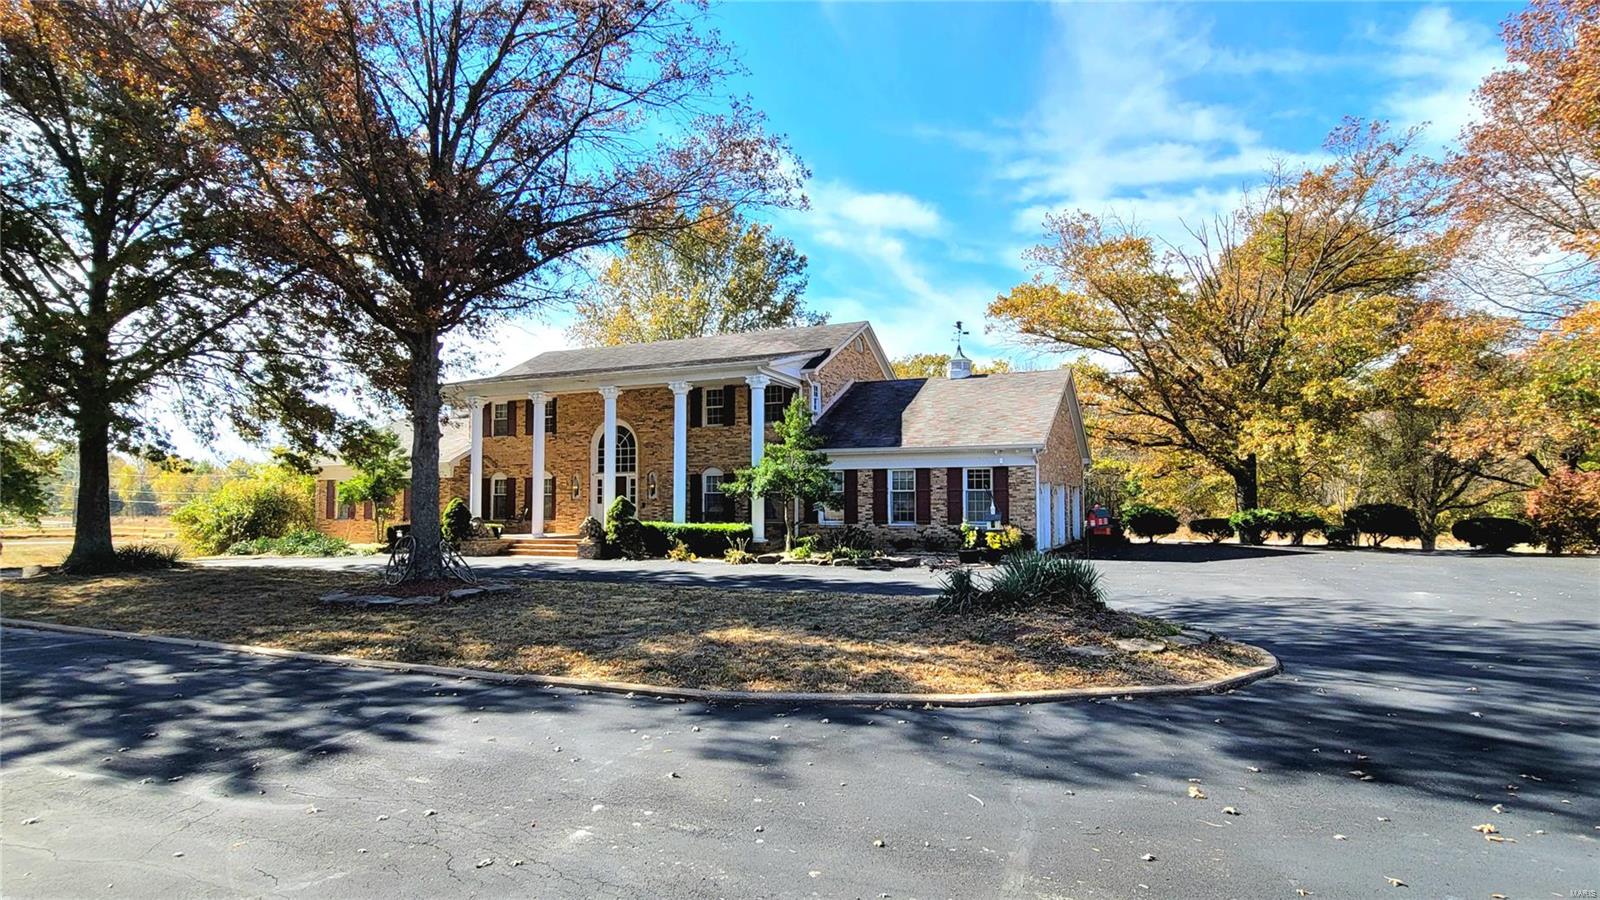
Welcome to Once Upon A Time Ranch! Inside the gated entry is an idyllic setting for this stately 2-story brick colonial. Peaceful lake has bridge leading to island w/gazebo. Beautiful 65+/- acres comes with plenty of vinyl-fenced pasture, round pen & more.  Barn w/hay loft has water, 220 electric & overhead door for parking. Outside, the home features two rear decks flanking the huge sun room/family room with its walls of beautiful windows & skylights overlooking in-ground pool surrounded by wrought iron fencing. Step into the dramatic two-story entry foyer & it will take your breath away. Two winding staircases flank the entry, one leading to the upper level where 4 bedrooms, 2 full baths & cozy sitting area are housed. The other leads to the finished, lower walkout level. Main level offers living room, office, formal dining room, master suite & more. Too much to include here, so Come, See for Yourself!
#22074535

Robertsville

2919 Wild Plum Valley

6 Beds

4 Baths

6,664 Sq.Ft.

$1,150,000

MLS#: 22074535
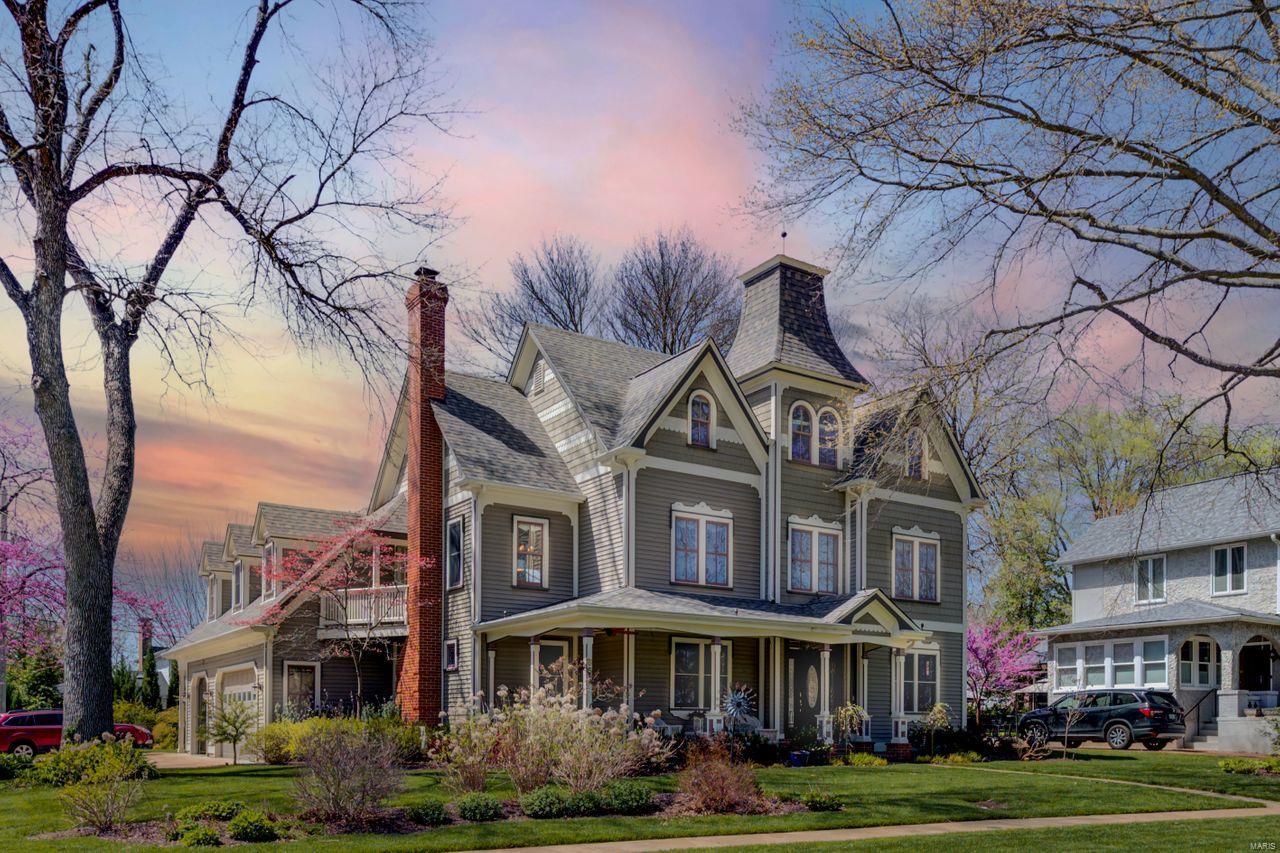
This exquisite 2.5Sty Victorian Kirkwood home has 5 Bedrooms, 4.5 Baths & over 4900SF of living space!  Renovations have blended the old and new perfectly together giving this home loads of character with modern day conveniences. The millwork in this home is extraordinary.  Among special features are a formal Living Room w/fireplace & Dining Room, Gourmet Kitchen, vaulted Family Room, Master Suite w/private balcony/private office/luxury bath, an ensuite bedroom, 3rd floor private haven with sitting room/bedroom/bath, 3 car attached garage.  Updates include 3 HVAC units, roof, baths, interior painting, sprinkler system, outdoor lighting and much more.  Walk to Downtown Kirkwood from this highly sought-after Clay/Mermod Place neighborhood.  Check out the video tour of this home that is attached.  It's spectacular. Additional Rooms: Mud Room
#22022829

St Louis

651 N Clay Avenue

5 Beds

4 Baths

4,908 Sq.Ft.

$1,150,000

MLS#: 22022829

Nestled on a picturesque, level one-acre lot in the heart of Town & Country, this stunning estate has been thoughtfully renovated from top to bottom, blending timeless elegance with modern luxury. At the heart of the home is a spectacular chef's kitchen featuring custom cabinetry, a large center island with seating, quartz countertops, premium GE Café appliances including a commercial-style gas range, and a sun-filled butler's pantry. The adjoining formal dining room offers an elegant setting for everyday meals or memorable gatherings. The inviting great room is anchored by a beautiful wood-burning fireplace framed with custom built-ins, while a sophisticated wet bar creates the perfect space for entertaining. Upstairs, the luxurious primary suite serves as a private retreat, accompanied by three additional spacious bedrooms. The spa-inspired primary bath showcases a fully tiled walk-in shower with both a traditional shower head and handheld sprayer, a freestanding soaking tub, and illuminated anti-fog mirrors. Completing the suite is an impressive custom walk-in closet featuring built-in organization and its own charming wood-burning fireplace. The walk-out lower level adds approximately 1,000 square feet of finished living space, offering endless possibilities for a recreation room, fitness area, media room, or guest retreat, while still providing unfinished storage space with built-in shelves. Outside, the backyard offers a rare opportunity to create the outdoor living space of your dreams—whether it's a pool, outdoor kitchen, gardens, or entertaining patio. Extensive updates provide lasting peace of mind, including new windows throughout, a new roof, and a new HVAC system, making this exceptional home as practical as it is beautiful.
#26039016

Town and Country

12529 Windmoor Place

4 Beds

2 Baths

4,184 Sq.Ft.

$1,150,000

MLS#: 26039016
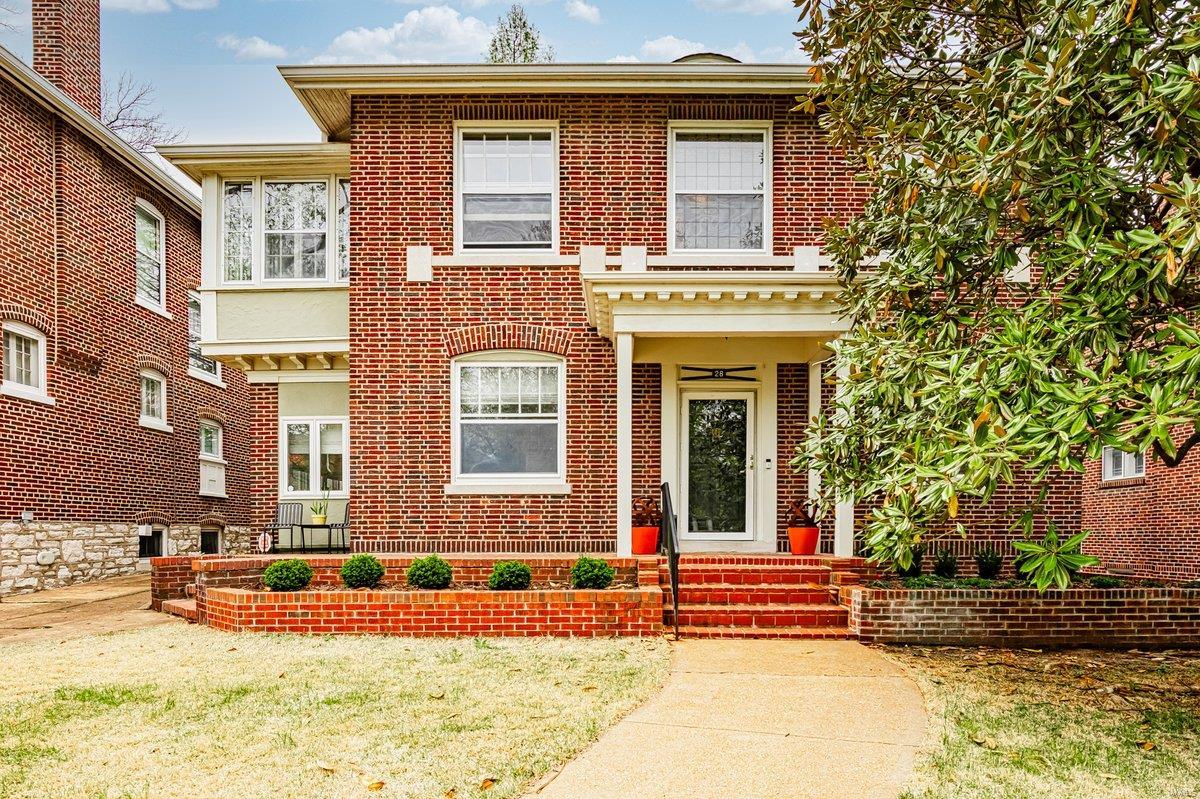
Located in the sought after Hillcrest neighborhood, the sophistication and charm of the home begins with the amazing curb appeal. The fantastic front porch beckons you inside, where you will find the first floor offering a sitting room, a large light-filled living room with designated space for a dining table, a sun room currently being used as a home office, a half bath, and a large eat-in kitchen with a walk-in pantry, custom cabinetry, a gas range/hood, a center island, and beautiful doors to the idyllic backyard-with a private in-ground pool and plenty of patio space. The second floor offers a beautiful large primary suite with a private bath and sitting area, and three additional bedrooms that share a hall bath. The third floor has endless possibilities for recreation and flex space. Located near parks, schools, shopping, and eateries! This special home is a must-see! Additional Rooms: Sun Room
#24012153

Clayton

28 Aberdeen Place

4 Beds

2 Baths

3,032 Sq.Ft.

$1,150,000

MLS#: 24012153
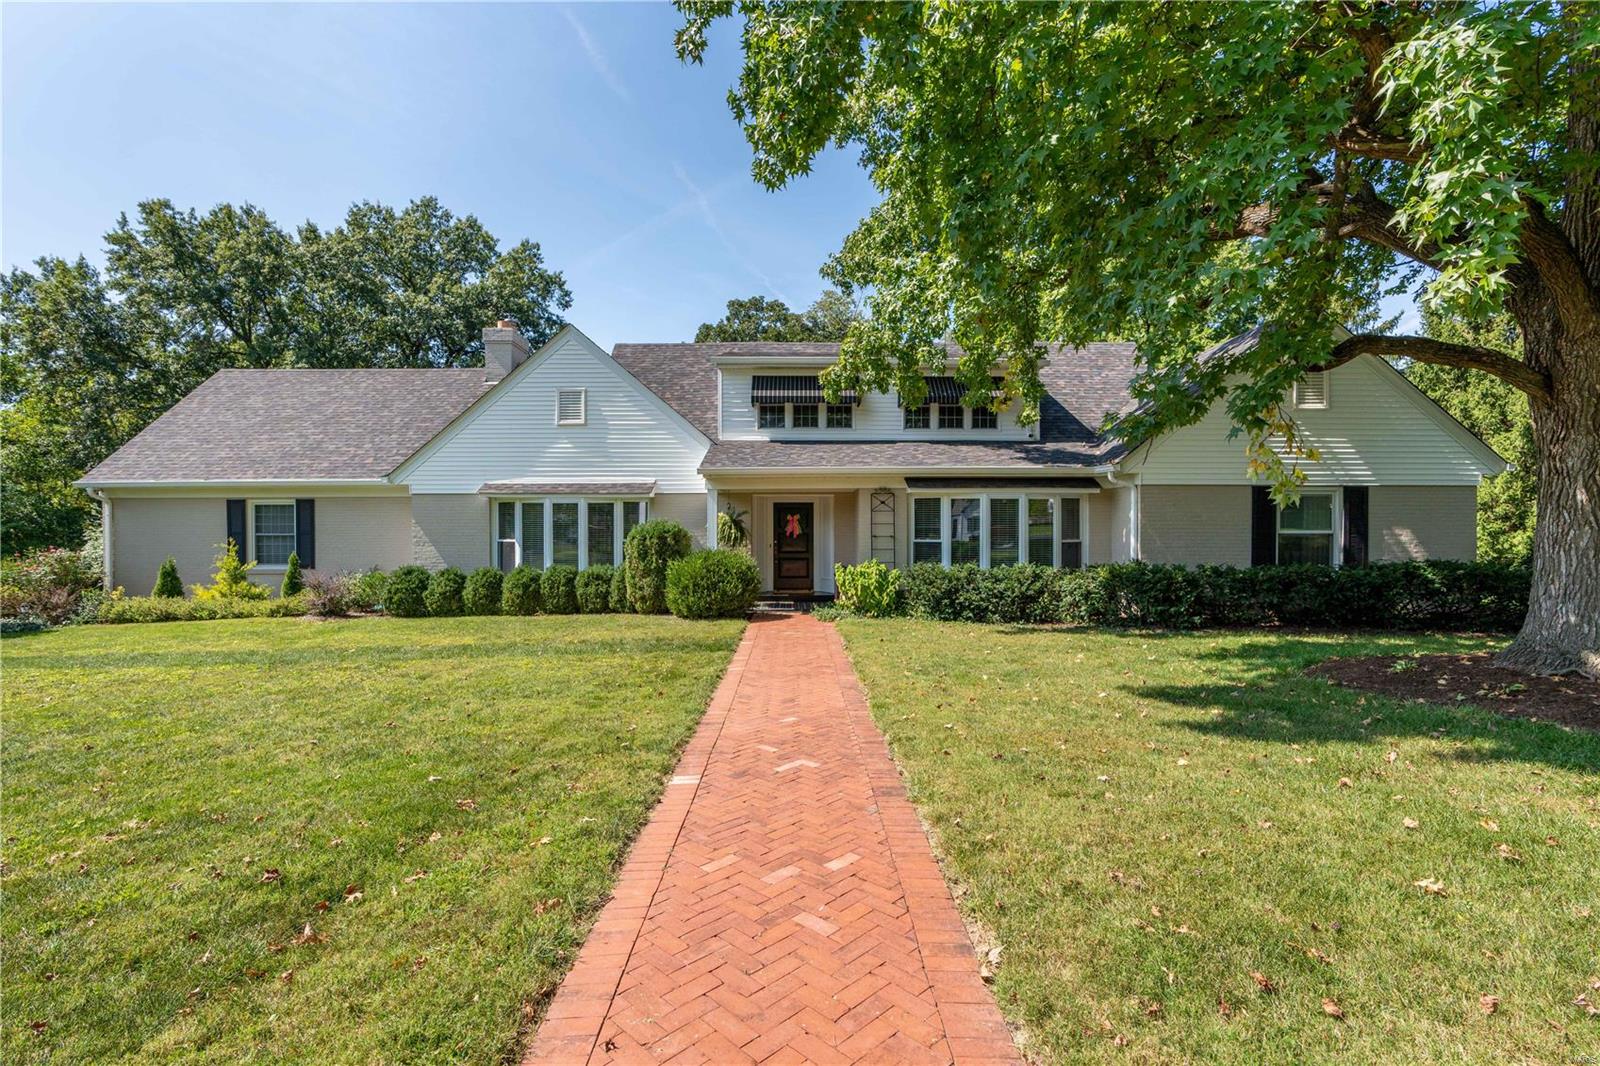
This elegant home sits on a private lane in the heart of Ladue on nearly ¾ of an acre. Beautifully updated and maintained, you’ll find plenty of space for casual living and formal entertaining. Enjoy cooking in the renovated kitchen while visiting with family or friends in the adjacent breakfast room. Unwind in an inviting family room with a gas-burning fireplace and wet bar. Formal entertaining is easy in the separate dining room and living room Spacious four-season sunroom is great for pool parties or yet another place to relax with morning coffee or a good book. Versatile bedroom configuration offers five bedrooms altogether, with two potential primary suites-one on the main level and one on the second level. Retreat to your private backyard oasis with a heated salt-water pool and cool surround decking. Terraced gardens add to the serenity and separate an upper patio from the pool. Convenient pool access to lower level half bath. Mudroom off attached two-car garage. Additional Rooms: Mud Room, Sun Room
#22060806

St Louis

9 Wendover Drive

5 Beds

3 Baths

3,747 Sq.Ft.

$1,150,000

MLS#: 22060806
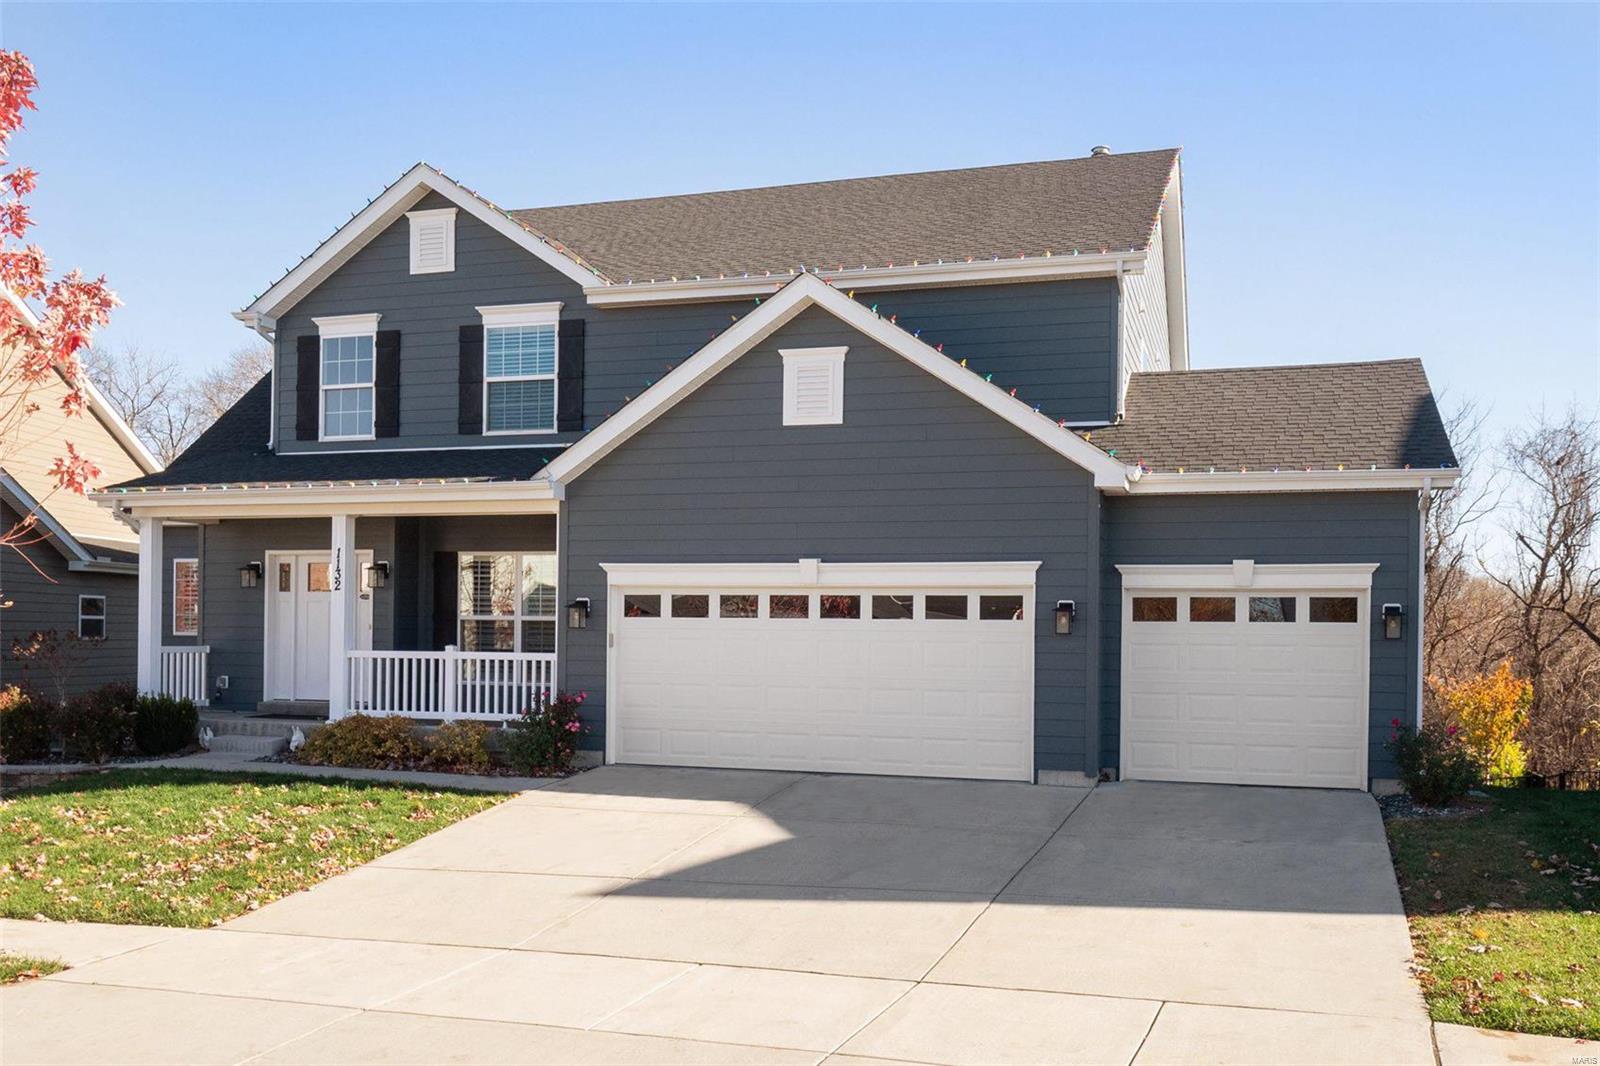
Welcome to this stunning home nestled in the highly sought after Fienup Farms subdivision.This exquisite 1.5 story home offers the perfect blend of elegance & functionality. With soaring 9-foot ceilings & a dramatic 2-story great room featuring a striking window wall, natural light floods the open-concept space. The gourmet kitchen is a chef’s dream, boasting quartz countertops, a gas cooktop, double ovens, & an expansive island. The primary suite features bay windows, large walk-in closet, large luxury bath w/ high low high double vanity, large tub w/ window, & walk in shower. Designed w/ luxury in mind, the beautiful open spindled staircase takes you up to 3 additional spacious bedrooms, w/ 1 ensuite & 1 Jack & Jill bath. A spacious bonus room also awaits you upstairs. Step outside and enjoy the serenity of the private backyard & beautiful landscaping. Fienup Farms homeowners enjoy wonderful amenities including fishing, pickleball courts, playgrounds, & a charming 26 acre lake.
#24071950

Chesterfield

1132 Patchwork

4 Beds

3 Baths

5,444 Sq.Ft.

$1,150,000

MLS#: 24071950
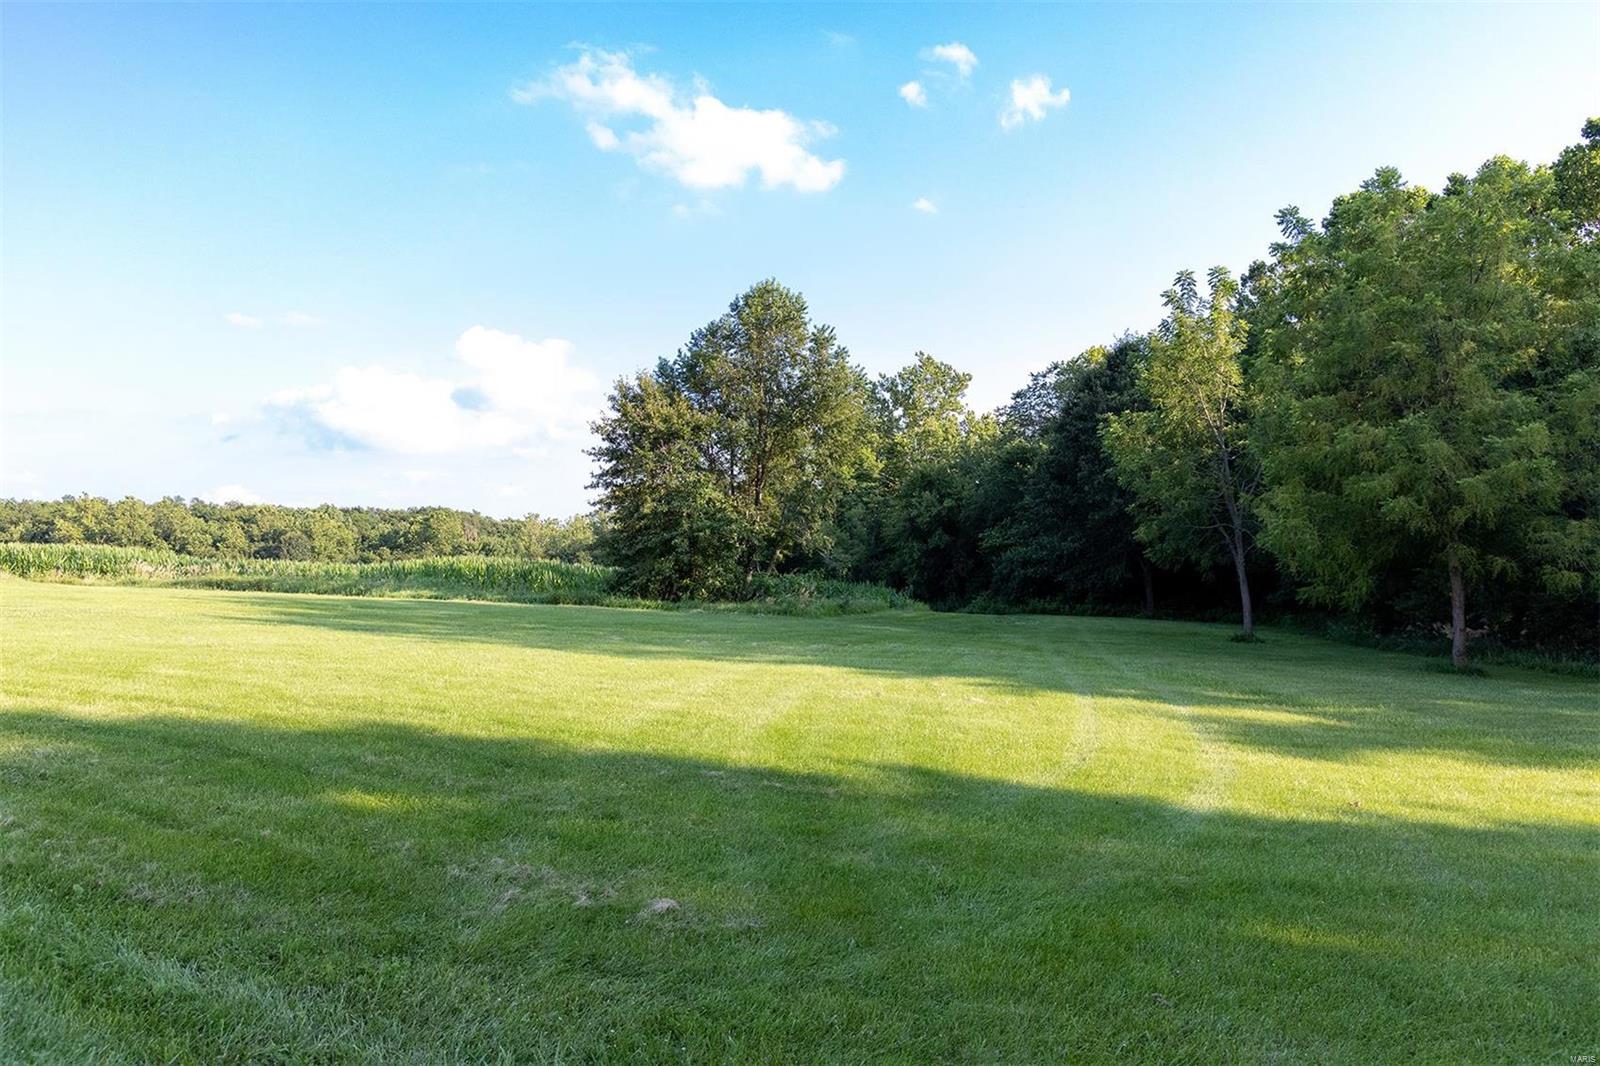
Very PRIVATE & SECLUDED 3 Bedroom, possible 4th, 3 full Bath 3,000 + Sq Ft Home with a PANORAMIC VIEW of over 107.79 acres of gently rolling cropland (68 acres TILLABLE) meadows, wooded draws, walnut trees, trails, active food plots, a 3/4 ac stocked lake, a SPRING FED CREEK w/pump house & an Amish built 40'x64' machine shed. NOW AVAILABLE & MOVE-IN READY!  Incredible 552 SqFt wrap-around deck, a 20 foot Vaulted Great Room, a handy 8'x3' Kitchen Island & Mannington Brand Vinyl Plank Flooring! Explore nature, the abundant wildlife, HUNT, FISH or just enjoy your privacy! This beautifully maintained property is definitely YOUR RETREAT, a family favorite for a weekend get-away, a vacation home or year round living with INCOME PRODUCING tillable acreage! IMAGINE yourself on the huge deck entertaining family & friends or just relaxing while quietly watching a sunrise or sunset, wildlife at play or the moon & stars far away from City lights & noise. Just a short drive down YOUR private lane! Some Accessible Features
#21048734

Bowling Green

100 Pike 319

3 Beds

3 Baths

3,106 Sq.Ft.

$1,150,000

MLS#: 21048734
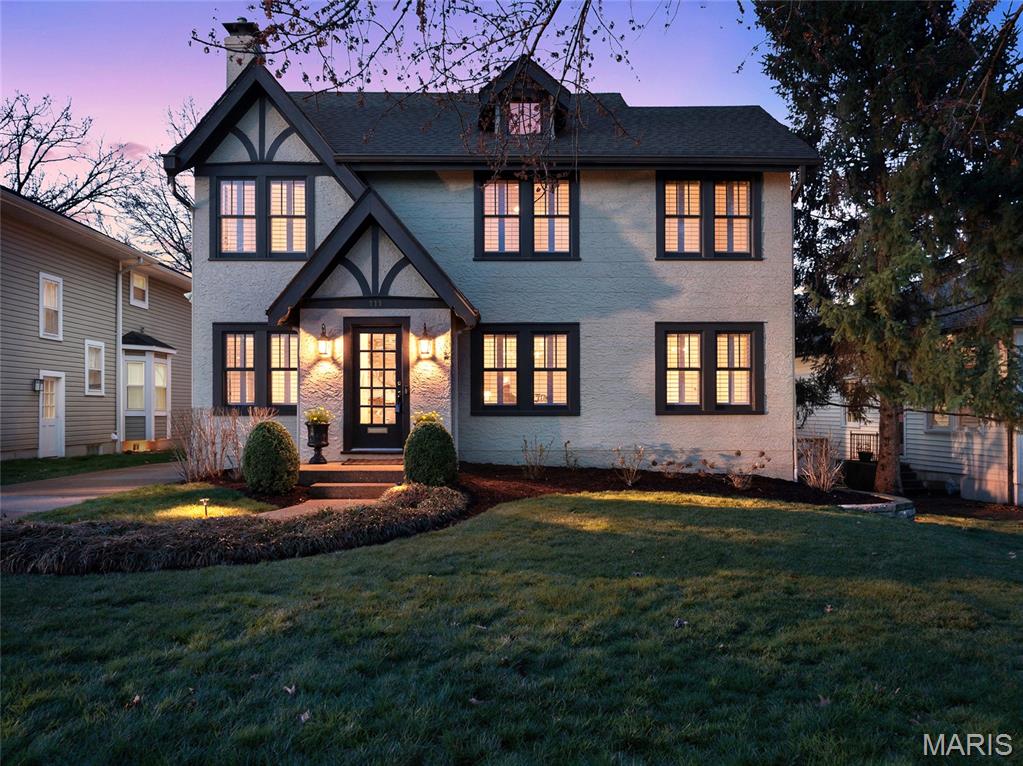
Quintessential Glendale home!  Circa 1928, this stunning English Tudor is magnificent in its character, beauty and modern finishes. Lovingly renovated by Agape Construction, this classic features 4 bedrooms, 4 baths and gleaming hardwood floors throughout. Situated in the heart of Glendale, the beautifully appointed home is the perfect synergy of convenience, charm and community. Pride of ownership is evident from meticulous landscaping to the updates and overall maintenance. As you enter through the foyer, you'll notice the striking aesthetics of the living room and dining rooms flanking the entrance. An office sits just off the dining room, featuring built-ins and a window seat, offering an ideal spot for working from home. The heart of the home, the large kitchen, offers white cabinets, copious storage, Cambria quartz counters, high-end stainless appliances and recessed lighting. The kitchen is open to the enormous hearth/family room with the stone (gas) fireplace, providing the perfect space for family living and entertaining.  A large breakfast/dining room, a half-bath and a mud room with direct access to the backyard further enhance this area.  Upstairs, you will find the enormous primary suite, with unique moldings, tray ceiling, dressing room and walk-in closet, complete with custom shelving. The ensuite primary bath offers the ultimate in spa relaxation with soaking tub, double sinks and separate shower.  Three other large bedrooms, another full bath and a laundry room with skylight (and tons of storage, folding space) complete the second level. The lower level further expands the living space of this remarkable home. A deep pour in a portion of this basement allows for comfortable living and entertaining and also features built-in desks and a full bath, not to mention the abundant storage and a second laundry space! The fenced backyard continues the delight with a composite deck with string lights, oversized two-car garage, sprinkler system and plenty of space to play and entertain. Don't miss this Glendale beauty ... after all, you're not just buying a home; you're embracing a lifestyle!
#26004019

St Louis

111 Elm Avenue

4 Beds

3 Baths

4,044 Sq.Ft.

$1,150,000

MLS#: 26004019
Open House Sunday March 27th from 1-3.

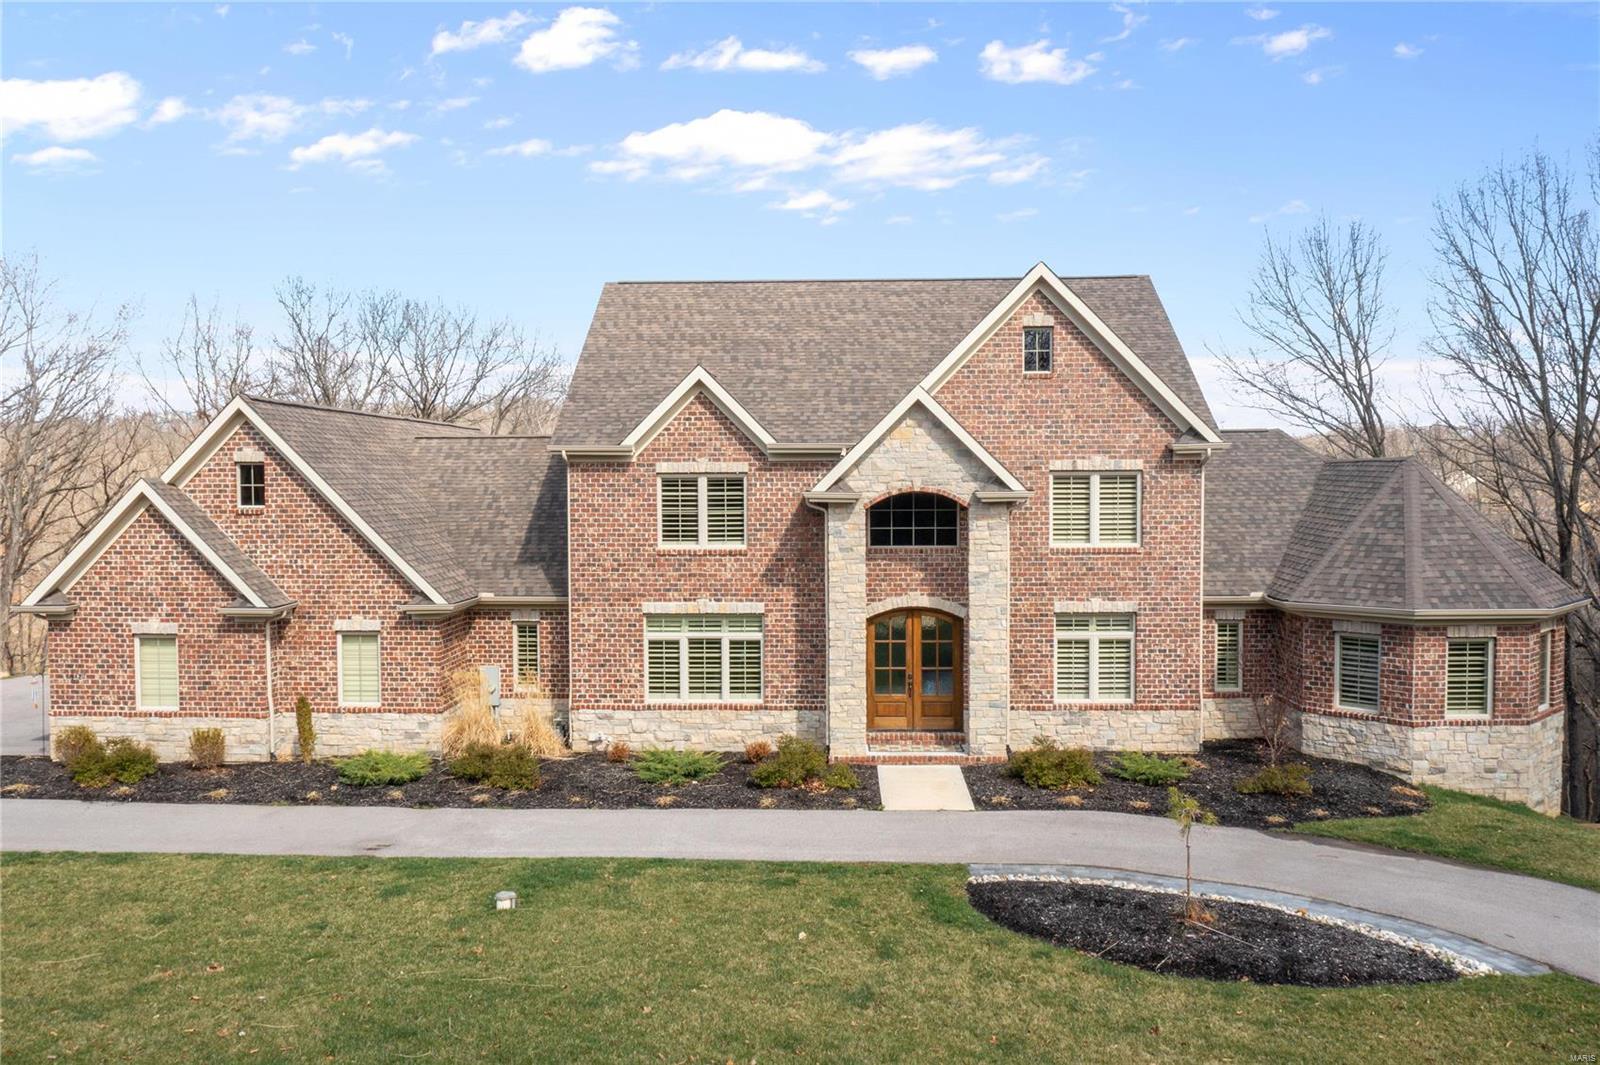
This beautiful luxury home built in 2017 is located on three private acres that backs to trees. New salt water pool with cool deck. Expansive main floor master suite with luxury bathroom with separate shower, two sinks and soaking tub. Main floor office, hearth room, and a great room open to kitchen with huge center island. Kitchen has double oven, gas range and walk-in pantry. Covered deck located off hearth room. There are three laundry areas; the main level mudroom, in the master bedroom walk in closet and upstairs off the hallway. The upper level has three spacious bedrooms with one ensuite bathroom and one Jack and Jill bathroom. Spectacular walk out basement with large bedroom and full bath, media room, large exercise room overlooking pool deck, kitchenette with large bar area, and spacious wine room. Large four car garage, circle driveway and level playing area beneath pool. Located 10 minutes from Wildwood Center.
#22016350

Glencoe

18617 Thistle Hill

5 Beds

4 Baths

6,426 Sq.Ft.

$1,150,000

MLS#: 22016350
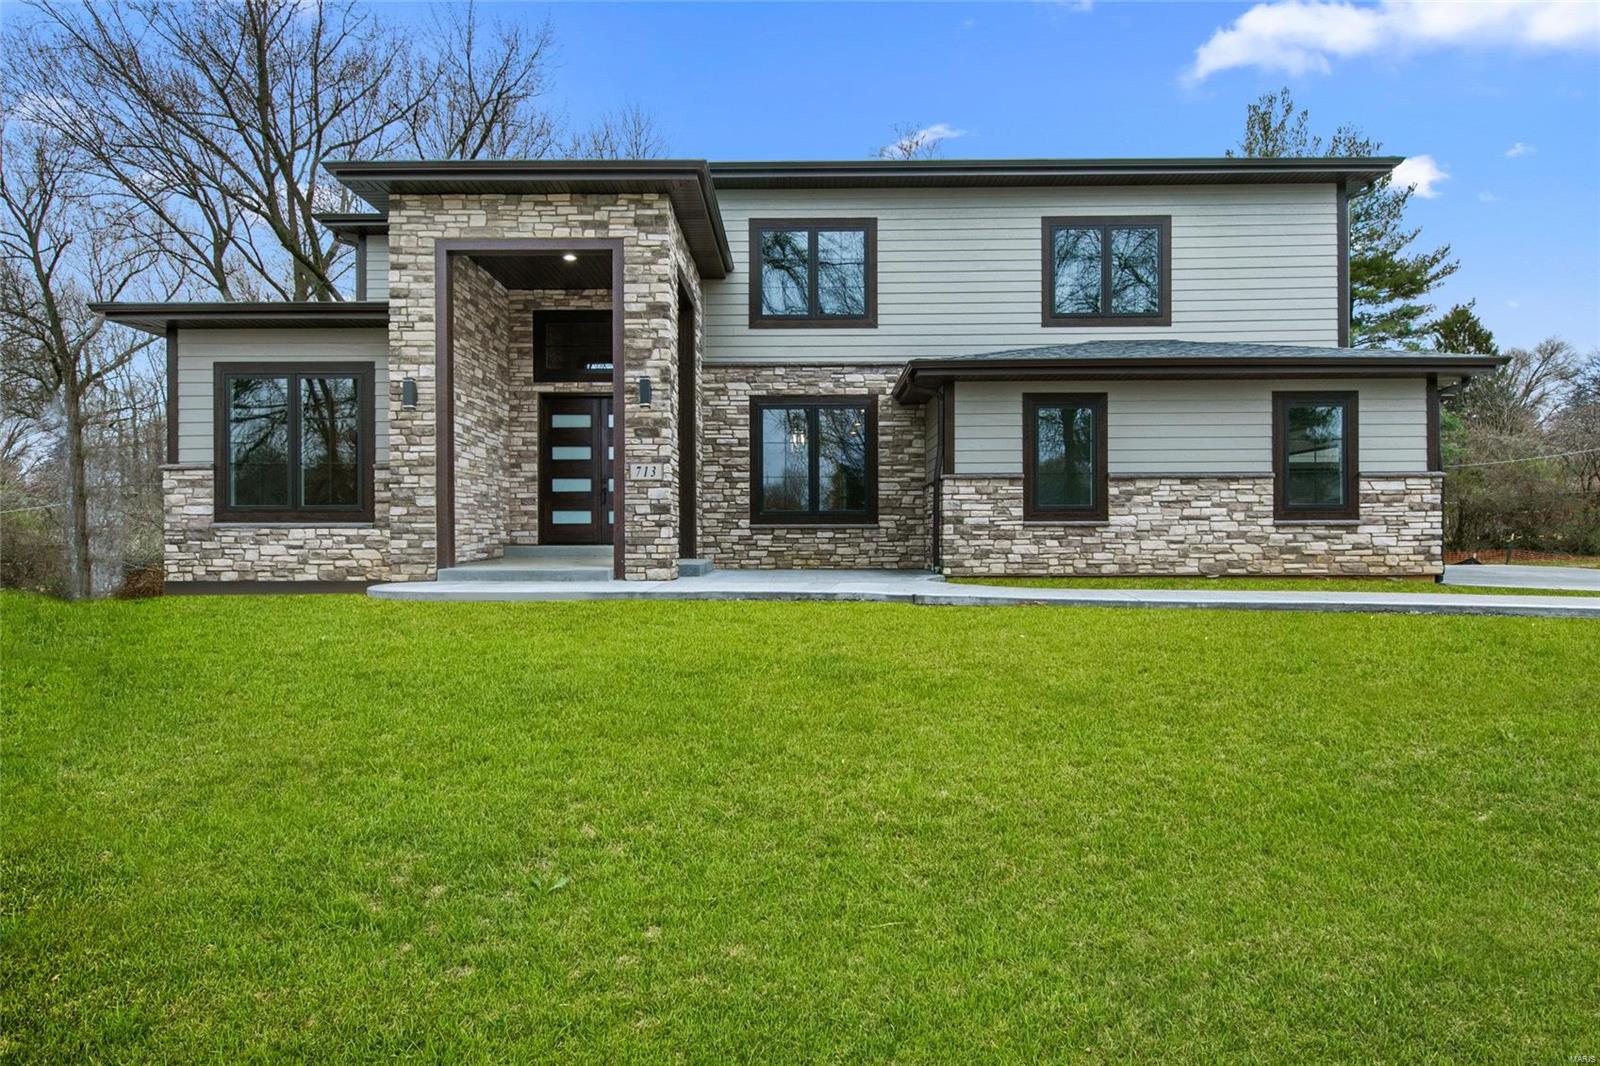
BREATH-TAKING CUSTOM HOME! TUCKED AWAY ON A QUIET LANE, IN LADUE SCHOOLS! (OLD BONHOMME ELEMENTARY, & WALK TO VILLA PARK!) AMAZING 1.5 STORY HOME BOASTING OF 5 BEDROOMS, 4.5 BATHS AND A WONDERFULLY FULLY FINISHED LOWER LEVEL~ GIVING YOU OVER 5000 SQFT OF TRULY REMARKABLE LIVING SPACE! THIS BUILDER IS TOP NOTCH AND NO EXPENSE WAS SPARED! LUX MSTR BATH INCLUDES HEATED FLOORS, HEATED TOWEL RACK, HIS/HERS VANITIES, & QUARTZ TOPS! CLOSET CO WALKIN & SLEEK FREESTANDING SOAKING TUB! IF THAT DOESN'T WOW YOU ENOUGH COME CK OUT THE CHEFS DELIGHT OF A KIT~TRULY, SEEING IS BELIEVING! MAIN, & 2ND FLR LAUNDRY, 3 ADD BD'S UP W/ JACK & JILL BATH, AS WELL AS ANOTHER FULL BATH SERVICING THE 4TH BEDRM & LOFT AREA. LL FINISH IS TOP OF THE LINE, HUGE & BEGGIN FOR A PARTY~ W/ WET BAR, WINE FRIG, 5TH BDRM (W/ DBL CLOSETS) & 4TH FULL BATH! ALL THE FINISHES ARE TOP END, AS IS THE INSULATION FACTOR & APPLIANCES! Additional Rooms: Mud Room
#20015169

St Louis

713 Candlelight Lane

5 Beds

4 Baths

5,070 Sq.Ft.

$1,150,000

MLS#: 20015169
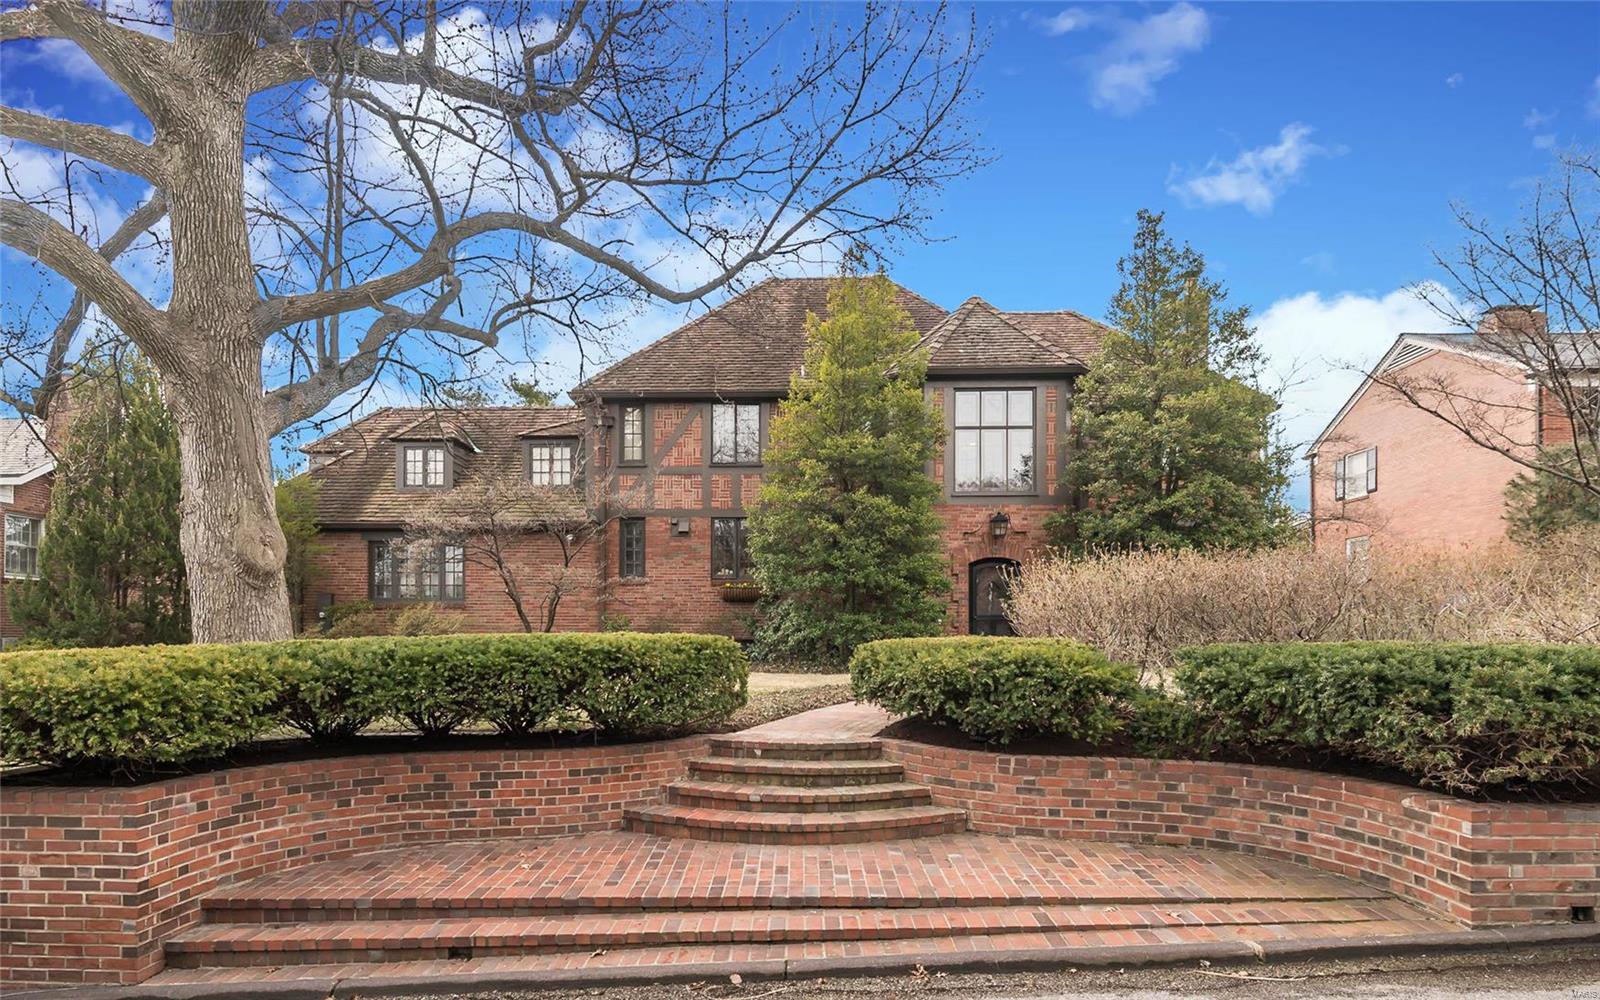
Impressive 2 story brick tudor in desirable Lake Forest.
Inviting entry with elegant open staircase, stunning lead glass windows and terrazzo floors make for a dramatic first impression. Come be captivated as you enter the large living room with beamed ceiling, wide plank wood floors and oversized fireplace. 
Living room leads to lovely family room bathed in natural light & featuring vaulted ceiling, see thru fireplace and access to patio/pool area. Formal dining room with fireplace and updated eat-in kitchen. Wonderful flow for entertaining!
2nd floor can be accessed from front & back stairs. Master suite boasts updated bath w/natural tumbled stone & walk in closet. 3 additional bedrooms & 2 baths complete 2nd floor. Lower level recreation rooms.
Professionally landscaped, and rear yard with in ground pool offers serene privacy and is ideal for outdoor entertaining. 
3 car heated garage.  Add Clayton schools, easy access to hwys, shops & restaurants & you have a fabulous find!
#18021027

Richmond Heights

121 Lake Forest Drive

4 Beds

3 Baths

5,100 Sq.Ft.

$1,150,000

MLS#: 18021027
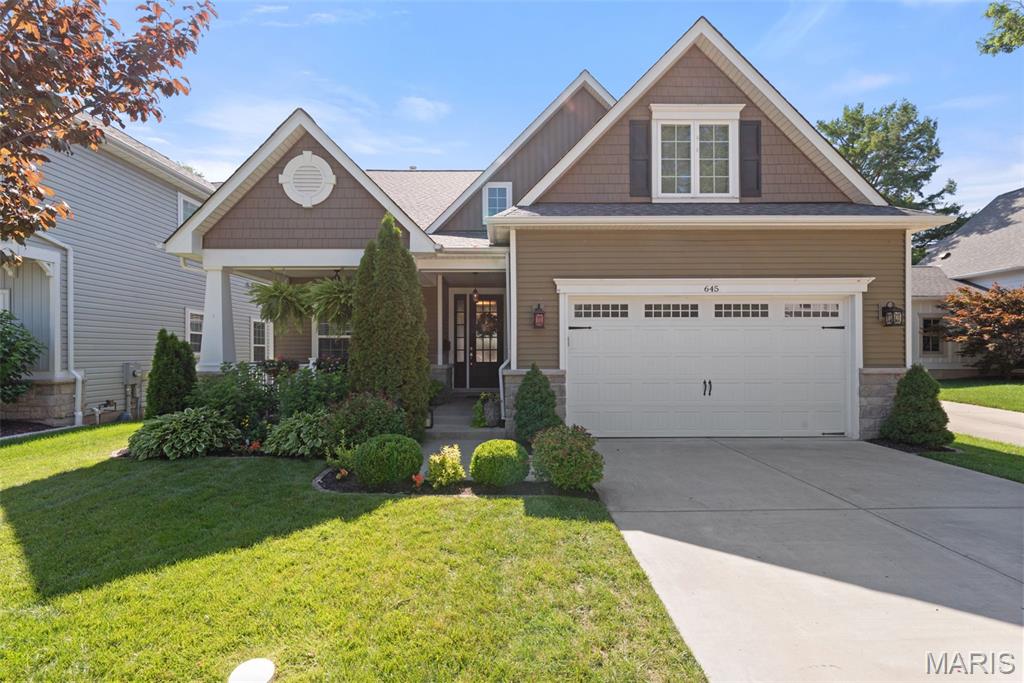
Welcome to this newer home nestled in a lovely area of Kirkwood with great walkability. The curb appeal will capture you with the stunning exterior and impressive landscaping. Inside find beautiful design, everyday conveniences and incredible improvements. An entry welcomes you with a pretty dining room, beyond the dining you'll find an fantastic kitchen that is open to the spacious hearth room. The hearth room is great for everyday lounging or entertaining. The kitchen is perfect, offering top of the line appliances, a walk-in pantry, great beverage bar, eat-in space and much more. Also on the main floor, the generous primary bedroom with a professionally outfitted walk-in closet, and large en-suite bath. Completing the first floor is a mud/laundry room off the attached 2 car garage! Upstairs find 3 sizable bedrooms with great closets, 2 full baths and a bonus space at the top of the stairs for bedtime stories/games. The lower level is incredible- Recently updated, it offers an enviable family room with a fireplace & serving area, there is also a climbing wall, & a built-in playhouse! In addition, a bedroom, bath and impressive gym! The rear patio was recently updated and is a great space to relax or enjoy dinner looking over a perfectly manicured and professionally landscaped yard. This home is the entire package - newer construction and a fabulous floorplan with added upgrades giving it a more finished look than other homes. Interior photos will be available on 6/25.
#25042652

Kirkwood

645 N Harrison Avenue

5 Beds

4 Baths

4,300 Sq.Ft.

$1,150,000

MLS#: 25042652
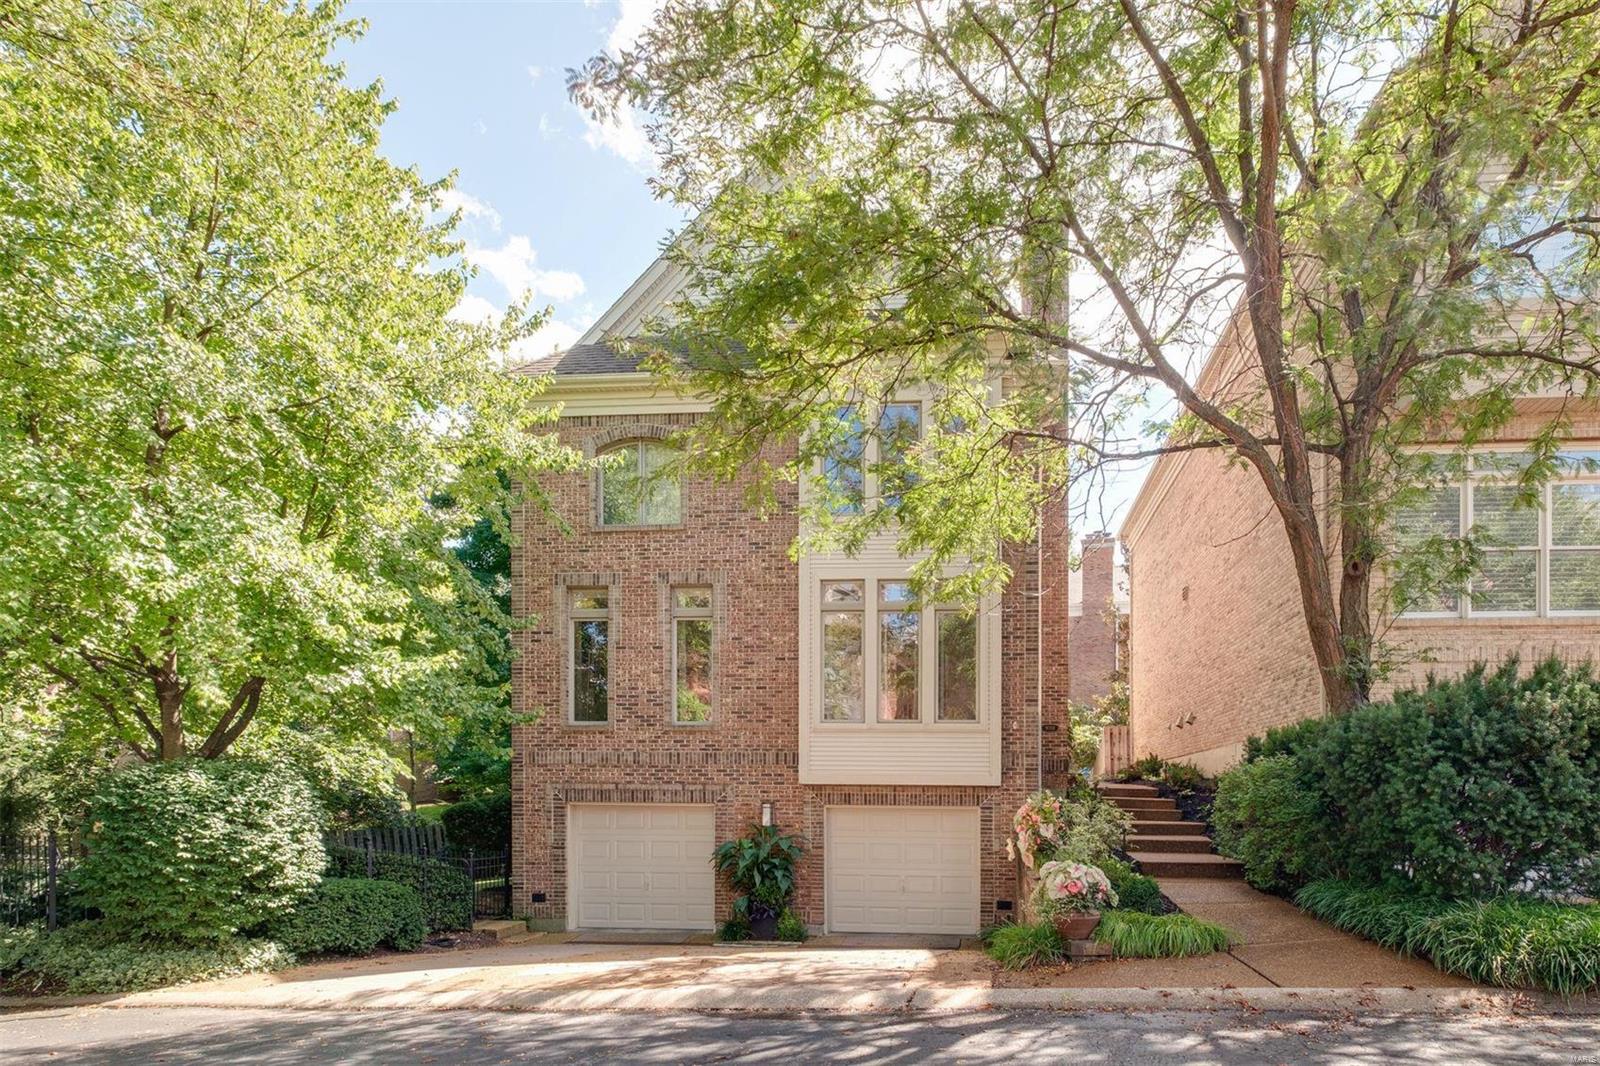
A contemporary builders' home with upgraded finishes resides at the end of a quaint private lane w/in walking distance of lively downtown Clayton. An open & light-filled double foyer w/ a skylight leads into dining rm & adjacent library w/ blt-ins, recessed lights, large windows & h/w floors. Step down into a living room w/ gas f/p & stone hearth. A large eat-in kitchen features high-end appliances, wine cooler, a bonus sink & opens to a family rm w/ gas FP & sliding glass doors that lead to a large wrap-around deck. Upstairs includes an expansive primary suite w/10’ tray ceiling & gas f/p, walk-in closet & bath w/ skylight, jet tub, bidet & shower, as well as a laundry room & 2 more beds w/en-suite baths. An office w/ blt-ins, full bath, 2nd laundry rm & an oversized 2-car garage complete the walk-out lower level. A unique property nestled among greenery & a freshly landscaped setting in the heart of Clayton. Additionally, a fenced-in yard, New Space closets & yard sprinklers.
#22054072

Clayton

8008 Clayton Lane Court

3 Beds

4 Baths

3,730 Sq.Ft.

$1,150,000

MLS#: 22054072
Price reduced
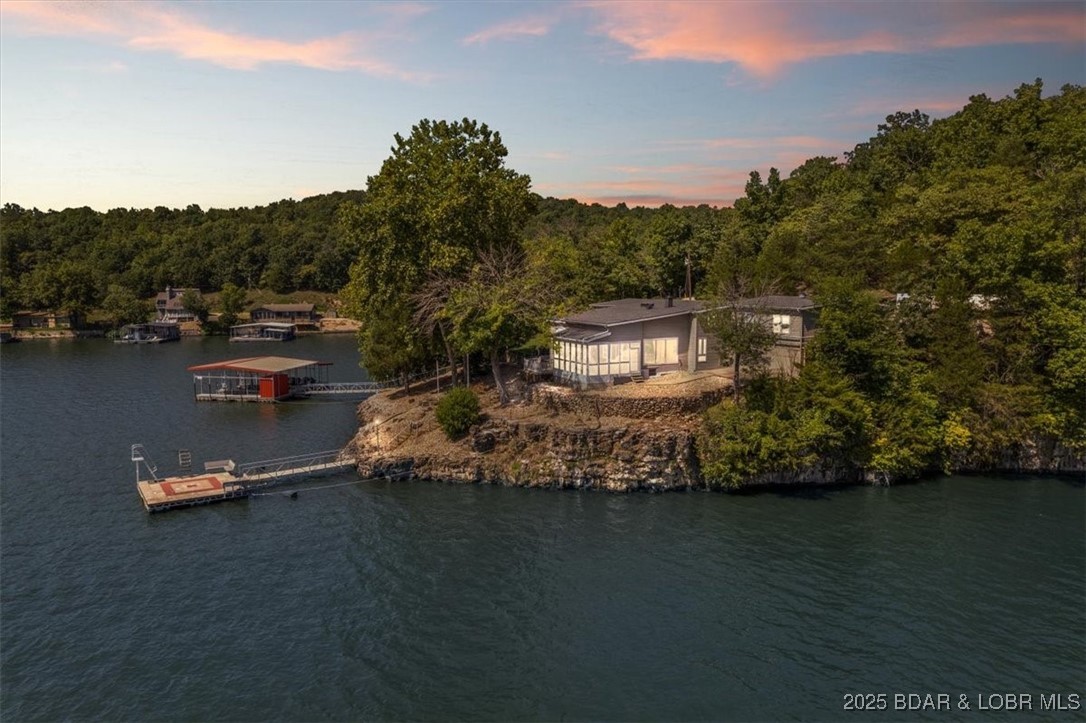
NEW Metal Roof is in the works!! Lakefront Retreat with 400+ Feet of Shoreline with 2 Private Docks
Discover this stunning 4-bedroom, 3-bath lakefront home featuring over 400 feet of pristine shoreline in a coveted cove location with breathtaking main channel views. Designed for lake living, the property includes a 3-car garage, a 2-well dock with PWC slip, 2 PWC lifts, and a separate swim dock for endless waterfront enjoyment.
Step outside and refresh in the outdoor shower after a day on the water, or relax on the expansive lakeside deck while taking in the panoramic views. Inside, you’ll find spacious living areas perfect for gathering with family and friends.
Currently operating as a successful short-term rental, this fully furnished home is ready to generate income from from day one. This home offers a strong rental history and the opportunity to generate income when you’re not here. Whether you’re looking for a full-time residence, a vacation getaway, or an investment property, this lakefront retreat checks every box.
Be sure to check out the Vacation Rental Packet.
#3580178

Gravois Mills

404 Bronco Lane

4 Beds

3 Baths

2,300 Sq.Ft.

$1,150,000

MLS#: 3580178

1 ... 466 467 468 469 470 ... 666
* Listings identified with the FMLS IDX logo come from FMLS and are held by brokerage firms other than the owner of this website. The listing brokerage is identified in any listing details. Information is deemed reliable but is not guaranteed. If you believe any FMLS listing contains material that infringes your copyrighted work please click here to review our DMCA policy and learn how to submit a takedown request. © 2024. First Multiple Listing Service, Inc.

Send a message

Message successfully sent.

Your message

What is 3 + 4 ?

Reason for contacting?

I agree to receive email communication and understand I can unsubscribe at any time.

I agree to be contacted by Rock Island Realty via call, email, and text for real estate services. To opt out, you can reply 'stop' at any time or reply 'help' for assistance. You can also click the unsubscribe link in the emails. Message and data rates may apply. Message frequency may vary. Privacy Policy

Sign Out

Virtual Assistant

Would you like to take the next step with this property? We can help you schedule a showing or virtual tour, or send you more details.

Yes, I would like more information.

Thank You for Your Reply, One of Our Agents will contact you as soon as possible

No, maybe later.

Thank you, you can always contact me via email, phone number or through the contact form.

Realhub AI

Lucy - Your AI-Powered Realtor

Update Your Temporary Password

Personalize your search

Enter your email and we'll notify you immediately when new listings match what you're looking for.

or enter email address

Already have an account ? Login here

Continue your home search

I agree to receive communications and understand I can unsubscribe at any time.

I agree to be contacted by Rock Island Realty via call, email, and text for real estate services. To opt out, you can reply 'stop' at any time or reply 'help' for assistance. You can also click the unsubscribe link in the emails. Message and data rates may apply. Message frequency may vary. Privacy Policy

Already have an account ? Login here

We use cookies

We use cookies primarily for analytics to enhance your experience. By accepting, you agree to our use of these cookies. You can manage your preferences or learn more about our cookies policy.
