Properties

Browse or get in touch to schedule a walkthrough.

  • Nearby me
Price range

Popular Features

Community Features

Association

Property Features

Waterfront

View

Exterior Features

Interior Features

Style

10000 properties match your criteria

Updated 1 minute ago

E-Alert name
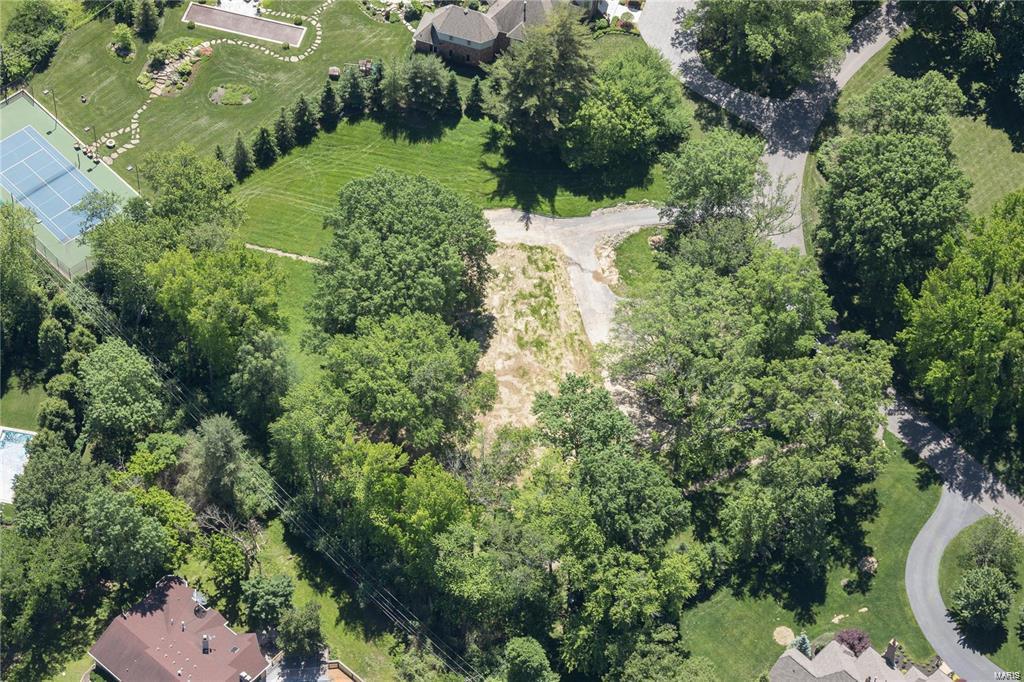
Additional Rooms: In Platted Subdv.
#20064313

St Louis

16 Huntleigh Woods

None Beds

None Baths

2.571 acres

$1,150,000

MLS#: 20064313
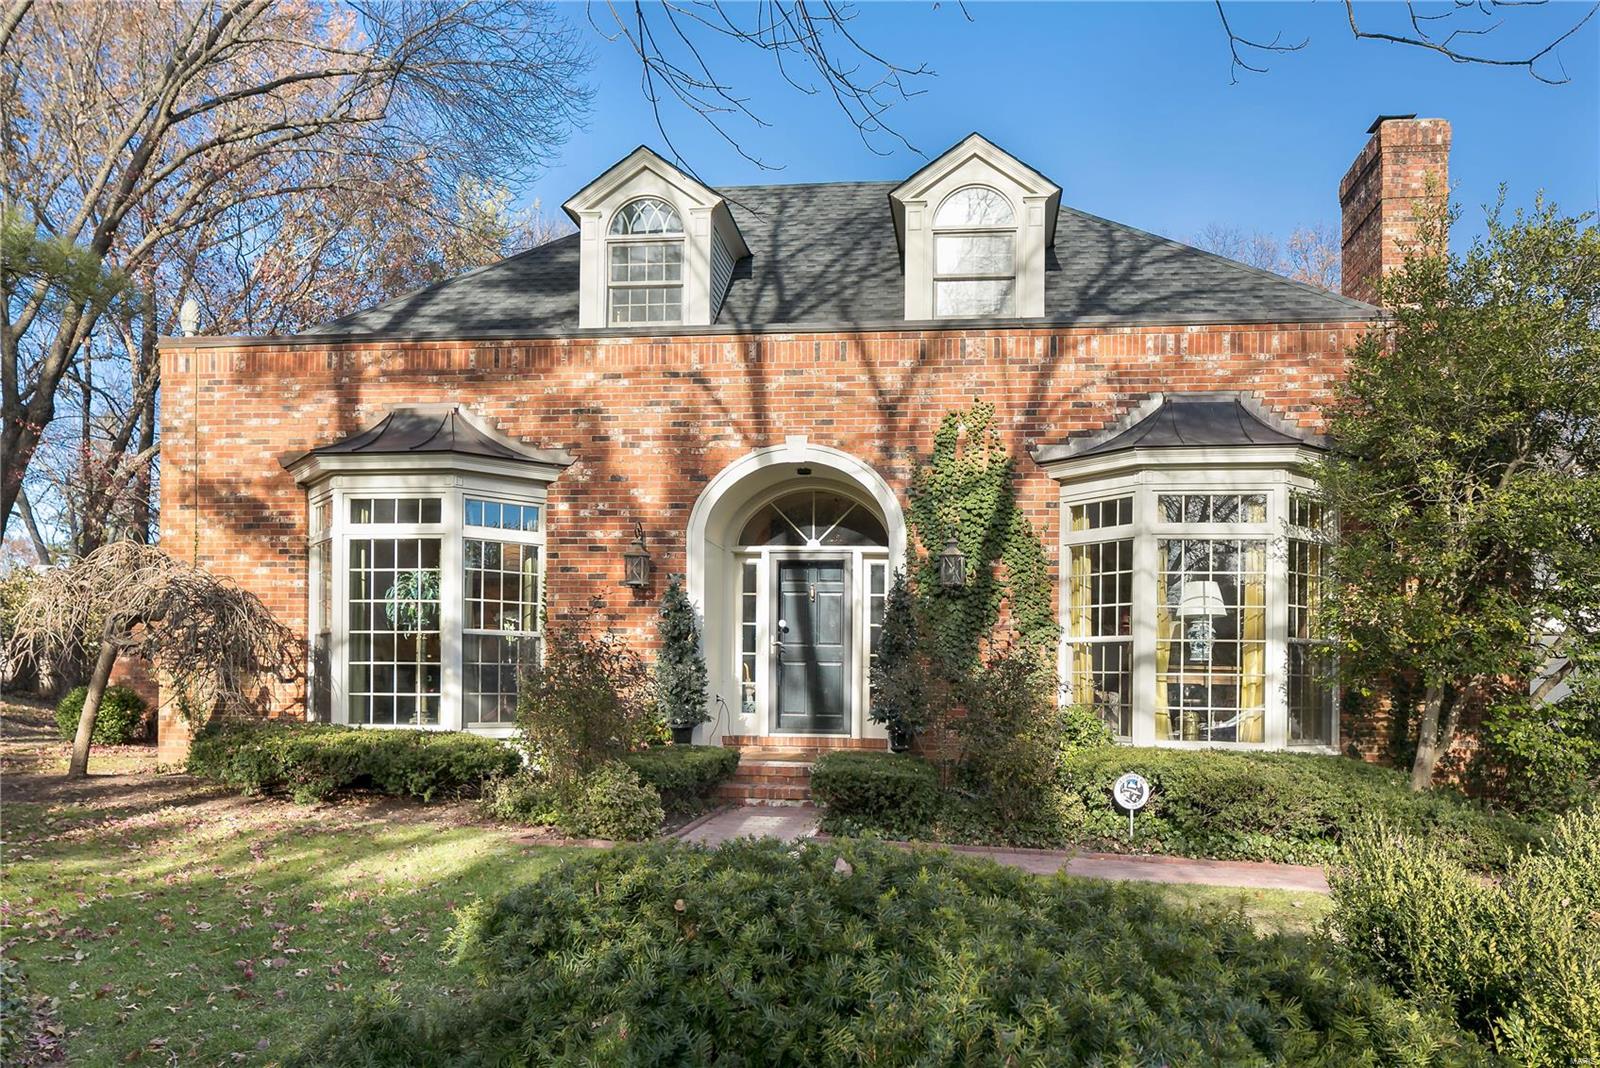
Best location in Upper Price! Classic architecture, private pool, lovely brick terrace. Striking floor-to-ceiling bay windows, sliding doors and skylights bring the outside in & make this home bright & welcoming. A sophisticated kitchen by Markway & Baygents Kitchen/Bath featuring Wood-Mode custom cabinetry, granite counters, plus a stunning master bathroom. Gorgeous paint treatments by Koch Bros and 10 ft ceilings add to the ambiance. Opening the wall between the kitchen and large family room makes this updated living area appealing for today's lifestyle. Main floor master & main floor laundry with additional hook ups for laundry in the lower level. 2nd bedroom could also be sitting rm/office as part of the master suite. Close to I170, Clayton, Ladue & every convenience including airport.
Exclude 1/2 bath pedestal sink and mirror above 

Contracts to be submitted by 5 pm Thursday, Dec 2

Open Tuesday, Nov 30th 10:30-1
#21083393

Olivette

7 Upper Price Road

4 Beds

3 Baths

4,060 Sq.Ft.

$1,150,000

MLS#: 21083393
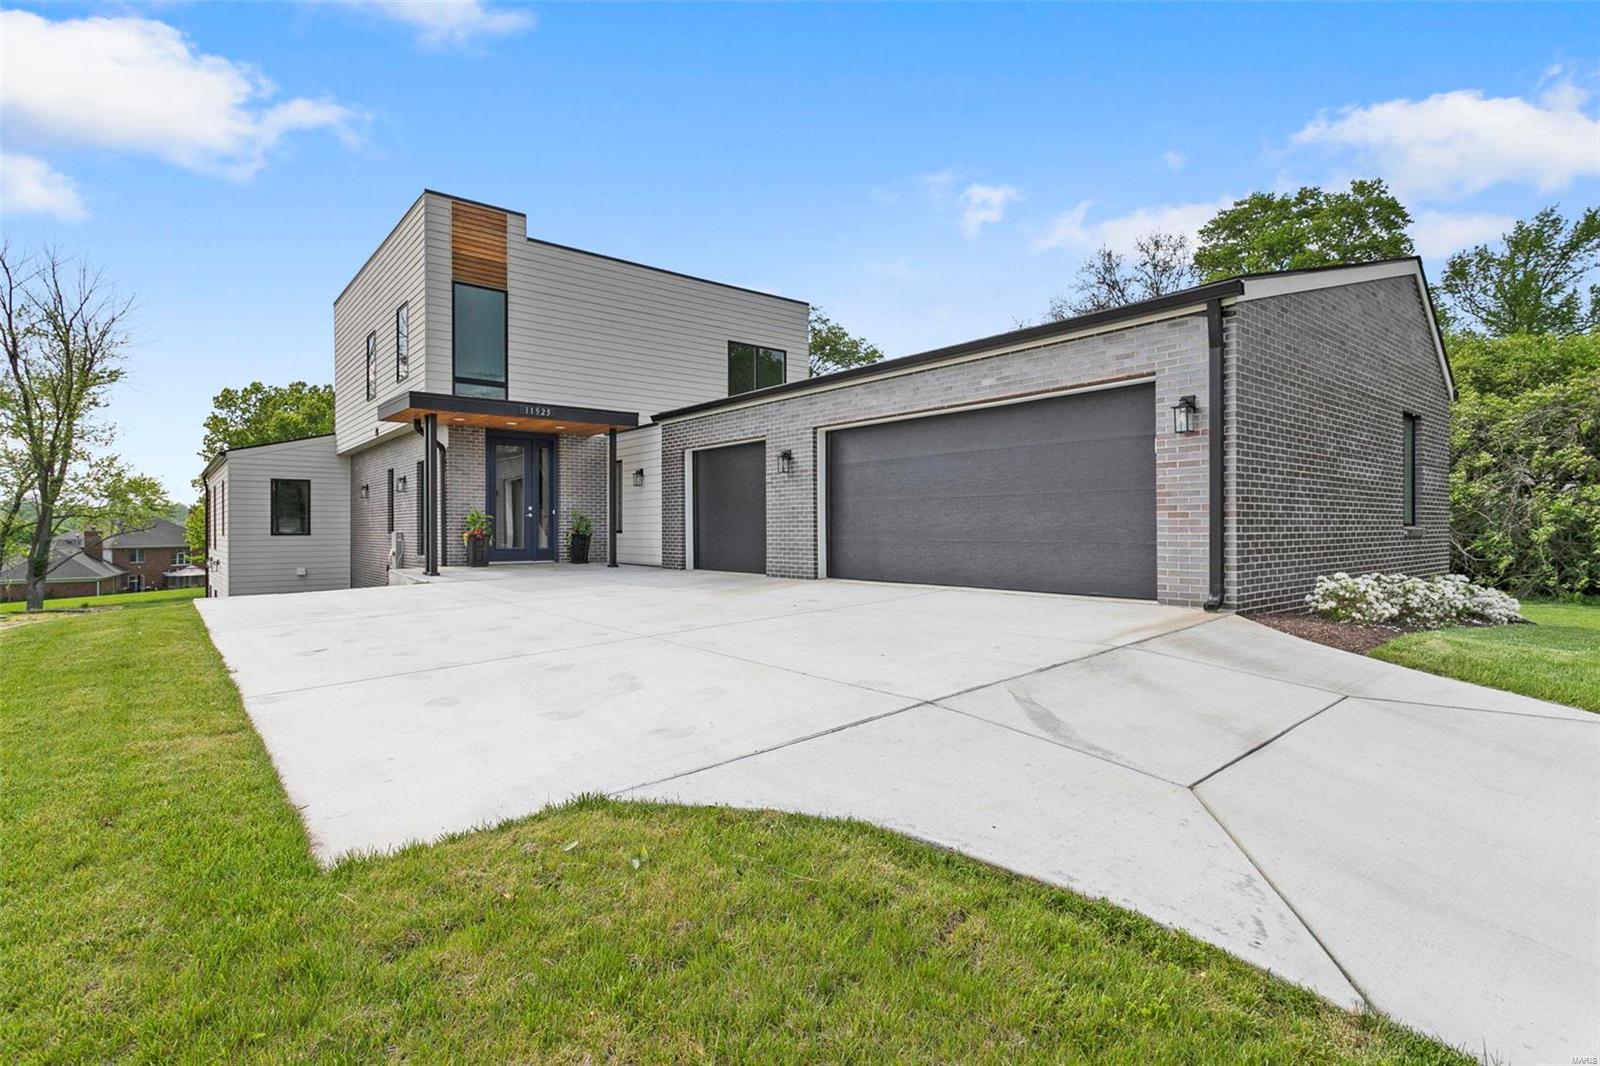
With its modern flair, open floor plan, high-end finishes and central location, this new build is a must see! The main level boasts a stunning kitchen with large center island, six burner cooktop, double ovens, microwave drawer, coffee nook and opens to the dining area and great room. Off the great room & sharing a 2 sided fire place is a light filled sitting area which feels like a sunroom. The primary main level suite is spacious and offers two large walk-in closets. An additional sitting area which can also be a a more private dining option, a large laundry room, mud room & powder room complete the main level. The upper level has 2 additional graciously sized bedrooms and a hall bath. The walk out lower level has the same level of finishes as the main level and offers an entire additional living space with separate office, open kitchen/dining/great room, ensuite bedroom, another bedroom, full hall bath and laundry room - perfect for multigenerational living. 3 car garage!
#22028956

Creve Coeur

11925 Santino Court

5 Beds

4 Baths

4,805 Sq.Ft.

$1,150,000

MLS#: 22028956
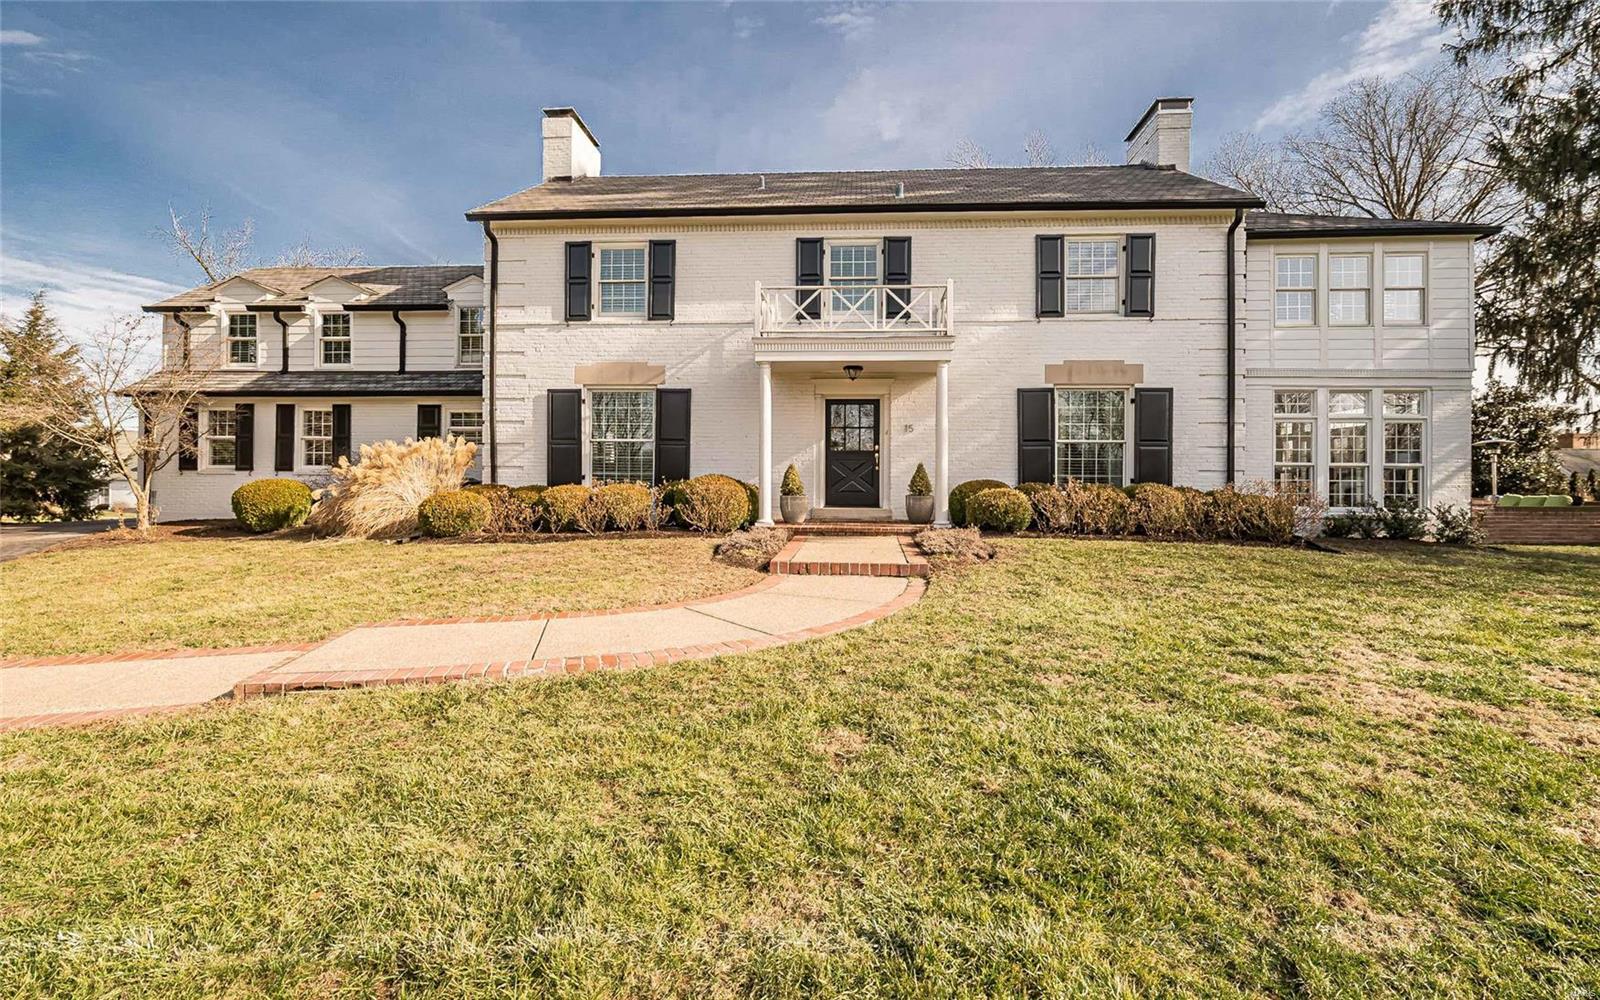
Gleaming wood floors, handcrafted moldings & arched entryways define the charm & character of this 2-sty Georgian Colonial! Impressive hardwood foyer leads to formal dining room & living room with marble see-through fireplace, built-in bookcases & 2 sets of French doors that open to light-filled sunroom with brick fireplace & atrium door to terrace. Designer kitchen with 42” white cabinetry, granite countertops, stainless steel appliances & butler’s pantry adjoins breakfast room with wide bow window & center island & family room. Master bedroom suite combines the enjoyment of a marble fireplace flanked by bookcases with luxury bath with shower spa & jetted tub & adjacent office. 3 Additional ensuite bedrooms & sitting room complete the 2nd floor living quarters. Walk-out Lower Level includes media room with fireplace & Murphy bed & full bath. Situated on an extensively landscaped .92-ac lot with patio, terrace with outdoor fireplace & 3-car garage. Award-winning Ladue School district. Additional Rooms: Sun Room
#20007319

Creve Coeur

15 Spoede Lane

4 Beds

5 Baths

4,700 Sq.Ft.

$1,150,000

MLS#: 20007319
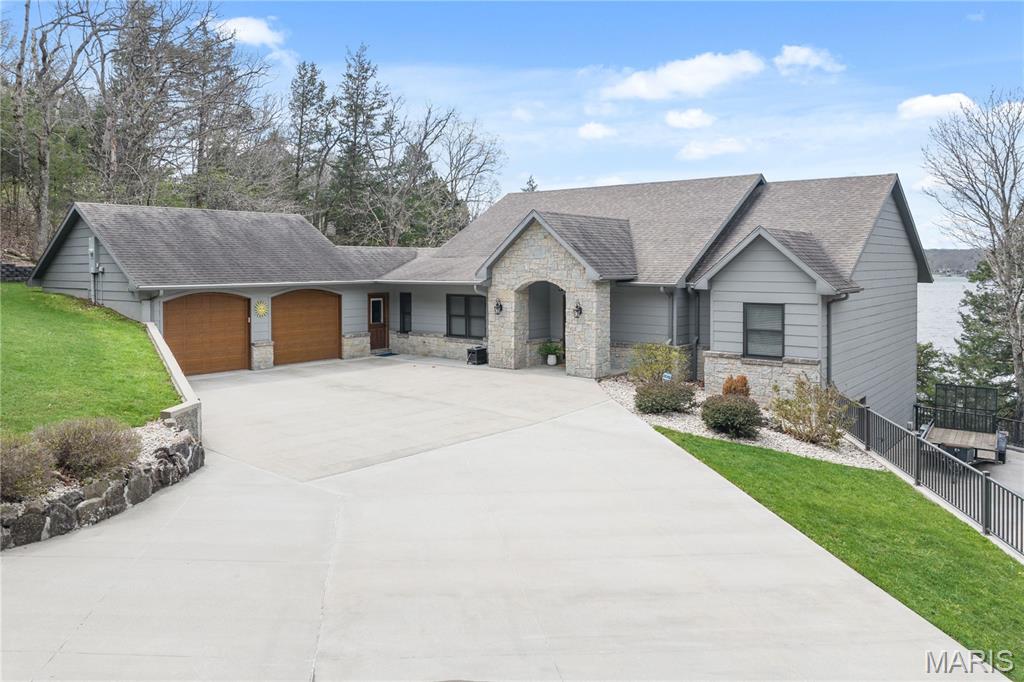
Experience luxury lake living at its finest in this remarkable Signature Homes ranch walk-out, perfectly positioned at MM 4 of the Gravois Arm. Boasting 211 feet of pristine shoreline & unrivaled sunset views, this 4-bed, 3-bath retreat delivers ultimate privacy & sophisticated style in Rocky Mount. The heart of the home is a French Country chef's kitchen flowing into an open living space w/engineered hardwood & a whole-house speaker system. The luxurious primary suite features his-n-her closets & a spa-like ensuite. The lower level is an entertainer's dream, featuring a wet bar, a wine cellar with a custom handmade wood door, and a unique fireplace crafted from the stones of the property's original cabin. Step outside to a gentle, level walk to the large dock (featuring 11x30 and 10x20 slips, two hoists, and a swim platform) with layered rock shelving at the water's edge. Relax in the enclosed sunroom or by the massive fire pit area. The expansive concrete driveway parks 12+ vehicles and includes a 220V RV outlet. Located near favorites like Lake Burger, Jolly Rogers, Coconuts, and Maggies, every detail of this lakefront gem exudes quality. Your private, secluded sanctuary awaits!
#26019491

Rocky Mount

18028 Bayview Lane

4 Beds

3 Baths

3,651 Sq.Ft.

$1,150,000

MLS#: 26019491
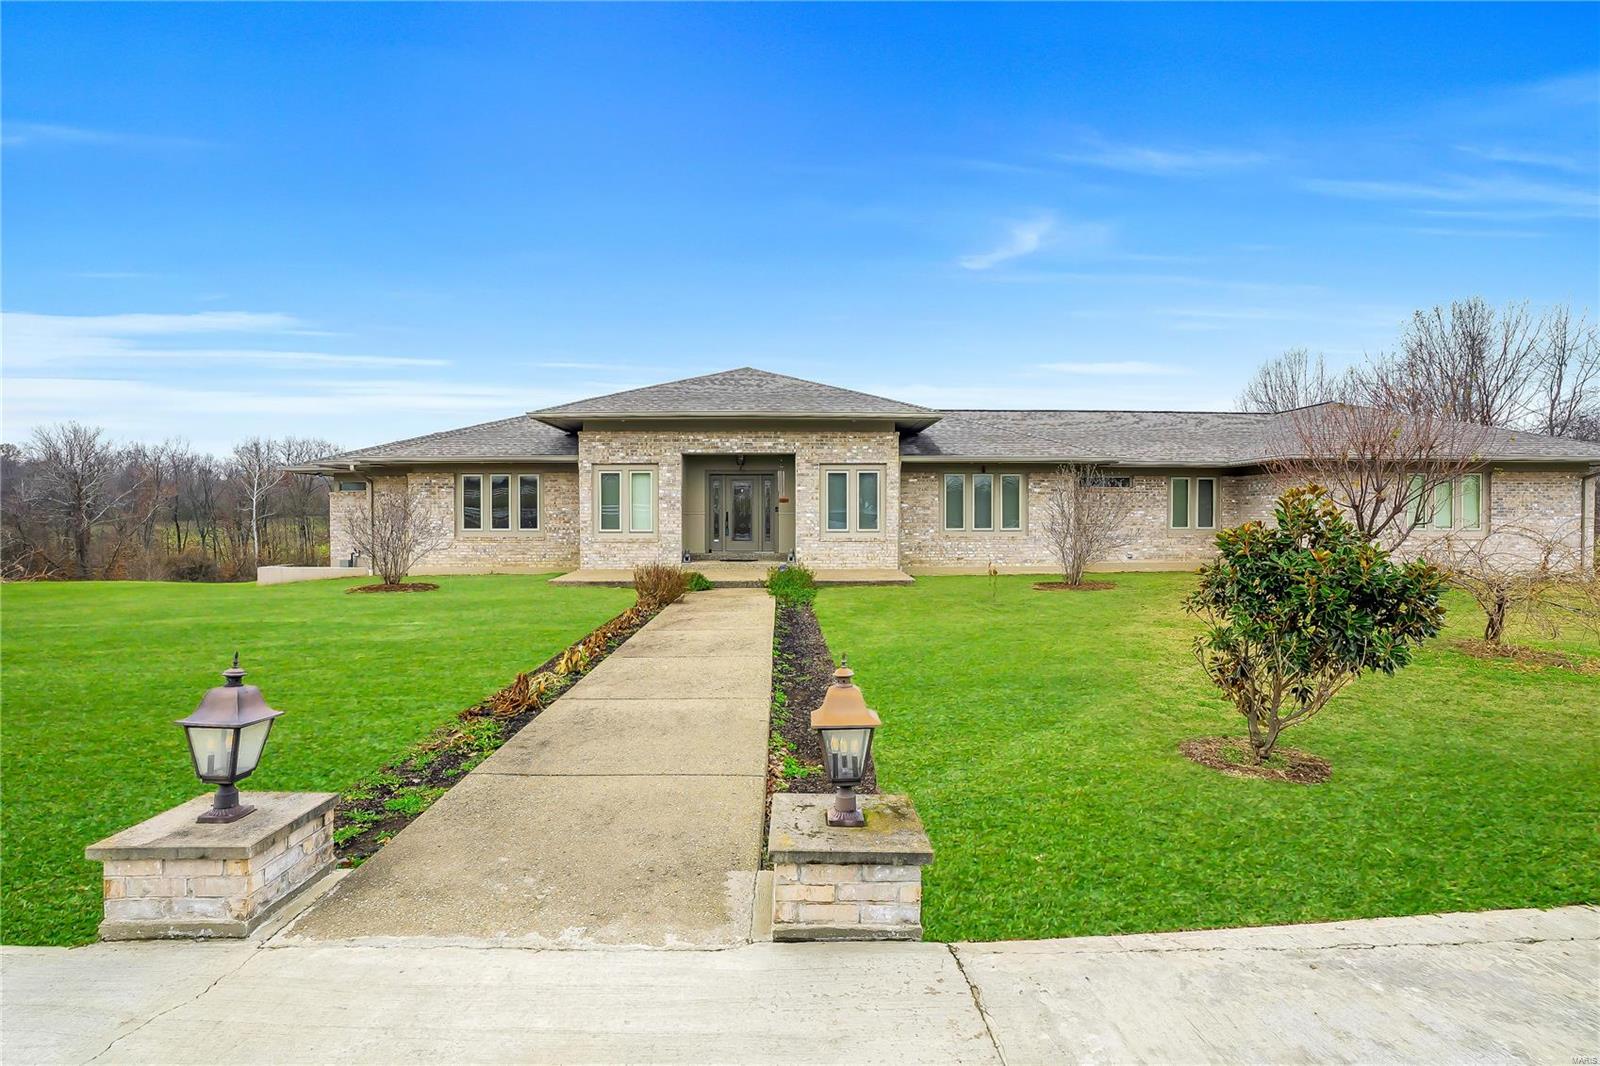
Indulge in luxury with this 6600 sq ft ranch on over 10 acres featuring 5 beds and 6 baths. The open floor plan, adorned with coffered ceilings, seamlessly connects to a huge custom kitchen, complete with a large island. A 3-car garage and circle driveway provide ample parking. The finished walk-out basement, including a wet bar, enhances entertainment possibilities. Enjoy the convenience of walk-in closets and walk in pantry. Outside, a Hardie board and brick exterior complement the charm, while the equestrian farm offers a large barn, expansive workshop, and a grand outdoor riding arena. Live in opulence with every detail meticulously crafted for your comfort and enjoyment..
#23070965

Labadie

733 Lewis And Clark Drive

5 Beds

4 Baths

6,641 Sq.Ft.

$1,150,000

MLS#: 23070965
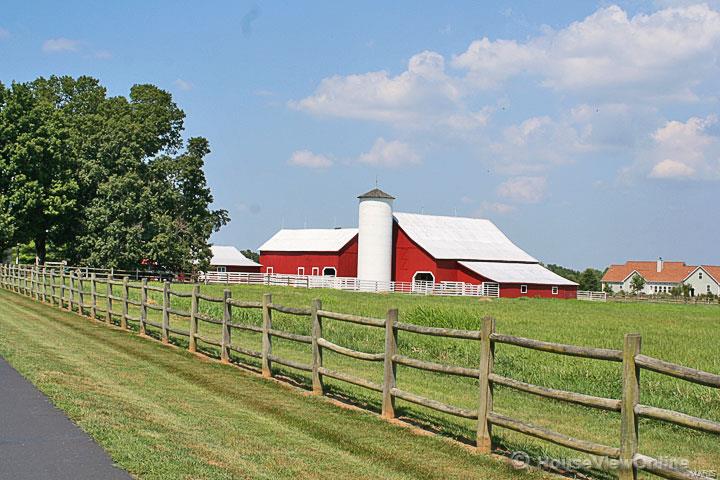
What an AMAZING opportunity!! HORSE LOVERS dream!!!  Fantastic, completely remodeled 111 year old farmhouse. This exclusive home sits on 21.5 beautiful acres m/l just outside Farmington and features 4+ bedrooms & 5 baths.   The entire home has been remodeled from the kitchen & baths to the stunning family room, to the wrap around porch to the attached garage with studio apartment above garage. Newer roof and windows. Home also features Two 2-Car garages, 3 functioning barns & silo.  Don't miss the guest quarters above the attached 2-car garage. OUTSIDE THE CITY LIMITS!
#19000853

Farmington

5103 Westmeyer

4 Beds

4 Baths

5,500 Sq.Ft.

$1,150,000

MLS#: 19000853
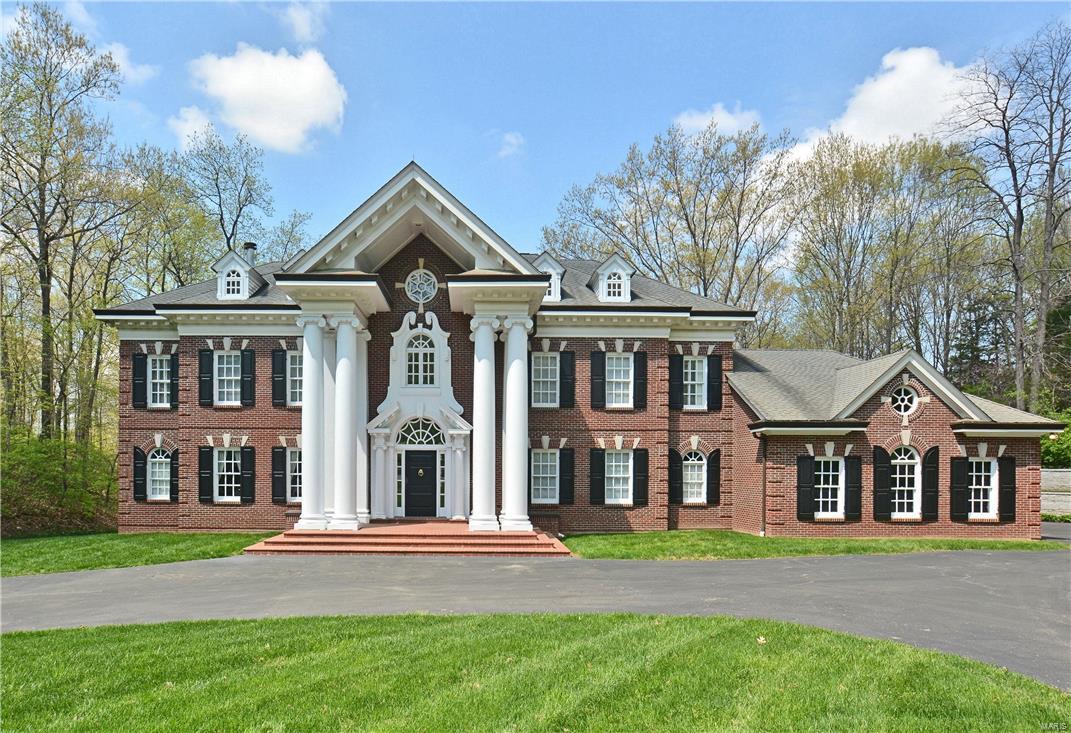
Private gated estate on 10+ beautiful acres.  All brick 1.5 story offers nearly 6500 sq ft of custom finishes. Impressive 2 story marble entry foyer with hand crafted staircase flanked by den with fireplace & formal Dining Room with arched openings & extensive moldings.  2 story Great Room with 2nd fireplace, french doors leading to the deck & wall of windows.  Kitchen breakfast room area offers a 6 burner gas cooktop, double ovens, breakfast room bay & flows to the vaulted Hearth Room with 3 walls of windows overlooking the water falls.  Main floor master suite & luxury master bath with marble floors, Palladian windows & large walk in closet. Upper level balcony overlooks the Greatroom & 4 spacious additional bedrooms. Custom deck built with exotic IPE wood spans the rear of the home overlooking 10 breathtaking acres, Koi pond & 4 beautiful waterfalls.  4 zoned thermal HVAC system. Sprink. sys., Alarm. New roof and custom copper gutters installed prior to closing. Additional Rooms: Sun Room
#16024066

St Louis

7327 Christopher Drive

5 Beds

3 Baths

6,465 Sq.Ft.

$1,150,000

MLS#: 16024066

Luxury meets livability in the Enclaves at Cherry Hills! This impressive 1.5 story offers 5 bedrooms, 4 full and 2 half baths, and 6,560 finished sq ft with room for everyone and everything! Step inside to a beautiful living room anchored by a wood-burning fireplace and a wall of built-in bookshelves, followed by an inviting dining area and spacious kitchen with granite counters,  center island and plenty of room for all to gather. A vaulted hearth room with a second wood-burning fireplace, a formal dining room, a private office, main-floor laundry, and a spacious primary suite complete the main level.
Upstairs, a generous loft/family room creates another place to relax alongside three spacious bedrooms, each with a walk-in closet. Two share a Jack & Jill bath, while the third enjoys its own private ensuite bath.

The finished walkout lower level takes entertaining to another level with an expansive family/game room, billiards area, wet bar and exercise room. Walls of sliding glass doors fill the space with natural light and provide easy access to the backyard. The private 5th bedroom features its own ensuite full bath, plus an additional half bath serves the lower-level entertaining spaces; ideal for guests, extended stays and busy pool days!

And speaking of the pool, vacation starts right in your own backyard! Spend summer days splashing in the heated saltwater pool, then settle in around the impressive outdoor fireplace as the evening cools down. An expansive patio, covered outdoor living area and deck create multiple spaces to gather, dine and unwind, while lush landscaping, landscape lighting and a sprinkler system help keep the outdoor setting looking its best!

Located in the Rockwood School District, the Enclaves at Cherry Hills also offers a neighborhood pool, fishing lake and walking trails. With zoned HVAC, built-in speakers, and exceptional space inside and out, this home is designed to live big, gather often and enjoy every season!
#26051978

Wildwood

339 Cherry Hills Meadows Drive

5 Beds

4 Baths

6,560 Sq.Ft.

$1,150,000

MLS#: 26051978
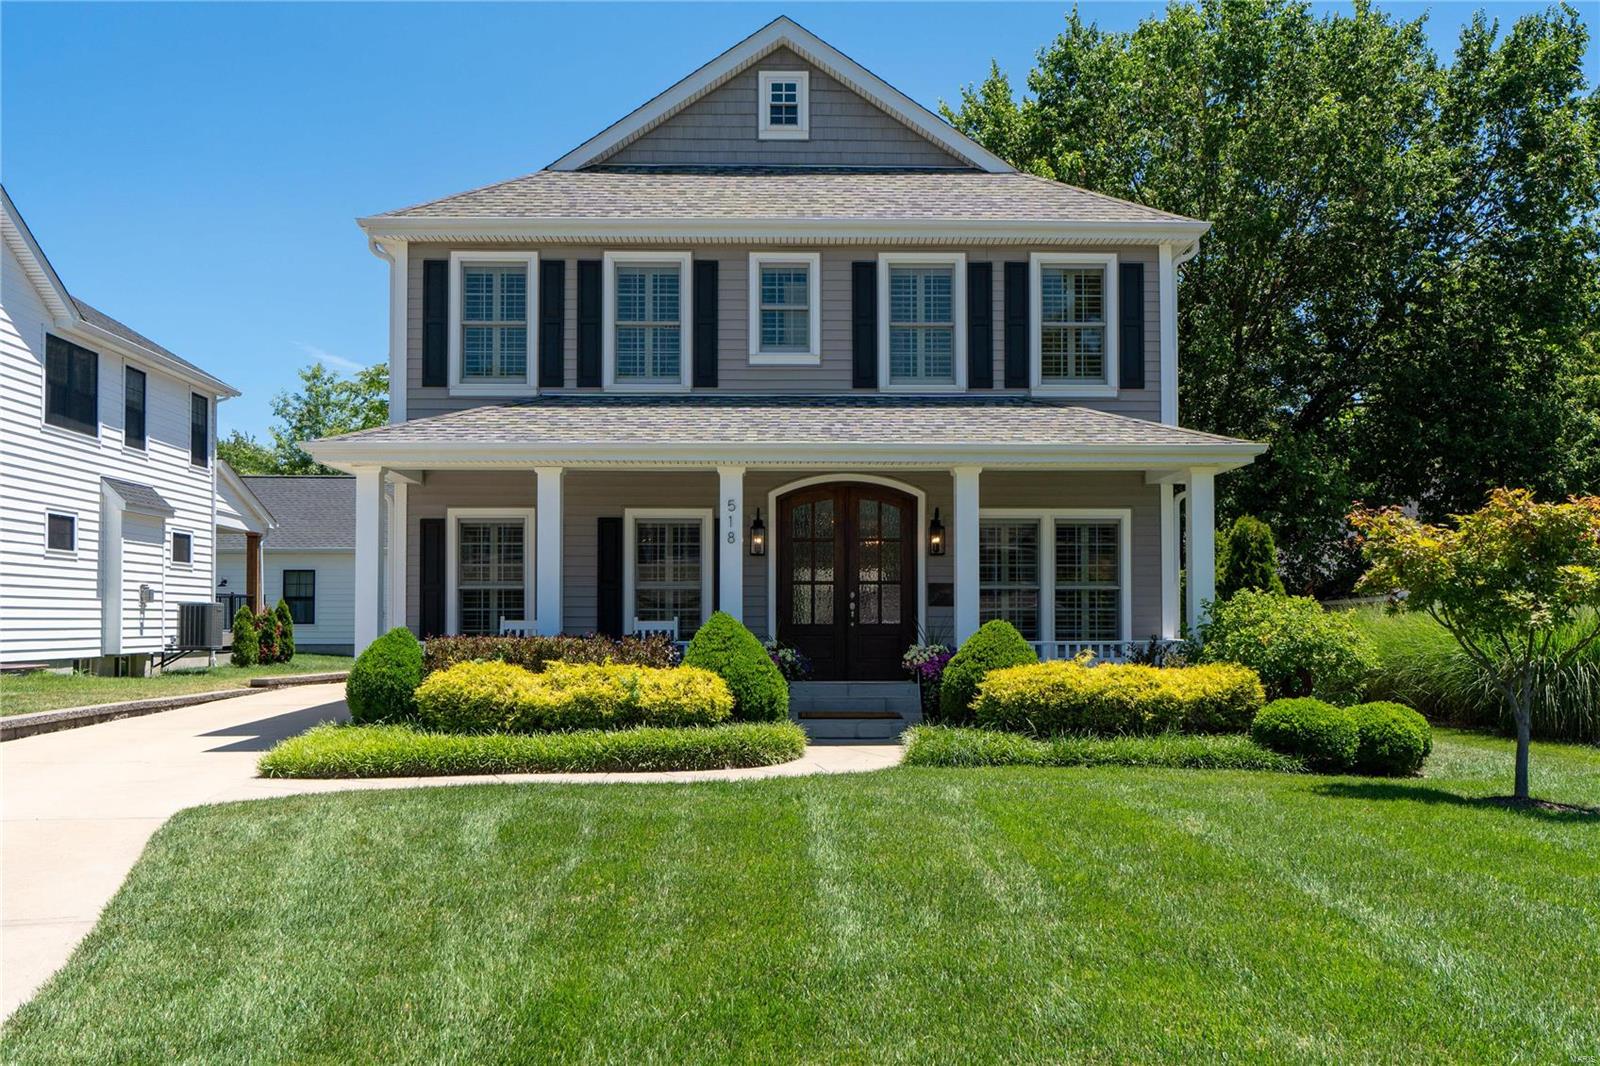
Nestled in a tranquil cul-de-sac, this distinguished home boasts the spaces and quality that Kirkwood buyers expect. Enter through arched doors into a spacious 5-bedroom, 4.5-bath residence with crown molding, wainscoting, and hardwood floors. The dining room and butler's pantry lead to a gourmet eat-in kitchen with a large center island and cozy eat-in banquette. The great room, with a gas fireplace and custom built-in bookcases, offers an inviting space for gathering. A main floor office with glass pocket doors provides an ideal workspace. Upstairs, the Primary suite features two walk-in closets and an ensuite with double vanities, a soaking tub, and a separate shower. The 2nd floor also has a laundry room, two bedrooms with a shared dual-access bath, and an ensuite 4th bedroom. The lower level includes a rec room, 5th bedroom, full bath, and storage. A covered porch and patio enhance outdoor living. Oversized 2-car garage, irrigation, and a short walk to downtown Kirkwood.
#24038018

St Louis

518 Parkwoods Avenue

5 Beds

4 Baths

3,944 Sq.Ft.

$1,150,000

MLS#: 24038018
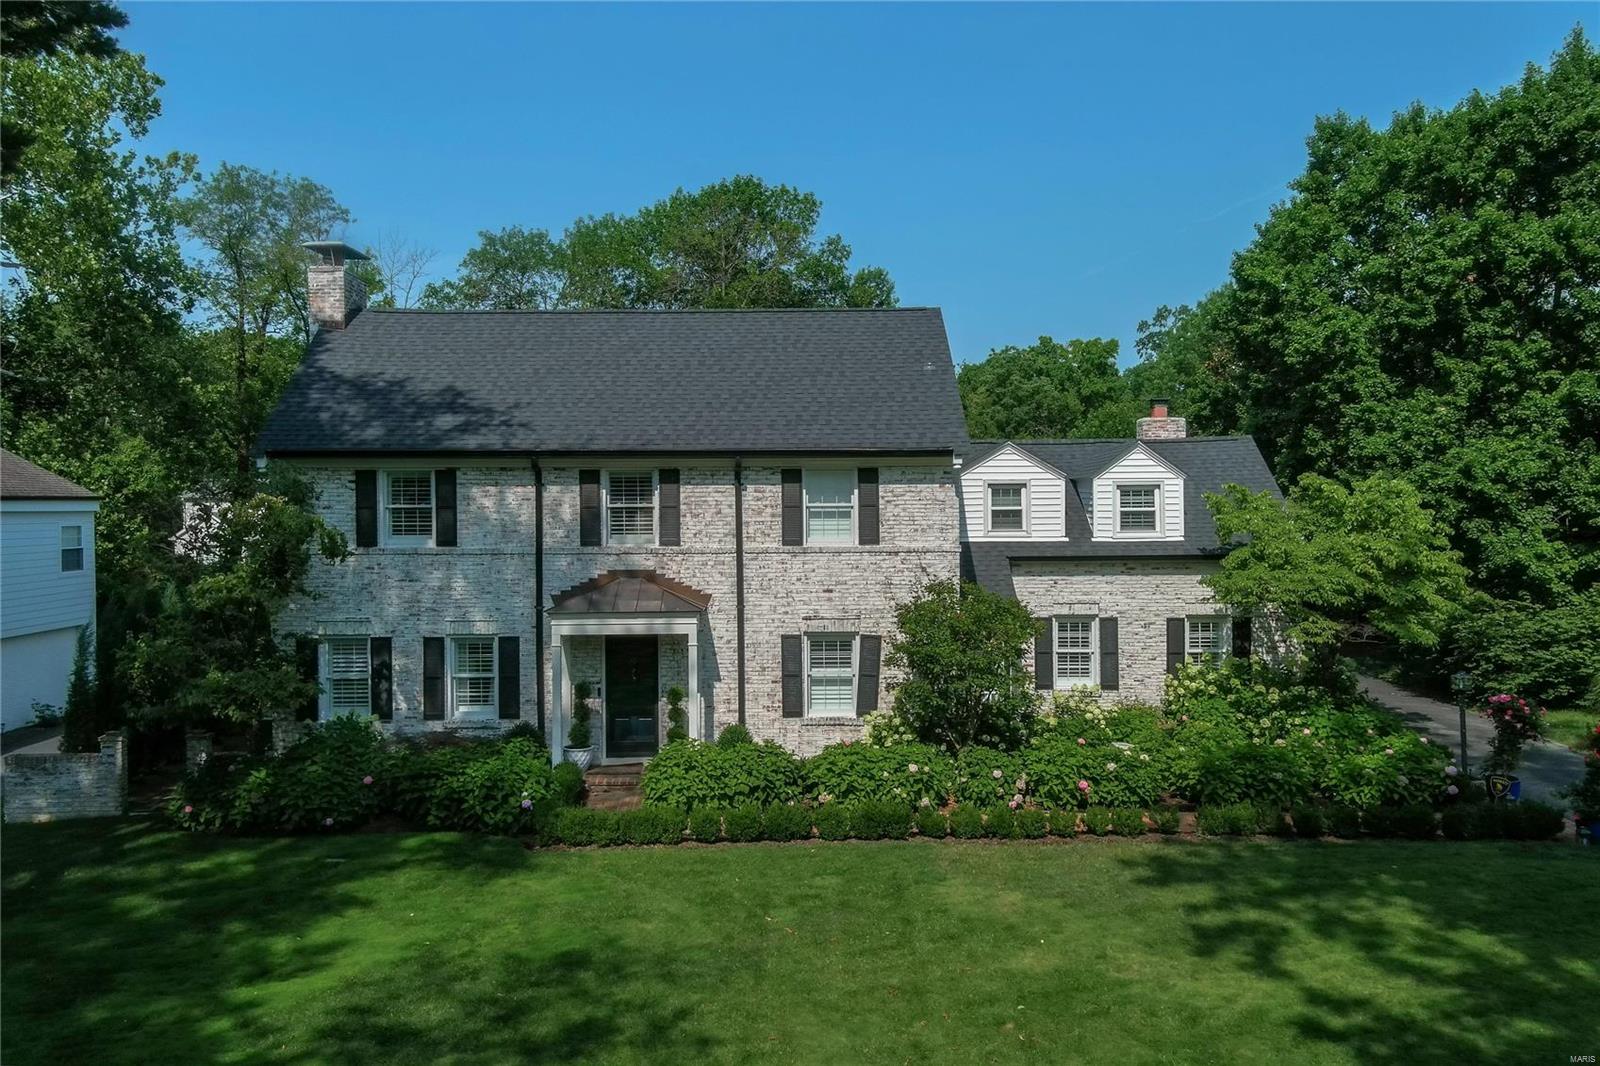
None
#24057459

St Louis

19 Berkley Lane

3 Beds

3 Baths

3,409 Sq.Ft.

$1,150,000

MLS#: 24057459
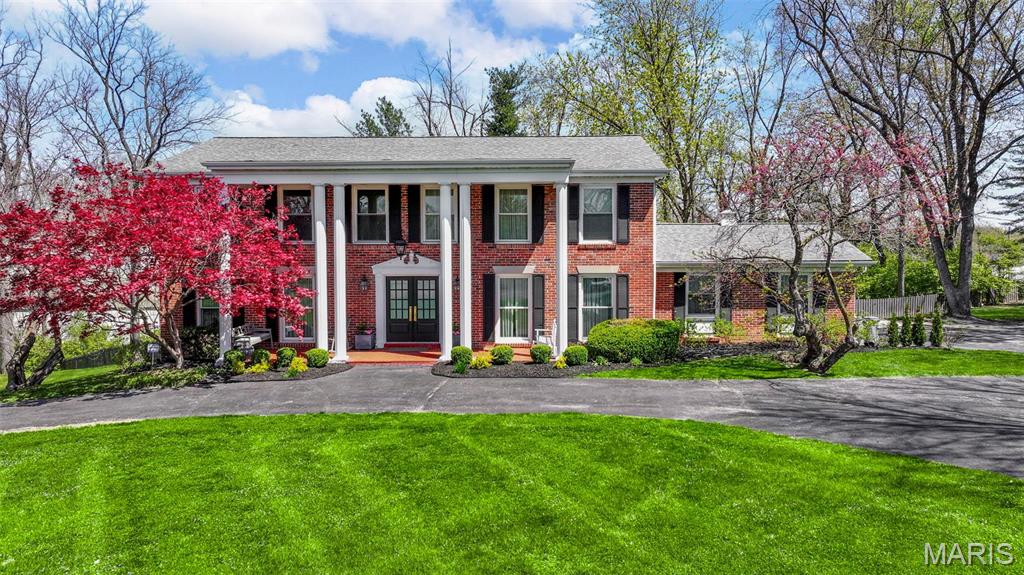
Experience refined living in this impeccably renovated Restoration Hardware designer home, where every detail exudes luxury. Thoughtfully reimagined, this residence now features an additional bedroom and a brand-new full bath upstairs, brand new kitchen and configuration, and gorgeous hardwood flooring throughout. The heart of the home is the completely RH redesigned chef’s kitchen, outfitted with matching Viking stainless appliances, attached hearth room with brick surround.  Enjoy natural light all year round in the solarium, offering a seamless connection between indoor and outdoor living. Master ensuite has HUGE closet and spa like bath with separate shower, free standing tub and dual sinks. Set on nearly a full acre in one of Ladue’s most coveted locations, this property offers rare space and privacy just minutes from Plaza Frontenac, upscale shops, restaurants, and easy highway access. Walk out basement with half bath. HVAC and dual 75 gallon water heaters new in 2021. Additional Rooms: Sun Room
#25021891

St Louis

1304 Brynnwood Drive

5 Beds

3 Baths

3,416 Sq.Ft.

$1,150,000

MLS#: 25021891
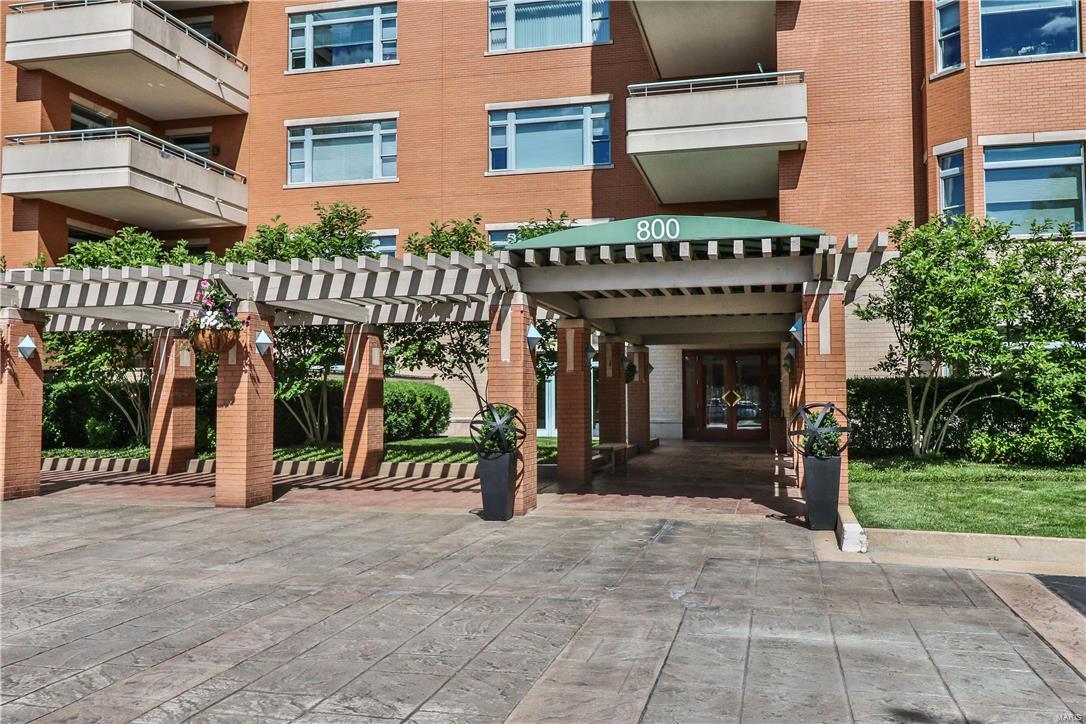
Open, spacious 2+ bedroom  2.5 bath condo with a flexible floor plan, 10' ceilings and elegant quality finishes. Wonderful Clayton condo with great views from the 7th floor and a delightful patio. Beautiful moldings, can lights and an abundance of closets. The kitchen is wonderful with space for a desk and a large breakfast area. The master bedroom has a large sitting area that could be a third bedroom. This is a condo not to be missed - wonderfully managed building, well run condo association, pool. club room with catering kitchen, guest rooms to rent, exercise room, doorman and totally full service.  Close to all the amenities of Clayton as well as convenient to shopping and highways. The Residence is one of the premier buildings in Clayton and this rarely available larger condo is exceptional. EXCLUDE: Drapery treatments over beds in both bedrooms. Seller needs a mid September, 2016, closing. Location: End Unit, Upper Level
#16040299

Clayton

800 S Hanley 7F

2 Beds

2 Baths

2,935 Sq.Ft.

$1,150,000

MLS#: 16040299
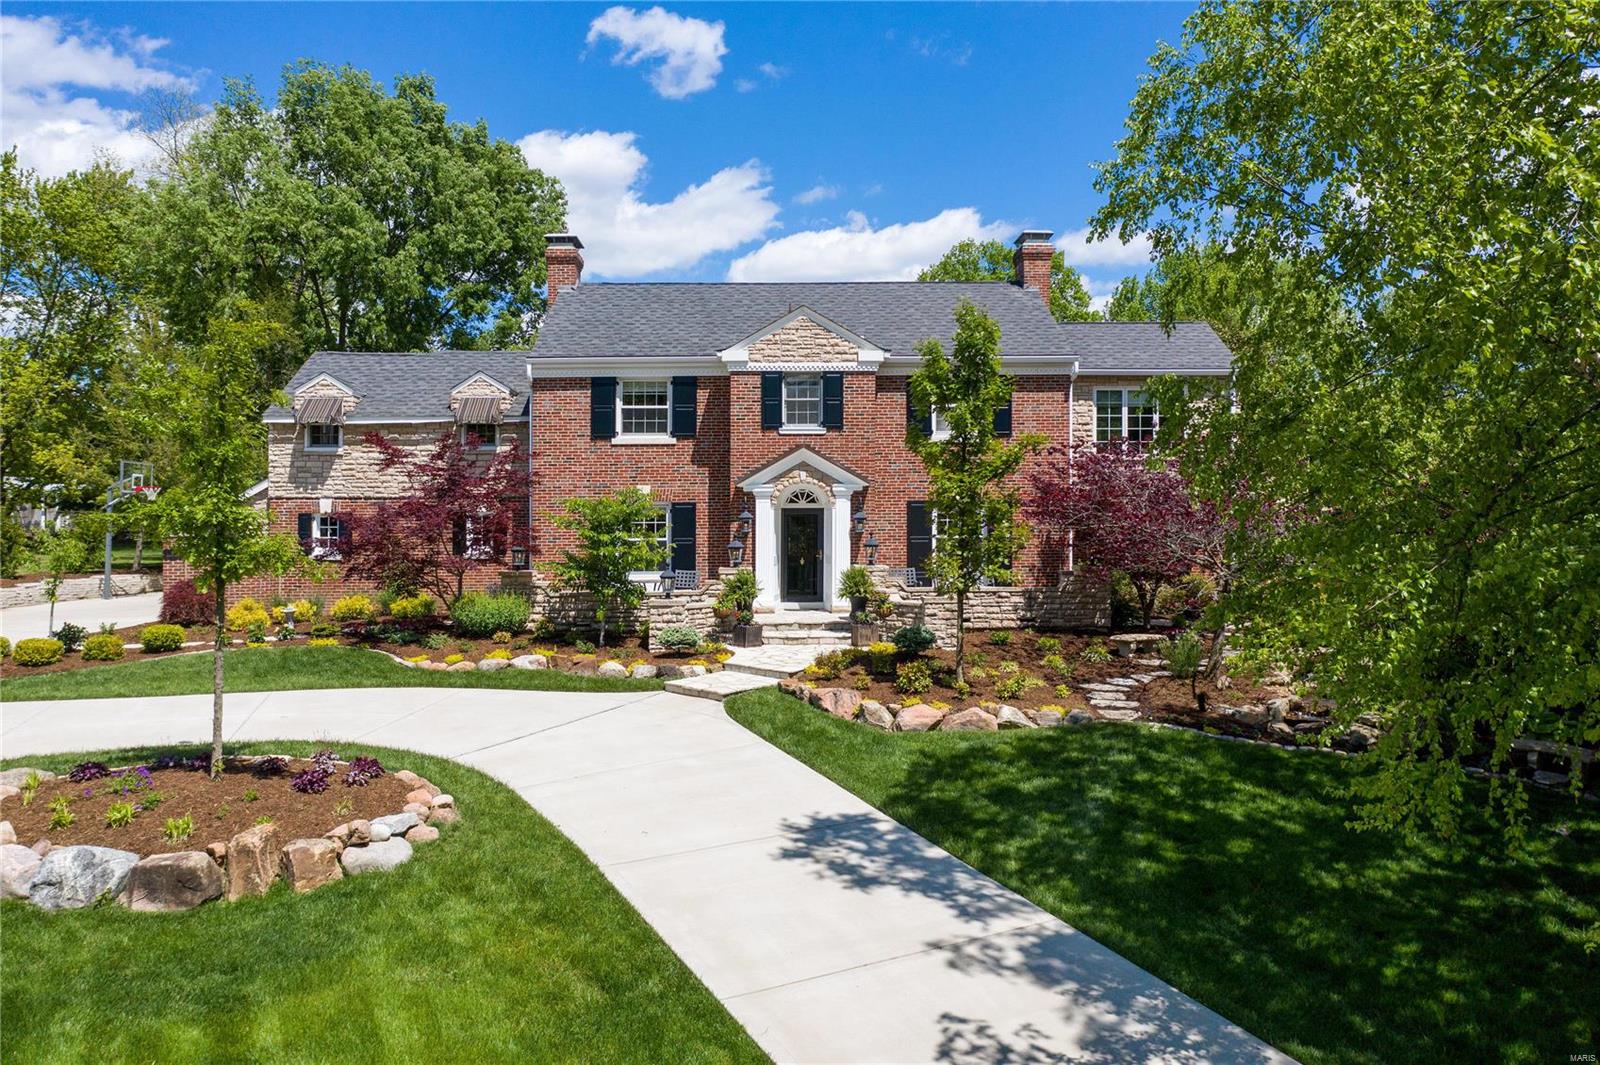
Prepare to fall in love the minute you arrive, and the beautiful, serene setting is just the beginning! Original architectural details are seamlessly mixed with all the right updates for today's buyer. Gracious formal spaces are enhanced by fabulous casual living spaces like the enticing sun room and the magnificent great room with soaring ceiling, stunning fireplace and windows that overlook the spectacular L-shaped pool and spa.The large gourmet eat in kitchen with top of the line appliances, center island, custom cabinets &  more is perfectly oriented to the pool & professionally landscaped, fenced back yard. Upstairs you will find a light filled master bedroom with an inviting sitting room/office and a renovated master bath with steam shower and heated floors. Two more bedrooms share an updated hall bath and another spacious bedroom has an en suite bath. 2nd floor laundry has 2 sets of washers & dryers. LL adds extra casual living space. Too many amenities to list...its a must see! Additional Rooms: Sun Room
#20031362

St Louis

6 Ridgetop

4 Beds

3 Baths

4,128 Sq.Ft.

$1,150,000

MLS#: 20031362
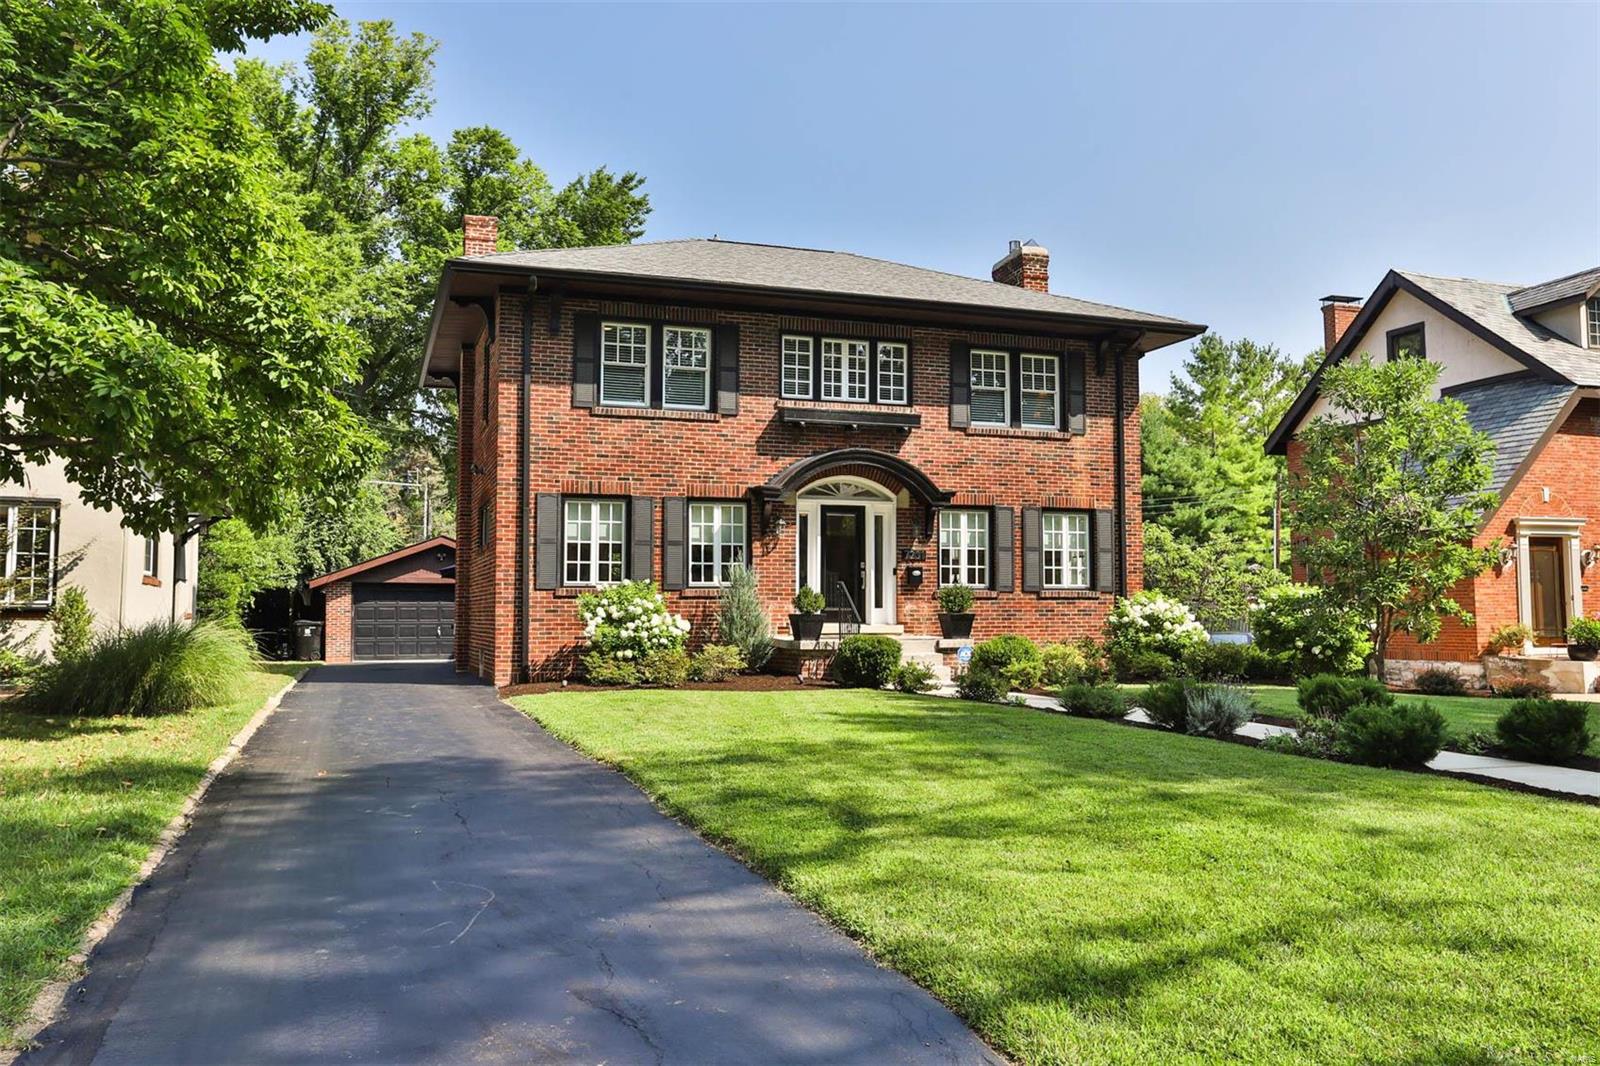
Welcome to this beautifully rehabbed 4BD/3.5 BA, brick home located in the highly desired area of Westmoreland DR.
Stepping in, you'll find the spacious living area w/ modern light fixtures & grandiose gas fireplace. The family room is to follow, featuring a convenient half bath & separate office area w/ beautiful modern, glass doors leading to the back patio. The open, eat-in kitchen w/ breakfast bar and generous center island is highlighted by soft-close, Amish inlay cabinetry, wine cooler & luxury VIKING SS appliances. Upstairs boasts sizeable sleeping quarters and tons of natural light. The master bedroom has an ample walk-in closet & ensuite bath w/ over-sized, step-in shower w/dual shower head.The fully finished basement offers a capacious rec room and full bathroom. Complimented by new hardwood floors and windows, lavish landscaping, and updates like newer HVAC, electrical and plumbing systems, and newer sewer line.This magnificent manor offers everything you could want & more. Additional Rooms: Sun Room
#22058963

St Louis

7201 Westmoreland Drive

4 Beds

3 Baths

3,818 Sq.Ft.

$1,150,000

MLS#: 22058963

1 ... 465 466 467 468 469 ... 666
* Listings identified with the FMLS IDX logo come from FMLS and are held by brokerage firms other than the owner of this website. The listing brokerage is identified in any listing details. Information is deemed reliable but is not guaranteed. If you believe any FMLS listing contains material that infringes your copyrighted work please click here to review our DMCA policy and learn how to submit a takedown request. © 2024. First Multiple Listing Service, Inc.

Send a message

Message successfully sent.

Your message

What is 3 + 4 ?

Reason for contacting?

I agree to receive email communication and understand I can unsubscribe at any time.

I agree to be contacted by Rock Island Realty via call, email, and text for real estate services. To opt out, you can reply 'stop' at any time or reply 'help' for assistance. You can also click the unsubscribe link in the emails. Message and data rates may apply. Message frequency may vary. Privacy Policy

Sign Out

Virtual Assistant

Would you like to take the next step with this property? We can help you schedule a showing or virtual tour, or send you more details.

Yes, I would like more information.

Thank You for Your Reply, One of Our Agents will contact you as soon as possible

No, maybe later.

Thank you, you can always contact me via email, phone number or through the contact form.

Realhub AI

Lucy - Your AI-Powered Realtor

Update Your Temporary Password

Personalize your search

Enter your email and we'll notify you immediately when new listings match what you're looking for.

or enter email address

Already have an account ? Login here

Continue your home search

I agree to receive communications and understand I can unsubscribe at any time.

I agree to be contacted by Rock Island Realty via call, email, and text for real estate services. To opt out, you can reply 'stop' at any time or reply 'help' for assistance. You can also click the unsubscribe link in the emails. Message and data rates may apply. Message frequency may vary. Privacy Policy

Already have an account ? Login here

We use cookies

We use cookies primarily for analytics to enhance your experience. By accepting, you agree to our use of these cookies. You can manage your preferences or learn more about our cookies policy.
