Properties

Browse or get in touch to schedule a walkthrough.

  • Nearby me
Price range

Popular Features

Community Features

Association

Property Features

Waterfront

View

Exterior Features

Interior Features

Style

10000 properties match your criteria

Updated 1 minute ago

E-Alert name
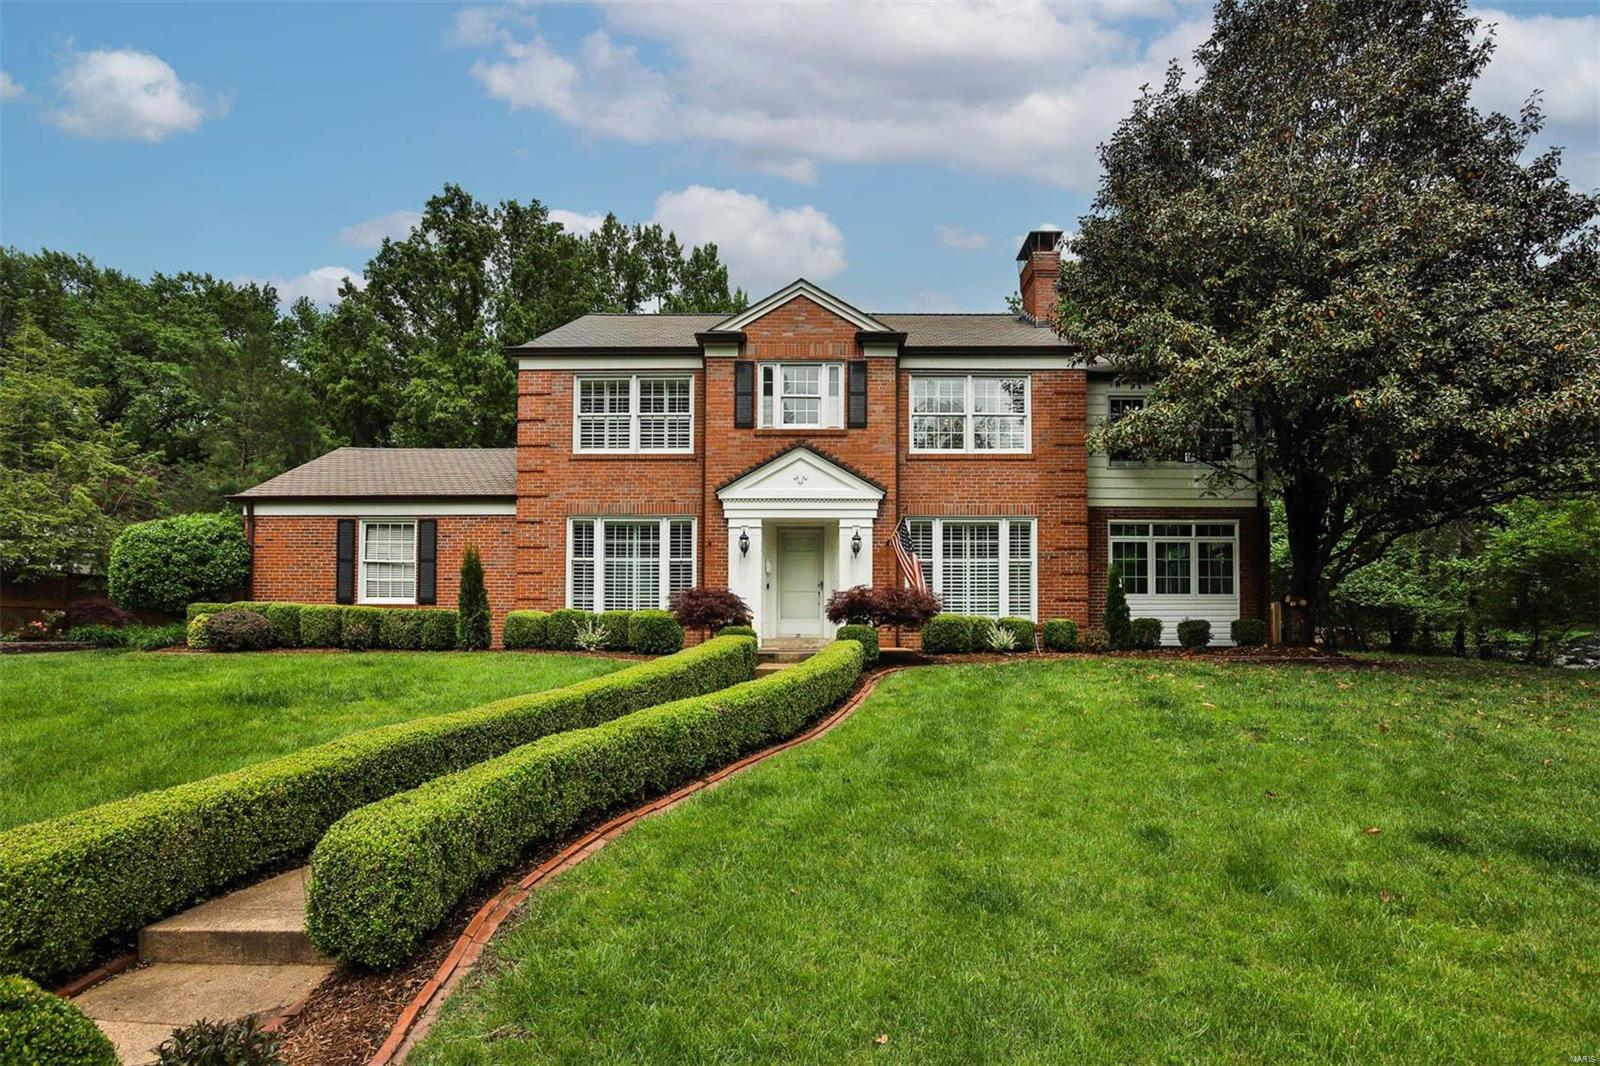
Prepare to fall in love with this stately, updated 2.5 story colonial nestled in desirable Berkshire, Ladue Schools! Situated on nearly .6 acre, the backyard is a true oasis with a newer saltwater pool, spacious patio, & plenty of yard space to play. Traditional center hall floor plan, boasting over 4,500 sq ft of living space: updated kitchen, breakfast rm, formal dining rm, Living rm w/ gas fireplace, sunroom/office. The gem of the main floor is the fabulous great room addition w/ gleaming hardwood floors & wood burning fireplace, which walks out to pool/patio, great entertaining flow. Upstairs is move in ready, with 4 bedrooms, 2 tastefully updated full bathrooms, hardwood floors & brand new carpet. Spacious primary bedroom has attached porch, would be a perfect walk in closet or future bath. Bonus 3rd floor offers flex space for a 5th bedroom or playroom. INCREDIBLE finished basement with full kitchen and full bathroom, possible in-law suite that walks out to pool (Own entrance). Additional Rooms: Sun Room
#24026242

St Louis

28 Berkshire Drive

5 Beds

3 Baths

4,654 Sq.Ft.

$1,150,000

MLS#: 24026242
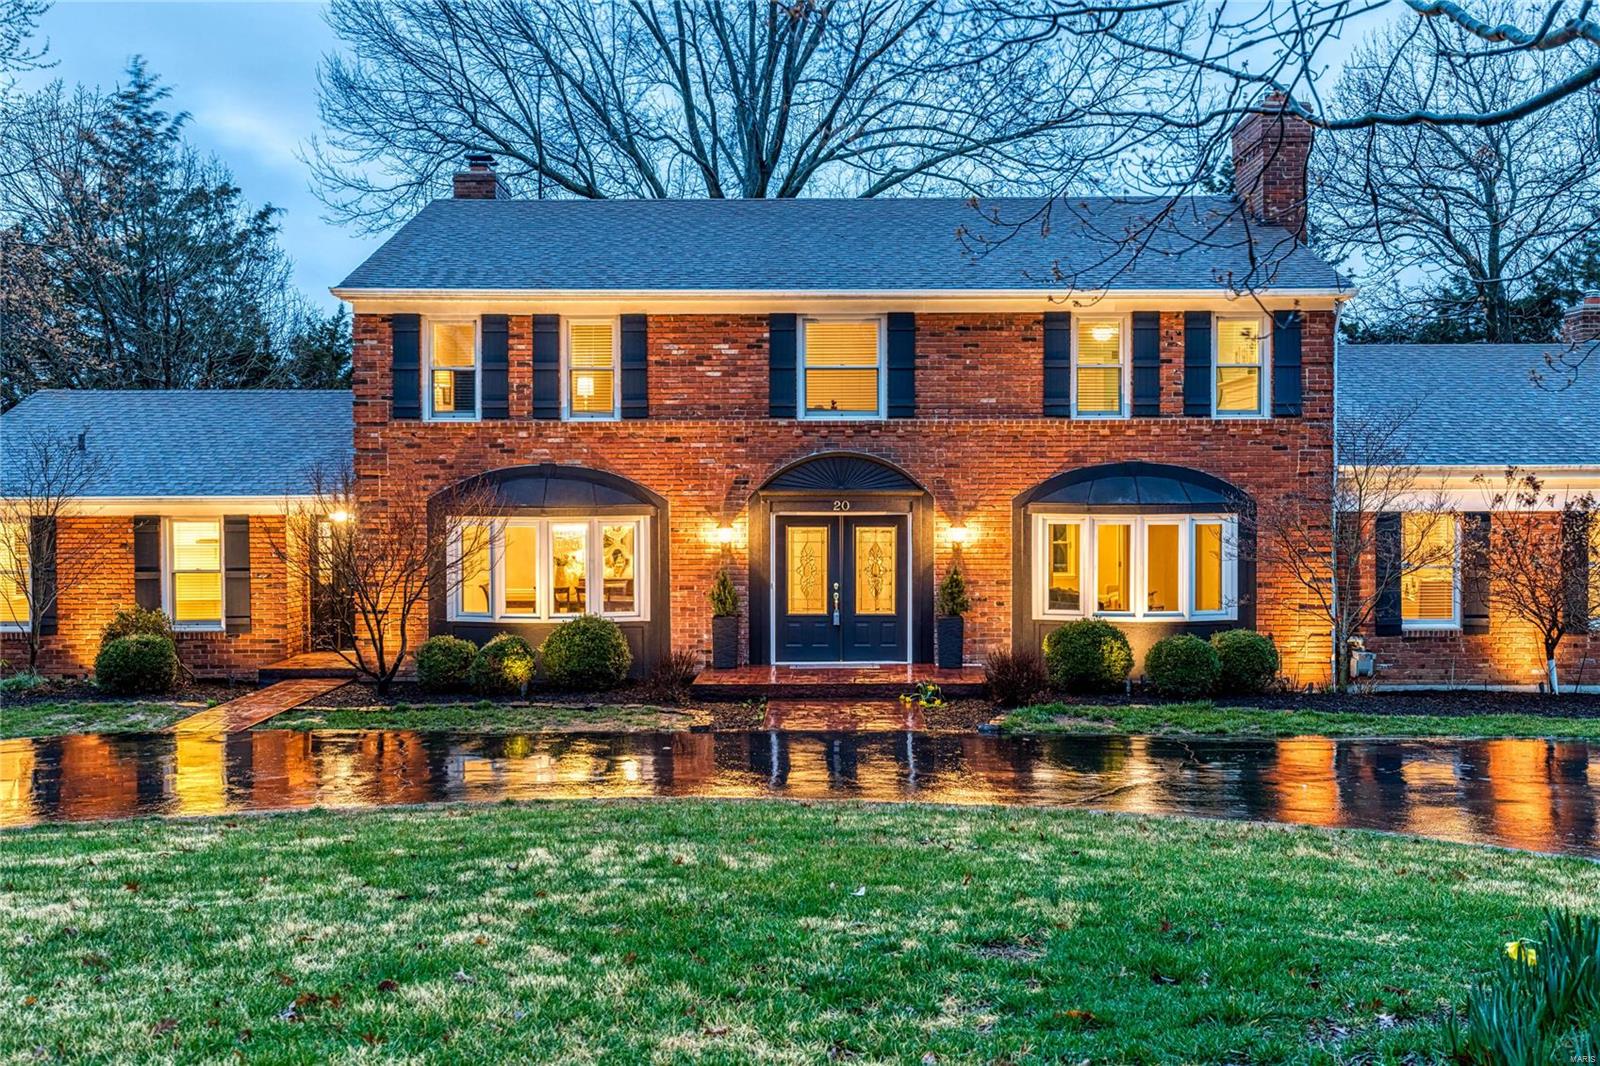
OPEN HOUSE SUN 3/28 1-3 PM Impressive 2-story home with nearly 6,000 sf of living space in the heart of Town and Country will wow even the most meticulous buyer. Sitting on an oversized lot at almost 2 acres, this property commands the cul-de-sac with striking curb appeal. Entry foyer flows into open main level floor plan w/ gorgeous hardwood floors in formal living, separate dining, family den, additional large seating room, & main floor master w/ stunning updated master bath – boasting heating marble floors, modern soaking tub, quartz counters & more. Dramatic, updated, eat-in kitchen rounds out the main floor featuring signature cabinetry, center island, quartz counters, custom backsplash, new SS appliances & more. 2nd level includes 4 sizeable bedrooms w/ option for 2nd master suite w/ updated full bathroom. Main floor and 2nd floor laundry, fully finished lower level, updated landscaping, deck & screened-in porch make living & entertaining in this home a dream.
#21014737

St Louis

20 Chapel Hill Estates Drive

5 Beds

4 Baths

5,910 Sq.Ft.

$1,150,000

MLS#: 21014737
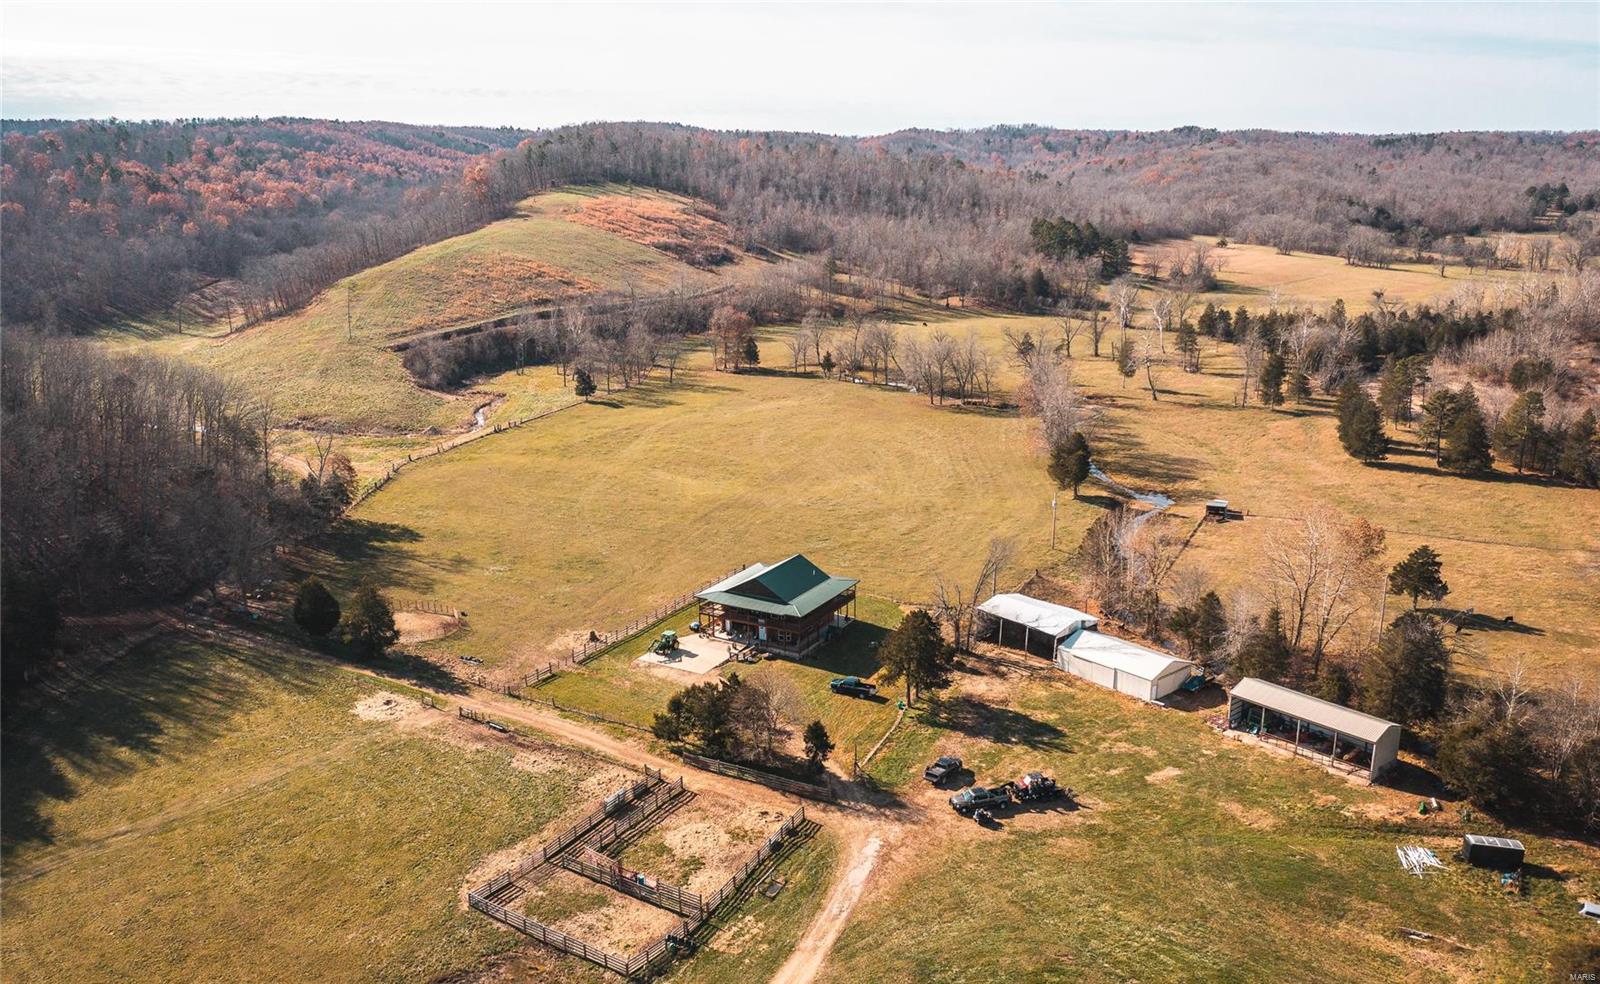
13 BEAUTIFUL NATURAL FLOWING SPRINGS that hold trout on 228+/- acres & Strother Creek running through it, which is loaded w/smallmouth bass & plenty deep swimming holes. There's a massive amount of flowing water on this farm that will be around for centuries. Farm is set up for a great cattle farm. It's fenced & cross fenced & all in great condition. Above the bottoms sits a great stand of timber for great whitetail deer & turkey hunting w/amazing views that adjoins Mark Twain Nat'l Forest. Custom 3200 sq ft. cedar sided cabin.  It's 2 stories w/a loft & plenty of space for the family. Enjoy all of the views from the wrap around porch. If the house isn't enough space for you then there's an add'l 2 bd & 1 ba very nice modular home for in laws or ranch hand. There're also 2 hay barns & 2 pole barns one of which has a living quarters in place. Come take a look at this catch all farm whether you're looking to hunt, fish, farm, or hang your hat up kind of place.
#21082979

Black

1326 County Road 66

5 Beds

3 Baths

3,200 Sq.Ft.

$1,150,000

MLS#: 21082979
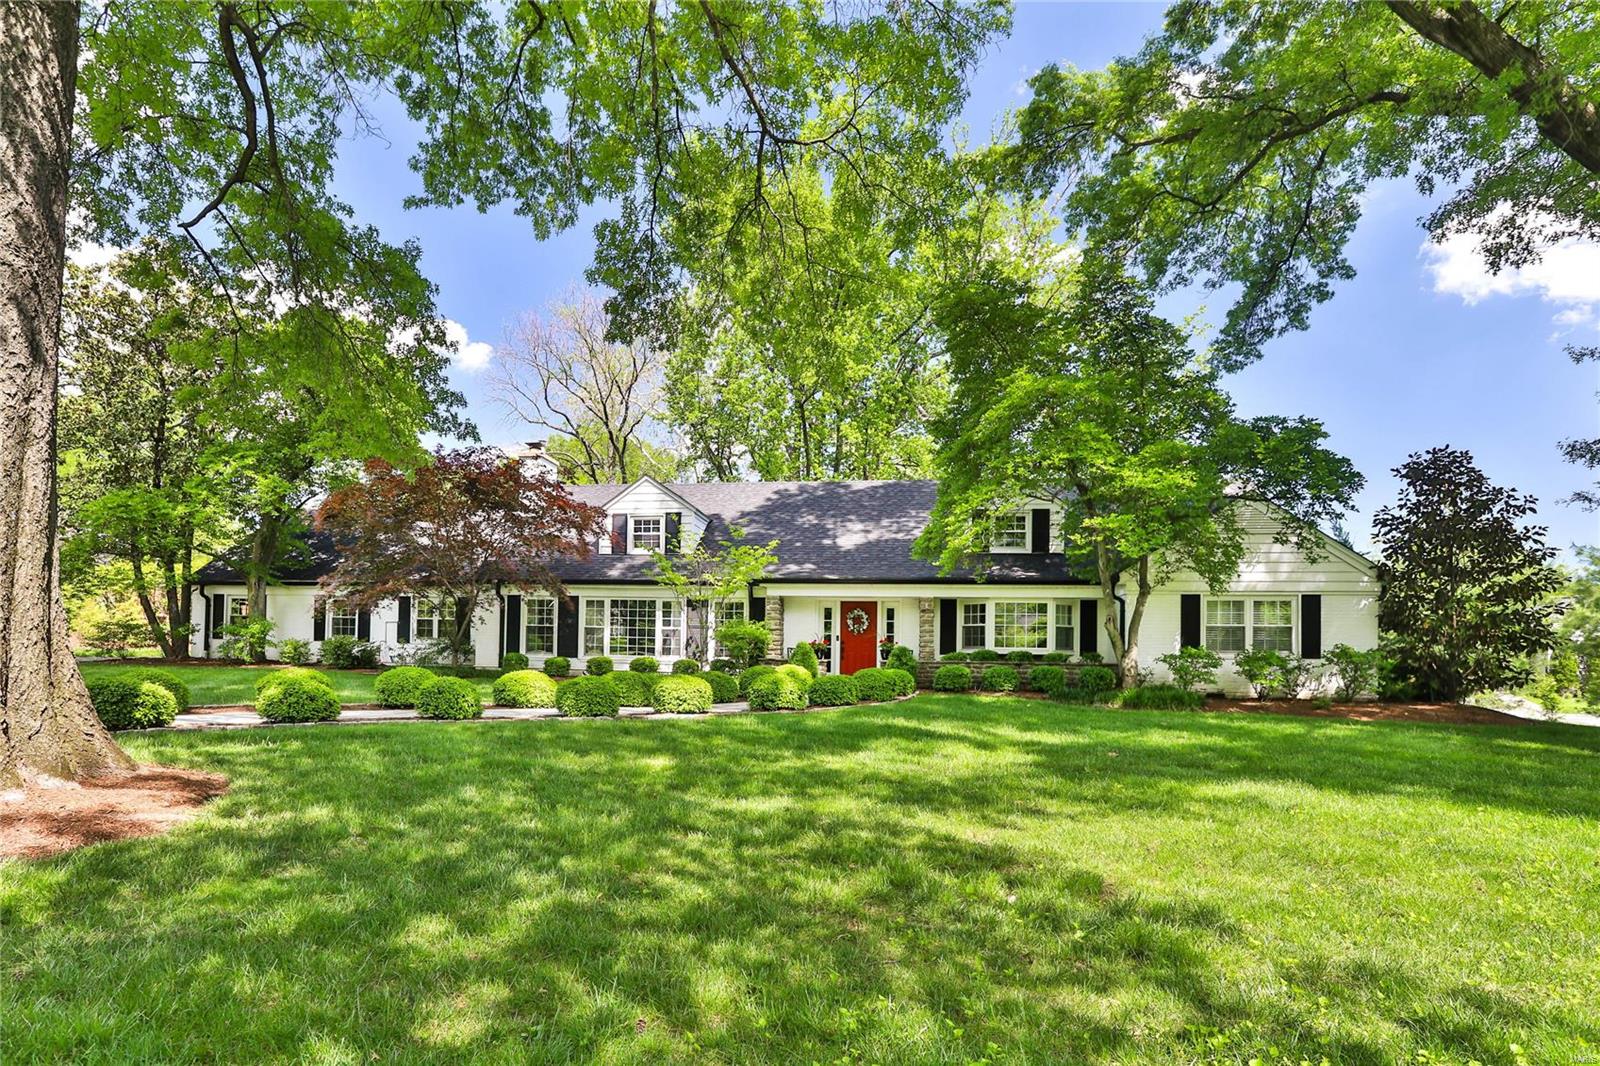
Gracious flag stone walkway welcomes you to this smashing 1.5 story in the heart of Ladue. Open fresh floor plan on professionally landscaped, lush level lot. Large entry, classic, huge living room with elegant new gas fireplace, mill work, wood floors and lovely natural light. Dining room with bay window, custom chandelier and wood floors. Flowing kitchen, breakfast room and spacious family room offers, stainless appliances, double oven, 6 burner gas stove, granitite counters, new wet bar, wine cooler, wood floors, powder room, mud room, and first floor laundry room. Main floor master suite (26ft x 14ft) with luxurious new master bath, double sinks, separate walk-in shower, soaking tub and walk -in closet. Second floor has sitting/study area, updated full bath, 2 large bedrooms, walk-in closet, additional closets, craft room, and huge walk -in (no steps) 40ft x 12ft attic storage closet. Sprawling new driveway with huge turnaround in the back for easy access to oversized garage. Additional Rooms: Mud Room
#24024848

St Louis

22 S McKnight Road

3 Beds

2 Baths

3,789 Sq.Ft.

$1,150,000

MLS#: 24024848
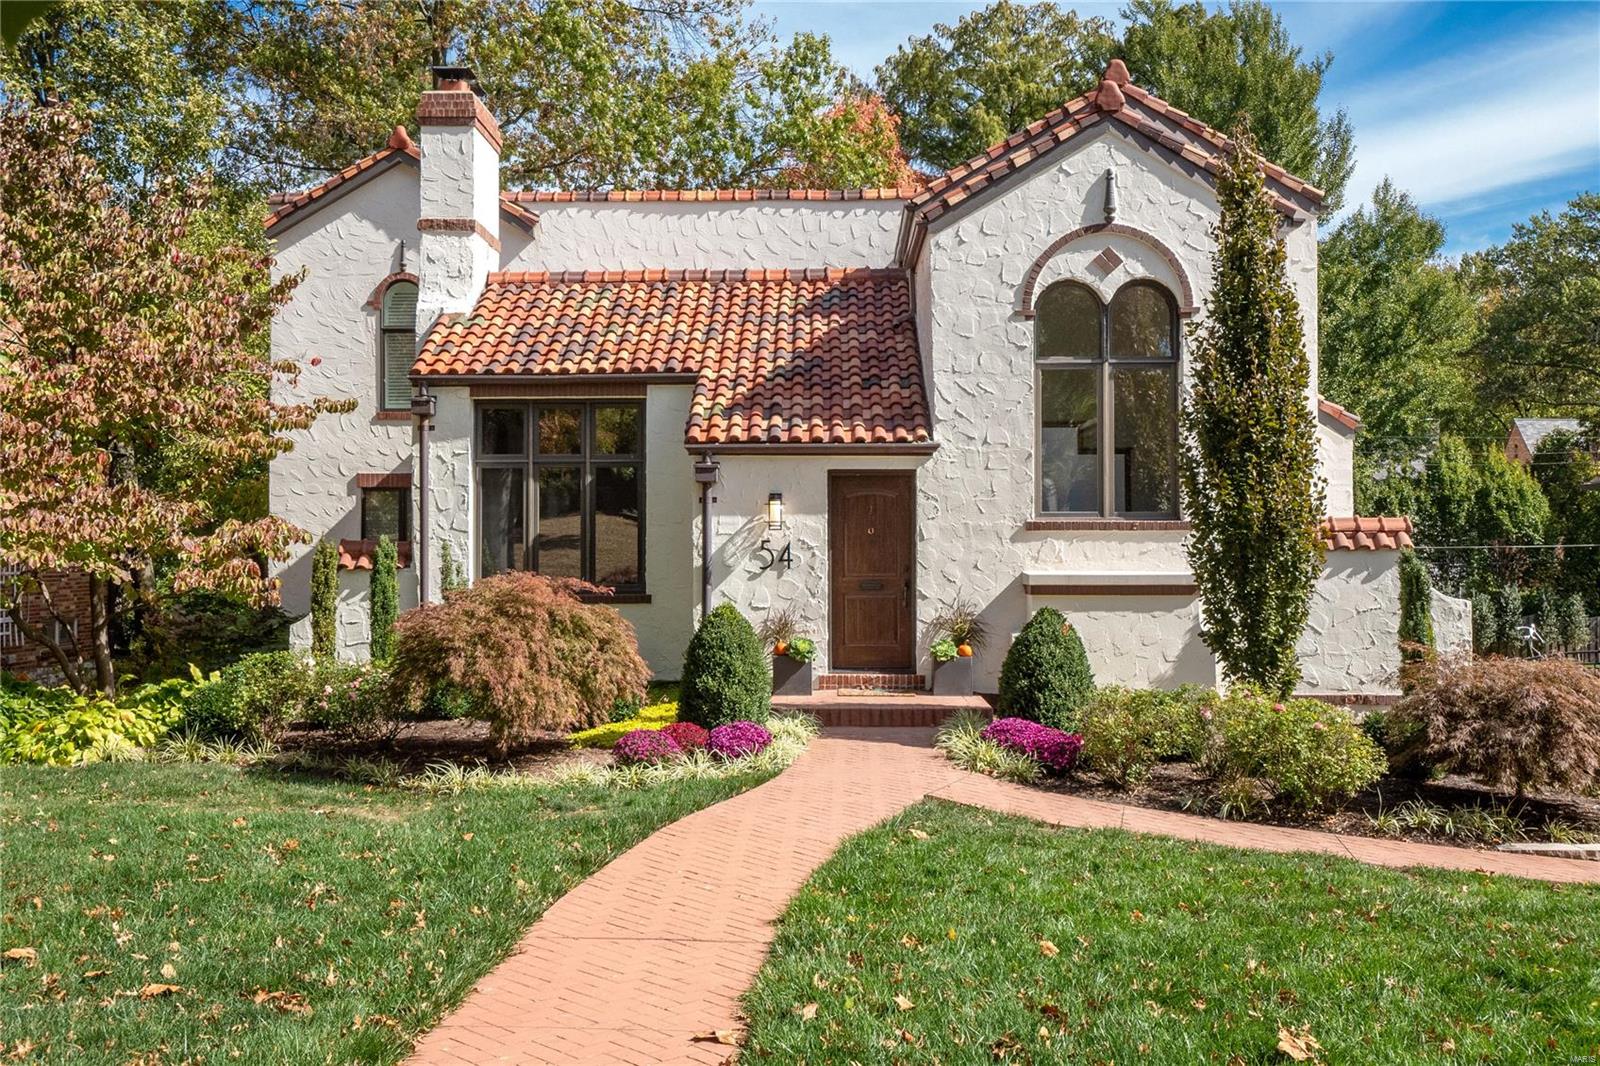
This enchanting c.1925 Mediterranean-style home in the esteemed Claverach Park showcases a masterful renovation. Behold over 4500sqft comprising 6BD, 4.5BA, large living areas, finished lower level, attached garage and more – all ingeniously concealed behind the original stucco façade. Be entranced by the stunning 2-story living room with soaring ceiling, exposed beams, ornamental fireplace, Juliet balcony & arched entry doors. Admire the craftsmanship & delicate use of timber in windows, doors, floors & custom cabinetry. Delight in the modern kitchen & exquisite dining room, ideal for entertaining. Explore the indulgent primary bedroom offering an opulent ensuite, double marble vanity & claw foot tub. Outside, picture lazy Sunday mornings reclining on your private deck, savoring the lovely leafy vista & landscaping. A perfect home commands a perfect location: this is one of the area’s premier neighborhoods with cultural/culinary delights, parklands and acclaimed schools nearby.
#20082626

Clayton

54 Broadview Drive

6 Beds

4 Baths

3,906 Sq.Ft.

$1,150,000

MLS#: 20082626
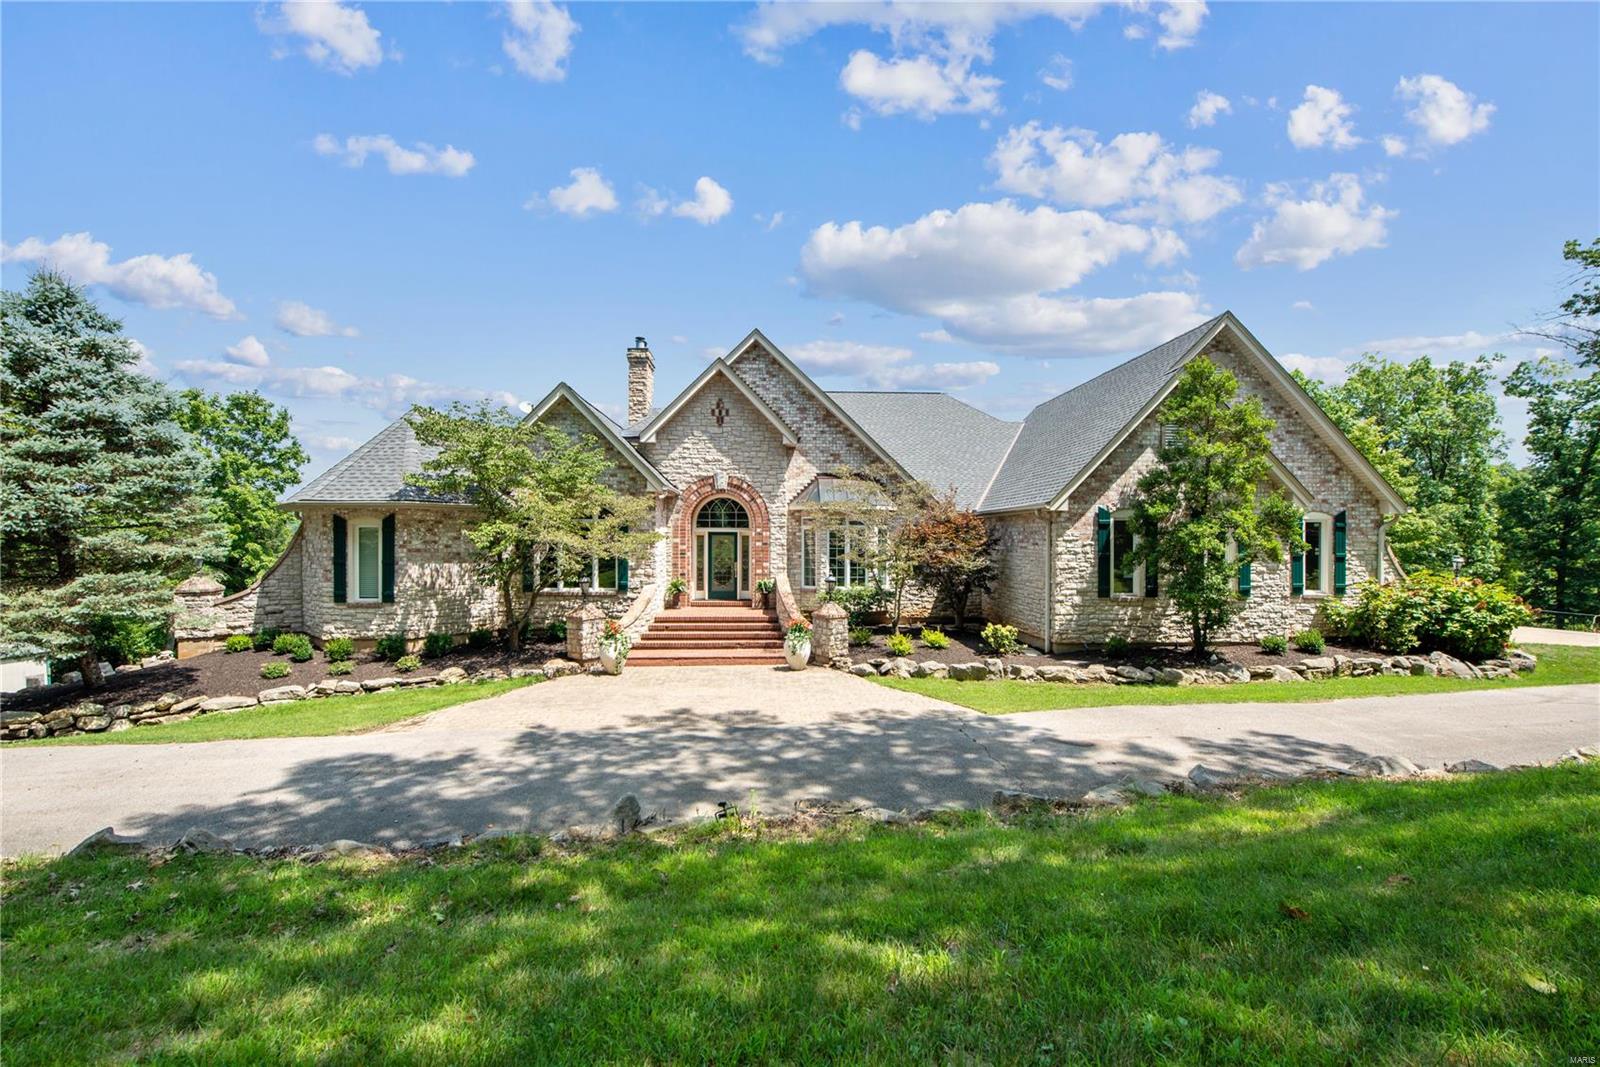
This custom-built atrium ranch, nestled in Missouri’s historic Daniel Boone wine country, offers a dreamy slice of luxury, serenity and outdoor adventure. As you step into the vaulted foyer, a grand staircase and atrium beckon, revealing breathtaking views. Every corner of this 5-bedroom, 4-bath home whispers of meticulous craftsmanship: a bespoke office, 5 fireplaces, a main-floor laundry room with dual W/D and a special pet washing station. The primary suite is a royal retreat, featuring a private deck, Juliette balcony, opulent en-suite bath, and a spacious walk-in closet. Descend to the lower level, where an expansive entertainment area awaits, complete with a bar, walk-in wine cellar, wet sauna, cozy reading nook, and 2 versatile bedrooms. Outside, discover multiple entertaining spaces, a putting green, serene lake, hunting grounds, lots of local wildlife, and room to add a pool! This nearly off grid home is perfect for families with an adventure waiting around every corner. Additional Rooms: Wine Cellar
#24039218

Augusta

432 Deep Forest Lane

5 Beds

3 Baths

5,198 Sq.Ft.

$1,150,000

MLS#: 24039218
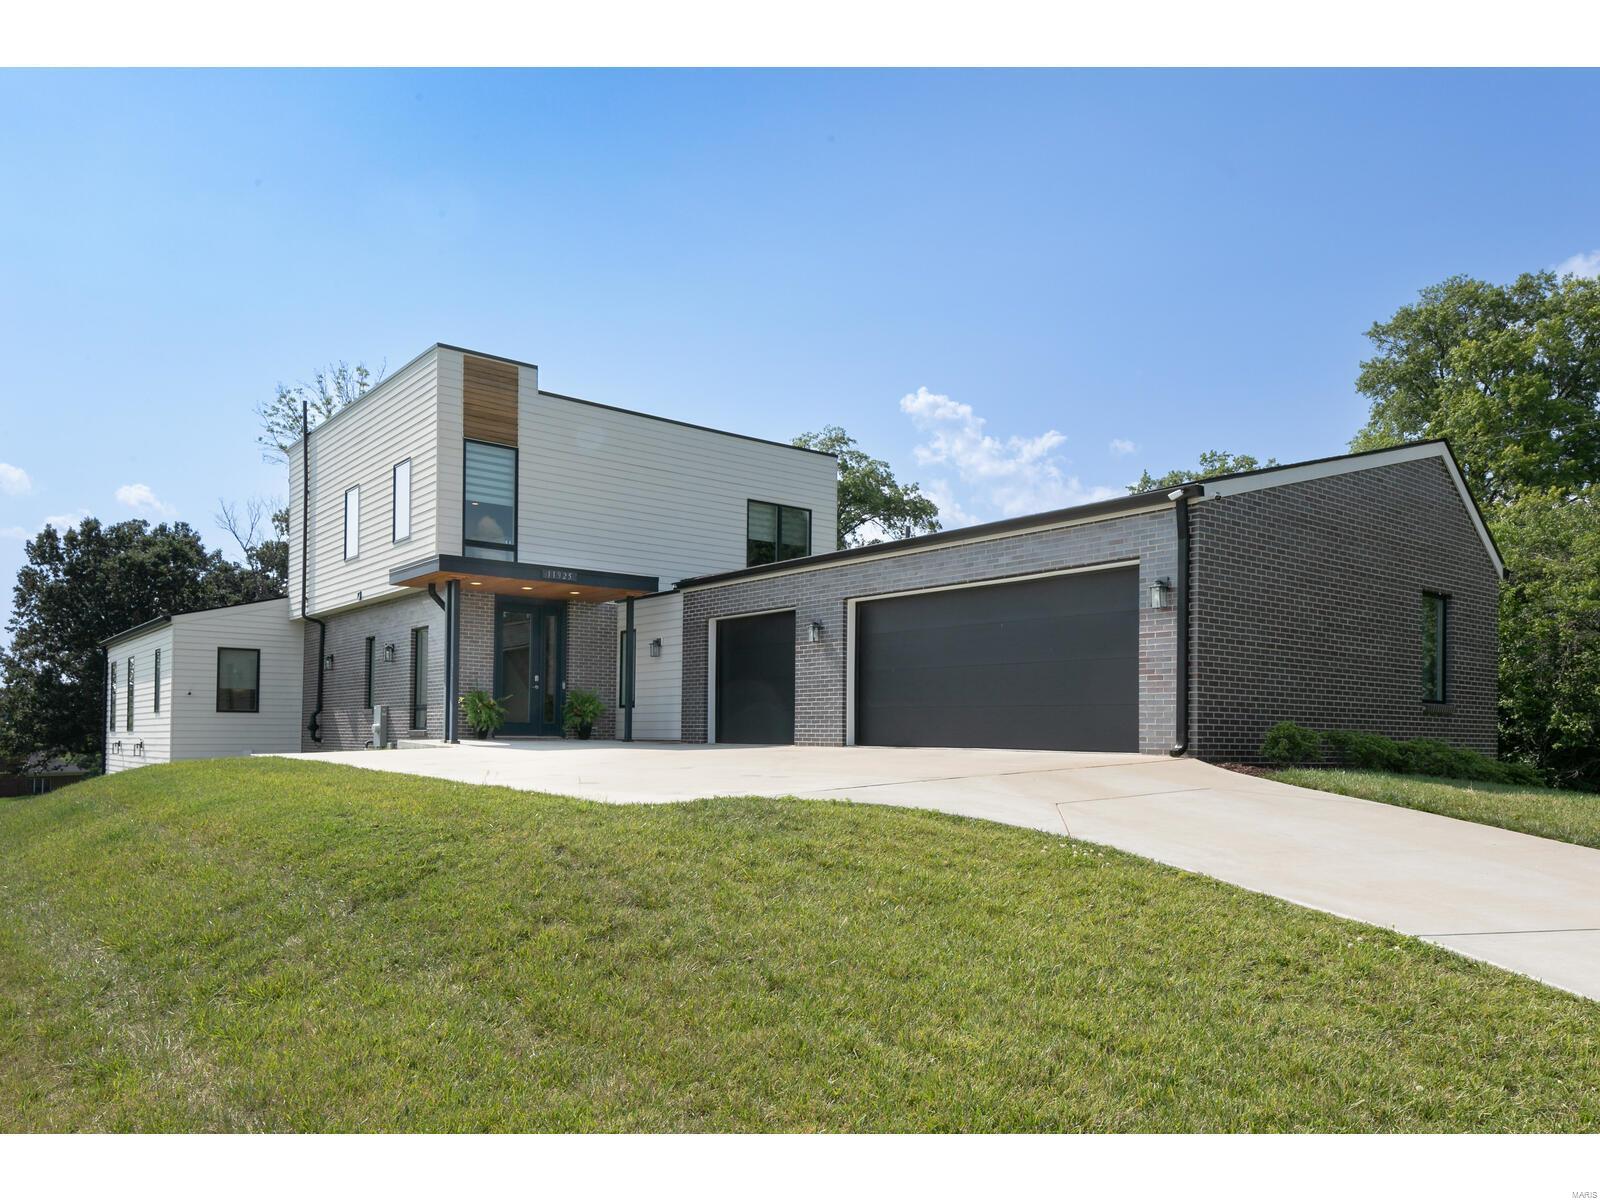
NEW PRICE Contemporary elegance best describes this 3-year-old gem sitting in a private new construction subdivision in the heart of Creve Coeur. Renaissance Living recently purchased the remaining lots in the subdivision and plans to install fencing and landscaping and to finish the subdivision with elegant homes. 10' ceilings, dazzling light fixtures, and wood floors compliment the home. GOURMET KITCHEN: The home's heart revolves around a 10-ft-long center island. With a 6-burner gas cooktop, dbl ovens, it is a chef's dream. The open concept flows from the kit to the vaulted GR & den sharing a gas fplc. PRIMARY BR SUITE: offers privacy w/ 2 walk-in closets, soaking tub, double bowl vanity, and sep shwr. MULTIGENERATIONAL LIVING: The LL is thoughtfully designed featuring a full kitchen,a cozy living area w/ fplc, 2 addl BRs & baths + separate laundry facilities. UPSTAIRS RETREAT: 2 BRs w/ walk-in-closet and a full bath. MFLR laundry, 3 car garage. Better price than new construction!
#24037813

Creve Coeur

11925 Santino Court

5 Beds

4 Baths

4,805 Sq.Ft.

$1,150,000

MLS#: 24037813
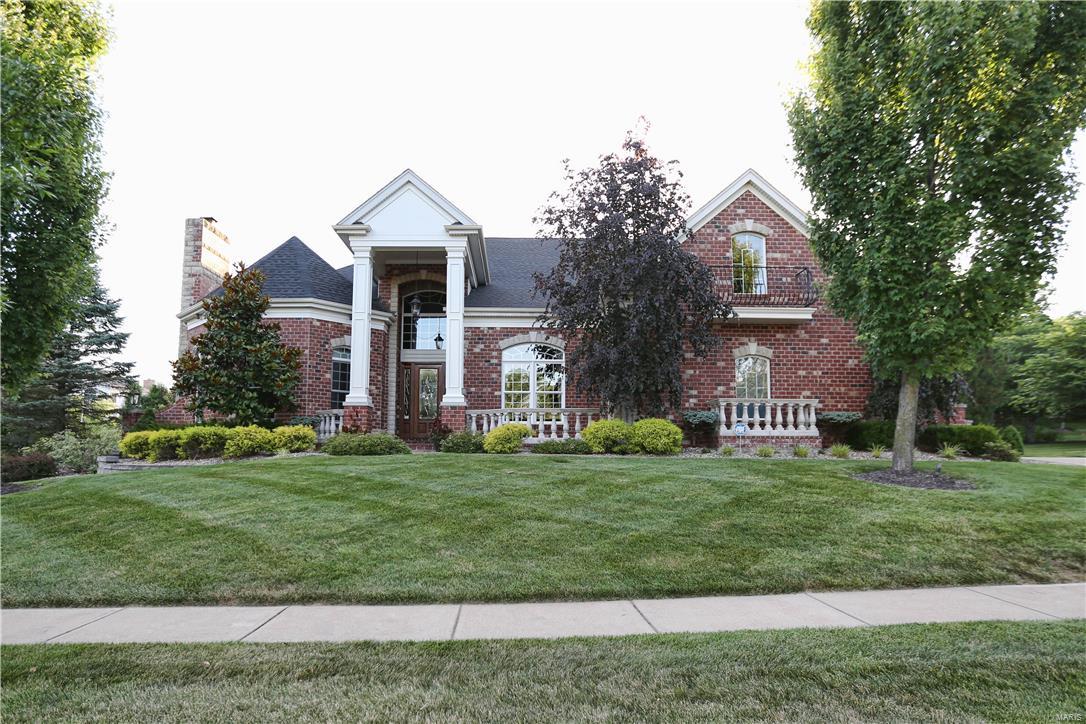
Conveniently Located Off of Wildhorse Creek Road, w/Easy Access to Highways and Shopping. This is a Beautifully Appointed Custom Built 1.5 Story Home...Perfect for Entertaining Both Inside and Out! Exquisite Features, Too Many to List: 5 Bedrooms/5.5 Baths (2 Ensuites); Leaded Glass Entry, Grand 2-Story Entry w/Winding Staircase; Hand Hewn Hardwoods; Special Millwork; Soaring Ceilings; Arched Doorways; Smart Home Security System; Magnificently Appointed Den w/Library Ceiling, Fireplace & French Doors; Gourmet Kitchen w/SS Gas Range, 2 Warming Drawers, Large Walk-In Pantry, Center Island & Breakfast Bar; Formal Dining Salon; Hearth Room w/Fireplace; Master Suite w/Coffered Ceilings, Spa Bath and Sitting Room w/Fireplace; Pool, Spa & Outdoor Professionally Landscaped; Ultimate Lower Level w/Custom Mini Kitchen, 30'x15' Home Theatre & Workout Room; Integrated Multi-Generational & ADA Compliant Features Including a Private Elevator w/Access to ALL 3 Floors. A MUST See Property!
#16008877

Chesterfield

16939 Riverdale Drive

5 Beds

5 Baths

8,275 Sq.Ft.

$1,150,000

MLS#: 16008877
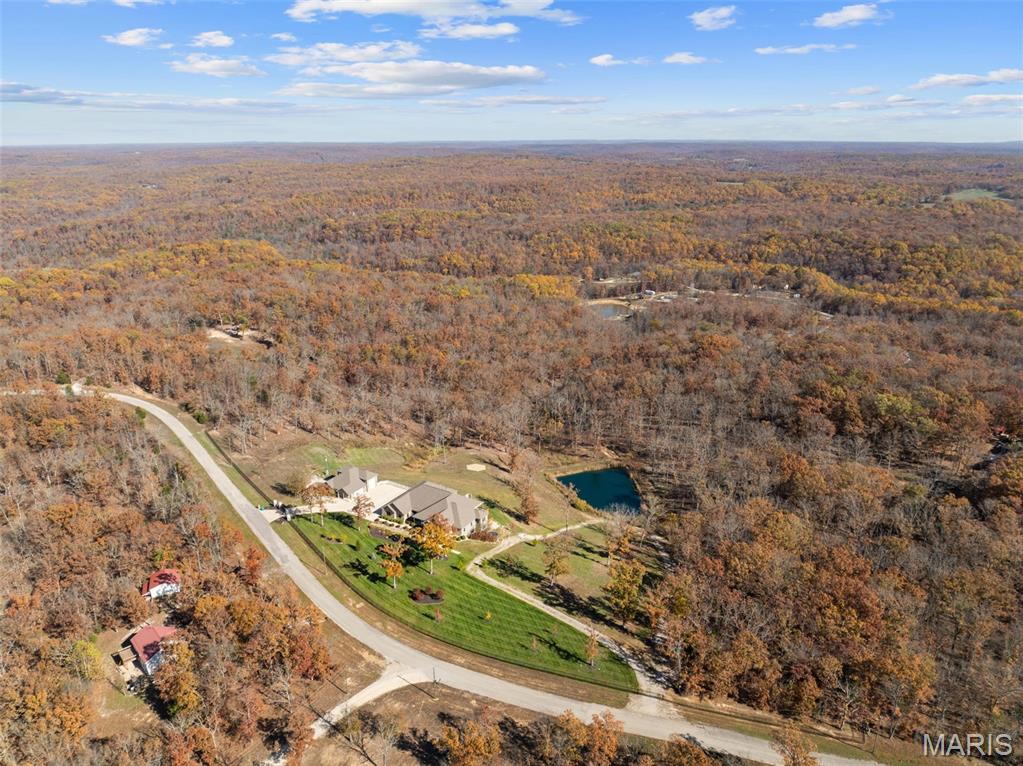
WOW this is an incredible property! This is a showstopper of a house on 17+/- beautiful acres with an approximate 1 +/- acre stocked pond with fountain. The owners have recently added new carpet, freshly painted walls, added security cameras and updated many more small details to add even greater beauty and quality to an already stunning home. The lower level has complete kitchen area to make a total independent living area. There is a large separate brick garage, RV garage with office area and entertaining/shop area with 1/2 bath. The property has been beautifully re- landscaped with a fabulous, gated entrance and specialty fencing. There are so many updated and incredible features in this house that you forget that you are in a beautiful and fun small town surrounding known for all of its outside recreational activities. This property has every AWE factor that there could possibly be. Wood floors, special cabinets, Anderson Windows, etc. etc.
#25073737

Steelville

141 W Hickory Ridge Road

5 Beds

5 Baths

9,180 Sq.Ft.

$1,150,000

MLS#: 25073737
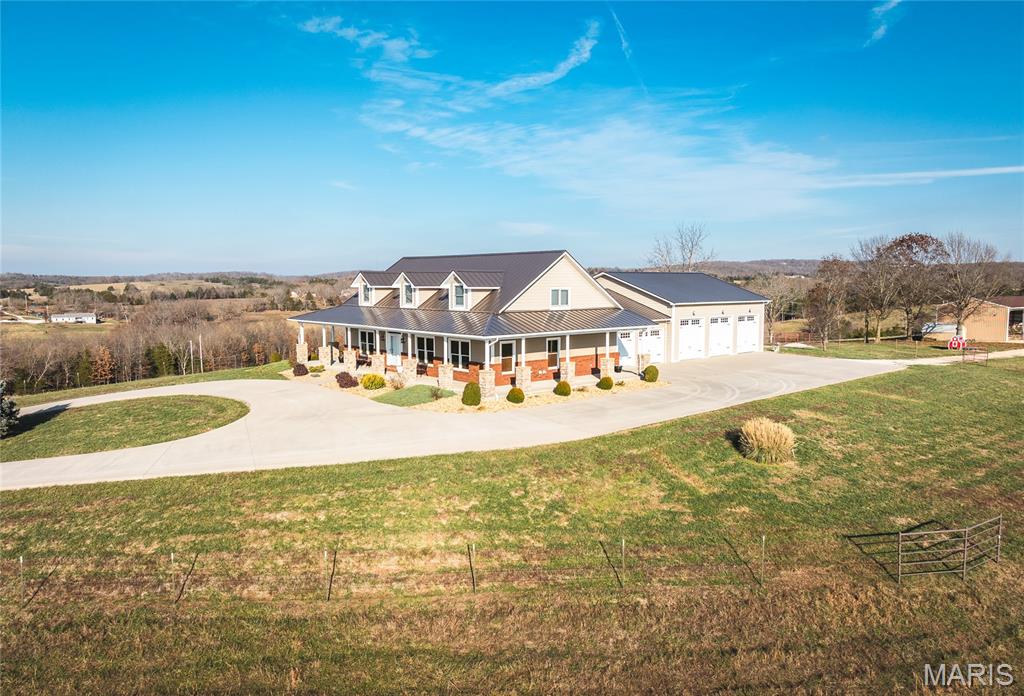
Set in the beautiful Ozark hills in Spring Creek, with sweeping 360-degree views of manicured meadows, hills and cattle grazing, this 66-ac m/l farm with 4 bedrooms, 4.5 baths home just 11 miles from Rolla, offers you all the amenities of refined living and farm.  Meticulously maintained by the owners, this is a working hunting and cattle farm.  Cattle are rotation grazed with moveable high tensile electric wire fencing. The pastures are native grass and fescue with 2 ponds. Wildlife is abundant. A secure electric gate greets you as you travel to the house on a groomer white chat drive to a concrete driveway and surround. The home welcomes you to soaring ceilings, open concept great room with stone fireplace, built-ins and a chef's kitchen. Granite counter tops, island, gas range, 2 large built-in ovens, trash compactor and oversized refrigerator complete the kitchen. A supporting walk-in pantry is within steps of the kitchen. Utility room and half bath finish the hallway to the garage. Primary ensuite is just off the entry with large walk-in shower and double vanities. Upstairs is another bedroom and full bath as well as a craft nook. Lower level has a partially finished rec room, a bedroom, full bath and lots of storage. Following the exit to the garage is a 26 x14, 4th bedroom, full bath and closet that is currently used as an office/man cave. Attached to the 24 x 26 garage is a 40 x 42 heated workshop with four bay doors for equipment storage. There are two chicken coups, and a 32 x 48 pole barn. The house is equipped with GEOTHERMAL/HP heating and air-conditioning, a mini split in the 4th bedroom, as well as a gas furnace in the heated workshop. Hardwood flooring in all main living areas, solid wood interior doors and Anderson windows throughout. Custom cabinets are cherry wood built by Burley Green Cabinets. For all the hunters, this property abounds with trophy bucks, multiple deer herds, quail coveys and large flocks of turkey.  A wrap-around covered front porch is perfect for watching the sun set or rise. For those inspired by this lifestyle, this property represents opportunities for income, privacy, location and refined living.
#25082892

Rolla

16150 County Road 8390

4 Beds

4 Baths

3,386 Sq.Ft.

$1,150,000

MLS#: 25082892
This home is absolutely stunning & includes over $500k in upgrades! 3 car side entry custom fin gar, prof landscaping, & brk/stone ext & new roof enhances the elevation. 2 sty foyer dons hdwd that cont through main floor. Formal dining rm has custom millwork. 2 sty great room has cozy gas FP. Vaulted den has glass French doors & built-ins. Kitchen has 42’’ cabs, granite, backsplash, 5 burner cooktop, warming drawer, 2 d/w, island & WI pantry. Brkfast rm has butler’s pantry w/wine fridge & wet bar w/granite. Hearth rm has stone gas FP & slider to porch overlooking an oasis w/inground pool/waterfall, new pergola, wet bar, fireplace & more. Mst Ste has coffered ceiling, dbl door entry & lux bath w/tile flr, WIC w/organizers, dual sinks, tub & sep shower. 4 addl beds all w/WIC’s. Fin w/o LL has Fam rm, wine celler, media rm w/stadium seating, game rm, exercise rm/6th bed, wet bar, sitting rm, gas FP & full bath. Other: M&U laundry, speakers/sprinkler, central vac, millwork, 2 new HWH's..
#16019642

St Albans

581 Deer Valley Court

6 Beds

6 Baths

6,000 Sq.Ft.

$1,150,000

MLS#: 16019642
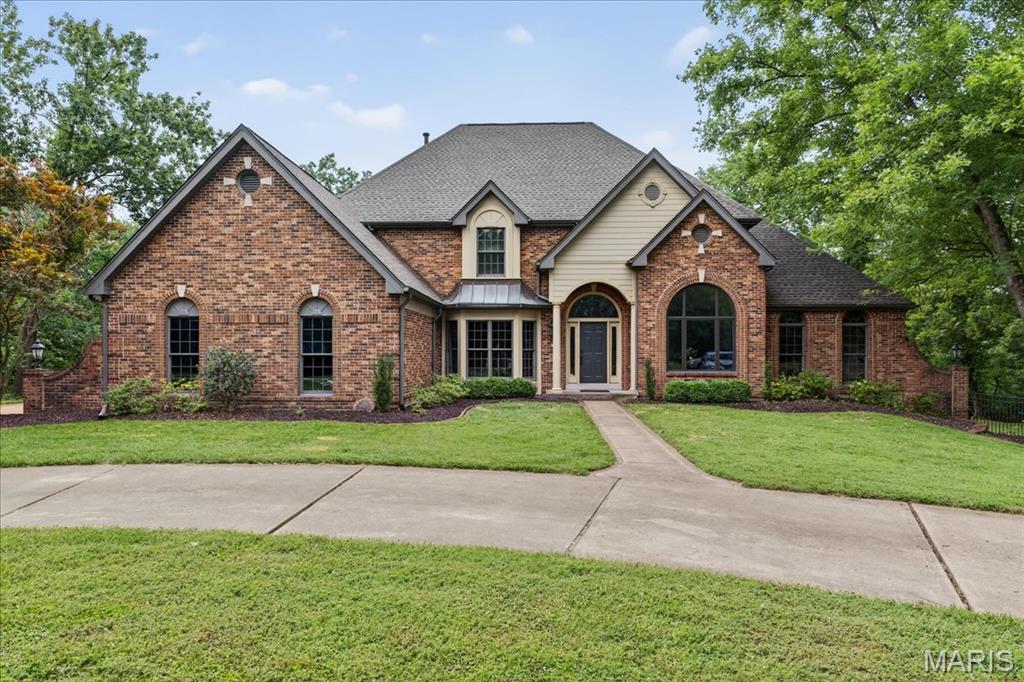
Contingent and continuing to show for back-up interest. Nestled on three acres in the heart of Oakville, this luxurious custom-built home offers an elegant blend of modern convenience and tranquility. The two-story foyer offers a stunning staircase and decorative marble flooring, anchored by a light-filled office and formal dining room, both featuring detailed millwork and 9-foot ceilings. The great-room is surrounded by expansive floor-to-ceiling windows designed to bring the outside in. The exceptional chef's kitchen boasts a 16-foot island, 6-burner Thermador gas range/oven, Bosch oven/microwave, granite countertops, subway-tile backsplash, farmhouse sink and 36" custom cabinetry. Off the kitchen is a breakfast room with gas fireplace and access to the composite deck overlooking the outdoor oasis. The main floor primary ensuite provides accessibility and ease with separate sinks and dual closets. The upper level has a spacious open landing, three bedrooms and two full baths. The freshly painted walk-out lower level offers 9-foot ceilings, over 1500 sq. ft of addt'l living space with gas fireplace, full bedroom/bath, workout room, office, 2nd full bathroom and full kitchen. Revel in the view of the 44,000 gallon saltwater pool from the gazebo with pass-through fireplace and expanded deck with built-in grill. This sanctuary promises a lifestyle of privacy and connection, where every day feels like a getaway.
#25034990

St Louis

6210 Deer Hollow Court

5 Beds

5 Baths

5,373 Sq.Ft.

$1,150,000

MLS#: 25034990
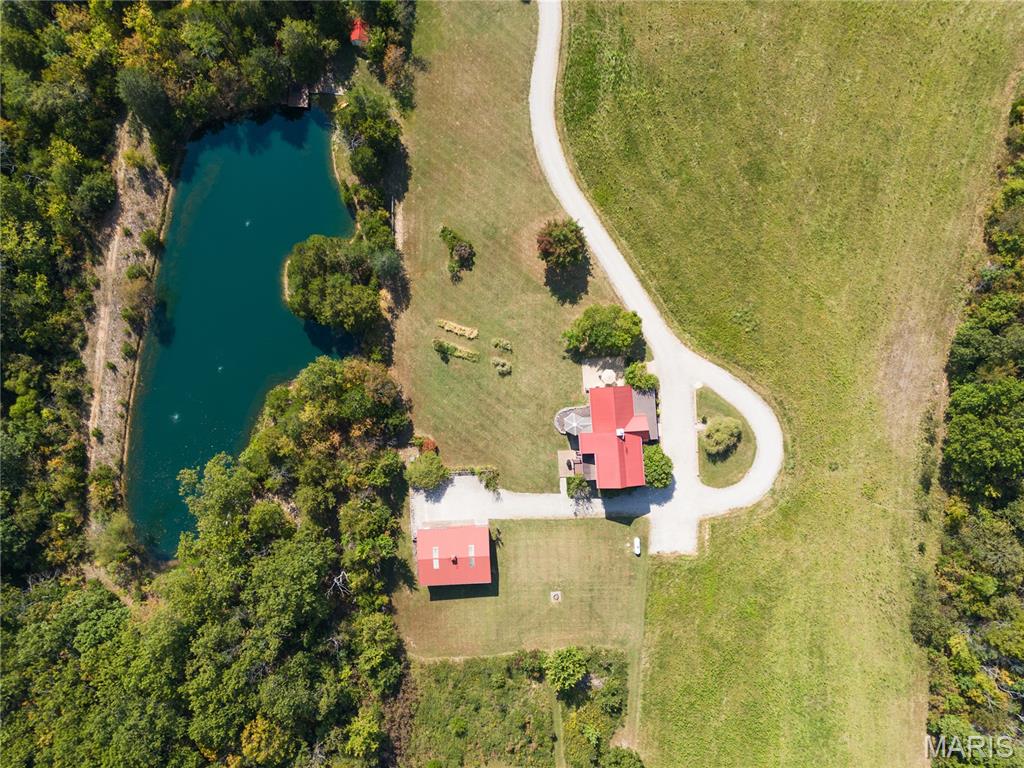
Absolutely gorgeous setting for this wonderful country home on 42 acres with a 1+ acre stocked lake, wonderful guest cabin/studio & 40x30 Morton Building barn. Less than 15 minutes to Hermann wineries & shops or on your bike at the Katy Trail in 10 minutes! Extraordinary custom timber frame home with beautiful views of woods, fields & lake. Original owner/architect designed; the home offers cozy rooms sitting by the 3 fireplaces (one on each floor). Updated kitchen boasts 2 pantries, one walk-in, quartz countertops & updated appliances. The primary bedroom offers a spacious walk-in closet & renovated bath. Enjoy a beautiful loft area (which could be 4th bedroom) & children's play room/library area. The open design offers plenty of light with large windows & sunny views. A finished lower level (included in total sq/ft) offers a bedroom & full bath, family room & plenty of storage. New HVAC 2022. Enjoy a cozy cabin by the lake, 2 docks, fishing and hiking! Duplicate listing of 25023431 Suitable for Bed/Brk
#26018639

Hermann

507 Leach Branch Road

3 Beds

3 Baths

3,236 Sq.Ft.

$1,150,000

MLS#: 26018639
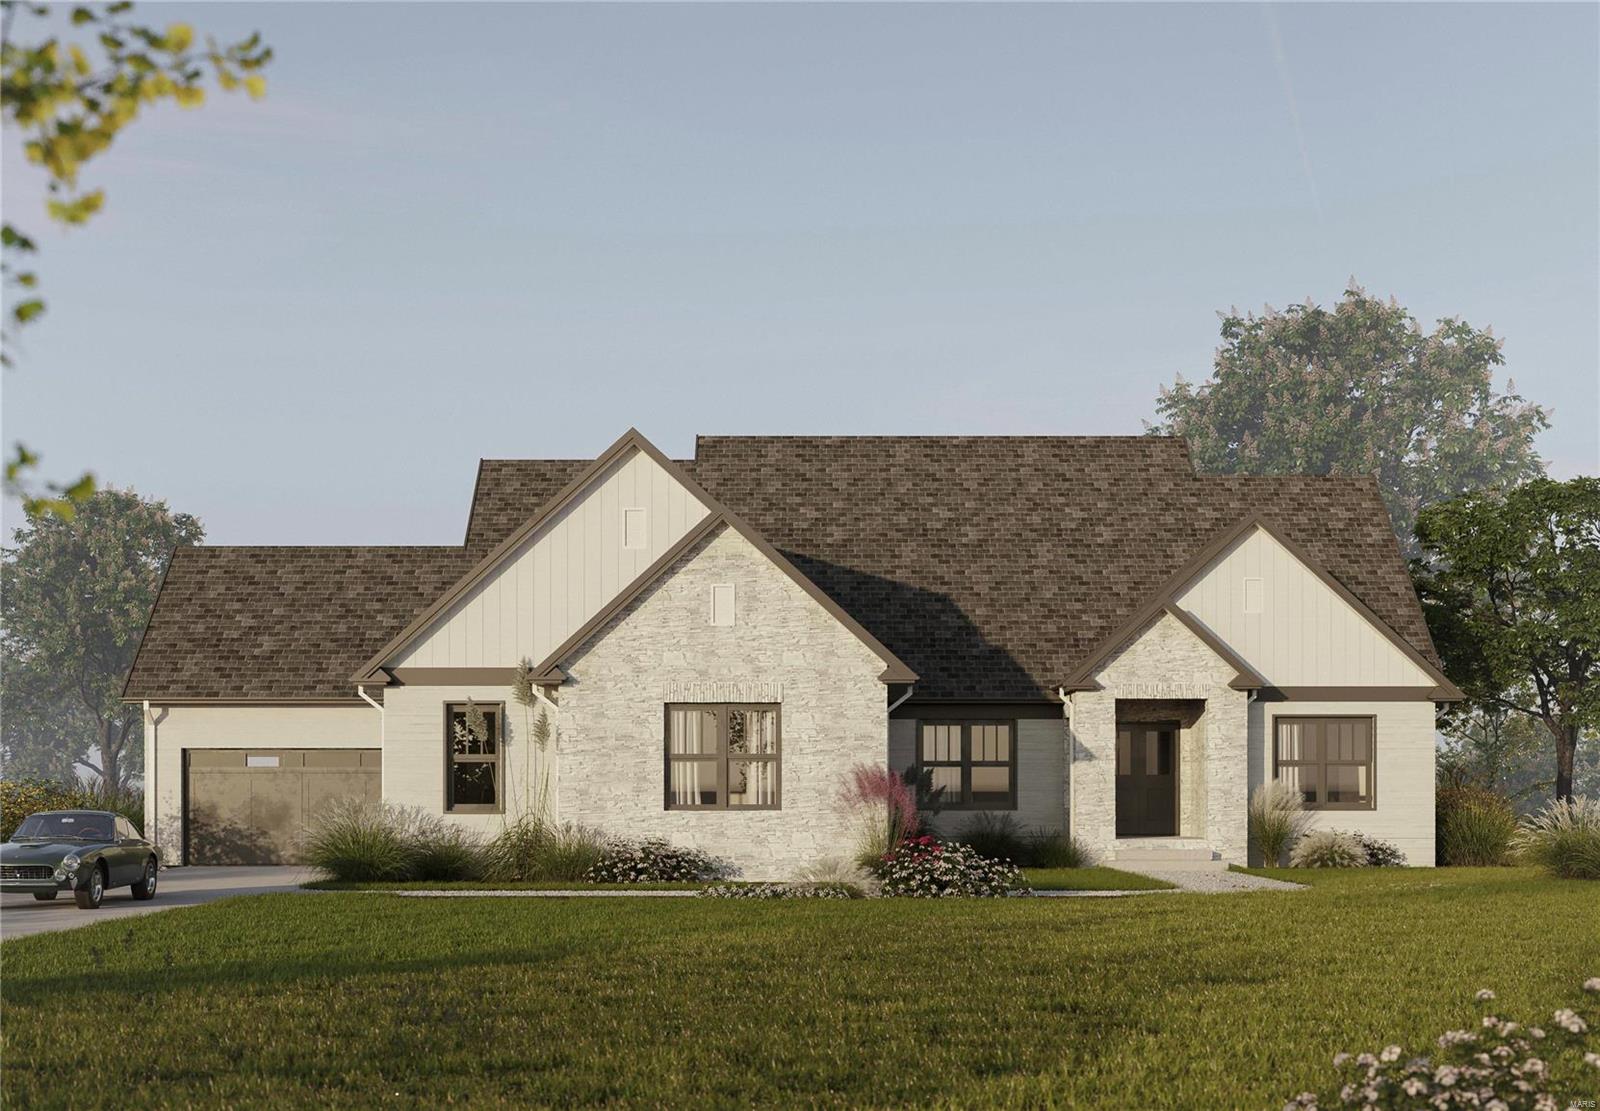
This a TBB custom home
#23069313

Eureka

416 PARKVIEW Lane

5 Beds

3 Baths

3,972 Sq.Ft.

$1,150,000

MLS#: 23069313
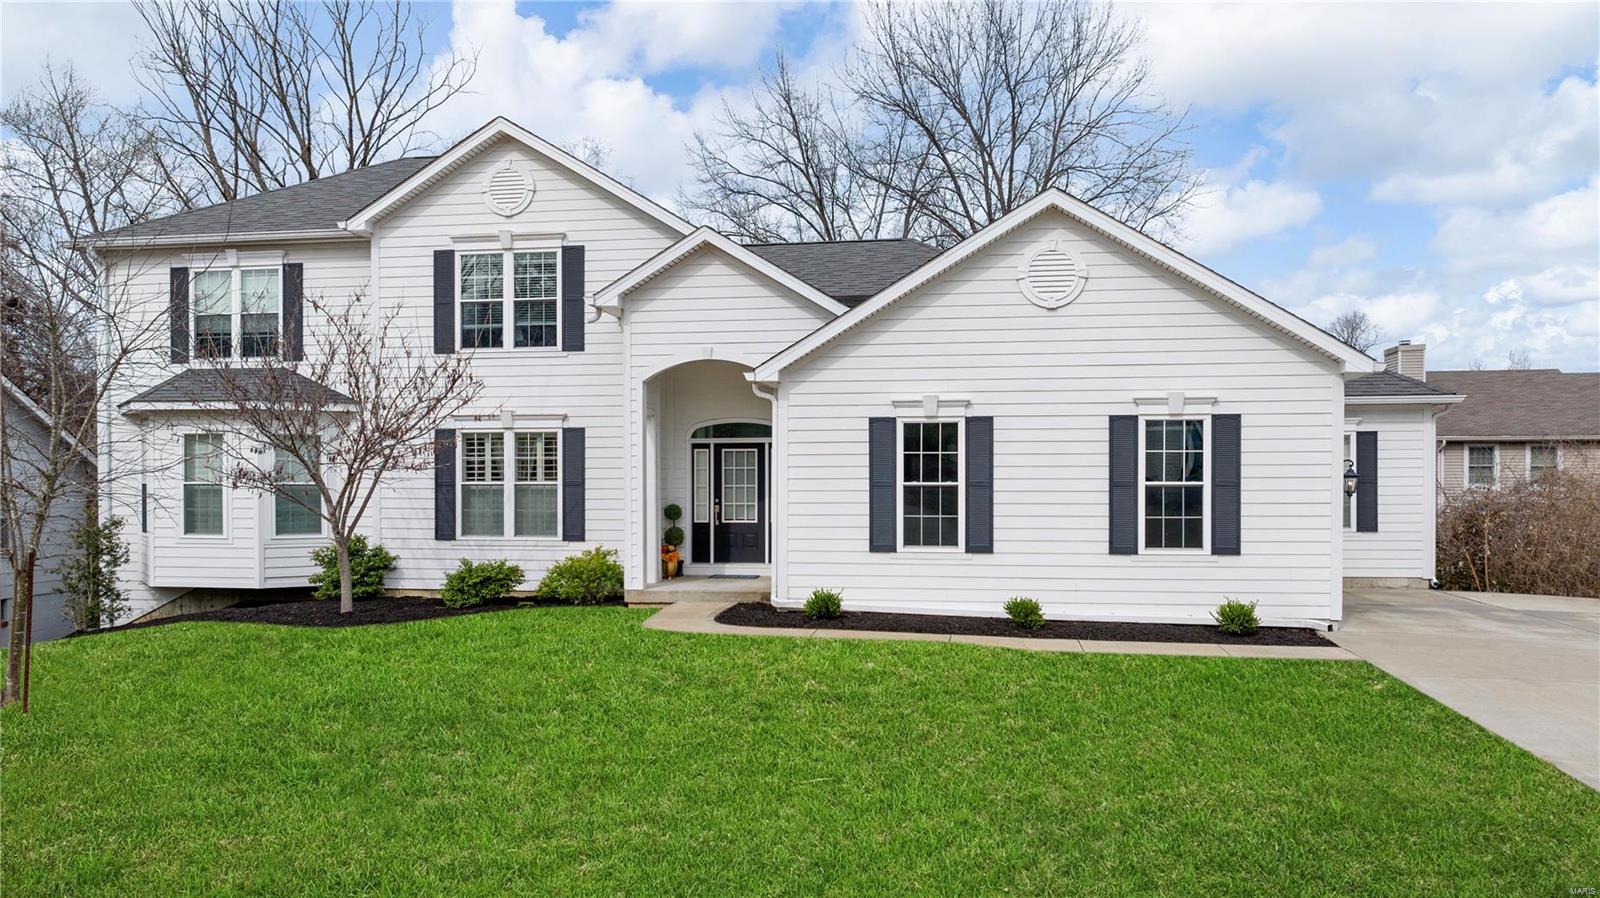
!!!REDUCED!!!  This one owner has all the bells and whistles! Live in prestigious Frontenac & Ladue School District! A 5-bed 4.5 bath 1 1/2 story luxury home with a 2 story great room & big breakfast room open to a custom gourmet kitchen. Has Shiloh Cabinets & range hood, pot filler, Apron sink on center island, Dacor gas range, Stainless Steel KitchenAid built-ins and Granite counters to wow you! Plus arched doorways, floor-to-ceiling atrium windows, 8' Solid Core doors, Hickory hand scraped wood floors, spacious Jack and Jill and ensuite bedrooms, organized walk-in closets. Luxury primary suite has a bay window, 2 Walk-In closets, radiant ceramic tiled bath floor, 7' free-standing tub, shower jets & linen closet. Finished walk-out LL w/9' pour, 5th bed and bath!  An expanded Laundry, 2-car OS side-entry garage, 92% triple-zone climate controlled HVAC, Energy Efficient Tankless water heater ++ . A gorgeous 8 yrs new home for today's lifestyle! Did we mention LOCATION!! COOL: 14 SEER+
#24003104

St Louis

10411 Conway Road

5 Beds

4 Baths

5,697 Sq.Ft.

$1,150,000

MLS#: 24003104

1 ... 463 464 465 466 467 ... 666
* Listings identified with the FMLS IDX logo come from FMLS and are held by brokerage firms other than the owner of this website. The listing brokerage is identified in any listing details. Information is deemed reliable but is not guaranteed. If you believe any FMLS listing contains material that infringes your copyrighted work please click here to review our DMCA policy and learn how to submit a takedown request. © 2024. First Multiple Listing Service, Inc.

Send a message

Message successfully sent.

Your message

What is 3 + 4 ?

Reason for contacting?

I agree to receive email communication and understand I can unsubscribe at any time.

I agree to be contacted by Rock Island Realty via call, email, and text for real estate services. To opt out, you can reply 'stop' at any time or reply 'help' for assistance. You can also click the unsubscribe link in the emails. Message and data rates may apply. Message frequency may vary. Privacy Policy

Sign Out

Virtual Assistant

Would you like to take the next step with this property? We can help you schedule a showing or virtual tour, or send you more details.

Yes, I would like more information.

Thank You for Your Reply, One of Our Agents will contact you as soon as possible

No, maybe later.

Thank you, you can always contact me via email, phone number or through the contact form.

Realhub AI

Lucy - Your AI-Powered Realtor

Update Your Temporary Password

Personalize your search

Enter your email and we'll notify you immediately when new listings match what you're looking for.

or enter email address

Already have an account ? Login here

Continue your home search

I agree to receive communications and understand I can unsubscribe at any time.

I agree to be contacted by Rock Island Realty via call, email, and text for real estate services. To opt out, you can reply 'stop' at any time or reply 'help' for assistance. You can also click the unsubscribe link in the emails. Message and data rates may apply. Message frequency may vary. Privacy Policy

Already have an account ? Login here

We use cookies

We use cookies primarily for analytics to enhance your experience. By accepting, you agree to our use of these cookies. You can manage your preferences or learn more about our cookies policy.
