Properties

Browse or get in touch to schedule a walkthrough.

  • Nearby me
Price range

Popular Features

Community Features

Association

Property Features

Waterfront

View

Exterior Features

Interior Features

Style

10000 properties match your criteria

Updated 1 minute ago

E-Alert name
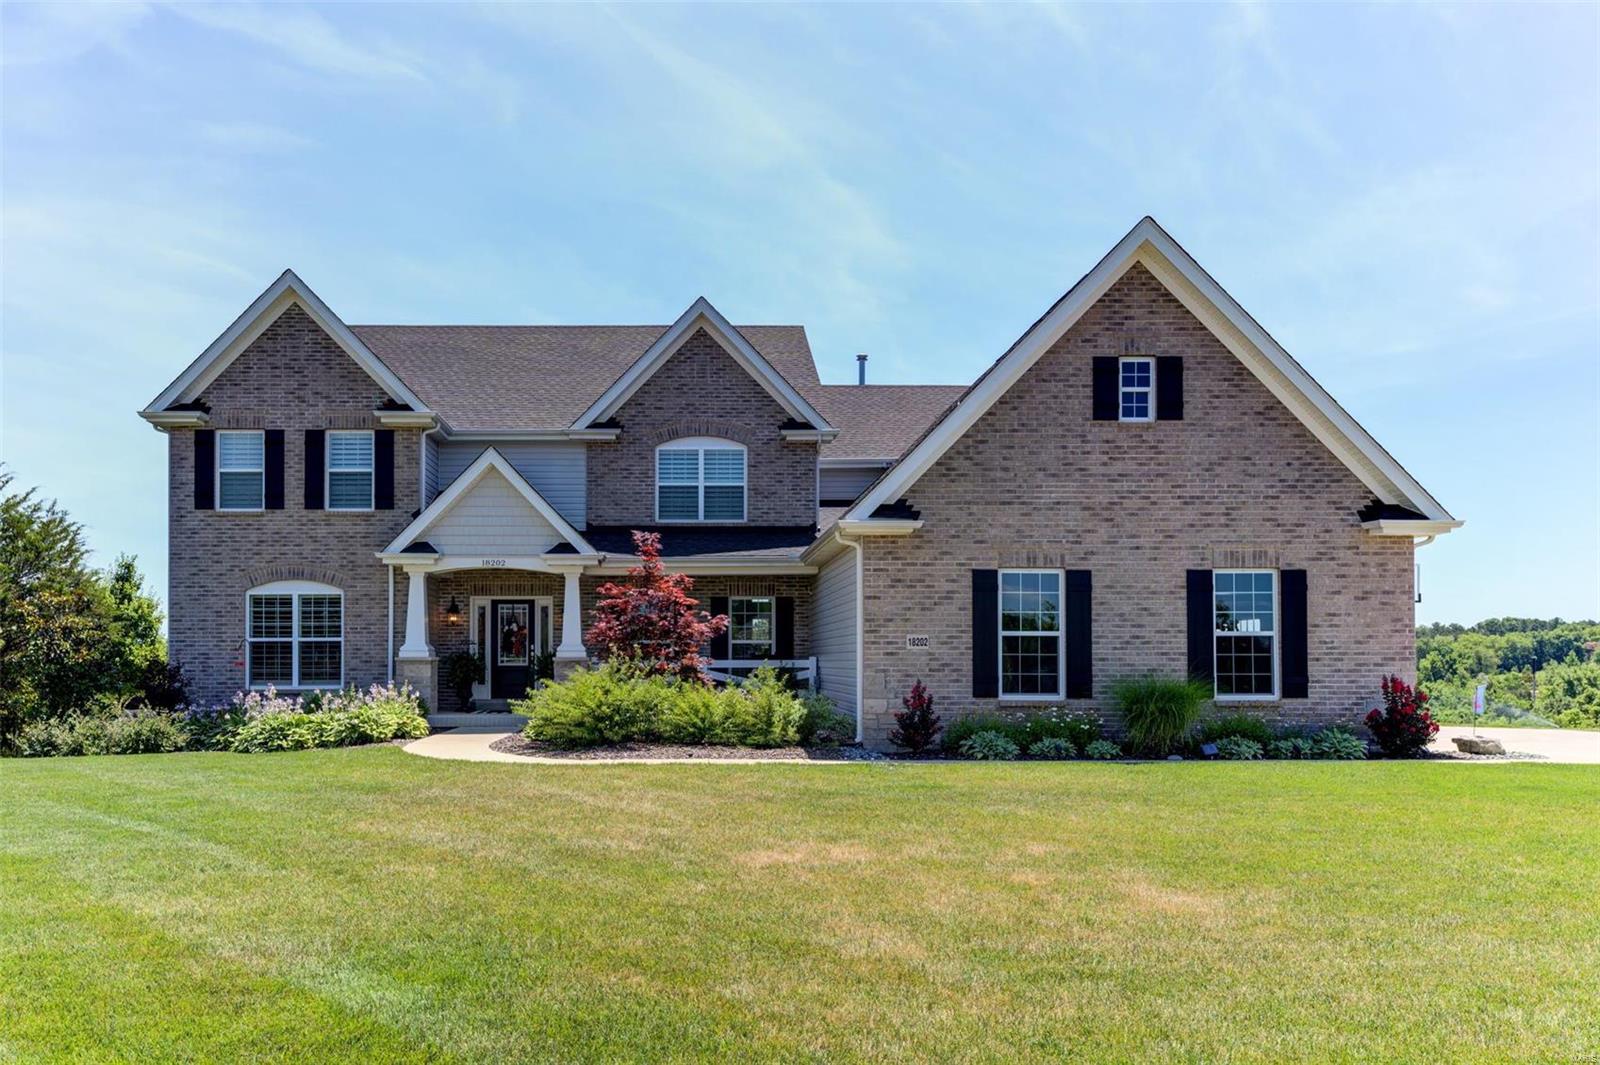
This stunning Pottery Barn 1.5 story home sits on 5+ beautiful, level acres with all the bells & whistles. Notice the lush, prof landscaping, covered porch, ext 3 car side entry.  The wall of windows in the great room w/gas fireplace provides plenty of natural light & an open floor plan.  Gourmet kitchen w/double stacked upgraded cabinetry w/glass fronts, Silestone counters, glass pantry w/Elfa system, GE Café SS app, gas range & Advantium microwave.  Vaulted hearth room has stone gas fireplace.  Master suite is located on the main floor, includes Elfa storage in closets, dual sinks, soaking tub & separate shower.  Upstairs are 3 nice sized bedrooms, 2 share jack n jill bath, the upper family room has surround sound & French doors.  Outside enjoy nature & wildlife on the patio, chicken coop w/chickens & firepit.  Other features are 8’ doors, extensive millwork, deep pour & rough in LL, zoned HVAC, 9’+ ceilings, 6’ windows, in Rockwood Schools, minutes from Wildwood Town Center.
#22045390

Wildwood

18202 Wild Horse Manor Court

4 Beds

3 Baths

4,420 Sq.Ft.

$1,150,000

MLS#: 22045390
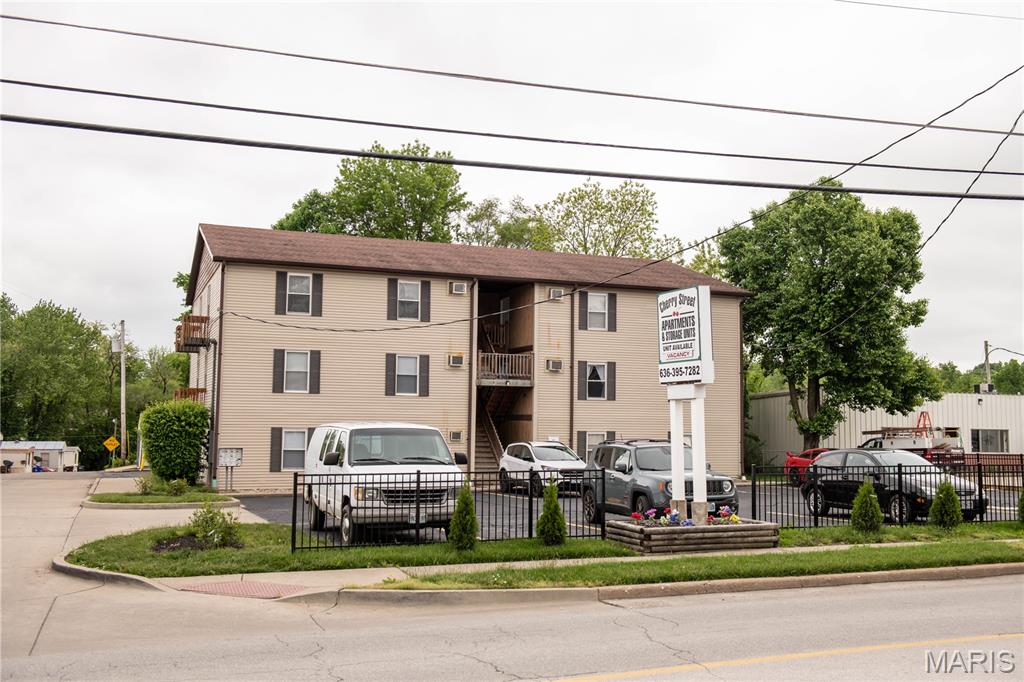
Excellent opportunity to acquire a high-occupancy 12-unit apartment complex with 12 additional on-site storage units in the rapidly growing Troy, Missouri market. Offered at $1,150,000, this stabilized investment features a mix of one-bedroom and two-bedroom apartments along with twelve storage units, providing diversified income and long-term upside.

Current gross rental income is $10,355 per month with market rent potential estimated at approximately $10,900 per month. Annual NOI is approximately $81,595, reflecting a 7.1% cap rate at the asking price. Most apartment units have already been renovated, minimizing immediate capital expenditures while leaving additional value-add potential through future rent increases and storage income optimization.

Investment Highlights:
• 12 Apartment Units
• 12 On-Site Storage Units
• High Occupancy
• Mix of 1-Bedroom & 2-Bedroom Units
• Most Units Renovated
• Current Gross Monthly Rent: $10,355
• Estimated Market Rent: $10,900+/Month
• Annual NOI: Approximately $81,595
• 7.1% Cap Rate at Asking Price
• Strong Workforce Housing Demand
• Limited Competing Apartment Inventory
• Located in One of Lincoln County's Fastest-Growing Markets

Current rent roll, T-12 financials, and additional income/expense information are available upon request. Property is being offered subject to interior inspection. To minimize disruption to tenants, interior showings will be scheduled following an accepted contract.
#26046395

Troy

560 E Cherry Street

None Beds

None Baths

9,630 Sq.Ft.

$1,150,000

MLS#: 26046395
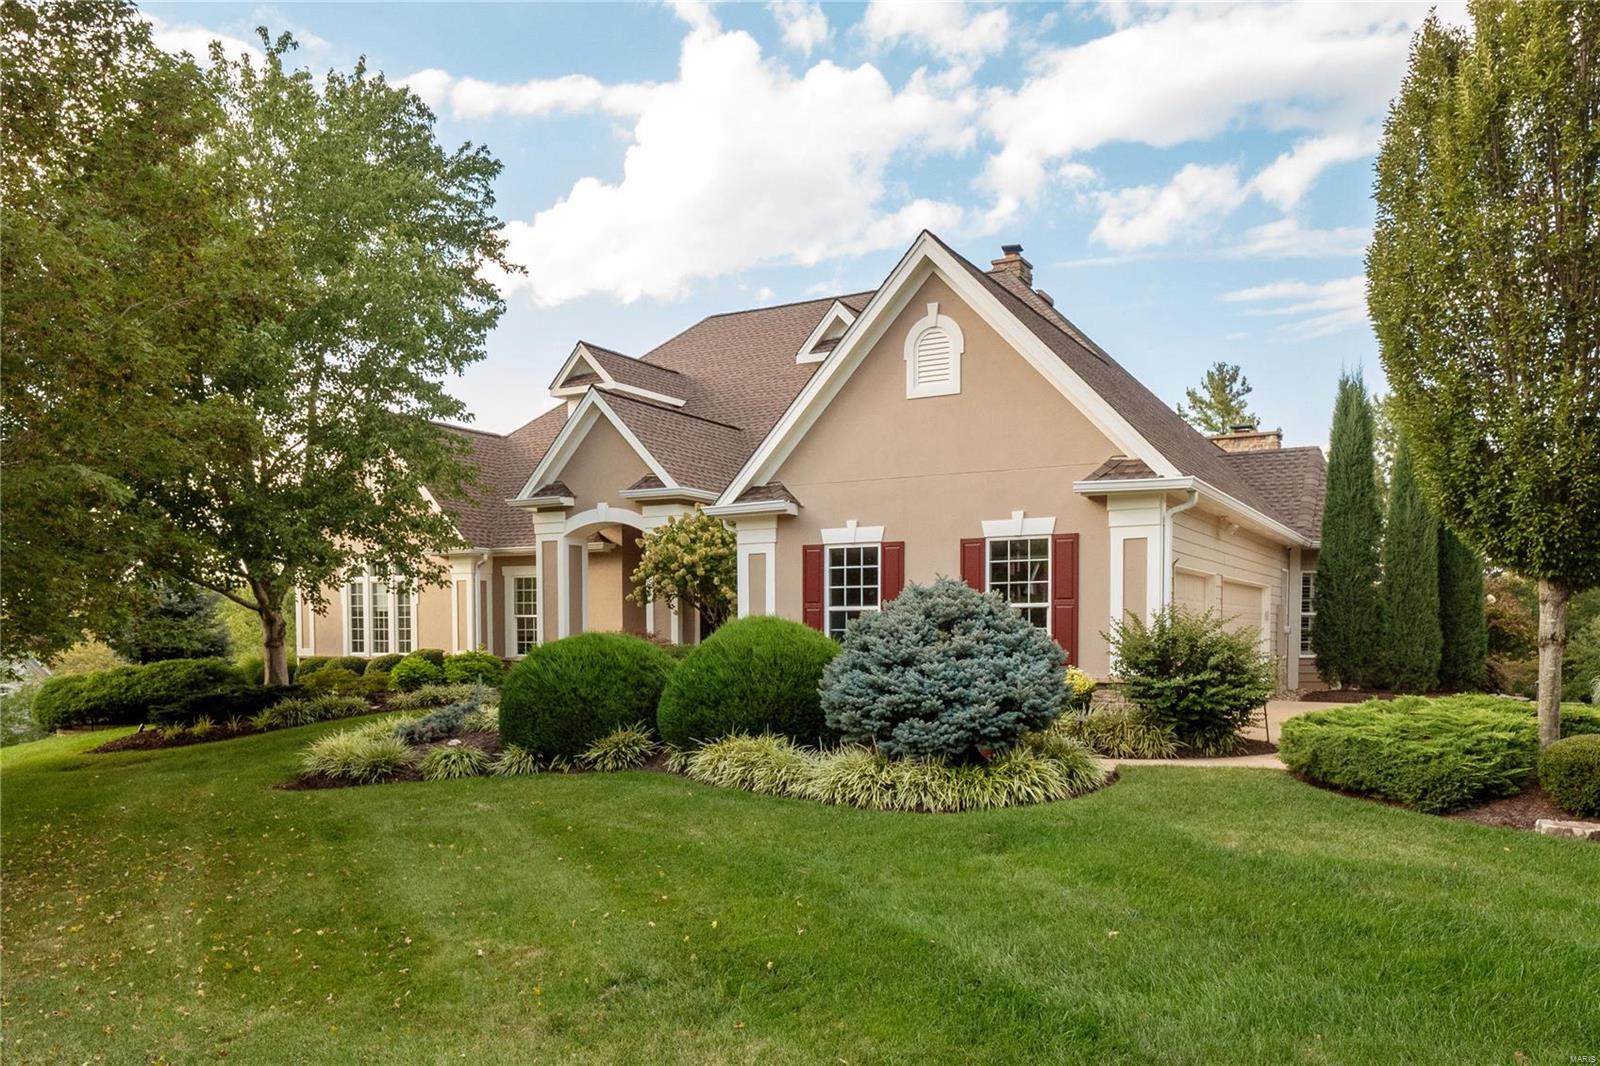
Impressive atrium ranch on a premier corner lot in quiet, tree-lined Country Lake Estates. Perfectly manicured lawn & professional landscaping surrounds the home. Inside the spacious rooms, 10 ft ceilings & abundance of natural light offer luxurious living. The heart of the home is the expansive gourmet kitchen, complete with a breakfast room, ample counter & cabinet space, stainless appliances & vaulted ceiling hearth room. Adjacent to the kitchen is the main floor laundry & mudroom, conveniently located off the 3-car garage. Retreat to the spacious main floor primary bedroom feat. a large walk-in closet & spa-like bath with heated floors. Sunlit main floor office overlooks the beautiful grounds. Two additional main floor bedrooms share a jack-&-jill bath. The walk-out lower level offers even more living space, including a bedroom, full bath, large rec room, media room & 2 bonus rooms. Cozy up next to the fire in your outdoor room with a 2 sided fireplace, perfect for year-round use!
#23047522

Chesterfield

17417 Country Lake Estates Ridge

4 Beds

3 Baths

5,549 Sq.Ft.

$1,150,000

MLS#: 23047522
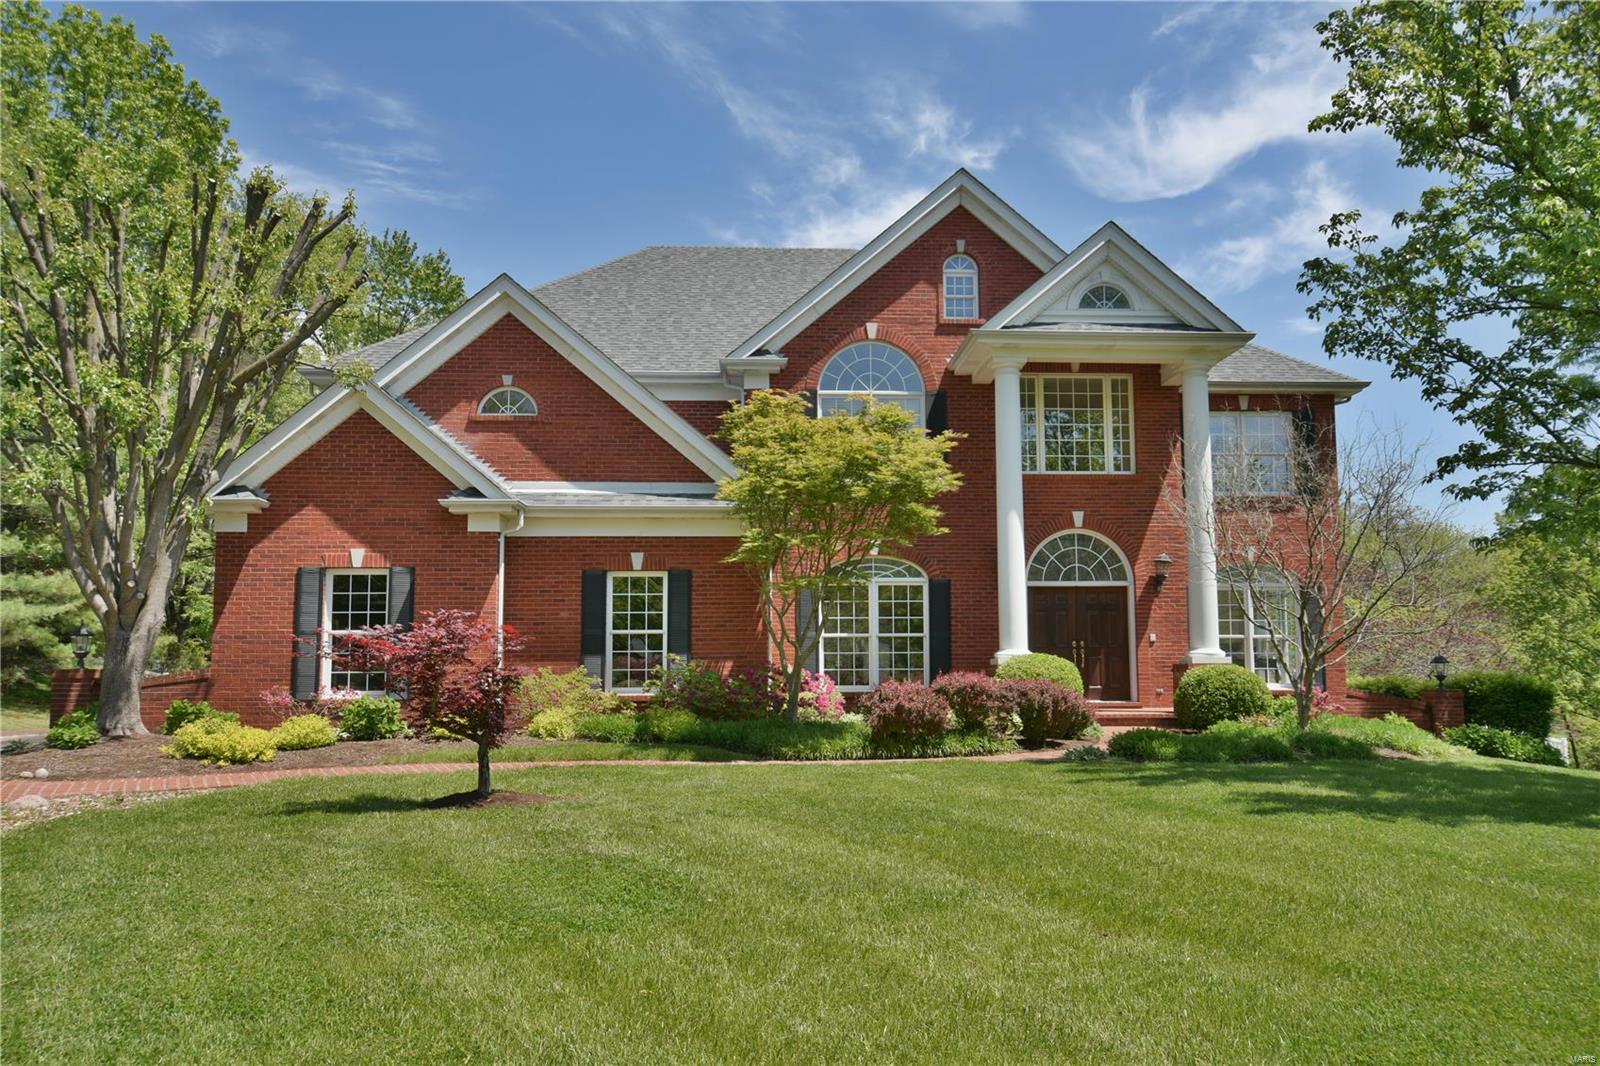
New Price! Unbelievable opportunity in Kirkwood School Dist! This custom 5 bdrm, 5.5 bth home is highlighted by a bright, extraordinary conservatory and dramatic kitchen.. Main floor features: Custom woodwork, built-in cabinetry, traditional living & dining rms flanking a 2 story foyer, a family rm highlighted by a gas fireplace that is open to the kitchen that chefs or casual cooks will love. Kitchen highlights include: GE Monogram appliances, custom cabinets, butler pantry & walk-in pantry, center island w/ veggie sink, dramatic lighting & more. The laundry/mud rm has a full bath & is handy to the pool. The dramatic conservatory finishes the 1st floor. Second level: Master ste w/ tray ceiling, ensuite bath, walk-in closet, 4 more spacious bedrms. Lower level features: larger oversized windows, family rm w/ gas fireplace & entertainment cabinets, craft rm, full bath & storage space galore.  The pool area is fenced on a beautiful private lot. Don’t miss the oversized 3 car garage. Additional Rooms: Sun Room
#20013682

St Louis

3 Longrove

5 Beds

5 Baths

5,647 Sq.Ft.

$1,150,000

MLS#: 20013682
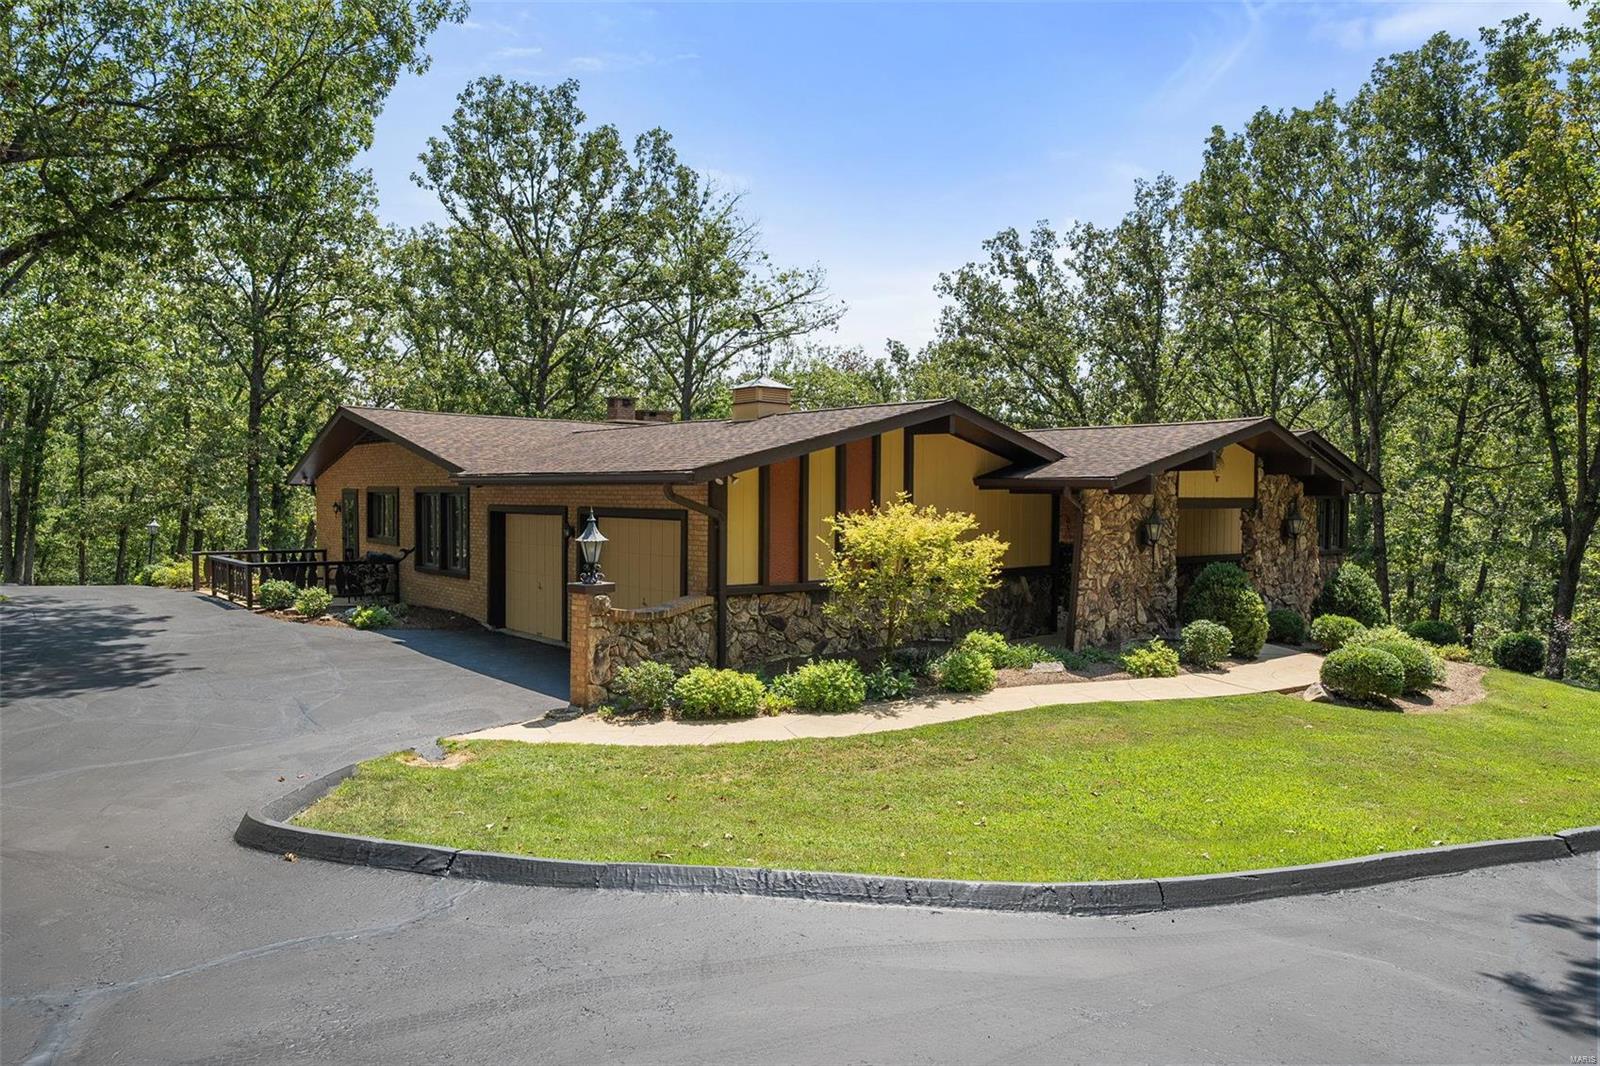
Discover luxury meets equestrian living on 17 serene acres. This mid-century estate is a dream for horse enthusiasts, offering 4 beds, 3.5 baths, and unmatched privacy. The property features a spacious, high end horse stable with multiple turnout/paddock areas, for those seeking the ultimate facility for their horses. This home exudes elegance with a modern kitchen featuring granite countertops, custom cabinetry, and high end appliances. Sun-drenched interiors include a fresh open floor plan, two wood-burning fireplaces, and an oversized primary suite with a superb walk-in closet. Big windows overlooking lush, well manicured, tree-filled views of nature, while the partially finished walkout basement adds extra living space with a wet bar and bathroom. 12 stall custom stable includes foaling stall, grooming/wash rack, barn lounge area, hay and equipment storage areas. Property also has a fenced arena area.
#24049711

Festus

112 Monticello Trace

4 Beds

3 Baths

4,670 Sq.Ft.

$1,150,000

MLS#: 24049711
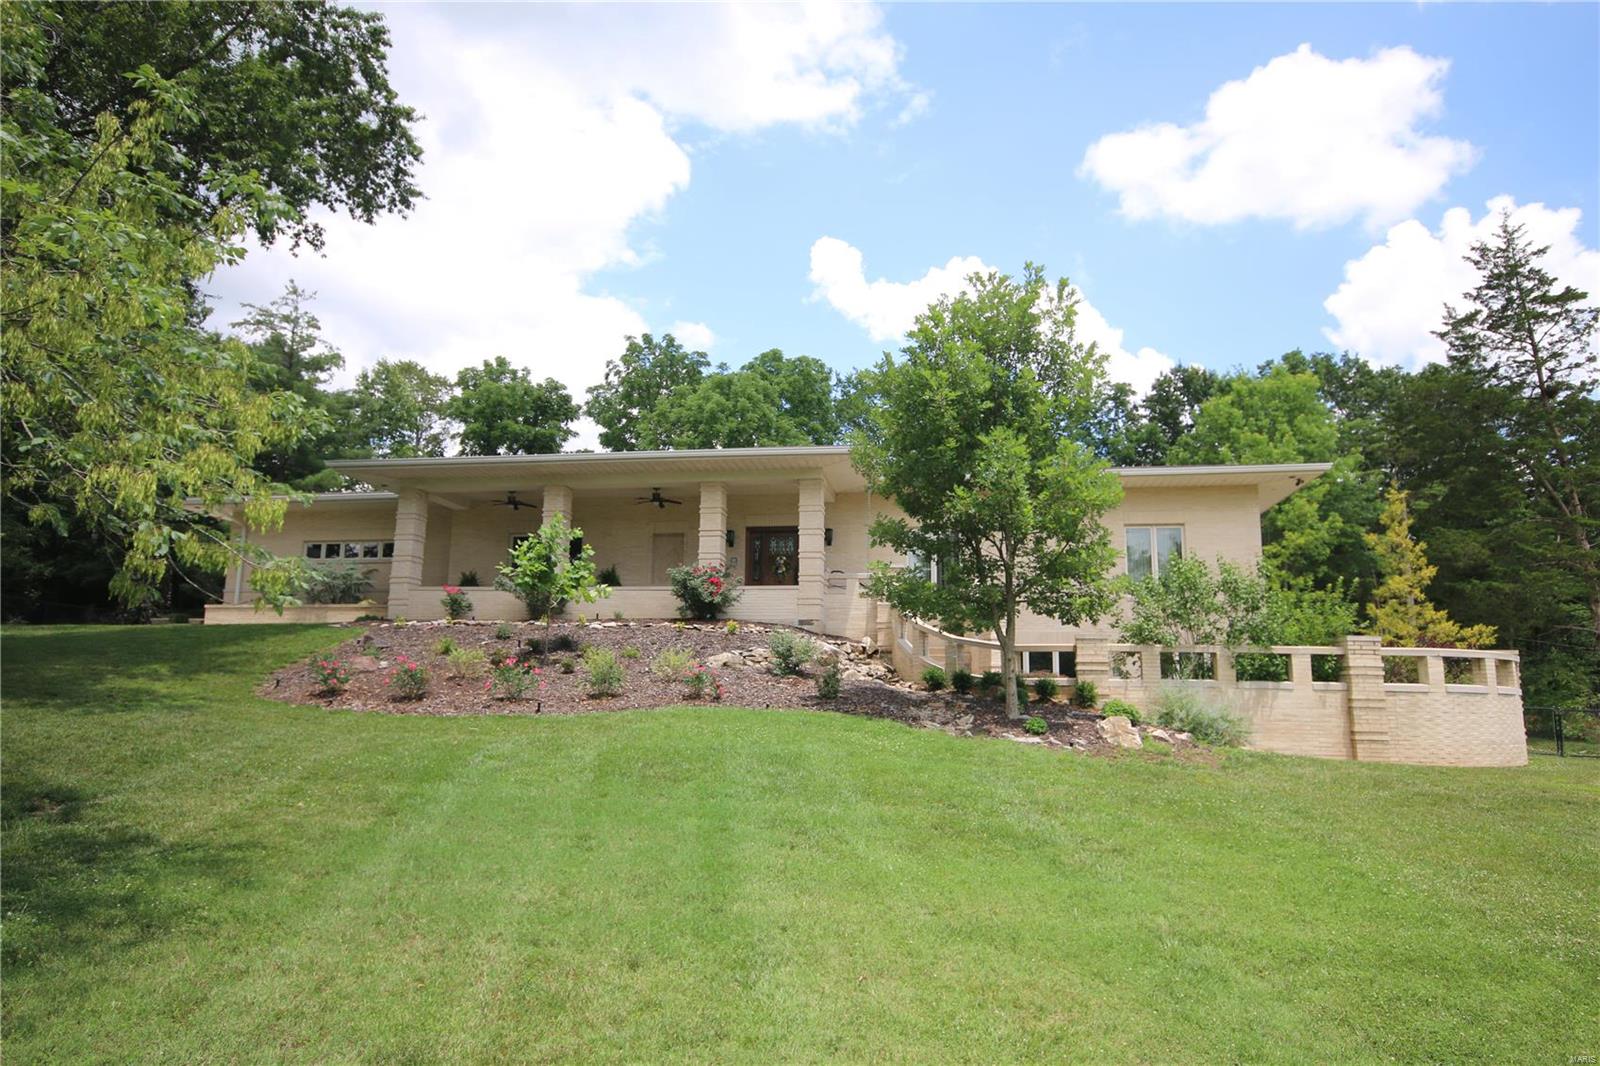
This fabulous custom Hufton built home leaves nothing to be desired w/high end finishes that flow through this 4 side brick, 4 car garage ranch that backs to Queeny park & has a park like setting of its own. Large windows & doors allow the setting to be enjoyed from every room & offers lots of natural light. Main floor is open concept w/ a dining room, great room & kitchen that has Viking professional appliances, Omega cabinets & opens to large patio perfect for entertaining! Extra wide hallway to master suite that has coffered ceiling, custom closets, laundry room & master bath w/steam shower, heated floors & Jacuzzi walk in tub. 2nd bedroom suite, 2 half baths & additional laundry w/dog shower complete main floor. Lower level has large family room, kitchen, laundry room, 2 bedrooms w/their own baths & an office area that overlooks second private patio w/ waterfall & can also be accessed from private stairs off covered front porch, perfect for a home business needing private entrance. Additional Rooms: Mud Room
#21046961

Town and Country

15 Summerhill Lane

4 Beds

4 Baths

3,946 Sq.Ft.

$1,150,000

MLS#: 21046961
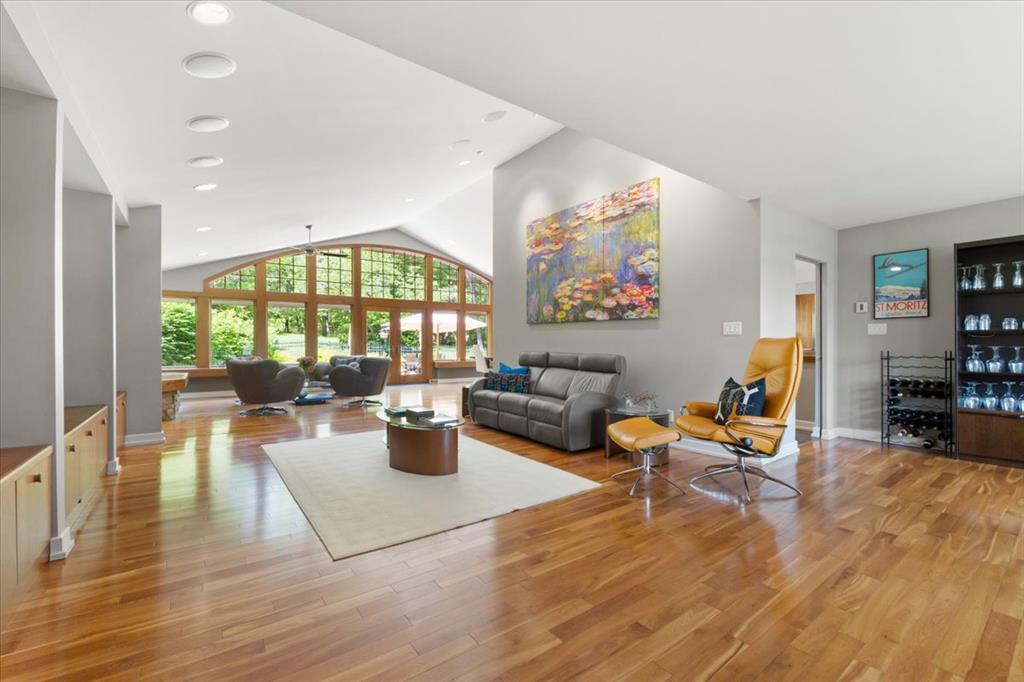
Just south of Eureka and only 30 minutes from downtown St. Louis, this beautifully renovated home offers luxury, privacy, and functionality on nearly 10 acres—already divided into 3 parcels for future potential. With 3 bedrooms, an office, 3 full and 2 half baths, and premium finishes throughout, it's perfect for discerning buyers and equestrian lovers alike. Open the rich solid mahogany door to find an open floor plan with gleaming cherry wood floors, vaulted ceilings & expansive windows across the back of the home designed to soak in the beauty of the property. The hub of the home home features a sleek Euro-style kitchen with custom cherry cabinetry, huge island with quartz counters, high-end appliances including a built-in coffee system.  Enjoy resort-style living with a peaceful in-ground pool, a 6-stall stable, riding arena, and equipment garage. Energy-efficient geothermal HVAC adds comfort year-round. This property offers the ideal blend of refined living and rural charm.
#25032786

Eureka

119 Forest Drive

3 Beds

3 Baths

4,270 Sq.Ft.

$1,150,000

MLS#: 25032786
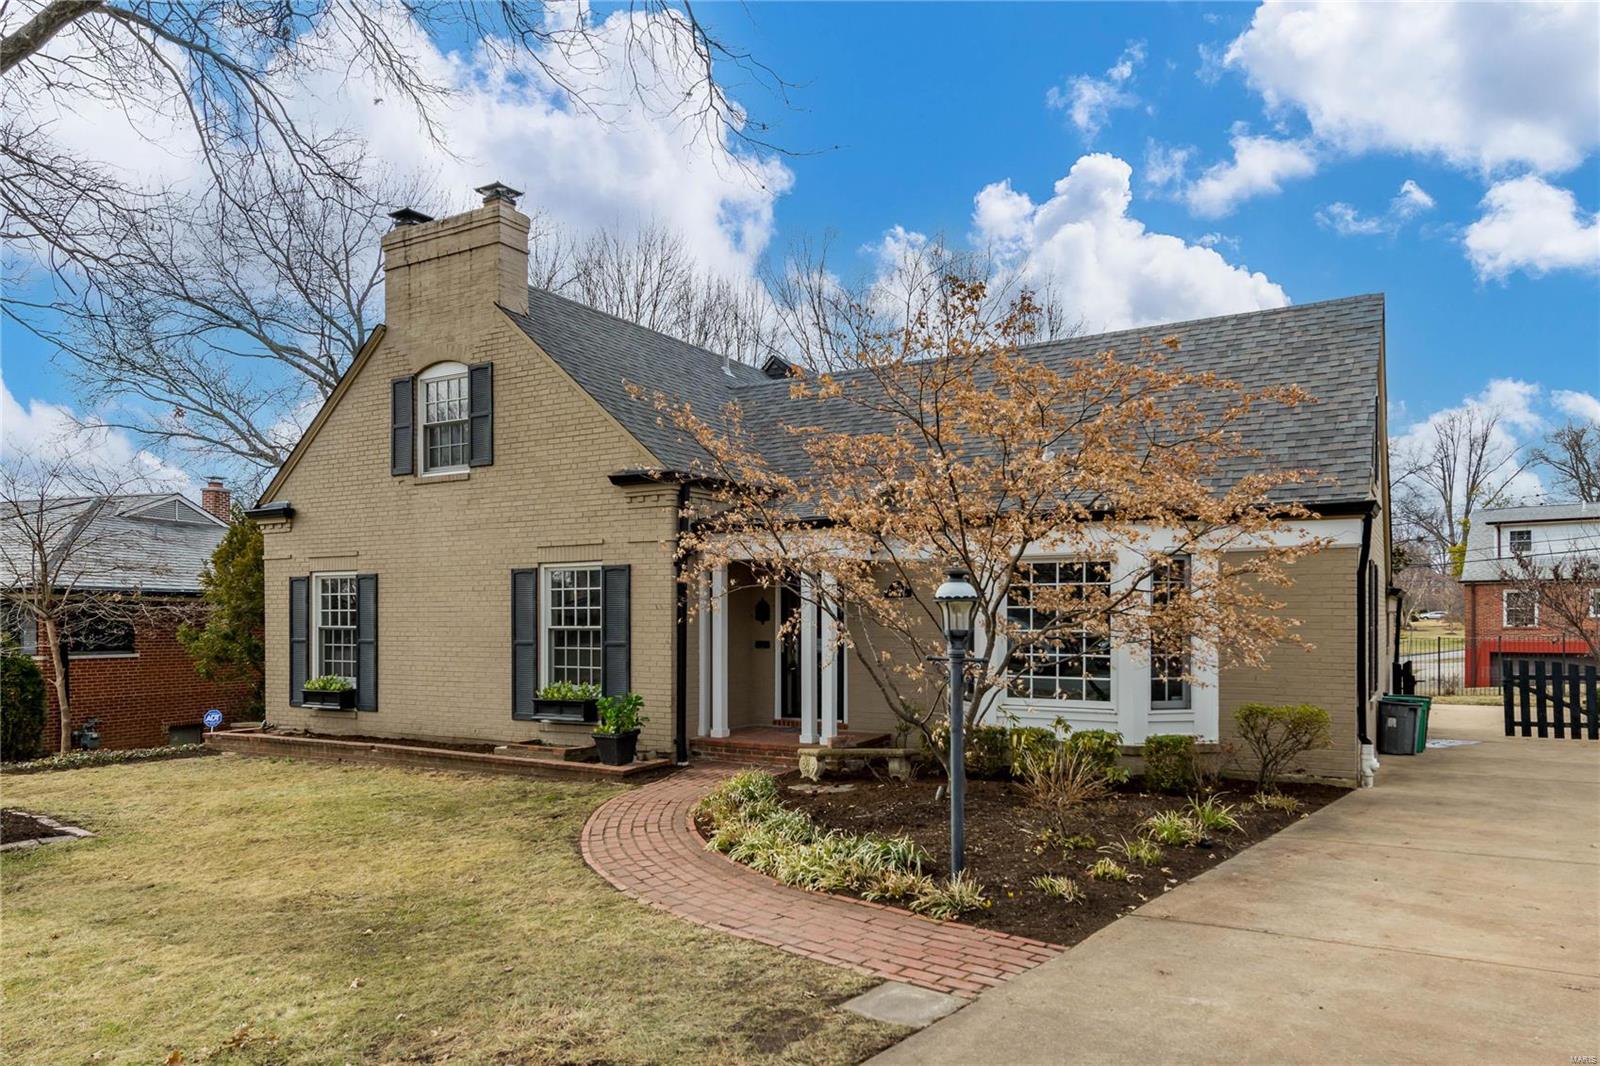
The beauty and walkability of this Clayton Gardens home are sure to impress! Stroll to Shaw Park, the library, restaurants & more. Fresh paint and new carpet throughout! The large & luxurious main-floor primary bedroom suite features a soaking tub, separate shower, heated floors, dual vanities, large walk-in closet & a private door to the deck. The home has a formal living room with a fireplace & a dining room with a bay window. High ceilings & oak floors throughout the main level. The masterfully done addition provides a large two-story family room with a gas fireplace & a wall of windows. The kitchen opens to the family room and has granite counters, a center island, gas range & warming drawer. Upstairs are 3 bedrooms, 2 full baths & a balcony overlooking the family room. The outdoor living space is perfect with a large deck & fully fenced yard. Expansive lower level with full bathroom, tons of finished recreation space, & plenty of storage. Attached rear entry garage.
#23001191

Clayton

215 Brighton Way

4 Beds

4 Baths

3,319 Sq.Ft.

$1,150,000

MLS#: 23001191

Excellent development opportunity in a highly visible St. Peters location! This approximately 4.1-acre commercial parcel offers outstanding exposure along the Interstate 70 corridor and is positioned in one of St. Charles County’s established commercial and industrial markets. The property has approved Light Industrial zoning, providing flexibility for a variety of potential business and development uses. Whether you're considering an owner-occupied facility, office/warehouse operation, service business, distribution space, contractor facility, or investment development, this property offers an excellent opportunity to establish a presence in a convenient and accessible location. With approximately 4.1 acres, the site provides ample room to design a facility suited to your business needs while allowing space for parking, loading, outdoor circulation, and other improvements, subject to applicable municipal requirements and approvals. The location along the I-70 corridor in St. Peters provides convenient connectivity throughout St. Charles County and the greater St. Louis metropolitan area, making it an attractive location for businesses that value accessibility, visibility, and proximity to major transportation routes. Light Industrial zoning is already approved, helping position this property for its next stage of development. Bring your plans and explore the possibilities this strategically located commercial ground has to offer.  Buyer to independently verify zoning, permitted uses, utilities, access, development requirements, acreage, and all other information important to buyer.
#26063280

St Peters

418 & 412 N Service Road

None Beds

None Baths

N/A

$1,150,000

MLS#: 26063280
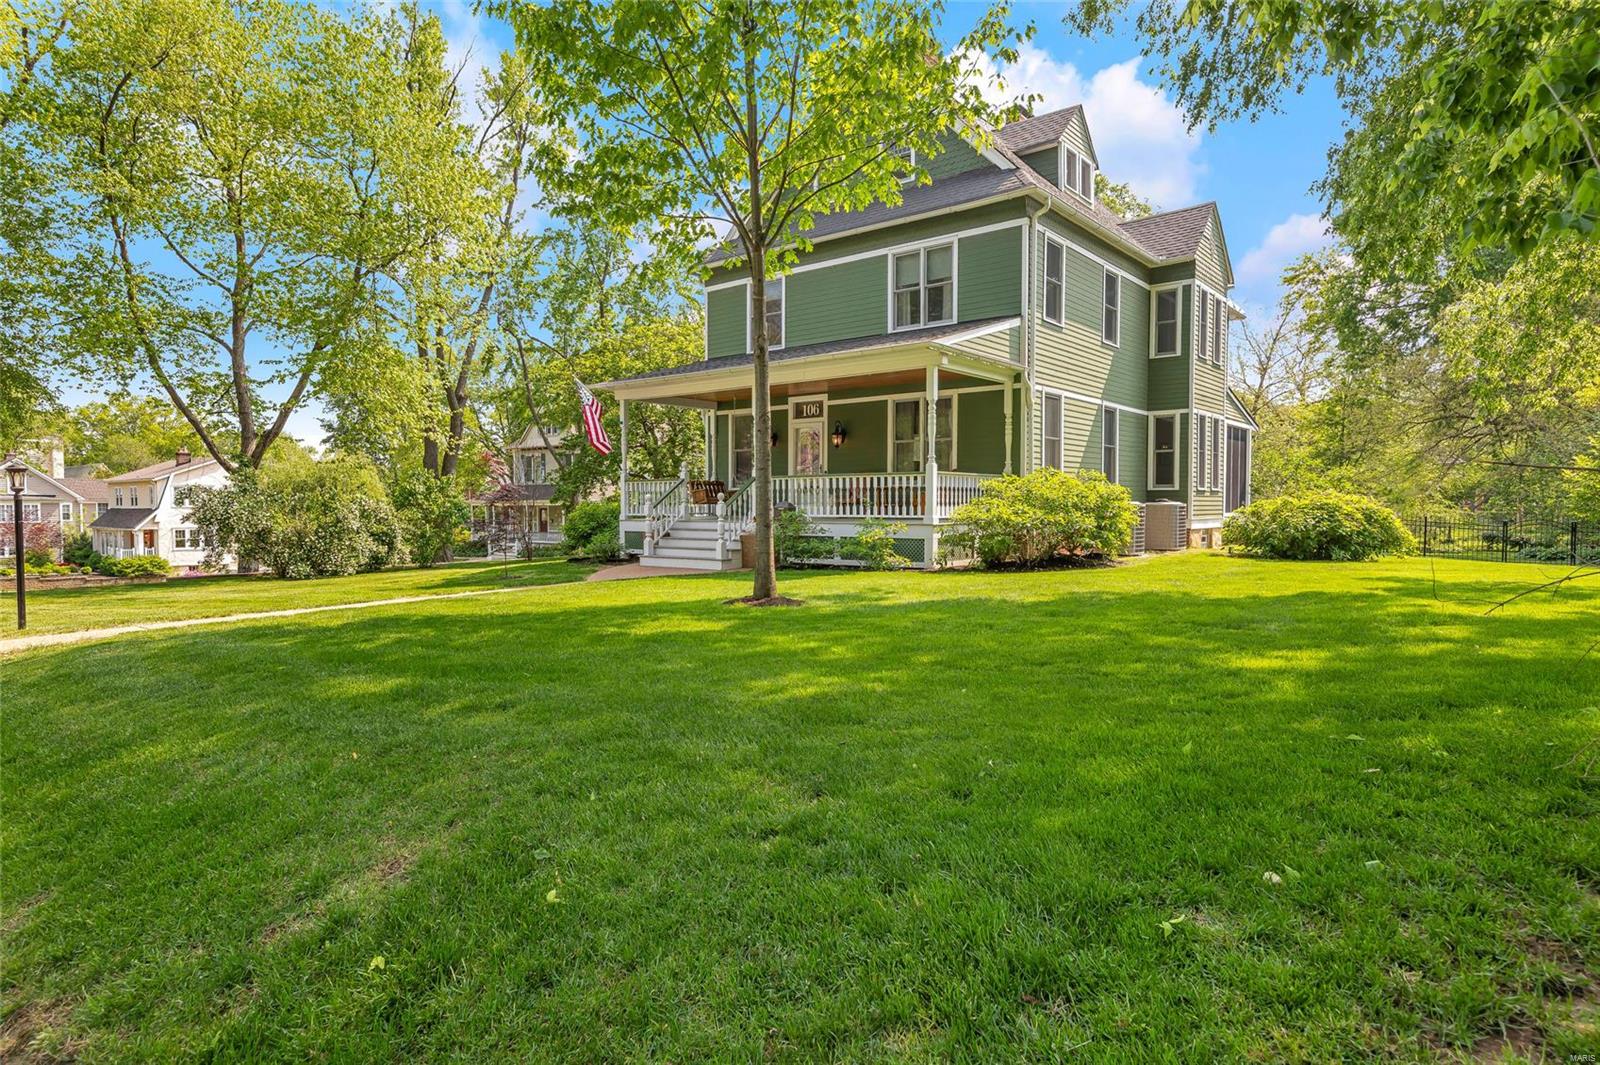
Welcome home to this nicely updated Webster charmer! The foyer welcomes you in, offering a sense of HOME w/the period millwork & grand staircase. The LR offers wood floors, fireplace & the original pocket doors, in working order. The DR has wood floors, fireplace & bay window. The chef of the house will enjoy this large eat-in kitchen, w/high end appliances, plenty of cabinet space & center island. The FR has new carpet, opens to the mud room & half bath. Out the back door is a manicured yard, fenced in w/electric gate, 2 car garage, patio & screened-in porch. On the 2nd level is a fabulous MB w/a fireplace, wood floors, attached bathroom: double sinks, makeup counter, soaking tub, walk-in shower, walk-in closet & radiant flooring. There are 2 other bedrooms on this level, as well as a bathroom w/clawfoot tub & the laundry room. The 3rd level has 2 bedrooms, another room for an office/sleeping room & bathroom w/clawfoot tub. Newer windows throughout. Tankless whole house water heater. Additional Rooms: Mud Room
#22028908

St Louis

106 Plant Avenue

6 Beds

3 Baths

4,316 Sq.Ft.

$1,150,000

MLS#: 22028908
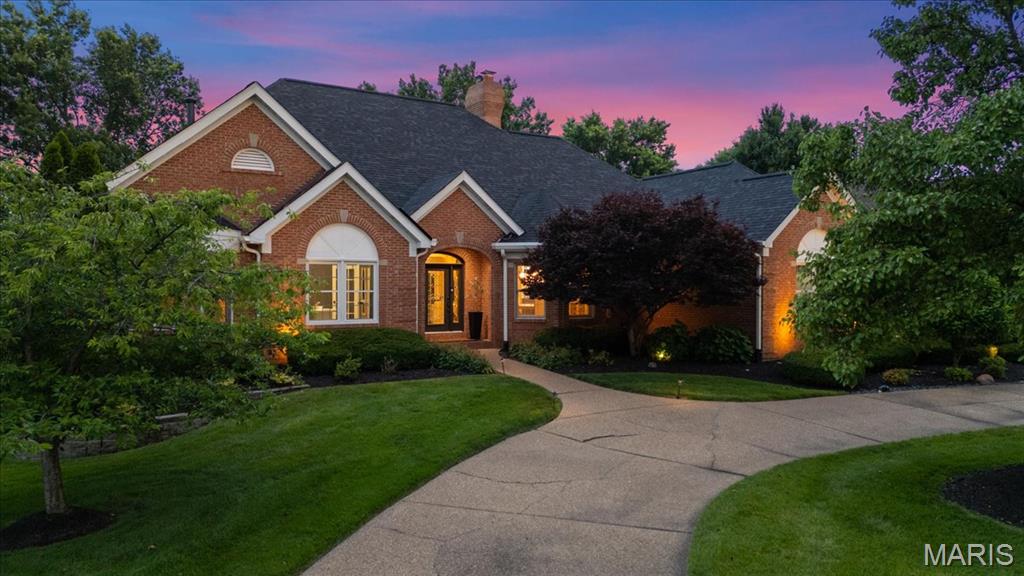
Note: Active 7 days prior to show ready due to a maris system glitch with the coming soon feature. 

Have you ever dreamed of feeling like you’re on vacation every day? Welcome to one of Whitmoor Country Club’s most remarkable view properties.

Perfectly positioned to capture sweeping golf course and lake views, this extensively improved ranch offers a setting that is difficult to duplicate. Enjoy panoramic views overlooking Holes 6 & 7, sparkling water views, and breathtaking sunrises from the primary suite. Morning coffee in the conversation room comes with a view most homeowners only experience on vacation.

The current owners searched for more than five years before finding a home that checked every box. They immediately recognized the rarity of this location and have spent years thoughtfully enhancing the property to match its extraordinary setting.

Offering 4 BRs, 4 full BAs, a powder rm, and nearly 4,700 fin sq ft, this home was designed to capture natural light, sweeping views, and effortless everyday living. The dramatic GR features a 16’ vaulted ceiling, floor-to-ceiling stone FP, 6 atrium windows, 14 ' ceiling in BR, 9 foot ceiling throughout main and LL and 2 skylights. Walls of glass frame the golf course and lake while filling the home with natural light.  You will appreciate being inside feeling like you're outside along with many of nature's little visitors making their appearances.  Unlike many homes with expansive windows, the orientation allows abundant light without the harsh direct sun exposure often associated with large rear-facing windows. If you've ever had a home with harsh direct sun light, you will very much appreciate the gentle exposure. 

The kitchen opens to the breakfast room and bonus/sitting/ heath room and features a built-in Monogram appliance package, microwave drawer, pull-out spice racks, double oven, real custom cabinetry with dovetail, center island, prep sink, under-cab lighting, and an adjoining 14’ octagonal breakfast rm surrounded by oversized windows overlooking the course and lake beyond.

The primary suite offers a bay window, oversized walk-in closet, and spa-inspired shelving with heated floors and oversized travertine shower. A 2nd main-level BR features its own full bath with deep spa soaking tub, walk-in closet, and bay window.

The finished walkout LL lives like a second home with a large family room, stone gas FP, wet bar, game area, 2 additional BR suites, 2 full baths, exercise space, workshop/2nd laundry area, and exceptional storage.

Outdoor living is equally impressive with an expansive maintenance-free deck overlooking the golf course and lake, plus a covered patio below created by a custom under-deck ceiling system with integrated lighting and gutters.

Additional features include a circle drive, side-entry 3-car garage, zoned HVAC, sprinkler system, extensive crown molding, 8’ doors, updated lighting throughout, permanent exterior Govee lighting, new roof, gutters & garage doors (2025), and replacement of nearly all windows.

It probably goes without saying, homes offering this combination of views, space, ceiling heights, outdoor living, and a true ranch floor plan rarely come available. The sellers are finding it a hard one to give up as these might be impossible to find again.
#26036959

Weldon Spring

554 Malinmor Drive

4 Beds

4 Baths

4,757 Sq.Ft.

$1,150,000

MLS#: 26036959
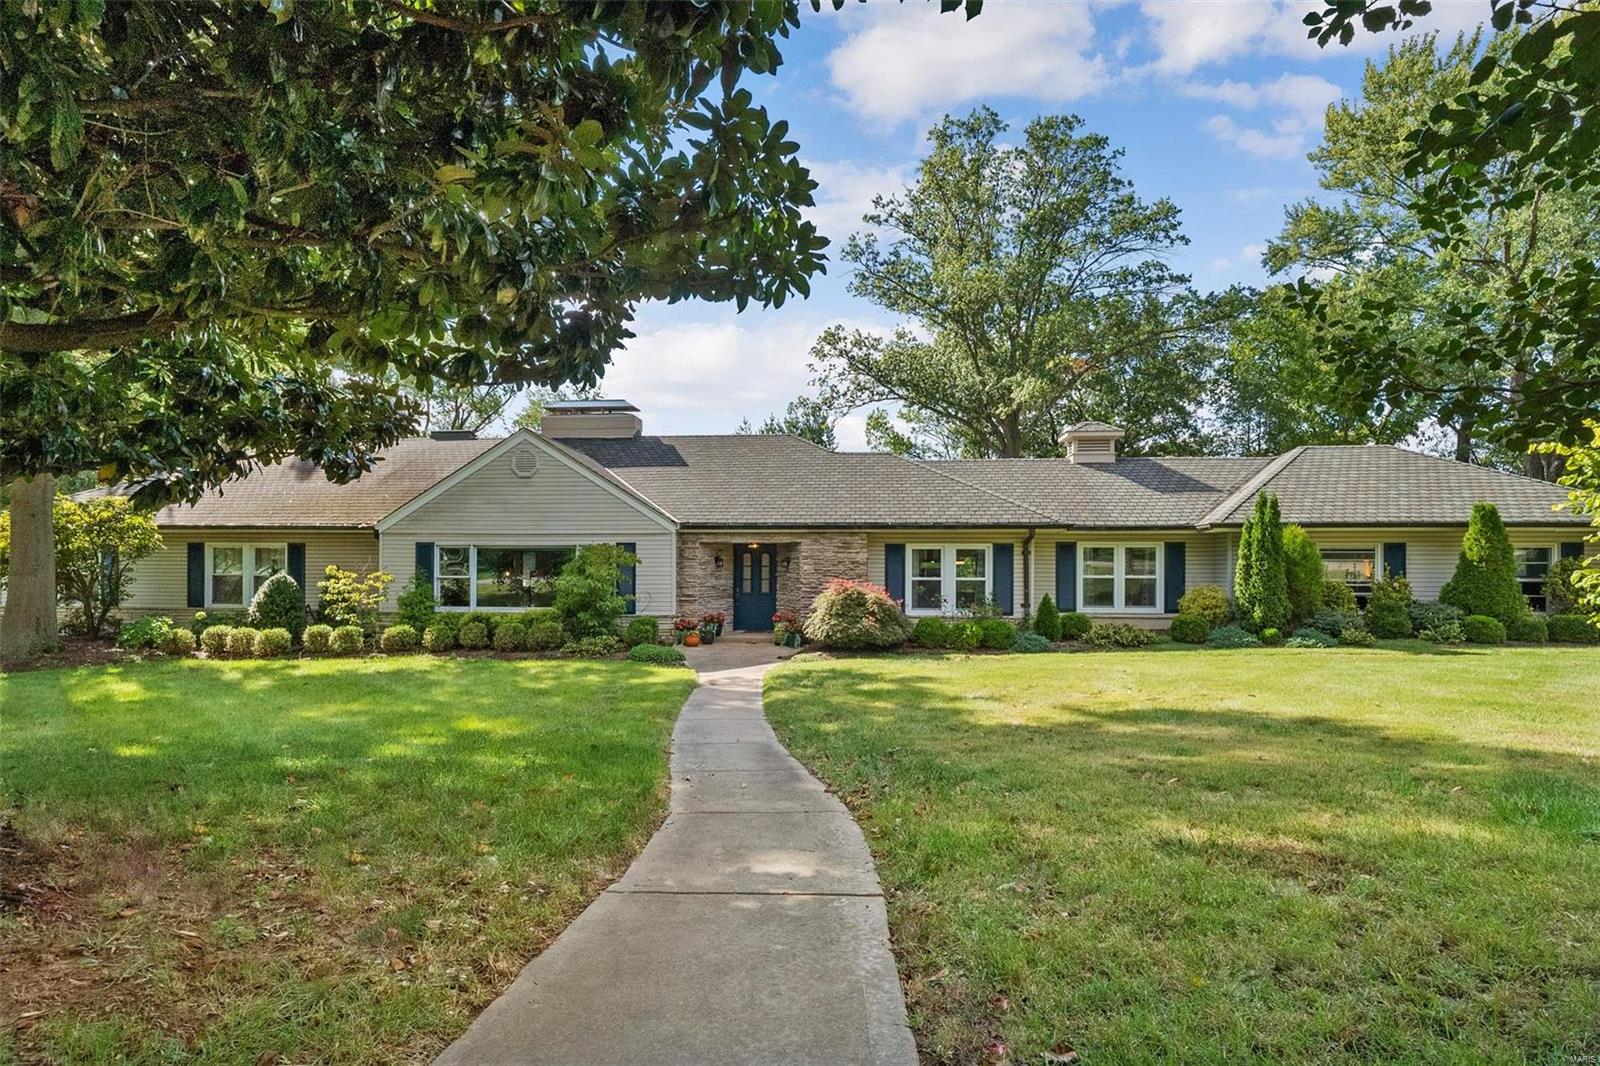
TOP TO BOTTOM UPDATES enhance classic architecture with modern amenities! One-level living w/ extra space for kids or guests on 2nd fl. & recently renovated lower level is ideal for multiple-generation living. The elegant foyer leads to a LR w/ huge window & fireplace, large DR overlooking lush sunsets, and connects to the Mahagony library & newer kitchen. Substantial remodeling has transformed the house into a modern oasis: open floor plan, gourmet eat-in kitchen/family room combo, walk-in pantry, 2 ovens, 2 dishwashers, huge island, wine cooler & full cabinets on both sides. Relax in a luxurious, main-fl. MBR w/ heated-floor BA, dressing room, plus second BR/BA. Two large BRs, 2BAs & a bonus room upstairs. Finished LL walks-out to a gorgeous, almost an acre lot (great for a pool) w/ a full kitchen, BA, rec space & wine room. Granite, marble, travertine, hardwood, 4 fireplaces, newer windows, 2 large patios, most systems replaced & more! Some Accessible Features
#22020985

St Louis

39 Godwin Lane

4 Beds

5 Baths

5,353 Sq.Ft.

$1,150,000

MLS#: 22020985
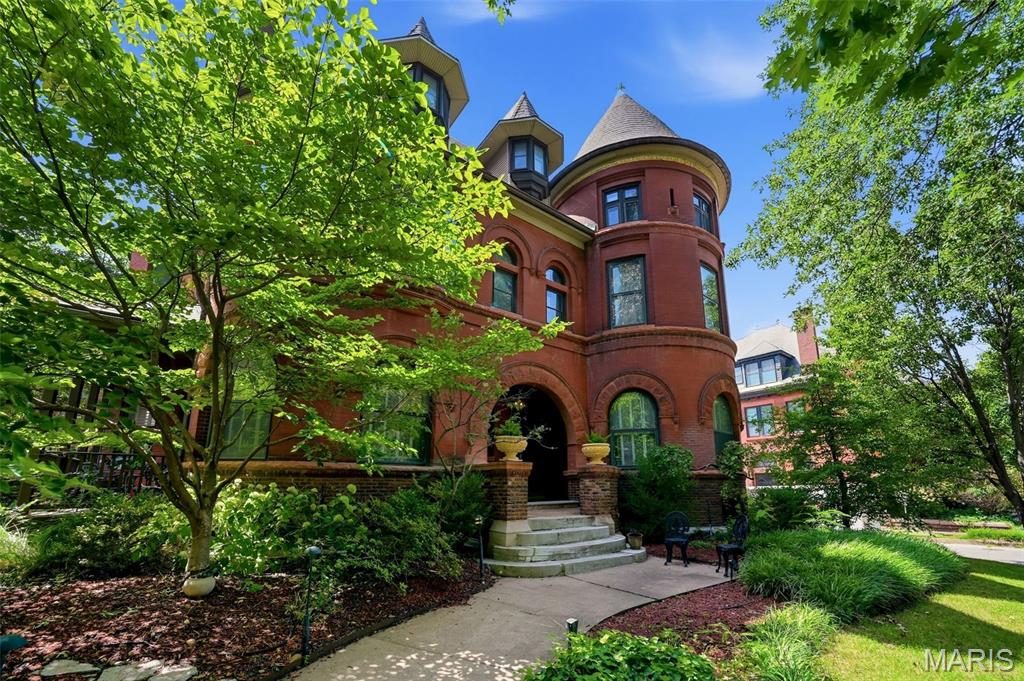
!!!! A game-changing 100K PRICE IMPROVEMENT sweetens the rare opportunity for adding your own touches & interpretation in this quintessential historic home & estate with a supreme location & timeless elegance in sought after Lafayette Square. Built by architect Ernst Janssen in Romanesque style this stately estate is one of only a handful of homes overlooking beloved Lafayette Park. On a grand corner lot, with mature landscaping & curved drive leading to the covered & pillared stone side entry. From the towering turret to the arched architectural entryway, its grand stature and timeless elegance is unparalleled. Welcomed through a fabulous foyer, the sweeping stairwell leads to a wall of stunning stained glass that illuminates the central corridor & leads to the expansive third floor rotunda. An entertainer’s dream from parlor to formal dining room w/ built-ins, to custom cabinetry & butler’s pantry in the well appointed kitchen. The spacious salon/lounge is the place for gathering with friends and family. Plus the formal dining room awaits when you want to entertain with style. From the first level parlor & living & dining areas a second stairwell lends access outside & to the upper level bedrooms & 2 full baths. Bay & bent glass windows, bold elements are warm &breathtaking throughout. The testament to detail is unparalleled at every turn including rare round radiators, detailed wood panel walls & fireplaces with original iron covers, tile, mirrors & mantles. Inlay & parquet grace three levels of wooden floors. Built-in cabinetry & closets maintain original hinges, mirrors & craftsmanship. Original elements of pocket doors, restored millwork, elegant fireplaces & original light fixtures remain. All the bells & whistles of modern living & style are drenched in timeless detail. Meticulously maintained, the architectural bones of this brick beauty are for the ages. Now is your opportunity to realize your dweller dreams of life on the park in the heart of the one & only Lafayette Square.
#26035592

St Louis

1605 Missouri Avenue

4 Beds

2 Baths

5,727 Sq.Ft.

$1,150,000

MLS#: 26035592
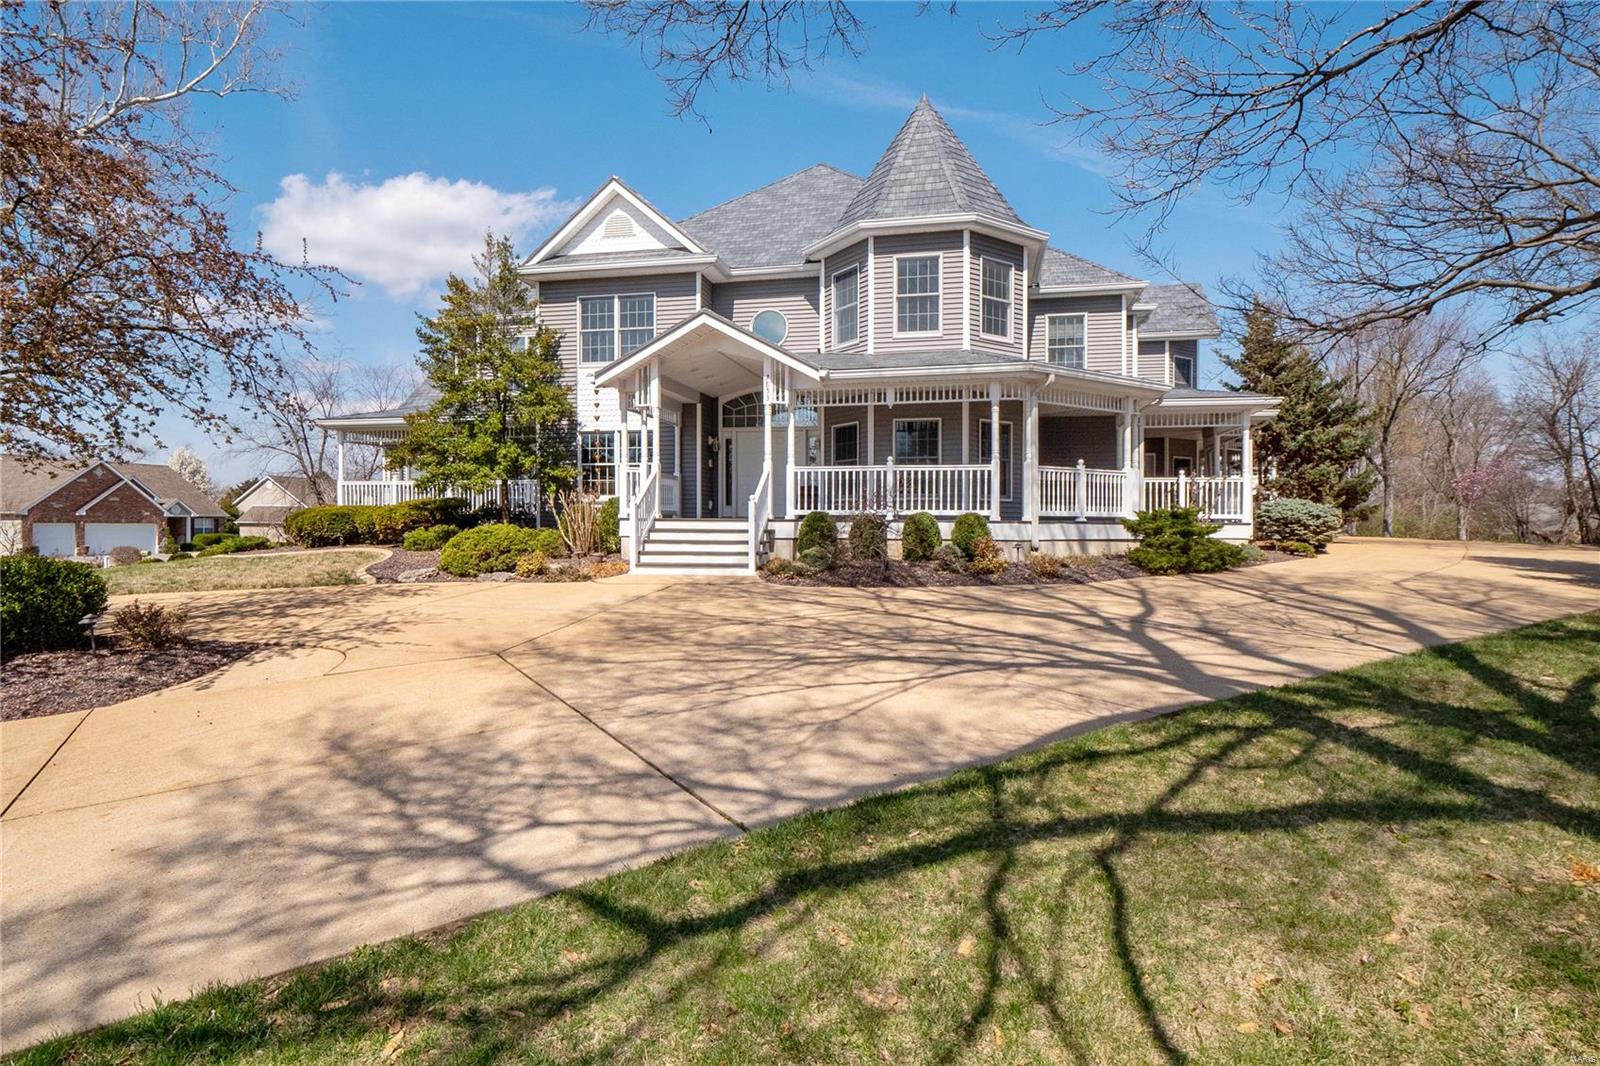
Extraordinary custom-built 1.5 story Victorian Estate home features 7500+ sq ft of upgraded & elevated living space enhanced w/ beautiful views from wrap around porches & patios on 1.5 acre corner lot + ample parking w/ 4 car attached garage AND detached 4 car garage or space for 2 RVs. Step into the grand 2-sty foyer which leads to the paneled den w/ built-ins, dining rm & spectacular 2-sty great rm w/ fireplace, bar w/ fridge drawers & palladian windows. State-of-the-art kitchen featuring custom cabinetry, granite counters, Viking appliances, butler’s pantry, & center island adjoins light-filled breakfast rm. Main floor master suite w/ renovated bath w/ 2 walk in closets & sitting rm offers a spa-like retreat. The 2nd floor extends the living quarters w/ 4 add'l bedrms, 3 baths & sitting rm. Incredible walk-out LL offers a rec rm w/ kitchen, family rm, & 2 bonus rms, one could be 6th bedroom. Live efficiently w/ Energy Saving Solar Panels & high efficiency appliances.
#24012072

St Louis

2853 Yaeger Road

5 Beds

5 Baths

7,581 Sq.Ft.

$1,150,000

MLS#: 24012072
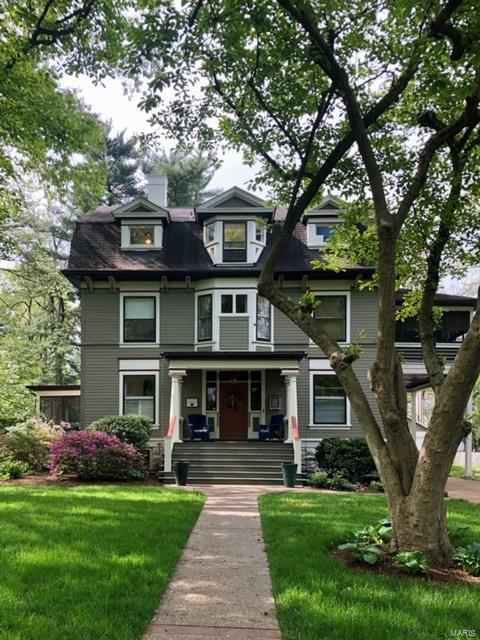
FOR COMP PURPOSES ONLY
#20053285

Webster Groves

210 Rosemont Avenue

6 Beds

3 Baths

5,250 Sq.Ft.

$1,150,000

MLS#: 20053285

1 ... 462 463 464 465 466 ... 666
* Listings identified with the FMLS IDX logo come from FMLS and are held by brokerage firms other than the owner of this website. The listing brokerage is identified in any listing details. Information is deemed reliable but is not guaranteed. If you believe any FMLS listing contains material that infringes your copyrighted work please click here to review our DMCA policy and learn how to submit a takedown request. © 2024. First Multiple Listing Service, Inc.

Send a message

Message successfully sent.

Your message

What is 3 + 4 ?

Reason for contacting?

I agree to receive email communication and understand I can unsubscribe at any time.

I agree to be contacted by Rock Island Realty via call, email, and text for real estate services. To opt out, you can reply 'stop' at any time or reply 'help' for assistance. You can also click the unsubscribe link in the emails. Message and data rates may apply. Message frequency may vary. Privacy Policy

Sign Out

Virtual Assistant

Would you like to take the next step with this property? We can help you schedule a showing or virtual tour, or send you more details.

Yes, I would like more information.

Thank You for Your Reply, One of Our Agents will contact you as soon as possible

No, maybe later.

Thank you, you can always contact me via email, phone number or through the contact form.

Realhub AI

Lucy - Your AI-Powered Realtor

Update Your Temporary Password

Personalize your search

Enter your email and we'll notify you immediately when new listings match what you're looking for.

or enter email address

Already have an account ? Login here

Continue your home search

I agree to receive communications and understand I can unsubscribe at any time.

I agree to be contacted by Rock Island Realty via call, email, and text for real estate services. To opt out, you can reply 'stop' at any time or reply 'help' for assistance. You can also click the unsubscribe link in the emails. Message and data rates may apply. Message frequency may vary. Privacy Policy

Already have an account ? Login here

We use cookies

We use cookies primarily for analytics to enhance your experience. By accepting, you agree to our use of these cookies. You can manage your preferences or learn more about our cookies policy.
