Properties

Browse or get in touch to schedule a walkthrough.

  • Nearby me
Price range

Popular Features

Community Features

Association

Property Features

Waterfront

View

Exterior Features

Interior Features

Style

10000 properties match your criteria

Updated 1 minute ago

E-Alert name
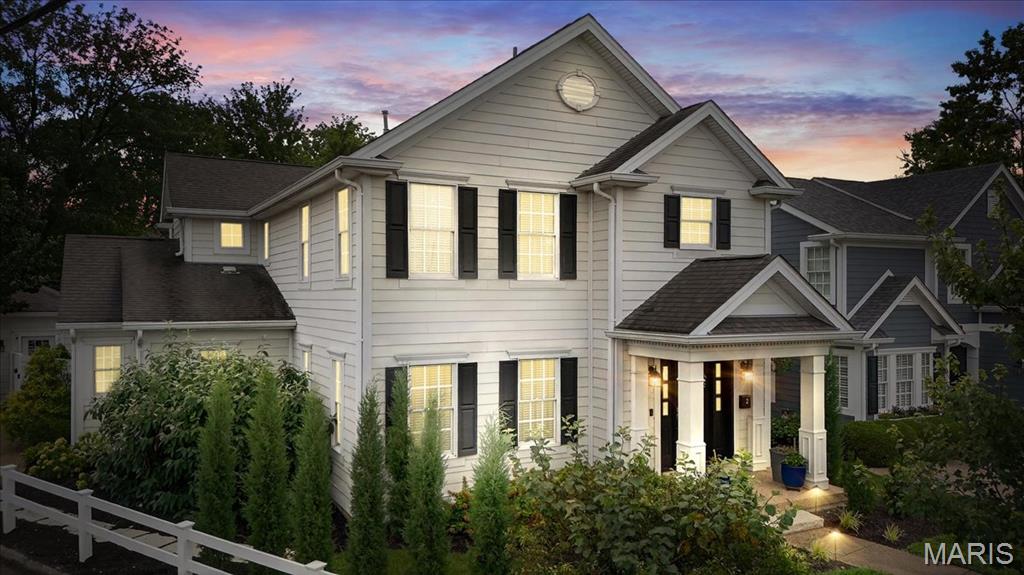
Indulge in refined living at this exquisite 3,772 total square foot, 3-bed, 2.5-bath Ladue residence. Steps from vibrant dining and boutiques, this home seamlessly blends classic charm with modern luxury. Inside, 4-inch plank wood floors guide you through the main level. The gourmet chef's kitchen boasts custom cabinetry, marble countertops, high-end appliances, and a walk-in pantry. The living room features a tongue-and-groove beamed ceiling and a stacked stone gas fireplace. An integrated audio system flows through the main level and onto the patio. The primary suite features a large walk-in closet and a custom en-suite bath with heated floors, double vanity, jetted tub, and oversized shower. Two additional bedrooms offer walk-in closets and a shared Jack and Jill bath. Convenience abounds with a main-level office, laundry, and custom floor-to-ceiling cabinetry drop zone. The lower level provides 900 sq. ft. of finished flex space with 9-foot ceilings. Modern amenities include Cat-5 wiring, dual Lennox furnaces with humidifiers, and 400 amp electrical. Outside, a completely private backyard oasis awaits. The stone patio, with smart lighting, is enveloped by lush landscaping. This isn't just a home; it's a coveted Ladue lifestyle. Schedule your private showing.
#25034560

St Louis

2 Midpark Lane

3 Beds

2 Baths

3,772 Sq.Ft.

$1,150,000

MLS#: 25034560
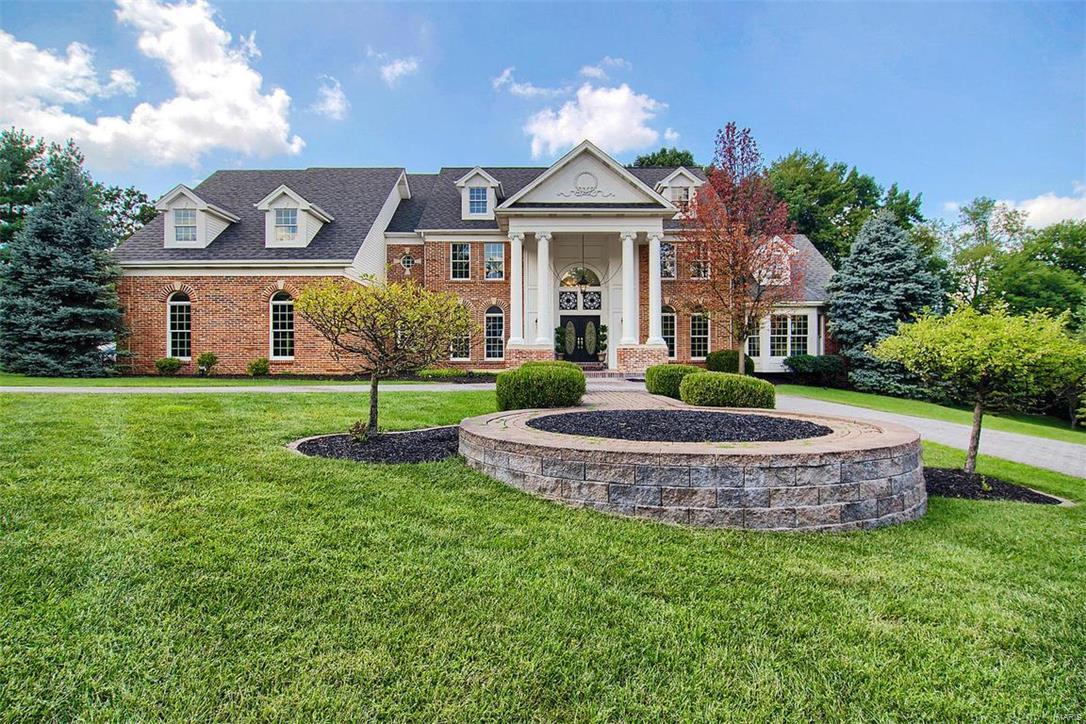
Professionally designed and renovated:St. Louis Real estate at its finest! Strong, stately, and sophisticated curb appeal. The foyer is massive and inviting and will pull your attention in so many directions: to the right your formal sitting or office, the left your formal dining, straight ahead your show stopping great room with wood burning fire place accented with light stone, built in wet bar/wine cooler, and soaring ceilings! Main floor master with his/her closets, Marble bathroom with soaking tub. The kitchen is an entertainers dream:High end appliances, custom cabinetry and professionally scouted counter tops! Living room connected to kitchen and walk out to your in ground heated pool/spa oasis. Upstairs you have 3+ additional bedrooms, 3 full baths and a MASSIVE media/theater  room. Basement is fully finished with bar, media area with built-in bookcases, bedroom, 2 more baths! and workout, yoga, dance studio with ANOTHER walk out to the backyard/fire pit patio area. SHOWSTOPPER
#17069833

St Louis

103 Worthington Oaks Drive

5 Beds

5 Baths

6,671 Sq.Ft.

$1,150,000

MLS#: 17069833
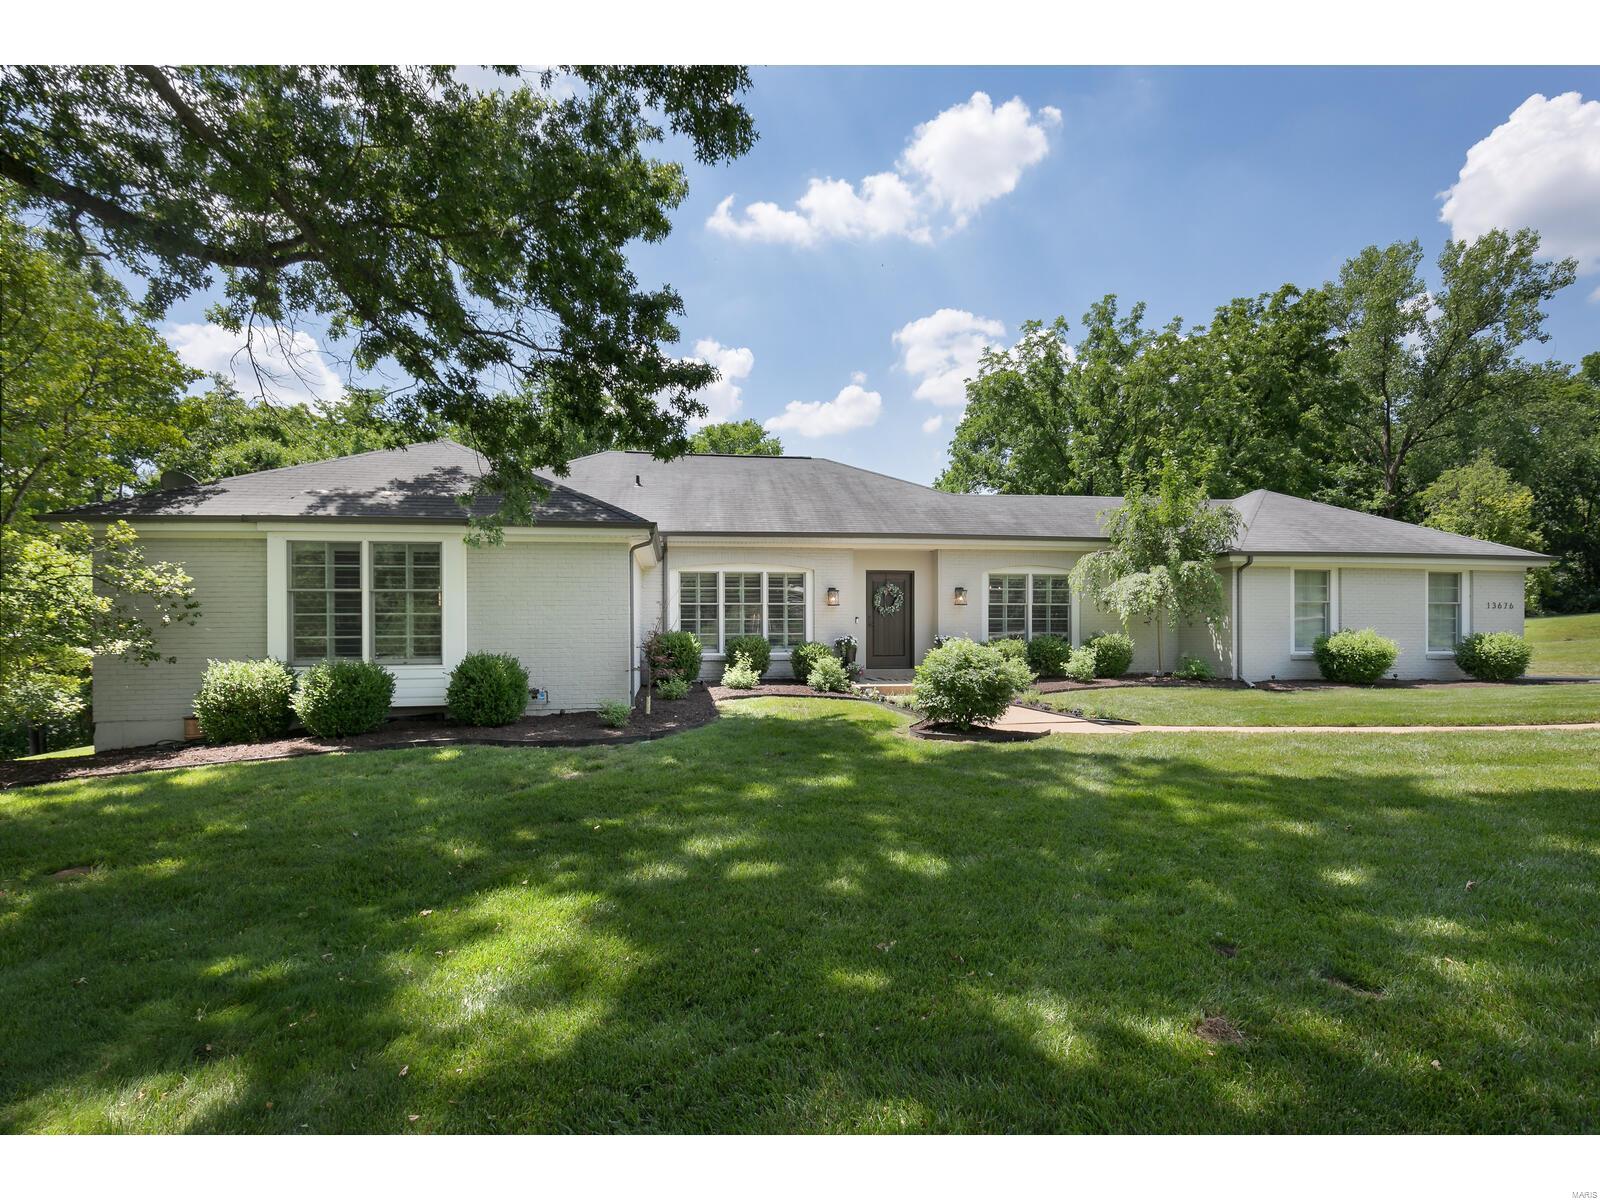
Renovated to perfection, this sprawling ranch has been updated inside and out.  Gorgeous outdoor oasis with new pool/patio, extensive landscaping, and a private fenced-in yard. Open floor plan with custom kitchen that has box beam ceilings, huge Danby marble center island, high-end stainless appliances, breakfast area and open to spectacular Great Room.  Great/Hearth Room has wood beam vaulted ceilings, stunning woodburning fireplace/ wood hearth, walks out to the backyard pool and patio. Primary suite with stunning bathroom and walk-in closet, three additional main floor bedrooms. Great home for everyday family living and large-scale entertaining.  Formal Dining Room and Study flank the entry, beautiful wood floors throughout, exquisite architectural details, new lighting/fixtures/hardware, main floor mud room and laundry, and so much more. Across the street from Queeny Park in sought after Town & Country location, this is a special home! Showings start Sunday. Additional Rooms: Mud Room
#23030716

Town and Country

13676 Armstead Drive

5 Beds

3 Baths

5,025 Sq.Ft.

$1,150,000

MLS#: 23030716
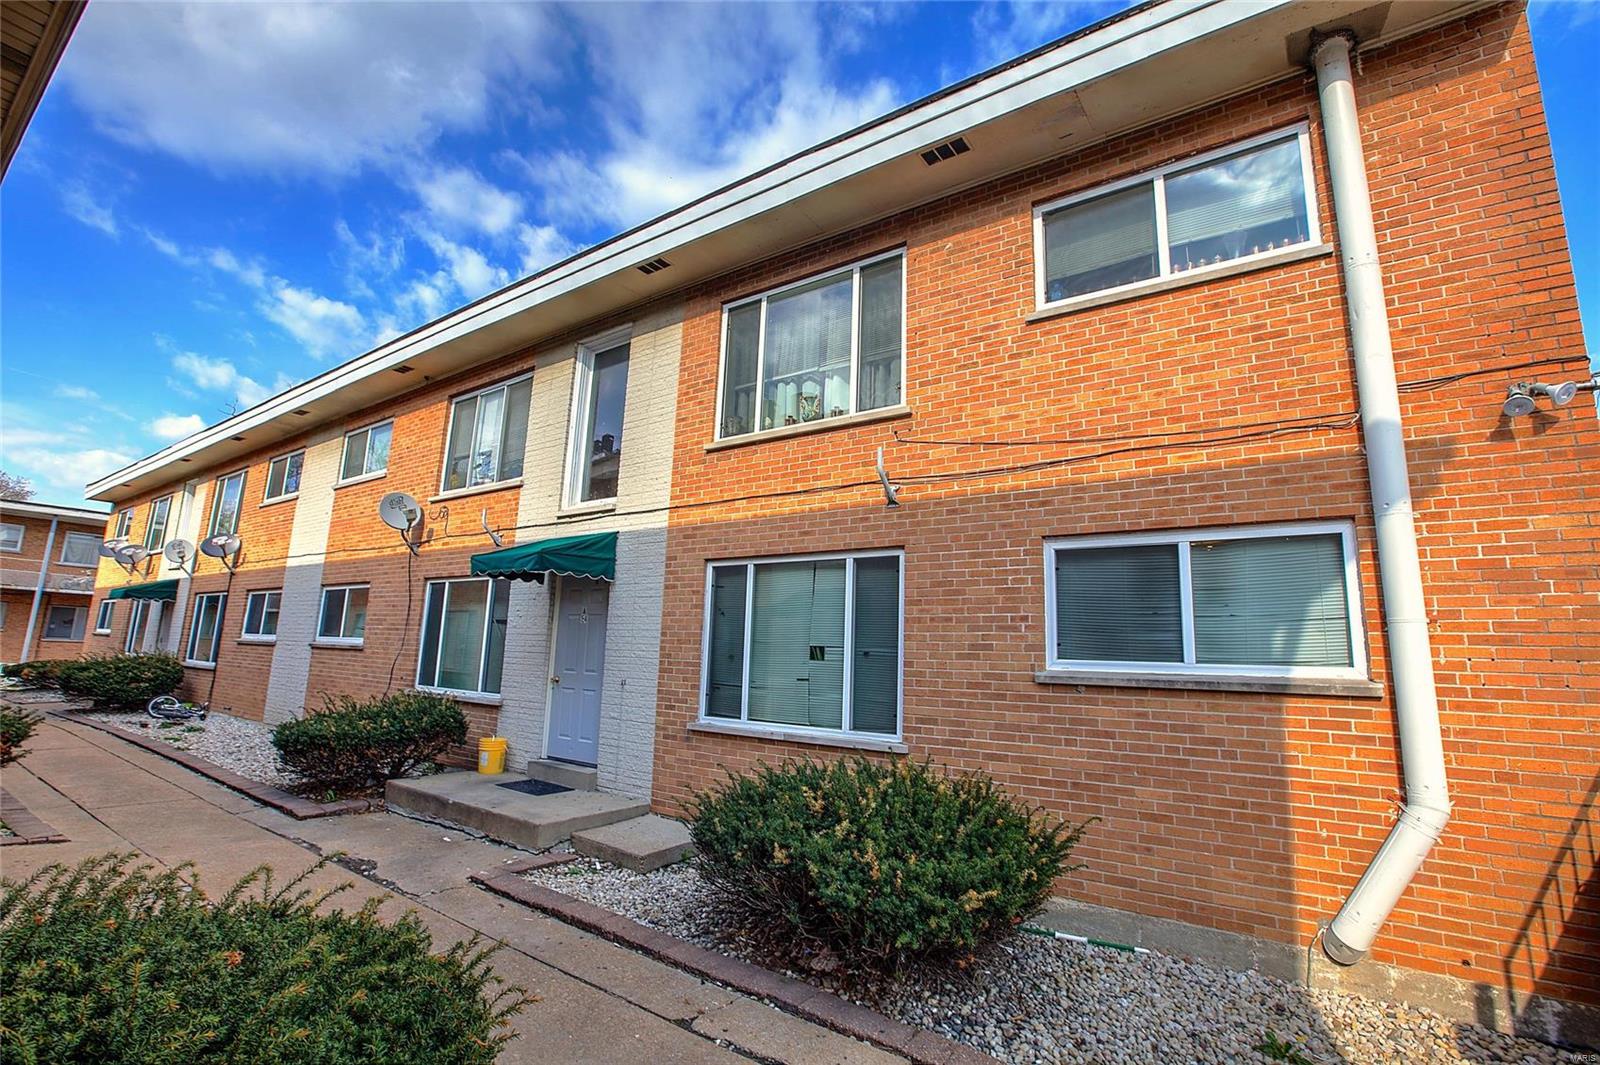
10751 Page is a 24 unit apartment complex comprised of 3 eight family buildings. There are twenty 2BR/1BA units and four 1BR/1BA units. The property is located minutes from Westport Plaza, near retail shopping and restaurants, and very close to public transportation and major highways. The individual units feature: hardwood floors, desirable floor plans, forced heat/central air, updated electric, copper plumbing, and on-site laundry. The complex is fully leased, and has had a stable tenant base with over 95% occupancy for the past several years. This is a turn-key investment opportunity and would be a great addition to any portfolio.
#18040791

St Louis

10751 Page Avenue

None Beds

None Baths

18,144 Sq.Ft.

$1,150,000

MLS#: 18040791
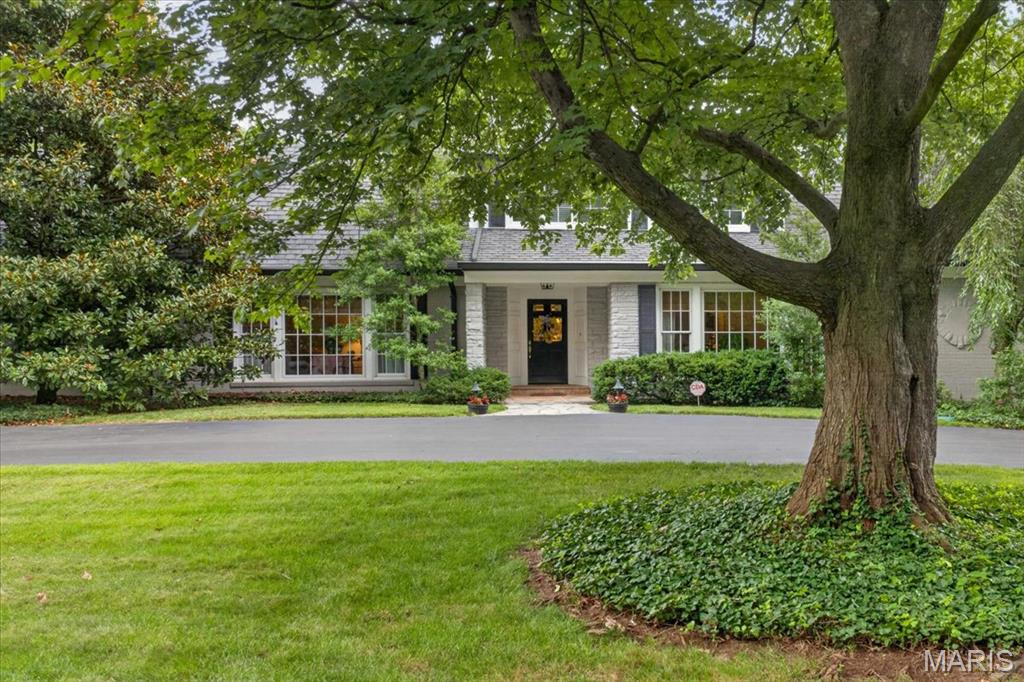
Welcome to this exceptional Ladue residence, where timeless elegance meets modern comfort. Privately nestled behind mature evergreens and lush landscaping, this beautifully maintained 3-bedroom, 5-bath home offers a serene retreat in one of the area's most desirable locations.
A gracious entry foyer featuring a stunning custom front door and dual coat closets opens to an inviting living room and formal dining room, both enhanced by floor-to-ceiling windows that fill the home with natural light. The warm and welcoming family room showcases a gas fireplace flanked by custom shelving, a wet bar with cabinetry, and a wall of windows with an oversized sliding door that seamlessly connects indoor and outdoor living.
The updated eat-in kitchen is thoughtfully designed with 42-inch cabinetry, Quartzite countertops and backsplash, abundant storage, and a bright breakfast area surrounded by windows overlooking the beautifully landscaped backyard and pool. A convenient powder room is located just off the kitchen.
The main-level primary suite provides a peaceful retreat with 2 custom walk-in closets and the rare luxury of 2 ensuite bathrooms. Upstairs, a cozy loft area is accompanied by two spacious bedrooms and a full bath.
Beautiful hardwood floors extend throughout the main level, complemented by a private office, main-floor laundry room, mudroom with a full bath, perfect for the pool, and a large walk-in storage closet. Outside, enjoy the expansive patio, sparkling pool, and private backyard oasis designed for relaxation and entertaining.
Additional highlights include an oversized two-car garage with new concrete flooring and custom storage shelving, a newer roof and exterior fence (2020), a newer water heater, and a newer gas meter. This fabulous home offers an abundance of storage, with all of the large closets and expansive, immaculate unfinished lower level.
Ideally located just minutes from Clayton's premier shopping, dining, and business district, with convenient highway access, this timeless Ladue home offers the perfect blend of privacy,
#26040732

St Louis

18 S McKnight Road

3 Beds

4 Baths

3,736 Sq.Ft.

$1,150,000

MLS#: 26040732
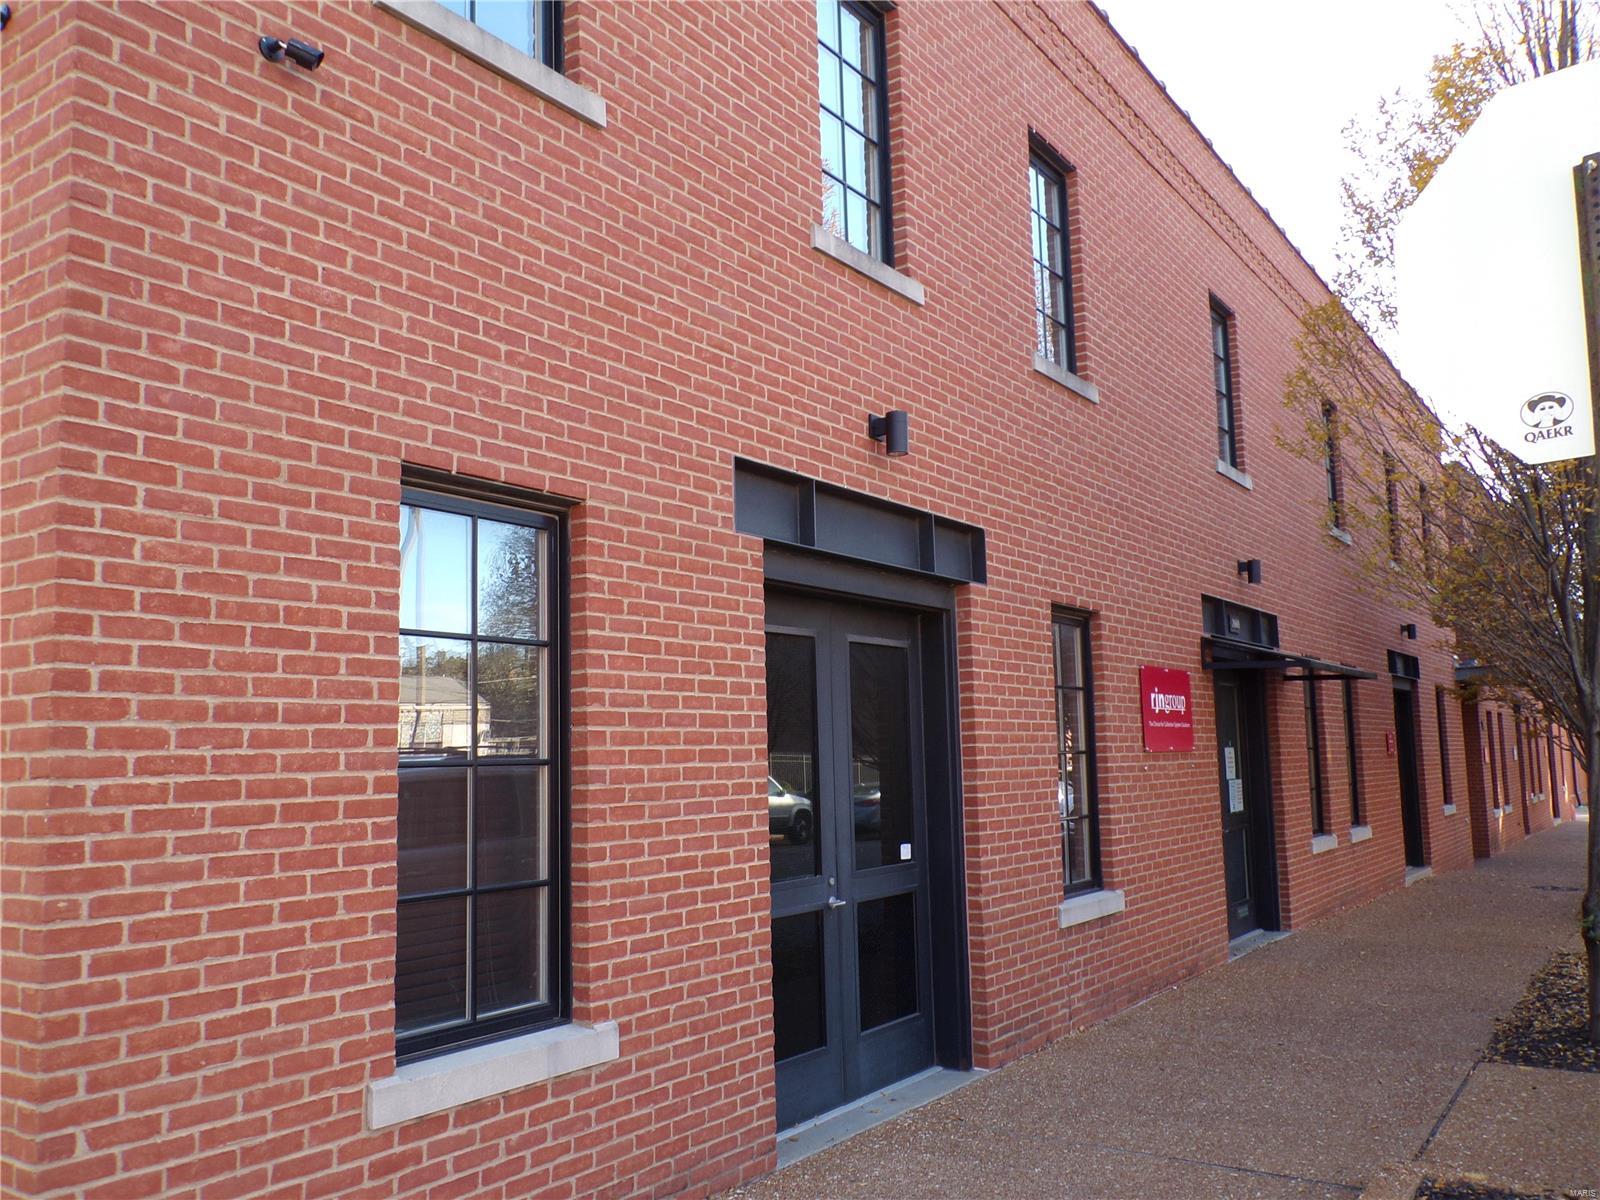
FOR SALE. 2000-2010 S. 8th St., St. Louis, MO 63104.
Well maintained 11,868 Sq. Ft. Office / Mixed-Use building. Consist of five total units, 4 offices / 1 luxury apartment. Built in 2005. Modern contemporary design and finishes, high-end build. Two level townhouse style units. Polished concrete floors on the main level. 7 gated parking spaces in rear. Building is all electric, has central HVAC, and a brick exterior. Attention to detail throughout. 
Building Breakdown: · Unit 2000 is a 4,326sf office, double unit. Has rooftop deck & kitchenette. · Unit 2004 is a 1,904sf, 2 bedroom / 2 & 1/2 bathroom luxury apartment with private rooftop deck, full kitchen. · Unit 2006 is a 1,800sf office with a kitchenette with 1.5 bathrooms, possible live-work, and private rear patio. · Unit 2008 is a 1,820sf office with a kitchenette, private rooftop deck, private rear patio, and bathroom w/ shower. · Unit 2010 is a 1,904sf office with a kitchenette, and private rear patio. 

Price $1,150,000.00 Location: City, Corner Location
#22037019

St Louis

2000 S 8th

None Beds

None Baths

11,868 Sq.Ft.

$1,150,000

MLS#: 22037019
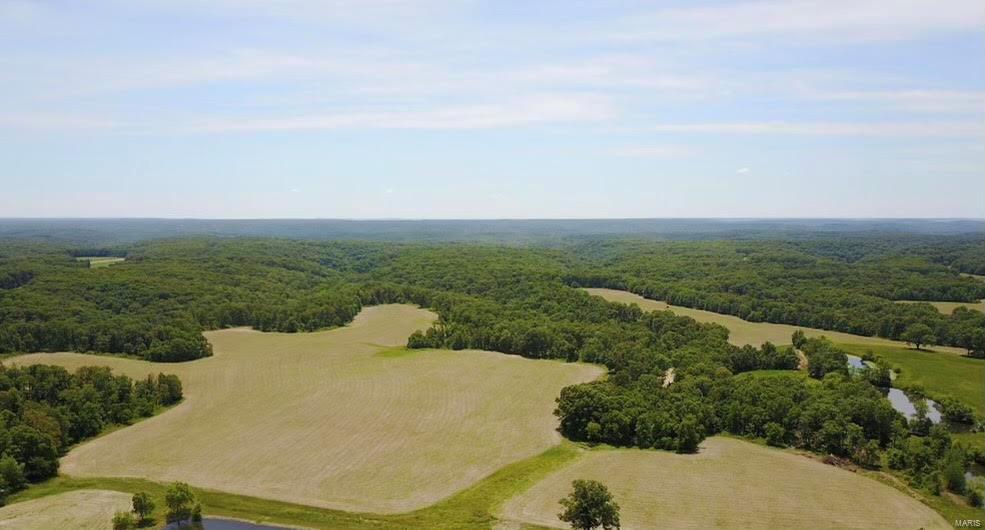
Amazing opportunity to own 275 acres! This property is only 30 minutes from Wentzville and just minutes from I-70, yet it's nestled in a peaceful, private setting where wildlife abounds. Seller will divide! Exceptional combination farm with 60 acres of income-producing tillable ground and the balance in woods. Live creek with tremendous deer and turkey hunting! Possible future lake sites and recreational options for the outdoor lovers. These beautiful views and private grounds could be your country retreat. Properties like this don't come along often! Make your appointment today! Couldn’t be a better time to own a piece of paradise!
#21017379

New Florence

275 Buechele Road

None Beds

None Baths

N/A

$1,150,000

MLS#: 21017379
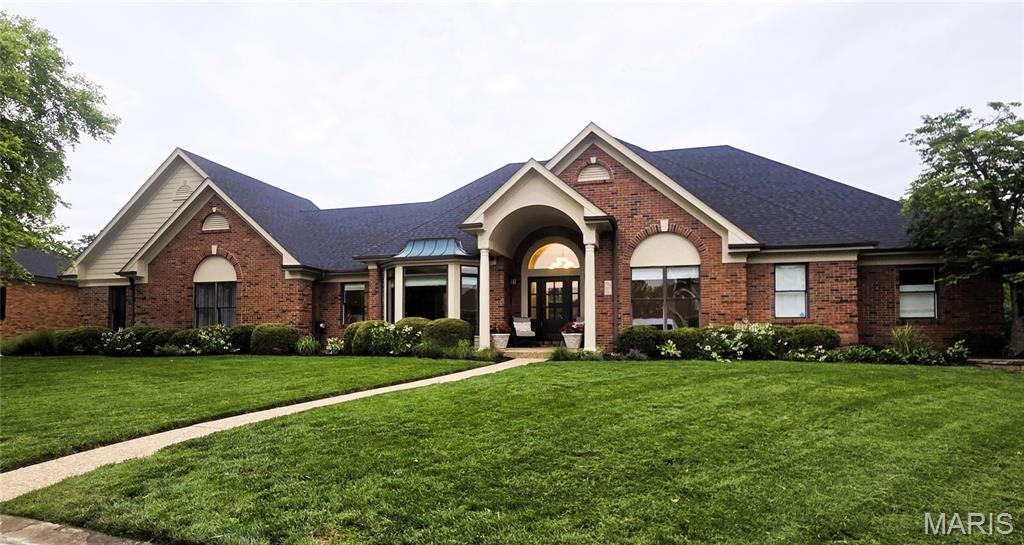
Welcome to 403 Thorntree Lake Court, a truly exceptional all-brick ranch with a heated in-ground pool and breathtaking lake views in the highly sought-after The Legends Golf Community. Offering more than 4,600 square feet of beautifully finished living space, this stunning, custom-built 5-bedroom, 3.5-bath home is perfectly situated on a meticulously landscaped 0.47-acre cul-de-sac lot.
From the moment you arrive, the home’s outstanding curb appeal sets the tone. A covered front porch welcomes you into a light-filled foyer, flanked by an elegant formal dining room featuring a coffered ceiling and extensive crown molding. The spectacular great room showcases 12-foot coffered ceilings, rich wood floors, a striking gas fireplace, and dramatic floor-to-ceiling windows that frame the spectacular backyard and lake beyond.
The gourmet kitchen is designed to impress, featuring newer crisp white 42-inch shaker soft-close cabinetry, granite countertops, and newer stainless steel appliances, including a 5-burner gas cooktop, two double ovens and a walk-in pantry. The sun-drenched breakfast room stars a distinctive shiplap ceiling and bay windows create the perfect setting for everyday living while capturing panoramic views of the pool and lake. Plantation shutters provide both privacy and timeless style.
The luxurious main-floor primary suite is a private retreat, complete with a coffered ceiling, serene lake views, a spacious walk-in closet with custom organizers, and a beautifully renovated spa-inspired bath featuring dual vanities, a walk-in tiled shower, and a freestanding soaking tub.
Two additional main-floor bedrooms share a renovated Jack-and-Jill bath, while a spacious laundry room with abundant storage and a powder room complete the main level.
The finished walk-out lower level is ideal for entertaining and flexible living, offering a large family room with  two additional bedrooms, a full bath, space for a home gym, study space, and substantial unfinished storage.
Step outside to your own resort-style backyard oasis. Enjoy peaceful lake views and abundant wildlife while relaxing in the heated pool or entertaining on the expansive pool deck.
Additional highlights include an oversized 3-car rear-entry garage and numerous recent updates, including a newer roof, furnace, carpeting throughout (2026), pool fence (2026), concrete driveway (2026), and matte black door hardware throughout (2026).
Residents of The Legends Golf Community enjoy outstanding walking trails, and scenic lakes.
This extraordinary home combines timeless craftsmanship, luxury finishes, and an unbeatable waterfront setting—an exceptional opportunity in one of the area’s premier communities. Located in the Award-Winning Rockwood School District.
#26004461

Eureka

403 Thorntree Lake Court

5 Beds

3 Baths

4,633 Sq.Ft.

$1,150,000

MLS#: 26004461
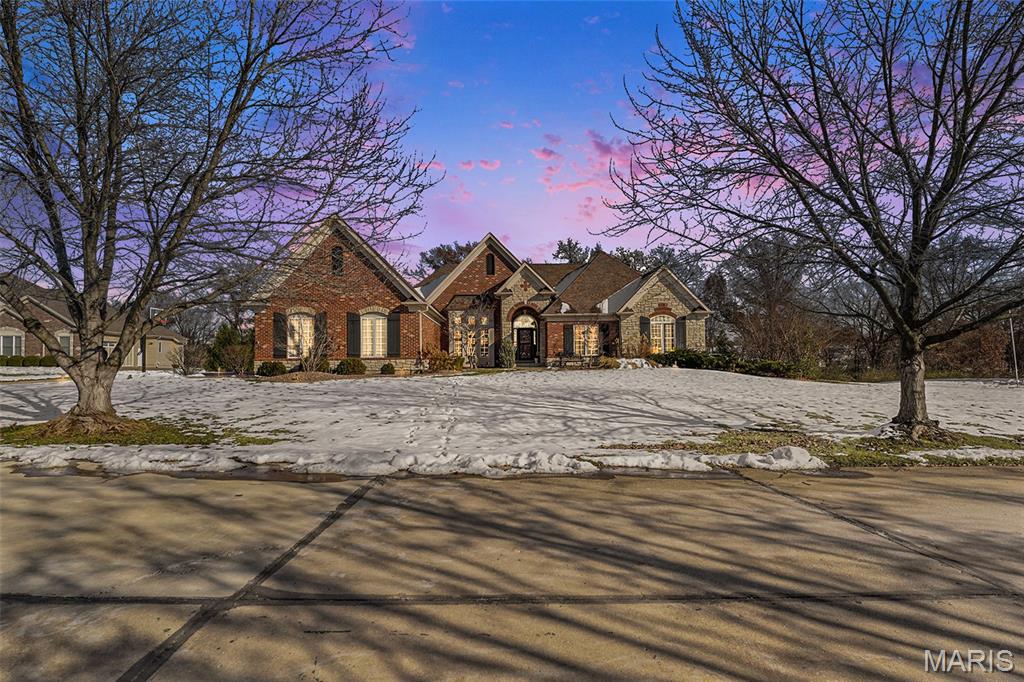
Looking for your dream home in highly sought-after Cottleville? This stunning custom-built 4-bedroom, 3.5-bath ranch is perfectly situated on a beautiful 1-acre lot, offering privacy, luxury, and exceptional indoor-outdoor living. The spacious main level features a luxurious primary suite highlighted by coffered ceilings, a custom 7’ x 15’ walk-in closet, and an elegant en suite bath complete with a steam shower. Two additional generously sized bedrooms, each with walk-in closets, complete the main level. Step outside from the breakfast nook to a spacious deck with a 12’ x 14’ screened porch, ideal for morning coffee or relaxing evenings. The finished walk-out lower level is ideal for entertaining, offering a full custom bar from the 1904 Worlds Fair, a 4th bedroom, and a full bath, creating the perfect space for guests or extended living. Step outside and escape to your private backyard oasis, where you’ll enjoy a custom-designed saltwater pool and a bocce ball court, all surrounded by serene, picturesque views—perfect for relaxing or hosting unforgettable gatherings.
This exceptional home combines luxury, comfort, and lifestyle in one of the area’s most desirable locations.
#26002299

St Charles

249 Dardenne Farms Drive

4 Beds

3 Baths

5,349 Sq.Ft.

$1,150,000

MLS#: 26002299
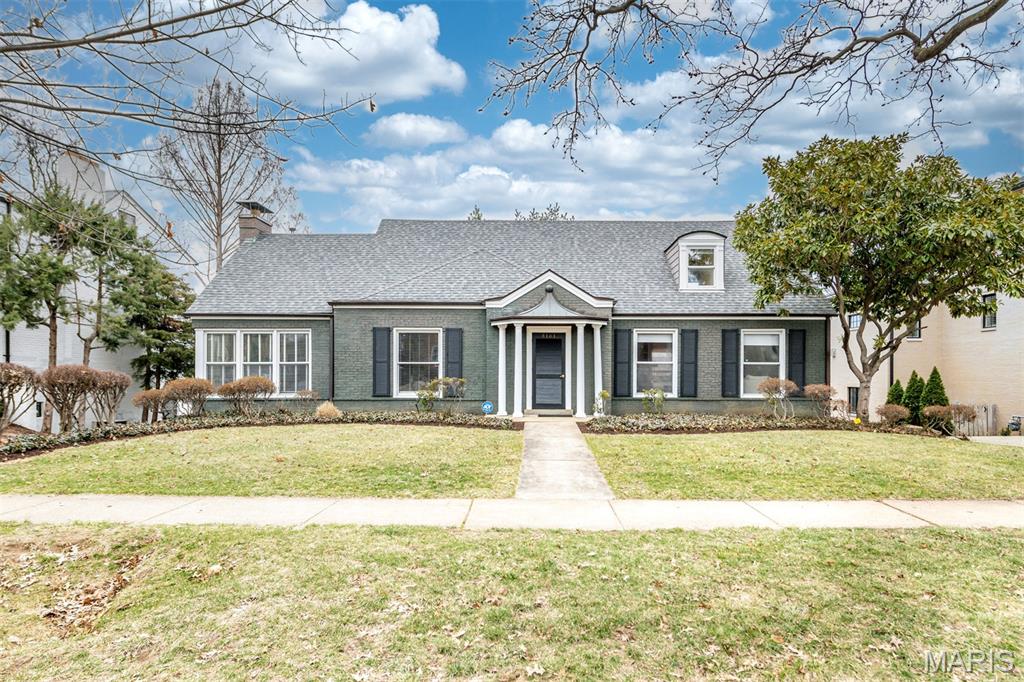
Welcome to 8161 Stratford Dr., a MUST SEE 4 bedroom, 3 full & 2 half bathroom home in the heart of Clayton! This stunning home has an open floor plan with a great flow! This classic layout has a separate dining room to your left upon entering, & on your right is the formal living room. Chef inspired kitchen with custom cabinetry, granite countertops, black appliances, updated fixtures & hardware. The kitchen is open to the breakfast room & family room. Continuing through the main floor, you will find main floor laundry & the primary bedroom suite; here you will find a wood burning fireplace, built-in bookshelves, recessed lighting, & a large walk-in closet. The primary bathroom has dual sinks, a jetted tub, & separate walk-in shower. The second floor has 3 more large bedrooms & 2 full bathrooms. Hardwood flooring throughout the upper & main levels. The mostly finished walkout basement has a large entertaining area, 2 other large finished rooms, & a half bathroom. Outside, the private back yard has an expansive deck, & plenty of green space to relax and enjoy the St. Louis seasons. 2 car tuck-under tandem garage. Washer/dryer, & refrigerator are included in the sale. Dual zoned high efficiency HVAC systems. Highly desired AAA Clayton Schools, close to shopping & restaurants with easy highway access; schedule a showing today!
#26012014

St Louis

8161 Stratford Drive

4 Beds

3 Baths

3,887 Sq.Ft.

$1,150,000

MLS#: 26012014
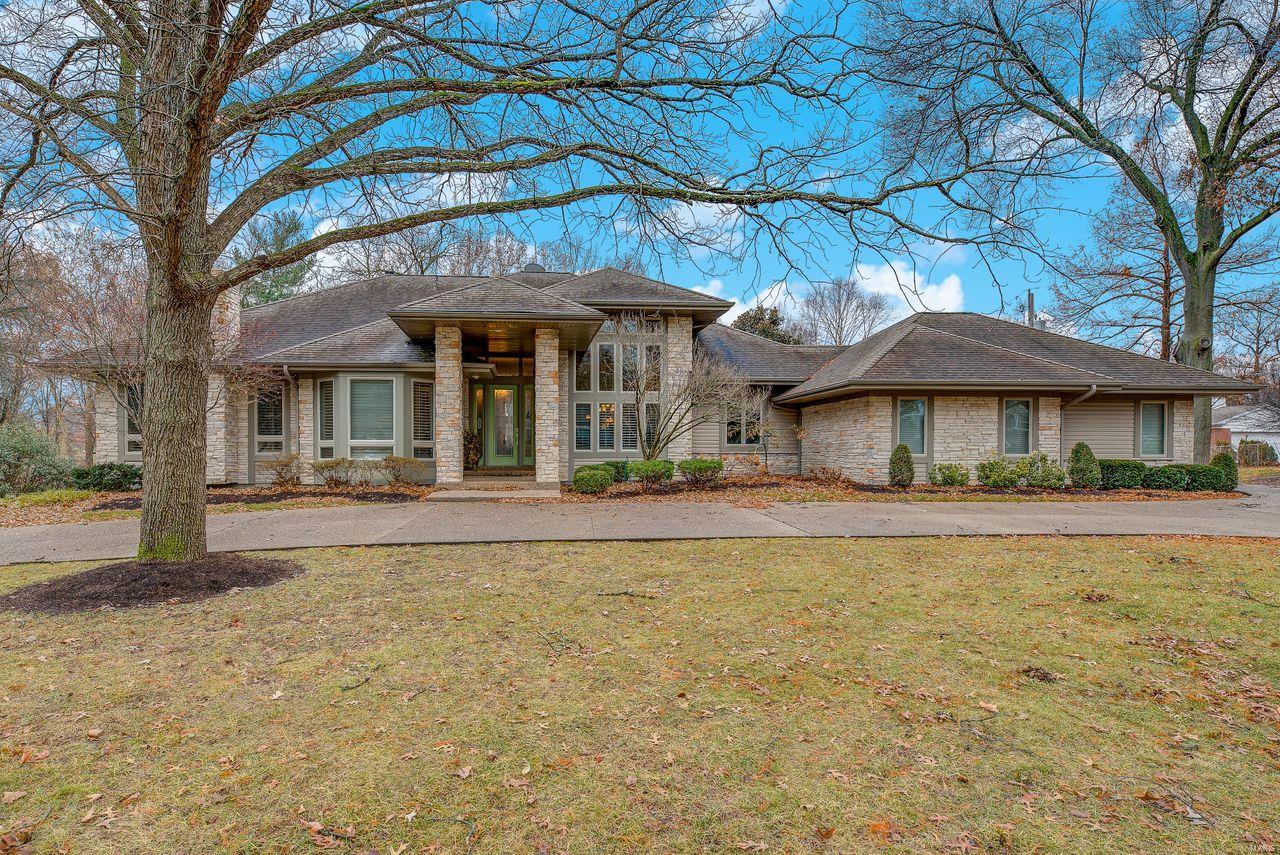
Custom built in 2000, complete main floor renovation w/high quality finishes in 2017-2018. Main level features 12' ceilings, ceramic  tile, 8' doors, sep office, master w/frpl, luxury bath w/jet tub & sep shower. The kitchen/great rm & brkfst room is fabulous w/brkfst bar that seats 8, sep center island w/quartz counters, GE Cafe SS appl & over-sized Eletrolux refrig. A new gas frpl, large butler pantry/wet bar, w/wine fridge & ice maker, walks out to composite deck overlooks level lot backing to Des Peres Park. Sep DR, mud rm, laundry rm & 2 1/2 baths finish the main floor. The extensive finish LL w/8-9' ceilings, most at or above grade, 3 BR's, walk-in closets, 2 full baths, bar w/fridge & DW, fam rm w/movie screen w/rear projector, pool & game table (negotiable), sep work-out room & 2nd laundry room. Zoned HVAC, tank-less WH, carpet (Nov '19), plantation shutters, alarm system, surround sound, irrigation system & 3 car garage are just some of the amenities to this amazing home!
#19084084

St Louis

12370 Dunmorr Drive

4 Beds

3 Baths

5,295 Sq.Ft.

$1,150,000

MLS#: 19084084
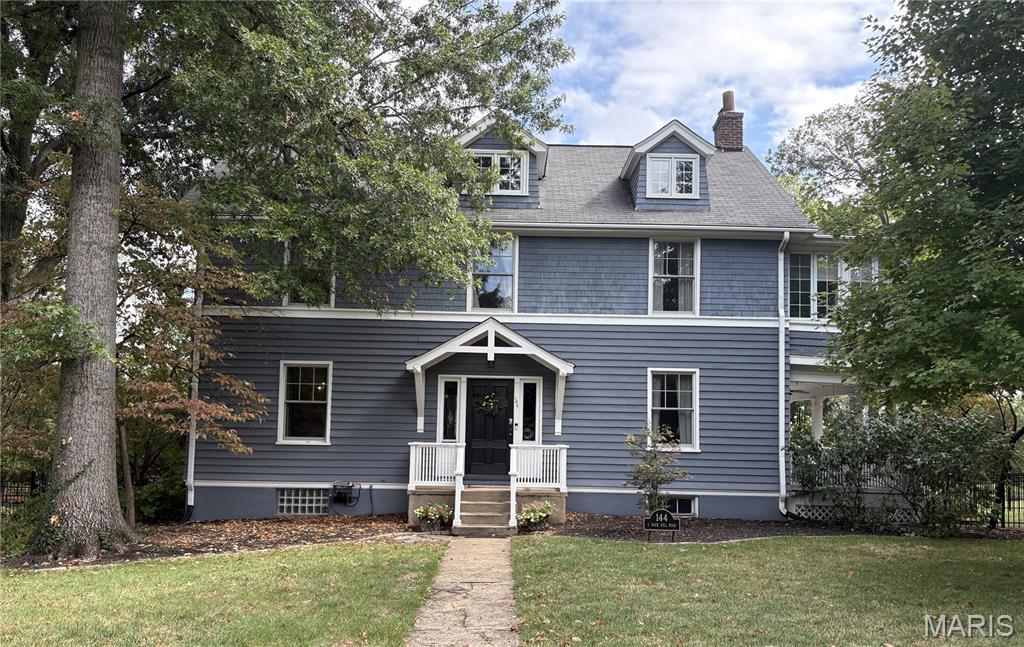
None
#25060294

Webster Groves

144 S Rock Hill Road

5 Beds

2 Baths

3,821 Sq.Ft.

$1,150,000

MLS#: 25060294
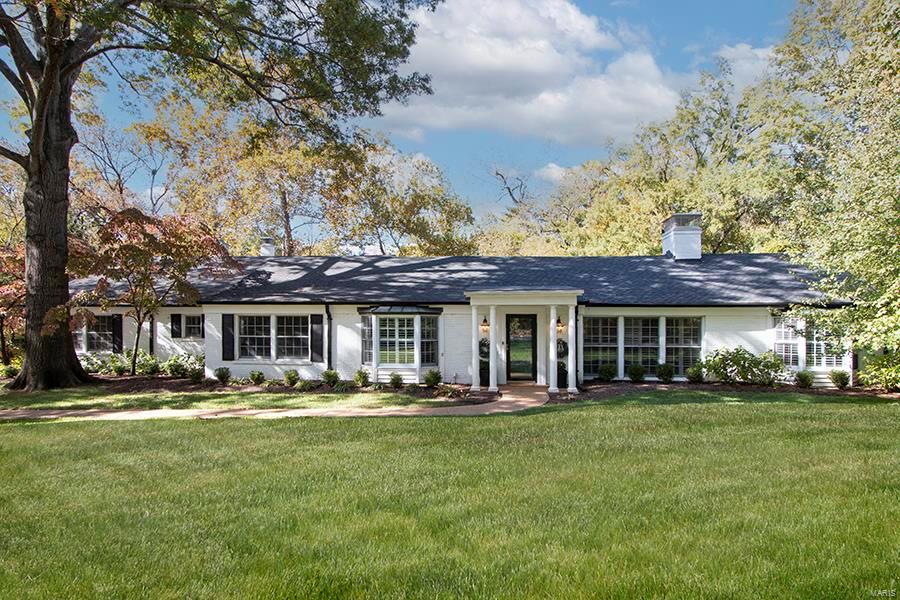
Showings Start 10/28 9am Fantastic Ladue Location, Renovated Ranch Home 2017~Wood flooring from the entry throughout the entire home. Welcoming Foyer, flanked by large Living Room w/marble surround hearth woodburning fireplace. Sizable Dining Room with Bay windows & plantation shutters. Amazing Kitchen with large center island seats 3-4, Ceasarstone countertops, subway backsplash w/herringbone insert, Kitchen Aide stainless appliances 6 burner gas cooktop, double ovens, microwave, dishwasher & built-in refrigerator. Cozy Hearth Room off Kitchen with view to pool & 2nd woodburning FP. Private Master EnSuite has double vanities, heated flrs, private water closet, soaking tub & luxury shower. Functional office with built-in bookcases, shutters & French doors. Split floor plan offers additional 3 bedrms & 2 fully remodeled baths. Whole house generator. Sprinkled yard, Storage Shed. Situated on a parklike .70-acre lot, inground heated pool, patio & fenced backyard. REED Elementary 1/2 mile.
#22069057

Ladue

103 Graybridge Road

4 Beds

3 Baths

3,870 Sq.Ft.

$1,150,000

MLS#: 22069057
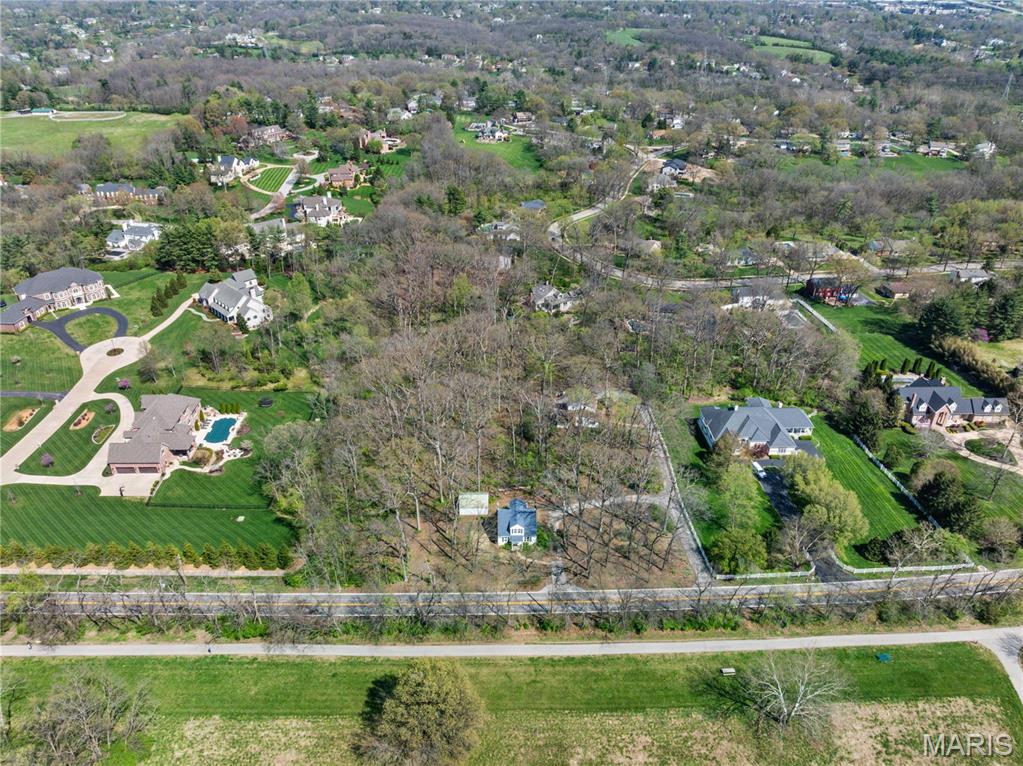
Back on Market - No Fault of Seller! | Outstanding opportunity to build your dream home on a 3.24 acre lot or to rehab the 2 existing homes on the property! The property is in the Estate Zoning District which means that each residential lot must be at least 1.8 acres, so it cannot be split. (The 2 homes on the property, front and back, are grandfathered in). Beautifully virgin wooded and very private. Being sold with existing homes "as is" but they have very livable utilities (gas, water, electric, sewer & cable). Front home (built in 1941, 1,344 s.f.) has 4 beds, 2 baths, living room, kitchen, & back porch w/ detached garage. Back home (built in 1973, 2172 s.f.) is 2 sty, 3 beds, 2.5 baths, living room, dining room, kitchen, family room, main floor office, 2 car garage. There is a 35' easement along the south property line for the asphalt driveway. Total frontage is 306 ft./470 ft deep. Homes are occupied. Do not walk or drive on the property without an appt. This is a duplicate listing:# 25021017
#25022319

St Louis

1536 S Mason Road

3 Beds

2 Baths

2,172 Sq.Ft.

$1,150,000

MLS#: 25022319
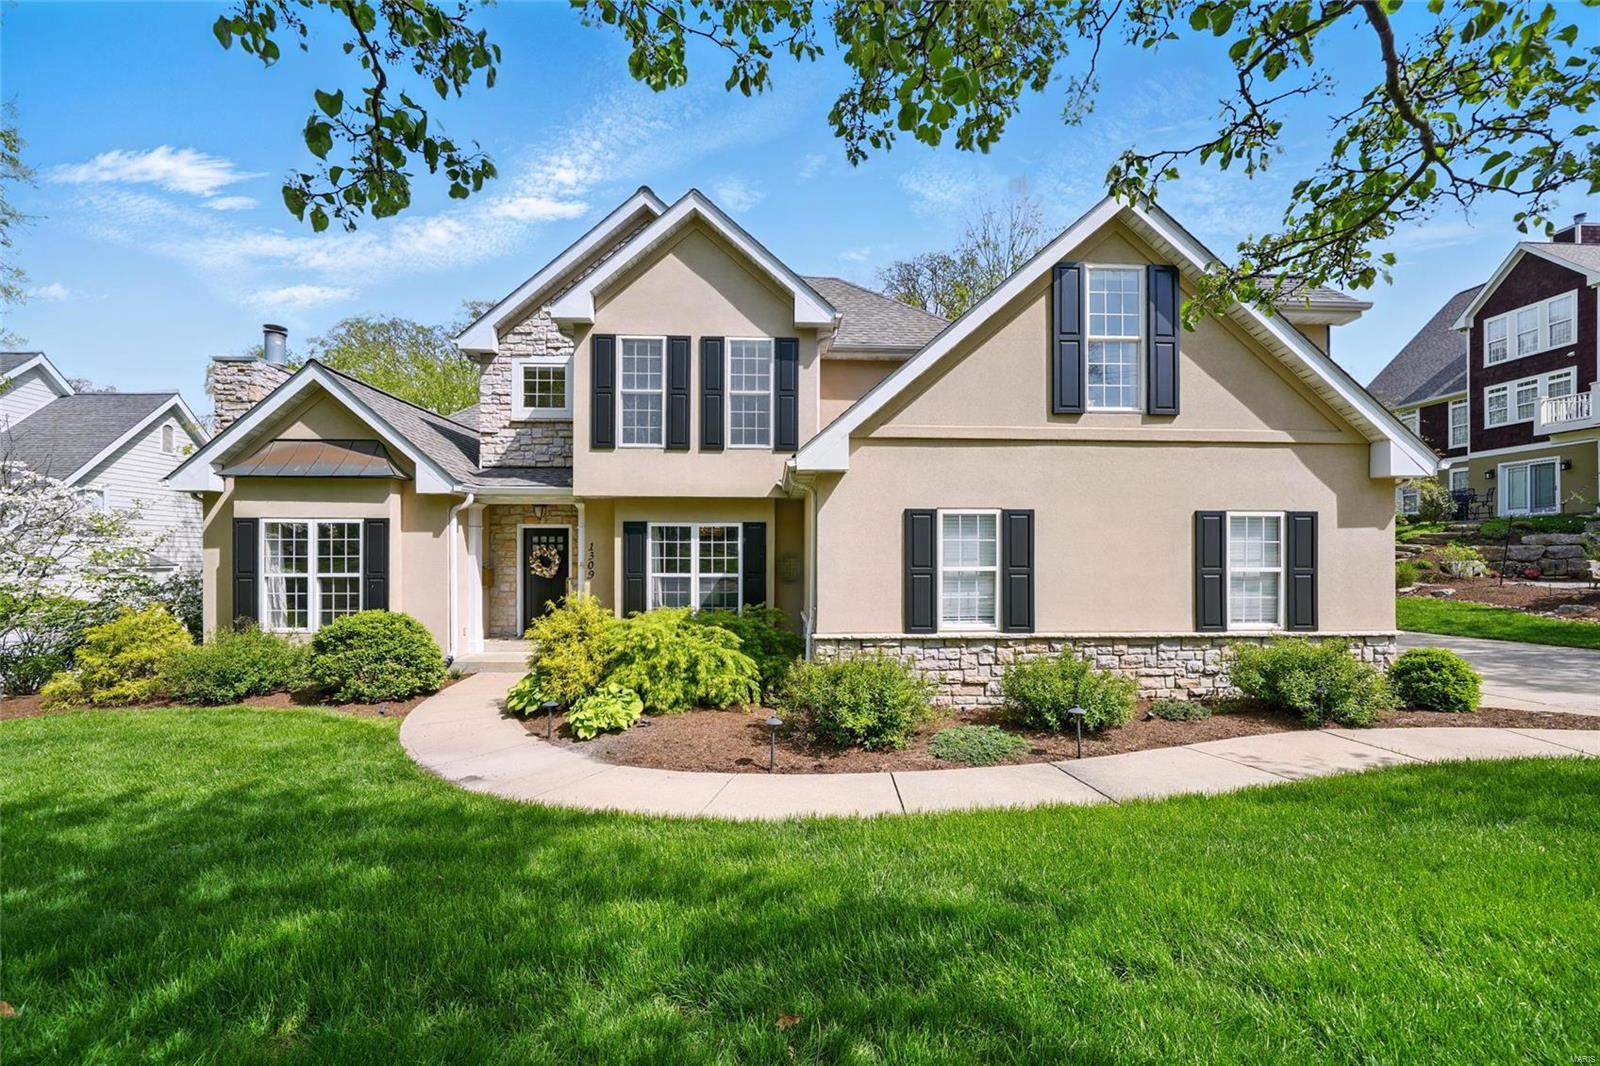
Experience over 4,800 sq. ft. of luxurious living space in one of Kirkwood’s most desirable locations!This light-filled 1.5-story home is packed with high-end details: a chef’s kitchen with Wolf range and Sub-Zero fridge,a main-floor primary suite with spa bath and transom window,and rich hardwoods throughout.Upstairs offers 3 bedrooms,2 full baths,built-ins,and a bonus room.The finished walk-out lower level has a 5th bedroom,full bath, temperature-controlled wine cellar with smart lighting,and a stunning family room/rec area with custom bar and patio access.Step out to a large, maintenance-free deck off the kitchen that overlooks the professionally landscaped and lit backyard with a pergola area and an 80-jet hot tub (negotiable).A smart home system adds modern convenience.Oversized 2-car garage,laundry chute,and elegant millwork throughout elevate everyday living.Every detail of this home is designed for comfort,convenience,and lasting value! Additional Rooms: Mud Room, Wine Cellar
#25025316

Kirkwood

1309 Ann Avenue

5 Beds

4 Baths

4,800 Sq.Ft.

$1,150,000

MLS#: 25025316

1 ... 459 460 461 462 463 ... 666
* Listings identified with the FMLS IDX logo come from FMLS and are held by brokerage firms other than the owner of this website. The listing brokerage is identified in any listing details. Information is deemed reliable but is not guaranteed. If you believe any FMLS listing contains material that infringes your copyrighted work please click here to review our DMCA policy and learn how to submit a takedown request. © 2024. First Multiple Listing Service, Inc.

Send a message

Message successfully sent.

Your message

What is 3 + 4 ?

Reason for contacting?

I agree to receive email communication and understand I can unsubscribe at any time.

I agree to be contacted by Rock Island Realty via call, email, and text for real estate services. To opt out, you can reply 'stop' at any time or reply 'help' for assistance. You can also click the unsubscribe link in the emails. Message and data rates may apply. Message frequency may vary. Privacy Policy

Sign Out

Virtual Assistant

Would you like to take the next step with this property? We can help you schedule a showing or virtual tour, or send you more details.

Yes, I would like more information.

Thank You for Your Reply, One of Our Agents will contact you as soon as possible

No, maybe later.

Thank you, you can always contact me via email, phone number or through the contact form.

Realhub AI

Lucy - Your AI-Powered Realtor

Update Your Temporary Password

Personalize your search

Enter your email and we'll notify you immediately when new listings match what you're looking for.

or enter email address

Already have an account ? Login here

Continue your home search

I agree to receive communications and understand I can unsubscribe at any time.

I agree to be contacted by Rock Island Realty via call, email, and text for real estate services. To opt out, you can reply 'stop' at any time or reply 'help' for assistance. You can also click the unsubscribe link in the emails. Message and data rates may apply. Message frequency may vary. Privacy Policy

Already have an account ? Login here

We use cookies

We use cookies primarily for analytics to enhance your experience. By accepting, you agree to our use of these cookies. You can manage your preferences or learn more about our cookies policy.
