Properties

Browse or get in touch to schedule a walkthrough.

  • Nearby me
Price range

Popular Features

Community Features

Association

Property Features

Waterfront

View

Exterior Features

Interior Features

Style

10000 properties match your criteria

Updated 1 minute ago

E-Alert name
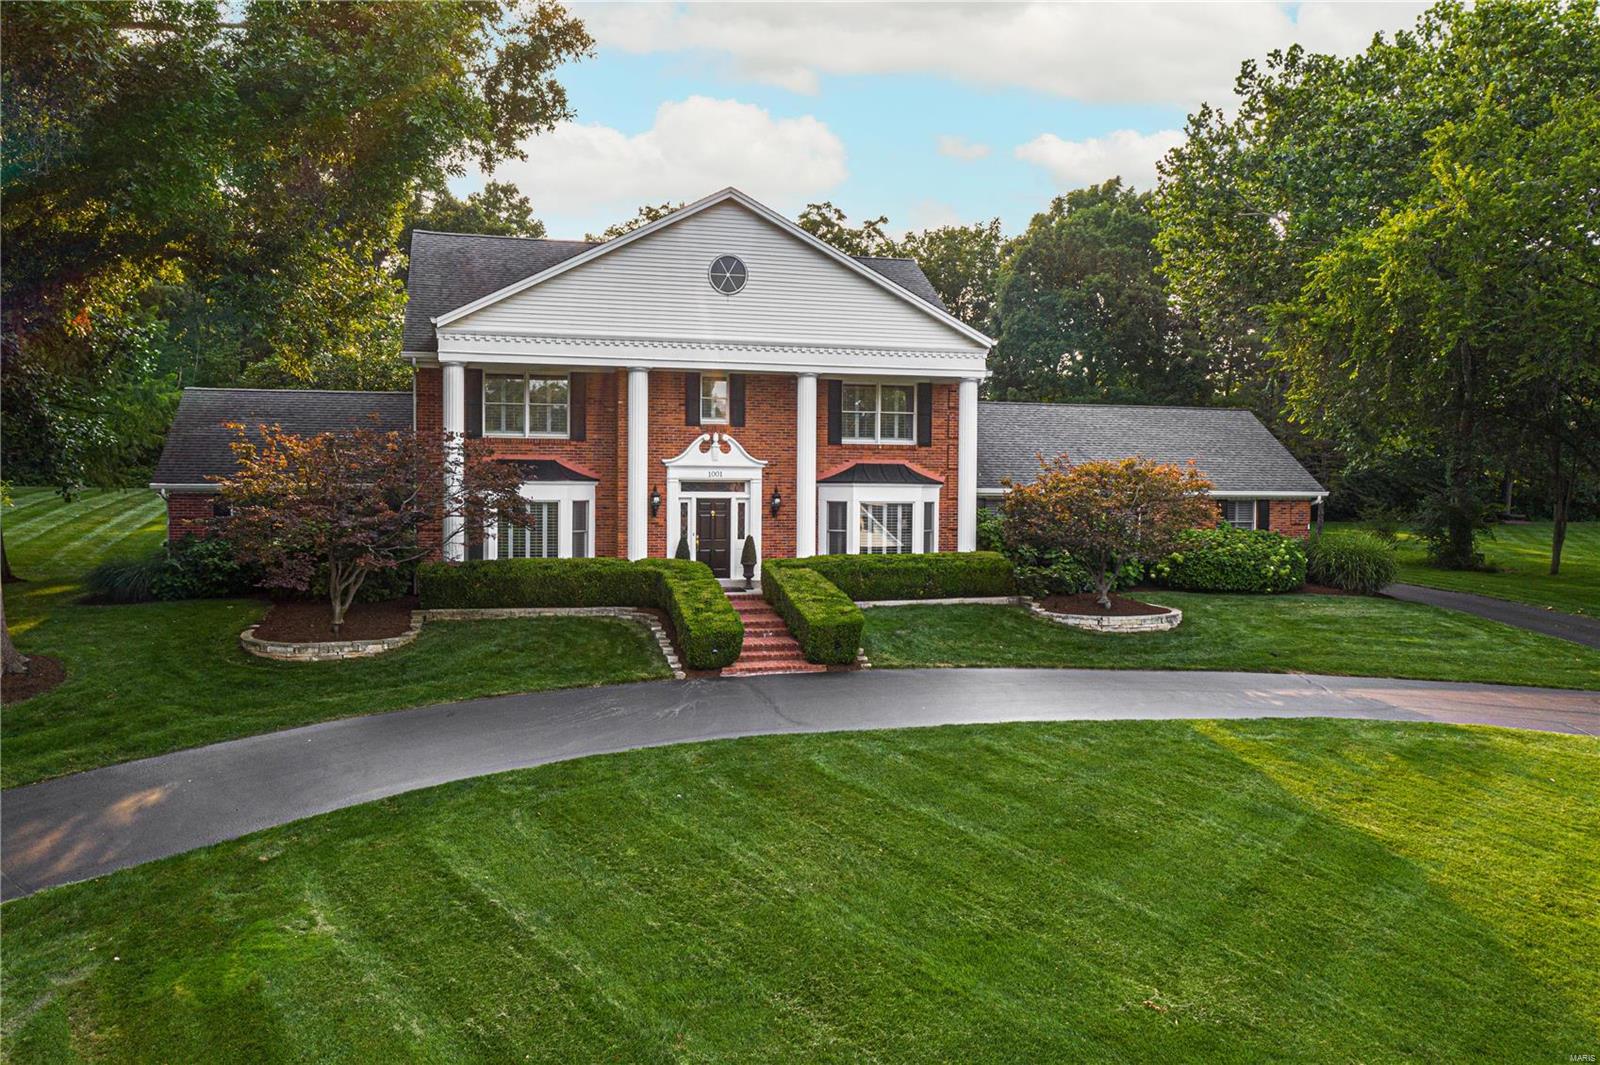
Nestled in a quiet cul-de-sac in a highly desirable T & C neighborhood, this stately all brick two story is situated on a private parklike lot w/a country club feel built right in! From the expansive patio w/portico, built-in BBQ, elegant POOL w/stone wall backdrop and cascading waterfalls, you will not want to come inside. However, once inside, the 2-sty foyer graciously welcomes you into this meticulously maintained home w/exquisite millwork throughout. The main floor features light-filled living and dining rooms, large comfy family rm w/stone fireplace and beam ceiling, separate den/office w/private entrance, large kitchen/breakfast rm w/off-white cabinets and granite counters, plus a main floor mud/laundry rm, full and half baths. Upstairs find a spacious primary suite w/luxury bath, three additional bedrms and two full baths. The finishes continue to a huge lower level rec/game rm w/wet bar, exercise rm, half bath & more. Pride of ownership shines so don't miss this T & C beauty! Additional Rooms: Mud Room
#21051238

Town and Country

1001 Alsace Court

4 Beds

4 Baths

6,005 Sq.Ft.

$1,150,000

MLS#: 21051238
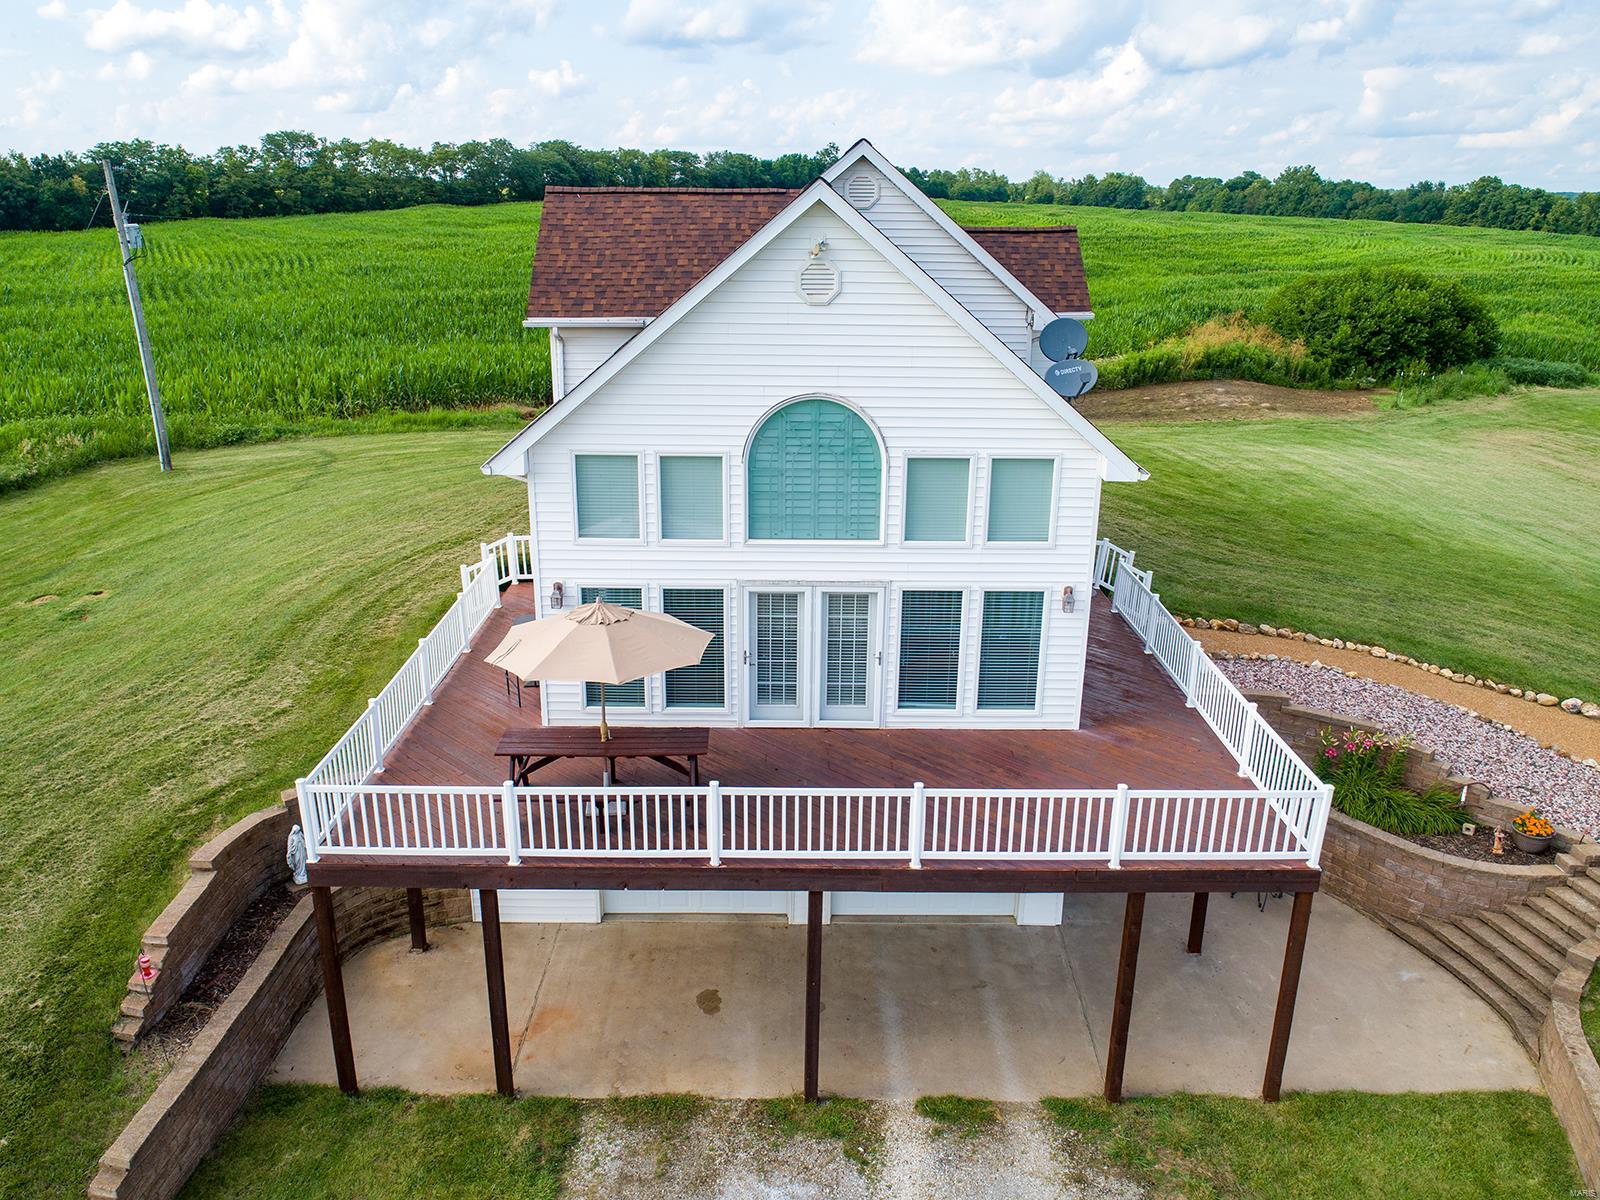
Very PRIVATE & SECLUDED 3 Bedroom, possible 4th BR, 3 full Bath 3,000 + SqFt Home with a PANORAMIC VIEW of over 107 acres of gently rolling  cropland (68 acres TILLABLE) meadows, wooded draws, walnut trees, trails, active food plots, a 3/4 ac stocked lake, a  SPRING FED CREEK w/pump house & an Amish built 40'x64' machine shed. NOW AVAILABLE & MOVE-IN READY!  Incredible 552 SqFt wrap-around deck, a 20 foot Vaulted Great Room, a handy 8'x3' Kitchen Island & Mannington Brand Vinyl Plank Flooring! Explore nature, the abundant wildlife, hunt, fish or just enjoy your privacy! This beautifully maintained property is definitely YOUR RETREAT, a family favorite for a weekend get-away, a vacation home or year round living with income producing tillable acreage! IMAGINE yourself on the huge deck entertaining family & friends or just relaxing while quietly watching a sunrise or sunset, wildlife at play or the moon & stars far away from City lights & noise. Just a short drive down your private lane! Some Accessible Features Additional Rooms: Sun Room
#21072699

Bowling Green

2310 Pike 319

3 Beds

3 Baths

3,106 Sq.Ft.

$1,150,000

MLS#: 21072699
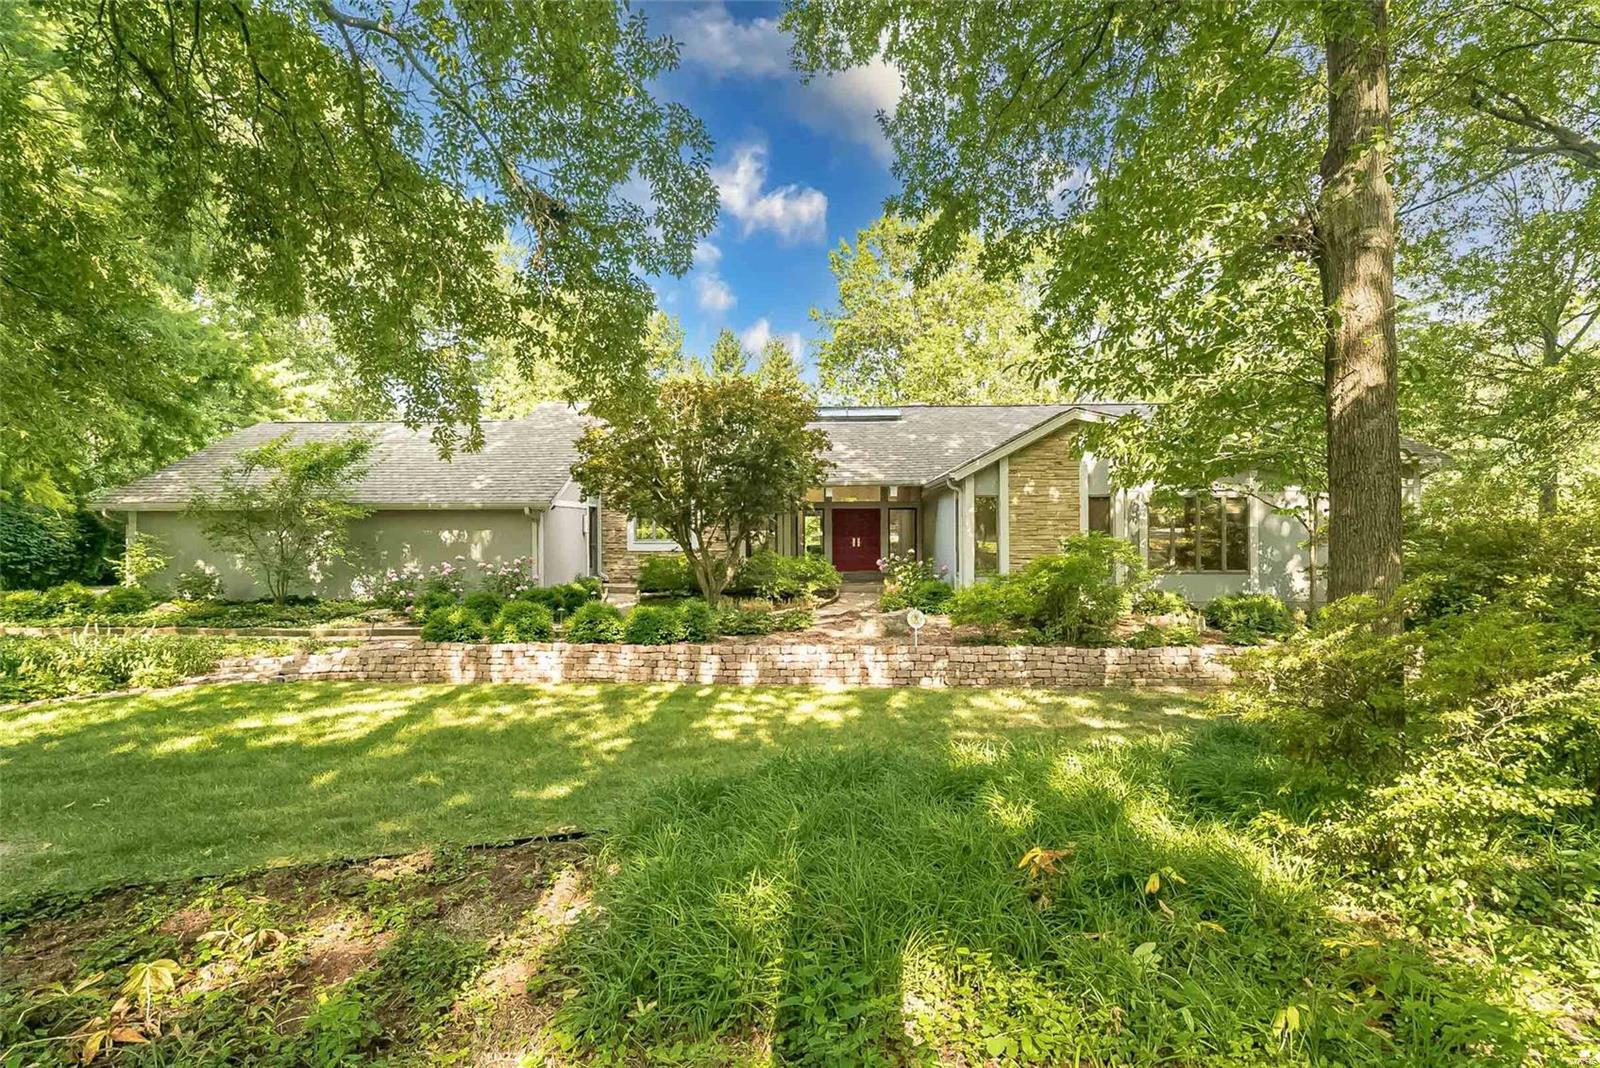
One of a kind contemporary situated on quiet acre lot in highly desirable Frontenac Woods & Ladue Schools. Original 4 bedroom plan being used as 3 plus office. You will be welcomed by the botanical garden like front yard & aggregate walk leading to the entry gallery w an 18’ long skylight. Take your time to appreciate the high quality finishes & detail throughout including amazing ceilings & stone see-through fireplace w 360 degree smooth stone hearth. To die for kitchen featuring Downsview cabinetry, immense center island w prep sink, Wolf & SubZero appliances plus 2 Asko dishwashers will far exceed the gourmet cook’s expectations. Master suite is a luxury retreat w cabinetry of mahogany w granite tops & 18X16 spa like bath featuring Jerusalem gold limestone & special Earth Wind and Sea Ultrglas enclosures which are only the beginning. Powder room & hall bath are also must sees. There is a finished LL, wine closet w large chiller, Zuri deck & 3 car oversized garage & the list goes on.
#22021656

Frontenac

10544 Frontenac Woods Lane

3 Beds

2 Baths

4,241 Sq.Ft.

$1,150,000

MLS#: 22021656
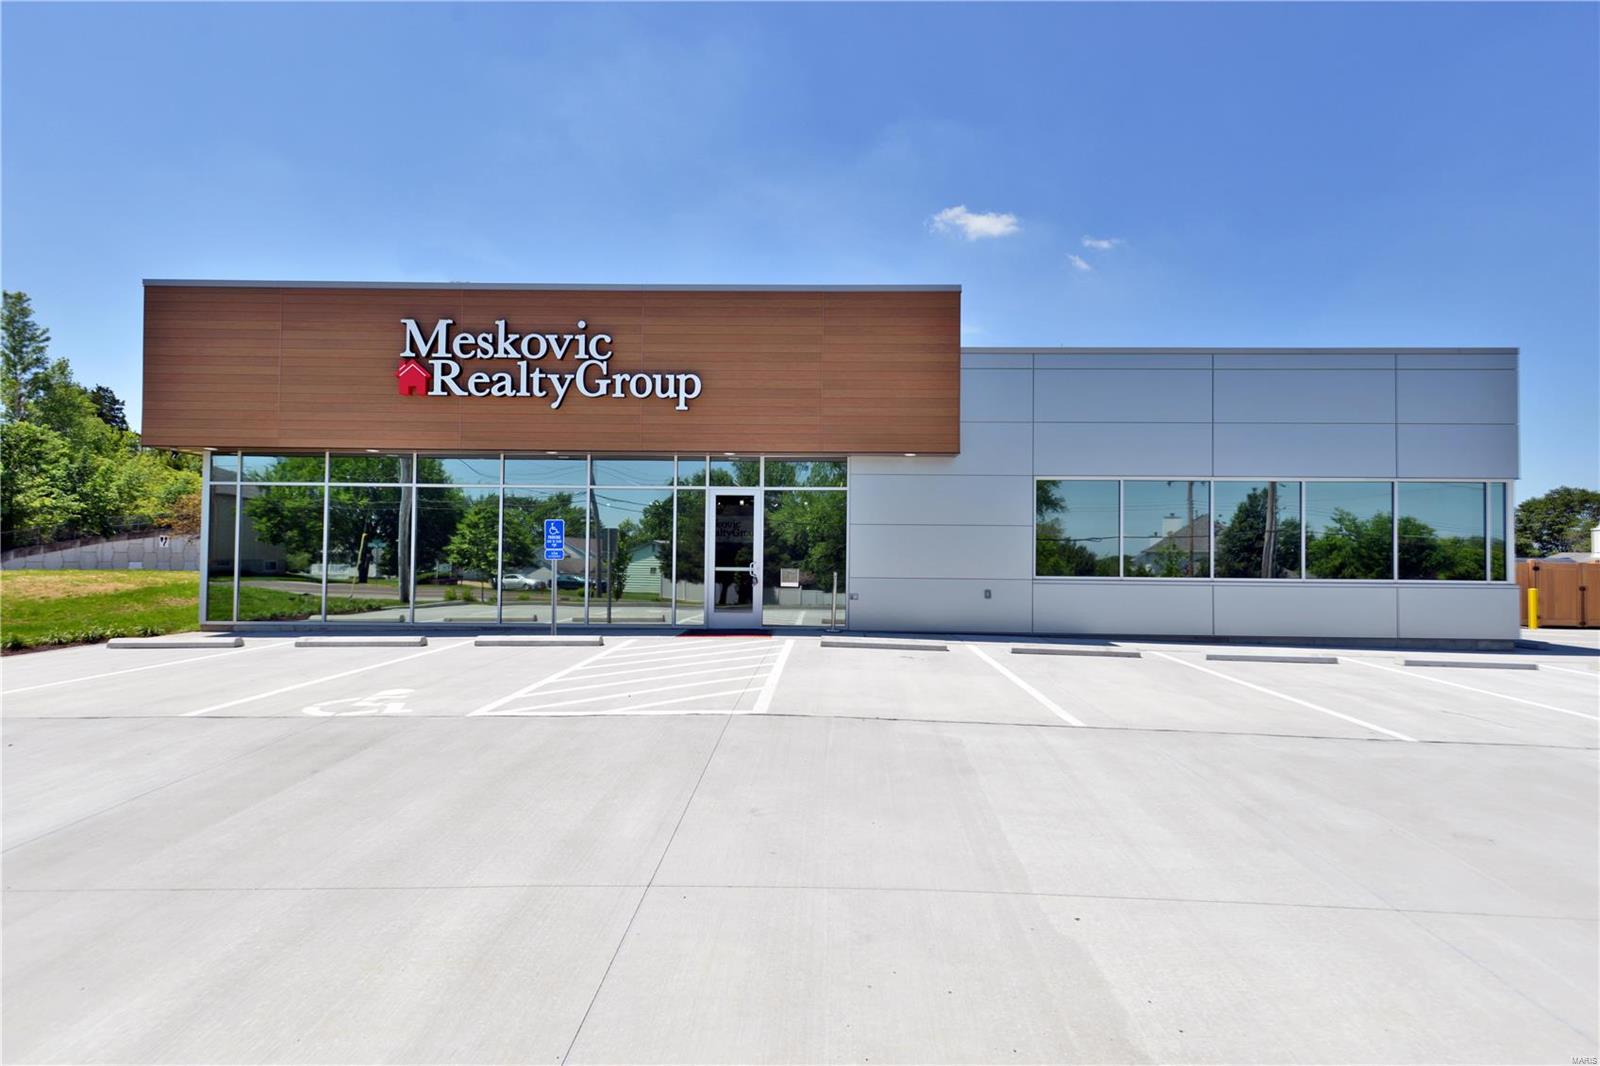
Prime Class A modern building built in 2020 currently being used as an office building but has the possibilities of being converted to a dental office, chiropractic, or any other service or use suitable within the guidelines of St.Louis County. This building features 8 private offices, large conference room, meeting and entertainment area and is perfect for an owner occupant that can be passed down for generations and located in the desirable and centrally located Fenton sub-market off highway 141 and Smizer Station Rd. just minutes away from highway 44, 270, 30 and big industrial and shopping districts such as Fenton Industrial Park with large companies such as Amazon and 1st Phorm along with SSM Hospital and Gravois Bluffs just minutes away!
#25029435

Fenton

1706 Smizer Station Road

None Beds

None Baths

3,400 Sq.Ft.

$1,150,000

MLS#: 25029435
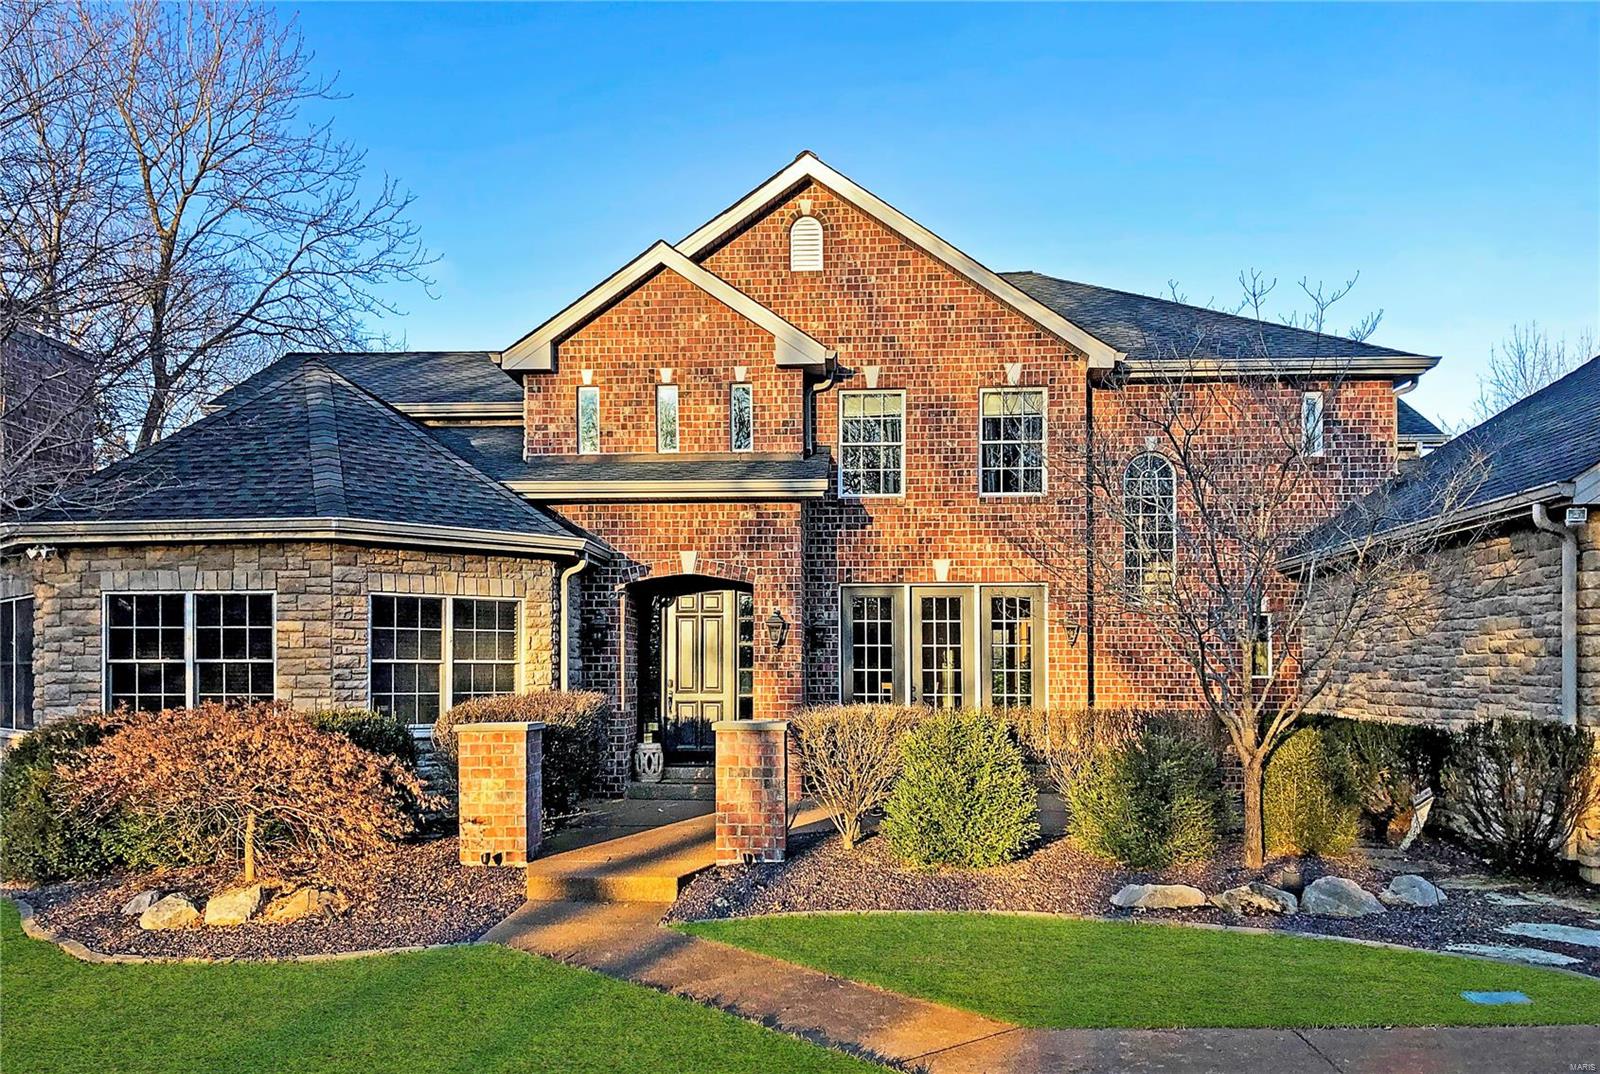
Form & function unite in this gorgeous custom-built home on 3 acres located off scenic Shepard Road. You'll be impressed as you’re greeted by the spacious & inviting two story foyer & wonderful hearth room. Enjoy relaxing by the wood burning fire or working at home in the stately office. You’ll feel right where you belong with the French country inspired warmth & exquisite detail throughout this lovely, updated home. And this one-of-kind home need not boast. It's both impressive and approachable. Elegant, yet comfortable for every day living. With nearly 7000 sq ft of finished living space, a luxurious master suite & beautifully finished lower level, this house really has it all. Freshly painted, crisp clean, loaded with details and spaces you didn't even know you needed, but will love (check out the amazing craft/laundry room). A serene & private setting with picturesque views awaits you. Don’t miss the virtual video tour for this listing. Drain fields designed for your future pool!
#20012279

Wildwood

1532 Shepard Road

5 Beds

4 Baths

6,954 Sq.Ft.

$1,150,000

MLS#: 20012279

New on site 3 days ago
NEARLY $10,000 A MONTH IN PROJECTED RENT. SIX UNITS. TWO BUILDINGS. ONE SOULARD ACQUISITION. Offered together at $1,150,000, this package projects $9,937 in monthly gross rent—$119,244 annually—following completion and full lease-up. That is $40,000 below the combined individual asking prices. All six residences are 2-bedroom, 1-bath units across two adjoining parcels. The four-family at 2018–2020 is fully gut rehabbed; the two-family at 2016 is under construction with expected completion December 1, 2026. The renovation scope includes new A/C, furnaces, water heaters, roofs, appliances, kitchens and baths. Once completed, those new systems can reduce maintenance calls and near-term repair costs, leaving more income available after expenses and making a six-unit portfolio easier to manage yourself. Completed interiors feature quartz counters, stainless appliances, matte black fixtures, wide-plank flooring and marble-look tile, with retained exposed brick. Two existing leases generate $3,337 per month; the remaining four units are modeled at $1,650 each. Planned rear improvements include gated asphalt parking and a resident turf area. Approximately 8,212 SF of reported building area and a 93 Walk Score. Rental projections are gross income before expenses and depend on completion and lease-up. Interior photos depict the completed four-family.
#26065792

St Louis

2016 S 9th Street

None Beds

None Baths

8,212 Sq.Ft.

$1,150,000

MLS#: 26065792

The last big piece of property left to purchase at the Lake of the Ozarks, in Osage Beach and off a double diamond interchange. Property is zoned C-1 High Density Commercial, comes with two access roads and a permitted billboard. The opportunities are limitless with this property. Storage units, Warehouse, Retail, Multi-Family - all of these project will work on this property. Property is priced cheaper per square foot than any other property you will find in Osage Beach currently for sale. Owner will look at offers to subdivide the property.
#3589575

Osage Beach

6100 Osage Beach Parkway

None Beds

None Baths

11.56 acres

$1,150,000

MLS#: 3589575
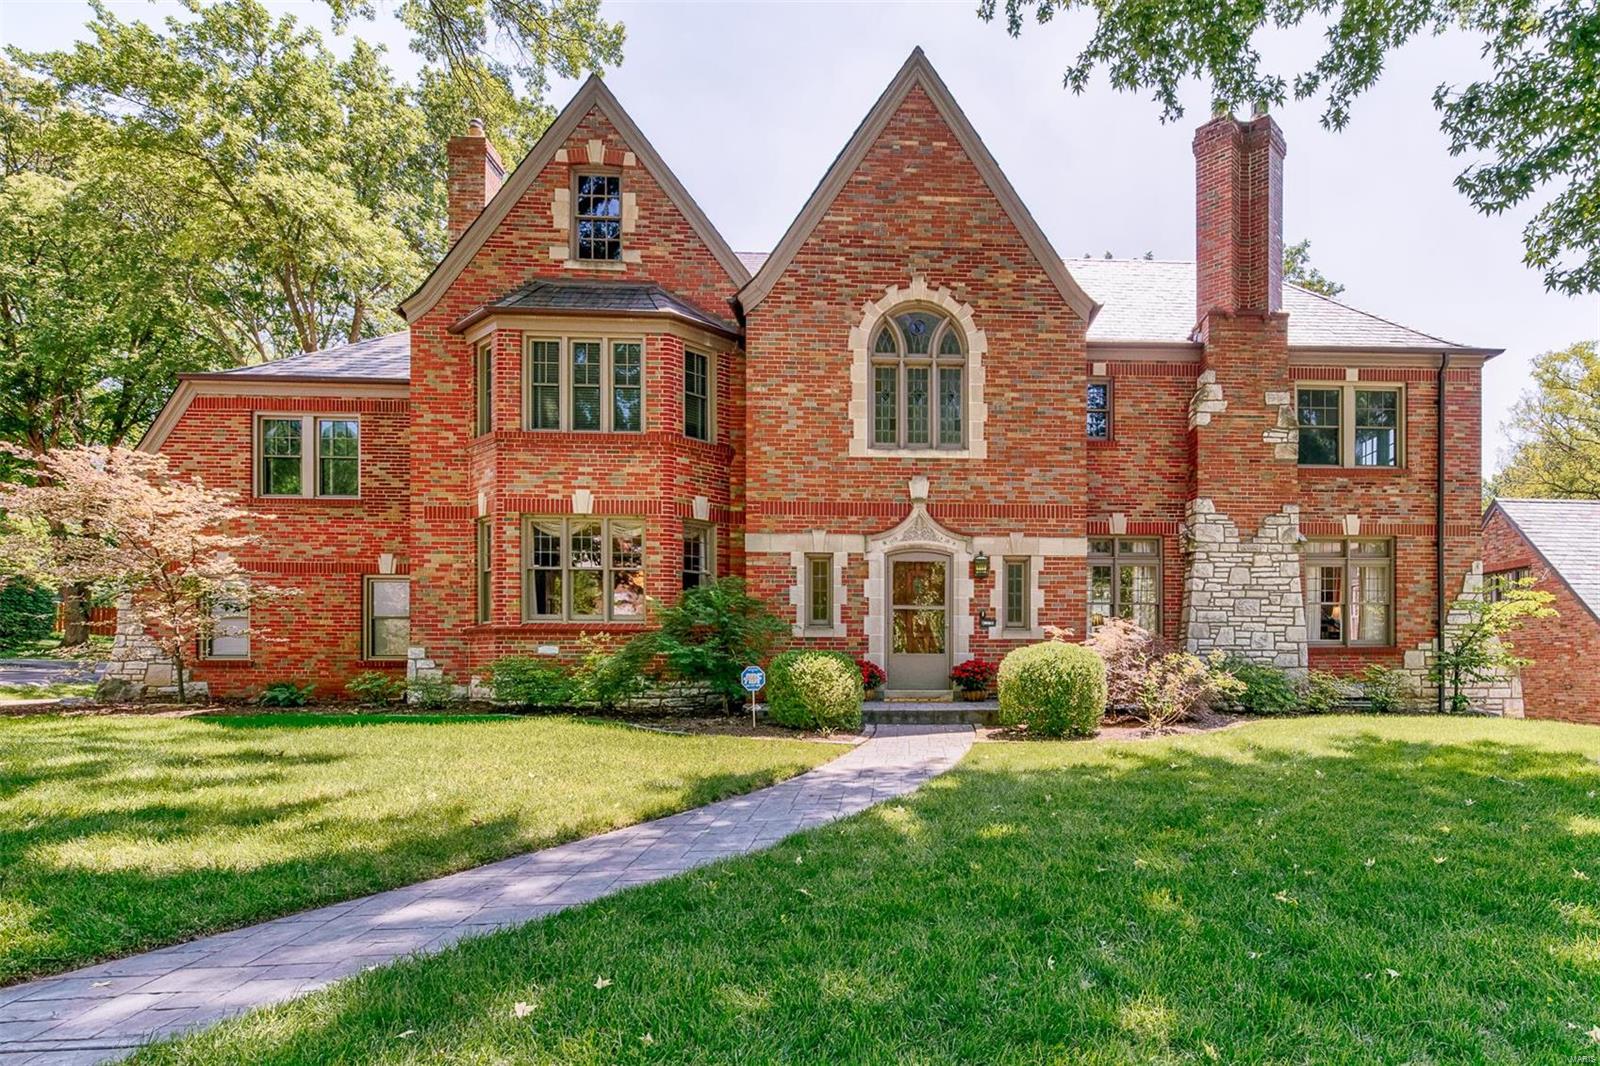
Step inside the grand entry w/ domed sweeping staircase. Living room opens to the family room w/ custom built-ins & sunroom. Kitchen features custom white cabinetry, Quartz countertops, stainless appliances, center island, cabinet lighting, custom backsplash & hardwood floors. Breakfast room opens to the kitchen w/ a wall of custom built-in cabinetry. The main floor also features an updated half bath. Master bedroom en suite features 2 walk-in closets, hardwood floors, picture frame moldings & numerous windows. Master bath features a double bowl vanity, separate tub & shower. Bedroom #2 has an inviting large built-in window seat. Bedroom #5 is currently used as an office & features built-in cabinetry, private bath & 2nd floor laundry room. The walk-out lower level has been tastefully remodeled w/ a large recreation room. There is also a full bath, work out room & wine cellar. Please see attached list of updates to home & features.
#18051518

Richmond Heights

41 Lake Forest Drive

5 Beds

4 Baths

5,476 Sq.Ft.

$1,150,000

MLS#: 18051518
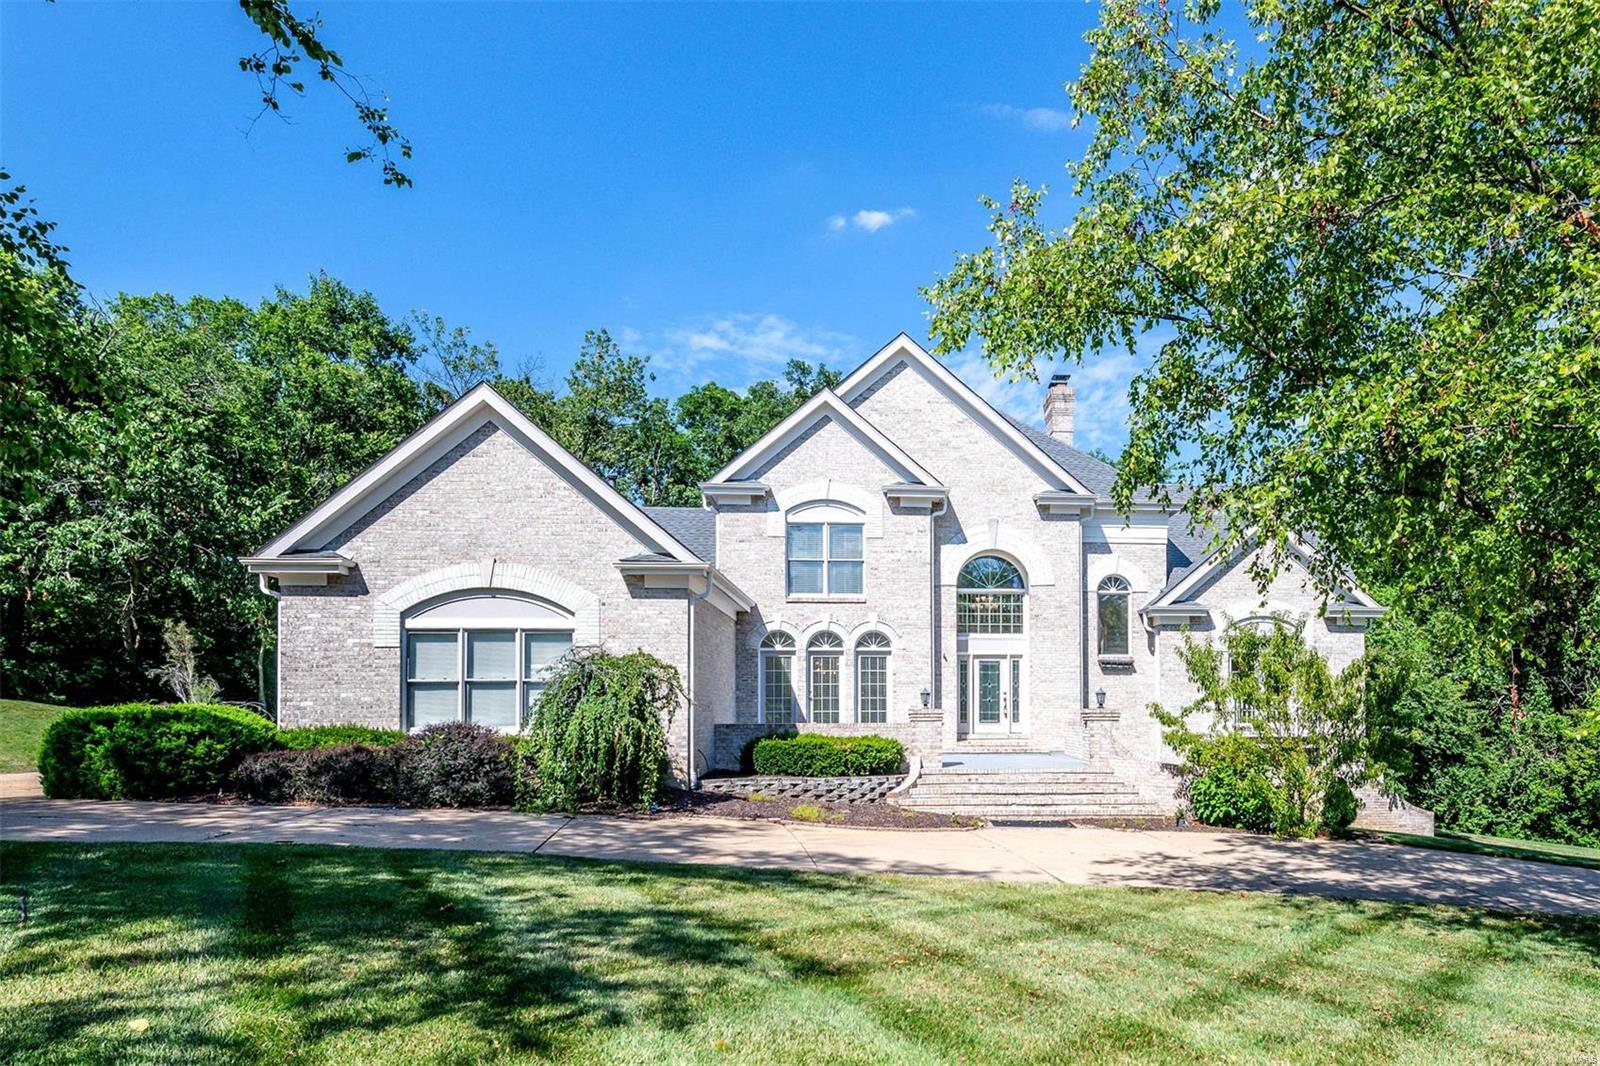
Welcome to 12817 Topping Woods Estate Dr, a 1.5 story luxury home situated on a 1-acre lot in sought after Town & Country. Exquisite kitchen w/custom cabinetry, granite countertops, SS dishwasher, wall oven, microwave & gas cooktop w/downdraft vent. Composite deck off the breakfast room overlooks the patio & expansive backyard. Spacious open floor plan includes separate dining room, great room w/gas starter fireplace, breakfast room, hearth room w/wood burning fireplace, office & main floor master suite, which includes walk-in closet, soaking tub, walk-in shower & double sinks. 3 more large bedrooms with 2 full bathrooms on the 2nd floor. Stunning atrium off the great room allows for tons of natural light and leads to the finished LL with a large entertaining area w/fireplace, kitchenette, 2 bedroom suites, & exercise rm; plenty of storage. 3 car garage! Irrigation system. AAA Parkway West Schools. Easy access to Hwy 270 & 40, The Lodge Des Peres & several parks. Schedule today!
#24039418

St Louis

12817 Topping Woods Estate Drive

6 Beds

4 Baths

4,914 Sq.Ft.

$1,150,000

MLS#: 24039418
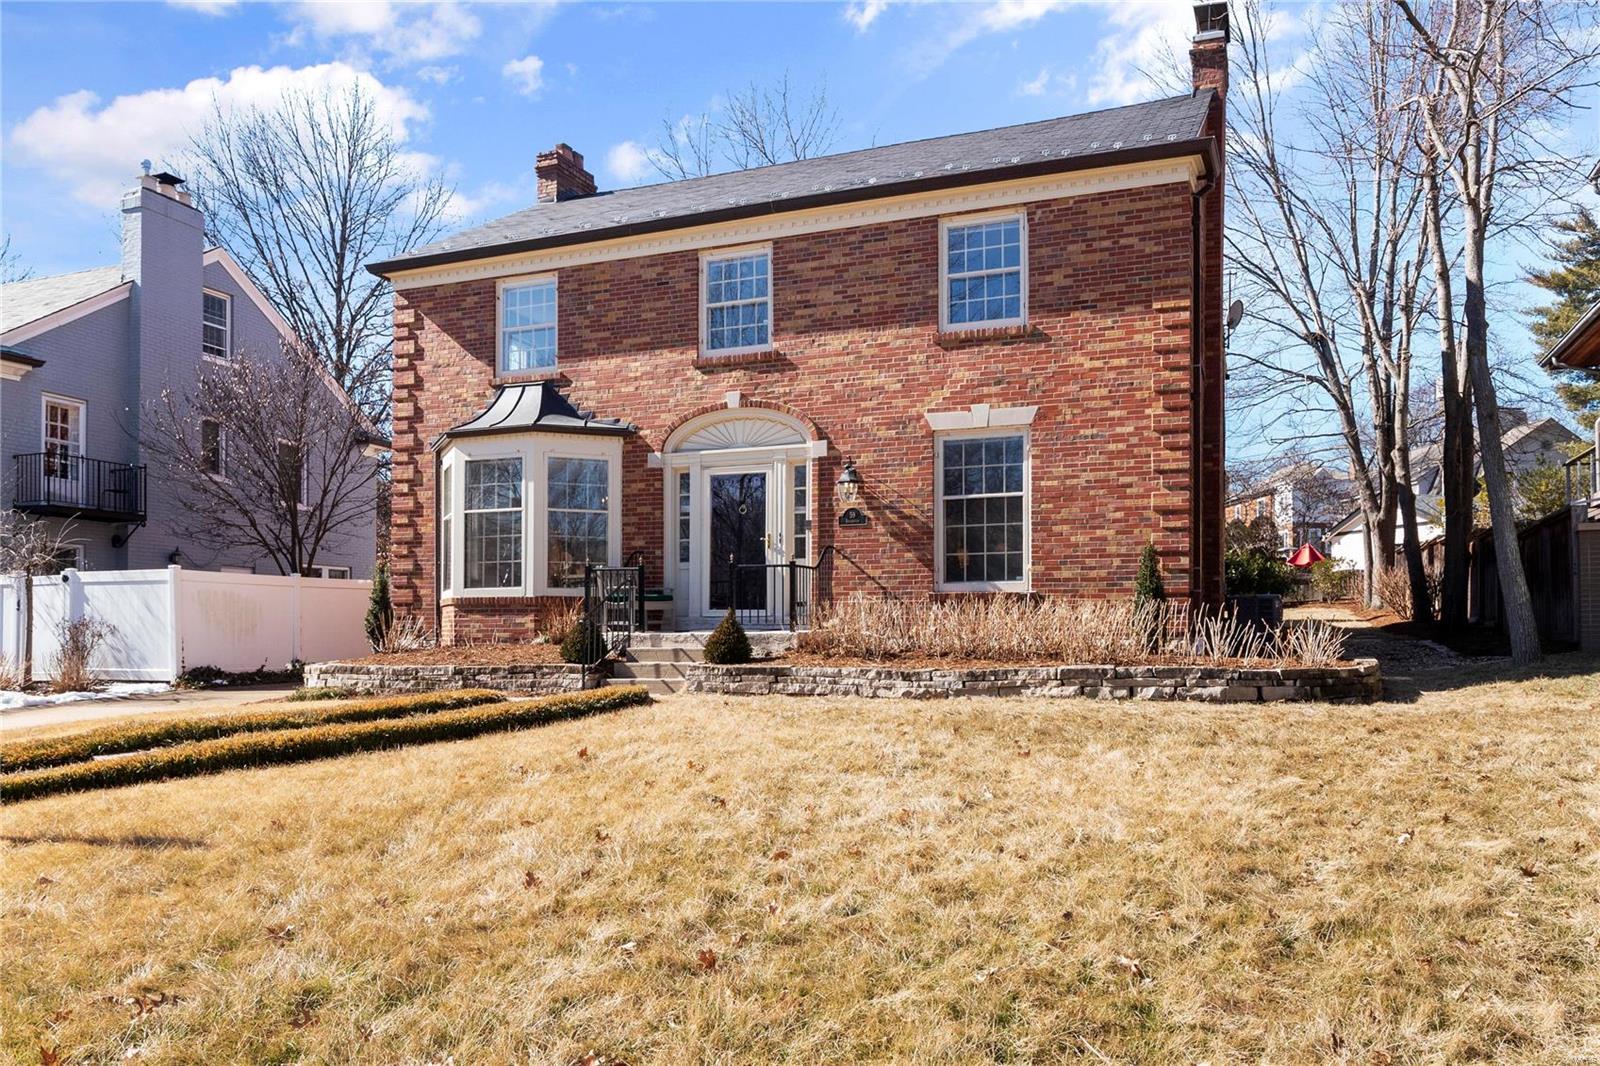
Located in the historic and highly sought after Claverach Park, this two-story Georgian Colonial is prepared to welcome you home!  This light-filled home features 5 Bedrooms, 4.5 Baths, wood floors, spacious rooms and a wonderful floor plan that flows easily from room to room creating a great home for entertaining! The Main Level includes a Living Room, formal Dining Room with bay window and two built in corner cabinets, large open Kitchen with Breakfast Bar, Hearth Room with fireplace and Laundry closet & Office opening to patio and yard. Second level has a spacious Primary Suite with newer ensuite bath, two closets, (one walk-in) and connects to an Office/Sitting Room. There are 4 additional bedrooms and two full hall baths. Partially finished Lower Level with Recreation Room, full Bath, wine cellar and tons on storage. Two car detached garage. Enjoy all of the neighborhood activities for the entire family. Easy walk to Glenridge Elementary, Wydown Middle school, Forest Park & Wash U Additional Rooms: Wine Cellar
#22003449

Clayton

59 Broadview Drive

5 Beds

4 Baths

3,906 Sq.Ft.

$1,150,000

MLS#: 22003449
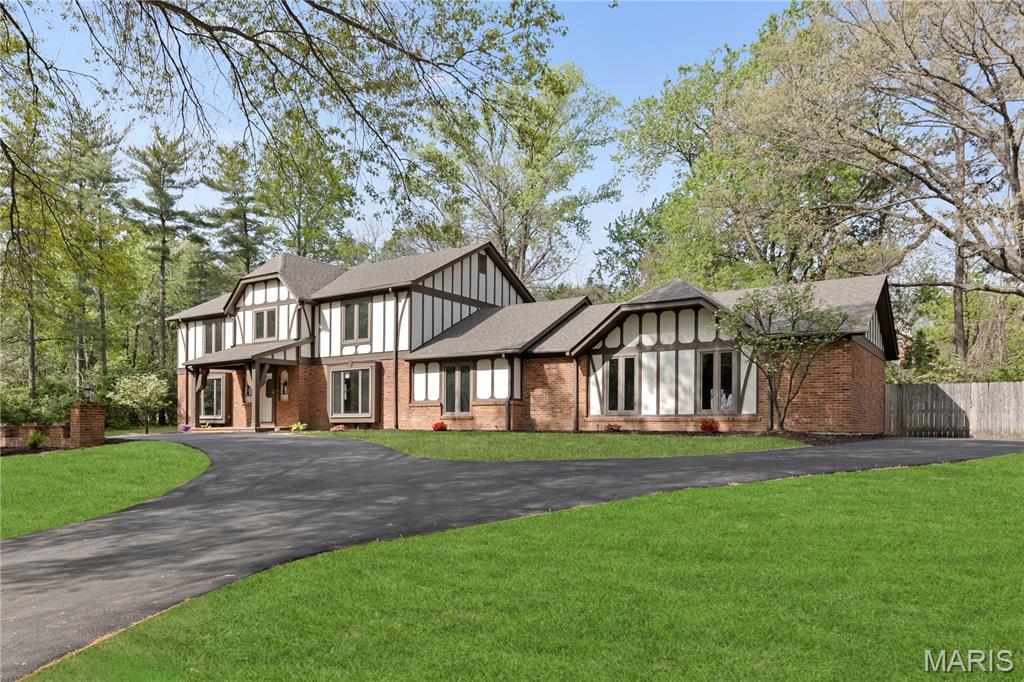
Absolutely stunning renovation on this massive home in the heart of Creve Coeur! So many updates and features throughout! Amazing curb appeal with fresh landscaping and recently resurfaced driveway on a 1 acre lot! Spacious foyer will greet you as you enter with all brand new hardwood floors flowing throughout most of the main level! Spacious formal living room with all new lighting and crown molding. Adjacent massive great room with gas fireplace, new canned lighting, and wet bar with new quartz countertops! Updated kitchen boasts all new 42" cabinets with stainless appliances, new quartz countertops, new tile backsplash, new lighting, island with bar stool seating, and lots of custom pantry space! Adjacent 4 seasons room with its own separate HVAC system and new flooring with an outstanding view overlooking the massive back yard! Main floor laundry with new tile flooring! Large formal dining room with crown molding and new fixture! All 5 main level bathrooms boast new ceramic tile, new vanities and quartz tops, new toilets, flooring, and fixtures! Upper level features a massive primary bedroom suite with coffered ceilings, full bath with all new luxurious 5x5 shower with 2 showerheads and new tiled surround, new double bowl vanity and all new flooring! Huge walk in closet! Three additional large upstairs bedrooms all with lots of closet space! TWO upstairs hall baths with new flooring, tile, vanities, and fixtures! All carpeting throughout the home is brand new! Lower level is massive and offers a large rec room with canned lighting, decorative fireplace, all new wet bar with cabinet storage, full bath with new flooring, vanity, and toilet, and additional office area. Nearly 5500 square feet of finished living space in this beautiful home! Additional features include brand new roof, all new baseboards throughout, tons of crown molding, three hvac systems, oversized three car garage, fresh landscaping, all new light and plumbing fixtures throughout, new door hinges and handles throughout, new light fixtures throughout, Anderson windows, amazing location on a culdesac street within close proximity to highway 270 and 141, schools, shopping, and so much more! Homes like this are hard to find, this one is a must see!
#26017664

Creve Coeur

123 Pinehurst Estates Drive

5 Beds

5 Baths

5,466 Sq.Ft.

$1,150,000

MLS#: 26017664

8.8 acre Commercial site Troy, MO. Located on Highway 61, just 
South of the 47/61 exchange.  High visibility from Highway 61 with utilities available.  Endless possibilities from commercial, retail to multi-family development. Location: City, Hwy/Interstate Frntg
#26050091

Troy

000 Penn Street

None Beds

None Baths

8.8 acres

$1,150,000

MLS#: 26050091
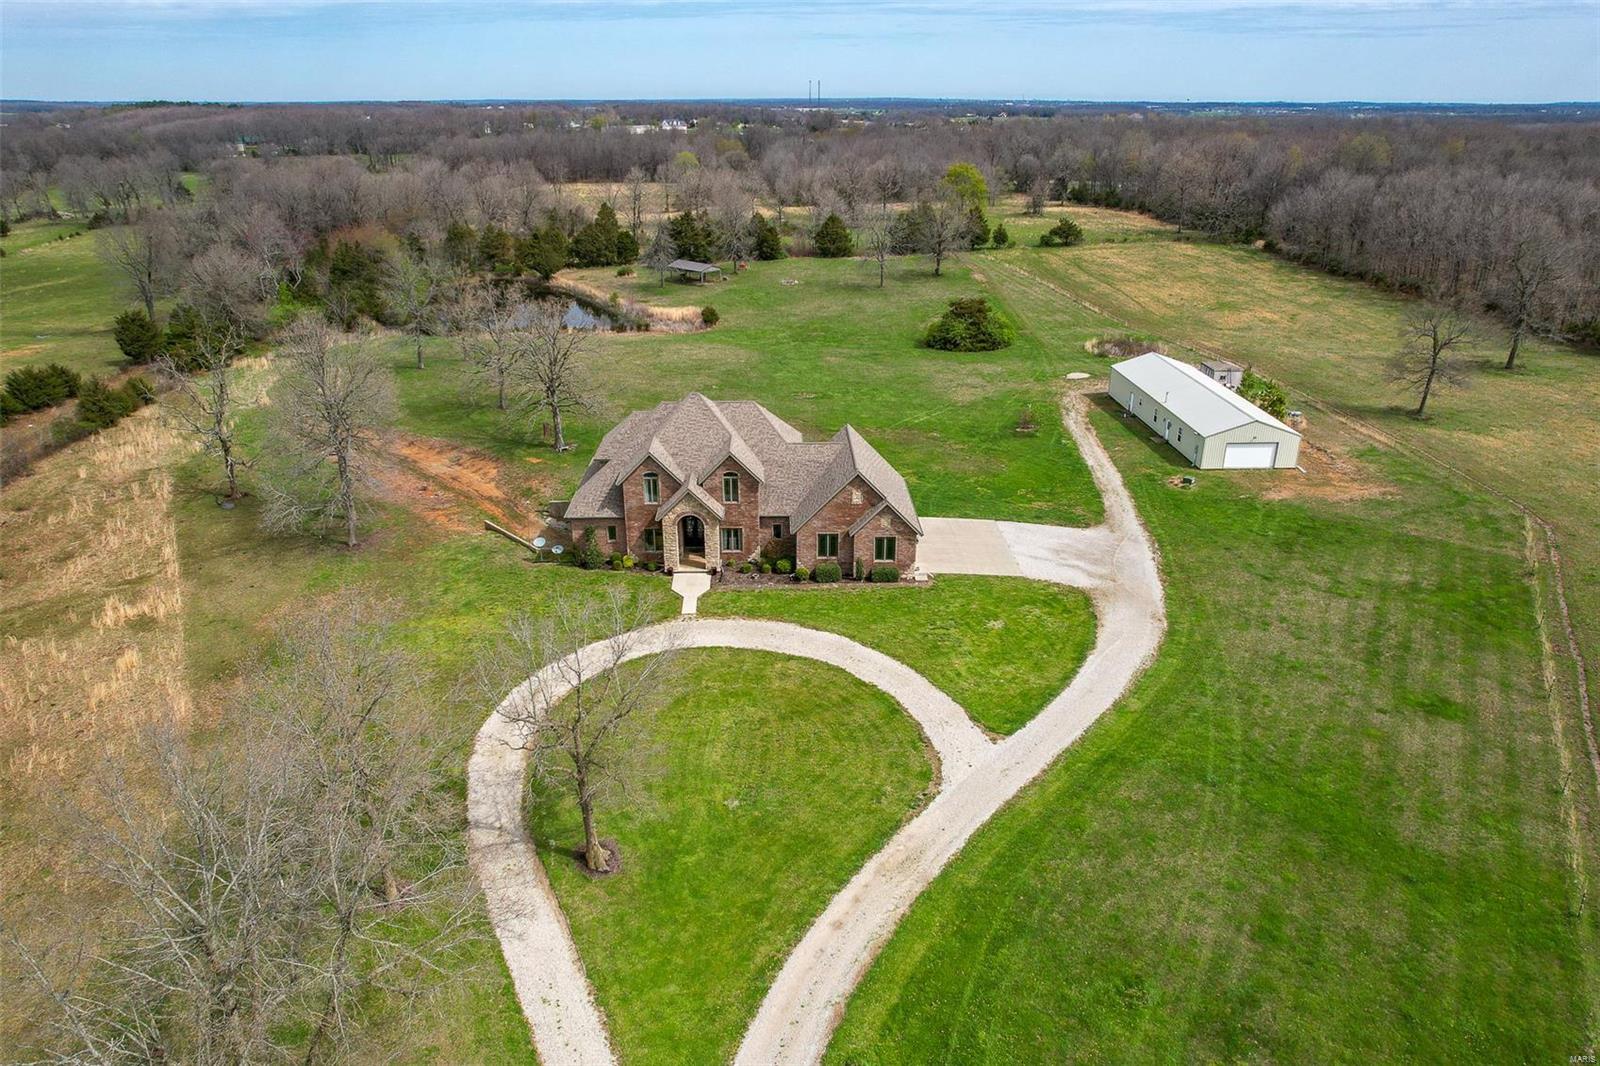
THIS IS A ONCE IN A LIFETIME OPPORTUNITY TO OWN A CUSTOM BUILT HOME W/40 ACRES CLOSE TO I44 ACCESS. ALL BRICK/ROCK WALK-OUT BASEMENT HOME W/OVER 5100 SQ FT. HUGE KITCHEN TO ENTERTAIN. GRANITE COUNTERTOPS, TONS OF SOFT CLOSE MAPLE CUSTOM CABINETS, SPACIOUS CENTER ISLAND, & STAINLESS APPLIANCES. FORMAL DINING ROOM, LIVING ROOM W/UNIQUE ROCK FIREPLACE. MASTER SUITE IS A GREAT SIZE, MASTER BATH HAS A WALK-IN SHOWER W/DOUBLE SHOWER HEADS & BODY SPRAYS. HEATED TOWEL RACKS & WALK-IN MASTER CLOSET WITH AMAZING NATURAL LIGHT. ON THE UPPER LEVEL THERE ARE TWO MORE MASTER SUITES WITH THEIR OWN BATHS AND WALK-IN CLOSETS. NOW, TO THE BASEMENT WHERE ALL THE FUN BEGINS! THE COZY CUSTOM BAR AREA TO HAVE A DRINK W/FRIENDS & FAMILY.  HUGE FAMILY ROOM WITH GAME AREA & PELLET STOVE. 4TH BEDRM AND FULL BATH, A POSSIBLE 5TH BEDRM THAT YOU COULD SLEEP IN FOR DAYS SINCE NO WINDOWS. GUN/HOBBY ROOM, OFFICE, STORM SHELTER ROOM & STORAGE SPACE. 30X60 SHOP W/LIVING QUARTERS & WORKSHOP. 3 PONDS & PERIMETER FENCED.
#22025086

Phillipsburg

18701 Dove

5 Beds

4 Baths

5,157 Sq.Ft.

$1,150,000

MLS#: 22025086
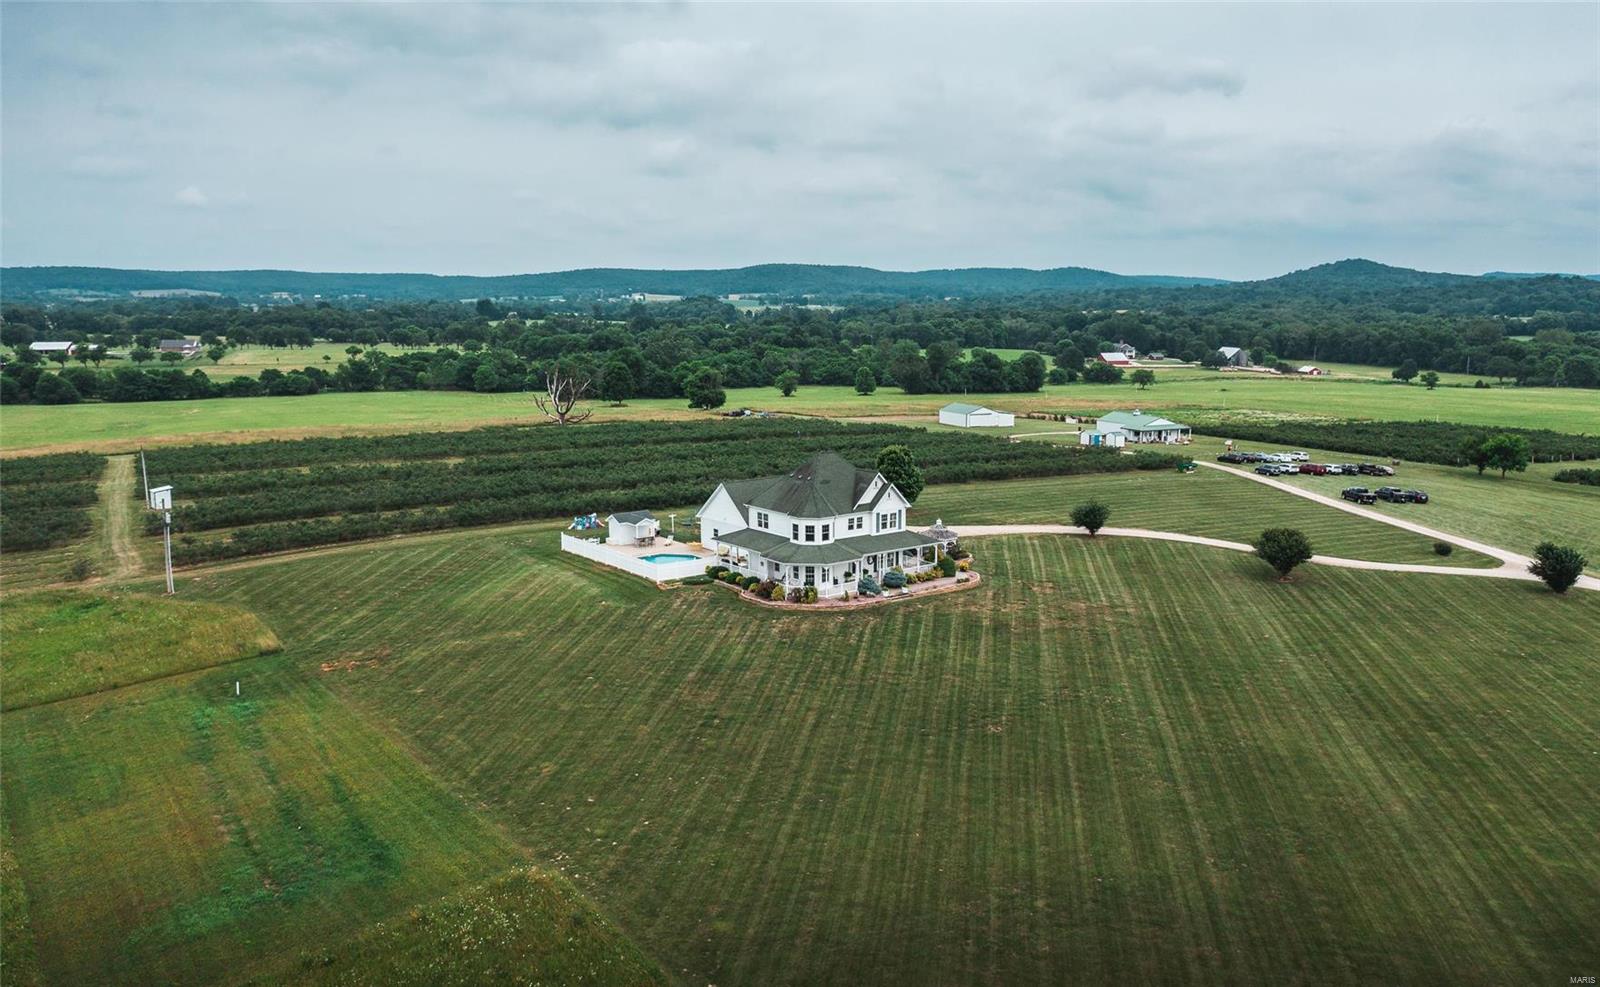
A true Farmington icon, Liberty Blueberry Farms has been an essential family summer destination for 30+ years. This well established business is one of the largest blueberry farms in Missouri. Top of the line facilities keep this farm running smoothly all through picking season, including a large shop equipped with everything you'll need to hit the ground running, as well as an in ground irrigation system that runs throughout all of the berry patches, all run by eco friendly solar panels. The true eyecatcher driving up to the property is the gorgeous farmhouse that stands tall above the farm. This 3700+ sq ft residence boasts an old charm rarely found in newer homes, including beautiful hardwood flooring, Tiffany chandeliers, crown moulding, and french doors. The kitchen features granite countertops, a commercial fridge, built in espresso maker, double wall ovens and more. In the summertime be sure to take a dip in the luxurious in-ground pool. This is a once in a lifetime opportunity.
#21020624

Farmington

1450 State Highway OO

4 Beds

3 Baths

3,750 Sq.Ft.

$1,150,000

MLS#: 21020624
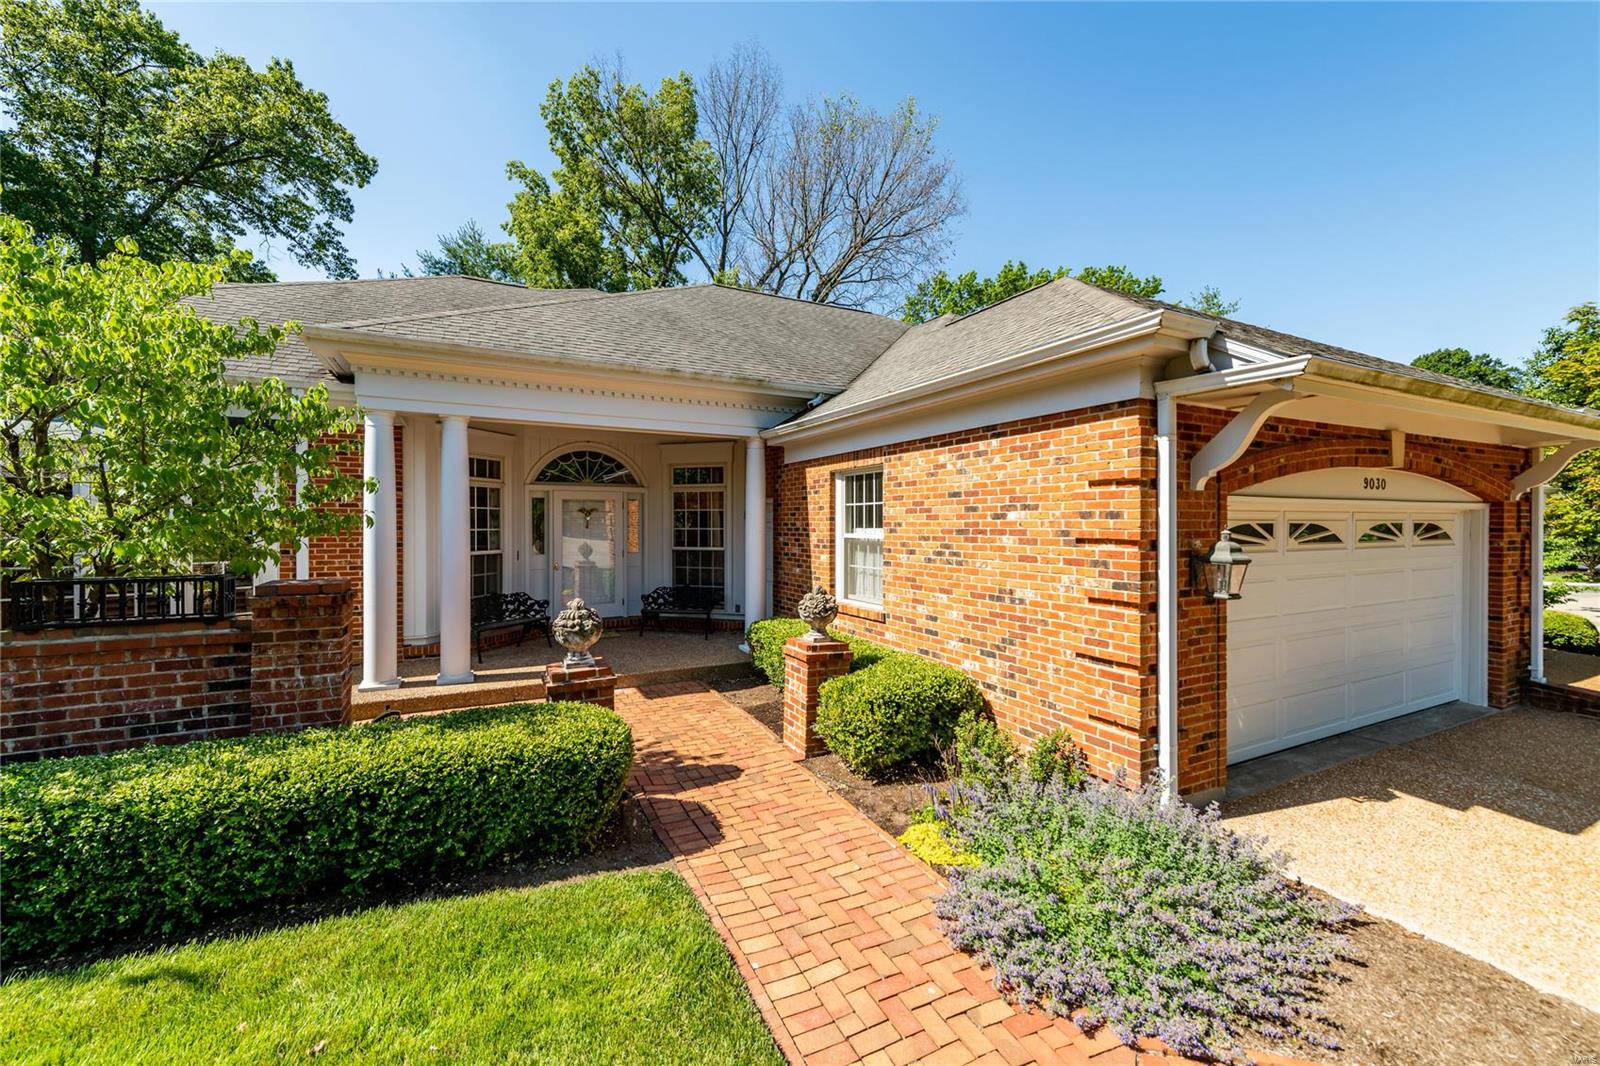
Nestled in the highly desirable Sedgwick Place enclave, find this impeccably maintained and updated 1.5 sty villa home. From the moment you open the custom mahogany front door, you will be struck by the exquisite finishes within. The 2 sty entry features an eye-catching staircase w/unique wrought iron spindles leading to the balcony above. From the entry, catch a glimpse of the inviting living room w/bow window and fireplace flanked by floor to ceiling bookcases. Ahead view the hub of the home in the spacious great room w/fireplace and adjoining dining room. French doors open to the breakfast room w/access to the secluded back patio and updated kitchen only a chef would design. The main floor master suite boasts of a gas fireplace plus 4 custom walk-in closets! A mud/laundry room and guest bath complete the main floor. Upstairs find 2 nice-sized bedrooms w/Jack and Jill bath. The finishes continue to the lower level w/huge family room, rec room & 2 more full baths. One word...Amazing! Additional Rooms: Workshop/Hobby Area Location: End Unit, Ground Level, Suburban
#20042008

St Louis

9030 Sedgwick Place

3 Beds

4 Baths

4,892 Sq.Ft.

$1,150,000

MLS#: 20042008

1 ... 458 459 460 461 462 ... 666
* Listings identified with the FMLS IDX logo come from FMLS and are held by brokerage firms other than the owner of this website. The listing brokerage is identified in any listing details. Information is deemed reliable but is not guaranteed. If you believe any FMLS listing contains material that infringes your copyrighted work please click here to review our DMCA policy and learn how to submit a takedown request. © 2024. First Multiple Listing Service, Inc.

Send a message

Message successfully sent.

Your message

What is 3 + 4 ?

Reason for contacting?

I agree to receive email communication and understand I can unsubscribe at any time.

I agree to be contacted by Rock Island Realty via call, email, and text for real estate services. To opt out, you can reply 'stop' at any time or reply 'help' for assistance. You can also click the unsubscribe link in the emails. Message and data rates may apply. Message frequency may vary. Privacy Policy

Sign Out

Virtual Assistant

Would you like to take the next step with this property? We can help you schedule a showing or virtual tour, or send you more details.

Yes, I would like more information.

Thank You for Your Reply, One of Our Agents will contact you as soon as possible

No, maybe later.

Thank you, you can always contact me via email, phone number or through the contact form.

Realhub AI

Lucy - Your AI-Powered Realtor

Update Your Temporary Password

Personalize your search

Enter your email and we'll notify you immediately when new listings match what you're looking for.

or enter email address

Already have an account ? Login here

Continue your home search

I agree to receive communications and understand I can unsubscribe at any time.

I agree to be contacted by Rock Island Realty via call, email, and text for real estate services. To opt out, you can reply 'stop' at any time or reply 'help' for assistance. You can also click the unsubscribe link in the emails. Message and data rates may apply. Message frequency may vary. Privacy Policy

Already have an account ? Login here

We use cookies

We use cookies primarily for analytics to enhance your experience. By accepting, you agree to our use of these cookies. You can manage your preferences or learn more about our cookies policy.
