Properties

Browse or get in touch to schedule a walkthrough.

  • Nearby me
Price range

Popular Features

Community Features

Association

Property Features

Waterfront

View

Exterior Features

Interior Features

Style

10000 properties match your criteria

Updated 1 minute ago

E-Alert name
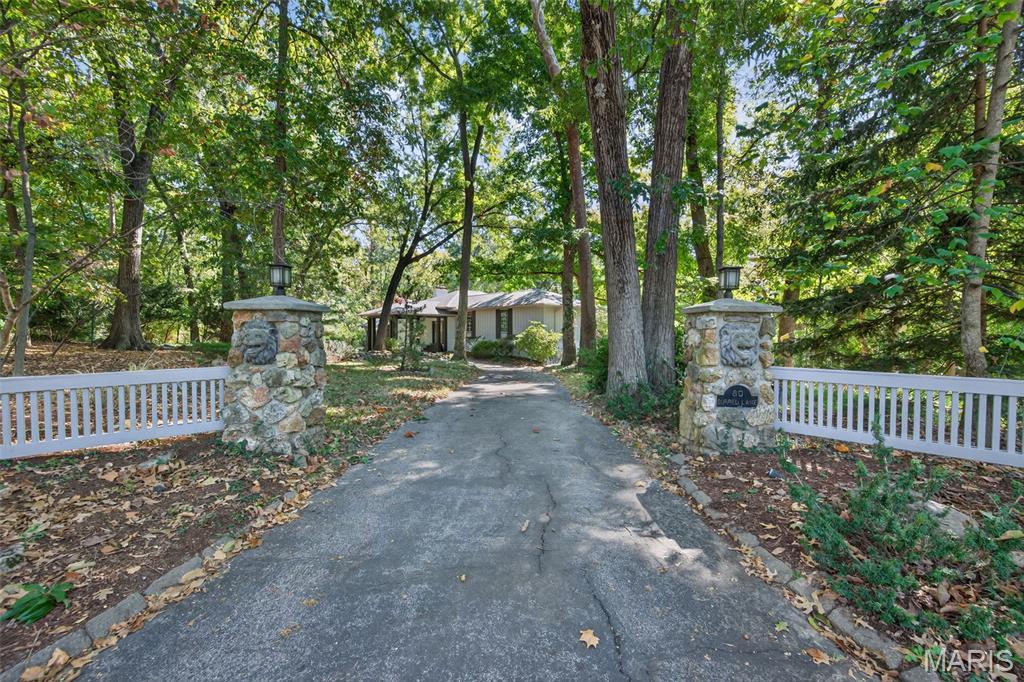
Nestled on a 3.4 acres, you'll fall in love with the wooded oasis and park-like retreat surrounded by towering trees and peaceful natural views. This multi-level residence blends casual sophistication with architectural interest, creating a warm and livable elegance rarely found in today’s market.

Soaring ceilings and a dramatic floor-to-ceiling stone fireplace define the great room—a space that captures light and nature through every window. Adjacent, a library features rich built-ins and a second fireplace, perfect for quiet evenings or creative inspiration. The spacious kitchen offers an inviting center island, breakfast nook, and easy flow to the deck—ideal for morning coffee and watching deer wander by.

The primary suite enjoys its own level of privacy just a few steps above the main floor, complete with a generous walk-in closet and spa-inspired bath. Two additional bedrooms with a Jack-and-Jill bath sit a few steps down, while the walk-out lower level expands your lifestyle with two more sleeping areas, a full bath, and a flexible recreation room framed by custom built-ins and walk-out access to the grounds.

With multiple outdoor terraces, a 3-car garage, and tranquil surroundings, this is an exceptional opportunity to experience nature and privacy within minutes of Clayton, Plaza Frontenac, and all Ladue conveniences.
#25062839

Ladue

80 Sorrel Lane

5 Beds

3 Baths

4,867 Sq.Ft.

$1,150,000

MLS#: 25062839
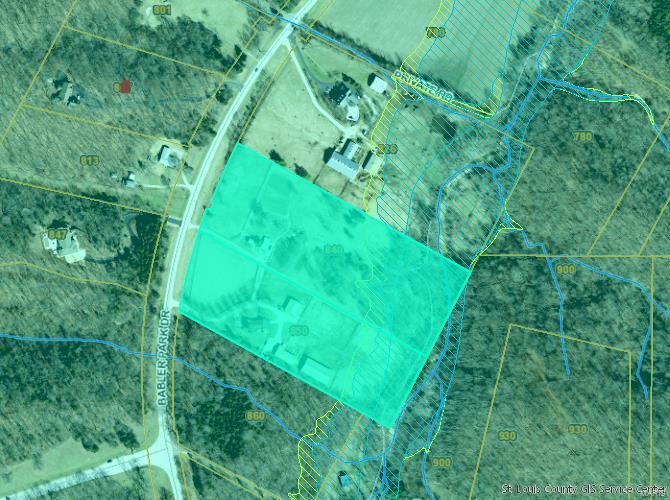
For comp purposes only.
#20040085

Wildwood

840 Babler Park

3 Beds

3 Baths

2,387 Sq.Ft.

$1,150,000

MLS#: 20040085
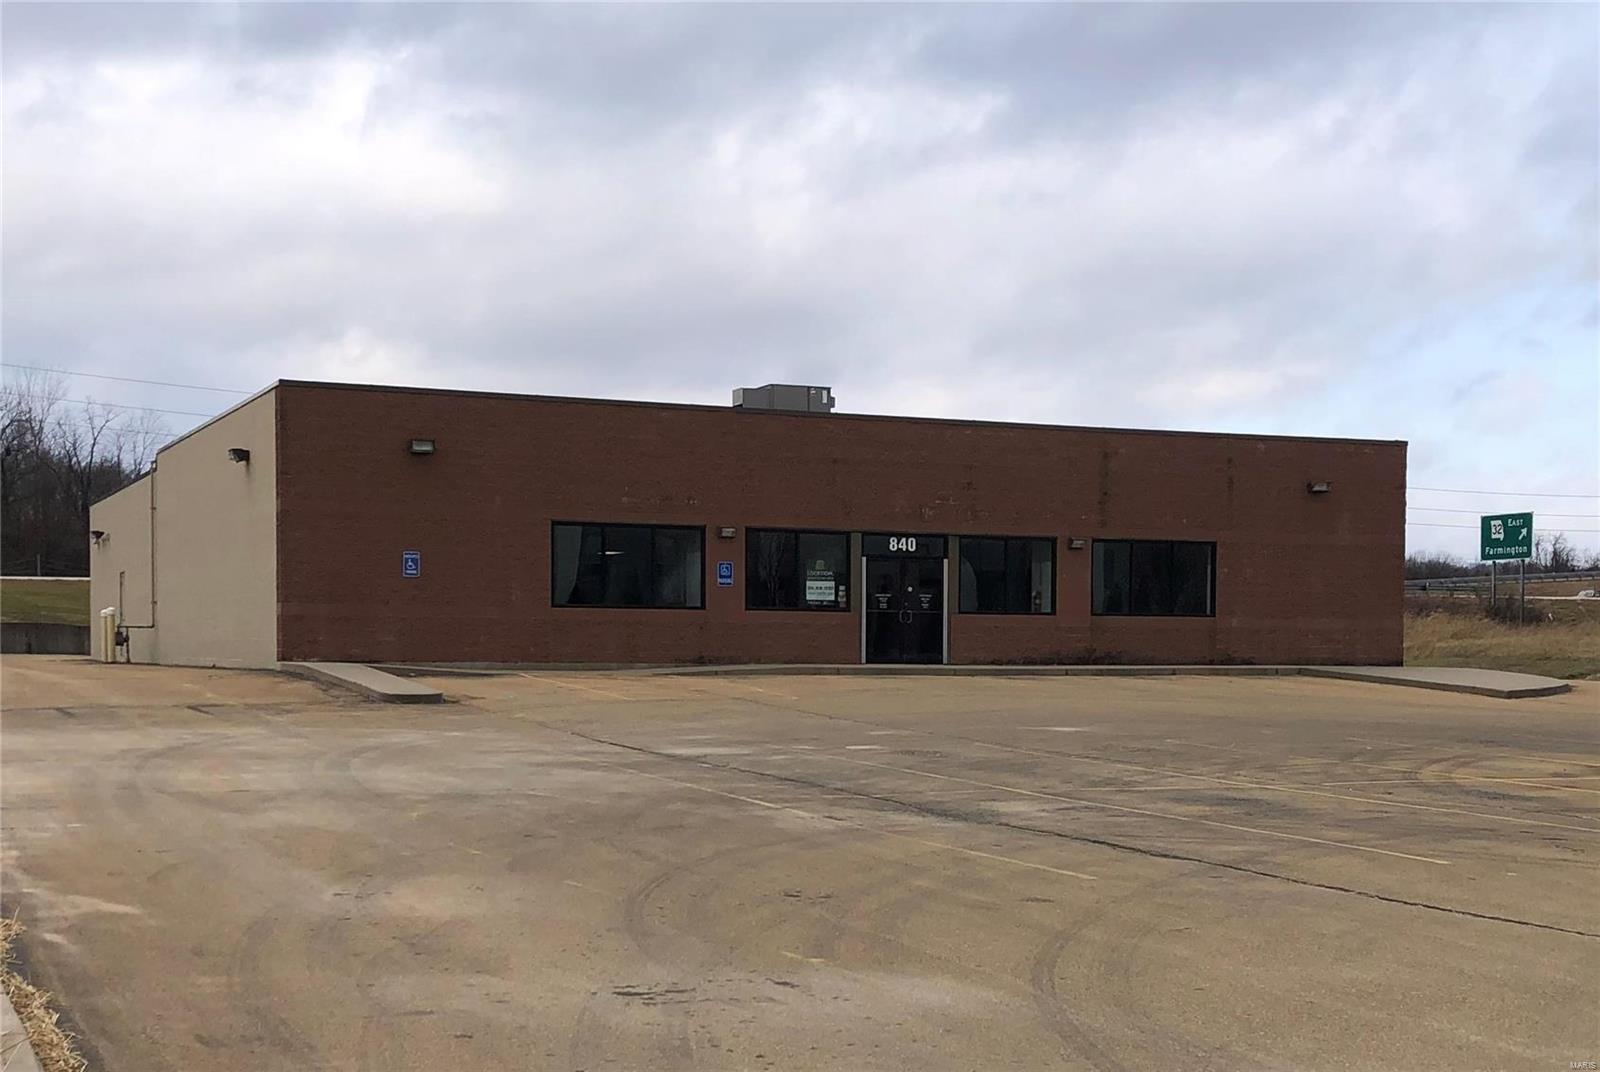
8000 sq ft building in the Bustling Maple Valley Shopping area.  This listing is for comp purposes. Building sits on 1.27 acres m/l. Location: City
#20090476

Farmington

840 Valley Creek Drive

None Beds

None Baths

8,000 Sq.Ft.

$1,150,000

MLS#: 20090476

* YOUR OWN PRIVATE LAKE RESORT STYLE LIVING! Located on approximately 131-acre Lake Sherwood, this extraordinary property combines distinctive architecture, deep-water lakefront living, exceptional entertaining spaces, and an incredible collection of amenities. Lake Sherwood Estates features the main lake plus five smaller lakes, offering a true recreational retreat. This property is tucked into a beautiful cove where water depths typically range from approximately 8 - 15 feet.
The centerpiece is a custom-built 39-foot-diameter geodesic dome home featuring unique eyebrow windows, six-inch walls with polyurethane foam insulation providing an impressive R-40 insulation factor, and bay windows. The three-bedroom home offers a spacious primary suite with a large study and TWO full-size walk-in closets with plenty of shelving. The lower level provides a fantastic recreation/family room, complete with pool table and equipment, workout equipment, and a lower-level sunroom overlooking the property.
Entertaining is effortless with the main level incredible bonus/party room featuring a SECOND FULL KITCHEN and an enormous 11' x 5' island with seating room for 16, plus abundant cabinetry and storage. The room also features a TV, speakers and TV systems that stay, along with a projector and screen—perfect for movie nights, game days, parties, or large gatherings. The main-level bath, updated in 2015, features a bubble tub, separate shower, and your own sauna to enjoy. 
Outdoor living is equally impressive. Enjoy TWO docks, including a double dock with durable composite decking and a second single dock, providing plenty of space for enjoying the lake. The boat shed and an extensive collection of lake equipment are included, including two kayaks, life jackets, fishing poles, and more.
A gorgeous courtyard-style stone patio creates an inviting outdoor gathering space and features a fire pit. The detached 35' x 46' garage offers incredible versatility with three access doors, 12-foot ceilings, two 10-foot-high doors, one 12-foot high and a full loft above that provides additional second-story storage or finished space. Additional amenities include a lighted garden shed with storage shelving. 
Located within the sought after gated Lake Sherwood community with 24-hour security, residents also enjoy an impressive array of recreational amenities, including a marina, community clubhouse, swimming pool, sand volleyball, playgrounds, and a sandy beach area, playground and camping & special events!
Whether you're looking for a private lake retreat, an extraordinary entertaining property, or a one-of-a-kind full-time residence, this property delivers an unmatched combination of recreation, relaxation, space, and amenities.  Come experience your own private lake resort at Lake Sherwood Estates!
#26056932

Lake Sherwood

1806 Shield Court

3 Beds

2 Baths

4,251 Sq.Ft.

$1,150,000

MLS#: 26056932
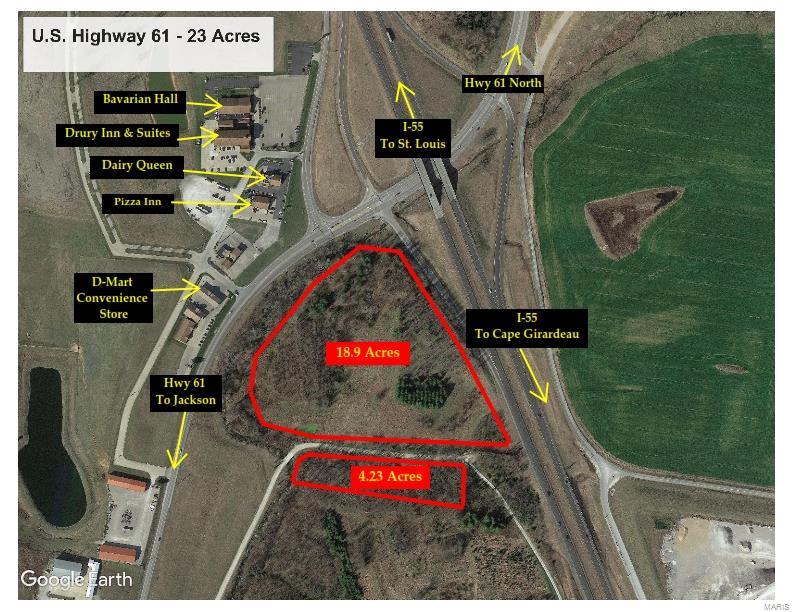
Located off I-55 Exit 105 with great visibility from I-55 and Highway 61 is twenty three acres of development property surrounded by hotels, restaurants, and other commercial businesses.  Listing includes adjacent 1.85 acres (parcel #10-701-30-08-01902-0000) for a total of 23 acres. Location: High Traffic, Hwy/Interstate Frntg
#21042164

Jackson

0 County Road 313

None Beds

None Baths

23.0 acres

$1,150,000

MLS#: 21042164
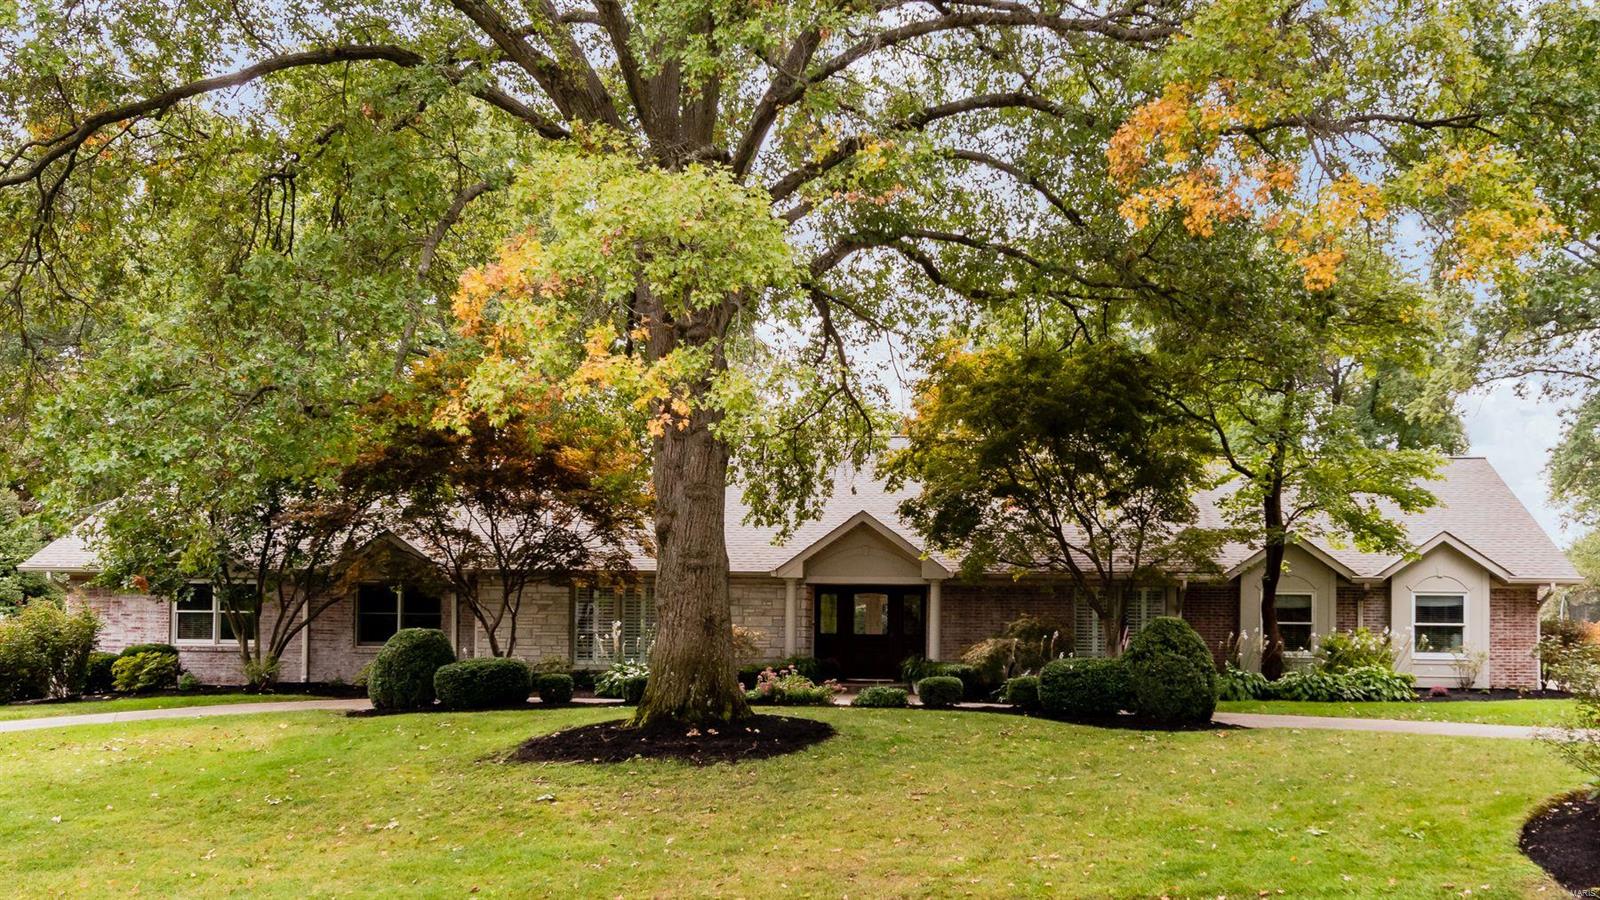
Sophisticated style is what you feel as you immerse yourself in every cultivated space of this 5 bed/5 bath ranch home in Ladue Schools. The sizable chef’s kitchen is made for entertaining, with prep areas, oversized island, custom cabinetry, copper sinks, dual subzero refrigerator/freezer, pro series Wolf Range, serving area with ice maker, wine fridge, and planning area. Master Bedroom Suite with large sitting room, and serene master bath with jetted tub and large shower for relaxing after a long day. Custom millwork, pass through gas fireplace, generous bedrooms, & cozy window seats are warm touches. The entertaining continues in the finished walk-out LL, w/ full wet bar, workout room, full-bath, craft area, and more. The three-season room overlooks the stunning 1+ acre property, with large pool and relaxing places to sit under the large trees and watch the sunset over the neighboring lake.
#20077141

St Louis

4 Mosley Acres

5 Beds

4 Baths

3,757 Sq.Ft.

$1,150,000

MLS#: 20077141
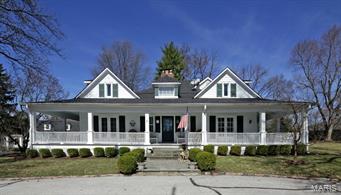
Home has been updated throughout to reflect today’s lifestyle while maintaining the beauty & character of its 100+ year old Ladue history!  Welcoming wraparound porch leads to front foyer w/ stone fireplace.  Spacious living room w/ French doors, high ceilings & fireplace.  Formal dining room will entertain large gatherings.  Cozy den w/ French doors lead to porch.  Newer eat-in white kitchen w/ granite counters, top-of-the-line stainless appliances & large family room w/ fireplace & 3 sets of French doors leading to terrace & yard.  Upstairs is the spacious master suite w/ his/her custom walk-in closets, built-in dressing table & newer marble bath.  3 other bedrooms-1 ensuite-2 share newer Carrera marble hall bath.  Beautiful architecture & moldings, hardwood floors, newer 1st floor laundry, terraces, patios & a stone path leads to private guest house w/ newer Carerra marble bath.  3-car garage w/ living space above.  Situated on quiet cul-de-sac. Walk to Reed School.
#15010449

Ladue

6 Town and Country Drive

4 Beds

3 Baths

N/A

$1,150,000

MLS#: 15010449
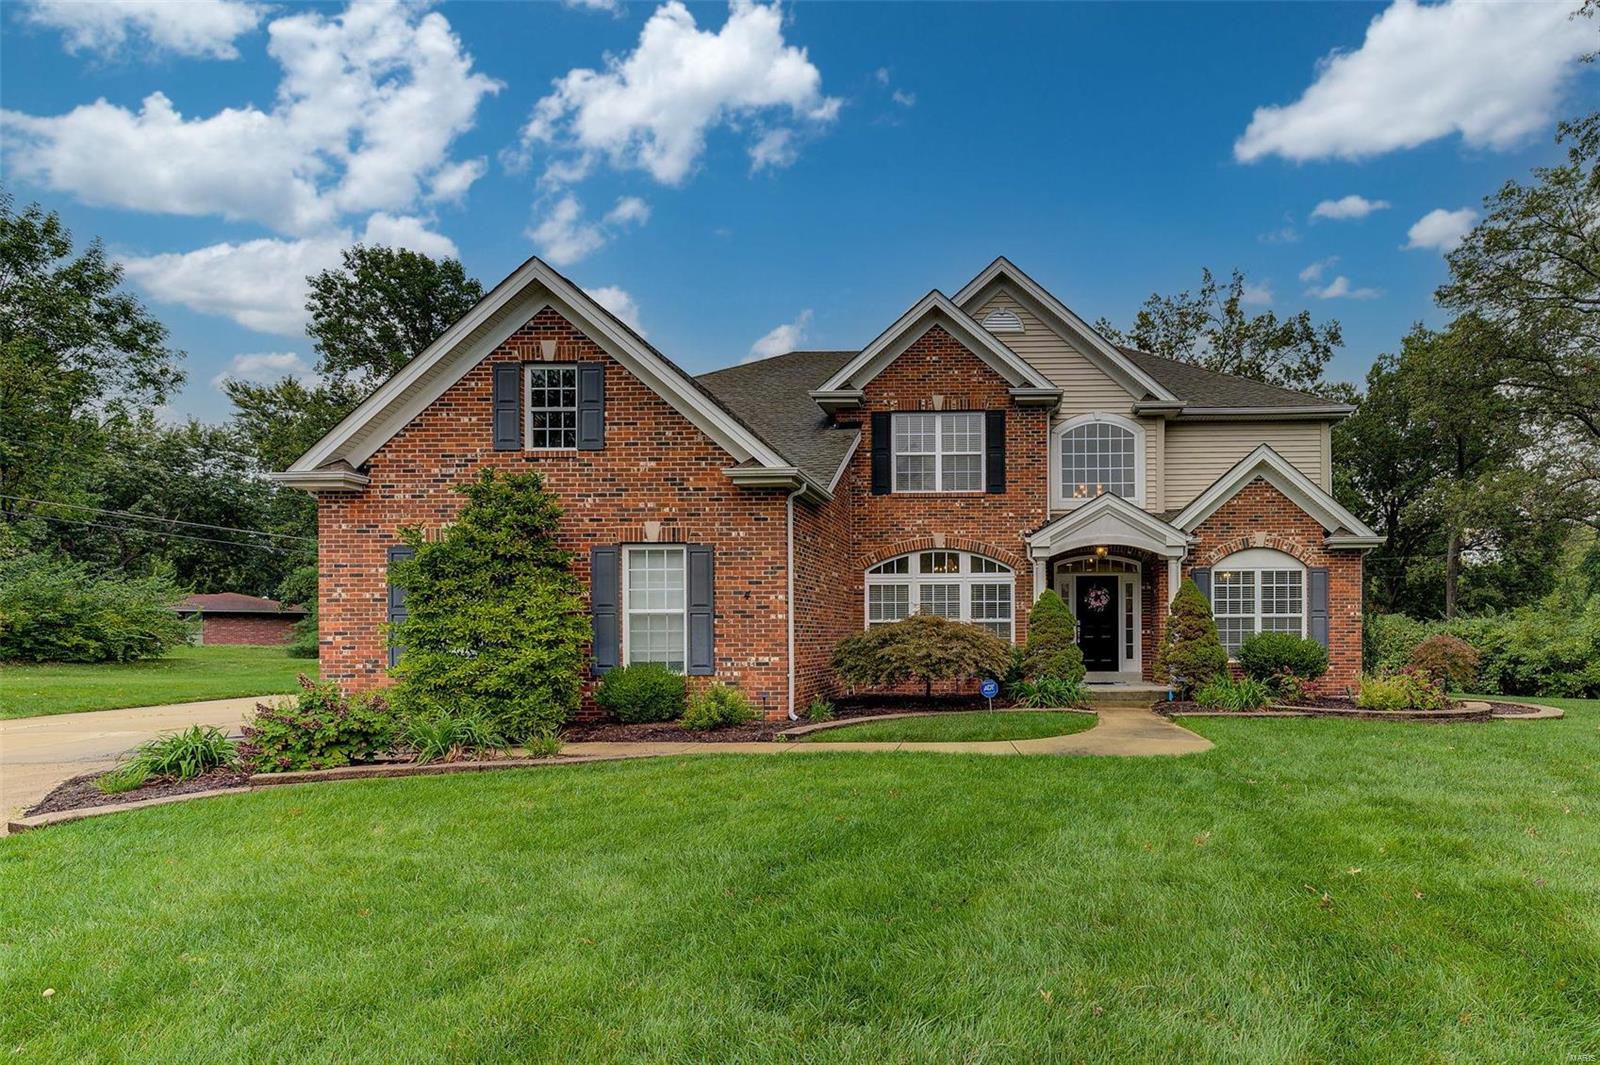
Newer move-in ready, 5 BD, 5 bath light-filled gem loaded with upgrades with approximately 5,400SF of finished space on 3 levels in a private tree-lined cul-de-sac neighborhood. Updates include new granite in kitchen, butler's pantry, & baths, plus new stainless appliances, newer roof, interior paint, and one newer A/C & water heater. Flexible floor plan w/5th BD on main level, perfect for nanny, relative, or out-of-town guests.  Amenities include wood floors, sprinkler, sec system, zoned HVAC, electric car charger in garage, planning desk & walk-in pantry in kitchen. The upper-level feature 4 BD, 3 baths including a spacious primary suite w/sitting room & luxury bath with jet tub. Wonderful FIN LL has a rec room, playroom, home theater with built-in cabinets with surround sound plus a 5th bath with shower.  The level wooded private rear yard is ready for a swimming pool. Sought-after convenient location.  Enjoy the walking/bike path to Stacy Park and Old Bonhomme School. Additional Rooms: Mud Room
#21068423

St Louis

4 Marbrooke Lane

5 Beds

5 Baths

5,400 Sq.Ft.

$1,150,000

MLS#: 21068423
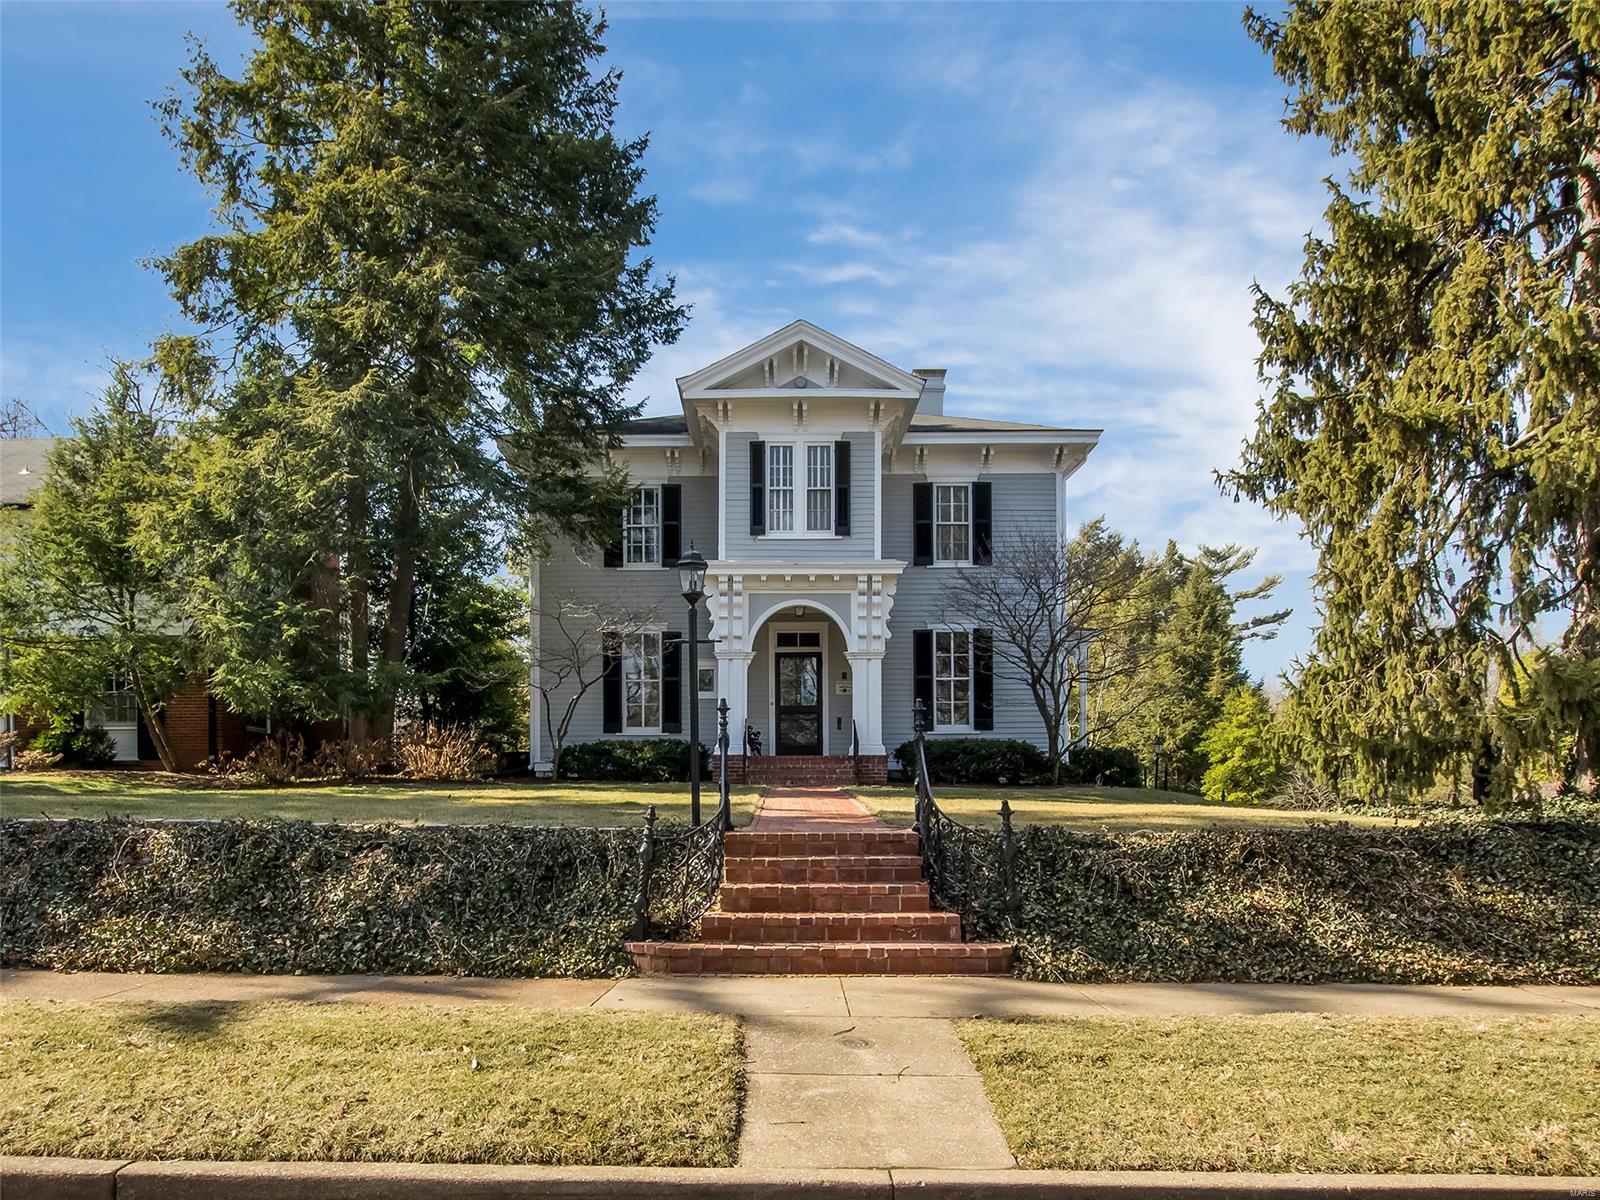
Selected a St. Louis County Landmark for its beautiful Italianate architecture, this iconic Webster home, built in 1868, showcases meticulous attention to historic detail while being totally updated for life today. A wide center hall offers welcome. Huge living room with built-in bookcases, alcoves and bays provides multiple seating areas, access to porch. Ceilings soar to past 11 ft. Beautiful millwork graces rooms. Hickory floors gleam. Gorgeous floor-to-ceiling windows provide views of the .6 acre, low maintenance, park-like yard. Large custom kitchen, with a lovely center island, combines state-of-the-art appliances with old world detailing. Kitchen opens to both a cozy den with fireplace and large screened porch, perfect for outdoor living. A beautiful walnut staircase leads to the master suite with marble bath, over-sized shower and walk-in closet. Four additional bedrooms and a hall bath complete the second floor. Just two blocks away Downtown Old Webster/Bristol School await.
#22006759

Webster Groves

133 Gray Avenue

5 Beds

2 Baths

3,124 Sq.Ft.

$1,150,000

MLS#: 22006759
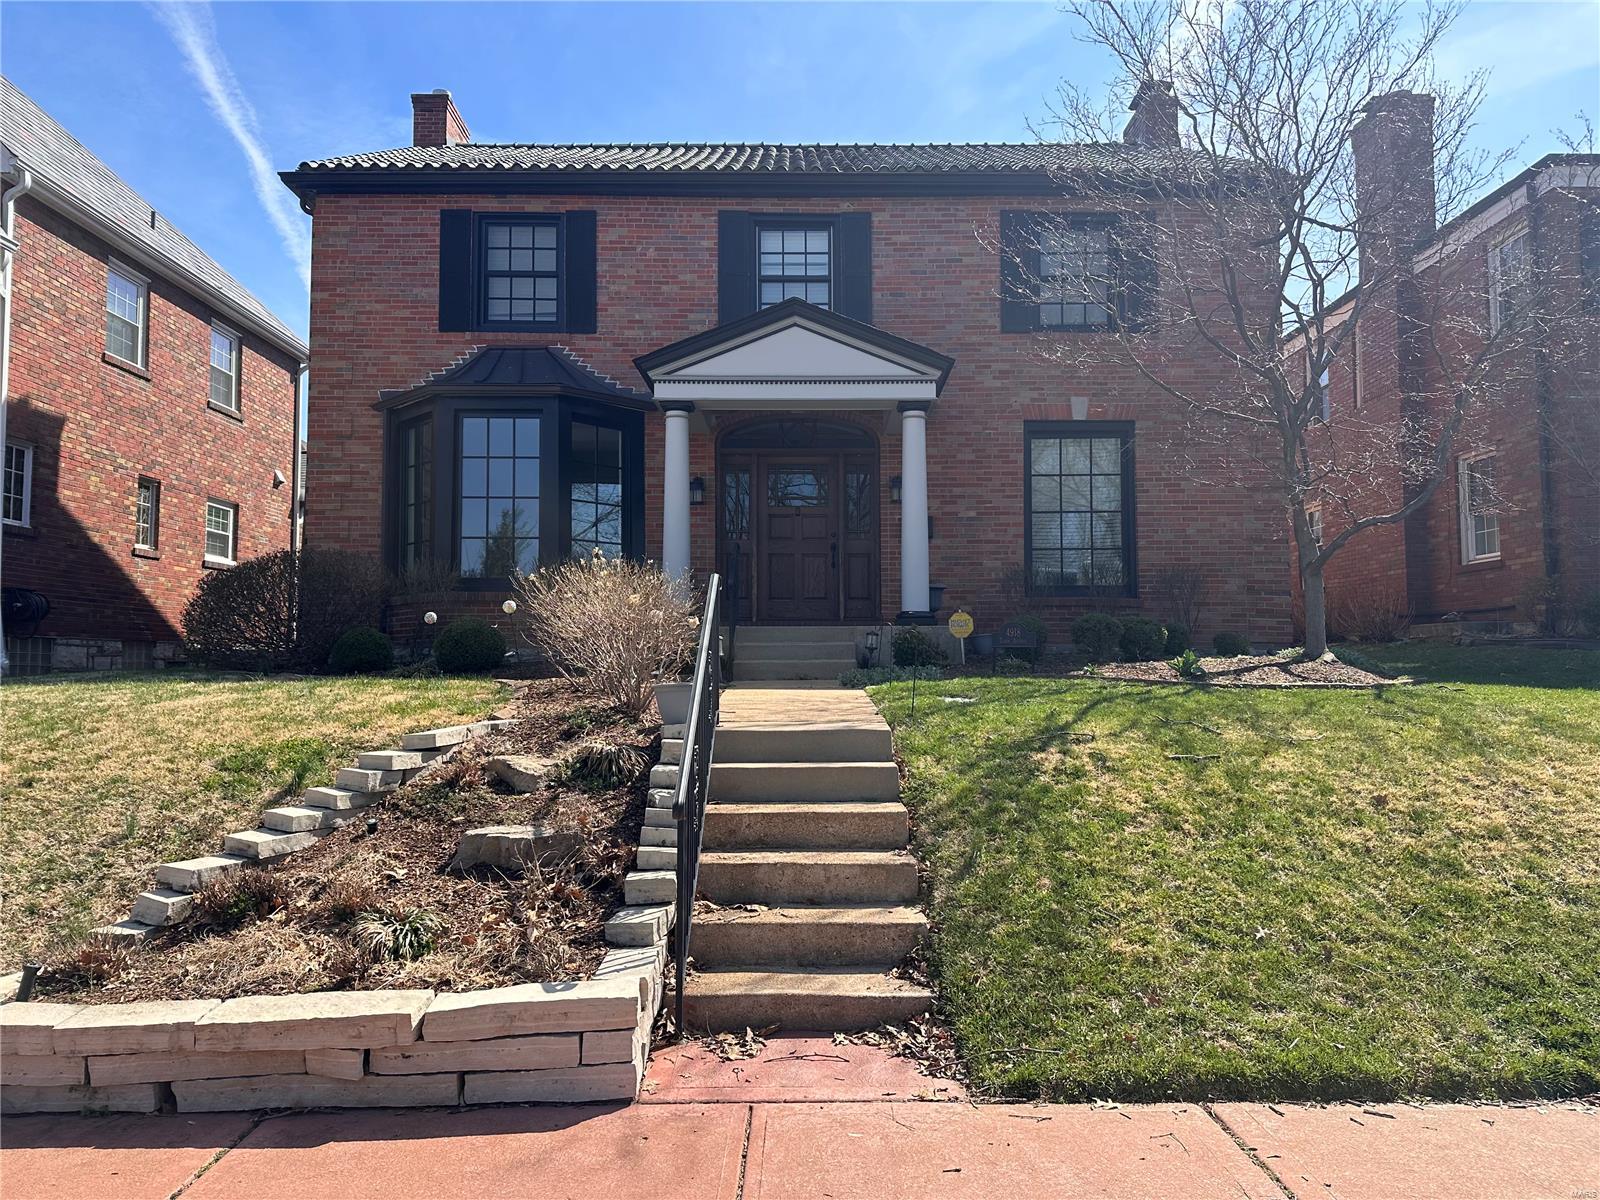
This home has been listed for data purposes only.  It was an agent owned private sale.

The house was a complete and total rehab 6 years ago and no expense was spared.  Nothing was left unturned.  All systems including plumbing, electric, hvac and roof were replaced. COOL: 14 SEER+
#25018875

St Louis

4918 Tamm Avenue

4 Beds

3 Baths

3,863 Sq.Ft.

$1,150,000

MLS#: 25018875
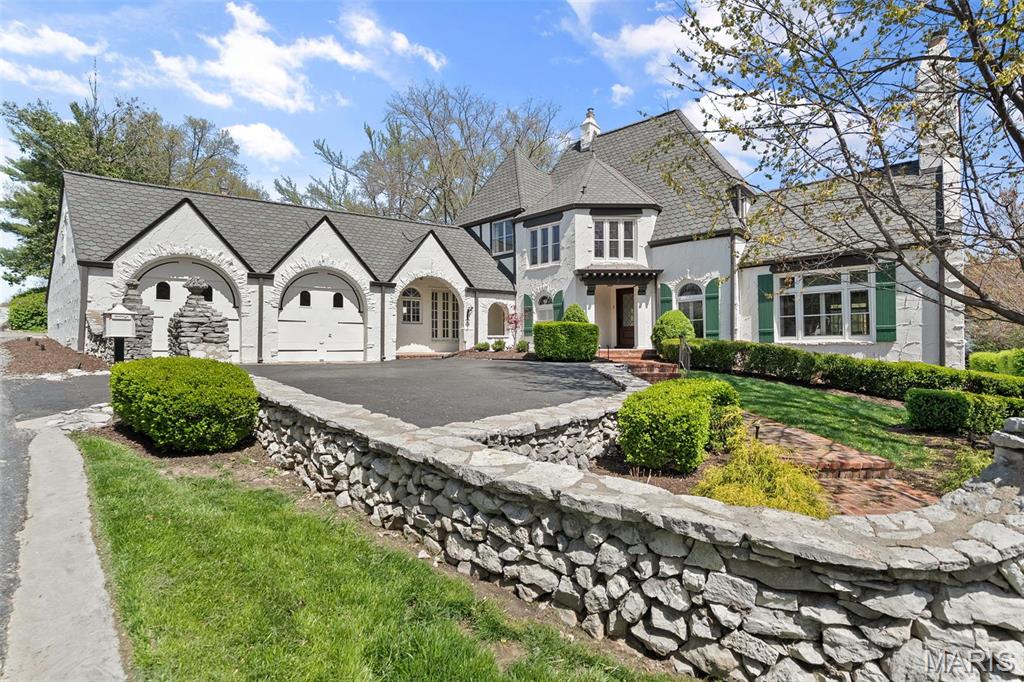
Reimagined for today’s modern lifestyle, this storybook three-bedroom, 2.5-bathroom home blends timeless charm with sophisticated updates throughout. A custom Scobis front door and new porcelain tile entryway set an inviting tone, opening to light-filled living spaces full of character and style. The living room impresses with a soaring beamed cathedral ceiling and a stunning fireplace that creates a warm, dramatic focal point. Entertain effortlessly in the elegant dining room or gather in the beautifully updated chef’s kitchen, complete with high-end appliances, a breakfast nook, and stylish finishes. Every detail has been thoughtfully curated—from Restoration Hardware lighting and pristine hardwood floors to Gucci wallpaper in the powder room and fresh paint throughout. The sunroom features new windows and French doors that flood the space with natural light. Upstairs, all three bedrooms showcase restored hardwoods, custom closets, and designer lighting. The serene primary suite offers spa-like luxury with Carrara marble finishes, a double vanity, a rainfall shower, and exceptional storage. Step outside to discover a professionally designed, award-winning patio with a built-in gas firepit, meticulous landscaping, and a restored stone wall—perfect for relaxing or entertaining. This home is the perfect blend of storybook charm and modern elegance—ready to welcome its next discerning owner.
#25025237

St Louis

2 Northcote Road

3 Beds

2 Baths

2,629 Sq.Ft.

$1,150,000

MLS#: 25025237
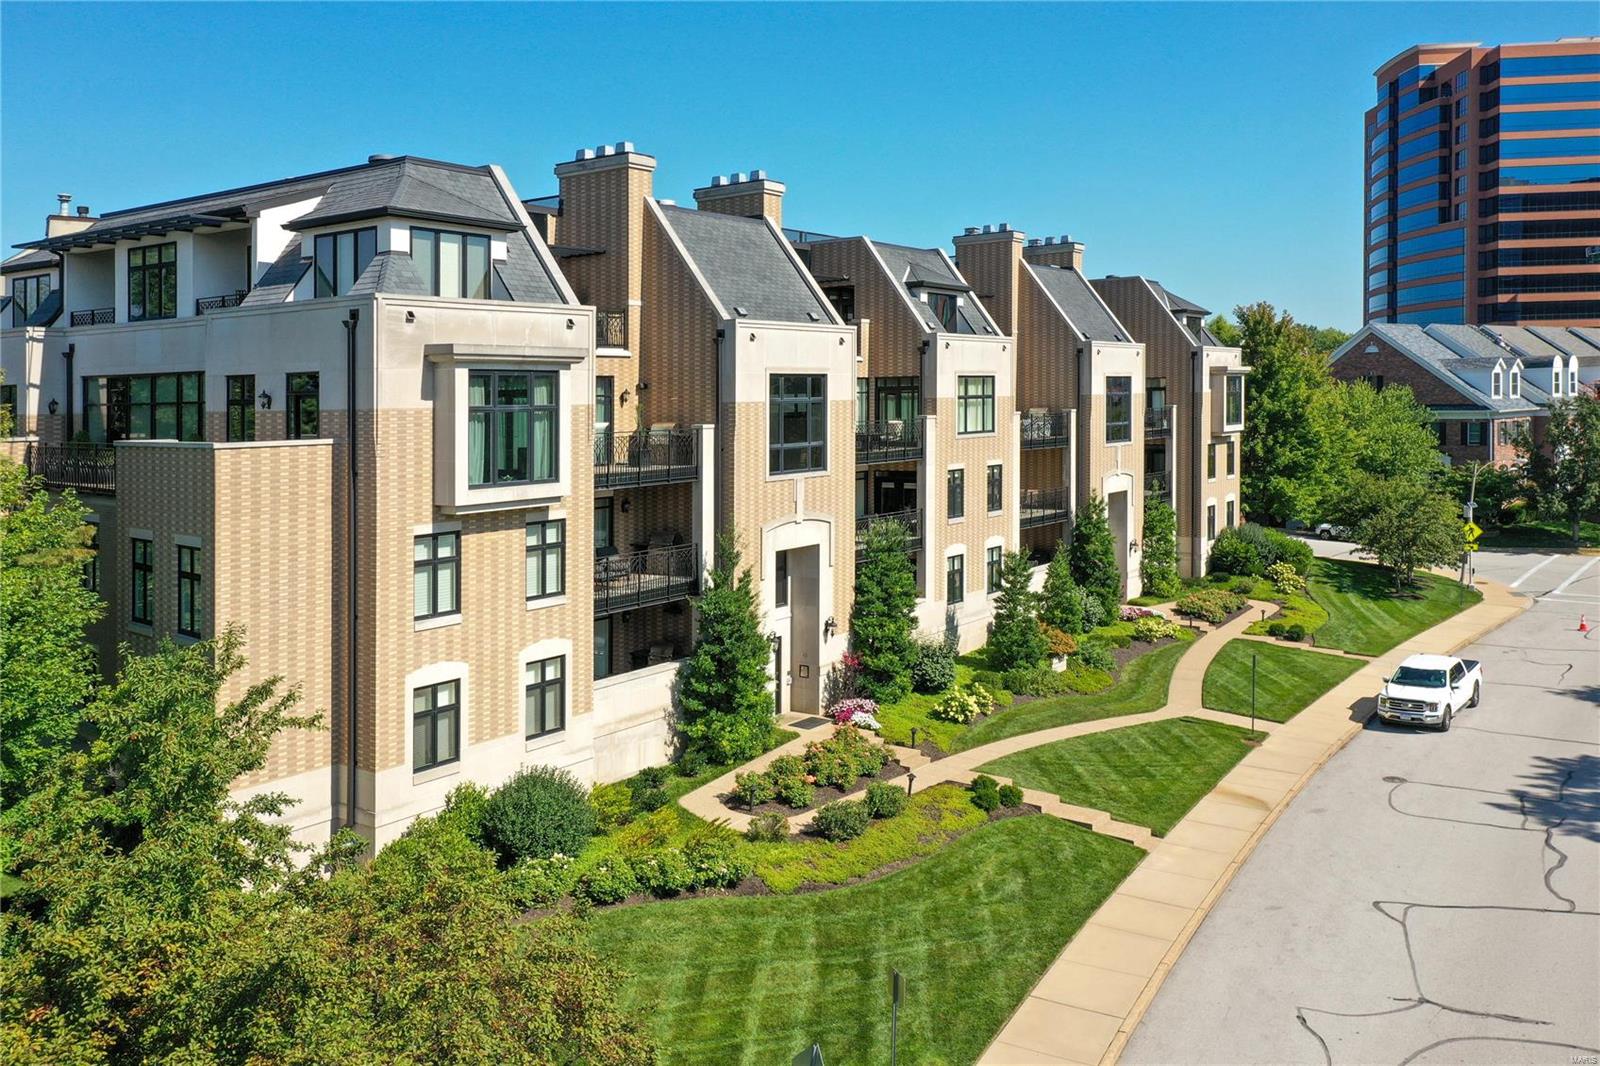
Prestigious Parkside! This luxury condominium with spacious open floor plan and sun filled rooms occupies a prime parkside position and is ideal for anyone looking to secure a coveted Clayton lifestyle. Your private terrace overlooks Shaw Park and picturesque Clayton city scape. Whether you’re a lover of art, culture, fitness or nature, there’s something for everyone. Highlights of this residence include hardwood floors in primary living areas, a well-appointed entertainer’s kitchen with premium appliances, large primary suite with dual closets and opulent ensuite includes luxe shower, jet tub, dual vanity, marble travertine counter and floors. Secondary bedroom offers private ensuite. Convenient in unit laundry with cabinetry and ample storage. Secure entry, elevator, storage and 2 assigned parking spaces, make this an easy lock and leave to warmer destinations and escape Midwest winters. One dog up to 50lbs is welcome. Start living your grand and best life today! Location: Downtown, End Unit, Upper Level
#22054406

Clayton

8253 Parkside Drive 2B

2 Beds

2 Baths

2,275 Sq.Ft.

$1,150,000

MLS#: 22054406
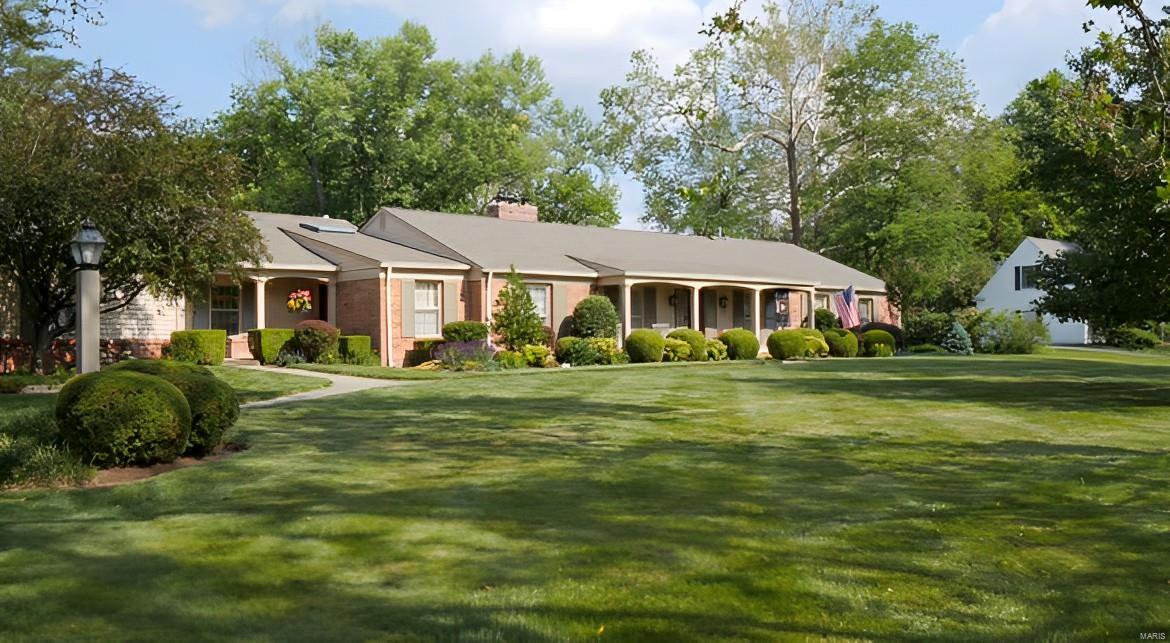
Spectacular ranch home in Ladue on an amazing 1.8 acre level lot. Completely updated top to bottom w/great style - this home shows like it should be in Architectural Digest! Charming curb appeal w/beautiful landscaping, flagstone walkways and covered front porches. Inside finds an entry hall that opens to the living rm and dining rm beyond for formal entertaining. The heart of the home, however, is the open kitchen, breakfast rm and great rm. The gourmet kitchen is simply breathtaking w/two islands and everything desired in a high-end kitchen. Opening to the kitchen is the large breakfast rm w/gas fireplace. The sensational great rm has 14' cathedral ceiling, wall of sliding glass doors/windows and an enormous wood burnng fireplace w/flanking built-ins. The home also hosts a large primary suite, three additional bedrms, newer hall bath and a charming guest bath. The fenced backyard has a beautiful pool and patios to enjoy the ultimate private surroundings. Simply a showstopper!
#23031671

Ladue

20 Overbrook Drive

4 Beds

2 Baths

3,563 Sq.Ft.

$1,150,000

MLS#: 23031671
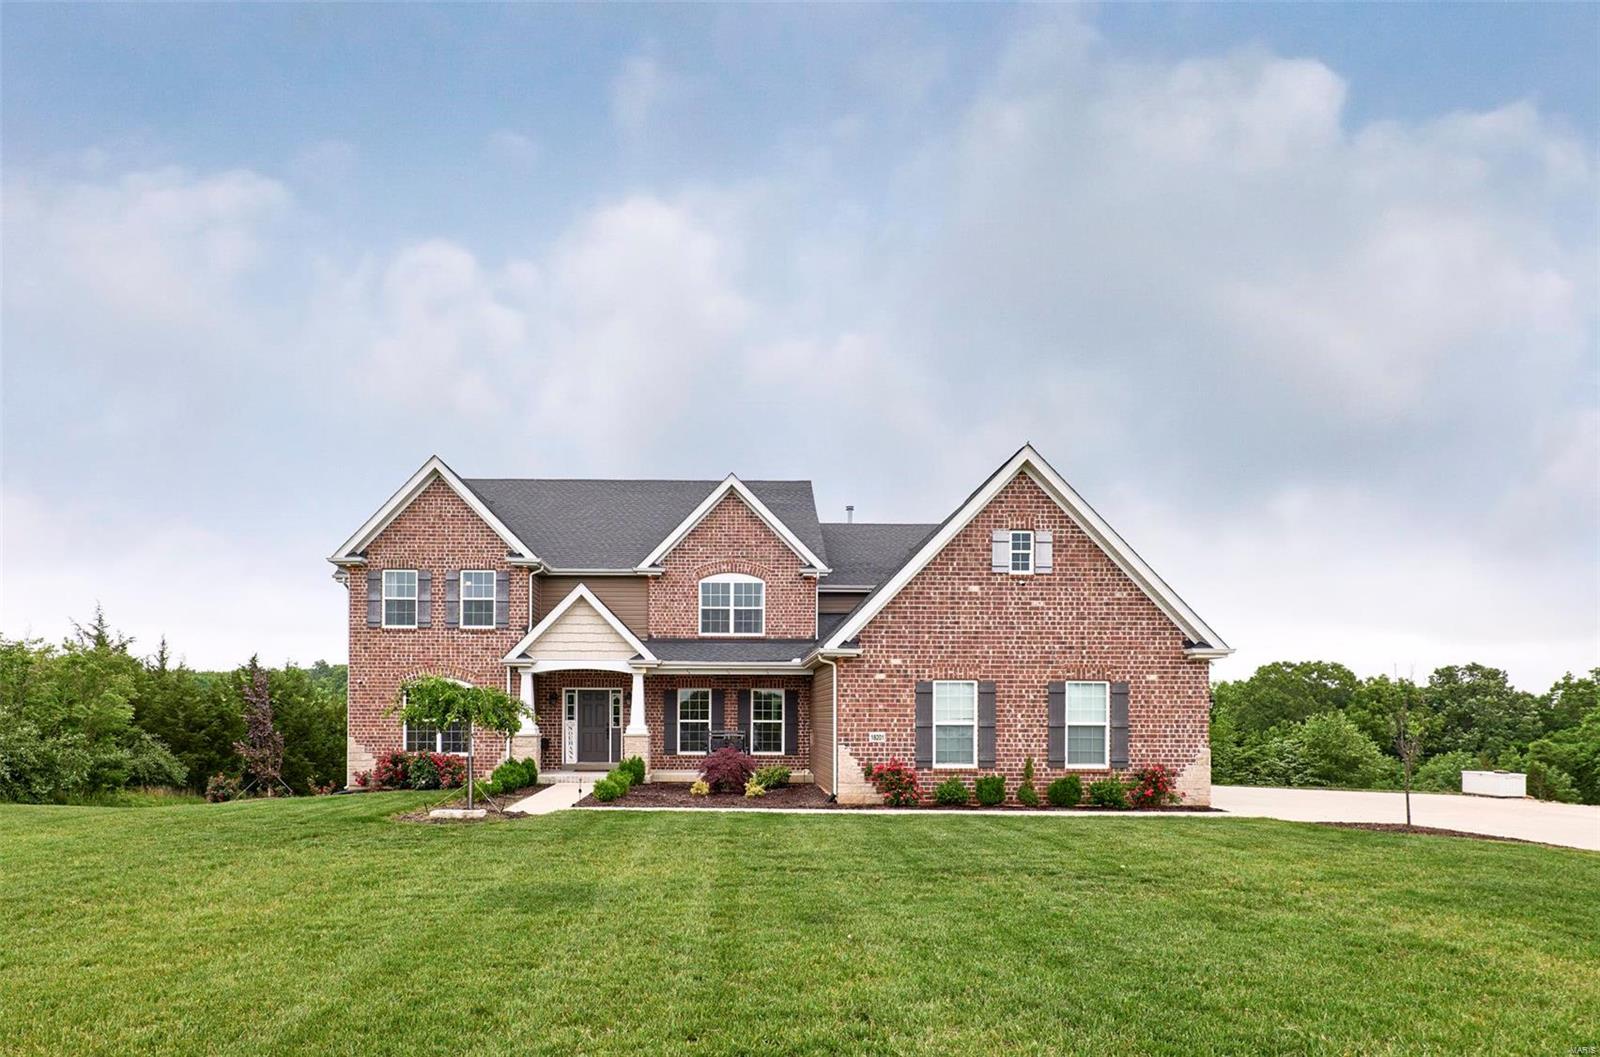
GET READY TO FALL IN LOVE! 4,928 SQFT 3.5 YEAR OLD 1.5 STY ON A GORGEOUS 5-ACRE VERY USABLE WALK-OUT LOT, YOU CAN HUNT ON YOUR PROPERTY. This home was designed to sit back from the street and features a double-wide driveway with an additional rock pad for multi-use. Custom built Ellington with attention to detail by the seller. The wall of windows creates a very open floorplan where each room flows nicely. The beautiful white kitchen was upgraded with Cambria quartz countertops, double stacked cabinetry with lit and glass uppers, GE “Café” appliances,5 burner gas range, double ovens. Large master suite with spacious master bath, oval freestanding tub, oversized shower with seat and granite tops. Large upper bedrooms with great closet space. Game/Theater room has builtin speakers for and insulated and designed for family entertainment. Deep side-entry 3 car garage, Sprinkler Sys and Security system with cameras around the perimeter of the property. Great Location and Quaint Development!
#22034626

Wildwood

18201 Wild Horse Manor Court

4 Beds

3 Baths

4,928 Sq.Ft.

$1,150,000

MLS#: 22034626
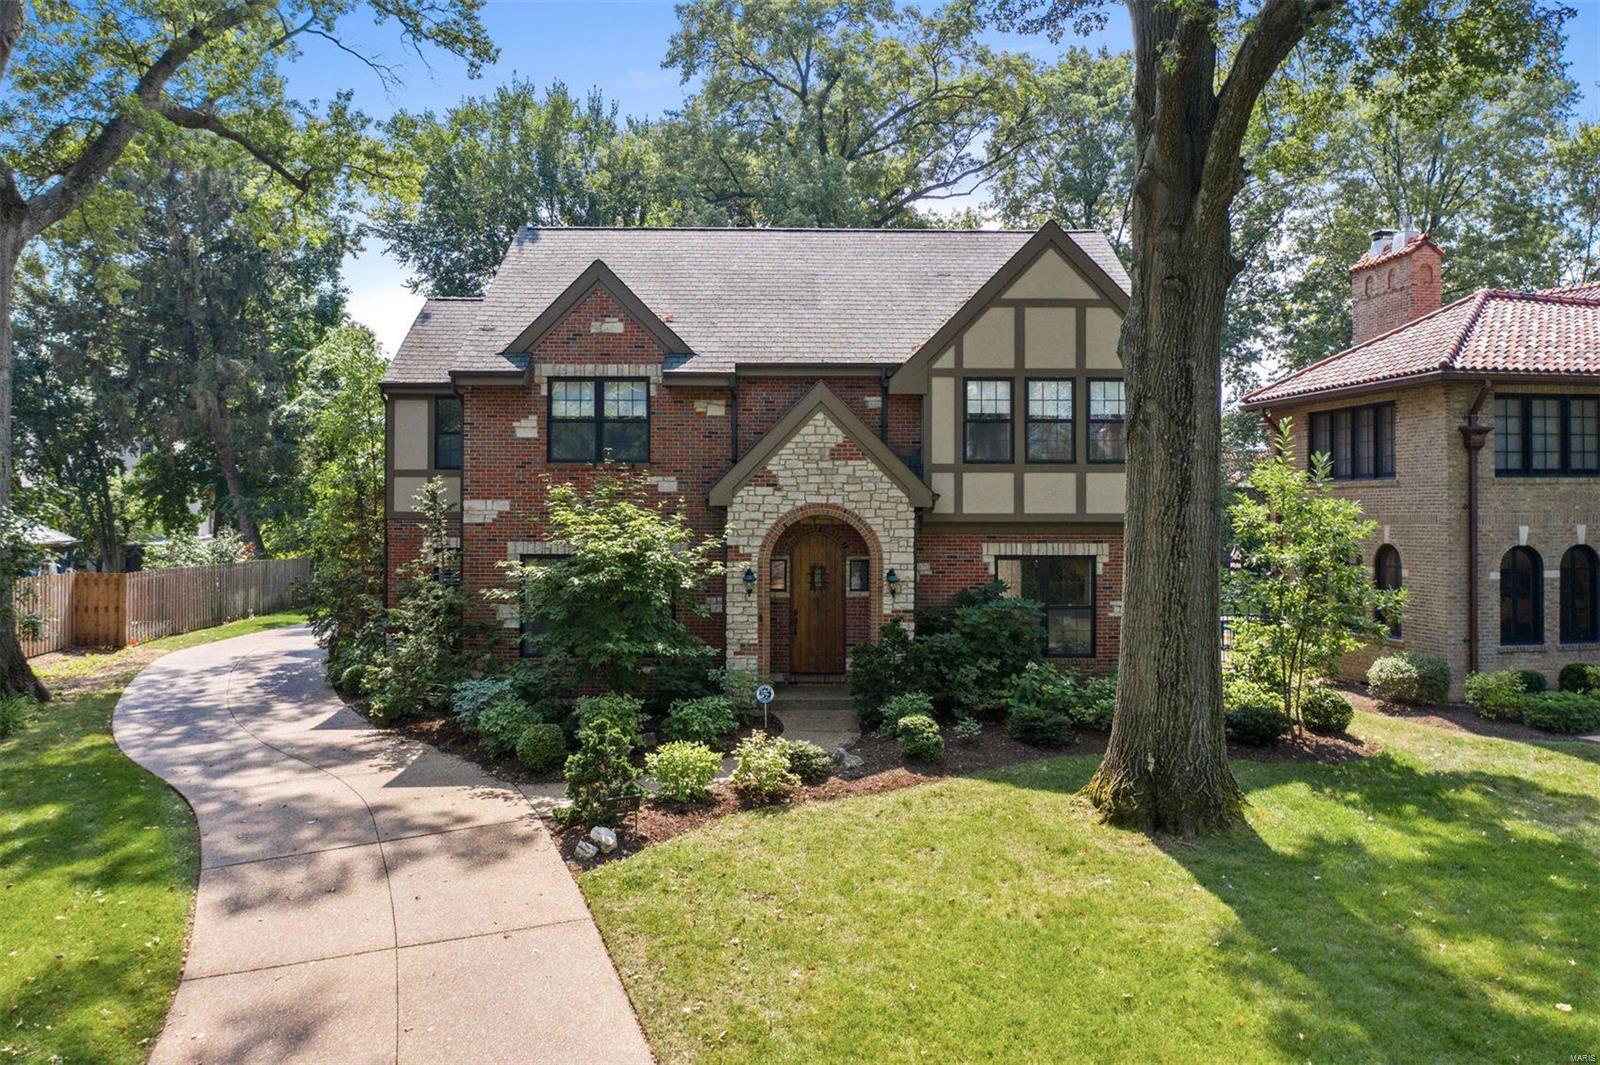
Charming and Spacious Open Floor Plan in the heart of the tree lined University Hills Neighborhood! This 8 year young custom home offers all the Luxuries for Today's Lifestyle, but fits seamlessly into the sophisticated architecture of STL's most beautiful homes. Main floor features all the wonderful gathering spaces you have been looking for; Gourmet kitchen with center island and breakfast bar open to expansive family room with gas FP, built in book shelves and the sought after outdoor covered patio and stone fireplace. Living room, Dining Rm plus butler's pantry. Locker area and laundry room are both conveniently located by the attached garage. Second floor boasts a luxury master suite with spacious marble bathroom and walk in closet PLUS BONUS room perfect for hangout or office! 3 additional bedrooms and two bathrooms. Finished deep pour LL offers additional family room, a 5th bdrm and full bath for private guest suite. Level and Private backyard. This is the one!! Additional Rooms: Mud Room
#20065800

St Louis

7280 Creveling Drive

5 Beds

4 Baths

3,653 Sq.Ft.

$1,150,000

MLS#: 20065800

1 ... 457 458 459 460 461 ... 666
* Listings identified with the FMLS IDX logo come from FMLS and are held by brokerage firms other than the owner of this website. The listing brokerage is identified in any listing details. Information is deemed reliable but is not guaranteed. If you believe any FMLS listing contains material that infringes your copyrighted work please click here to review our DMCA policy and learn how to submit a takedown request. © 2024. First Multiple Listing Service, Inc.

Send a message

Message successfully sent.

Your message

What is 3 + 4 ?

Reason for contacting?

I agree to receive email communication and understand I can unsubscribe at any time.

I agree to be contacted by Rock Island Realty via call, email, and text for real estate services. To opt out, you can reply 'stop' at any time or reply 'help' for assistance. You can also click the unsubscribe link in the emails. Message and data rates may apply. Message frequency may vary. Privacy Policy

Sign Out

Virtual Assistant

Would you like to take the next step with this property? We can help you schedule a showing or virtual tour, or send you more details.

Yes, I would like more information.

Thank You for Your Reply, One of Our Agents will contact you as soon as possible

No, maybe later.

Thank you, you can always contact me via email, phone number or through the contact form.

Realhub AI

Lucy - Your AI-Powered Realtor

Update Your Temporary Password

Personalize your search

Enter your email and we'll notify you immediately when new listings match what you're looking for.

or enter email address

Already have an account ? Login here

Continue your home search

I agree to receive communications and understand I can unsubscribe at any time.

I agree to be contacted by Rock Island Realty via call, email, and text for real estate services. To opt out, you can reply 'stop' at any time or reply 'help' for assistance. You can also click the unsubscribe link in the emails. Message and data rates may apply. Message frequency may vary. Privacy Policy

Already have an account ? Login here

We use cookies

We use cookies primarily for analytics to enhance your experience. By accepting, you agree to our use of these cookies. You can manage your preferences or learn more about our cookies policy.
