Properties

Browse or get in touch to schedule a walkthrough.

  • Nearby me
Price range

Popular Features

Community Features

Association

Property Features

Waterfront

View

Exterior Features

Interior Features

Style

10000 properties match your criteria

Updated 1 minute ago

E-Alert name
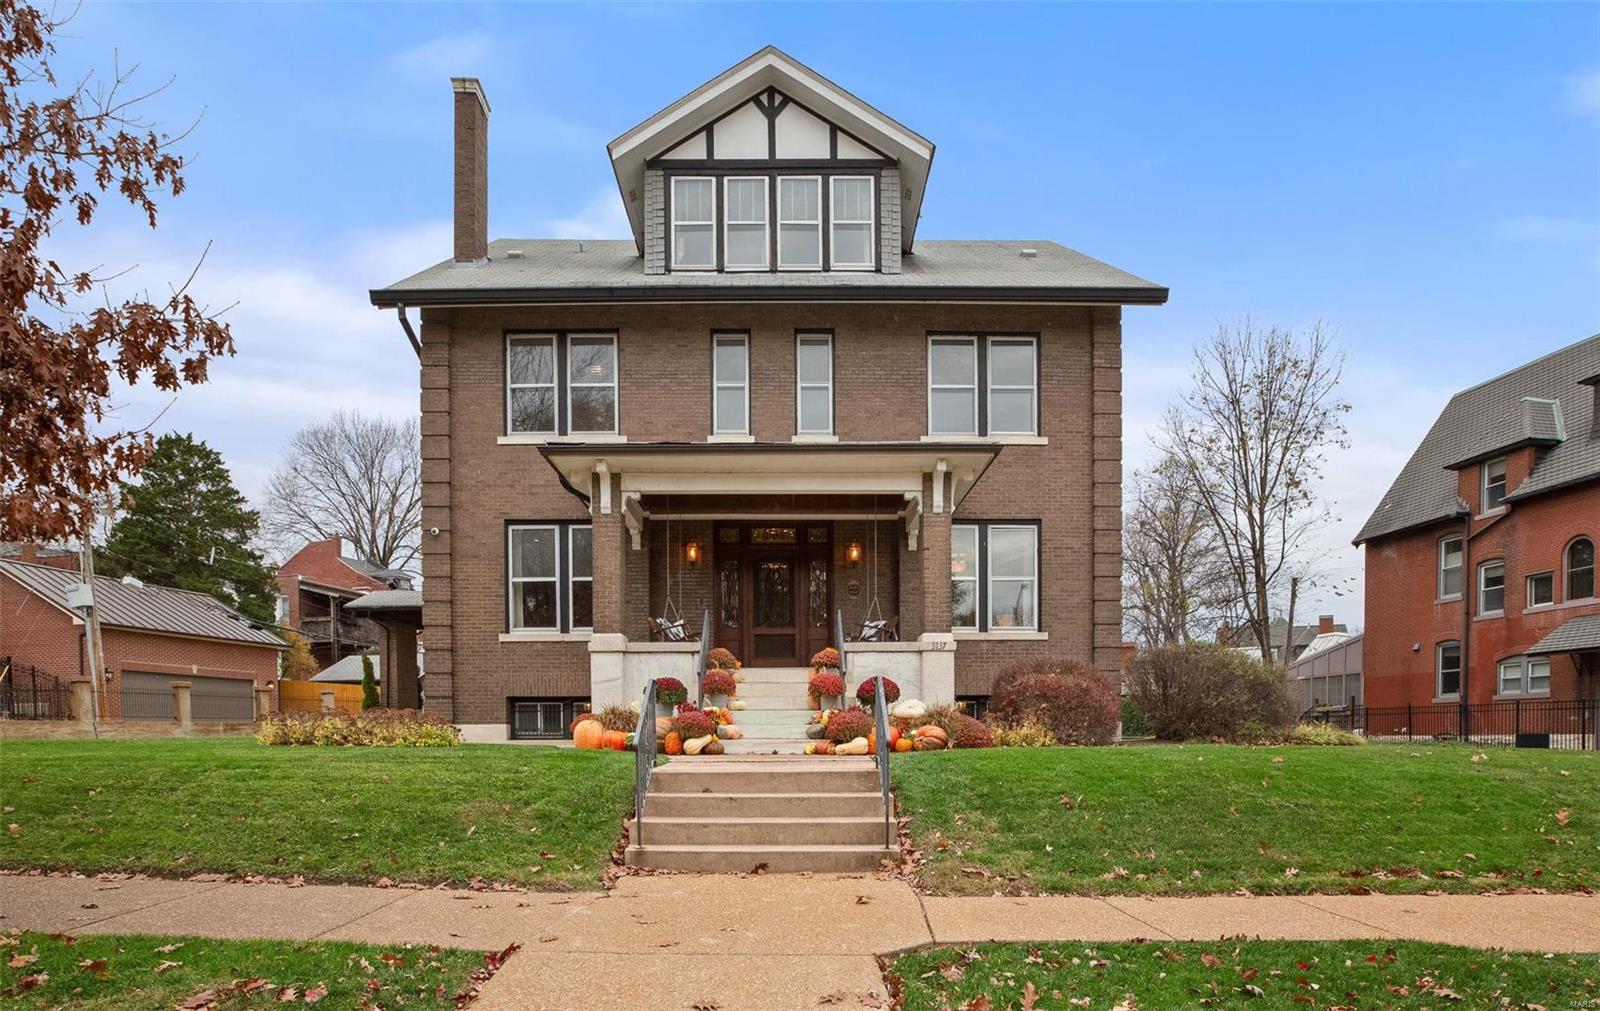
c.1911: Sophisticated yet approachable describes this painstakingly restored Compton Heights arts & crafts home. Situated on nearly a half acre lot, this home is loaded with originality, yet perfectly modernized for today's lifestyle. 3 completely updated levels offer just shy of 5,500 sq ft of living space, plus an incredible German beer hall in LL, complete w/prohibition folklore. Details include: incredible woodwork throughout; stunning curved staircase leading to a remarkable stained glass window; dining room w/hand painted friezes; beamed ceilings; dumbwaiter; butler's pantry; built-in wall safes, period fixtures; glazed brick walls in solarium, kitchen & bath; built-in DR china cabinet; intricate glass doors/art glass windows—& SO much more. Out back, find a lrg level yard w/new ('24) lrg cedar platform deck & a 2-car brick garage/carriage house w/chauffeur's quarters above. So many updates & improvements completed (too numerous to list) to this remarkable home! THIS IS THE ONE! Additional Rooms: Sun Room
#24073762

St Louis

3137 Longfellow Boulevard

7 Beds

2 Baths

5,468 Sq.Ft.

$1,150,000

MLS#: 24073762
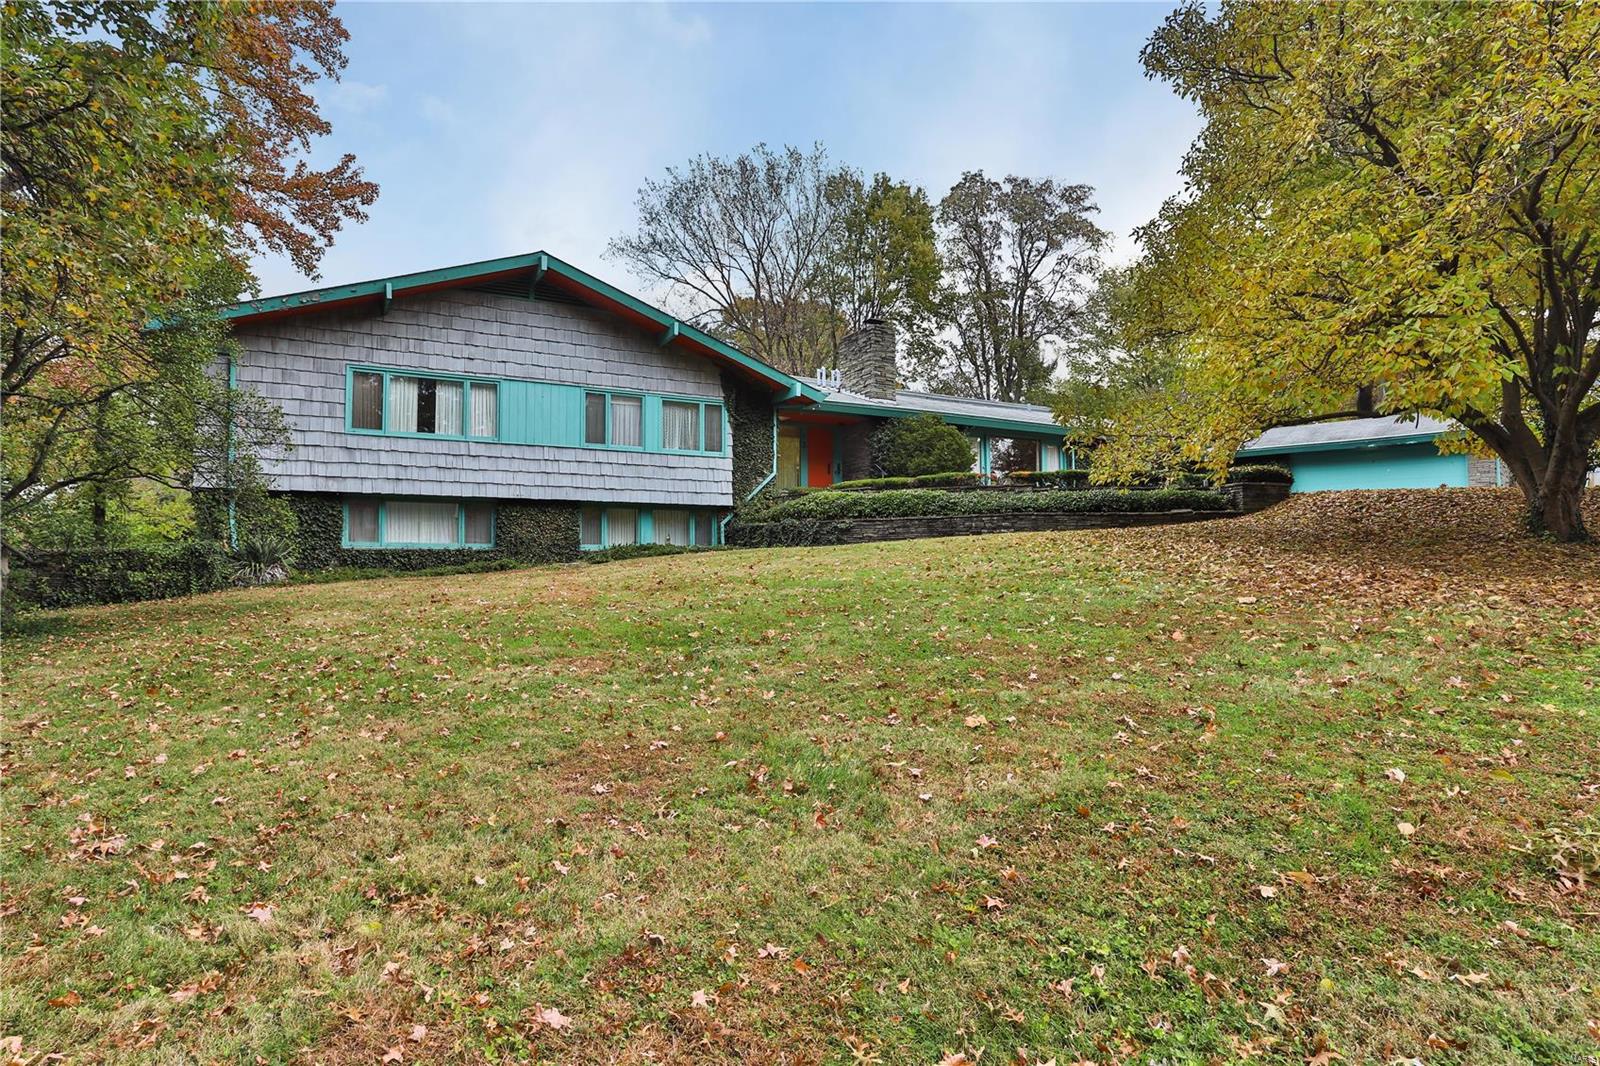
**BACK ON MARKET NO FAULT OF SELLER** Ralph Fournier Mid Century home situated on a fabulous lot, over an acre which is rare to find in Glendale. Prime location, property could serve as an ideal building site or choose to update and renovate. The hallmark of this home  are the spacious windows that look out from every room. Stone fireplace can be seen from the breakfast room & dining room. Vaulted ceilings, open floor plan, skylights, main floor laundry. Main floor master along with three other bedrooms. There are two bedrooms, den and family located on the lower level. Screen porch is 29 x 17 great space to relax or entertain, vaulted ceiling and fireplace. Large patio space, there is a shuffleboard area, tennis courts that need renovating. Plenty of space for a pool, sport court.  Attached garage with work room and storage room. Many options for this unique property. Property to be sold in as-is condition
#19082650

St Louis

3 Algonquin Estates Road

6 Beds

3 Baths

4,696 Sq.Ft.

$1,150,000

MLS#: 19082650
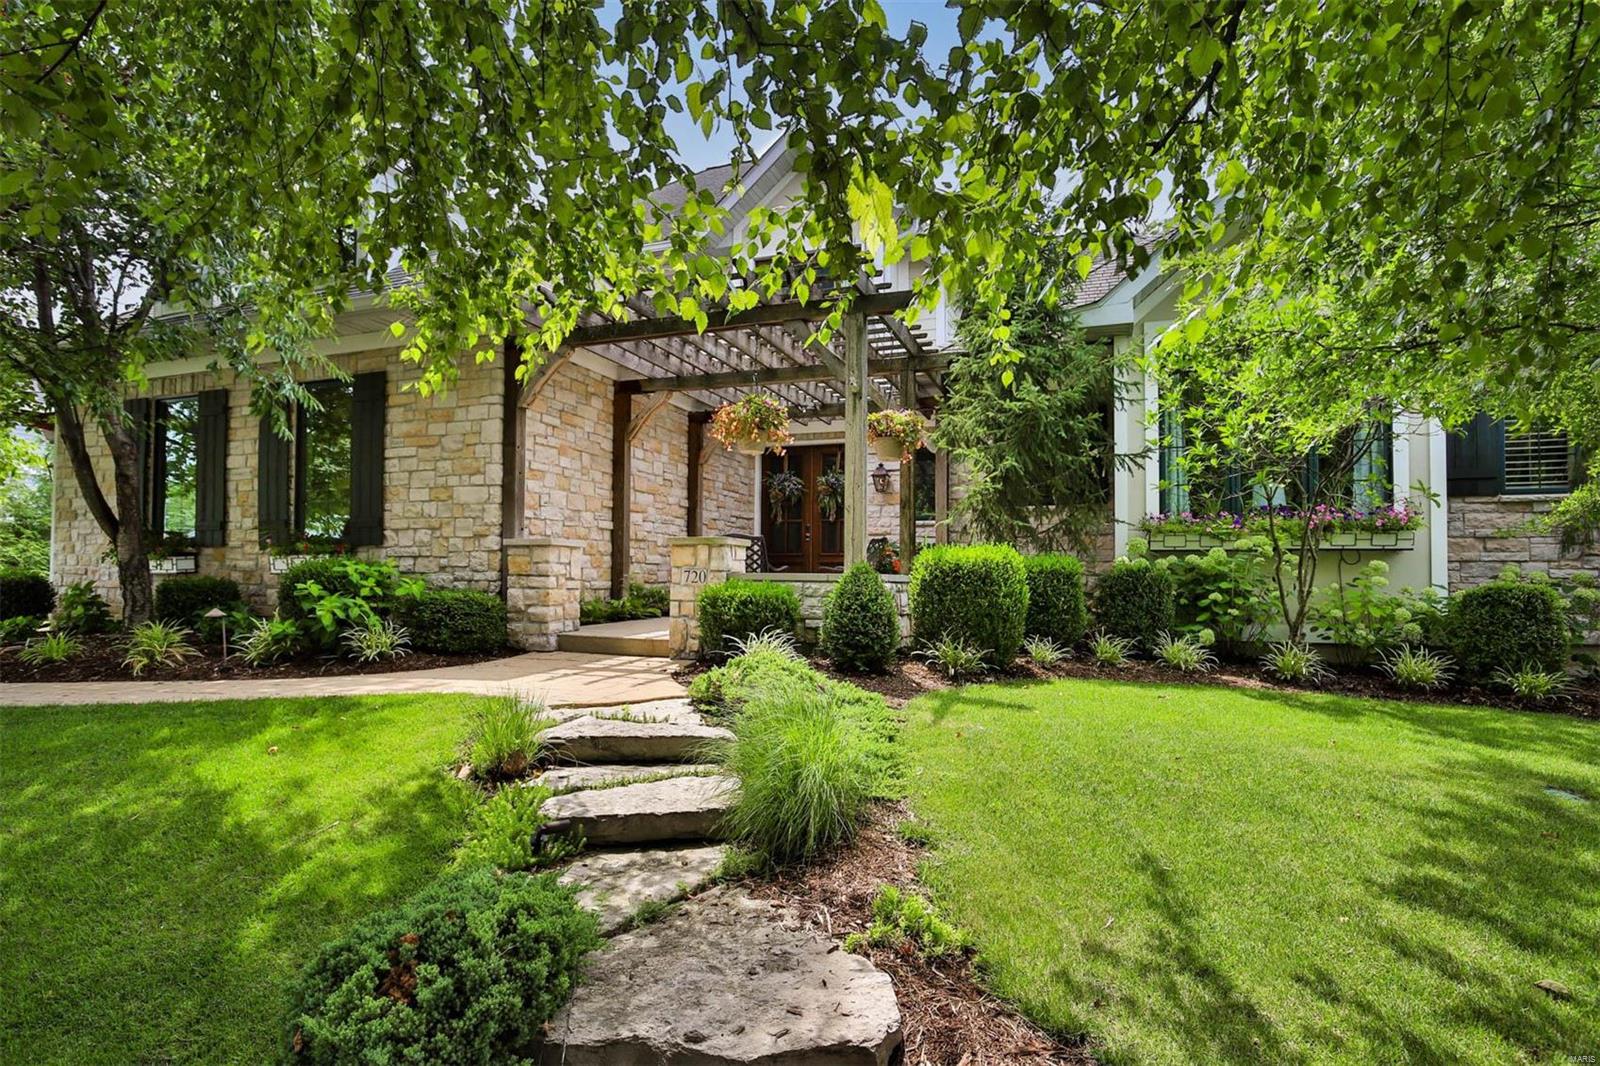
Welcome to this stunning, spacious 4 bedroom,3 full and 2 half bath home in award-winning Kirkwood School District. Master landscaping, custom front doors, expansive entry with 9 ft ceilings, triple crown molding and inlaid walnut floors.  Kitchen features 42 inch wood cabinets, luxury appliances and large center island with seating.  Family/hearth room with floor-to-ceiling stone wood-burning fireplace, beadboard vaulted ceiling and French doors leading to covered patio. Light-filled first floor luxury master bedroom suite features a walk-in custom closet with island and heated floors. Master bath with separate shower, double sinks, soaking tub and heated floors. Dining room, den/office, 2 half baths and large laundry room finish off the first floor.  3 bedrooms and 2 full baths on 2nd floor.  Heated 3-car side entry garage. Huge, level, beautifully landscaped back yard. Unfinished basement with egress window and roughed-in plumbing may add another whole level of living when finished Additional Rooms: Mud Room
#23042359

Oakland

720 E Madison Avenue

4 Beds

3 Baths

3,702 Sq.Ft.

$1,150,000

MLS#: 23042359
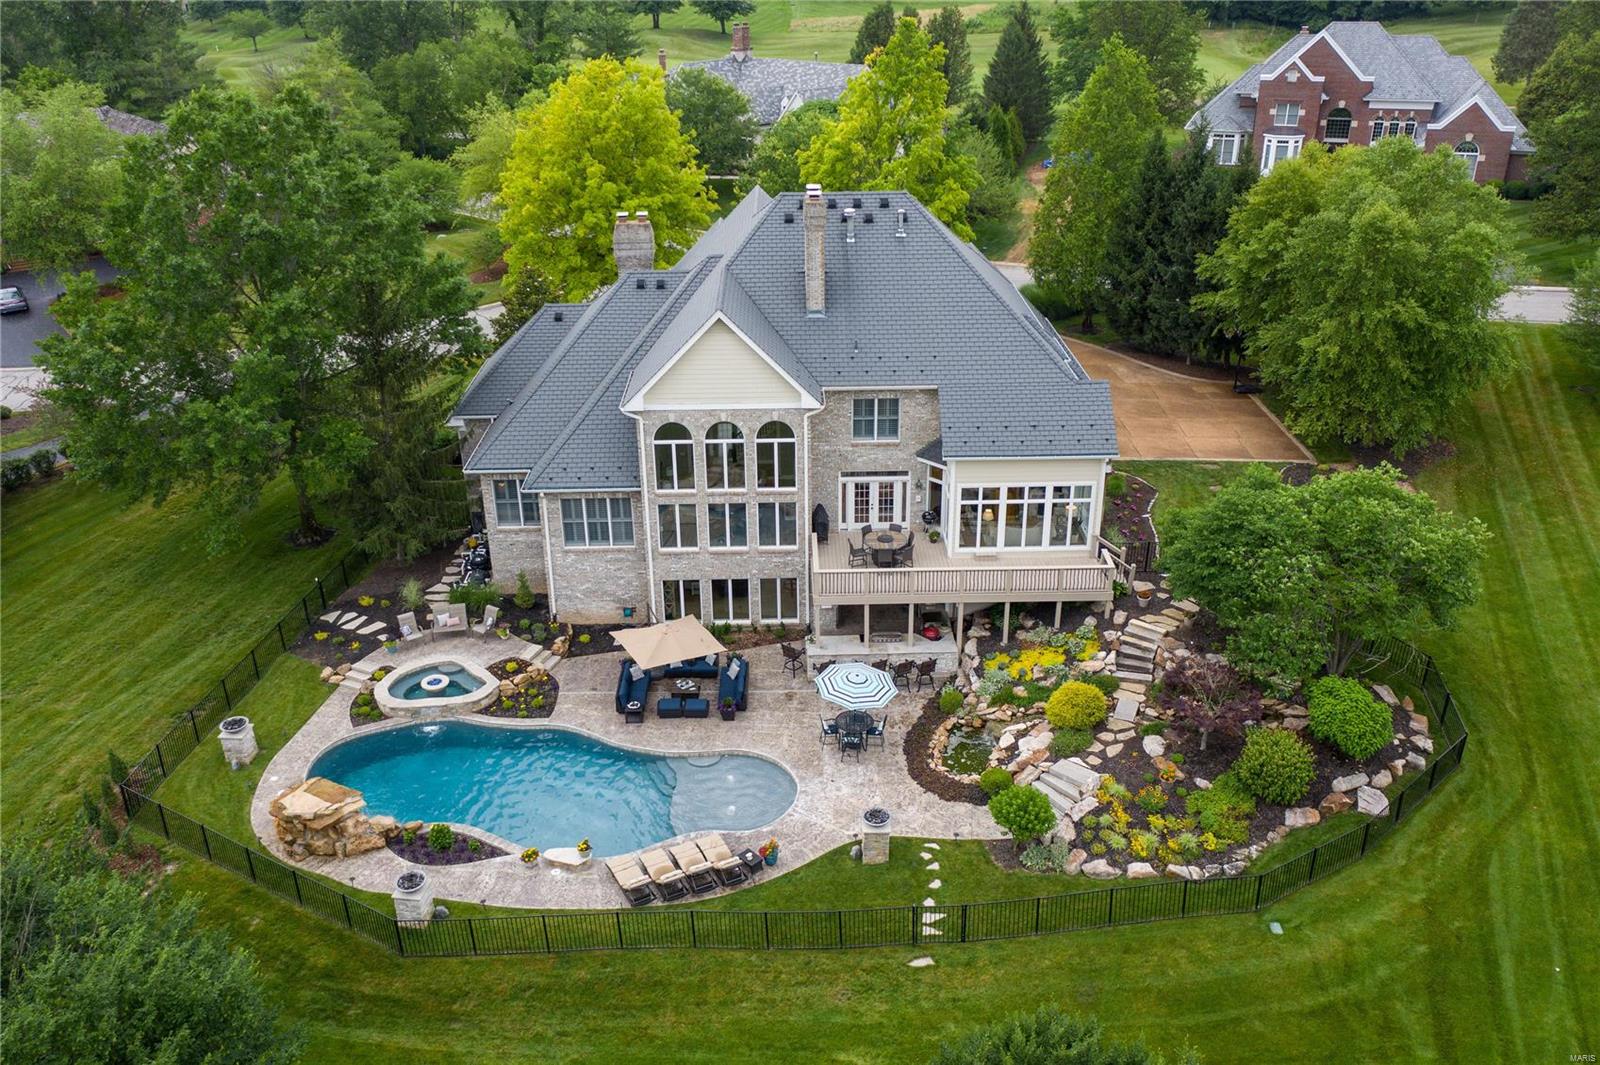
Stunning home located on the 10th Fairway of Lewis & Clark Country Club. Over 6300 SqFt of living space on over an acre lot. This home boasts a private pool w/grotto,spill over hot tub,waterfall feature,lush landscaping,several gas fire bowls,deluxe outdoor kitchen w/grill & pizza oven. Grand 2-story entry. Formal dining room feat detailed moldings. Rich office w/built-ins & gas fp. Kitchen feat granite countertops, dble wall ovens, lrg island w/brkfst bar. Cozy up in the sun room or spread out in the grand great room feat floor to ceiling windows, wood-look porcelain tiled floor,& dual sided gas fp. ML primary bedroom hosts a coffered ceiling,natural light,vast walk-in closets, & a spa-like bthrm w/large jetted tub & oversized shower. UL find bonus rm, 3 addl bdrms & 2 full bthrms. LL (walk out) hosts a bar,family rm w/3rd gas fp,billiard area, & bdrm. Changing rm, massive steam shower, & half bath. Country club,pool,tennis courts,lake,& walking trails gives a constant vacation feel. Additional Rooms: Sun Room
#21045910

St Albans

115 Club Creek Court

5 Beds

3 Baths

6,358 Sq.Ft.

$1,150,000

MLS#: 21045910
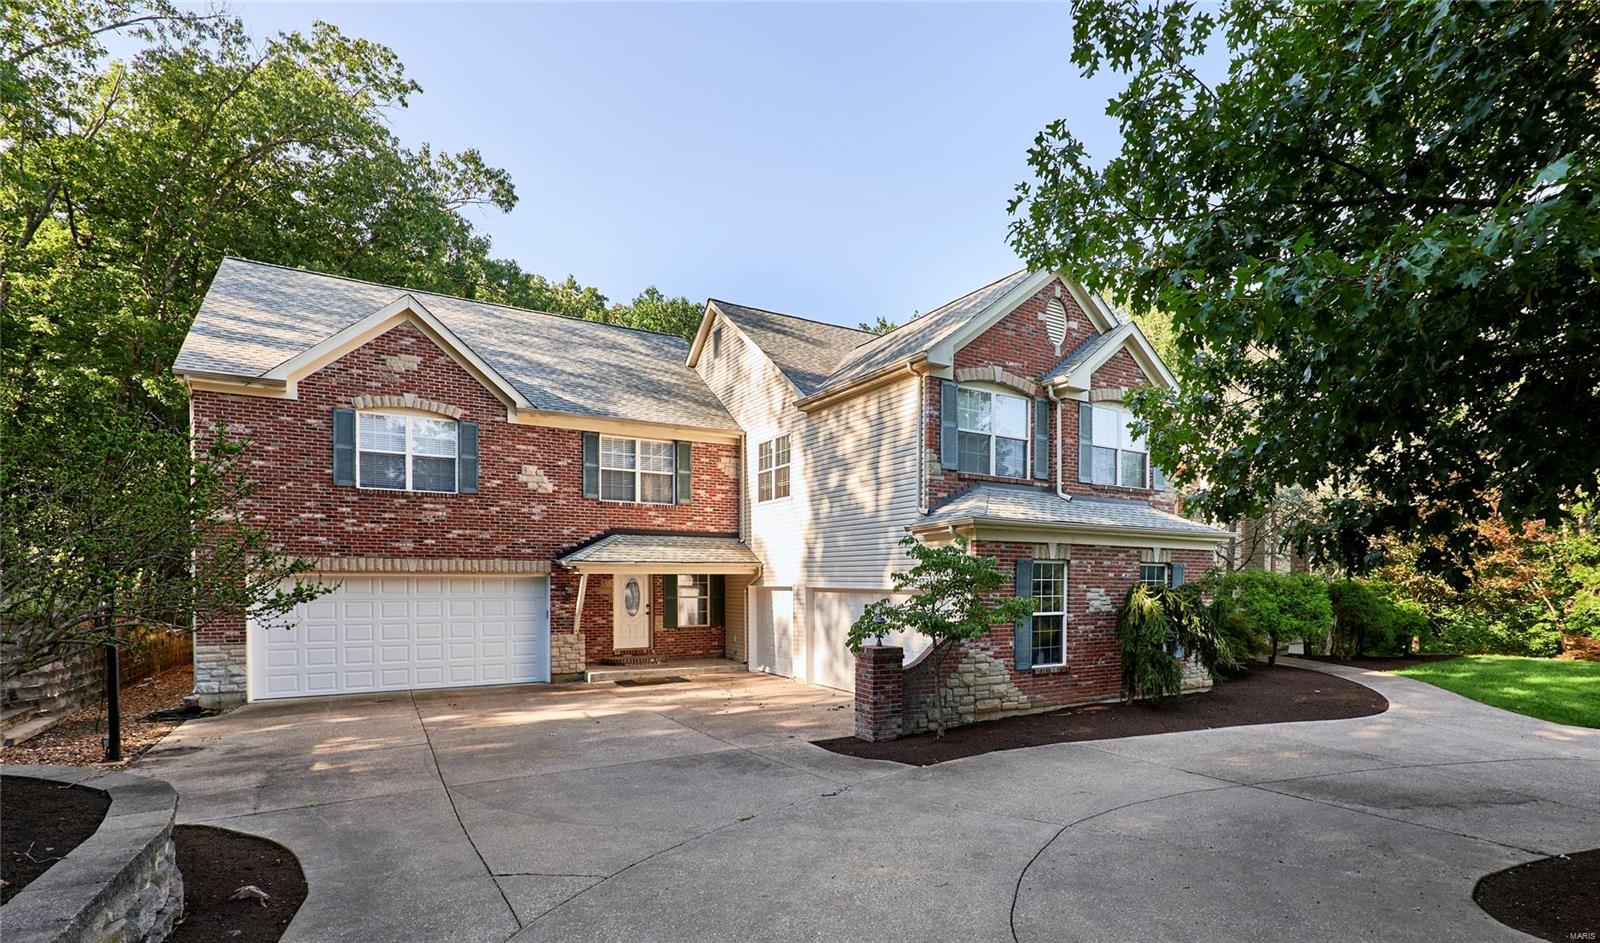
Introducing a one-of-a-kind 9Bed, 7Bath Home! Boasting a generous 6,344 square feet of living space. You'll be greeted by a circle driveway leading to a 5-car garage, setting the stage for what lies beyond. Notice the spaciousness of this exceptional home. The kitchen, complete with an abundance of cabinetry and a center island, equipped with updated appliances, this kitchen is a chef's dream. A walk-in pantry adds practicality to this gourmet space. With a laundry room located on the main floor and an additional laundry room attached to the master suite, convenience is no issue! The Master Bedroom complete with a wet bar and space for an office, makes it a perfect retreat within your own home. Outdoor living is a true delight, as this property sits atop 5 acres surrounded by woods, offering serenity and privacy. Welcome to your personal paradise.
#23076557

Wildwood

18498 Hollow Hills Drive

9 Beds

6 Baths

8,550 Sq.Ft.

$1,150,000

MLS#: 23076557
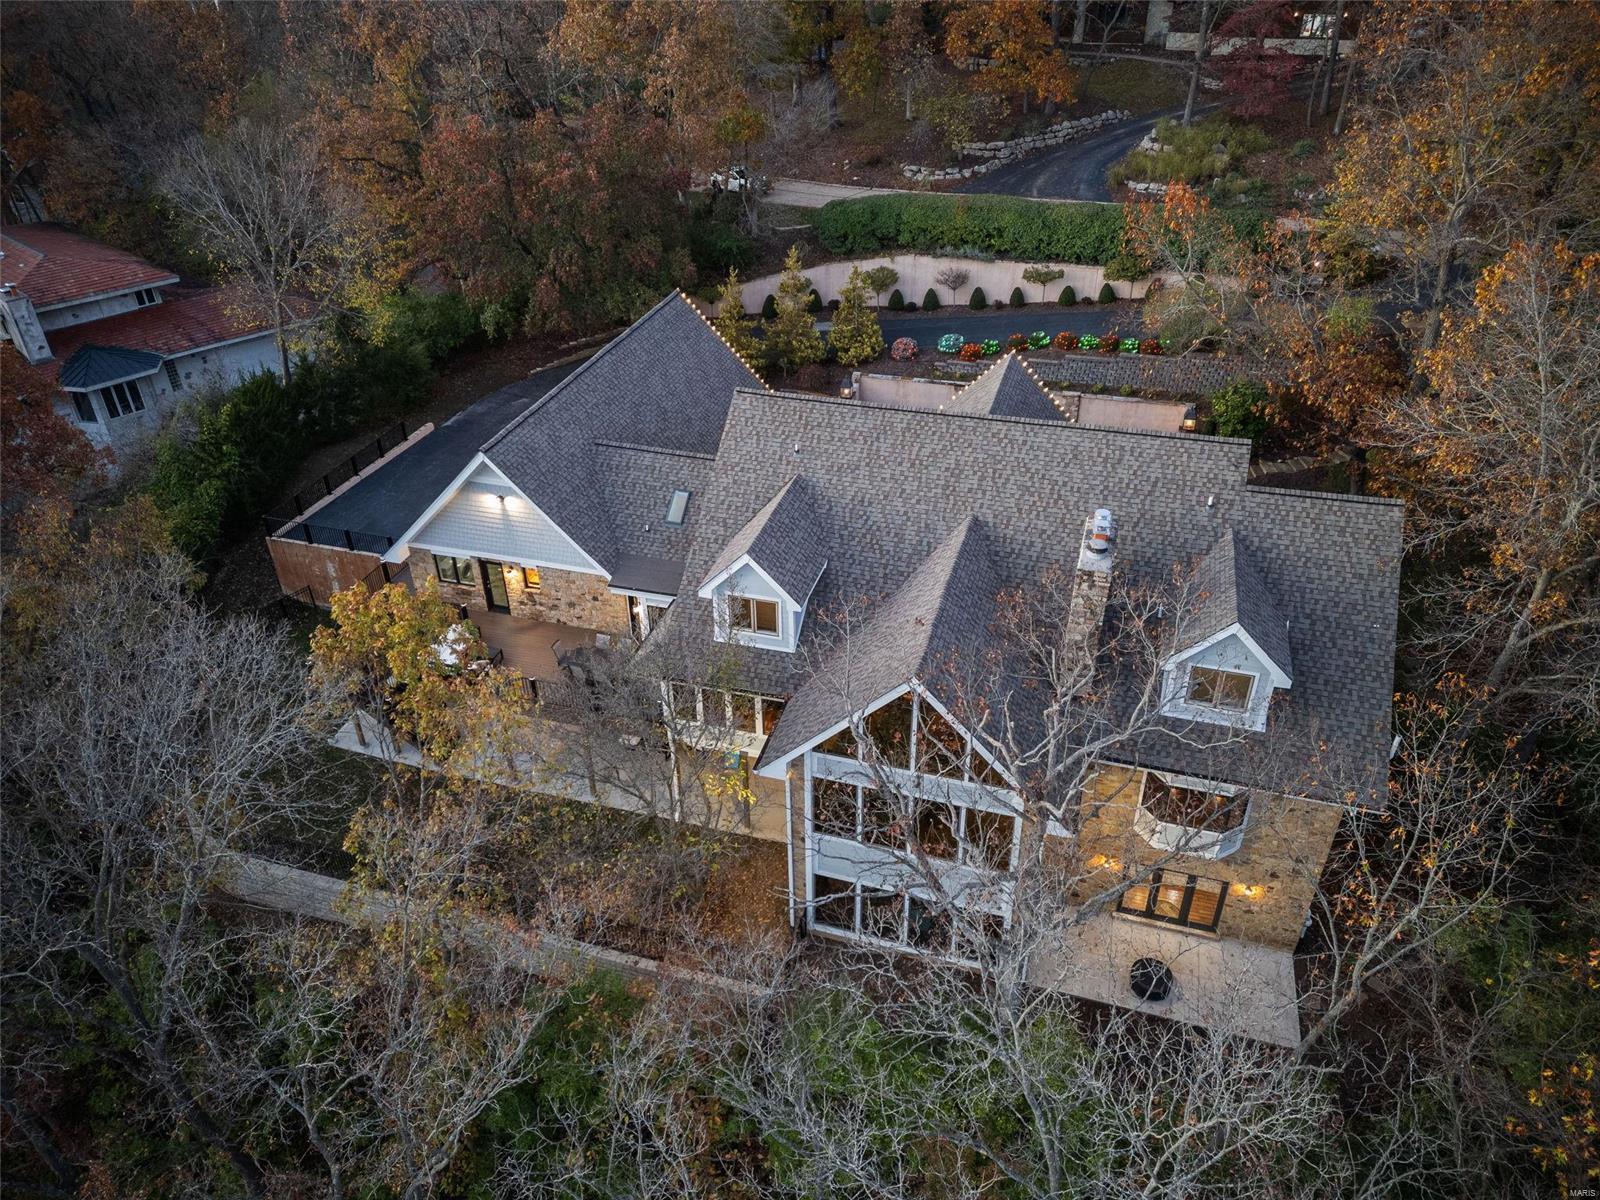
Pool table & LL Barstools included w/ accepted offer. This 1.5 story wooded estate sits on an acre lot & comes w/ 8k+ sqft w/ 5 beds & 7 baths. You will be hard pressed to find a better deal in the area w/ high $ upgrades on big ticket items like newer roof, hardieboard, hvac, deck, landscaping & interior updates. Step into spacious foyer w/ new LVP flooring flowing throughout majority of main lvl & pairs w/ custom wood accents. A Magnificent LR w/ wet bar & serene wooded views is an immense space best for entertaining & big enough to host all of your friends. Primary offers FP, bay window w/ seat & boasts of a well appointed bath w/ spacious closet. 2nd flr comes fully updated w/ 3 bdrms & 2 full-baths/all have pro closet systems. Best for last is fully finished LL complete w/ high end kitchen, bar, 1/2 bath, billiards area & two well-sized seating areas. Adjacent is 5th bdrm w/ full bath & walk-out bonus room which will appeal to those looking for home gym or potential theater room? Additional Rooms: Mud Room
#24064957

Chesterfield

2209 Ridgley Woods Drive

5 Beds

5 Baths

8,140 Sq.Ft.

$1,150,000

MLS#: 24064957
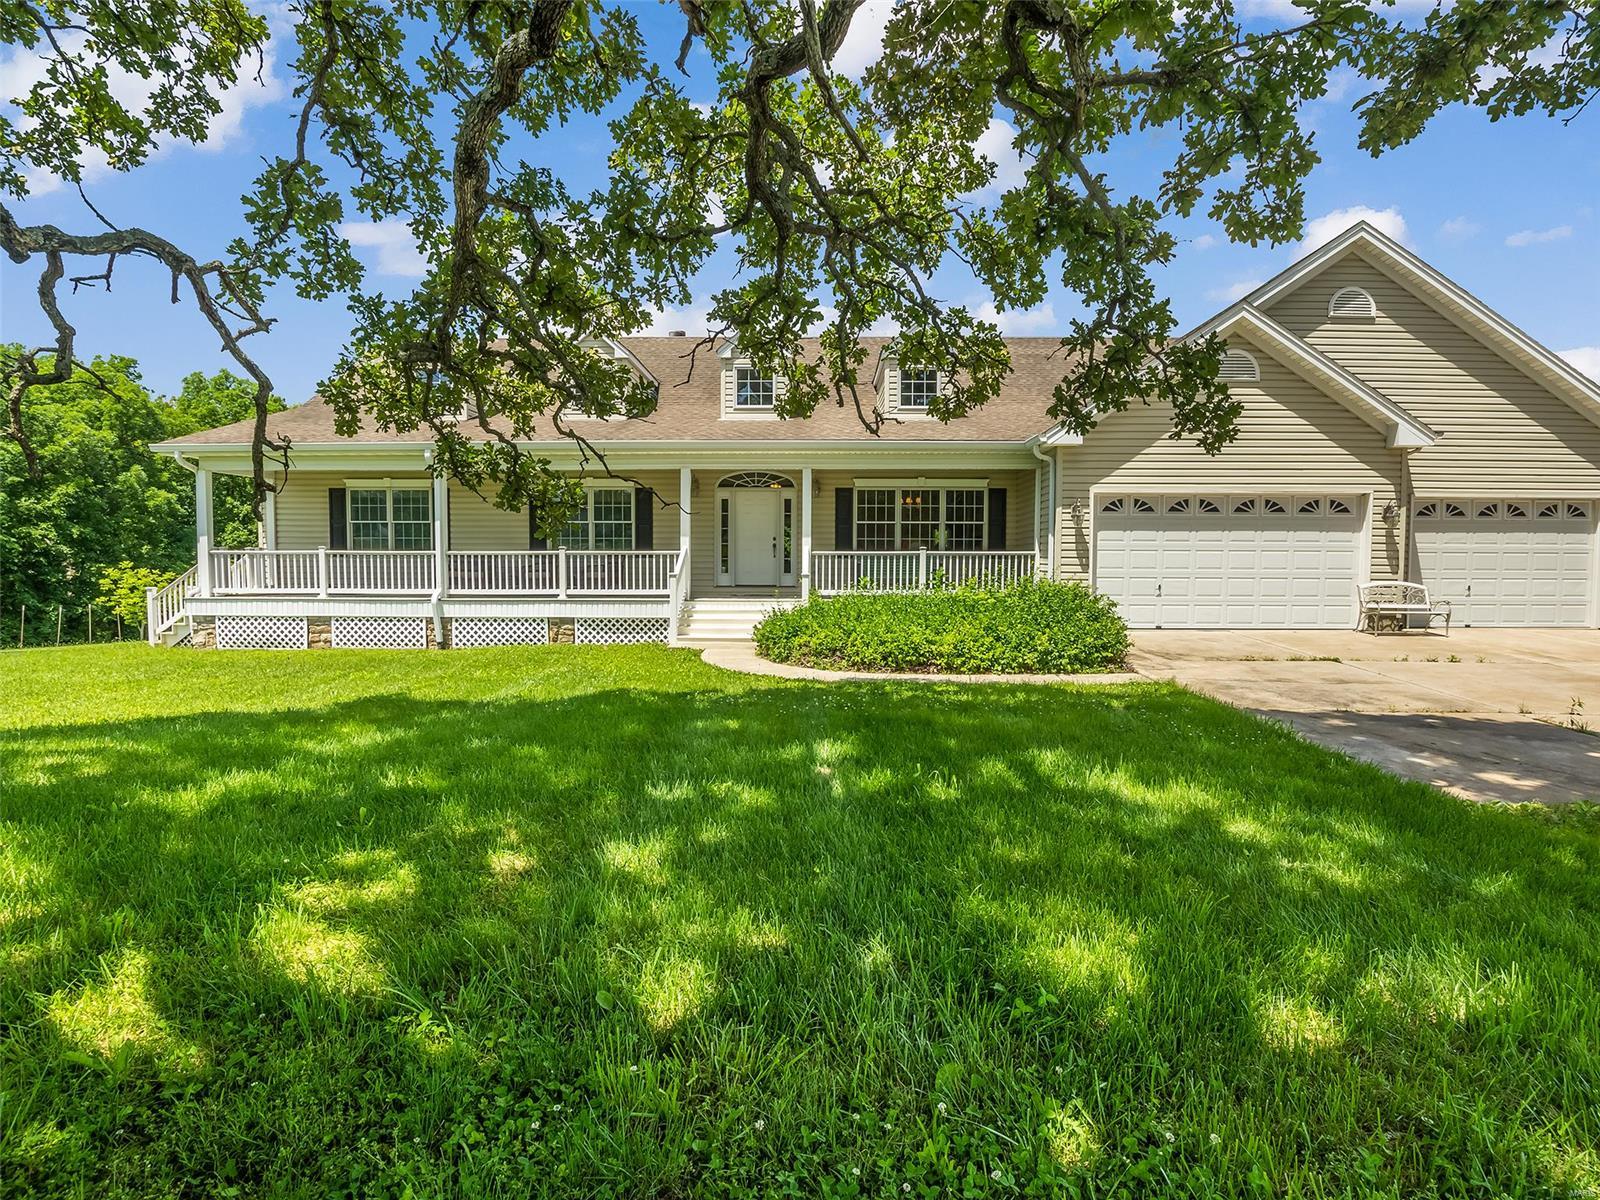
If peace & serenity are what you desire, you just may have found your utopia. This glorious estate includes 17 lush acres with a custom-built ranch. Just drive up & you will experience. The expansive front porch welcomes you inside to be delighted by soaring ceilings, walls of windows, gleaming wood floors, beautifully orchestrated layout. Main floor has dining room, gourmet kitchen, 42” cabinets, center island with solid surface countertops, walk-in pantry, breakfast room, great room with gas FP, built-in bookshelves, fantastic sunroom, master bedroom with bay, walk-in closet, double vanities in bath, jacuzzi & separate shower. The two additional bedrooms are generously sized. To complete the main floor, there is a huge mud room, leading to the rear yard and a large laundry room with full bath. The walk-out LL is beautifully finished with gas FP, wet-bar, full bath & bedroom. This is a real treasure that shouldn’t be missed. Additional Rooms: Sun Room
#22036707

Wentzville

2273 Ebert Lane

4 Beds

4 Baths

4,500 Sq.Ft.

$1,150,000

MLS#: 22036707
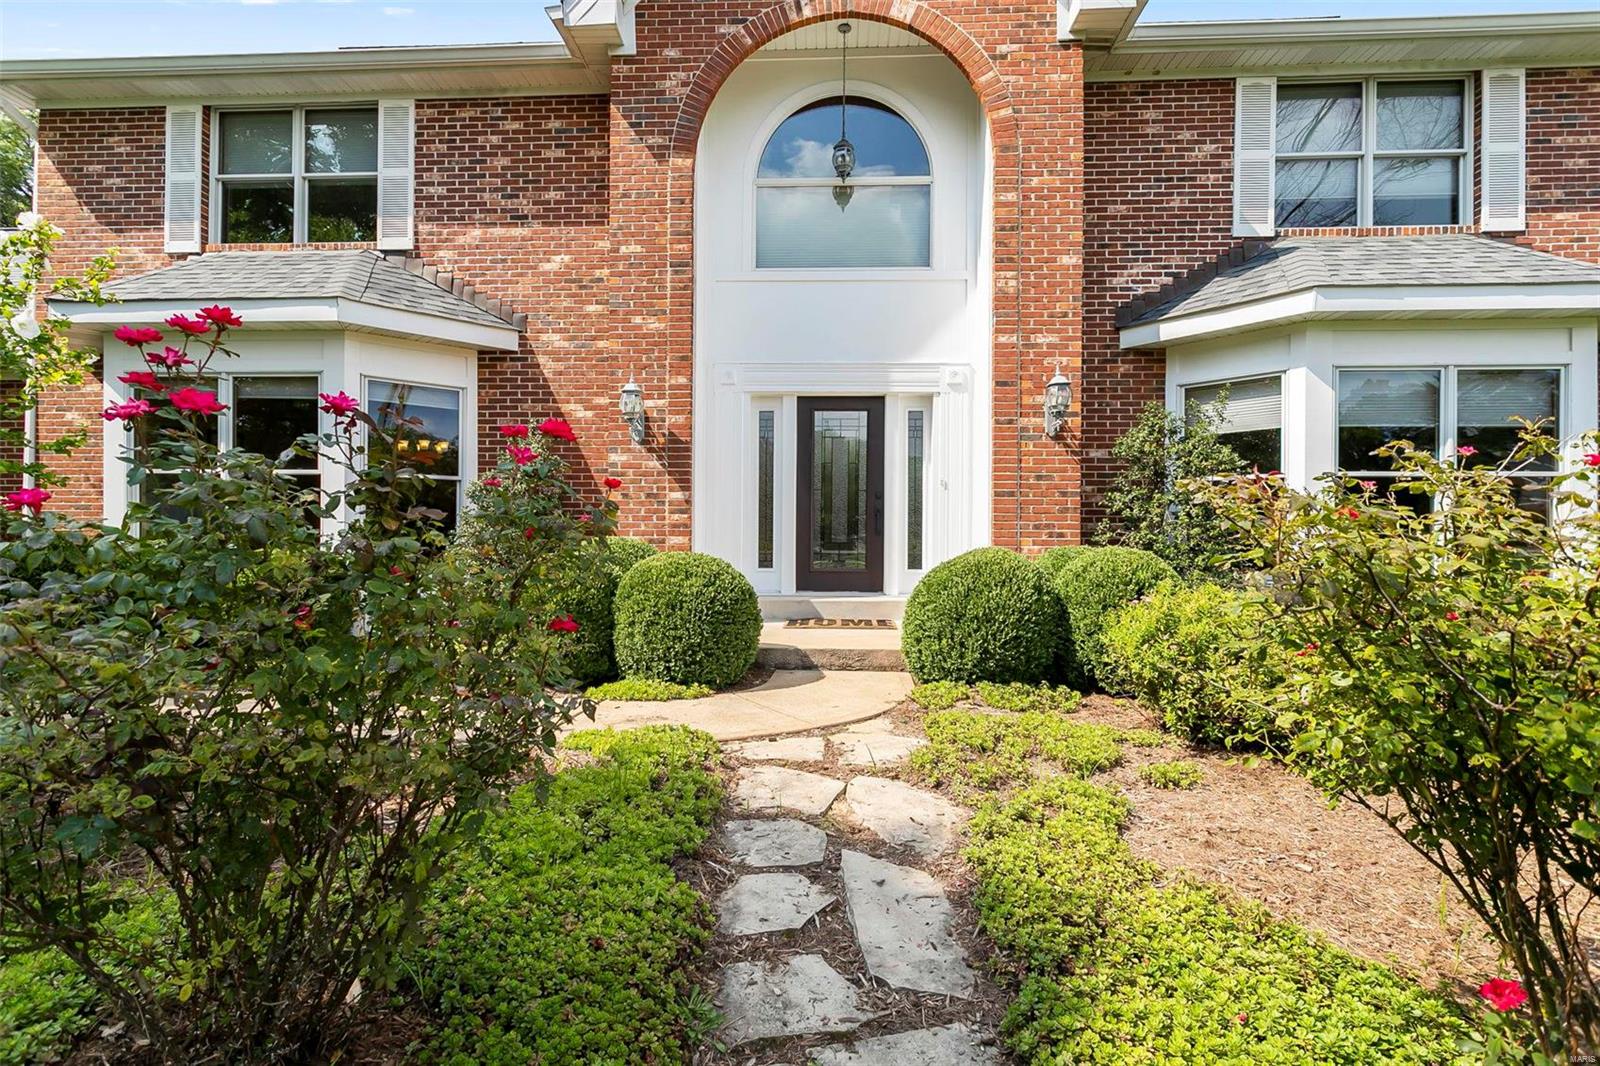
This full brick 2-story Town & Country home has everything! A main floor primary bedroom with en-suite and walk in closet, main floor laundry/mud room, NEW Kitchen, large yard with electric dog fence, over sized 3-car garage, finished basement space with theater room, entertainment area with a walk out, full bathroom and office/sleep space with a SECRET room! There is a grand fireplace,  a large main floor office with South facing bay windows and glass french doors, great for privacy while working from home or studying. This well established community is near main highway thoroughfares, hospitals, restaurants, shopping and great neighbors! It is a traditional home with mature trees, a charming front path, a grand entrance and nice back deck for grilling and outdoor dining. This home is the perfect size, main floor living with guest space and entertaining space or a home large enough for many to live, sleep, dine and play. Don't miss this beautiful home with a redesigned kitchen (2021). Some Accessible Features Additional Rooms: Mud Room, Sun Room
#21047555

St Louis

145 Hawthorne Est

4 Beds

4 Baths

5,974 Sq.Ft.

$1,150,000

MLS#: 21047555
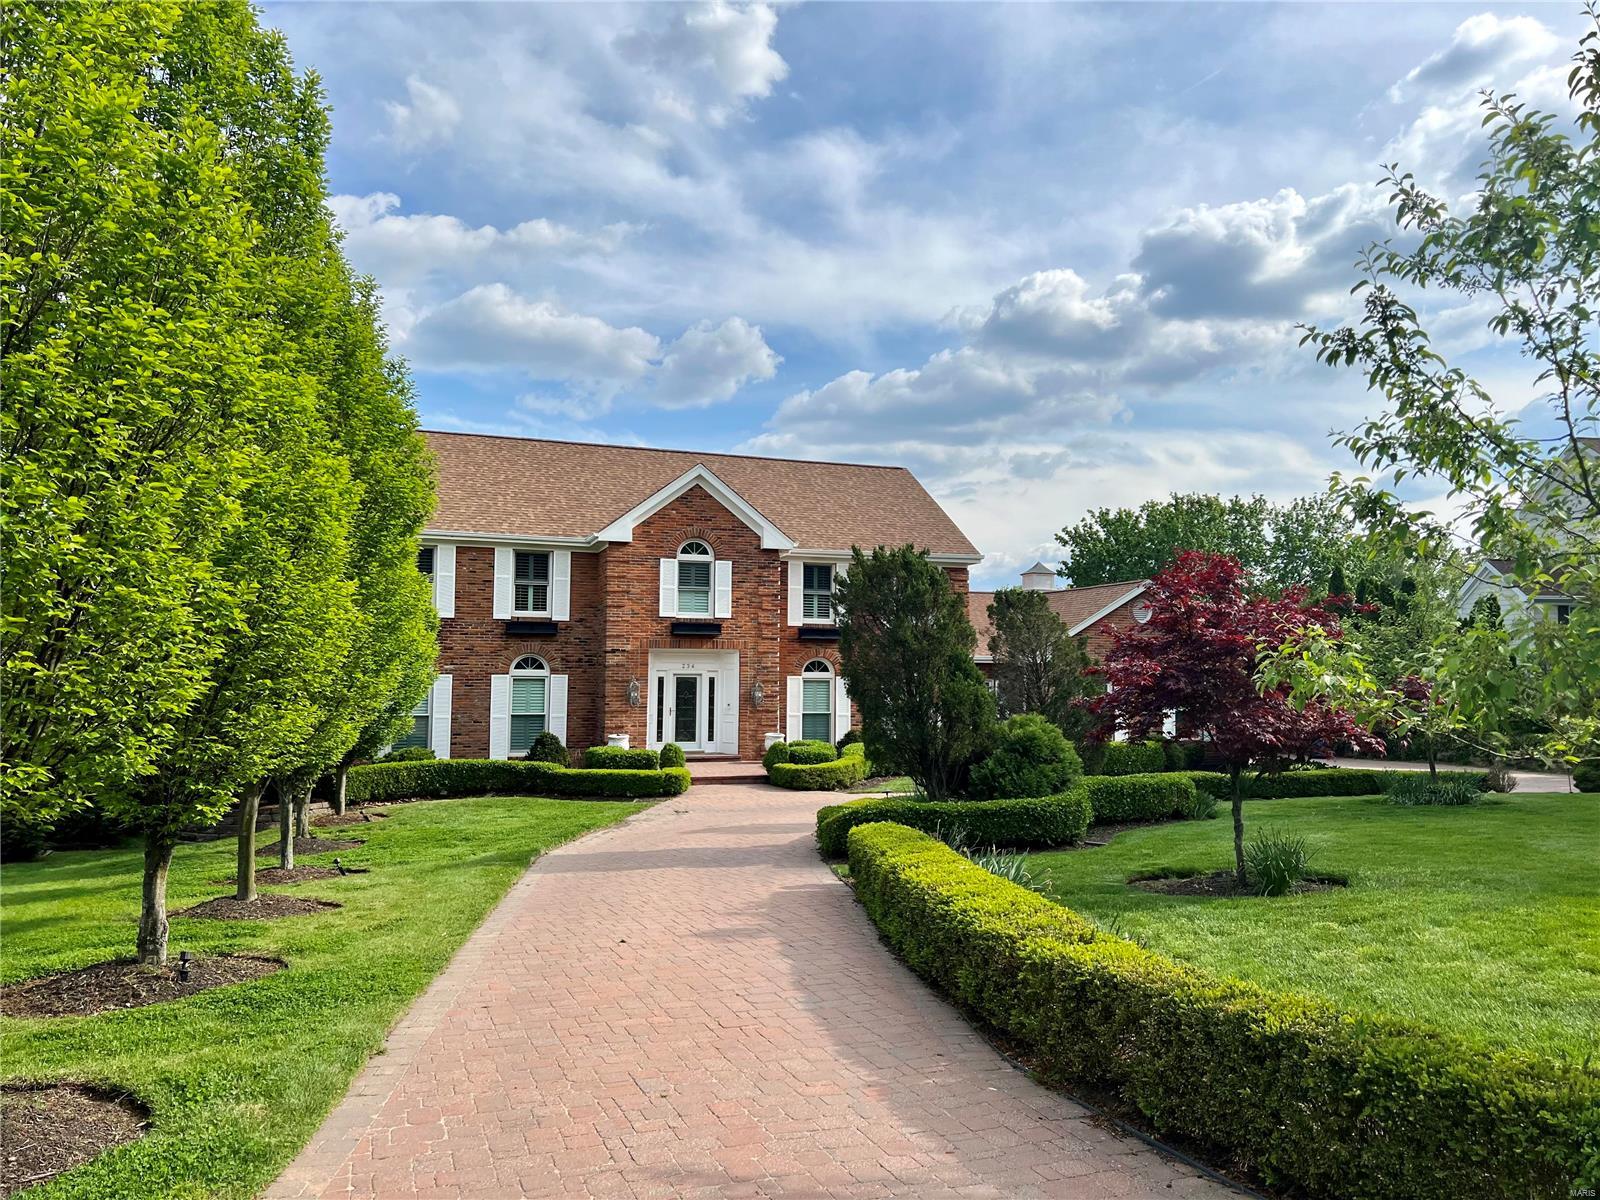
For Comp purposes only.
#23012754

Chesterfield

234 Herworth Drive

5 Beds

4 Baths

3,526 Sq.Ft.

$1,150,000

MLS#: 23012754

Price reduced
Properties like this rarely become available. Set on 37 unrestricted acres in the heart of St. Charles County, this extraordinary estate offers a level of privacy, flexibility, and opportunity that buyers search years to find. Whether you're dreaming of a multi generational family compound, a private retreat, a home based business, hobby farm, equestrian property, or the ultimate place to store your boats, RVs, classic cars, tractors, and recreational equipment, this property is designed to accommodate it all.

Perfectly positioned off Highway T in Marthasville and located within the highly sought after Francis Howell School District, the possibilities are truly endless. The impressive 70 x 52 insulated outbuilding is a standout feature, complete with 2 large lean tos for additional covered storage and a separate 2 bedroom, 1 bathroom living quarters ideal for extended family, guests, employees, or rental income.

The main residence has been thoughtfully updated with a complete exterior renovation including a new architectural roof, new siding, new gutters, and an inviting covered front porch with finished soffit ceiling. Inside, you'll find a beautifully maintained 1.5 story home featuring an open floor plan with vaulted ceilings, updated lighting, fresh interior paint, and an abundance of natural light. The spacious kitchen offers freshly painted cabinetry, butcher block countertops, a tiled backsplash, under cabinet lighting, and generous workspace for everyday living or entertaining.

2 spacious bedrooms, a full bathroom, and quality natural wood doors and trim complete the main level, while the upper level features a private bedroom suite with its own full bathroom. The partially finished lower level provides additional flexible living space perfect for a home office, fitness room, recreation area, or guest accommodations.

Additional highlights include an oversized insulated 2 car garage with a new insulated garage door and a detached garden shed that could easily serve as a workshop, storage building, or chicken coop.

This is far more than a home. It is a legacy property offering space, freedom, and endless possibilities in 1 of the area's most desirable locations. Opportunities like this are exceptionally rare. Schedule your private tour today.
#25082254

Marthasville

3637 Highway T

3 Beds

2 Baths

1,884 Sq.Ft.

$1,150,000

MLS#: 25082254
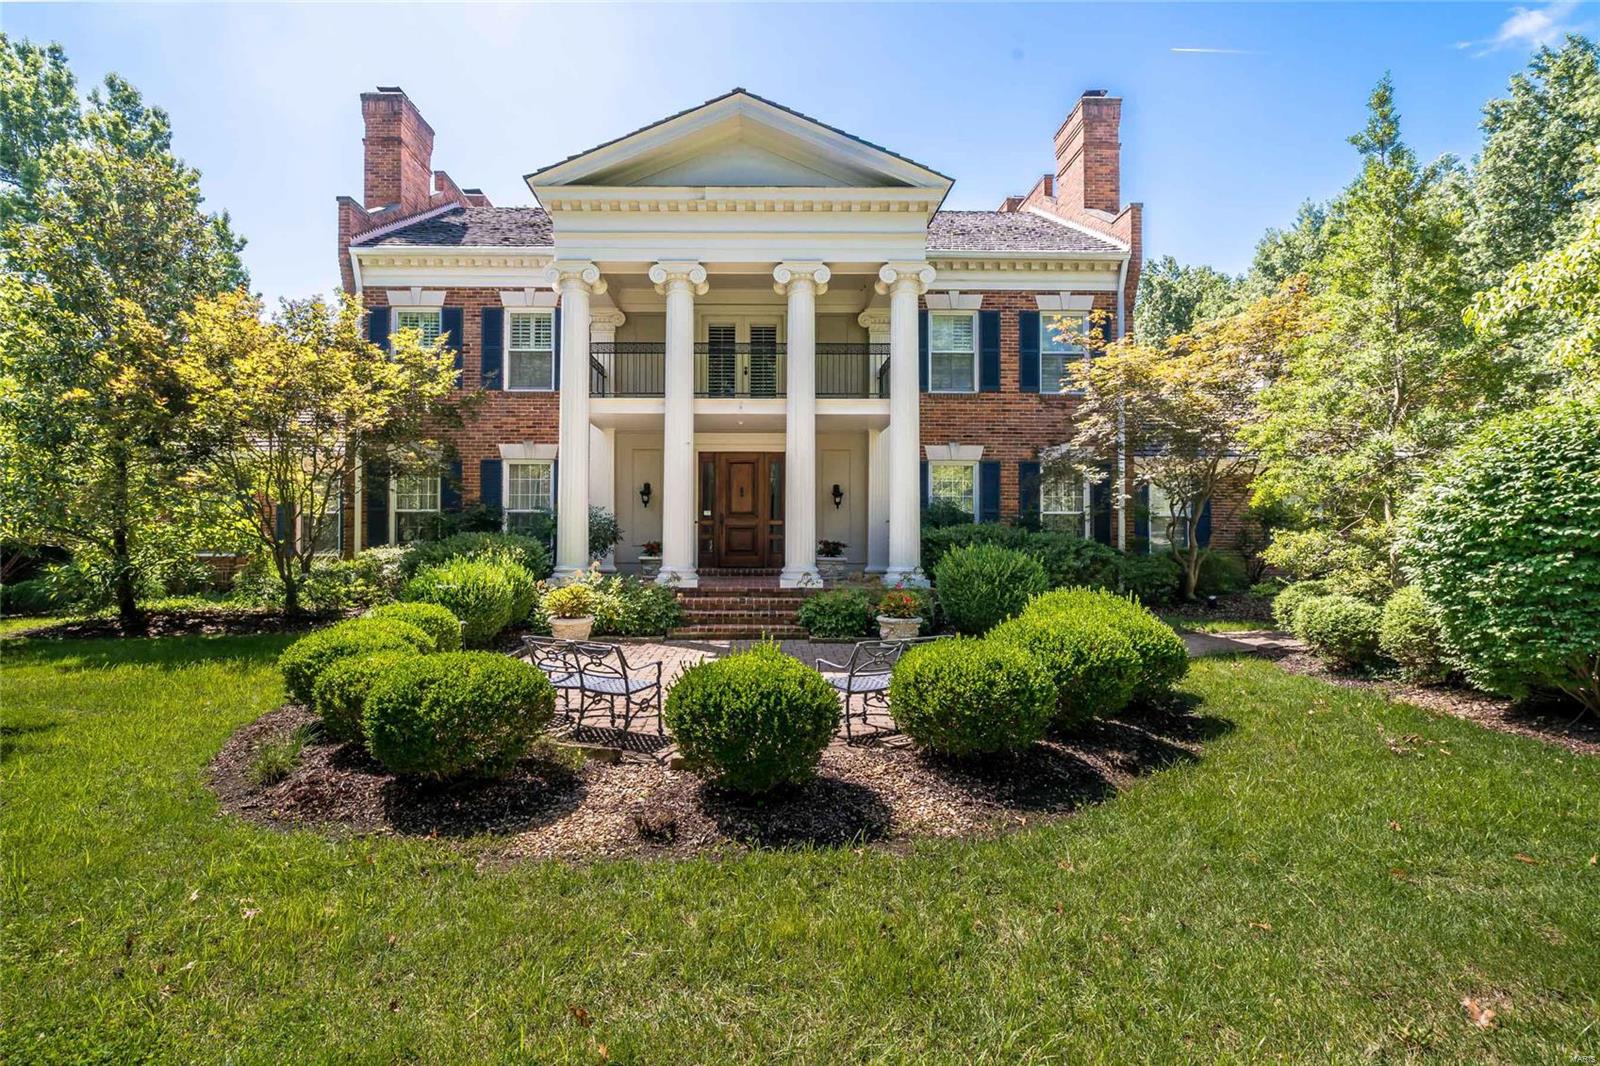
Outstanding Grotpeter built two-story in prestigious Wheatfield Farm offers exquisite renovations, exceptional mill work and architectural detail throughout.  An elegant foyer leads to the stunning living room with fireplace flanked by custom built-ins and to a dining room with fireplace.  The incredible chef caliber kitchen includes a large island and sunny garden/breakfast room.  French doors lead to the terrace and pool.  A paneled family room with bay window and fireplace adjoins kitchen. A paneled study offers views of the park- like lot.  The spacious master bedroom suite has a fireplace and luxurious marble bath with custom cherry cabinetry.  3 additional bedrooms and 2 baths complete the second floor.  The lower level has an exercise room with gym floor, rec room with built-ins, full bath and bedroom with egress window.  Exquisite hardwood floors with inlaid detail, over-sized 3 car garage, laundry/mudroom, two powder rooms, new front door, newer roof, pool and flagstone patio. Additional Rooms: Mud Room
#20033939

Town and Country

13077 Wheatfield Farm Road

5 Beds

4 Baths

5,392 Sq.Ft.

$1,150,000

MLS#: 20033939
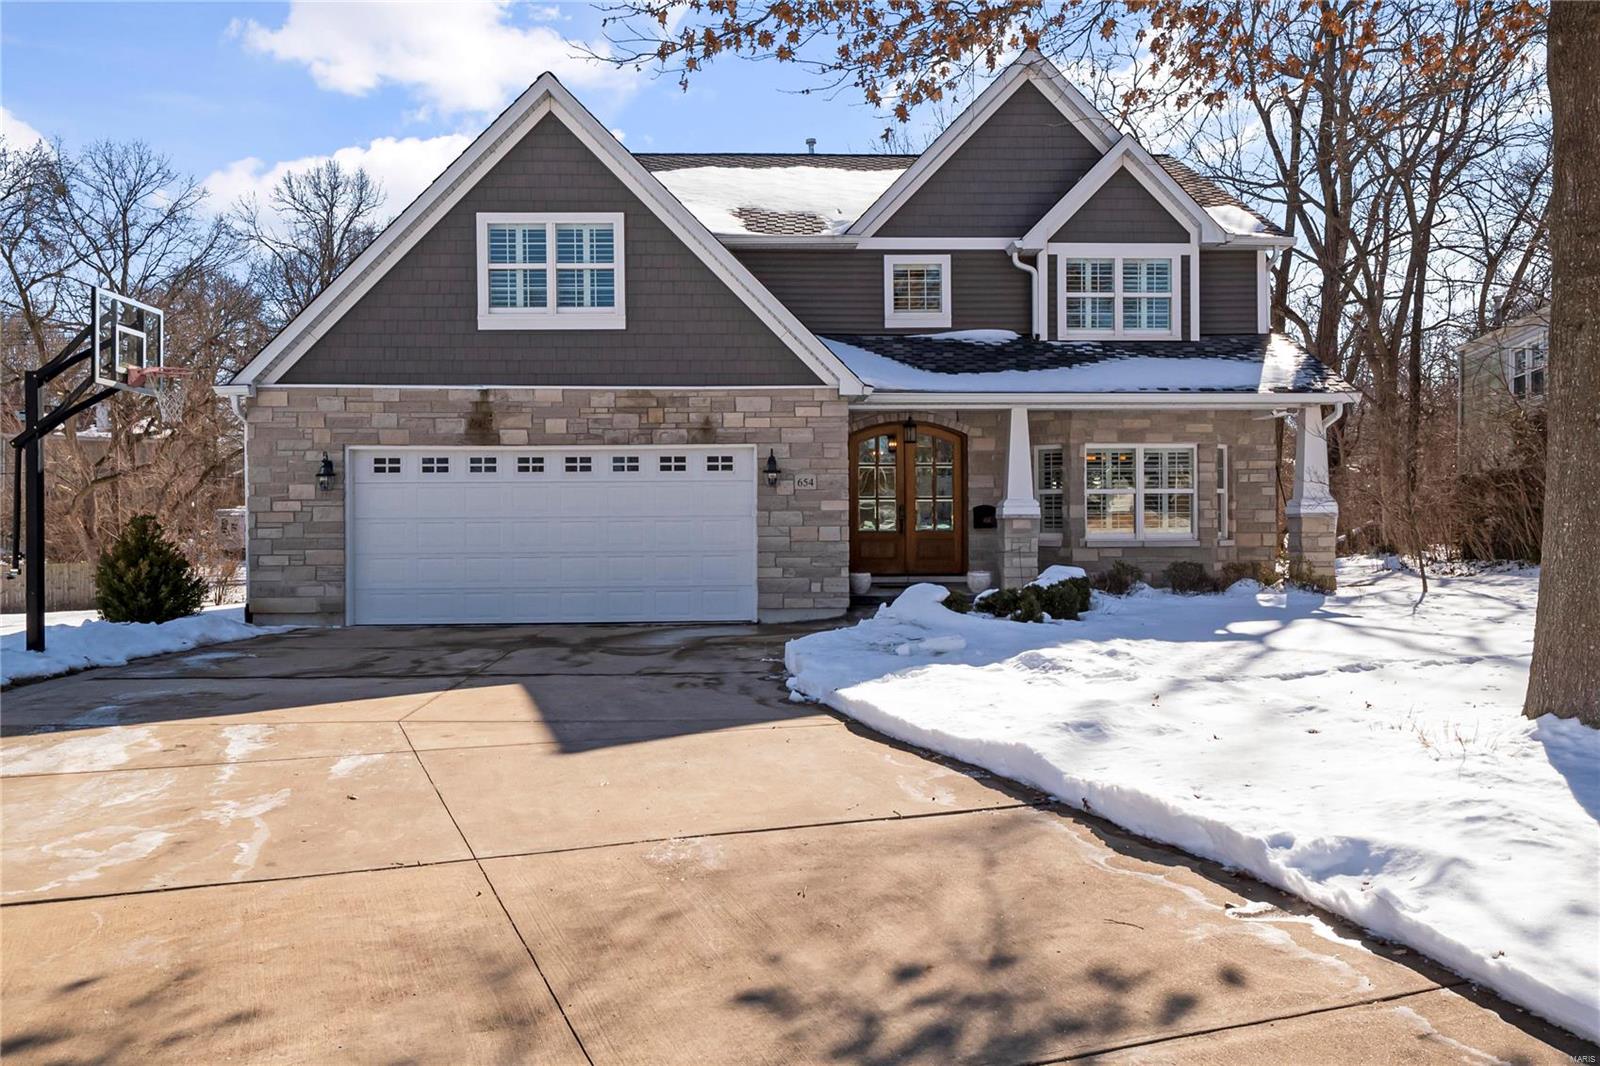
Remarkable 2 story located on a large, level, cul-de-sac lot for added privacy. Enter to find gleaming wood floors throughout the main level and a beautiful formal dining room with custom shutters and bay windows. The spacious family room features a gas fireplace and bay window. The heart of the home is the beautiful kitchen with a center island, tile backsplash, granite countertops, double ovens, gas cooktop, and adjoining breakfast room with glass French doors to the patio. The master suite features a sitting room, custom closet, and luxury full bath with double sinks, a free-standing soaking tub, and a walk-in custom shower. The additional 3 bedrooms and 2 full baths are also on the second floor all with custom closets. The finished lower level offers a rec room with a walk-behind wet bar, family room, bedroom, and full bath. Additional features include 9ft ceilings and 8ft doors on the main level, main level laundry room, oversized 2 car garage, covered patio, and much more!
#22006984

St Louis

654 Brookhaven Court

5 Beds

4 Baths

4,341 Sq.Ft.

$1,150,000

MLS#: 22006984
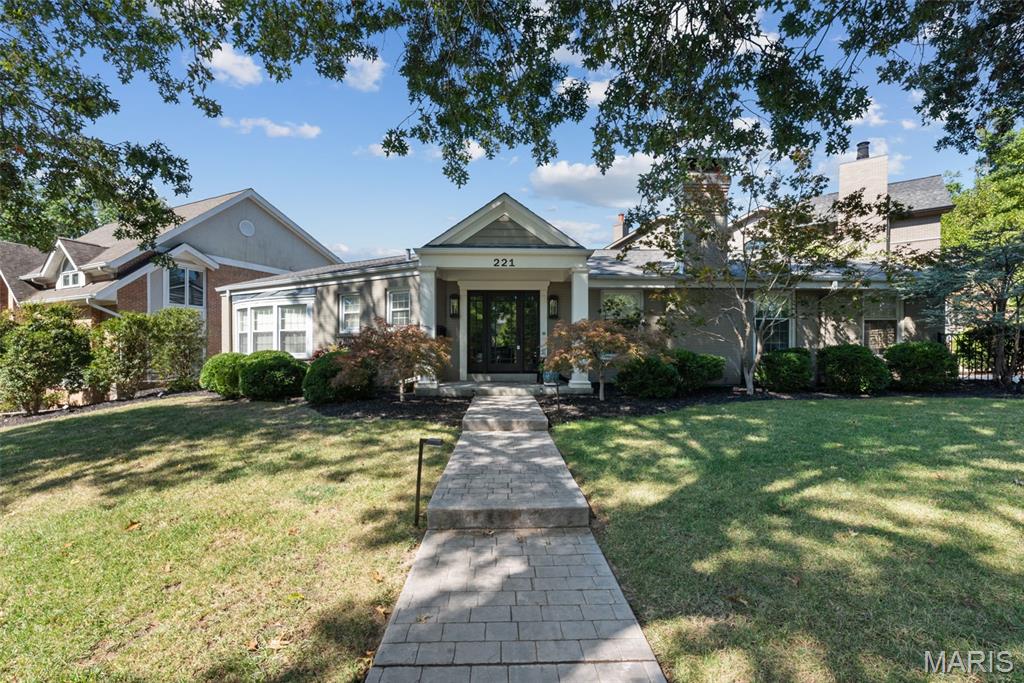
Est. 1952. Welcome to this gorgeous, well-appointed brick ranch, perfectly set on a prominent corner lot in one of Clayton’s most desirable neighborhoods. Completely renovated with thoughtful updates inside and out, this 3 bedroom, 3 full bath home combines classic architecture with modern luxury, offering the best of both worlds. From the stamped concrete walkway and charming front porch to the sleek, contemporary backyard, every element of this property has been designed with care and quality in mind. Step inside and be greeted by the warmth of oak hardwood floors that flow seamlessly throughout the main level. Every detail has been elevated—from the thick, high-end solid wood interior doors with stylish chrome lever handles to the oversized double-hung windows that flood each room with natural light. The curved entry foyer makes a graceful first impression and leads you into the elegant living room, where a tray ceiling and gas fireplace create an inviting gathering space. The main level also features a versatile home office with vaulted ceiling, ideal for remote work or study, complete with direct access to a stamped concrete patio. The formal dining room, accented with a decorative wall insert, provides a beautiful backdrop for entertaining and flows directly into the chef’s kitchen. This space is a true standout with marble countertops, Wolf 5-burner gas cooktop, Wolf double ovens, Grohe faucet, double sink, abundant cabinetry, generous pantry space, and even hidden washer/dryer hookups built seamlessly into the cabinetry. The primary suite is nothing short of luxurious. A tray ceiling and curved bay window add architectural charm, while the custom walk-in closet offers thoughtful organization. The spa-like bath includes a stand alone jetted tub, dual vanities with Grohe faucets, marble countertop, heated tile flooring, and a stunning corner shower with marble surround and basketweave tile floor. Two additional bedrooms and another beautifully updated full bath complete the main level. The partially finished lower level expands the living space with a cozy family room featuring a cedar closet, plus a flexible sleeping or exercise area, additional full bath, laundry, and ample storage. Whether you need extra space for guests, hobbies, or workouts, this level adapts to your needs. Outdoor living is equally impressive. The kitchen opens to a contemporary Ipe wood deck with sleek cable railings, overlooking a private, fully fenced backyard designed for both relaxation and entertaining. Professional landscaping and exterior lighting in the front and back enhance curb appeal and create an inviting ambiance after dark. An oversized 2-car tuck-under garage provides convenience and additional storage. Recent updates include new HVAC (2020), new roof (2022), and new insulated garage door (2023), ensuring peace of mind for years to come. The location is unbeatable—just steps from Shaw Park and minutes from downtown Clayton, offering award-winning Clayton School District, top-rated restaurants and vibrant community amenities. This home is the perfect blend of elegant design, high-end finishes, and functional spaces inside and out. Move-in ready and beautifully updated, it’s an exceptional opportunity to enjoy luxury living in the heart of Clayton.
#25048631

Clayton

221 Topton Way

3 Beds

3 Baths

2,520 Sq.Ft.

$1,150,000

MLS#: 25048631
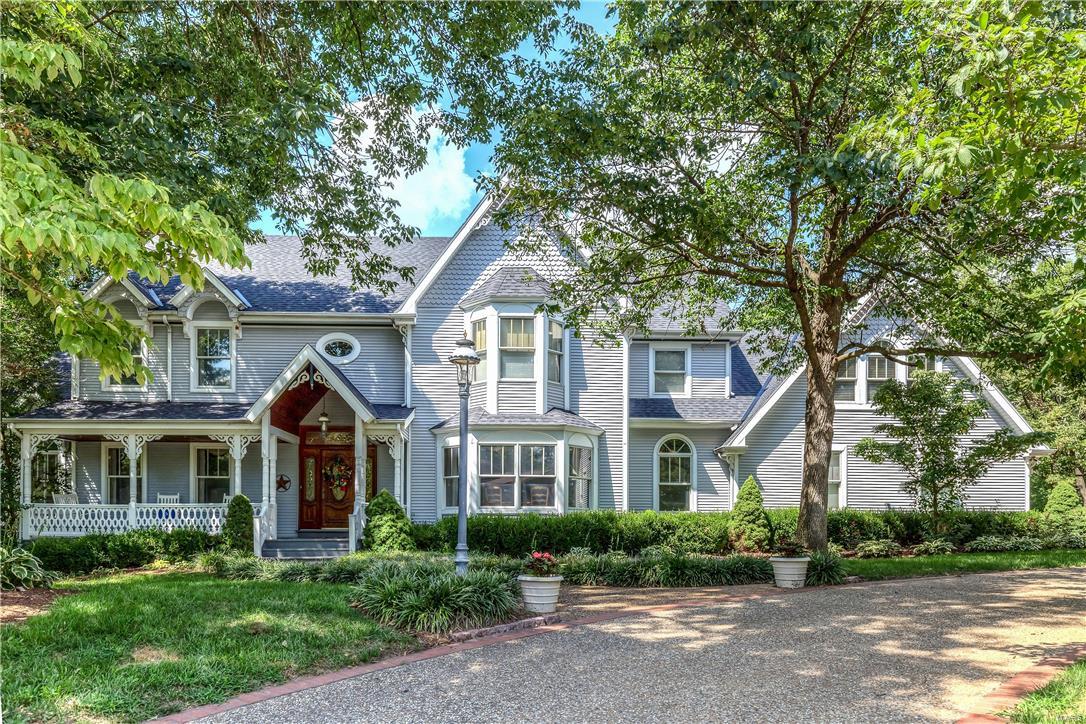
Spacious & light-filled Kirkwood home offers exceptional architectural features and sits on over an acre private wooded lot.  This gracious home features open floor plan w/ 9-foot ceilings, millwork & expansive rooms perfect for entertaining. The circle drive and front porch lead into entry w/ turned staircase & open to living & dining rooms & stunning library/den w/box bay ceiling & built-ins. Family room opens to heart of the home-a gourmet kitchen w/ granite counters, Dacor & Subzero appliances &planning desk in breakfast area. Sunroom w/windows on 3 sides has stunning views & walks out to deck overlooking pool & stone pathways through landscaped yard & built in fire pit. Upstairs the serene master suite has cove ceilings and lg. master bath. Four large bedrooms, office and 2 full baths complete 2nd floor. Walk out lower level continues attention to detail w/fireplace, built-ins, fitness rm & pool bath. 3 car garage, sprinkler system and home warranty. On quiet cul-de-sac street. Additional Rooms: Sun Room
#17011313

St Louis

1727 Stone Ridge Trails Trail

6 Beds

4 Baths

6,766 Sq.Ft.

$1,150,000

MLS#: 17011313
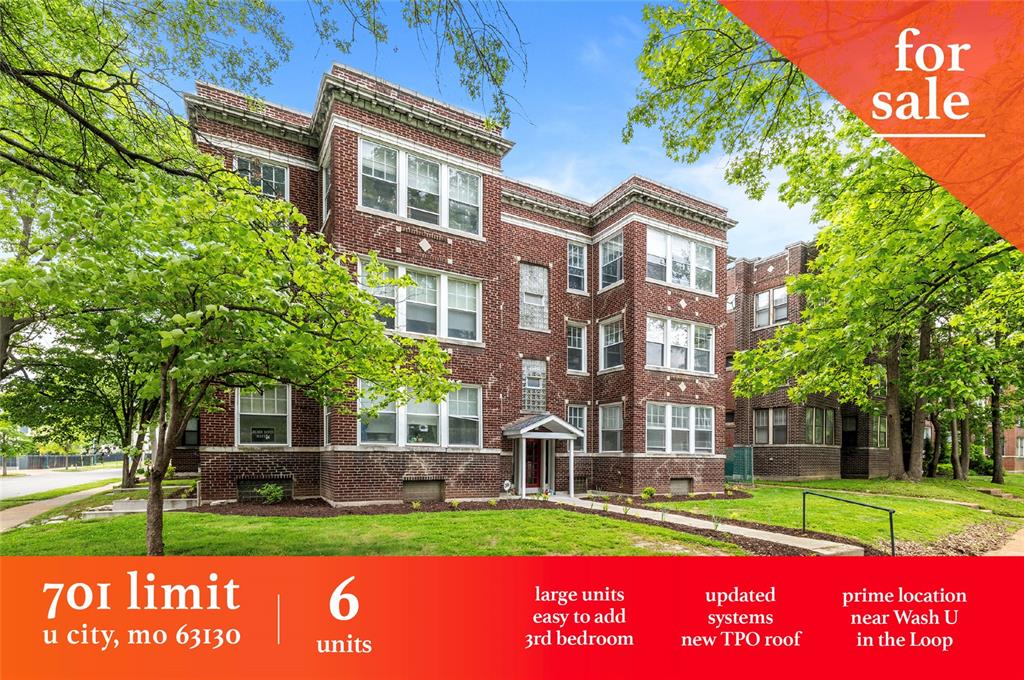
6 Family Building Steps from the Delmar Loop Value Add | Rents Significantly Below Market Brand New TPO Roof in Q2 2025 Large 2 Bed Units | Easy to add 3rd Bedroom Near Wash U, Delmar Loop, Clayton, Forest Park, etc. Updated Electrical, Sewer, Plumbing Located at Wash U Shuttle Pick Up / Drop Off.
#25034510

University City

701 Limit Avenue

None Beds

None Baths

5,850 Sq.Ft.

$1,150,000

MLS#: 25034510

1 ... 455 456 457 458 459 ... 666
* Listings identified with the FMLS IDX logo come from FMLS and are held by brokerage firms other than the owner of this website. The listing brokerage is identified in any listing details. Information is deemed reliable but is not guaranteed. If you believe any FMLS listing contains material that infringes your copyrighted work please click here to review our DMCA policy and learn how to submit a takedown request. © 2024. First Multiple Listing Service, Inc.

Send a message

Message successfully sent.

Your message

What is 3 + 4 ?

Reason for contacting?

I agree to receive email communication and understand I can unsubscribe at any time.

I agree to be contacted by Rock Island Realty via call, email, and text for real estate services. To opt out, you can reply 'stop' at any time or reply 'help' for assistance. You can also click the unsubscribe link in the emails. Message and data rates may apply. Message frequency may vary. Privacy Policy

Sign Out

Virtual Assistant

Would you like to take the next step with this property? We can help you schedule a showing or virtual tour, or send you more details.

Yes, I would like more information.

Thank You for Your Reply, One of Our Agents will contact you as soon as possible

No, maybe later.

Thank you, you can always contact me via email, phone number or through the contact form.

Realhub AI

Lucy - Your AI-Powered Realtor

Update Your Temporary Password

Personalize your search

Enter your email and we'll notify you immediately when new listings match what you're looking for.

or enter email address

Already have an account ? Login here

Continue your home search

I agree to receive communications and understand I can unsubscribe at any time.

I agree to be contacted by Rock Island Realty via call, email, and text for real estate services. To opt out, you can reply 'stop' at any time or reply 'help' for assistance. You can also click the unsubscribe link in the emails. Message and data rates may apply. Message frequency may vary. Privacy Policy

Already have an account ? Login here

We use cookies

We use cookies primarily for analytics to enhance your experience. By accepting, you agree to our use of these cookies. You can manage your preferences or learn more about our cookies policy.
