Properties

Browse or get in touch to schedule a walkthrough.

  • Nearby me
Price range

Popular Features

Community Features

Association

Property Features

Waterfront

View

Exterior Features

Interior Features

Style

10000 properties match your criteria

Updated 1 minute ago

E-Alert name
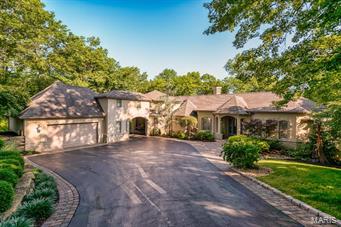
This rambling Country French home with portico and stone facade is an architect's delight. Unique in every way! You'll know you've found your own piece of paradise; this is a must see. Lush natural landscaping embracing the serene private grounds nestled in the heart of Sunset Hills offers great convenience. This special home is the builder's private residence. Home is 14 yrs. old, rich in every detail, superb quality throughout, walls of windows, 8 ft. doors, Brazilian cherry floors, stunning master bath, the features go on and on. Screened porch, full finished LL for entertaining opens to the extraordinary secluded pool area featuring the saltwater infinity pool all enhanced w/waterfall. Large deck areas perfect for your relaxing and enjoyment, with pool bar, and bath w/shower, plus patio fireplace. Tremendous garage space offers 4+ oversized in every way. Be sure to see the "tree house" tucked in corner of yard, could be your "Kids" own retreat.
#15033736

Sunset Hills

12661 Rott Road

5 Beds

5 Baths

5,208 Sq.Ft.

$1,150,000

MLS#: 15033736
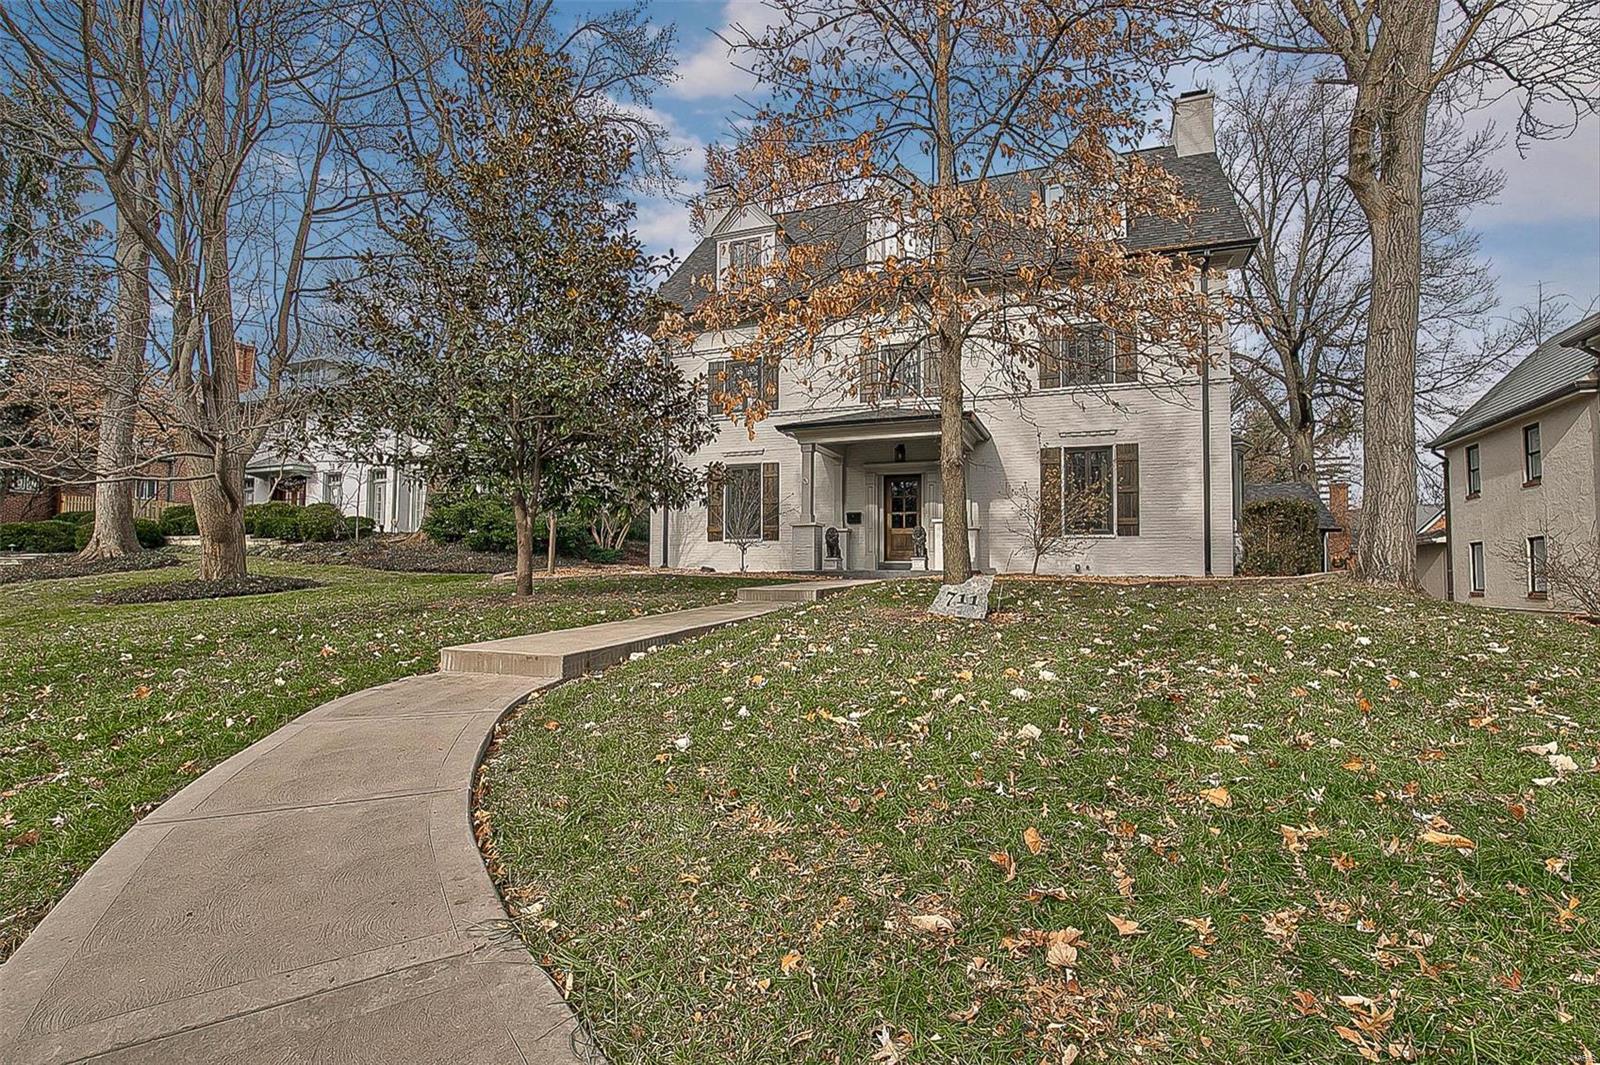
Looking for the best of both worlds? Look no further...this historic Maritz, Young & Dusard home has been completely renovated from top to bottom. You'll find stunning archways & historic millwork mixed with top of the line modern day amenities. Chef's kitchen and dining space are perfect for large gathering or intimate dinner. Graciously sized living room has French doors which open to the outdoor living space. Four bedrooms and two updated Jack & Jill bathrooms complete the second level. Newly added 3rd floor boasts a stunning, private master suite with sitting area, luxury bath and laundry (or use the original 2nd floor master). The finished lower level has endless possibilities with full bath, wood burning fireplace and laundry. To top it off, the rear yard offers a covered porch, fire pit and a two car garage. Located in the coveted "Polo" neighborhood, you are within walking distance to restaurants, shops, schools and parks. Hot tub, patio beer cooler, and Sonos system excluded.
#19088207

Clayton

711 Middle Polo Drive

5 Beds

4 Baths

3,526 Sq.Ft.

$1,150,000

MLS#: 19088207
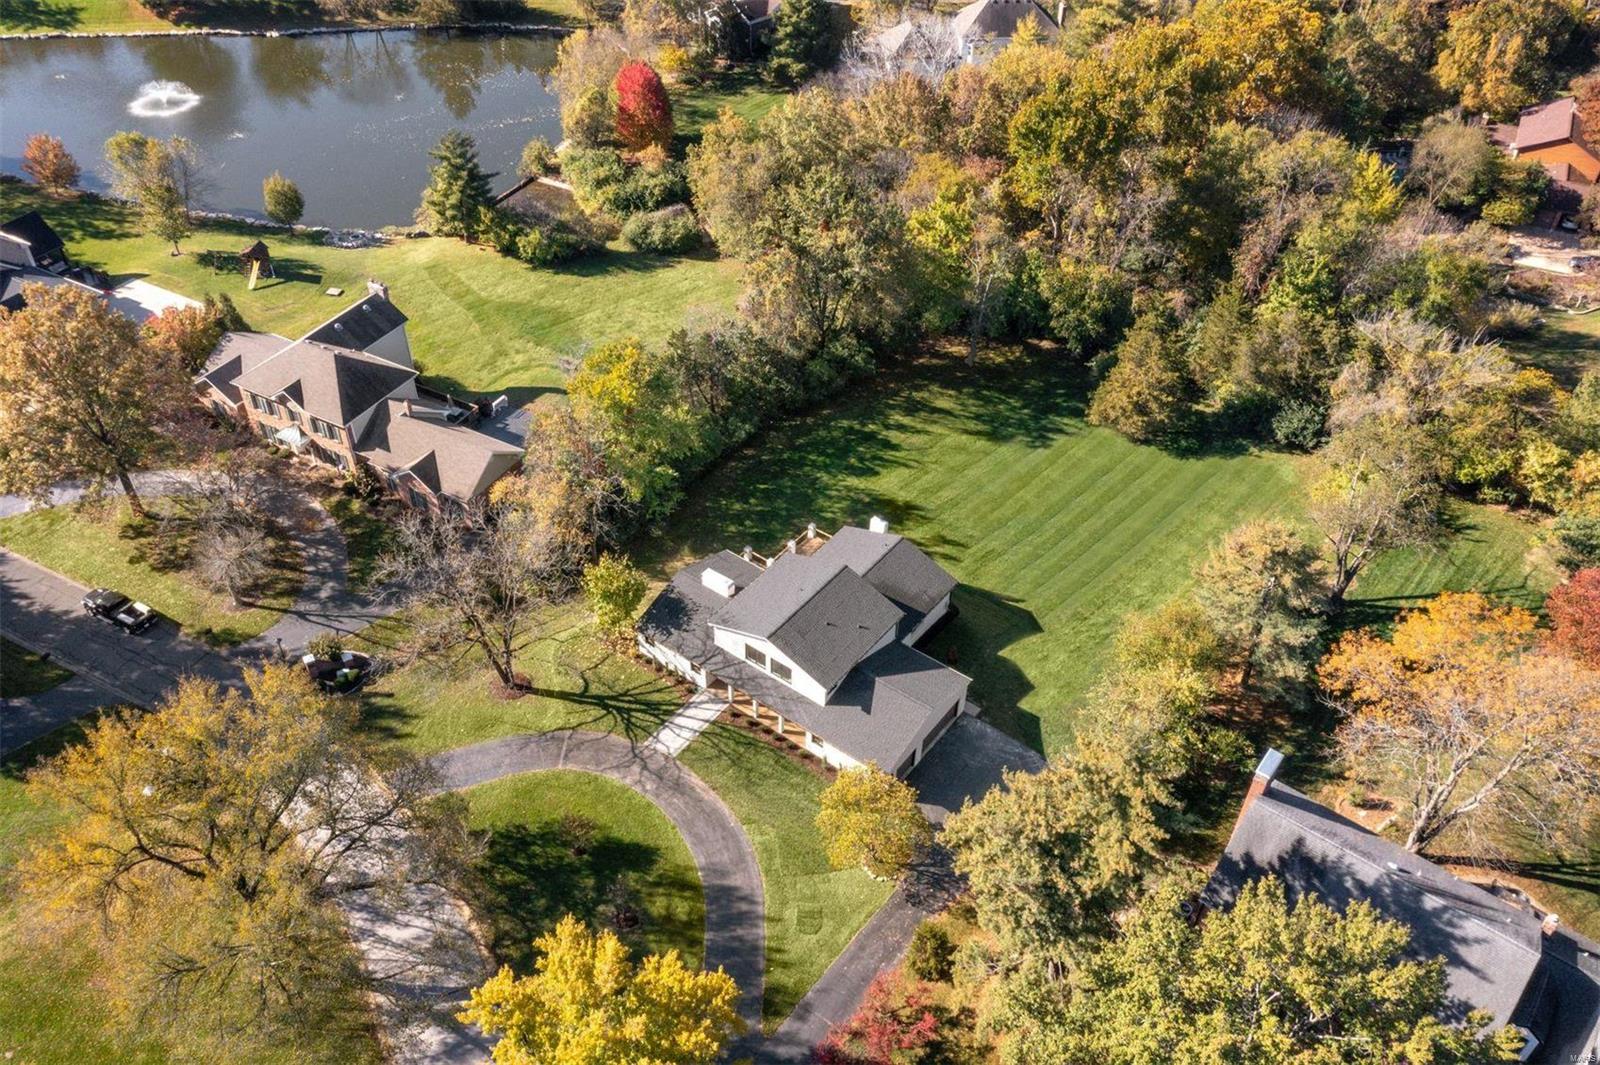
The modern black and white curb appeal sets the tone of what awaits inside this California-cool renovation! A stunning 2-sided fireplace separates the vaulted living and dining room with a wet bar. The kitchen/hearth room features custom cabinetry, Quartz countertop and backsplash, island seating, informal dining area, fireplace, and glass doors to the deck. Main floor Primary Suite with walk-in closet, double vanities, soaking tub, private water closet, and linen storage. The 1st floor is complete with an office (or bedroom), half bath, and laundry/mudroom. Upstairs are 3 bedrooms and a full bath with double sinks and pocket door divider. 1448sqft of finished space in the walk-out basement includes a sleeping room, full bath, and dry bar with beverage fridge. 3-car attached garage. Every inch of this home was touched with the highest level of finish and design, but the icing on the cake is the spectacular and private 1.113acre lot which truly feels like your own personal park! Additional Rooms: Mud Room
#22007539

St Louis

909 Delvin Drive

5 Beds

3 Baths

4,872 Sq.Ft.

$1,150,000

MLS#: 22007539
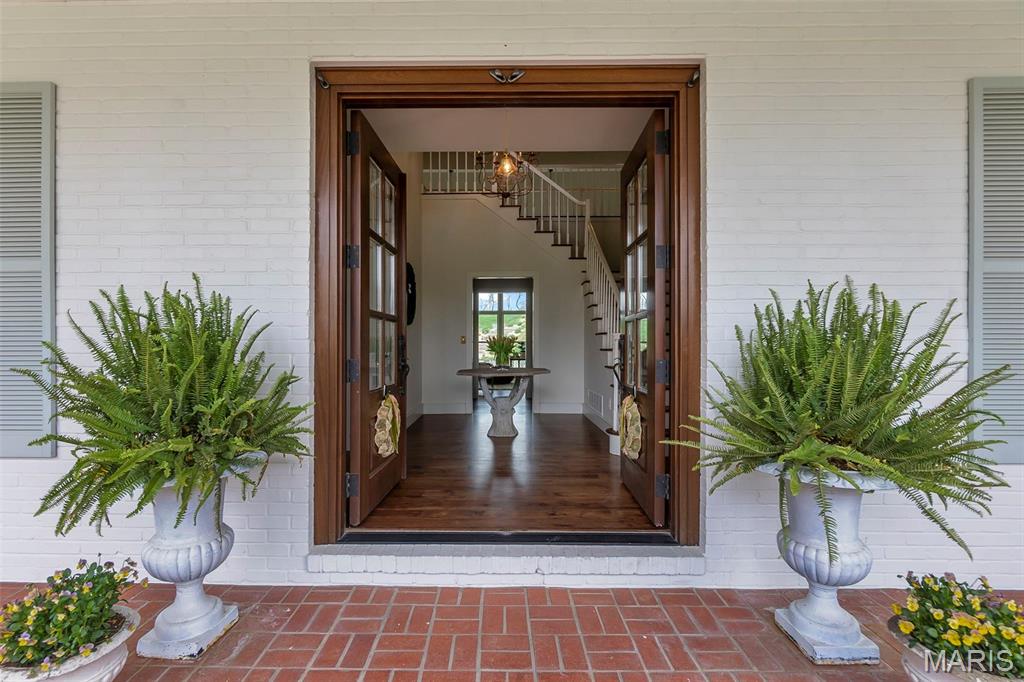
Experience timeless elegance at 323 White Oaks Lane, a French-inspired luxury home in one of Cape Girardeau’s most prestigious neighborhoods. Spanning over 5,000 sq ft, this exquisite home blends timeless design, modern sophistication, and exceptional craftsmanship. The main-floor primary suite offers a custom walk-in closet by Mike Buessink—complete with luxury cabinetry and Gucci wallpaper—and a spa-like bath with heated tile floors, dual-tiled shower, and MCI soaking tub. The chef’s kitchen features custom cabinetry, deVol hardware, and an 8-burner Ilve stove with double oven. Mahogany doors, hickory floors, and brass switchplates by Forbes & Lomax add rich character throughout. Outside, enjoy a private oasis with a heated saltwater pool on 2.41 secluded acres. Welcome to a home where elegance, comfort, and timeless beauty meet.
#25020155

Cape Girardeau

323 White Oaks Lane

5 Beds

3 Baths

5,734 Sq.Ft.

$1,150,000

MLS#: 25020155
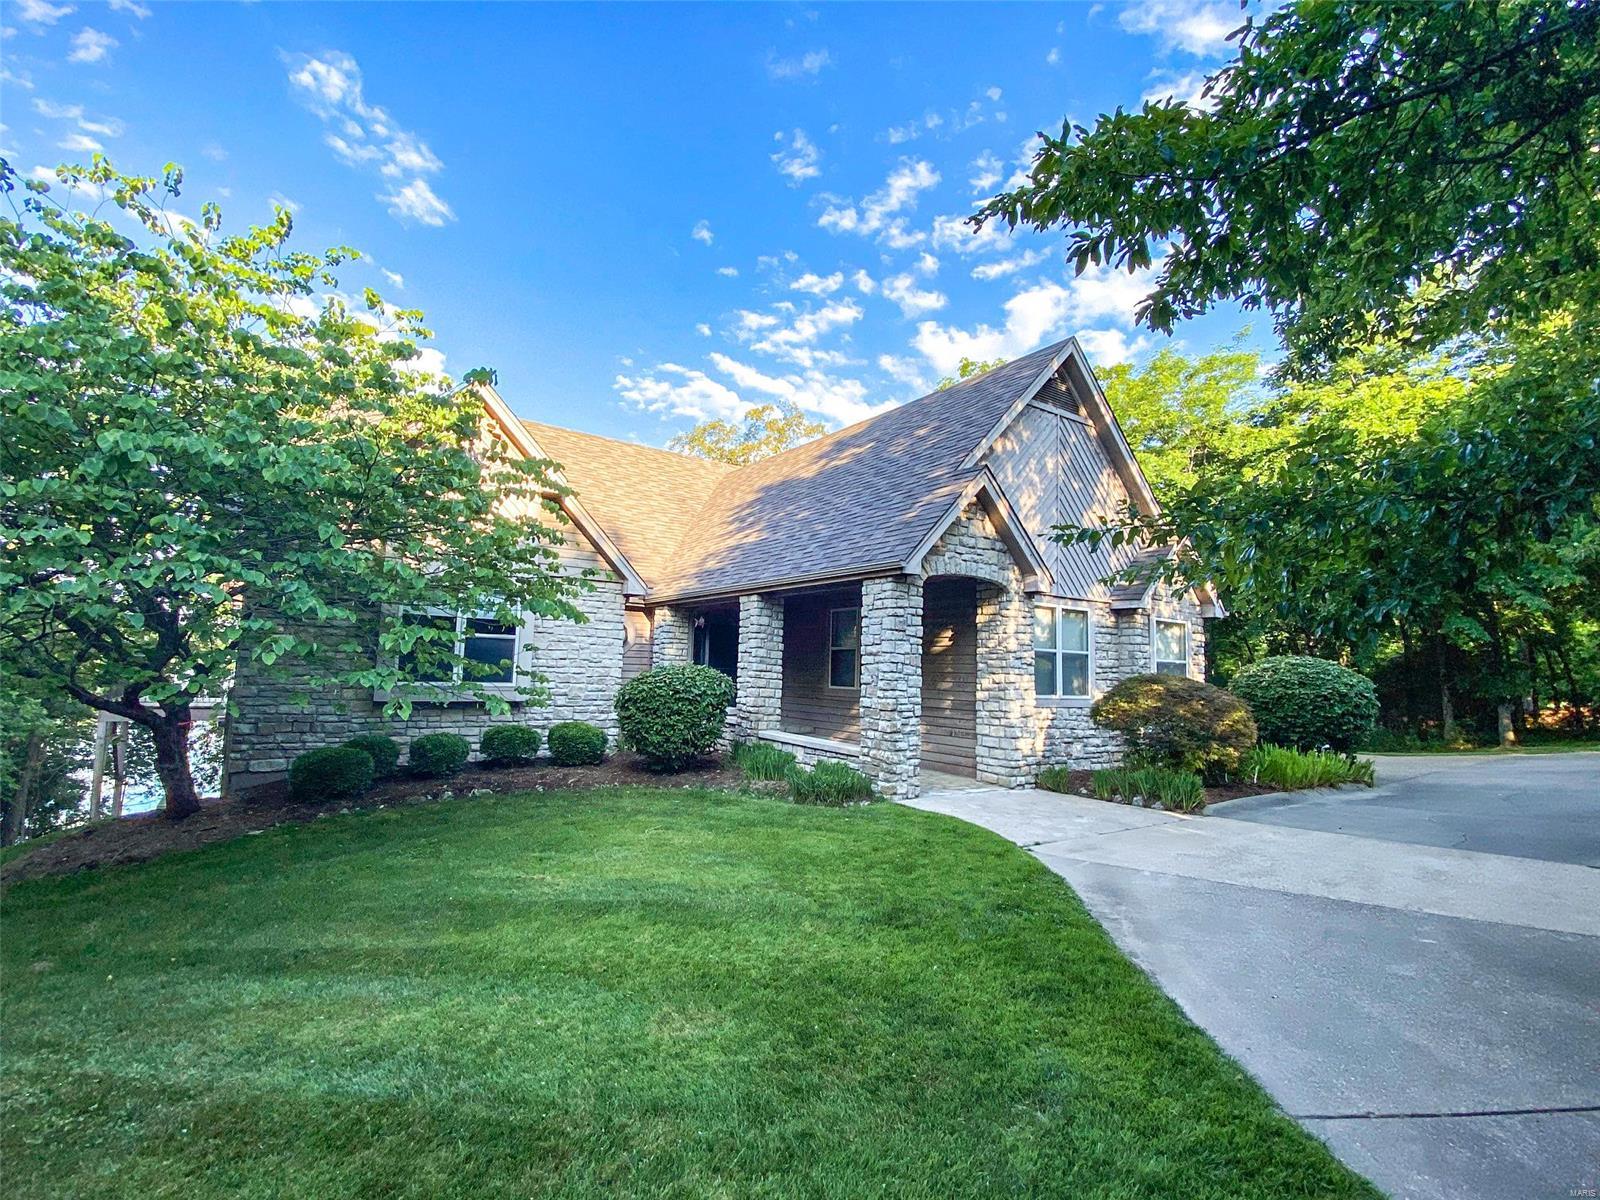
This is the ultimate waterfront property at Innsbrook! Enjoy amazing lake views, from a family friendly home, and all on a private wooded homesite. Best of all, golf course, and clubhouse are all within walking distance! Notice the professional landscaping, circle drive, and covered front porch as you enter. Don't be alarmed if your jaw drops when you open the front door.  The lake views are incredible! Most of the rooms have 8' tall windows. The vaulted great room features a fireplace and professionally installed TV with a separate A/V closet in which some electrical equipment is included. There are 4 bedrooms and 4 baths on the main level. The lower level walkout has 2 bedrooms, 1 full bath, and a large rec room including bar and pool table. The lot has 129' of shoreline on premier Lake Aspen.  Enjoy fishing, swimming, and boating from the lakeside patio. It's also a great spot for the annual Fireworks Show! This is a unique property with exceptional placement of the home.
#20041917

Innsbrook

999 Aspen Lake Circle Drive

6 Beds

5 Baths

4,071 Sq.Ft.

$1,150,000

MLS#: 20041917
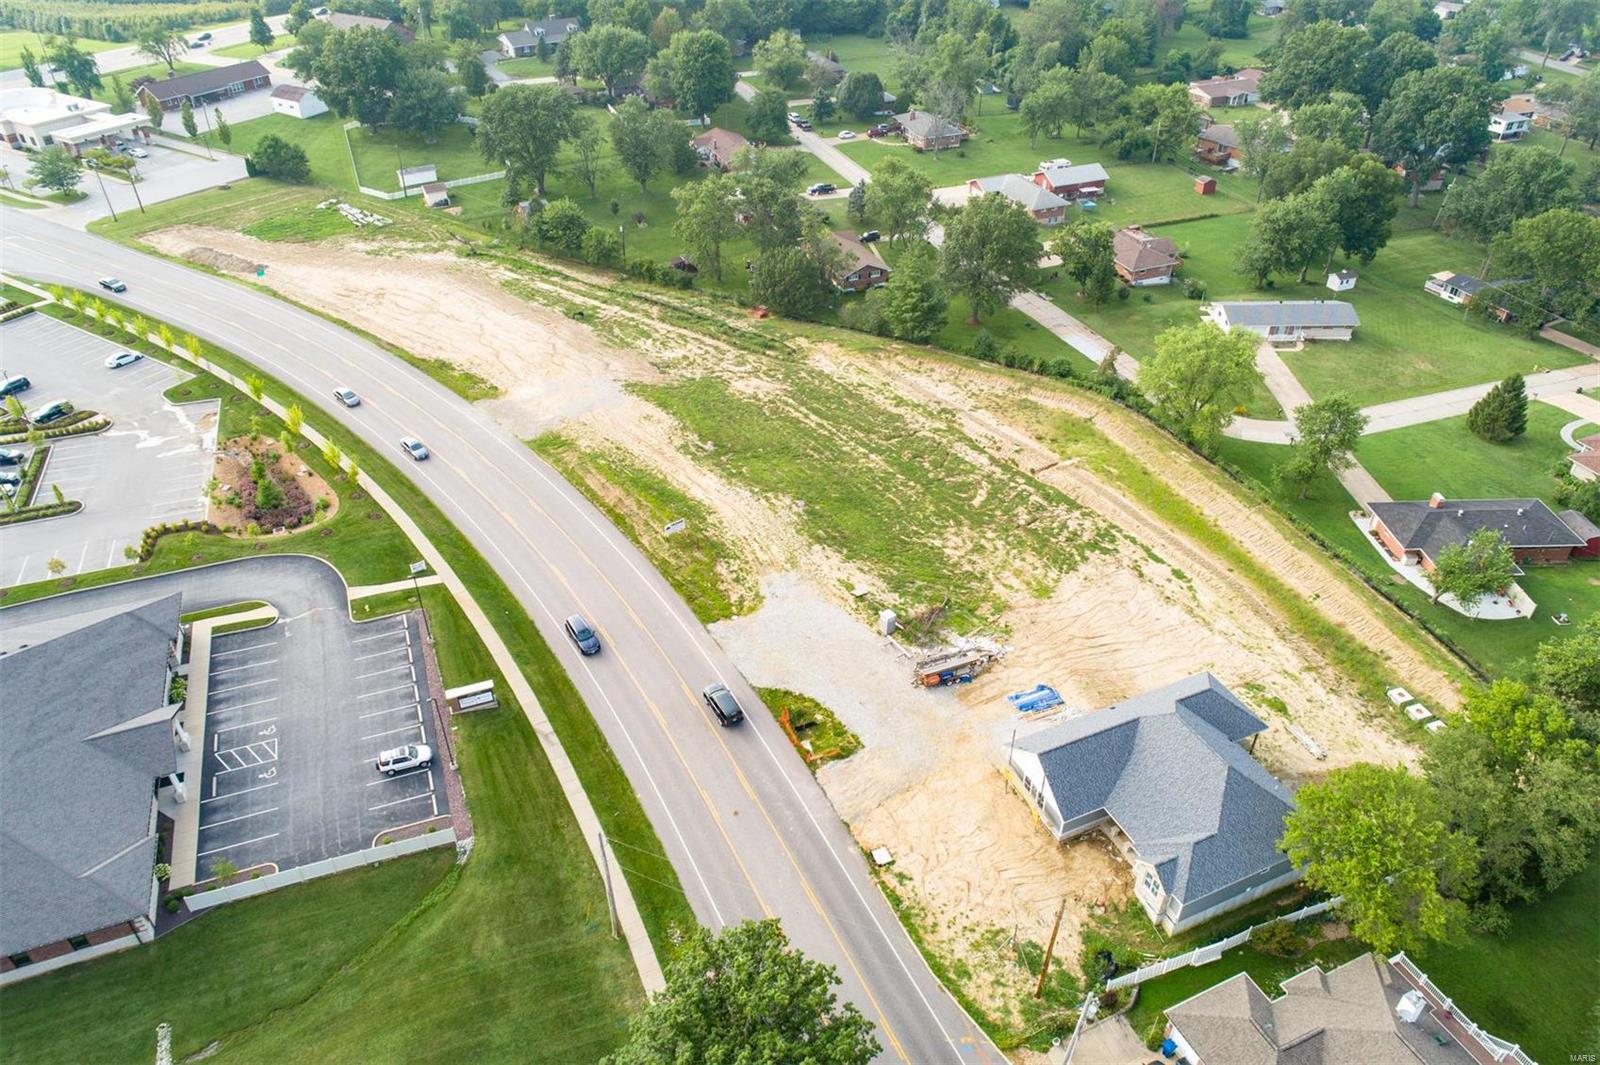
"Welcome Builders" to this quiet private subdivision just off Butler Hill at Tesson Ferry Road! Yes! you can build custom in this conveniently located neighborhood! Land is completed grade and ground cover. Lots 2-9 are being sold together and "as is". Zoned R3; intended to allow single-family and two-family residential uses. These lots may be perfect for villas, single family, or re-zone for your own custom home/homes! Additional Rooms: In Platted Subdv., Other
#23024870

St Louis

0 Butler Hill Road

None Beds

None Baths

N/A

$1,150,000

MLS#: 23024870
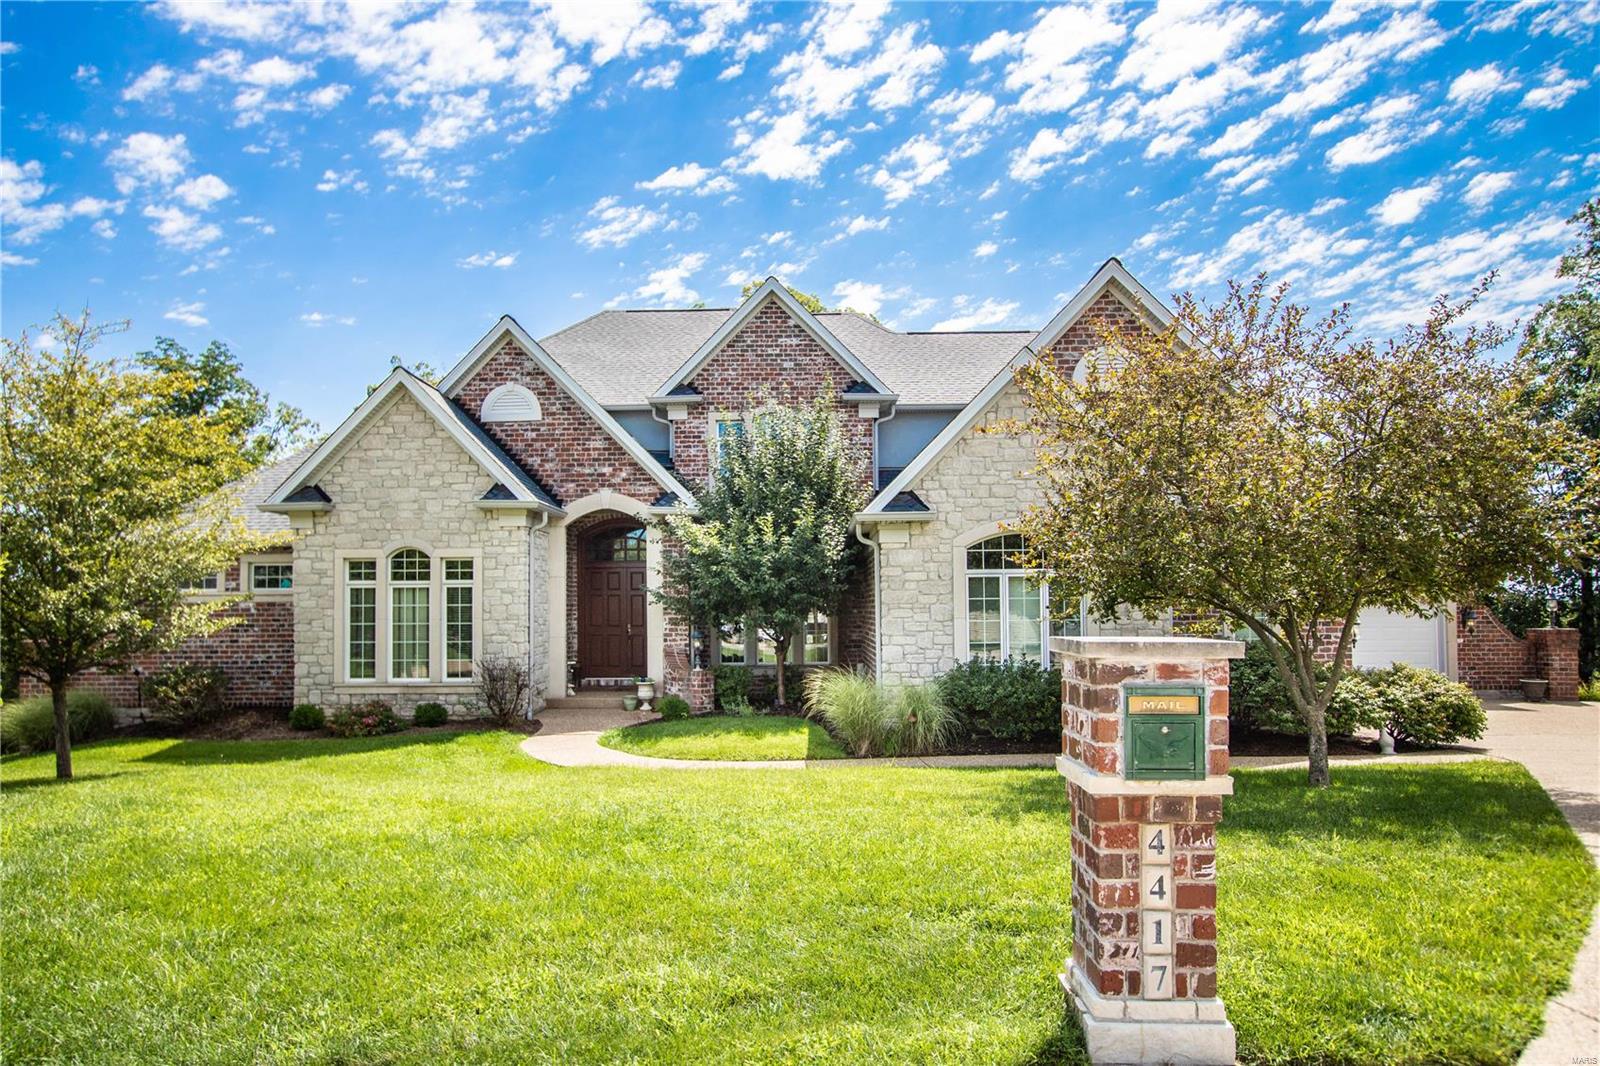
1.5 story custom-built home with nearly 5000 sq ft nestled on 1.25 acres backing to woods.
Private lot located in highly desirable Austin Ridge subdivision on cul-de-sac with great curb
appeal. 5 BRs, 4.5 baths. Master ste on main floor w/ 2 walk-in closets, large sitting rm,
coffered ceiling, Lasco champagne bubbler tub. Main fl laundry, Brazilian cherry wood floors,
crown molding, kitchen w/stainless steel appliances, Viking professional kitchen hood w/heat
lamps, Subzero refrigerator, walk-in pantry, Viking gas cooktop, Dacor double ovens, warming
drawer. 4 beds up w/Jack&Jill baths, 2nd-floor laundry. Finished lower level w/entry from
pool area, rec rm, bar, craft room/office, maple hardwood floors. Central vac, alarm system,
oversized 4-car garage, 2 gas fireplaces, built-ins, 3-zone HVAC, 2 staircases, inground
sprinkler. Inviting backyard w/ deck, beautiful inground pool, fire pit w/ breathtaking view.
Nearby access to Katy Trail. You’ll never want to leave this home!
#20059147

St Charles

4417 Austin Pass Drive

5 Beds

4 Baths

4,946 Sq.Ft.

$1,150,000

MLS#: 20059147
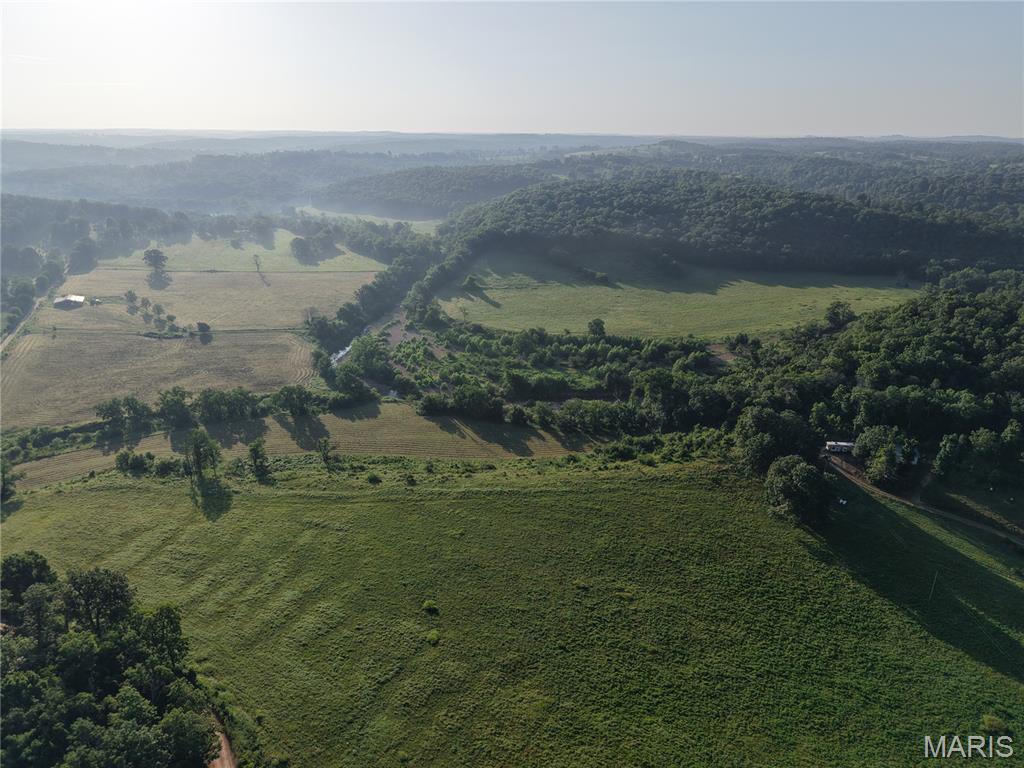
Live water flows throughout this sprawling 190 Acre Farm. With 2 year round creeks and 3 ponds your livestock and wildlife will have no lack of water! Whether you are looking to cut hay for your own animals or sell hay for extra income there are about 75 acres of quality hay ground out of the 125 open acres. The property has a large hay barn with included working and holding pens along with a cattle chute. Nearly all of the property border is fenced with cross fenced pastures throughout. If you are interested in hunting the property is thick with deer and turkey along with other wildlife such as bald eagles, beavers, and blue herons. The mixture of pasture and woodland makes for great wildlife habitat and the property abuts Corps of Engineer land to the south. There are several areas that would work well for food plots. The 3 bedroom 2.5 bath house is partially finished and ready for the new owner to finish with their own touches. With a spacious open floor plan and vaulted ceilings this home has plenty of space. Lots of extras are already in place such as high end cabinets, a new 5 unit mini-split, ample insulation, new Anderson windows, a plumbed steam shower in the master bath, and 320 amp electric service. There is a huge 30x60 shop with oversized electric garage doors and a concrete floor. The well and septic system are in place along with 2 chicken coops, raised garden beds, and a mini orchard with cherry, apple, and peach trees. This property has so much to offer and is very close to the Mark Twain National Forests and the Clear Rivers of the Missouri Ozarks. Call today to see this unique property!
#26043770

Tecumseh

193 McFarland Hill

3 Beds

2 Baths

1,762 Sq.Ft.

$1,150,000

MLS#: 26043770
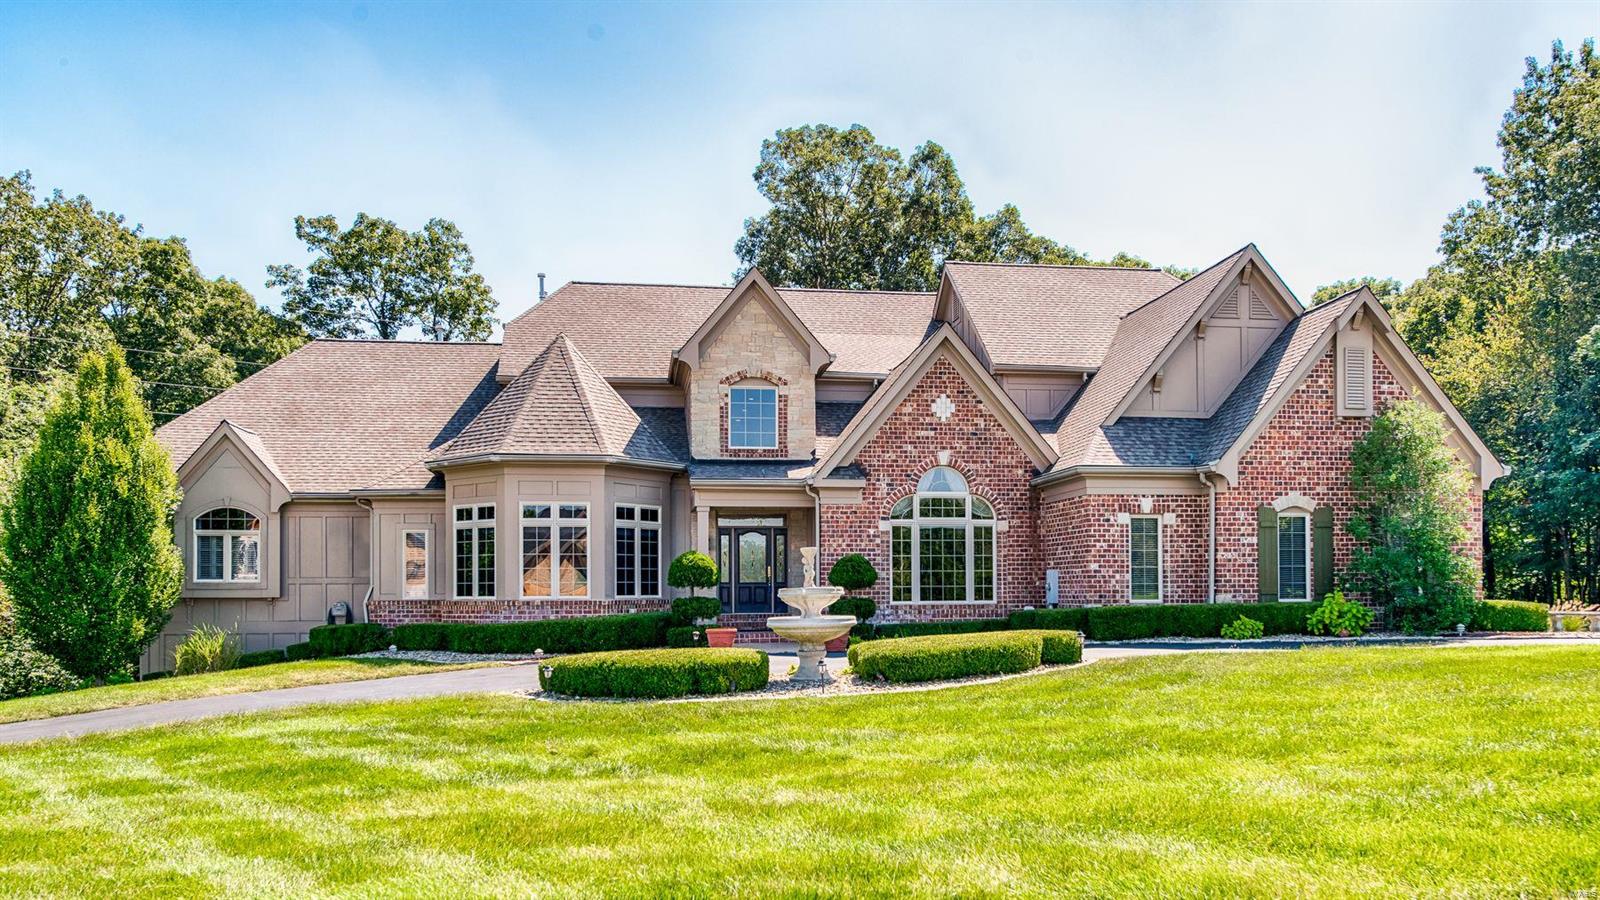
This immaculate custom-built 1.5-story home boasts over 7,000 sq.ft. of living space. The main level offers a sophisticated office w/ box beam millwork, dining room with vaulted ceilings, a bright 2-story great room with floor-to-ceiling windows, gorgeous eat-in kitchen w/ solid wood cabinetry, large center island and a hearth room w/ vaulted ceilings. A spacious primary bedroom suite w/ bay window, coffered ceiling, massive closet w/ organization system and an airy primary bathroom w/ huge shower and soaking tub. Upstairs offers 3 spacious bedrooms w/ large walk-in closets. The walk-out lower level includes a fun rec space with bar, soundproofed theater, spacious gym, a full-bath w/ steam shower and a bedroom opportunity. Outside boasts a large composite deck, patio w/ fire pit surrounded by the privacy of mature trees. The oversized 4-car garage is sure to impress. All of this and more is appointed beautifully on a level (yes, its not often you hear that word in Wildwood) 3-acre lot.
#23007831

Wildwood

18518 Great Meadow Road

4 Beds

4 Baths

7,059 Sq.Ft.

$1,150,000

MLS#: 23007831
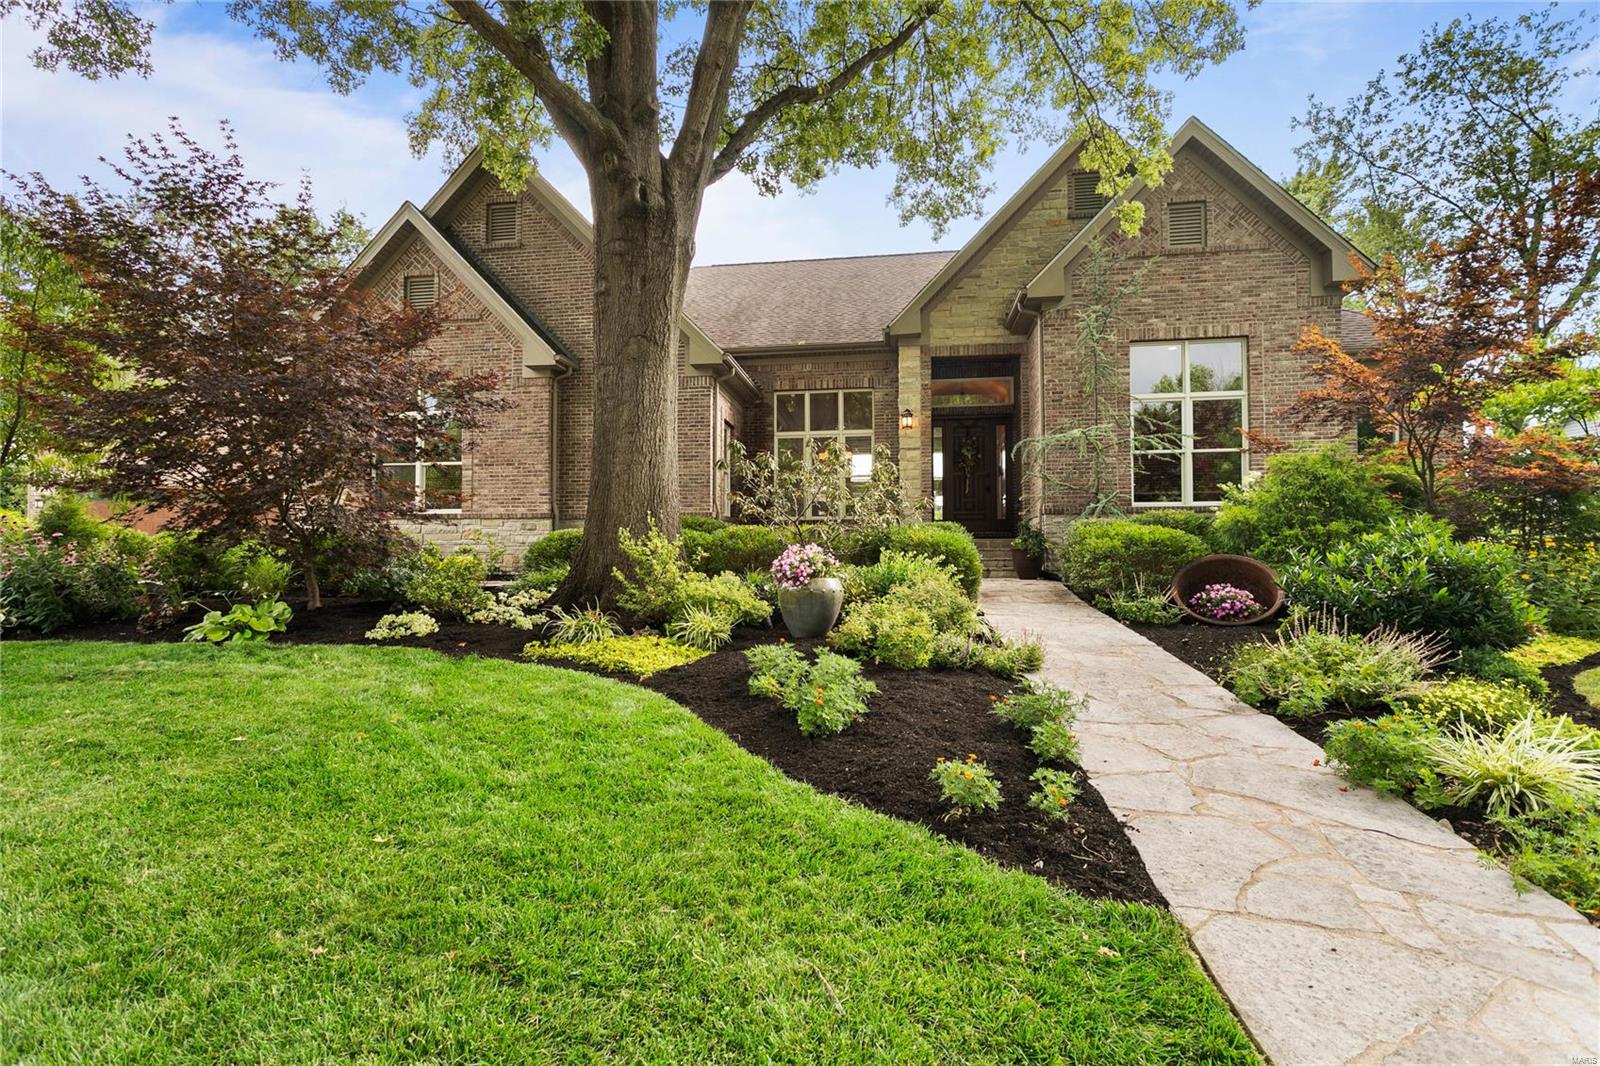
Casual sophistication awaits in this custom brick & stone ranch! This truly unique floor plan offers multiple generous living spaces while maintaining a feeling of warmth. Featuring barreled ceiling entry, 13’ high ceilings, Asian Walnut flooring, private office with double doors, dining room & great room with floor to ceiling stone FP & wall of windows. Designer eat-in kitchen offers SS Bosch appliances, center island w/prep sink, ample storage & 17’ of counter dining. The split bedrooms, each with their own private bath, make everyday living easy. Open staircase leads to the expansive Lower Level boasting slate floors, family room with stone FP, wet bar, rec. room (pool table included), fitness room, 2 bedrooms, 2 full baths & plenty of storage! Lavish landscaping provides four seasons of beauty in both the front and back. Enjoy flagstone paths and patios surrounded by easy care perennials. Centrally located, walk to schools, parks, shops & restaurants.
#20066790

Des Peres

11700 Brookbend Drive

6 Beds

6 Baths

5,781 Sq.Ft.

$1,150,000

MLS#: 20066790
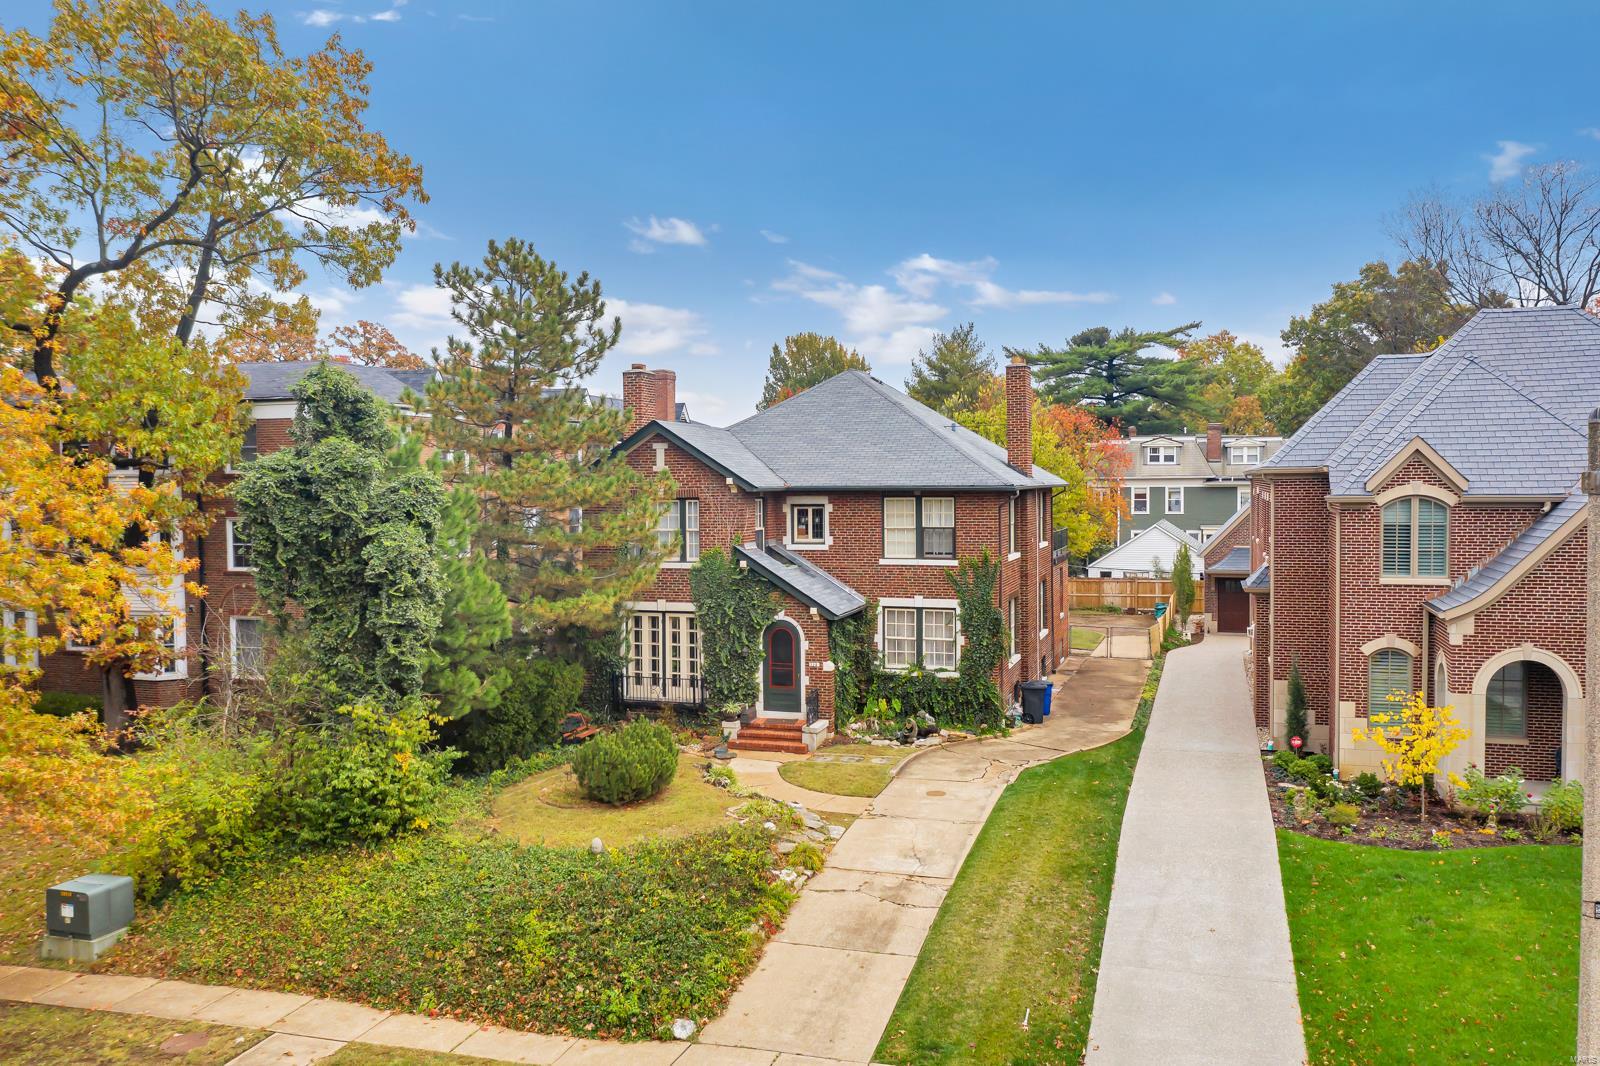
The opportunity you have been waiting for! This highly desirable lot in Old Town Clayton is ready to be sold and affords the Buyer so many options. The lot is 50 x 162 and across from Taylor Park. Property is walkable to Clayton restaurants, shopping, Post Office, library, and Clayton's beautiful Shaw Park. A true gem at a true value. Property is being sold "As Is''. Please submit offers on Special Sale Contract. Sellers will evaluate offers in terms of price, closing, and least contingencies. Seller would like to exclude some landscaping. Owner occupied. Please do not walk lot without an appointment.
#20078085

St Louis

228 N Bemiston Avenue

None Beds

None Baths

0.186 acres

$1,150,000

MLS#: 20078085
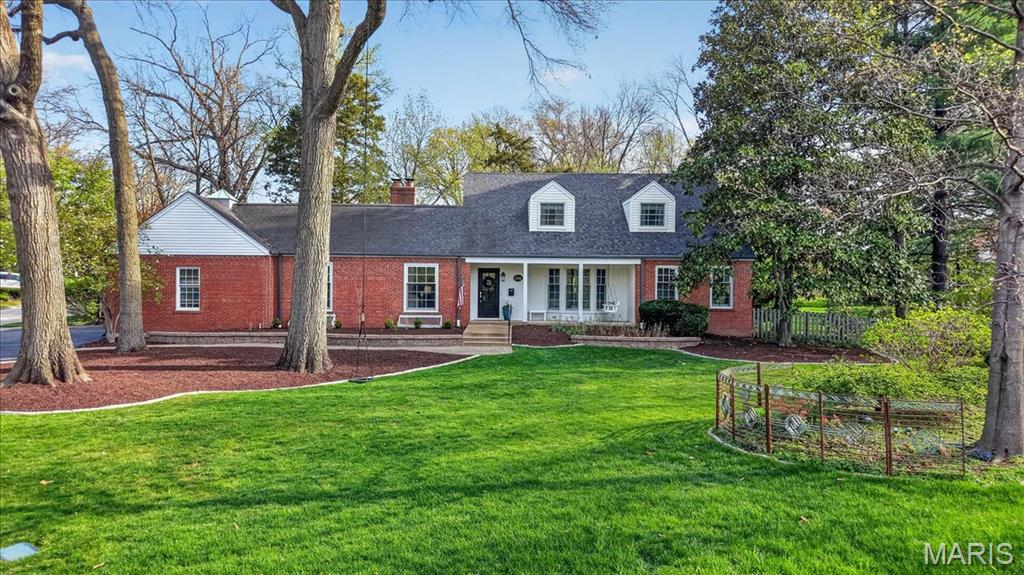
Don’t miss this exceptional home in one of Glendale’s most desirable neighborhoods—just a short walk to local parks and the shops and restaurants of downtown Kirkwood. Situated on over a half-acre lot, this property is a rare find in Glendale. From the moment you arrive, the charming curb appeal sets the tone for what’s inside. The main level features a spacious living room with impressive 10.5-foot coffered ceilings and a stunning double-sided fireplace that seamlessly connects the living room and kitchen. The open, airy kitchen offers abundant space, complete with a large center island and a comfortable eat-in area. Just off the kitchen, the mudroom provides convenient access to the garage and includes built-in storage to keep everyday essentials organized. Down the hall, you’ll find a private office, a powder room, and a versatile flex space with beautiful bay windows—currently used as a playroom. A generously sized laundry room with additional storage is also located on the main floor. The primary suite is thoughtfully positioned at the end of the hall and features a walk-in closet and a beautifully updated bathroom with a soaking tub, separate shower, and double vanity. Upstairs, you’ll find two additional bedrooms and a newly renovated, expanded full bathroom. The attic offers extra storage, along with potential for future expansion—current owners have plans for a fourth bedroom with a dormer. The partially finished basement has been recently refreshed with new flooring and fresh paint, providing even more usable space. And finally, the expansive backyard truly completes the home—perfect for relaxing, entertaining, or enjoying the outdoors. Recent updates include new windows, a remodeled upstairs bathroom, a French drain system, and new backyard landscaping.
#26021415

Glendale

326 Luther Lane

3 Beds

2 Baths

3,906 Sq.Ft.

$1,150,000

MLS#: 26021415

Prime commercial development opportunity in St. Peters! This 1.6+/- acre parcel offers excellent visibility and a highly desirable location along Interstate 70, providing convenient access to one of the area’s major transportation corridors. With Light Industrial zoning approved, the property offers flexibility for a variety of potential commercial and industrial uses. The combination of interstate exposure, accessibility, and approved zoning makes this an attractive site for an owner-user, investor, or developer looking to establish or expand a presence in the St. Peters market. The location provides convenient connectivity throughout St. Charles County and the greater St. Louis metropolitan area. Whether you're considering office/warehouse space, contractor facilities, distribution, service-related operations, or another permitted light industrial use, this property offers an opportunity to develop a site tailored to your business needs. Approximately 1.6 acres of commercial ground with I-70 visibility in an established and growing business corridor. Buyer to independently verify acreage, zoning, permitted uses, utilities, access, development requirements, and all other property information with the appropriate governing authorities.
#26063276

St Peters

430 N Service Road

None Beds

None Baths

N/A

$1,150,000

MLS#: 26063276
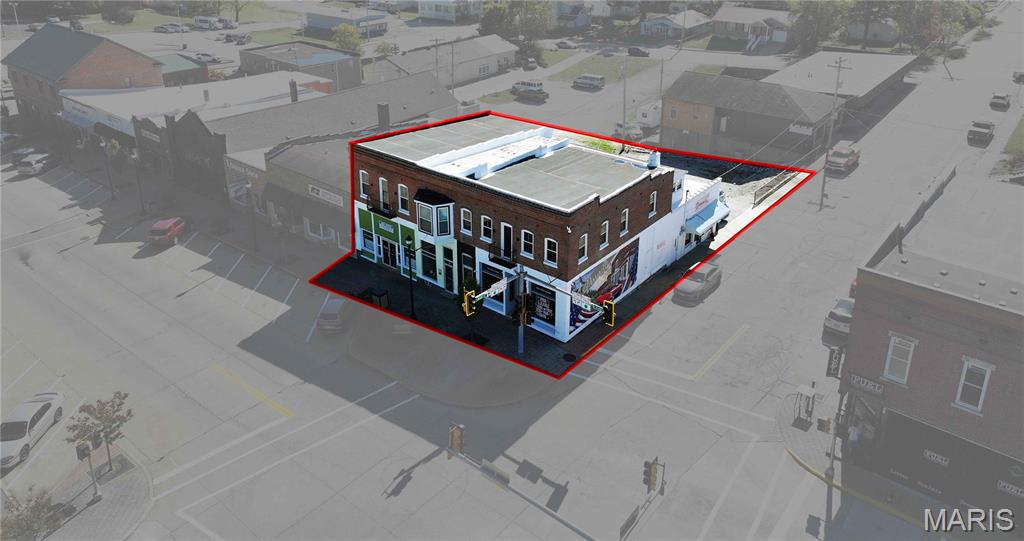
Historic Commercial Gem on the Square – 1859 Brick Building, Fully Restored & Modernized

Step into a piece of local history! Built in 1859 as the first brick building on the square, this remarkable commercial property beautifully blends timeless character with complete modern functionality. Every inch of this building has been thoughtfully updated while preserving its historic charm.

Property Highlights:

Fully replumbed, rewired, and reroofed — truly turnkey and up to code

HVAC system updated with central air, plus mini-splits for added comfort and efficiency

All new windows and complete tuckpointing inside and out for long-term durability

Trim lighting around the roof adds modern curb appeal to the historic façade

Water softening system is owned and professionally maintained through a service program

Additional lot space with direct access off S. Jackson Street—ample room for constructing an additional building, expansion, or added parking options

Currently houses three separate office spaces, an operating salon, and three Airbnb units on the upper level—providing immediate income potential

Interior Features:

Welcoming reception and waiting areas ideal for client interaction

Multiple private offices and break rooms for staff comfort and productivity

Functional layout suitable for professional offices, retail, hospitality, or mixed use

This building stands as a cornerstone of history—the first brick structure on the square—but offers the peace of mind of a fully updated, code-compliant property. With existing income-generating spaces and bonus expansion potential on the adjoining lot, it’s perfect for buyers who value historic charm, modern reliability, and room to grow.
#25073641

Perryville

23/25/27 W Saint Joseph Street

None Beds

None Baths

N/A

$1,150,000

MLS#: 25073641
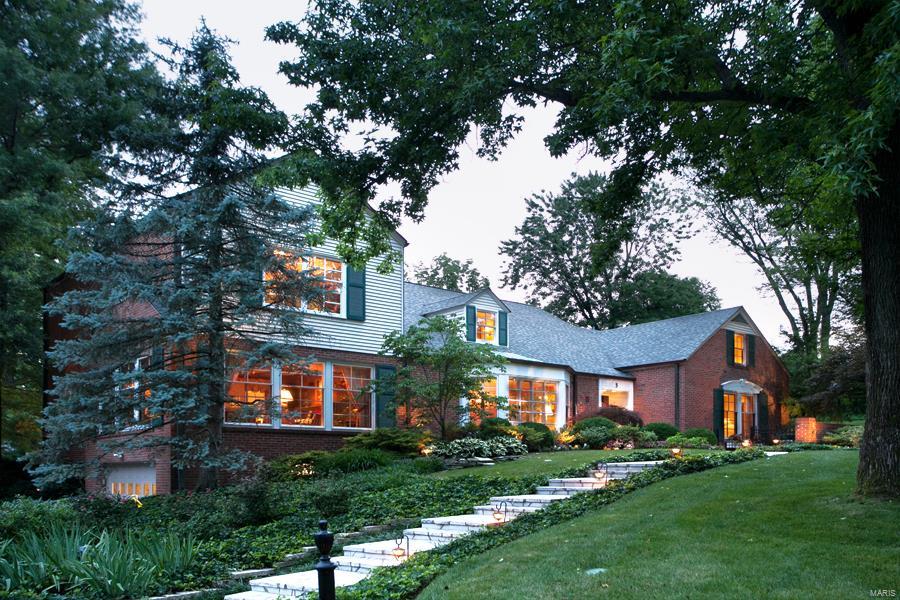
Incredible home on 1.5 acres (2 lots) in Algonquin Estates. With over 5800 sq.ft, this beautifully updated and meticulously maintained home offers light filled views of the property from every window, and 3 finished floors of flexible living space. Spectacular kitchen w/gorgeous granite counters, huge center island with bar sink + 2 Bosch dishwashers, Bosch double oven. Thermador 5 burner downdraft stove, ice maker and warming drawer. The adjoining hearth room features one of the homes 3 fireplaces. Highly sought after main floor master suite with updated luxury bath (2013) plus adjoining office/sitting room. Welcoming main floor family room with walls of windows. Second floor has 3 additional bedrooms and a huge 2nd family room/rec room with vaulted ceiling & access to the veranda. Recently renovated bathrooms with granite countertops. The finished lower level adds yet more living space, a full bath, craft room and fantastic storage.  Such a wonderful home!
#16015902

Glendale

5 Algonquin Estates Road

6 Beds

3 Baths

5,804 Sq.Ft.

$1,150,000

MLS#: 16015902

1 ... 454 455 456 457 458 ... 666
* Listings identified with the FMLS IDX logo come from FMLS and are held by brokerage firms other than the owner of this website. The listing brokerage is identified in any listing details. Information is deemed reliable but is not guaranteed. If you believe any FMLS listing contains material that infringes your copyrighted work please click here to review our DMCA policy and learn how to submit a takedown request. © 2024. First Multiple Listing Service, Inc.

Send a message

Message successfully sent.

Your message

What is 3 + 4 ?

Reason for contacting?

I agree to receive email communication and understand I can unsubscribe at any time.

I agree to be contacted by Rock Island Realty via call, email, and text for real estate services. To opt out, you can reply 'stop' at any time or reply 'help' for assistance. You can also click the unsubscribe link in the emails. Message and data rates may apply. Message frequency may vary. Privacy Policy

Sign Out

Virtual Assistant

Would you like to take the next step with this property? We can help you schedule a showing or virtual tour, or send you more details.

Yes, I would like more information.

Thank You for Your Reply, One of Our Agents will contact you as soon as possible

No, maybe later.

Thank you, you can always contact me via email, phone number or through the contact form.

Realhub AI

Lucy - Your AI-Powered Realtor

Update Your Temporary Password

Personalize your search

Enter your email and we'll notify you immediately when new listings match what you're looking for.

or enter email address

Already have an account ? Login here

Continue your home search

I agree to receive communications and understand I can unsubscribe at any time.

I agree to be contacted by Rock Island Realty via call, email, and text for real estate services. To opt out, you can reply 'stop' at any time or reply 'help' for assistance. You can also click the unsubscribe link in the emails. Message and data rates may apply. Message frequency may vary. Privacy Policy

Already have an account ? Login here

We use cookies

We use cookies primarily for analytics to enhance your experience. By accepting, you agree to our use of these cookies. You can manage your preferences or learn more about our cookies policy.
