Properties

Browse or get in touch to schedule a walkthrough.

  • Nearby me
Price range

Popular Features

Community Features

Association

Property Features

Waterfront

View

Exterior Features

Interior Features

Style

10000 properties match your criteria

Updated 1 minute ago

E-Alert name
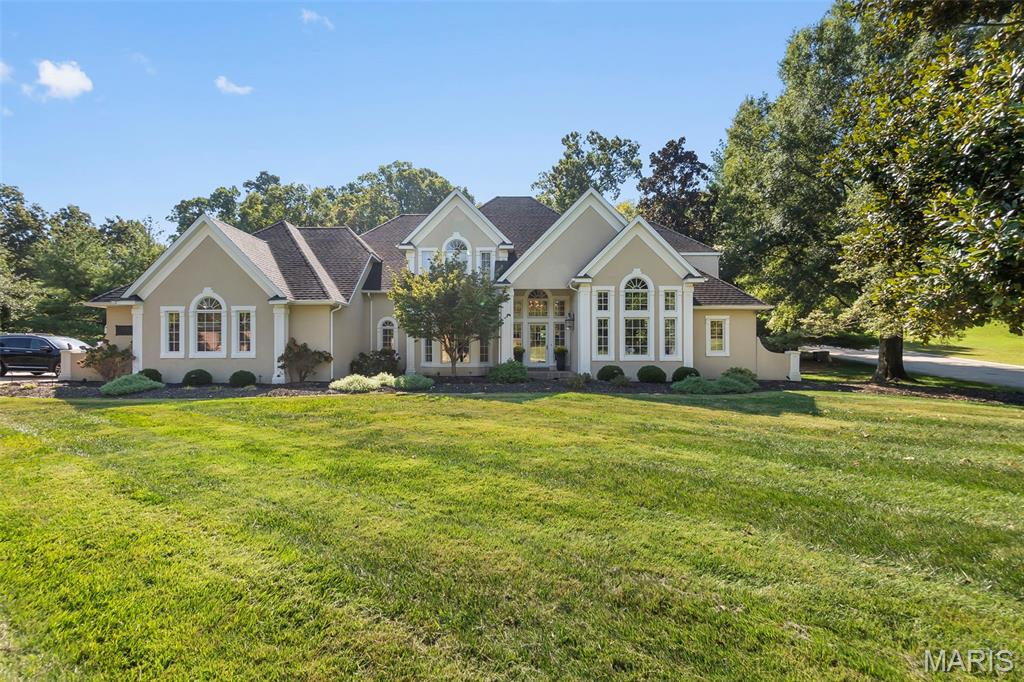
Step into elegance and comfort with this impeccably maintained 1.5-story home designed for both everyday living and memorable entertaining. The welcoming grand entry boasts a stunning staircase and opens to a spacious dining room and a gourmet kitchen curated by Steve and Jim Essner, featuring marble countertops, custom cabinetry, Sub-Zero built-in refrigerator, Wolf and KitchenAid appliances, and a bright breakfast nook filled with natural light.
The main-level primary suite offers a luxurious retreat with a spa-like bathroom and his-and-hers custom walk-in closets. Upstairs, you’ll find three generously sized bedrooms, each with its own ensuite bath.
The finished lower level is an entertainer’s dream, showcasing a custom bar with beer fridge, tap system, wine closet, expansive family room, incredible craft room, additional bedroom, bath, and bonus sleeping area.
Enjoy outdoor living at its best with a massive covered patio that overlooks the inground pool with wrought iron fencing. The beautifully landscaped yard includes a sprinkler system, fenced area for pets, and an electric pet fence surrounding the property.
With built-in bookcases, hardwood floors throughout most of the home, and flawless finish work at every turn, this property is truly one-of-a-kind.
#25066762

Cape Girardeau

3036 Keystone Drive

5 Beds

5 Baths

6,108 Sq.Ft.

$1,159,000

MLS#: 25066762
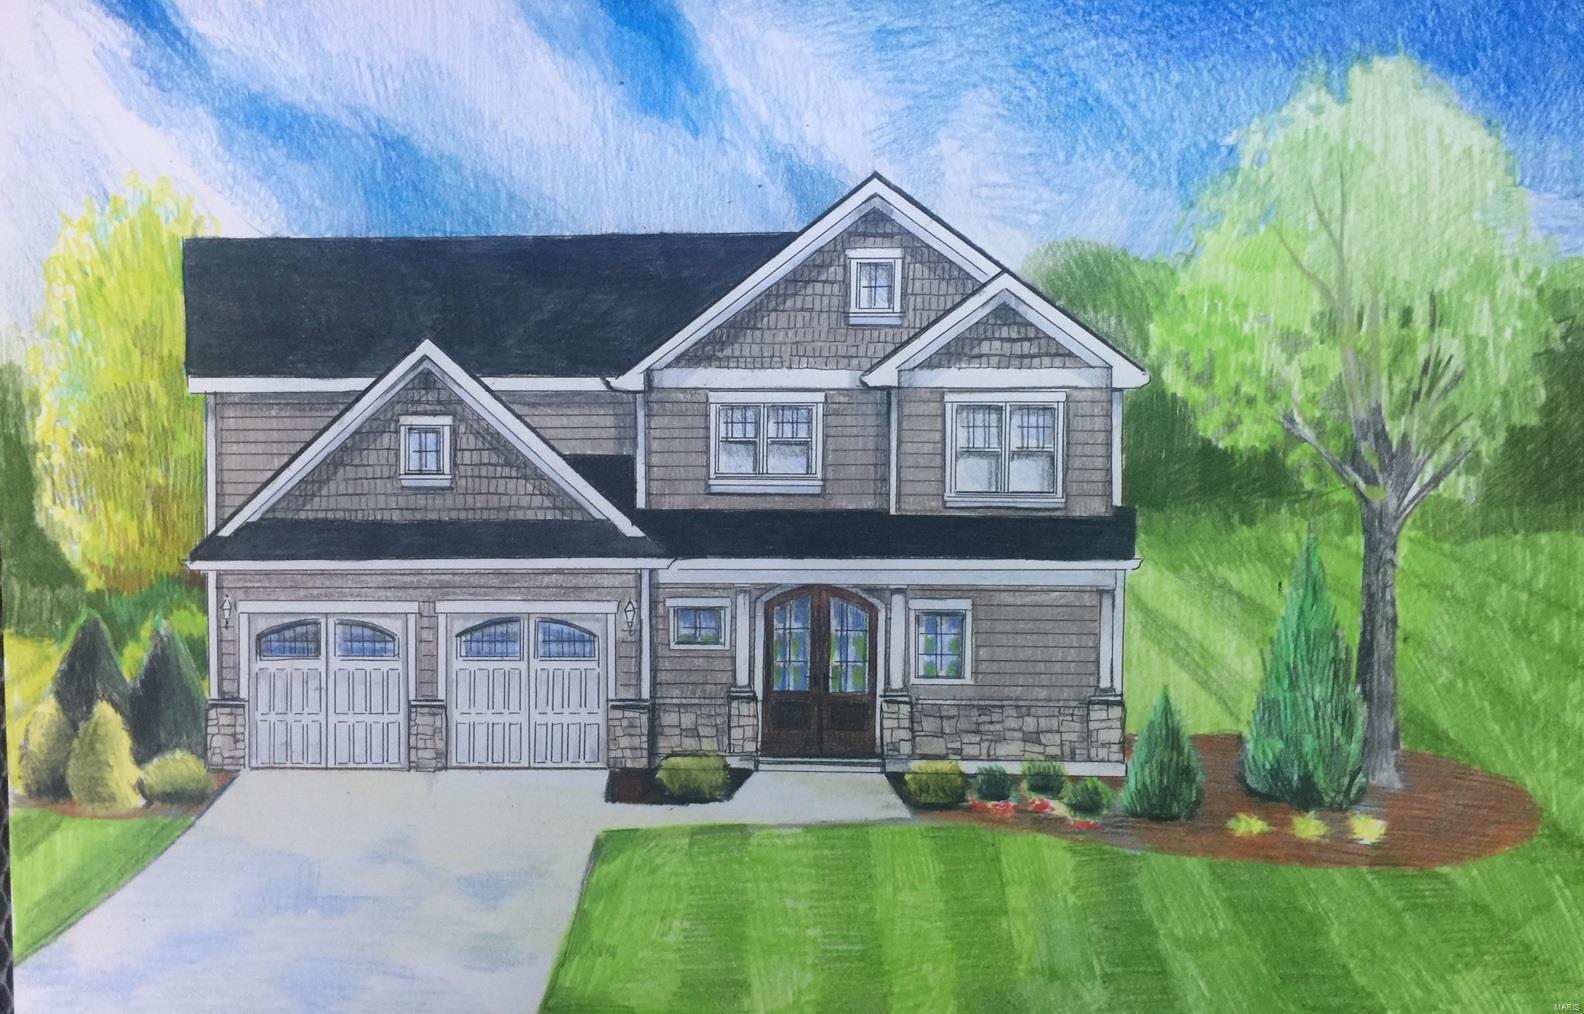
TBB- This is a RARE find !! A 1.5 story Lewis home on almost 1/2 acre WALK-OUT lot 4.5 blocks from downtown Kirkwood.This 4 bdm,3.5 bath features Lewis Homes high end finishes including 3 car side entry Garage,hardwd thruout the 1st floor,Gourmet kitchen with 2 Lge islands & custom cabinetry+ Butler's pantry,wainscoting in DR & Foyer, crown molding thruout the 1st floor, 12' high box beamed FamRm ceiling,10' high Brkfst Rm ceiling & 10' Master Bdrm ceiling,Lge walk-in Pantry & Master closet by St. Louis closet. Walk out of the Brkfast room to Covered porch & deck.2nd floor = Bonus room(secondary entertainment space) + 3 Lg bedrooms w/ Jack n Jill bath & Ensuite bath.1st floor Mudroom w/ 4 cubbies & 1st floor Laundry room w/slop sink & ceramic tile. Master suite w/ sep tub & shower w/2 shower heads & dual vanities w/ granite counters.LL can be finished & is a walk out to a HUGE back yard...perfect for  pool or see the 4th of July fireworks from your patio. Hurry-this one will not last! Additional Rooms: Mud Room COOL: 14 SEER+
#18092637

St Louis

670 W Washington Avenue

4 Beds

3 Baths

3,550 Sq.Ft.

$1,155,850

MLS#: 18092637
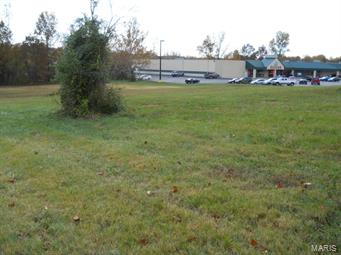
Property located at the New I-44 On and Off Ramp at Pacific exit at the busiest intersection in Town. City utilities. High traffic area Corner lot of Busiest intersection in town. Location: Business Park, Corner Location, Downtown, High Traffic, Hwy/Interstate Frntg, Retail Center
#14058894

Pacific

1 LAMAR PARKWAY

None Beds

None Baths

1.91 acres

$1,155,211

MLS#: 14058894
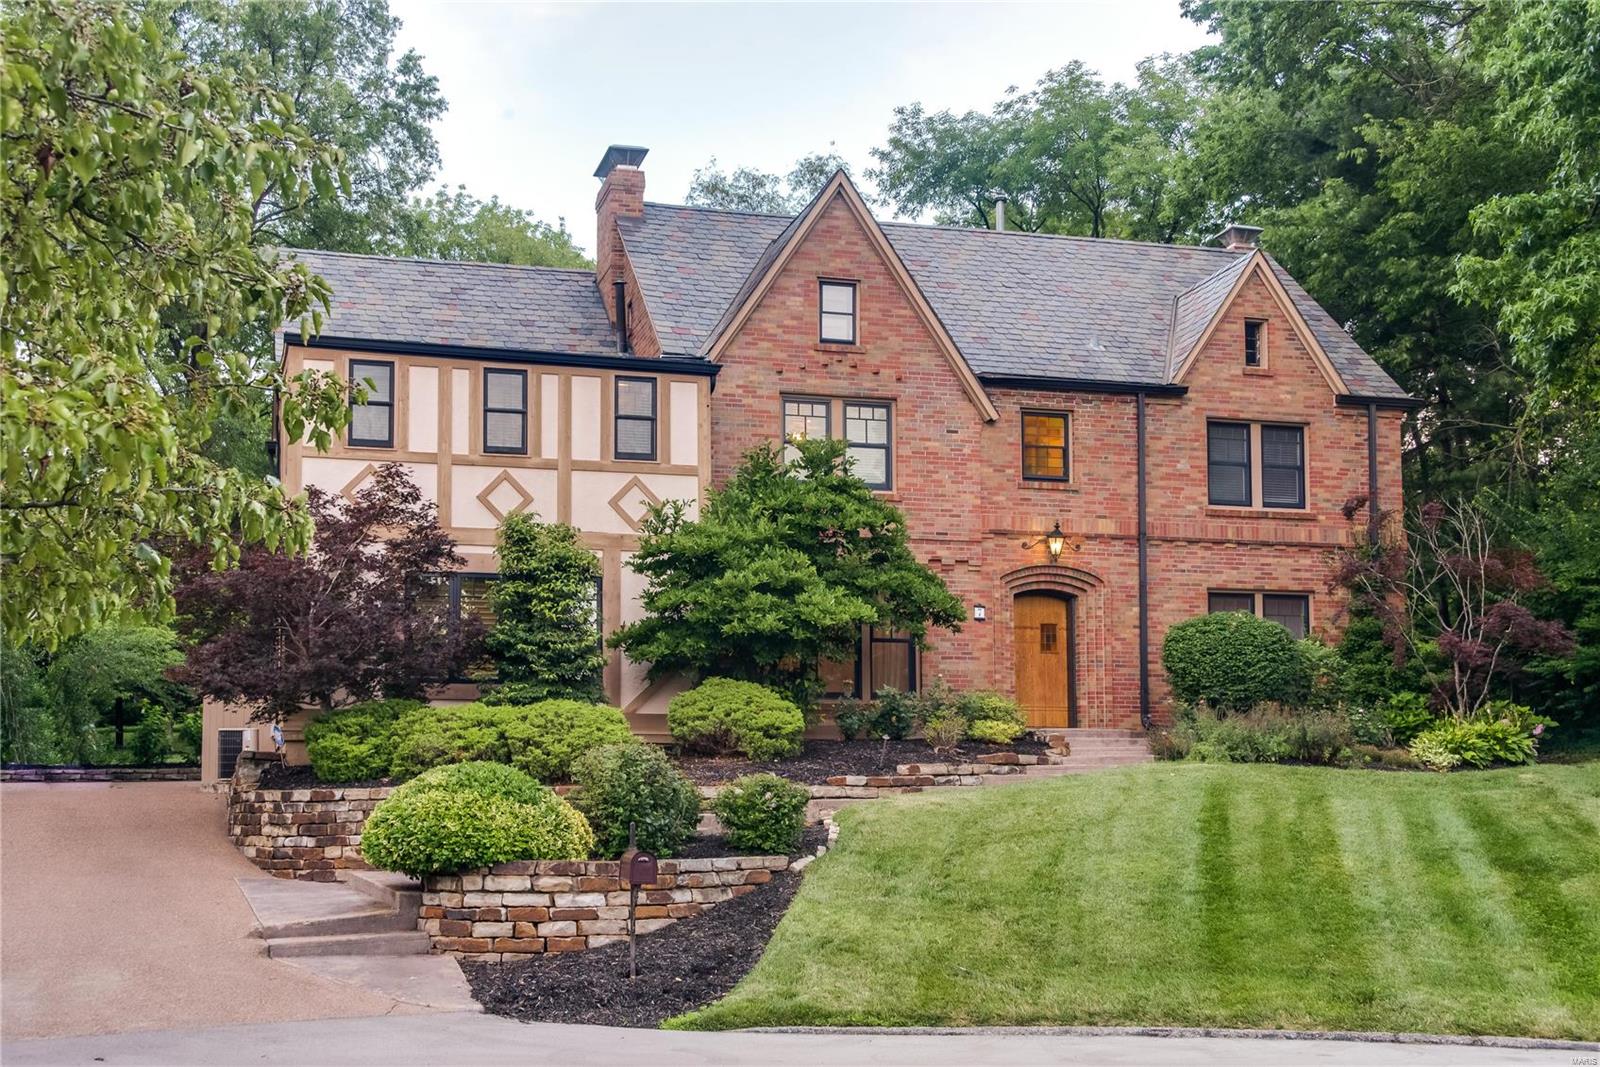
Stately renovated gem with stylish features on a large private manicured lot makes this home a SHOWPLACE! The stunning Entry foyer opens to the formal living  & dining room featuring gorgeous millwork, fireplace, arch entry's & more. Study with Bookcases, windows overlook the La Hacienda boulevard giving the home a majestic position in all the neighborhood. The chef’s kitchen with high-end appliances, butler’s pantry, large pantry, center island, opens to the hearth room with vaulted ceilings, gas fireplace, beautiful views of the patio & yard, great for entertaining! High-end wood flooring! The upper-level features 4 generous size bedrooms & den area. Primary bedroom is huge with luxurious bath, your own private oasis. Hall bath has separate glass & tile shower and free standing pedestal soaking tub. Main floor laundry. Lower level has a large rec room with fireplace, bath, plenty of storage. Ladue School District, Reed, Close to highways, airport, Clayton.
#21079373

Ladue

7 The Prado

4 Beds

3 Baths

4,110 Sq.Ft.

$1,155,000

MLS#: 21079373
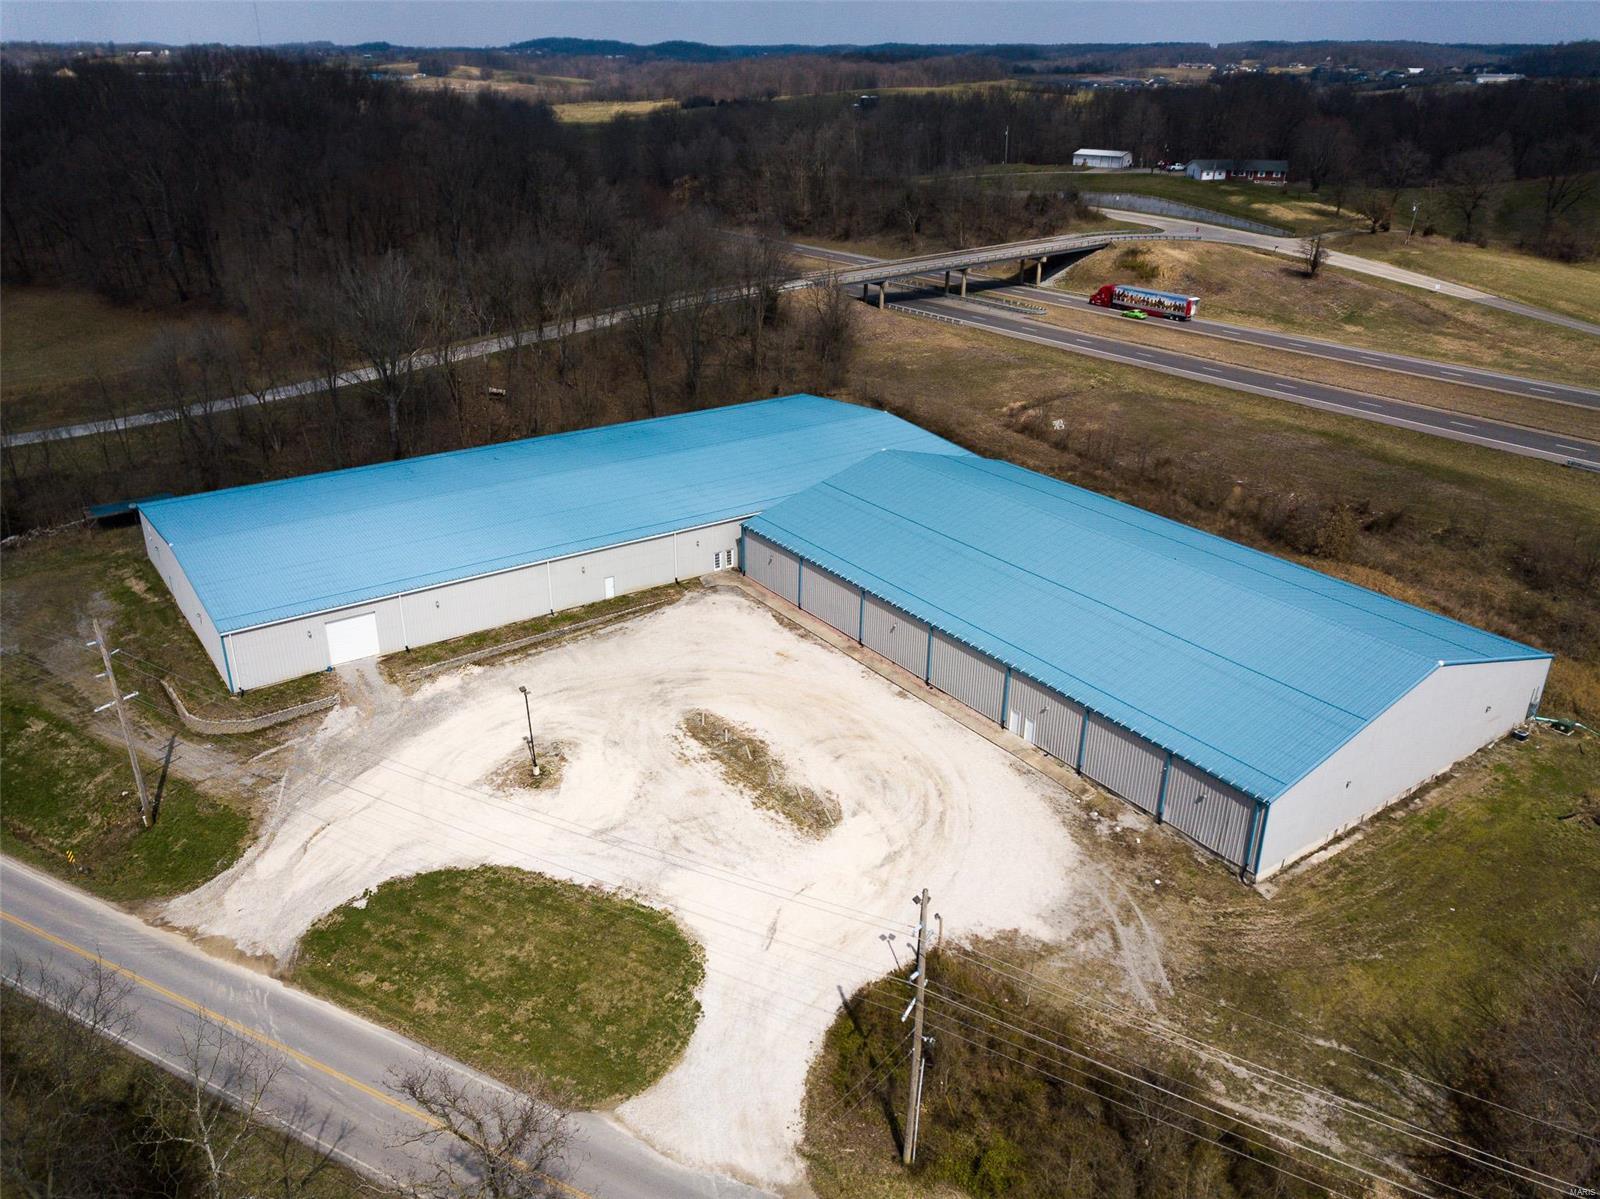
Located .25 mile from I/55 and US Hwy 61, this property has great visibility from Interstate 55.  2 heavy metal frame buildings on concrete slabs.  Building 1 is 275'x120', building 2 is 200'x120'.  Gravel parking lot.  Lots of options here. SpecialListingConditions: Foreclosure Location: Hwy/Interstate Frntg
#19021329

Jackson

2336 S Old Orchard Road

None Beds

None Baths

57,000 Sq.Ft.

$1,155,000

MLS#: 19021329
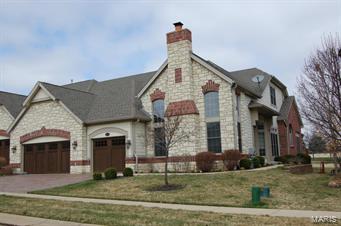
You will just love this exquisite luxury Villa, with one of the most desirable Golf Course lot. Upgraded features abound!!! Gorgeous white oak hardwood floors, crown moldings, lavish living room w/gorgeous upgraded custom gas Fireplace surround, dining room with large window & coffered ceiling. Two story Great room with wall of windows, gas fireplace with upgraded custom mantle,built-in bookcases. Exquisite Gourmet kitchen complete w/upgraded Shiloh cabinetry, huge island w/5 gas burner cooktop, warming drawer, Oven/Convection combo, built-in wine cooler,Clear ice machine, Genesis Granite tops/backsplash. Master bedroom suite w/bay window overlooks the golf course, crown molding his & her walk-in closets. Elegant Master bath w/marble vanity tops/flooring, upgraded Shiloh quality cabinets, Jetted tub, shower w/body sprays. Upper bedrooms w/private baths. Lookout lower level with Family room, additional 2 bedrooms & bath. Private covered deck overlooks gorgeous Greens. Some Accessible Features Location: Detached
#15017094

Ballwin

282 Meadowbrook Country Club

5 Beds

4 Baths

3,926 Sq.Ft.

$1,155,000

MLS#: 15017094
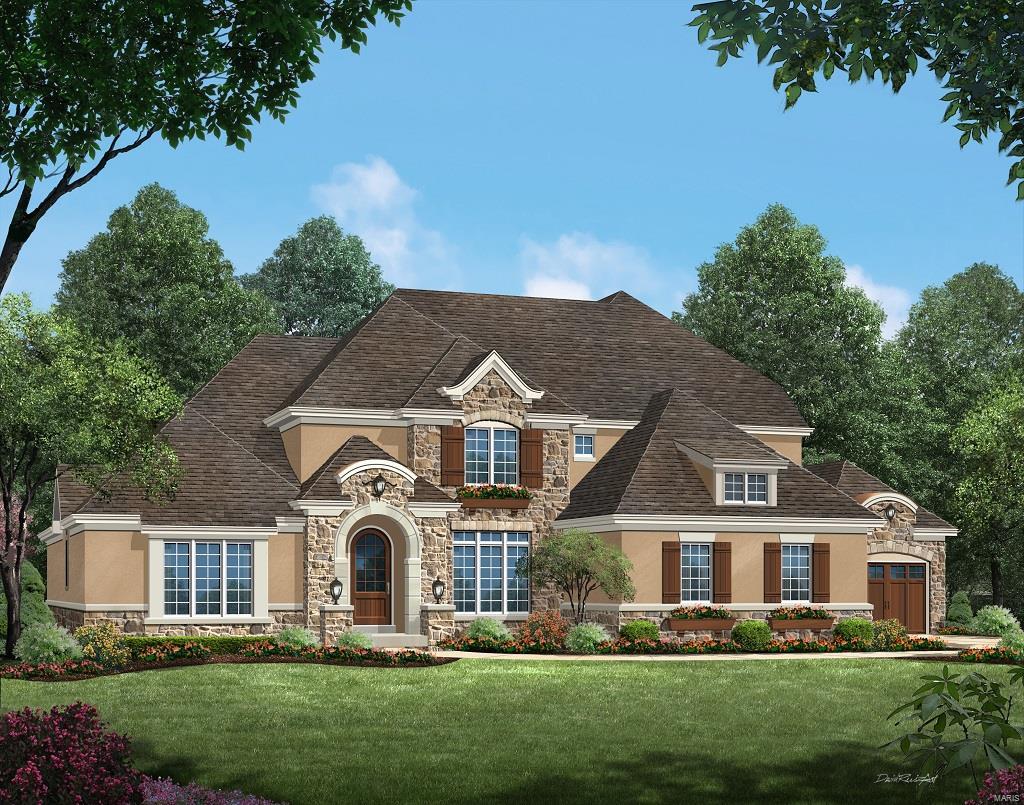
******Under Construction. The Bentley Model is a gorgeous, 4262 square foot,  4 Bedroom, 3.5 bath, 1.5 story home. it will feature luxurious finishing's throughout.  Hardwood floorings throughout much of the first floor, Custom Cabinets in the Kitchen with gorgeous island, cambria countertops and built in stainless appliances. Family Foyer with built in Nooks and Bench, a 50" wood burning 8' tall stone surround, stone mantle, raised hearth and stucco chase to ceiling fireplace in the great room and direct vent raised fireplace in the hearth room with stone to ceiling surround.  Vaulted Great Room Ceiling complete with interior beams and built in book shelves. Luxurious Vaulted Master Bathroom, Vaulted Study with built in beam, and much, much, more!
#16068305

Des Peres

12854 Goodson Road

4 Beds

3 Baths

4,262 Sq.Ft.

$1,153,156

MLS#: 16068305
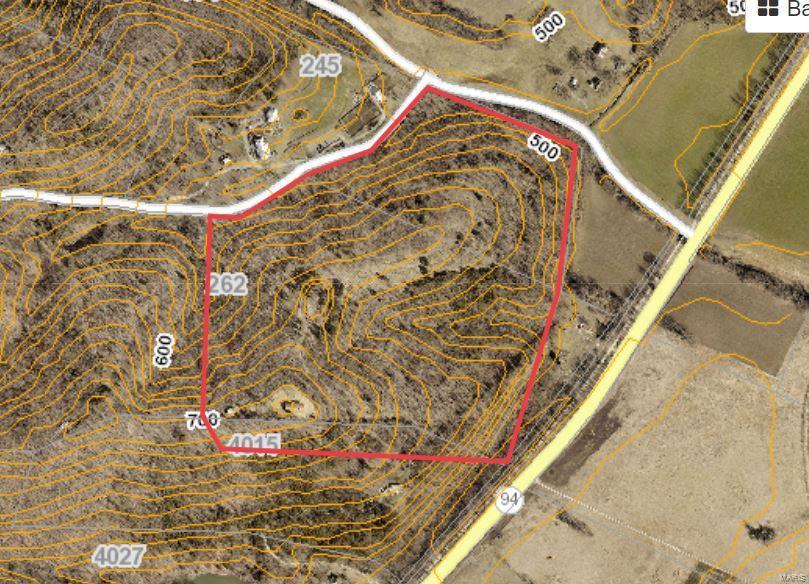
4 bedroom, 2 bath home with approx 2,124 / sq ft on 61- picturesque acres. Property is only 25 minutes to Chesterfield, 25 minutes to Wentzville and 25 minutes to Washington.The property includes some of the highest elevations along the Missouri River bluffs in Saint Charles County. Property has several thousand feet of road frontage with multiple access points from Terry Road . Includes mature timber/large trees—even has blackberries, raspberries, elderberries and ginseng in several places. So many potential options from a one of a kind showcase estate to multiple separate family residences to subdividing.  Seller is retaining 30ac fronting on hwy 94.
#20084494

Augusta

262 Terry 61 ac Road 61 ac

3 Beds

2 Baths

N/A

$1,152,900

MLS#: 20084494
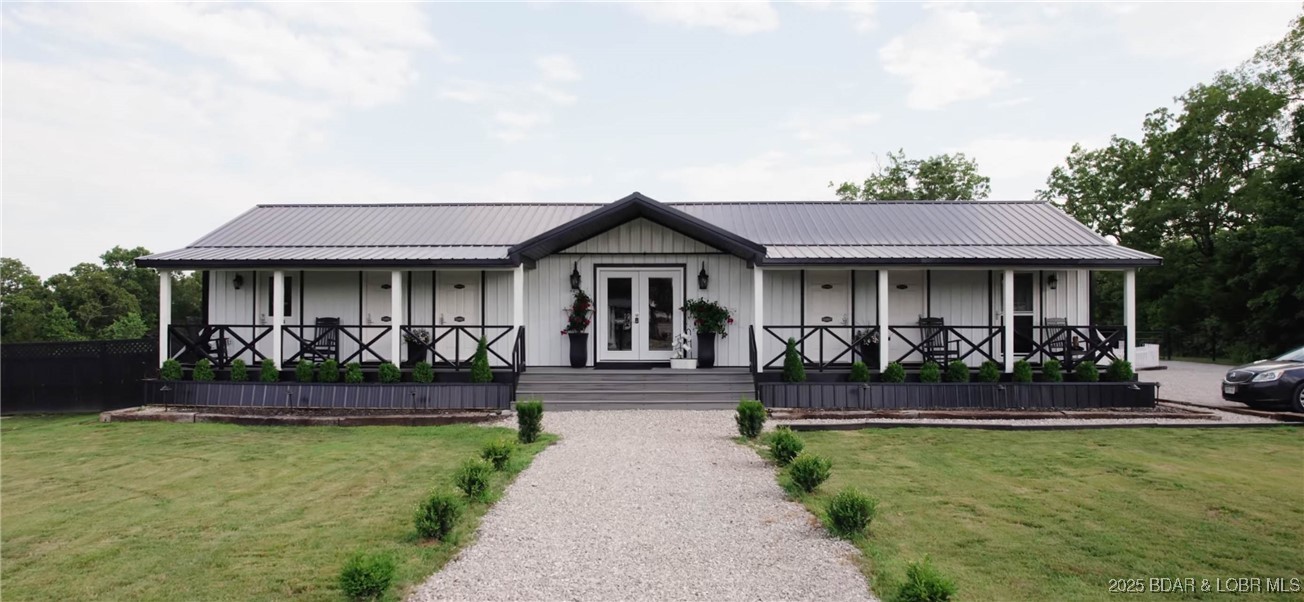
A premier RV Park located on the iconic Route 66, a true gem for investors and entrepreneurs alike. This impeccably maintained property offers 32 spacious pad sites, each equipped with 30/50 AMP service, full hook-ups, & designed as pull-throughs to accommodate various RV sizes, ranging from 25' to an impressive 75'. Complementing the RV sites are 3 charming, rentable cottages that add a delightful touch to the park's offerings. The main building serves as the hub of the community, featuring a welcoming lounge, 3 full bathrooms, a convenient laundry room, 2 storage rooms & a private apartment with its own bath—ideal for an onsite manager or owner-occupant. No detail was overlooked, with underground utilities meticulously installed to each site, an overbuilt septic system & well, ensuring seamless operations. While the existing infrastructure is outstanding, there's ample room for expansion, including opportunities to add a c-store, bar, or additional sites & cottages. All showings are by appointment only, with financials available upon signing an NDA. Contact the listing agent for further details on inventory, utilities, & more. This is an exceptional investment not to be missed!
#3582743

Lebanon

28820 US RTE 66

None Beds

None Baths

1,776 Sq.Ft.

$1,150,000

MLS#: 3582743

The last big piece of property left to purchase at the Lake of the Ozarks, in Osage Beach and off a double diamond interchange. Property is zoned C-1 High Density Commercial, comes with two access roads and a permitted billboard. The opportunities are limitless with this property. Storage units, Warehouse, Retail, Multi-Family - all of these project will work on this property. Property is priced cheaper per square foot than any other property you will find in Osage Beach currently for sale. Owner will look at offers to subdivide the property.
#3589574

Osage Beach

6100 Osage Beach Parkway

None Beds

None Baths

N/A

$1,150,000

MLS#: 3589574
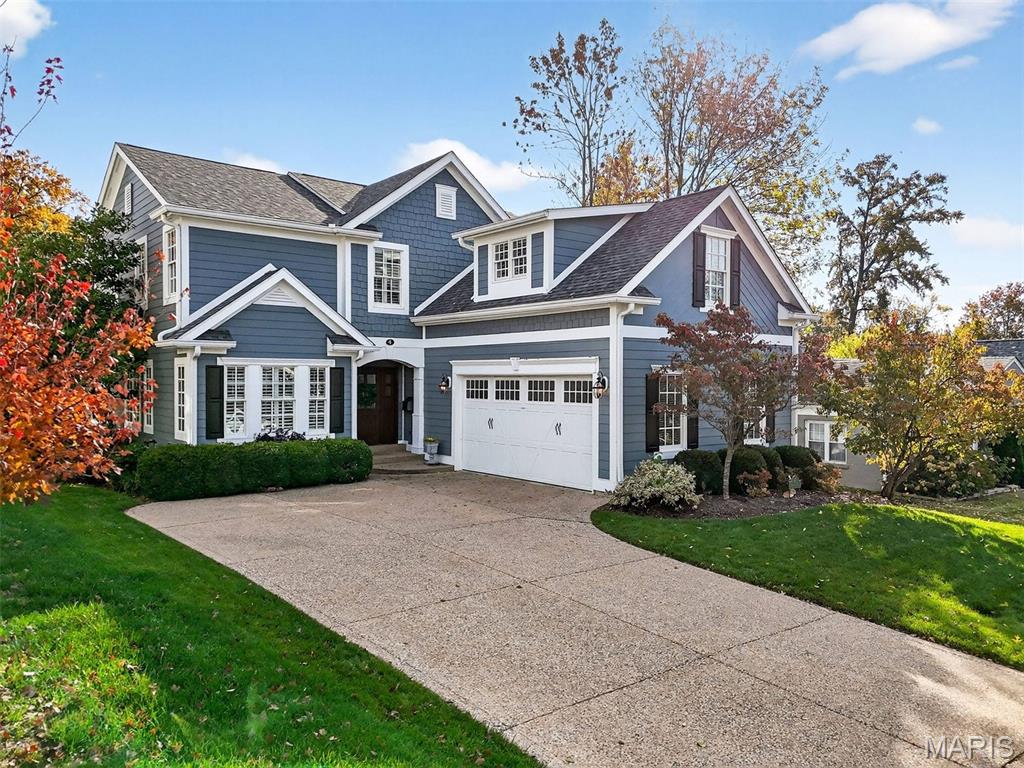
Located in the highly sought-after Clayton Road Park neighborhood, this Ladue residence offers 4 bedrooms, 3.5 baths, and an open-concept layout. The main level stuns upon entry with gleaming hardwood floors, gorgeous moldings, recessed lighting, tall ceilings, and plantation shutters. The great room features built-in shelving surrounding the gas fireplace, a dining area that will comfortably seat family and friends, whether casual or formal, and a wall of windows and French doors that open to a private, professionally landscaped patio and yard. Entertaining is a breeze in the spacious kitchen, featuring stainless steel appliances, granite countertops, a center island, a pantry, and ample cabinet space. The main level primary suite features a walk-in closet and French doors opening to the patio. A convenient powder room and laundry room complete the first floor. Upstairs, you will find three bedrooms with incredible closet space, a Jack-and-Jill bath, another full bath, and a spacious loft area with built-in bookshelves, adding more versatility and making it perfect for a playroom, TV room, or study area. The finished lower level adds 1,000 square feet of recreation space. Walking distance to Ladue High School, Ladue Middle School, and Conway Elementary, as well as numerous restaurants and shops.
#25073946

Ladue

4 Midpark Lane

4 Beds

3 Baths

4,289 Sq.Ft.

$1,150,000

MLS#: 25073946

Price reduced
Secluded and Private ! One of a kind Property ! As you drive down the paved path to this beautiful home that has so much to offer . A 3 bedroom home that's been custom designed for entertaining with an outside Kitchen . pool, tennis court , its own 1/2 bath , wood burning fireplace , surrounded by woods and pond sitting on 20 acres. Home is an open concept living / dining /kitchen , granite countertops , , walk-in pantry, stainless steel appliances, plantation shudders cover the large windows throughout the home with engineered hardwood flooring throughout. Master suite on main floor with laundry room and custom bathroom with steam shower , walk -in closets and fireplace . Downstairs houses living area /2 Bedrooms , Bar/Kitchen /Full Bath/Storage Room. A separate Rustic Bunkhouse is on the property for guest to stay overnight with its own kitchen and living quarters built in 2012 and attached is two steel utility buildings with 2-16' overhead doors. Home comes with a Kohler full house generator . and wrap around composite decking. Call to schedule a private viewing today !
#26058565

Dexter

14002 CR 413

3 Beds

2 Baths

3,712 Sq.Ft.

$1,150,000

MLS#: 26058565
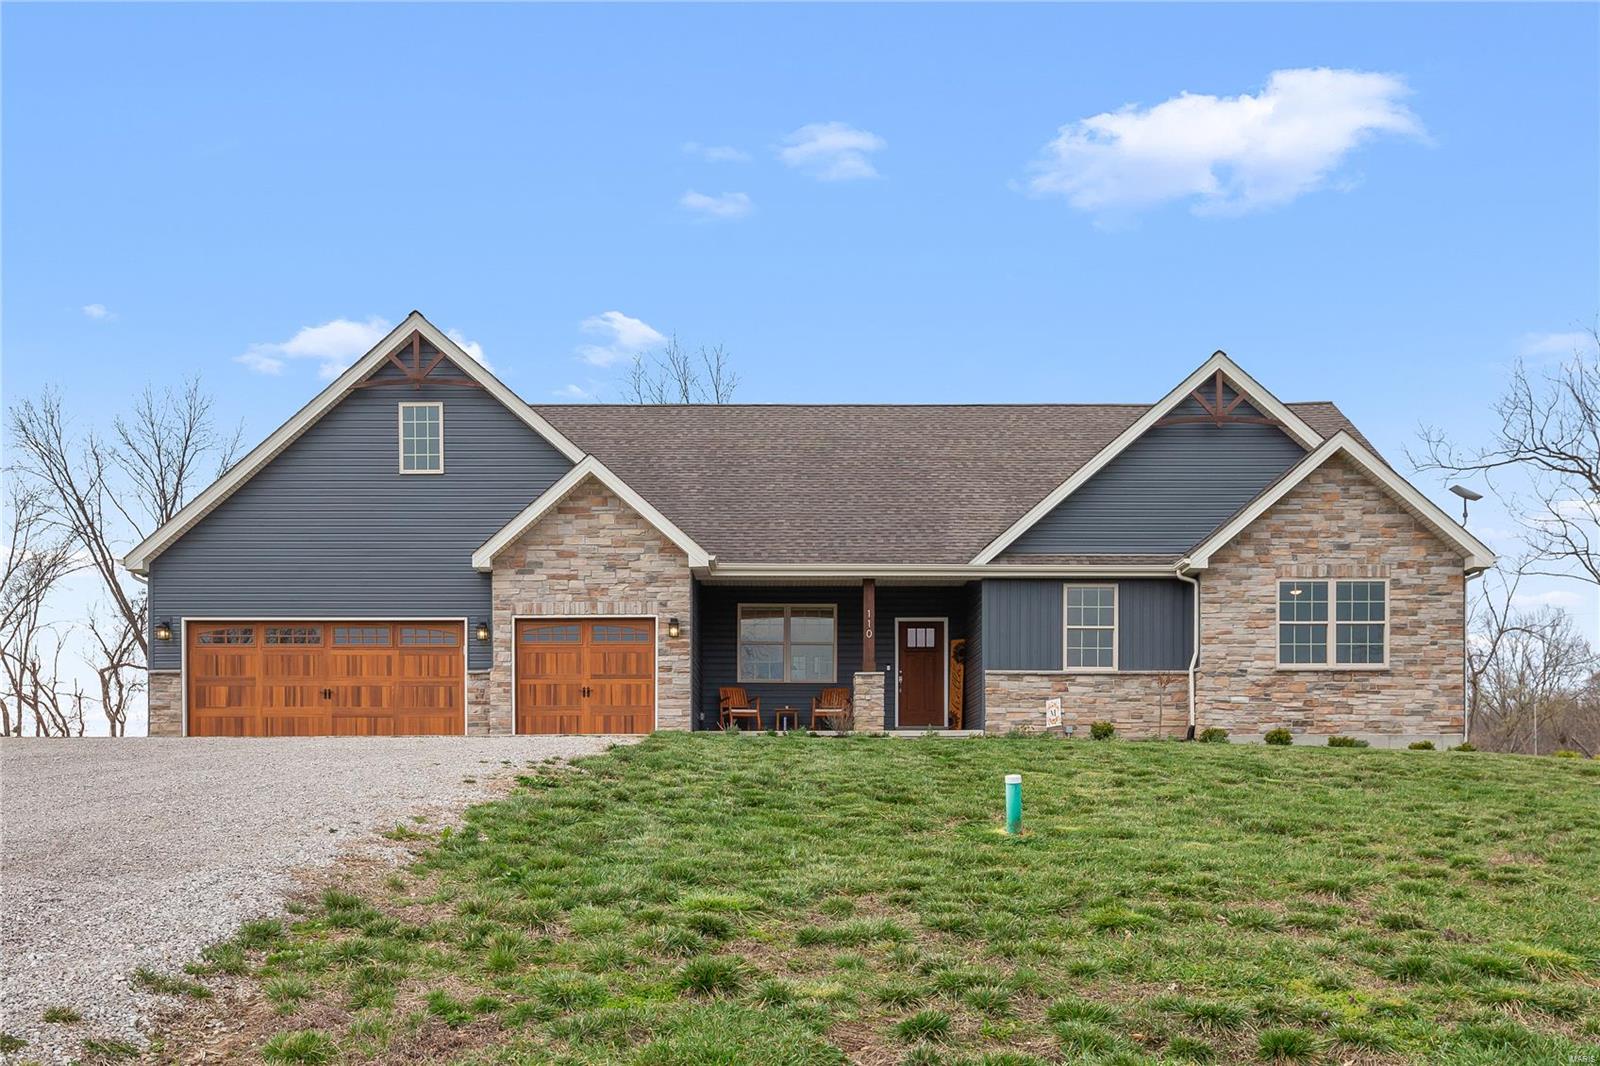
Stunning 2 year-old ranch on 10 scenic acres in Defiance with access to a serene 12-acre lake! Located in top-rated Francis Howell schools, this 2,285 sqft home blends refined style with modern luxury—featuring an open floor plan, soaring vaulted ceilings with wood beam accents, Luxury Vinyl Plank floors throughout the main living area & a striking see-through stone woodburning fireplace. The gourmet kitchen impresses with a large center island, gas cooktop, wall oven & walk-in pantry. The spacious primary suite offers coffered ceilings, a spa-like bath with an oversized tiled shower & a generous walk-in closet. You'll also find 2 additional bedrooms, a home office, 2 full baths, a half bath for you & your guests, & energy efficient geothermal HVAC. Step outside to a stamped concrete patio & spa-ready pad—perfect for entertaining. The 7,200 sqft outbuilding is a RARE find, featuring 400-amp service, bath rough-in & radiant heat-ready floors. A true lifestyle property-don't miss out!
#25014276

Defiance

110 Highway F

3 Beds

2 Baths

2,285 Sq.Ft.

$1,150,000

MLS#: 25014276
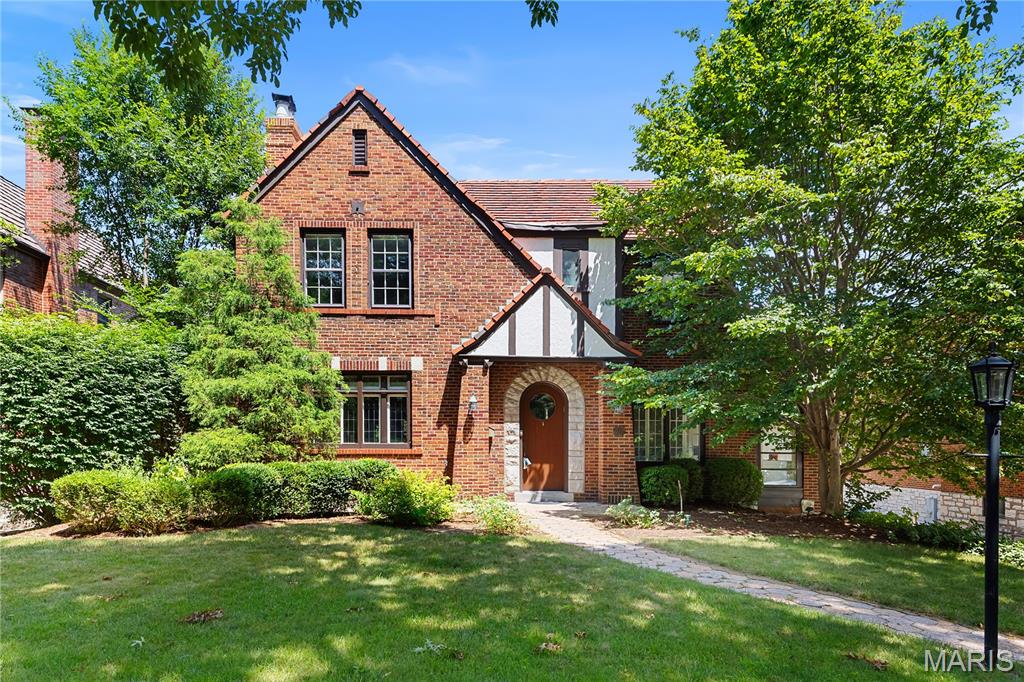
This elegant 2-story home exudes timeless majesty and refinement, offering an ideal backdrop for beautiful living. A gracious entryway—featuring arched doorways and a striking staircase—sets a welcoming tone upon arrival. The expansive living room is filled with natural light from abundant windows, creating a warm and inviting atmosphere. Arched doorways lead seamlessly into the equally handsome dining room, fostering a sense of architectural cohesion and enhancing the home's appeal for both everyday living and entertaining. Glass-inlaid doors open to a comfortable family room, perfect for relaxed gatherings and informal entertaining. From here, step out onto a spectacular deck that overlooks a magical backyard setting—an ideal space for outdoor leisure. A stylish main-level den offers the perfect opportunity for a home office or study. The kitchen, complete with a breakfast area and a conveniently located powder room, completes the main floor. Upstairs, you'll find four generously sized bedrooms, including a gracious primary suite with its en-suite bath. Bedrooms 2, 3, and 4 offer ample space and flexibility, while bedroom 4 opens to a delightful bonus room with built-in cabinetry—a versatile space ready to become a playroom or studio. A second full bath completes the upper level. Two garages and abundant storage space round out this truly special home.
#25021259

Clayton

46 Broadview Drive

4 Beds

2 Baths

3,131 Sq.Ft.

$1,150,000

MLS#: 25021259
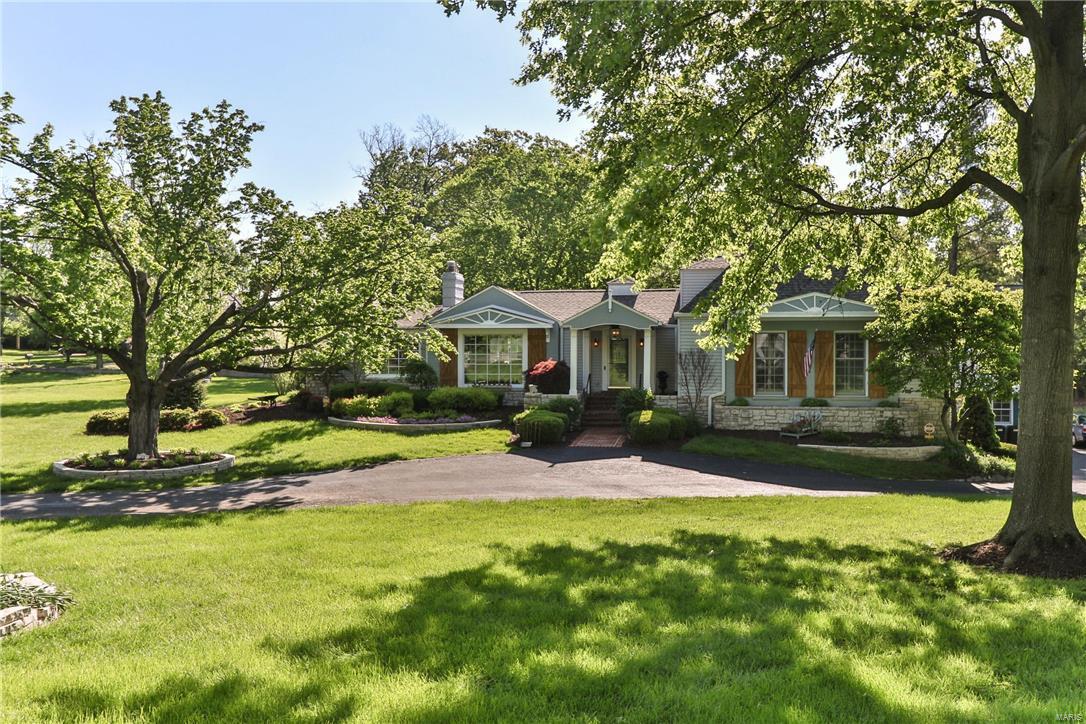
Beautiful Country Estate located in the sought-after Country Life Acres Neighborhood.  A wonderful gated community with a warm friendly feel. It will be more than just the charming curb appeal and large level beautifully landscaped 2 acre lot that wins you over.  There have been so many updates in the last four years.  The home offers a fabulous floor plan and updates at every turn. 
Beautiful new hardwood floors throughout.  The wonderful designed updated Kitchen with granite counter tops and custom cabinets are amazing. Large family room with built in shelves as well as gas fireplace.  The ceiling has been vaulted to reveal the wood beams and exposed brick. Den features fireplace, wet bar and french doors that lead to private deck with pergola.  MBR with huge new walk-in closet, bay window and an unbelievable updated bath with dual shower heads as well as the beautiful copper soaking tub.  The 2nd floor has an awesome new Teen suite with new private full bath.  Nice finished LL.
#17040142

St Louis

21 Country Life Acres

6 Beds

4 Baths

4,976 Sq.Ft.

$1,150,000

MLS#: 17040142

1 ... 453 454 455 456 457 ... 666
* Listings identified with the FMLS IDX logo come from FMLS and are held by brokerage firms other than the owner of this website. The listing brokerage is identified in any listing details. Information is deemed reliable but is not guaranteed. If you believe any FMLS listing contains material that infringes your copyrighted work please click here to review our DMCA policy and learn how to submit a takedown request. © 2024. First Multiple Listing Service, Inc.

Send a message

Message successfully sent.

Your message

What is 3 + 4 ?

Reason for contacting?

I agree to receive email communication and understand I can unsubscribe at any time.

I agree to be contacted by Rock Island Realty via call, email, and text for real estate services. To opt out, you can reply 'stop' at any time or reply 'help' for assistance. You can also click the unsubscribe link in the emails. Message and data rates may apply. Message frequency may vary. Privacy Policy

Sign Out

Virtual Assistant

Would you like to take the next step with this property? We can help you schedule a showing or virtual tour, or send you more details.

Yes, I would like more information.

Thank You for Your Reply, One of Our Agents will contact you as soon as possible

No, maybe later.

Thank you, you can always contact me via email, phone number or through the contact form.

Realhub AI

Lucy - Your AI-Powered Realtor

Update Your Temporary Password

Personalize your search

Enter your email and we'll notify you immediately when new listings match what you're looking for.

or enter email address

Already have an account ? Login here

Continue your home search

I agree to receive communications and understand I can unsubscribe at any time.

I agree to be contacted by Rock Island Realty via call, email, and text for real estate services. To opt out, you can reply 'stop' at any time or reply 'help' for assistance. You can also click the unsubscribe link in the emails. Message and data rates may apply. Message frequency may vary. Privacy Policy

Already have an account ? Login here

We use cookies

We use cookies primarily for analytics to enhance your experience. By accepting, you agree to our use of these cookies. You can manage your preferences or learn more about our cookies policy.
