Properties

Browse or get in touch to schedule a walkthrough.

  • Nearby me
Price range

Popular Features

Community Features

Association

Property Features

Waterfront

View

Exterior Features

Interior Features

Style

10000 properties match your criteria

Updated 1 minute ago

E-Alert name
Price reduced
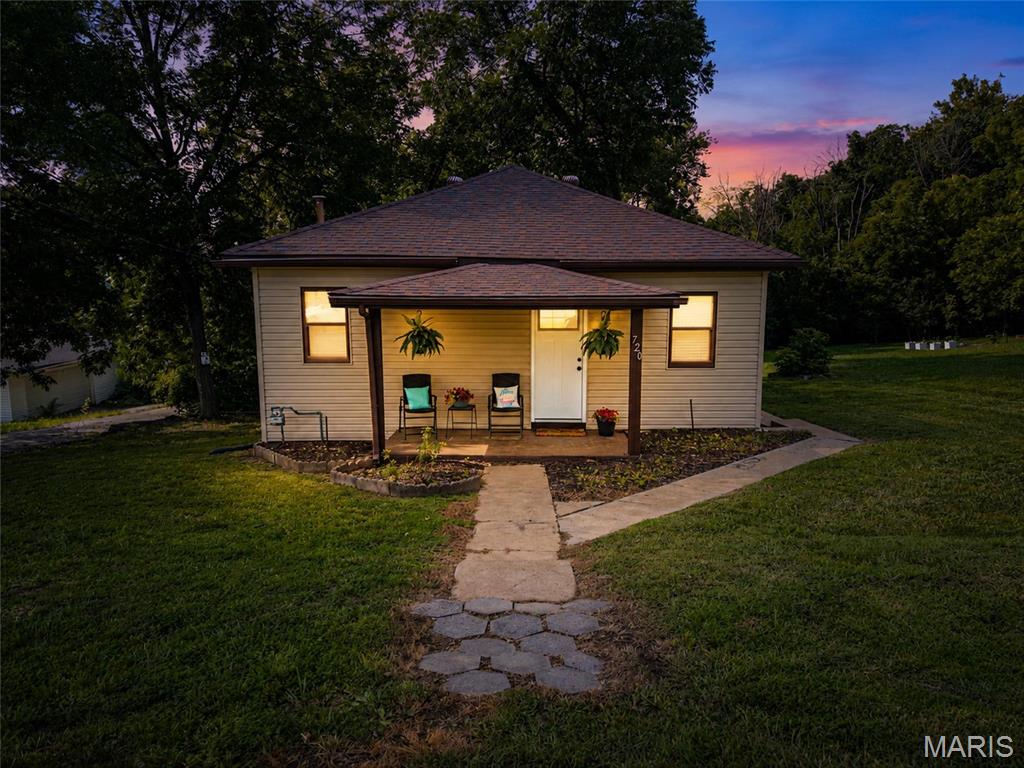
Freshly Remodeled & Move-In Ready! This beautifully updated home features brand-new flooring, stylish lighting, and tasteful renovations throughout. Located in the sought-after Central School District, it offers 2 full bathrooms, nice entry to lower level, a relaxing deck, and a charming covered front porch overlooking a nice lot. Packed with value and priced to sell—this one won't last long!
#26046317

Park Hills

720 W Buckley

2 Beds

2 Baths

962 Sq.Ft.

$149,900

MLS#: 26046317
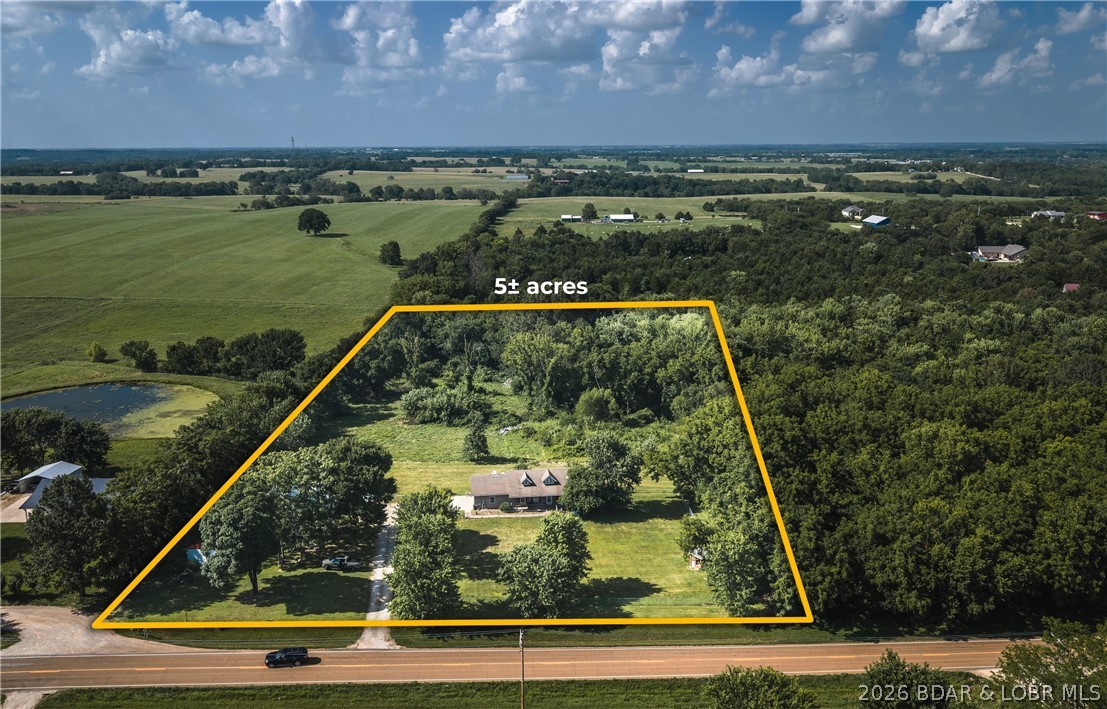
Opportunity is knocking! Bring your vision and transform this unique nearly 5-acre property into something special. Featuring two homes, a detached garage/shop, private well and septic, and desirable Highway Y frontage, this property offers endless potential for investors, renovators, multi-generational living, rental income, or a homestead project. The main home offers approximately 5 bedrooms, 2.5 baths, and an attached garage, while the second residence includes a studio-style 1-bedroom, 1-bath layout perfect for guests, extended family, or future rental possibilities. Property is being sold STRICTLY AS-IS. Extensive repairs are needed throughout, including significant sheetrock damage. Roof leaks are present. Well water contains iron deposits causing rust-colored staining on fixtures. HVAC condition is unknown, as it has not been operated by the owner for several years. Buyers should perform all inspections and verify all information to their satisfaction. If you're looking for a project with acreage, multiple buildings, and room to build equity, this is one worth seeing.
#3589025

Eldon

407 Highway Y

6 Beds

3 Baths

1,196 Sq.Ft.

$259,740

MLS#: 3589025

Price reduced
Why settle for ordinary when you can own one of the cleanest, best-maintained condos in the community? Meticulously cared for and truly move-in ready, this exceptional garden condo stands out from the moment you walk through the door. The same owner has lovingly maintained this home for the past 13 years, and her attention to detail is evident everywhere—even shoes were never worn inside, a testament to the pride of ownership and impeccable condition you'll notice the moment you step through the door. Enjoy the ease of one-level living with a bright, open floor plan, fresh modern paint, and a timeless neutral color palette that complements any decor. The crisp white kitchen offers generous counter space and abundant storage, while the thoughtfully designed layout places the washer and dryer in a dedicated hallway laundry closet—keeping the kitchen open and functional. Two spacious bedrooms, a beautifully maintained bath, and an oversized covered deck overlooking peaceful common ground create the perfect place to relax and unwind. The recently renovated deck extends your living space outdoors, and on beautiful days simply slide open the glass door, leave the screen closed, and let the gentle breeze and the soothing sound of birdsong drift through the living area. It's the kind of everyday luxury that makes this home feel like a peaceful retreat. Beyond your front door, residents enjoy outstanding community amenities including a beautiful clubhouse, two swimming pools, tennis courts, and a scenic lake with walking paths. And the location is second to none. Situated in the heart of desirable Brentwood, you're just minutes from shopping, restaurants, grocery stores, major highways, hospitals, Clayton, downtown St. Louis, and everything else you need. In a community with plenty of options, this is the one that combines impeccable condition, thoughtful design, and an unbeatable location into a place you'll be proud to call home. SELLER PROVIDING A THIRD-PARTY, ONE-YEAR HOME WARRANTY TO ANY BUYER.
#26046361

Brentwood

1712 Redbird Cove

2 Beds

1 Baths

800 Sq.Ft.

$159,900

MLS#: 26046361
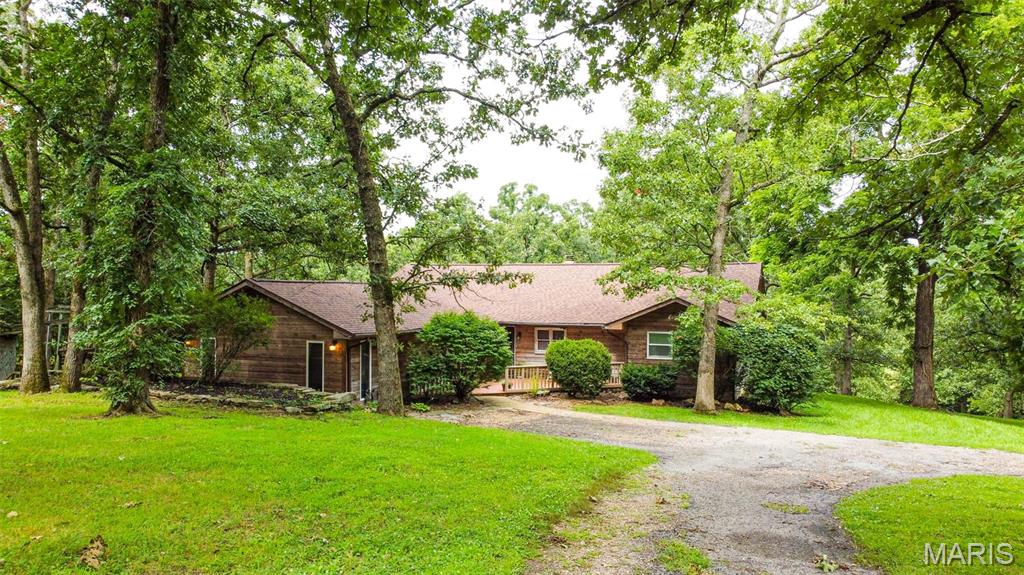
Escape to your own private retreat where space, nature, and endless potential come together. Nestled on 10 picturesque acres, this unique property offers approximately 3,067 square feet of living space and an exceptional opportunity to create the home of your dreams while enjoying an incredible natural setting.

Inside, you’ll find four spacious bedrooms, two full bathrooms, multiple office and flex spaces, and two oversized living areas designed for gathering and entertaining. One of the living rooms features a stunning floor-to-ceiling brick fireplace with a wood-burning insert, creating a warm and inviting focal point, while the built-in bar provides the perfect space for hosting family and friends.

The home has already seen several important improvements, including a newer roof, newer decks, newer appliances, and hvac systems. While some cosmetic updates would allow you to add your own personal style, the generous floor plan and quality features provide an outstanding foundation.

Step outside to experience what truly sets this property apart. The rolling 10-acre setting offers privacy, abundant wildlife, and breathtaking views, with beautiful Beaver Creek bordering the back of the property. Beyond the creek, the land adjoins Missouri Department of Conservation public land, giving you direct access to acres of mostly forested recreational opportunities. Enjoy nearby hiking trails, an archery range, picnic pavilion, and endless opportunities for outdoor adventure right outside your back door.

Additional features include a large detached garage with ample room for vehicles, equipment, hobbies, or workshop space. Whether you’re searching for a peaceful full-time residence, a weekend getaway, or a property with room to grow, this one offers a rare combination of acreage, recreation, and potential in an unforgettable setting.

If you’ve been dreaming of country living with the convenience of public conservation land just beyond your backyard, this is a property you won’t want to miss.
#26045522

Rolla

15655 County Road 5190

4 Beds

2 Baths

3,067 Sq.Ft.

$499,900

MLS#: 26045522
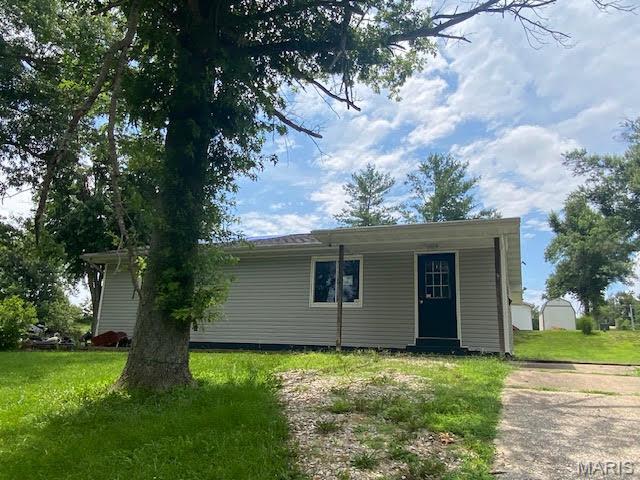
Cute 3 BR , 1 bath ranch home. Spacious yard, covered patio.
#26046455

Perryville

2979 Pcr 501

3 Beds

1 Baths

960 Sq.Ft.

$130,000

MLS#: 26046455
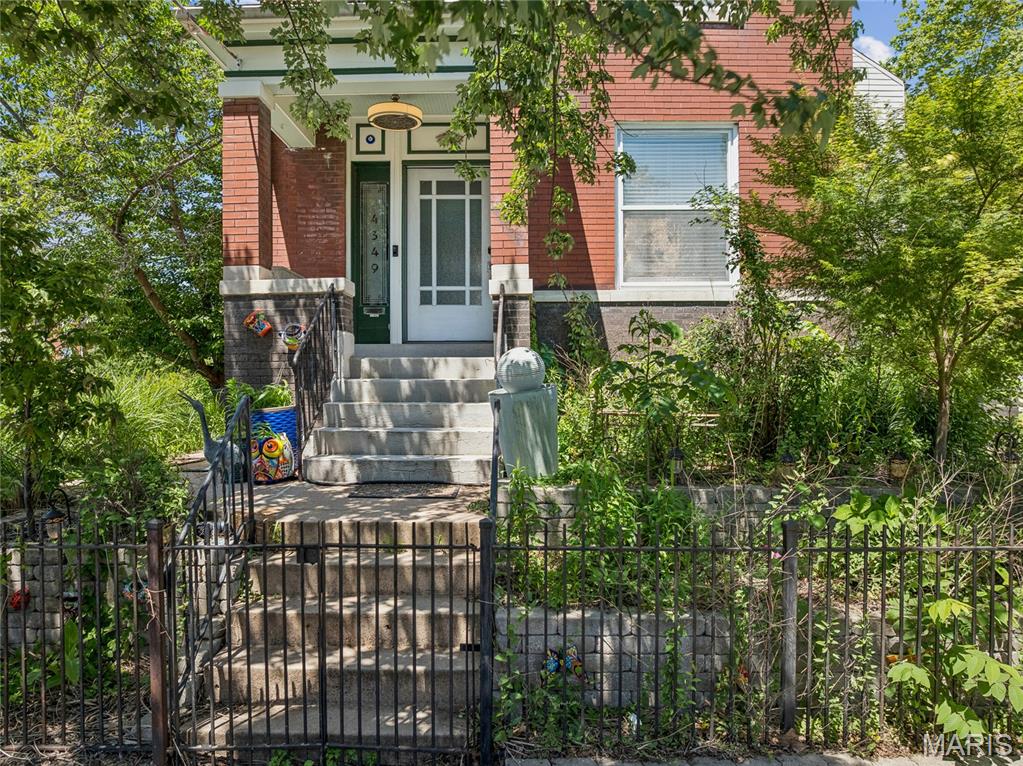
Tenant is finally moving out and 4349 Gibson is ready to find its new owner!  This is the one that deserves the right swipe....  Welcome to a home that has it all, and a location that does too. This inviting 3 bedroom, 3 bath residence is a rare find in one of St. Louis' most vibrant and walkable neighborhoods, offering the perfect combination of historic charm, thoughtful modern updates, and an unbeatable address right in the heart of Forest Park Southeast. Step inside and be immediately impressed by soaring tall ceilings, gorgeous crown molding and millwork, and a bright, open layout that feels both welcoming and effortlessly stylish. Freshly painted throughout, with newer flooring and a cozy electric fireplace, every detail has been considered. The stunning tray ceiling in the dining room is a true conversation piece, adding a touch of elegance that sets this home apart. The open concept kitchen is made for entertaining, featuring a gas range, stainless steel appliances, a tiled backsplash, and a custom center island with breakfast bar that will be the heart of every gathering.  Step outside onto your private deck and balcony and breathe it all in. The Bug Store Gazebo showcases seven different rose varietals, surrounded by lush landscaping and a serene neighboring Community Garden that offers a peaceful, green backdrop unlike anything else you will find in the city. An oversized parking pad completes the outdoor package.  Just steps away, The Grove's Manchester Avenue is lined with restaurants, bars, dance floors, coffee shops, and galleries, including neighborhood favorites like Urban Chestnut Brewery, The Gramophone, Everest Cafe, Atomic Cowboy, and HandleBar. Walk to Chouteau Park and the Dog Park for your morning routine, then spend your evenings exploring world class dining, craft beer, nightly live music, and annual events like Grovefest and the Flyover Comedy Festival, all steps from your front door. Forest Park, with the St. Louis Zoo, Science Center, The Muny, and two museums, is right next door, and the Central West End, Washington University Medical Center, and Cortex are all just minutes away. Easy access to major highways makes the entire city yours. Living St. Louis + 3

This is the lifestyle today's buyers are searching for and it rarely comes available at this price point. Showings are limited, so do not wait. Schedule your private appointment today before this one is gone.
#26045379

St Louis

4349 Gibson Avenue

3 Beds

1 Baths

1,972 Sq.Ft.

$414,900

MLS#: 26045379
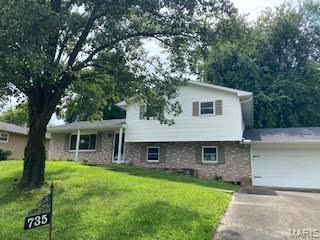
Preapproval letter/proof of funds to be presented with all offers. Seller
name: Secretary of Veterans Affairs(Secy of..not acceptable)Seller doesn’t
pay customary closing cost incl title policy, excrow fees, survey,transfer
fees. Lender pre-appr letter dated w/in last 30 days. EM is to be made
payable to buyers title company of choice & needs to be a cashiers check.
Docs must have buyer name/initials same. Initialed sections must include 3
initials if buyer fields include middle initial. Docs must have exact address.
Property sold “as is”. Seller will make no repairs to property.
#26046257

Jackson

735 Strawberry Lane

3 Beds

2 Baths

1,799 Sq.Ft.

$183,000

MLS#: 26046257

This 3-bedroom traditional ranch home in the Helene Acres subdivision offers an excellent opportunity for first-time buyers, downsizers, or investors looking to build immediate equity. The property features 1,008 square feet of main-level living space, highlighted by an efficient layout with three bedrooms and a full bath all on one floor.

The exterior features a spacious, level 0.35-acre backyard that provides ample space for outdoor activities, entertainment, or gardening. Parking is a standout feature, with an attached 2-car garage and a large driveway that accommodates up to 6 vehicles, making it ideal for hosting guests or storing recreational vehicles.

An expansive full basement adds another 700 square feet of lower-level space, offering a blank canvas ready for a future recreation room, home gym, workshop, or substantial extra storage. Located in Imperial, the property is Google Maps-friendly and easy to show. Schedule your private tour today to explore the potential this home has to offer!
#26045378

Imperial

3546 E Romaine Creek Road

3 Beds

1 Baths

1,008 Sq.Ft.

$250,000

MLS#: 26045378
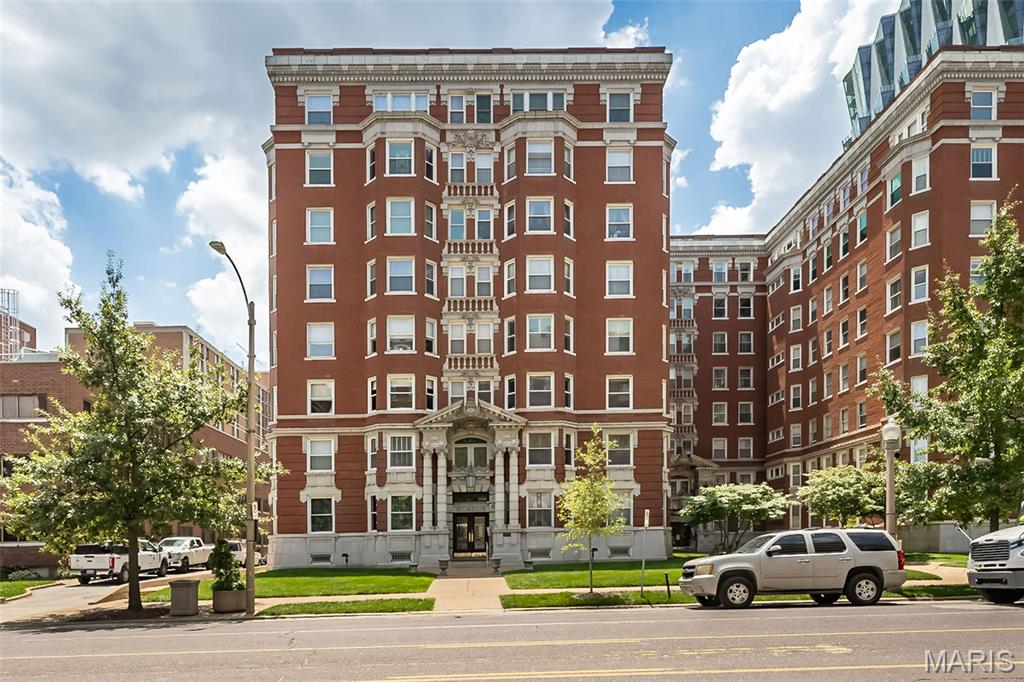
Stunning St Regis Apartment with 2 Bedroom, 2 Bath and 2700 sq ft and tons of windows!  This is a co-op building so please review the ADDITION REMARKS specifically as they relate to the monthly HOA fees for more details. 

Since 1911 when the first residents moved in, the St. Regis has been synonymous with gracious urban living. In recent years, incoming residents have recognized the potential of the generous interiors to accommodate lifestyles while maintaining the dignity and detail of the original architect’s vision. This spacious apartment is light-filled and airy with expansive views to the east and the privacy that comes with the seventh-floor location in the building.  
Located one half block from the north-east corner of Forest Park and directly opposite the Chase Park Plaza Hotel and cinema, the St. Regis is widely regarded as a premier high-rise residential address in St. Louis’ Central West End which in turn is a hub of activity as one of St. Louis’s historic neighborhoods.  The St. Regis consists of forty-eight (48) spacious owner-occupied apartments in three adjoining courts.  Two apartments on each floor share a common entry foyer with access to the passenger elevator and the front stairwell.

Located on the seventh floor on the east side of the east court, this apartment offers unobstructed views east along Lindell Boulevard towards the city from every room. The Continental Life Building in Grand Center, the Cathedral Basilica and other St. Louis buildings city are visible.  The Gateway Arch can be seen from the master bedroom. The front room of the apartment also faces north, and is opposite the Chase Park Plaza Cinema marquis. (You can see what’s on at the movies.)

ADDITIONAL REMARKS:  HOA includes $1321, property taxes $296, some insurance $209 and $525 for payment of a loan (paid off in 2035) for new elevators, roof, plumbing and tuckpointing. There are no other special assessments expected to be levied. 

This is a co-op building, not a condominium. Buyer purchases certificate of stock in the corporation. Contracts will be contingent on St. Regis Board of approval of buyer. (Buyer provides a financial statement for review and must have a minimum of 20% down. ) If approved, the buyer receives an occupancy agreement for this private apartment.
#26045503

St Louis

4944 Lindell Boulevard 7E

2 Beds

2 Baths

2,700 Sq.Ft.

$479,000

MLS#: 26045503
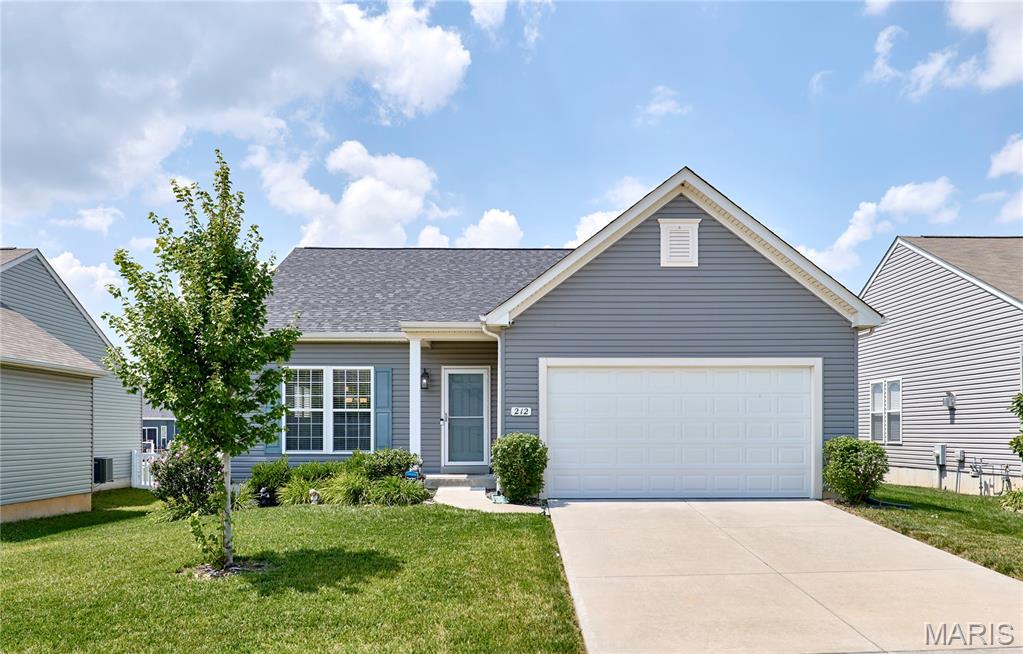
Price reduced
BEAUTIFUL 3Bed/2Bath Ranch in an awesome location! Just minutes from highway 70 off the LSL exit makes travel a breeze! This home features stainless steel appliances in a spacious kitchen, MAIN floor laundry, LVT flooring, double sink & walk in closet in the master, large unfinished basement, 2 car garage, fresh landscaping, and a HUGE back patio with a white vinyl fenced backyard! Come check it out before it's too late!!!
#26042389

Wentzville

212 Barrington Ridge Lane

3 Beds

2 Baths

1,388 Sq.Ft.

$329,900

MLS#: 26042389

Approx. 15 acres m/l with deeded 50' access to Penrod Road. Improvements include a 40'x76' steel frame metal storage shed w/2 overhead doors & 1 walk in door w/dirt floor & small storage shed and shared access to well with water hydrant on site. Combination of pasture & woods, some fencing. Prime homesite or investment tract. Lots of wildlife.  Selling at public auction on Monday, August 24, 2026 with a public open house on Thursday, August 13, 2026, go to our website for more details.
Acreage is approximate, subject to final survey.
#26046326

Troy

0 Penrod Road

None Beds

None Baths

N/A

$1

MLS#: 26046326

Price reduced
Application fee of $50.  Third party application process.  Deposit $2,200/12 month lease.  Listing Agent must accompany all showings.  Occ Permit Passed.  Maplewood/Richmond Heights Schools.
#26041624

Richmond Heights

1813 Princeton Place

3 Beds

1 Baths

1,600 Sq.Ft.

$1,900

MLS#: 26041624
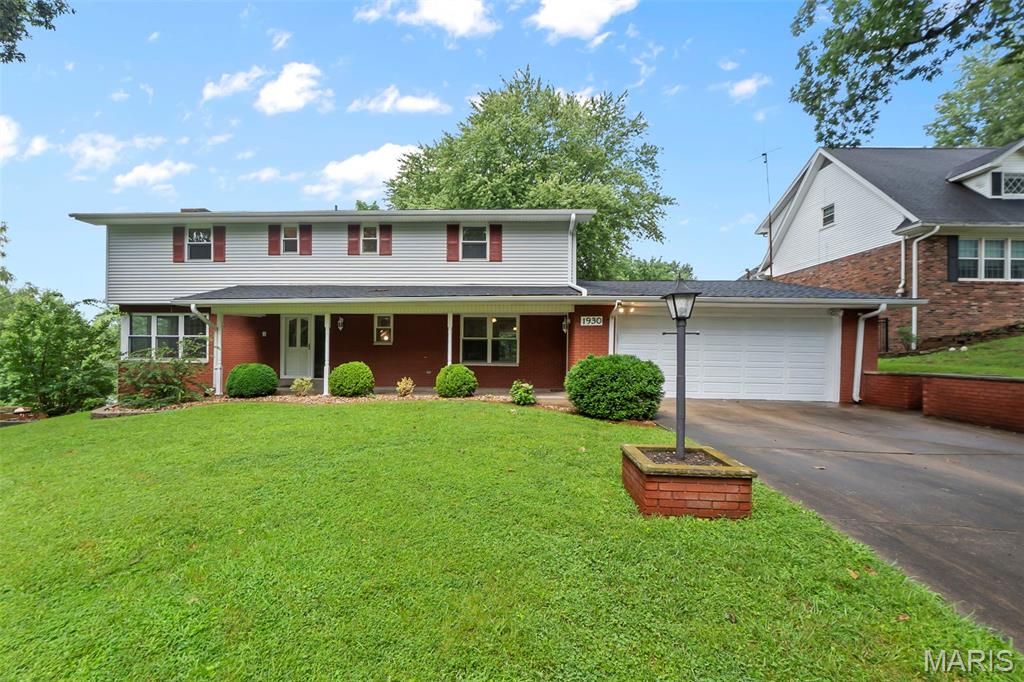
Welcome to 1930 Oak Hills Drive in Cape Girardeau, a spacious 5-bedroom, 4.5-bath home offering approximately 3,673 square feet of finished living space.

Fully renovated in 2022, this home combines generous room sizes with thoughtful main-level convenience, including a primary suite, laundry, and a bright four-season sunroom with ample windows, heating, and cooling. The main living area features a gas fireplace, while a second gas fireplace adds warmth and character to the lower level.

With multiple bedrooms, flexible living areas, and plenty of space for guests, hobbies, home offices, or multigenerational living, the layout offers options for a variety of needs. The roof was replaced in July 2022, and the kitchen appliances will remain with the home.

Located in an established Cape Girardeau neighborhood, this beautifully updated home offers space, comfort, and versatility throughout.

Schedule your private showing today!
#26046368

Cape Girardeau

1930 Oak Hills Street

5 Beds

4 Baths

3,693 Sq.Ft.

$425,000

MLS#: 26046368

Price reduced
This 2-bedroom, 1-bath home sits on a generous 0.35-acre lot and offers a great canvas for your next project. Original hardwood floors are intact and ready to shine with a simple deep clean. The home features a 10-year-old roof, an unfinished basement with a wood stove, and a solid foundation to customize your way. A refrigerator and stove stay with the property. Perfect for investors or DIY buyers looking to update flooring, plumbing, and finishes to build quick equity. Sold as-is.
#26046223

Bonne Terre

611 N Division Street

2 Beds

1 Baths

988 Sq.Ft.

$115,000

MLS#: 26046223
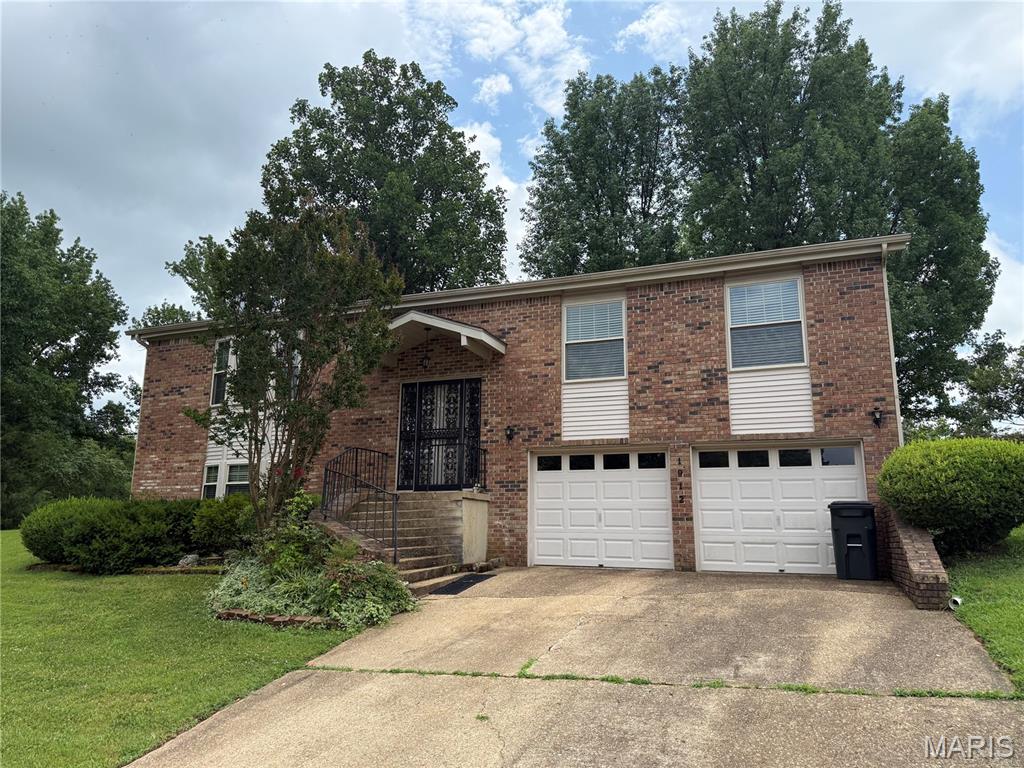
Well maintained 4 bedroom, 3 bath home in a quiet subdivision. This split level foyer boasts an open living area and a beautiful, private fenced in backyard. The property has ample storage whether it be in the oversized garage or the separate outside storage building.
#26044733

Poplar Bluff

1912 Fernwood Road

4 Beds

3 Baths

2,168 Sq.Ft.

$219,900

MLS#: 26044733

1 ... 444 445 446 447 448 ... 666
* Listings identified with the FMLS IDX logo come from FMLS and are held by brokerage firms other than the owner of this website. The listing brokerage is identified in any listing details. Information is deemed reliable but is not guaranteed. If you believe any FMLS listing contains material that infringes your copyrighted work please click here to review our DMCA policy and learn how to submit a takedown request. © 2024. First Multiple Listing Service, Inc.
 - property

Send a message

Message successfully sent.

Your message

What is 3 + 4 ?

Reason for contacting?

I agree to receive email communication and understand I can unsubscribe at any time.

I agree to be contacted by Rock Island Realty via call, email, and text for real estate services. To opt out, you can reply 'stop' at any time or reply 'help' for assistance. You can also click the unsubscribe link in the emails. Message and data rates may apply. Message frequency may vary. Privacy Policy

Sign Out

Virtual Assistant

Would you like to take the next step with this property? We can help you schedule a showing or virtual tour, or send you more details.

Yes, I would like more information.

Thank You for Your Reply, One of Our Agents will contact you as soon as possible

No, maybe later.

Thank you, you can always contact me via email, phone number or through the contact form.

Realhub AI

Lucy - Your AI-Powered Realtor

Update Your Temporary Password

Personalize your search

Enter your email and we'll notify you immediately when new listings match what you're looking for.

or enter email address

Already have an account ? Login here

Continue your home search

I agree to receive communications and understand I can unsubscribe at any time.

I agree to be contacted by Rock Island Realty via call, email, and text for real estate services. To opt out, you can reply 'stop' at any time or reply 'help' for assistance. You can also click the unsubscribe link in the emails. Message and data rates may apply. Message frequency may vary. Privacy Policy

Already have an account ? Login here

We use cookies

We use cookies primarily for analytics to enhance your experience. By accepting, you agree to our use of these cookies. You can manage your preferences or learn more about our cookies policy.
