Properties

Browse or get in touch to schedule a walkthrough.

  • Nearby me
Price range

Popular Features

Community Features

Association

Property Features

Waterfront

View

Exterior Features

Interior Features

Style

10000 properties match your criteria

Updated 1 minute ago

E-Alert name

Price reduced
Just the right size! Cute 2 bedroom, with dining room, and utility room. Has vinyl siding and replacement windows, newer water heater, and up-to-date heat and air.  Carport, shed, cellar, and fencing.  Some hardwood, oven/range, refrigerator, washer/dryer are part of the package.  This has been a happy home for the family for many years, but it's time to move on.  Call today to see.
#26042881

Park Hills

308 Lewis Street

2 Beds

1 Baths

957 Sq.Ft.

$82,000

MLS#: 26042881

14 acres off Runabout Rd at the Lake of the Ozarks, just off Hwy 54. Space to build, space to breathe, and make it your own. Lake frontage you can enjoy, with access to the water. A solid piece of ground with potential for a private retreat, recreational enjoyment, or an investment for down the road, whether you're ready to start fresh now or hold for later. Nearby dining, shopping, entertainment, and medical facilities round out all that Lake of the Ozarks living has to offer.
#3588859

Osage Beach

TBD Runabout Drive

None Beds

None Baths

14.0 acres

$75,000

MLS#: 3588859
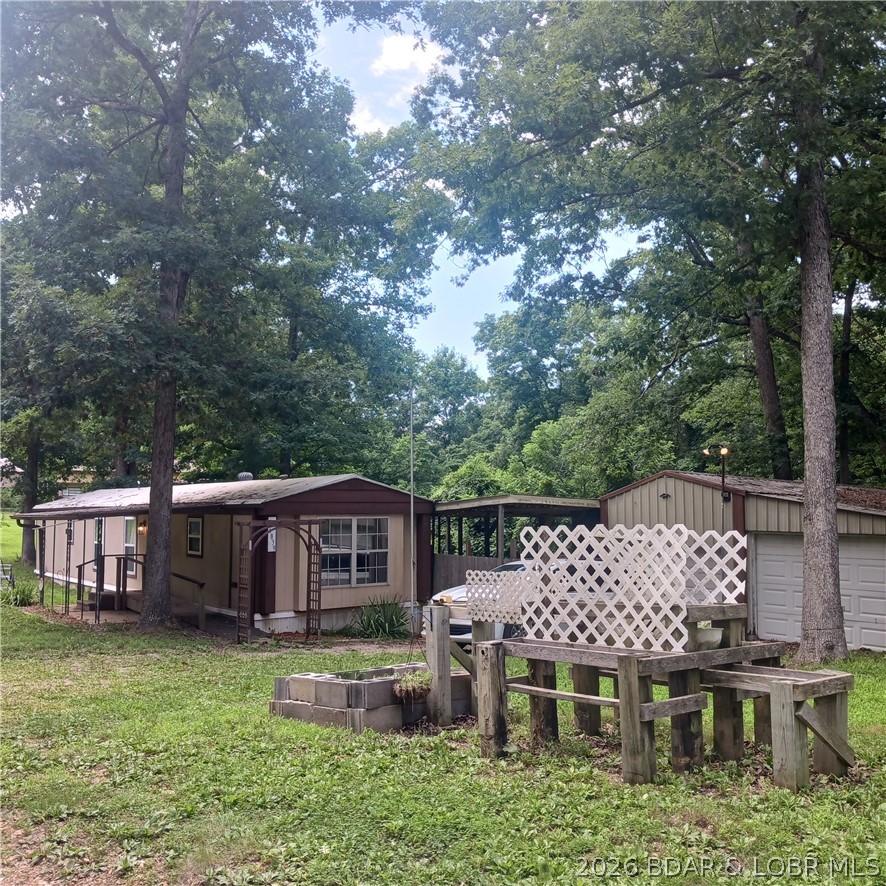
Newly remodeled, updated 2nd-tier vacation rental or year-round home within walking distance of the 54,000-acre Lake of the Ozarks; only 1 mi. from a Marina & dock rentals, and only a few miles from the Wigwam School boat launch pad & fishing area. This single-wide mobile home features a newer HVAC/water heater, luxury vinyl floors & freshly painted walls throughout (All done within the last 4 years); updated kitchen/dining area with island, breakfast bar, new kitchen appliances, combo washer/dryer, 2 bedrooms, one bath w/large tub and bidet, covered front walkway & wheelchair-accessible front-entrance, and a covered back patio for outdoor grilling and entertaining. Out-buildings include a detached 672 sq. ft. double-car garage with electronic-switch door opener, plus a 96- sq. ft. (built on site) storage shed and covered concrete walkway from the back door to the storage shed and garage. There is also a workshop and storage area (w/electricity), a previously-built raised garden & also a chicken coop for folks who envision raising their own chickens, eggs, and vegetables. As an additional bonus (with a strong offer), owners will include a low-mileage bass boat, motor & trailer.
#3588758

Stover

4839 Blackberry Lane

2 Beds

1 Baths

896 Sq.Ft.

$125,000

MLS#: 3588758
Price reduced
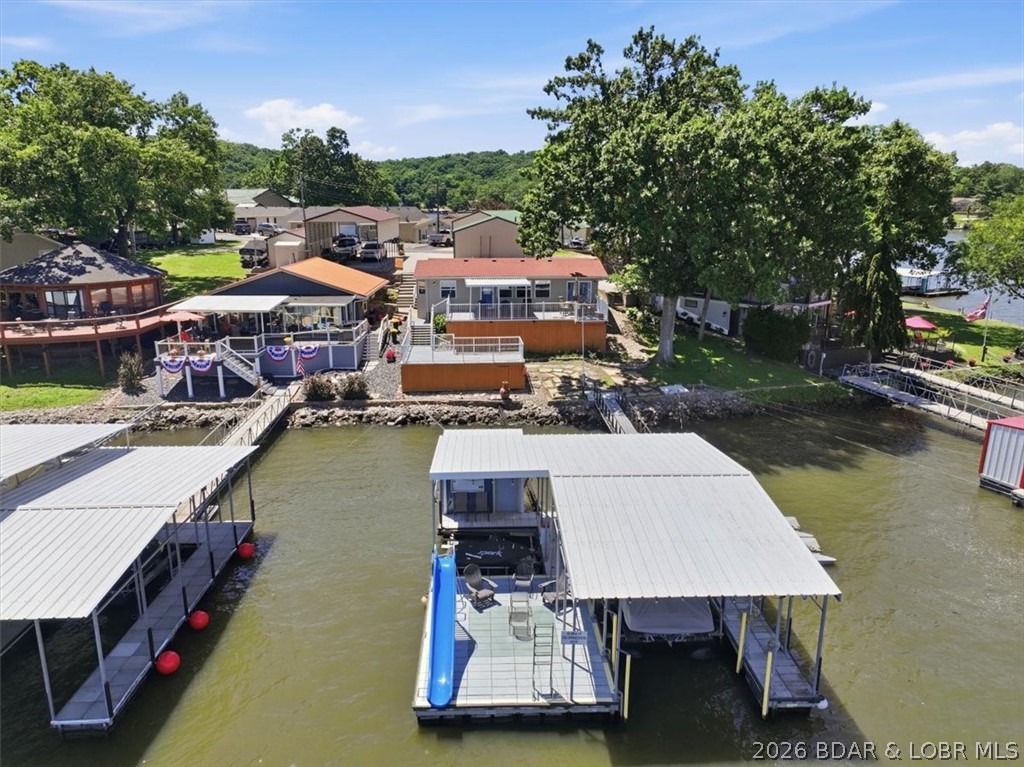
Just bring your swimming suit and start enjoying lake life! One level living, tastefully remodeled and furnished with main channel views plus deep water and only a few steps to the dock, this home is conveniently located at the mouth of Frankie and Louie cove giving access to all of the entertainment venues. This 3 bed, 2.5 bath cottage style home checks off all the boxes with multiple outdoor decks and only a few steps to your private dock. The dock is the perfect place to hang out all day including a 12x32 slip with hoist, PWC slip and hoist, swim platform with slide, wet steps and a dock bar with storage. A detached garage provides extra parking. Nightly rentals are NOT allowed but this is a rare lakefront package under $600,000!  Don't wait because there is nothing else like this and it will go FAST!!
#3588840

Sunrise Beach

2202 Spring Cove Road

3 Beds

2 Baths

1,366 Sq.Ft.

$569,900

MLS#: 3588840

Welcome to your own private retreat just minutes from Dexter! This one-of-a-kind 3-bedroom, 2-bath home is filled with rustic farmhouse charm and custom craftsmanship you simply don't find every day.
From the moment you step inside, you'll be captivated by the warm natural wood finishes, exposed beams, and inviting spaces designed for both everyday living and entertaining. A stunning double-sided wood-burning fireplace creates the perfect focal point, offering cozy ambiance to both the living room and kitchen.
The spacious den/rec room features soaring ceilings accented with impressive custom beams, creating a dramatic space that's perfect for family gatherings, game nights, or simply relaxing. Throughout the home, thoughtful custom touches and handcrafted details give it a timeless character that's impossible to replicate.
Step outside and enjoy the peaceful setting from either the covered front porch or the back deck overlooking the property. Whether you're sipping your morning coffee, enjoying an evening around the fire, or watching the abundant deer and wildlife wander through, this home offers the quiet country lifestyle so many buyers are searching for.
If you've been dreaming of a home with authentic rustic character, cozy farmhouse warmth, and beautiful outdoor views, this is one you won't want to miss.
#26044692

Dexter

16343 Shady Mount Drive

3 Beds

2 Baths

2,034 Sq.Ft.

$249,000

MLS#: 26044692
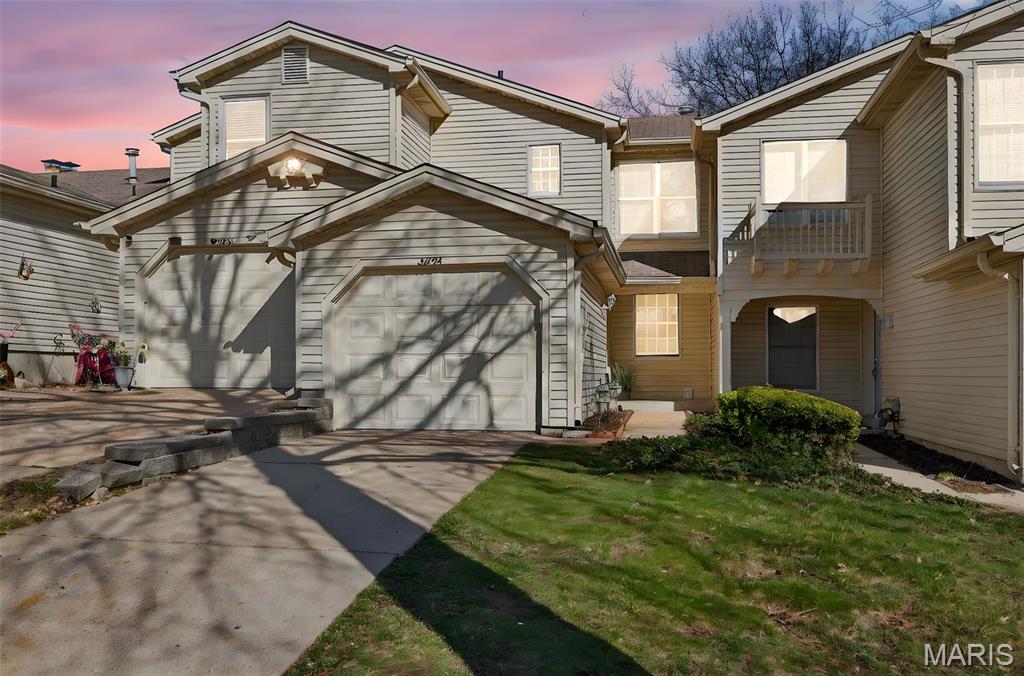
Welcome to this gorgeous townhome loaded with updates! Gorgeous kitchen with custom cabinetry, stainless appliances, ceramic tile floor and back splash. Refrigerator stays! Freshly painted throughout. Family room has a gas fireplace. Both upstairs bedrooms are generously sized with large closets, and each has its own updated ensuite bathroom! Brand new carpet in both bedrooms! Unfinished walk out lower level will be an awesome future finish with a rough in for a future bath and a fireplace!  Washer and dryer stay! Residents of Autumn Lakes enjoy exceptional amenities including 2 private lakes, a clubhouse, swimming pool, pickleball/ tennis courts all set with a serene, park like setting. Water, sewer, and trash are included in HOA assessment. For more information visit www.autumnlakesstl.com.
#26046350

Maryland Heights

3034 Autumn Lakes Court

2 Beds

2 Baths

1,430 Sq.Ft.

$219,900

MLS#: 26046350

6 room frame farm home w/3 bedrooms, 2 full baths; 1 with washer/dryer hook up, updated kitchen/dining room, living room with Franklin type woodburning stove & family room w/fireplace. The home has an FA electric furnace w/central air, laminate & carpet flooring, updated vinyl windows, covered front porch & patio off the dining room. Home has a lot of updates & move in ready. It has a deep well w/septic. Additional acreage available.
To be sold at public auction on Monday, August 24, 2026 go to our website for more details.  Public open house is Thursday, August 13, 2026 from 5:00 to 7:00 P.M.
Acreage is approximate, subject to final survey.
#26046312

Troy

143 Penrod Road

3 Beds

2 Baths

1,678 Sq.Ft.

$1

MLS#: 26046312

Approx. 10 acre tracts, all have blacktop frontage on Penrod County Rd. Tracts are a combination of native pasture & hay, all have woods. Prime homesites. Deer & turkey paradise. No Improvements, vacant land, buy to build or a great place to invest.  There are 4, 10 acre tracts that will be auctioned off on Monday, August 24, 2026. Public open house on Thursday, August 13, 2026 from 5:00 - 7:00 PM.  Go to our website for more details.
Acreage is approximate, subject to final survey.
#26046348

Troy

0 Penrod Road

None Beds

None Baths

10.0 acres

$1

MLS#: 26046348
Price reduced
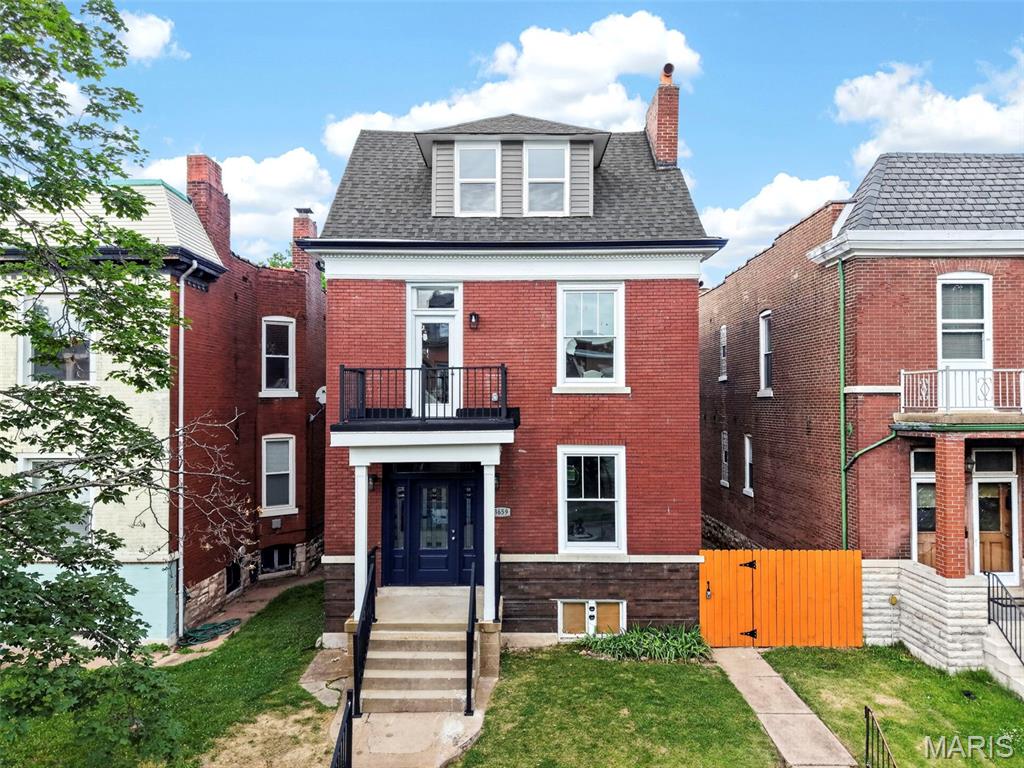
Beautifully reimagined home in the heart of Tower Grove South, where historic charm meets modern luxury. Enjoy your morning coffee on the front balcony, entertain on the maintenance-free composite deck, or spend weekends exploring nearby Tower Grove Park, restaurants, coffee shops, and neighborhood favorites.

Inside, gorgeous hardwood floors lead you through a bright, open floor plan designed for today’s lifestyle. The main level features a versatile flex space, spacious living and dining areas, and a gourmet kitchen with beautiful custom cabinetry.

Upstairs, the private primary suite offers a walk-in closet and ensuite bath, along with two additional bedrooms, a full bath, and convenient second-floor laundry. The finished third floor provides a fourth bedroom and full bath, perfect for guests, a home office, or additional living space.

Outside, you’ll find a newly fenced backyard, oversized enclosed three-car garage with EV charging capability, new concrete pad, and a 14’ x 12’ composite deck made for relaxing and entertaining. The clean, unfinished basement offers plenty of storage today and room to expand in the future.

Originally converted from a duplex into a spacious single-family home, this home has been thoughtfully updated with all new dual-pane windows, architectural shingle and TPO roofing, fresh tuckpointing, dual HVAC systems, updated plumbing - including new sewer lateral under the home, a new electric water heater, and new 200-amp electrical service and meter.

With 4 bedrooms, 3.5 baths, over 2,800 square feet, this full-gut rehab is move-in-ready and offers the perfect blend of character, space, and modern convenience in one of St. Louis’ most desirable neighborhoods. STL occupancy passed!
#26046515

St Louis

3659 Connecticut Street

4 Beds

3 Baths

2,839 Sq.Ft.

$670,000

MLS#: 26046515

Escape to your own private retreat with this beautiful 45.2-acre  property offering the perfect blend of seclusion, natural beauty, and endless possibilities. Surrounded by mature trees and abundant wildlife, this picturesque tract is ideal for building your dream home, creating a weekend getaway, or simply enjoying the tranquility of country living.
Whether you’re looking for privacy, recreation, or an investment in land, this property delivers. With plenty of room for hiking trails, hunting, camping, or a custom home tucked among the trees, you’ll have the space and freedom to bring your vision to life. If you’ve been searching for a peaceful setting with the beauty of nature right outside your door, this is the opportunity you’ve been waiting for—schedule your showing today!
#26038328

Hannibal

58079 Dow Trail

None Beds

None Baths

45.2 acres

$361,600

MLS#: 26038328
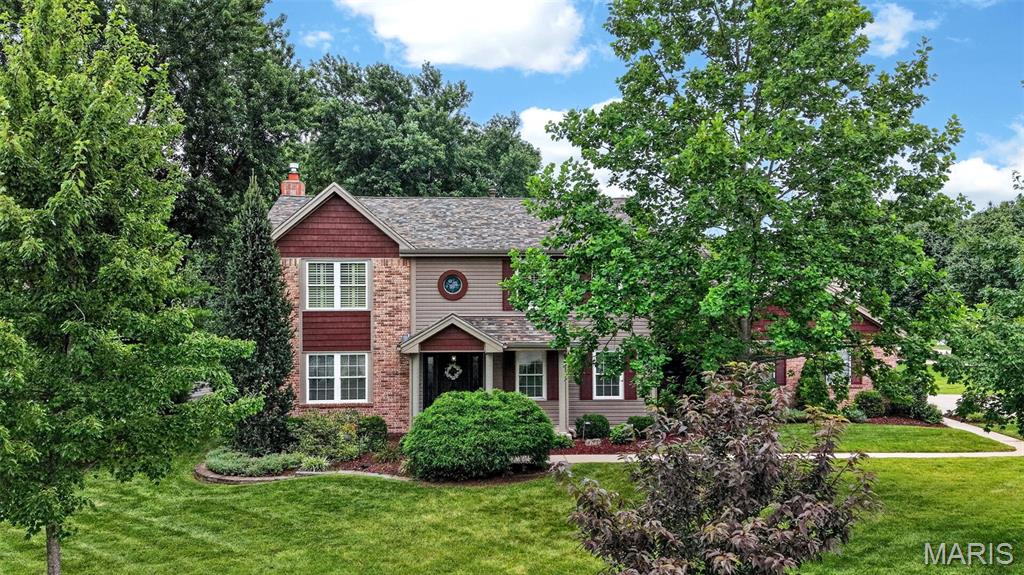
Your Private Backyard Oasis Awaits in Timberwood Trails!
•
Welcome home to 81 Cinnamon Tree Ct, an outstanding 5-bedroom residence nestled in one of the area's most desirable subdivisions. From the moment you arrive, the exceptional location shines—just minutes from the charm, dining, and shopping of Historic Cottleville!
•
Step inside to find a thoughtfully designed layout perfect for modern living and entertaining. The formal dining room sets the stage for memorable gatherings with rich hardwood floors, crown molding, and custom millwork. Across the foyer, the formal living room offers the ideal footprint for a quiet, private home office. The heart of the home is the expansive great room, featuring a gorgeous bay window dressed in custom shutters and a cozy gas fireplace (expertly updated in 2024). It flows seamlessly into the bright breakfast room and open kitchen, making daily living a breeze. Main-level laundry adds ultimate convenience.
•
Upstairs, the primary retreat features dramatic vaulted ceilings with exposed beams, a generous walk-in closet, and a luxury en-suite bath complete with a soaring vault, whirlpool tub, separate shower, and plantation shutters for total privacy. Four additional bedrooms offer neutral decor, ceiling fans, plantation shutters, and excellent closet space, sharing a well-appointed hall bath featuring a dedicated makeup vanity, an updated countertop, and a custom tile shower surround.
•
The lower level provides incredible bonus utility, complete with built-in wood shelving and a dedicated craft bench perfect for hobbies, workshops, or special projects.
•
The real showstopper is the exterior! Spend your summer nights relaxing on the large screened-in porch or entertaining on the expansive patio and paver areas. The massive yard features a fully privacy-fenced lawn with plenty of green space for play, surrounding a pristine in-ground swimming pool boasting a freshly updated liner and pump. 

Beyond your own private paradise, the vibrant community offers a fantastic subdivision pool, cabana, and great gathering space to meet your new neighbors. An absolute MUST-SEE!
#26043916

St Charles

81 Cinnamon Tree Court

5 Beds

2 Baths

2,640 Sq.Ft.

$500,000

MLS#: 26043916

Price reduced
Completely updated and move-in ready! Located in the highly desirable Manchester, MO, this beautifully renovated home features luxury vinyl plank flooring, a designer kitchen with quartz countertops and shaker cabinetry, refreshed bathrooms, and modern lighting throughout. The spacious living room showcases a stunning painted brick fireplace, while fresh paint and updated finishes give the home a bright, contemporary feel. The basement has been finished that includes a huge living space and two extra rooms that could be used as offices or playroom. Enjoy generous living space, mature trees, and a convenient location just minutes from parks, shopping, restaurants, and award-winning Rockwood schools. A rare opportunity to own a turnkey home in one of Ballwin's most sought-after neighborhoods.
#26045758

Manchester

1215 Holgate Drive

3 Beds

2 Baths

1,196 Sq.Ft.

$339,900

MLS#: 26045758

Price reduced
Charming, beautifully renovated 3-bedroom, 2-bath home that's move-in ready! This home features a stunning updated kitchen with new cabinetry, gorgeous quartz countertops, and fresh paint throughout. Major updates include a new roof, newer HVAC system, and a spacious new 12' x 12' deck just off the sunroom—perfect for relaxing or entertaining. The inviting family room offers the warmth and character of a wood-burning stove. Outside, you'll find a detached garage/shop that's ideal for hobbies, storage, or your next project. Don't miss your opportunity to make this wonderful home yours!
#26046483

Poplar Bluff

2007 Hillsdale Drive

3 Beds

2 Baths

1,651 Sq.Ft.

$169,900

MLS#: 26046483

Stunning newly built 2-story home by McBride Homes backing to woods in the sought after subdivision of Arbors at Bridle Path in Ballwin! This home boasts 4 bedrooms, 4.5 bathrooms, and over 3,700 square feet of living space including the finished lower level. Part of the award-winning Parkway school district!

The front door opens to the entry foyer which is flanked by the office/living room and the formal dining room. The spacious family room opens to the stunning kitchen. The kitchen boasts quartz countertops, 42 inch upgraded cabinetry with crown molding, GE stainless steel appliances, a walk-in pantry, a huge center island with a breakfast bar, and a dining area. The powder room and laundry room complete the main floor.

The second floor features the huge master bedroom with double doors, two walk-in closets, and the luxurious master bathroom with double doors, a dual vanity, soaking tub, separate shower, and water closet. Three additional nice sized bedrooms and two full hall bathrooms complete the second floor.

The finished lower level boasts a huge recreation room, full bathroom, and ample storage space. Other highlights include: popular Provincial elevation, 3 car garage, 50 gallon water heater, zoned HVAC, R-38 whole house ceiling insulation, R-15 whole house wall insulation, Honeywell Home Pro Series thermostat, painted warm, neutral colors throughout, 9 foot ceiling on the main floor, 9 foot pour in the lower level, arched 2 panel doors throughout, and walk- in closets in all but one bedroom.

Relax outside and enjoy the spacious backyard which backs up to Castlewood State Park. Location could not be better - close to restaurants, shops, schools, and easy access to major highways!
#26045923

Ballwin

264 Arbors At Bridle Path

4 Beds

4 Baths

3,781 Sq.Ft.

$3,999

MLS#: 26045923
Price reduced
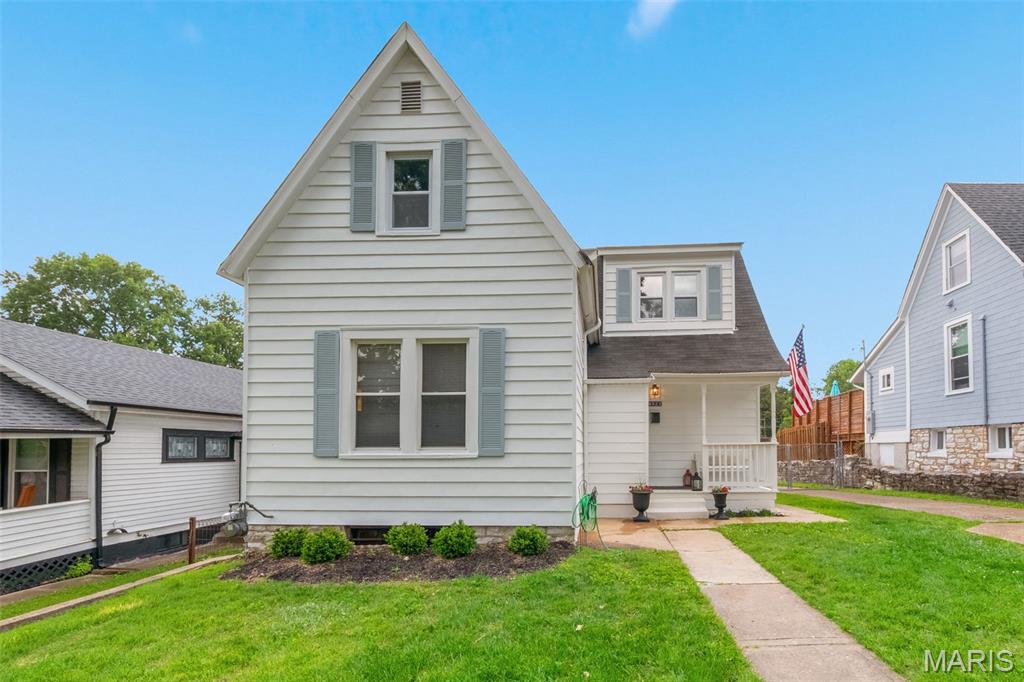
PRICED BELOW APPRAISAL! MOTIVATED SELLER. If you've been searching for a South City home with character, modern updates, and an oversized lot that actually functions, this is it.This beautifully renovated 3-bedroom, 2-bath Cape Cod sits on a quiet, tree-lined street where neighbors wave and every home has its own personality. The standout feature? A rare alley-to-street lot with a full rear driveway, providing exceptional parking, easy access, and everyday convenience that's hard to find in the city.Inside, you'll find the perfect blend of timeless charm and thoughtful updates. Refinished natural hardwood floors, fresh paint, luxury vinyl flooring, white shaker soft-close cabinetry, custom tilework, updated lighting, and an impressive 6' x 3' center island create a bright, coastal-inspired interior that feels more Cape Cod than South City.The spacious main-floor primary suite includes an oversized walk-in closet, while upstairs offers two generous bedrooms, a beautifully updated full bath, and brand-new windows.Outside, enjoy welcoming front and back porches, a detached garage with additional storage, and a backyard ready for entertaining, gardening, or simply relaxing.Located just minutes from Clifton Heights Park, Webster Groves, major highways, restaurants, and shopping, you'll enjoy quick access to everything while living in one of South City's most charming neighborhoods.
Passed St. Louis City Occupancy. 
Move-in ready, full of character, and unlike anything else in its price range.
#26044787

St Louis

6523 Odell Street

3 Beds

2 Baths

1,710 Sq.Ft.

$342,777

MLS#: 26044787

1 ... 441 442 443 444 445 ... 666
* Listings identified with the FMLS IDX logo come from FMLS and are held by brokerage firms other than the owner of this website. The listing brokerage is identified in any listing details. Information is deemed reliable but is not guaranteed. If you believe any FMLS listing contains material that infringes your copyrighted work please click here to review our DMCA policy and learn how to submit a takedown request. © 2024. First Multiple Listing Service, Inc.
 - property

Send a message

Message successfully sent.

Your message

What is 3 + 4 ?

Reason for contacting?

I agree to receive email communication and understand I can unsubscribe at any time.

I agree to be contacted by Rock Island Realty via call, email, and text for real estate services. To opt out, you can reply 'stop' at any time or reply 'help' for assistance. You can also click the unsubscribe link in the emails. Message and data rates may apply. Message frequency may vary. Privacy Policy

Sign Out

Virtual Assistant

Would you like to take the next step with this property? We can help you schedule a showing or virtual tour, or send you more details.

Yes, I would like more information.

Thank You for Your Reply, One of Our Agents will contact you as soon as possible

No, maybe later.

Thank you, you can always contact me via email, phone number or through the contact form.

Realhub AI

Lucy - Your AI-Powered Realtor

Update Your Temporary Password

Personalize your search

Enter your email and we'll notify you immediately when new listings match what you're looking for.

or enter email address

Already have an account ? Login here

Continue your home search

I agree to receive communications and understand I can unsubscribe at any time.

I agree to be contacted by Rock Island Realty via call, email, and text for real estate services. To opt out, you can reply 'stop' at any time or reply 'help' for assistance. You can also click the unsubscribe link in the emails. Message and data rates may apply. Message frequency may vary. Privacy Policy

Already have an account ? Login here

We use cookies

We use cookies primarily for analytics to enhance your experience. By accepting, you agree to our use of these cookies. You can manage your preferences or learn more about our cookies policy.
