Properties

Browse or get in touch to schedule a walkthrough.

  • Nearby me
Price range

Popular Features

Community Features

Association

Property Features

Waterfront

View

Exterior Features

Interior Features

Style

10000 properties match your criteria

Updated 1 minute ago

E-Alert name
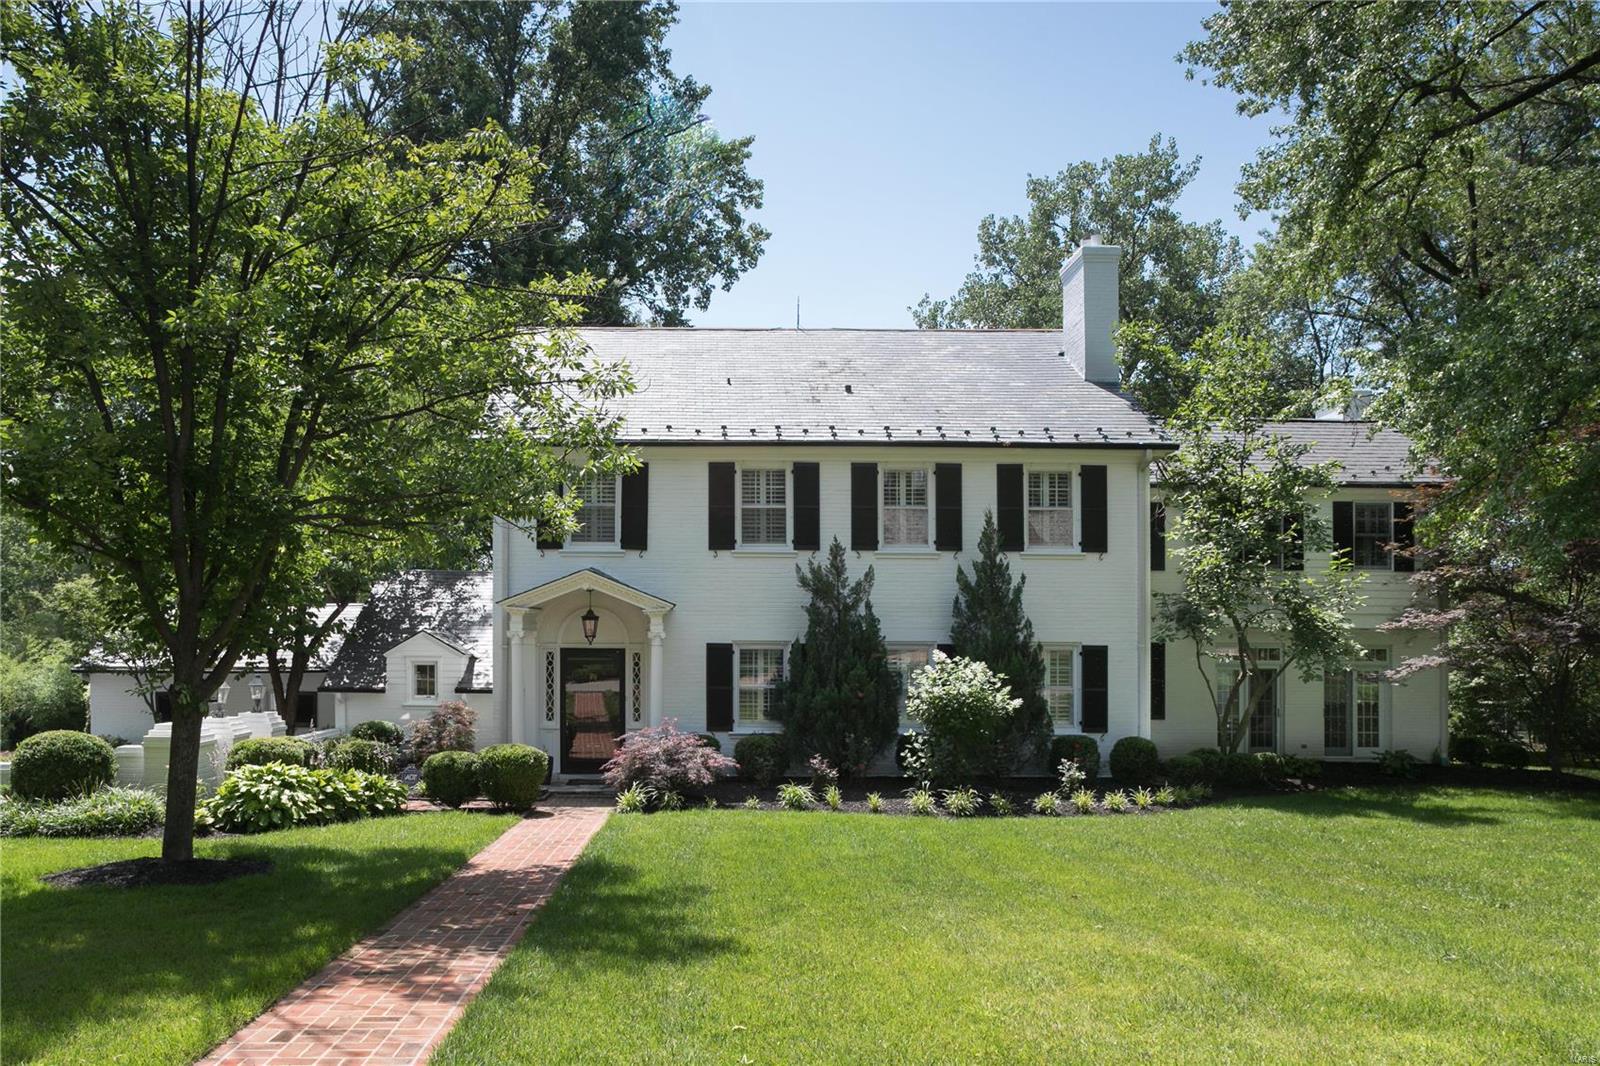
PICS IN FRIDAY ! Exceptional opportunity to own a charming two story in sought after Dromora. Lush front yard landscaping welcomes you into a peaceful setting. Fresh modern look with refinished hardwood floors. Inviting formal living room with gas fireplace and custom built-ins. Exquisite millwork and natural light grace each room. Spacious dining room for effortless entertaining. Family room features additional gas fireplace and 4 sets of French doors that walk-out to exterior patio. Cook’s kitchen with a cozy breakfast room with built-in bench. Upper level includes four bedrooms, with a private Owner’s Suite wing with dressing rm, sitting rm and large bath. Two additional full baths on upper level. Wonderfully crafted main floor laundry. Expansive and level yard with ample room for a pool! The perfect neighborhood just minutes from Clayton. Create your dream.
#20023484

St Louis

12 Dromara Road

4 Beds

3 Baths

3,853 Sq.Ft.

$1,195,000

MLS#: 20023484
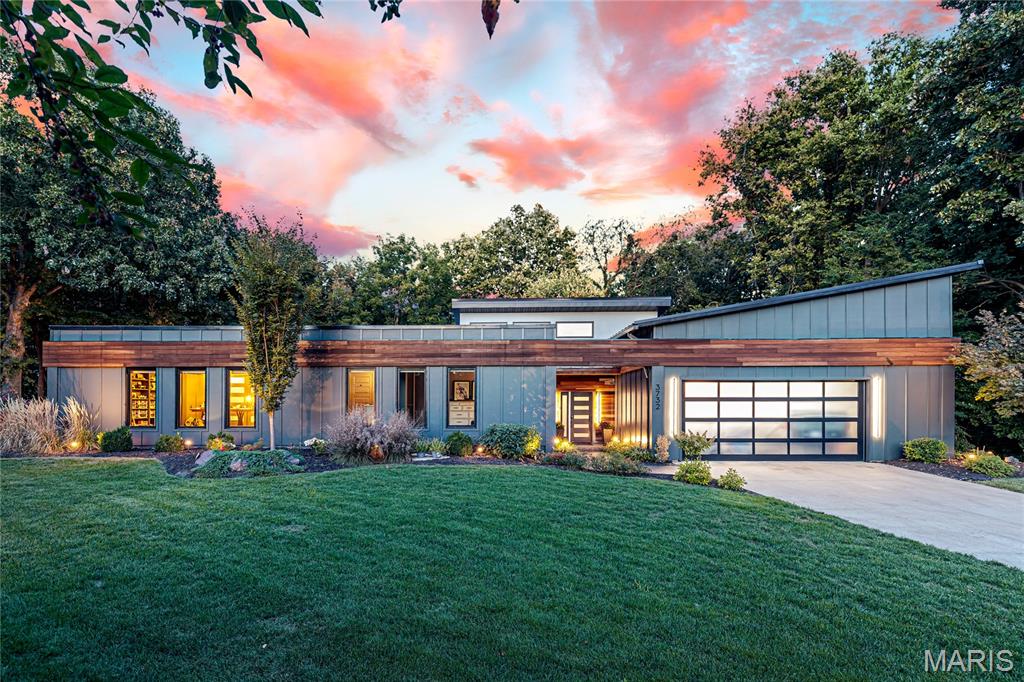
Sensational mid-century contemporary redefined & expanded while maintaining the distinctive character & design elements of the original architecture. Over 4500 sq ft of living space enhanced by wide plank hickory flooring, soaring ceilings, detailed trim work & expansive windows with private wooded views. Galley hallway with domed skylights leads to state-of-the-art kitchen with custom cabinetry, quartz countertops, Cafe appliances & 10' center island and light-filled dining room. Step down to stunning great room with 12’ ceiling & floor-to-ceiling stacked stone fireplace and beautifully appointed primary bedroom suite with luxury bath with freestanding tub. Hardwood floors continue to the 2nd level with 2 additional bedrooms & full bath. Lower Level includes recreation room & game room plus workout room, 4th & 5th bedrooms, sauna & full bath. Sliding glass doors open to outdoor living area with wrap around deck, resort style pool & pergola surrounded by landscaped gardens.
#25064849

St Charles

3732 Runnymede Drive

5 Beds

3 Baths

4,584 Sq.Ft.

$1,195,000

MLS#: 25064849
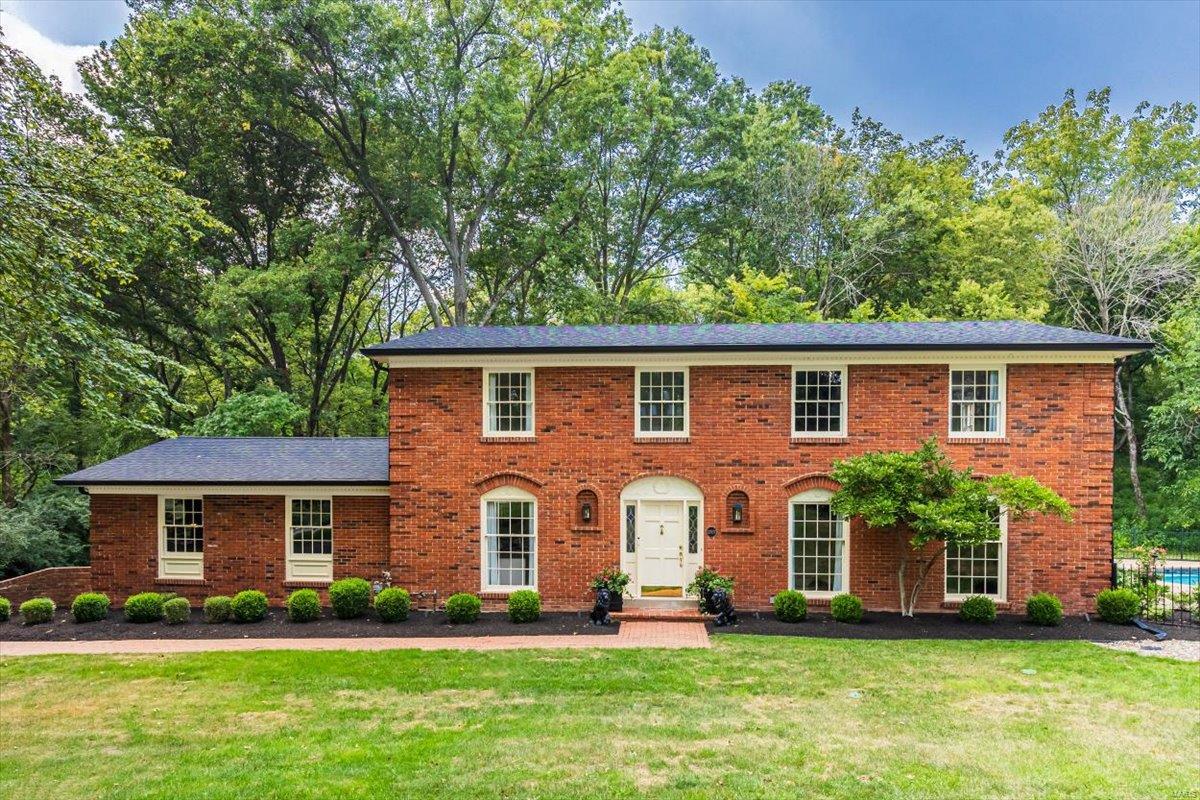
This Town & Country gem has been completely transformed with luxurious updates! Nestled at the end of a quiet cul-de-sac on a sprawling 1.26-acre lot, this home offers a private pool escape, inviting courtyard, all seasons room and picturesque setting backing to trees. The foyer welcomes you with marble tile, leading to an expansive living area with engineered oak hardwood floors and custom wet bar. The kitchen is a chef's delight with premier appliances, new custom cabinetry, and marble countertops. Retreat to the master suite featuring his/hers vanities, oversized soaking tub, custom shower & large walk-in closet.  2 additional bedrooms complete the second floor with full bath. The home is adorned w/ new trim, lighting, custom millwork, including 8 arch doorways and a refined office/study with built-ins and pocket doors.  The unfinished and very clean LL provides opportunity to add your finishing touches and additional living space! New Roof 2024. See features sheet for more details. Additional Rooms: Sun Room
#24053894

St Louis

12937 N Topping Estates Drive

3 Beds

2 Baths

3,213 Sq.Ft.

$1,195,000

MLS#: 24053894
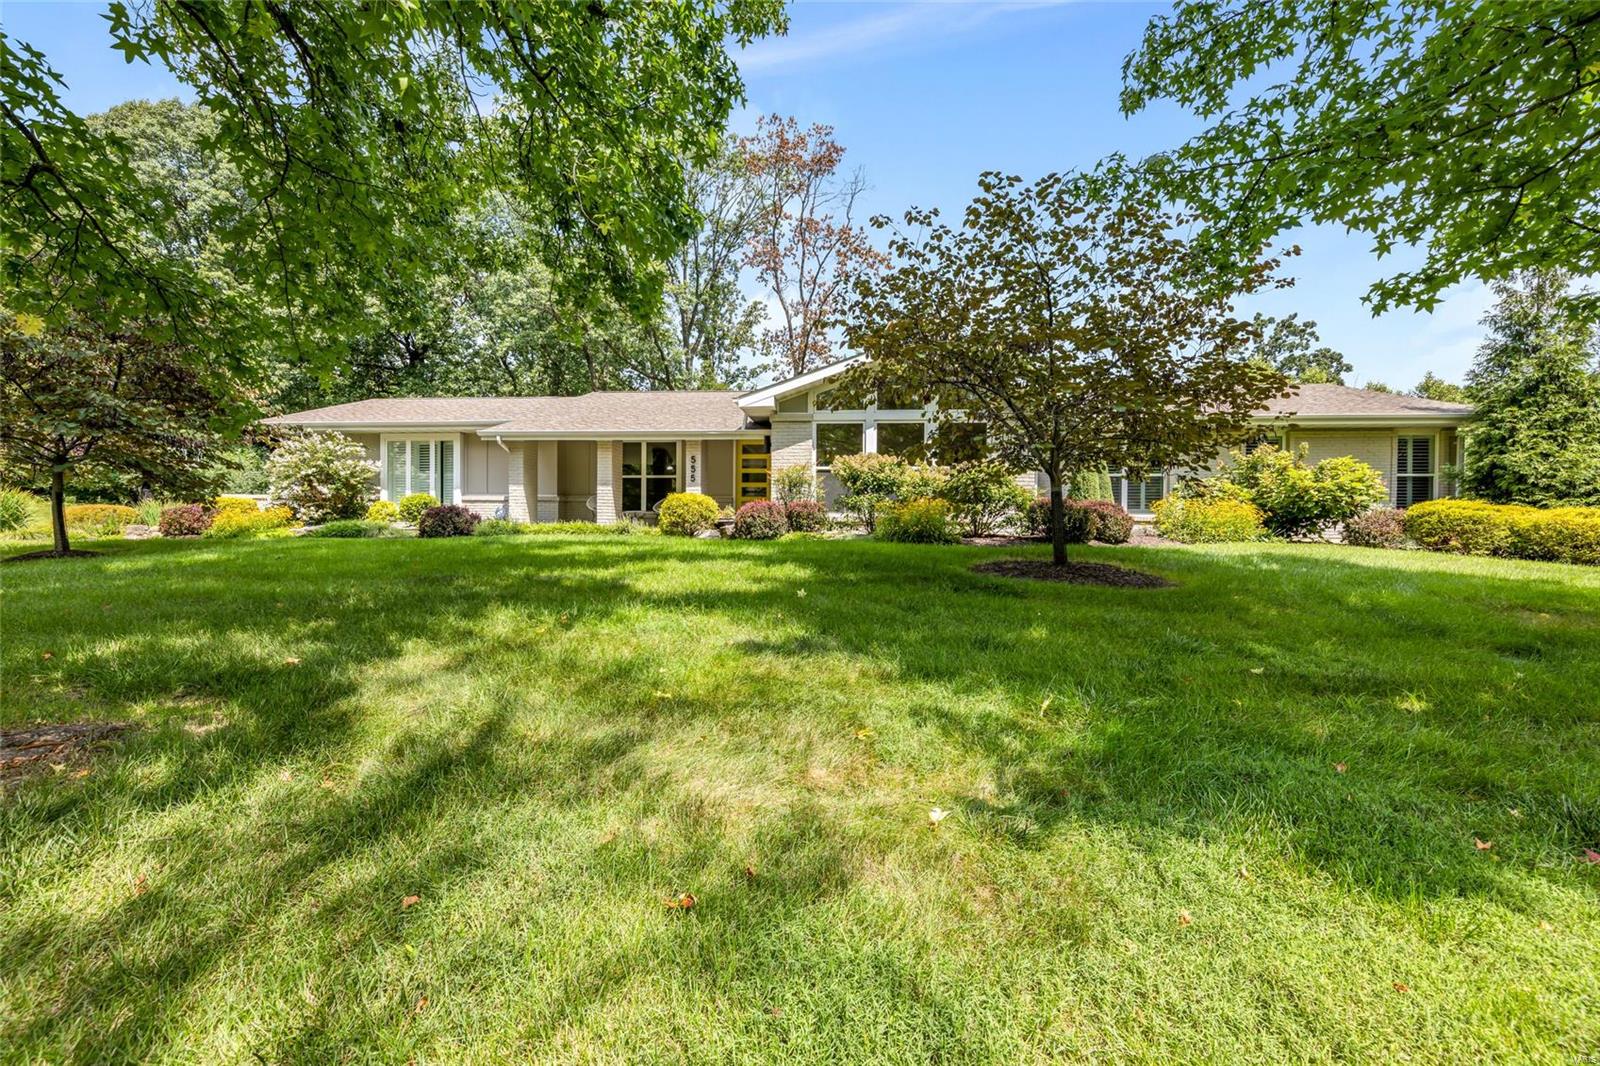
Outstanding 5-bedroom, 4.5-bathroom sprawling ranch on an acre lot in Frontenac.  This freshly updated home features over 4400 sq ft of living space.  The center entry hall entry opens to a formal living room w/ faulted ceilings, stone fireplace and beautiful wall of windows and the formal dining room.  The updated kitchen features custom cabinetry, designer appliances, stunning stone countertops and huge center island that opens to the great room with more vaulted ceilings, 2nd fireplace and a 2nd dining area.  The primary suite features a large bathroom w/ double vanity and tub with separate shower and large walk-in closet w/ custom built ins. The other wing of the house features 3-more bedrooms, 2-full updated bathrooms and main floor laundry area. All of this, plus another flex-room that is perfect for a home office or guest suite with a 4th full bath right next to it. The lower level provides even more finished space with a walk out, huge rec-room and bar area.
#23047211

St Louis

555 Twin Fawns Drive

5 Beds

4 Baths

4,421 Sq.Ft.

$1,195,000

MLS#: 23047211
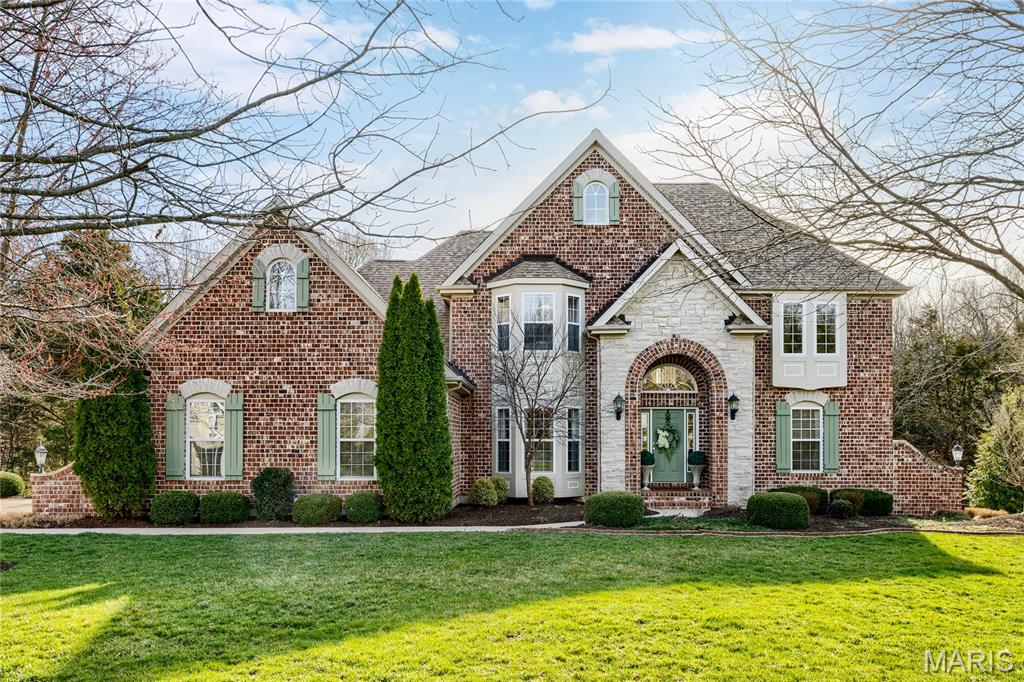
Spectacular brick & stone 1.5-Sty on wooded 3-acre lot in beautiful August Estates. Impressive 2-sty foyer leads to coffered dining room with wide bay window & arched entryway framed by architectural columns and stunning great room with dramatic wall of windows & granite fireplace.  Designer kitchen with staggered white cabinetry, granite countertops, stainless steel appliances & 7’ center island adjoins breakfast room with convenient planning center & vaulted hearth room highlighted by floor-to-ceiling stone fireplace. Coffered primary bedroom suite with luxury bath offers an appealing retreat. Oak staircase accesses 3 additional bedrooms, 1 with ensuite bath & 2 with Jack n’ Jill bath, & bonus loft room. Lower Level entertainment space includes recreation room with wet bar, family room with 3rd fireplace & game room plus workout room, 5th bedroom & full bath. Atrium doors open to outdoor living area with pool, composite deck, covered patio & open patio with full-height fireplace.
#26007745

Defiance

1199 August Lake Drive

5 Beds

4 Baths

5,045 Sq.Ft.

$1,195,000

MLS#: 26007745
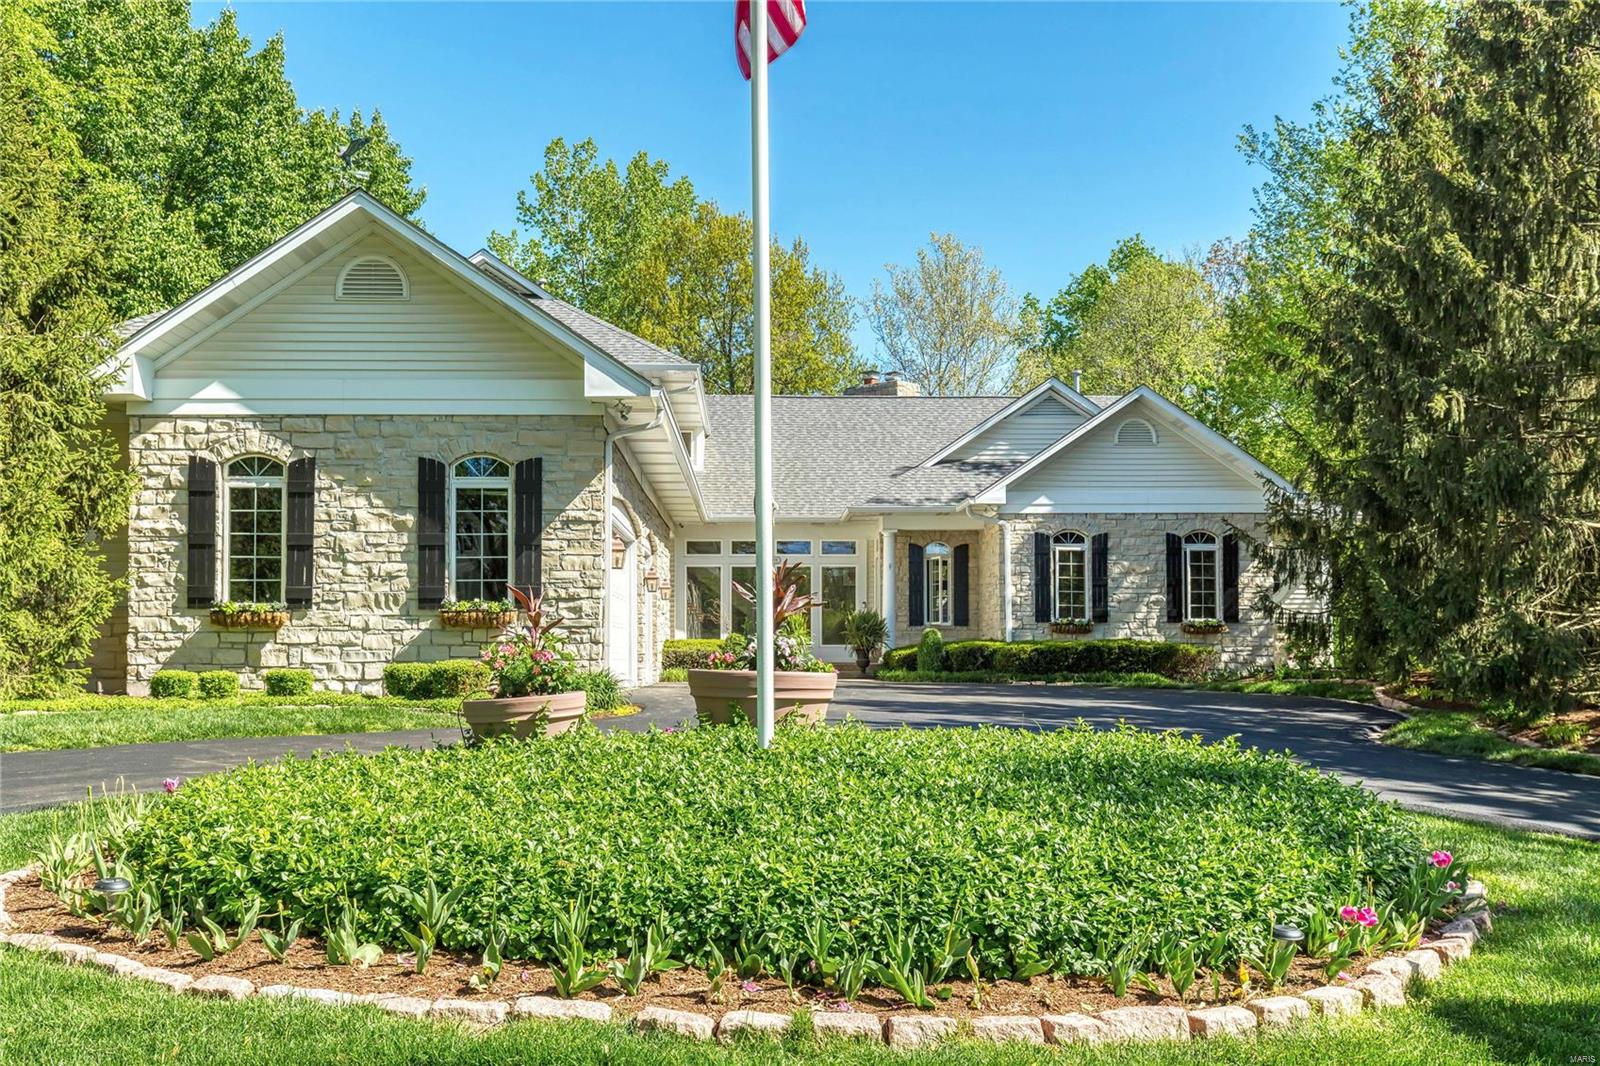
Spectacular stone 1.5 Sty beautifully renovated & redesigned! Open floor plan features hardwood & slate flooring, expansive windows, custom built-ins & integrated sound system. Impressive slate foyer leads to paneled study with beamed ceiling & built-in bookcases & vaulted great room with floor-to-ceiling fireplace & gathering bar. Exceptionally large kitchen with 42” maple cabinetry, granite countertops, premium appliances & 9’ center island adjoins light-filled dining room & hearth room with wide plank pine flooring & full-height fireplace. Sumptuous master bedroom suite combines the enjoyment of a stone fireplace with customized walk-in closet & marble bath. The 2nd floor extends the living quarters with 3 additional bedrooms, 1 with ensuite bath & 2 with Jack n’ Jill bath, plus bonus room. Lower Level includes game room, media room, 2nd kitchen, workout room, guest suite & wine cellar. Atrium doors open to outdoor living room with fireplace & pool surrounded by landscaped gardens. Additional Rooms: Wine Cellar
#20029445

Town and Country

12309 Ballas Lane

5 Beds

5 Baths

6,255 Sq.Ft.

$1,195,000

MLS#: 20029445
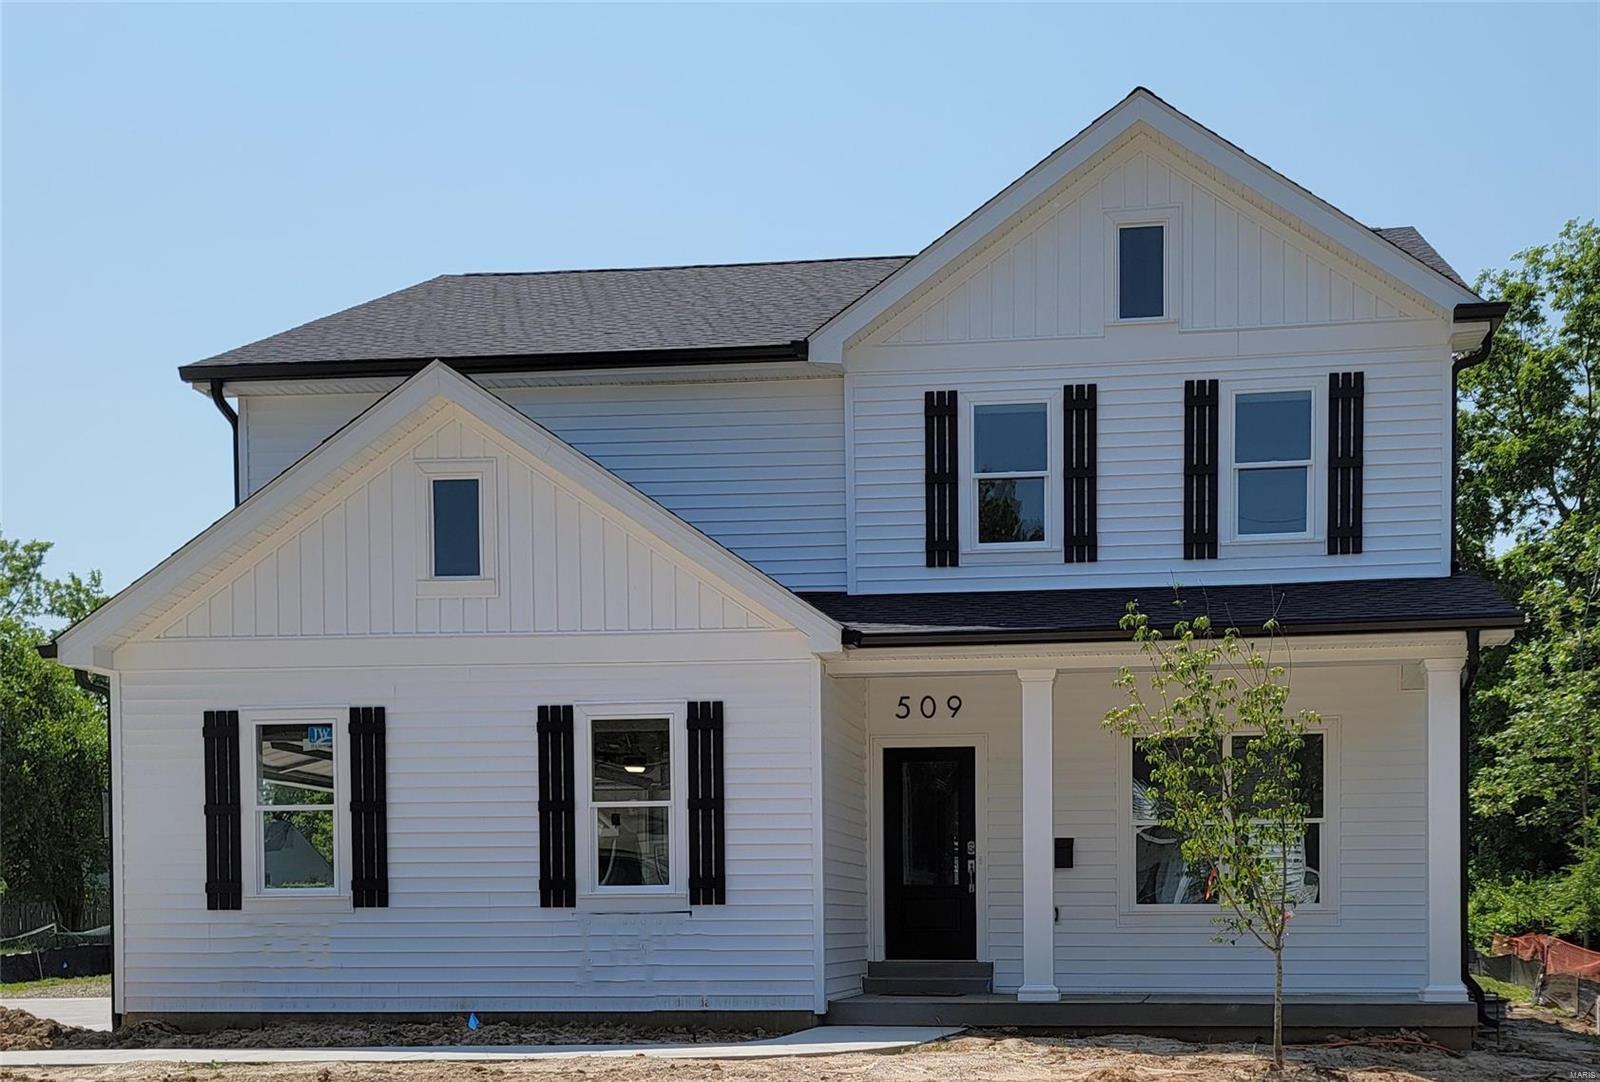
TBB- This EXCEPTIONAL NEW 2 story Lewis Built Home will sit on OVER 1/2 ACRE lot. It backs only to trees with a large yard! 2 car side entry Garage + 1 car detached Garage with circular driveway for extra parking. Hardwood floors on 1st floor & 2nd floor Hallway. Very open floorplan with Kitchen, Breakfast Rm & Family Rm across the back of the house .Kitchen opens to a Sunroom that walks out to a Patio .Family Room is trimmed w/custom Mantle & Bookcases & walks out to the Patio. Kitchen has custom cabs, granite counters, SS applces.,HUGE custom island w/5 seats + W-I-Pantry. Mudroom(dump zone) w/4 lockers. Master suite has 9' tray ceiling, Master Bath w/dual vanities, oversized Shower w/seat. Master closet by STL Closet CO.2nd floor Office. Secondary bedrooms have Jack n Jill  bath and an Ensuite bath. Finished LL with Rec Room. 5th bedroom and full bath.9' pour,9' 1st floor. This large lot could have a POOL or a wide variety of floorplans!!! Easy walk down Taylor to downtown Kirkwood! Additional Rooms: Sun Room COOL: 14 SEER+
#22060038

St Louis

320 Quan Avenue

5 Beds

4 Baths

3,600 Sq.Ft.

$1,195,000

MLS#: 22060038
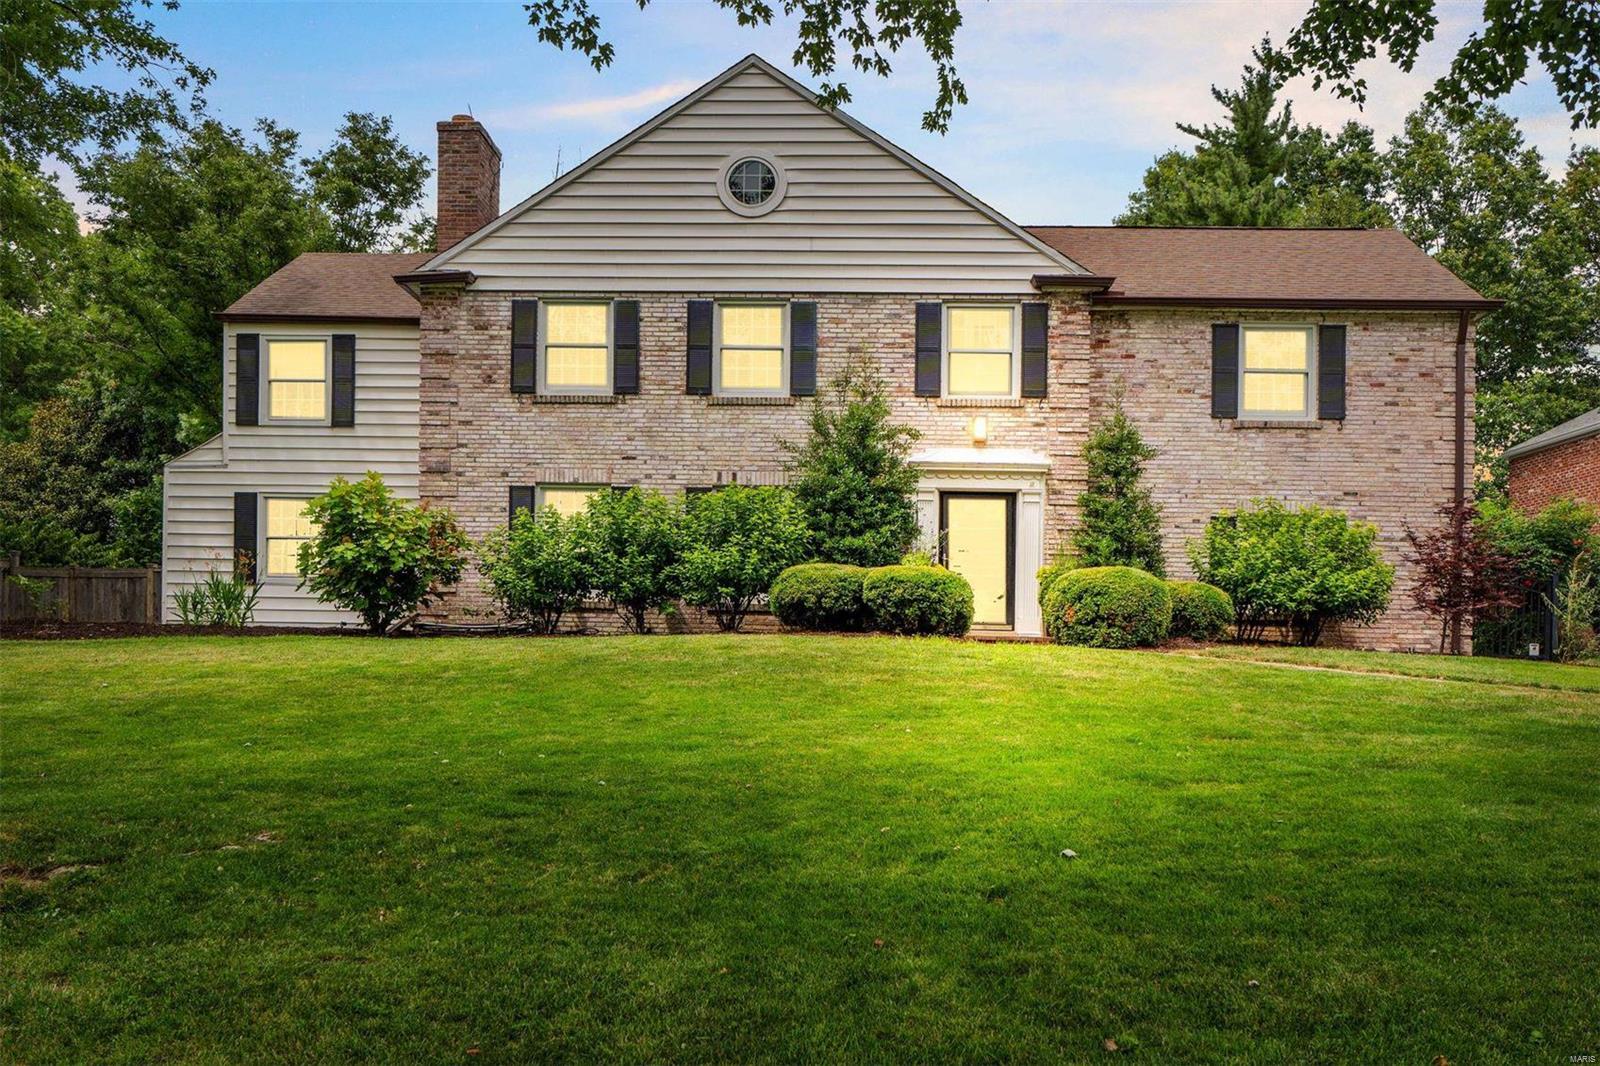
This lovely 4 bed, 3.5 bath home in the sought-after Willow Hill neighborhood perfectly blends style & comfort. The charming entryway welcomes you into this beautifully updated home. The spacious living room, with a gas fireplace, is perfect for gatherings. Adjacent is a large formal dining room with a lovely view of the pool & gardens. The family room with a wood-burning fireplace provides space for casual relaxation. The sleek eat-in kitchen has ample countertops & cabinet space and boasts beautiful pool views. Completing the main level is a full bath with direct outdoor access, doubling as a convenient pool dressing room. Upstairs, you’ll find 4 generously sized bedrooms and two beautifully updated baths.The spa-like primary bath is a retreat after a long day.  A bonus room, connected to 2 bedrooms, is ideal for an office/sitting room. This home provides a harmonious blend of natural beauty & modern living.
#24039492

Ladue

51 Willow Hill Road

4 Beds

3 Baths

3,421 Sq.Ft.

$1,195,000

MLS#: 24039492
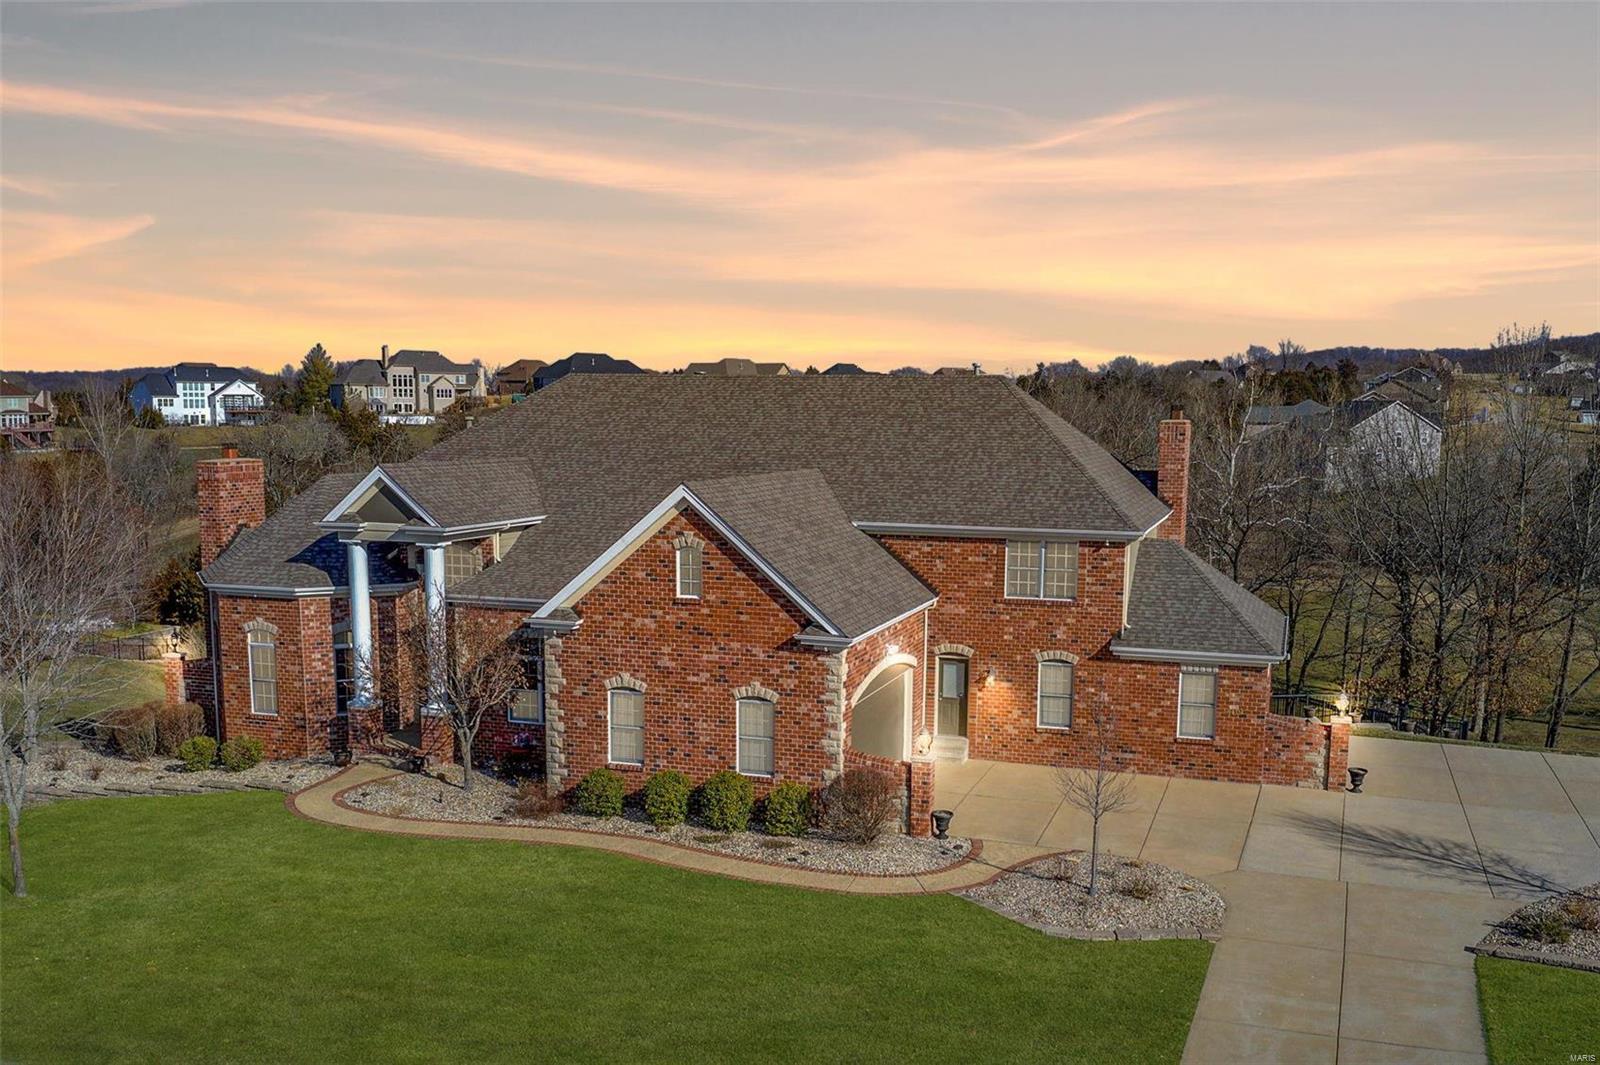
WOW! Doesn’t get much better than this. Beautiful 1.5 story in Pevely Farms Golf Course Community. Three minutes from I-44 +  Rockwood Schools too! 2-story entrance with marble floors leads you to the great room w/20' soaring ceiling-wall of windows overlooking salt water pool/spa, fireplace, grill and golf course. Main Fl. master bdrm with sitting room, fireplace, en-suite master bath with walk-in oversize shower, soaking tub & heated floors. Dining room, office w/fireplace, hearth room w/fireplace, laundry room with 2nd half bath & gourmet kitchen round out the main level. Winding staircase to 2nd floor w/four bedrooms and three bathrooms. Large bedroom with en-suite bathroom, jack-n-jill + another bedroom with private access to hall bathroom. All rooms large enough for king beds. Also large 2nd family room area. Walk out LL w/family room, game table area, craft rm or 6th bdrm, movie room, large wet bar, wine cellar, and full bath. Large patio bar area (TV stays) Welcome to paradise! Additional Rooms: Wine Cellar
#21005138

Eureka

409 Stonewall Drive

5 Beds

5 Baths

8,981 Sq.Ft.

$1,195,000

MLS#: 21005138
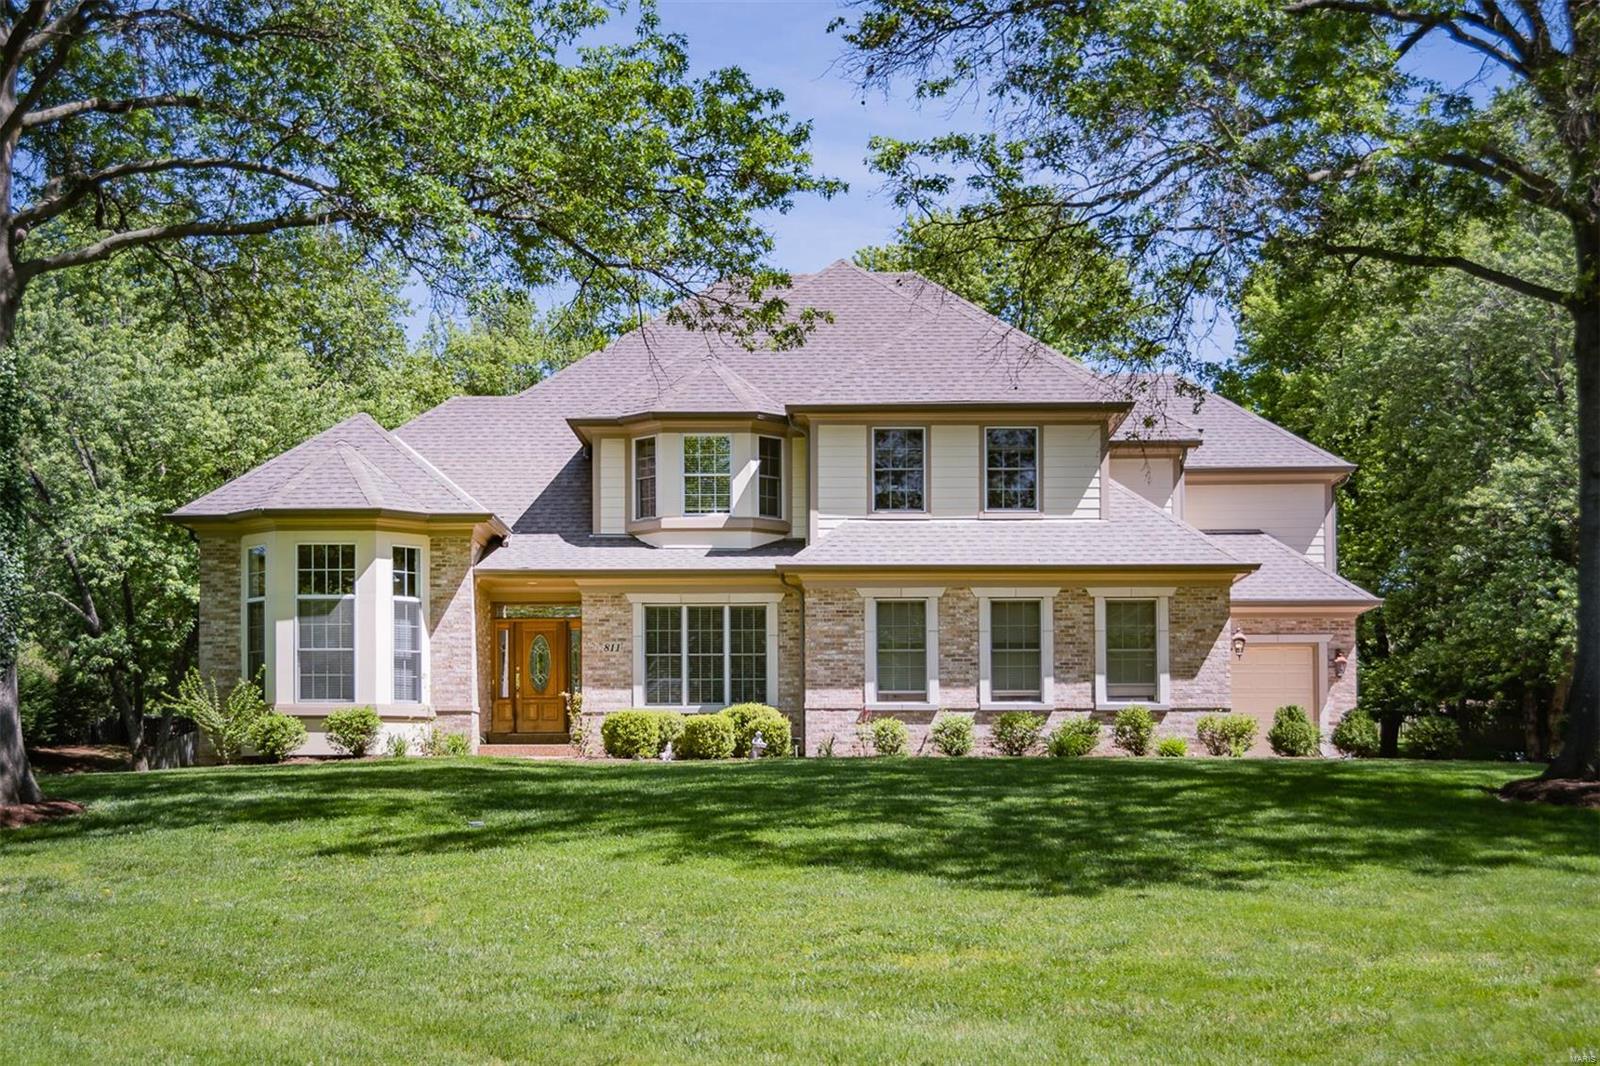
COMPS ONLY
#18035693

Creve Coeur

811 Coulange Court

5 Beds

4 Baths

6,210 Sq.Ft.

$1,194,900

MLS#: 18035693

Built in 2022, this beautifully designed home blends sophisticated style with comfortable, modern living. Soaring ceilings and thoughtfully designed spaces create an impressive sense of scale throughout, while the main-floor primary suite offers a private retreat with beautiful bath and generous walk-in closet space. The chef’s kitchen is truly the heart of the home, showcasing high-end GE and Bosch appliances and an inviting layout designed for both everyday living and entertaining. The adjoining hearth room, complete with a cozy fireplace, provides the perfect gathering space, while the three-season room extends the living space and offers a wonderful connection to the outdoors.
The second floor features generous bedrooms, well-appointed bathrooms, and an inviting lounge area, providing plenty of space for family and guests. The finished walk-out lower level is a standout feature, offering a spacious rec room, wet bar, workout room, private sauna, and fireplace. Whether entertaining, relaxing, exercising, or enjoying a movie or game night, this versatile space offers endless possibilities. Additional highlights include outdoor entertaining area, an expanded water heater, 3 zones and access to a neighborhood pool. With quality finishes, impressive gathering spaces, and a thoughtfully designed floor plan, this home offers a wonderful combination of style, comfort, and functionality.
#26062599

Ballwin

1048 Van Dyke Drive

6 Beds

4 Baths

5,776 Sq.Ft.

$1,194,000

MLS#: 26062599
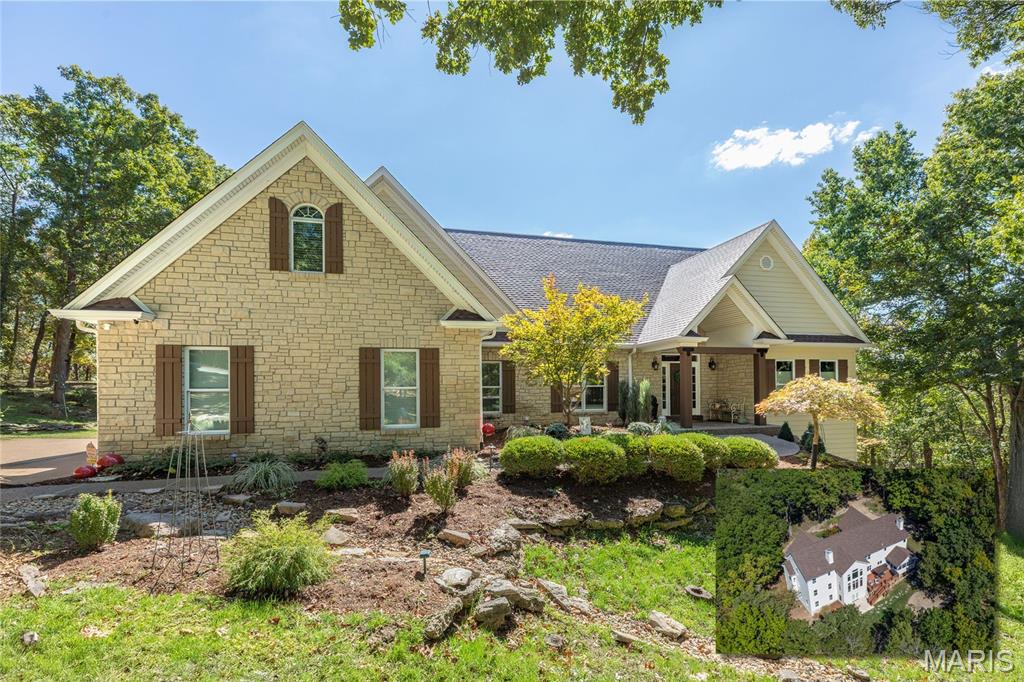
Back on Market - No Fault of Seller - Buyer Couldn't Perform on Home Sale Contingency. Exceptional 1.5-Story Estate on 5.27 Wooded Acres in Wildwood, set on a private, dead-end street and surrounded by serene wooded beauty. This extraordinary 5-bedroom, 5-bath residence offers over 5,400 square feet of refined living space, including a professionally finished walk-out lower level. Completely updated inside and out in 2024, this home blends timeless elegance with modern luxury and is truly move-in ready. From the moment you enter, soaring ceilings and a dramatic two-story wall of windows fill the great room with natural light and frame the peaceful outdoor setting. A beautiful stone fireplace, rich hardwood floors, and custom wood beams create a warm yet sophisticated atmosphere. The open main level is designed for both everyday living and elevated entertainment, featuring a private den or office and seamless flow throughout. At the heart of the home is a gourmet kitchen with custom cabinetry, quartz countertops, 10-foot center island, coffee bar, and a custom walk-in pantry with cabinetry and workspace. Top-of-the-line Bosch stainless appliances include a 6-burner gas cooktop with handcrafted wood hood. The kitchen opens to a breakfast room with Butler’s pantry and wine fridge and continues into the hearth room with a second stone fireplace and access to the screened-in porch, creating an ideal space for year-round gatherings. The main-floor primary suite, completed in 2024, is a true retreat with a large custom walk-in closet by St. Louis Closet Company and a spa-like bath featuring a soaking tub, multi-head walk-in shower with bench, custom double vanity, built-in makeup area, and heated floors. A beautifully designed laundry room with custom cabinetry, quartz counters, and deep stainless sink, along with a stylish powder room, complete the main level. Upstairs, you’ll find three spacious bedrooms, including one ensuite, a Jack-and-Jill bath, and an impressive bonus room that serves as a fifth legal bedroom or flexible living space. Dual staircases and a Juliet balcony add architectural interest and flow. The professionally finished walk-out lower level offers 9-foot ceilings, a large recreation area with multiple seating zones, a custom wet bar, fitness space, an updated half bath, and multiple generous unfinished storage areas. Additional highlights include a new roof in 2024, Newer Hardie cement board siding, dual-zoned high-efficiency HVAC with Wi-Fi thermostats, a 20kW whole-house gas generator, outdoor lighting, security system with camera surveillance, aggregate front porch and walkway, professional landscaping, fenced backyard, and an oversized 3-car side-entry garage with epoxy floors. A new 14’ x 15’ custom shed garage (2025) with electric provides ideal storage for ATVs, tools, or hobbies. Relax on the screened-in porch, expansive upper deck or lower patio and enjoy the peaceful, private setting. This remarkable property is perfect for family gatherings, entertaining friends, and everyday living surrounded by nature. Ideally located near shopping, dining, county parks, and major highways, this home offers the rare combination of privacy, luxury, and convenience.
#25065135

Wildwood

1512 Saint James Place Court

5 Beds

3 Baths

5,453 Sq.Ft.

$1,194,000

MLS#: 25065135
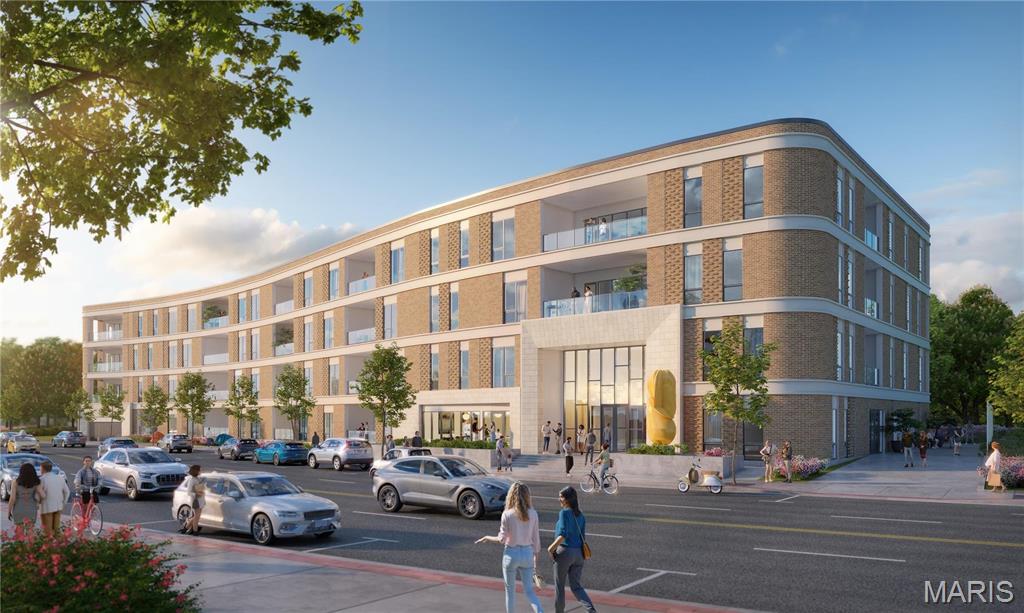
Est. 2025, The Forsythia on the Park, Unit #401 (Alaster) with 2 bed, 2.5 baths and 1,767 sqft. Discover a boutique condo building taking shape in a vibrant Clayton location, home to just 38 units, featuring 2 and 3-bedroom floor plans. Thoughtfully curated interiors with high-end materials in a variety of standard finishes or fully customize your design. Elegant kitchens feature a Wolf/Sub-Zero/Cove appliance package, quartz countertops, and under-cabinet lighting. The primary bathrooms boast a double vanity, freestanding bathtub and a glass shower enclosure. Large outdoor terraces or covered balconies with glass railings offer a private retreat. Exclusive amenities include a 24/7/365 front desk attendant, a resident lounge and a club room. Underground parking for residents with valet parking for guests. Experience a pedestrian-friendly community with easy access to Shaw Park, Straub's, local shops, restaurants and more.
#24039724

Clayton

8250 Forsyth Boulevard 401

2 Beds

2 Baths

1,767 Sq.Ft.

$1,192,725

MLS#: 24039724
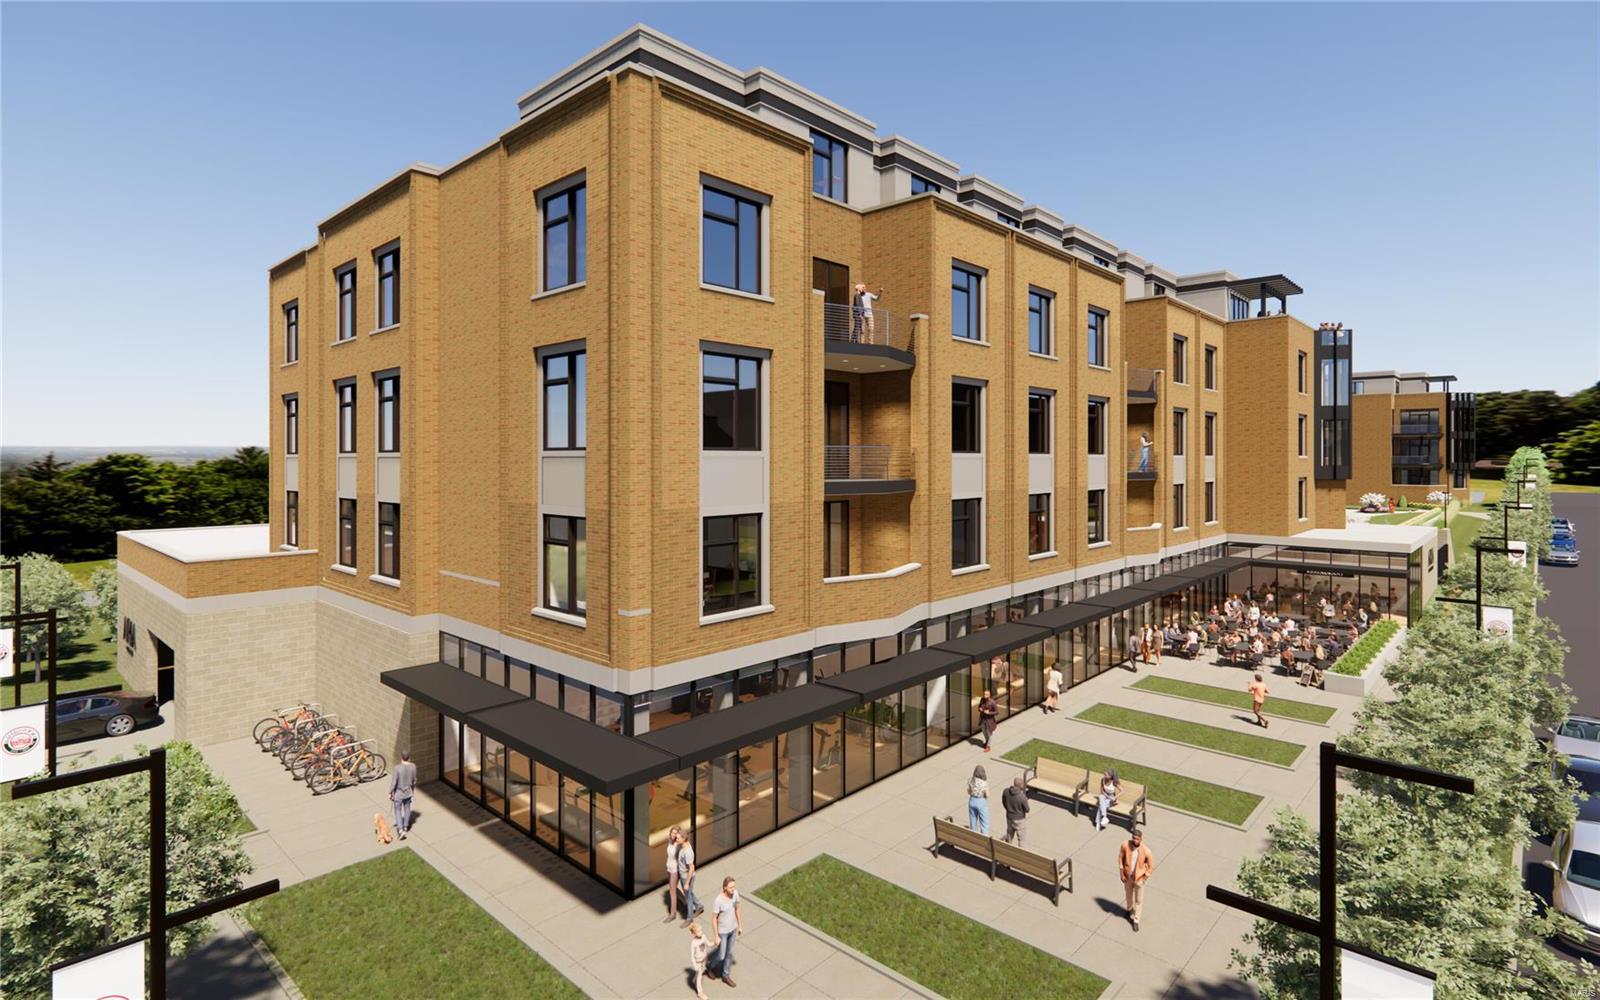
Aria Luxury Residences, Kirkwood's Newest Most Spectacular Mixed-Use Condominium Development in downtown Kirkwood. There are 7 floorplans to choose from ranging in size from 1,788 sq ft 2,452 sq ft. Two & Three-bedroom units, 2.5-3.5 baths plus office/den features floor-to-ceiling windows, 10ft ceilings, fireplace, 5" wide-plank wood floors & 2 secure climate-controlled parking spaces. Designer kitchen w oversized island, Kohler fixtures, custom cabinets, quartzite countertops & Thermador appliances. Primary suite features large windows, walk-in closet, walk-in glass shower, double sinks, custom cabinets. Stunning 5-story brick & limestone bldg. sits on landscaped grounds featuring park-like plaza. Upscale amenities incl, generous laundry room w cabinets & sink, smart home pkg allowance, private secure storage on unit floor, Secure mail & pkg room. Adjacent to Kirkwood Performing Arts Center, steps from shops, restaurants, Farmers Market UNIT E-106 HAS A UNIQUE 58'x15' REAR PATIO!
#24060711

St Louis

132 E Monroe 308

2 Beds

2 Baths

2,072 Sq.Ft.

$1,191,400

MLS#: 24060711
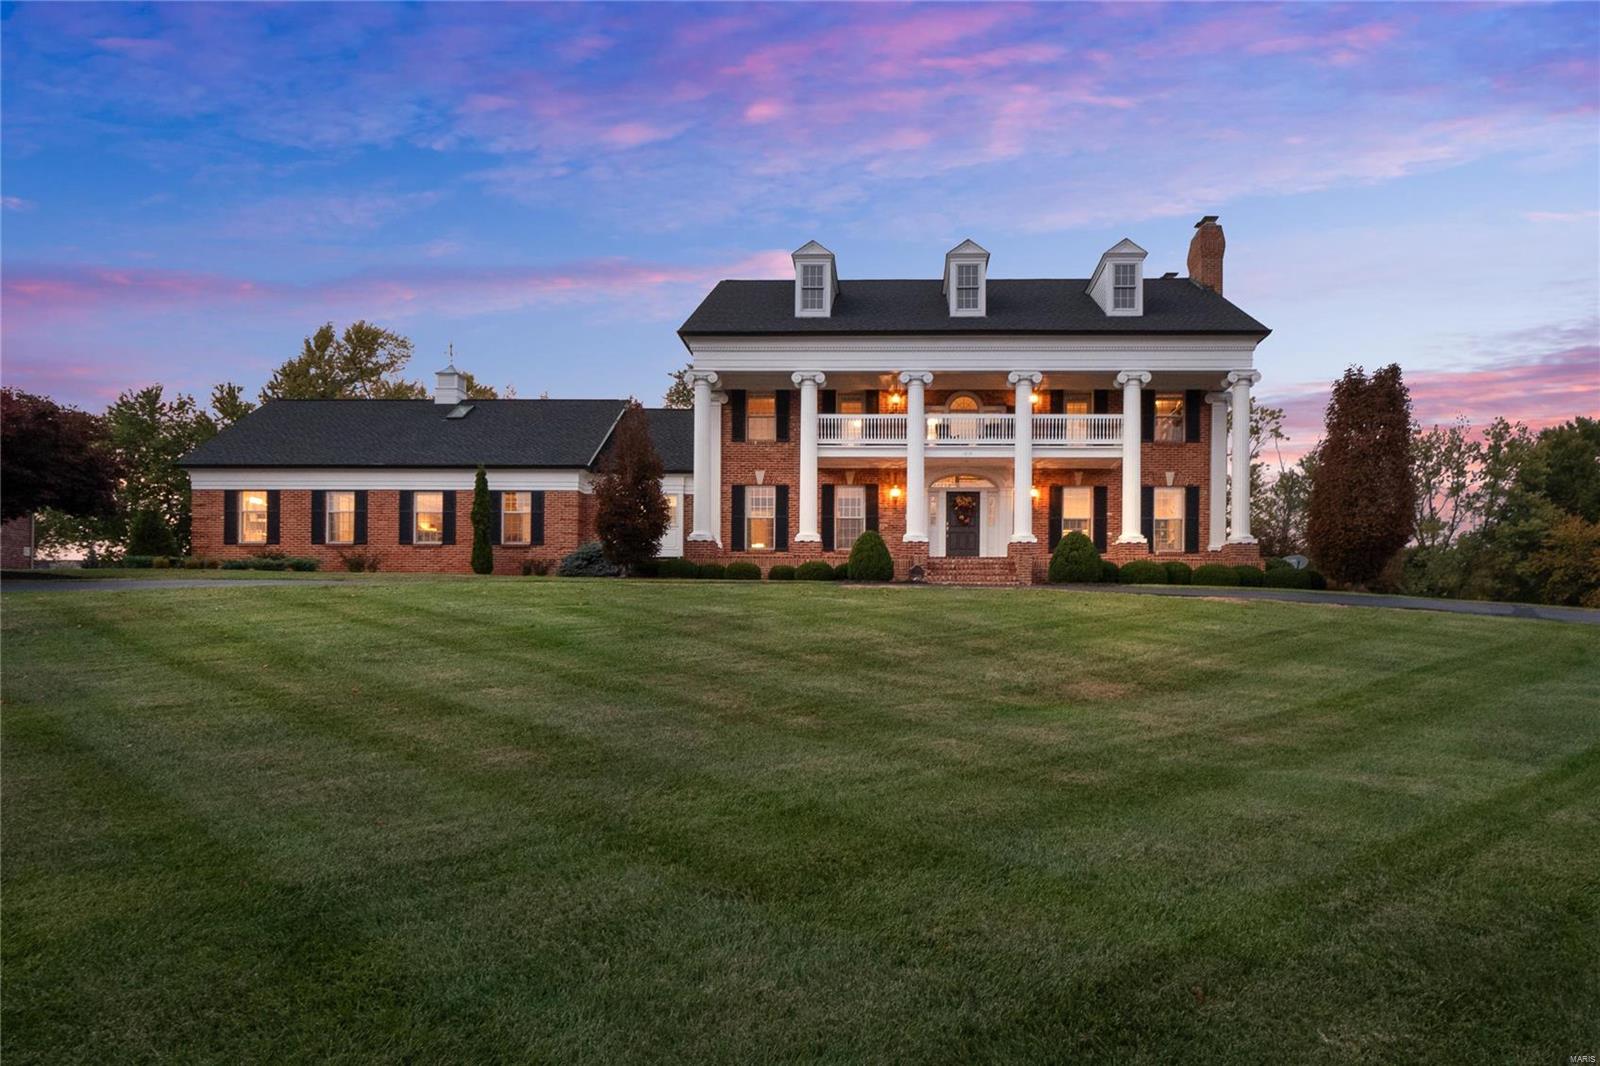
Grande landmark home in Wildwood with designer inspired interior. This majestic custom home features 5 bds,7 bths & oversized 3 car garage. Situated on 2.25 private acres. Highly desirable open concept gourmet kitchen flows into a stunning family room w/fireplace and a transitioning multi-functional butler’s bar, perfect for entertaining. Add'ly, MF features custom dual home office, luxury mbr w/fireplace, master bath w/spa shower, heated floors. ML flooring is wide planked, wire brushed hardwood throughout. Second level includes a 2nd luxury MB, glam master bath, 3 add'l bds, 2 full bths. Newly built LL has 1100 sq ft of added living space. W/ oversized media area, kitchenette, oversized full bth, separate sleeping room. Ideal for in-law suite. Upgraded systems include 2 new tankless gas water heaters, water conditioner system, 3 zoned HVAC systems w/air purification & humidifiers, irrigation system, GAF roof system. Public water and sewer. See attached upgrade sheet.  The is The One!
#21021046

Wildwood

1919 Shepard Road

5 Beds

5 Baths

6,339 Sq.Ft.

$1,190,000

MLS#: 21021046

1 ... 439 440 441 442 443 ... 666
* Listings identified with the FMLS IDX logo come from FMLS and are held by brokerage firms other than the owner of this website. The listing brokerage is identified in any listing details. Information is deemed reliable but is not guaranteed. If you believe any FMLS listing contains material that infringes your copyrighted work please click here to review our DMCA policy and learn how to submit a takedown request. © 2024. First Multiple Listing Service, Inc.

Send a message

Message successfully sent.

Your message

What is 3 + 4 ?

Reason for contacting?

I agree to receive email communication and understand I can unsubscribe at any time.

I agree to be contacted by Rock Island Realty via call, email, and text for real estate services. To opt out, you can reply 'stop' at any time or reply 'help' for assistance. You can also click the unsubscribe link in the emails. Message and data rates may apply. Message frequency may vary. Privacy Policy

Sign Out

Virtual Assistant

Would you like to take the next step with this property? We can help you schedule a showing or virtual tour, or send you more details.

Yes, I would like more information.

Thank You for Your Reply, One of Our Agents will contact you as soon as possible

No, maybe later.

Thank you, you can always contact me via email, phone number or through the contact form.

Realhub AI

Lucy - Your AI-Powered Realtor

Update Your Temporary Password

Personalize your search

Enter your email and we'll notify you immediately when new listings match what you're looking for.

or enter email address

Already have an account ? Login here

Continue your home search

I agree to receive communications and understand I can unsubscribe at any time.

I agree to be contacted by Rock Island Realty via call, email, and text for real estate services. To opt out, you can reply 'stop' at any time or reply 'help' for assistance. You can also click the unsubscribe link in the emails. Message and data rates may apply. Message frequency may vary. Privacy Policy

Already have an account ? Login here

We use cookies

We use cookies primarily for analytics to enhance your experience. By accepting, you agree to our use of these cookies. You can manage your preferences or learn more about our cookies policy.
