Properties

Browse or get in touch to schedule a walkthrough.

  • Nearby me
Price range

Popular Features

Community Features

Association

Property Features

Waterfront

View

Exterior Features

Interior Features

Style

10000 properties match your criteria

Updated 1 minute ago

E-Alert name
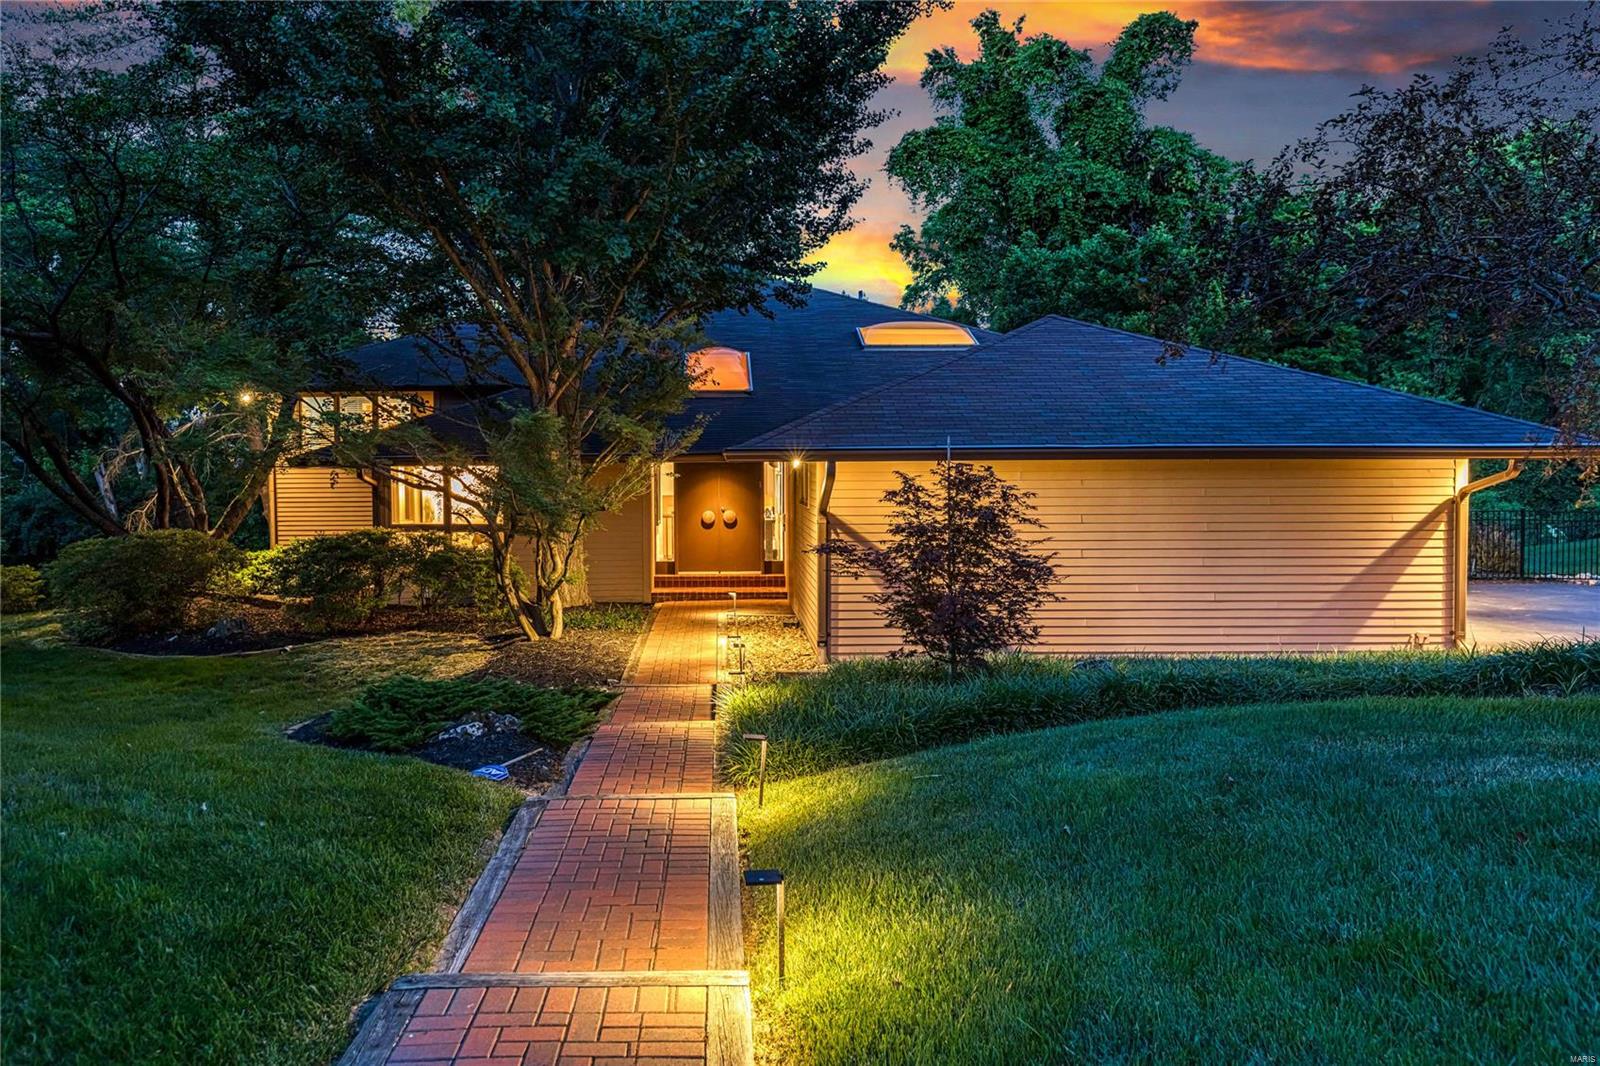
Sophisticated Contemporary in prestigious Bryn Wyck. Multi-level floor plan features oak hardwoods, soaring ceilings & expansive windows that draw in an abundance of natural light. Impressive marble foyer leads to vaulted study, step-down great room with 17’ ceiling, wet bar & granite fireplace, living room with built-in display case and formal dining room that opens to patio. Chef’s kitchen with granite countertops, DKI custom cabinetry, premium appliances & 12’ center island adjoins light-filled breakfast room. 2 Generous-sized bedrooms & hall full bath complete the main floor living quarters. Front & rear staircases access primary bedroom suite with 2 walk-in closets, luxury bath with Bain Ultra tub & private balcony plus 3 additional bedrooms, 1 with ensuite bath, bonus room & hall full bath. Lower Level includes family room, recreation room with wet bar, game room, office & full bath. Situated on a .85-acre lot with composite deck, patio with gazebo, hot tub & pool with waterfall.
#24033067

Town and Country

236 Bryn Wyck Place

6 Beds

5 Baths

6,385 Sq.Ft.

$1,195,000

MLS#: 24033067
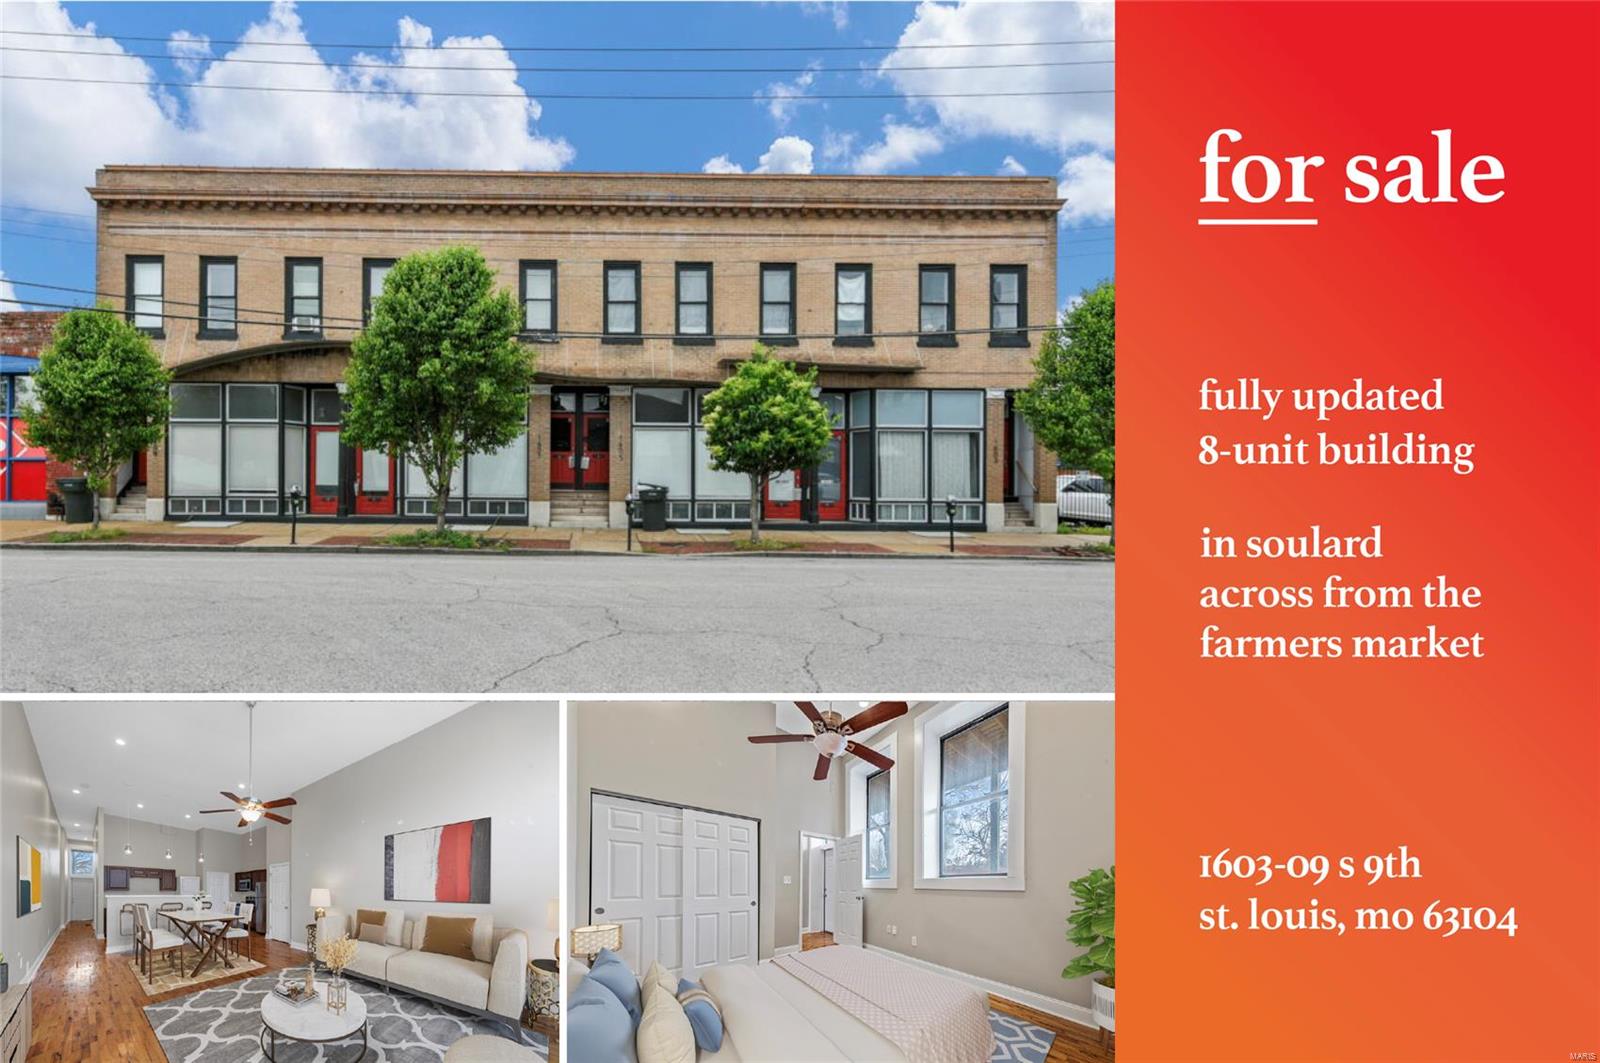
Fully updated investment opportunity in the heart of Soulard, directly across the street from the Soulard Farmers Market. The property consists of four, 1 bed/1 bath units and four 2 bed/1 bath units. The units have been completely updated throughout with high end finishes, new kitchens w/ stainless steel appliances, in-unit washer/dryer and central HVAC. Plumbing and electrical have also been updated/modernized. New TPO roof done in 2024. Current average rents for the 1/1 units are $1,133; and 2/1 units rents are averaging - $1,395. Market rents for 1/1 units are $1,295 & $1,550 for the 2/1 units.
#25020787

St Louis

1603 S 9th Street

None Beds

None Baths

N/A

$1,195,000

MLS#: 25020787
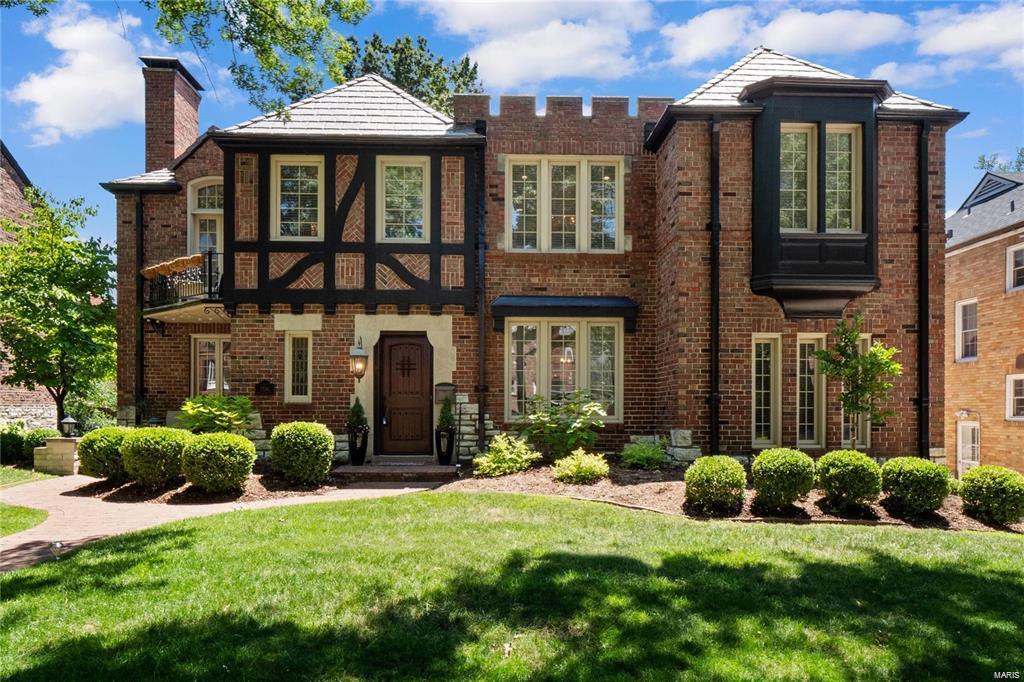
Welcome to your stunning Tudor style home located in the walkable urban Moorlands neighborhood in Clayton! This home even features mother-in-law quarters with a private en-suite. A grand foyer welcomes you into the spacious and bright first level complete with a large chef’s kitchen, breakfast nook,  wet bar. The master suite is a private retreat with a fireplace, private balcony, sitting area, oversized walk-in closet and two chandeliers. The lavish master bath boasts his and hers sinks, soaking tub, walk-in steam shower, vanity and ample storage space. This home also includes both main and second floor laundry, a finished basement, screened-in sun porch and a two car attached garage and extra parking pad. Walk out to the private New York style maintenance free backyard, perfect for entertaining. Incredible value for Clayton! Enjoy the highly walkable area steps from Clayton’s dining and restaurant district, parks, and award winning Clayton Schools.
#22004429

St Louis

7536 Wellington Way

6 Beds

5 Baths

4,503 Sq.Ft.

$1,195,000

MLS#: 22004429
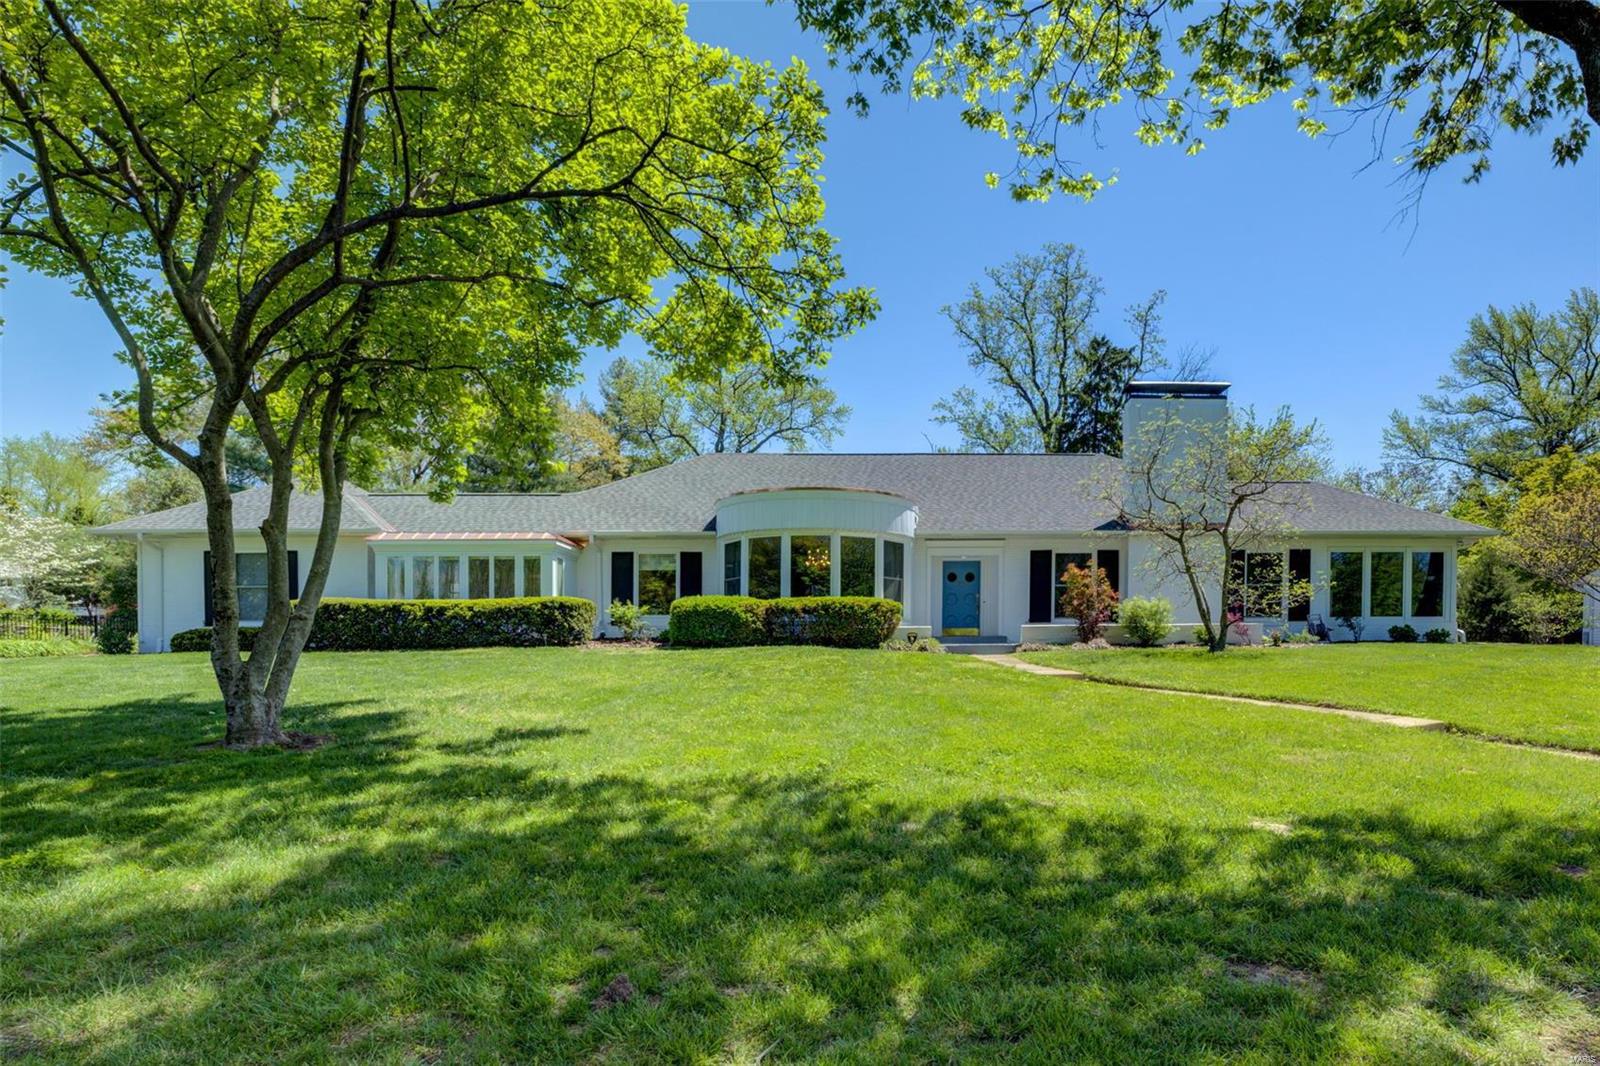
Spacious traditional 4 bedroom,3 bath, 1.5 story in Ladue schools, ideal for entertaining. Octagonal foyer with arched doorways flows into the large living room with handsome gas log fireplace,cozy paneled mahogany study with bookcases, and dining room with elegant bow bay window. Updated open kitchen has an island, wine cooler and seating that adjoin a sunny breakfast room/family room with built in cabinet. Spacious main floor primary suite with private bath; two other bedrooms and full bath, sunroom with doors to the saltwater pool, and gazebo complete the first floor. Upstairs is an en suite expandable bedroom. Roomy, finished lower level with fireplace and tons of storage, main floor laundry, private pool with beautiful wisteria, and park-like lot. Convenient location close to highways, shopping, and schools. See list of many enhancements on attached Improvement Sheet, including fresh paint,new roof, new Pella windows, new drainage system, refinished hardwood floors, zoned HVAC. Additional Rooms: Sun Room
#22022122

St Louis

38 Godwin Lane

4 Beds

3 Baths

4,200 Sq.Ft.

$1,195,000

MLS#: 22022122
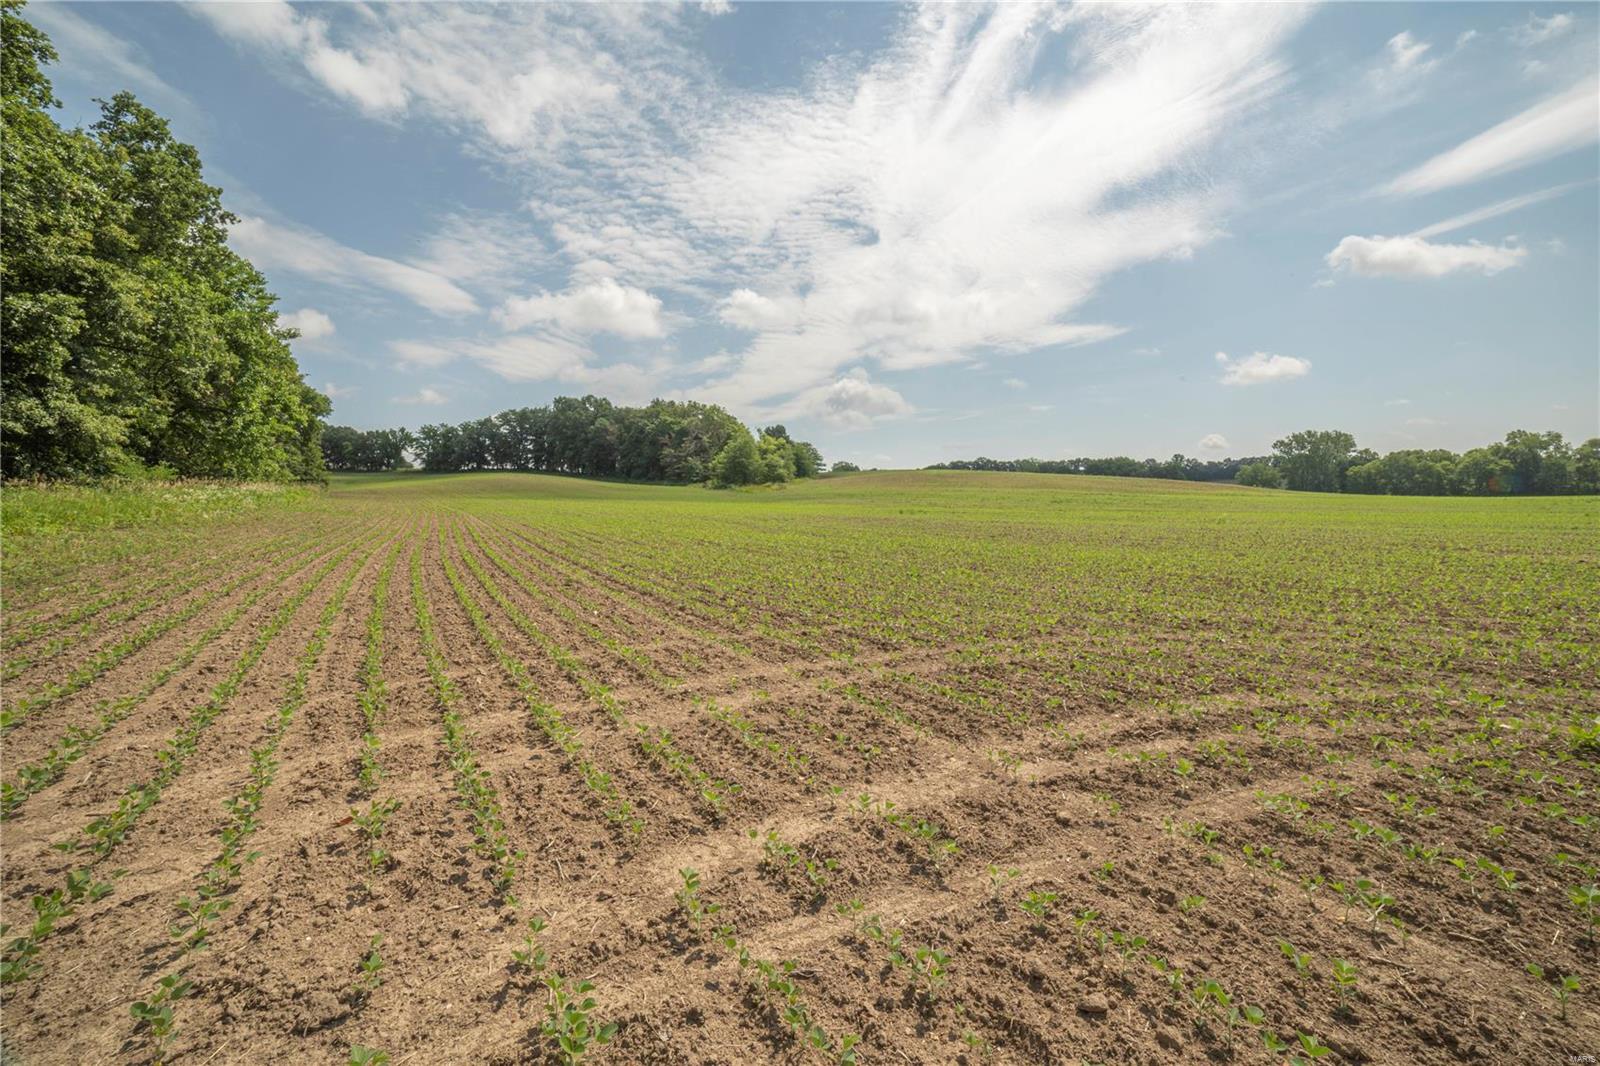
Survey the surroundings and you will immediately think to yourself—this farm has it all! Whether you're looking for a great hunting farm, pasture ground, bottom ground tillable, or a fantastic build site, this is it! Located approximately 7 miles north of Novinger in Northeast Missouri, this diverse farm offers a versatile range of uses such as deer and turkey hunting, cattle and horse grazing. Not to mention, it includes 60 acres of tillable land, enhancing its income potential.The southern end boasts a beautiful ridge with timbered draws and mixed brush, creating an excellent habitat for wildlife .Additionally, the northern end of the property provides blacktop access from two locations and a scenic spot ideal for building a new home or cabin, offering stunning views of the land you would own and the surrounding farms. This farm truly offers something for everyone. Don’t miss out on this fantastic opportunity!
#24039529

Novinger

11053 State Highway 149

None Beds

None Baths

N/A

$1,195,000

MLS#: 24039529
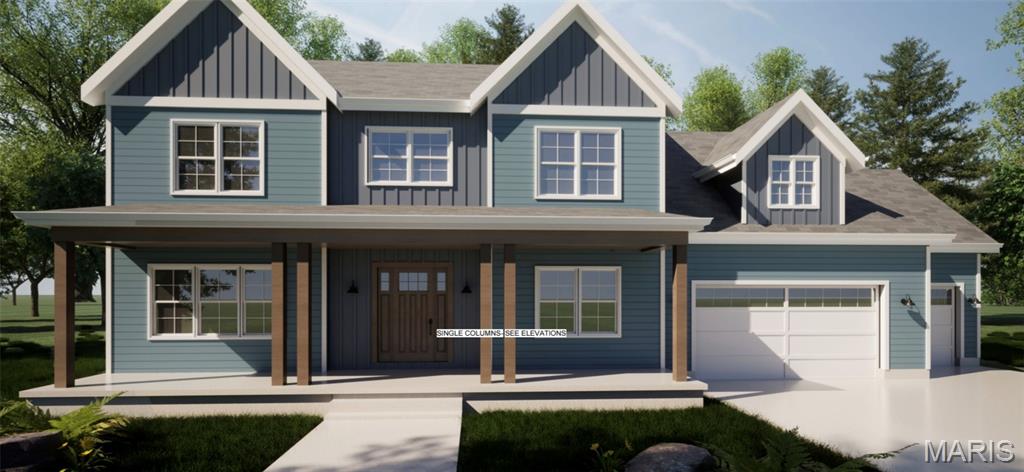
Who wants a newly built home for 2026! Would you like to participate in deciding much of the finishes, color choices, features of the home? This 5 bedroom, 3.5 bath, 3 car garage includes 9 foot poured basement with egress window, a huge 5th bedroom, full bath, family room, game room and potential for a custom wet bar. The first floor features custom cabinetry, a huge 8' eat on island, 1st floor laundry, mud room, dining room and a den. The second floor has the large primary bedroom with 2 closets, ensuite with soaking tub and a walk in shower. Plus, 3 additional bedrooms and an open living area perfect for lounging. The 3 car garage is a rare find in Kirkwood new construction as well. Plus, a flat usable yard! While the house is currently being built, Rutledge Custom Homes will partner with the new home owner in making as many decisions as possible. The sooner you buy this home, the more choice you will have in determining the final look. Currently, this home is being framed and should be under roof by February 1st. Anticipated date for finishing the home is late May 2026.
#26003442

Kirkwood

1223 Simmons Avenue

5 Beds

3 Baths

4,322 Sq.Ft.

$1,195,000

MLS#: 26003442

Make a statement from the moment you arrive at this exceptional 110-acre Salem, Missouri estate, where two thoughtfully positioned residences, a stocked pond, and beautifully designed improvements come together to create a property unlike any other. The main residence, built in 2002, offers 3 bedrooms, plus a fourth nonconforming bedroom currently used as an office, 2 full baths, and an oversized attached 2-car garage. A new septic system was installed in 2023. The custom barn-style guest residence, built in 2023, combines luxury, character, and recreation in an impressive design. Positioned above a spacious 60x40 detached garage with four doors—including a 12-foot-tall door designed to accommodate a tractor, RV, or other oversized equipment—the approximately 1,250-square-foot residence features 1 bedroom, 1 bath, cosmic black granite countertops with chiseled edges, refrigerator drawers, a wine refrigerator, custom tile and flooring in the bathroom, and a dramatic Modern Flames Orion 72-inch fireplace. Pella windows, custom insulated wood-overlay carriage-style garage doors, and industrial garage door openers further showcase the quality and attention to detail throughout. The drywalled garage features concrete floors and its own heating zone, while the expansive game room/man cave provides an exceptional space for entertaining or creating a private recreational retreat. Custom cupolas, crafted specifically for the barn in New York, add a distinctive finishing touch to the exterior. Together, the two residences comfortably accommodate up to 12 guests and offer 3 bathrooms, 2 laundry areas with washers and dryers, and 2 dishwashers.
Additional improvements include a shed with a new roof, a 12x32 Legacy Greenhouse equipped with electricity, an interior water pump, and automatic ventilation, along with a dedicated wildlife watering hole. During excavation for the barn-style residence, an original hay hook was discovered and now hangs from a massive cedar beam, preserving a unique piece of the property's history while adding character to the space. The 110 acres offer a beautiful combination of privacy, recreation, and natural Ozark beauty, with a stocked pond, abundant deer and turkey, and a setting designed to enjoy the outdoors. Located near Montauk State Park and its renowned trout fishing, with the Current River nearby for floating, fishing, and summer recreation, the property offers year-round opportunities to enjoy the best of the Missouri Ozarks. Whether envisioned as a luxury family estate, private retreat, hunting and recreational property, or distinctive gathering destination, this remarkable Salem property delivers an extraordinary combination of land, residences, craftsmanship, amenities, and location.
#26061438

Salem

4911 Highway YY

3 Beds

2 Baths

2,144 Sq.Ft.

$1,195,000

MLS#: 26061438
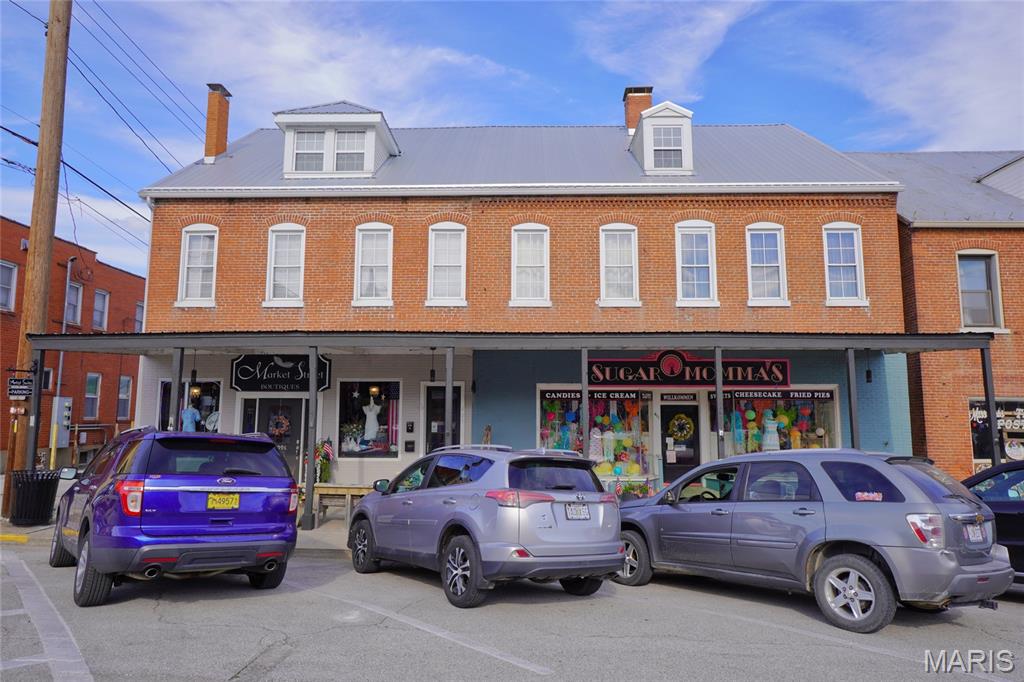
Incredible and Rare opportunity to own a beautifully restored, income-producing historic landmark in the heart of Historic Hermann! Built around 1880, this impressive 2½-story brick building offers multiple revenue streams and a prime downtown location just steps from Hermann’s shops, restaurants, wineries, and attractions.
Extensively updated in 2020, the property features new electrical service and wiring, plumbing, bathrooms, water heaters, water softener, HVAC systems, a metal roof, stonework, third-floor vinyl windows, and a spacious composite deck. A rear main-level addition was completed in 2023, further enhancing the property’s functionality and appeal.
The building includes three retail spaces—two leased storefronts on the main level and one second-floor studio currently occupied by the owner, each with its own half bath. The second floor also features four established short-term rental guest suites, operating as The Artist Suites, each with a private full bath. The third floor offers a loft apartment that is currently leased, providing yet another reliable income source.
Additional highlights include a stone storage building, off-street parking for six vehicles with convenient alley access, and an unbeatable downtown location in one of Missouri’s premier tourist destinations.
Whether you’re looking to expand your investment portfolio or own a turnkey mixed-use property with proven income potential, this one-of-a-kind Hermann landmark is an opportunity you won’t want to miss! This is a Duplicate Listing of MLS# 26040618
#26043923

Hermann

409 Market Street

None Beds

None Baths

N/A

$1,195,000

MLS#: 26043923
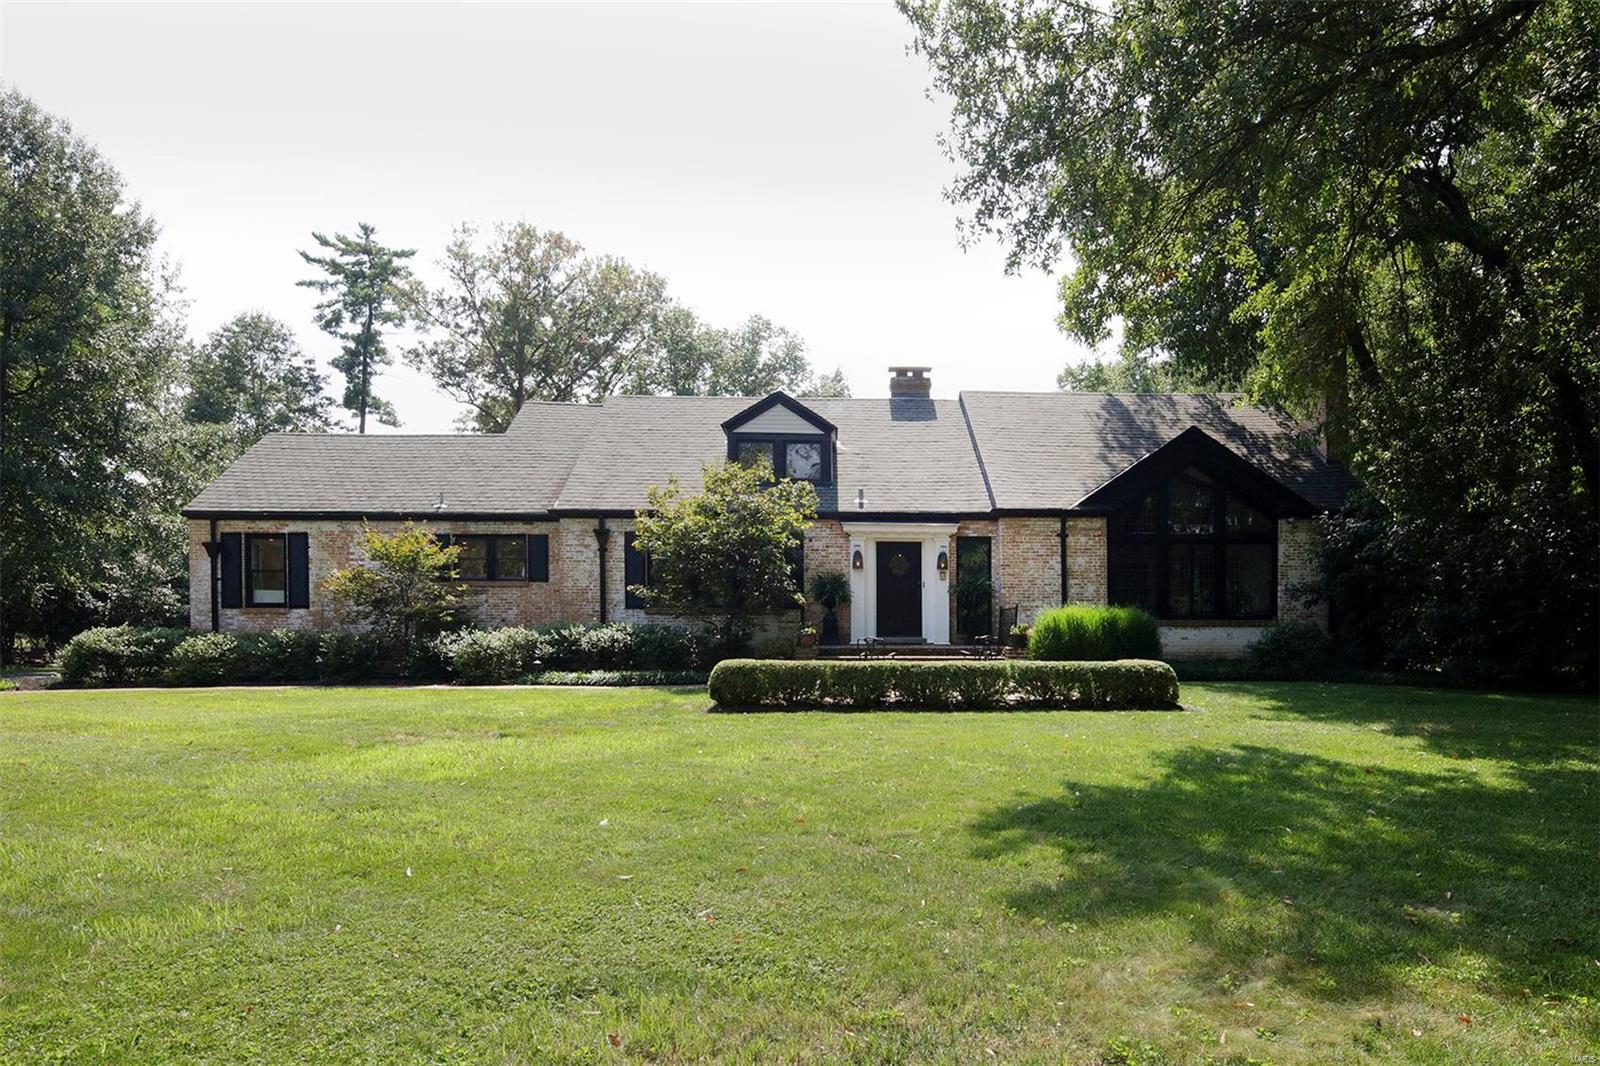
This stylish Ladue 1.5 story home situated on 1.65 acres and in a fabulous location.  The living room features a picturesque vaulted & beamed ceiling, a breathtaking leaded glass window, a stone fireplace, wood floors, & dramatic chandelier.  The large dining room leads into the newly updated eat in kitchen & hearth room.  In addition the main floor has a very emotional family room for additional living space with a 2nd main floor half bath.  The master suite is over the top with a gas fireplace as the focal point of the room.  The brand new master bathroom is exquisite with a separate shower & claw foot tub, double vanities, refrigerator, huge professionally finished closet with built in ironing board.  The 3 additional bedrooms are a very nice size.  The lower level has a nice rec room.  The premier level lot is appealing & private.  The new pool is a perfect addition & finishes off the backyard beautifully.  Lovely lighting throughout & so much charm!  Don't miss this special home.
#18076214

Ladue

9760 Old Warson

4 Beds

3 Baths

4,460 Sq.Ft.

$1,195,000

MLS#: 18076214
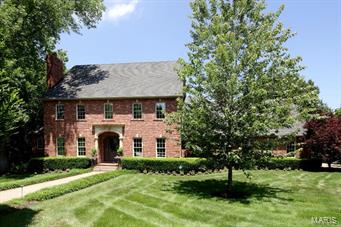
Stately & elegant best describe this custom built home on a very, very private setting featuring 5+ bdrms, 5 full & 2 half baths.  2-story entry foyers opens to formal LR with stone mantel gas frplc., arched openings accommodate a grand piano ideal for family & friend gatherings.  Formal dining room comfortably seats 10 or more for dinner parties.  Chef's kitchen, b-fast room & hearth room for everyday living leads to private back yard.  Gourmet appliances such as Wolf & Sub-Zero & a breakfast bar PLUS main floor laundry & mudroom. 1st flr master suite boast large walk-in closet, spa-like master bathroom w/ granite counter tops, separate tub & shower.  2nd floor has 4 bdrms & 3 full baths.  Lower level showcases media room/ work out room + add'l bedroom & bath + wet bar + rec room with frplc. all opening to the club-like patio, pool & spa.  4 car garage.  Professionally landscaped, whole house sound on 1st & LL + equip. stays. Plus many, many more features so unique to this property!!! Additional Rooms: Mud Room
#15036451

Des Peres

8 Andre Drive

6 Beds

5 Baths

5,072 Sq.Ft.

$1,195,000

MLS#: 15036451
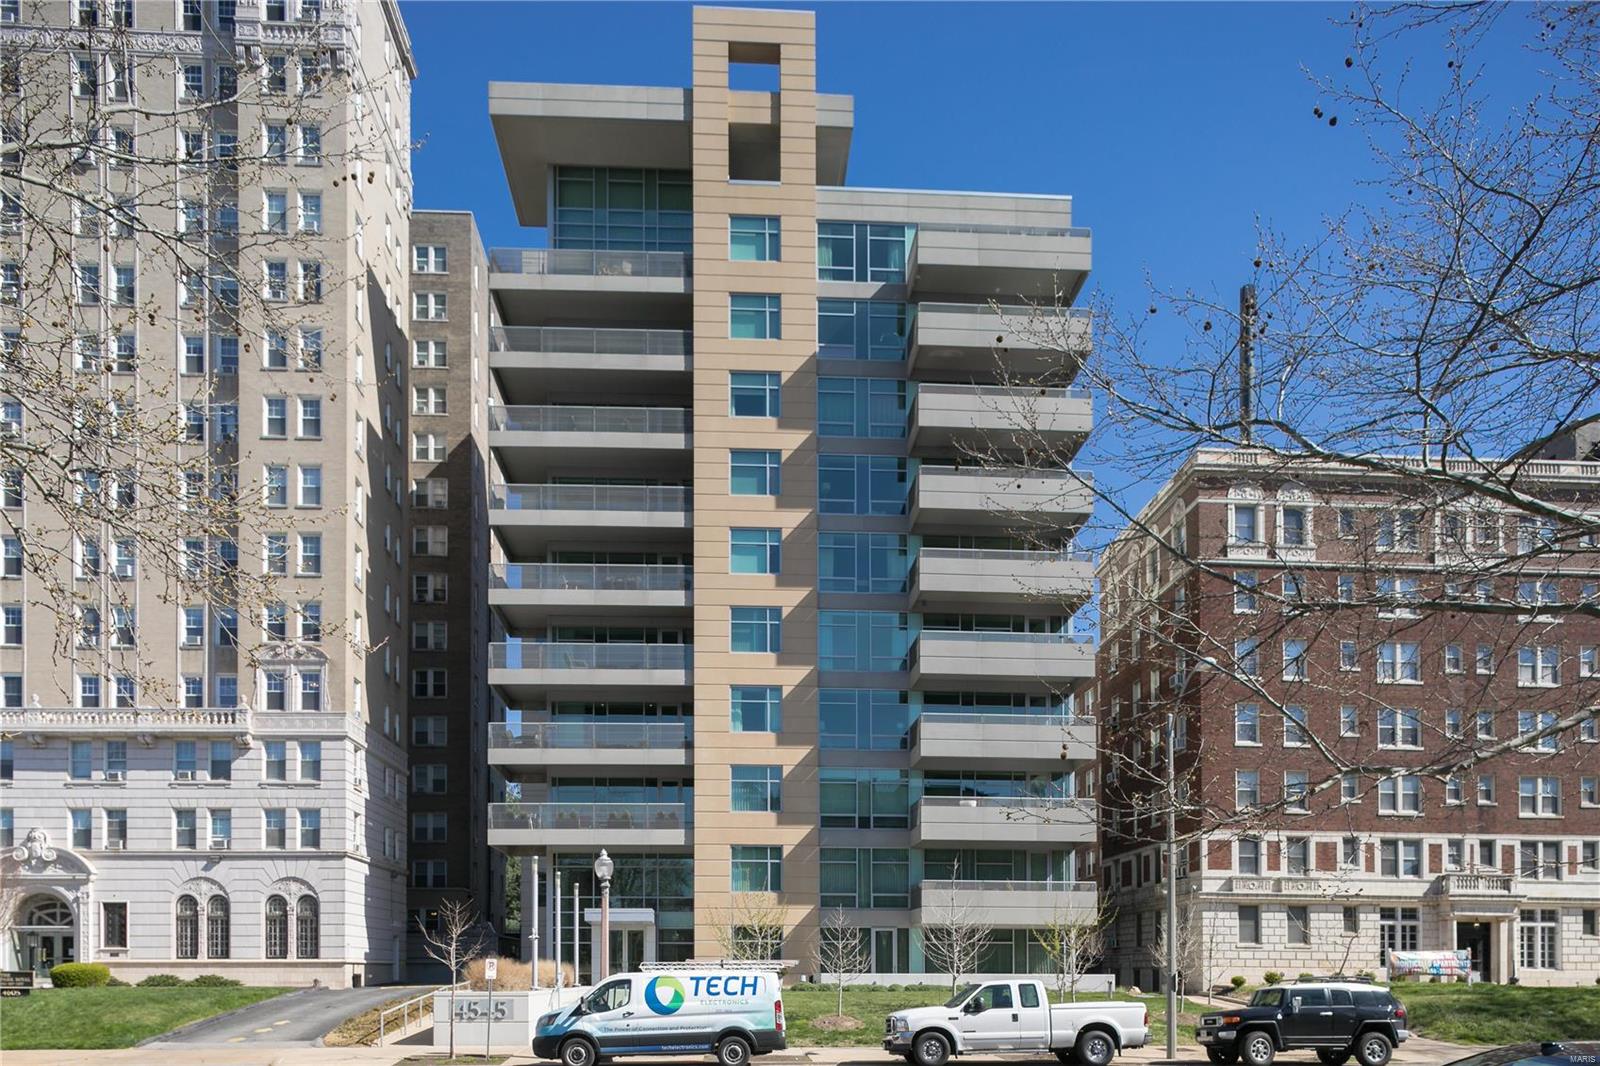
A rare opportunity to experience the pinnacle of luxury living with the vibrant, walkable Central West End at your doorstep. Enjoy the sweeping, unobstructed treetop views East, South and West and the opportunity to witness amazing cloudscapes, sunrises and sunsets from your Great Room, Master Bedroom or spacious 9th floor balcony. This corner residence has been thoughtfully designed and executed using the finest materials to showcase the spectacular views and superb location. There is direct, secure elevator access to your private foyer and entry. Your residence is equipped with 10 foot. ceilings, European styled kitchen, high end stainless steel appliances, washer/dryer, Spanish Limestone and Marble floors, Marble countertops, canned and directional lighting and Hunter Douglas window shades. There are two assigned parking spaces and a storage unit located in the tuck under parking garage. Doorman, workout room, guest suite, conference room/party room with wet bar & kitchen. Location: Corner Location, Upper Level
#21052366

St Louis

4545 Lindell Boulevard 29

2 Beds

2 Baths

2,262 Sq.Ft.

$1,195,000

MLS#: 21052366
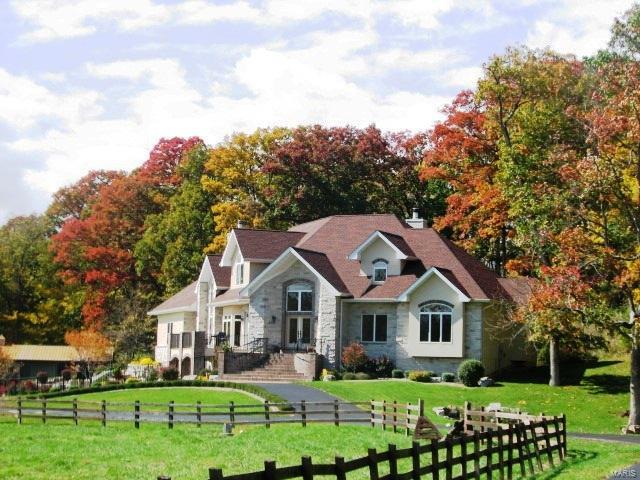
A picturesque 20+ acre setting overlooking scenic pastures and abundant wildlife just minutes away from shopping, dining and highway access. Outdoor amenities include a six stall horse barn, lighted riding arena, fenced pastures, in-ground heated swimming pool and waterfall. Luxury begins with the first step inside; rich hardwood, tile, soaring vaults, coffered and beamed ceilings, front and rear staircases, custom cabinetry, chef’s kitchen with high end appliances, balconies, two stone fireplaces,
leaded and etched glass. The home is ideal for entertaining with the kitchen, breakfast room, hearth and dining rooms all generously sized with breathtaking views. Master suite offers a private entry through the office, has coffered ceiling, box bay window and a luxury bath with dual vanities, garden tub w/columns, frameless glass shower and walk-in closet. LL has a
full wet bar, family room, enclosed rec room, full bath and walks out to the pool and outdoor serenity.
#16008341

Lake St Louis

5 Cedar Creek Court

4 Beds

5 Baths

5,658 Sq.Ft.

$1,195,000

MLS#: 16008341
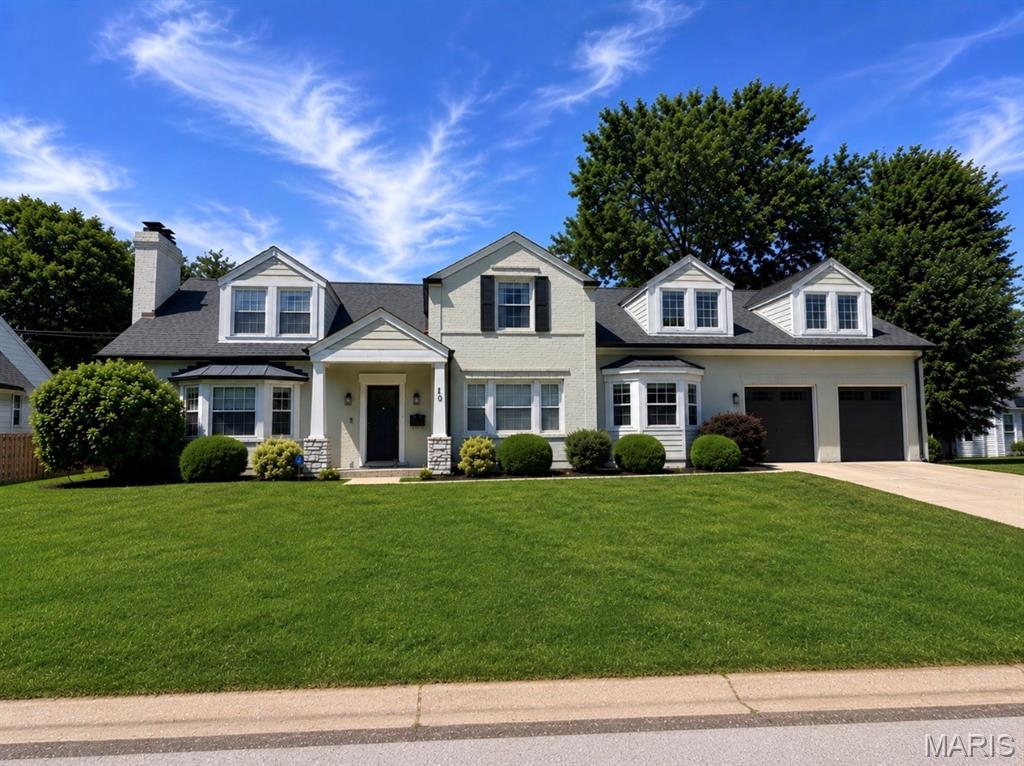
Beautifully renovated four-bedroom, one-and-a-half-story home in sought-after Richmond Heights with access to highly regarded Brentwood Schools, offering approximately 4,300 square feet of finished living space across three levels. The updated kitchen features solid surface countertops, stainless steel appliances, gas cooktop, breakfast bar, tile flooring, and ample workspace for everyday living and entertaining. The spacious main-floor primary suite offers two walk-in closets and a luxurious bath with marble tile flooring, double granite vanities, jetted tub, and oversized glass-enclosed shower. Inviting living room with bay window and custom built-in bookcases, plus a warm family room anchored by a wood-burning fireplace with brick surround. Main-floor laundry and mudroom includes tile flooring, cubby area, and excellent storage. Upstairs offers three additional bedrooms along with an expansive 36x24 family room or playroom. Finished lower level includes a playroom and home theater. Additional features include wood floors, crown molding, recessed lighting, and a fenced level backyard. Exceptional curb appeal, move-in condition, and convenient access to highways, shopping, restaurants, and Clayton. A truly exceptional offering.
#26039464

St Louis

10 Hanley Downs

4 Beds

2 Baths

4,302 Sq.Ft.

$1,195,000

MLS#: 26039464
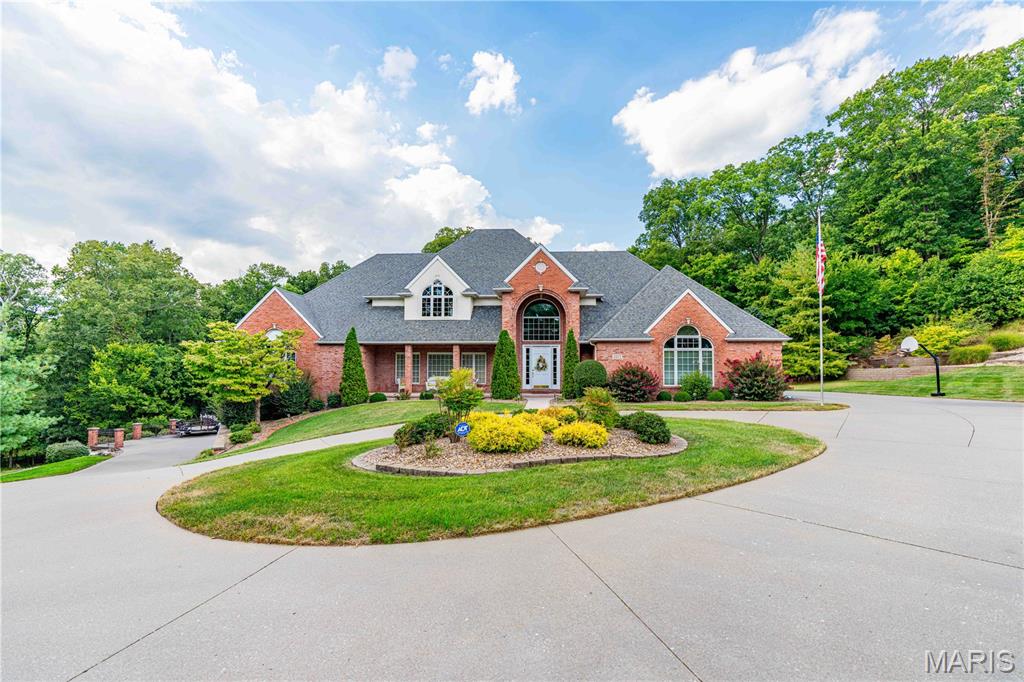
Spectacular Home in Northfield Subdivision!
Nestled at the end of a quiet cul-de-sac, this stunning home sits on a beautiful lot that truly feels like your own private oasis! Step through the front door into a grand entryway with wood floors that lead into a gorgeous living room featuring a gas fireplace and custom built-ins. The kitchen is a showstopper with stainless steel appliances, granite countertops, and a custom-built granite table seamlessly attached to the counter. The adjoining dining room offers a charming bay window with built-in granite seating—perfect for family meals or entertaining guests. The primary suite is a dream, complete with Corian countertops, a walk-in shower, and private access to the screened-in porch. Enjoy your morning coffee or unwind in the hot tub while taking in the peaceful views of your backyard retreat. Upstairs, you’ll find three additional bedrooms, one perfectly suited for a home office. The lower level is designed for fun and relaxation, featuring a spacious family room with a gas fireplace, a game room, a large bar area, your own private gym, plus another bedroom and full bath. Step outside and experience resort-style living with a private in-ground pool surrounded by lush landscaping and a waterfall feature. The outdoor kitchen is fully equipped with a grill, refrigerator, microwave, plenty of cabinets, eat at bar, ceiling fans, and stereo system—ideal for summer gatherings! Car enthusiasts and hobbyists will love the abundance of garage space—with a 3-car garage on the main level, a 2-car garage on the lower level, and extra storage off the side driveway for boats, side-by-sides, or other toys. Don’t miss the chance to own this one-of-a-kind home—schedule your showing today!
#25068073

Cape Girardeau

2213 Crown Point Drive

5 Beds

5 Baths

5,135 Sq.Ft.

$1,195,000

MLS#: 25068073
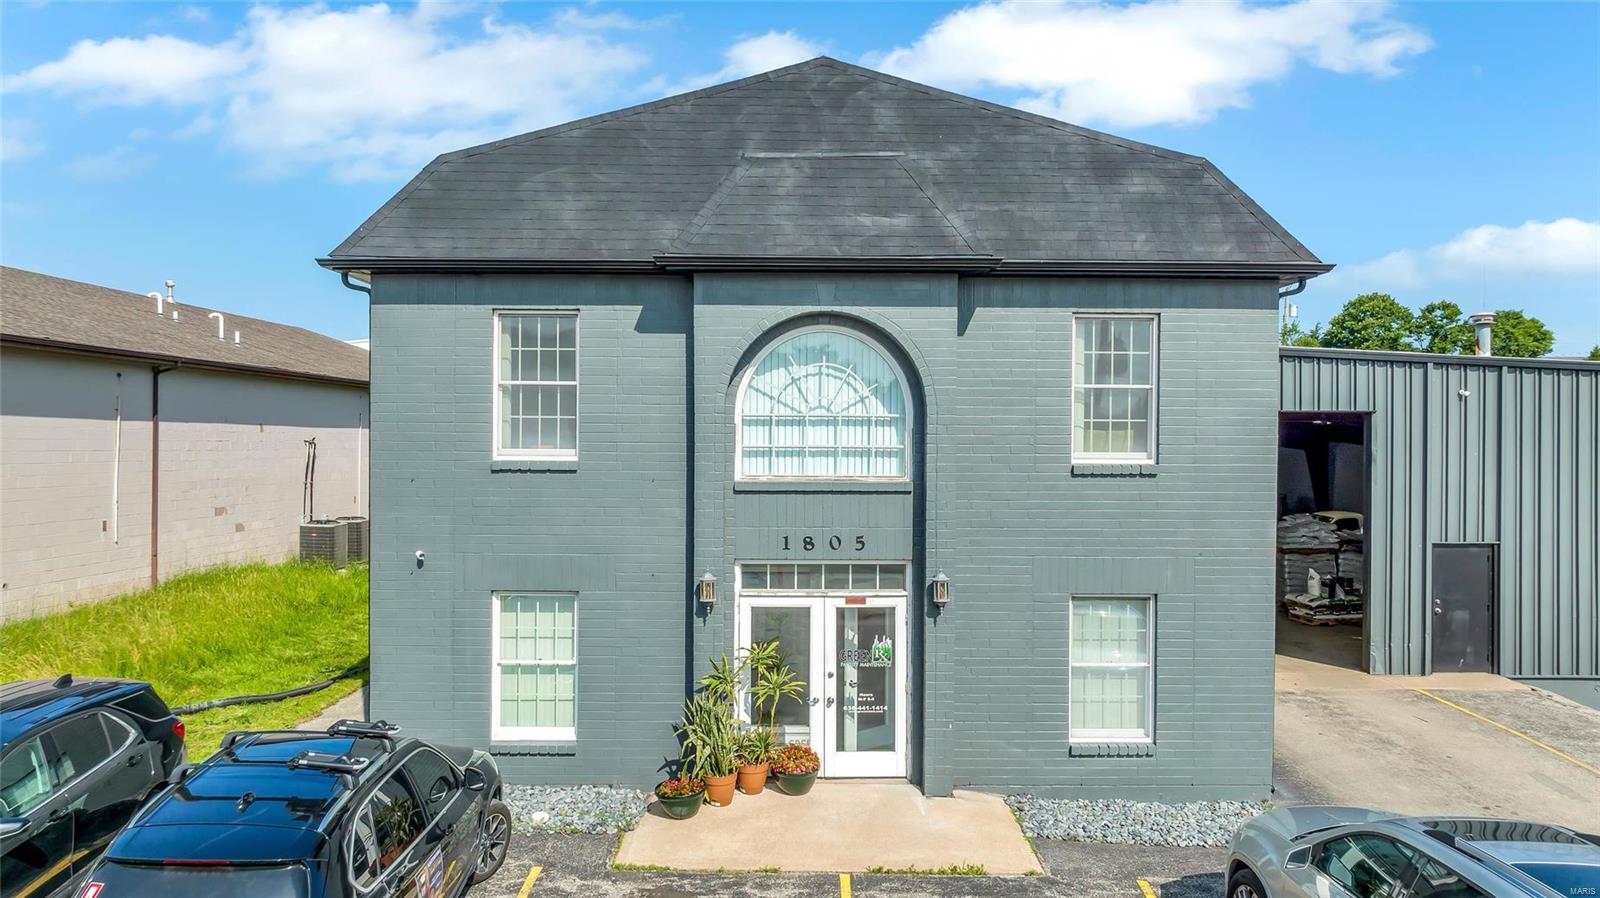
Excellent investment opportunity for a combined use office space and warehouse facility located off of Highway 94.  Abundant parking space in both the front office area, side warehouse space, and to the rear of the property.  Property is currently zoned AC1.  The 2 Story Office space offers a spacious training area on the top floor as well as functional and versatile offices and work space on the main.  The attached warehouse is ideal for equipment storage and shop operations. This property also features motion sensor lighting, newer electrical, and ability to park a fleet of vehicles in the rear fenced area. Find drive through overhead doors in the warehouse as well. Location: Industrial Area
#22039501

St Charles

1805 Scherer Parkway

None Beds

None Baths

17,280 Sq.Ft.

$1,195,000

MLS#: 22039501

1 ... 437 438 439 440 441 ... 666
* Listings identified with the FMLS IDX logo come from FMLS and are held by brokerage firms other than the owner of this website. The listing brokerage is identified in any listing details. Information is deemed reliable but is not guaranteed. If you believe any FMLS listing contains material that infringes your copyrighted work please click here to review our DMCA policy and learn how to submit a takedown request. © 2024. First Multiple Listing Service, Inc.

Send a message

Message successfully sent.

Your message

What is 3 + 4 ?

Reason for contacting?

I agree to receive email communication and understand I can unsubscribe at any time.

I agree to be contacted by Rock Island Realty via call, email, and text for real estate services. To opt out, you can reply 'stop' at any time or reply 'help' for assistance. You can also click the unsubscribe link in the emails. Message and data rates may apply. Message frequency may vary. Privacy Policy

Sign Out

Virtual Assistant

Would you like to take the next step with this property? We can help you schedule a showing or virtual tour, or send you more details.

Yes, I would like more information.

Thank You for Your Reply, One of Our Agents will contact you as soon as possible

No, maybe later.

Thank you, you can always contact me via email, phone number or through the contact form.

Realhub AI

Lucy - Your AI-Powered Realtor

Update Your Temporary Password

Personalize your search

Enter your email and we'll notify you immediately when new listings match what you're looking for.

or enter email address

Already have an account ? Login here

Continue your home search

I agree to receive communications and understand I can unsubscribe at any time.

I agree to be contacted by Rock Island Realty via call, email, and text for real estate services. To opt out, you can reply 'stop' at any time or reply 'help' for assistance. You can also click the unsubscribe link in the emails. Message and data rates may apply. Message frequency may vary. Privacy Policy

Already have an account ? Login here

We use cookies

We use cookies primarily for analytics to enhance your experience. By accepting, you agree to our use of these cookies. You can manage your preferences or learn more about our cookies policy.
