Properties

Browse or get in touch to schedule a walkthrough.

  • Nearby me
Price range

Popular Features

Community Features

Association

Property Features

Waterfront

View

Exterior Features

Interior Features

Style

10000 properties match your criteria

Updated 1 minute ago

E-Alert name
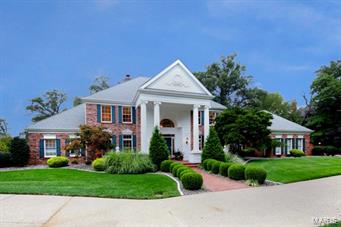
You simply can not beat this location! Fifteen minutes from anywhere in St. Louis and right across the street from the spectacular 30-acre Longview Farm Park! You'll be instantly captivated by this regal residence, nestled on 1.31 acres in the heart of T&C where the King of Custard, Ted Drewes made his home. Lushly landscaped approach welcomes guests to the grandest of entries. Pristine & beautifully appointed w/such features as a graceful foyer, rich & warm gentleman’s den w/box-beam ceiling opposite attractive dining room. Great room floor-to-ceiling wall of windows affords dazzling views throughout the seasons. In summer, lush green privacy surrounds the salt-water pool. In Autumn, falling leaves reveal a spectacular vista of neighboring lake. Chef’s kitchen (Sub-Zero/Viking Pro Series), and light-filled hearth room boast handsome hardwood, wet/wine bar. Features 5+ beds including luxurious 1st flr master suite, 7 baths, expansive walk-out LL, gorgeous deck, 4 fireplaces.
#14053963

Town and Country

1 Masonridge Court

5 Beds

5 Baths

5,388 Sq.Ft.

$1,195,000

MLS#: 14053963
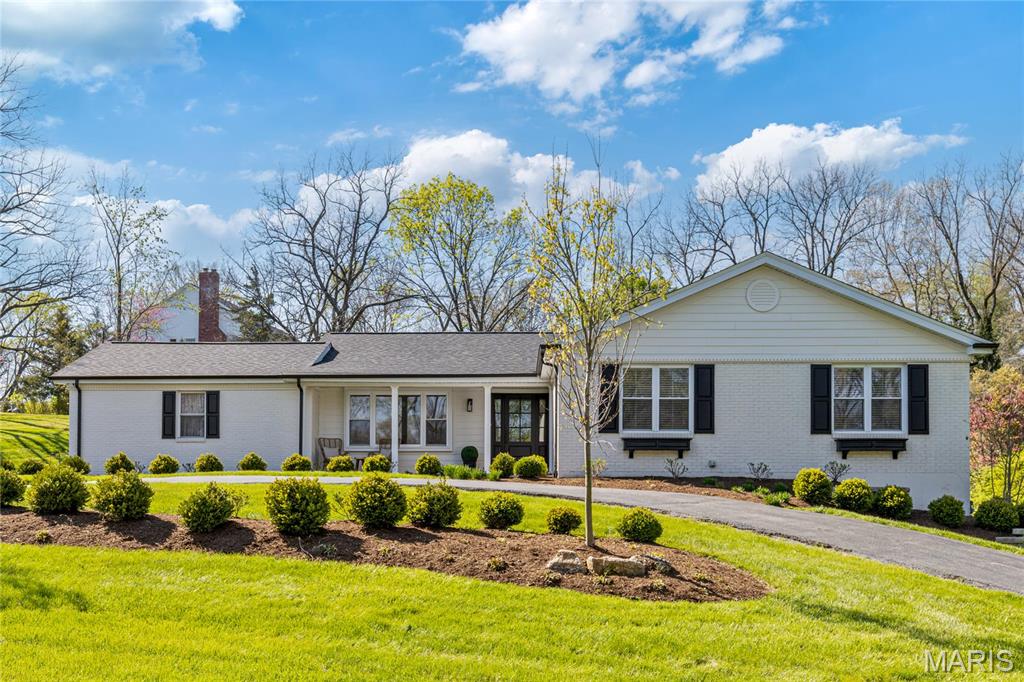
Extensively updated & expanded brick ranch home. Located on one of Frontenac’s private lanes.  Open floor plan features light-filled rooms with contemporary fixtures, plantation shutters & oak hardwoods that extend throughout the main floor. Wide covered porch entrance highlighted by architectural pillars leads to gracious foyer and formal living & dining rooms. Designer kitchen with glazed cabinetry, quartz countertops, premium appliances & 5 ½’ center island adjoins hearth room with beamed cathedral ceiling, floor-to-ceiling stone fireplace flanked by built-in bookcases & atrium door that opens to patio. Primary bedroom suite with walk-in closet & luxury bath with skylight offers an appealing retreat. 3 Additional bedrooms & hall full bath complete the main floor living quarters. Lower Level entertainment space includes expansive recreation room plus office, 5th & 6th bedrooms & full bath. Situated on a tree-lined 1+ acre cul-de-sac lot with patio, circular drive & 2-car garage.
#25015223

St Louis

502 Briar Ridge Lane

6 Beds

3 Baths

4,126 Sq.Ft.

$1,195,000

MLS#: 25015223
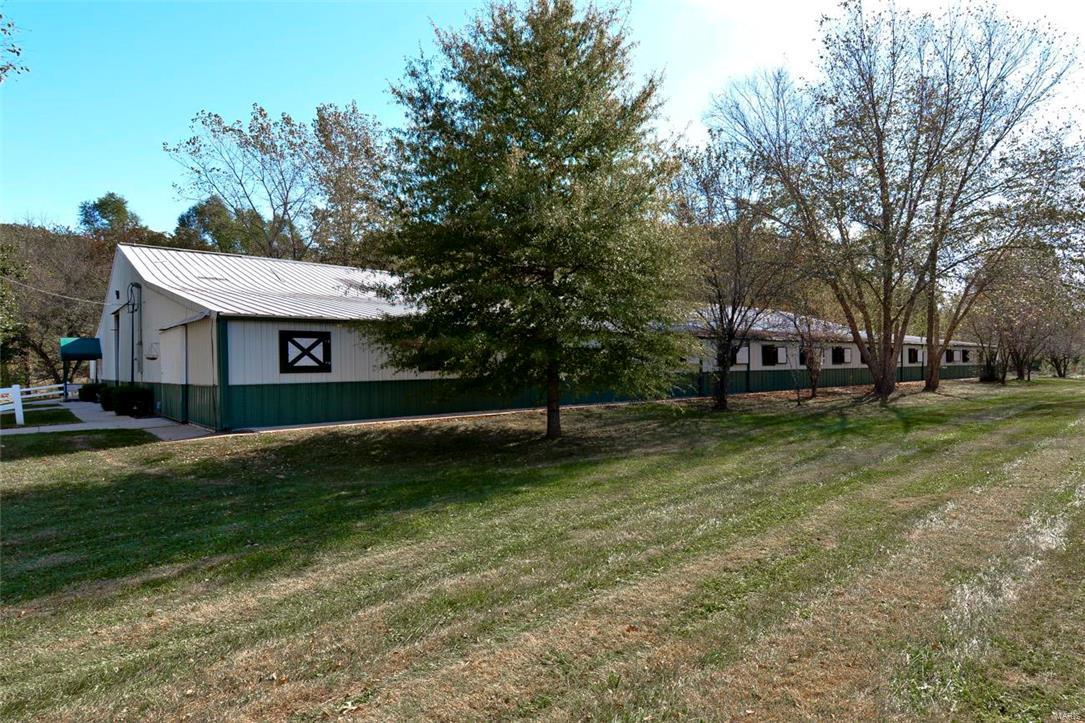
Horse Property/Farm! Wildwood! The ultimate investment opportunity for those who could utilize the boarding/training facility as a profitable business. 31 acres for sale, approx 16 acres of training area/pasture offering one of the finest horse facilities around, plus 5 potential lots to build custom homes. There are 45 equipped stalls (potential for 63 stalls), 25 of which are Classic Equine (Brazilian cherry wood). Barn facility has a vast 70x120 ft indoor riding arena w/rubber footings, stalls crafted from gorgeous Brazilian cherry wood w/fly spray system, automatic watering system, cleaning bags, rubber mats, mirrors in each corner of arena, 2 offices, 2.5 baths, T8 lighting, lounge, & 7 fenced turn-out pens. Outdoor arena complete w/jumps. Hay barn, work barn & up to 2.1 acres for manure storage equipped w/septic & deep well are featured. Caretaker's home is a 2bed 1bath living space. Other business opportunities include dog/horse breeding, tree farm for landscaping & MORE!!!
#17030130

Wildwood

2330 Ossenfort Road

2 Beds

1 Baths

725 Sq.Ft.

$1,195,000

MLS#: 17030130
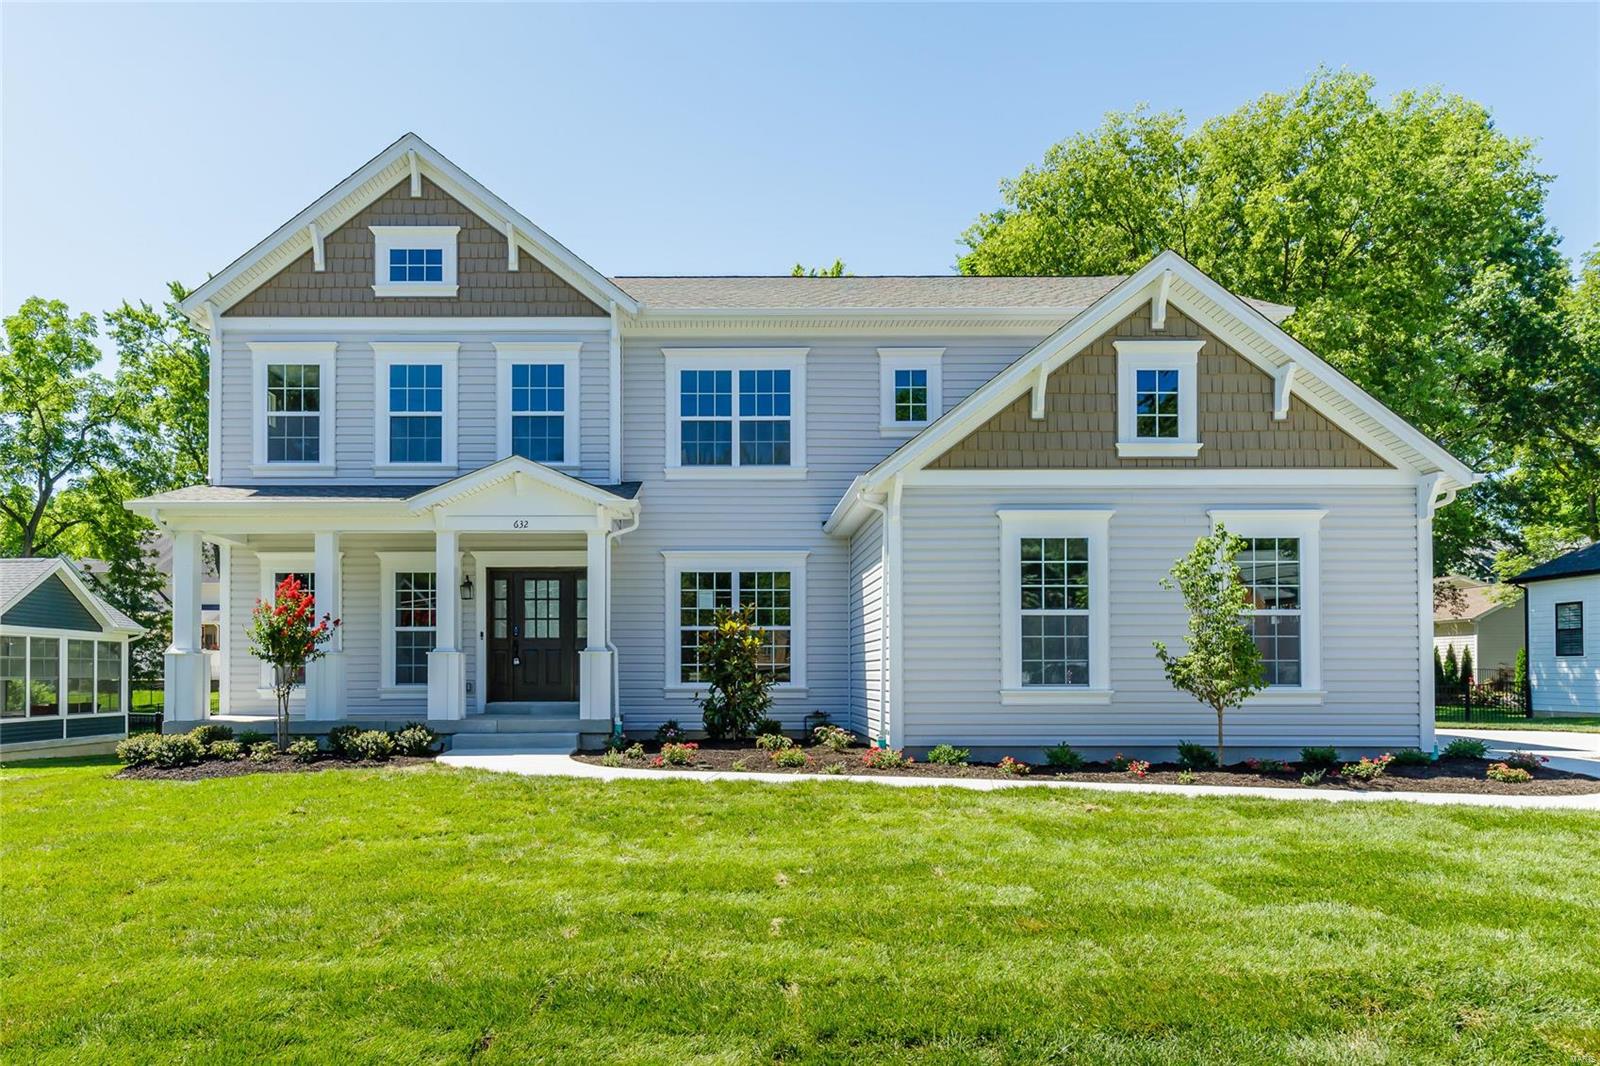
MOVE IN READY, stunning new construction by Genesis Dev in Kirkwood! This incredible home has 5 BD, 4.5 BA, 3 car side entry gar & 4,248 s/f of finished living space on a level, tree lined lot. The gourmet Kit showcases black stainless appl, gas c-top, dbl ovens, Quartz c-tops, W/I pantry, island, Grt Rm w/gas FP, 9’ clngs & eng wood flrs. There is a DR, Den, Pwdr Rm, boot bench & main flr Lndry. The Mstr Suite has crown, large W/I closet, raised height dbl bowl vanities, soaking tub, sep shower & cust tile flr. There are W/I closets in 4 of the bdrms. One bdr has a priv bath & there is a jack-jill bath. This Smart Home has a sec system, smart lock, doorbell camera, thermostats, Lutron smart light switches & gar door opener. Enjoy Low E windows, R 38 clng insul, Hi effic dual HVAC, lawn irrig & comp deck. The LL has a 9’ pour, Rec Rm, bath & bdr. Fantastic location near downtown Kirkwood w/easy access to Hwys 270,40 & 44. Lambert Int is an easy commute. Desirable Kirkwood schools!
#20047470

St Louis

632 E Argonne Avenue

5 Beds

4 Baths

4,248 Sq.Ft.

$1,195,000

MLS#: 20047470
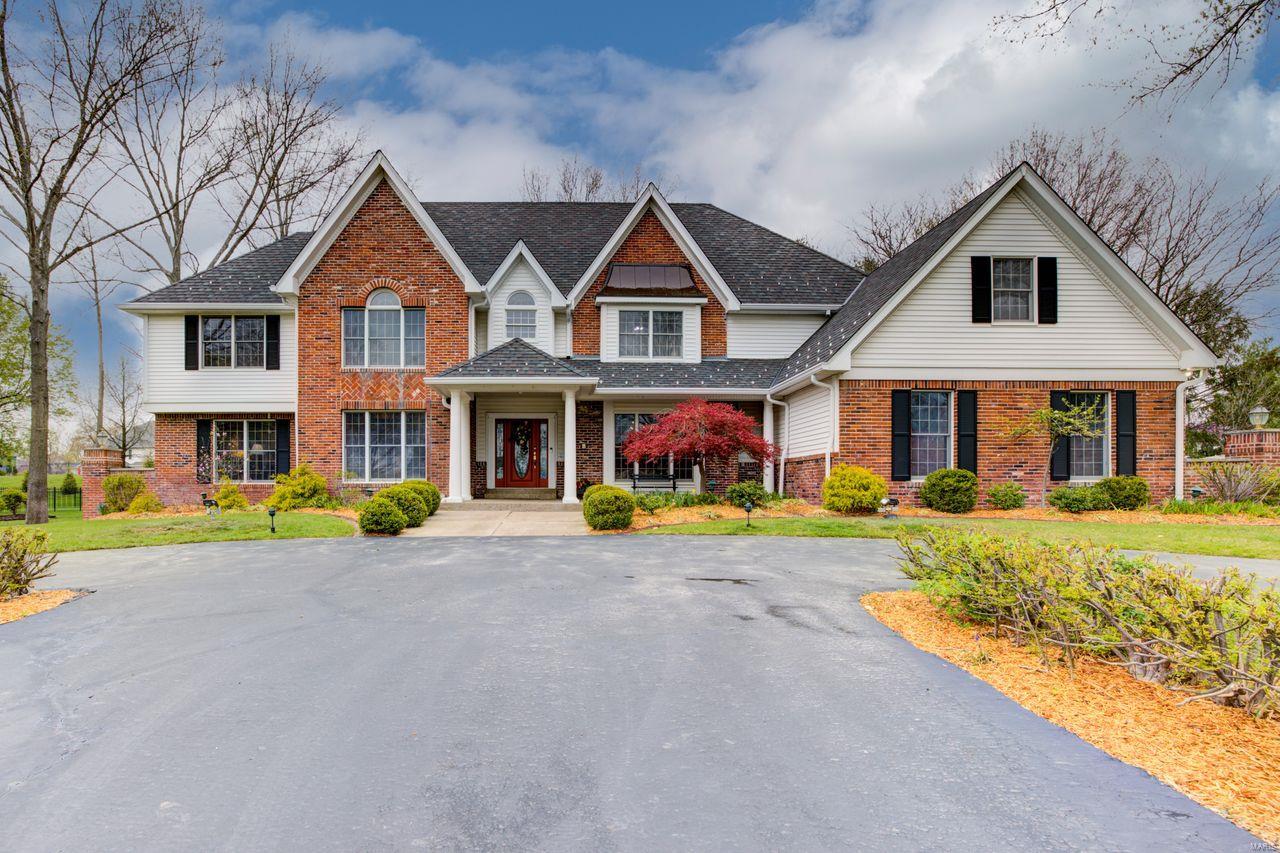
DeShetler built 1.5 story, 5000+ sq ft on 1+ acre. Beautiful 2-story Foyer & Great Rm with beamed ceiling, FP, wet bar, and double French doors leading to stone patio with built-in FP, providing an incredible entertaining area with expansive views of lush, private grounds. Off the Foyer is a wonderful wood paneled Library. The large, formal DR is perfect for holidays and family gatherings. The generous Kitchen with octagonal Breakfast Room is a chef’s dream, with custom cabinetry, granite countertops, large island and SS appliances. Beautiful Sun Rm off Kitchen w/skylights. The main floor Master Suite boasts CA Closets, Jacuzzi tub with separate shower, and separate vanities. Upstairs are 4 BRs with walk-in closets. Two BRs have ensuite Bths, while BRs 4 & 5 share a J & J Bth. There is also a Loft area which is perfect as computer space. The lower level with 9-ft ceilings has everything – Family Rm with FP, Game Rm, bar area, Wine Rm, Weight Rm, full bath and 2nd full Kitchen. Additional Rooms: Sun Room, Wine Cellar
#22021252

Clarkson Valley

16407 Wilson Creek Court

5 Beds

5 Baths

5,144 Sq.Ft.

$1,195,000

MLS#: 22021252
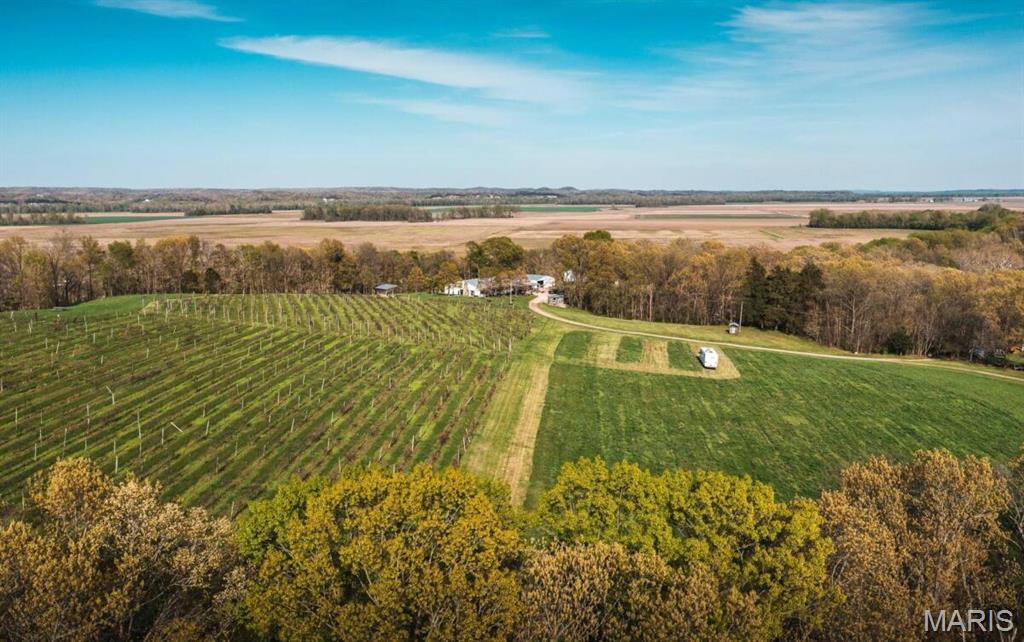
Event Center, Brewery & Winery. This exceptional 67 acre commercial and agricultural property is part of the renowned Hermann Wine Trail.  The 5200 sq.ft. Microbrewery/Winery is perched on a bluff with sweeping views of the Missouri River bottoms. This turnkey operation includes all brewery/winery equipment and inventory, offering a seamless transition for a new owner. 
The Hearth Room provides indoor seating for 100 guests, a stone fireplace for warm inviting year-round hospitality.  There are outdoor seating areas to enjoy live music from the band stand while viewing the 6 acre vineyard. The property also features a charming 3 bed, 2 bath residence, a 36' x 40' multipurpose building, and a stocked pond. Ideal for events, wedding venue, production, or expansion. This unique property blends natural beauty, income producing potential, and multiple improvements in an unmatched setting.
#26012393

Berger

3166 Highway B

None Beds

None Baths

5,220 Sq.Ft.

$1,195,000

MLS#: 26012393
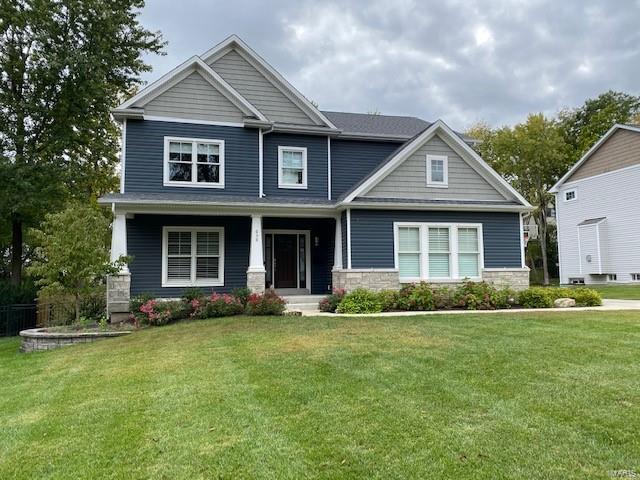
FOR COMP PURPOSES ONLY
#20088749

St Louis

636 E Argonne

4 Beds

3 Baths

3,216 Sq.Ft.

$1,195,000

MLS#: 20088749
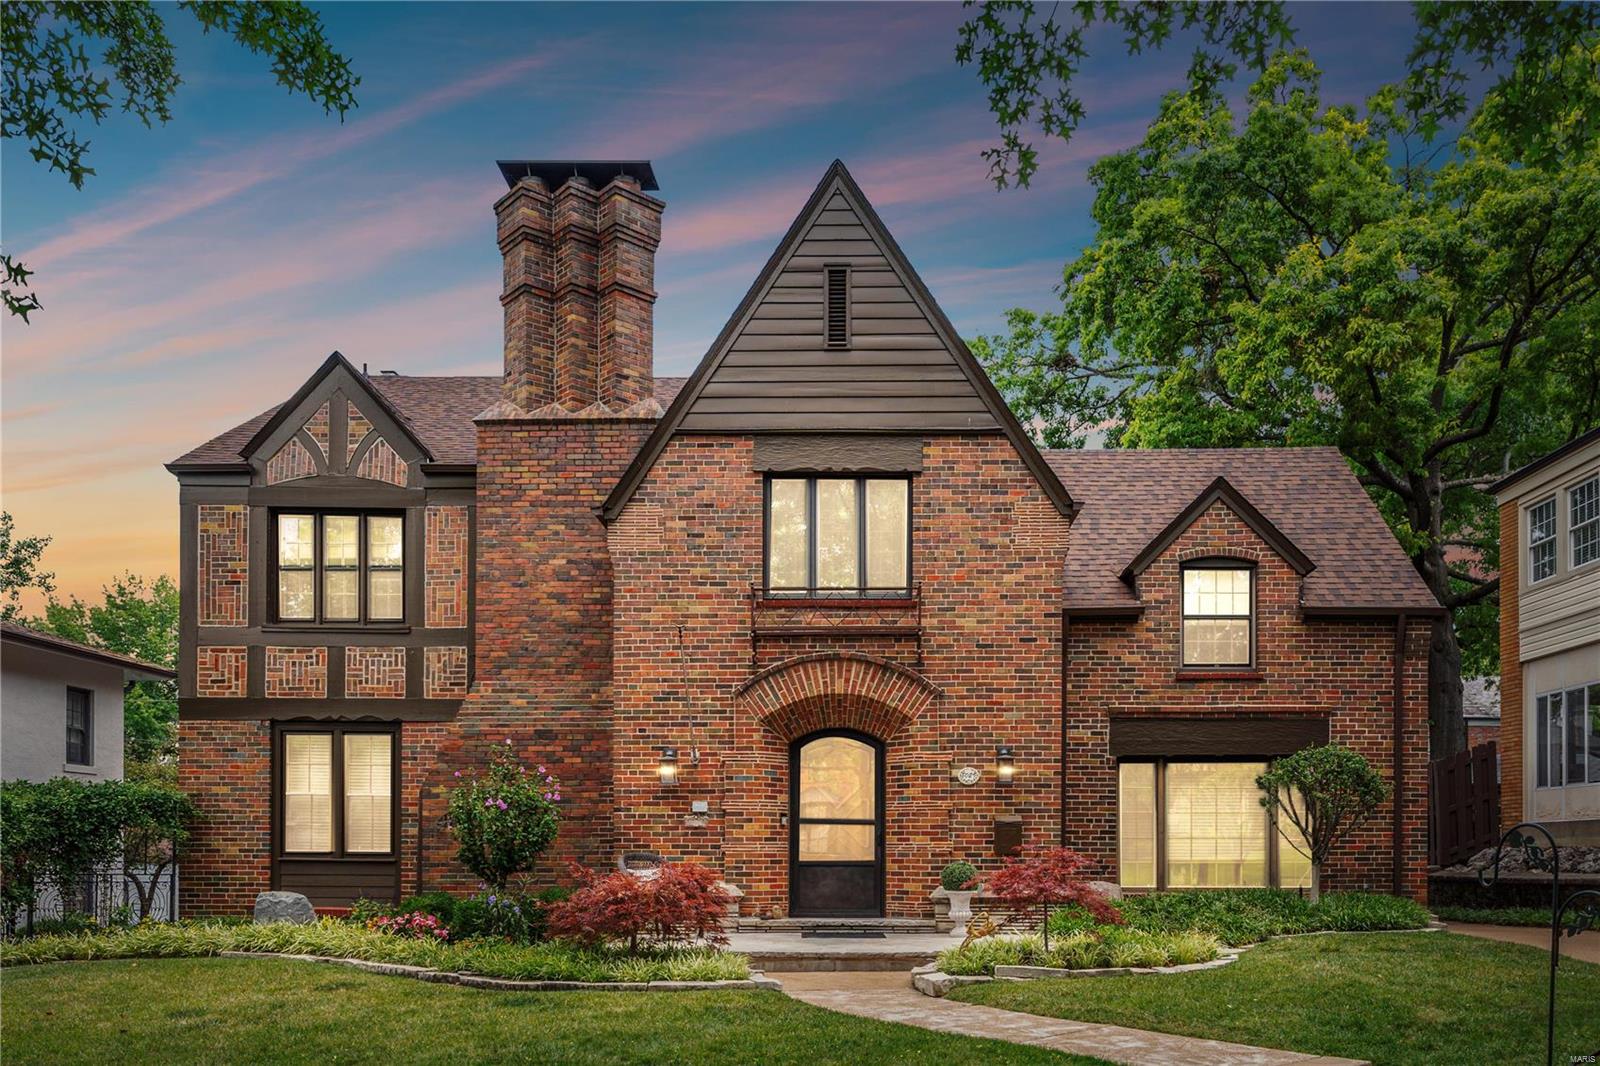
Beautiful landscaping welcomes you to this elegant Tudor home in sought after Davis Place with intricate exterior brick work. This light, bright home features 3 spacious living areas  all with custom cabinetry on the main floor for easy entertaining, relaxing and enjoying family and friends.  A separate dining room lends itself to large gatherings. The kitchen appointed with beautiful custom cherry cabinets, 2 wall ovens, warming drawer, a downdraft electric cooktop; the French door refrigerator and the dishwasher have cabinet panel fronts. The master bedroom has 2 closets and the master bath has a large soaking tub and stained glass window. Two bedrooms share a jack and Jill bathroom.  The 4th bedroom is large with unsuited bath with tub.  The finished lower level has a built in desk/work area and shelving. The 2 car garage has 220 electric service  New roof and gutters 6/2024
Close to schools, Shaw Park, shopping, transportation, restaurants. An easy walk to downtown Clayton.
#24038554

St Louis

8029 Venetian Drive

4 Beds

3 Baths

3,977 Sq.Ft.

$1,195,000

MLS#: 24038554
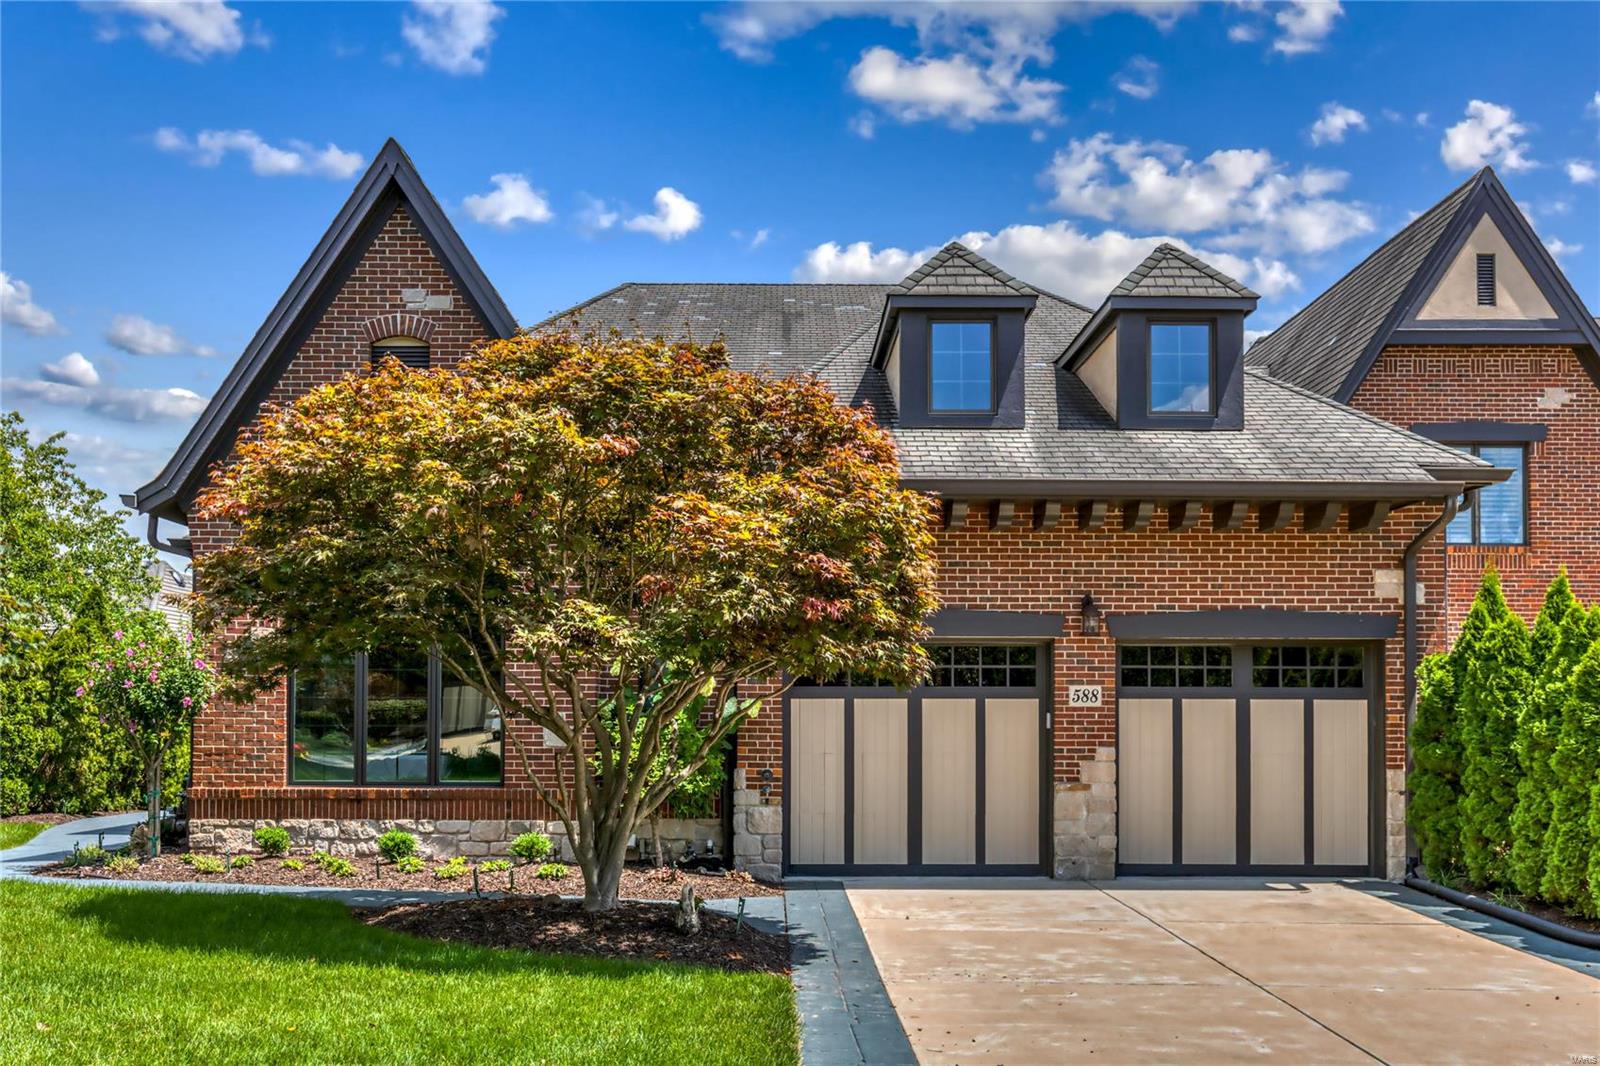
Spectacular Hayden-built 1-sty villa beautifully designed & stylishly appointed to accommodate daily comfort & gracious entertaining. Impressive entry foyer with octagonal ceiling leads to well-appointed study with wide bay window, elegant dining room framed by arched entryways & architectural columns & stunning great room with 13’ double tray ceiling, marble fireplace & dramatic wall of windows. Designer kitchen with granite countertops, 42” maple cabinetry, KitchenAid appliances & center island adjoins breakfast room with built-in bookcase & sliding glass door that opens to private terrace. Sumptuous primary bedroom suite with sculpted tray ceiling, morning bar, sitting room & marble bath with walk-through shower spa plus a 2nd ensuite bedroom complete the main floor living quarters. Walk-out Lower Level includes recreation room with cast stone fireplace flanked by bookcases, game room with 12’ wet bar, media room with built-in entertainment center, office, workout room & full bath. Location: Suburban
#24042318

Chesterfield

588 Upper Conway Circle

2 Beds

3 Baths

3,753 Sq.Ft.

$1,195,000

MLS#: 24042318
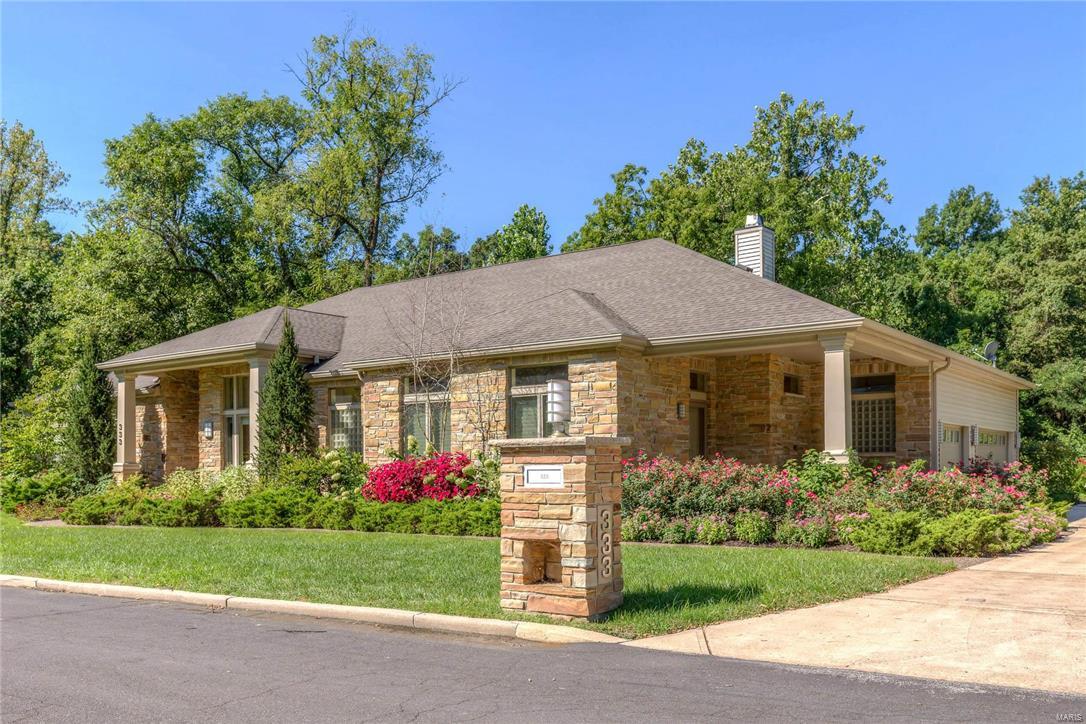
Spectacular understated custom home exudes taste, style and ease of a casual lifestyle.  The relaxed ranch retreat has the utmost privacy overlooking Malcom Terrace Park and has incredible landscaping with a pond and flowing water at your back door.  12 ft. ceilings overwhelm as you enter the great room, entry, and dining area and tall ceilings throughout the main floor.  Gourmet kitchen with Wolf and Subzero appliances opens to hearth and breakfast room and an enclosed outdoor kitchen. Upgraded details are everywhere from back-lit onyx countertops in the powder room to dramatic stone fireplace, heated slate floor in sun room, huge master shower, cove lighting, 2 offices with built in cabinetry, sound system, zoned geothermal HVAC, wine room, generator and fitness room!! 3 Bd w/3 Full BA and 2 half BA on main floor-one with private entry, and additional bed, bath, and family room in lower level.  An amazing opportunity to own an incredible property!
#16062193

Creve Coeur

333 Townsend Street

4 Beds

4 Baths

3,562 Sq.Ft.

$1,195,000

MLS#: 16062193
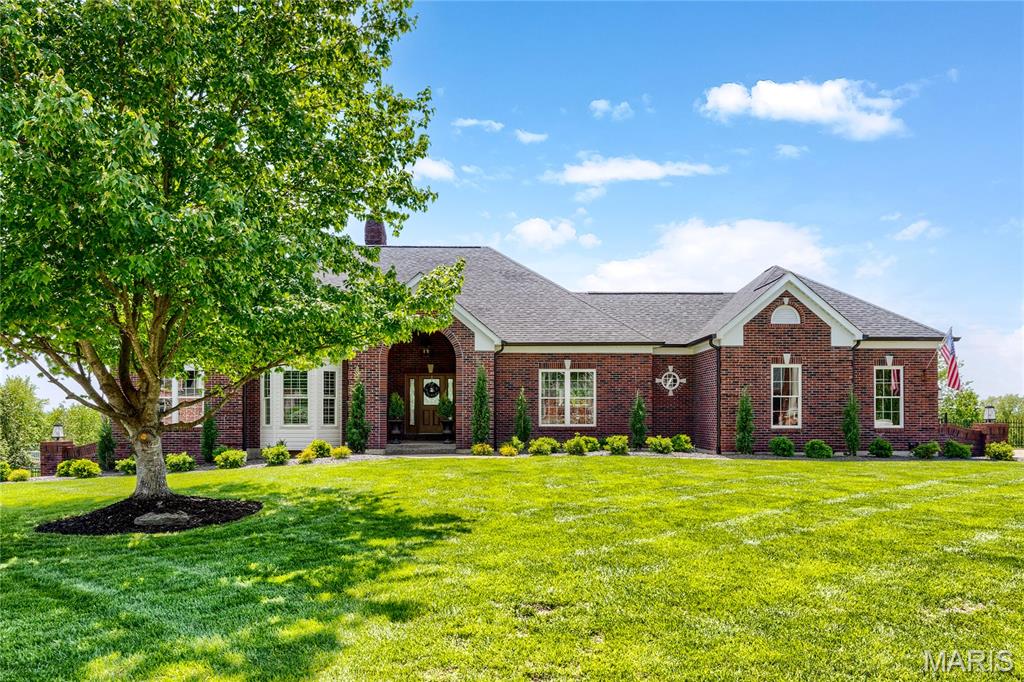
Spectacular brick atrium ranch in beautiful Camelot. This Whittaker-built home features exceptional craftsmanship & distinctive design elements including handscraped hardwoods, soaring ceilings, plantation shutters & expansive windows that offer continuous vista views throughout the home’s interior. Vaulted porch entrance with custom front door with leaded glass panel leads to impressive foyer, formal dining room with detailed trim work, private study and stunning great room with cathedral ceiling & marble fireplace. Designer kitchen with granite countertops, 42” buff cabinetry, KitchenAid appliances & 9’ center island adjoins light-filled breakfast room with groin vault ceiling & atrium door that opens to deck. Primary bedroom suite with wide bay window, customized walk-in closet & spa-inspired bath provides an appealing retreat. A secondary bedroom & hall full bath complete the main floor living quarters. Broad atrium staircase accesses Lower Level entertainment space with recreation room with floor-to-ceiling fireplace, game room & dining area with wet bar plus 3rd & 4th bedrooms & 2 full baths. Situated on a premium 1-acre lot with pool, deck, covered & open patios & 3-car garage.
#26017828

Weldon Spring

5335 Lancelot Drive

4 Beds

4 Baths

4,198 Sq.Ft.

$1,195,000

MLS#: 26017828
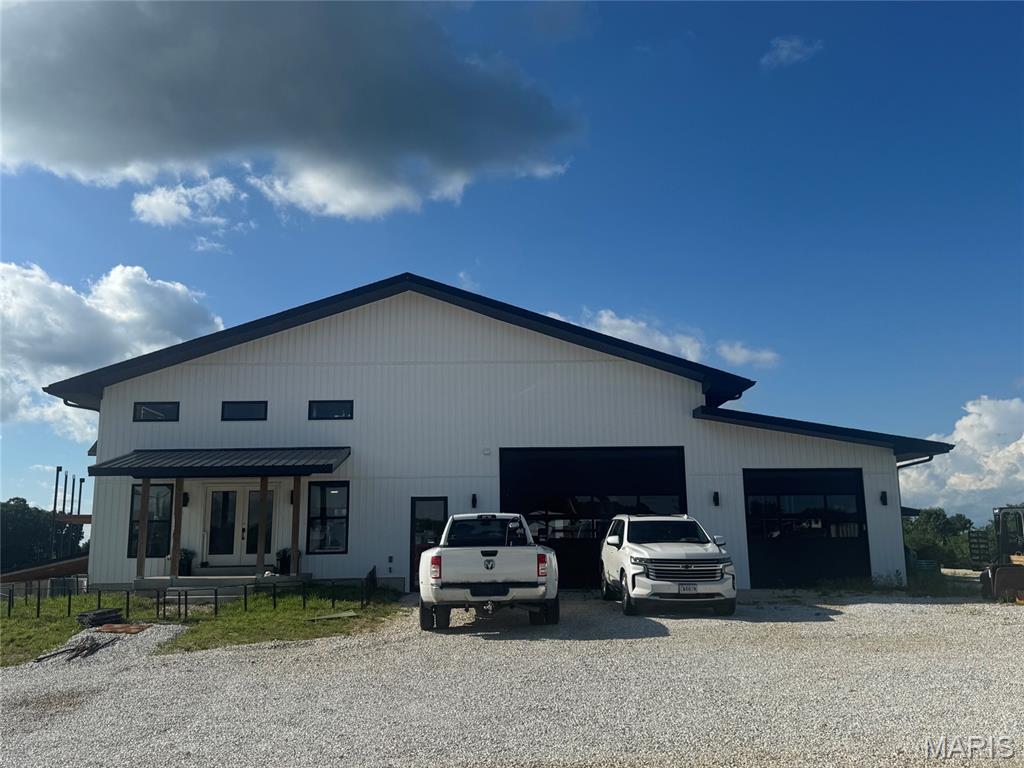
Checkout this C1 Commercial Zoned property in Warren County right on Highway 47 at the corner of Hwy 47 and Quarry Rd. This 7.25+/- acre parcel includes 2 buildings with a combined total of 18,312 sq ft under roof. The first building is approximately 5,212 sq ft and includes Office space, Living Space, and 2 large pulls through bays overlooked by an inspection balcony. Each Bay is 60' long one bay is 27' wide and the other is 16' wide. Each bay has pull through garage doors. The larger bay has a set of 12' tall x 16' wide garage doors, and the second bay has two 10' x 10' garage doors. This building has been used to build, fabricate, and store material needed for construction. The second building is approximately 13,100 sq ft.  The original plan was to provide space for a large fabrication shop and a tool and die facility. This large building has a lot of possibilities. It is under roof and can be finished specific to your company needs.
#26018871

Unincorporated

19199 Quarry Road

None Beds

None Baths

N/A

$1,195,000

MLS#: 26018871

This spacious two-story, four-bedroom, 4.5 bath all brick home is situated on more than 1/3 acre in desirable Deer Creek Woods. Offering over 4,300 square feet of living space, the home features beautiful hardwood floors throughout most of the living spaces, generous room sizes, and a versatile floor plan. The main level includes a formal living room with lovely fireplace, separate dining room, and a private den/sitting room with a stone fireplace and cathedral ceiling. The heart of the home is a large, remodeled eat-in kitchen (2017) with center island and walk-in pantry opening to the breakfast room and family room. A mudroom and convenient laundry room with a full bath complete the first floor. Upstairs, the vaulted primary suite features a dramatic sunburst Palladium window, cathedral ceiling, new carpet in fall 2026,  and private bath with dual vanities, jetted tub and separate shower. Three additional bedrooms and two full baths provide plenty of space for family and guests. The finished lower level offers a recreation room, new carpet in fall of 2026, walk-in cedar closet and ample storage. Outdoors, enjoy two aggregate patios, an outdoor entertaining area with brick fireplace and a level, park-like backyard. Enjoy the space of the backyard as it is, or make plans for a pool or additional hardscape/patio areas. Enjoy exclusive neighborhood path access to desirable Tilles park directly across the street from #13. The lane also features private sidewalks and street lamps. Ideally located in the Ladue School District, near restaurants, shopping and major highways.
#26059228

Ladue

13 Deer Creek Woods

4 Beds

4 Baths

4,300 Sq.Ft.

$1,195,000

MLS#: 26059228
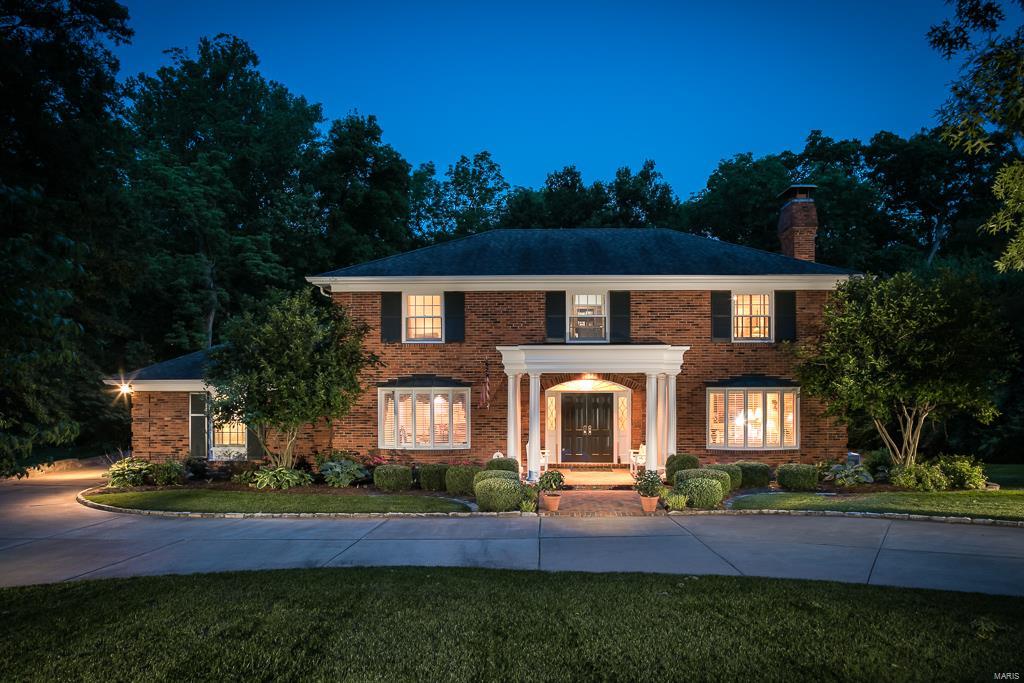
Impressive Executive Home in sought after location. Magnificent two story home welcomes you with spacious entry foyer that opens to a light-filled living room with fireplace. Family room with remarkable wet bar opens to deck and patio overlooking the breathtaking pool backing to woods and perfect for entertaining! Formal dining room, gourmet kitchen with granite counters, built-ins and stainless appliances opens up to a sun lit breakfast room with sky lights.  Five bedrooms include the guest suite on the main level and four additional bedrooms on the upper. The grand master suite with dressing room has oversized his and her walk-in closets and luxury bath. Partially finished walk out lower level with exercise room and family area. Truly a Charmer!! Within walking distance of Old Warson Country Club. Turn your dreams into reality!
#17038391

Ladue

9854 Waterbury Drive

5 Beds

5 Baths

4,118 Sq.Ft.

$1,195,000

MLS#: 17038391
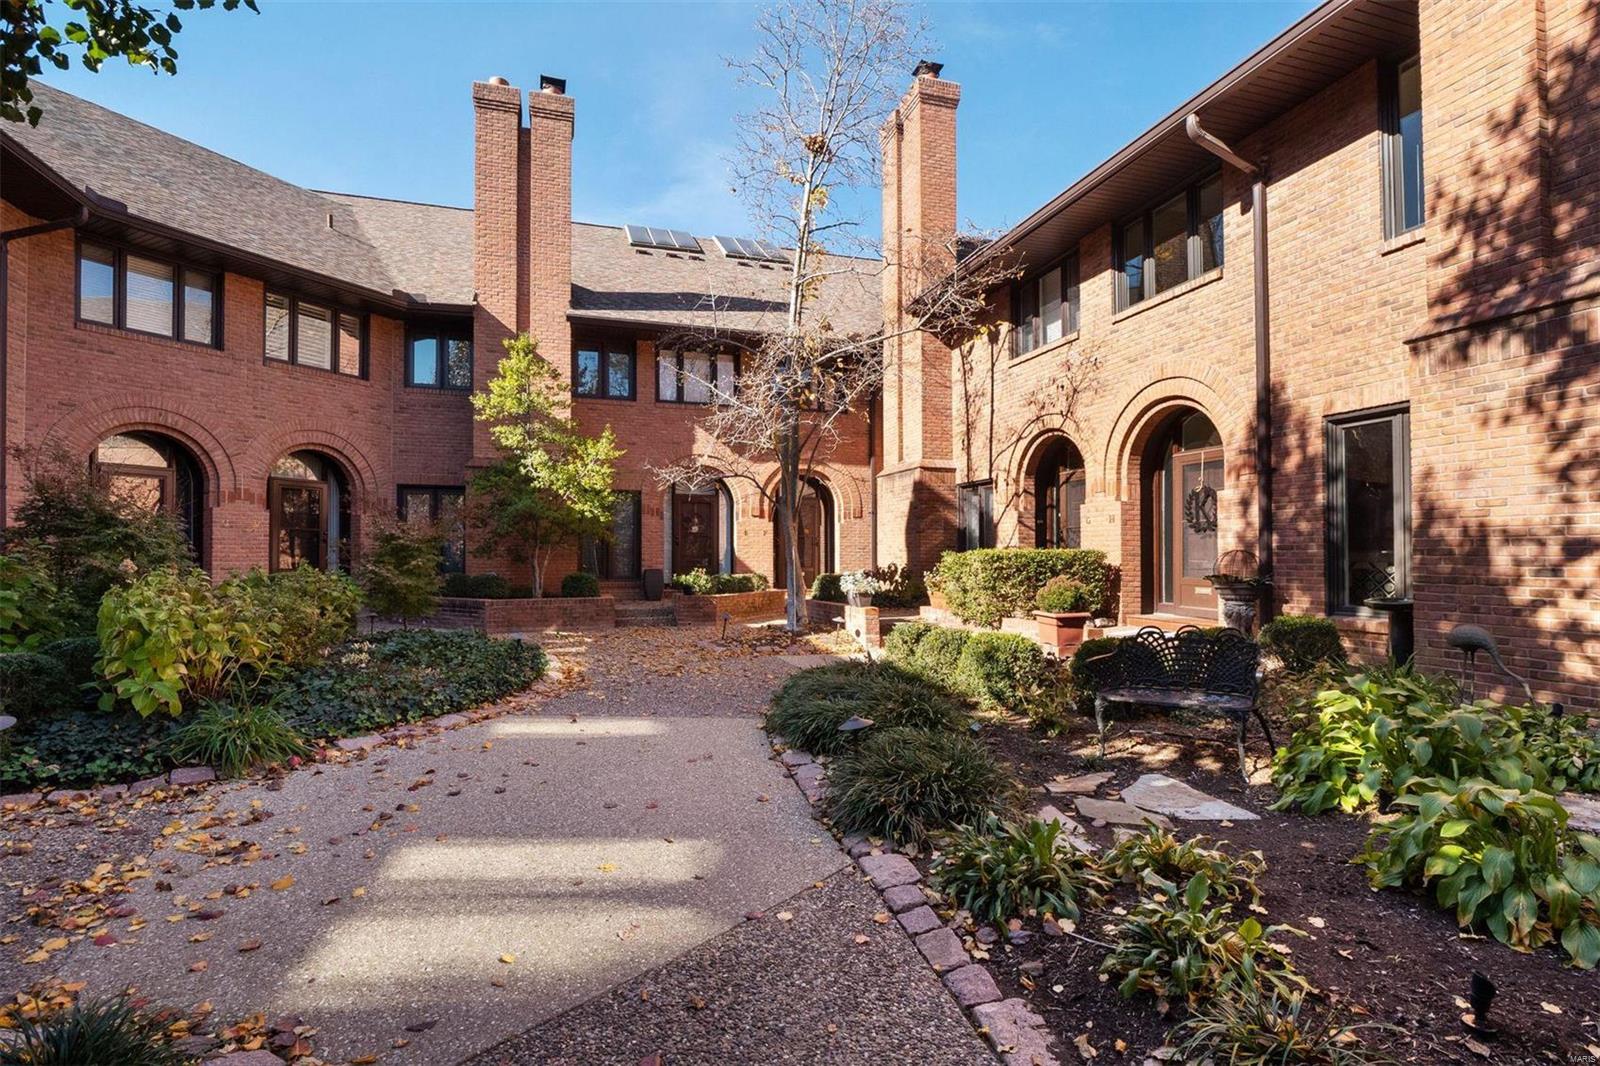
Indulge in urban luxury at the doorstep of downtown Clayton with this contemporary townhome. With an air of sophistication that's sure to impress your guests, the main level's open floor plan is designed to make entertaining a pleasure. The sunlit Living Room features a gas fireplace flanked by floor-to-ceiling windows. The glamorous Kitchen is equipped with top-tier appliances, while the  Dining Room, complemented by a wall of windows with a sliding glass door, invites you to the private, enclosed patio retreat. New engineered wood flooring throughout the main level. The soaring ceiling and monumental arched window of the 2nd floor Primary Suite are show stoppers, and the adjoining Bath rivals the finest spas. 2nd floor Laundry. 2 additional Bedrooms are ensuite. The LL includes a Family Room, updated full Bathroom, huge storage room, and direct access to the shared garage. In-unit elevator services all three floors. Location: Corner Location, End Unit, Ground Level, Suburban
#23065743

Clayton

139 N Central Avenue H

3 Beds

4 Baths

3,362 Sq.Ft.

$1,195,000

MLS#: 23065743

1 ... 436 437 438 439 440 ... 666
* Listings identified with the FMLS IDX logo come from FMLS and are held by brokerage firms other than the owner of this website. The listing brokerage is identified in any listing details. Information is deemed reliable but is not guaranteed. If you believe any FMLS listing contains material that infringes your copyrighted work please click here to review our DMCA policy and learn how to submit a takedown request. © 2024. First Multiple Listing Service, Inc.

Send a message

Message successfully sent.

Your message

What is 3 + 4 ?

Reason for contacting?

I agree to receive email communication and understand I can unsubscribe at any time.

I agree to be contacted by Rock Island Realty via call, email, and text for real estate services. To opt out, you can reply 'stop' at any time or reply 'help' for assistance. You can also click the unsubscribe link in the emails. Message and data rates may apply. Message frequency may vary. Privacy Policy

Sign Out

Virtual Assistant

Would you like to take the next step with this property? We can help you schedule a showing or virtual tour, or send you more details.

Yes, I would like more information.

Thank You for Your Reply, One of Our Agents will contact you as soon as possible

No, maybe later.

Thank you, you can always contact me via email, phone number or through the contact form.

Realhub AI

Lucy - Your AI-Powered Realtor

Update Your Temporary Password

Personalize your search

Enter your email and we'll notify you immediately when new listings match what you're looking for.

or enter email address

Already have an account ? Login here

Continue your home search

I agree to receive communications and understand I can unsubscribe at any time.

I agree to be contacted by Rock Island Realty via call, email, and text for real estate services. To opt out, you can reply 'stop' at any time or reply 'help' for assistance. You can also click the unsubscribe link in the emails. Message and data rates may apply. Message frequency may vary. Privacy Policy

Already have an account ? Login here

We use cookies

We use cookies primarily for analytics to enhance your experience. By accepting, you agree to our use of these cookies. You can manage your preferences or learn more about our cookies policy.
