Properties

Browse or get in touch to schedule a walkthrough.

  • Nearby me
Price range

Popular Features

Community Features

Association

Property Features

Waterfront

View

Exterior Features

Interior Features

Style

10000 properties match your criteria

Updated 1 minute ago

E-Alert name
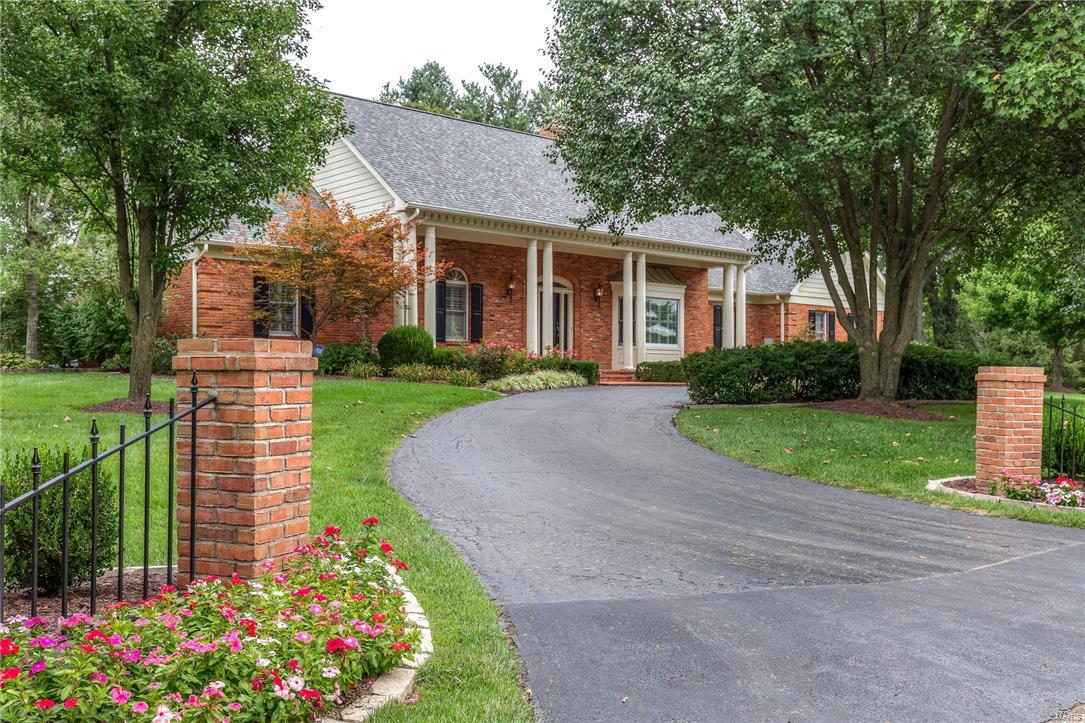
Stunning home on an exceptional acre lot in Town and Country! Understated classic taste is exemplified throughout this meticulously maintained &renovated home. 5 beds & 5 full/2half baths w/ a Master suite & 2nd bed on main floor.  Rich espresso wide plank hardwood flooring is throughout main floor.  Exceptional kitchen w/ crisp white custom cabinets, gorgeous granite tops, oversized center island & Thermador appliances w/ warming drawer & wine cooler complete this gourmet kitchen! A tranquil sunroom has wall of glass opening to  back terrace w/  oversized pool & area for entertaining.  Tall beamed ceiling & marble surround fireplace define the spectacular Great Rm. Main floor has a living rm which opens to the dining rm, main floor laundry & mud rm w/  4 car garage.  Every inch of this home has been redone w/ highest level of workmanship! Upstairs offers 3 beds, 2 bonus rms w/ skylights-perfect for office/ playroom, plus 2 new full baths. LL family room & half bath are ready to enjoy!
#17070584

Town and Country

12057 Embassy Row

5 Beds

5 Baths

4,192 Sq.Ft.

$1,195,000

MLS#: 17070584
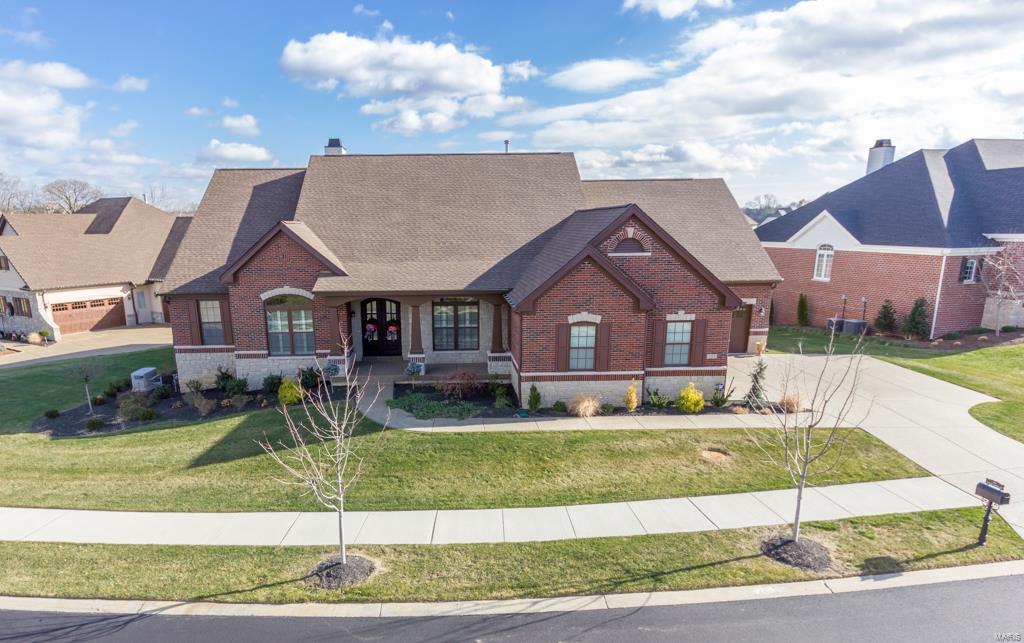
Beautiful Enclave of Bellerive gated community.  Please check the list of extras that were built into this home.  In addition, most of the furnishings will also stay. Fantastic cooks kitchen with top of the line SS appliances, granite counters, upgraded 42" cabinets and planning desk.  Currently a 3 bedroom home and all are en-suites.  Two additional covered outdoor living areas enhance this desirable property.  The finished portion of the LL has plenty of space for the pool table which is remaining also.  The unfinished portion of the LL has a rough-in for an additional bathroom and plenty of space for two or more bedrooms.  The master en-suite is equipped with dual vanities, soaking tub, separate shower and the recent addition of the whirlpool tub.  All 3 bedrooms are en-suites.
The seller is currently offering most of the furnishings inside and outside to remain with the property sale.  Golf enthusiasts there is a 3rd garage for your cart and you can walk to the PGA Championship.
#17093231

Creve Coeur

408 Wythe House Court

3 Beds

3 Baths

5,240 Sq.Ft.

$1,195,000

MLS#: 17093231
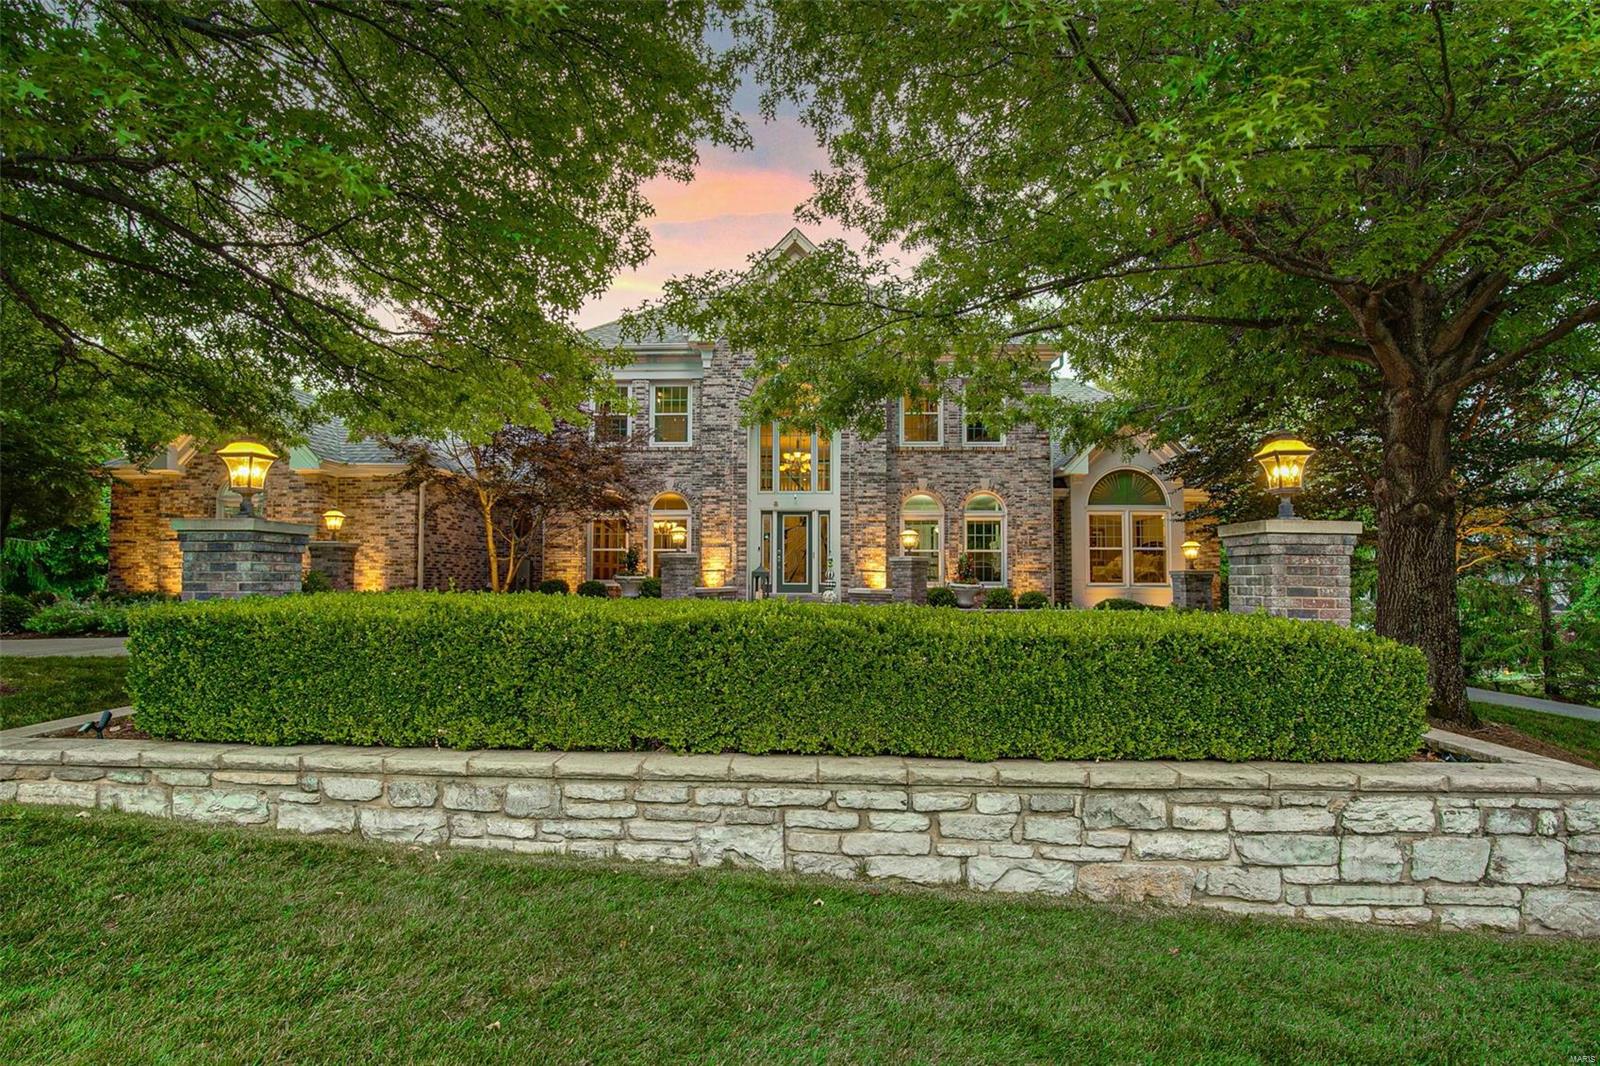
Set on a private 2.42-acre lot on a tree-lined street comprised of 13 custom homes, this 1.5 story estate is a masterpiece: elegant, modern & timeless. A glamorous foyer featuring custom hand painted walls, rug & bench lead to 2-story great room featuring grand mirror, floor-to-ceiling windows, wetbar & FP. Gourmet kitchen features luxury appliances, hearth room & breakfast room that walks out to a screened in porch w/ motorized screens overlooking backyard oasis. Master BR suite features spa bath w/whirlpool tub, sauna & walk-in closet. 2nd floor: 3 bedrooms (jr. ensuite), 2 baths and a loft with custom built-ins. Finished walk out, lower level offers additional living space w/ bedroom suite, full bath, wet bar, wine cellar, entertainment area w/ FP, home theatre & large home gym. 3 car garage features motorized screens! Circle driveway provides ample parking for guests (14 cars). A backyard oasis awaits: lush landscaping, patios & decks. Luxury Vinyl Plank Flooring Kid/Pet Friendly. Additional Rooms: Wine Cellar
#22039029

Wildwood

16688 Annas Way

5 Beds

4 Baths

5,730 Sq.Ft.

$1,195,000

MLS#: 22039029
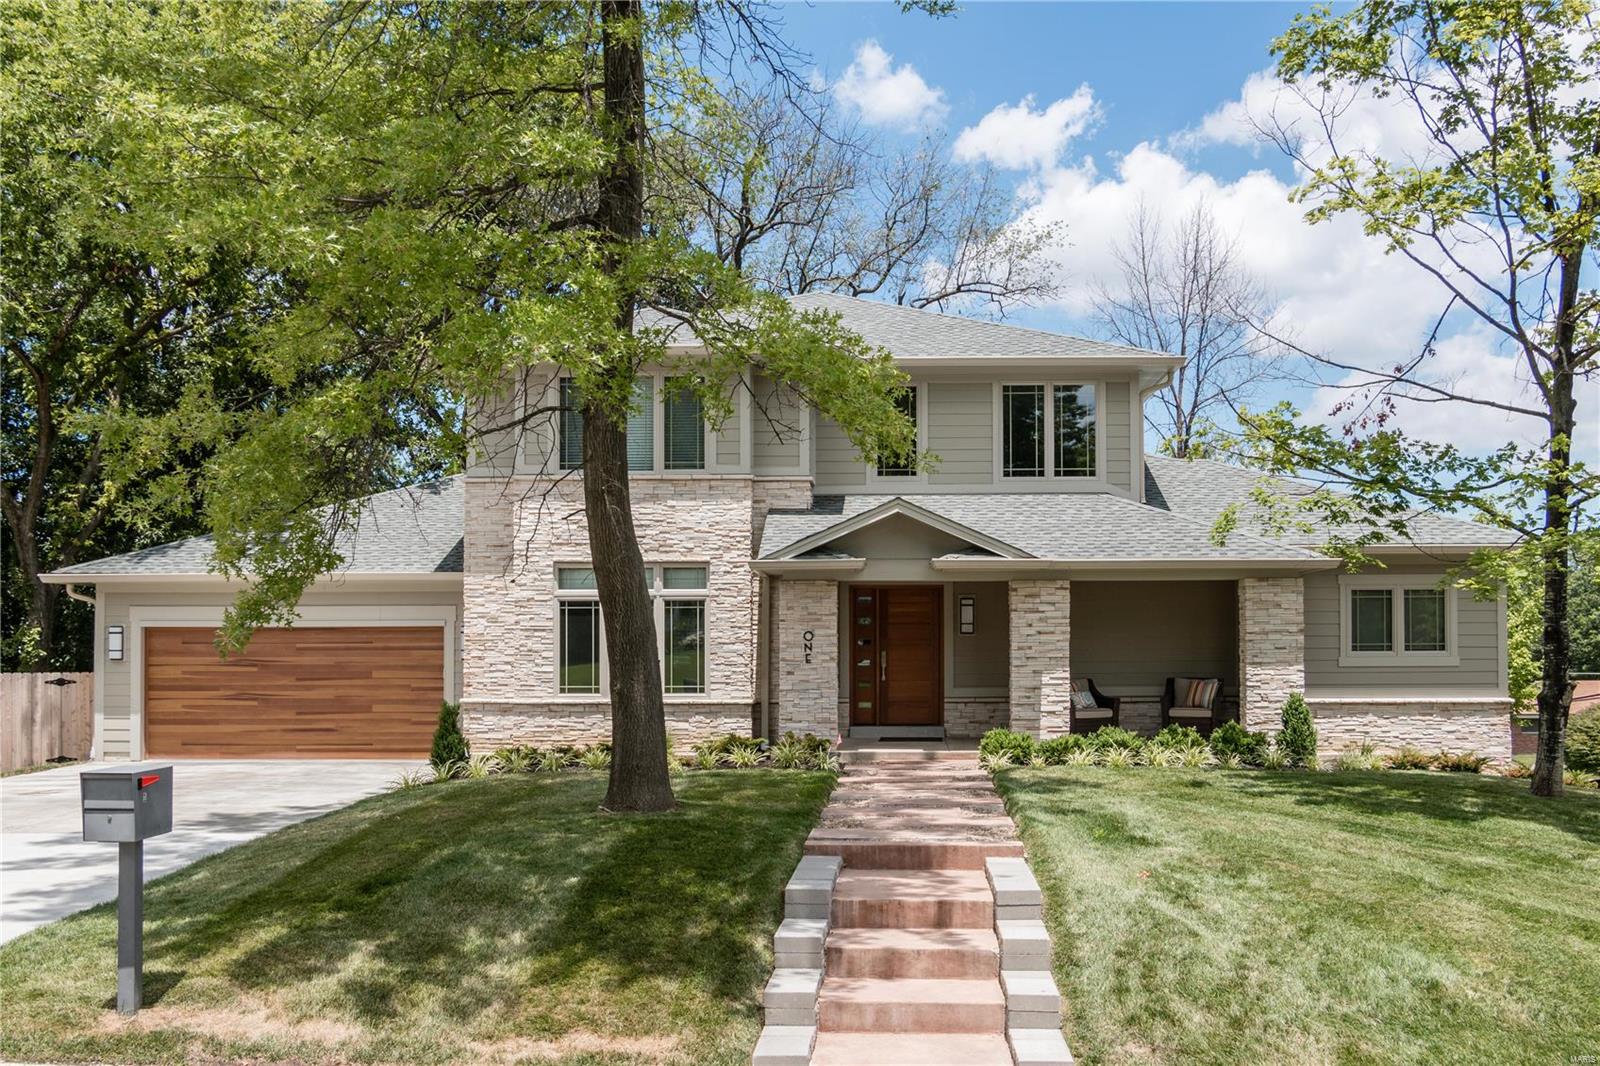
Great opportunity to live in a new home to be built in the Ladue School district and enjoy the terrific central location of Olivette. Hundreds of new homes have been built in this community over the past twenty years.  The best bargain in the St Louis area by far! 
There is a completion date of the late Fall of 21.  Get the detail and interior quality that this builder is well known for throughout town.  This home features a main floor master suite and another 3 bedrooms on the 2nd floor plus a finished lower level for a 5th bedroom.  This plan has an open floor plan that is great for entertaining and a terrific office/nursery/sitting room that is off the master suite that offers great flexibility for young families.  Get your children into this Ladue school district and enjoy a stunning new home at the same time! The total living area is approximately 4,821 sq ft with 3,648 sq ft on 1st & 2nd floors and another 1173 of finish in the lower level.  AS OF AUG 1- THE HOME IS WALKABLE
#20060527

Olivette

764 Elkington

5 Beds

4 Baths

4,821 Sq.Ft.

$1,195,000

MLS#: 20060527
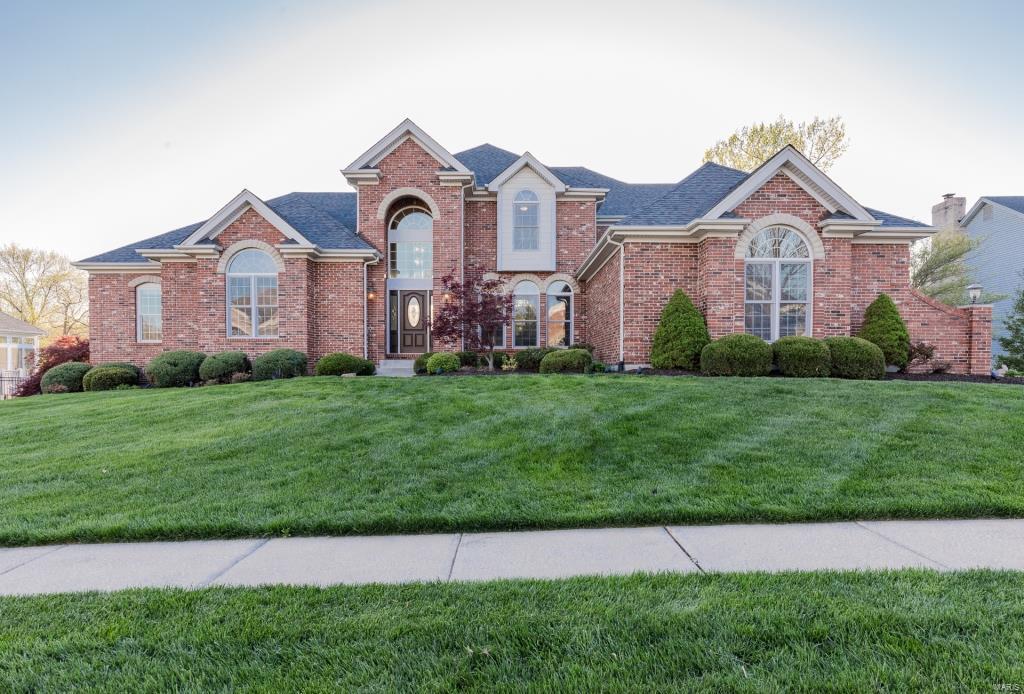
Spectacular 1.5sty, on a half-acre lot in Eagle Crest Estates. 5 Bds/4.5 Bths & 6800+ sqft of living space w/LL. 2sty Entry opens to Study/Den & adjacent formal Dining Rm. Great Rm w/stone FP & wet bar. Gourmet Kitchen w/custom cabinets, 2-tiered island, SS appliances & wall of cabinets; Breakfast Rm & Hearth Rm w/FP. Powder Rm, Mud Rm w/built-ins & 1st Flr Laundry. Master Ste w/2 walk-in closets & luxury Bth w/His & Her vanities, Whirlpool tub & shower. Sprawling 2nd Flr w/3 Bds (1 en-suite & other 2 share Jack & Jill Bth). W/O LL w/Rec Rm, Bar/Kitchen area, 5th Bd, Bth & Fitness Rm. Highlights: alarm, sprinklers, zoned HVAC & 4 car side-entry garage. Relax outside & enjoy outdoor living space w/screened-in porch & deck overlooking heated, in-ground, salt water pool! Perfect home for entertaining family & friends. Great location – convenient to shops, restaurants, schools & parks - easy access to hwys. Additional Rooms: Sun Room
#17029498

Chesterfield

1315 Eaglewinds Court

5 Beds

4 Baths

6,871 Sq.Ft.

$1,195,000

MLS#: 17029498
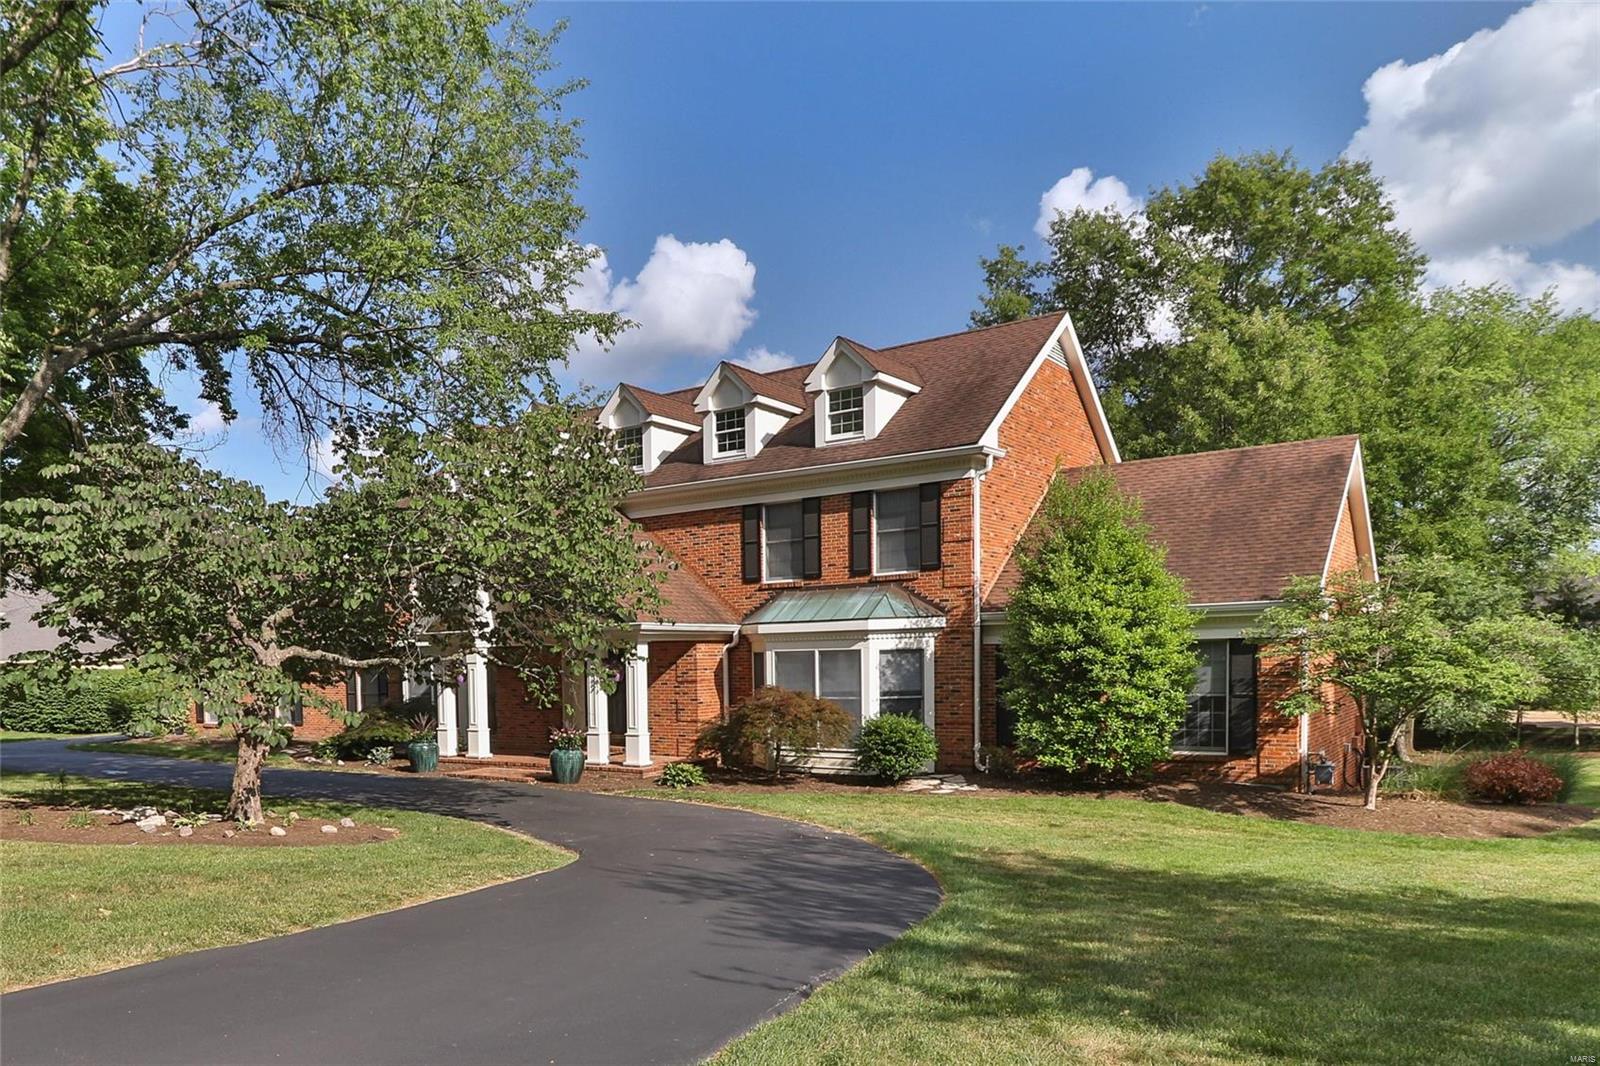
Exceptional home in Frontenac features spacious open floor plan, ideal for entertaining. Beautiful family room with hardwood floors, box beamed ceiling and soaring two-story fireplace. Updated kitchen with new lighting, granite counter tops, large island with prep sink, 6-burner range, SubZero refrigerator and wine captain. Main floor features two bedrooms that share a Jack-n-Jill Bath; ideal for in-laws, nanny or extra office space. Beautiful master bedroom suite with updated master bath featuring heated floors, Whirlpool tub and enlarged shower, along with two additional en-suite bedrooms complete the second floor.  Walk-out lower level features a full bath with steam shower, large family room, bar area, exercise room and workshop. Great outdoor space with deck and large stone fireplace. Over-sized 3-car garage.
#18049058

St Louis

1126 Bella Vista

5 Beds

5 Baths

4,688 Sq.Ft.

$1,195,000

MLS#: 18049058

Spectacular 1.5-story villa in prestigious August Hill, offering classic styling, an open floor plan and exceptional spaces for both everyday living and entertaining. An impressive hardwood entry foyer opens to a private study with octagonal ceiling and a dramatic 2-story great room featuring a vaulted ceiling, stunning fireplace and full-height windows with arched transoms. The exceptionally spacious kitchen offers maple cabinetry, solid-surface countertops, premium appliances planning center, and adjoins a light-filled breakfast room with sliding glass doors opening to the private terrace. The main-level primary suite is an inviting retreat with a wide bay window, customized walk-in closet and luxurious bath with expanded shower. Upstairs, the living quarters continue with two additional bedroom suites and a versatile bonus room. The finished lower level provides outstanding additional living space with a huge recreation room with wet bar, billiards room and full bath. Additional highlights include a premium lot, private terrace and 3-car tandem garage.
#26058991

Chesterfield

2 Upper Conway Lane

3 Beds

4 Baths

4,682 Sq.Ft.

$1,195,000

MLS#: 26058991
FOR COMP PURPOSES ONLY
#15051083

Ladue

8 Forcee Lane

4 Beds

3 Baths

5,055 Sq.Ft.

$1,195,000

MLS#: 15051083
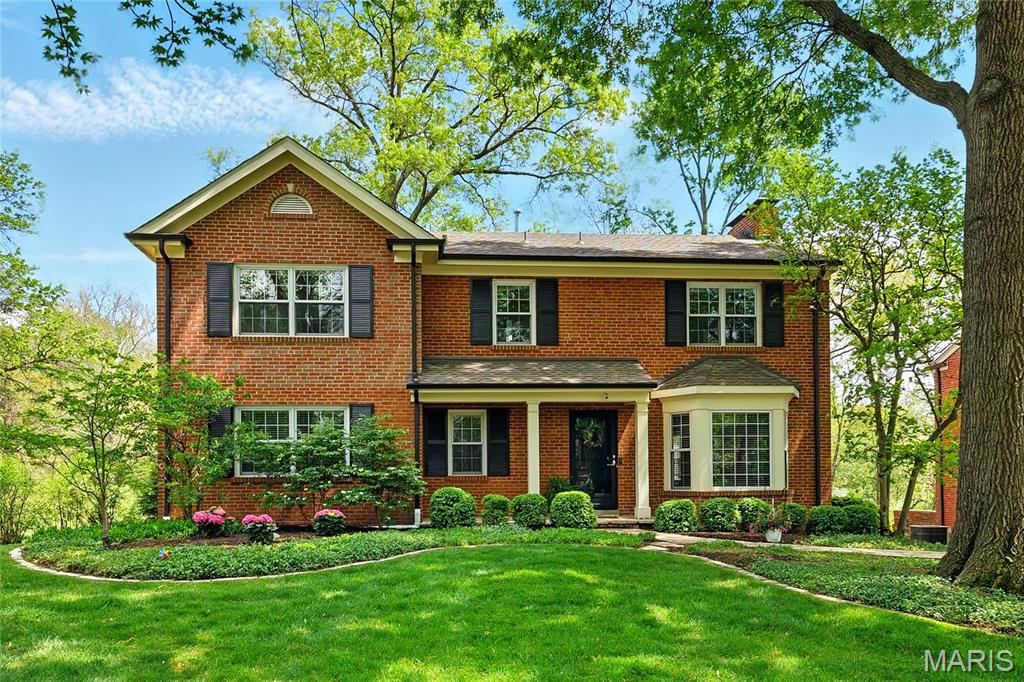
Beautifully renovated 4-bedroom, 2.5-bathroom home located within the highly sought after La Hacienda neighborhood in the award-winning Ladue School District. This home features a fully renovated open concept kitchen with high-end finishes, refreshed primary bath with new tops and fixtures, refinished red oak wood floors and spacious living areas filled with natural light. Other features include a new roof in 2018 and a composite deck that overlooks a professionally landscaped backyard perfect for kids & entertaining. The lower level features a finished rec room, playroom and mudroom/storage with built-ins. Additional highlights include fresh interior paint, updated lighting, a second-floor laundry, walk-in pantry with wine cooler, and a reverse osmosis water filtration system. Convenient to highways, airport, restaurants, shopping, Clayton & walk-able to Reed Elementary! Size, condition, location & value – Welcome Home!
#25027336

St Louis

24 Rio Vista Drive

4 Beds

2 Baths

3,340 Sq.Ft.

$1,195,000

MLS#: 25027336
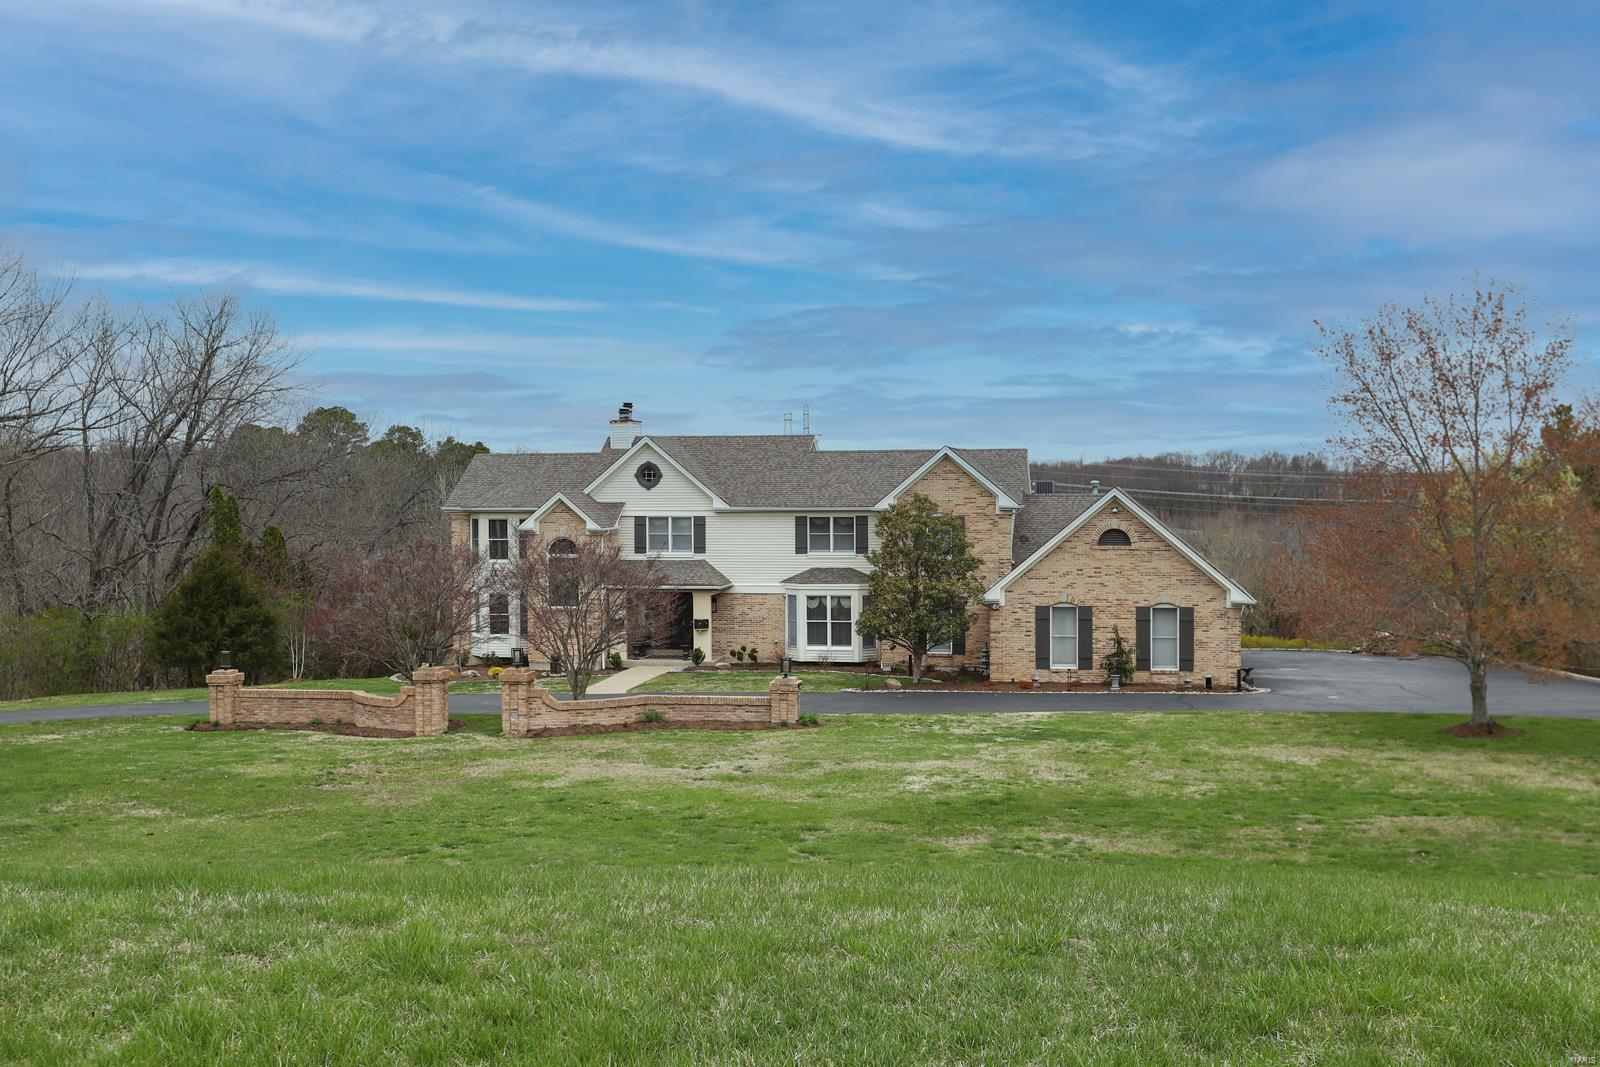
Back on Market - No Fault of Seller. Spectacular, private retreat, tucked away on an incredible 4.22-acre lot, overlooking the neighborhood lake, in the desirable Wakefield Farm subdivision! Custom-built 1.5 Story features 4 Beds, 4 Full/2 Half Baths, and nearly 5,900 square feet of living space, including the awesome finished Lower Level! Dining Room with Japanese inspired, backlit, sliding screen wall and 2-Story Great Room with a wall of windows and a floor-ceiling stone fireplace. Gourmet Kitchen with custom cabinetry, top-tier honed granite countertops with an incredible waterfall granite center island/breakfast bar, walk-in pantry and top of the line SS appliances. Spa-like luxury Master Bath (2021) with custom vanity, custom tiled walk-in shower, large soaking tub situated next to a tiled accent wall fabulous, and custom organized walk-in closet! Private oasis with gorgeous in-ground pool, hot tub & pool deck, all overlooking the lake. Perfect for entertaining! Additional Rooms: Sun Room
#22006430

Wildwood

2045 Wakefield Farm Road

4 Beds

4 Baths

5,857 Sq.Ft.

$1,195,000

MLS#: 22006430
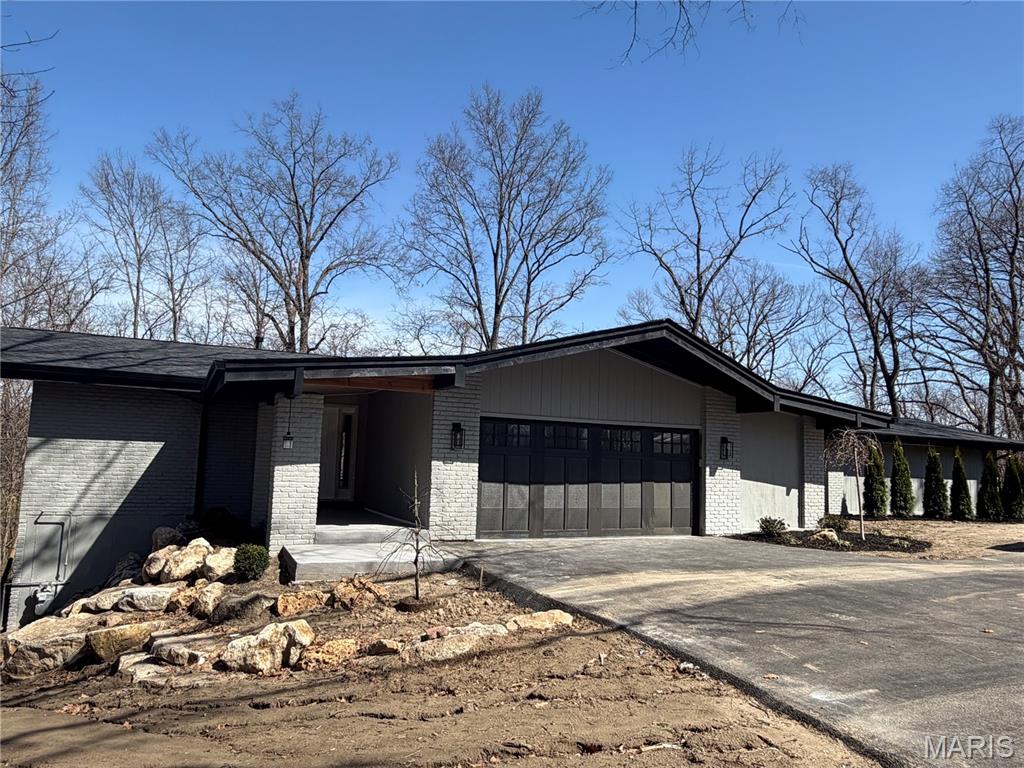
Exceptional hilltop retreat in the highly sought-after Green Trails neighborhood. This completely gut-rehabbed contemporary walk-out ranch offers 5 bedrooms and 3.5 baths on a spectacular 1.2-acre lot surrounded by wooded common ground, providing rare privacy while being ideally located in the heart of the community just minutes from top-rated schools, dining, and shopping.
Thoughtfully redesigned with high-end finishes throughout, the home features pre-finished white oak flooring, custom cabinetry, quartz countertops, and designer lighting. The stunning kitchen is equipped with GE Cafe Appliances along with wine and beverage refrigerators, creating an ideal space for both everyday living and entertaining.
The luxurious primary suite serves as a private retreat with a vaulted shiplap ceiling, two walk-in closets, and direct access to a private patio. The spa-inspired primary bath features a double vanity and an oversized walk-in shower with seating.
The walk-out lower level offers a dramatic sunken family room with a stone-faced fireplace and wet bar—perfect for gatherings, relaxing evenings, or hosting guests.
Extensive upgrades include Pella windows and doors, a new architectural shingle roof, composite deck, new asphalt driveway, professional landscaping, zoned HVAC, a 75-gallon water heater, and a Generac generator. Walk-in closets in four of the five bedrooms provide excellent storage and functionality.
A rare opportunity to enjoy modern luxury, exceptional privacy, and a prime location in the heart of the sought-after Green Trails community.
#26013856

Chesterfield

138 Greentrails Drive

5 Beds

3 Baths

4,000 Sq.Ft.

$1,195,000

MLS#: 26013856
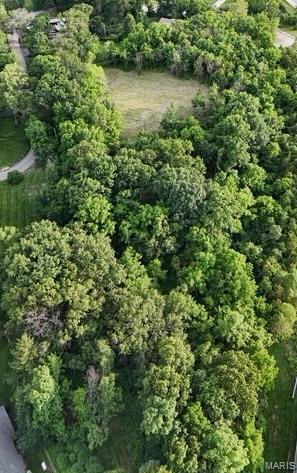
This extraordinary parcel in the heart of Town and Country offers a rare blend of privacy and convenience. Enter from Brook Mill Lane through the quiet neighborhood into the mowed drive. Atop the flat hill, nearly one-acre has been cleared and is ready for your dream home. Mature trees surround the 3.66 acre property, creating a secluded, park-like, private setting. This unique property presents an exceptional opportunity to create a custom estate in one of the area's most desirable locations. Soil testing and tree survey have been completed. Electric, gas, water, and cable are on the property. Conveniently located, this special piece of land is an ideal place to create a special retreat in St. Louis County. Access to the property is from Brook Mill Lane. From Clayton Road east of 141, turn north on Old Woods Mill Road, turn right on Brook Mill Lane. The access to the property is on your left after on Brook Mill. There is a clear cut grass pathway to the property. Enjoy this link to drone footage of the property. https://youtu.be/HUA68I2NexI
#26033936

Chesterfield

702 Salt Mill Road

None Beds

None Baths

3.66 acres

$1,195,000

MLS#: 26033936
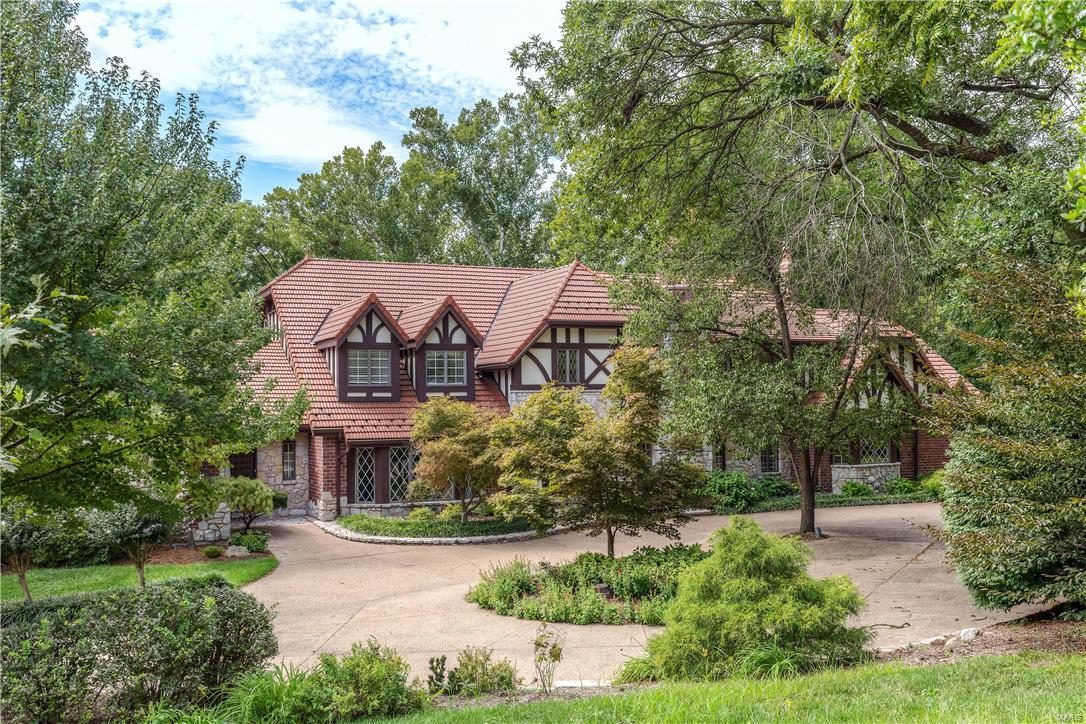
This stunning European-styled 1.5-Sty features over 7000 sqft of living space enhanced by rich hardwoods, elaborate millwork, soaring ceilings & custom built-ins. Grand 2-sty foyer opens to library-paneled study with antique Honduran mahogany fireplace, elegant dining room with built-in china cabinets & spectacular great room with floor-to-ceiling stone fireplace, mahogany wall unit & wet bar. Spacious open kitchen with custom cabinetry, premium appliances & planning center adjoins light-filled breakfast room, hearth room & sunroom with brick BBQ. Sumptuous master bedroom suite with marble fireplace & lavish His & Hers baths plus 2 additional bedrooms with Jack n’ Jill bath complete the main floor living quarters. Hardwood staircase accesses 4th bedroom, office/5th bedroom, bonus room & hall full bath. Incredible Lower Level includes recreation/workout room, steam sauna, full bath & racquetball court. Situated on park like 1.3 acre grounds with pool, hot tub, pool house & 4-car garage. Additional Rooms: Mud Room, Sun Room
#16068480

Town and Country

427 Conway Village Drive

5 Beds

5 Baths

6,462 Sq.Ft.

$1,195,000

MLS#: 16068480
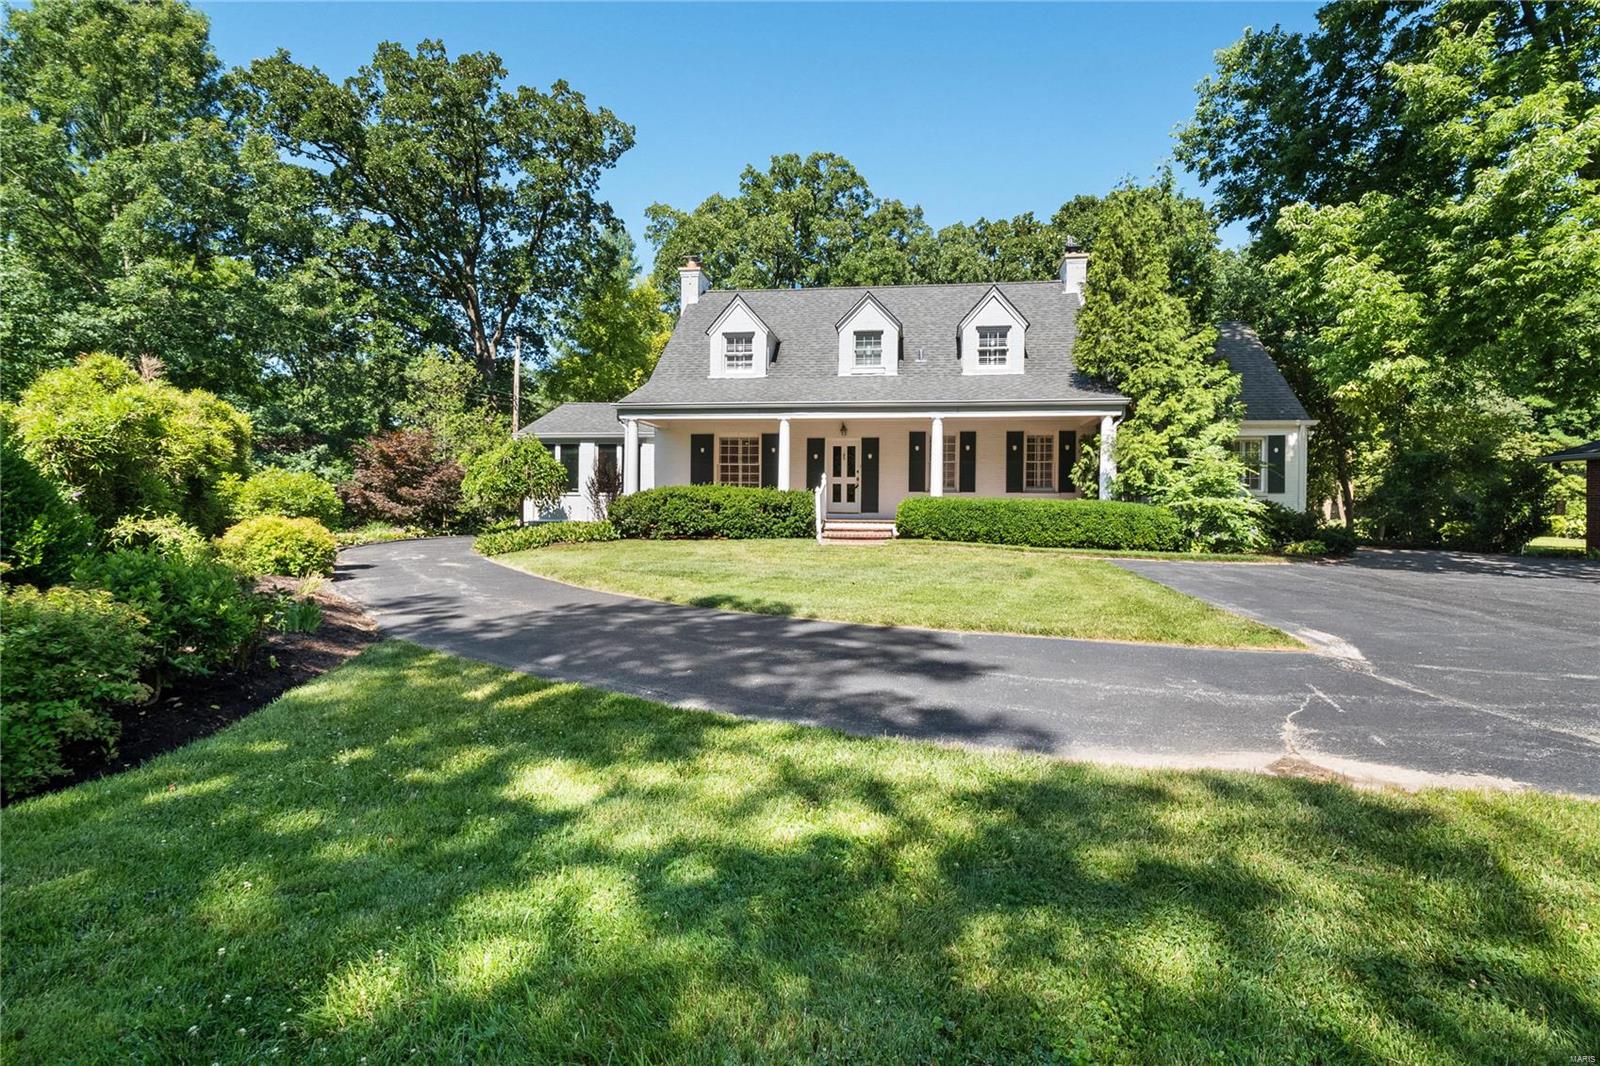
Property to be sold in "AS IS" condition.  Please use Special Sale Contract. Current owner has never occupied the home. Charming Cape Cod home in Ladue School District. Situated on 1.2 acres of beautiful park-like grounds, this property offers over 4200+sqft of living space. Upon entry you will find a 2-story foyer & grand staircase leading to upper level. Lovely formal living room w gas fireplace adjoins to both the light filled, glassed-in sun room & separate formal dining w French doors. All white, eat-in kitchen hosts double wall ovens & plenty of counter space & opens to hearth/family room w fireplace.  Beyond lies the quaint brick patio & rear yard access. Spacious main floor master w tray ceiling completes 1st level. Upstairs hosts 4 add'l bedrooms w 2 full baths & spacious landing. Add'l amenities include hardwood floors, main floor laundry, 3car garage, irrigation system & whole house generator.  Rear landscape includes custom greenhouse, manicured gardens & walkways. Additional Rooms: Sun Room
#22041822

St Louis

1101 S McKnight Road

5 Beds

3 Baths

4,231 Sq.Ft.

$1,195,000

MLS#: 22041822
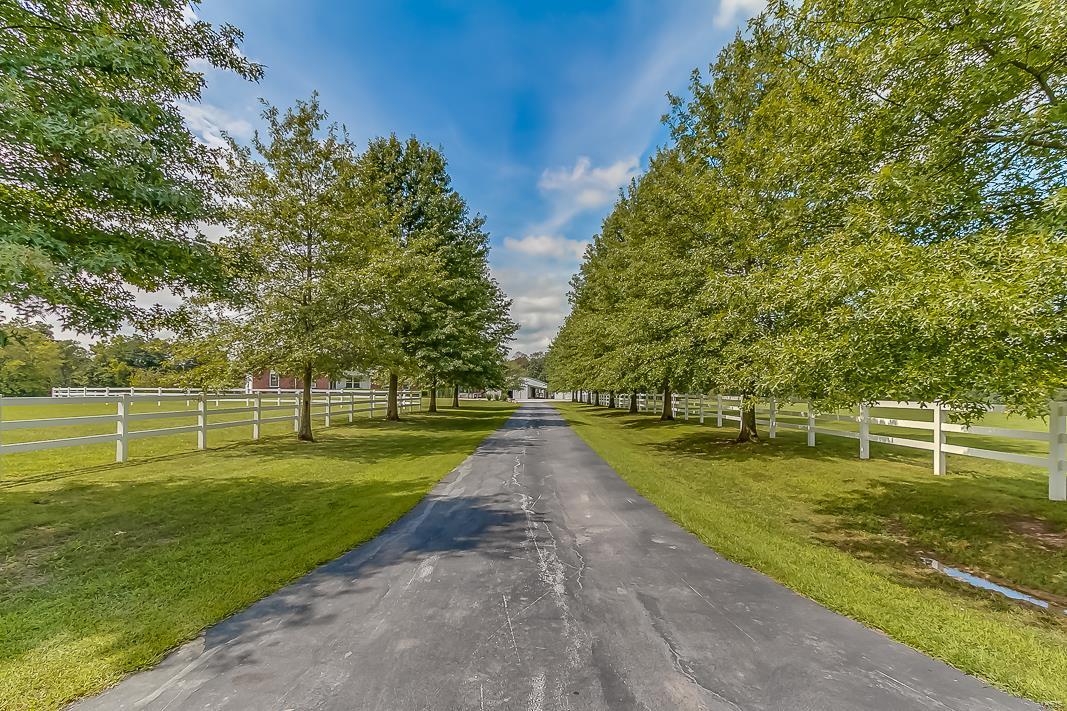
Equestrian Lovers Paradise! Perfect for the horse enthusiast or a trainer/boarding facility. This property sits on the edge of St. Charles County. 18  acres with vinyl fencing perfectly set up for horses with some woods.  The 10 stall barn was built in 2008 and includes a lounge/kitchenette area, 1/2 bath, Large Tack room, feed room.  Wash rack includes hot/cold water and the barn is heated.  There is a 110X60 Indoor Riding Arena, the outdoor  arena is 170X150.  One large fenced pasture with a loafing shed.  There is so much more pasture that could be fenced!!  There is a 36X47 shop area in front of the indoor arena and a detached garage.  4 bed/ 3 full bath Atrium ranch that has been completely updated with hickory wood floors, granite countertops and many more options! The backyard pool oasis was done in 2017 with all new stamped concrete around the pool, concrete stairs, pool house and covered patio.  There is also a pond with an island Showings to begin on 11/01/2021  Agent Owned
#21072548

Marthasville

3453 Highway T

4 Beds

3 Baths

3,391 Sq.Ft.

$1,195,000

MLS#: 21072548

1 ... 435 436 437 438 439 ... 666
* Listings identified with the FMLS IDX logo come from FMLS and are held by brokerage firms other than the owner of this website. The listing brokerage is identified in any listing details. Information is deemed reliable but is not guaranteed. If you believe any FMLS listing contains material that infringes your copyrighted work please click here to review our DMCA policy and learn how to submit a takedown request. © 2024. First Multiple Listing Service, Inc.

Send a message

Message successfully sent.

Your message

What is 3 + 4 ?

Reason for contacting?

I agree to receive email communication and understand I can unsubscribe at any time.

I agree to be contacted by Rock Island Realty via call, email, and text for real estate services. To opt out, you can reply 'stop' at any time or reply 'help' for assistance. You can also click the unsubscribe link in the emails. Message and data rates may apply. Message frequency may vary. Privacy Policy

Sign Out

Virtual Assistant

Would you like to take the next step with this property? We can help you schedule a showing or virtual tour, or send you more details.

Yes, I would like more information.

Thank You for Your Reply, One of Our Agents will contact you as soon as possible

No, maybe later.

Thank you, you can always contact me via email, phone number or through the contact form.

Realhub AI

Lucy - Your AI-Powered Realtor

Update Your Temporary Password

Personalize your search

Enter your email and we'll notify you immediately when new listings match what you're looking for.

or enter email address

Already have an account ? Login here

Continue your home search

I agree to receive communications and understand I can unsubscribe at any time.

I agree to be contacted by Rock Island Realty via call, email, and text for real estate services. To opt out, you can reply 'stop' at any time or reply 'help' for assistance. You can also click the unsubscribe link in the emails. Message and data rates may apply. Message frequency may vary. Privacy Policy

Already have an account ? Login here

We use cookies

We use cookies primarily for analytics to enhance your experience. By accepting, you agree to our use of these cookies. You can manage your preferences or learn more about our cookies policy.
