Properties

Browse or get in touch to schedule a walkthrough.

  • Nearby me
Price range

Popular Features

Community Features

Association

Property Features

Waterfront

View

Exterior Features

Interior Features

Style

10000 properties match your criteria

Updated 1 minute ago

E-Alert name
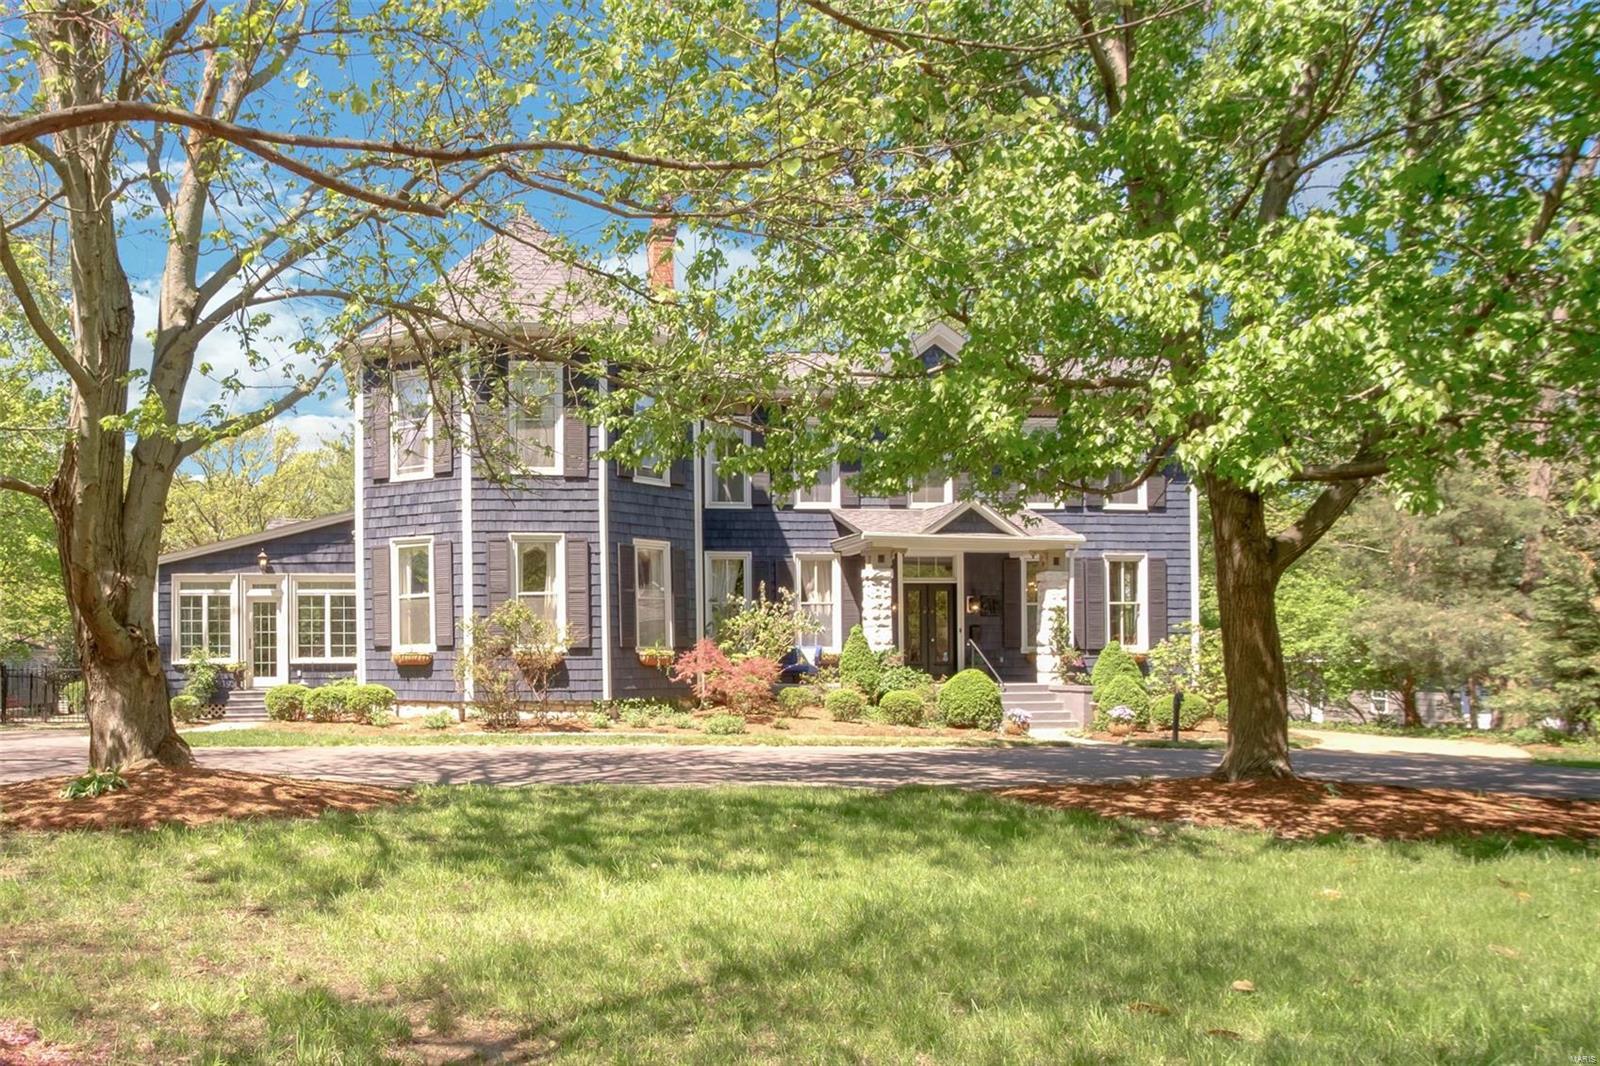
**PRICE DROP!** Classic home in historic Webster Park. This unique Civil War-era estate sits on a large, private lot and has been thoughtfully & extensively restored and updated with great care given to honor the home's history. Features include: marble fireplaces in living room & dining room; music room/library with full bath; huge living room with custom mill work, built-in bookcases; large, updated eat-in kitchen open to family room with gas fireplace; *hidden secret staircase in family room*; billiards room;pool changing room; newly re-finished Brazilian cherry hardwood floors,newer carpet;master suite with new luxury master bath & WI closet;big upstairs laundry makes a great playroom,5th br, study;back bedroom/bath has stairs to hidden door in family room - perfect nanny or guest suite;3 full baths on 2nd floor.
One of a kind custom designed in-ground Baker pool has Kool Deck surface, swim-up bar, fountains, 60-ft lap lane!

Newer roof, systems, exterior and interior paint. Additional Rooms: Mud Room
#19023008

Webster Groves

219 N Bompart Avenue

4 Beds

4 Baths

4,569 Sq.Ft.

$1,195,000

MLS#: 19023008
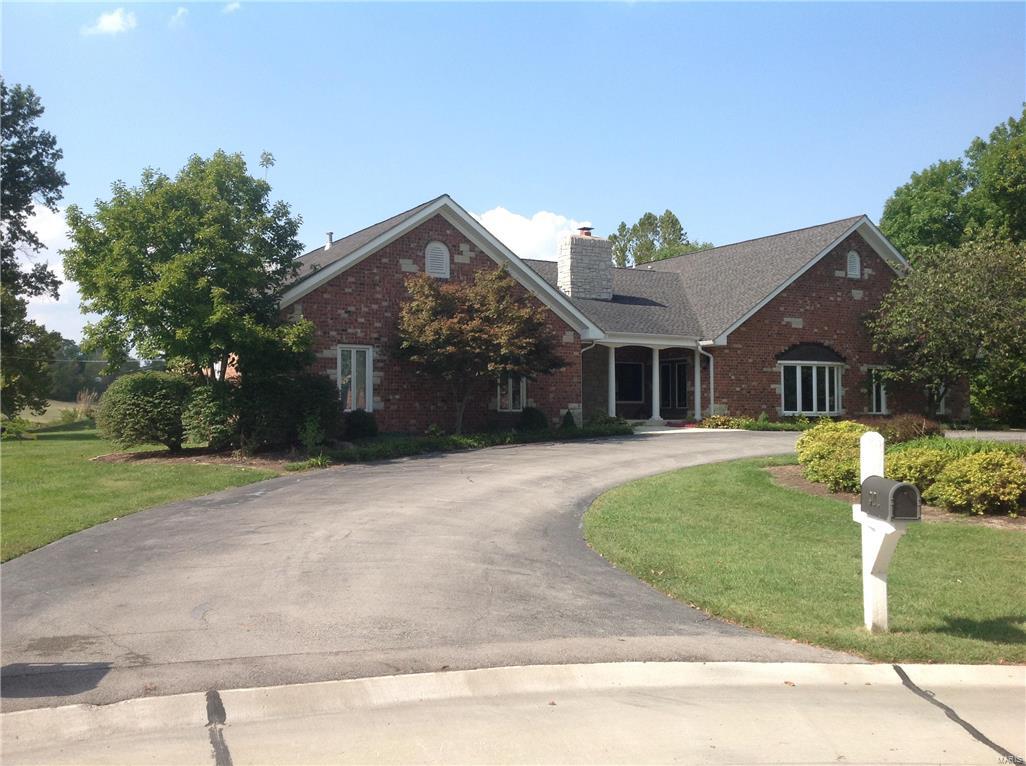
PREMIUM LAKE FRONT LOT W/ GORGEOUS ALL BRICK 1.5 STORY HOME WITH AN UNBELIEVABLE BREATHTAKING SETTING!
THIS HOME BOASTS APPROXIMATELY 4092 SQUARE FEET ON THE MAIN AND UPPER LEVELS WITH ROOM FOR EXPANSION IN THE LOWER LEVEL. THIS HOME HAS 5 SPACIOUS  BEDROOMS WITH 4 1/2 BATHROOMS AND A 5 CAR GARAGE WITH 2 being OVERSIZED DEEP BAY FOR LARGE BOAT. THIS AMAZING HOME IS SITUATED DIRECTLY BY A 23 ACRE "CARYLE LAKE", A PRIVATE LAKE FOR WESTCHESTER ESTATE RESIDENTS. RESIDENTS MAY ENJOY ALL TYPES OF WATER ACTIVITIES INCLUDING PADDLE BOARDING,FISHING,BOATING AND WATER SKIING! VERY OPEN FLOOR PLAN WITH LOTS OF NATURAL LIGHT! HURRY !!! DO NOT MISS THIS RARE OPPORTUNITY ! Additional Rooms: Mud Room
#17077906

St Louis

201 New Salem Drive

5 Beds

4 Baths

4,092 Sq.Ft.

$1,195,000

MLS#: 17077906
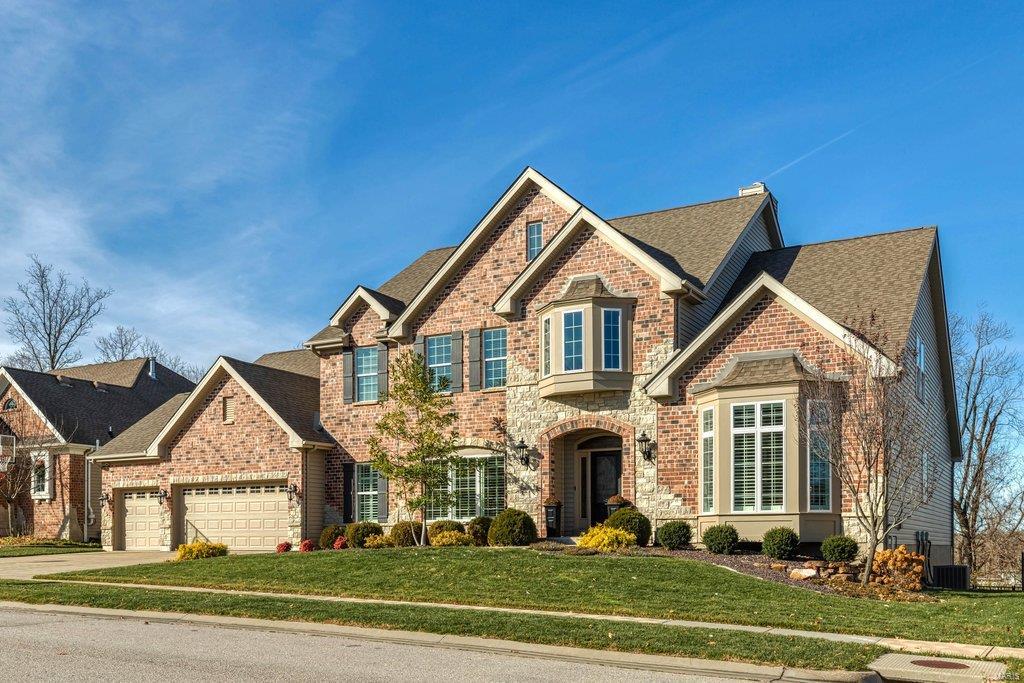
Beautifully designed brick & stone 1.5 Sty from DH Custom Homes. 2-Sty hardwood foyer highlighted by dramatic flared staircase leads to private study with French doors, elegant dining room framed by arched entryways & stunning great room with granite bar, marble fireplace flanked by built-in bookcases & wall of windows with private wooded views. Spacious open kitchen featuring granite countertops, staggered cabinetry, 11’ center island & butler’s pantry adjoins breakfast room that opens to deck & hearth room with stone fireplace & convenient planning center. Coffered master bedroom suite with luxury bath offers an appealing retreat. The 2nd floor extends the living quarters with 3 additional bedrooms, 1 with ensuite bath & 2 with Jack n’ Jill bath, & bonus room. Lower Level includes recreation room with quartz bar, game room, family room & 1/2 bath. Premium cul-de-sac lot with covered patio & paver stone patio with firepit. Dardenne Greenway is just a short walk or bike ride away.
#24018715

Dardenne Prairie

225 Toussaint Landing Drive

4 Beds

3 Baths

6,187 Sq.Ft.

$1,195,000

MLS#: 24018715
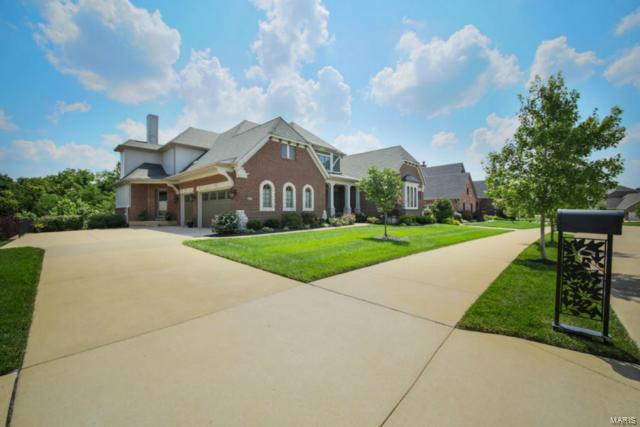
A rare find. 1 of only 5 Elite Hayden-built homes in Reserve At Chesterfield.Amazing, nearly-new, 1.5 story custom home w/ 6500+ sqft of living space, backs to Chesterfield's Riparian Corridor w/acres of privacy & incredible views.Top-of-the-line features include 4 HVAC zones, 8 Baths, 5 Bedrm Suites, 4 fireplaces, Screened-in Porch & covered Patio. Open Kitchen has 2 islands, custom cabinets, granite & top-of-the-line appliances.Professionally finished walkout Lower Level includes 10’ ceilings, Theater Rm with state of the art DLP surround sound, Rec Rm & Wetbar w/ 2nd dishwasher and granite and wood countertops.Main floor Master Suite has its own HVAC zone, huge his/her closets & walk-in shower w/ spa.Unlike other West County premium properties, this gem is only minutes to I-64 & “The Valley”, two outlet malls & walking distance (via nature trail) to parks, amphitheatre and shopping. Only for elite discriminating buyer looking for something WELL beyond the typical subdivision homes.
#17009667

Chesterfield

408 Willow Weald Path

5 Beds

5 Baths

6,700 Sq.Ft.

$1,195,000

MLS#: 17009667
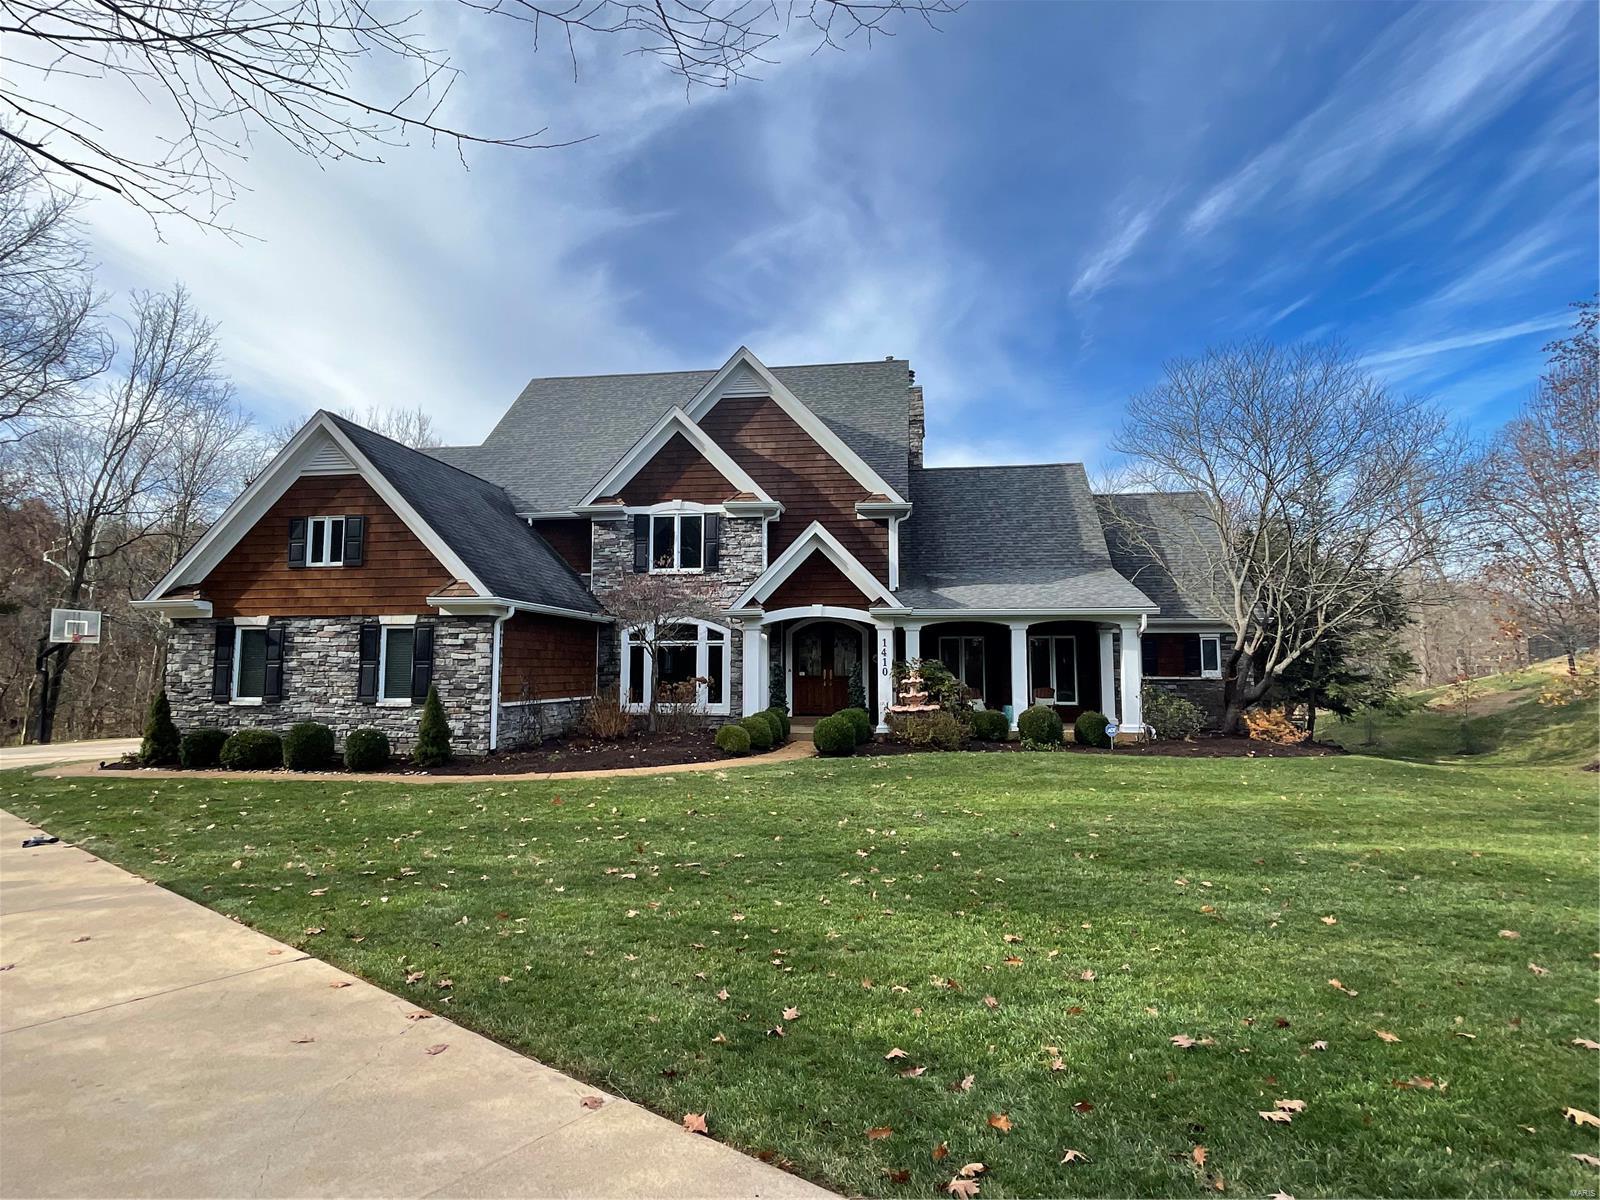
Spectacular 1.5-Story, private retreat, tucked away on a quiet cul-de-sac street, has 6 Bedrooms, 7 Baths (5 full / 2 half) & 6700+ Sqft of living space including the awesome finished Lower Level! Meticulously maintained inside & out, painted in stylish, neutral colors making this home truly move-in ready. Upon entering through the handcrafted front doors, you’ll know you’re home! Highlights: newer roof, gutters & downspouts (2013), newer cedar siding (2013) & recently re-stained (2021), refinished hardwood floors (2021), newer carpet (2020), newer 3-zoned HVAC (2017-2020), professionally landscaped yard w/multi-zone irrigation system, landscape lighting & oversized 3-car, side entry garage - just to name a few. Relax outside in your own private oasis, boasting a gorgeous inground pool w/water features & built-in spa, large pool deck (resurfaced December 2021) w/multiple seating areas & built-in fire pit - perfect for entertaining family & friends! Top Rated Rockwood School District!
#21086970

Chesterfield

1410 Country Lake Estates Drive

6 Beds

5 Baths

6,702 Sq.Ft.

$1,195,000

MLS#: 21086970
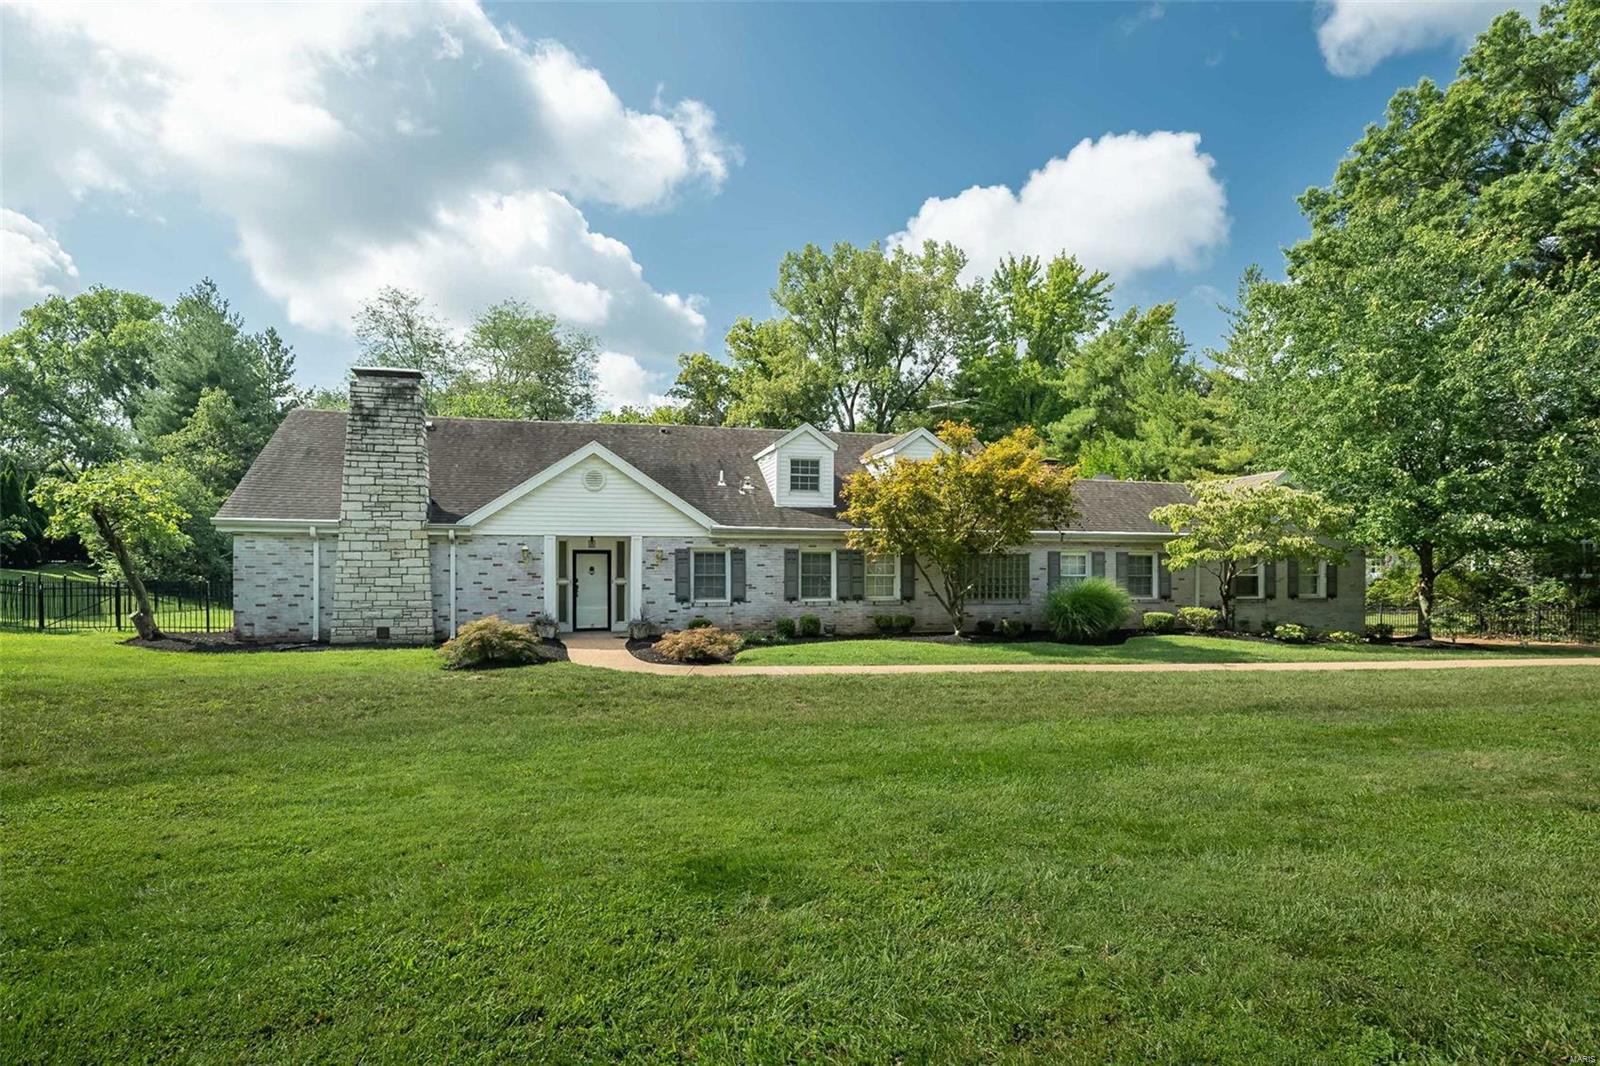
Don't miss this opportunity! Back on the market via no fault of seller! 
Welcome home to 8 West Geyer Lane. Nestled on nearly an acre of lush land in the highly sought-after Frontenac area, this beautiful 1.5-story home boasts 5 bedrooms and 4.5 bathrooms. With an open floor plan and bright, sun-filled interiors, the home offers ample square footage (5,000 sq ft) and multiple living spaces, making it ideal for both relaxation and entertaining. The open kitchen and main living areas feature wood floors and elegant bay windows, allowing natural light to flood the home. A spacious bonus room provides a flexible space perfect for an office, studio, or playroom. Enjoy the gorgeous lot, complete with a private setting and pool, perfect for outdoor gatherings or quiet relaxation. Additional Rooms: Mud Room
#24053726

Frontenac

8 W Geyer Lane

5 Beds

4 Baths

5,145 Sq.Ft.

$1,195,000

MLS#: 24053726
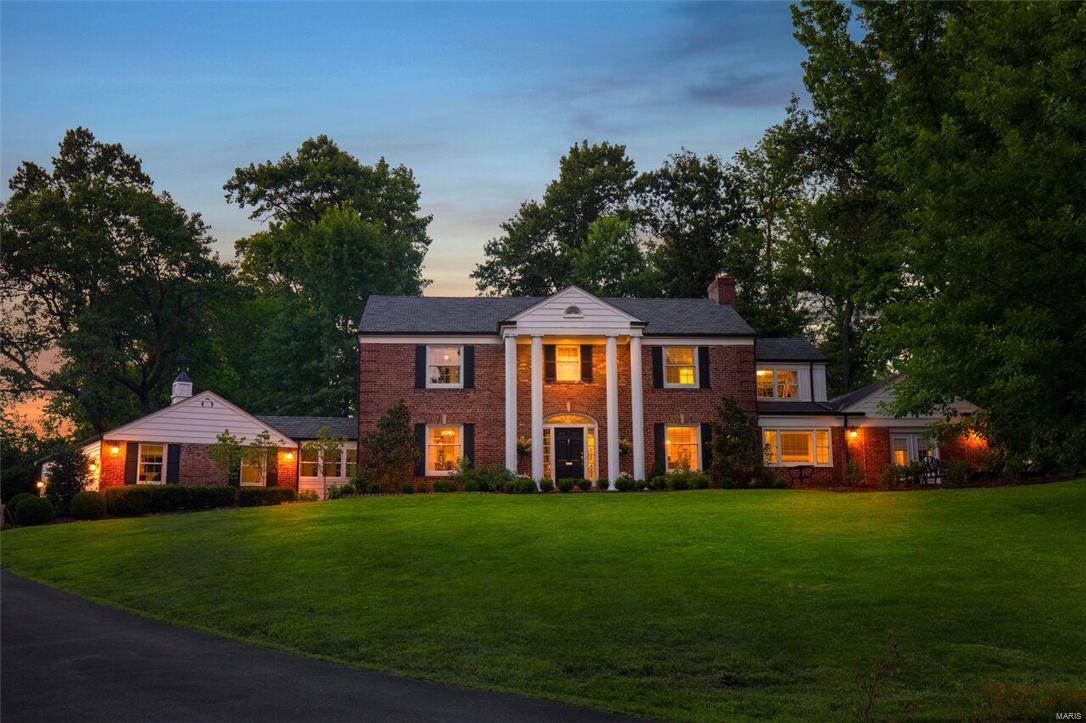
You won't want to miss the masterful renovation & expansion of this magnificent 5,000 sq ft home. Every aspect of this home has been transformed using only the finest materials & workmanship. The 2 story addition has opened the floor plan & created beautiful rooms on a grand scale. Deep rich hardwood flooring is throughout the entire house & is enhanced with extensive millwork. Look no further for your dream kitchen - complete custom $100,000+ both stunning & functional - endless marble counter tops & backsplash,  stunning cabinetry, hardware and light fixtures. Commercial grade stainless steel appliances. Center island with expansive breakfast bar. An open gallery lined with windows leads to enormous vaulted great room. Gorgeous master suite with fireplace, luxury bath & huge walk-in closet finished by California Closets. 3 more spacious bedrooms and 2 more full baths. 2nd fl laun, fin LL, 3 zones HVAC, oversize 3 car gar. Everything new. Excl. Powder Rm Mirror.  Open Sunday 7/16  1-3 Additional Rooms: Mud Room
#17022394

Ladue

15 Woodcliffe Road

4 Beds

4 Baths

N/A

$1,195,000

MLS#: 17022394
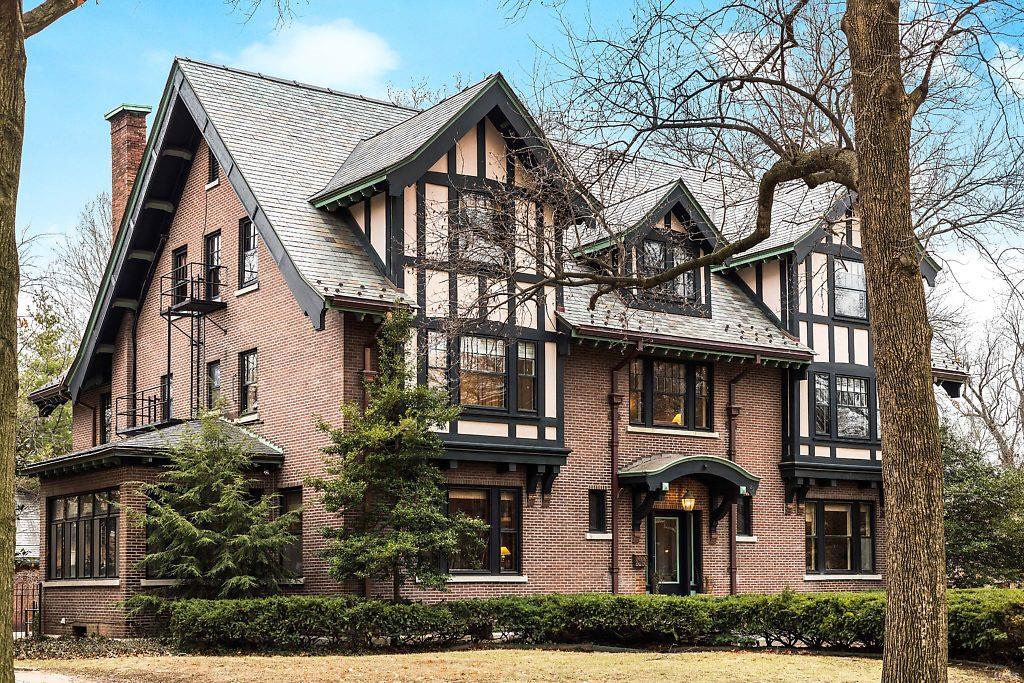
*SEE VIDEO* This 1914 Elizabethan Revival Tudor sits on a corner lot behind the historic stone gates of Kingsbury Place, a private boulevard of prestigious addresses in the Central West End. Grand entry foyer measures 30x19 & features a spectacular staircase, rich period millwork, & pocket doors. An expansive parlour features 2 sitting areas & a dramatic fireplace. The large kitchen is well appointed w/SS appliances, original butler's pantry, center island, & breakfast nook. A formal dining room with it's own sunroom makes this home an entertainer's delight. An enclosed sunroom in rear OF home leads to a fenced yard with swimming pool & 2-car garage. Take respite on the 2nd floor with a den at the top of the stairs, 2nd flr laundry, Master Suite, 3 spacious bedrooms & 2 additional baths. 3rd floor offers great flexibility & features a media room while finished basement offers exercise & rec rooms. Recent improvements include a new slate roof, copper gutters, boiler, & pool equipment. Additional Rooms: Sun Room
#18013863

St Louis

22 Kingsbury Place

7 Beds

6 Baths

7,732 Sq.Ft.

$1,195,000

MLS#: 18013863
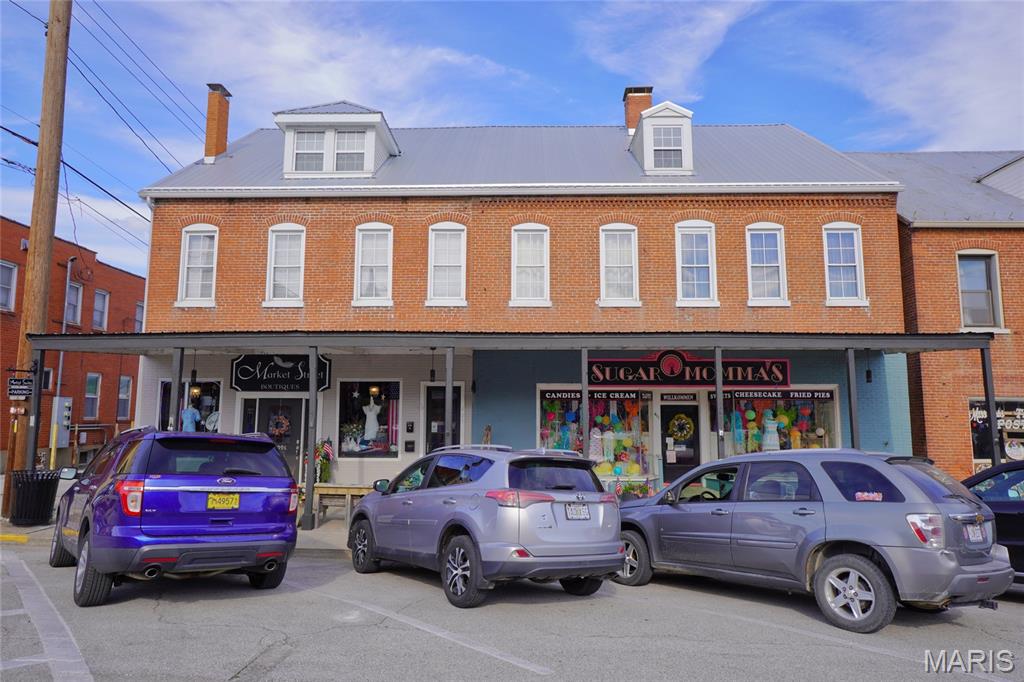
Incredible and Rare opportunity to own a beautifully restored, income-producing historic landmark in the heart of Historic Hermann! Built around 1880, this impressive 2½-story brick building offers multiple revenue streams and a prime downtown location just steps from Hermann’s shops, restaurants, wineries, and attractions.
Extensively updated in 2020, the property features new electrical service and wiring, plumbing, bathrooms, water heaters, water softener, HVAC systems, a metal roof, stonework, third-floor vinyl windows, and a spacious composite deck. A rear main-level addition was completed in 2023, further enhancing the property’s functionality and appeal.
The building includes three retail spaces—two leased storefronts on the main level and one second-floor studio currently occupied by the owner, each with its own half bath. The second floor also features four established short-term rental guest suites, operating as The Artist Suites, each with a private full bath. The third floor offers a loft apartment that is currently leased, providing yet another reliable income source.
Additional highlights include a stone storage building, off-street parking for six vehicles with convenient alley access, and an unbeatable downtown location in one of Missouri’s premier tourist destinations.
Whether you’re looking to expand your investment portfolio or own a turnkey mixed-use property with proven income potential, this one-of-a-kind Hermann landmark is an opportunity you won’t want to miss!  This is a Duplicate Listing of MLS# 26043923
#26040618

Hermann

409 Market Street

5 Beds

5 Baths

7,200 Sq.Ft.

$1,195,000

MLS#: 26040618
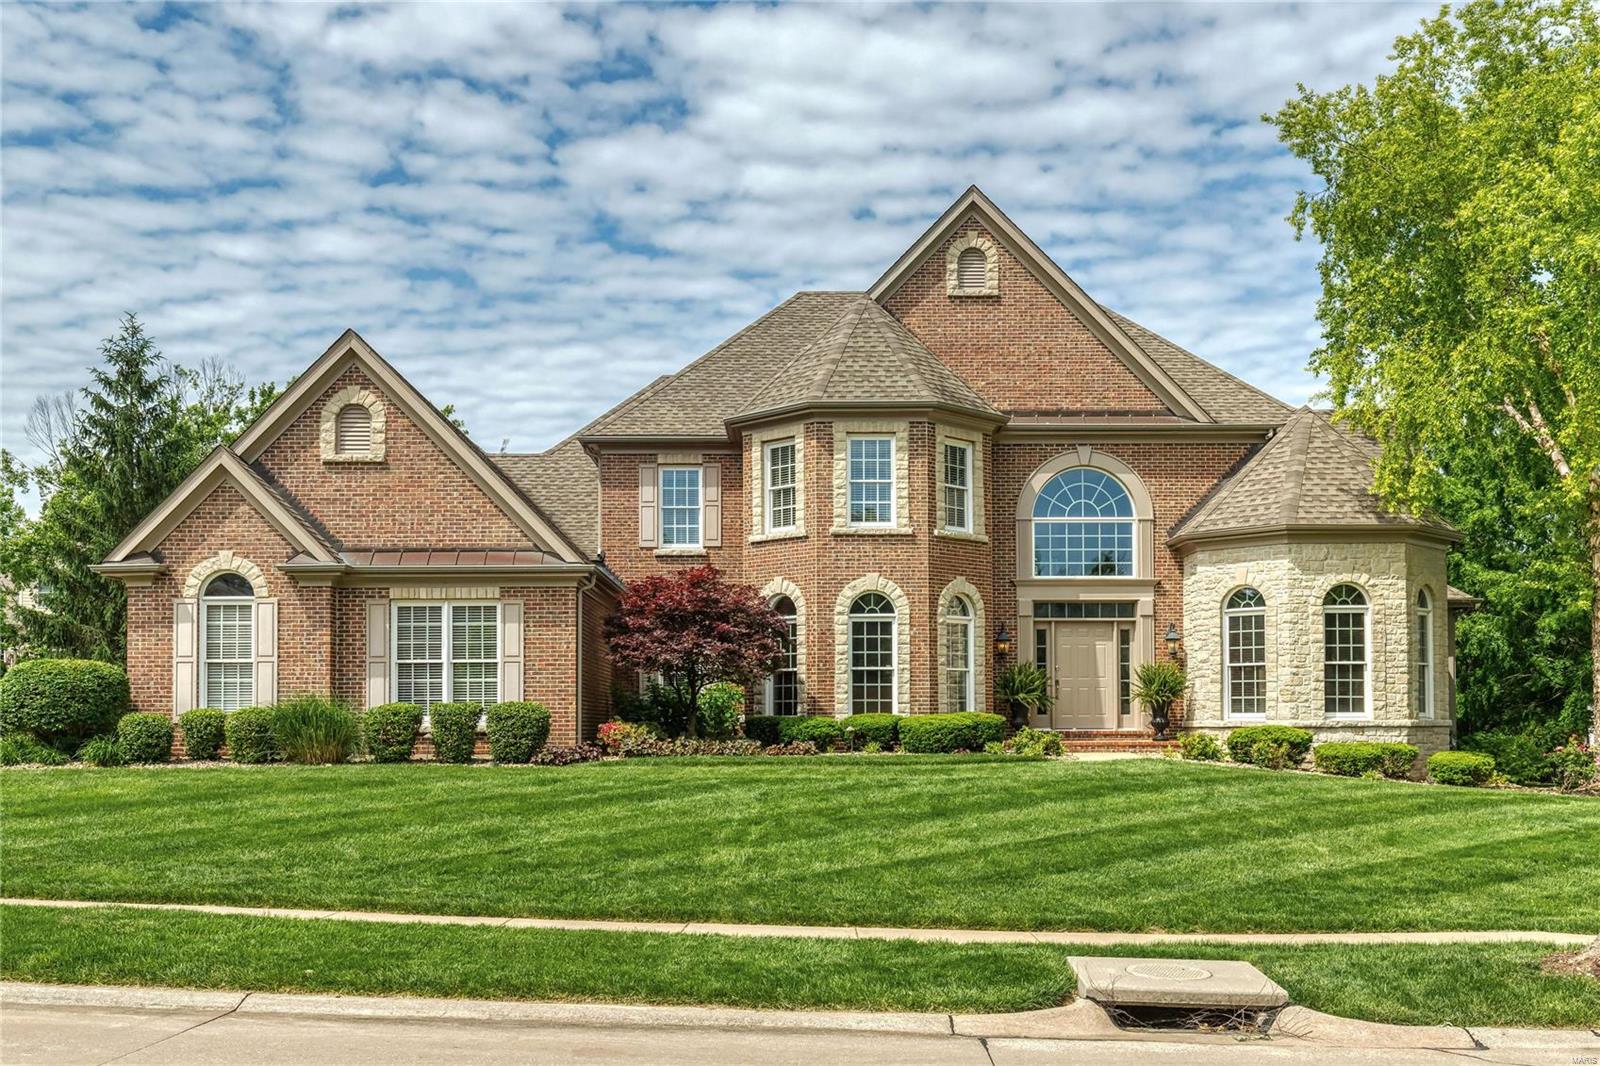
Beautifully designed 1.5 Sty in prestigious Tara at Wildhorse. Impressive 2-sty foyer highlighted by dramatic sweeping staircase leads to private study with beamed cathedral ceiling & built-in bookcases, elegant dining room & stunning great room with fireplace with handcrafted mantel, architectural columns, wet bar & 2-sty wall of windows. Chef’s kitchen with granite countertops, cherry cabinetry, KitchenAid appliances & butler’s pantry adjoins light-filled breakfast room with convenient planning center & vaulted hearth room with floor-to-ceiling stone fireplace. Spacious master bedroom suite with luxury bath with jetted tub offers an appealing retreat. Front & rear staircases access 3 additional bedrooms, 1 with ensuite bath & 2 with Jack n’ Jill bath. Lower Level entertainment space includes recreation room with 3rd fireplace & wet bar, game room, dining area & full bath. Atrium doors open to outdoor living area with patio, gazebo & resort style pool surrounded by landscaped gardens.
#22032642

Chesterfield

985 Tara Oaks Drive

4 Beds

4 Baths

6,100 Sq.Ft.

$1,195,000

MLS#: 22032642
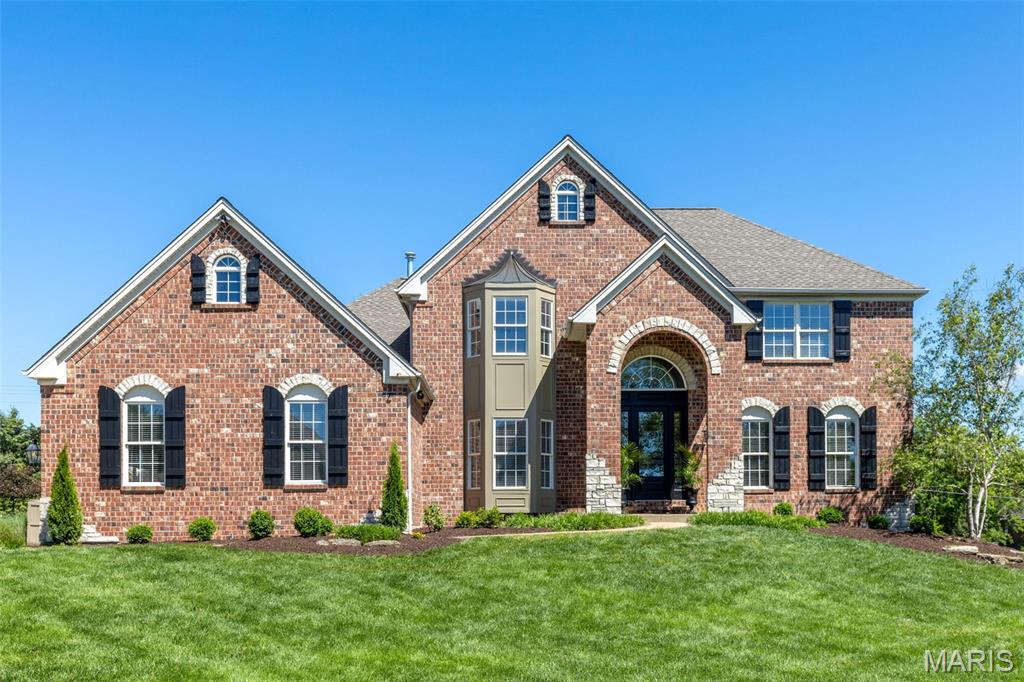
This beautifully designed 1.5 Sty from Claymont Development features a brick & stone elevation & dramatic arched porch entrance to create amazing curb appeal. Impressive 2-sty foyer leads to private study surrounded by natural wood paneling & bookcases, elegant dining room and stunning great room with floor-to-ceiling fireplace flanked by 2-sty Palladian windows. Designer kitchen with 42” bisque cabinetry, granite countertops, stainless steel appliances, 7’ center island & convenient planning center adjoins breakfast room with wide bay window & hearth room highlighted by brick fireplace. An ensuite bedroom completes the main floor living quarters. Oak staircase accesses primary bedroom suite with luxury bath plus 2 additional bedrooms with Jack n’ Jill bath. Lower-Level entertainment space includes recreation room with large gathering bar, family room & full bath with steam shower. Atrium door opens to outdoor living area with patio with hot tub & pool surrounded by landscaped gardens.
#25029794

Weldon Spring

5316 Enchanted Court

4 Beds

4 Baths

5,654 Sq.Ft.

$1,195,000

MLS#: 25029794
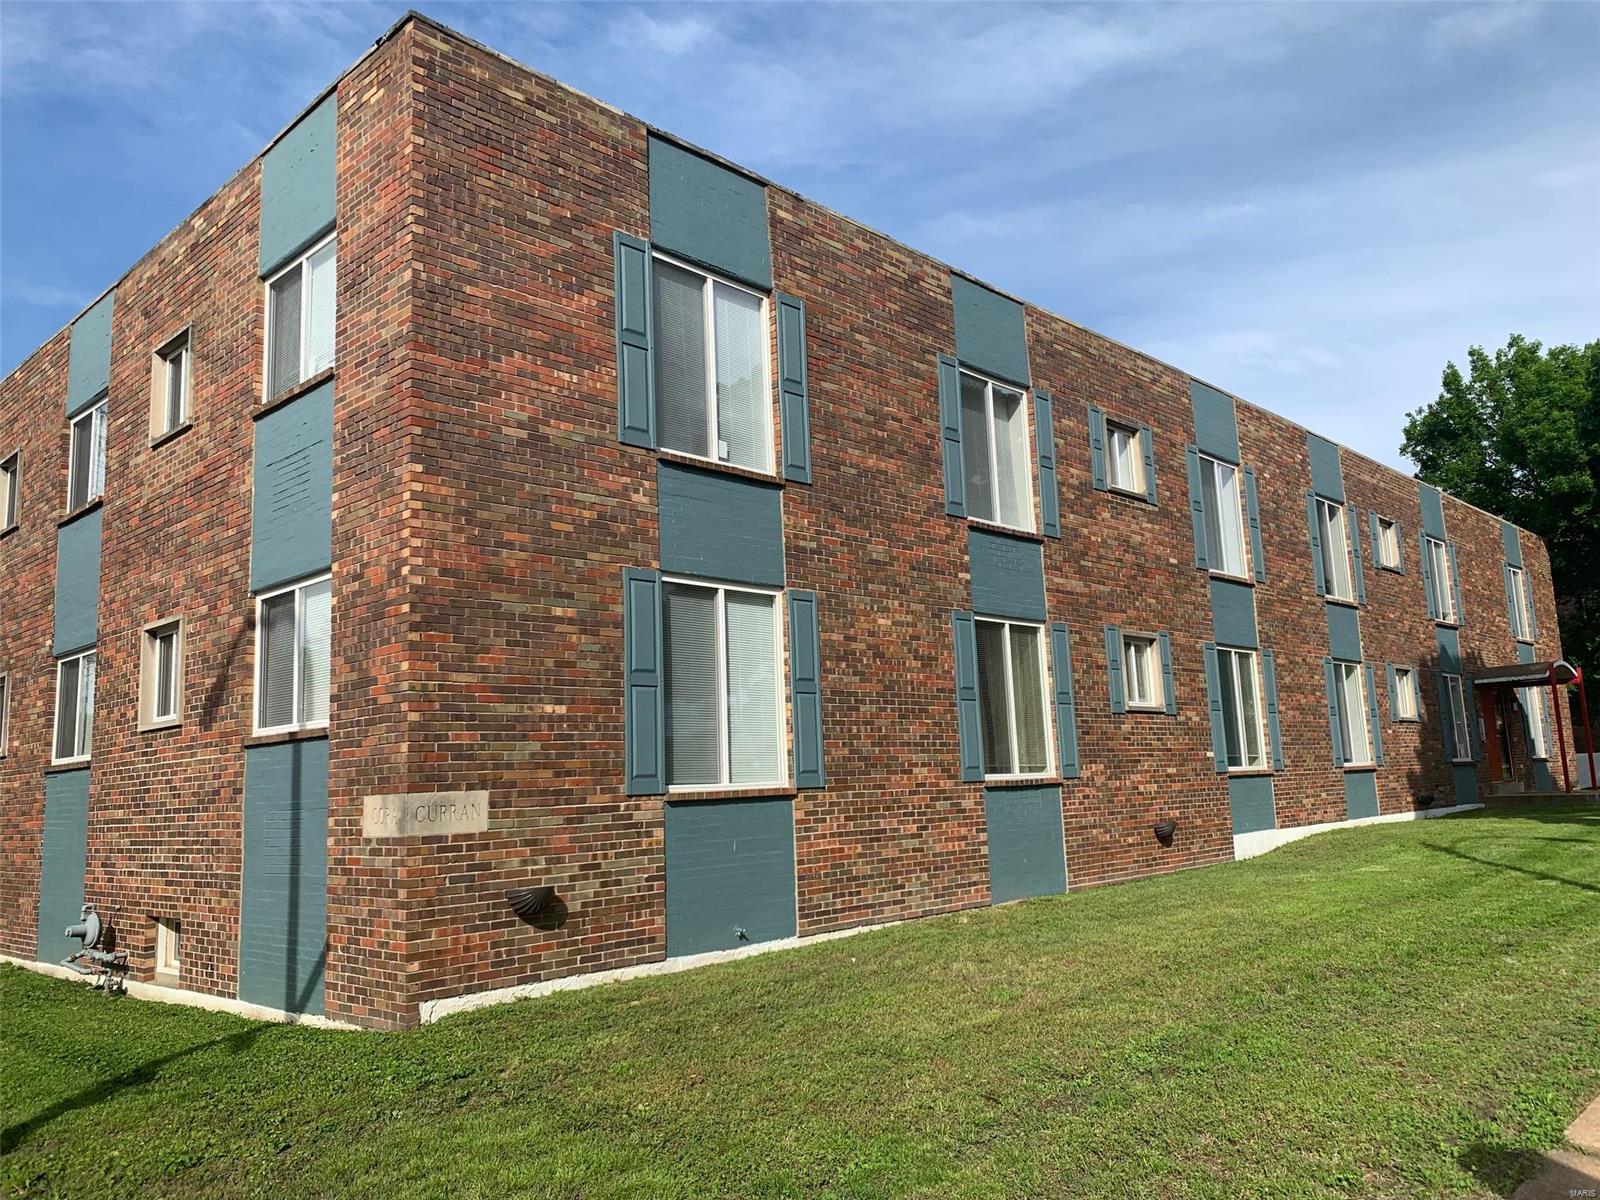
Turn key 24 unit complex in desirable Dutchtown neighborhood, situated directly across from St. Mary's ball fields.  This complex contains 8- 2 bedroom units and 16- 1 bedroom units.  All 24 units are individually metered and have forced heat /central air.  Attractive hallways, hardwood flooring, and modern amenities make these units extremely easy to lease.  3805 Itaska (4199-00-0125-0) and 3821 Itaska (4199-00-0135-0) to be sold as package, totaling 24 unit. Tenants are unaware of sale.  Please do not approach building or disturb tenants.  All showings will be on Wednesday, July 8th and will be accompanied by listing agent.  One 2- bedroom unit has been left vacant for showings.  Remaining 23 units are occupied and will not be viewed without accepted contract.
#20042686

St Louis

3805 Itaska Street

None Beds

None Baths

29,532 Sq.Ft.

$1,195,000

MLS#: 20042686
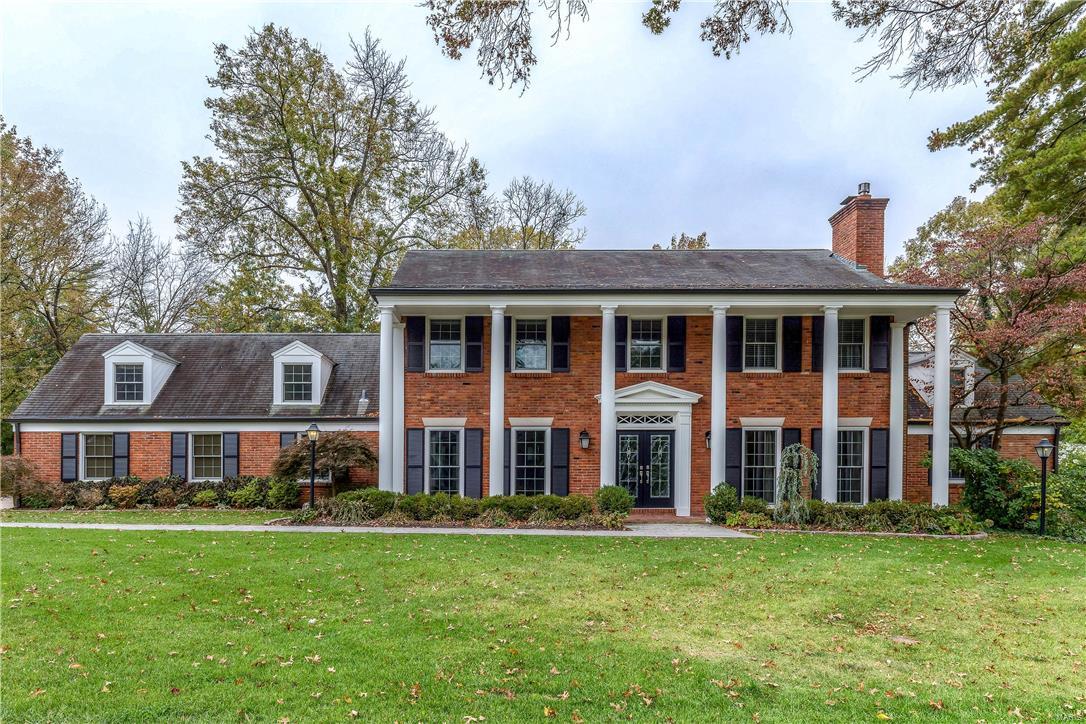
Spectacular renovation! Classic-styled brick 1.5 Sty features best-in-class improvements, fixtures & amenities. Gracious hardwood foyer leads to formal living & dining rooms with refinished oak floors & extensive millwork, striking family room with built-in bookcases, floor-to-ceiling Travertine marble fireplace & chef’s kitchen with cypress-lined cathedral ceiling, marble countertops, cherry cabinetry, commercial grade appliances, 10’ center island & convenient planning center. Vaulted master bedroom suite offers an appealing retreat with walk-in & double closets & luxury bath with laundry center. Hardwood floors continue to the 2nd level with a 2nd bedroom suite, 2 additional bedrooms, office & hall full bath. Walk-out Lower Level is ideal for casual entertaining with huge recreation room, family room with fireplace, 2nd kitchen, dining area, guest suite & pool bath. Outdoor living area includes resort style pool & 8-jet spa surrounded by landscaped gardens plus patio with fire pit.
#17087507

Ladue

8 Forcee Lane

5 Beds

5 Baths

5,793 Sq.Ft.

$1,195,000

MLS#: 17087507
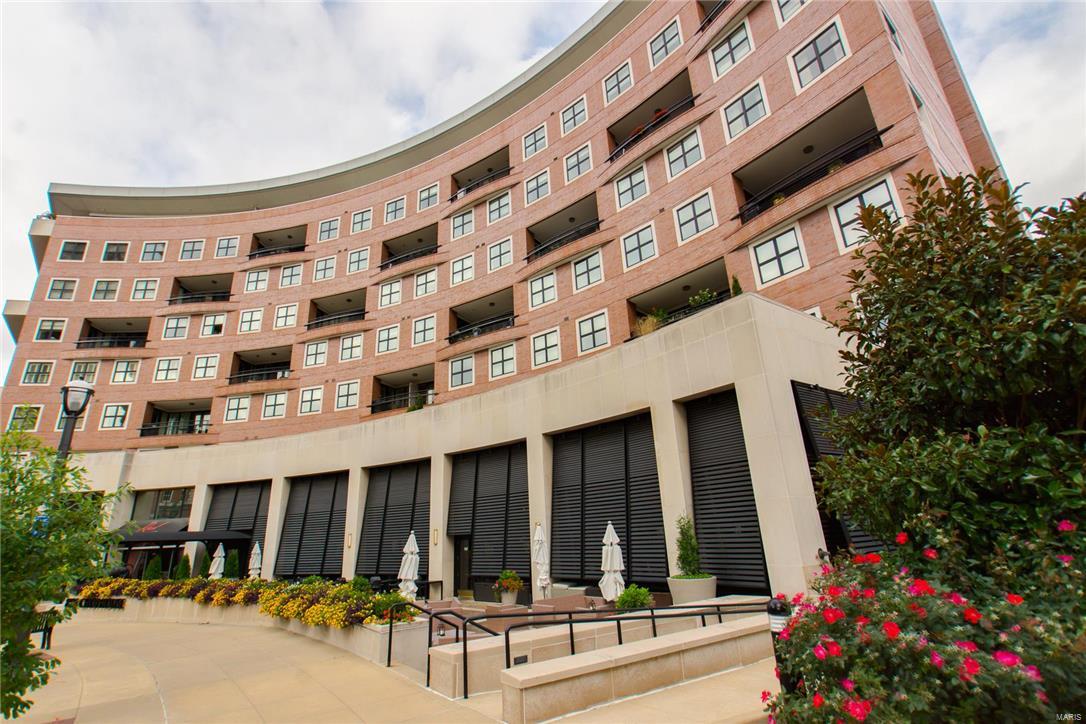
OPEN SUN. 10/23 2-4 PM Come view this spectacular condo, w/ flawless finishes, 10 ft. ceilings, curved walls, and an apx. 1500 sq.ft. terrace to die for overlooking the fountains on the Plaza. Huge Pella windows and glass doors allow in loads of natural light. Sophisticated master w/ his and hers walk-ins, and spa like bath w/ a jacuzzi, oversized shower w/ bench, dual vanity sinks, and private commode.  Gourmet eat In kitchen features Wolf, Asko, and SubZero appliances, 42 inch maple cabinets, walk in pantry, and granite counter tops. Perfect living room w/ built-ins, a gas fireplace w/ marble surround, office nook w/ built-ins, and french doors leading outside.  2nd bd. suite w/ lovely bath, walk-in closet, and terrace access. Plenty of storage and utility closets as well as a private locker. Bldg. amenities include a park w/ dog area, 24 hr. valet parking, workout room, 2 secured garage spots, gathering room, lobby, elevators, and 24 hr. attendants.  All in the heart of Clayton. Location: Other
#16072984

Clayton

155 Carondelet Plaza 301

2 Beds

2 Baths

2,400 Sq.Ft.

$1,195,000

MLS#: 16072984
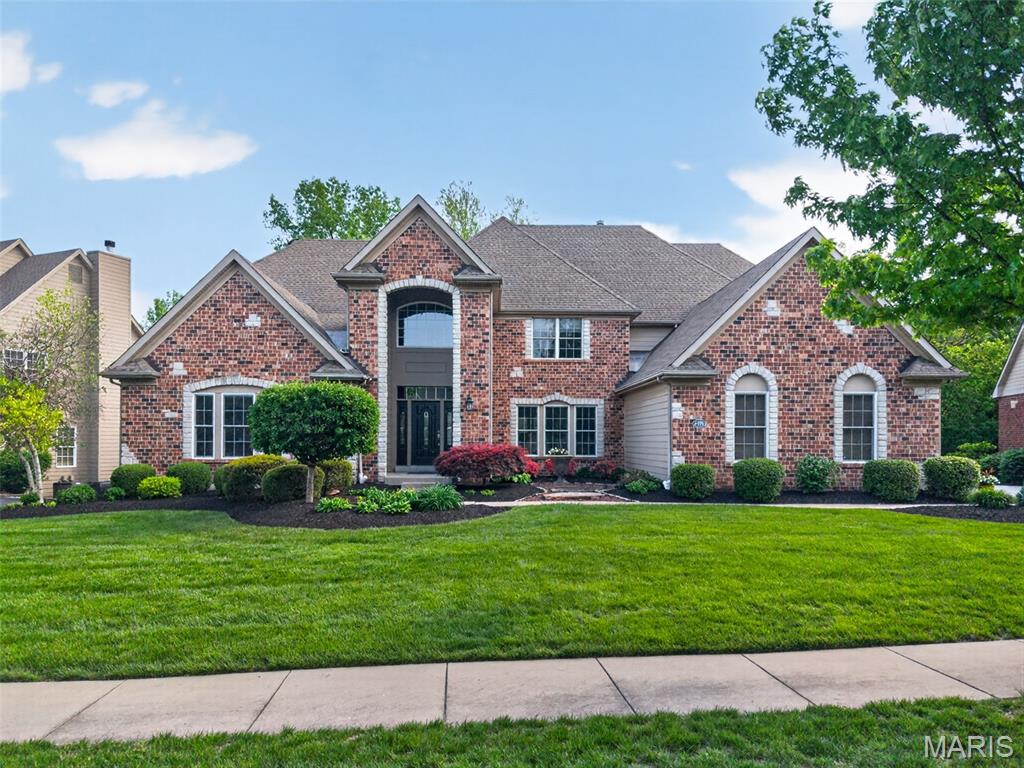
Located within the prestigious gated community of Spring Mill Estates, this extensively updated 1.5-story residence offers a rare combination of refined finishes, thoughtful upgrades, and exceptional indoor-outdoor living—just minutes from Highway 364 and Highway 70.

Positioned on a private, tree-lined lot, the walkout design opens to a resort-caliber backyard retreat featuring a saltwater pool—an ideal setting for both quiet relaxation and elevated entertaining.

A grand two-story foyer creates a striking first impression and leads into the impressive great room, where a dramatic window wall floods the space with natural light. Three gas fireplaces provide warmth and architectural character throughout, while the timeless brick and stone exterior and three-car side-entry garage enhance the home’s curb appeal.

The main-level primary suite is designed as a true retreat, offering generous proportions and a well-appointed en suite with separate soaking tub and shower. The upper level features three additional bedrooms, each with oversized walk-in closets, along with a versatile bonus room ideal for a media room, office, or flex living space.

The home has been thoughtfully refreshed and meticulously maintained, with recent improvements including fresh interior paint across nearly the entire home, a beautifully updated kitchen with refinished cabinetry, modernized hardware, and upgraded appliances, as well as new carpet, updated bathroom flooring, lighting, and fixtures throughout. The primary bathroom has been tastefully enhanced, creating a cohesive and elevated feel.

Significant mechanical investments include three newer HVAC systems, including a climate-controlled garage with added insulation for year-round comfort and efficiency, along with an EV charger. Additional enhancements include updated pool equipment, a whole-home steam humidifier, water softener, and upgraded French doors that seamlessly connect indoor and outdoor living spaces. A Ring security system adds modern convenience and peace of mind.

This is a rare opportunity to own a move-in ready home with meaningful updates in one of the area’s most desirable gated communities—offering a level of comfort, privacy, and lifestyle that is increasingly difficult to find.
#26020251

St Charles

2398 Spring Mill Woods

4 Beds

3 Baths

4,730 Sq.Ft.

$1,195,000

MLS#: 26020251

1 ... 432 433 434 435 436 ... 666
* Listings identified with the FMLS IDX logo come from FMLS and are held by brokerage firms other than the owner of this website. The listing brokerage is identified in any listing details. Information is deemed reliable but is not guaranteed. If you believe any FMLS listing contains material that infringes your copyrighted work please click here to review our DMCA policy and learn how to submit a takedown request. © 2024. First Multiple Listing Service, Inc.

Send a message

Message successfully sent.

Your message

What is 3 + 4 ?

Reason for contacting?

I agree to receive email communication and understand I can unsubscribe at any time.

I agree to be contacted by Rock Island Realty via call, email, and text for real estate services. To opt out, you can reply 'stop' at any time or reply 'help' for assistance. You can also click the unsubscribe link in the emails. Message and data rates may apply. Message frequency may vary. Privacy Policy

Sign Out

Virtual Assistant

Would you like to take the next step with this property? We can help you schedule a showing or virtual tour, or send you more details.

Yes, I would like more information.

Thank You for Your Reply, One of Our Agents will contact you as soon as possible

No, maybe later.

Thank you, you can always contact me via email, phone number or through the contact form.

Realhub AI

Lucy - Your AI-Powered Realtor

Update Your Temporary Password

Personalize your search

Enter your email and we'll notify you immediately when new listings match what you're looking for.

or enter email address

Already have an account ? Login here

Continue your home search

I agree to receive communications and understand I can unsubscribe at any time.

I agree to be contacted by Rock Island Realty via call, email, and text for real estate services. To opt out, you can reply 'stop' at any time or reply 'help' for assistance. You can also click the unsubscribe link in the emails. Message and data rates may apply. Message frequency may vary. Privacy Policy

Already have an account ? Login here

We use cookies

We use cookies primarily for analytics to enhance your experience. By accepting, you agree to our use of these cookies. You can manage your preferences or learn more about our cookies policy.
