Properties

Browse or get in touch to schedule a walkthrough.

  • Nearby me
Price range

Popular Features

Community Features

Association

Property Features

Waterfront

View

Exterior Features

Interior Features

Style

10000 properties match your criteria

Updated 1 minute ago

E-Alert name
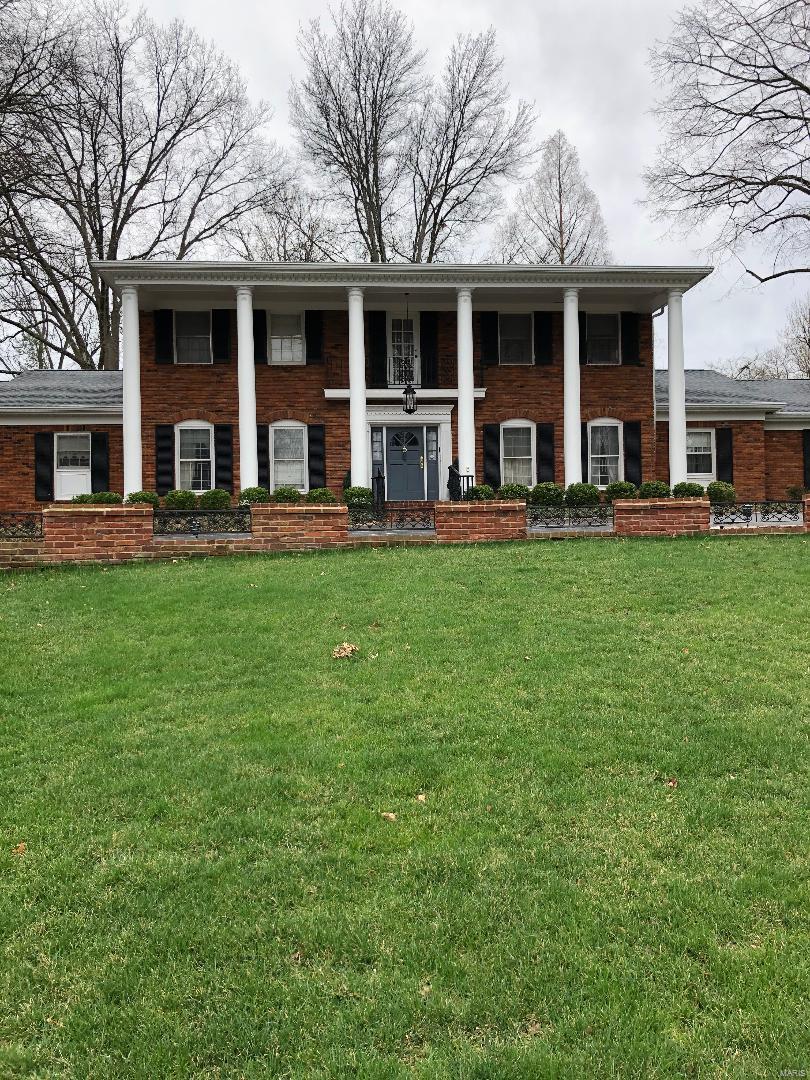
Spacious custom-built 1.5-story Frontenac estate with 4BD, 4 baths, & approx 6,637 SF on 3 levels. Situated on a .96-acre level wooded lot in Ladue Schools. Offered in "as-is" condition. Attractively priced to renovate with with potential value of $1,800,000+. Opportunity for owner/investor to fix up and create equity.  Well maintained by the original owner and built by Roy Beal. Wonderful floor plan w/main floor primary suite & sitting rm w/2 large walk-in custom closets & expanded marble master bathroom w/heated floors. Kitchen has granite center island, Sub Zero refrigerator, breakfast RM w/ bay window, planning desk, & wet bar, Also, marble entry foyer, main floor laundry, wood floors in LR & DR & 3-car garage. Luxurious millwork w/crown & dentil molding, built-in bookcases, screened porch, & indoor BBQ.  Upstairs features 3 large additional bedrooms and 2 baths, and the LL was just refinished in 2021 w/rec room, playroom, & half bath. Value priced for super investment opportunity.
#21008449

St Louis

436 Tregaron Place

4 Beds

3 Baths

6,637 Sq.Ft.

$1,195,000

MLS#: 21008449
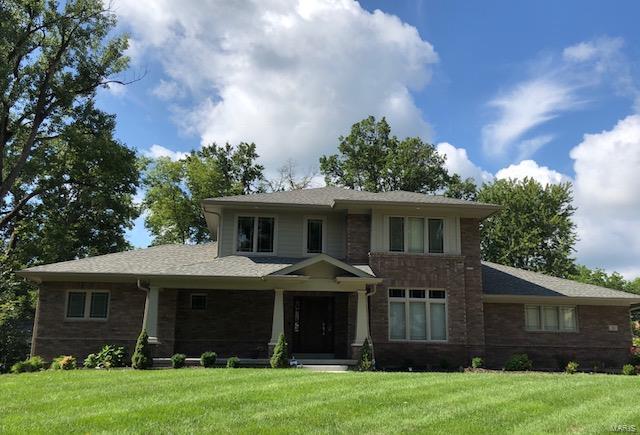
Douglas Properties is excited to offer two new homes in this terrific family community.  This model will be a 1.5 Story with a main floor master suite, very open floor plan, 10 ft ceilings on 1st floor, 3-car garage, designer finishes throughout, dynamic kitchen & baths, solid shelving closets throughout and all the special details as standard in all Douglas Properties Homes!  There is a total living sq footage of approximately 5,105 sq ft with 3,808 on the 1st & 2nd floors and another 1,297 in lower level.  All of these amenities and this home is sitting on a 1/2 acre lot.  Construction is scheduled to start in Fall of 2018 with the completion of Summer 2019.
#18066282

Olivette

12 Lynne Court

5 Beds

4 Baths

5,105 Sq.Ft.

$1,195,000

MLS#: 18066282
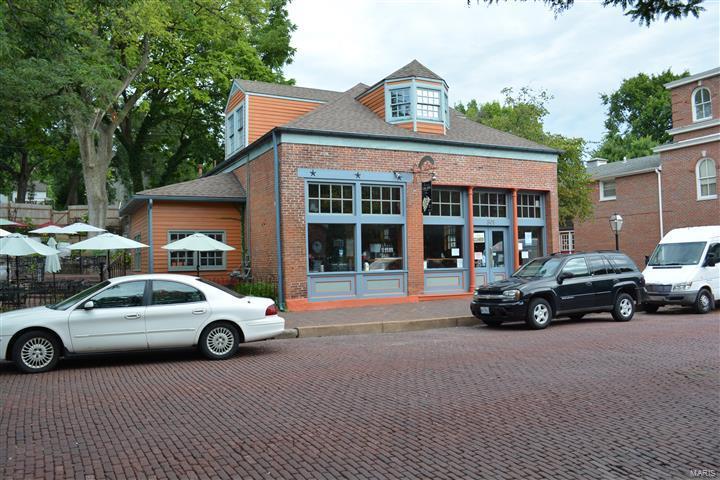
This rare opportunity in the center historic downtown Main Street, includes everything! Buy this very well known fully functioning restaurant, bar, patio and real estate. A local St. Louis/St. Charles restaurant and winery in business for many years! Greatly profitable, Turn Key hundreds of Seats. 
This is also the areas most historic and popular shopping/business districts in all of St. Charles. Over the past 15 years St. Charles has seen a huge growth with the addition of the casino, 2 newer hotels that combine to have over 500 rooms, many new condos, apartments, offices, retail and residential housing all around Main St. This is a huge tourist destination with many festivals, concerts and events located right on Main St. 
DO NOT DISTURB STAFF Location: High Traffic
#18021163

St Charles

501 S Main Street

None Beds

None Baths

3,700 Sq.Ft.

$1,195,000

MLS#: 18021163
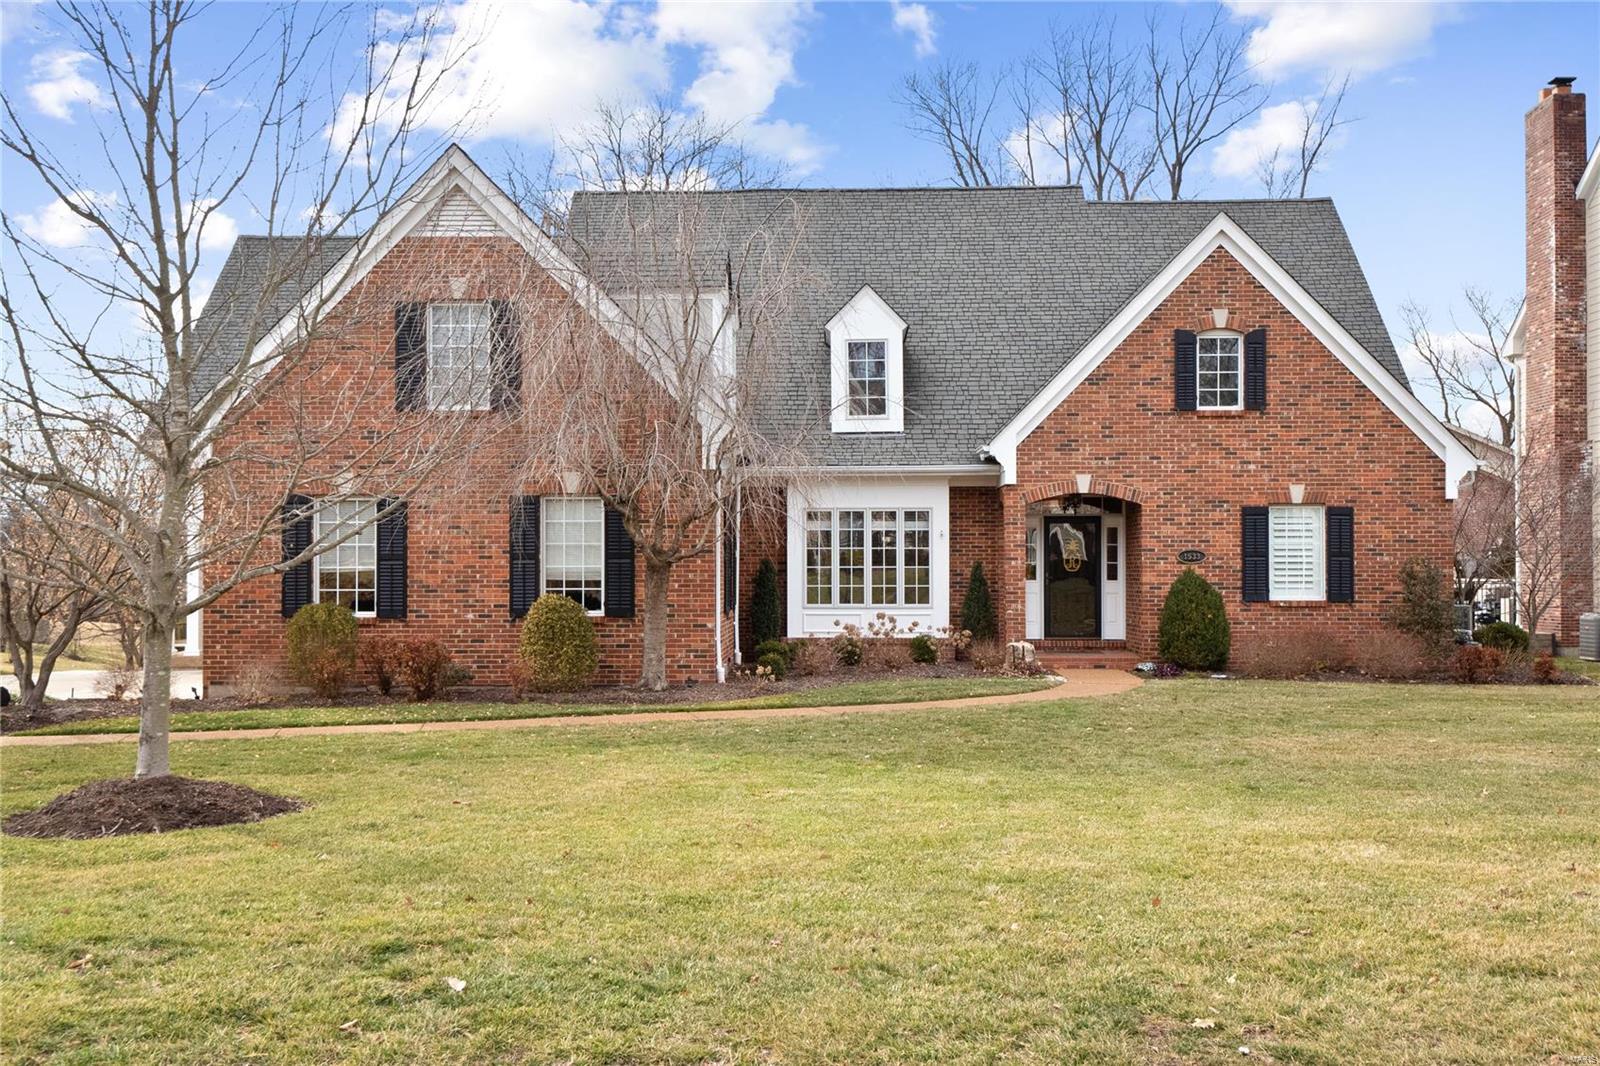
This spacious 4 bed, 6 bath home in the beloved Harwood Hills neighborhood, has all the room for entertaining and lounging. A gourmet eat-in kitchen opens to a spacious hearth room with a fireplace, overlooking a fantastic screened-in porch, stone patio, and yard. In addition, you’ll find a lovely living room, dining room with coffered ceiling, and a wonderful main floor primary suite. The home continues with high-end finishes and amenities such as 4 private suites and main floor laundry. The lower level is built for fun
with a media room, pool table, and bar (all to stay with home) alongside a private gym. Fabulous opportunity to live in this sought-after community in a beautiful, spacious home.
**Fire Places are being SOLD AS IS** Additional Rooms: Mud Room
#23006763

St Louis

1533 Breezeridge Drive

4 Beds

5 Baths

7,028 Sq.Ft.

$1,195,000

MLS#: 23006763
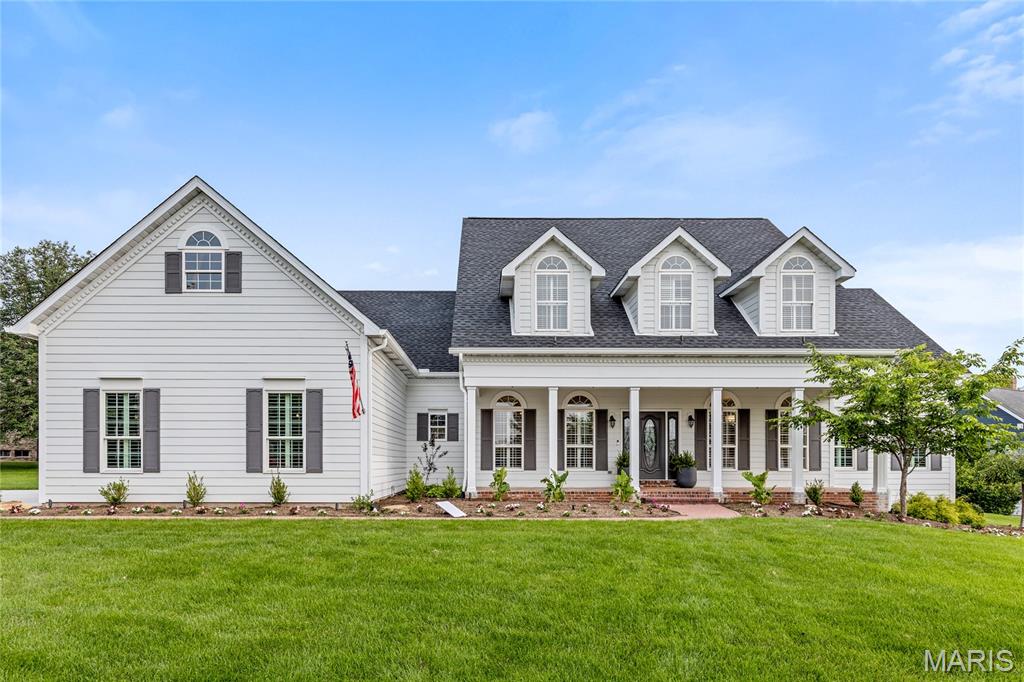
Extensively updated Southern Colonial situated on a .67-acre lot within prestigious Whitmoor Country Club. This 1.5-story home seamlessly blends classic architectural elegance with modern functionality. A stately brick front porch leads to a grand two-story foyer with hardwood flooring, flanked by a formal dining room and a private study—ideal for today’s professional lifestyle. The impressive great room features a floor-to-ceiling stacked stone fireplace, designer lighting, and a soaring wall of windows offering sweeping views of the manicured grounds and the 16th tee. The chef’s kitchen is appointed with 42” custom white cabinetry, quartz countertops, Viking stainless steel appliances, a large center island, and a built-in planning center. Adjoining the kitchen are a vaulted breakfast room and a sunroom with atrium doors opening to a beautifully designed outdoor living space. The main-level primary suite offers a serene retreat with a spa-inspired bath and a generous walk-in closet. The upper level includes three additional bedrooms, one with a private ensuite, and a full hall bath. The finished lower level features wide plank flooring, a spacious recreation area, and a game room. Additional highlights include a 3-car garage and extensive professional landscaping. An exceptional property offering refined living in one of the area's most sought-after communities. Award winning Francis Howell School District.
#25039869

Weldon Spring

776 Hillenkamp Drive

4 Beds

3 Baths

4,874 Sq.Ft.

$1,195,000

MLS#: 25039869

For Comp Purposes Only Location: Upper Level
#15029415

St Louis

155 Carondelet Plaza 710

2 Beds

2 Baths

2,880 Sq.Ft.

$1,195,000

MLS#: 15029415
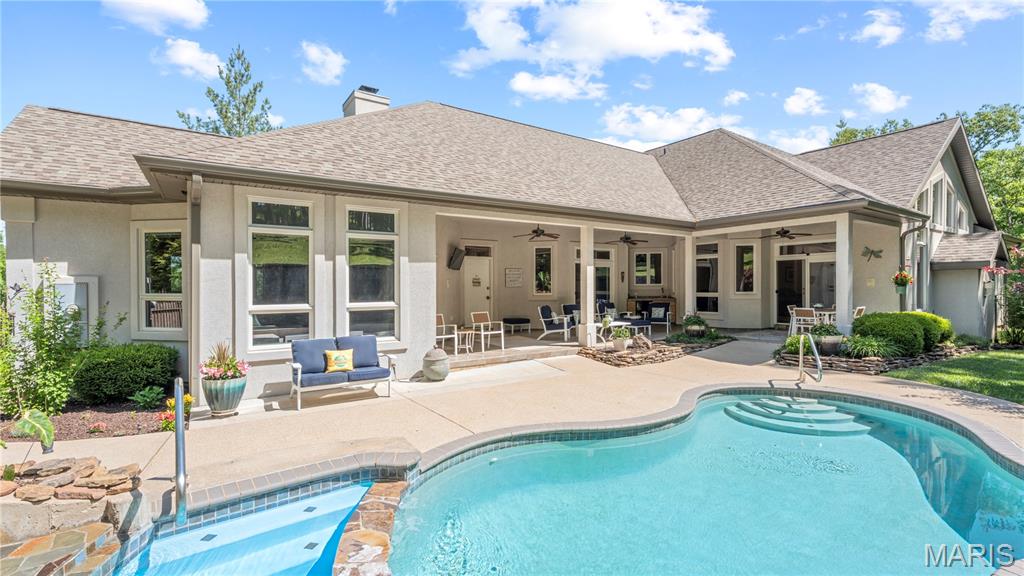
Experience the best of both worlds—peaceful privacy on 2.08 acres paired with the fun of lake living at the Lake of the Ozarks. Custom built with luxury and comfort in mind, this home features tall ceilings, extra-wide hallways and doorways, high-end finishes, and large windows showcasing beautiful backyard views.
The renovated kitchen is perfect for entertaining, while the stunning primary suite offers a private retreat. The layout works equally well for full-time living or hosting family and guests.
Outside, enjoy your own resort with a heated pool and waterfall, covered entertaining area, and mature landscaping creating a tropical escape. The large level driveway accommodates up to 12 vehicles plus RV or trailer parking, while gated access adds privacy.
Enjoy easy lake access via side-by-side, golf cart, or a short walk to the community dock with a 12’x32’ boat slip at the 31-mile marker in deep water. Located on the east side of Camdenton, you’re minutes from shopping, dining, and Highway 54.
An optional 40’x60’ Boat/RV garage is also available. This is more than a home—it’s lake living at its best.
#26036003

Camdenton

1523 Point Happy Drive

5 Beds

4 Baths

4,480 Sq.Ft.

$1,195,000

MLS#: 26036003
CONTINUE TO SHOW - 
An Equestrian's Dream Property!
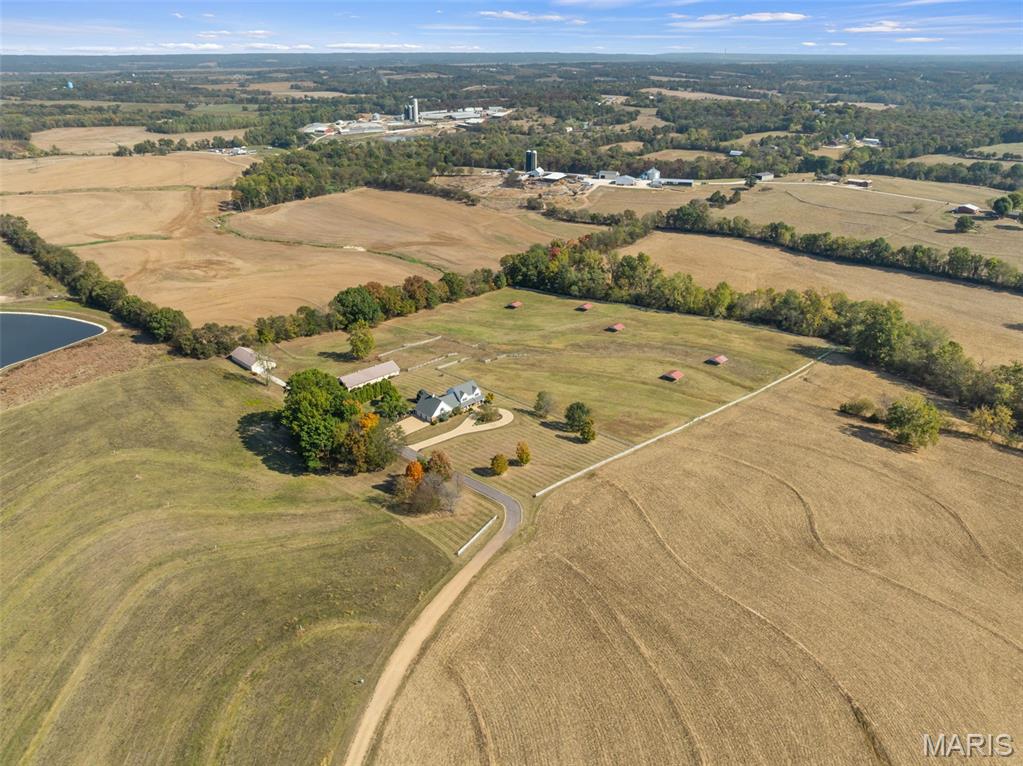
Welcome to this breathtaking custom-built estate nestled on 19.75+/- private acres, designed with both luxury living and equestrian excellence in mind. From the moment you arrive, the scenic views, lush landscaping, and circle driveway set the tone for something truly special.
The centerpiece for equine enthusiasts is the 10-12 stall Morton horse barn, thoughtfully equipped with a tack room featuring a kitchenette and bathroom, wash rack, heated water system, and frost-free faucets. Each stall is crafted with 4-inch thick walls up to the windows for added durability. The fenced turnout pastures include automatic waterers and shelters, ready for your horses from day one. A second 32x72 outbuilding provides ample space for equipment and hay storage.
The stunning residence offers 5 spacious bedrooms and 5 full bathrooms, spread out over 4,800+ square feet of living space—ideal for a growing family or multi-generational living. The gourmet kitchen features custom cabinetry, granite countertops, and stainless steel appliances, opening to a dedicated dining area. The vaulted-ceiling living room centers around a gorgeous brick fireplace, perfect for cozy evenings. The main level also has a private, executive office space.
Step outside onto the screened-in deck just off the kitchen—your new favorite place to relax while taking in panoramic views of the surrounding land and pastures.
Main floor laundry with additional storage and direct access to the 3-car garage. Upstairs, the expansive primary suite features a fireplace, huge walk-in closet, and spa-like ensuite with jacuzzi tub, double vanity, and walk-in shower. Four additional bedrooms down the hall, all with ample space and large windows that allow for natural lighting. 
Partially finished lower level with a full bath—perfect for a home gym, homeschool space, or additional living space.  The tuck-under garage is ideal for a workshop, hobby space, or extra parking.

This property truly has it all—luxury, functionality, and unparalleled equestrian amenities. Don't miss your chance to own a slice of paradise. Schedule your private showing today and fall in love with everything this incredible property has to offer!
#25071068

Unincorporated

695 Clearview Heights Drive

5 Beds

5 Baths

4,900 Sq.Ft.

$1,195,000

MLS#: 25071068
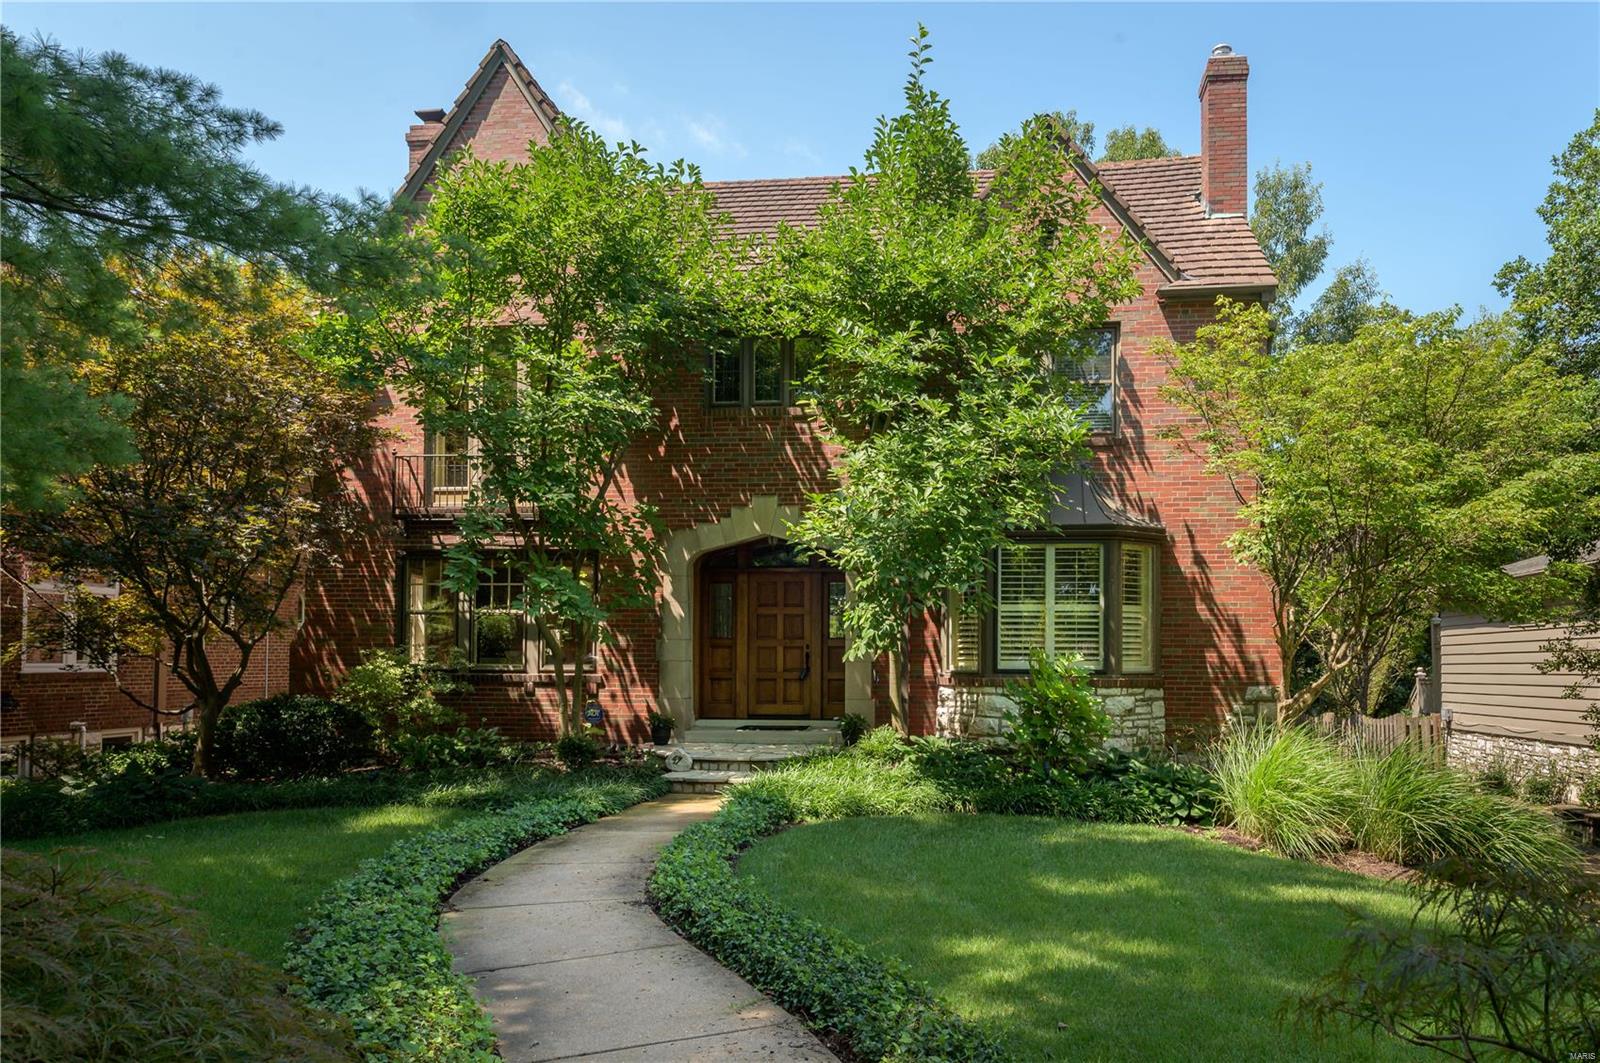
Great Opportunity! Classic home blends original workmanship with modern and stylish updates. The handsome arched stone & brick covered porch with custom mahogany door & leaded glass side lights opens to a light-filled home with an abundance of windows, eight panel doors, moldings, built-ins & custom finishes. Beautiful inlaid hardwood floors,Living Room with fireplace, generous sized Dining Room with bay window and plantation shutters, Office, Family Room addition with vaulted ceiling, clerestory windows & gas fireplace opens to the charming screened-in porch & looks out to the gorgeous, level, professionally landscaped yard. Gourmet kitchen w/granite countertops, stainless appliances, breakfast bar & breakfast room. The private Master suite includes two walk-in closet and a large spa-like bath. Two additions bedrooms, full bath & craft/office completes the 2nd floor.  The 4th bedroom suite encompasses the 3rd floor.  Finished Lower Level, half bath, laundry & oversized 3 car garage.
#19031433

Clayton

47 Ridgemoor Drive

4 Beds

3 Baths

4,295 Sq.Ft.

$1,195,000

MLS#: 19031433
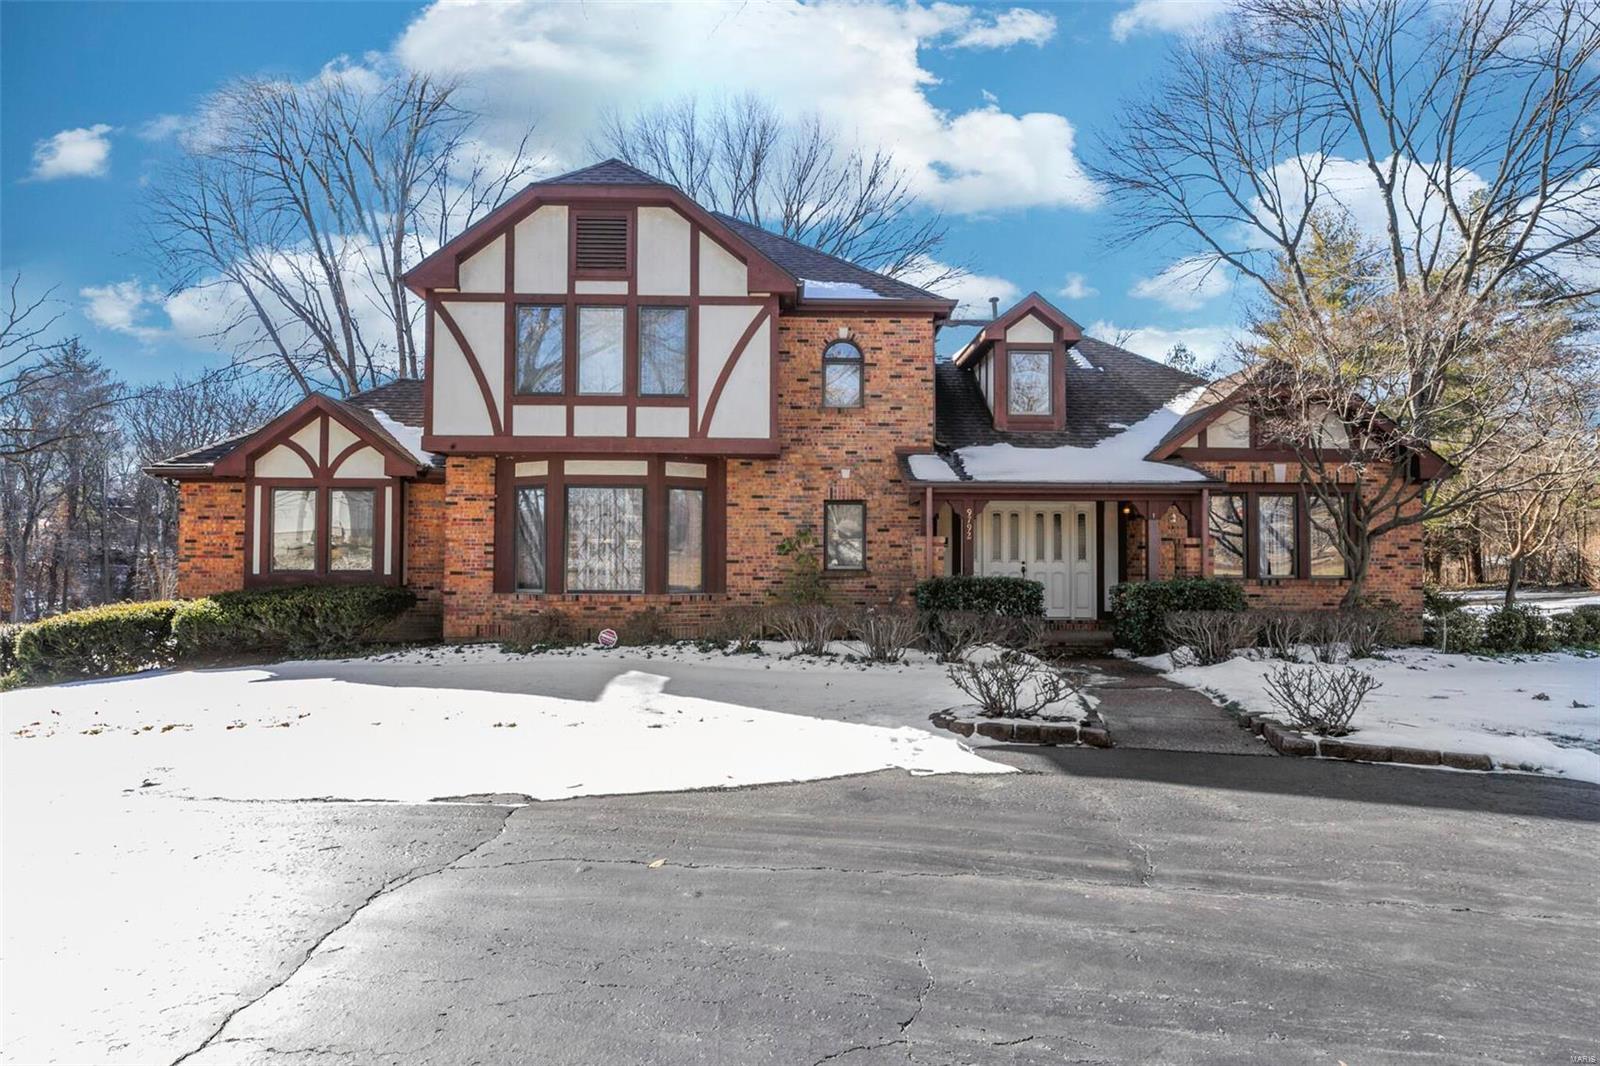
Old Warson home awaits your personal touch!! 9792 Old Warson has been meticulously maintained, mostly needing cosmetic love. Roof & skylights are 3/yrs old. The house has zoned HVAC, 1 furnace is 3/yrs the other 10. 1 A/C is less than a year, the other is ready to retire, but works fine! Same thing w/the 2 water heaters. Living area on the main floor is 2,730 sf w/main fl Master, LR, DR, FR & lg eat-in Kitchen w/deck out to the yard. Pantry & laundry rm off kitchen lead to 3 car garage. Remove a wall or 2 to give more flow & add your updates! Upstairs there is 910 sf. w/2nd fl Master, 2 more bedrooms & full bath. The basement is a walk out w/9 ft ceilings & 1,200+ sf of finished area. There is a full bathroom, as well as an office, family room, built-in bar, cedar closet & approx another 800+ sf of unfinished area. A beautifully landscaped yard completes the package. Plenty of equity to make this your own or tear down and build a 3M+ home. Walking distance to Old Warson Country Club.
#22011228

St Louis

9792 Old Warson

4 Beds

4 Baths

4,900 Sq.Ft.

$1,195,000

MLS#: 22011228
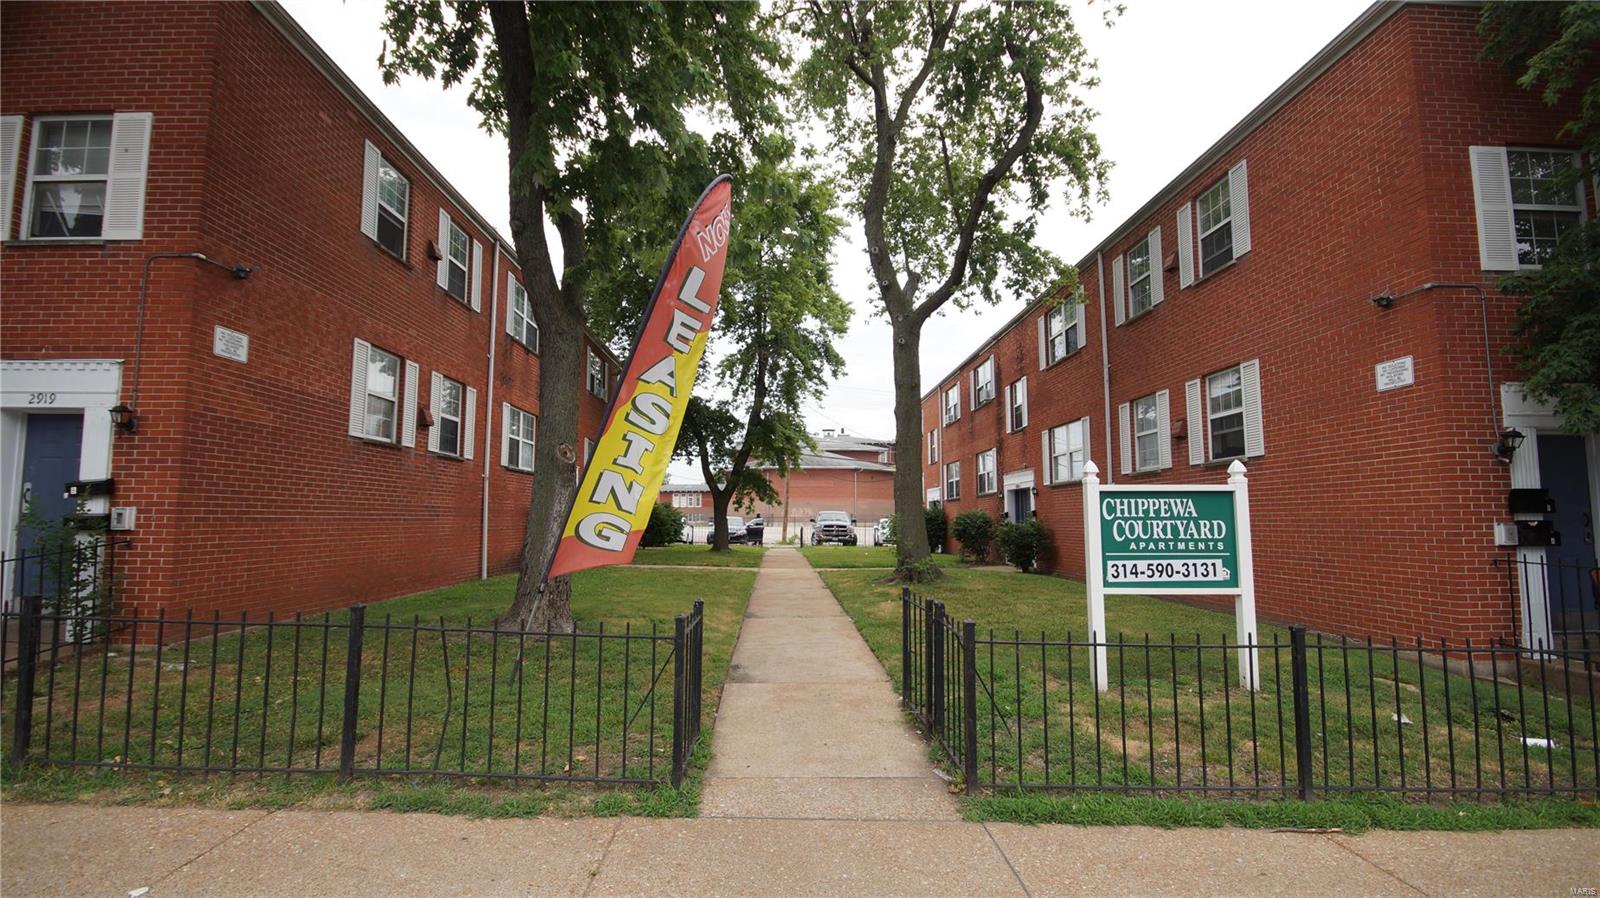
20 unit apartment complex in south city close to Cherokee Street, Tower Grove Park, and Benton Park. Complex features 2 buildings with a mix of 16 one bedroom units, and 4 two bedroom units. 2 bedroom units are now renting for $750, and 1 bedrooms for $625-$675. Most of the units have recently been turned over and renovated. 19 of the 20 units are currently rented with one unit being left vacant to show. There are many new furnaces and 18 units have central air along with numerous additional upgrades to the complex. There is off street parking in the rear, and storage units in the basements for tenants. Rents have been raised considerably recently with renovations to apartments and there is the ability to raise rents in the future. Solid brick buildings built in 1964 with pitched roofs. New tenants are now paying for rental insurance through The Guarantors. If a tenant defaults on their lease, rent coverage covers owner and operators for the missed rent.
#23004010

St Louis

2907 Chippewa Street

None Beds

None Baths

10,431 Sq.Ft.

$1,195,000

MLS#: 23004010
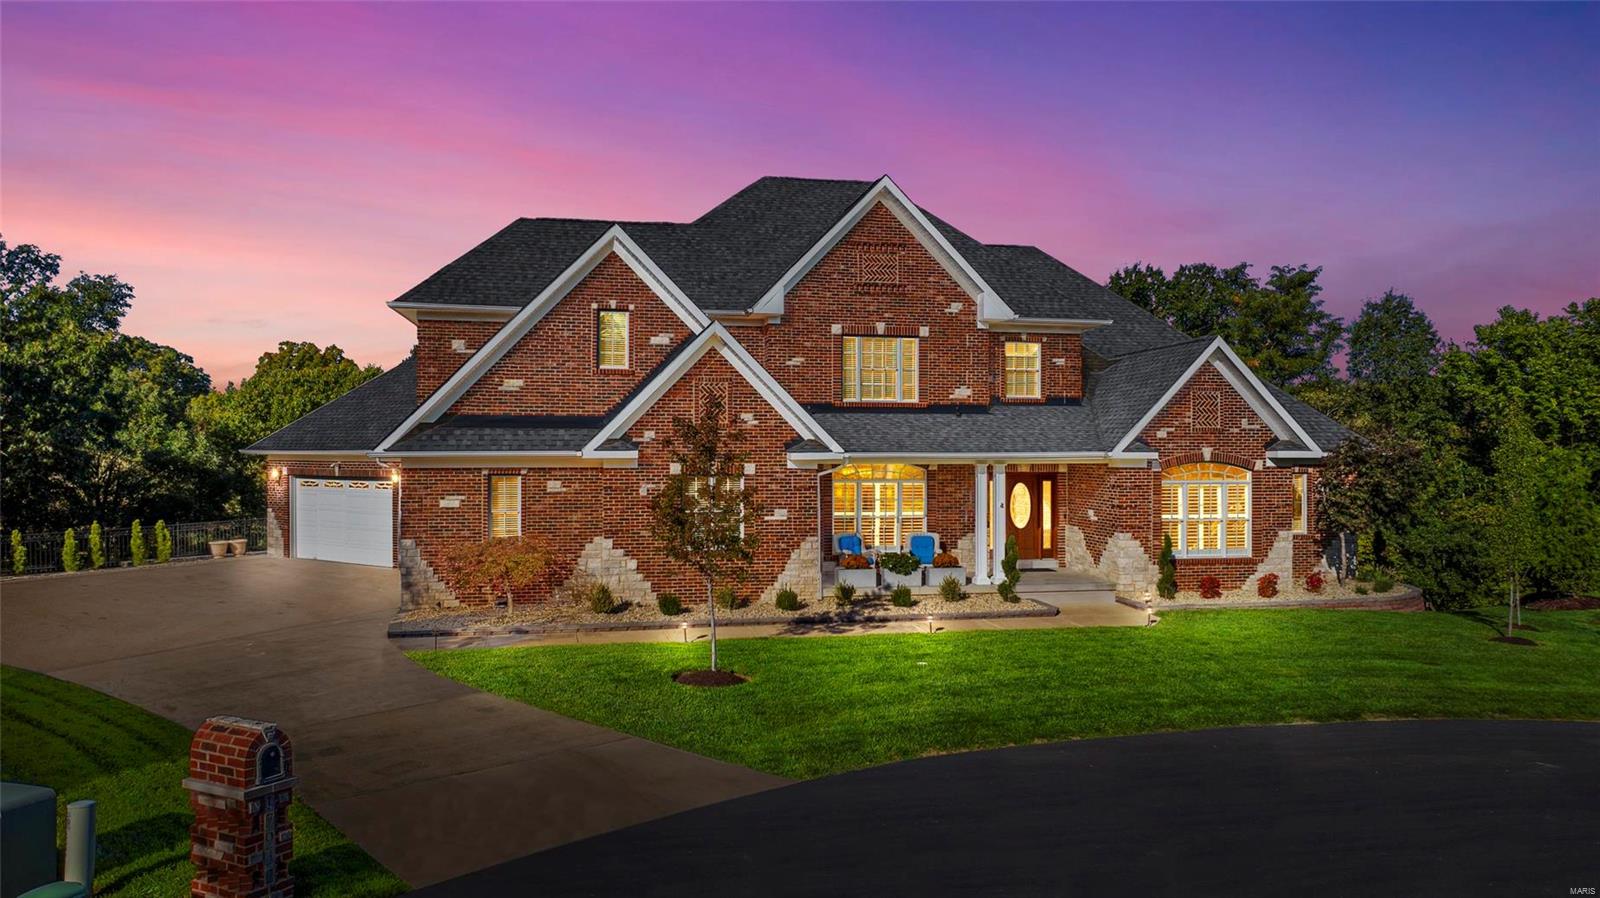
Elevate your living experience in this custom 1.5 story all-brick home with stone accents, over one acre private wooded lot, oversized four car garage w/8 240V outlets for workshop/EV ports. This 8 yr new stately home is raised to new heights with $400,000+ in recent upgrades with over 6300 living sq ft! Impressive kitchen upgrades: 5-burner wolf gas cooktop, double ovens, drawer microwave, coffee bar w/filtered waterline, counterdepth frig, island, prep sink, accent cabinetry! 19ft Ceiling in great rm, hearth rm + private office & wood screened porch. Primary bedrm includes coffered ceiling, granite topped dual vanities, whirlpool, two walk-in closets w/ mahogany stye organizers- one with counter/cabinetry & iron board. Walkout lower level shines w/wine room w/humidor, bar w/ice maker, wine & beverage refrigerators, gas fireplce, family rm, rec rm, 4th full bath, glass walled gym! Notables: 3 fireplces, arched drways, wood flrs thruout 1st -2nd flrs,4 hvac systems! Don't miss out! Additional Rooms: Wine Cellar
#23059114

Wildwood

17942 Homestead Bluffs Drive

4 Beds

4 Baths

6,314 Sq.Ft.

$1,195,000

MLS#: 23059114
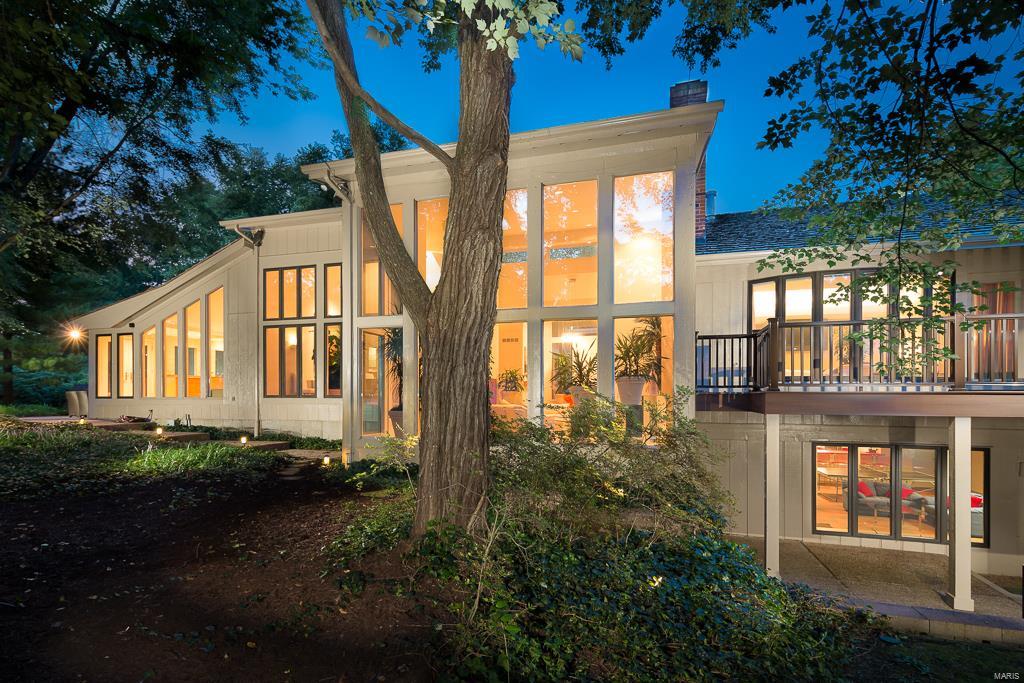
Handsomely designed and constructed contemporary jewel is inspired by the unique private setting minutes from shops and restaurants. A classic blend of wood, brick and floor to ceiling windows work in combination with beautifully renovated baths and kitchen, adding a sense of luxury to the modern aesthetic. Custom cabinetry and floor to ceiling marble fireplaces along with rich design elements add texture and style and a sense of warmth to the elegant clean lines of this home. Spaces are open with dramatic high ceilings, wonderful light and flexible living. The pool area is gorgeous and the lot is a beautifully landscaped acre plus. Every surface has been lovingly updated and is totally current. Don't miss this rare opportunity.
#16010509

Frontenac

10589 Frontenac Woods

4 Beds

4 Baths

4,905 Sq.Ft.

$1,195,000

MLS#: 16010509
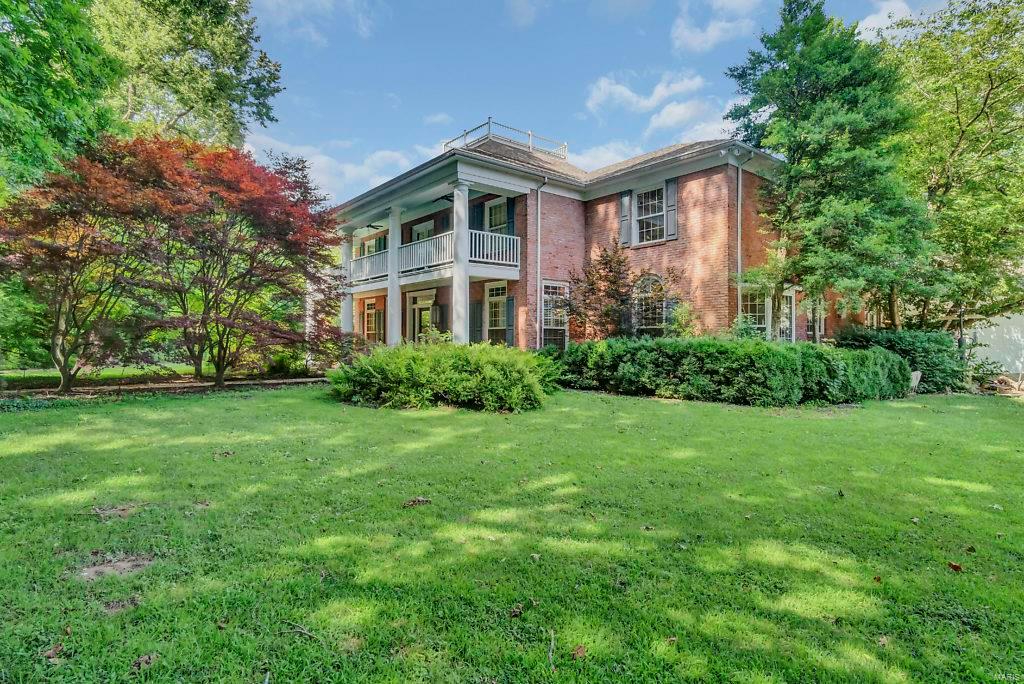
This one of a kind, breathtaking, Southern Plantation Estate is one of Cape Girardeau’s finest. Located on 12 acres of exquisite property, this home is in the city limits, however, there are no covenants. The divine entry to the Estate is lined with gorgeous Japanese Maples that lead you to the front door. As you enter the home, you will find a grand marble entry with a magnificent staircase. The updated gourmet and functional kitchen includes top of the line appliances and custom cabinetry. Walking out from the screened in porch, you will enter the lighted pergola area with Wisteria vines interlocking. The backyard is a peaceful oasis that also includes a custom fountain and fire pit around the pool. This home is the ideal place for entertaining and relaxation. Some of the additional amenities include a hobby room, workout room, custom walnut study, large outdoor shed, spacious hunting room, vault and much more!
#18010012

Cape Girardeau

3030 Kenneth

5 Beds

5 Baths

6,792 Sq.Ft.

$1,195,000

MLS#: 18010012
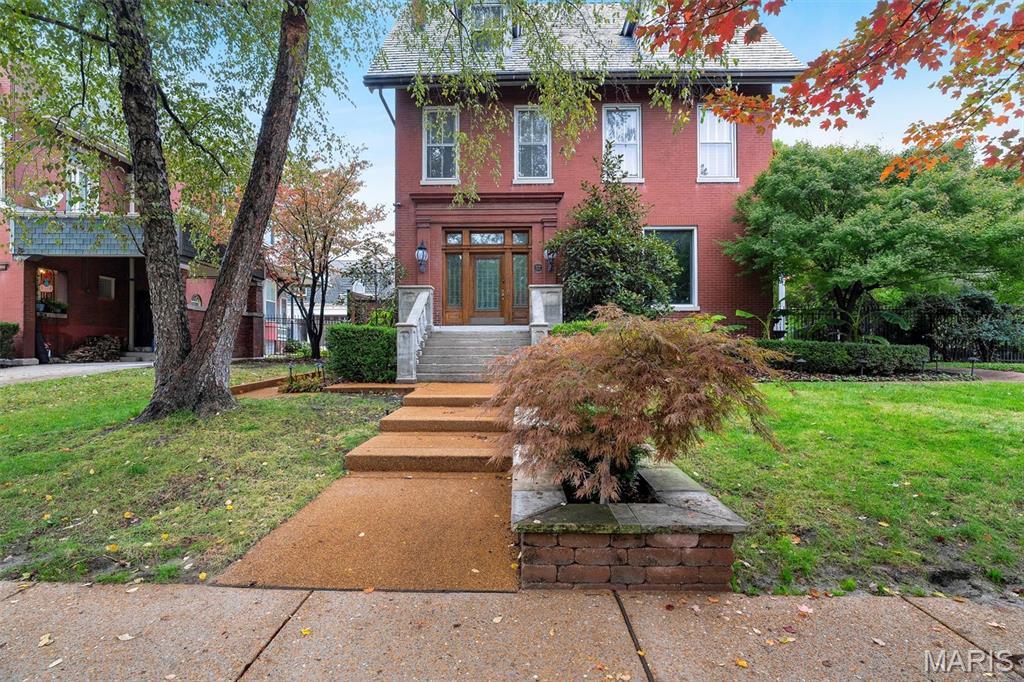
Step into one of Compton Heights’ architectural treasures — a stunning Tudor Revival estate that beautifully blends historic grandeur with modern luxury. Spanning nearly 6,000 square feet, this 7-bedroom, 3 full and 2 half bath masterpiece has been thoughtfully updated while preserving every ounce of its original charm.
Inside, the grand tiger-eye oak staircase sets the tone for craftsmanship rarely seen today. Original marble fireplaces have been seamlessly converted to gas, while the dining room chandelier—original to the home—has been French-wired to maintain its authentic character. Entertain effortlessly with whole-home audio, an air-conditioned server room, and a 1,500-bottle wine cellar ready for your next dinner party.
The outdoor spaces are equally impressive, featuring two open porches and two enclosed, including a heated primary porch floor for year-round enjoyment. The heated saltwater pool, dog run with its own fire hydrant, and 7-zone irrigation system make this property as functional as it is elegant.
Peace of mind comes with the new composite slate roof and dual HVAC systems (2020), new sewer lateral (2023), and a 20kW whole-home generator—all under warranty.
Featured in St. Louis Home & Garden Magazine, this residence offers a rare opportunity to own a piece of the city’s architectural heritage—perfectly updated for modern living.
#25073093

St Louis

3125 Russell Boulevard

7 Beds

3 Baths

5,720 Sq.Ft.

$1,195,000

MLS#: 25073093

1 ... 431 432 433 434 435 ... 666
* Listings identified with the FMLS IDX logo come from FMLS and are held by brokerage firms other than the owner of this website. The listing brokerage is identified in any listing details. Information is deemed reliable but is not guaranteed. If you believe any FMLS listing contains material that infringes your copyrighted work please click here to review our DMCA policy and learn how to submit a takedown request. © 2024. First Multiple Listing Service, Inc.

Send a message

Message successfully sent.

Your message

What is 3 + 4 ?

Reason for contacting?

I agree to receive email communication and understand I can unsubscribe at any time.

I agree to be contacted by Rock Island Realty via call, email, and text for real estate services. To opt out, you can reply 'stop' at any time or reply 'help' for assistance. You can also click the unsubscribe link in the emails. Message and data rates may apply. Message frequency may vary. Privacy Policy

Sign Out

Virtual Assistant

Would you like to take the next step with this property? We can help you schedule a showing or virtual tour, or send you more details.

Yes, I would like more information.

Thank You for Your Reply, One of Our Agents will contact you as soon as possible

No, maybe later.

Thank you, you can always contact me via email, phone number or through the contact form.

Realhub AI

Lucy - Your AI-Powered Realtor

Update Your Temporary Password

Personalize your search

Enter your email and we'll notify you immediately when new listings match what you're looking for.

or enter email address

Already have an account ? Login here

Continue your home search

I agree to receive communications and understand I can unsubscribe at any time.

I agree to be contacted by Rock Island Realty via call, email, and text for real estate services. To opt out, you can reply 'stop' at any time or reply 'help' for assistance. You can also click the unsubscribe link in the emails. Message and data rates may apply. Message frequency may vary. Privacy Policy

Already have an account ? Login here

We use cookies

We use cookies primarily for analytics to enhance your experience. By accepting, you agree to our use of these cookies. You can manage your preferences or learn more about our cookies policy.
