Properties

Browse or get in touch to schedule a walkthrough.

  • Nearby me
Price range

Popular Features

Community Features

Association

Property Features

Waterfront

View

Exterior Features

Interior Features

Style

10000 properties match your criteria

Updated 1 minute ago

E-Alert name
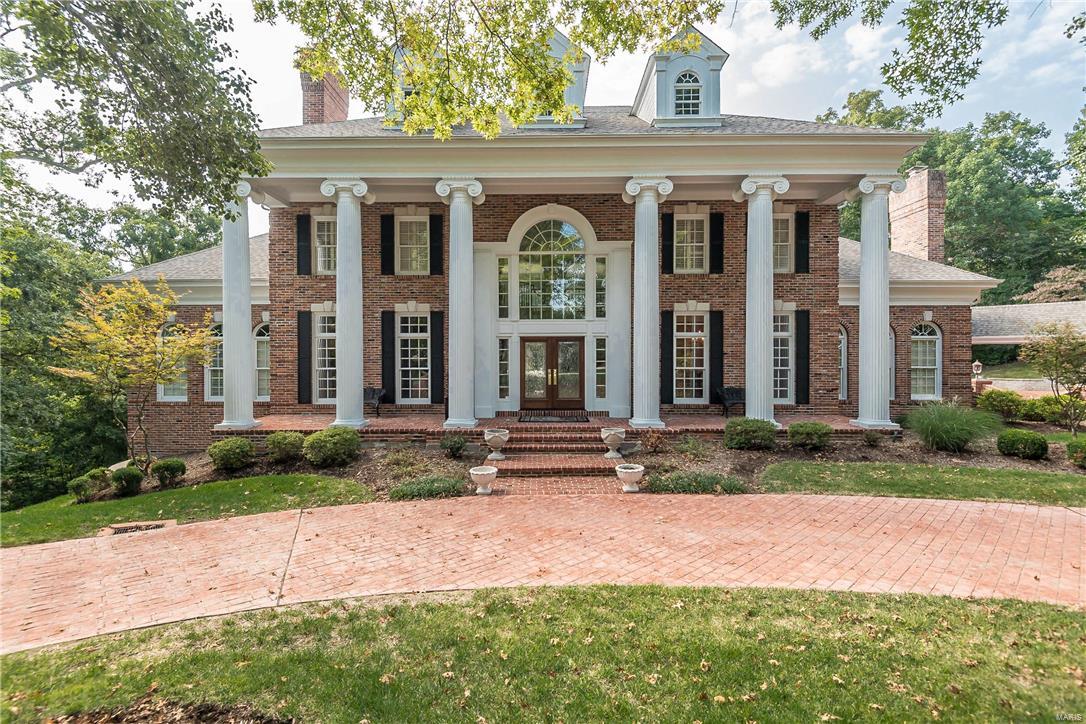
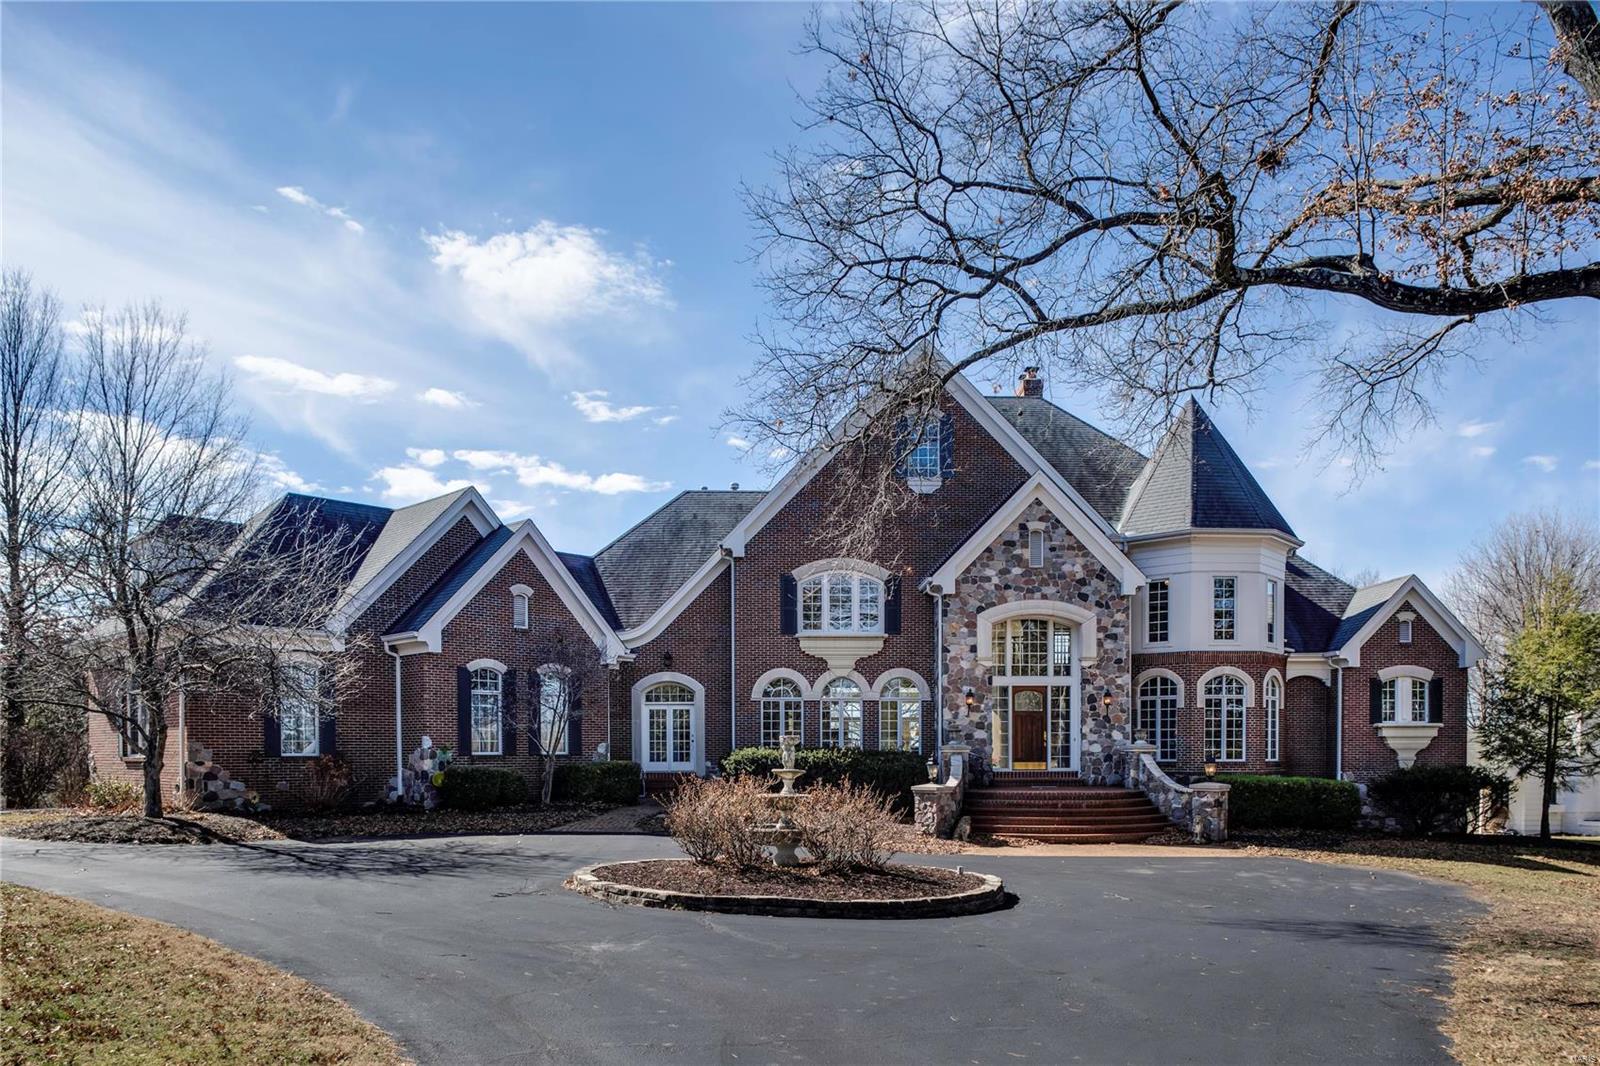
Stunning all brick 1.5 Story with 5 car garage nestled on 3.1 acres. 2 Story foyer w/ dramatic staircase & porcelain floors flanked by the den with built-in bookcases, fireplace & coffered ceiling, beautiful dining room with wainscoting & hardwood floors. Grand Hall boasts wall of windows, french doors lead to deck, fireplace & wet bar. Gourmet kitchen features over-sized island, Thermador 4 burner gas cooktop & hood, 2 GE Profile wall ovens, Sub-Zero fridge, flows into the hearth room. Main floor master suite is exquisite with his & hers walk-in closets, built-in bookcase, coffered ceiling and separate vanities, jetted tub, and a steam shower to finish your day. Upstairs offers 3 bedrooms-2 share jack-n-jill bath, 1 with ensuite bath. One more ensuite above the garage is perfect for guests. Entertain in the walk out LL finished with wet bar, surround sound, full bath, see-thru fireplace & fitness room. Beautiful plaster mouldings, plantation shutters throughout & so much more.
#17067913

Chesterfield

16932 Lewis Spring Farms Road

5 Beds

5 Baths

6,918 Sq.Ft.

$1,198,000

MLS#: 17067913
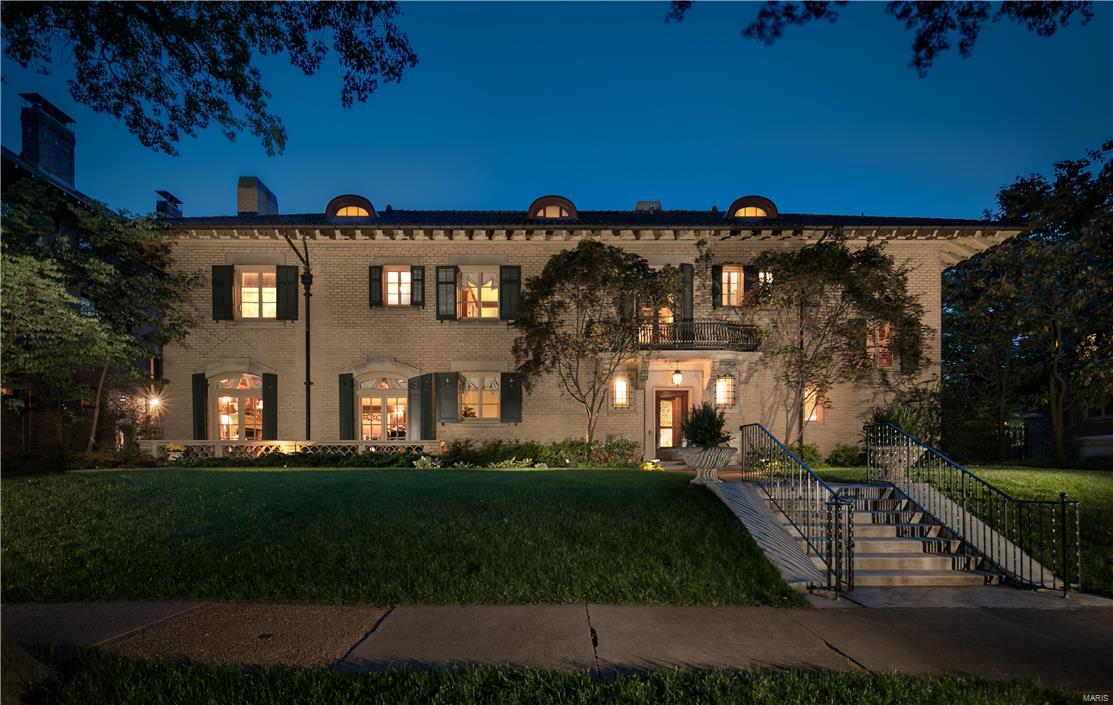
Superb example of Mediterranean Revival-style architecture designed by Mauran,Russell&Crowell in 1914 and has been meticulously updated. Interior spaces feature remarkable architectural elements including a marble-floored entry, leaded glass windows, intricately carved fireplace mantels, built-in bookcases, refurbished artistic stenciling on living room ceiling beams, gleaming hardwood and tile floors, and elegant plasterwork. Updated cook’s kitchen and butler’s pantry includes custom cabinetry, granite countertops, separate Subzero refrigerator and freezer, Viking cooktops and double ovens, and a warming drawer. All 2nd floor bathrooms have been remodeled. Master suite includes a walk-in closet, updated bath with new cabinets, fixtures, jet tub, marble walls, floor and vanity tops. The 3rd floor contains a laundry/craft room and playroom. Updated AC systems. Newer underground 400 amp electric service. Roof upgrades include newer felt&flashing, copper roofs and gutters.
#18009757

St Louis

8 Kingsbury Place

5 Beds

6 Baths

7,649 Sq.Ft.

$1,198,000

MLS#: 18009757
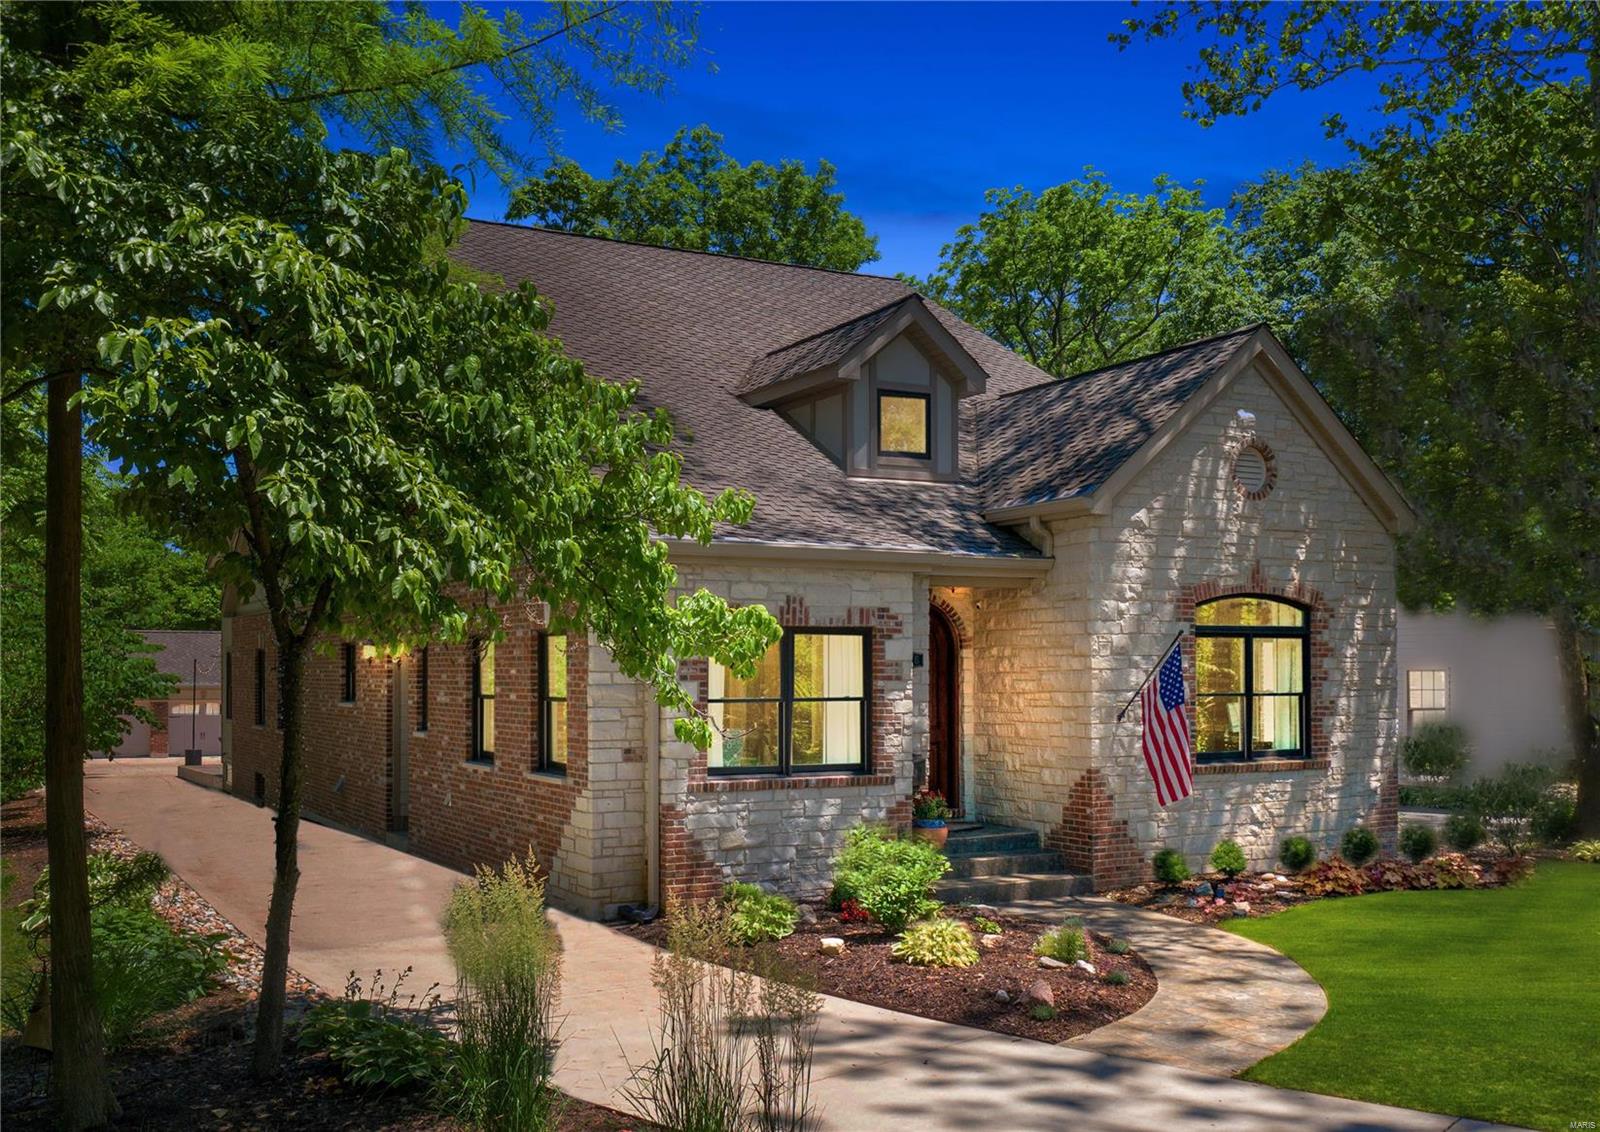
Located on one of Kirkwood's most desirable streets, this beautiful, one of a kind, high end, custom home is a must see! Interior is warm & inviting with 6,000 sq ft of luxurious living space: triple crown molding, wood floors, arched trimmed entries & 8’ doors. Gorgeous chef’s kitchen features  11' center island with unpolished granite top, Wolf & Sub Zero appliances and opens to vaulted great room with brick/stone gas FP. Mn flr mstr suite: WI closet & luxurious bath: double vanities, soaking tub & oversize walk-in shower. LL finished in last 2 years: media, game, exercise, activity & wine room, 5th bed/4th bath. Impressive exterior with brick & stone on 4 sides, solid  mahogany front & side doors & oversized 3 car brick garage.  Lush landscaping, fabulous patio with brick/stone fireplace provide the perfect setting for outdoor entertaining. Just two blocks from restaurants, shops & farmer’s market. Walk to Kirkwood Com Cntr pools, tennis courts & walking trails! Open Sunday 7/5, 1-3 Additional Rooms: Wine Cellar
#20038854

Kirkwood

426 N Harrison Avenue

5 Beds

4 Baths

6,058 Sq.Ft.

$1,198,000

MLS#: 20038854
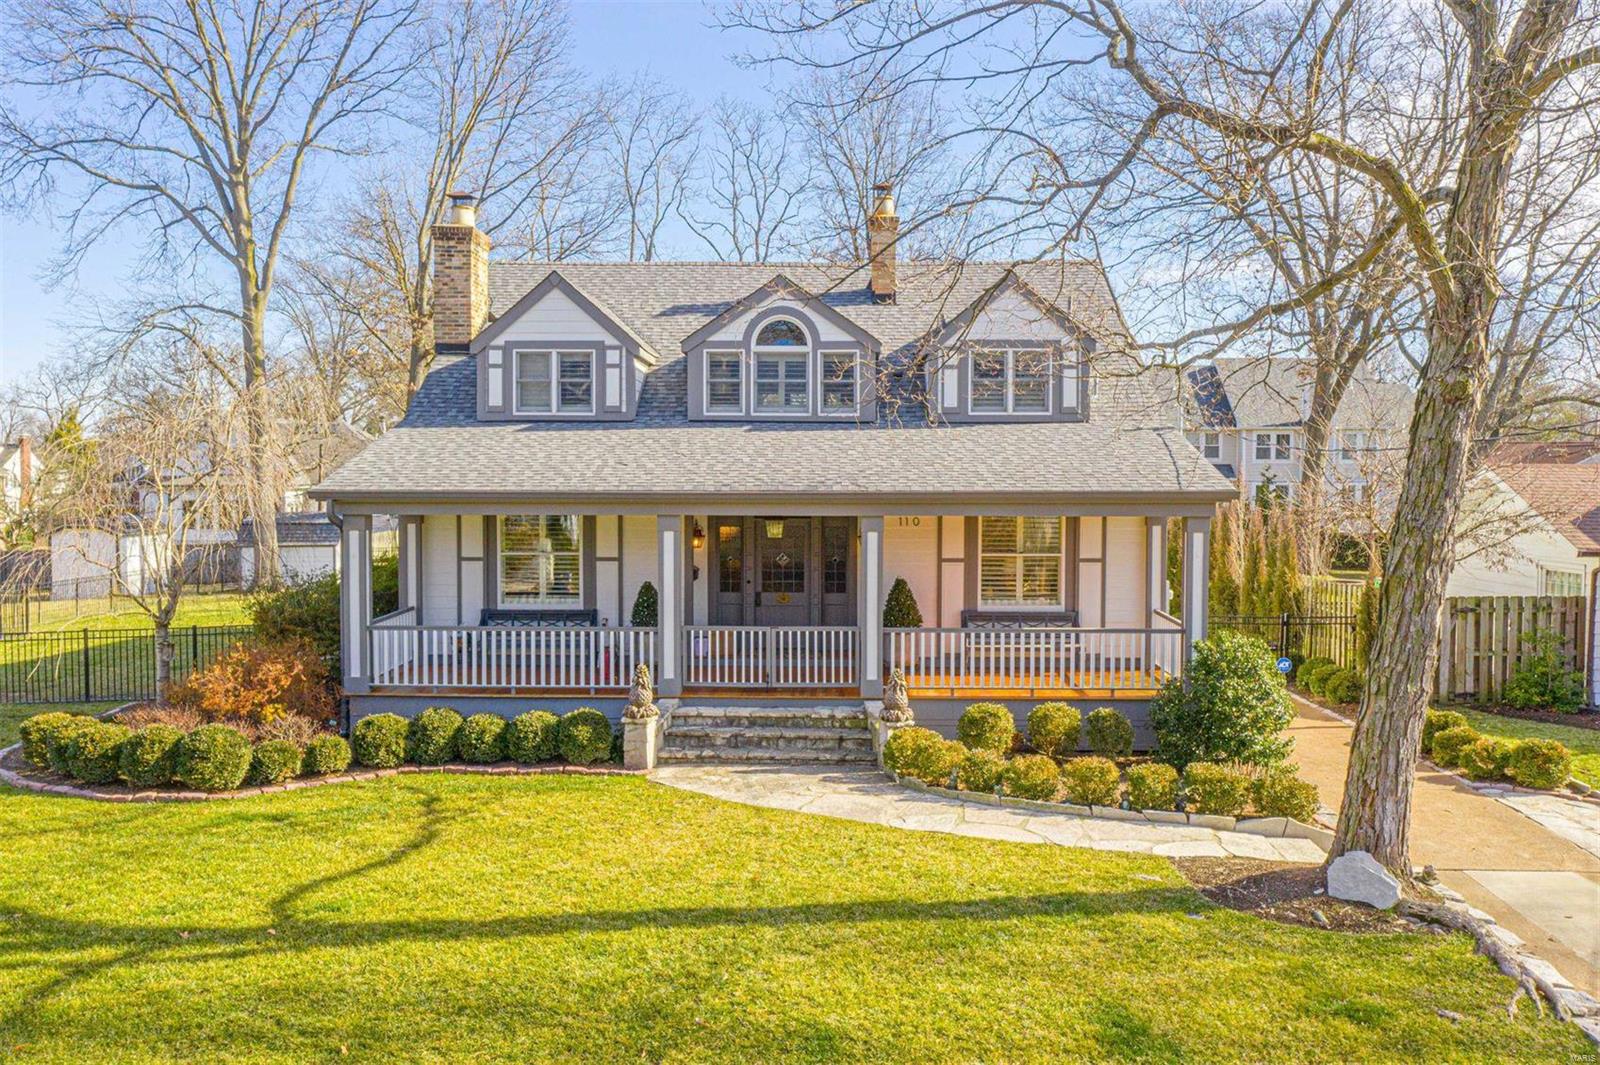
*Comp purposes only* This home is a feast for the senses! Historic charm abounds, yet with all the modern conveniences for today's lifestyle. The living and hearth room flank the 28' entry hall, great for hosting large gatherings or as a cozy quiet spot to escape with a good book. Formal dining room with box beam ceiling and space for a table of 10. Renovated kitchen with top-of-the-line Crystal Cabinetry, white sueded Quartzite counters, Sub-Zero refrigerator, Wolf range, Bosch dishwasher, and Scotsman Sonic icemaker. The family room stretches across the rear of the home, combining casual dining, living, and play space. There is a main level bedroom and a main level full bath as well. Upstairs you will find four bedrooms centered around an airy stair hall, with two spacious alcoves for flexible living space. Above the garage is a separate office perfect for those working from home. Large fenced yard with an electronic driveway gate makes this a rare find!
#21000360

St Louis

110 Edwin Avenue

5 Beds

3 Baths

4,167 Sq.Ft.

$1,198,000

MLS#: 21000360
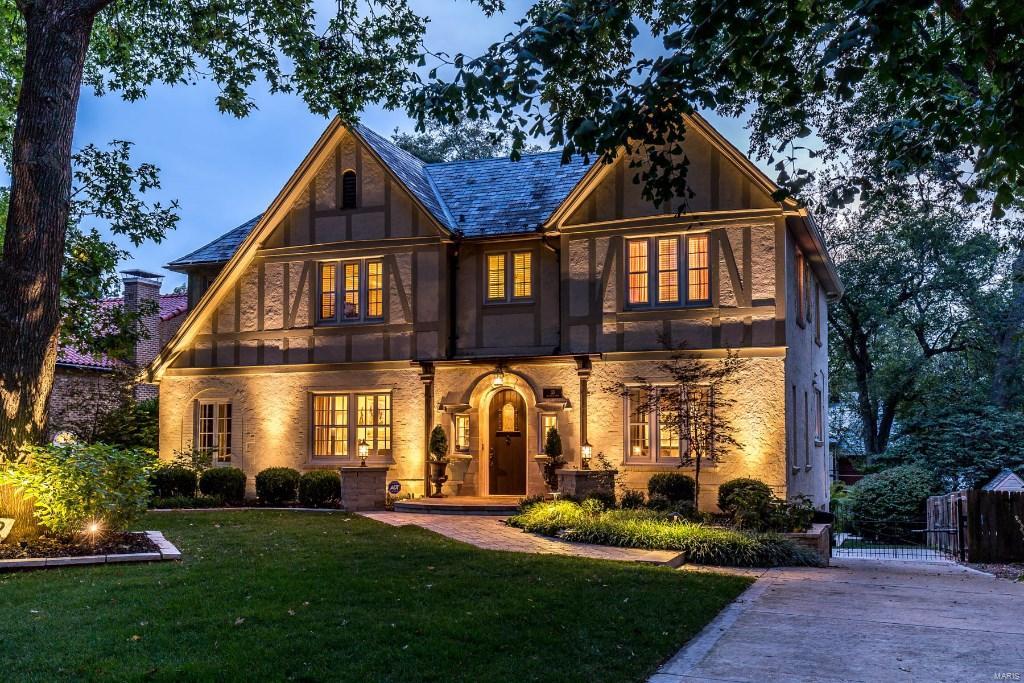
You have an eye for detail and high standards, and have been searching for a home in Claverach Park in Clayton - now you have found it!  Current owners have thoroughly renovated and added on to this light filled home. 4,600sqft of enhanced living space.   Updated eat-in kitchen with custom cabinets is a well-designed layout.  Adjacent to the LVRM is the perfect reading room or place for rejuvenation – lined with built-in shelving.  LVRM and DNRM with beautiful architectural details.  Addition provides a 1st floor MSTR BDRM haven with two walk-in closets and a MSTR bath with separate tub and shower.  The 2nd flr includes laundry hook up, a Jack-N-Jill rm & bath, a large bdrm with attached bath (former master bdrm) and a 4th rm that is perfect for an office, guest or laundry rm.  Walk-out LL is perfect for entertaining pool guests.  A TV viewing area, bar for entertaining, full bath and laundry area.  2 car attached garage!  Beautiful backyard with pool and deck off kitchen. Additional Rooms: Mud Room
#15056480

Clayton

53 Crestwood Drive

4 Beds

4 Baths

4,631 Sq.Ft.

$1,198,000

MLS#: 15056480
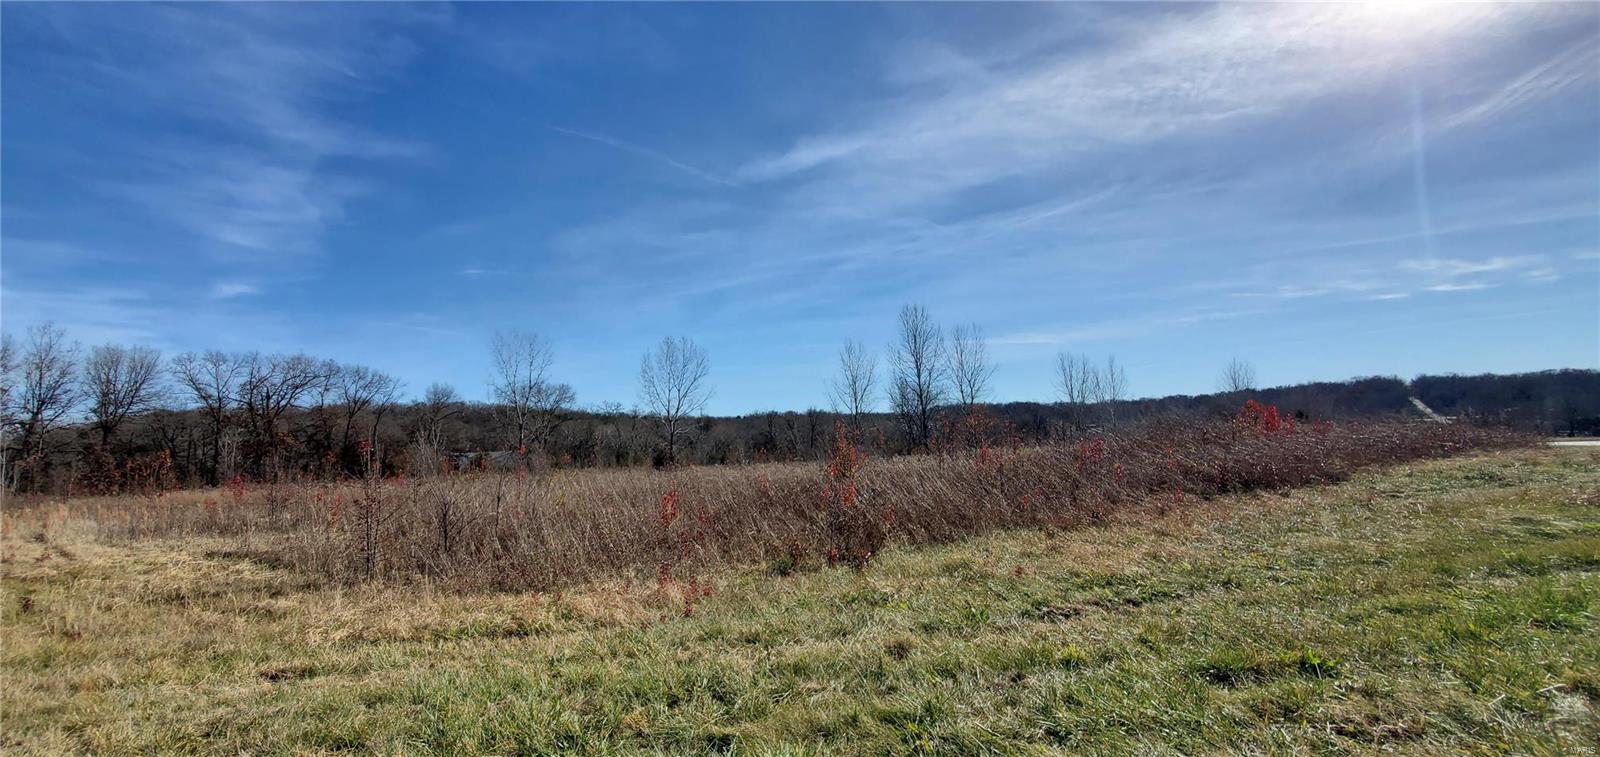
2.5 +/- acres Commercial lot conveniently located approx 2 miles from Interstate 44 in Union MO with HWY 50 frontage.  With about 700 feet of road frontage and approximately 19,000 vehicles per day (per MODT 2018) why wouldn't you want to build your business here?  Within a half mile there are restaurants, national retail chain store, filling station, industrial park, residential subdivisions, the opportunities are unlimited!  Level lot with utilities are at site and/or are close. Location: Corner Location, High Traffic, Hwy/Interstate Frntg, Other
#21087979

Union

100 S Outer Fifty

None Beds

None Baths

2.5 acres

$1,197,900

MLS#: 21087979
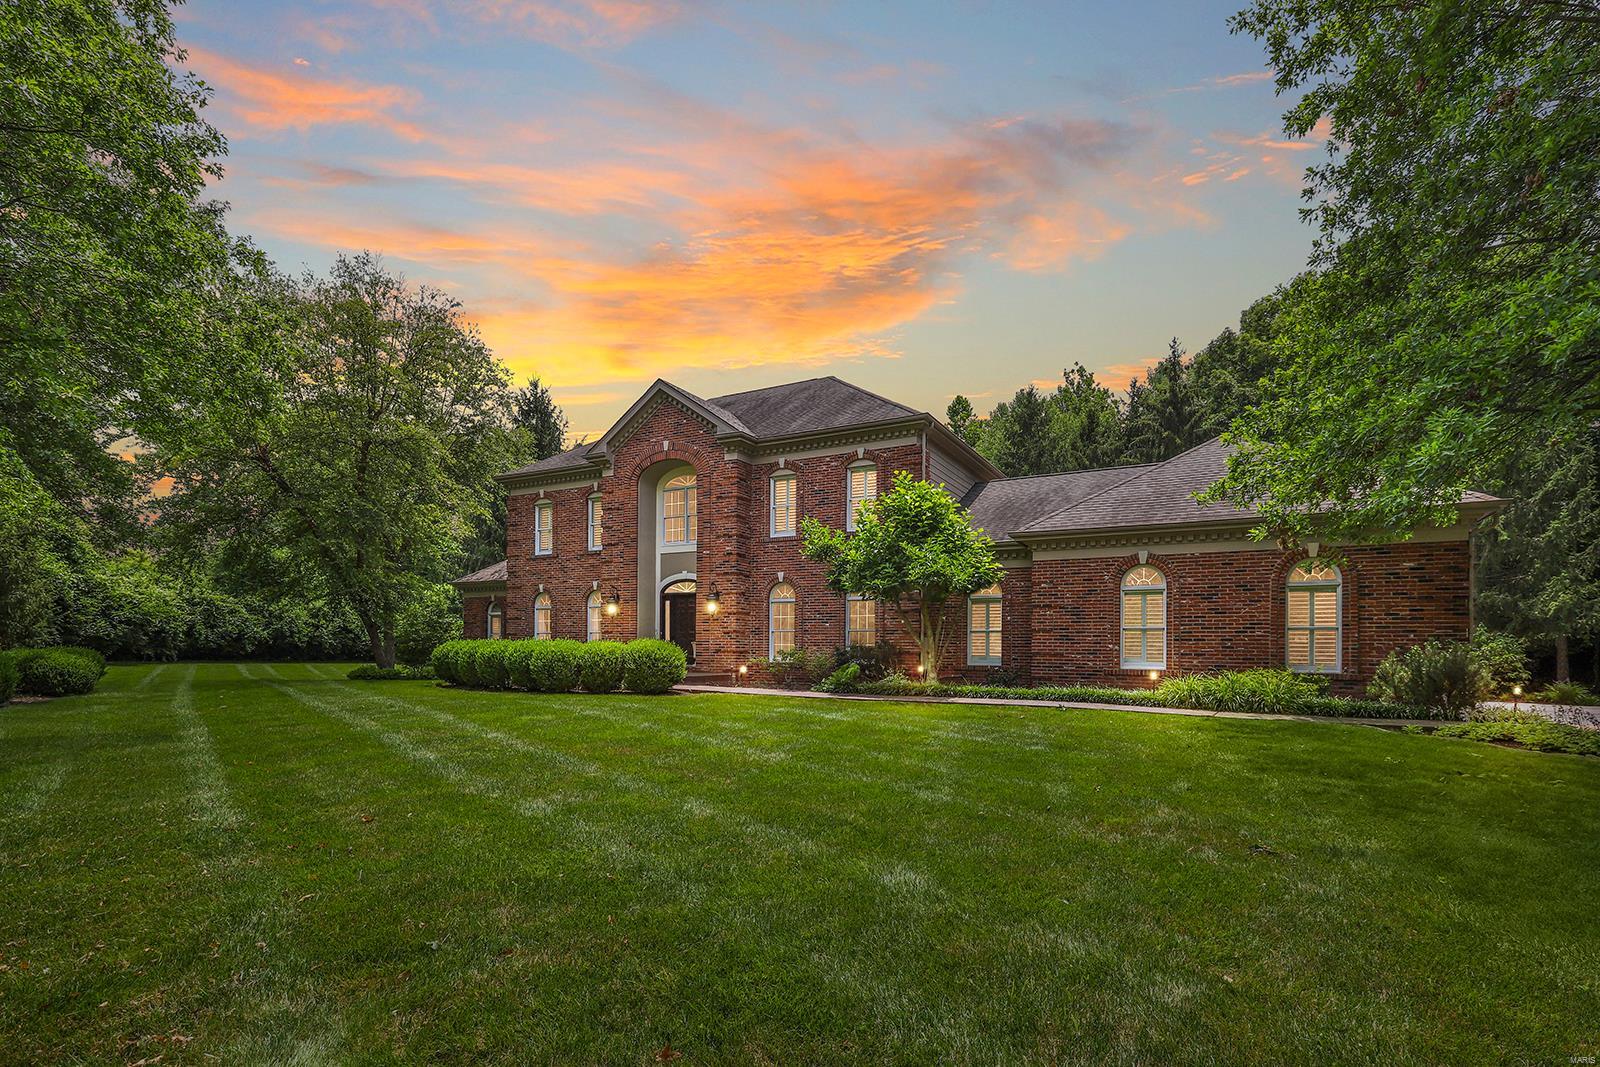
Custom built Micelli 1.5-Sty on 1.12 acre lot, in prestigious Essex Point. Parkway Schools! 5 Bd/4.5 Bth w/5700+ sqft of total living space w/awesome LL including Rec Rm w/gas FP, Cigar/Bar Rm & Fitness Rm, Gaming Area, Kitchenette, Sleeping Area, & full Bth! 1st Flr features: light & airy Living Rm, formal Dining, Family Rm w/floor to ceiling windows, gas FP & built-ins; as well as vaulted Office/Study. Gourmet Kitchen w/custom cabinets & backsplash, granite counters, center island/breakfast bar, desk, top of the line appliances & Breakfast Rm! Master Retreat w/trey ceiling, palladium windows, walk-in closet & luxury Bth w/double vanity, bubble jet tub & walk-in shower. Main Flr Laundry w/cabinets & granite (2nd Laundry in LL) & lovely Powder Rm! 2nd Flr features: 4 Bds, 2 Bths (1 en suite). Highlights: zoned HVAC, wood floors, professional landscaping, sprinklers & O/S 3-car side-entry garage. Relax in the backyard oasis w/inground pool! Perfect home for entertaining! Great location!
#21041569

Town and Country

930 Delvin Drive

5 Beds

4 Baths

5,734 Sq.Ft.

$1,197,000

MLS#: 21041569
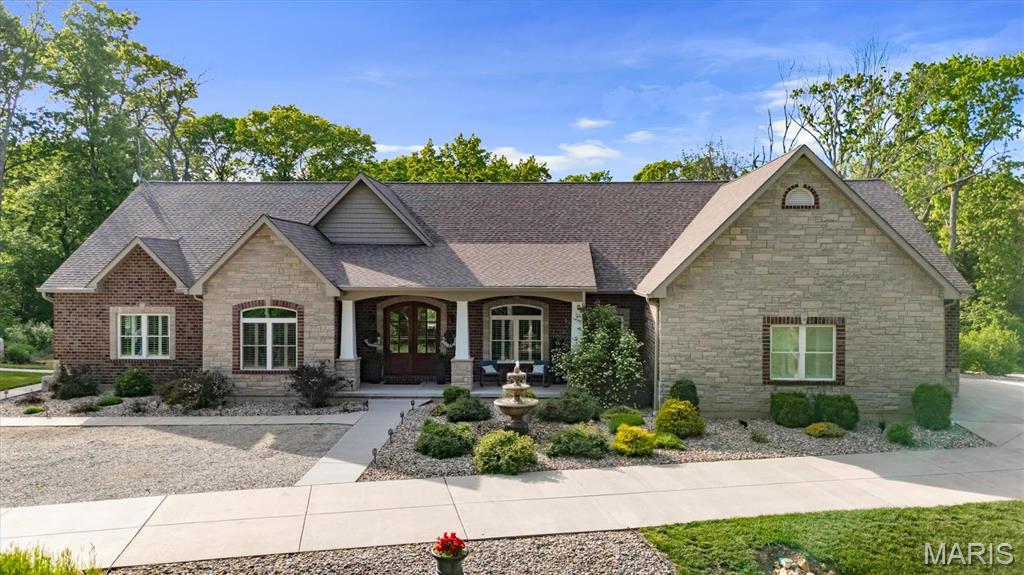
Welcome to your DREAM retreat! This custom ranch home on 8.9 acres blends luxury and privacy. A split bedroom layout offers 5 bedrooms & 4 1/2 baths. At the heart of the home, the open-concept living area and the chef's kitchen come together to create an inviting and functional space. The living area centers around a gas fireplace framed by custom built-in bookcases, while the kitchen boasts a large island with quartz countertops, a double oven, and an induction stove. The finished lower level walkout includes a rec room, bedroom, and a secure vault. Step outside and unwind in your private oasis featuring a heated in-ground pool with plenty of patio space, a wrap around deck, & stunning views! This property is rich with wildlife offering a true connection to nature right outside your door! A bonus is a geo-thermal system for efficient heating and cooling plus a water filtration system!
This home is a rare find blending upscale living, wide open space, and breathtaking natural beauty!
#25026725

High Ridge

2597 Kotalik Lane

4 Beds

4 Baths

5,364 Sq.Ft.

$1,196,000

MLS#: 25026725
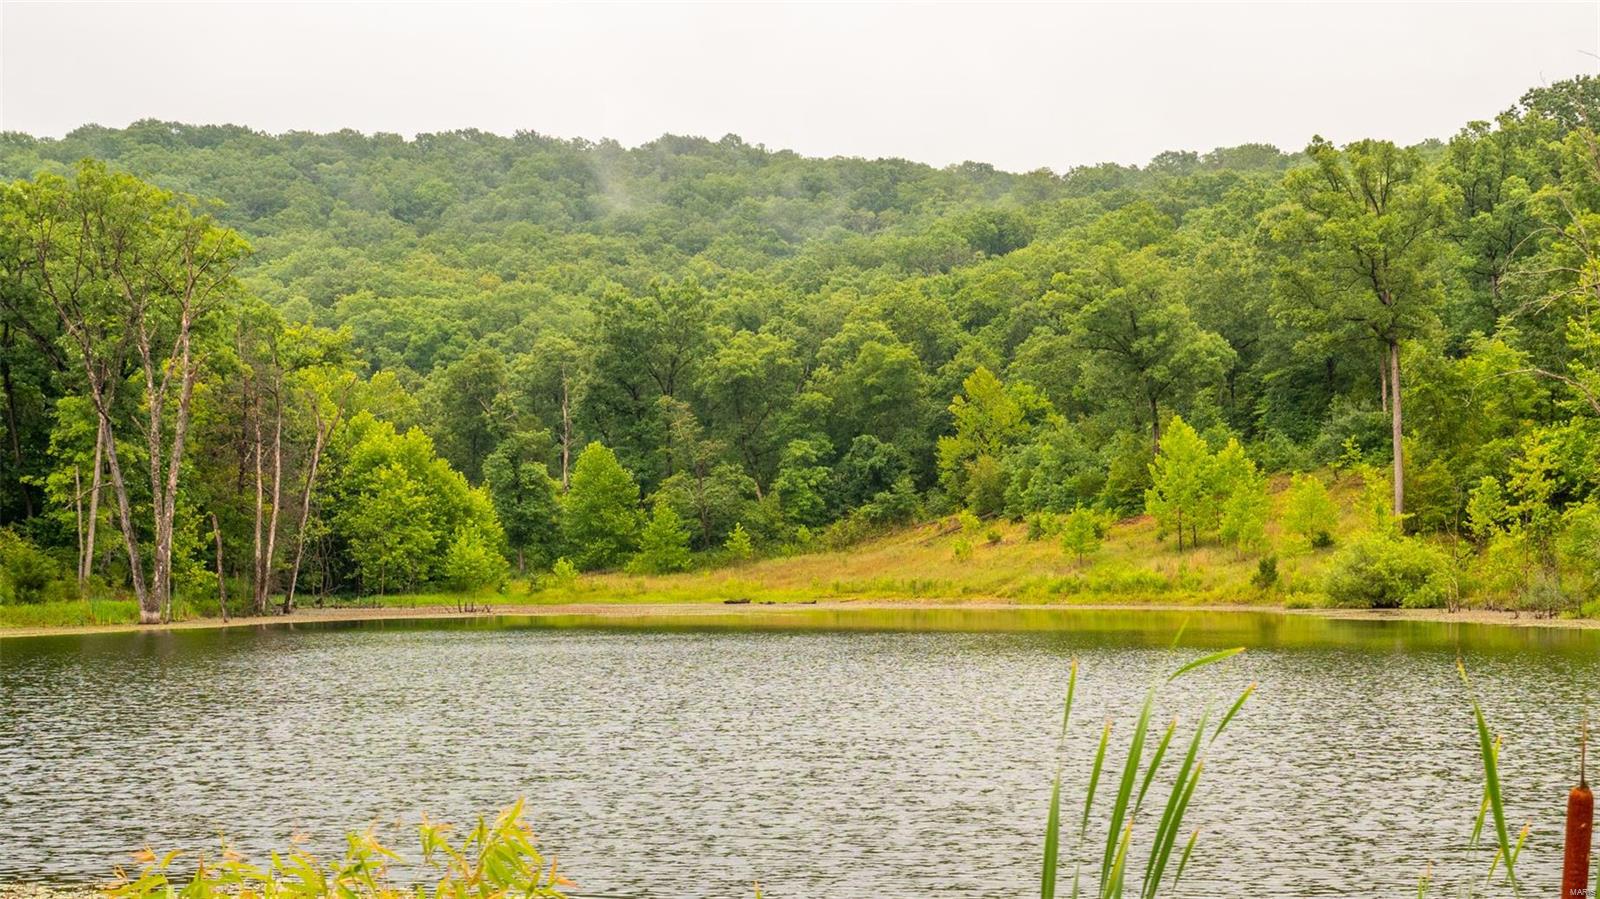
This beautiful mostly timber tract of 230 acres located in western Montgomery County is ready for new owners! These 230 acres have been split off the larger 442-acre tract.  This farm has a lot to offer including an 3-acre stocked lake, established water well, established electricity, beautiful homesites, mature timber, and some of the best whitetail and turkey hunting you can find.  If incredible hunting and good access are part of your checklist, this farm has it! The 3-acre stocked lake sits just below one of the many timbered draws that this farm is so proud to show off. Stocked with largemouth bass and crappie, this hidden lake will give you the recharge you desire! With electricity and water already established, this farm is ready for your dream home or hunting cabin you've been waiting for! These 230 surveyed acres are a must-see!  Just 20 minutes from downtown Hermann MO., you have all the comforts of town and still experience your rural setting.
#24025438

Rhineland

0 Bluffton Rd

None Beds

None Baths

N/A

$1,196,000

MLS#: 24025438
Property is for comp purposes only. Additional Rooms: Sun Room
#18015004

St Louis

10842 Kennerly Road

5 Beds

4 Baths

7,549 Sq.Ft.

$1,195,500

MLS#: 18015004
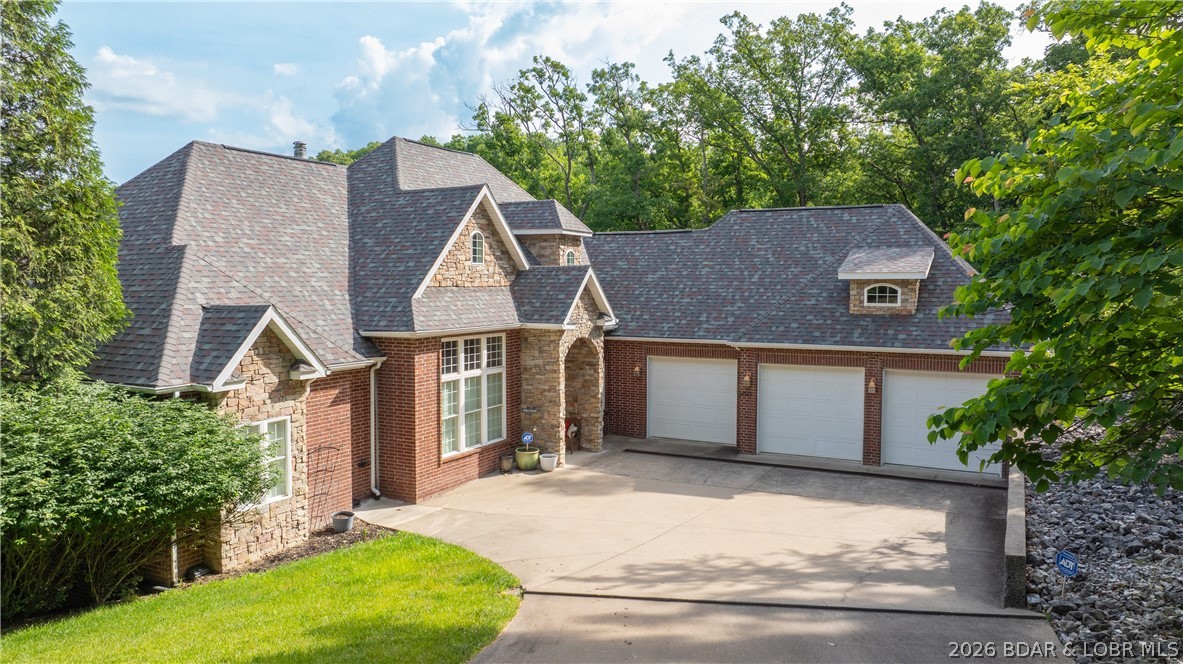
If sophistication could define a home, this stunning property embodies it perfectly – a grand and sophisticated residence. This all-brick lakefront property offers over 4,000 square feet of living space, in excess of 1,100 square feet of garage area, over 300 feet of lake frontage, and just over 9 acres, all while exuding timeless splendor. Inside, discover a Tuscany-style kitchen featuring high-end appliances, high ceilings, expansive views, luxurious spaces, four true bedrooms and a (non-conforming) bunkroom, beautiful wood flooring, rich finishes, a new wet bar, and a full bathroom. A lakeside John Deere room serves as an ideal space for outdoor tool storage or a workshop. Additional amenities include an irrigation system, security system, an attached oversized garage, and an exceptional location. Blacktop to concrete to the door, situated just 3 miles from Camdenton by land and conveniently located near Bridal Cave or Ha Ha Tonka by water. Spanning over 9 acres of lakefront paradise, there is also potential for an additional home or guest house.
#3587538

Camdenton

1883 Thunder Mountain Road

5 Beds

4 Baths

3,874 Sq.Ft.

$1,195,000

MLS#: 3587538
Price reduced
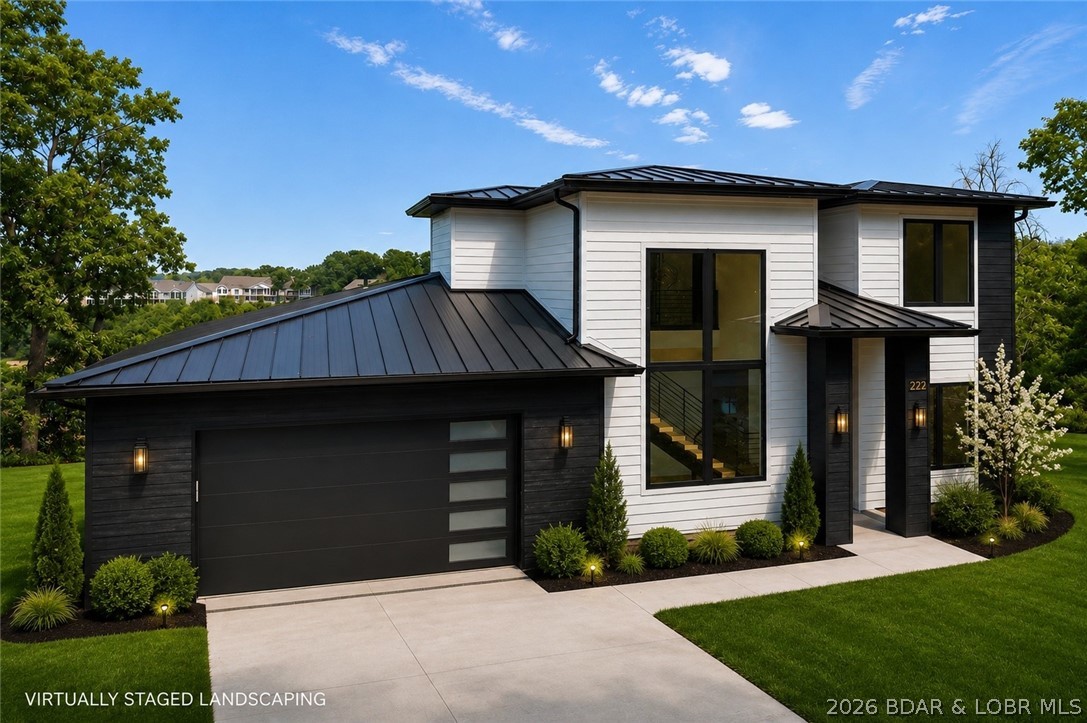
Introducing an exceptional new construction residence in the prestigious Waters Subdivision at the 3 MM, where sophisticated design meets effortless lake living. Spanning approximately 3,000 square feet, every space has been thoughtfully curated with impeccable craftsmanship and designer finishes. A dramatic floating staircase framed by soaring floor-to-ceiling windows creates a breathtaking focal point, while the gourmet kitchen features an expansive quartz island, custom cabinetry, walk-in pantry, coffee bar, and premium finishes throughout. The open-concept living area is anchored by a stunning fireplace, creating an elegant setting for entertaining. The main-level primary suite offers a spa-inspired retreat with a freestanding soaking tub, oversized walk-in shower, heated floors, and a spacious walk-in closet. With gorgeous lake views, an included future pool and landscaping currently underway, plus available boat slips, this home offers everything you could dream of. Just minutes from the Bagnell Dam Strip, waterfront dining, shopping, and entertainment, this home delivers refined luxury and the ultimate Lake of the Ozarks lifestyle.
#3588717

Lake Ozark

222 Redbud Lane

5 Beds

3 Baths

2,912 Sq.Ft.

$1,195,000

MLS#: 3588717
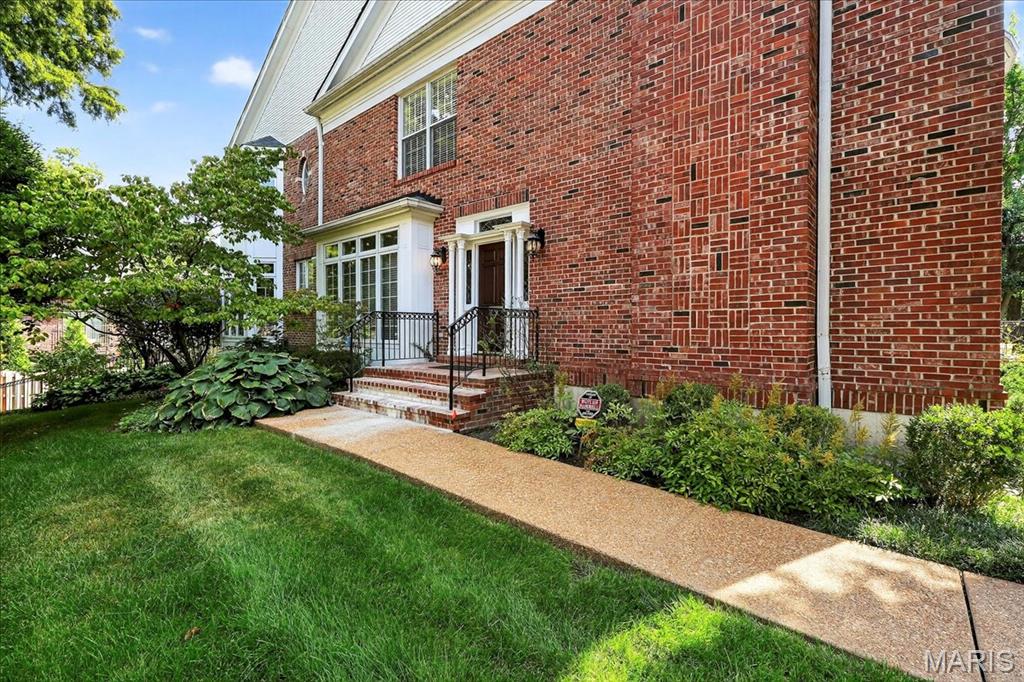
BACK ON THE MARKET--Truly no fault of Seller. This newly enhanced and reimagined residence on one of Clayton’s most coveted streets presents an exceptional opportunity. Thoughtful updates now emphasize a more intuitive and contemporary flow centered around the open concept kitchen and hearth room, creating effortless modern living. A rare private side front entry gives the feeling of a single family home. Inside, natural light, hardwood floors, and refined architectural details elevate the first floor. The chef’s kitchen features high end appliances, granite counters, and a large center island and opens seamlessly to the hearth room with fireplace and an elegant dining area. Upstairs, the serene primary suite offers treetop views, a custom walk in closet, and a spacious bath with dual vanities, separate tub, and shower. Two additional bedrooms share a well appointed hall bath with laundry conveniently nearby. The finished lower level with full bath provides flexible space for guests, fitness, or a home office. Outdoors, two expansive decks extend the living and entertaining options, while the oversized two car garage adds exceptional convenience. With its walk to everything location and refined layout, this home blends luxury, privacy, and lifestyle in the heart of Clayton.
#25062793

Clayton

212 Gay Avenue

3 Beds

3 Baths

3,026 Sq.Ft.

$1,195,000

MLS#: 25062793
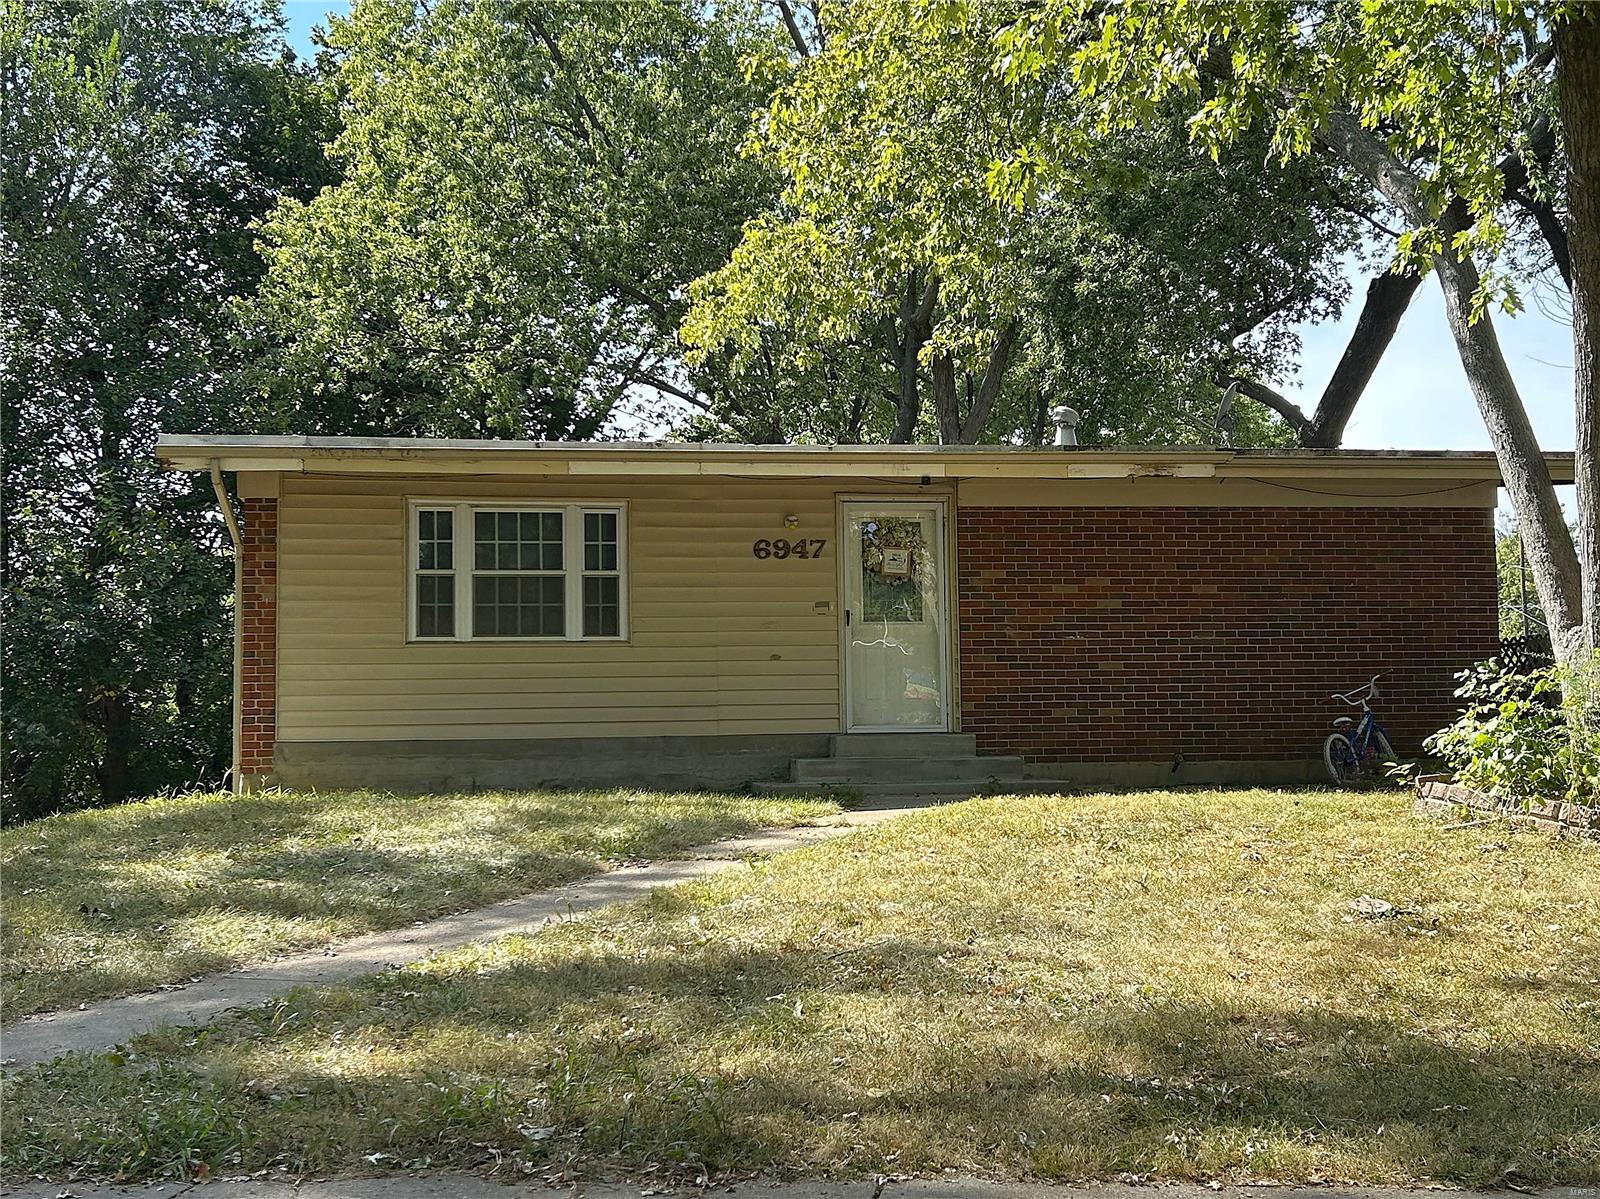
Rare opportunity to acquire portfolio of 12 single-family homes providing an excellent blend of stability, income, and future upside potential. Each home features a minimum of 3 bedrooms and 1 bathroom, with one home 5 bedrooms and 2 bathrooms. 11 of the 12 homes are currently leased to qualified tenants, ensuring immediate and consistent rental income from day one. The current owners have invested approximately $180k into capital improvements and updates since 2022. A savvy investor could continue leasing these homes for years, capitalizing on steady income, and then sell individual properties to owner-occupants at a premium for top dollar. Significant upside exists by increasing rents to the market value, potentially boosting gross monthly income to over $10,000. This presents a compelling value-add opportunity for investors looking to optimize returns. Seller will be reviewing offers October 8th at 12:00pm. Please include a response time of October 9th at 12:00pm. Duplicate 24062247
#24062040

Hazelwood

6947 Midwood Avenue

38 Beds

13 Baths

11,319 Sq.Ft.

$1,195,000

MLS#: 24062040
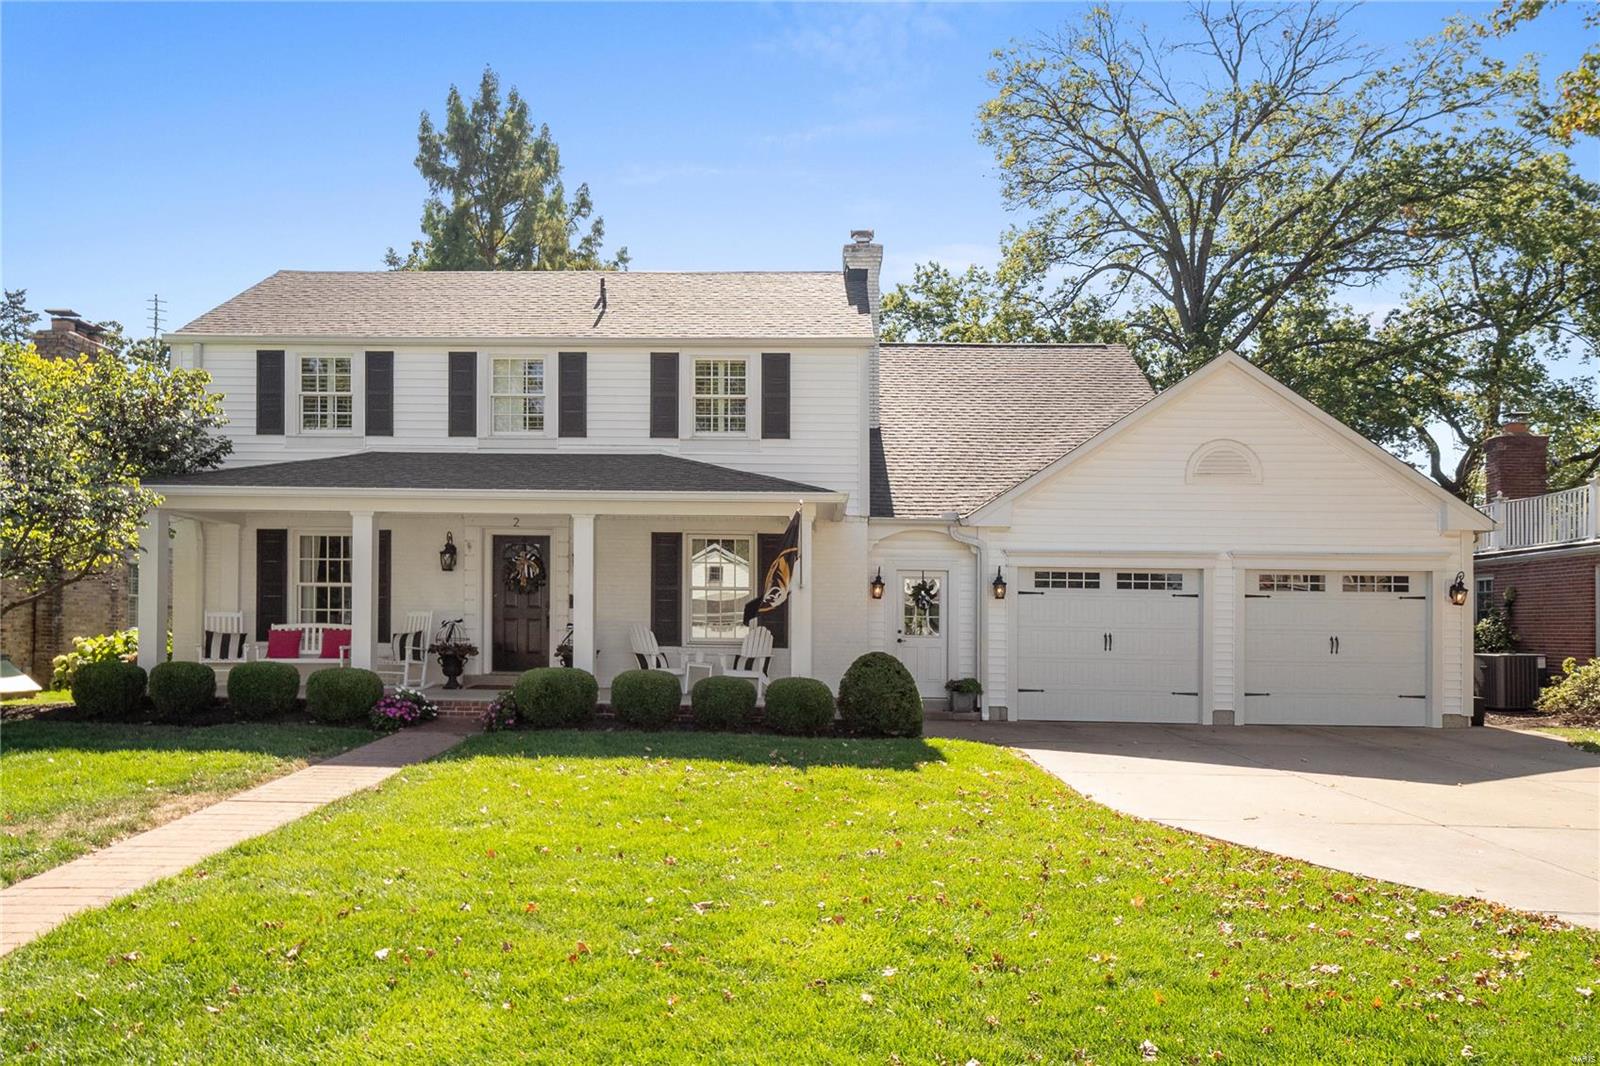
This exceptional Kirkwood Home is Better than New, blending transitional & classic seamlessly. 2015 High-End addition by Herring Design & Development, this property is turnkey. The Spacious Gourmet kitchen features white inset cabinets, Marble countertops, Viking range, & massive island. Open-Concept design seamlessly connects the kitchen to the family rm, boasting high ceilings & tons of natural light & Frpl. The huge Din RM provides a perfect space to entertain. Enter from the oversized 2+ car garage into a Lrg mudrm & main flr office space is perfect for work or study. The 2nd floor vaulted primary w/ luxury bath features a white double vanity, Lrg shower, & Lrg walk-in closet. Upstairs features 3 addtl spacious beds, 2 full baths (one ensuite), & laundry rm for ultimate convenience. LL offers more space for relaxation & recreation, w/ a deep pour for a family rm, designated space for golf practice, Plus Full Bath & 5th Bedroom w egress window. 2015 Marvin Windows & Doors.
#23061540

St Louis

2 Sunset Lane

5 Beds

4 Baths

4,430 Sq.Ft.

$1,195,000

MLS#: 23061540

1 ... 430 431 432 433 434 ... 666
* Listings identified with the FMLS IDX logo come from FMLS and are held by brokerage firms other than the owner of this website. The listing brokerage is identified in any listing details. Information is deemed reliable but is not guaranteed. If you believe any FMLS listing contains material that infringes your copyrighted work please click here to review our DMCA policy and learn how to submit a takedown request. © 2024. First Multiple Listing Service, Inc.

Send a message

Message successfully sent.

Your message

What is 3 + 4 ?

Reason for contacting?

I agree to receive email communication and understand I can unsubscribe at any time.

I agree to be contacted by Rock Island Realty via call, email, and text for real estate services. To opt out, you can reply 'stop' at any time or reply 'help' for assistance. You can also click the unsubscribe link in the emails. Message and data rates may apply. Message frequency may vary. Privacy Policy

Sign Out

Virtual Assistant

Would you like to take the next step with this property? We can help you schedule a showing or virtual tour, or send you more details.

Yes, I would like more information.

Thank You for Your Reply, One of Our Agents will contact you as soon as possible

No, maybe later.

Thank you, you can always contact me via email, phone number or through the contact form.

Realhub AI

Lucy - Your AI-Powered Realtor

Update Your Temporary Password

Personalize your search

Enter your email and we'll notify you immediately when new listings match what you're looking for.

or enter email address

Already have an account ? Login here

Continue your home search

I agree to receive communications and understand I can unsubscribe at any time.

I agree to be contacted by Rock Island Realty via call, email, and text for real estate services. To opt out, you can reply 'stop' at any time or reply 'help' for assistance. You can also click the unsubscribe link in the emails. Message and data rates may apply. Message frequency may vary. Privacy Policy

Already have an account ? Login here

We use cookies

We use cookies primarily for analytics to enhance your experience. By accepting, you agree to our use of these cookies. You can manage your preferences or learn more about our cookies policy.
