Properties

Browse or get in touch to schedule a walkthrough.

  • Nearby me
Price range

Popular Features

Community Features

Association

Property Features

Waterfront

View

Exterior Features

Interior Features

Style

10000 properties match your criteria

Updated 1 minute ago

E-Alert name

Welcome home to 1723 Sanders Rd, Waynesville, MO! This full brick 4-bedroom, 2-bath 1.5 story home is tucked away on over an acre lot in one of Waynesville's most peaceful, secluded neighborhoods. From the moment you arrive, you'll be charmed by the front courtyard and covered walkway that create a warm, magazine-worthy first impression. Inside, thoughtful design meets everyday functionality with custom built-in cabinetry just inside the entry, providing the perfect drop zone for coats, shoes, and bags. The oversized dining room easily accommodates large gatherings of family and friends and flows seamlessly into the spacious remodeled kitchen, complete with a nook for a coffee bar and an additional dry bar, which offers an extra pantry and storage space. The living room provides a cozy place to unwind and opens directly to the backyard, making indoor-outdoor living effortless. Three generously sized bedrooms and a beautifully updated full bath with an elegant vanity complete the main level, while built-in shelving adds charm and convenience to one of the bedrooms. And don't miss the Harry Potter closet under the stairs! Upstairs, you'll find a private retreat featuring a flexible office or sitting area that leads into the spacious primary bedroom and full bath. A bonus room offers endless possibilities, whether you envision the ultimate walk-in closet, dressing room, nursery, hobby space, or private retreat. Additional highlights include an attached garage with a separate bonus room above—perfect for hobbies, a workshop, studio, or extra storage—a large backyard shed, and a charming greenhouse ready for gardening enthusiasts. Offering privacy, character, and room to grow both inside and out, this one-of-a-kind property is ready to welcome you home. Schedule your private showing today! Ask about the additional lot across the street if you need additional room to spread out!
#26042977

Waynesville

1723 Sanders Road

4 Beds

2 Baths

2,286 Sq.Ft.

$314,900

MLS#: 26042977

!!!OPEN HOUSE CANCELLED!!! Are you looking for the kind of home that gives you space to breathe, room to gather, and convenience without giving up privacy? This beautifully maintained 4-bedroom, 3-bath home sits on just under 2 flat acres on a quiet dead-end street outside city limits, yet still keeps you minutes from shopping, restaurants, healthcare, and interstate access.

Step inside to a wide-open foyer that leads into a spacious living room filled with natural light from tall windows and anchored by a cozy gas fireplace. The tall ceilings continue into the inviting kitchen, where solid-surface countertops, an undermount sink, plentiful cabinetry, and a warm, attractive design create a space that feels both functional and welcoming. Enjoy meals in the bright eat-in kitchen surrounded by windows, or use the formal dining room as intended, as an office, or as the flex space that fits your life.

The main level offers a split-bedroom floor plan with two generously sized guest bedrooms, a full guest bath, and a spacious primary suite with room for a king bed, dressers, and a quiet sitting or reading area. The recently updated primary bath feels like a retreat, featuring a beautiful walk-in shower, double vanity, and large walk-in closet.

Downstairs, the finished basement opens up even more possibilities with a bar, full bathroom, non-conforming bedroom, extra flex/storage space (could also be used as a non-conforming bedroom), and a massive common area ready for a pool table, home theater, craft space, game room, or whatever your lifestyle needs.

And then there are the garages. The attached 3.5-car garage offers incredible everyday storage and convenience, while the detached 2.5-car garage is a dream setup for car lovers, hobbyists, collectors, or anyone needing serious shop space. Built with an extra-high ceiling to accommodate a lift, it is ready for vehicles, tools, toys, projects, or the ultimate hangout space.

Outside, the 1.97 flat acres give you room to entertain, grill on the oversized stamped concrete patio, enjoy yard games, garden, add a pool, or simply relax with room around you. With space, flexibility, privacy, and convenience all in one package, this is the kind of property that is hard to find and easy to love. And then throw in the energy efficiency with year-round low electric bills as well as a hard wired whole house generator to keep you safe and cozy when you need it most! Schedule your showing today.

More pictures coming soon
#26045316

Lebanon

23110 Roselawn Drive

4 Beds

3 Baths

3,687 Sq.Ft.

$450,000

MLS#: 26045316
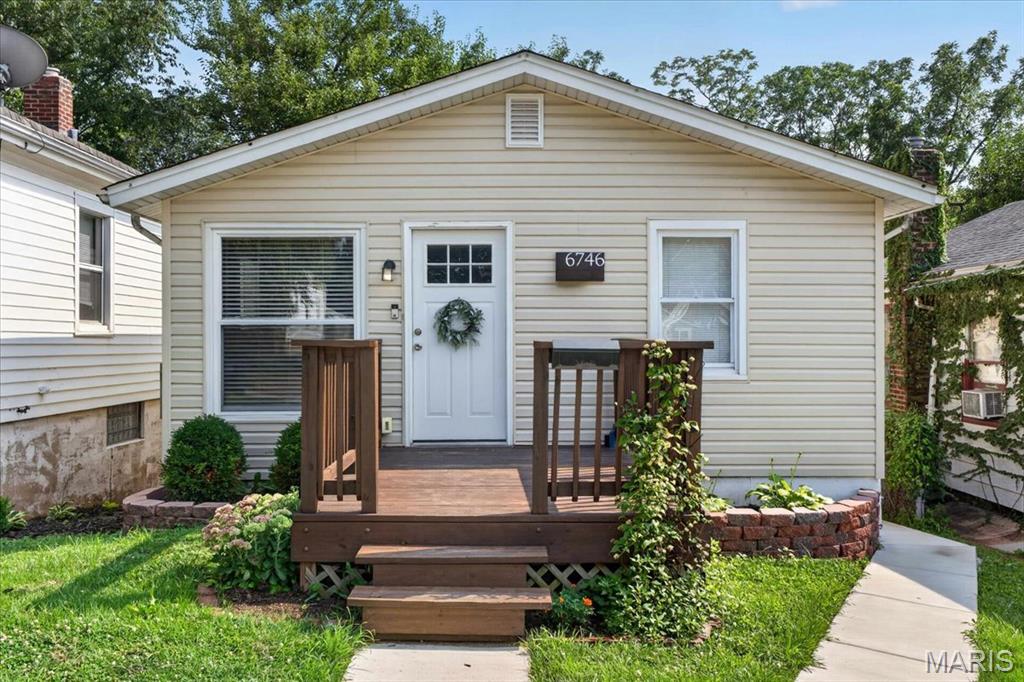
Don't miss this well-maintained 2-bedroom home in South St. Louis City! The main level features beautiful wood floors, an updated kitchen with modern finishes, and a renovated full bathroom. The partially finished lower level offers additional living space perfect for a rec room, home office, or workout area, along with extra storage. Outside, you'll find a flat backyard and a newer driveway providing convenient off-street parking. Whether you're looking for a place to call home or a turnkey investment property to add to your portfolio, this home offers outstanding value and plenty of potential. Conveniently located near parks, restaurants, shopping, and major highways.
#26035416

St Louis

6746 Odell Street

2 Beds

1 Baths

1,071 Sq.Ft.

$164,900

MLS#: 26035416
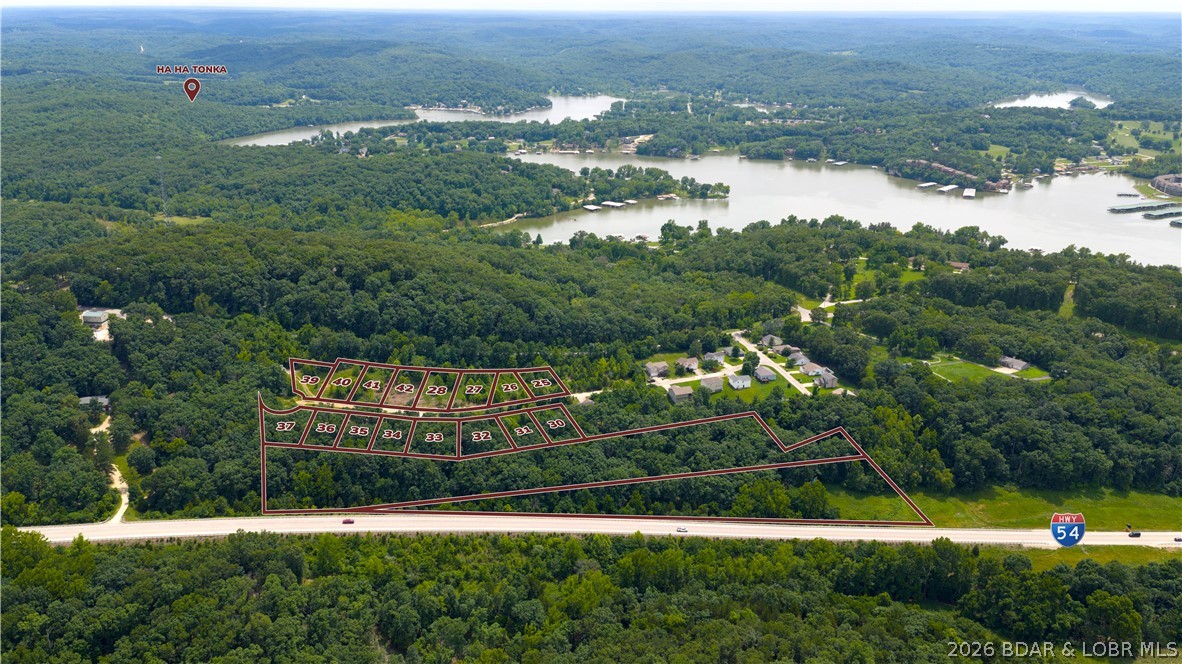
Investors & Developers Take Notice! Opportunities like this don't come along often. This package includes multiple residential lots in the growing Forest Ridge Subdivision just outside Camdenton, offering endless possibilities for its next owner. Community water and central sewer are already in place, and the package includes a newly constructed home at 170 Carol Ann Court along with a neighboring lot that already has the foundation in the ground for the next home, making it easy to continue building right away. As an added bonus, the Highway 54 frontage includes two existing billboards generating approximately $900 per year in gross passive income. Whether you're looking for a private place to call home while developing the remaining lots, building a few homes at a time, or completing the subdivision, this property offers the flexibility to fit your plans. Conveniently located just minutes from Ha Ha Tonka State Park, schools, shopping, dining, and easy Highway 54 access. 6.89 acres +16 lots are included.
#3588914

Camdenton

170 Carol Ann Court

3 Beds

2 Baths

1,650 Sq.Ft.

$499,900

MLS#: 3588914
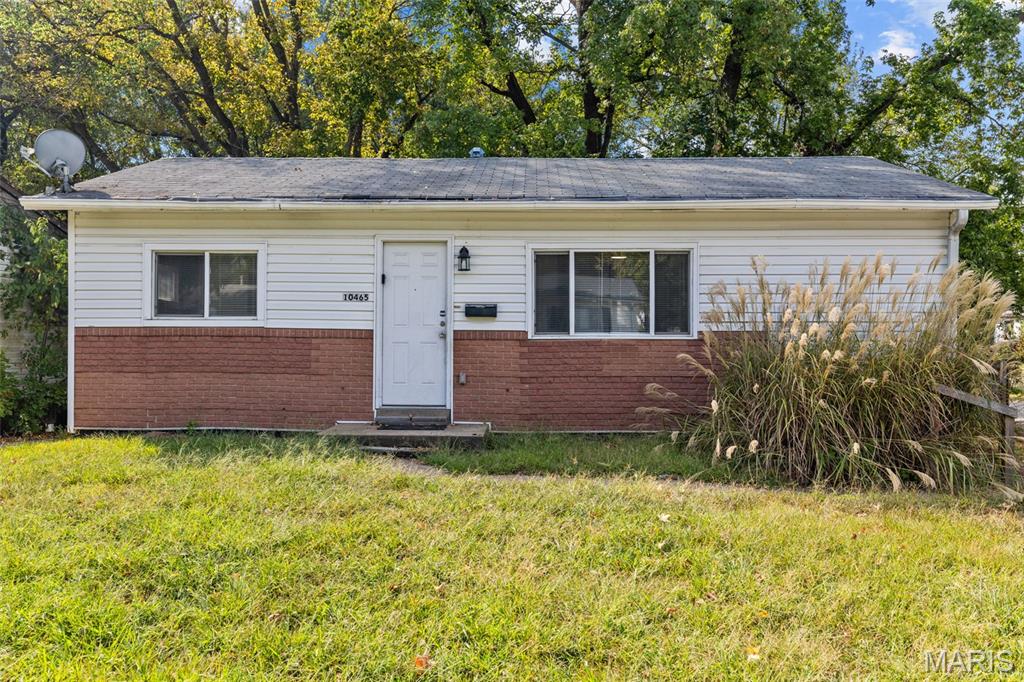
This turn key 3 bedroom, 1.5 bathroom real estate investment property offers a fully renovated, cash flowing opportunity designed for optimal long term performance. The entire residence features modern updates throughout, including a freshly finished lower level/basement that significantly expands the usable square footage, as well as a new HVAC system. Currently occupied by reliable tenant, this fully operational residential rental unit generates steady rental income from day one with zero immediate maintenance or leasing downtime. this property represents an ideal addition to any investment portfolio.
#26045987

Unincorporated

10465 Lord Drive

3 Beds

1 Baths

770 Sq.Ft.

$125,000

MLS#: 26045987

None
#26046966

Cape Girardeau

612 Jefferson Avenue

4 Beds

2 Baths

1,104 Sq.Ft.

$89,900

MLS#: 26046966

Welcome to this beautiful 3-bedroom, 2-bath home built in 2020, offering 1,884 square feet of modern living space in one of Sikeston's desirable neighborhoods. The open-concept floor plan creates the perfect space for entertaining, featuring a spacious living area that flows seamlessly into the kitchen with stunning granite countertops and plenty of workspace. Step outside to enjoy the fully fenced backyard, perfect for kids, pets, or relaxing evenings. A standout feature of this property is the detached outbuilding with convenient street access—ideal for a man cave, she shed, workshop, hobby space, additional storage, or even extra parking. This move-in-ready home combines modern amenities, functional living spaces, and a unique bonus building you won't find every day. Don't miss your opportunity to make this one yours!
#26045808

Sikeston

1208 Huntress Drive

3 Beds

2 Baths

1,884 Sq.Ft.

$325,000

MLS#: 26045808

Discover a one-of-a-kind country estate on 60.6+/- acres, conveniently located about 20 minutes from Montauk State Park, Flat Nasty, and Cedar Grove on the Current River. Featuring a custom-built brick residence, guesthouse, barn, workshop, ponds, pasture, woods, and extensive equestrian and recreational amenities, this property offers space, versatility, and impressive views.  The main residence welcomes you with hardwood flooring and a spacious living room featuring an electric fireplace, recessed lighting, and floor outlets for flexible furniture placement. A separate family room includes a wood-burning fireplace and built-in corner shelving. The kitchen offers oak cabinetry, solid-surface countertops, appliances, a pantry, and a corner sink positioned beneath windows overlooking the property. Formal and casual dining spaces include a separate dining room with a chandelier and arched window, plus a breakfast area.  The main-level primary suite features recessed lighting, a walk-in closet, and a private bathroom with a jetted tub, separate shower, and dual vanities. A laundry room and convenient guest bathroom are located near the attached oversized garage. An enclosed porch currently serves as an art studio and connects to both screened and open decks with sweeping views.  Upstairs are three additional bedrooms with walk-in closets and two bathrooms. The walkout basement provides a large recreation room, another spacious family room, storage, and access to a second screened porch.  Guesthouse and Outbuildings include a 30 X 35-foot metal guesthouse offering one bedroom, a living room, kitchen, bathroom, bonus room, covered front porch, and attached 15 X 30-foot garage. It has a forced-air heat pump for heating and cooling, along with its own septic system.  Additional improvements include:  A 12 X 24-foot covered pavilion with electricity and a water hydrant.  An insulated 48 X 36-foot metal barn with two automatic garage doors for drive-through access, a tack room, office, concrete-floored areas, heating and cooling, water, 220/110-volt electrical service, and a dedicated 200-amp panel.  Metal corrals, multiple lots, a head chute, and space to add stalls.  A 24 X 40-foot metal workshop with two automatic garage doors, 220/110-volt electricity, 200-amp service, and an exterior water hydrant.  The
acreage combines open pasture and woods, with pipe fencing along the road and around most of the horse pasture. Two ponds, a private trail, multiple food plots, and five included ladder stands make the property well suited for hunting and outdoor recreation.  Other notable features include:  Two wells, with one serving the home and the other serving the outbuildings and hydrants.  Two heating and two air-conditioning units, updated approximately seven years ago.
A water heater replaced approximately six years ago.  Roof replaced approximately one year ago.  An outdoor wood-burning furnace serving the home.
A whole-house generator installed but not currently connected.  A paved circular driveway, mature landscaping, and an attached oversized garage.
This exceptional property combines a substantial family home, independent guest accommodations, agricultural infrastructure, workshop space, equestrian potential, and abundant wildlife habitat in a scenic and private setting.  Built-in ADT security system but sellers have never used it.
#26046730

Salem

4654 Highway Yy

4 Beds

4 Baths

4,666 Sq.Ft.

$869,900

MLS#: 26046730

Opportunity awaits with this charming 3-bedroom (1 non conforming), 2 bath home situated on a corner lot in a convenient downtown location.  Just minutes from Mo S&T, local schools, parks, shopping, and dining.   This home offers both convenience and potential.  Inside, you will find a functional floor plan, and opportunity to add your own final touches and build instant equity.  Whether you are looking for your next home, an investment opportunity, or housing close to campus, this property is full of possibilities.  Don't miss your opportunity to own an affordable home in a highly desirable location!
#26039913

Rolla

109 W 3rd Street

3 Beds

2 Baths

1,292 Sq.Ft.

$99,500

MLS#: 26039913

Welcome home to this beautifully maintained split-level nestled in the heart of desirable Country Manor! Offering 3 bedrooms, 2 full baths, 1 half bath, and over 1,600 square feet above grade plus a partially finished lower level, this inviting home perfectly blends comfortable living with stylish updates and exceptional outdoor space. Step inside to discover a bright, open floor plan filled with natural light, neutral finishes, and warm hardwood flooring throughout much of the main and upper levels. The spacious family room is anchored by a cozy wood-burning fireplace and flows effortlessly into the dining room, creating the perfect setting for entertaining or relaxing evenings at home. The updated kitchen is sure to impress with abundant cabinetry, granite countertops, stainless steel appliances, a center island, tile backsplash, and generous prep space. Whether you're preparing weeknight dinners or hosting family gatherings, this kitchen was designed with both functionality and style in mind.
Upstairs, the spacious primary suite offers hardwood flooring, ample closet space, and a private ensuite bath. Two additional generously sized bedrooms and another full bathroom provide plenty of room for family, guests, or a home office. The partially finished lower level expands your living space with a large recreation room featuring a  custom built in with small desk area, plus built in bookcase with storage bench for storage and wainscoting throughout. You'll also appreciate the convenient laundry area, additional storage, and attached two-car garage. Step outside and fall in love with the backyard retreat. The expansive deck overlooks a beautifully maintained, level, corner-lot backyard with mature shade trees and plenty of room for pets, play, gardening, or summer barbecues. A covered patio below creates even more outdoor living space, offering the perfect place to unwind rain or shine. Located within the highly regarded Francis Howell School District, this home is just minutes from everything St. Peters has to offer. Enjoy weekends exploring 370 Lakeside Park, with its walking trails, beaches, kayaking, and camping, or spend the day shopping and dining at Mid Rivers Mall and nearby restaurants. Outdoor enthusiasts will love the easy access to parks, golf courses, the Katy Trail, and countless recreational opportunities, while commuters will appreciate the convenient access to Interstate 70, Highway 364, and Highway 94 for an easy drive anywhere in St. Charles County or St. Louis. Whether you're searching for space to entertain, room to grow, or simply a place that feels like home, 525 Country Manor Drive offers the perfect combination of comfort, convenience, and location. Don't miss your opportunity to make this wonderful St. Peters home your own!
#26043986

St Peters

525 Country Manor Drive

3 Beds

2 Baths

1,660 Sq.Ft.

$375,000

MLS#: 26043986

Price reduced
Experience the perfect blend of self-sufficiency, comfort, and country living on nearly **10 picturesque acres**, offering plenty of room to explore, hunt, garden, and enjoy nature right in your own backyard. Designed for sustainable living, this unique property features **15+ established garden beds**, a charming greenhouse, a hand-operated well pump, rainwater collection system, chicken coop, and a spacious **30' x 40' barn**—everything you need to embrace a homesteading lifestyle while still enjoying modern conveniences.
Inside, you'll be welcomed by an inviting open floor plan highlighted by a stunning **double-sided fireplace** that efficiently heats much of the home. The thoughtfully designed kitchen offers abundant storage, complemented by a custom laundry room and an oversized walk-in pantry. The peaceful sunroom is the perfect place to enjoy your morning coffee while taking in the sights and sounds of nature. The finished lower level provides exceptional flexibility with a private studio-style living space featuring a bright bedroom, large custom bathroom, kitchenette, living area, and its own welcoming atmosphere—ideal for guests, extended family, or multi-generational living. You'll also find a dedicated workshop and a whole-house water filtration system for added peace of mind. When it's time to unwind, relax in the hot tub overlooking the beautiful flower gardens or spend a quiet evening on the inviting front porch. Whether you're dreaming of a private country retreat, a hobby farm, or a property where you can live more sustainably while enjoying nearly **10 acres of recreational and hunting opportunities**, this one-of-a-kind home offers a lifestyle that's hard to find.  (Star Link Satellite will remain in Home)
#26046208

Robertsville

274 Calvey Crossing Lane

3 Beds

3 Baths

3,200 Sq.Ft.

$689,900

MLS#: 26046208

Price reduced
Welcome to this beautifully renovated two-story Colonial in the established Northwoods community, where timeless character meets modern updates. From the moment you step inside, you'll be impressed by the grand 4-foot-wide staircase and the warm hardwood flooring that flows through the spacious living room. A separate formal dining room provides the perfect setting for holiday gatherings and dinner parties.
The heart of the home is the stunning, fully remodeled kitchen featuring brand-new cabinetry, sleek countertops, and stainless steel appliances. Just beyond, the breakfast room opens to a private deck—an ideal spot for morning coffee, outdoor dining, or relaxing evenings. The main level also offers a convenient bedroom and a beautifully updated full bath, providing flexibility for guests, a home office, or multigenerational living.
Upstairs, you'll find three generously sized bedrooms with ample closet space, a stylishly remodeled full bath, and a versatile bonus room perfect as a reading nook, playroom, home office, or cozy sitting area.
The walk-up basement offers abundant storage and endless possibilities for future finishing, whether you envision a recreation room, home gym, or additional living space.
Outside, the long private driveway provides plenty of off-street parking and extends to a large rear parking pad with room for multiple vehicles, outdoor entertaining, or recreational use.
Thoughtfully updated from top to bottom, this move-in-ready home offers the perfect blend of classic Colonial charm, modern conveniences, and flexible living spaces. Schedule your private showing today and experience everything this exceptional home has to offer.
#26044736

Northwoods

3829 Lawler Drive

4 Beds

2 Baths

1,922 Sq.Ft.

$209,990

MLS#: 26044736

Welcome to New Town St. Charles! This charming two-story home offers 2 bedrooms, 2 full bathrooms, and 2 half bathrooms, combining modern style with low-maintenance living. Primary bedroom has en suite bathroom, walk-in closet, and balcony. The custom kitchen features quartz countertops, stainless steel appliances, and ample cabinetry, making it the perfect space for cooking and entertaining. The spacious living areas provide an open, inviting feel, while the partially finished lower level adds valuable flex space with a convenient half bath?ideal for a recreation room, home office, or gym. A one-car garage offers secure parking and additional storage. Enjoy all that New Town has to offer, including scenic lakes, parks, walking trails, restaurants, shops, community pools, and year-round events, all just steps from your front door.
#26046353

St Charles

3409 Sublette Street

2 Beds

2 Baths

1,710 Sq.Ft.

$2,500

MLS#: 26046353
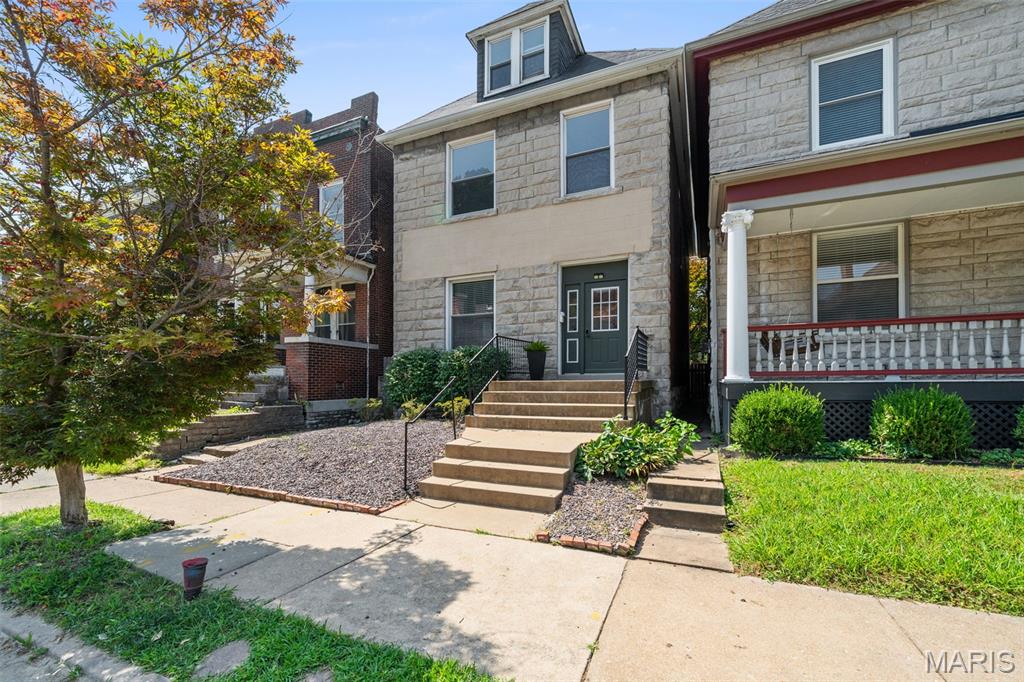
Rare opportunity to own a beautifully maintained duplex in the heart of Shaw, offering exceptional flexibility for both owner-occupants or investors. The expansive UPPER UNIT residence spans the second and third floors, living more like a single-family home with an open, inviting layout. It features three spacious bedrooms plus a large walk-in closet with the potential to become a fourth bedroom, home office, den, second bathroom, or laundry room. A striking three-quarter-turn staircase connects the living spaces, leading to an updated full bath with a tiled shower, an attractive renovated kitchen, and generous living and dining areas. The MAIN LEVEL UNIT furnished 1 bedroom apartment offers a bright, flowing floor plan with hardwood floors, living room, dining room with day bed for flexible additional guests, an updated kitchen, and a renovated bathroom—making it equally appealing for short-term tenants or an owner seeking one-level living. Each unit enjoys its own private rear deck overlooking the fenced backyard, creating inviting outdoor space for relaxing or entertaining. Located just blocks from the Missouri Botanical Garden and Tower Grove Park, you'll love easy access to Food Truck Fridays, the renowned Tower Grove Farmers' Market, neighborhood restaurants, and all that one of St. Louis' most sought-after neighborhoods has to offer. All appliances for both units are included, making this truly a move-in-ready, turnkey investment.
#26046680

St Louis

4036 Flad Avenue

None Beds

None Baths

2,664 Sq.Ft.

$400,000

MLS#: 26046680

Spacious one-owner home offering over 4,000 square feet on a private, wooded one-third acre lot in the sought-after Oakville area! Built in 1991 and meticulously maintained, this 4 bedroom, 3 full and 1 half bath home offers generous living spaces and timeless charm. A welcoming foyer opens to the formal dining room and impressive great room with soaring 16-foot ceilings, a gas fireplace, and stunning backyard views. The updated kitchen features granite countertops (2019), center island, walk-in pantry, and convenient main floor laundry. The main level primary suite includes oversized walk-in closets and a spacious ensuite bath. Ceramic tile flooring was updated in 2019, and several beautiful mosaic-inspired light fixtures add character throughout. Upstairs, the open loft overlooks the great room and leads to three spacious bedrooms with a Jack-and-Jill style hall bath. The finished lower level boasts 8-foot ceilings, a large recreation area, full bath, three-season room with hot tub setup, plus abundant storage including a secure storage room. Enjoy the large wood deck overlooking the peaceful backyard. New roof and skylights in 2025. HOA amenities include a community pool, clubhouse, and trash pickup.
#26045859

Oakville

2910 Championship Boulevard

4 Beds

3 Baths

4,165 Sq.Ft.

$545,000

MLS#: 26045859

1 ... 429 430 431 432 433 ... 666
* Listings identified with the FMLS IDX logo come from FMLS and are held by brokerage firms other than the owner of this website. The listing brokerage is identified in any listing details. Information is deemed reliable but is not guaranteed. If you believe any FMLS listing contains material that infringes your copyrighted work please click here to review our DMCA policy and learn how to submit a takedown request. © 2024. First Multiple Listing Service, Inc.
 - property

Send a message

Message successfully sent.

Your message

What is 3 + 4 ?

Reason for contacting?

I agree to receive email communication and understand I can unsubscribe at any time.

I agree to be contacted by Rock Island Realty via call, email, and text for real estate services. To opt out, you can reply 'stop' at any time or reply 'help' for assistance. You can also click the unsubscribe link in the emails. Message and data rates may apply. Message frequency may vary. Privacy Policy

Sign Out

Virtual Assistant

Would you like to take the next step with this property? We can help you schedule a showing or virtual tour, or send you more details.

Yes, I would like more information.

Thank You for Your Reply, One of Our Agents will contact you as soon as possible

No, maybe later.

Thank you, you can always contact me via email, phone number or through the contact form.

Realhub AI

Lucy - Your AI-Powered Realtor

Update Your Temporary Password

Personalize your search

Enter your email and we'll notify you immediately when new listings match what you're looking for.

or enter email address

Already have an account ? Login here

Continue your home search

I agree to receive communications and understand I can unsubscribe at any time.

I agree to be contacted by Rock Island Realty via call, email, and text for real estate services. To opt out, you can reply 'stop' at any time or reply 'help' for assistance. You can also click the unsubscribe link in the emails. Message and data rates may apply. Message frequency may vary. Privacy Policy

Already have an account ? Login here

We use cookies

We use cookies primarily for analytics to enhance your experience. By accepting, you agree to our use of these cookies. You can manage your preferences or learn more about our cookies policy.
