Properties

Browse or get in touch to schedule a walkthrough.

  • Nearby me
Price range

Popular Features

Community Features

Association

Property Features

Waterfront

View

Exterior Features

Interior Features

Style

10000 properties match your criteria

Updated 1 minute ago

E-Alert name
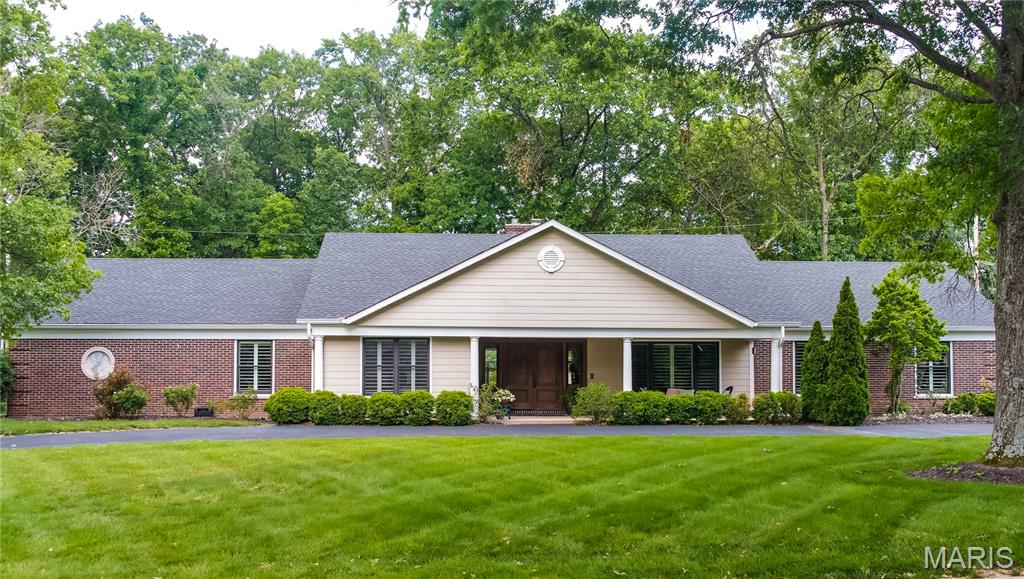
Renovated and expanded luxury ranch home with prime finishes on a 0.89 acre prime lot. Well-appointed open kitchen with 2 islands, breakfast bar on peninsula as well as separate breakfast area. High-end appliances fit for top chefs and entertaining. Dramatic public areas that will impress your guests, inside and out. Ample daylight and directed lighting, highlight the architectural details, double fireplace, cathedral ceilings, wood and 18” ceramic flooring, hearth room has a wall of windows and walkout to stamped color concrete patio with outdoor fireplace and backs to trees for your privacy. Level yard, fit for a large swimming pool. All 4 main floor bedrooms are larger with additional sleeping areas in lower level. Spectacular primary bedroom with dual walk-in closets, walk-out to secluded patio, broadloom. Primary bath has roman tub, dual solid surface vanities, makeup vanity, granite oversize muti-head shower room with custom glass doors.. Formal Dining room. Impressive addition created a deep-pour lower level with a full-size wet bar and entertaining area, handsome wainscoting and walk-out. Multiple rooms in the existing lower level provide flex rooms for workout, game rooms, office, extra full bath and storage/utility. 4-car garages with plenty of storage, circle drive. Zoned HVAC.
#25036380

Creve Coeur

74 E Ladue Estates Drive

4 Beds

5 Baths

6,942 Sq.Ft.

$1,199,000

MLS#: 25036380
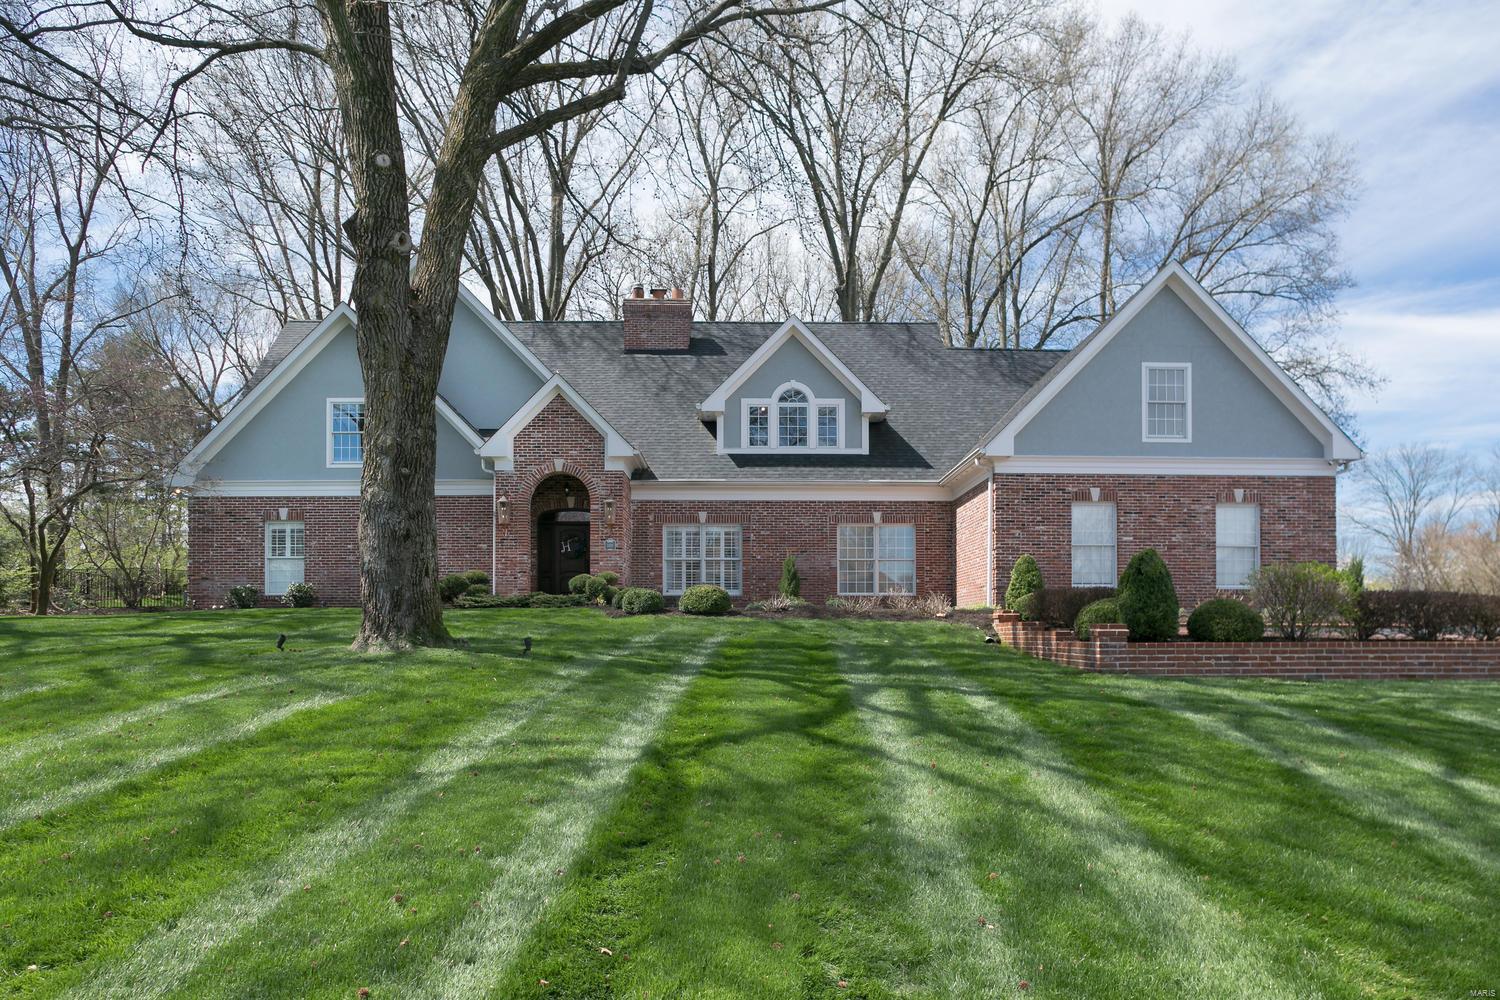
This wonderful home is best described as an open floor plan with tons of natural light. Situated on a beautiful 1 acre lot with mature trees and ample privacy, it is incredibly welcoming. The heart and soul of this home in the 2 story great room anchored by large wood burning fireplace and stacked stone surround that rises to the ceiling.  The great room is open to the gourmet kitchen with marble countertops, center island, breakfast bar, and appliances by Sub Zero, Thermador and Bosch. The large breakfast room overlooks the expansive backyard complete with water feature. The original screen porch has been converted to a beautiful sunroom off the kitchen. The main floor master bedroom suite is complete with walk in closet and updated master bath including heated floors. Upstairs are 5 bedrooms and 3 full baths plus a bonus loft space. The lower level is finished with plenty of rec space and a full bath. Oversize three car garage and main floor laundry room make this house a standout. Additional Rooms: Mud Room, Sun Room
#20020357

Town and Country

2421 Town and Country Lane

6 Beds

5 Baths

5,957 Sq.Ft.

$1,199,000

MLS#: 20020357
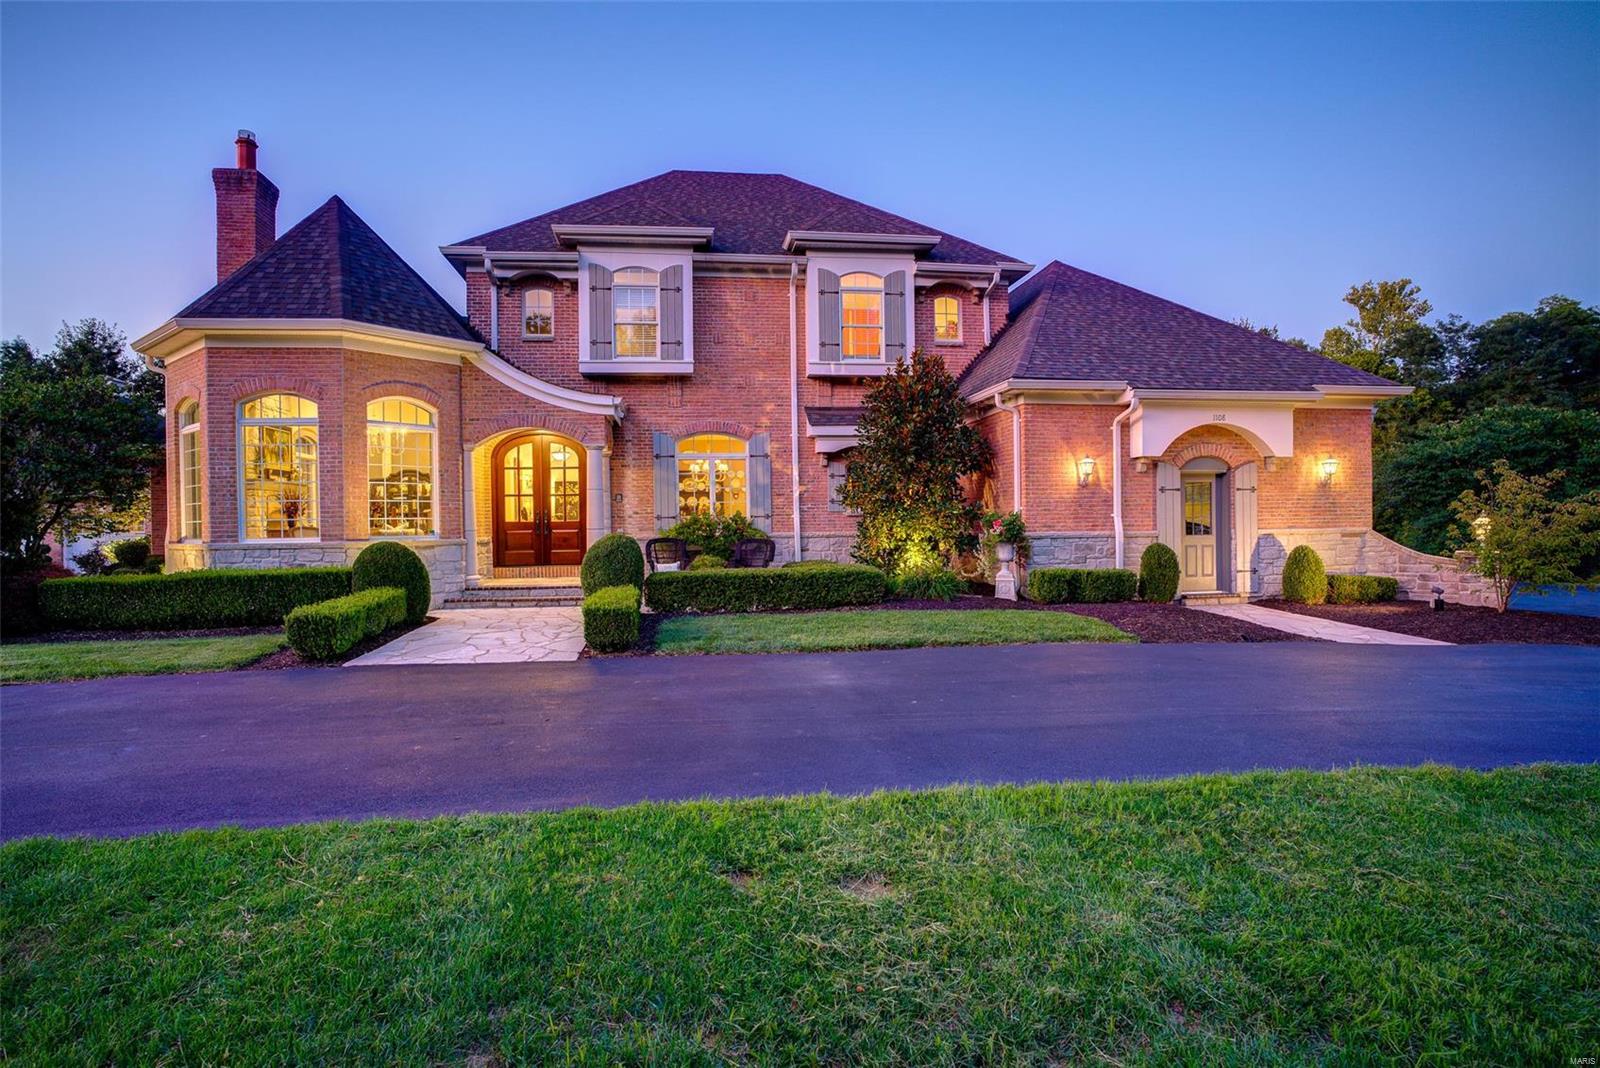
Elegantly UPDATED 1.5 story French Country Estate on 3.37 +/- acres. Built by Flower Homes, the home boasts over 5,700 sq ft of living space enhanced by fine craftsmanship & meticulous attention to detail. The impressive double-door entry foyer is flanked by a study w/in an octagon turret curve w/a dramatic flr-to-ceiling stone FP & an elegant formal dining & butler’s pantry.The gourmet kitchen,bright breakfast rm & 2-sty great rm, is truly the heart of the home w/2-sided gas FP flanked by bookcases,wall of windows, large ctr isle,granite counters,newer SS apps & wood flrs. Coffered ceiling in ML mstr suite w/2 custom WI closets,lavish bath w/WI shower, jetted tub & dual sinks.Formal living rm &  laundry complete ML. UL extends living qtrs w/3 add’l bedrms,1 w/ensuite & other 2 share J&J & an open loft area.WO LL w/10’ ceilings, 10 stool walk-behind wet bar,rec rm,home ofc, & add’l sleeping/hobby area.Exterior boasts inground pool, gathering area w/stone FP & detached garage w/pergola.
#19066334

Wildwood

1108 Sara Mathews Lane

4 Beds

4 Baths

5,716 Sq.Ft.

$1,199,000

MLS#: 19066334
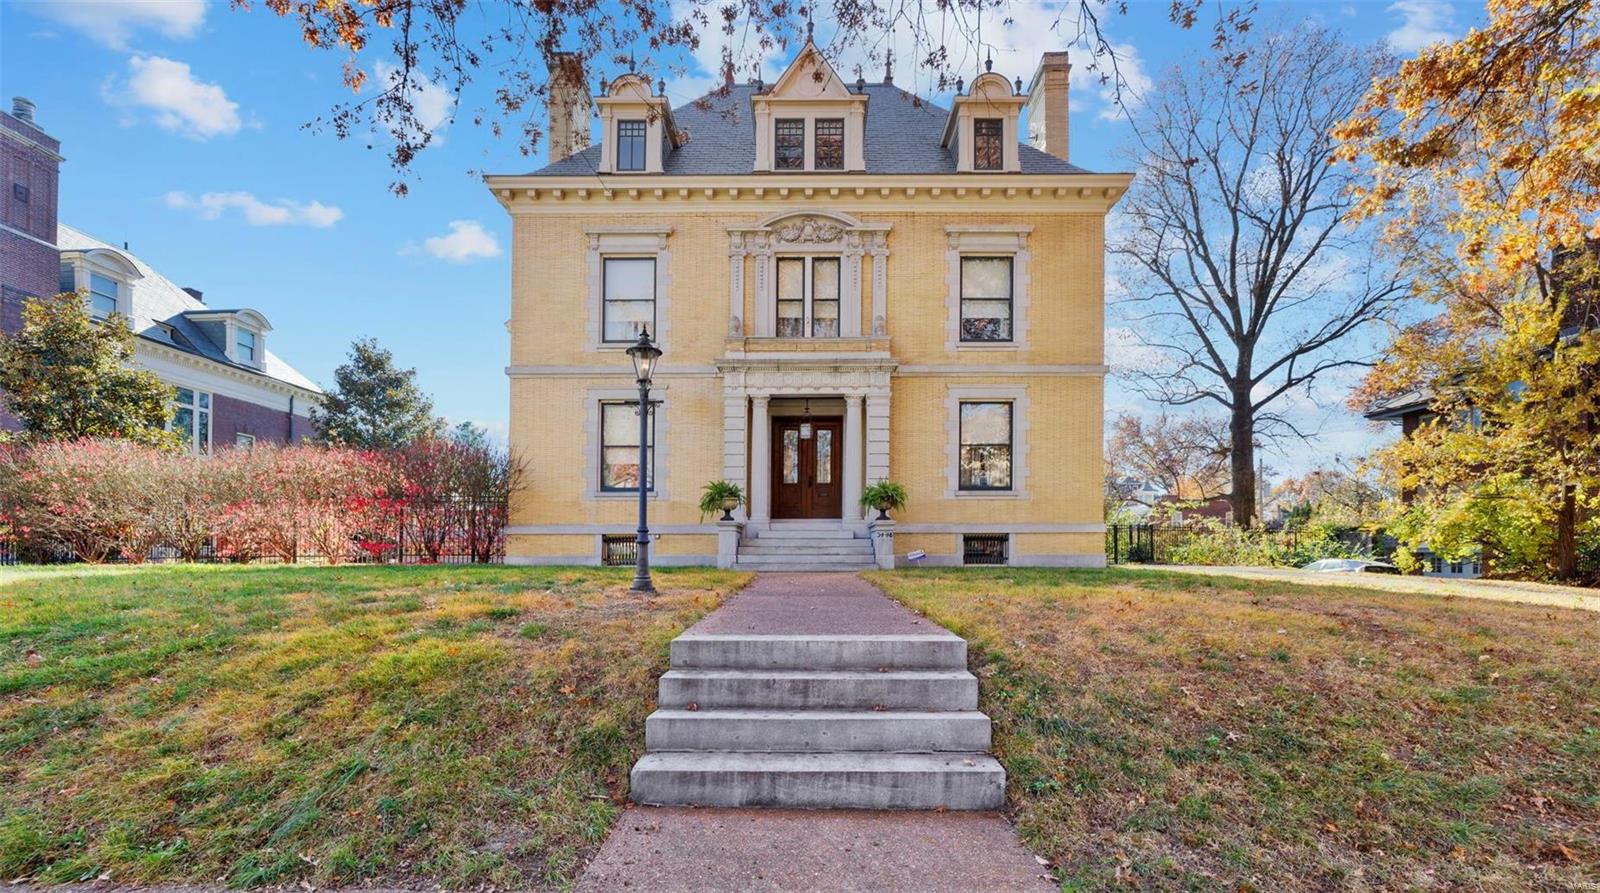
Built in 1900, this 3-story home has been lovingly renovated by the owners to maintain the historic quality of the house. Priceless features include mahogany & quarter sawn oak millwork including wainscoting, built-ins, staircases & hardwoods throughout; terrazzo floors, stained glass windows & antique fixtures. The main floor welcomes you w/a central foyer, library w/gas fireplace, parlor, and expansive dining room w/ gorgeous built-in cabinetry. The chef's kitchen and butler’s pantry feature custom cabinetry, granite countertops and center island w/ custom built-in butcher block table. Upstairs includes master bedroom & bath, w/ 4 addl bedrooms, 2 full baths, a sitting room, office & large media room. Additionally: partially finished basement w/rec room, wine cellar, 1/2 bath & workshop. New 2-story composite deck overlooks limestone patio & inground pool. Historic 1-car garage, attached 1911. Slate roof, new in 2014. See supplements for features & addl info. Pool heater sold as is. Additional Rooms: Wine Cellar
#21079272

St Louis

3448 Longfellow Boulevard

5 Beds

3 Baths

5,566 Sq.Ft.

$1,199,000

MLS#: 21079272
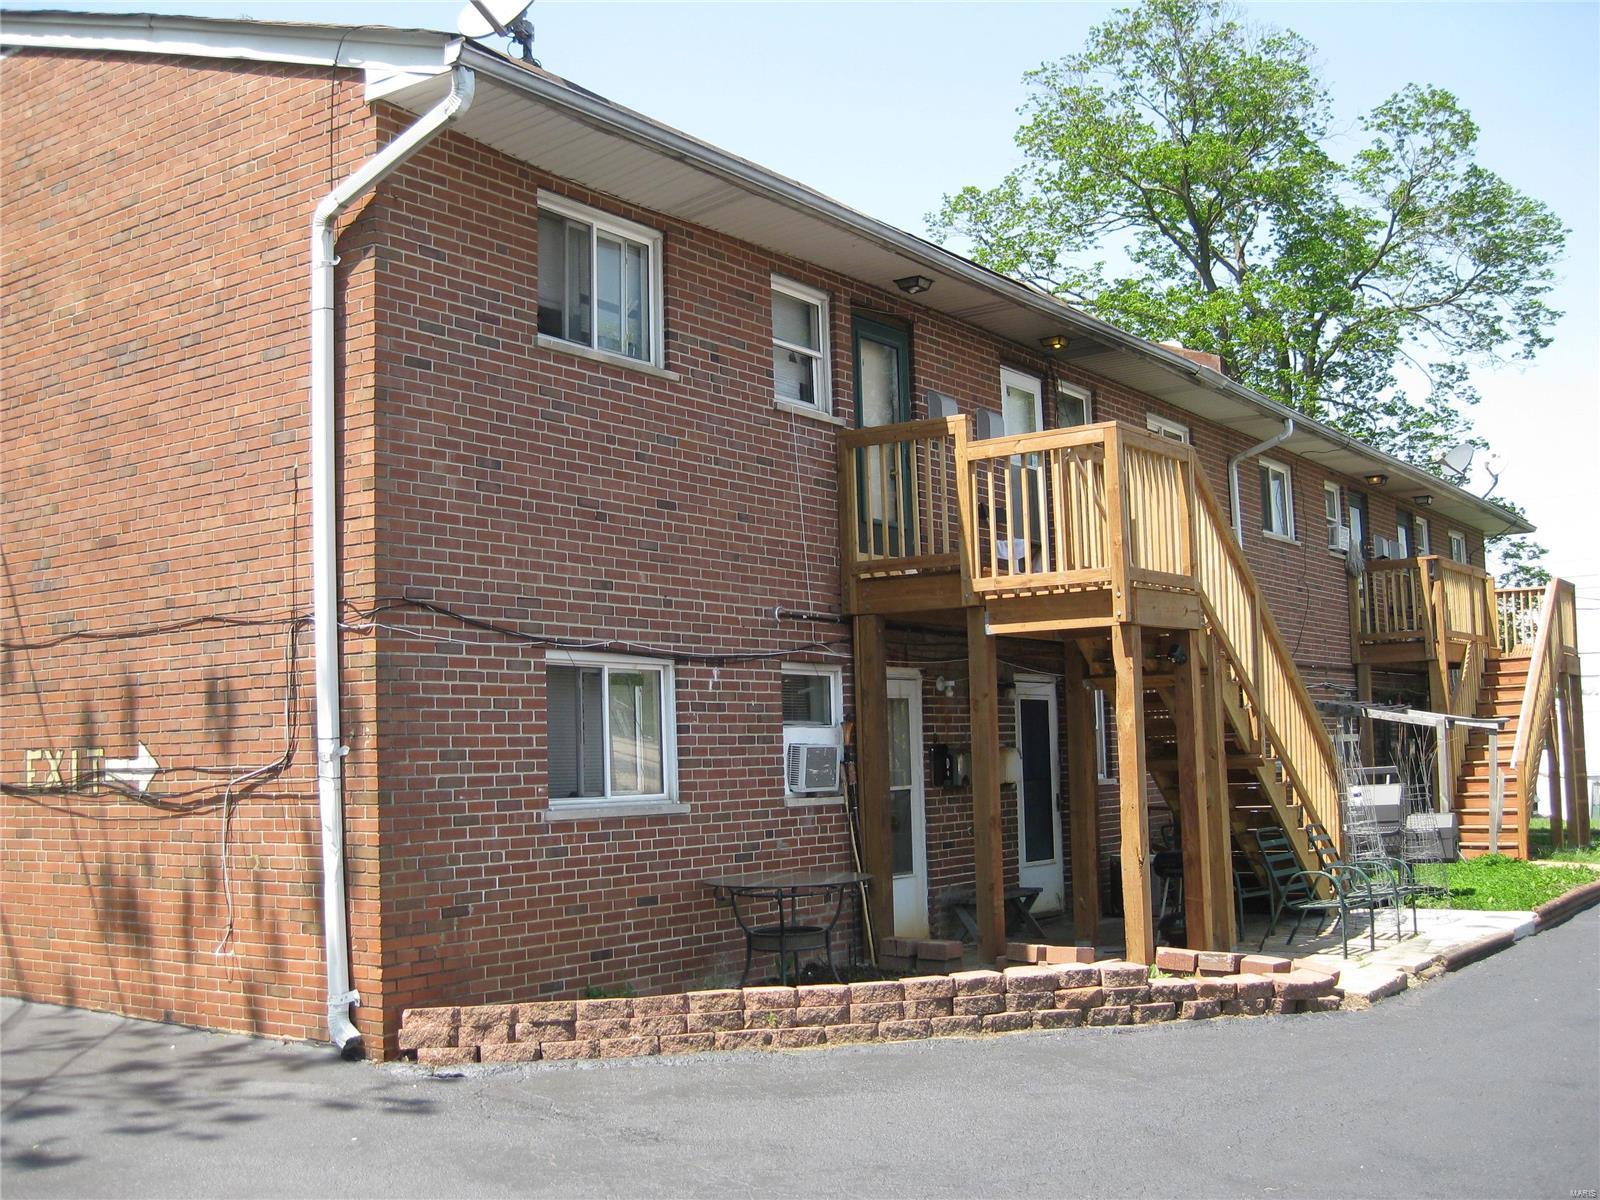
16-Unit Investment Property, Two Brick Buildings with 8 Apartments each and Brick Shed for Storage, All 2-Bedroom 1 bath Units.
Brand new 10 Decks/Staircases, freshly sealed parking lot and driveway, all units have ceramic tile floors in kitchen and bathroom,
most apartments have laminate floors, individually metered electric panels and gas meters, each tenant pays own electric and gas bill. All units are rented at $645/m, one unit is vacant for showings. 
Very convenient location, close to schools shopping and major highways, near Airport parks and public transportation.
*****No sign For Sale at the property***** please, don't disturb tenants,
#22029472

St Louis

9408 Tennyson Avenue

None Beds

None Baths

N/A

$1,199,000

MLS#: 22029472
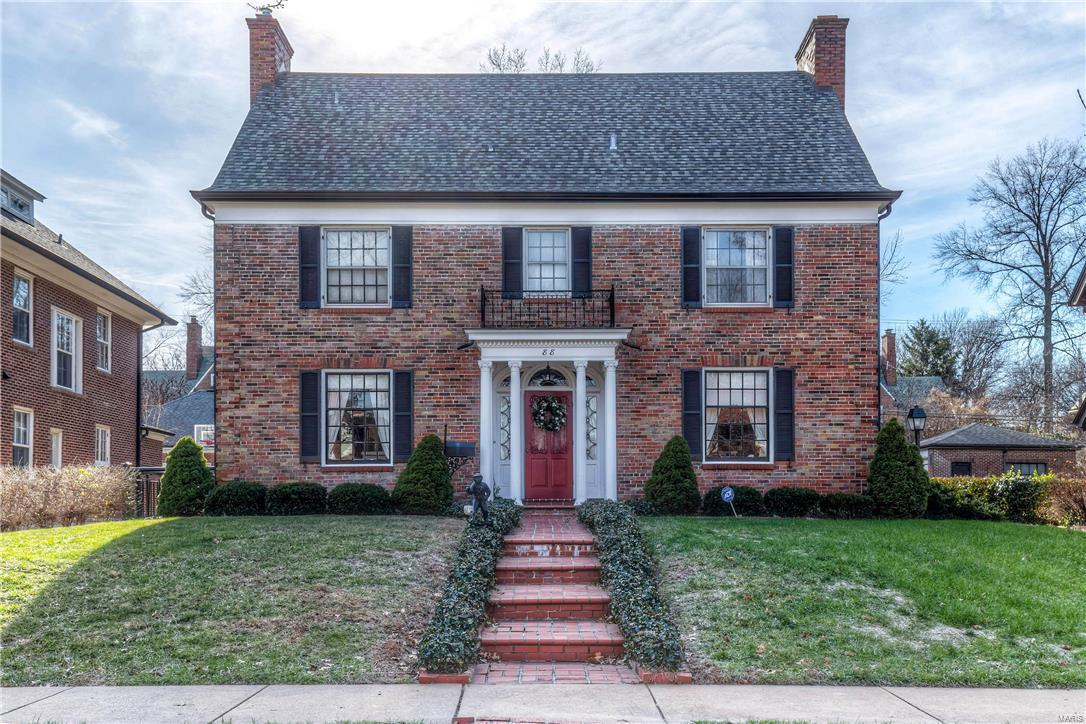
This 4 bedroom 3.5 bath Clayton Charmer has gone thru a renovation the past 2 years. Starting w/ the main level, list includes; refinished HW floors, detailed molding, fresh paint, multiple wood burning  FP’s, some built-in, spacious seating porch & incredible kitchen.  Thermador professional appliances (including pot filler), soapstone counters, handmade English tile backsplash, custom inset cabinets & marvel wine fridge are some of the features making up the extensive kitchen renovation. The 2nd level features; Master w/ sitting room (easily used as office or closet space), en suite w/ custom cabinets, marble counter/floor & oversized tub. Two add’l beds share the updated hall bath w/ tub/shower combo. The third floor boasts a bonus room, 3rd full updated bath & spacious bedroom. The lower level is partially finished as well. Add’l updates include; HVAC system, some tuck pointing, electrical work & much much more! Additional Rooms: Sun Room
#16000846

Clayton

88 Arundel Place

4 Beds

3 Baths

3,486 Sq.Ft.

$1,199,000

MLS#: 16000846
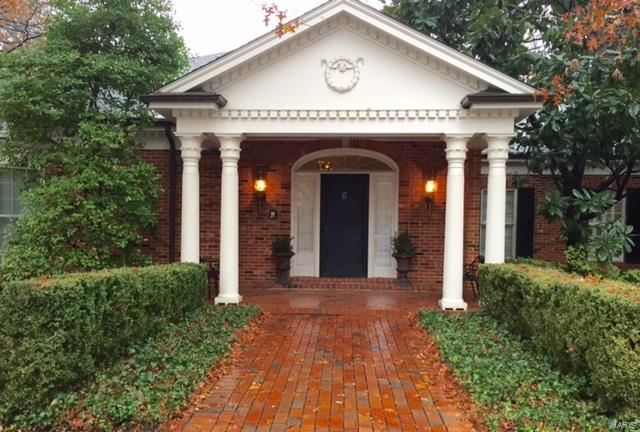
Charming classic Georgian with 3 generous bedrooms, 5 (3/2) baths set quietly upon 1.8 acres in premier Ladue neighborhood. The gracious Entry Hall opens to Living Room with ornate cabinetry framing gas fireplace. Full wall of bookcases with wet bar anchors cozy Den. Across the parqueted hall, a Formal Dining Room displays tall bay windows. A possible third bedroom, the Family Room, has a boxed beam ceiling and steps into adjoining Screened Porch to overlook the level yard. The brick courtyard Terrace is accessible from multiple areas. Enjoy large Kitchen with high end appliances and abundant storage, Breakfast Room with useful Butler's Serving Pantry and Laundry Room with half bath. See the two additional large, en suite Bedrooms, an Office, Guest Powder Room, and the over-sized three car garage. Most amazing is the enormous unfinished Lower Level spanning the full footprint of the home. Possibilities are endless. Enjoy your privacy on the elegance of this low maintenance property.
#16075053

Ladue

10183 Winding Ridge Road

3 Beds

3 Baths

4,497 Sq.Ft.

$1,199,000

MLS#: 16075053
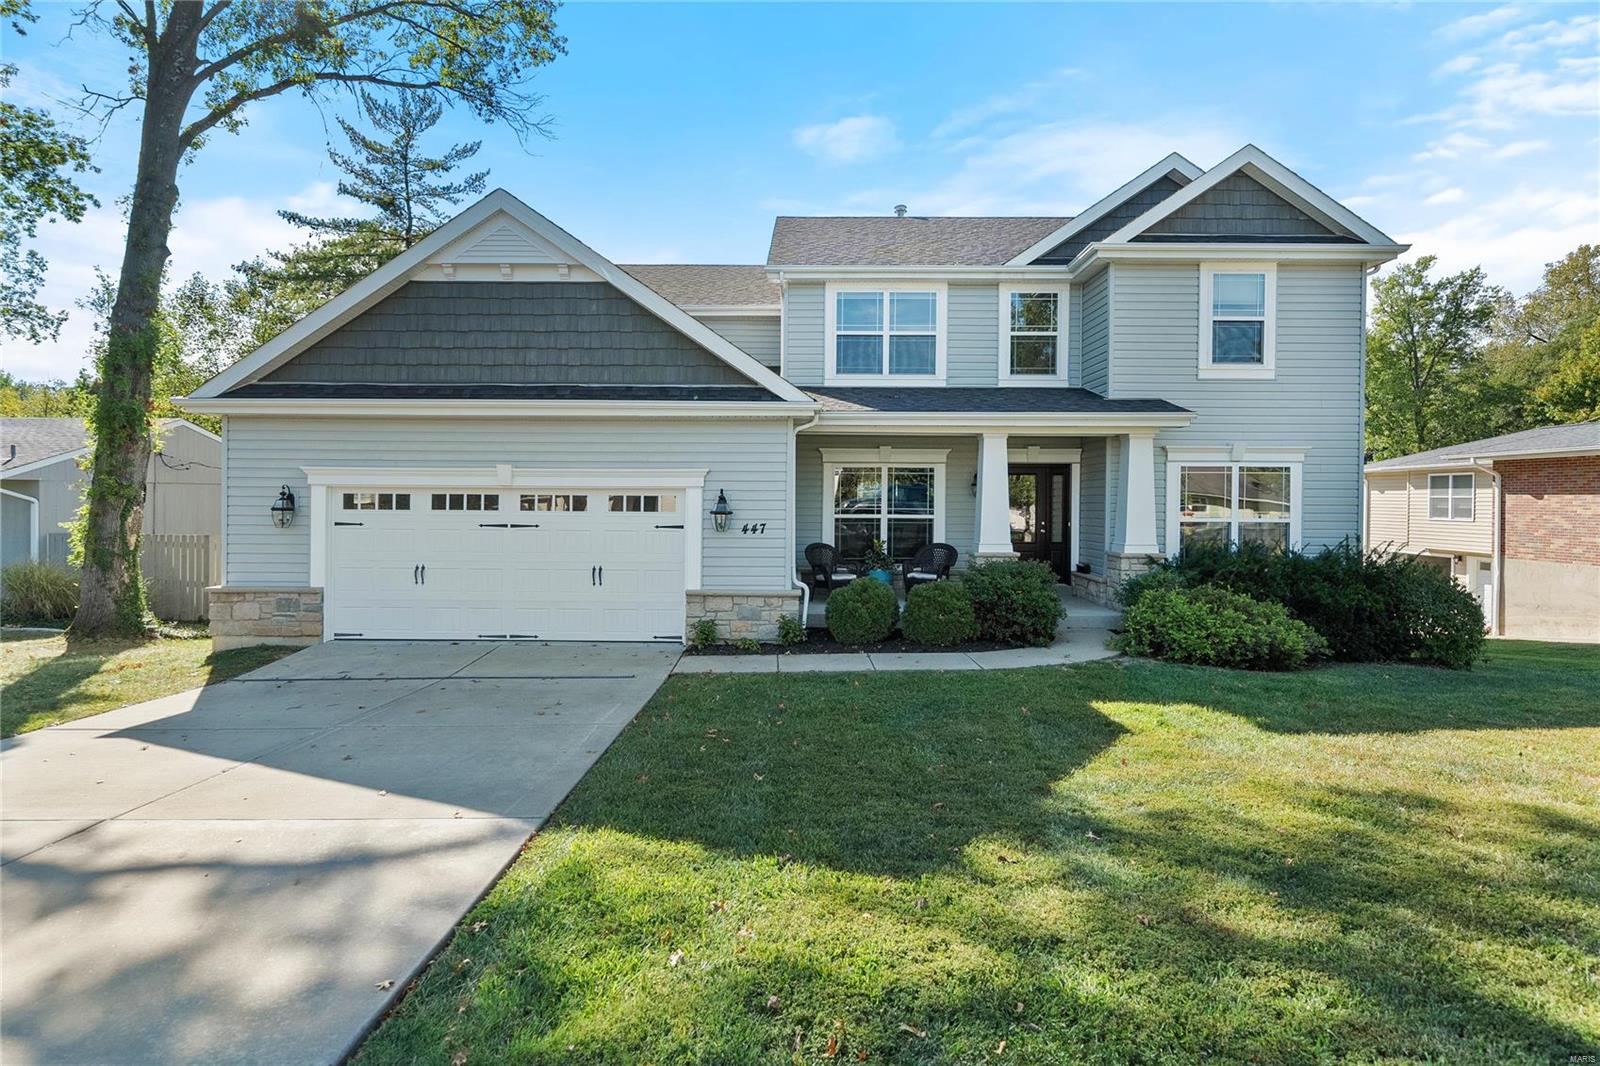
Newer construction home on quiet cul-de-sac in sought-after Kirkwood neighborhood. Over 4,400 sq. ft. of living space makes this an ideal home for many types of buyers w/ 3 levels of living space. Classic center hall w/ formal living & dining rooms. Large FR is divided by wet bar which makes entertaining a breeze. Large sunroom w/ floor to ceiling stone mantel & hearth, vaulted ceiling & woodburning frplc. opens to expansive deck overlooking park-like setting w/ total privacy. Chef's kitchen w/ large center island can seat 3/4 people, custom cabinets, stainless steel appliances, adjoining breakfast room also opens to deck...ideal for grilling & chilling, large 1st floor laundry room + butler's pantry complete the 1st floor.  Spacious primary suite w/ palatial walk-in closet & luxurious ensuite bath.  2 add'l bdrms, full bath and a large loft ideal as a home office and/or children's play/study room.  Large, finished lower level w/ huge wet bar, sunken rec. room + add'l bdrm & full bath.
#24057364

Kirkwood

447 Iris Lane

4 Beds

3 Baths

4,430 Sq.Ft.

$1,199,000

MLS#: 24057364
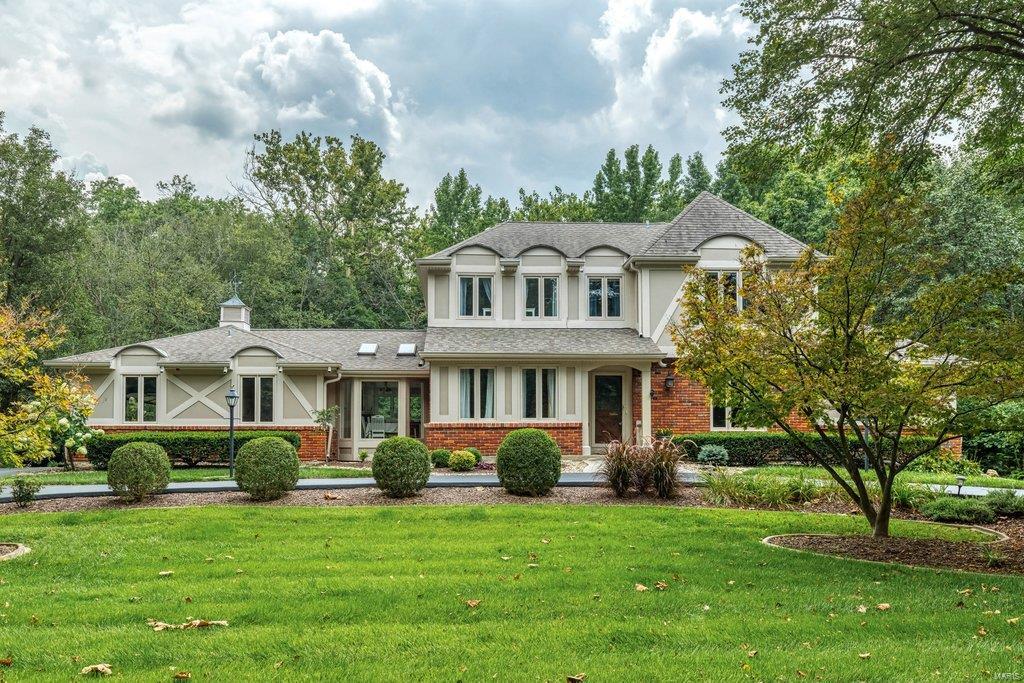
Beautifully renovated brick 1.5 Sty in premier Frontenac location. Open floor features light-filled rooms with oak hardwoods, soaring ceilings & detailed trim work. Gracious entry foyer opens to private study, formal dining room & living room with wet bar, floor-to-ceiling stone see-through fireplace & barrel-vaulted entryways that lead to expanded family room with wide bay windows, fireplace & skylights. Designer kitchen with glazed bisque cabinetry, granite countertops, stainless steel appliances & 7’ black walnut island adjoins vaulted breakfast room. Spacious master bedroom suite combines the enjoyment of a brick fireplace with sitting room & luxury bath with jetted tub. Oak staircase accesses 4 additional bedrooms & 2 full baths. Lower Level entertainment space includes recreation room, game room & gathering bar plus workout room & full bath. Situated on a parklike 1+-acre cul-de-sac lot with deck, paver patio & oversized 3-car garage. Award-winning Ladue School district.
#21072586

Frontenac

10644 Oak Gate Lane

5 Beds

4 Baths

5,326 Sq.Ft.

$1,199,000

MLS#: 21072586
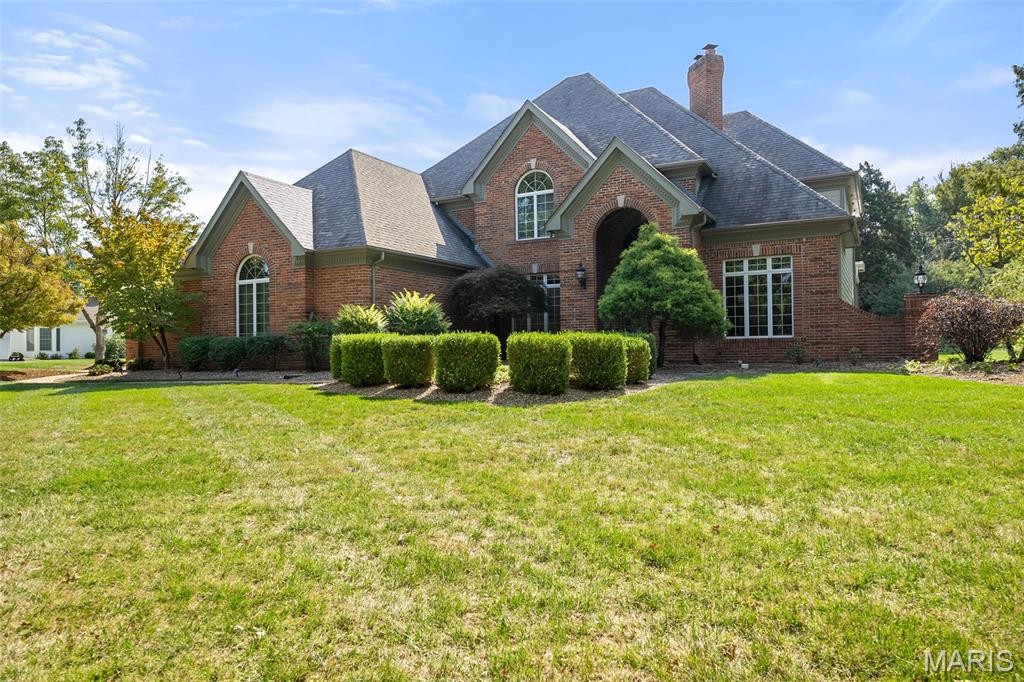
Experience luxury living in this executive Dunhill Farm home designed for both everyday comfort and unforgettable entertaining. A handsome wood-paneled office, elegant center hall plan, and spacious dining room set the tone, while the functional kitchen with breakfast room flows seamlessly into the hearth room with a fireplace flanked by custom built-ins. The family room is a complete showstopper- stone surround fireplace, wetbar area, and a freestanding concrete bar with hydraulic garage door opening to a patio make indoor and outdoor living seamless.  Outside, there is a hot tub, built in fire pit and bbq, and covered seating—perfect for gatherings and celebrations.  The main floor also offers a laundry room, mudroom, and 3-car garage. Upstairs, the impressive primary suite features a private balcony overlooking the rear yard and spa-like bath with double vanity and separate shower and bathtub. Additionally there are three more guest bedrooms including an en-suite and Jack-and-Jill. All bedrooms are private, spacious and have great closet space. The lower level is an entertainer’s dream with a cozy rec room, game room with wet bar, exercise area, sleeping quarters, full bath, and plenty of storage.  This impressive home is set on a vibrant, lively lot and showcases top-tier finishes throughout.  Stylish, spacious, and completely move-in ready, its the perfect blend of luxury and comfort.
#25063395

Chesterfield

16648 Kehrsgrove Drive

4 Beds

4 Baths

5,524 Sq.Ft.

$1,199,000

MLS#: 25063395

Experience timeless elegance in this beautiful traditional luxury Fischer and Frichtel built home, ideally situated on an expansive, private, level one-acre lot in the sought-after Pevely Farms neighborhood. Overlooking the golf course, this exceptional property pairs classic architecture with thoughtfully designed spaces for both everyday functional living and entertaining. Throughout the home, refined architectural details including crown molding, intricate millwork, graceful archways and custom built-ins add character, warmth and a sense of enduring luxury.

At the heart of the home, a dramatic two-story great room is framed by soaring floor-to-ceiling windows, filling the space with natural light while showcasing beautiful views of the golf course. The chef’s kitchen offers a welcoming gathering place and flows effortlessly into the home’s living and entertaining spaces. A private main-floor primary suite and conveniently located main-level laundry provide the ease of one-level living while maintaining the generous scale of the home.

The lower level offers an impressive amount of finished living and entertaining space, including an authentic wine cellar added in 2020. And as if the finished spaces weren’t enough, an abundance of unfinished space remains providing exceptional storage today with the flexibility to create even more finished living space in the future.

Step outside to an expansive backyard designed to feel like a private retreat. A stunning pool, outdoor fireplace and generous outdoor living areas create an inviting space to enjoy throughout the seasons, all complemented by sweeping views of the golf course.

Located within the Rockwood School District and serving Eureka High School, this Pevely Farms residence brings together timeless architectural details, an impressive floor plan, exceptional indoor and outdoor living spaces, and a beautiful golf course location.
#26059963

Eureka

5 Barn Side Court

4 Beds

4 Baths

6,110 Sq.Ft.

$1,199,000

MLS#: 26059963

Welcome to 332 Ladue Lake Drive, an elegant Tudor-style residence set on nearly an acre in the prestigious Ladue Lake community. Framed by mature trees and beautifully maintained grounds, this exceptional property offers privacy, timeless character and resort-style living. Enjoy a serene setting with a stocked neighborhood lake and parklike surroundings, all just minutes from Bellerive Country Club, the Elks Club, premier shopping and dining, with convenient access to major highways, the airport and downtown St. Louis.

The spectacular backyard is made for entertaining, featuring a private in-ground pool, expansive decking and new pergola—an inviting retreat for poolside afternoons, alfresco dining and gatherings with family and friends.

Inside, distinctive architectural details create an impressive sense of space. The eat-in kitchen features a center island, rich cherry cabinets, quartz countertops and stainless steel appliances. The show-stopping two-story great room is open to the upper level and showcases soaring ceilings, dramatic floor-to-ceiling wood detailing, a wood-burning fireplace and direct access to the pool and outdoor living areas.

The newly updated main-floor primary suite is a luxurious private retreat, featuring a beautifully renovated, spa-inspired bath with a custom shower/tub combination, updated lighting and an expansive walk-in closet with custom built-ins. Upstairs, three additional bedrooms and two full baths provide generous accommodations for family and guests.

The finished lower level extends the home’s living and entertaining space with distinct family room and game room areas with heated floors—ideal for movie nights, game days or casual gatherings. Additional thoughtful features include heated flooring in the entry, a whole-house generator, main-floor laundry, a circle drive, rear-entry garage and pet fence.

Whether entertaining poolside, gathering in the dramatic great room or simply enjoying the peaceful surroundings, this is a home designed to be enjoyed in every season. An exceptional opportunity to experience the lifestyle and setting that make Ladue Lake so special.
#26054046

Creve Coeur

332 Ladue Lake Drive

4 Beds

3 Baths

4,116 Sq.Ft.

$1,199,000

MLS#: 26054046
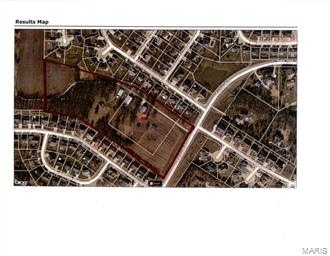
Great piece of property! Located at Feise Rd. in O'Fallon! LOCATION, LOCATION, LOCATION !!!
Level ground with access road to rear of property. Excellent Opportunity - Will Not Last Long!

Property with house and outbuilding being sold "As-Is".

Talk with your Buyers/Investors and submit an offer!
#13047098

O'Fallon

845 Feise Road

None Beds

None Baths

N/A

$1,198,800

MLS#: 13047098
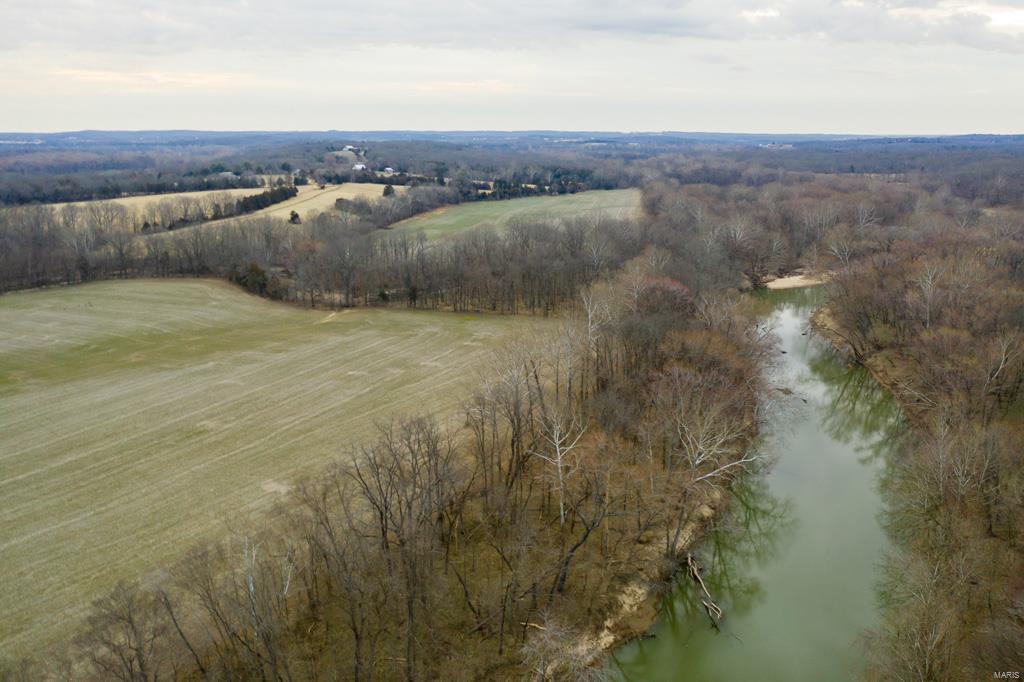
If you are looking for the perfect place to hunt, fish, ride your UTV or just get away look no further than this income producing 214 +/- acres in Franklin County, Missouri.  Sitting along the Bourbeuse River just 65 miles from downtown St. Louis, this is your opportunity to have the best of both worlds.  The farm consists of 74 acres of tillable bottoms and 40 acres of fenced pasture. 
After a short drive on the county maintained roads, your driveway starts where the blacktop ends. The farm offers privacy many are after while providing unlimited recreational opportunities. With several barns, a mobile home in excellent condition and utilities on site, the options are endless. Properties of this caliber rarely hit the open market, don't miss your opportunity to own this one of a kind piece of paradise. Additional acreage available.
#21015794

Leslie

0 Wildhaber Road

None Beds

None Baths

N/A

$1,198,300

MLS#: 21015794

Discover a unique opportunity to own recreational, hunting, homestead, or off-grid land in southern Ste. Genevieve County, Missouri. This 241+/- acre property has been subdivided into 32 separate wooded lots ranging from 3+/- to 13+/- acres in size, offering buyers the flexibility to purchase an individual lot or bundle multiple lots together to create a parcel that fits their needs.
Located southeast of Farmington, northeast of Fredericktown, and west of Perryville Missouri. The property is accessible from Coldwater Creek Rd. and can also be reached from Bidwell Creek Rd. Surrounded by the Mark Twain National Forest, this property offers a private and secluded setting with thousands of acres of surrounding natural beauty and outdoor recreation nearby.
The land is completely wooded and unrestricted, making it an excellent opportunity for hunting, camping, ATV and recreational use, building a private getaway, establishing a homestead, or creating an off-grid retreat. Utility easements are already in place along the road frontage, providing additional flexibility for future development. Electric is available along Coldwater Creek Rd.
Whether you're looking for a small recreational tract, a larger hunting property, a secluded homestead, or hundreds of acres to create your own private retreat, these lots can be combined to meet your needs.
Owner financing is available for interested buyers; making this an excellent opportunity to invest in unrestricted Missouri land and create the property you've been looking for.

Lot Highlights:
Lot 30, 32: Electric available along Coldwater Creek Rd.
Lot 1, 9, 14, 19, 20, 27, 26: Existing field openings along 100’ easement roadway.
Lot 14: Cabin, storage shed, outhouse.
Lot 9, 26: Existing ground blind.
Lot 30: Spring(s) along roadway.
#26059209

Womack

000 Coldwater Creek Road

None Beds

None Baths

241.73 acres

$1,198,252

MLS#: 26059209

1 ... 429 430 431 432 433 ... 666
* Listings identified with the FMLS IDX logo come from FMLS and are held by brokerage firms other than the owner of this website. The listing brokerage is identified in any listing details. Information is deemed reliable but is not guaranteed. If you believe any FMLS listing contains material that infringes your copyrighted work please click here to review our DMCA policy and learn how to submit a takedown request. © 2024. First Multiple Listing Service, Inc.

Send a message

Message successfully sent.

Your message

What is 3 + 4 ?

Reason for contacting?

I agree to receive email communication and understand I can unsubscribe at any time.

I agree to be contacted by Rock Island Realty via call, email, and text for real estate services. To opt out, you can reply 'stop' at any time or reply 'help' for assistance. You can also click the unsubscribe link in the emails. Message and data rates may apply. Message frequency may vary. Privacy Policy

Sign Out

Virtual Assistant

Would you like to take the next step with this property? We can help you schedule a showing or virtual tour, or send you more details.

Yes, I would like more information.

Thank You for Your Reply, One of Our Agents will contact you as soon as possible

No, maybe later.

Thank you, you can always contact me via email, phone number or through the contact form.

Realhub AI

Lucy - Your AI-Powered Realtor

Update Your Temporary Password

Personalize your search

Enter your email and we'll notify you immediately when new listings match what you're looking for.

or enter email address

Already have an account ? Login here

Continue your home search

I agree to receive communications and understand I can unsubscribe at any time.

I agree to be contacted by Rock Island Realty via call, email, and text for real estate services. To opt out, you can reply 'stop' at any time or reply 'help' for assistance. You can also click the unsubscribe link in the emails. Message and data rates may apply. Message frequency may vary. Privacy Policy

Already have an account ? Login here

We use cookies

We use cookies primarily for analytics to enhance your experience. By accepting, you agree to our use of these cookies. You can manage your preferences or learn more about our cookies policy.
