Properties

Browse or get in touch to schedule a walkthrough.

  • Nearby me
Price range

Popular Features

Community Features

Association

Property Features

Waterfront

View

Exterior Features

Interior Features

Style

10000 properties match your criteria

Updated 1 minute ago

E-Alert name
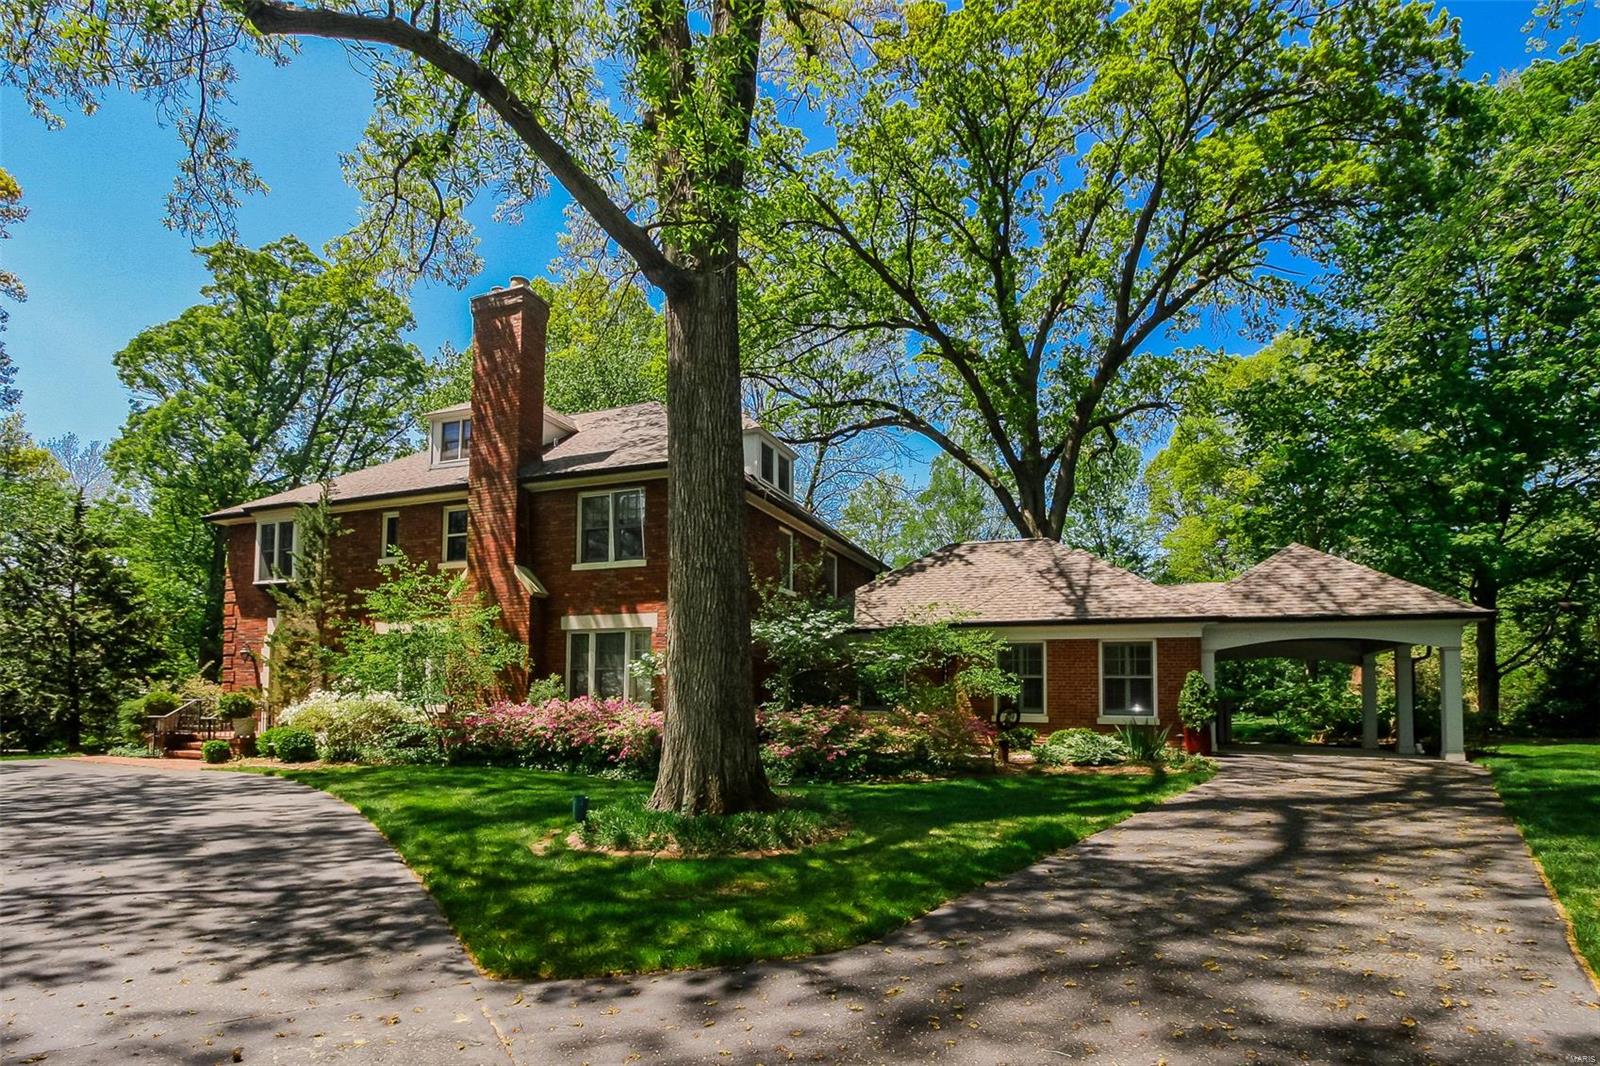
Stunning 3sty on 1.19 acres in prestigious Hampton Park. 7 Bd/7Bth (5F/2H) showplace w/nearly 7000 sqft. 1st Flr boasts Living Rm w/stone FP, 2 sets of windows & French doors; formal Dining Rm, Guest Ste w/private entrance, walk-in closet & laundry ~ all handicap accessible! Kitchen w/island, granite, Breakfast Rm, cozy Hearth /Sitting Rm w/wet bar; Powder Rm, large Family Rm w/FP. 1st Flr also finds Powder Rm & Utility/Mud Rm w/Butler’s pantry. Sprawling 2nd Flr w/wonderful Master Ste w/luxury Bth, His & Her vanities, Jacuzzi tub; Sitting Rm & beautiful Offc; 3 add’l Bds, 2 full Bths & 2nd Flr Laundry. 3rd Flr w/2 more large Bds & full Bth! Highlights: zoned HVAC, circular drive, sprinklers, alarm & O/S 2-car garage. Unfinished LL w/plenty of storage. Relax outside on brick patio, or deck w/pillars & admire enormous level yard. Perfect home for entertaining! Great location – near downtown Clayton’s restaurants, shops & galleries, WashU, Forest Park & hospitals.
#18000550

Richmond Heights

8021 South Drive

7 Beds

5 Baths

6,850 Sq.Ft.

$1,199,000

MLS#: 18000550
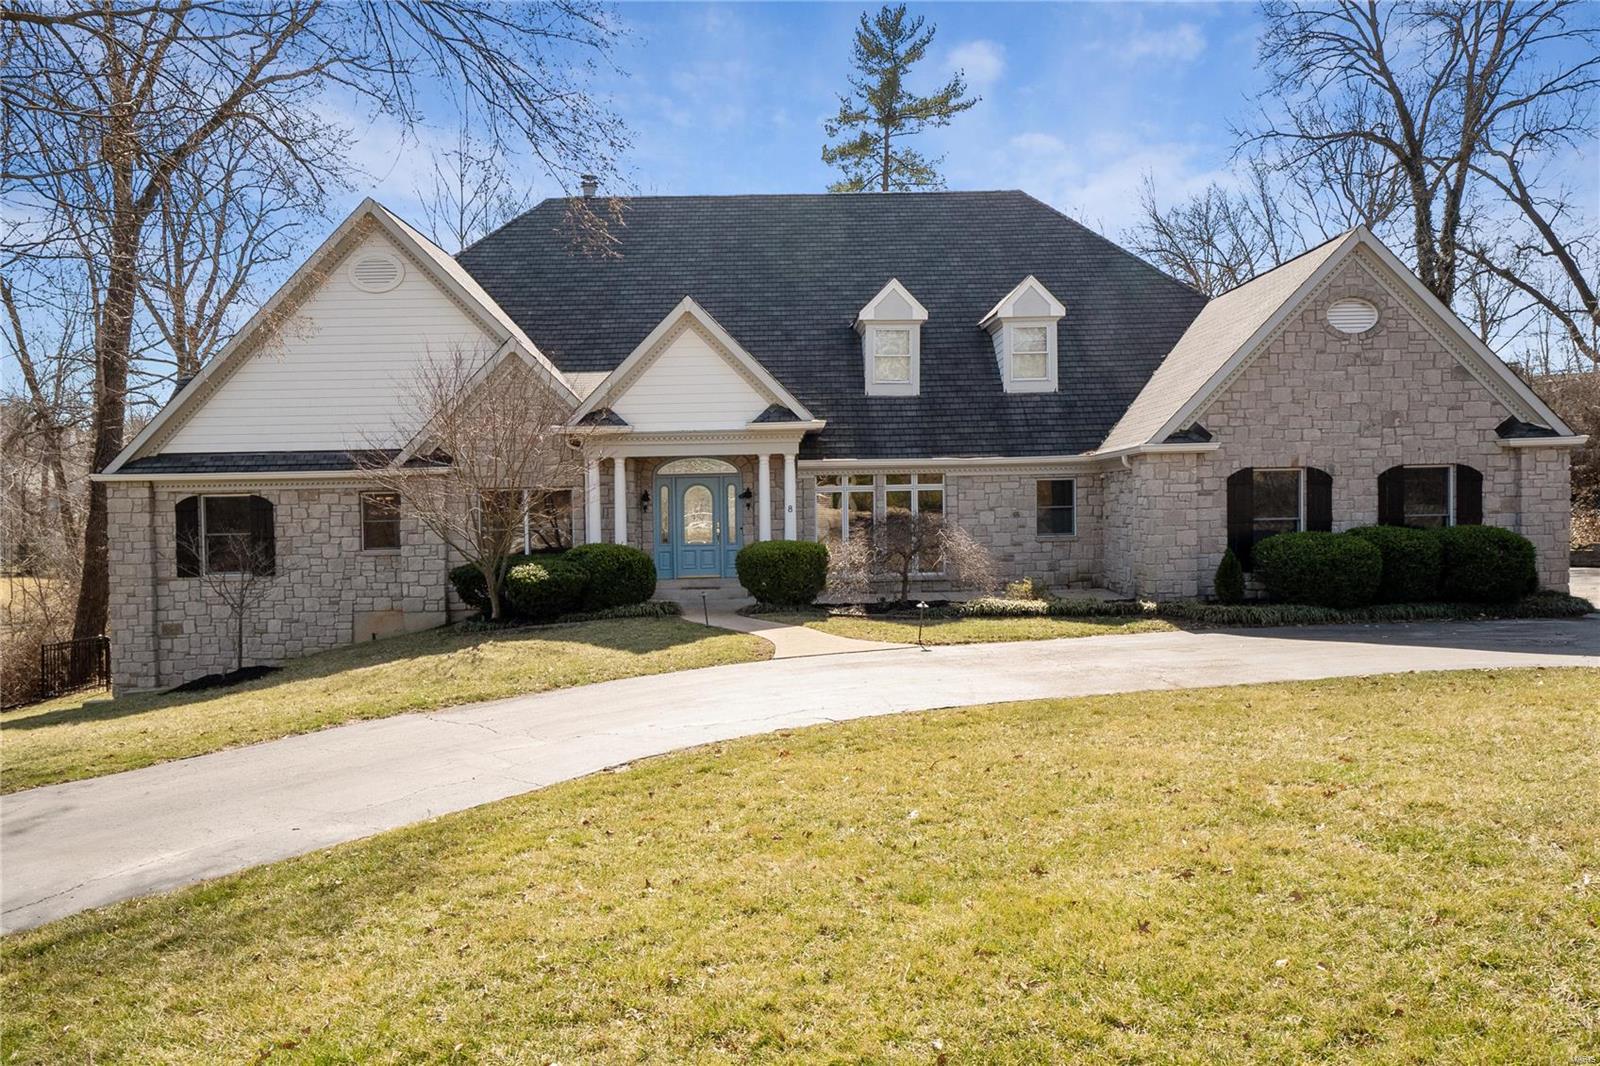
Open House 3/14 1-3 pm. Striking atrium ranch nestled in one of Ladue area’s finest lanes. The skyscraping ceilings and windows liven the senses.  Peruse vintage wines in your walk-in wine cooler or have a hot steam in the oversized shower, the creature comforts this home affords are extensive.  The open floor plan features a gourmet kitchen with Viking appliances, a massive island, and eating area.  Dimmable lights, 3 gas fireplaces, and surround sound keeps the evening mood ambient.  The sleek greyish bamboo floors enhance the soaring wall height and natural light that pours in daily via southern exposure.  The main bedroom is a sanctuary with his and her’s walk-ins, a private deck, spa-like bath, and fireplace.  The above grade finished basement gives patrons a place to spread out and easily access the lush, private, fully fenced backyard.  Plenty of parking for big boy toys and guests on the circle drive, turning pad, and oversized 3 car garage.  Come live the good life. Additional Rooms: Wine Cellar
#21000982

St Louis

8 Sherwyn Lane

5 Beds

3 Baths

5,333 Sq.Ft.

$1,199,000

MLS#: 21000982
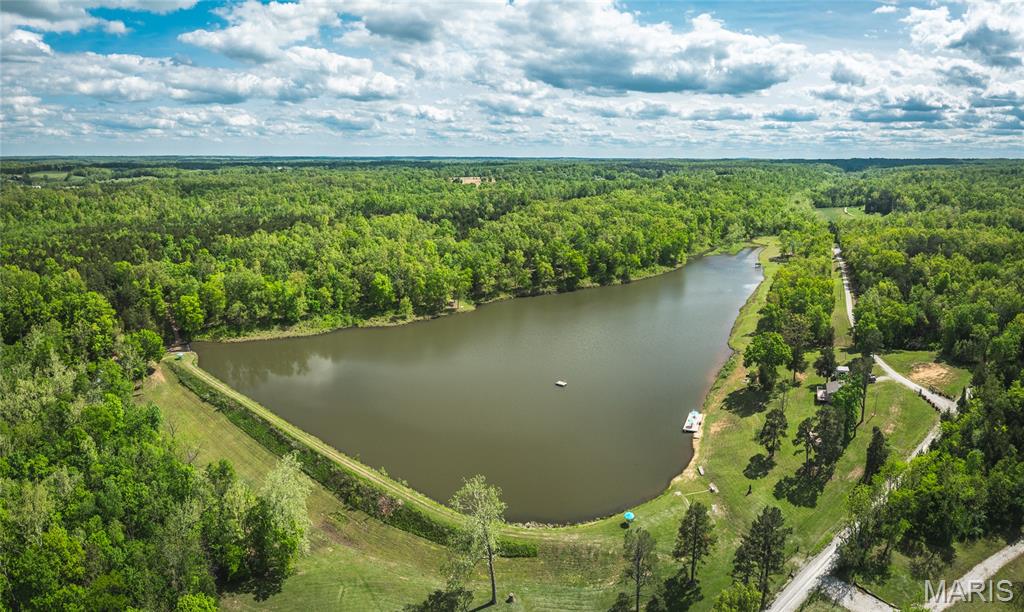
Carver Lake Lodge is a private 98.62 acre +/- retreat in Perryville, MO, featuring a stunning 17 acre +/- lake, 30-ft natural waterfall, and spring-fed creeks. Includes two lodges—“Taylor Lodge” (1,050 sq ft A-frame) and “Cash Lodge” (720 sq ft ranch-style)—each with 2 beds, 1 bath, full kitchens, and lake views. Enjoy excellent fishing, paddle boats, swimming, and hiking trails across the scenic, wooded landscape. The lake is stocked with bass and bluegill. A large shop provides ample storage for equipment and toys, along with additional smaller storage buildings. Wildlife is abundant, and views are second to none. Perfect for family getaways, vacation rental income, or your own private escape. Peaceful, secluded, and ready to enjoy—whether you’re relaxing on the deck, exploring the trails, or spending time on the water, Carver Lake Lodge delivers the kind of peace you won’t find just anywhere.
#25031152

Perryville

219 Pcr 732

None Beds

None Baths

1,040 Sq.Ft.

$1,199,000

MLS#: 25031152
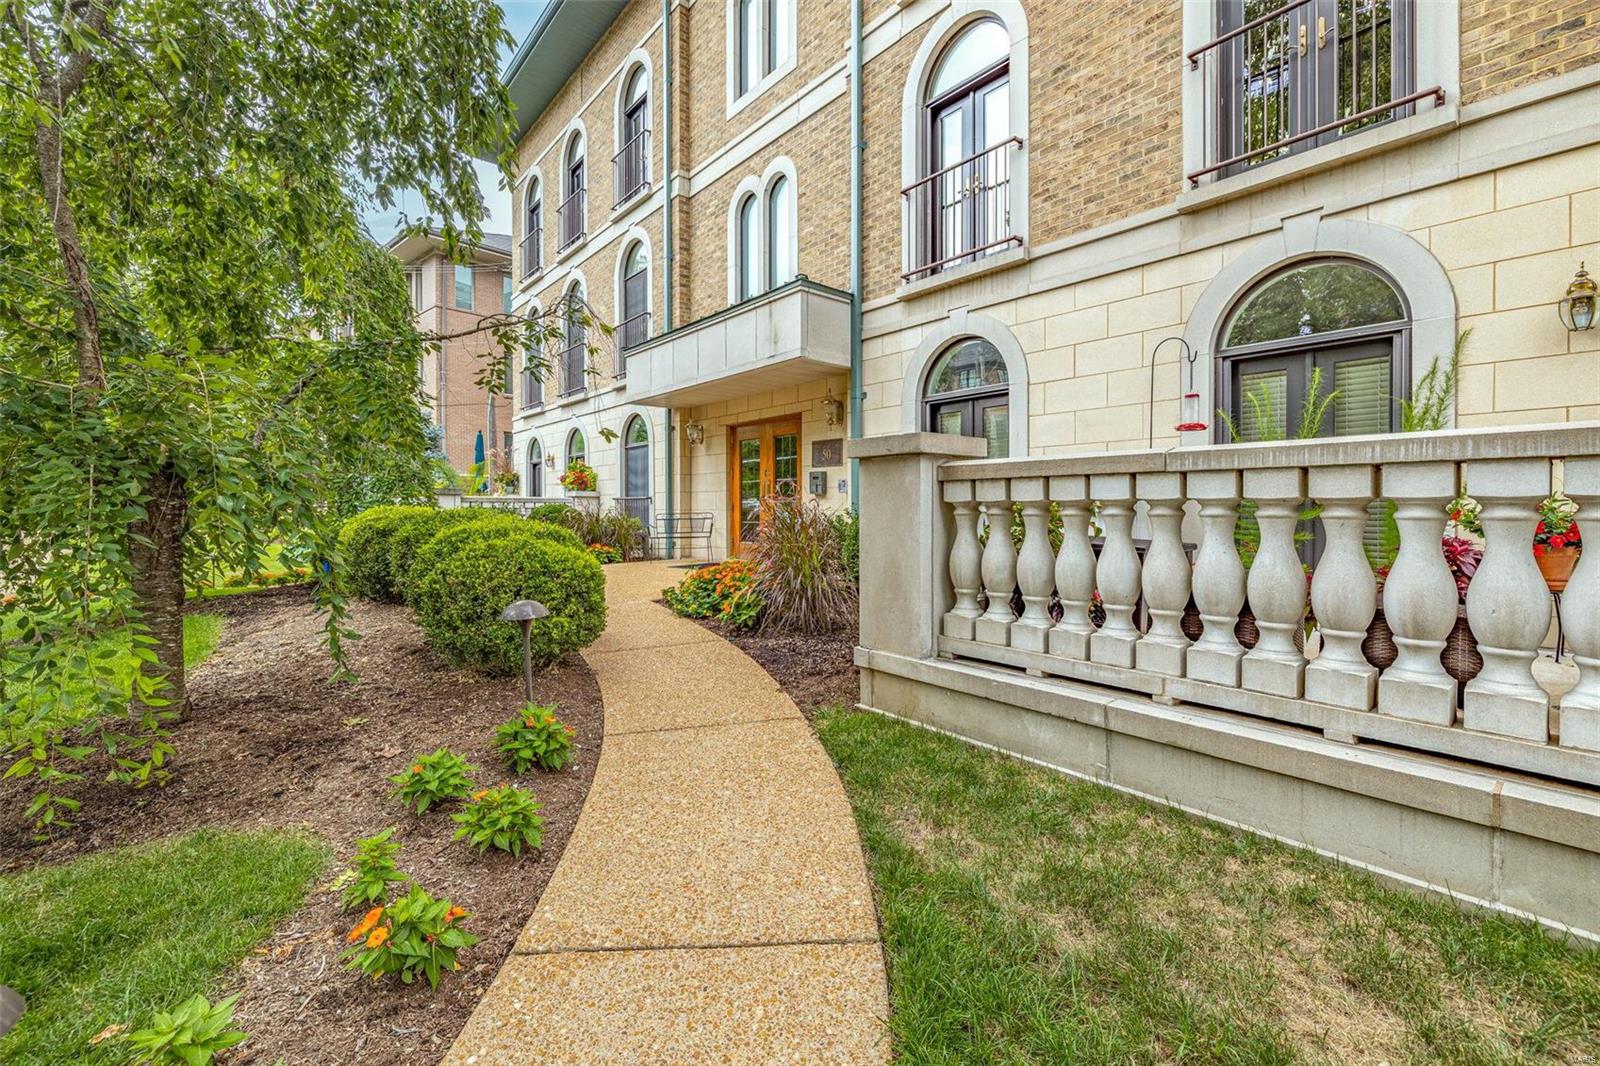
Exquisite Clayton 1.5 Story Penthouse condo! Offers fantastic flexible floor plan w/2 Master Suites!  Grand Entry w/9 Ft Clgs * Impressive Great Rm w/wood floors * Lovely Din Rm w/Gas Fireplace walks out to 1 of 3 Patios! * Handsome Office/Media Rm * Chef’s Kit w/42” Cabinetry/Granite Counters/Center Island w/Brkfst Bar/Stainless appliances (Thermidor & Wolf) * Elegant 1st Floor Master En-suite Bedroom w/walk-in shower for great 1-level living * Or head up to the gorgeous 2nd Floor Master Suite w/Sitting Rm & 22X13 private patio * It’s Spa-like bath has wlk-in shower, skylight & relaxing whirlpool tub * Plus Laundry Rm w/full-size w/d * Use either suite for in-laws, adult kids or guest visits!  New Carpet in BDRs * Secure Building w/Elevator *EZ Care lock it/leave lifestyle * Cent Vac/2020 Roof! Awesome Clayton walkability to Straubs, restaurants & Shaw Park w/outdoor pool & ice rink & newly updated Clayton Center w/Indoor Pool & 4 Gyms * No yard work/No snow shoveling * Welcome Home! Location: End Unit, Upper Level
#21055651

St Louis

50 Brighton Way 3S

3 Beds

3 Baths

3,584 Sq.Ft.

$1,199,000

MLS#: 21055651
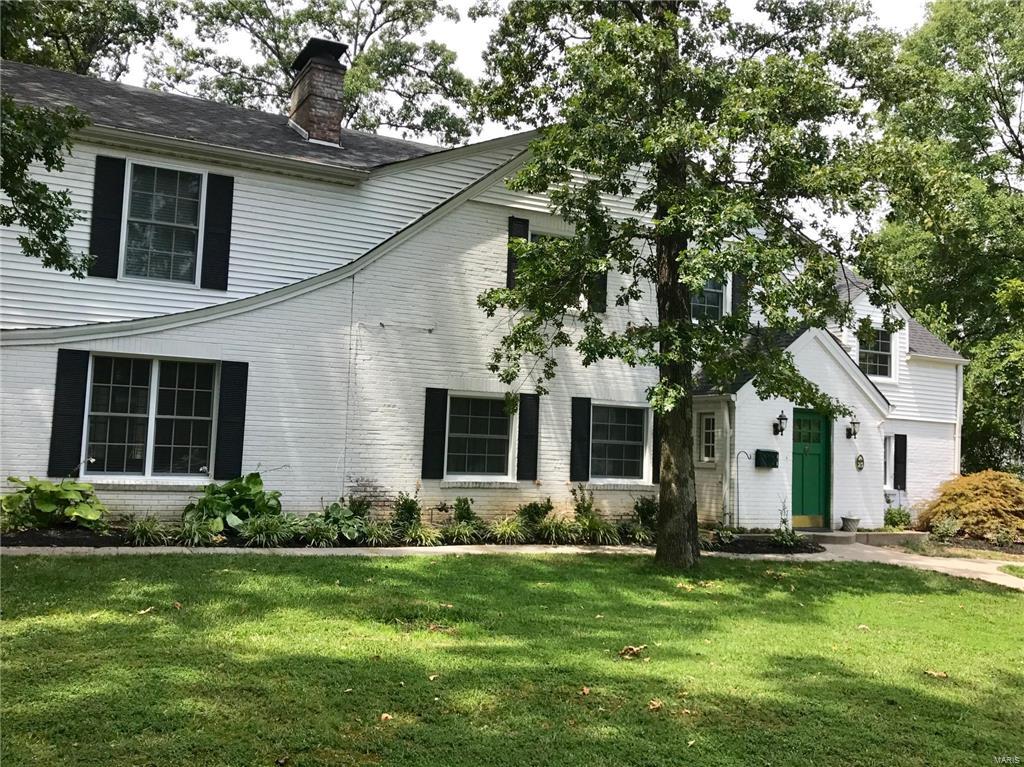
This York Village gem has 5 plus bedrooms, 4 full/2 half bathrooms and over 6,500 square feet of living space! It also features: 2 family rooms (one on each floor); a huge open kitchen/hearth room/ breakfast room; master suite with sitting room and 5 plus closets (3 HUGE walk-in closets, one that could be used as an exercise room); impressive master bath with walk-in shower, jetted tub, and separate water closet; massive home office with a separate entry; designed with option for an elevator; 3 fireplaces; 3 staircases; a laundry room complete with a dog shower; a multi-level media room for stadium seating; 3 car garage; stamped concrete driveway, patios, and paths/walks around the house; and a huge, unfinished basement. Gleaming hardwood floors, all updated bathrooms, beautiful crown moldings, new windows, and the interior is freshly painted in neutral colors. Tons of closets and storage space. First time on the market in over 40 years. Black line floor plans included in photos. Additional Rooms: Mud Room
#17055634

St Louis

23 Middlesex Drive

5 Beds

4 Baths

6,553 Sq.Ft.

$1,199,000

MLS#: 17055634
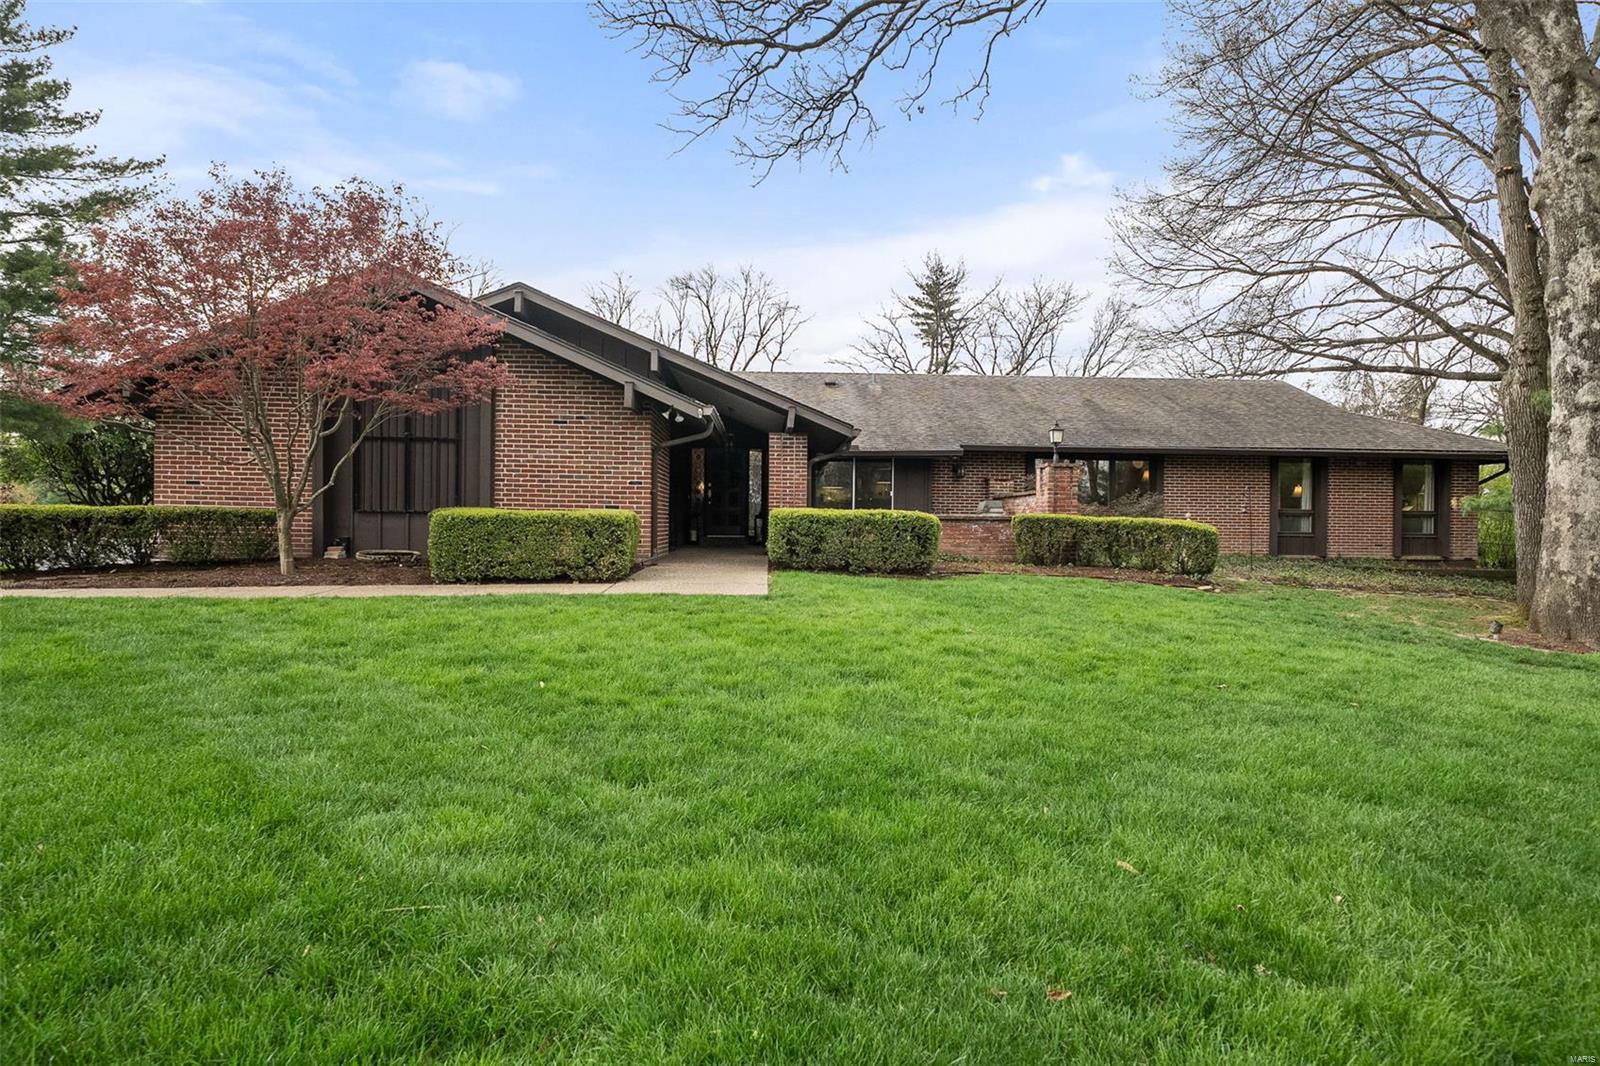
A Rare Opportunity to create your dream home in coveted Huntleigh! Set on two pristine, park-like acres in the coveted Kirkwood School District, this impeccably maintained property offers a custom flr plan & a serene setting that feels like a private retreat. Inside, enjoy a spacious layout w updated kitchen & bathrms, blending modern comfort w timeless potential. The finished walkout lower level includes a rec area, media room, wet bar, and a new bedroom with full bath—ideal for guests or extended living. A showstopping sunrm opens to the lush backyard oasis w a sparkling pool & a pool house complete w kitchen & full bath. Mature landscaping & privacy abound—all just minutes from everything. With a new roof & high-quality updates throughout, this is a rare chance to personalize a beautifully cared-for home in one of the area’s most desirable communities.
#25020905

St Louis

3 Huntleigh Trails Lane

4 Beds

4 Baths

2,777 Sq.Ft.

$1,199,000

MLS#: 25020905
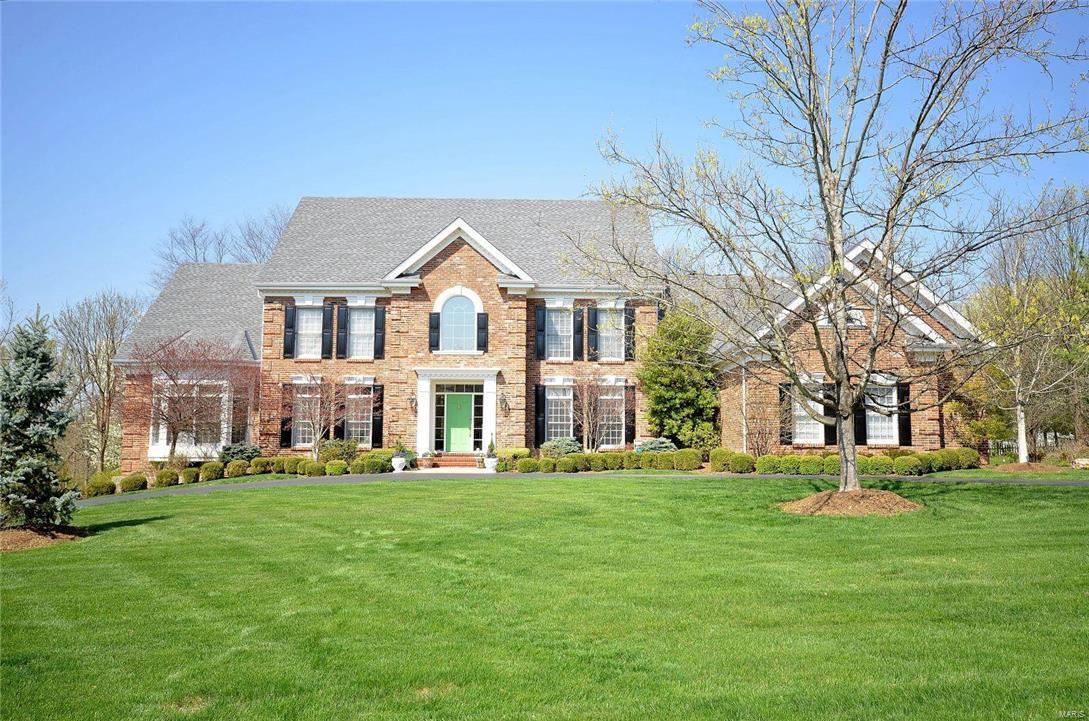
Immaculate Johnson Built Custom Home on 1.1 acre private wooded lot, only minutes to 3 major hospitals, 5 private schools and Parkway Central!  Over 6600 SF of finished living area.  One story and a half, with covered loggia, circular driveway, 5 bedrooms, 4 1/2 baths, 3 fireplaces, 2 wet bars, 3 car garage and new outdoor kitchen! New roof in 2013, two new HVAC units in 2014, updated kitchen with granite, stainless steel Dacor appliances, and hardwood floors. Gorgeous Master Suite has built ins, vaulted ceiling, double sinks, jacuzzi, his and hers closets, make up vanity and stone shower! Hearth room with floor to ceiling brick fireplace and wall of built in bookcases is welcoming and opens up to breakfast room and kitchen which is great for entertaining. Professionally finished 2,000SF+ lower level with side walkout, bedroom, exercise room, fireplace, wet bar for guests, nanny, or in- law suite.  Fresh paint and all new carpeting on second floor.  Exceptional Value in Great Location!
#16078428

Creve Coeur

409 Conway Pine Court

5 Beds

4 Baths

4,574 Sq.Ft.

$1,199,000

MLS#: 16078428
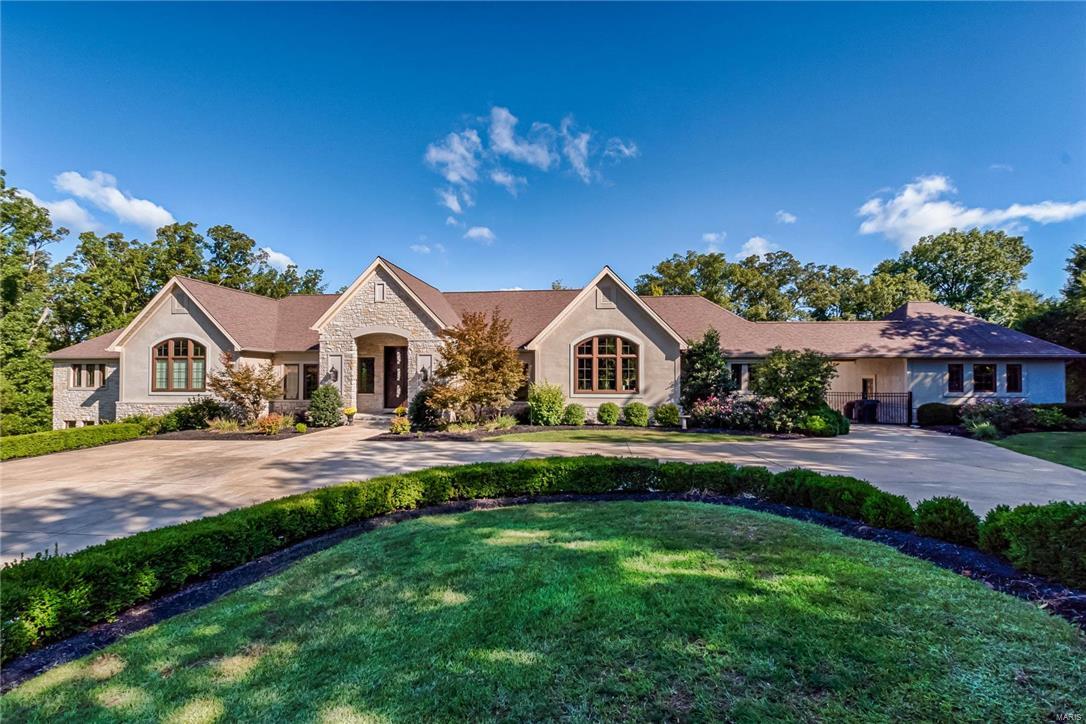
A beautifully appointed 2006 Homer Award winner characterized by a beautiful blend of custom stone and the magnificent symmentry of architectural details. Over 7000 SF on 4.7 acres of wooded privacy and private pool. Enter the foyer through 10’ Mahogany doors to the distinctive interior finishes. The enormous kitchen/hearth rm are truly the heart of the home. The master bath is a retreat w/ custom cabs, huge jet tub, walk-in shower w/ 2 heads & body sprays & flatscreen TV. Spacious secondary ensuite bedrooms.  3250 SF of LL finish is complete w/ 2nd kitchen, full bath, BR, TV & billiard area, gym, locker rm w/ steam shower, rain shower, & body sprays. Additional features include security system w/ cameras, intercom, central vac, Lutron lighting, irrigation system & 3-zoned HVAC system, & 3 garage spaces.
#16002909

Glencoe

2801 Saint Albans Forest

5 Beds

5 Baths

7,295 Sq.Ft.

$1,199,000

MLS#: 16002909
Price reduced
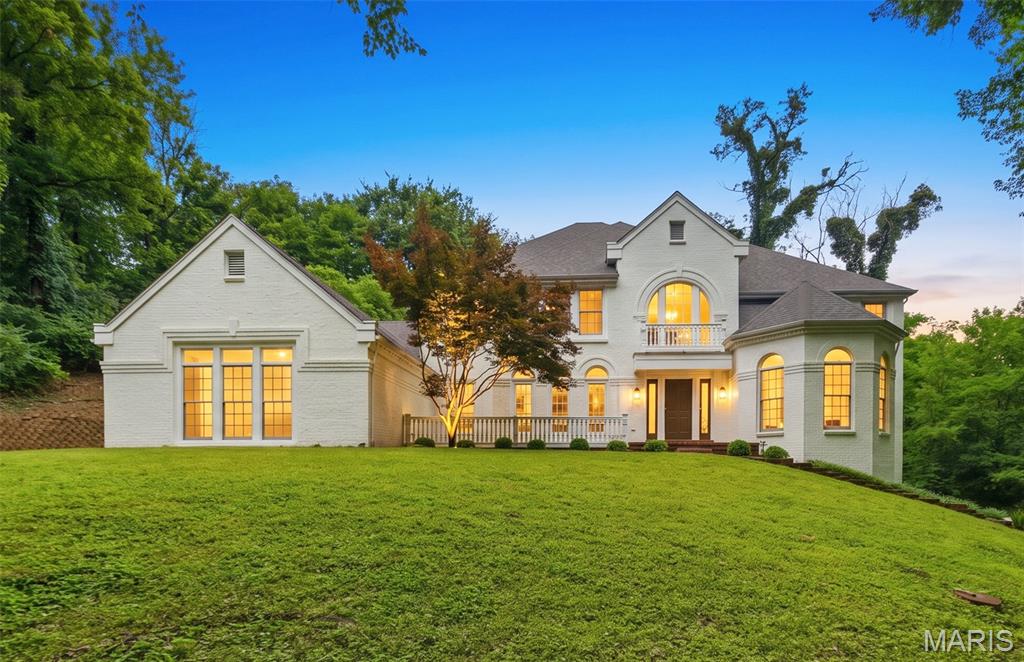
Welcome to 655 Old Riverwoods Lane,  a completely renovated 6 bedroom, 4.5 bath masterpiece offering 5,411 square feet of exceptional living space in one of Chesterfield’s most prestigious and sought after neighborhoods. Nestled in the acclaimed Parkway School District, this home delivers the perfect blend of modern luxury and timeless elegance. Step inside to discover all newly refinished wood and tile flooring that flows gracefully throughout the bright, open main level. The fully remodeled chef’s kitchen is a true showstopper, featuring stainless steel appliances including double ovens, a spacious refrigerator, and dishwasher, along with a convenient desk area and a sophisticated wet bar that seamlessly opens into the family room. Elegant designated spaces for dining and a refined home office, plus a main floor laundry room, complete this exceptionally functional layout. The main level primary suite offers a private sanctuary with soaring tray ceilings, a custom designed closet, and an indulgent fully renovated bathroom boasting double vanities, a luxurious stand up shower, a separate soaking tub, and a pampering towel warmer. 
Bathed in abundant natural light and offering tons of storage throughout, the home also features a highly versatile walk out lower level with a full second kitchen, perfect for guests, multi generational living, or entertaining. A spacious 3 car garage adds even more convenience and storage.
Ideally located near world class restaurants, upscale shopping, and endless recreation, this move-in-ready gem combines thoughtful updates, generous space, and an unbeatable location. An extraordinary opportunity in a  desirable Chesterfield enclave!
#26033129

Chesterfield

655 Old Riverwoods Lane

6 Beds

4 Baths

5,411 Sq.Ft.

$1,199,000

MLS#: 26033129
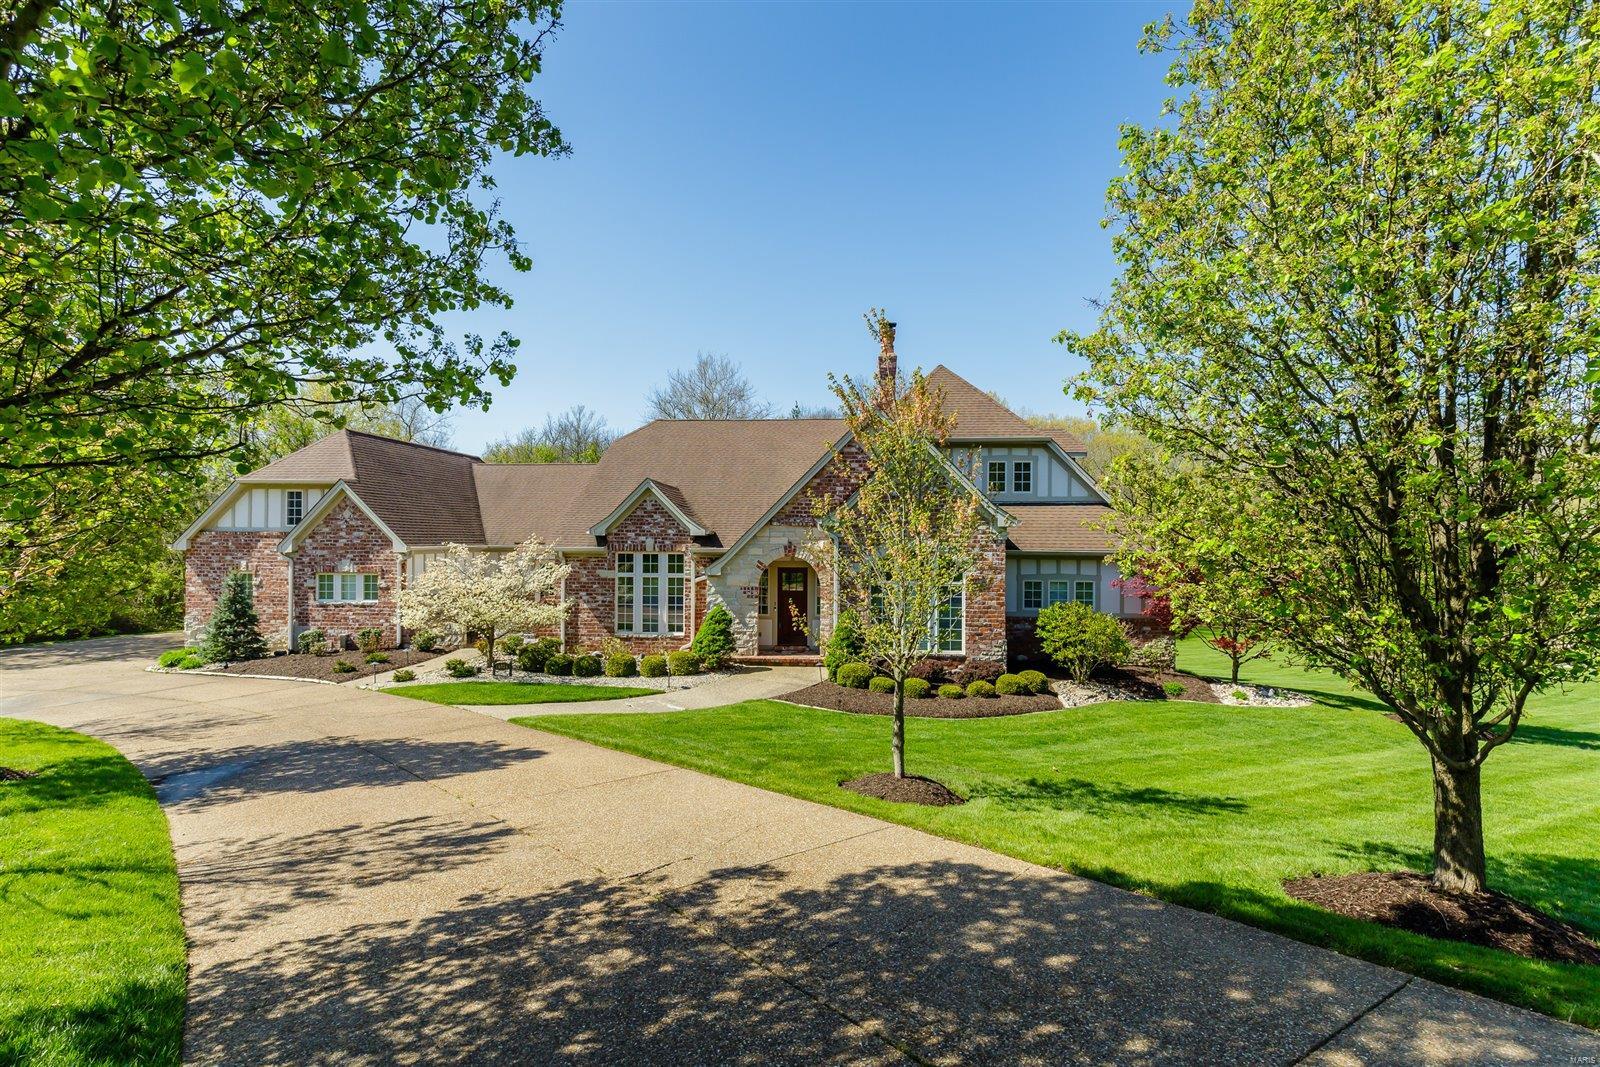
Stunning and beautiful custom Ranch on 1.37 acre lot. Perfect for a pool. This exceptional home has everything a family is desirous of, with 5 bedrooms, 4 full bathroom, a wall of windows with remote controlled electric custom blinds, 4 fireplaces, 3 car oversize garage, a designer chef's kitchen with premium appliances, and a custom Induction cooktop. Full walk behind wet bar. wine cellar, a sunroom, and a wonderful home inside and outside for entertaining. This custom kitchen with granite counter tops, premium appliances, custom cabinets, walk in pantry joins the hearth and breakfast room. Magnificent open floor plan, with stunning great room with full height brick and stone fireplace, built-ins and stunning views. Master bedroom suite adjoins a separate sitting room, luxury master bath with whirlpool tub and separate shower. Extra room in lower level could be used for an exercise room or office, is plumbed in for a theatre. Main floor laundry room. Bring your buyers, today Additional Rooms: Sun Room, Wine Cellar
#21021132

Wildwood

18614 Charlevoix

5 Beds

4 Baths

6,383 Sq.Ft.

$1,199,000

MLS#: 21021132
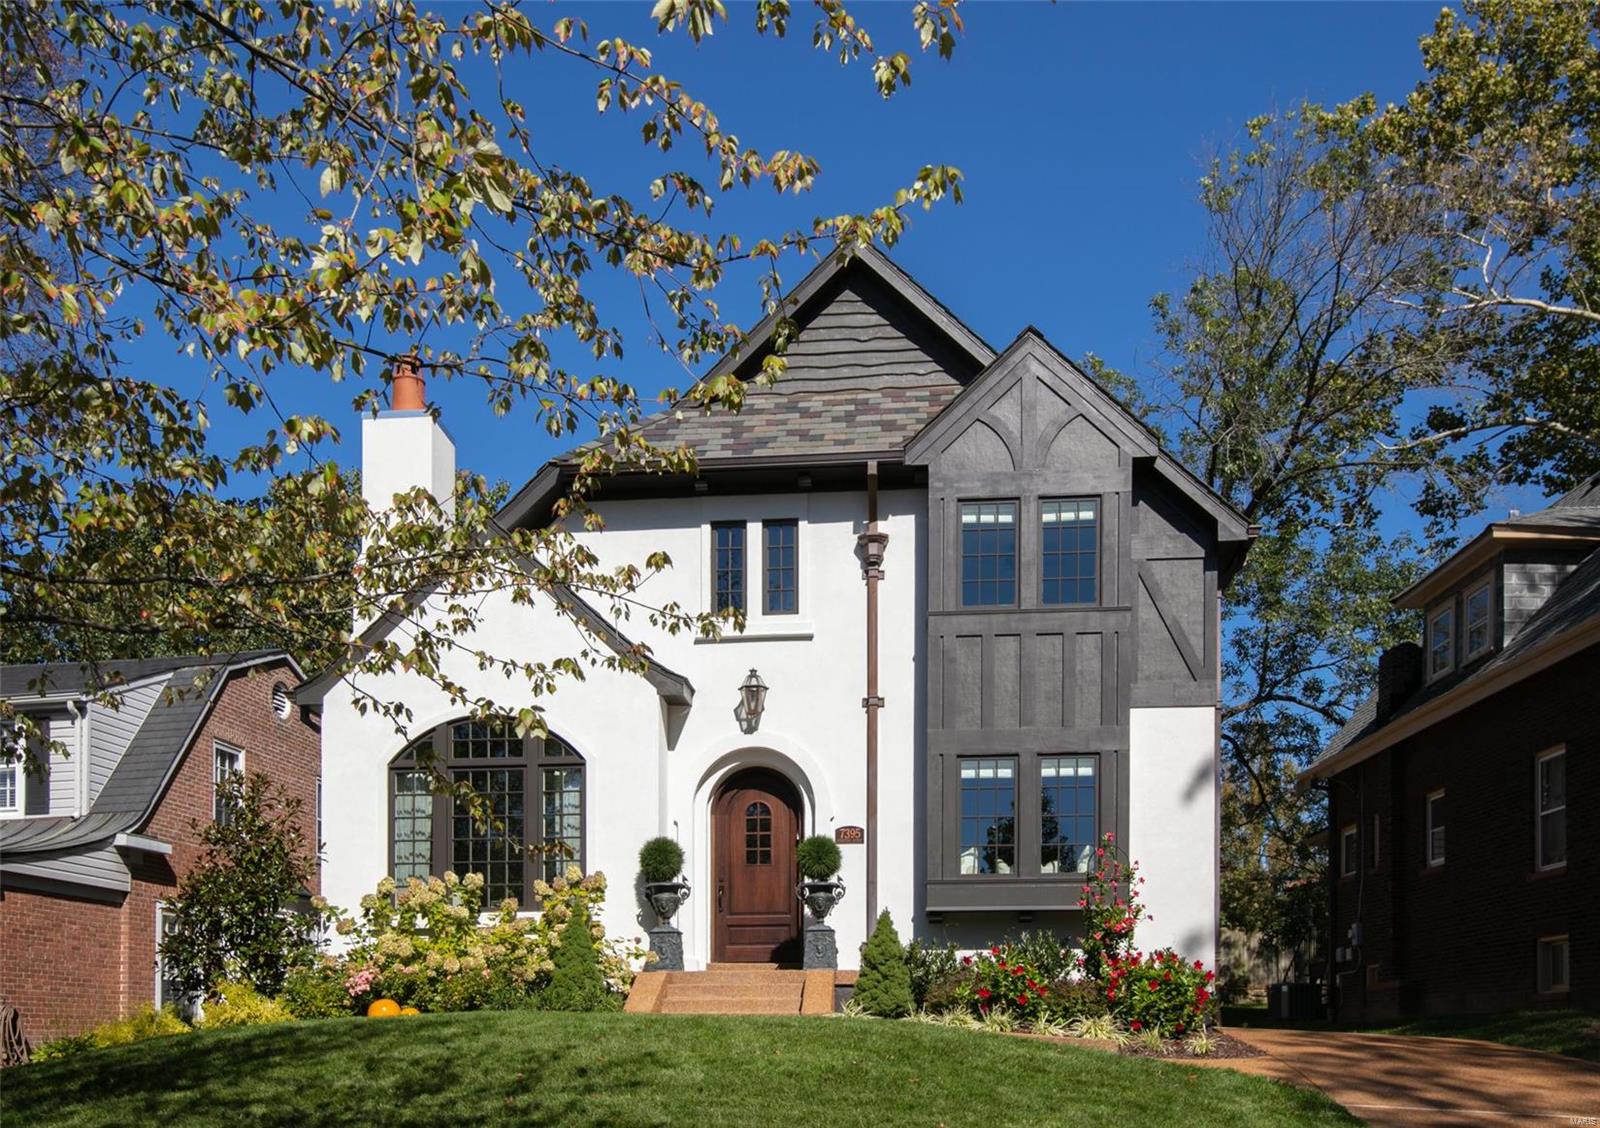
Meticulous 3 year old, Period Restoration built home in popular University Hills. This Dick Busch designed home was inspired by the old world elegance & charm of Maritz & Young architecture. The level of finish inside and out is unrivaled in new construction these days. Hallmarks of this design include hand-hewn beams in the living room, custom wrought iron railings, slate roof, copper gutters, downspouts & incredible custom appointments throughout. The spacious main floor master bedroom includes a stunning marble bath & walk-in closet. The kitchen boasts custom cabinetry, Miele and Wolf appliances & leads outside to a new patio and grilling area. Upstairs you will find 3 additional bedrooms, each with custom finished walk-in closets & 2 full baths. The lower level includes a family & an additional full bath plus loads of storage. The owner has made add'l improvements to the home that have added to its livability and enjoyment. This special home appeals to buyers of all generations.
#22035917

University City

7395 Stratford Avenue

4 Beds

4 Baths

2,887 Sq.Ft.

$1,199,000

MLS#: 22035917
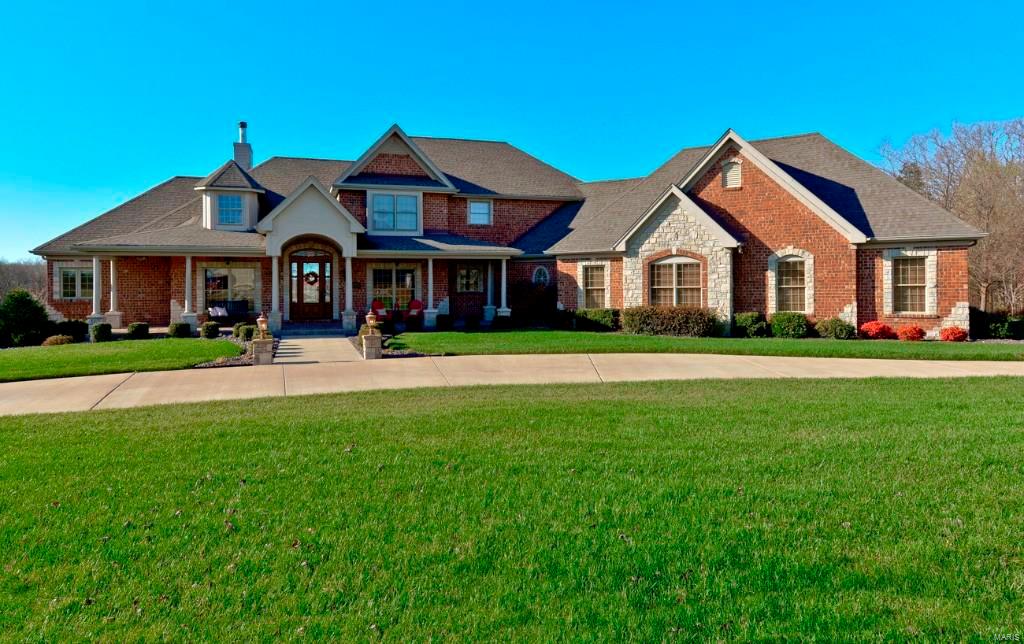
Breathtaking custom built 5 bed 5 bath home nestled on 3 acres offers 7200 sqft of finished living space. The impeccable attention to detail throughout this elegant home is unmatched. Upon entering you will immediately notice the soaring 12ft ceilings in the entry foyer, formal dining room, office with French doors, & a luxurious great room w/ a wood burning fireplace. The gourmet kitchen is complete w/ custom cabinets, center island, granite counters & stainless steel appliances. The master bedroom suite features a coffered ceiling, his & her sinks, walk in shower, garden tub, & a walk in closet. Make your way to the upper level to find 2 bedroom en-suites both w/ walk-in closets. Proceed to the lower level to find a second kitchen, theater room, fitness room, 5th bedroom, and a full bathroom. The walkout LL leads to the inground saltwater pool and fire pit. Additional Features: hand scraped wood floors, whole home audio system, zoned Geothermal system, o/s 4 car garage, & much more.
#15065300

Wentzville

11007 Stonebridge Lane

5 Beds

5 Baths

7,200 Sq.Ft.

$1,199,000

MLS#: 15065300
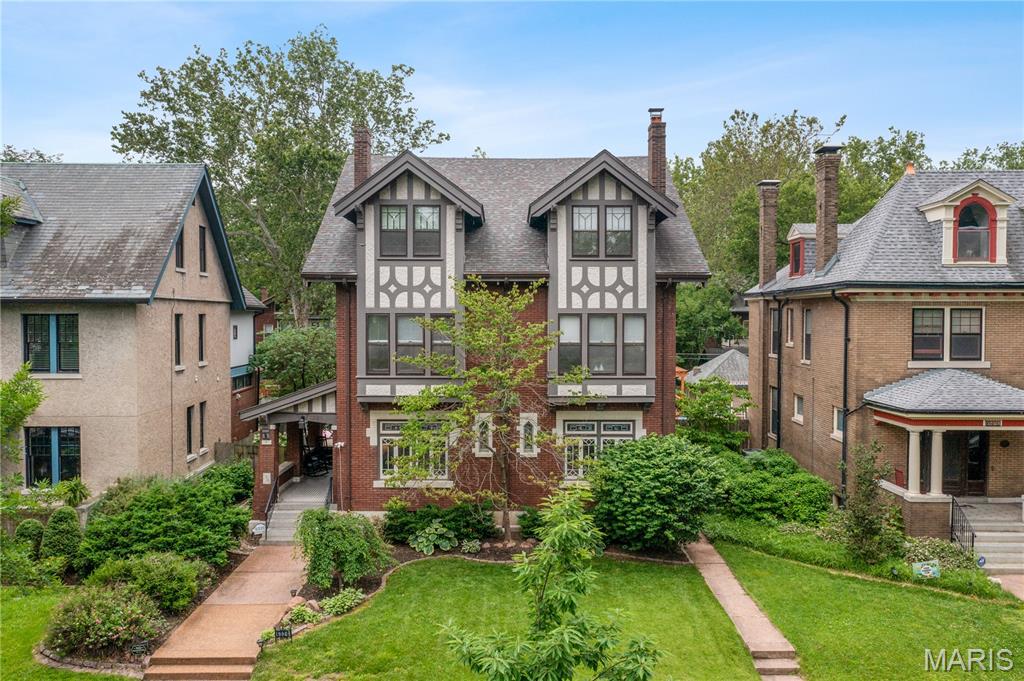
This 1910 Parkview manse blends historic charm with modern updates. A spacious foyer welcomes you, flanked by a gracious dining room and living room with original millwork, stained glass, and a wood-burning fireplace. The updated kitchen features granite counters, custom cabinets, and newer appliances—opening to a saltwater pool,  storage shed, and fenced yard. Enjoy summer evenings on the composite deck or in the hot tub. Upstairs, the primary suite includes bay windows, dual walk-in closets, and a marble bath with soaking tub and shower. Two more bedrooms and baths complete the second floor, including one that opens to a sunroom. The third level offers three additional bedrooms and a full bath. The lower level includes a rec room, half bath, laundry, and storage. Covered carport. All just steps from Forest Park, restaurants, and shops. 
Parkview is on the National Register of Historic Places. Indentures are in the supplements and buyers can also refer to www.parkviewneighborhood.org/new residents.
#25034740

University City

6326 Waterman Avenue

6 Beds

4 Baths

4,617 Sq.Ft.

$1,199,000

MLS#: 25034740
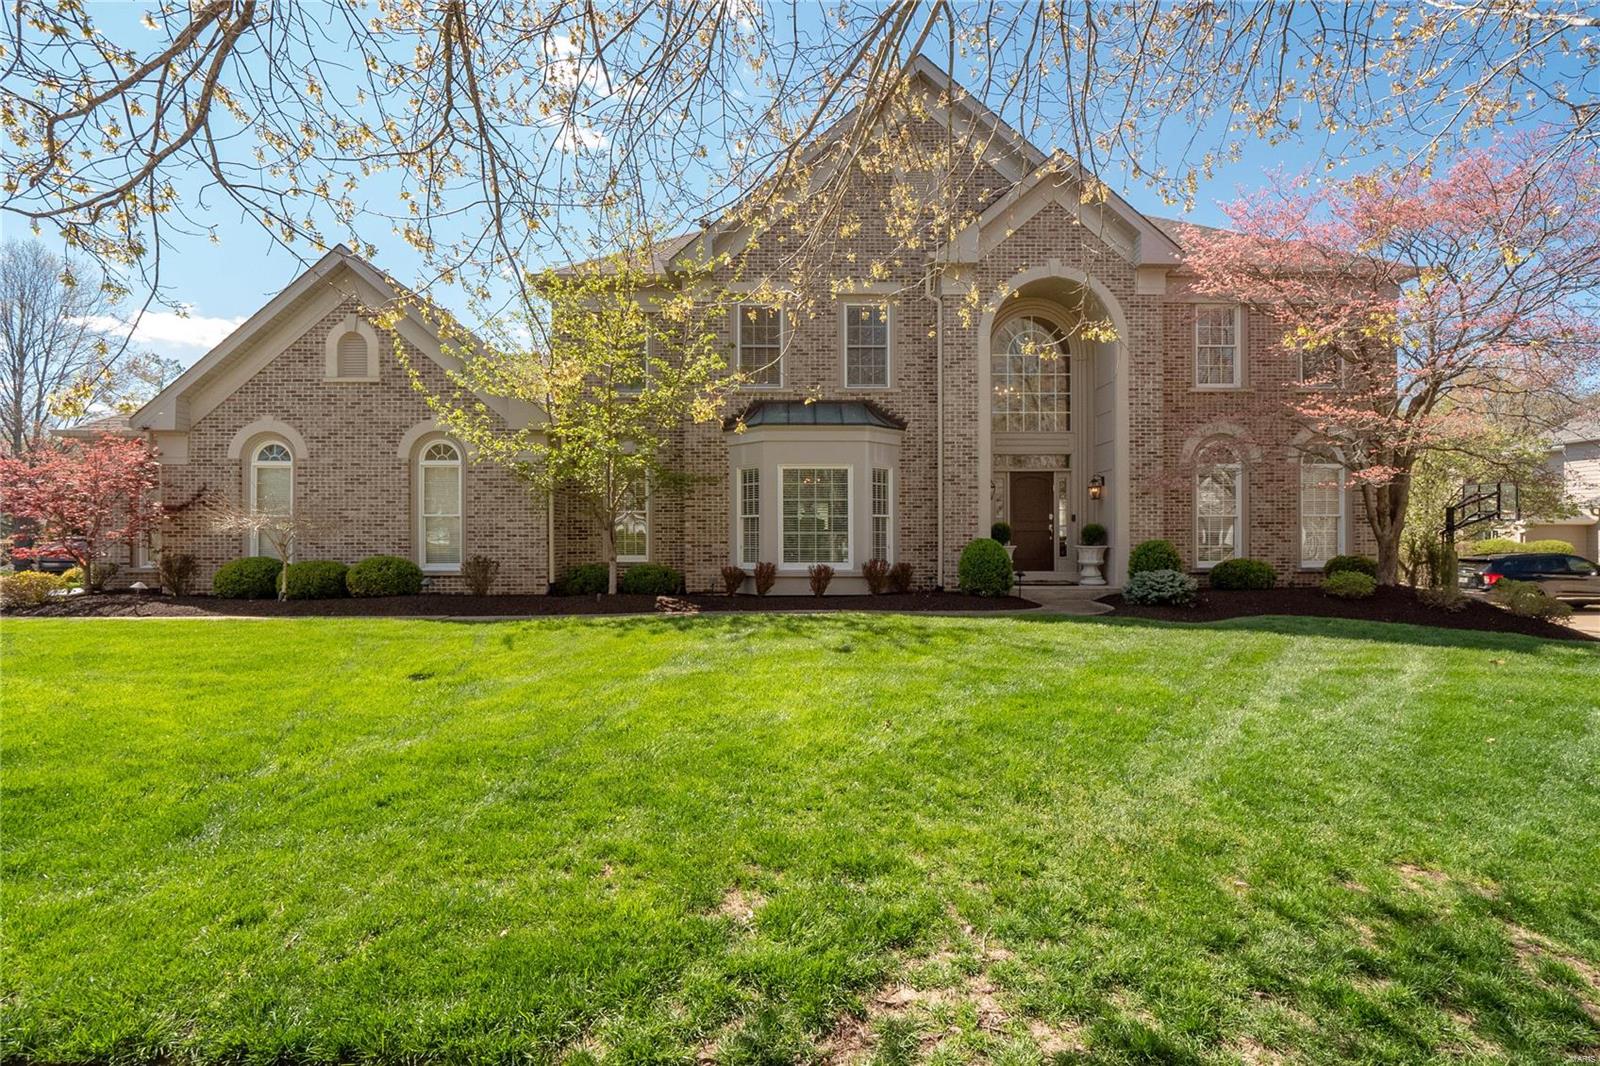
This spectacular 2 story home has been professionally renovated from top to bottom w/ beautiful high-end finishes. Professionally landscaped, situated on a level lot w/ a new private inground saltwater pool & hot tub, along w/ the brick elevation adds tons of curb appeal. Enter to find the formal dining rm & a family rm. The spacious great rm offers built-ins, a gas fireplace & a walk-behind wet bar. The stunning kitchen features custom cabinets w/ crown molding, quartz countertiops, center island, gas range, stainless steel appliances & an adjoining breakfast rm w/ a bay window. Upstairs you will find the master suite w/ a full luxury bath with double vanities, large tub, walk-in shower, heated floors & walk-in closet. 3 addtl bedrms all w/ a private full bath, complete the UL. The finished LL boasts a large rec rm & family rm, office, exercise rm & a full bath. Addtl features include 9 ft ceilings, large paver patio w/ built-in firepit, newer HVAC systems, 3 car garage & more!
#23016605

Chesterfield

1327 Countryside Manor Place

4 Beds

5 Baths

4,947 Sq.Ft.

$1,199,000

MLS#: 23016605
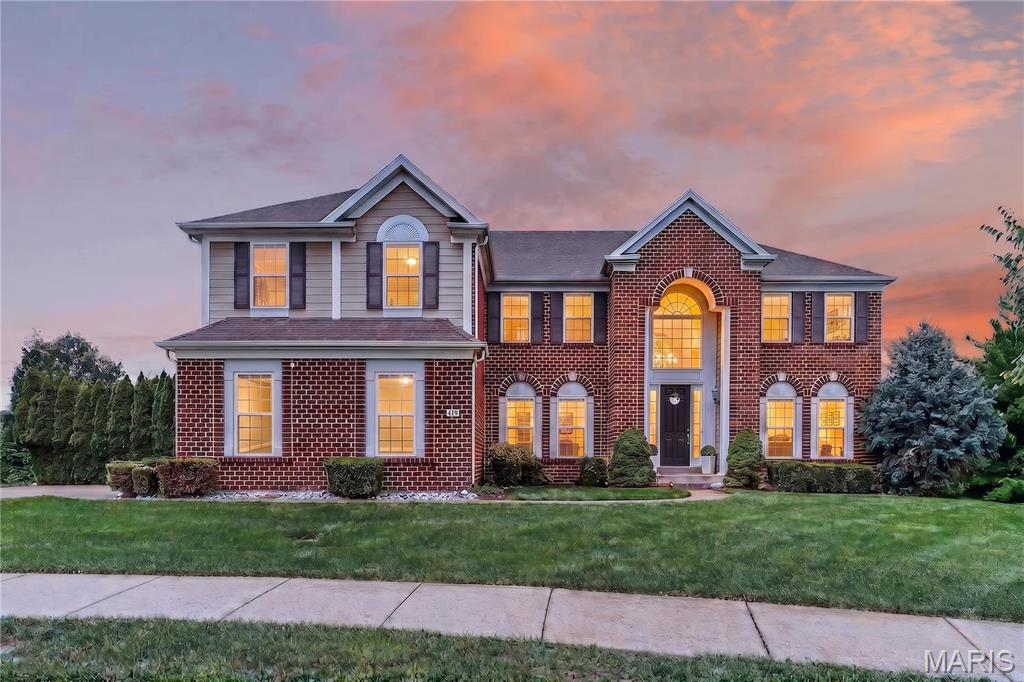
Welcome to 479 Oak Stand Path, a beautifully maintained original-owner home in the highly sought-after Reserve at Chesterfield Village. Nestled on a quiet cul-de-sac and situated on one of the largest lots in the subdivision, this exceptional 2-story home with 5 bedrooms and 5.5 baths offers an abundance of space and versatility in an unbeatable Chesterfield location. Step inside the impressive two-story foyer and discover an open, light-filled floor plan featuring 9-foot ceilings, gorgeous hardwood floors and formal entry rooms. The spacious family room with gas fireplace flows seamlessly into the kitchen and stunning vaulted sunroom surrounded by windows creates the perfect place to relax while enjoying peaceful views of the private, tree-lined backyard. Kitchen features granite counters, tile backsplash, stainless appliances, center island, double ovens and gas range. Step outside to the maintenance-free composite deck, ideal for entertaining or enjoying peaceful evenings surrounded by nature. A rare main-level in-law suite with a private full bath offers exceptional flexibility perfect for guests, extended family or a quiet home office. The main level also features a separate half bath for guests and spacious laundry room. Upstairs, you’ll find four generously sized bedrooms, each featuring its own walk-in closet, including an oversized primary suite with abundant storage and spa-like bath with dual vanities, soaking tub, separate walk-in shower, and linen closet. The upper level also has two additional full bathrooms, a total of 5 full and 1 half bathrooms in this amazing home! The highly versatile walk out lower level provides 1600 additional finished sqft offering multiple flex spaces, full second kitchen and direct exterior access to covered patio making it ideal for guests, multi-generational living or entertaining. Whether you’re looking for a recreation area, media room, or private living quarters, this lower level offers endless possibilities. Additional highlights include a side-entry 3-car garage, durable cement board siding and an in-ground sprinkler system. 
Located next to the neighborhood walking path and quiet sitting area, you’ll love the convenience of walking to the amazing Chesterfield amenities including Chesterfield Park, Aquatic Center, Amphitheater, YMCA, library, Riparian Trail, and the exciting new Downtown Chesterfield development currently under construction. You’ll also appreciate quick access to Interstate 64/40, Chesterfield Commons and St. Louis Premium Outlets for endless shopping, dining, and entertainment. All this plus Rockwood Schools - Wild Horse Elem, Crestview Middle and Marquette High, you’ll find this exceptional property combines outstanding location, thoughtful design, and remarkable living space in one of Chesterfield’s most desirable neighborhoods. What an incredible home to call your own!
#26042691

Chesterfield

479 Oak Stand Path

5 Beds

5 Baths

5,937 Sq.Ft.

$1,199,000

MLS#: 26042691

1 ... 428 429 430 431 432 ... 666
* Listings identified with the FMLS IDX logo come from FMLS and are held by brokerage firms other than the owner of this website. The listing brokerage is identified in any listing details. Information is deemed reliable but is not guaranteed. If you believe any FMLS listing contains material that infringes your copyrighted work please click here to review our DMCA policy and learn how to submit a takedown request. © 2024. First Multiple Listing Service, Inc.

Send a message

Message successfully sent.

Your message

What is 3 + 4 ?

Reason for contacting?

I agree to receive email communication and understand I can unsubscribe at any time.

I agree to be contacted by Rock Island Realty via call, email, and text for real estate services. To opt out, you can reply 'stop' at any time or reply 'help' for assistance. You can also click the unsubscribe link in the emails. Message and data rates may apply. Message frequency may vary. Privacy Policy

Sign Out

Virtual Assistant

Would you like to take the next step with this property? We can help you schedule a showing or virtual tour, or send you more details.

Yes, I would like more information.

Thank You for Your Reply, One of Our Agents will contact you as soon as possible

No, maybe later.

Thank you, you can always contact me via email, phone number or through the contact form.

Realhub AI

Lucy - Your AI-Powered Realtor

Update Your Temporary Password

Personalize your search

Enter your email and we'll notify you immediately when new listings match what you're looking for.

or enter email address

Already have an account ? Login here

Continue your home search

I agree to receive communications and understand I can unsubscribe at any time.

I agree to be contacted by Rock Island Realty via call, email, and text for real estate services. To opt out, you can reply 'stop' at any time or reply 'help' for assistance. You can also click the unsubscribe link in the emails. Message and data rates may apply. Message frequency may vary. Privacy Policy

Already have an account ? Login here

We use cookies

We use cookies primarily for analytics to enhance your experience. By accepting, you agree to our use of these cookies. You can manage your preferences or learn more about our cookies policy.
