Properties

Browse or get in touch to schedule a walkthrough.

  • Nearby me
Price range

Popular Features

Community Features

Association

Property Features

Waterfront

View

Exterior Features

Interior Features

Style

10000 properties match your criteria

Updated 1 minute ago

E-Alert name
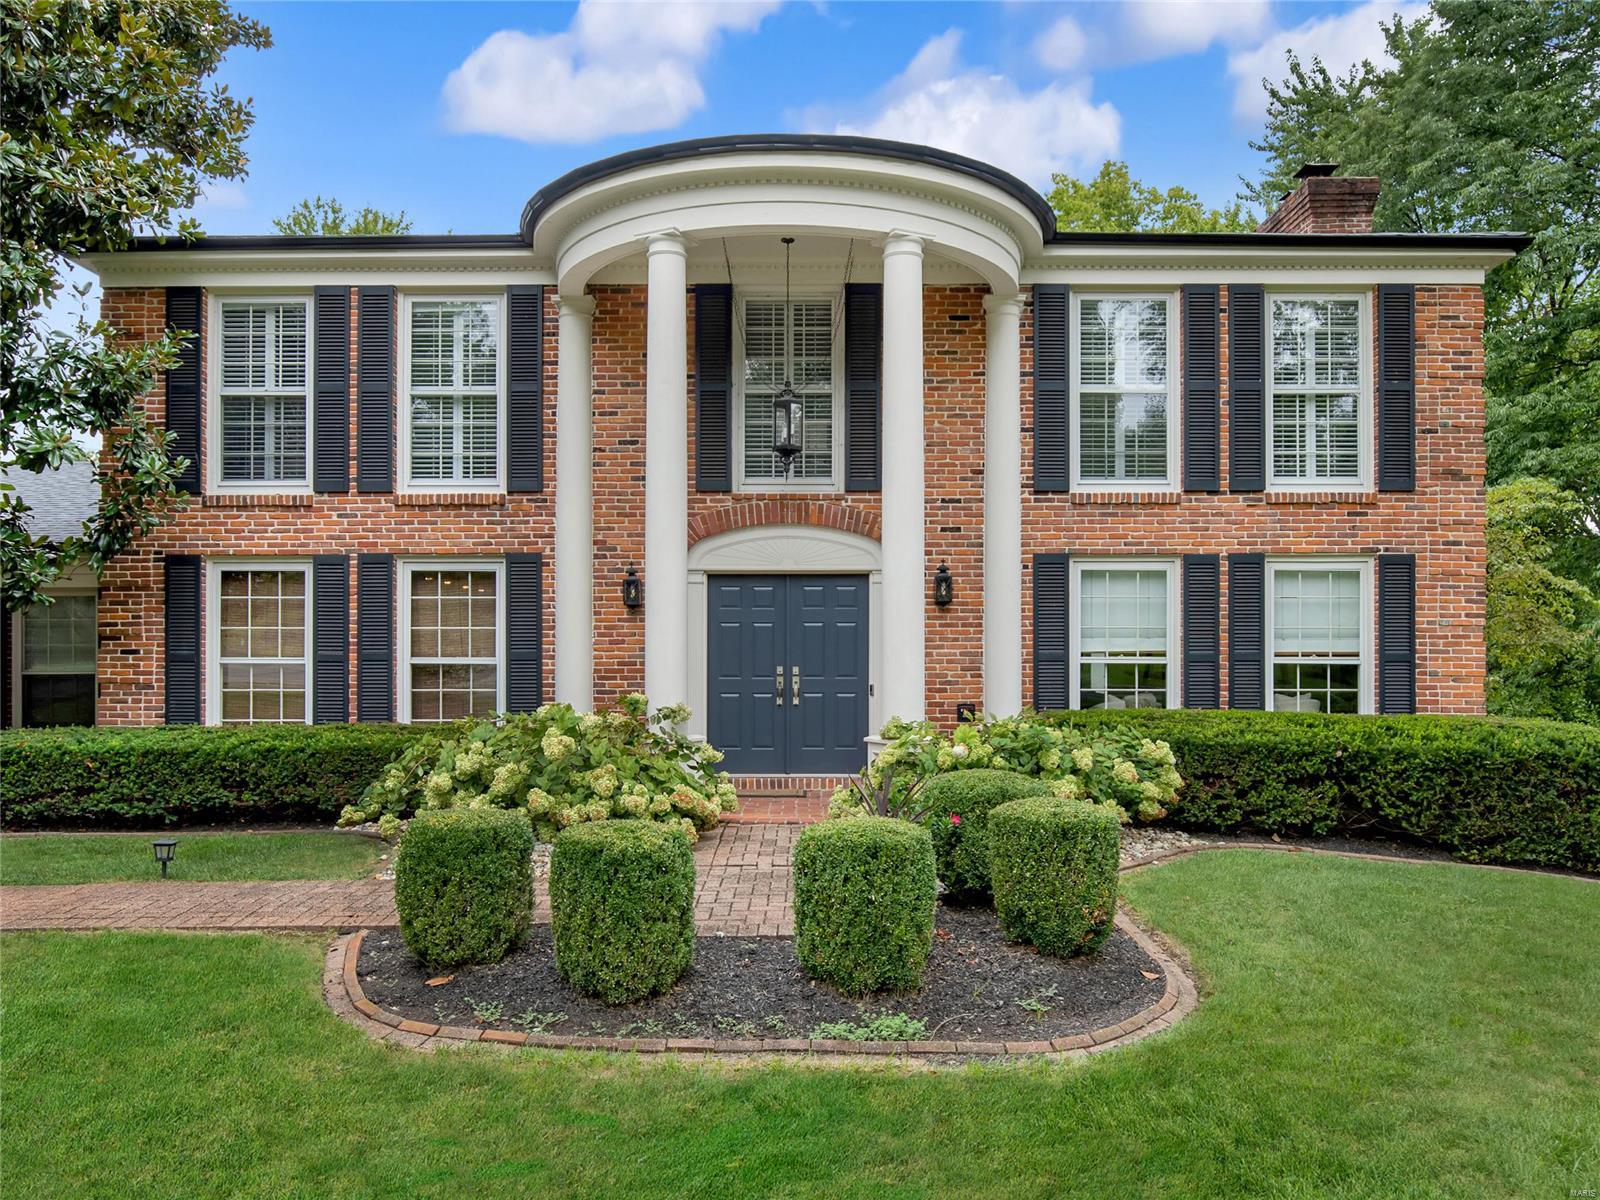
Amazing value in Ladue and a perfect location! Located on a quiet cul-de-sac, this lovely home is ready for the next owners to move in and enjoy! Enter the gracious foyer which opens into the dining room, kitchen and vaulted hearth room, all with beautiful hardwood floors. The well designed gourmet kitchen features granite counters, high-end appliances including beverage refrigerator, convenient built in breakfast room table, vegetable sink, and wet bar. Adjoining the hearth room is a the vaulted great room with a second wet bar. The main floor master is bright, inviting, and has its own private fireplace, but the new master bath is the show stopper with double vanities, walk in shower with subway tile and soaking tub. Plus generous sized his and hers custom closets! Upstairs there is a second master suite, 2 additional bedrooms and hall bath. The professionally finished lower level adds space for kids and adults alike! Lastly, relax by the adorable lap pool on those hot days! Additional Rooms: Mud Room
#22000044

Ladue

44 Gouvenor Lane

4 Beds

4 Baths

5,480 Sq.Ft.

$1,199,000

MLS#: 22000044
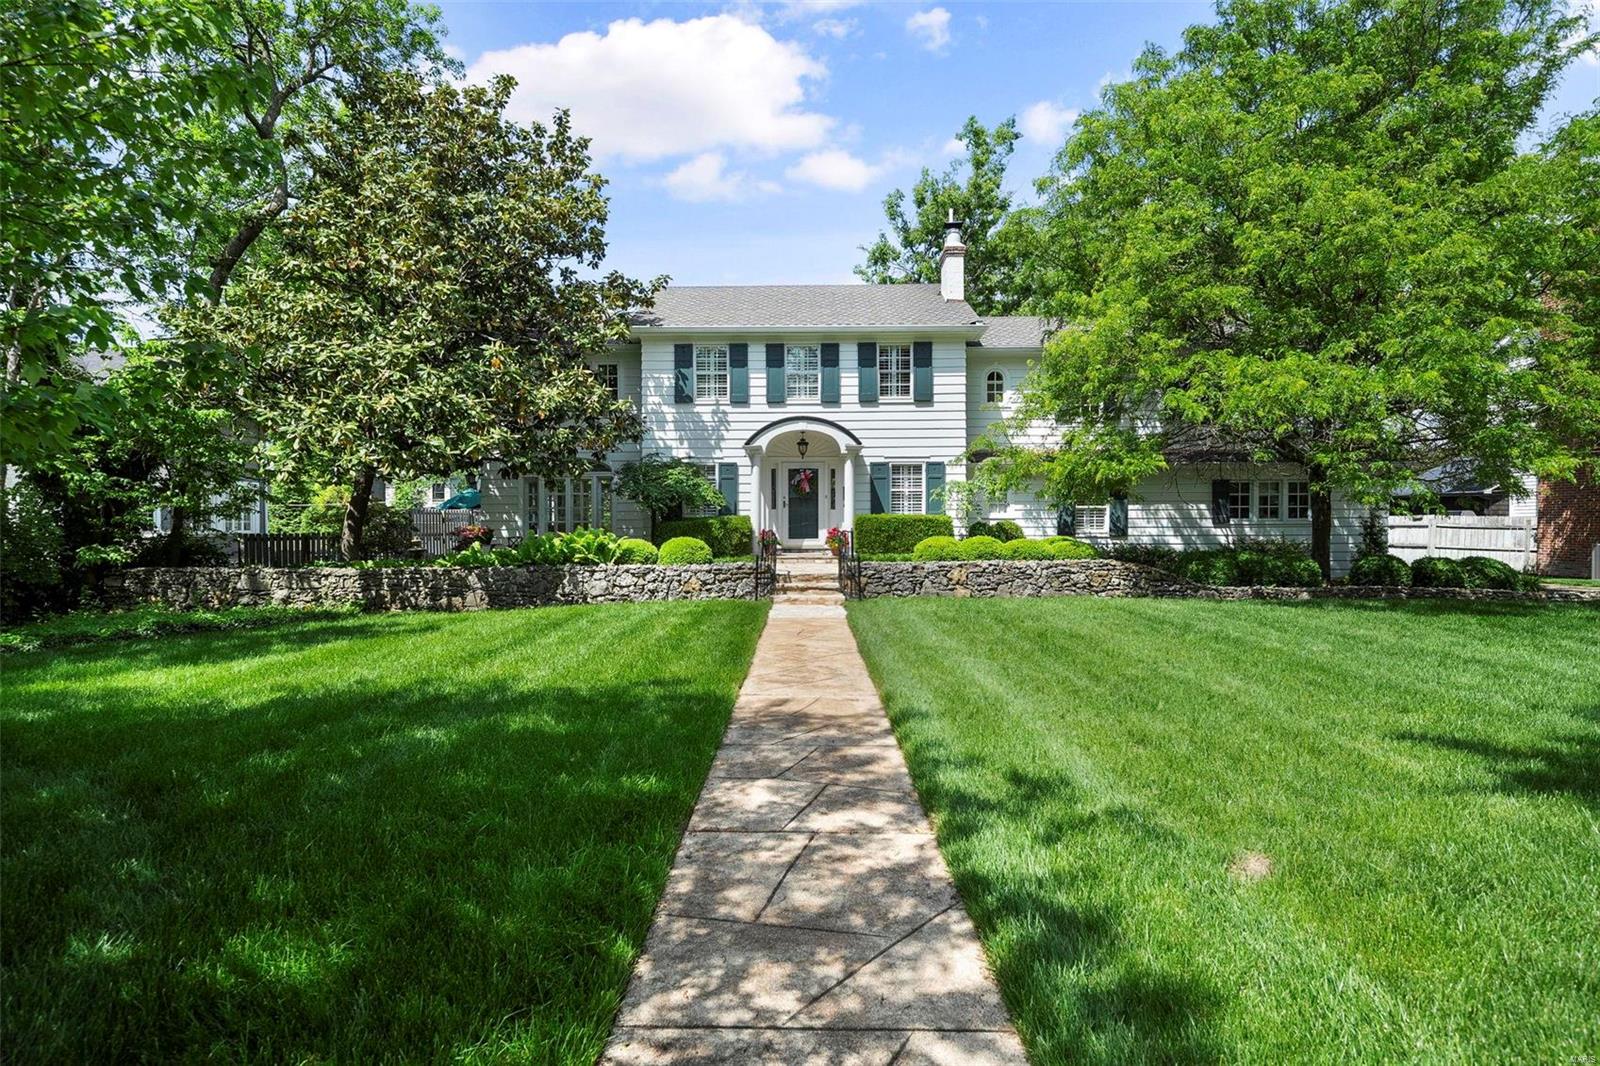
Experience classic Kirkwood living in this exquisite property located in a serene neighborhood. Step into elegance as you enter the spacious foyer with seating area & gas f/p. The flow is seamless, from entry to dining room with beautiful moldings & bay window to a sun-drenched living room. Adjacent is a chef's dream kitchen with top-of-the-line appliances, incl Subzero & Thermador. Enjoy intimate meals in the charming breakfast room, complete with buffet & glass cabinetry. Descend a few steps to a large family room with built-ins and gas f/p, plus an office, offering comfort & functionality for everyday living. Retreat to the 2nd floor where comfort meets luxury, a primary bedroom with 2 walk-in closets & bath, another 3 bedrooms, 2 full baths, den & laundry. The fenced level yard is a haven of tranquility with gorgeous plantings & paver patios, perfect for outdoor entertainment. A 2 car garage w custom carriage house doors adds convenience & charm to this once in a lifetime property. Additional Rooms: Mud Room
#24027410

Kirkwood

619 N Clay Avenue

4 Beds

3 Baths

3,634 Sq.Ft.

$1,199,000

MLS#: 24027410
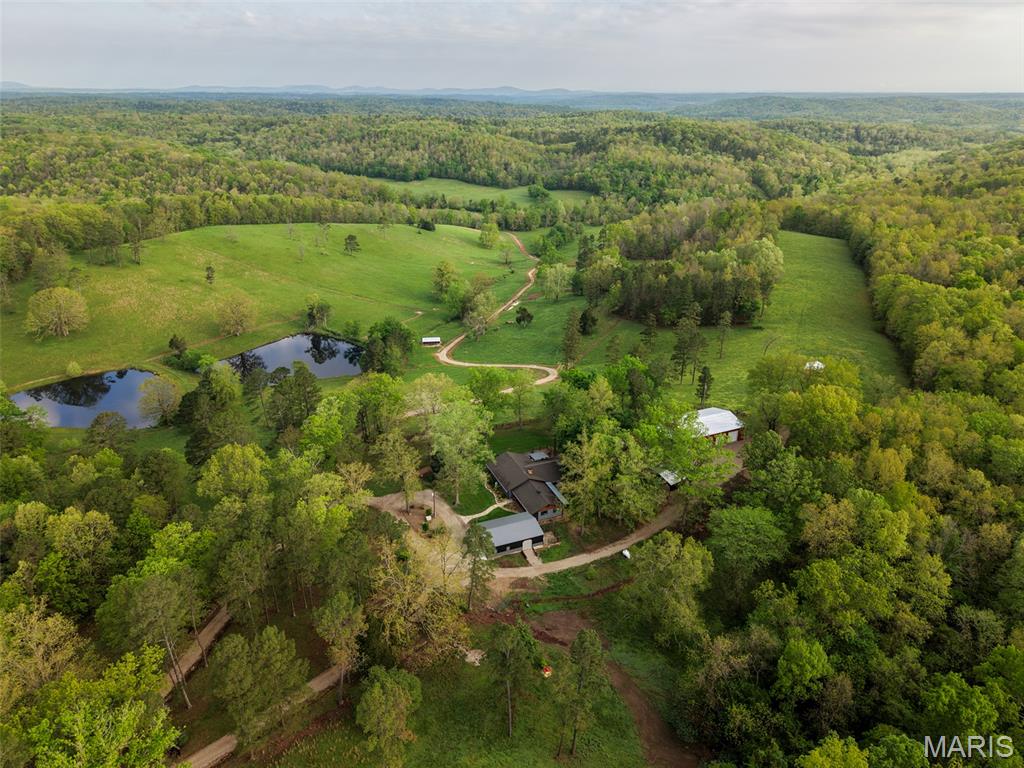
Perched atop an Ozark ridge overlooking a lush, emerald valley, this breathtaking estate at 2937 Wayne Route F represents a masterclass in modern Ozark living and turn-key agricultural engineering. The 2,990-square-foot residence has been completely transformed through a comprehensive renovation, featuring four spacious bedrooms, three full baths, and a designer kitchen anchored by shimmering stone countertops, custom soft-close cabinetry, and a premium gas downdraft cooktop. Below the home, the farm unfolds into a "very clean," high-production livestock operation, featuring intensely managed paddocks of orchard grass, bluegrass, and fescue optimized for rotational grazing. The infrastructure is unmatched, including an automated watering system and valley spigots, robust fencing and cross-fencing, and brand-new livestock structures including specialized cowports. For the professional steward, the property boasts a massive newly constructed 68x48 barn with a 19x22 insulated and cooled office, alongside a new 45x30 garage featuring a 24-foot parking bay, a dedicated mower bay, and over 400 square feet of finished workspace. The land is a recreational sanctuary, bordered on multiple sides by the vast expanse of the Mark Twain National Forest and situated just moments from Lake Wappapello’s Holliday Landing boat ramp via a scenic paved highway. With live water, deep ponds, and permanent hunting blinds already in place, the farm offers easy pursuit of whitetail and turkey. Several historical sites, established garden beds, and high-volume creek crossings add a layer of deep-rooted heritage and utility to this sovereign four-season retreat. From the stunning approach through the forest to the whisper-quiet privacy of the valley, this is a turn-key legacy farm designed for those who demand excellence in both home and habitat. Accessed via private gated drive and approx. 30 minutes North of Poplar Bluff.
#26024009

Greenville

2937 Route F

4 Beds

3 Baths

2,990 Sq.Ft.

$1,199,000

MLS#: 26024009
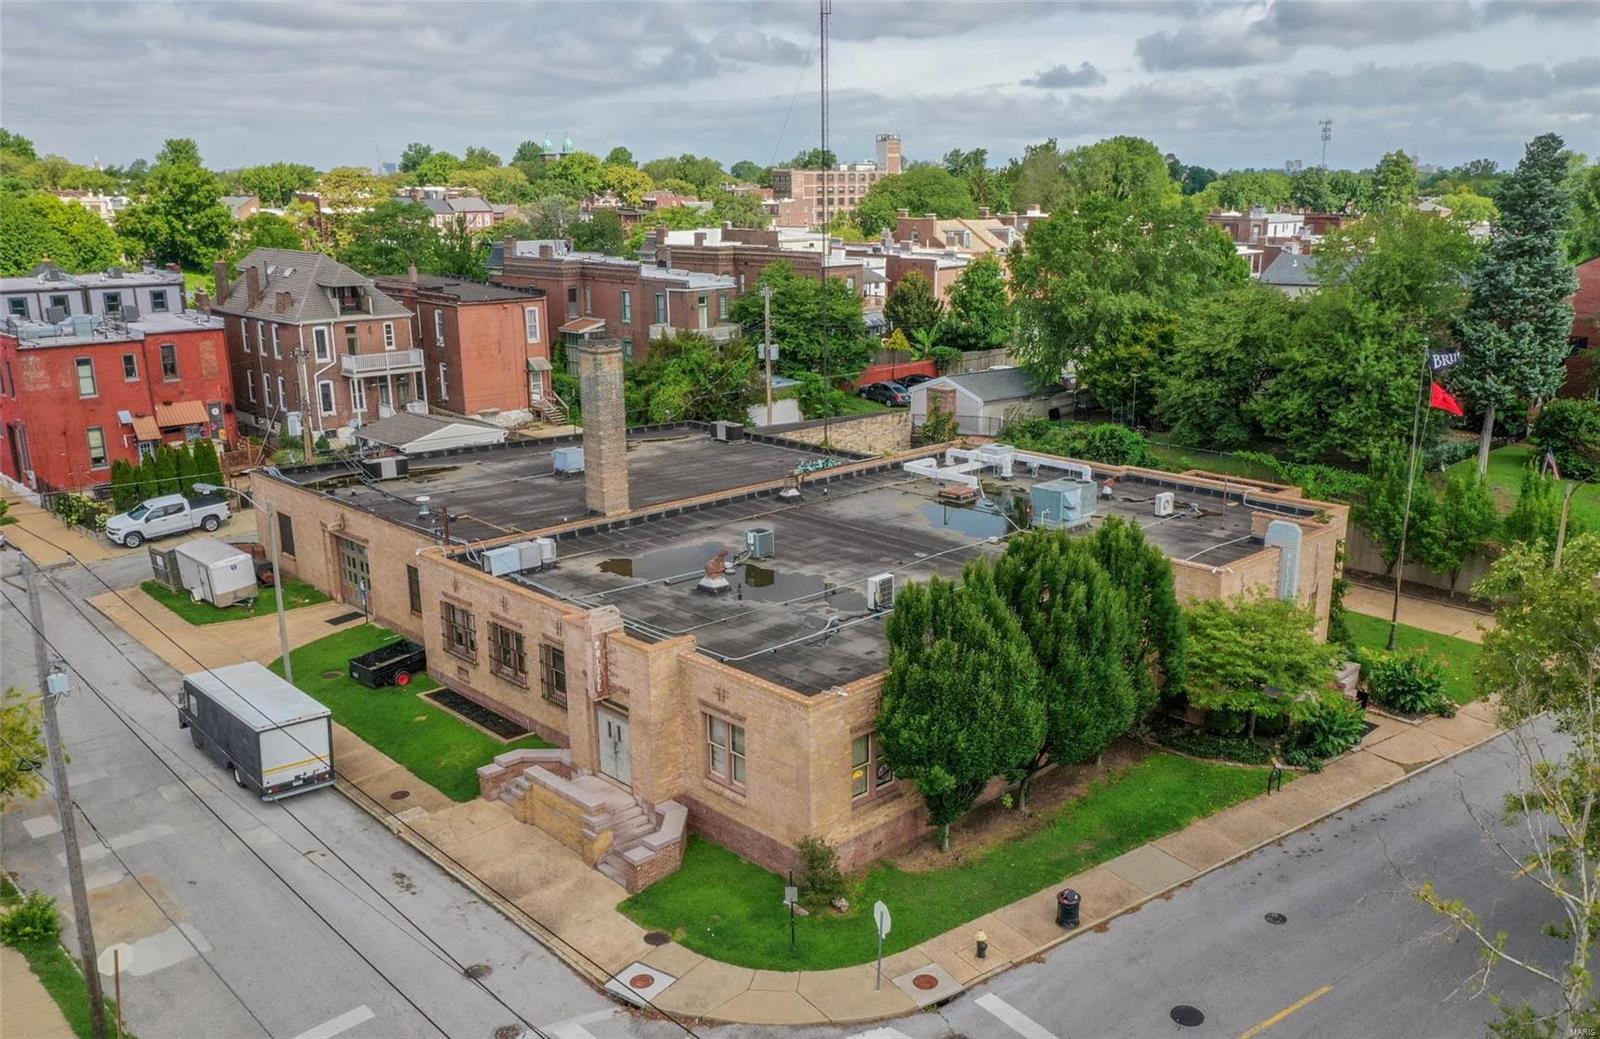
Event Venue in Soulard, MO now available for sale.

The building was originally constructed in 1937 as the Third District Police Station. The property was tastefully renovated around 2000 while maintaining much of the original police station features (including jail cells). The property currently operates as a full service event venue that can accommodate 200-250 persons and has a full commercial kitchen, multiple bars and outdoor courtyard. There is also a 7,500 S.F. partially finished basement.

The property is located in the historic Soulard neighborhood (within a Federal Historic District) near the Anheuser Busch Brewery. Location: City
#23047908

St Louis

2727 S 12th Street

None Beds

None Baths

11,775 Sq.Ft.

$1,199,000

MLS#: 23047908
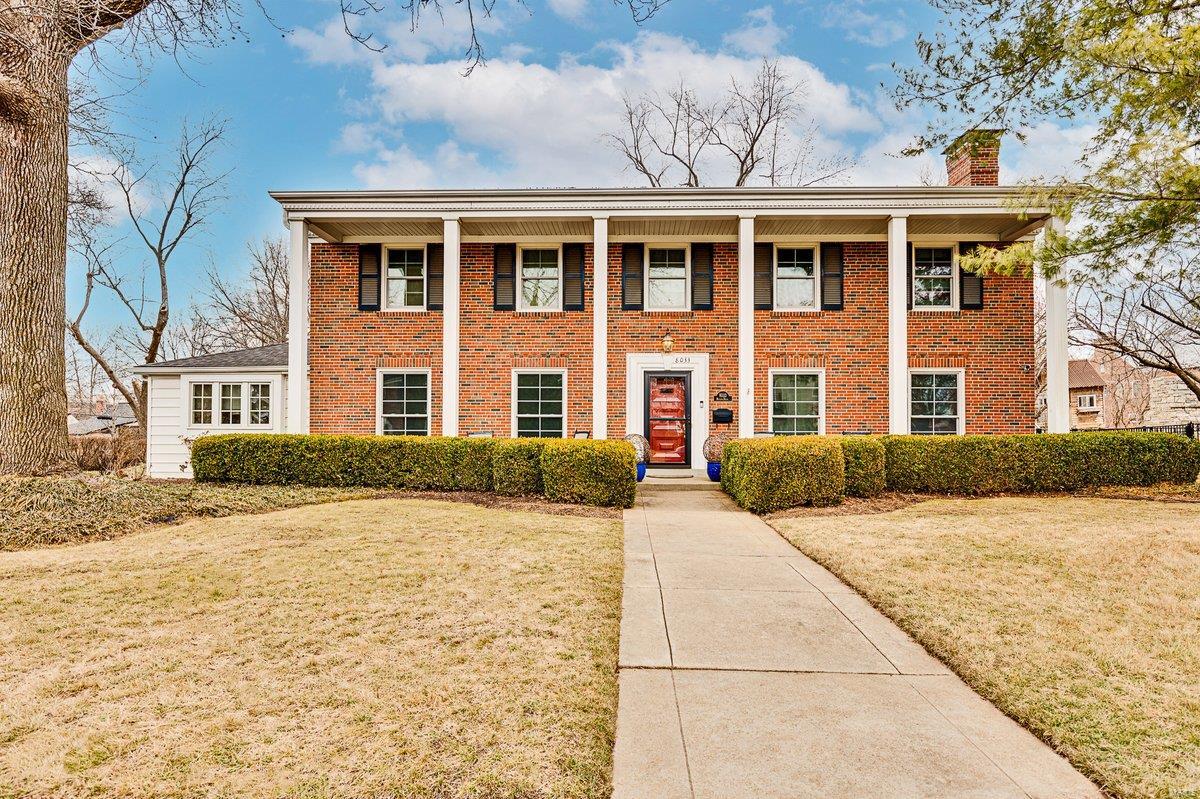
This is the one you have been waiting for! Located in sought after Davis Place, charming front patio, terrific flow, updates throughout, generously sized rooms and gracious outdoor entertaining and green areas. The first floor boasts two large living spaces, plus an additional flex space currently being used as an office, an eat-in kitchen, separate dining room, mudroom area with access to the attached two car garage, a half bath and laundry room. The upper level offers a hall bathroom plus four bedrooms including a primary suite with a great closet and well-appointed bathroom with separate tub/shower. The lower level offers even more livable/flex space with a rec area, an additional private room with a full bath and walkout access to the backyard plus storage area.  Convenient location and within walking distance to parks, Downtown Clayton and schools!
#24002522

Clayton

8033 Watkins Drive

4 Beds

3 Baths

3,417 Sq.Ft.

$1,199,000

MLS#: 24002522
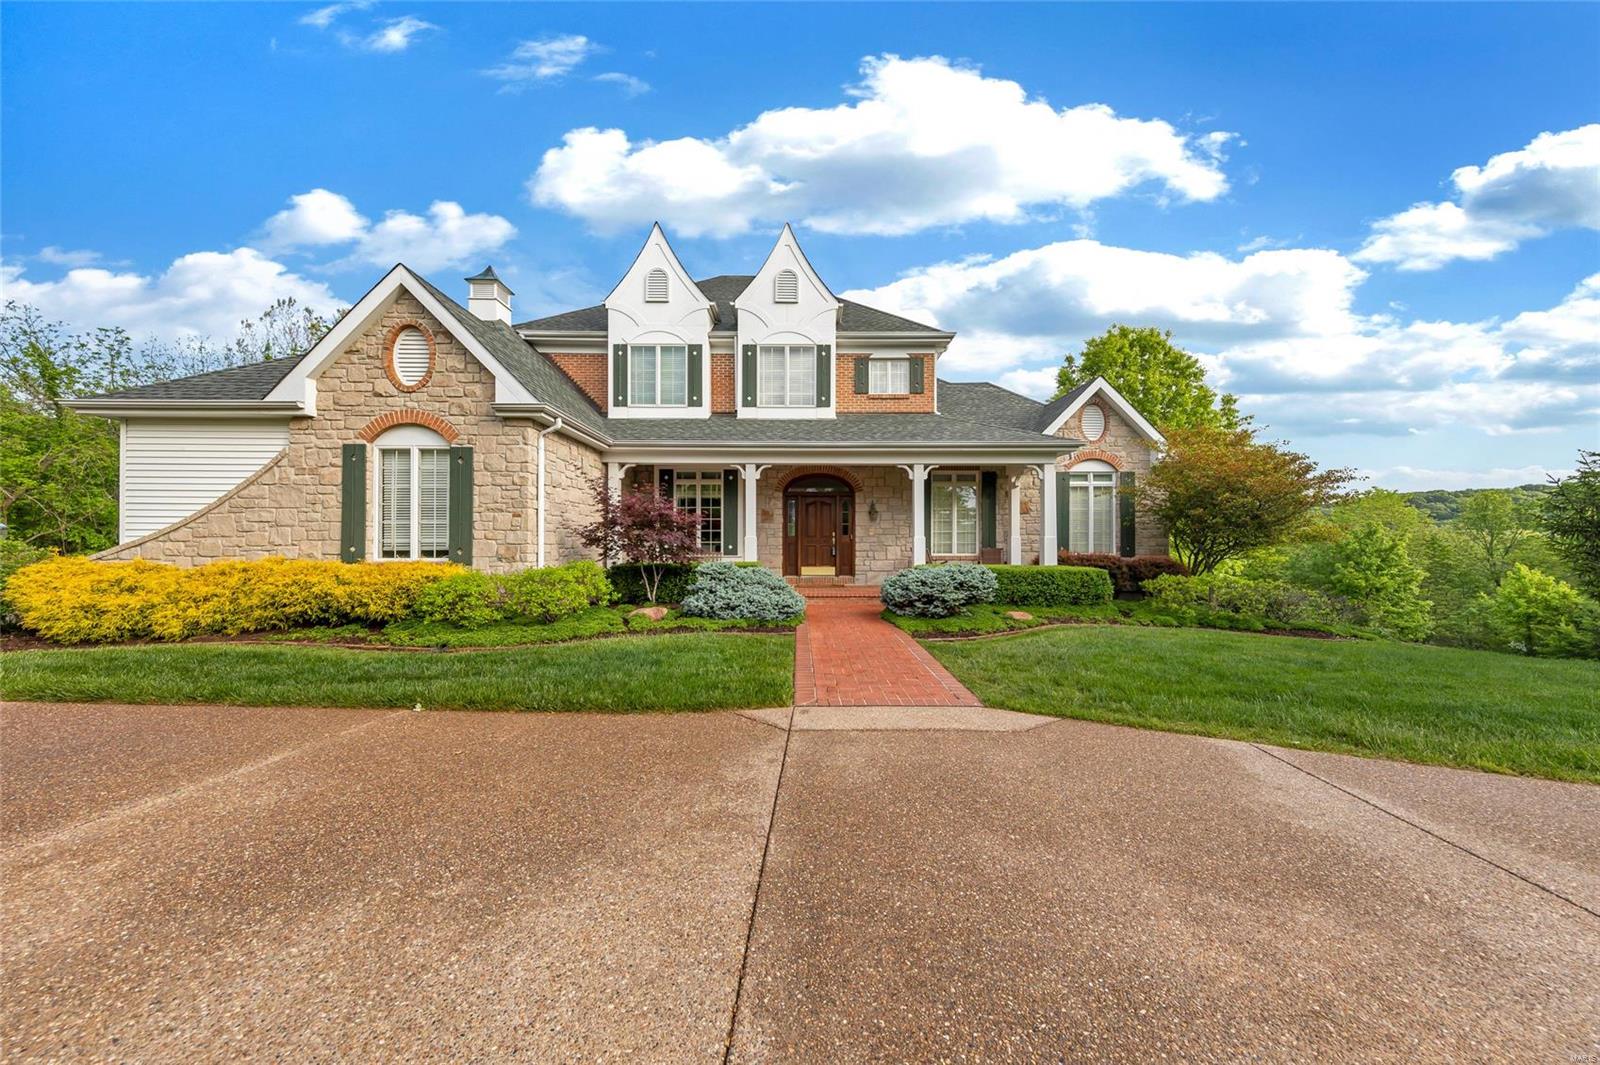
Stately 1.5 story in the boutique neighborhood of Three Sisters Farm offers 4 beds, 4 full/2 half baths and over 5,200 square feet of upscale Wildwood living. Captivating curb appeal welcomes you into the grand foyer with gleaming wood floors throughout. Light filled study leads to the two story great room with fireplace and window wall overlooking the secluded 3.29 acre lot. Past the formal dining is the phenomenal kitchen, including every upgrade: oversized island, custom cabinets, stone counters and commercial appls. that opens to the breakfast room and vaulted hearth room with stone fireplace. Spacious main floor primary suite has luxury ensuite bath and dual walk-in closets. Upstairs you will find three ample bedrooms, two full baths and a bonus loft space. Walkout lower level includes an expansive rec. area, home gym/potential 5th bed and full bath. Enjoy serene views off the deck. Custom MF laundry, circle drive, 3 car garage. Easy access to amenities – Rockwood School Dist.
#23022242

Wildwood

18111 Dawns Trail

4 Beds

4 Baths

5,258 Sq.Ft.

$1,199,000

MLS#: 23022242
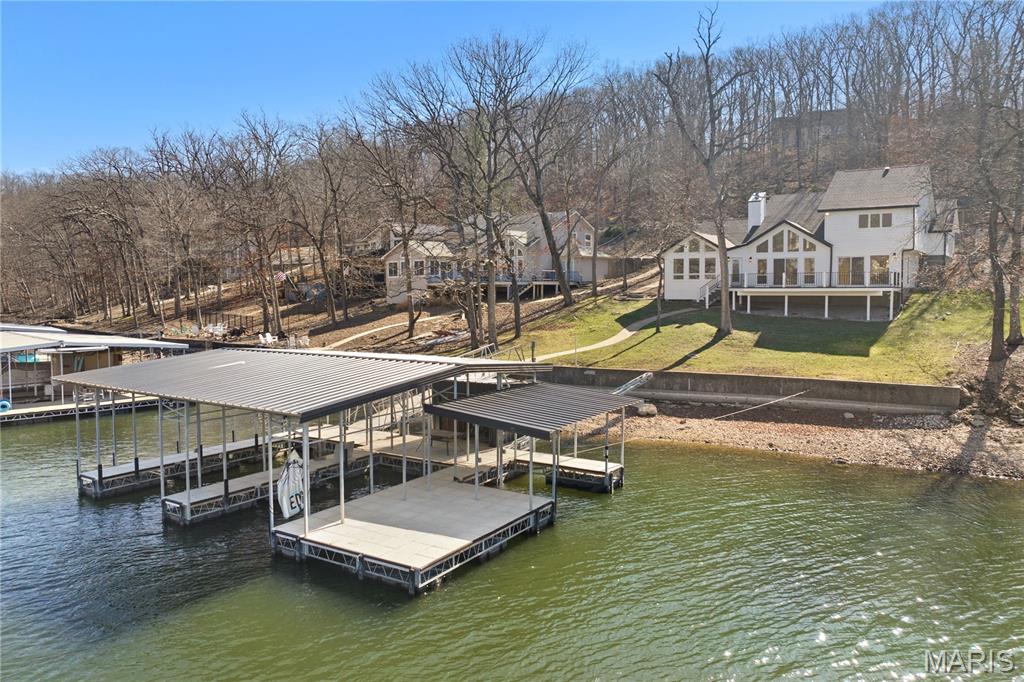
Experience the ultimate dream with this modern oasis at the 11MM of Lake of the Ozarks! This completely renovated 3BR/2.5BA lakefront masterpiece is essentially a brand-new home, blending sleek contemporary design with the natural beauty of a highly desirable Four Seasons. The expansive living area features a gas fireplace and expansive windows that flood the home with light while framing breathtaking views. A chef’s dream, the gourmet kitchen boasts custom cabinetry, stainless steel appliances, and a large center island. The master suite is a true sanctuary, offering a massive walk-in closet with built-ins and a spa-like double shower. Elite Waterfront Living with New 3-well concrete Trico dock (12x28, 12x26, 12x12) with swim platform and dock locker. Super gentle walk-out to 105ft of lake frontage with cove protection. Expansive Trek decking perfect for sunset dining and relaxation. Located in a highly desirable area, this home offers the ultimate lakefront living experience with access to all the amenities that Four Seasons has to offer! This home checks every box for luxury lakefront living with zero compromise.
#26002818

Four Seasons

310 Palisades Drive

3 Beds

2 Baths

2,491 Sq.Ft.

$1,199,000

MLS#: 26002818
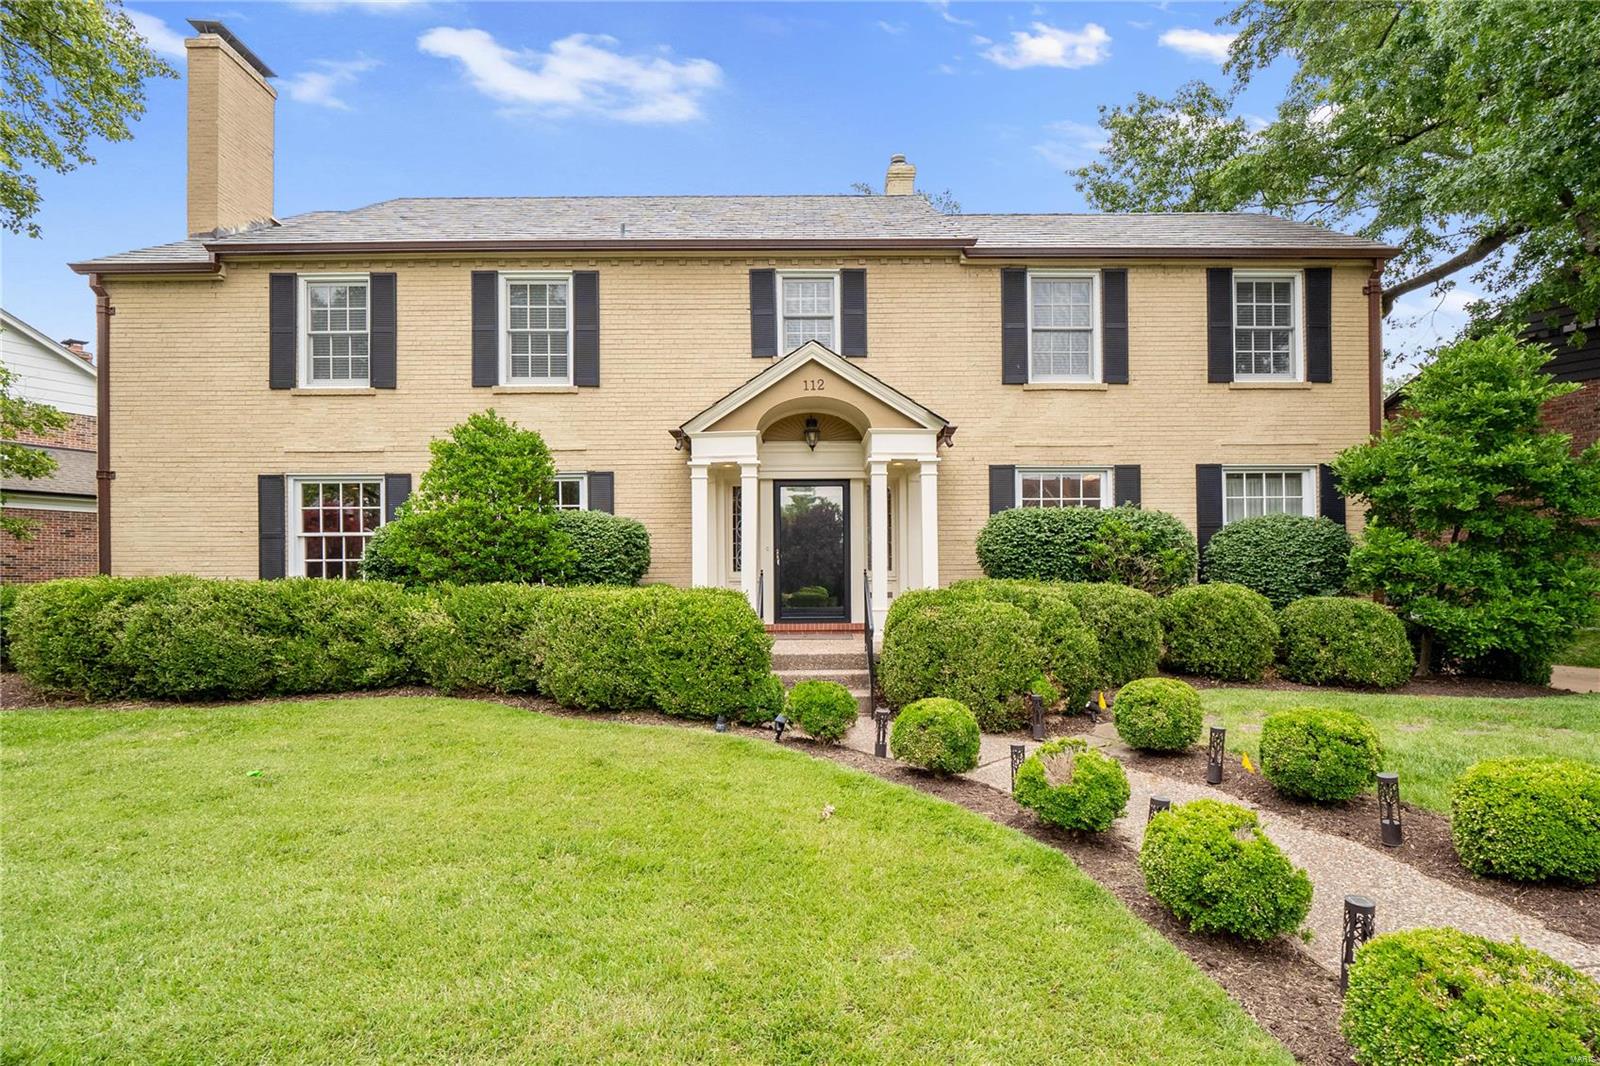
Nestled within the esteemed Lake Forest Community & sought after Clayton School District. Over 3,700 sqft of crafted living space, open floor plan seamlessly connects the various areas including the gourmet kitchen adorned with an expansive island and top-of-the-line Viking appliances. Enjoy your 4-season room with heated floors and a stamped concrete patio. Spacious formal living and dining areas, complete with a cozy fireplace. The primary suite provides a luxurious retreat, featuring a soaking tub, separate shower, and custom closets. Upstairs, discover a bedroom with an ensuite bath, along with two additional bedrooms sharing a Jack & Jill bath. The finished third floor offers space ideal for an office, media room, or play area. Finished basement with fireplace and wet bar. Desirable features, including second-floor laundry, crown molding, hardwood floors throughout, copper gutters, a slate roof, updated lighting, and custom closets, all contribute to its exceptional curb appeal.
#24031379

Richmond Heights

112 Lake Forest Drive

4 Beds

3 Baths

4,100 Sq.Ft.

$1,199,000

MLS#: 24031379
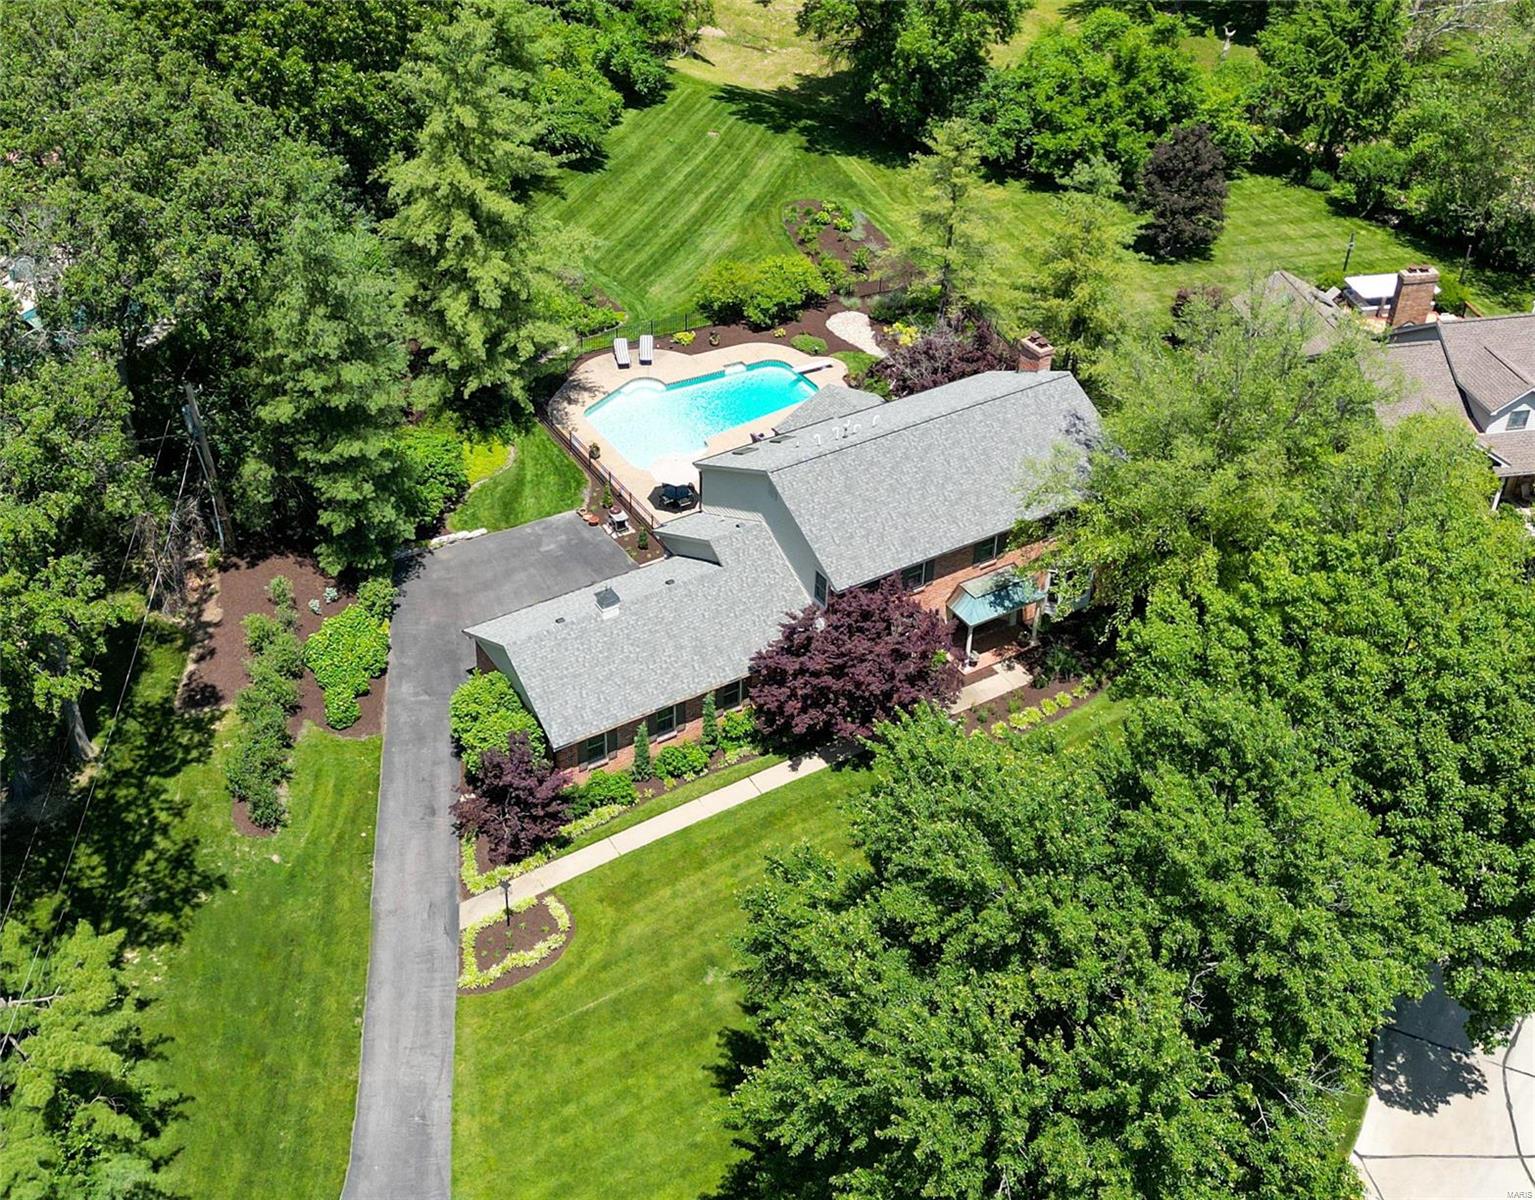
Pristine 1-owner home nestled on a quiet park-like setting with perfectly manicured, deep level lot & spectacular pool. Welcome Home to an Open & Bright Traditional flr plan with the perfect blend of modern updates for today's lifestyle. New windows, hardwood floors, neutral palette & beautiful moldings throughout. The kitchen boasts stainless appliances, quartz countertops, wonderful center island, lrg window looking out at the private pool & French doors that walk out to patio. You will fall in love with the lrge FR w/ box beam ceiling & gas FP that opens to gorgeous screened-in porch. 2nd Fl boasts expansive primary w/ 3 walk-in closets, private office & updated bath, 3 add. bedrooms & updated hall bath. Bonus walk-out finished basement with full bath & wonderful family/rec room! 3-car garage walks into main floor mudroom/laundry with refrigerator just off kitchen! The outdoor patio & pool will take your breath away, perfect & private setting to enjoy forever! This one is special! Additional Rooms: Sun Room
#23029476

St Louis

12111 Belle Meade Road

4 Beds

3 Baths

4,580 Sq.Ft.

$1,199,000

MLS#: 23029476
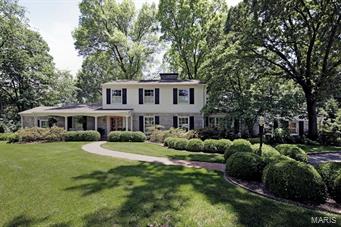
Reminiscent of a Virginia country home, this elegant and refined residence offers over 5,200 square feet of luxury living space in one of Frontenac's most desirable neighborhoods. This impressive 1.5 story home is situated on 1.4 beautifully landscaped acres with a private back yard and gorgeous pool. Upon entering, you are greeted with an elegant living room with built-in cabinetry and a gas fireplace. A formal dining room leads to the inviting kitchen with center island and adjoining butler's pantry. The spacious, light-filled great room with hardwood floor and wood burning fireplace opens to the brick terrace. A cherry wood paneled den/library with box beam ceiling provides a cozy retreat. The large main floor master suite includes a marble bath. Three bedrooms, two full baths and a New Space designed office complete the 2nd floor. 3 car garage. New roof 2014. In Ladue Schools!
#15017524

Frontenac

40 Countryside Lane

4 Beds

3 Baths

5,628 Sq.Ft.

$1,199,000

MLS#: 15017524
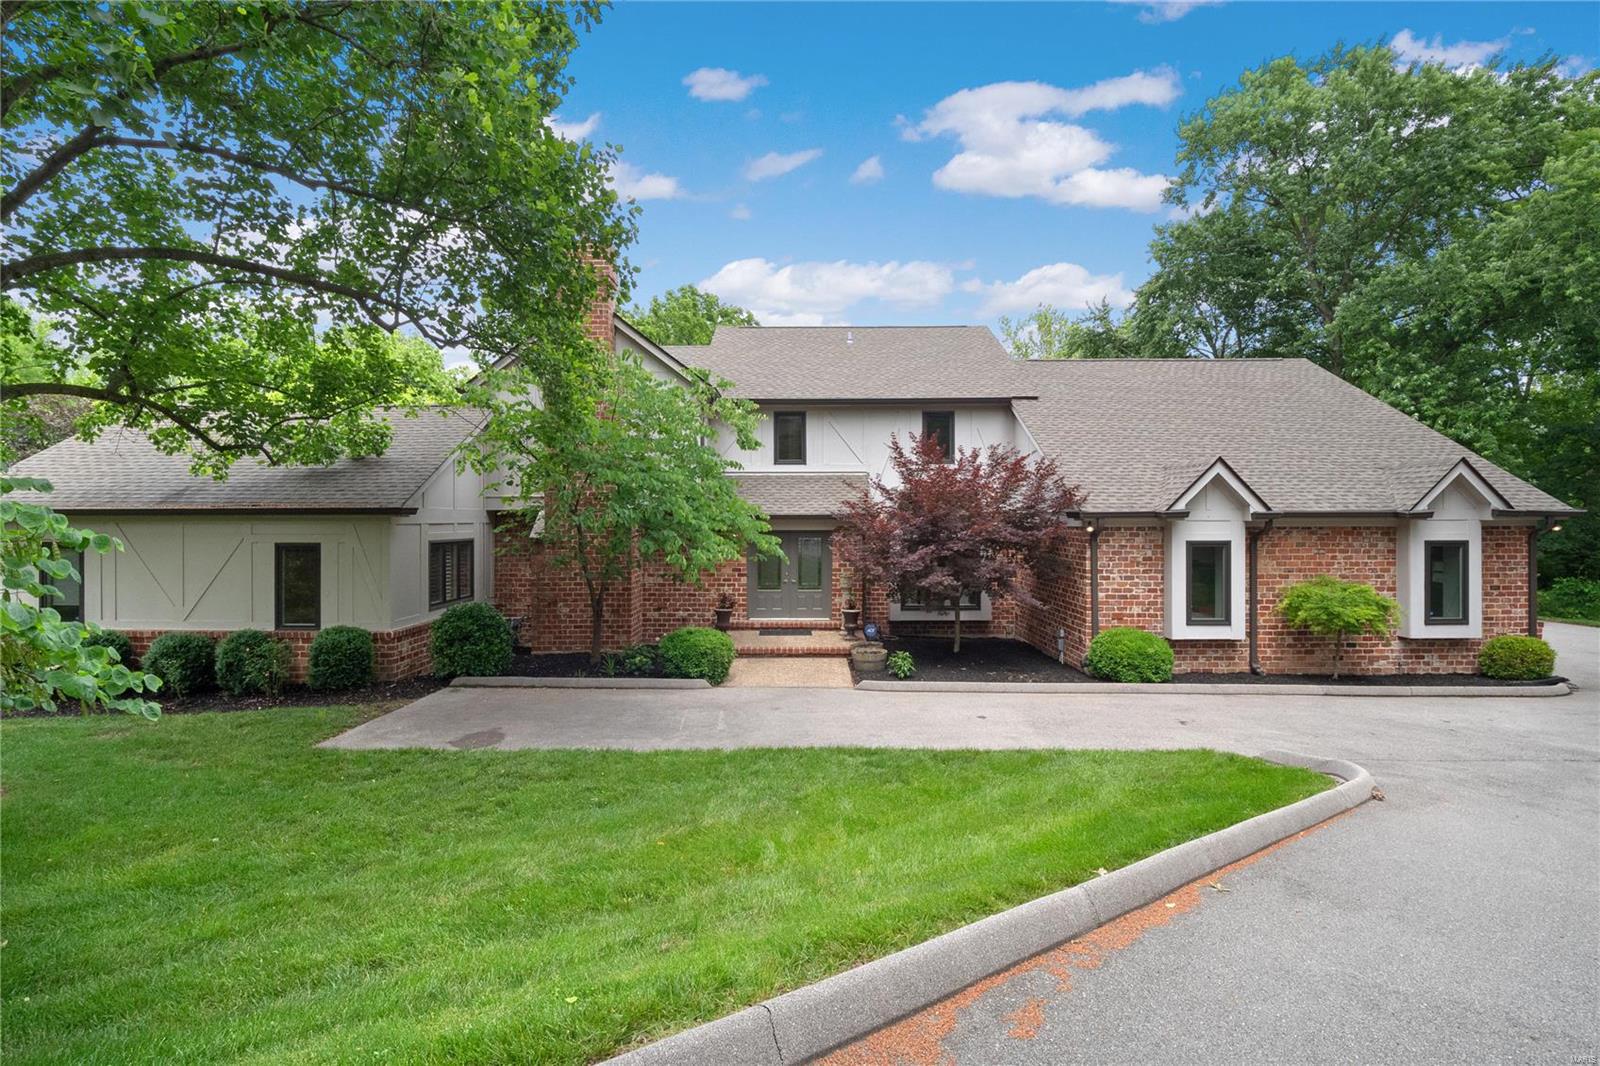
OPEN HOUSE - SUNDAY, 6/26 from 1-3 PM! Sitting on nearly a 1.5 acre lot in Frontenac & Ladue schools, this stunning, private oasis, 1.5 story home offers 5 beds, 4.5 baths, 4,181 total sq ft & a heated gunite, inground pool. The expansive entry foyer leads to a formal dining room & living room highlighted by marble gas fireplace & featuring a handcrafted wet bar. The updated kitchen utilizes every inch of storage w/ custom cabinetry & comes fully equipped w/ granite countertops, high-end appliances, center island & light-filled hearth room w/ granite fp, built-in bookcases & wall of windows overlooking pool area. Main floor primary suite w/ tray ceiling, WIC w/ custom built-ins & sep tub, offers an appealing retreat. 3 add'l bedrooms, bonus room, 2 full baths & convenient laundry complete the 2nd floor. Walk-out LL features a rec room w/ built-in entertainment center & marble wet bar, 5th bed/media room & full bath. Add'l features: HEATED DRIVEWAY, 2 decks & 3-car garage. Welcome home!
#22036397

St Louis

824 Bluespring Lane

5 Beds

4 Baths

4,181 Sq.Ft.

$1,199,000

MLS#: 22036397

None
#26057232

Other

654 County Road 490

3 Beds

3 Baths

4,000 Sq.Ft.

$1,199,000

MLS#: 26057232

Light, bright and airy, this corner condo floats above the tree line with stunning sunset views over Forest Park. A rare three bedroom in the historic Chase Park Plaza, the open floor plan is perfect for entertaining, affording separate spaces for a living room to cozy up by the gas fireplace, a dining room, and a family room next to the kitchen. Made for cooking, the kitchen features stainless appliances (french-door refrigerator, five-burner gas range with hood vent, new microwave), marble countertops and beautiful cabinetry. This home is beautifully appointed with hardwood floors, coffered ceilings, crown moldings, plenty of storage, and a laundry room with a washer and dryer. The primary suite is generously sized, with two custom closets, a built-in desk, double vanities, walk-in shower and jetted tub. A second ensuite bedroom, powder room, and third bedroom which can serve as a home office completes the package. This is luxury living at its finest. Location: Corner Location
#22030779

St Louis

232 N Kingshighway 908

3 Beds

2 Baths

2,064 Sq.Ft.

$1,199,000

MLS#: 22030779
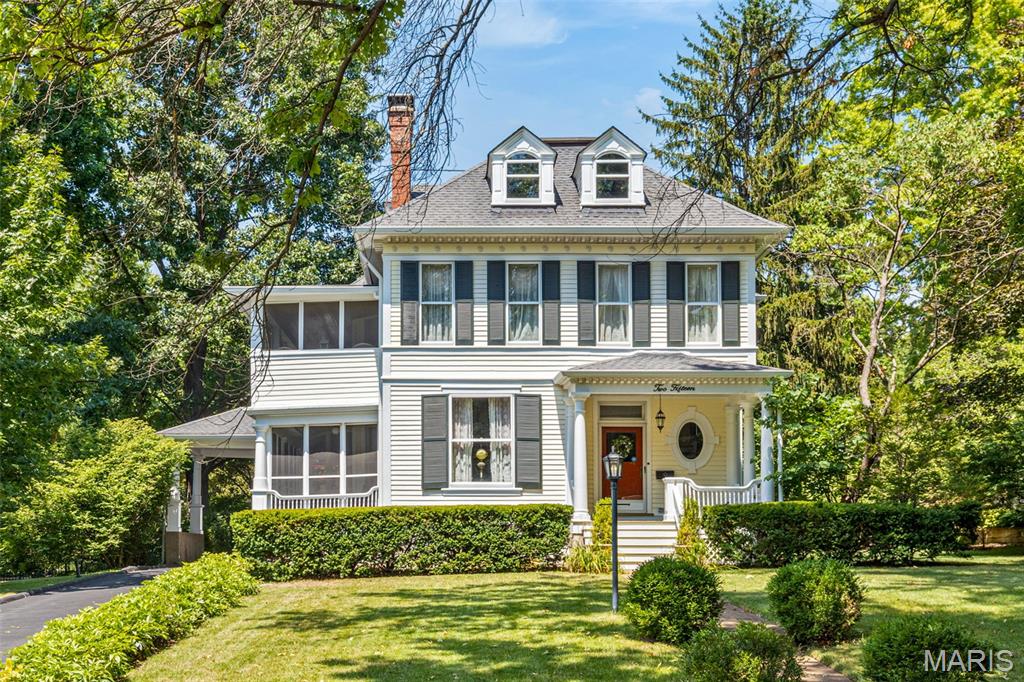
Own a rare piece of Webster Groves history with this gracious 1885 Victorian, perfectly situated in the heart of Webster Park. Rich in architectural detail and historic character, this exceptional property seamlessly blends classic elegance with modern-day comfort.
Inside, you'll find original hardwood floors, intricate millwork, pocket doors, soaring ceilings, and three wood-burning fireplaces that anchor the home with warmth and charm. The main floor offers spacious formal rooms and a cozy side screened porch—ideal for relaxing or entertaining. Upstairs includes generously sized bedrooms and a delightful sleeping porch that provides a peaceful retreat with treetop views.
Step outside to your private backyard oasis, complete with a sparkling pool and mature landscaping. The detached two-car garage/carriage house adds amazing versatility, featuring a large rec room and full bath—perfect for guests, a studio, or home office.
Set on a quiet, tree-lined street in one of Webster’s most coveted neighborhoods, this home is just a short walk to parks, schools, and the charm of Old Webster.
Don’t miss this rare opportunity to own a true historic gem in an unbeatable location!
#25051741

Webster Groves

215 Rosemont Avenue

5 Beds

3 Baths

3,346 Sq.Ft.

$1,199,000

MLS#: 25051741
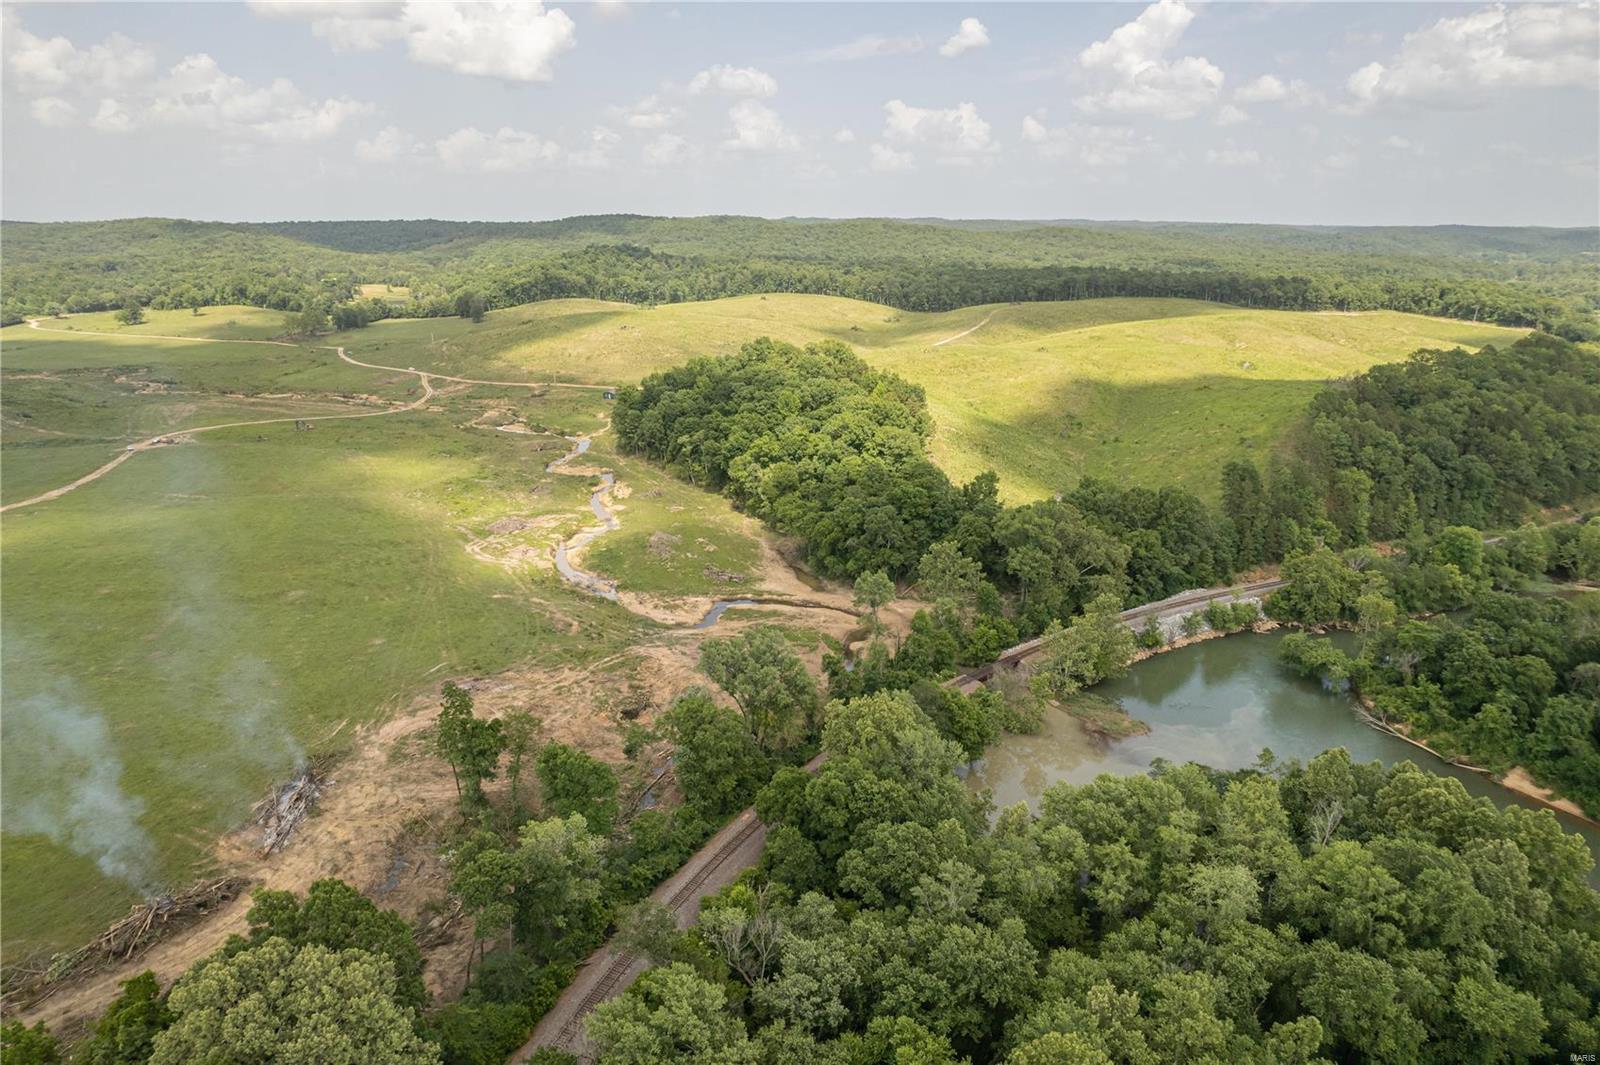
Welcome to this beautiful 575m/l acres of here in Wayne County Missouri. On the southern boarder of the St. Francois Mountain Range, this property has it all. Diversity at its finest, this farm brings in all aspects of life here in southeast Missouri with 350m/l acres of timber lands with some openings making great places for food plots and 250m/l acres of pasture ground. Over a mile of Black River runs through this property making a great water source for wildlife and the family. Outdoor options are endless from listening for a gobbler in the hardwoods to setting the hook on a smallmouth in the river. New fencing along the border of the spacious pasture with 200 acres being recently opened up, which is currently holding cattle. The topography is beautiful with stunning views from high atop the southern hillside and can see down the valley with views of the Black River. Perfect place to build your dream home in the hills & watch your cattle graze. Call today!
#22039251

Mill Spring

0 SW County Road 435

None Beds

None Baths

N/A

$1,199,000

MLS#: 22039251

1 ... 425 426 427 428 429 ... 666
* Listings identified with the FMLS IDX logo come from FMLS and are held by brokerage firms other than the owner of this website. The listing brokerage is identified in any listing details. Information is deemed reliable but is not guaranteed. If you believe any FMLS listing contains material that infringes your copyrighted work please click here to review our DMCA policy and learn how to submit a takedown request. © 2024. First Multiple Listing Service, Inc.

Send a message

Message successfully sent.

Your message

What is 3 + 4 ?

Reason for contacting?

I agree to receive email communication and understand I can unsubscribe at any time.

I agree to be contacted by Rock Island Realty via call, email, and text for real estate services. To opt out, you can reply 'stop' at any time or reply 'help' for assistance. You can also click the unsubscribe link in the emails. Message and data rates may apply. Message frequency may vary. Privacy Policy

Sign Out

Virtual Assistant

Would you like to take the next step with this property? We can help you schedule a showing or virtual tour, or send you more details.

Yes, I would like more information.

Thank You for Your Reply, One of Our Agents will contact you as soon as possible

No, maybe later.

Thank you, you can always contact me via email, phone number or through the contact form.

Realhub AI

Lucy - Your AI-Powered Realtor

Update Your Temporary Password

Personalize your search

Enter your email and we'll notify you immediately when new listings match what you're looking for.

or enter email address

Already have an account ? Login here

Continue your home search

I agree to receive communications and understand I can unsubscribe at any time.

I agree to be contacted by Rock Island Realty via call, email, and text for real estate services. To opt out, you can reply 'stop' at any time or reply 'help' for assistance. You can also click the unsubscribe link in the emails. Message and data rates may apply. Message frequency may vary. Privacy Policy

Already have an account ? Login here

We use cookies

We use cookies primarily for analytics to enhance your experience. By accepting, you agree to our use of these cookies. You can manage your preferences or learn more about our cookies policy.
