Properties

Browse or get in touch to schedule a walkthrough.

  • Nearby me
Price range

Popular Features

Community Features

Association

Property Features

Waterfront

View

Exterior Features

Interior Features

Style

10000 properties match your criteria

Updated 1 minute ago

E-Alert name
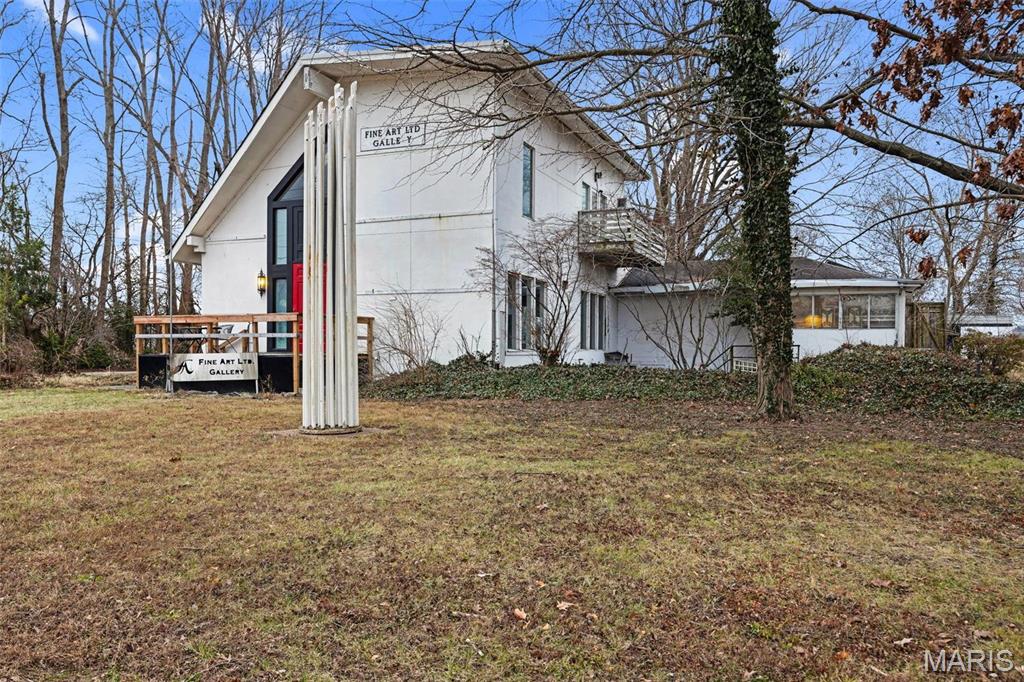
Unlock the Potential! Prime Development Opportunity in Chesterfield Valley! This sale includes 18362 Chesterfield Airport Road and 18367 Wings of Hope Blvd for a total of 5.12 acres. Positioned in the vibrant heart of Chesterfield Valley, this rare portfolio of 3 contiguous parcels presents an unparalleled opportunity, combining strategic visibility, flexible zoning, and unmatched accessibility, making them ideal for industrial, flex, office, or commercial use. Within 1 mile of major attractions, including the St. Louis Premium Outlets, Top Golf, The District entertainment venue, and Spirit of St. Louis Airport. Adjacent to the Gateway Studios & Production Services. Utilities, including electric, water, sewer, and fiber optic services, are already available or nearby. Multiple access points and flat topography simplify site planning. Whether you envision a single-purpose facility or a multi-use campus, this is your chance to transform Chesterfield Valley’s potential into your reality. Location: Business Park, Corner Location, High Traffic, Industrial Park, Industrial Area, Suburban
#25000448

Chesterfield

18350 Chesterfield Airport Road

None Beds

None Baths

N/A

$1,199,500

MLS#: 25000448
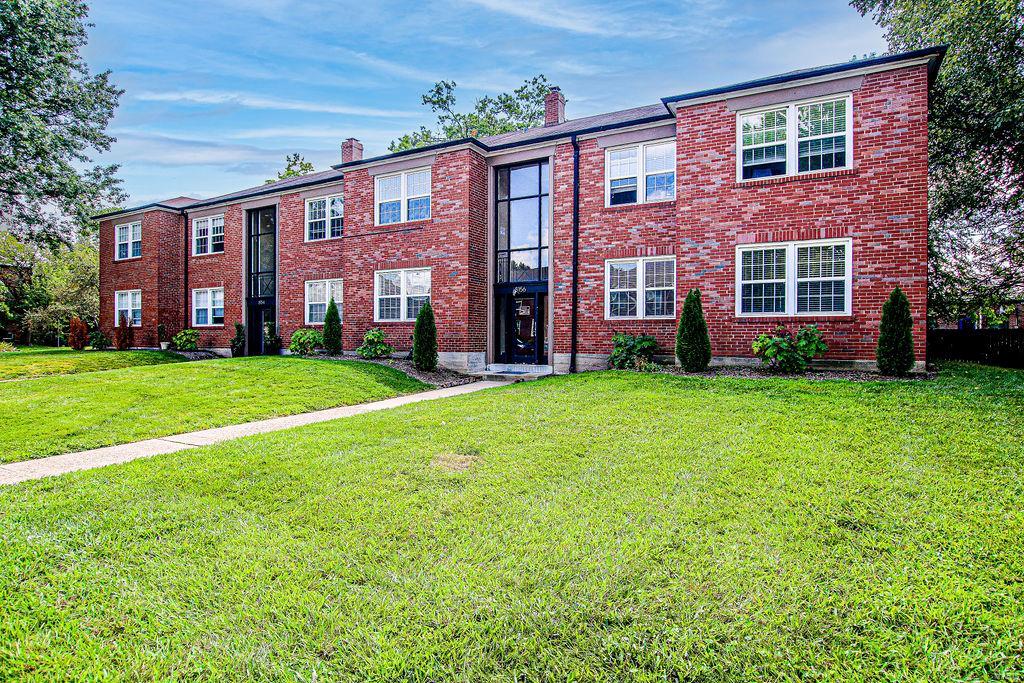
Wonderful six family building with spacious two bedroom units throughout.  Many updates e.g. newer windows, updated kitchens.  Beautiful hardwood floors and central air conditioning along with garage parking and laundry facilities. This property is located within the Clayton School District and very close to all major highways and shopping districts, e.g. the Galleria and The Boulevard. Call listing agent for details.
#22062355

Clayton

8154 Whitburn Drive

None Beds

None Baths

10,989 Sq.Ft.

$1,199,500

MLS#: 22062355
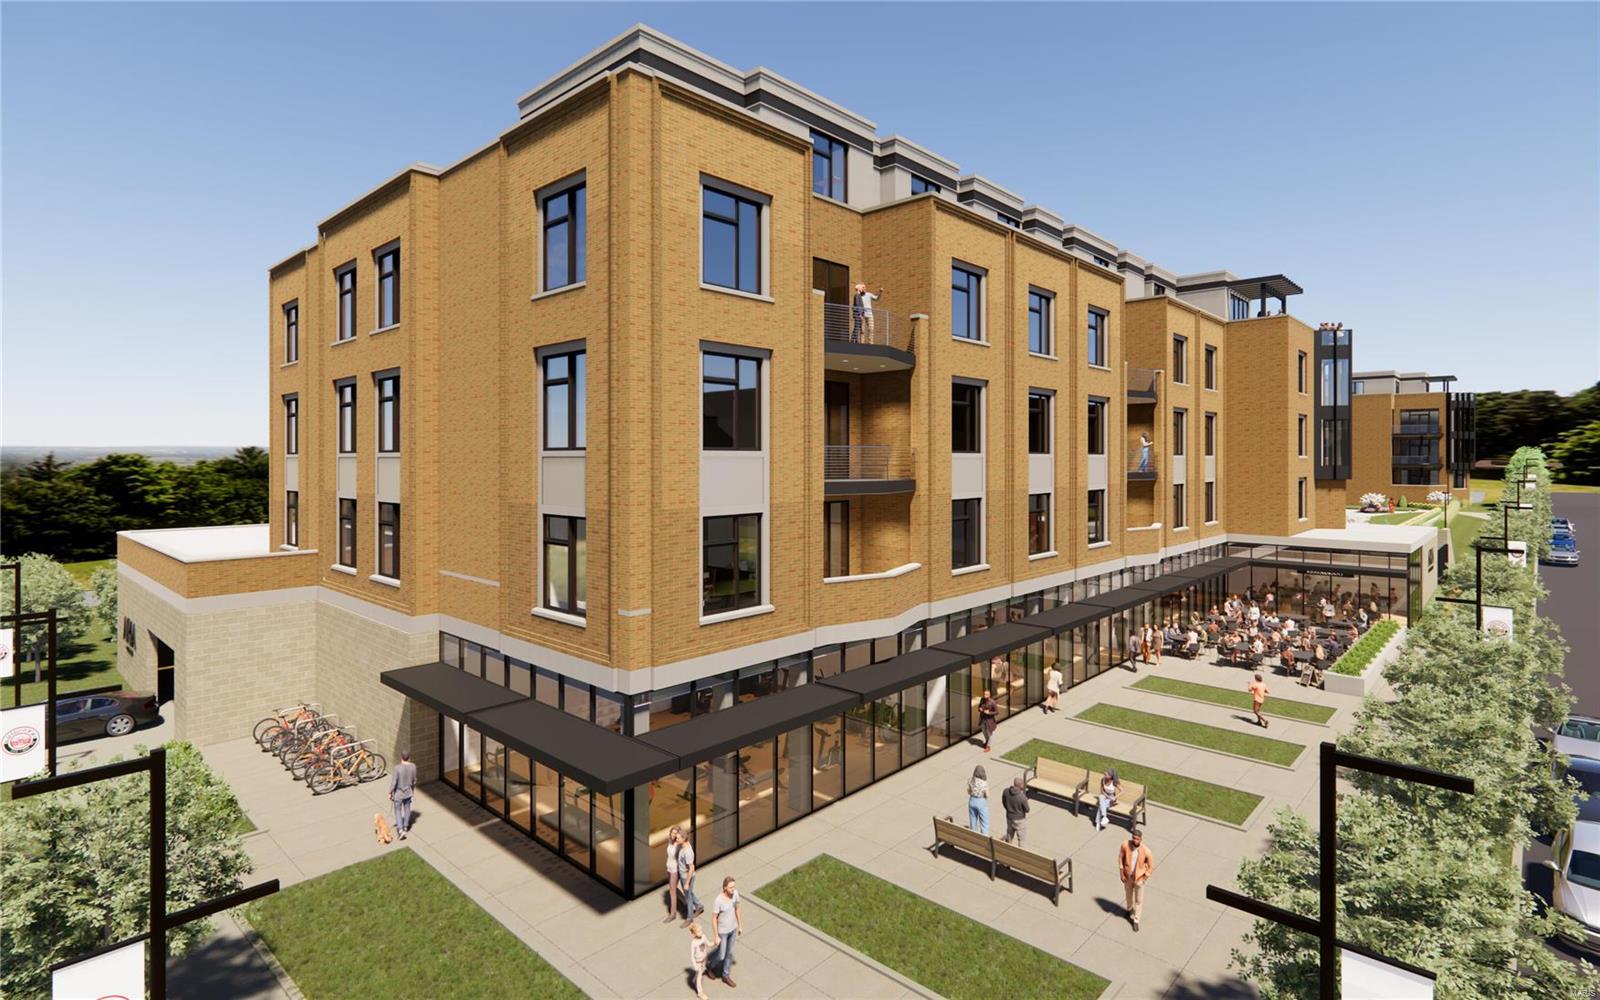
Aria Luxury Residences, Kirkwood's Newest Most Spectacular Mixed-Use Condominium Development in historic downtown Kirkwood. There are several floorplans to choose from ranging in size from 1,788 sq ft - 2,452 sq ft. Two- & Three-bedroom units, 2.5-3.5 baths plus office/den features floor-to-ceiling windows, 10ft ceilings, fireplace, 5" wide-plank wood floors & 2 secure climate-controlled parking spaces. Designer kitchen w oversized island, Kohler fixtures, custom cabinets, quartzite countertops & Thermador appliances. Primary suite features large windows, walk-in closet, walk-in glass shower, double sinks, custom cabinets. Stunning 5-story brick & limestone bldg. sits on landscaped grounds featuring park-like plaza. Upscale amenities incl, generous laundry room w cabinets & sink, smart-home package allowance, private secure storage on unit floor, Secure mail & pkg room. Adjacent to Kirkwood Performing Arts Center, steps from shops, restaurants, coffee shops & Kirkwood Farmers Market.
#24027187

St Louis

132 E Monroe D-311

2 Beds

2 Baths

2,086 Sq.Ft.

$1,199,450

MLS#: 24027187
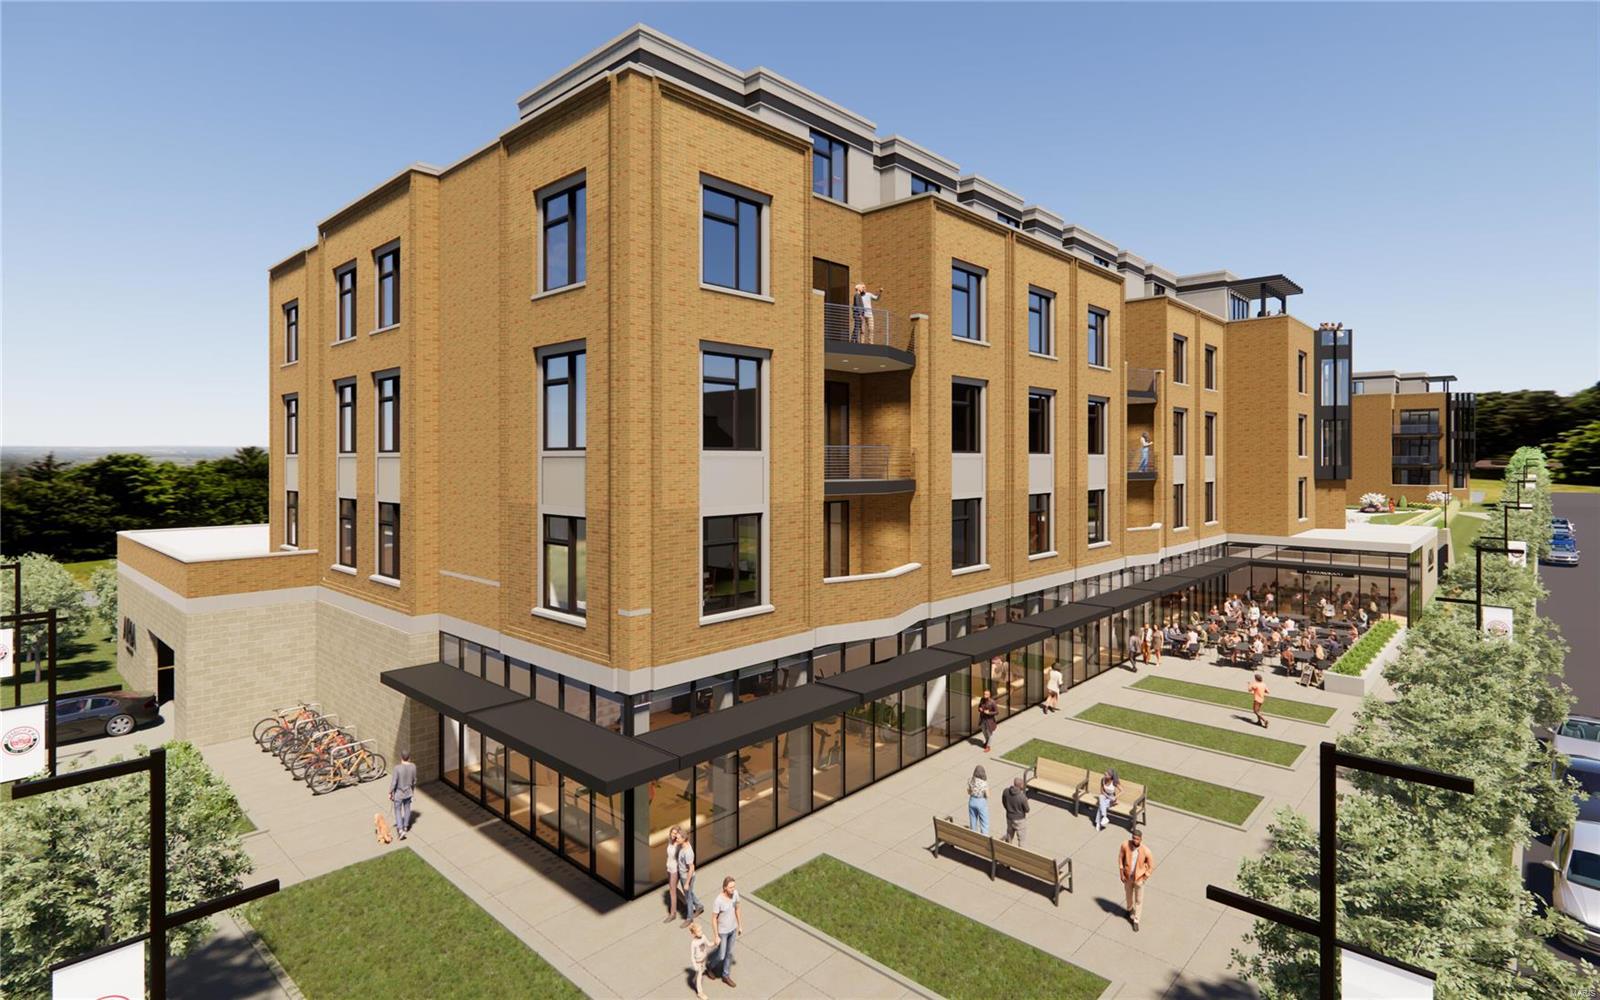
Aria Luxury Residences, Kirkwood's Newest Most Spectacular Mixed-Use Condominium Development in historic downtown Kirkwood. There are several floorplans to choose from ranging in size from 1,788 sq ft - 2,452 sq ft. Two- & Three-bedroom units, 2.5-3.5 baths plus office/den features floor-to-ceiling windows, 10ft ceilings, fireplace, 5" wide-plank wood floors & 2 secure climate-controlled parking spaces. Designer kitchen w oversized island, Kohler fixtures, custom cabinets, quartzite countertops & Thermador appliances. Primary suite features large windows, walk-in closet, walk-in glass shower, double sinks, custom cabinets. Stunning 5-story brick & limestone bldg. sits on landscaped grounds featuring park-like plaza. Upscale amenities incl, generous laundry room w cabinets & sink, smart-home package allowance, private secure storage on unit floor, Secure mail & pkg room. Adjacent to Kirkwood Performing Arts Center, steps from shops, restaurants, coffee shops & Kirkwood Farmers Market.
#24060704

St Louis

132 E Monroe 211

2 Beds

2 Baths

2,086 Sq.Ft.

$1,199,450

MLS#: 24060704
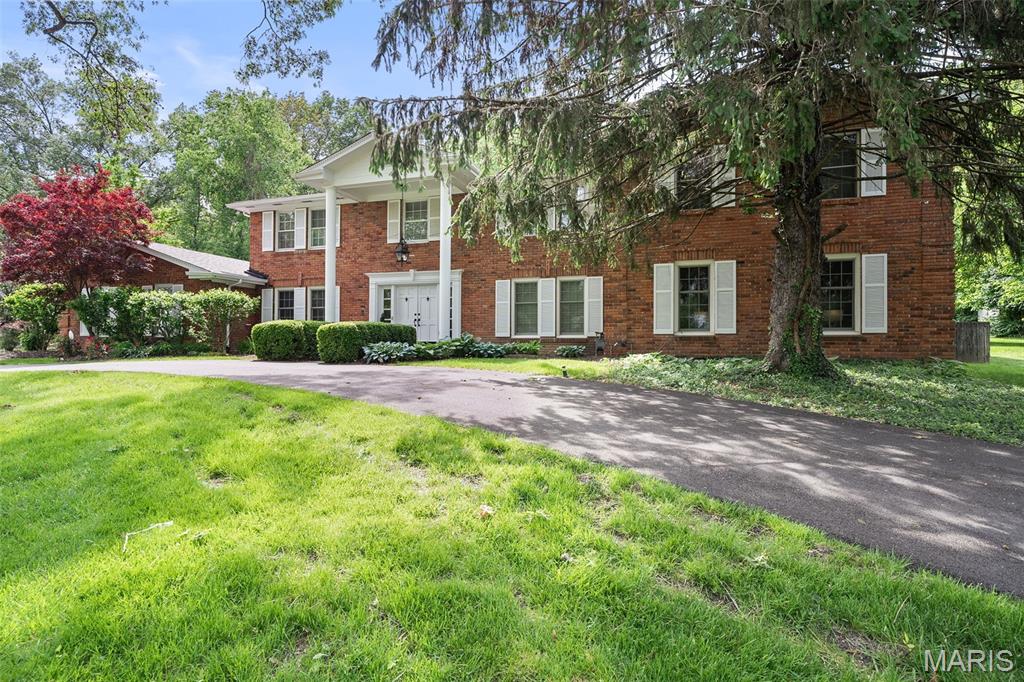
Est. 1968. Welcome to your dream oasis in prestigious Town & Country! This stunning 5000+ sf, 2 story colonial boasts 5 spacious bedrms & 8 baths, set on a serene 1 acre lot, nestled on a quiet cul de sac. Dive into relaxation w/ a large inground pool surrounded by a beautiful, newer deck (2022) & enjoy the outdoor lifestyle from one of the 2 screened-in porches. With an expansive open flr plan bathed in natural light & elegant wood flrs, this home is designed for both comfort & style. The updated kitchen features gorgeous granite counters & ample cabinet/pantry space, while the lounge, complete w/ a 120-bottle wine cabinet, is perfect for entertaining. Convenient main flr changing rm & add'tl kitchen enhances your poolside experience. You'll love the luxurious primary suite, complete w/ its own screened-in porch overlooking the backyard. The partially finished LL offers a rec area & another full bath. New roof in 2024, among many updates. This exquisite home has it all!
#25005858

St Louis

153 Bon Chateau Drive

5 Beds

6 Baths

6,080 Sq.Ft.

$1,199,000

MLS#: 25005858
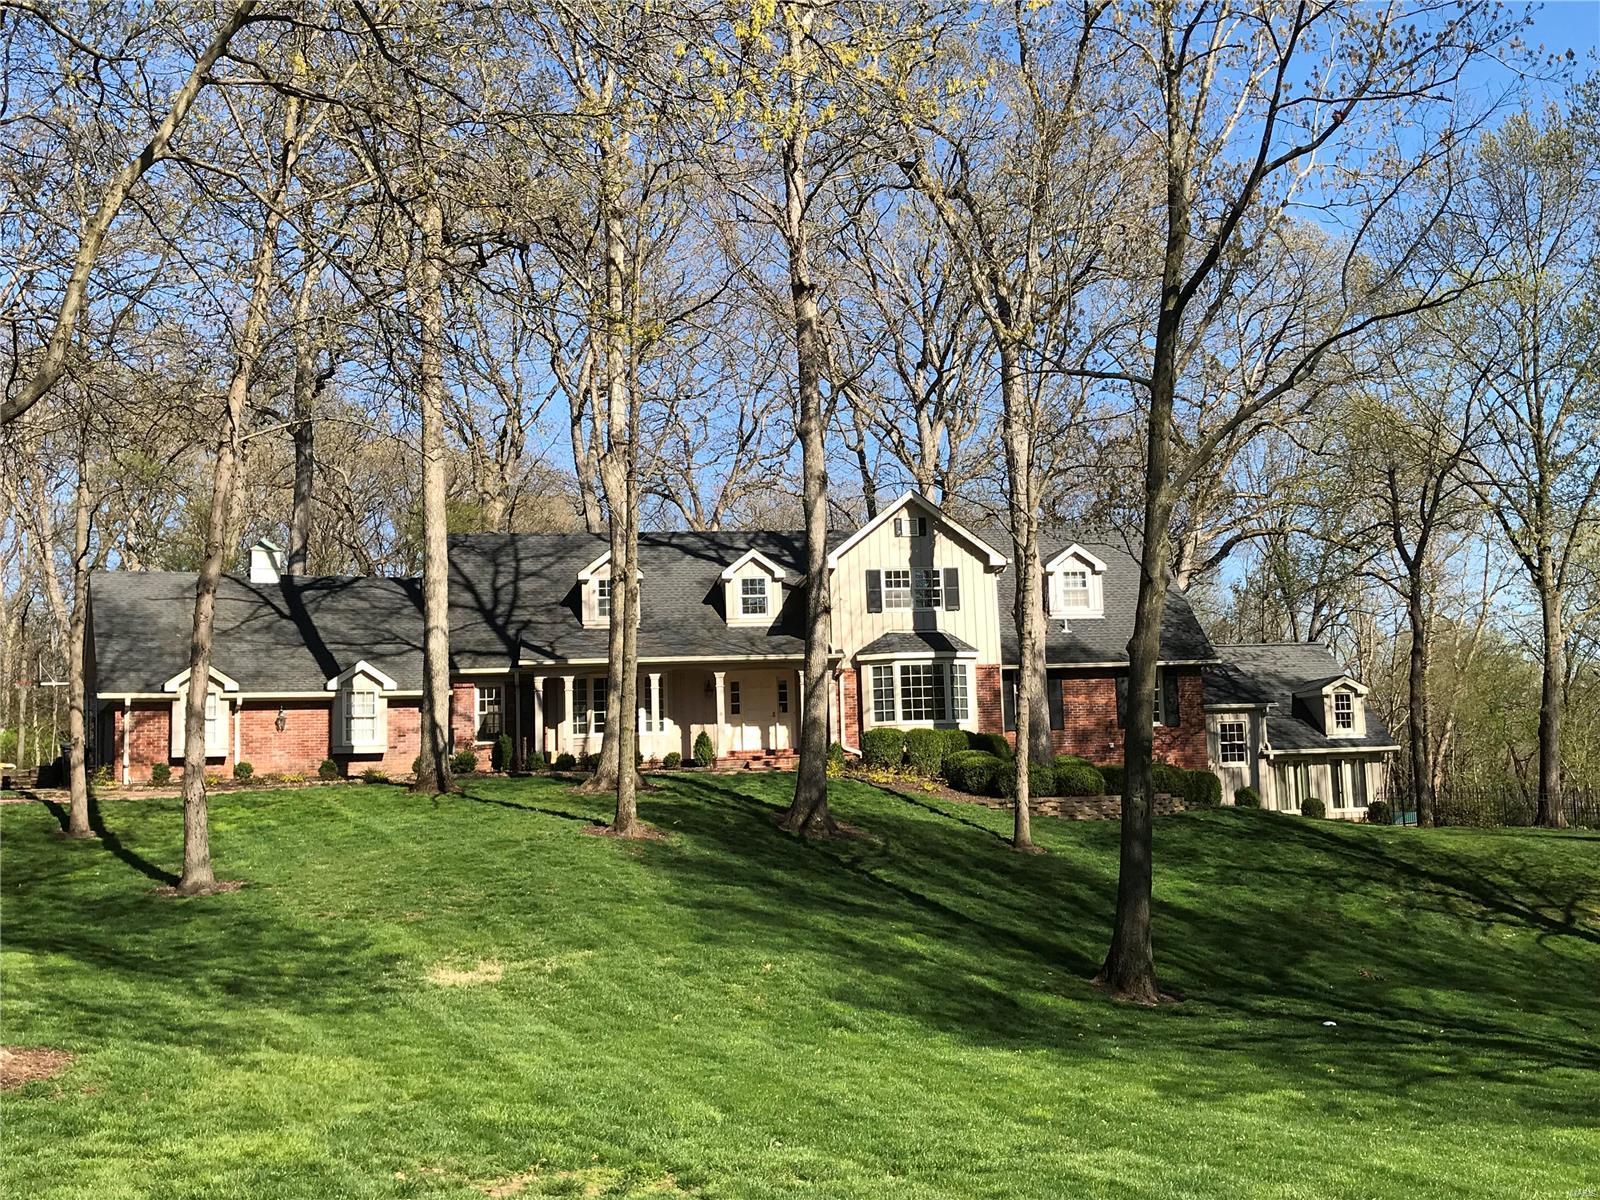
Discover a private getaway nestled on an impressive 3.34 acres in Town & Country. Spectacular 1.5-story home, beautifully updated lets you leave the rush behind in laid-back rustic luxe style. From its dramatic rough-sawn cedar vaulted great room boasting incredible vistas in every direction to the well-equipped gourmet kitchen, and the live large and tastefully iconic living/dining rooms to the Ralph Lauren western inspired walk-out & two-story atrium, there are plenty of places to congregate with friends/family. Gracious 1st floor master suite w/his & her walk-in closets and separate den occupy the main, w/four add'l bedrooms, two full baths and Juliette balcony up. And while the interiors certainly beckon you to put your feet up, the outdoor lush surroundings will be calling your name. Marvel at nature’s beauty, dine alfresco on one of the outdoor patios, relax around the pool or spread a blanket out in the big green field and admire a starry night. This is the life! Avail Sat. 5/11 Additional Rooms: Sun Room
#19024595

Town and Country

13304 Cross Land Drive

6 Beds

5 Baths

4,950 Sq.Ft.

$1,199,000

MLS#: 19024595
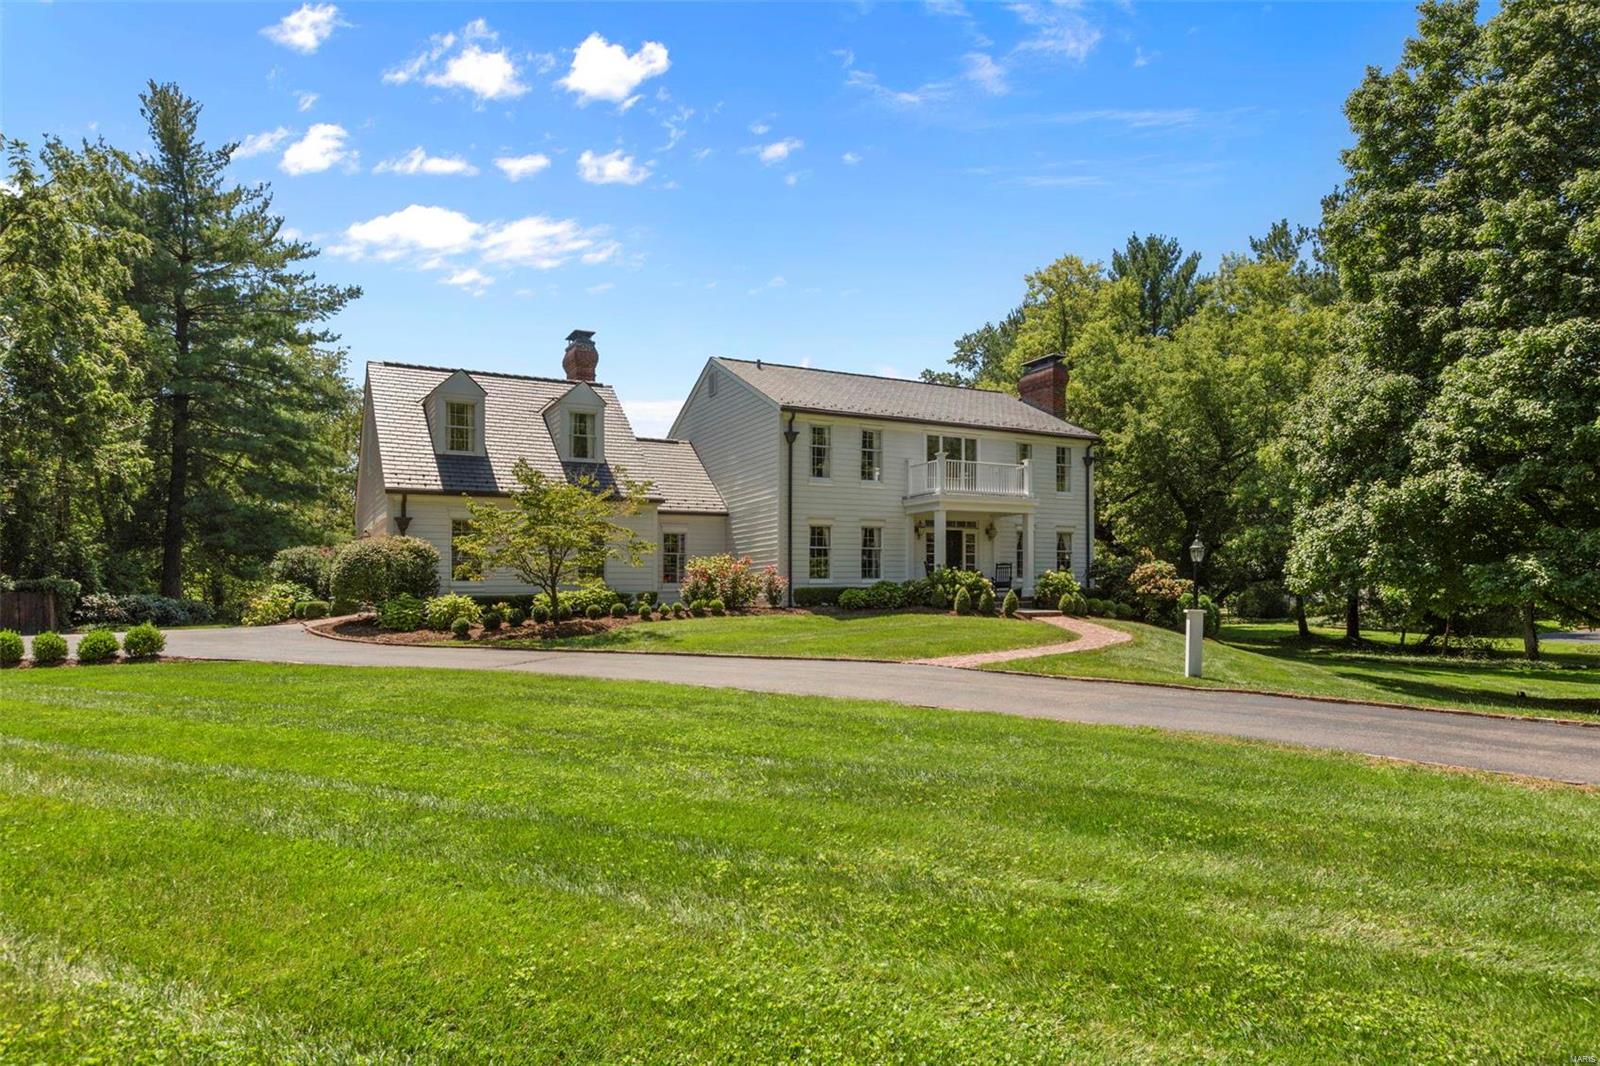
Welcome to this beautiful, Southern inspired estate. An impressive two story entry welcomes you with a stunning staircase. A formal living room is on your right and a charming office to your left. The living room has a woodburning fireplace & leads into the dining room, both rooms offering coffered ceilings. The kitchen is well appointed in the rear of the home & opens to a spacious family room. The kitchen offers high end appliances, custom cabinets, 2 sinks, a coffee bar & beverage fridge. The family room is charming with a beam ceiling & plenty of room to cozy up or entertain. Off the kitchen is a sunroom that looks over the expansive lot. The rear yard offers a deck, tennis court and amazing raised bed gardens. The 2nd floor has a primary suite with a spacious bath & walk-in closet. The other 3 bedrooms have custom closets & share a hall bath. A guest suite is the 5th bedroom, stairs are off the family room, a fantastic spot for company. The lower level has a finished play space. Additional Rooms: Mud Room, Sun Room
#23046244

Ladue

9754 Old Warson Road

5 Beds

3 Baths

3,787 Sq.Ft.

$1,199,000

MLS#: 23046244
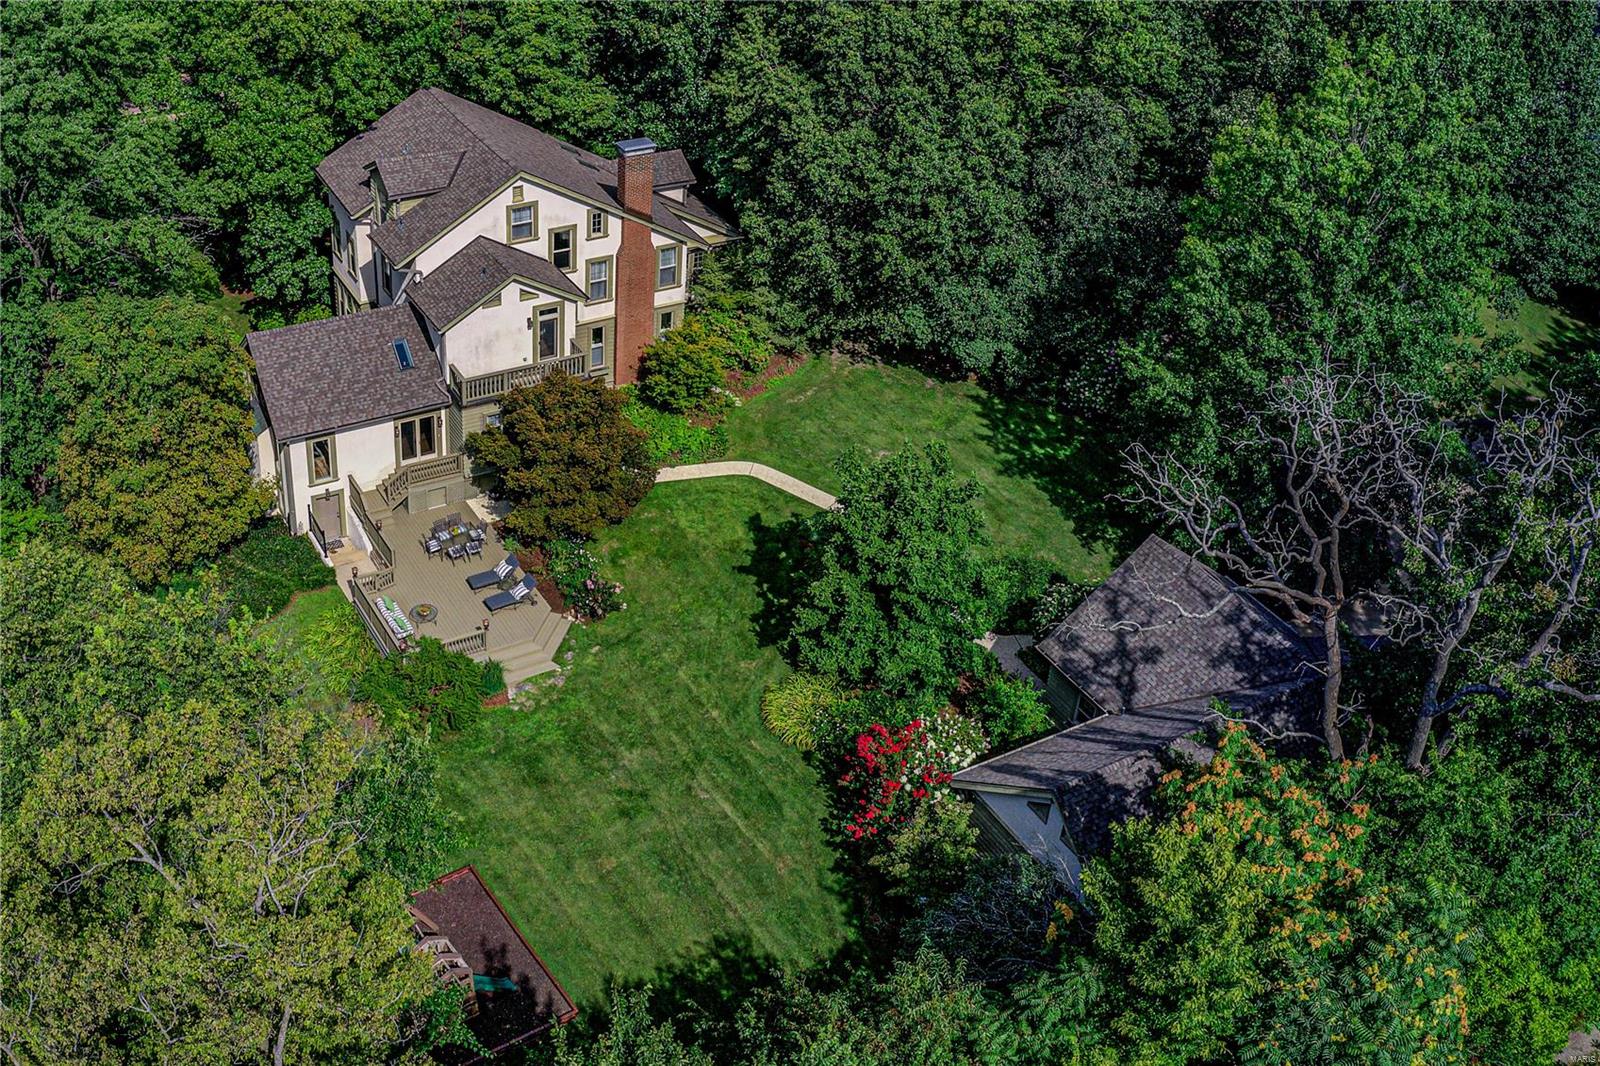
This exquisite Tudor artfully unites classic features and architectural details in this luxurious renovated residence on nearly one acre with sweeping lawns and professional landscaping under a canopy of trees. The chef's kitchen featuring Wolf, Sub-Zero and Asko appliances opens up to the hearth room w/vaulted ceilings and stone fireplace. The Butler's pantry leads to the elegant dining room which flows gracefully into the living room and to the light filled sunroom. The 2nd floor features the master suite complete with spa like bath w/steam shower and claw foot tub as well as an attached sitting room w/ custom closet, laundry closet and access to private balcony. Additionally, on 2nd floor, you'll find the family room, full bath and 2nd bdrm. The 3rd floor boasts two additional bdrms, Jack & Jill bath and a playroom/office. Magnificent lower level with entertaining kitchen, media room, full bath, hobby room w/laundry and bonus room. Serene grounds, 4 car garage, such a special home. Additional Rooms: Sun Room
#20053066

St Louis

340 S Elm Avenue

4 Beds

4 Baths

6,003 Sq.Ft.

$1,199,000

MLS#: 20053066

Hidden along a private, gated drive on the Butler and Ripley County line, 654 County Road 490 offers unmatched privacy, prestige, and convenience just north of Highway 160 and a short, fully paved drive from Poplar Bluff. Situated on 75 surveyed acres featuring picturesque Little Black River frontage (with the option to purchase on 19 acres), this top-of-the-line estate seamlessly blends manicured luxury with rich natural beauty. The acreage features a prime mix of improved pasture ideal for livestock, backed by a lush wooded buffer zone brimming with local wildlife.

At the heart of the property sits a magnificent 4,000 sq ft all-brick home featuring 3 bedrooms and 4 bathrooms. Crafted with uncompromising quality where no corners were cut during construction, the residence boasts a new roof installed in 2023, energy-efficient Geothermal HVAC, and high-end custom finishes top-to-bottom with plantation shutters throughout. Designed effortlessly for both daily comfort and grand entertaining, the layout includes a formal dining room, two utility rooms, and a sprawling main-floor master suite. The open chef's kitchen flows into a cozy living area anchored by a fireplace, leading out to a private backyard oasis complete with an in-ground pool and patio.

Vehicle and equipment storage is second to none, featuring a 3-car attached garage alongside a massive 25x75 garage bay capable of housing RVs, boats, and stock trailers, or serving as a fully heated and cooled workshop. Complete with pavement all the way to the home, this executive retreat represents an extraordinary value and a rare offering for the area.
#26057228

Other

654 County Road 490

3 Beds

3 Baths

4,000 Sq.Ft.

$1,199,000

MLS#: 26057228
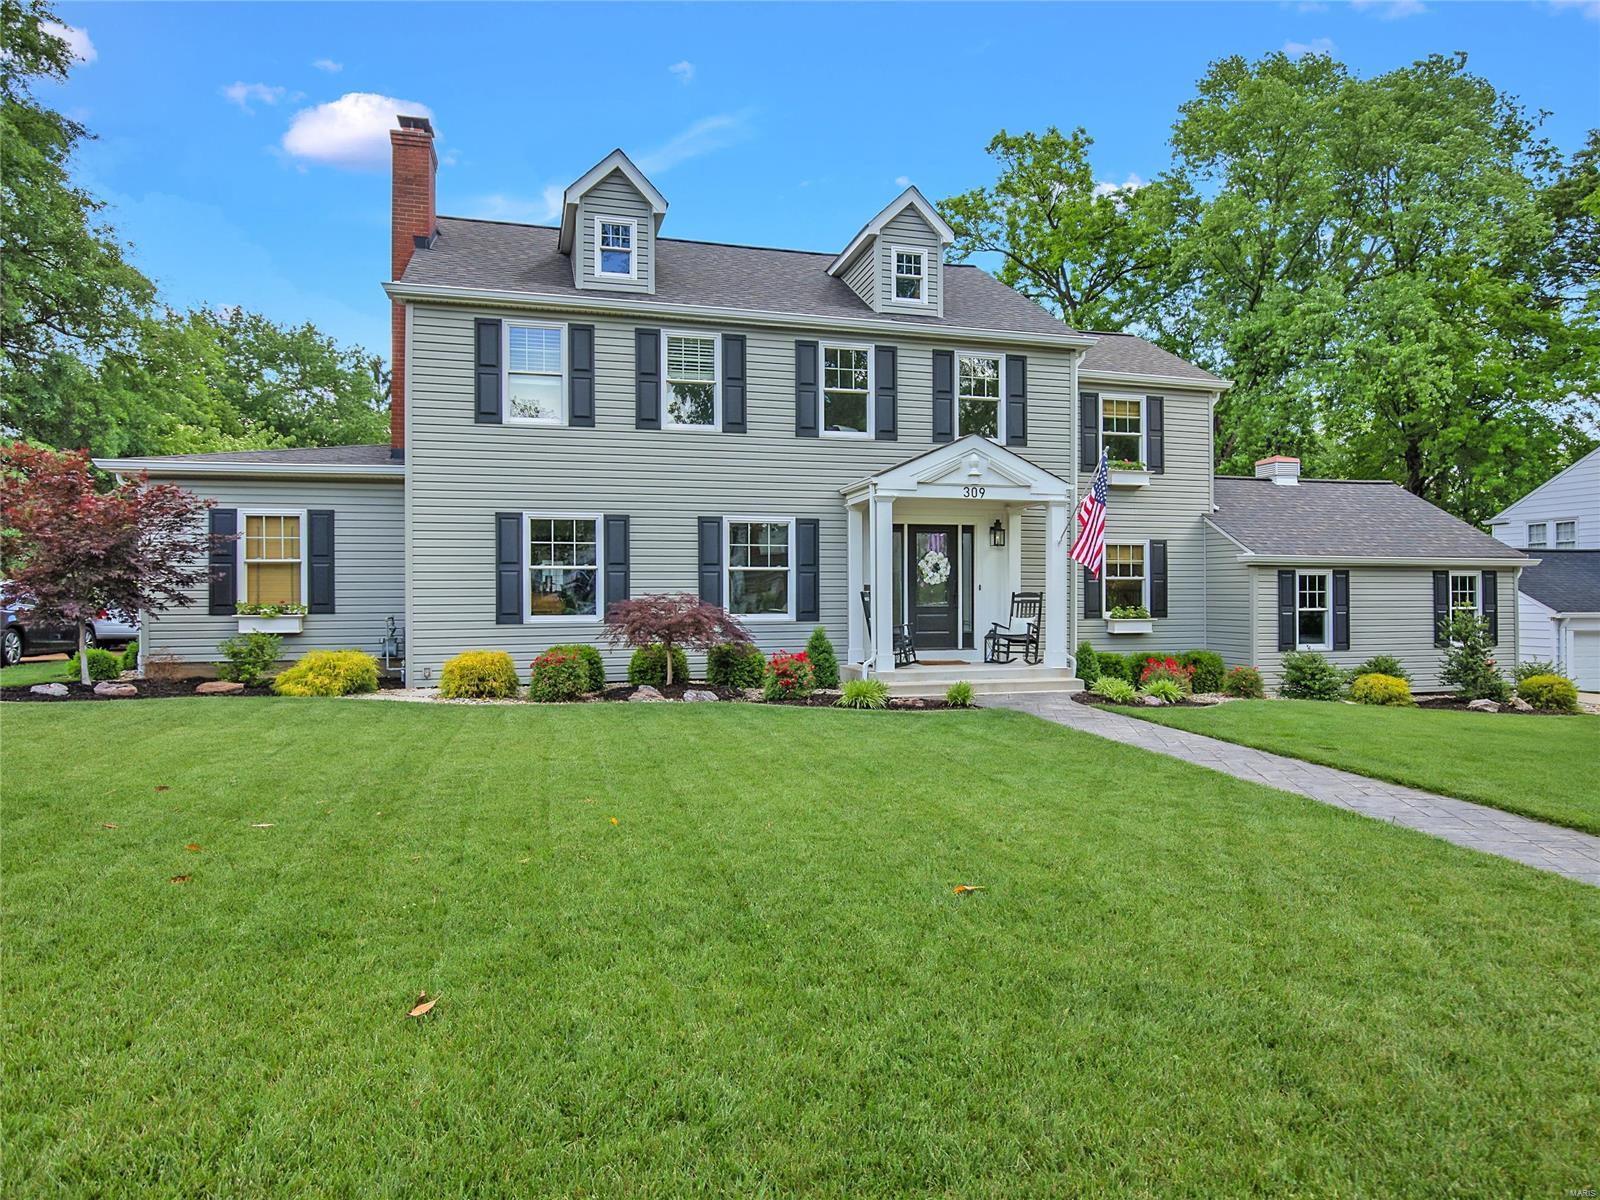
Welcome to this fabulously updated Webster home! Upon entry you will notice the stunning custom staircase, intricate wainscoating and living room with beautiful millwork. The stylish dining room is well appointed off both the living room and the kitchen. The kitchen offers 2 islands, custom cabinetry, highend appliances, beautiful quartz countertops & marble backsplash. The kitchen is open to a casual dining area and family room. Convenient living at it's finest! Also on the main floor, a mudroom by the garage, a powder room & the main floor bedroom. The primary suite is spacious-the bath has gorgeous tilework, freestanding shower and jacuzzi tub. The walk-in closet is outfitted wall to wall. Upstairs you will find 4 additional good-size bedrooms with closets, a laundry room, a loft space and 2 full baths. Believe it or not the lower level is finished as well with an additional full bath. Outdoor living includes a newly refinished deck, a flat, fenced in yard and a fantastic clubhouse! Additional Rooms: Mud Room
#22032176

Webster Groves

309 Planthurst Road

5 Beds

4 Baths

4,135 Sq.Ft.

$1,199,000

MLS#: 22032176
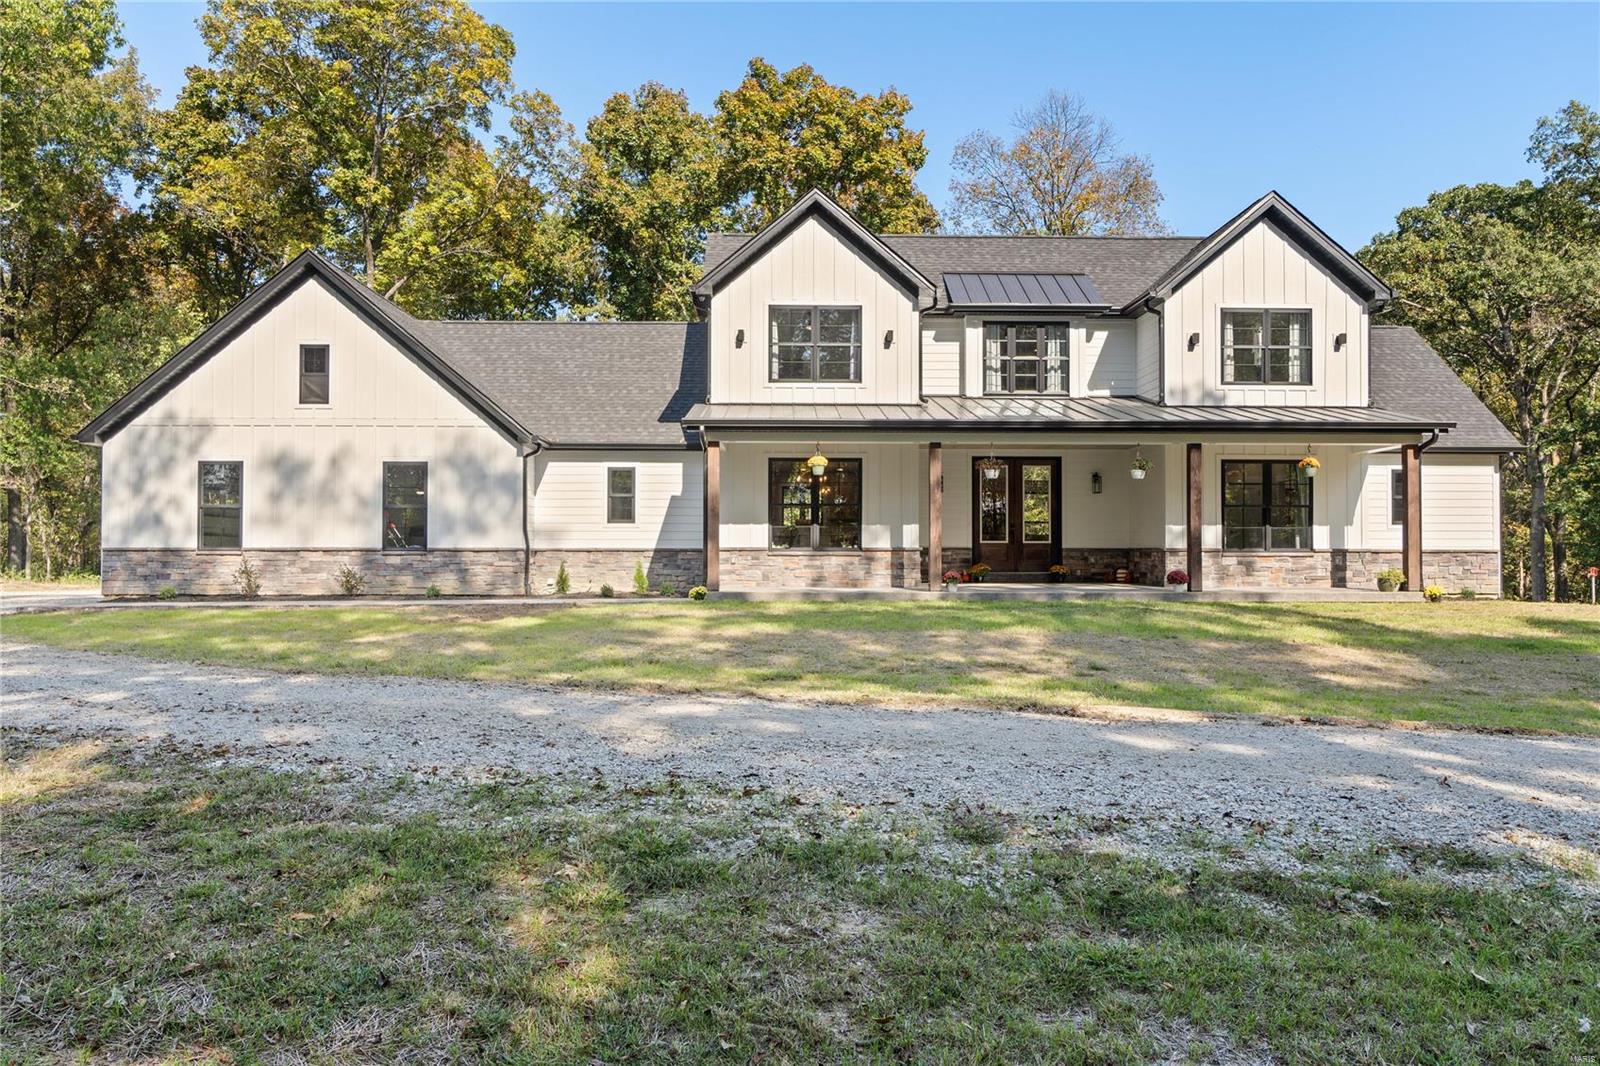
Have you been waiting for the PERFECT white farmhouse on some land? THIS IS IT! Beautifully nestled on over 10ac of prime DEFIANCE countryside, this stunner is ready for its new owner. Custom stamped concrete, beautiful craftsman Douglas Fir millwork & gorgeous Anderson 8ft double front doors welcome you home. The great room boasts a wood fireplace, 18ft ceilings and custom lighting. Beautiful hickory engineered hardwoods! Custom Amish made Hickory and Maple cabinetry throughout with stainless steel Kucht kitchen appliances complete with beverage fridge and HUGE entertaining island are wow-factor. Primary suite, guest room with dedicated bathroom, separate powder room, custom built-in cubbies in mudroom, separate laundry with planning desk and walk-in pantry round out the first floor. Second floor boasts TWO supporting bedrooms, a full bathroom, loft space AND unfinished storage! Howell SD, minutes from wineries & easy access to highway 40! Additional Rooms: Mud Room
#24063825

Defiance

4247 Benne Road

4 Beds

3 Baths

2,905 Sq.Ft.

$1,199,000

MLS#: 24063825
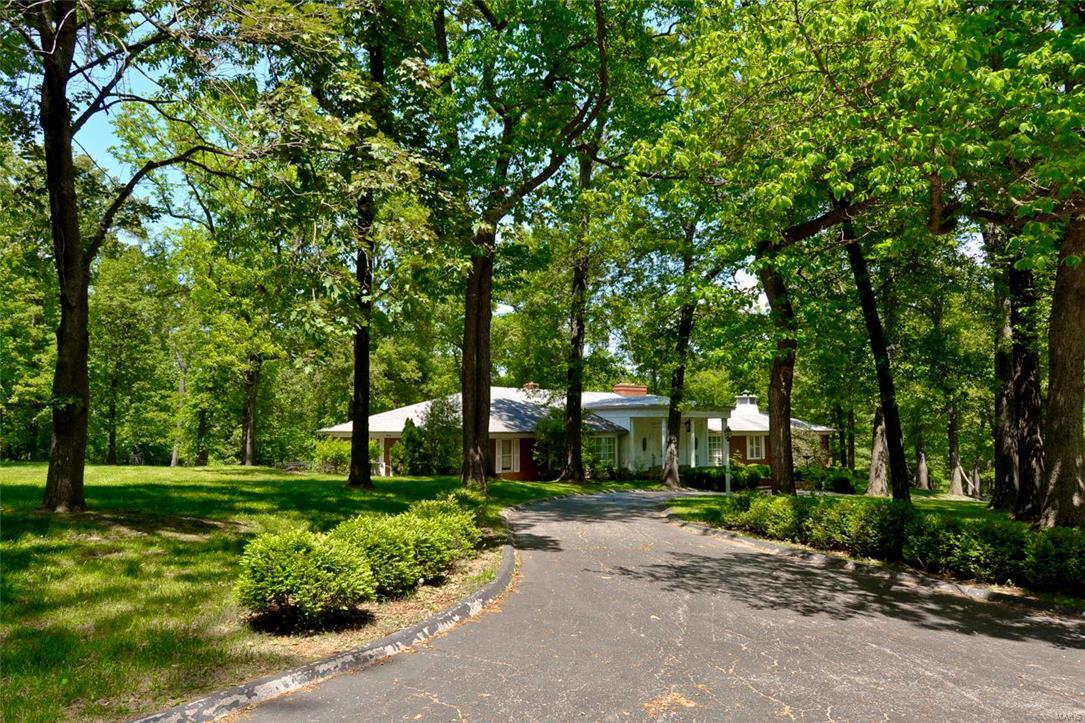
This premiere, private 3.5 acre lot, a one of a kind find within your reach to build your luxury dream home!  Distinguishing features include:  Secluded location off Litzsinger Road, adjacent to incredible, head-turning estate homes.  Beautiful mature trees and block out landscaping, with annotated varieties and location of species.  Boundary/Topo survey included.  A set of house plans that have been approved by the City of Ladue is available for new owner's consideration.  If someone wants a "This Old House" project, the current home is still standing. Private Gated Access to Hwy 40 * 10 minutes to airport! * Live near Ladue’s horse trails  Numerous other reports also available upon request.
#20029673

Ladue

1 Barclay Woods Drive

7 Beds

5 Baths

5,577 Sq.Ft.

$1,199,000

MLS#: 20029673
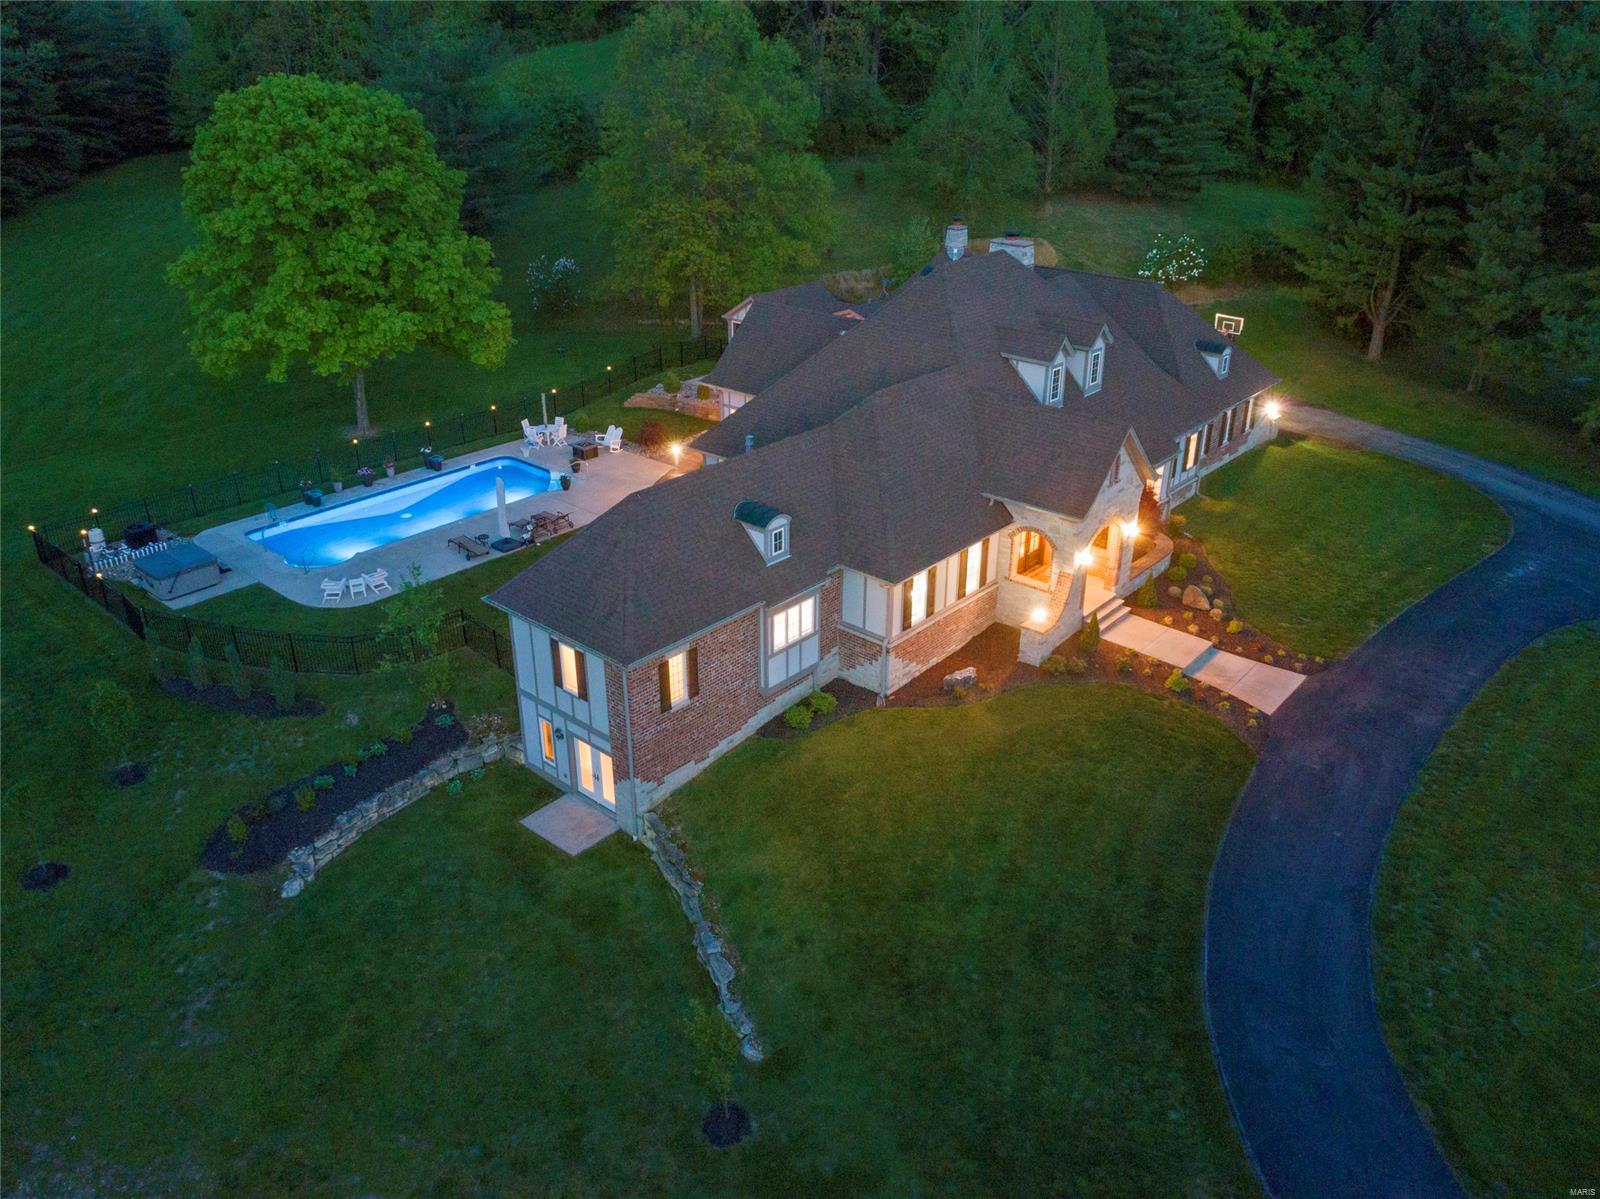
Wildwood, Rockwood Schools; Prestigious, custom built ranch ranch nestled on 9.8 level acres with stunning outdoor living area including 2 yr old pool, hottub, pool house & private bath. Ideal horse property!. The brick/stone elevation is accentuated by the arched double-door entry welcoming you to enjoy wide-plank, hand-scraped hdwd floors throughout the main floor. Features include tray ceilings, dramatic vaults, crown, built-ins & 2-panel 8ft doors. A grand center island is the highlight of the kitchen which includes top-of-the-line appliances, custom cabinetry, granite counters, tile backsplash & opens to the hearth rm w/floor-to-ceiling stone fireplace. Master suite boasts a deep coffered ceiling, master bath w/his-n-hers vanities, walk-in shower & custom walk-in closet and french doors leading to the private screed porch. Three BRs, one w/fireplace, & 2 full baths create the add’l bedrm wing. Finished walk-out lower level with bedrm, full bath, entertainment area & exercise rm.
#18036560

Wildwood

3910 Hencken Road

5 Beds

4 Baths

7,167 Sq.Ft.

$1,199,000

MLS#: 18036560

This stunning 5-bedroom, 4.5-bath home under construction in walkable location to downtown Kirkwood.  Enjoy the convenience of a 2-car attached garage and the grandeur of 9' first-floor ceilings with open floor plan. Luxurious hardwood flooring graces the 1st floor and 2nd-floor hall. The gourmet kitchen boasts custom cabinetry, a large island, peninsula counter, Quartz countertops, soft-close drawers, pull-out, trash pullout, stainless steel appliances, and a spacious walk-in pantry. The great room stuns with a vaulted ceiling, fireplace, and dry bar. Relax in the elegant master suite with a spa-like bath, walk-in closet, adult-height vanities, and standalone tub. Additional features include a 1st-floor mudroom, and a finished lower level with a rec room, bedroom and bath.
#25067424

Kirkwood

613 Woodard Drive

5 Beds

4 Baths

3,552 Sq.Ft.

$1,199,000

MLS#: 25067424
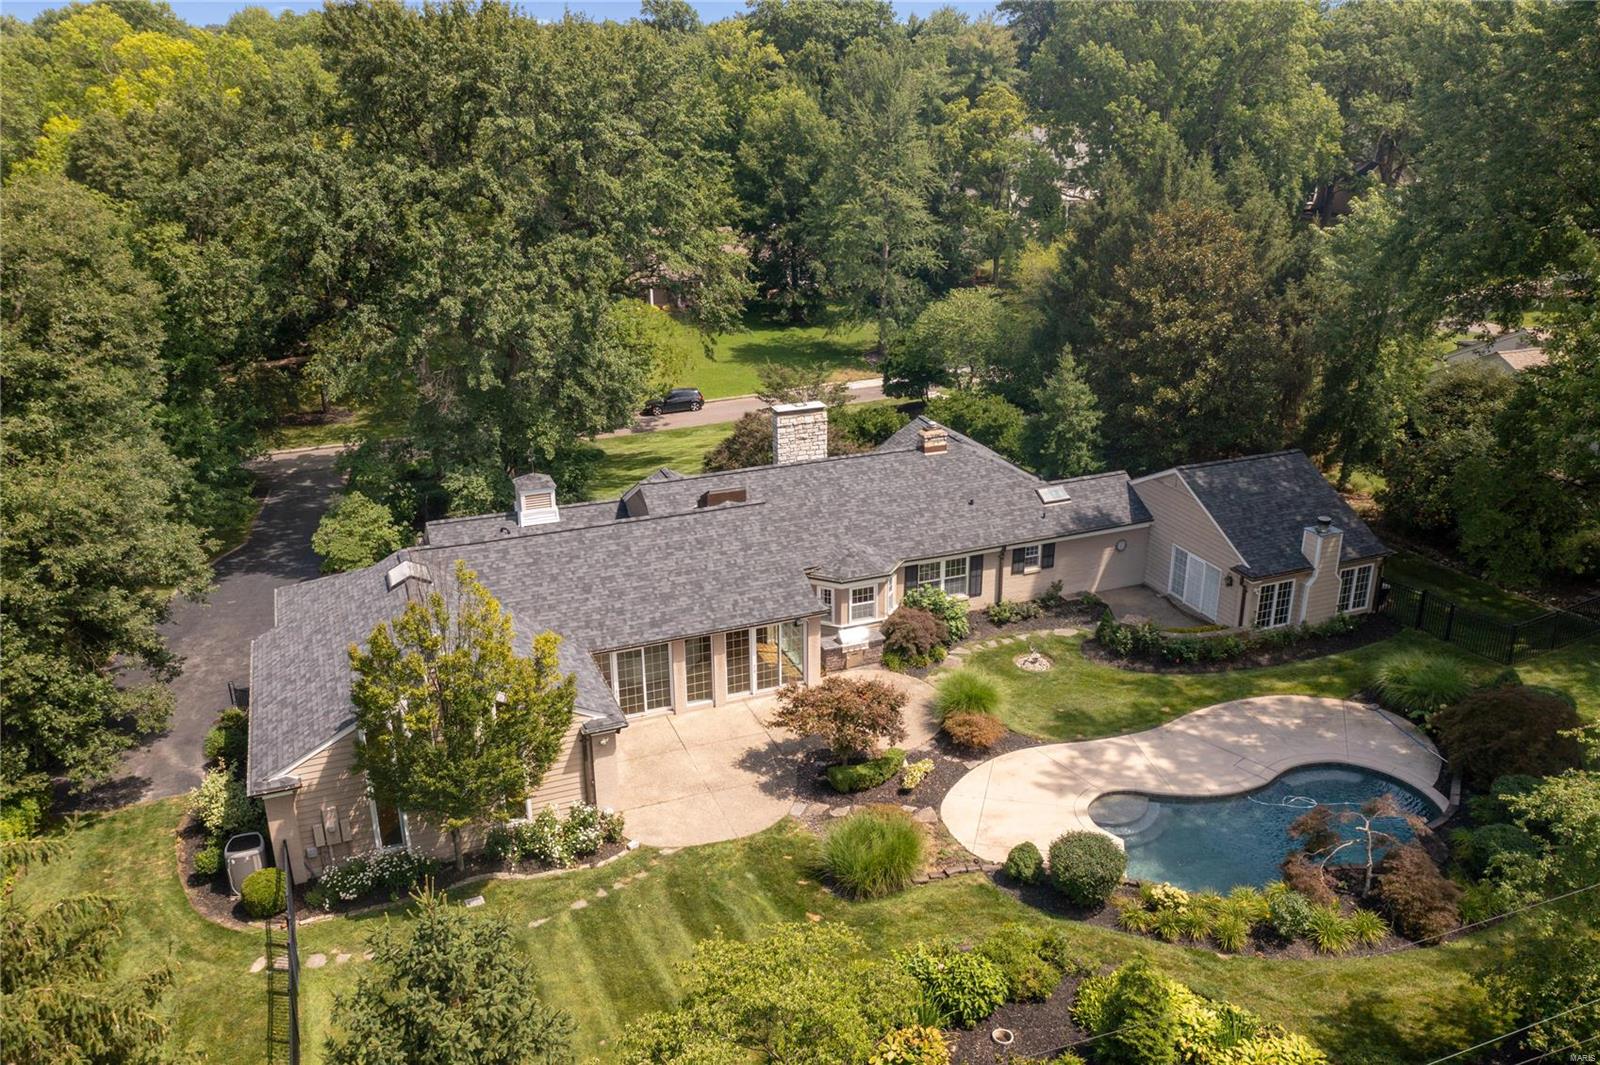
Nestled in the heart of Ladue, this picturesque 1-story home offers a perfect blend of modern luxury. Surrounding lush landscaping & mature trees, create a serene and private setting. Outdoor living is a delight w/ expansive patio and pool, providing ample space for relaxation and entertainment. Bright & open floor plan adorned with sleek hardwoods. Vaulted ceiling Great Room features wet bar & seamless access to the patio. Gourmet Kitchen is complete with top-of-the-line appliances, breakfast room, granite countertops, and a wine cellar down the hall. Dining rm & Living rm add a touch of elegance. Private main floor primary suite boasts a private patio, backyard access, and an updated bath, providing a luxurious retreat. Two additional bedrooms and a full bath complete the main floor, offering comfort and convenience. The lower level offers an additional family/rec room and ample storage space, BONUS two-car side-entry garage. REED ELEMENTARY- LADUE SCHOOLS, this home is a true gem! Additional Rooms: Wine Cellar
#23071564

St Louis

10 Lindworth Drive

3 Beds

2 Baths

4,306 Sq.Ft.

$1,199,000

MLS#: 23071564

1 ... 423 424 425 426 427 ... 666
* Listings identified with the FMLS IDX logo come from FMLS and are held by brokerage firms other than the owner of this website. The listing brokerage is identified in any listing details. Information is deemed reliable but is not guaranteed. If you believe any FMLS listing contains material that infringes your copyrighted work please click here to review our DMCA policy and learn how to submit a takedown request. © 2024. First Multiple Listing Service, Inc.

Send a message

Message successfully sent.

Your message

What is 3 + 4 ?

Reason for contacting?

I agree to receive email communication and understand I can unsubscribe at any time.

I agree to be contacted by Rock Island Realty via call, email, and text for real estate services. To opt out, you can reply 'stop' at any time or reply 'help' for assistance. You can also click the unsubscribe link in the emails. Message and data rates may apply. Message frequency may vary. Privacy Policy

Sign Out

Virtual Assistant

Would you like to take the next step with this property? We can help you schedule a showing or virtual tour, or send you more details.

Yes, I would like more information.

Thank You for Your Reply, One of Our Agents will contact you as soon as possible

No, maybe later.

Thank you, you can always contact me via email, phone number or through the contact form.

Realhub AI

Lucy - Your AI-Powered Realtor

Update Your Temporary Password

Personalize your search

Enter your email and we'll notify you immediately when new listings match what you're looking for.

or enter email address

Already have an account ? Login here

Continue your home search

I agree to receive communications and understand I can unsubscribe at any time.

I agree to be contacted by Rock Island Realty via call, email, and text for real estate services. To opt out, you can reply 'stop' at any time or reply 'help' for assistance. You can also click the unsubscribe link in the emails. Message and data rates may apply. Message frequency may vary. Privacy Policy

Already have an account ? Login here

We use cookies

We use cookies primarily for analytics to enhance your experience. By accepting, you agree to our use of these cookies. You can manage your preferences or learn more about our cookies policy.
