Properties

Browse or get in touch to schedule a walkthrough.

  • Nearby me
Price range

Popular Features

Community Features

Association

Property Features

Waterfront

View

Exterior Features

Interior Features

Style

10000 properties match your criteria

Updated 1 minute ago

E-Alert name
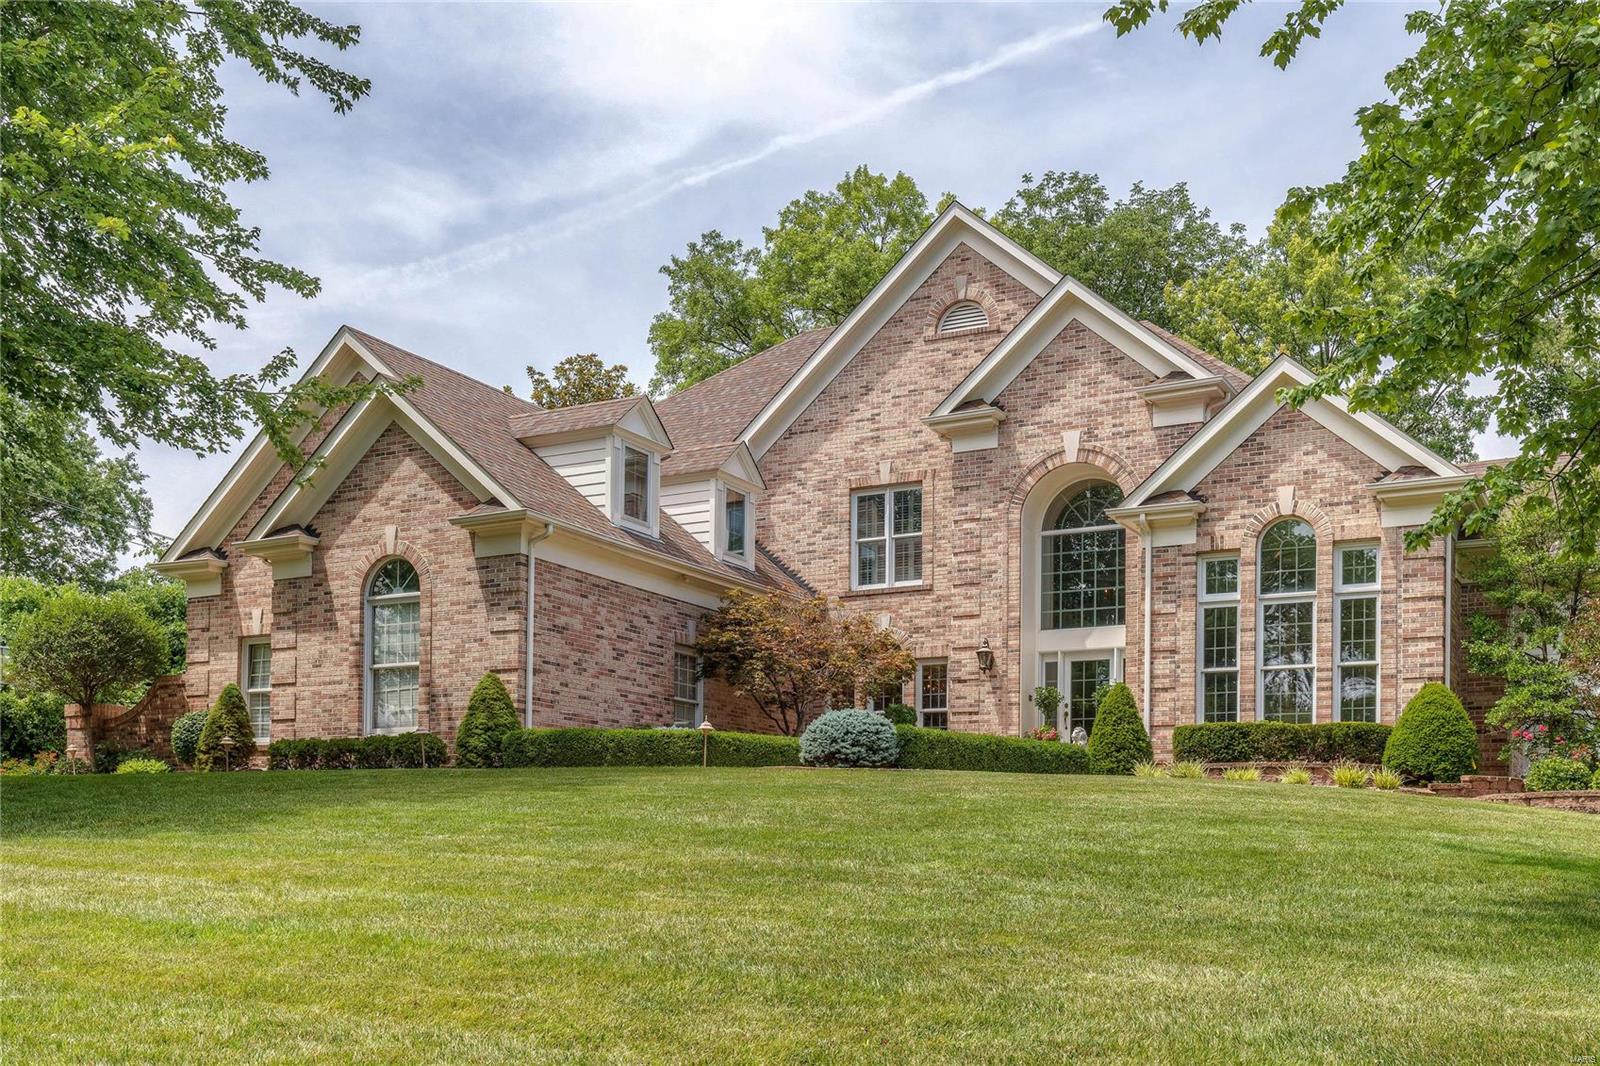
STUNNING 1.5 story home in a quiet cul-de-sac in the heart of the highly sought after Ladue school district! This home features numerous updates the most notable being the molding details & the lavish backyard retreat! The BREATHTAKING 2 story foyer sets the tone for this amazing home. The large main level master suite is a true hideaway. The living room in this home is a work of art with a wet bar, millwork detailing, large tinted windows, & beautiful fireplace. The exquisite kitchen boasts a vaulted hearth room & marble counters. The upper level offers 3 large rooms, 2 full baths, & a bonus room. The finished walkout basement is a beautiful addition with a workout area, a large entertaining space, a full bath, & a storage area. The French doors in the finished basement walkout to a backyard oasis. Feel like you are on vacation everyday with the beautiful sundeck patio, the heated saltwater pool, the waterfall with hand cut stones,& the lavish spa. This is a one of a kind dream home!
#18056419

Creve Coeur

10975 Langdon Way Court

4 Beds

4 Baths

5,718 Sq.Ft.

$1,200,000

MLS#: 18056419
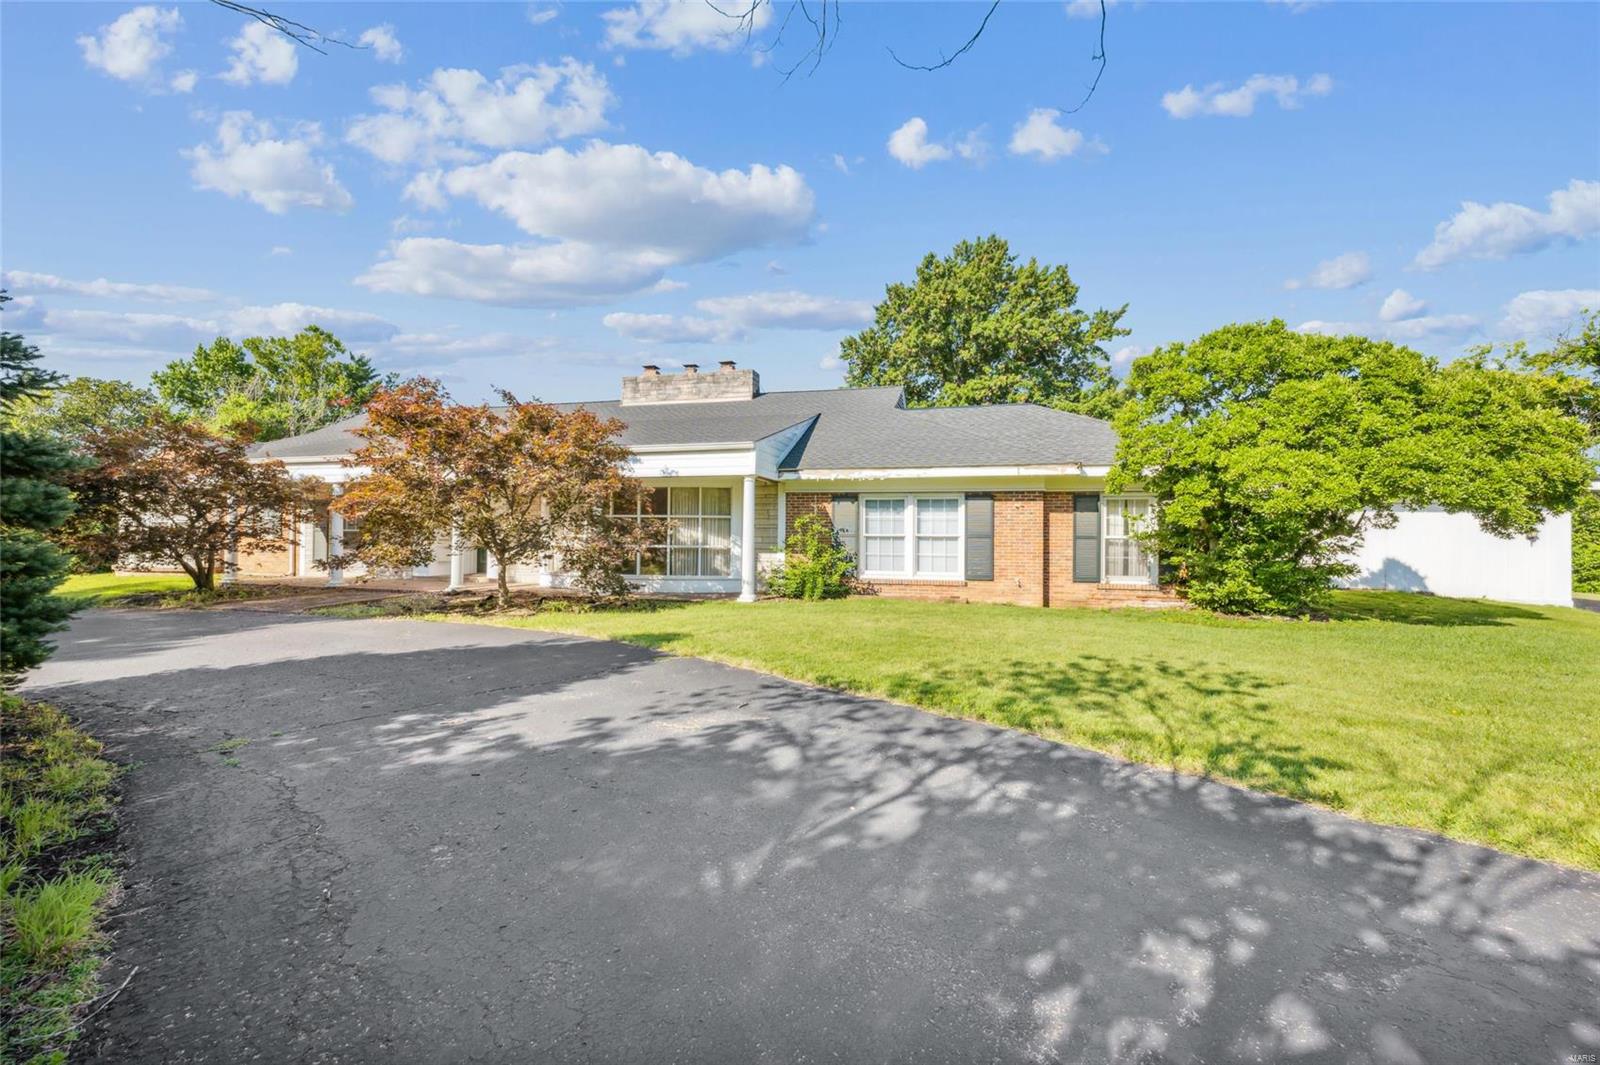
Welcome to 5 Westwood Country Club, where prestigious living meets endless potential. This sprawling ranch-style home offers the allure of country club living combined with the chance to customize your dream residence.Nestled on 1.38-acre lot, this property boasts a spacious layout with 4 bedrooms and 3.5 bathrooms, providing ample space for comfortable living. The heart of the home features an updated kitchen, perfect for culinary enthusiasts and hosting gatherings with ease. As you enter, you are greeted by the warmth of not one, but two fireplaces.The expansive 6-car garage ensures plenty of room for vehicles and storage, catering to both practical needs and hobbyists.While the kitchen has been tastefully updated, the rest of the house presents a canvas awaiting your personal touch.With solid bones and a desirable location within the esteemed Westwood Country Club, this property offers an unparalleled opportunity to create a home that truly reflects your style and aspirations.
#24041778

St Louis

5 Westwood Country Club Ln

4 Beds

3 Baths

3,817 Sq.Ft.

$1,200,000

MLS#: 24041778
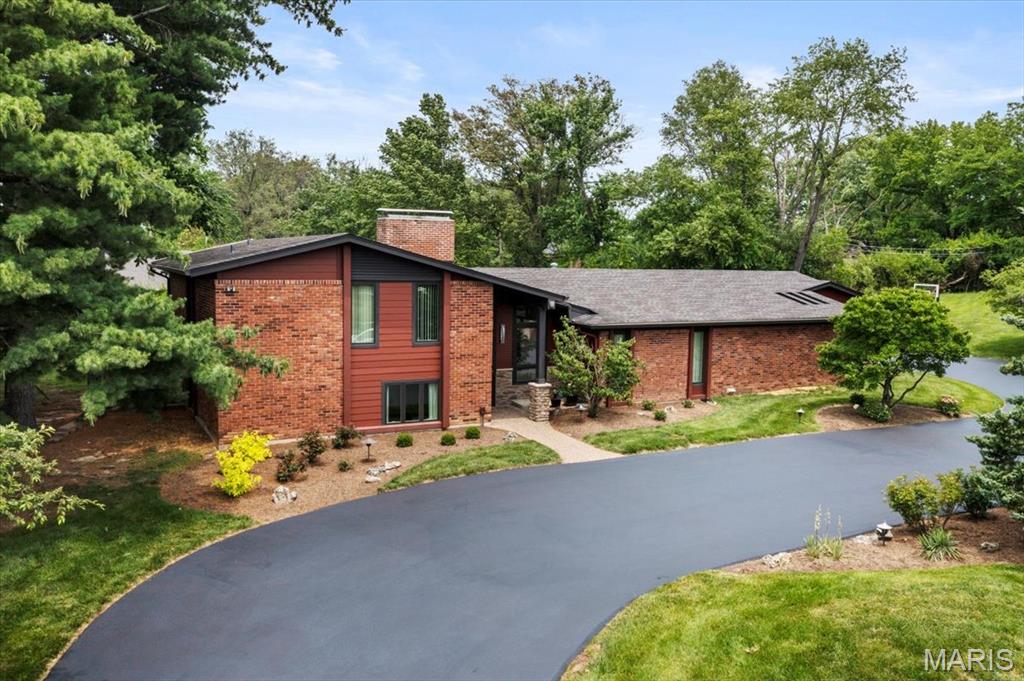
Nestled in the Ladue School District, this 4-bedroom, 3.5-bath home welcomes you with a foyer featuring a soaring rock wall & globe lights. An adjacent mini-bar and conversation pit with a fireplace set against a 14-foot rock accent wall add flair. The entry flows into an open-concept layout that seamlessly connects the great room, dining area & kitchen. The vaulted great room showcases the rock-wall design and includes a built-in 60-bottle wine rack with large windows filling the space with light. The kitchen includes white custom cabinetry, granite countertops, a center island and stainless-steel double ovens with a matching Sub-Zero refrigerator and freezer. The three-season room extends living space from spring through fall, with a commercial barbecue grill on a brick base, copper exhaust hood, and ceiling fans for al-fresco gatherings. On the upper level, the primary suite has a remodeled master bathroom with a Jacuzzi tub, glass-enclosed shower and elegant finishes. The second bedroom also has an ensuite bath. On the lower level, two bedrooms share a full bath and a family room opens to the backyard. A partially finished basement offers a recreation area for games, media, or relaxing. A circular driveway leads to a three-car garage. The backyard boasts a 22' x 42' inground pool, 12' deep with a diving board, and stamped concrete decking. Outdoor amenities include a putting green, a basketball goal, and a spacious side yard framed by landscaping.
#25039087

St Louis

10947 Janridge Lane

4 Beds

3 Baths

3,931 Sq.Ft.

$1,200,000

MLS#: 25039087
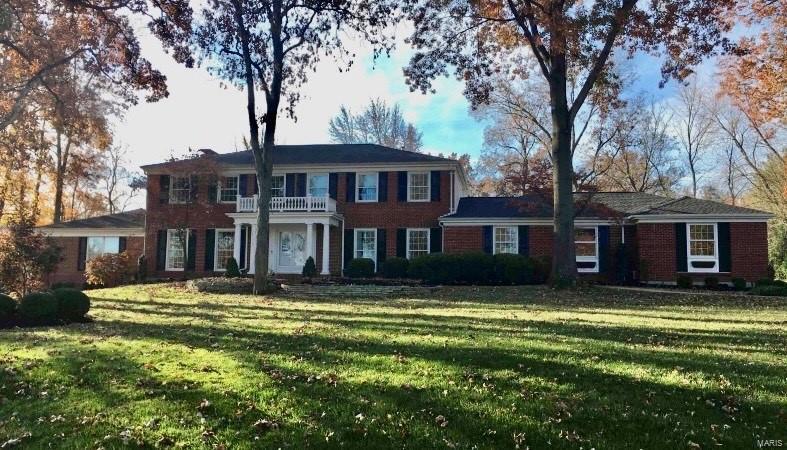
Seller did numerous updates. This was sold off market.
#23064063

Chesterfield

15978 Kettington Road

6 Beds

4 Baths

4,284 Sq.Ft.

$1,200,000

MLS#: 23064063

This property known as Gobblers Knob is a 103+/- acre family owned property in a very sought out area. The property has been owned by the same family for decades. The property at one time was a part of a well known dairy farm. Today it is thick woods with a good road/trail thru the property. Gobblers Knob is just N of Pacific, Mo which as most people know is a fast growing area just a 30 min drive west of St. Louis. This property would be ideal for a family to use as a hunting/recreational farm where you could start your own families history and to build as needed. The property is on a very high point of Franklin County. There has been a discussion for access and the owner's have made arrangements or an option with a neighboring land owner to purchase 4 acres to achieve  ingress and egress from Gobblers Knob to Wood Valley Trail Road. This would enable for new owners to build road and access land. We feel that the asking price represents or takes into account the access issue if any. This is a fabulous opportunity for someone or group to build their memories on a large parcel of land very close to St. Louis and which could eventually be a great investment as development property.
#26047469

Pacific

0 Vernaci Lane

None Beds

None Baths

N/A

$1,200,000

MLS#: 26047469
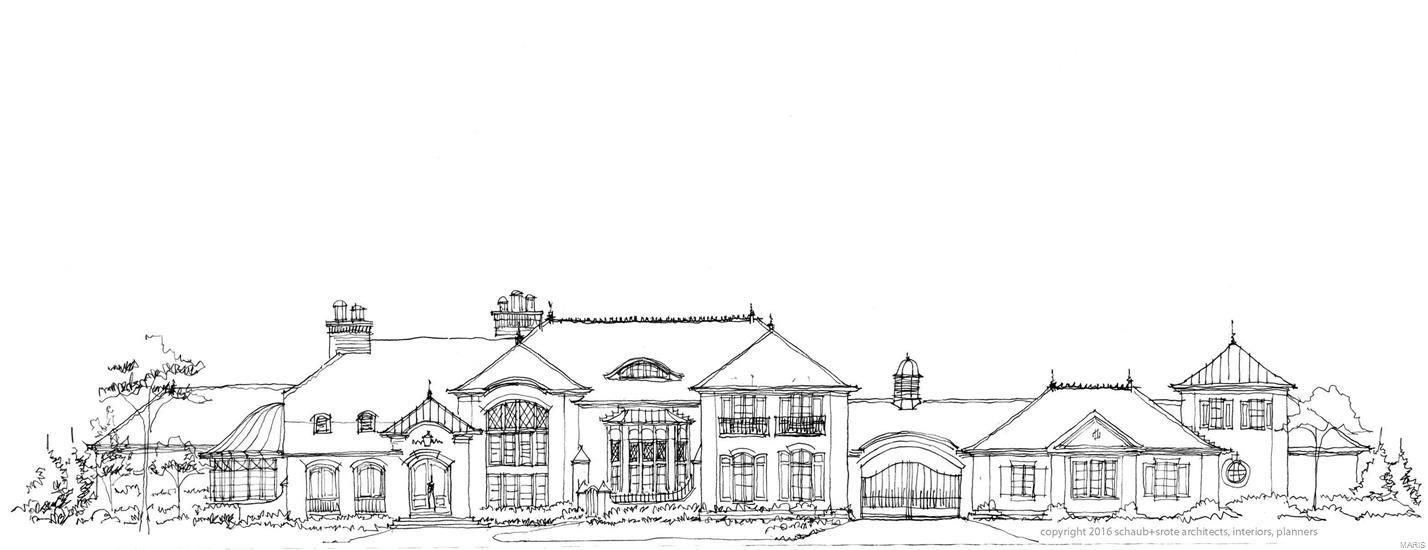
Incredible opportunity to build on prestigious Bridle Lane with St. Alban’s Construction Company! Premium 2.9 acre cul-de-sac lot located at the end of a private lane in the heart of Frontenac. Ideal situation for custom build with level ground & mature trees. Conveniently located near shopping & fine dining with easy access to Hwy’s 40 & 270. Award-winning Ladue School district.
#16066493

Frontenac

16 Bridle Lane

None Beds

None Baths

2.862 acres

$1,200,000

MLS#: 16066493
OPEN HOUSE FRIDAY on 6/5/26 from 5-7pm! OPEN HOUSE SATURDAY on 6/6/26 2-4pm!! 
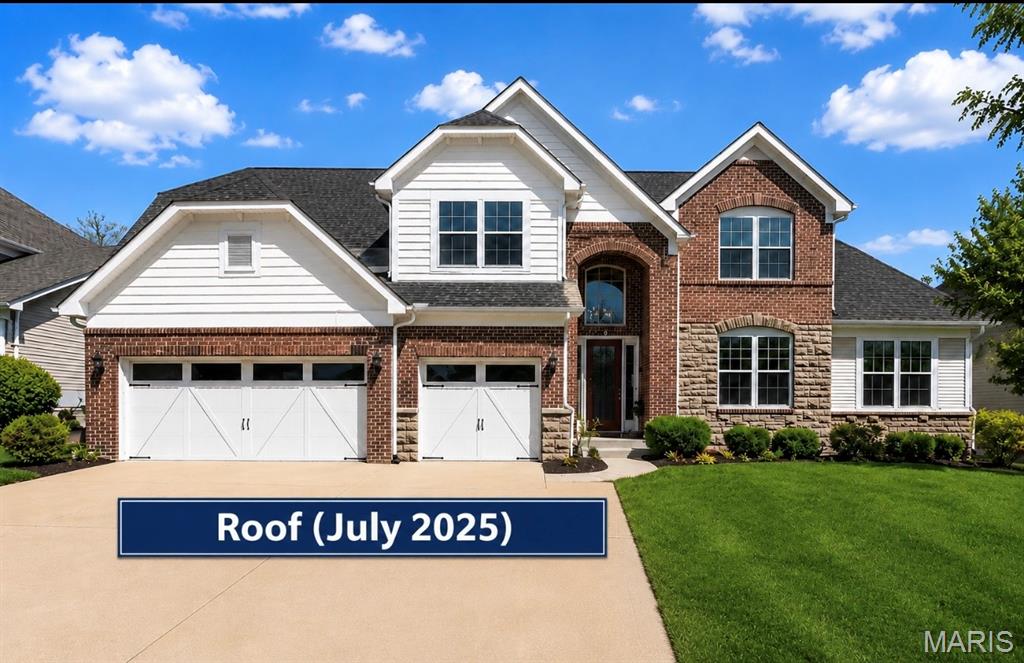
NEW PRICE!!!! Stunning 1.5-story custom home only 12 years young, and located in the highly sought after award-winning Rockwood School District, offering 6,000 sqft of living space! Prime location near Chesterfield Parkway, minutes to Hwy 64/40, quick access to Chesterfield Valley/ Boones Crossing, one of the top destination for premier shopping and entertainment (Top Golf), fine dinings, outlet malls, outdoors lovers will appreciate nearby parks and trails including Central Park Chesterfield and the scenic Chesterfield Valley Athletic Complex offering wide range of youth and adult athletic programs. Walk into the open floor plan welcomes you with a dramatic 2-story entry, rich wood flooring on the main level. The great room features a coffered ceiling, inviting focal point and creating a warm sophisticated gathering space. Step outside to a big composite deck overlooking a private, tree- lined backyard for perfect for relaxing or entertaining. The Gourmet kitchen is a Chef's dream, complete with granitcof ountertops, custom cabinetry, oversized center island, stainless steel appliances, wine cooler, built in ice maker, trash compactor and two pantries. The heart room features a striking stacked stone fire place for a cozy nights and relaxed gatherings. A formal separate dining room - perfect for hosting & gatherings - along with a step-up office that offers added privacy & defined workspace, ideal for working home. Retreat to the luxurious Main-floor primary suite featuring a cozy sitting area, built in cabinetry with small fridge, spacious walk-in closet with custom built shelvings, and luxury spa like-bath with dual vanities and oversized shower with granite finishes, and custom tile work. A main-floor laundry room and built-in desk add everyday convenience. Upstairs you'll find a spacious rec/family room with a step up  media area, 3 bedrooms, full bath, and Jack & Jill bath for family living. Finished walk-out lower level expands your living space with a massive rec room, 5th bedroom, full bath, huge storage area, and zoned HVAC, Sprinkler system with rain sensor for ultimate comfort & convenience. Newer roof (July 2025) and Luxury, Space and Location - THIS HOME TRULY HAS IT ALL!
#26021517

Chesterfield

366 Willow Weald Path

5 Beds

4 Baths

5,953 Sq.Ft.

$1,200,000

MLS#: 26021517

Nestled on a private, wooded 1-acre lot yet just moments from the charm of Longview Farm Park and the boutique shops and restaurants of Mason Village, this custom-built 1.5-story residence offers the rare combination of tranquil seclusion and coveted walkability. With 4 bedrooms and 3.5 baths, the home offers space and flexibility for everyday living as well as effortless entertaining. The open, light-filled floor plan is anchored by an inviting family room, where a cozy wood-burning fireplace serves as the heart of the home, flowing effortlessly into the gourmet kitchen - featuring stainless steel appliances and an expansive island - or out to a sun-drenched sunroom offering a serene escape overlooking the private, tree-lined backdrop. The main-level primary suite serves as a true sanctuary, complete with a luxurious soaking tub for quiet, spa-like moments at home. Upstairs, a second primary or guest suite offers exceptional flexibility, featuring its own en suite bath and private sitting room, perfect for visiting guests. A laundry room is also conveniently located upstairs, adding effortless ease to daily living. The finished lower level extends the living space further with a spacious recreation room and ample storage, ideal for a home gym, media room, or additional entertaining space. Every bathroom throughout the home has been beautifully updated, and thoughtful details carry through the entire property - offering a rare combination of privacy, luxury, and location all in one exceptional home.
#26042603

St Louis

901 Mason Wood Drive

4 Beds

3 Baths

4,213 Sq.Ft.

$1,200,000

MLS#: 26042603
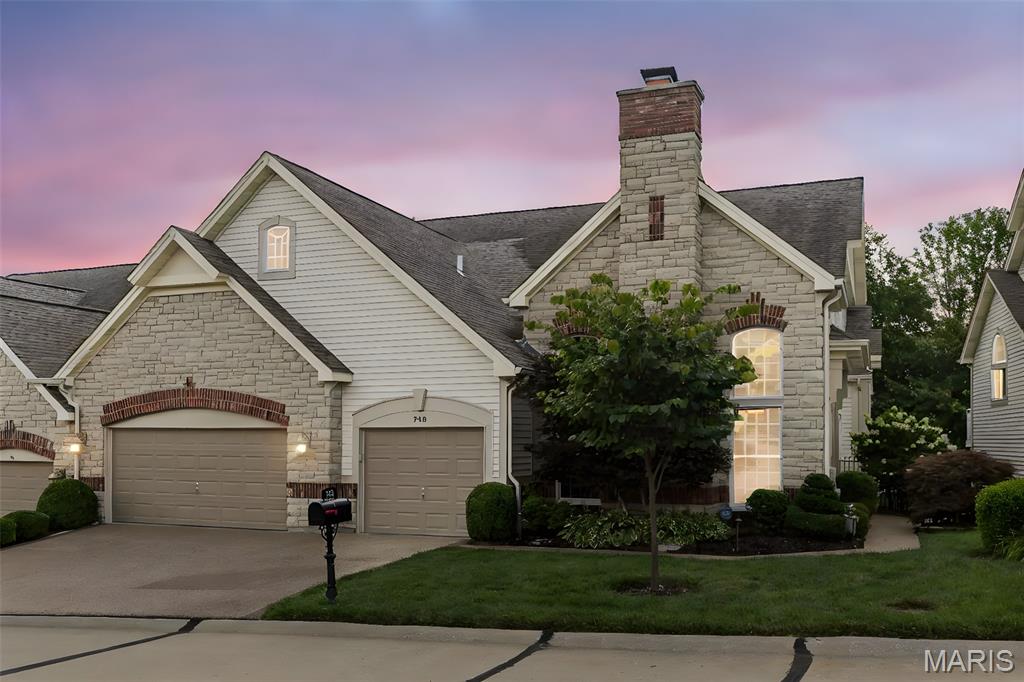
Welcome to one of the largest Villa floor plans in The Knolls. The Main Level is a combination of stone and wood floorings and is accentuated by crown and decorative mouldings.  Through the entry you find the 17 x 15 Living Room perfect for office, conversation or music room. Culinary enthusiasts will delight in the chef’s kitchen, featuring 42" custom cabinetry; granite; 6-burner Viking stove/oven; Thermador oven/warming drawer; split double-drawer Dishwasher; separate beverage cooler drawers; ice maker; pantry; and built-in side by side freezer/refrigerator.  Guests can gather around the large center island and enjoy all the fun while the hosts conduct their magic!

From the kitchen, you will not find a better gathering spot than the Great Room with its impressive stone hearth and gas fireplace. The 21' ceilings are accented with gorgeous Andersen windows which look out to the composite deck.  The 26 x 15 Main Floor Primary Suite is a retreat w/ hardwood floors, 2 walk-in closets and privacy.  The opulent bathroom has separate vanities, a jetted tub, large shower and private entry to the main floor laundry.

The UL w/ Juliette balcony has 2 Ensuite Bedrooms w/ plush carpet and neutral decor. The Lower Level walk-out has family room, Ensuite Bedroom and full kitchen--ready to pamper your overnight guests.  The 3 car garage has epoxy floors, cabinetry + mud room entry. Other features: Washer/Dryer/Central Vac/Invisible Fence and GATED COMMUNITY.  A true gem in 63005!
#25019819

Chesterfield

740 Stonebluff Court

4 Beds

4 Baths

5,185 Sq.Ft.

$1,200,000

MLS#: 25019819
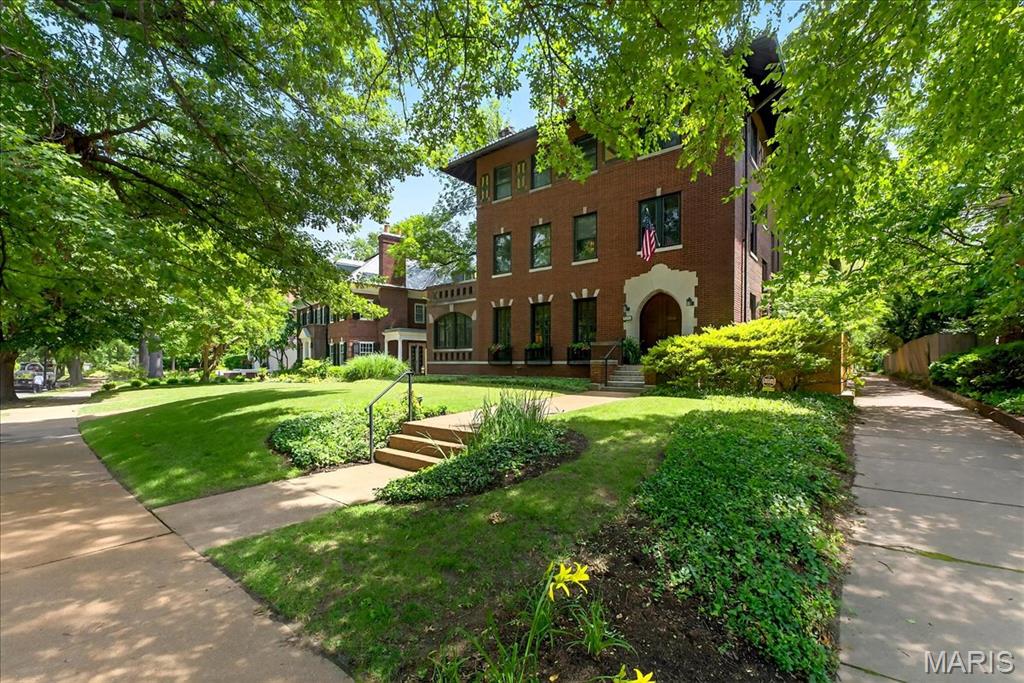
Designed by noted architect Preston J. Bradshaw, 6252 Westminster Place is the embodiment of Prairie style architecture.   Having been enjoyed and cared for with a keen sense on preservation by the same family for nearly five decades, this home is ready for a new chapter.  With its impressive brick, limestone and glazed tile facade, the interior is warm and inviting with warm wood floors, high ceilings and an abundance of natural light.  The main floor living spaces are defined, yet feel open and airy with good flow.  The back of the home plays host to the kitchen, breakfast and sunroom offering views of the lush gardens, Koi Pond and detached garage.  The 2nd and 3rd floors contain 6 bedrooms, flexible living spaces, 3 full baths and laundry.  Truly a St Louis original…not to be missed!
#25045689

St Louis

6252 Westminster Place

6 Beds

3 Baths

5,166 Sq.Ft.

$1,200,000

MLS#: 25045689
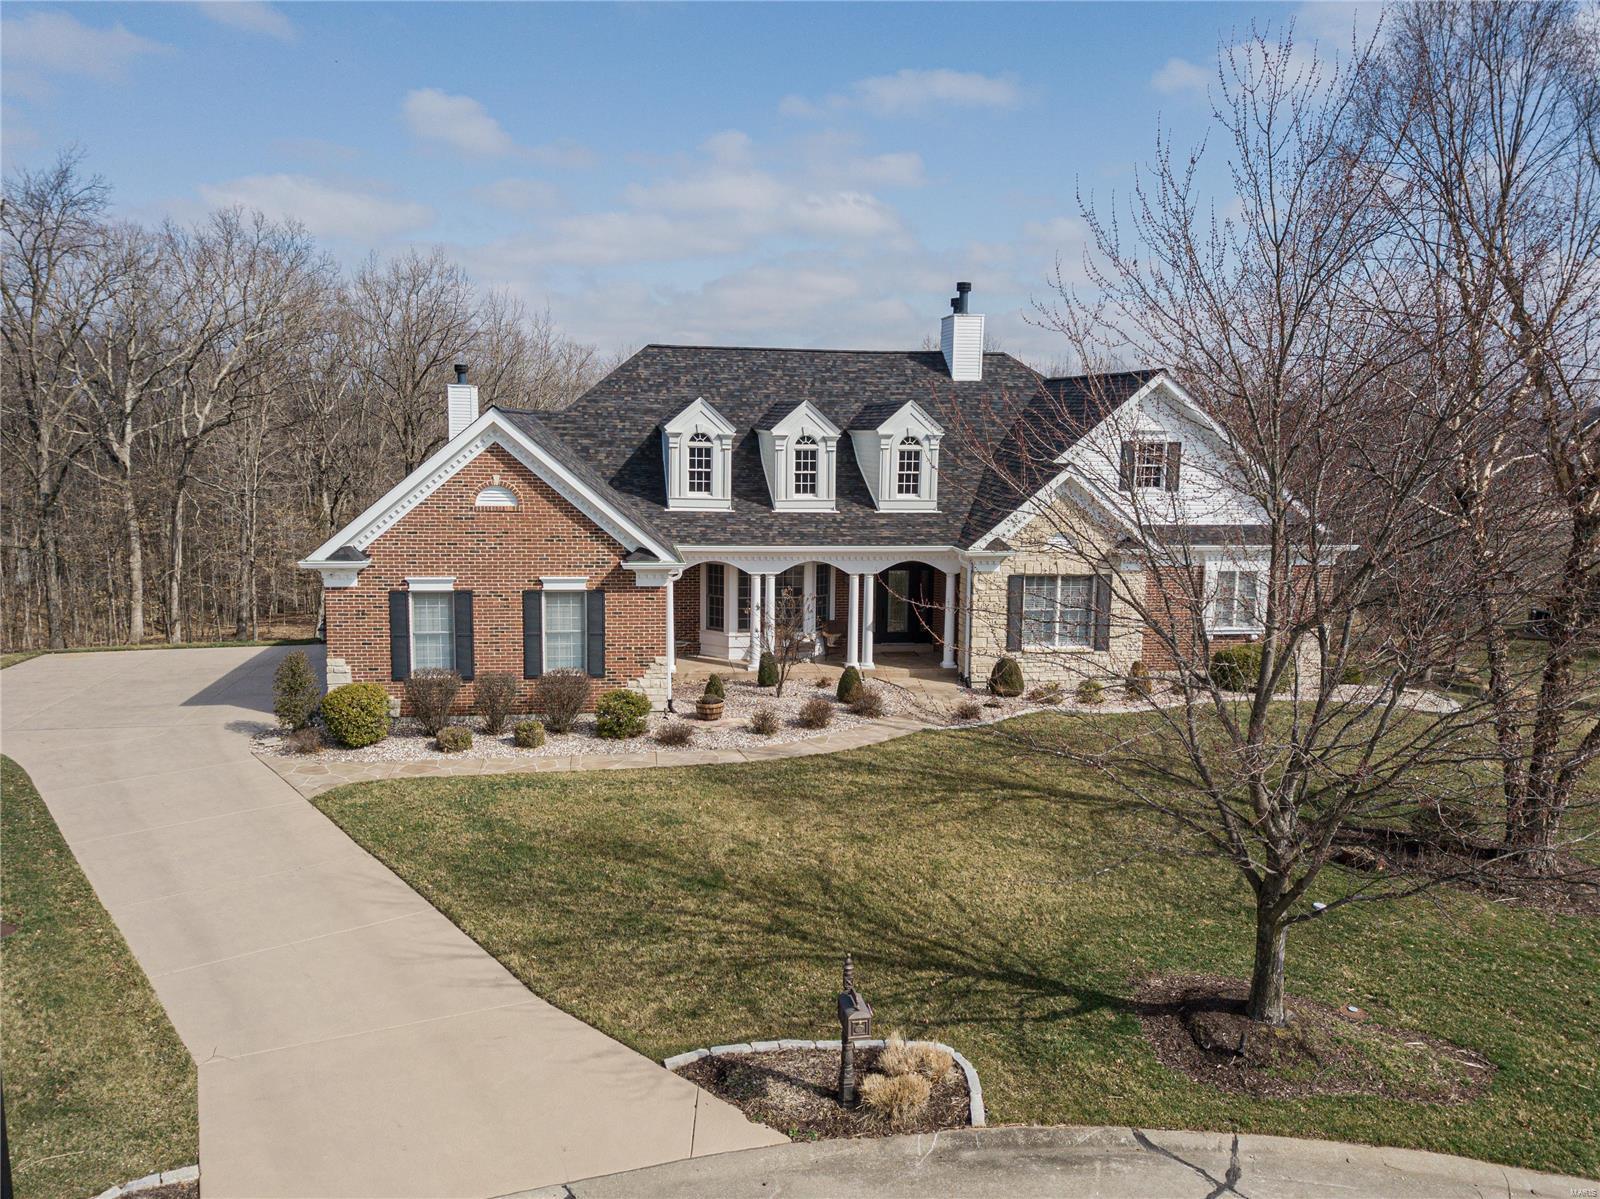
Show me the money!? The pictures are a small taste to wet your whistle! This is a stand alone one of a kind domain in Lake St. Louis right off the HWY 40 corridor in the back yard of Chesterfield Valley! On display is all the heavy hitters! WOLF appliances, HICKORY floors, SUB ZERO fridge, ANDERSON windows, TIGER WOOD decking, Newer DUAL systems, GRANITES dripping in every LAVATORY,  WET BAR & KITCHEN. NEWER architectural roof, 3 FIREPLACES, DOUBLE ovens, PROGRAMMABLE AUTO BLINDS, SURROUND SOUND inside AND OUT.  TOP OF THE CABINETRY LINE, equipped w/roll outs, DOVE TAIL drawers & SLOW close drawers. Newer Interior & exterior DOORS. All new KOHLER fixtures throughout. OPEN EXPOSED WOOD TREAD STAIRCASE & spindles to FULLY FINISHED LOWER LEVEL WALKOUT w/ MAN CAVE, EXERCISE ROOM with a VIEW and HOBBY AREA. CUSTOM CROWN ceilings, 22,000 gallon POOL with newer COOL DECKING surround, COVER & PUMPS. Pack your bags, planes and delays? Or a STAYCATION -RIGHT HERE AT HOME!
#23007191

Lake St Louis

26 Saybridge Manor Court

4 Beds

3 Baths

5,241 Sq.Ft.

$1,200,000

MLS#: 23007191
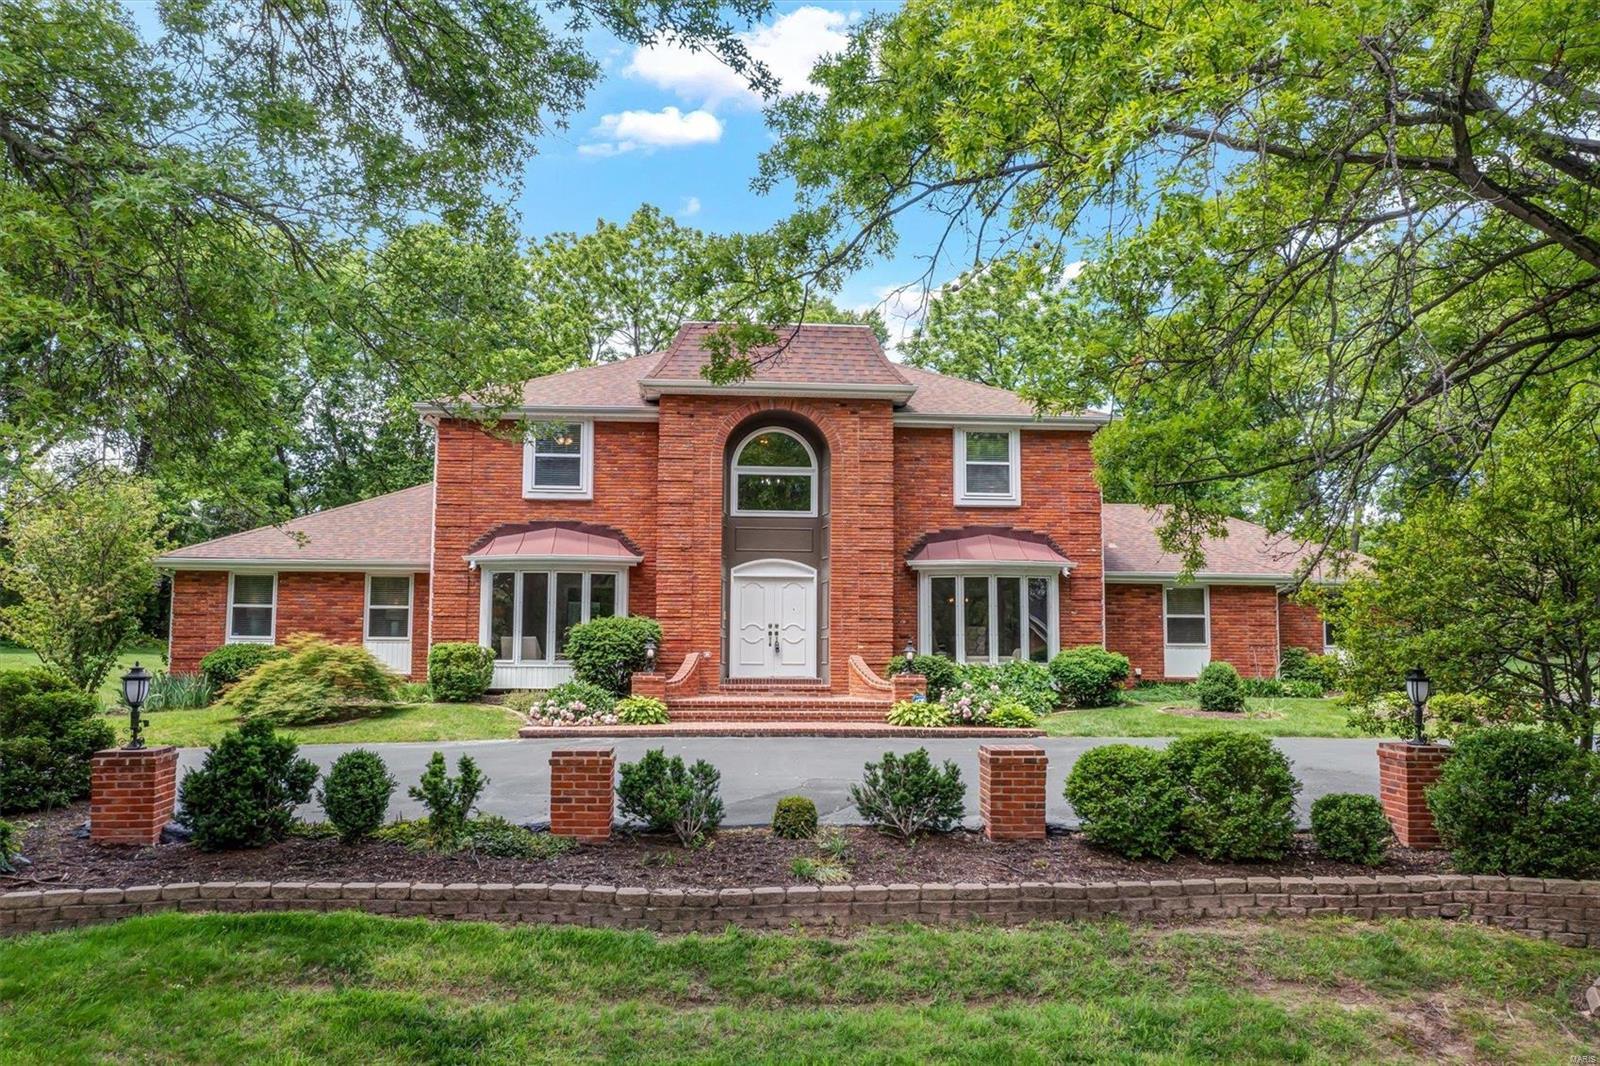
Stunning brick, 1.5 story in the desirable Strathmore sub. is situated on a 1+ acre cul-de-sac lot. 2-stry entry foyer opens to the formal living & dining room, both have bay windows. Eat-in kitchen has updated lighting, restored & painted cabinets, new cooktop & fridge, quartz counters & center island. Kitchen opens to the sunroom & the amazing backyard. Cozy family room w/fireplace, custom woodwork & a bar. The master suite has great natural light, multiple closets. Master bath has updates galore, new tile shower, flooring & toilet to name a few. Private office, 2 powder rooms & main floor laundry finish off the main level. Upstairs boasts 4 bedrooms that have been freshly painted w/updated light fixtures, 2 full baths (1 is a Jack N Jill) The lower level has endless possibilities, great space, bar/kitchenette area & full bath along w/great storage. Oversized 3 car garage is a plus. You will want to check this one out for yourself to see everything it has to offer, welcome home!
#24028458

Chesterfield

14044 Montrachet Lane

5 Beds

4 Baths

5,200 Sq.Ft.

$1,200,000

MLS#: 24028458
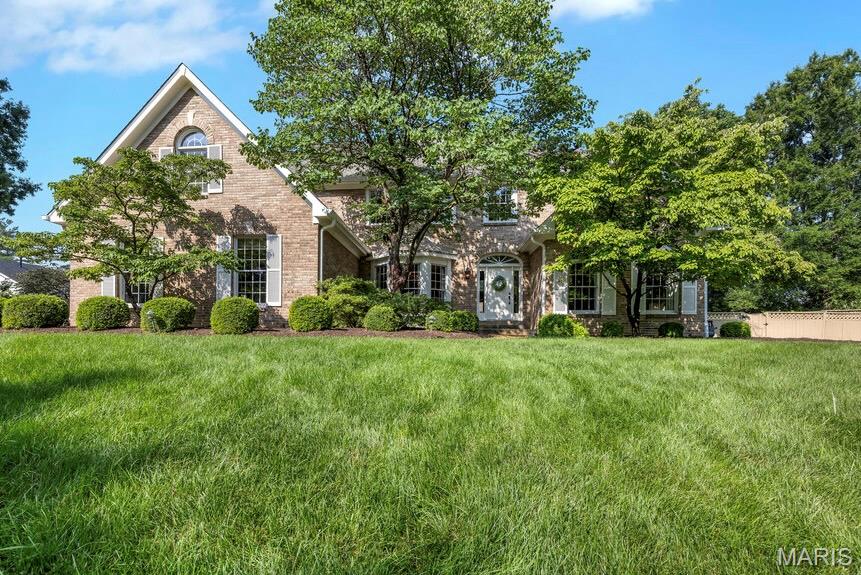
Premier location in one of Chesterfield's sought after neighborhoods, this completely custom, expanded 1.5 story home with gorgeous pool and beautifully landscaped yard, offers timeless craftsmanship, exquisite custom millwork throughout, and an incredible floorplan designed for everyday living and entertaining. A dramatic two-story great room with exposed beams welcomes you with floor-to-ceiling, Palladian windows, soaring fireplace and french doors leading to large, pergola-covered deck. The expansive chef’s kitchen is heart of home and showcases custom cabinetry, premium countertops, refined designer finishes, a premium suite of Dacor appliances, built-ins, and cozy fireplace. Just off the kitchen, the sunroom addition is an ideal place to relax with spectacular views of the private yard and inviting pool. Elegant dining room and living room feature stunning millwork, built-ins and provide perfect spaces for gathering and entertaining. The primary suite was substantially expanded and is exceptional retreat with two walk-in closets, with one being an impressive custom designed 23'x8' dressing room, and a spa-inspired, luxury bath with custom vanity, premium finishes. Even the large laundry boasts custom cabinetry and design. Upstairs, three generously sized bedrooms each feature walk-in closets. Two bedrooms share a Jack-and-Jill bath, while the third enjoys its own ensuite bath. A versatile bonus room with built-ins off one of the bedrooms provides the perfect space for a playroom, study area, craft room. The expansive finished lower level is designed for entertaining with a large recreation area featuring built-ins, an impressive bar, large game area, full bath, sleeping area, private office space, and custom storage room for outdoor enthusiasts. With a resort-style backyard and pool, this extraordinary custom home with luxurious finishes is just minutes from highway, shopping and dining. It truly has it all. New roof, new carpet throughout 2026.
#26041213

Chesterfield

1829 Elmsford Lane

4 Beds

4 Baths

6,039 Sq.Ft.

$1,200,000

MLS#: 26041213
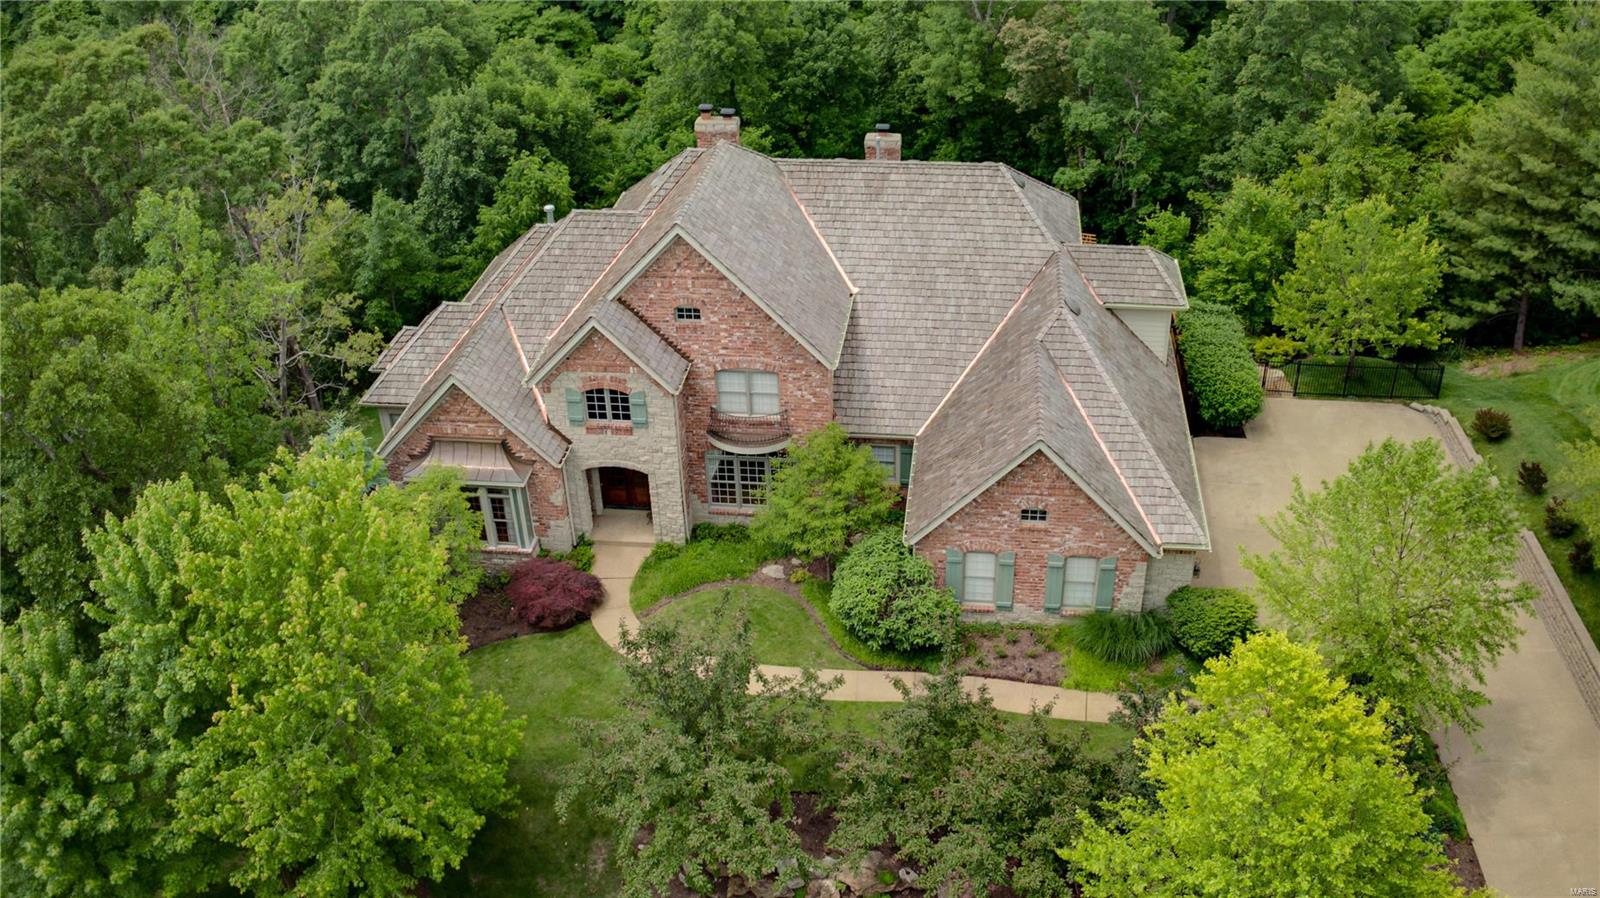
An exquisite property situated in a very private park-like setting with a pool, outdoor kitchen & fireplace that will make you never want to leave home. Additions & improvements from 2010 until today include a new kitchen island and custom hood, Venetian plaster, Pool w/newer pool pumps, some newer light fixtures, Patio, Pergola and yard, newer roof & newer Theater Equipment, New $60K+ deck in 2020, updated power room, new window treatments, new microwave, All bedrooms have private baths and 2nd floor and master have newer carpet. The kitchen is a chef's kitchen.The lower level is perfect for entertaining featuring a bar (there is another bar on the main floor), exercise room, theater room, & pool changing room attached to the full bath. The Study is a study in excellence with richly paneled walls, built in cabinets & vaulted ceiling. Four full masonry fireplaces, ceiling speakers, custom window treatments, custom ceiling treatments thru-out as well as extensive moldings.
#21002961

St Albans

274 St Georges

5 Beds

5 Baths

6,098 Sq.Ft.

$1,200,000

MLS#: 21002961
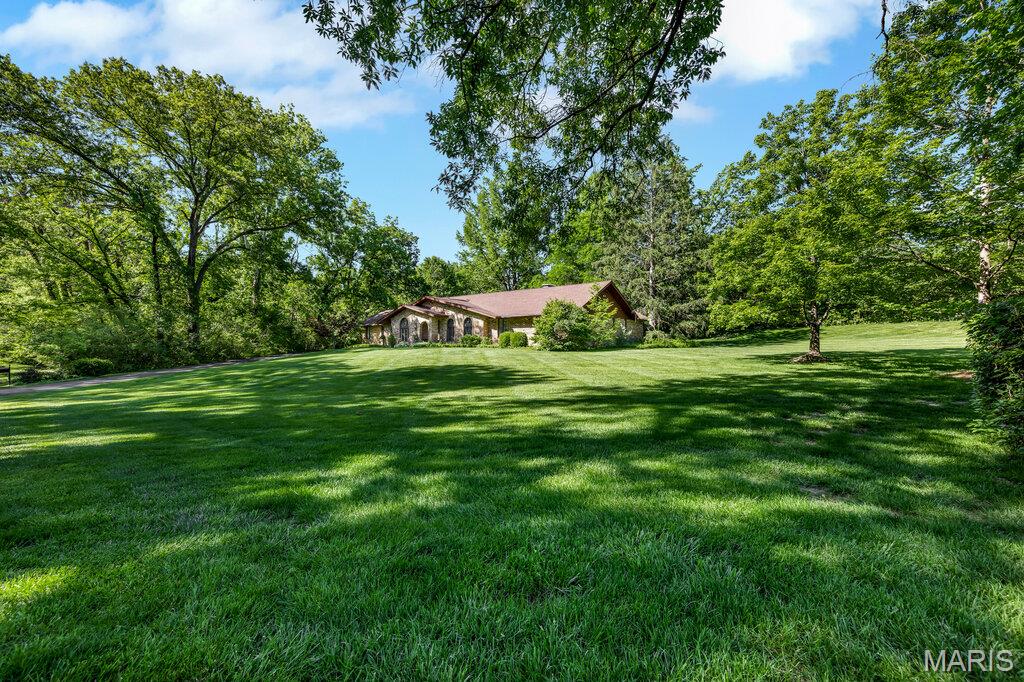
Prestigious location, incredible lot, and meticulously maintained ranch on 2-acres. An exceptional opportunity to personalize or reimagine this sprawling ranch on a beautiful, level, park-like lot complete with 4 car garage. Located in a highly sought after neighborhood, the home boasts hardwood floors, spacious living spaces, expansive primary suite, finished lower level, and extensive storage with room for all your hobbies. Large kitchen, family room and primary suite all open to large patio overlooking idyllic yard. With unmatched flexibility for expansion, this cared for home offers peaceful privacy on outstanding acreage, while being just minutes from shopping, dining, highways and everyday conveniences.
#26030628

St Louis

1 Huntleigh Trails Lane

4 Beds

3 Baths

3,980 Sq.Ft.

$1,200,000

MLS#: 26030628

1 ... 419 420 421 422 423 ... 666
* Listings identified with the FMLS IDX logo come from FMLS and are held by brokerage firms other than the owner of this website. The listing brokerage is identified in any listing details. Information is deemed reliable but is not guaranteed. If you believe any FMLS listing contains material that infringes your copyrighted work please click here to review our DMCA policy and learn how to submit a takedown request. © 2024. First Multiple Listing Service, Inc.

Send a message

Message successfully sent.

Your message

What is 3 + 4 ?

Reason for contacting?

I agree to receive email communication and understand I can unsubscribe at any time.

I agree to be contacted by Rock Island Realty via call, email, and text for real estate services. To opt out, you can reply 'stop' at any time or reply 'help' for assistance. You can also click the unsubscribe link in the emails. Message and data rates may apply. Message frequency may vary. Privacy Policy

Sign Out

Virtual Assistant

Would you like to take the next step with this property? We can help you schedule a showing or virtual tour, or send you more details.

Yes, I would like more information.

Thank You for Your Reply, One of Our Agents will contact you as soon as possible

No, maybe later.

Thank you, you can always contact me via email, phone number or through the contact form.

Realhub AI

Lucy - Your AI-Powered Realtor

Update Your Temporary Password

Personalize your search

Enter your email and we'll notify you immediately when new listings match what you're looking for.

or enter email address

Already have an account ? Login here

Continue your home search

I agree to receive communications and understand I can unsubscribe at any time.

I agree to be contacted by Rock Island Realty via call, email, and text for real estate services. To opt out, you can reply 'stop' at any time or reply 'help' for assistance. You can also click the unsubscribe link in the emails. Message and data rates may apply. Message frequency may vary. Privacy Policy

Already have an account ? Login here

We use cookies

We use cookies primarily for analytics to enhance your experience. By accepting, you agree to our use of these cookies. You can manage your preferences or learn more about our cookies policy.
