Properties

Browse or get in touch to schedule a walkthrough.

  • Nearby me
Price range

Popular Features

Community Features

Association

Property Features

Waterfront

View

Exterior Features

Interior Features

Style

10000 properties match your criteria

Updated 1 minute ago

E-Alert name
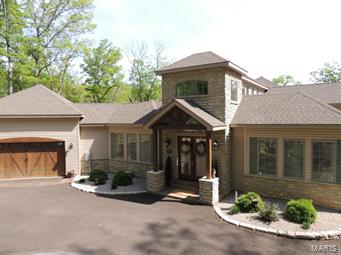
This is a stunning, one of a kind, custom home on Alpine Lake at Innsbrook. Designed for entertaining it features 4 large bedrooms each with a private bathroom. Perfect to host multiple families without feeling cramped. Marvel at the amount of natural light the Florida-esque style allows. You'll notice water views, trees, and light as you enter the 2-story foyer. The 100-yr-old clearstory stained glass windows were salvaged from a rural church built around the turn of the century. The custom kitchen includes stainless appliances, 2 dishwashers, marble countertops, and a large center island. The kitchen opens to the vaulted great room and dining area. A massive floor to ceiling fireplace adorns one wall. Enjoy morning coffee in the birds nest loft. The 2nd story views of the lake and woods are phenomenal. The lower level has a large living space with two bedrooms plus a wet bar. There are two private decks, a patio, and docking area on the lake. Alpine Lake is Innsbrook's largest lake!
#14014841

Innsbrook

2306 Alpine Lake Drive

4 Beds

4 Baths

4,130 Sq.Ft.

$1,200,000

MLS#: 14014841
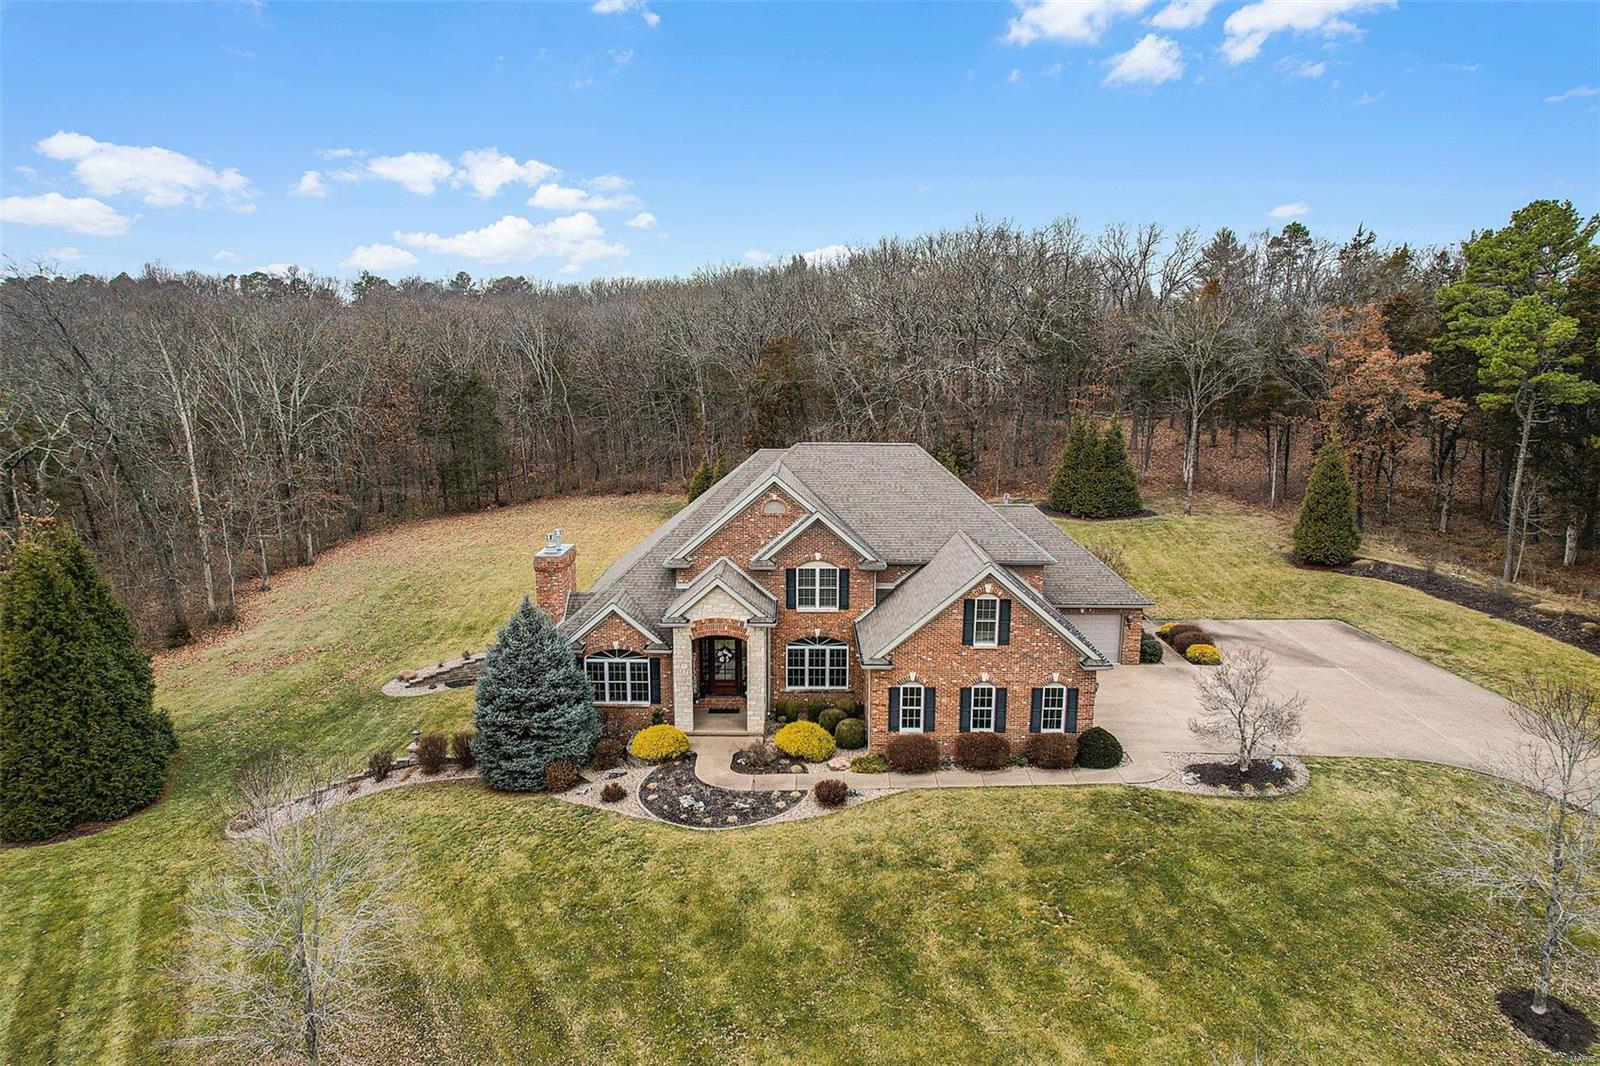
Unbelievable quality. Unbelievable space. Unbelievalbe setting. Believe it, it's available! This stately custom home is located just outside of city limits, sitting on 9.14 acres (more available upon request) & close to FCCC. Notable features: Full masonry, 2x6 construction, 4400 sqft, 4+beds, 4.5 baths, geothermal heating & cooling, recirculating pump on water heater, Anderson 200 & 400 series windows. 9'+ ceilings on main & upper floors, 10' pour in basement, upgraded trim package w/ 1-2 piece crown molding throughout. All trim, interior doors & staircases are solid wood. 3 fireplaces, extensive covered patio on main, 2nd patio in lower level. 3 car attached garage, heated & zero radius entry. Finished LL w/ kitchenette/bar, family room, rec room, large office (or sleeping area) along with expansive storage area. Mostly wood floors throughout with exception of bathrooms (which are tile). Grand 2-story entry foyer, 2 story living room, front/back staircase, extensive landscaping.
#24006624

Washington

129 Country Club Grounds

4 Beds

4 Baths

4,410 Sq.Ft.

$1,200,000

MLS#: 24006624
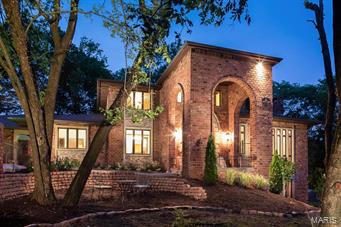
Beautiful Home with a superb floor plan created by an exceptional renovation. The first floor master suite opens to the lush woods of the private elevated tree-top setting. A gourmet lovers dream kitchen perfect for large scale entertaining opens to expansive breakfast room..Fabulous great room with fireplace and terrific vistas. This home offers the ultimate in comfort and amentities. Beautifully finished lower level with an abundance of space including private guest suite and billiard room with built in book shelves. Extensive use of hardwoods, granite and glass throughout. Historic fruit/vegetable store house on property, built of quarried stone by the Hoch's eldest daughter in the mid 1800s, overlooks in ground pool. It is tucked away carefully on its own slice of heaven. What a lifestyle! Turn your dreams into a reality! Additional Rooms: Mud Room
#15033181

Kirkwood

212 Sugar Creek Ridge Drive

4 Beds

5 Baths

7,000 Sq.Ft.

$1,200,000

MLS#: 15033181

Discover a singular opportunity at 6205 McPherson Ave., a distinguished single-family residence built in 1923, offering a unique blend of historic character and contemporary living. They don’t build homes like this anymore and in Parkview Place, they rarely become available. Set on a quiet, tree-lined street in one of St. Louis’s most architecturally significant neighborhoods. You will be wowed the minute you walk in the door.  Totaling in excess of 4000 square feet, six true bedrooms with multiple living and entertaining spaces, the home lives large without sacrificing warmth. Original millwork, rich wood floors, and historic detailing create a sense of character you feel the moment you walk in - authentic, substantial, and timeless. At the center of it all, the updated kitchen blends everyday functionality with elevated style. Head out back,to the large fully fenced yard with usable outdoor space, perfect for entertaining, pets, or simply unwinding at the end of the day. Minutes from Forest Park, Washington University in St. Louis, and the Delmar loop.  You are positioned at the center of everything that makes St. Louis compelling - culture, dining, green space, and walkable city living. This is not just square footage, this home provides ample space for personal retreats and accommodating guests, ensuring comfort and privacy for all. The eat in kitchen was thoughtfully updated as well as 3 1/2 baths. This residence is an invitation to envision a life of comfort and possibility in a home with a rich history. Inquire today to explore the potential of this remarkable property.  Showings start Thursday 10/8  
Parkview is on the National Historic registry. See website for Indentures, neighborhood info, occupancy (single family only) http://www.parkviewneighborhood.org/new-residents, and renovation restrictions.
#26063932

St Louis

6205 McPherson Avenue

5 Beds

3 Baths

4,038 Sq.Ft.

$1,200,000

MLS#: 26063932
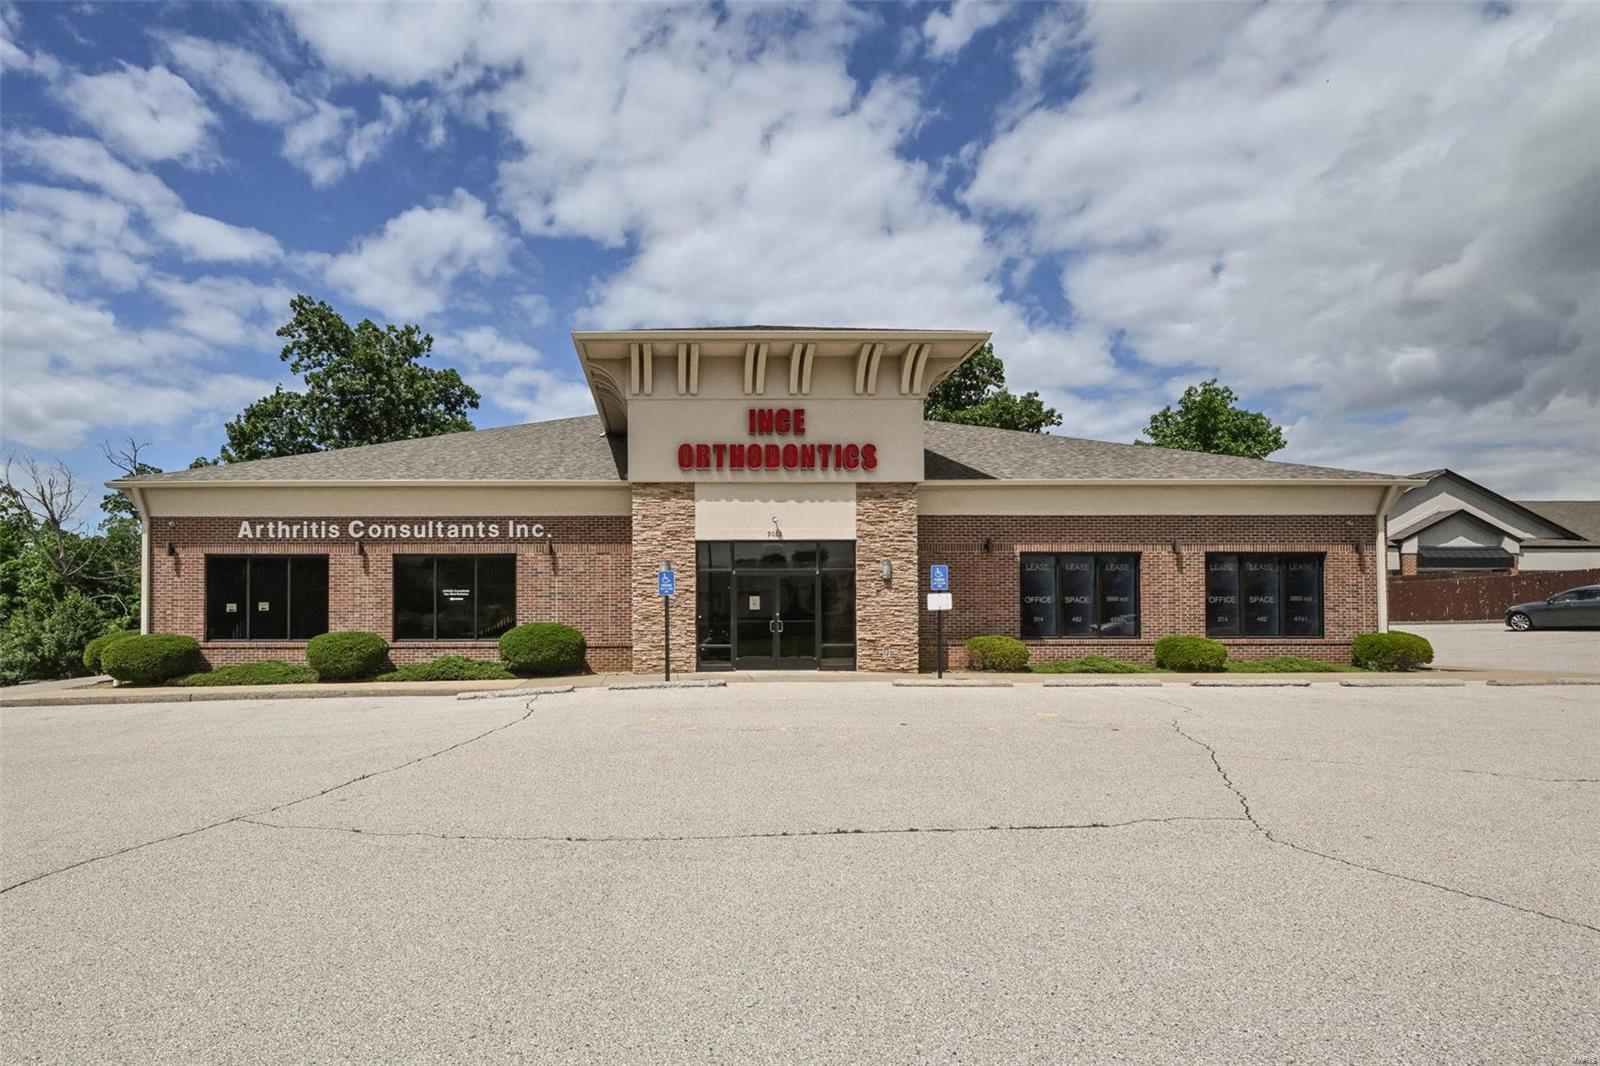
Spacious Office Spacious built in 2009. Site is Currently home to a Orthodontics and Arthritis Practice. Parcel also features an open box of 2600 square feet. This space would be perfect for an existing practice that is looking to expand to the ever growing St Charles County area. Parcel is located off Mexico Road minutes from I-70, 64, Turtle Creek Golf Course, and Fort Zumalt West High School. Building has newer HVAC and 2 year old Roof. Location: Suburban
#24028038

O'Fallon

9022 Mexico Road

None Beds

None Baths

8,230 Sq.Ft.

$1,200,000

MLS#: 24028038
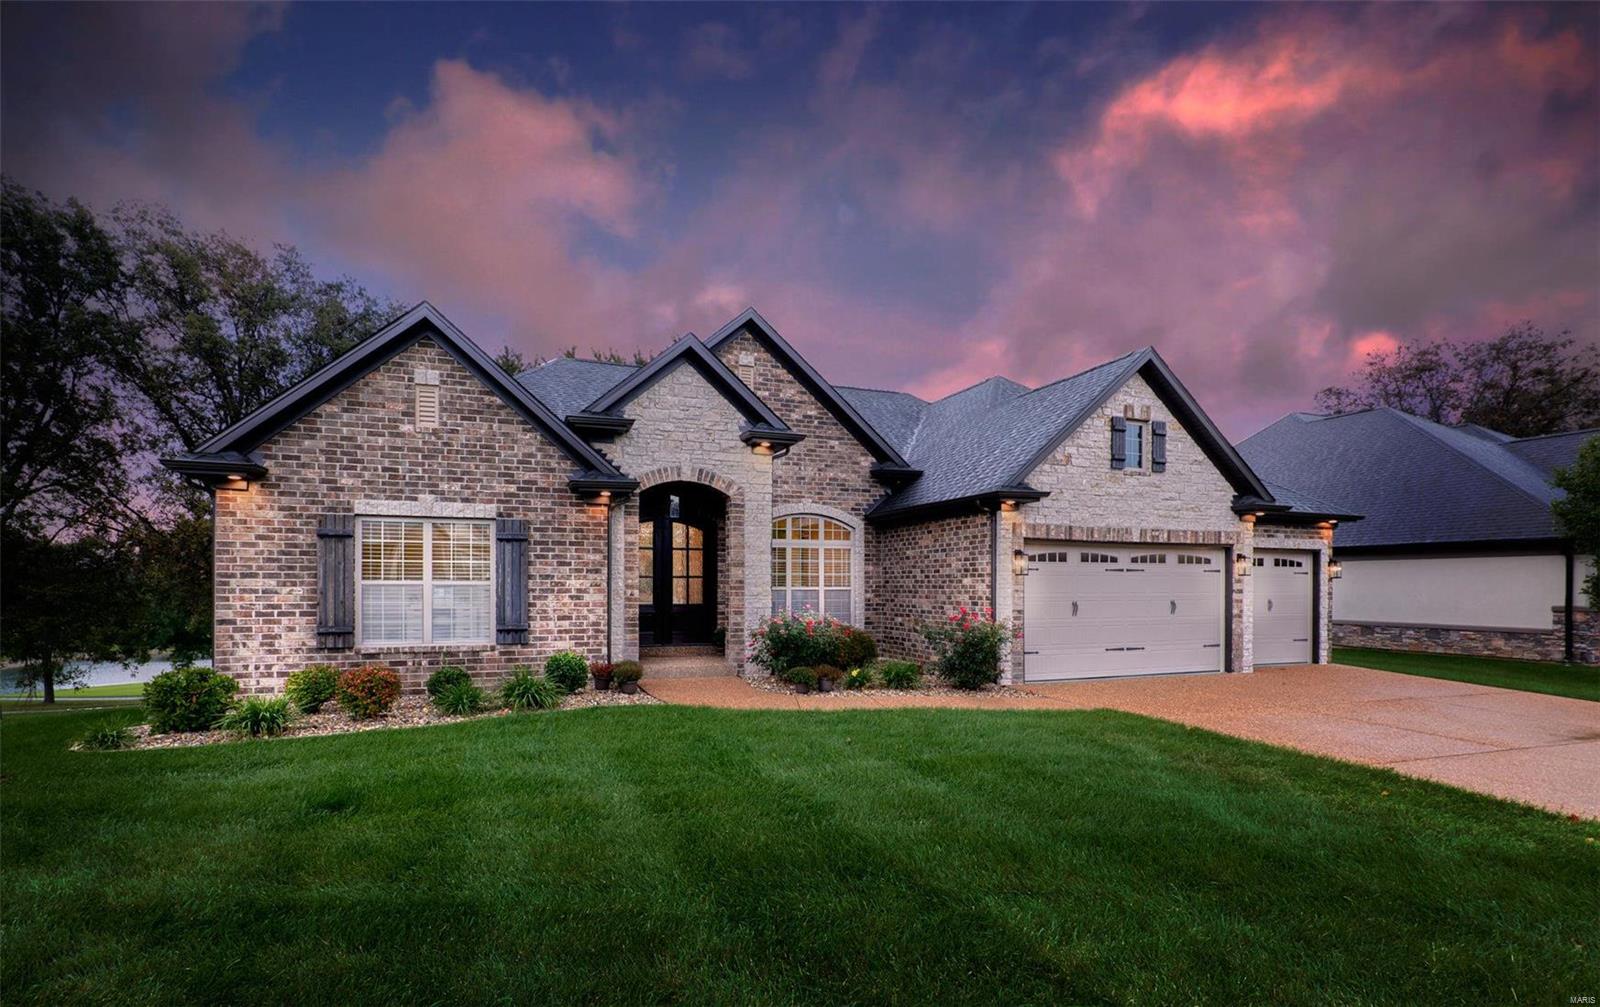
Location, Location, Location! Quick access to Highway 70 and 364. Beautiful 4 bedroom atrium ranch located in the heart of St. Charles in gated Bogey Club subdivision backing up to the prestigious private Bogey Hills Country Club! The view out the back of Bogey Hills is simply spectacular!  Recently built custom ranch by Renaissance Living LLC.  Hardwood floors on main level, quartz countertops upstairs and down, with an open floor plan. Main level master bedroom with a huge room for your walk-in closet.  Entertain guests in the large lower level bar/game room area. Plenty of storage area to make your own custom area as well. Too many other amenities to list! Bogey Hills Country Club offers 18 holes of golf, Junior Olympic-size swimming pool, chef prepared meals at 2 different dining venues, fitness center with a certified personal trainer, 2 state of the art golf simulators, and many more. For full list of amenities and membership options visit bogeyhillscc.com
#21071587

St Charles

36 Bogey Club

4 Beds

3 Baths

2,864 Sq.Ft.

$1,200,000

MLS#: 21071587
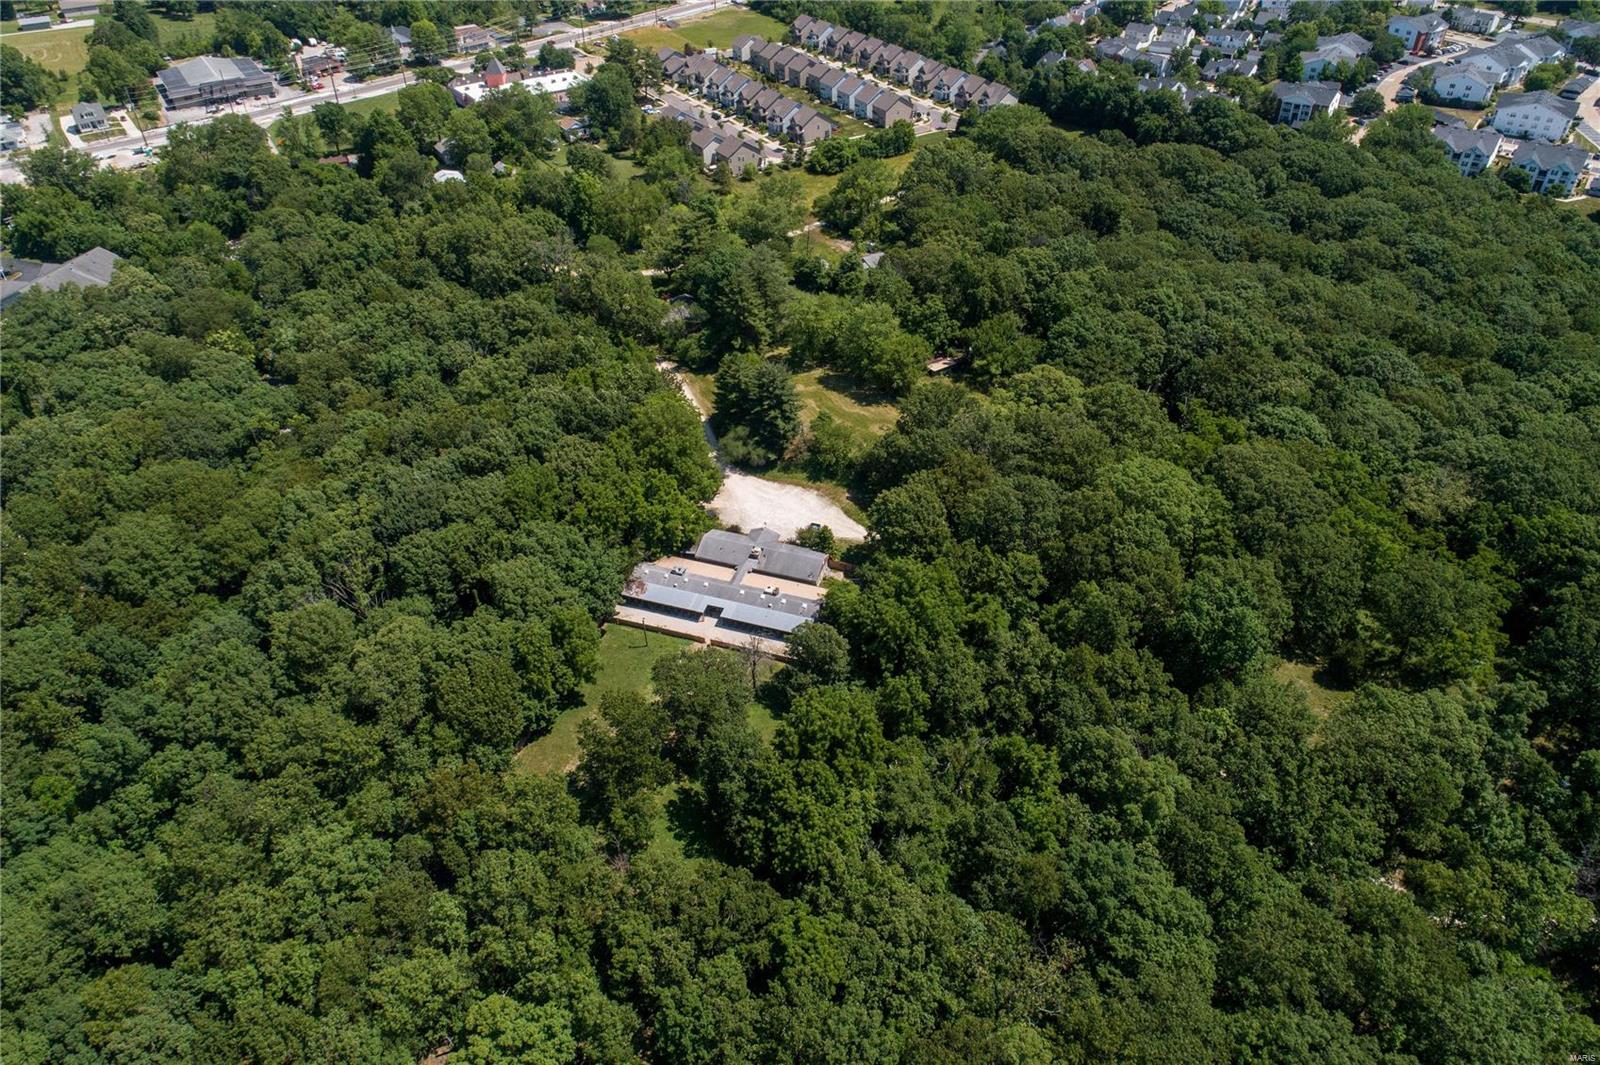
The listing is for 5 parcels located on Rodgers Road, being sold as one for a total of 40.71 Acres in Wildwood. The site features a mature treed privacy screen and summit view properties of the wooded area. This is the perfect setting for a new construction development. A builder/developer purchase could allow for a multiple housing development or a large single residential estate. The Seller is willing to sell it all and open to considering offers for any parcel(s) of the property.  The property is being sold “AS IS” with a current kennel facility and houses. This beautiful piece of land is in the heart of Wildwood right by Wildwood Town Center offering extensive entertainment options including restaurants, movie theater, and so much more!!!
#19084931

Wildwood

16930 Rodgers Drive

None Beds

None Baths

N/A

$1,200,000

MLS#: 19084931
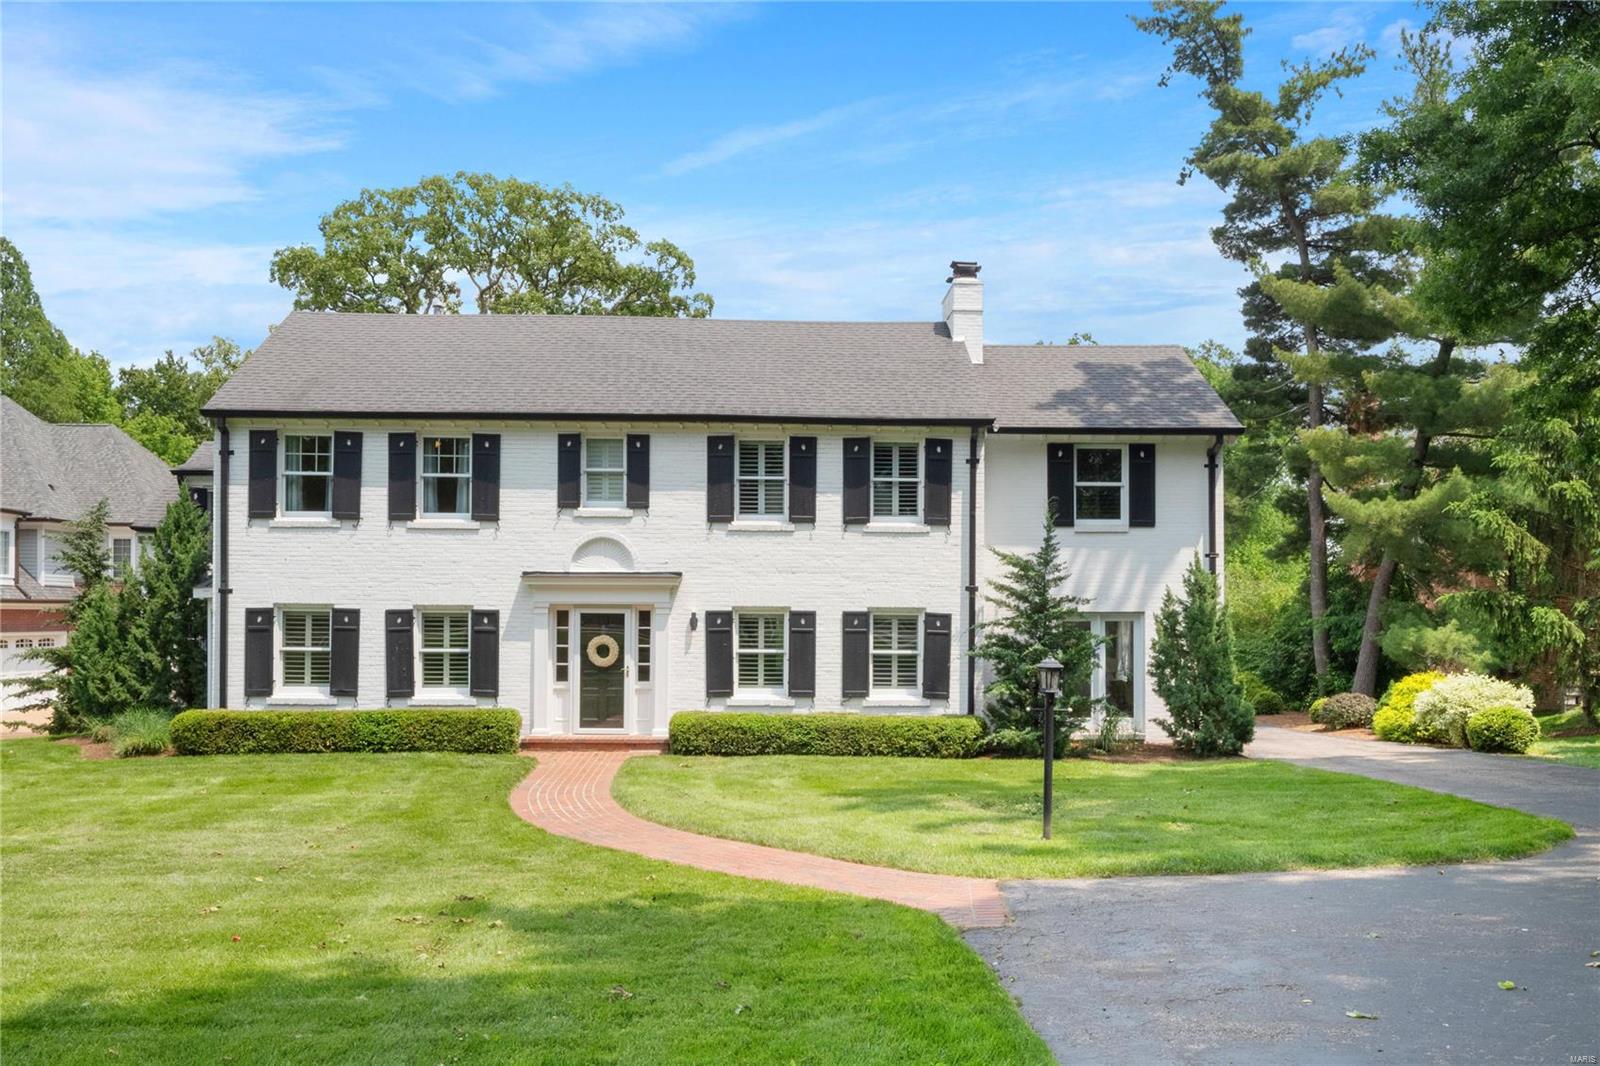
Welcome to 1230 Lay Rd. This property offers the perfect blend of classic charm and modern elegance, situated on just over 1 acre in the heart of St. Louis, this stunning property boasts a beautiful exterior that sets the tone for the exceptional quality that awaits inside. With ample living space including 4 large bedrooms and 5 bathrooms, this property is perfect for families or those who love to entertain. Fall in love with the master suite that includes an attached den. The home is well-appointed with modern finishes, hardwood floors and natural light. The kitchen's open-concept layout is complete with high-end appliances, granite counters and a double island making it perfect for hosting gatherings. Enjoy your coffee in the nook off the kitchen or evenings in relaxing by the fireplace in the living room. The 2 car garage is already equipped with a charging outlet for your electric vehicles and the private backyard holds plenty of space to add a pool or entertain. Additional Rooms: Mud Room
#23027309

St Louis

1230 Lay Road

4 Beds

3 Baths

4,117 Sq.Ft.

$1,200,000

MLS#: 23027309
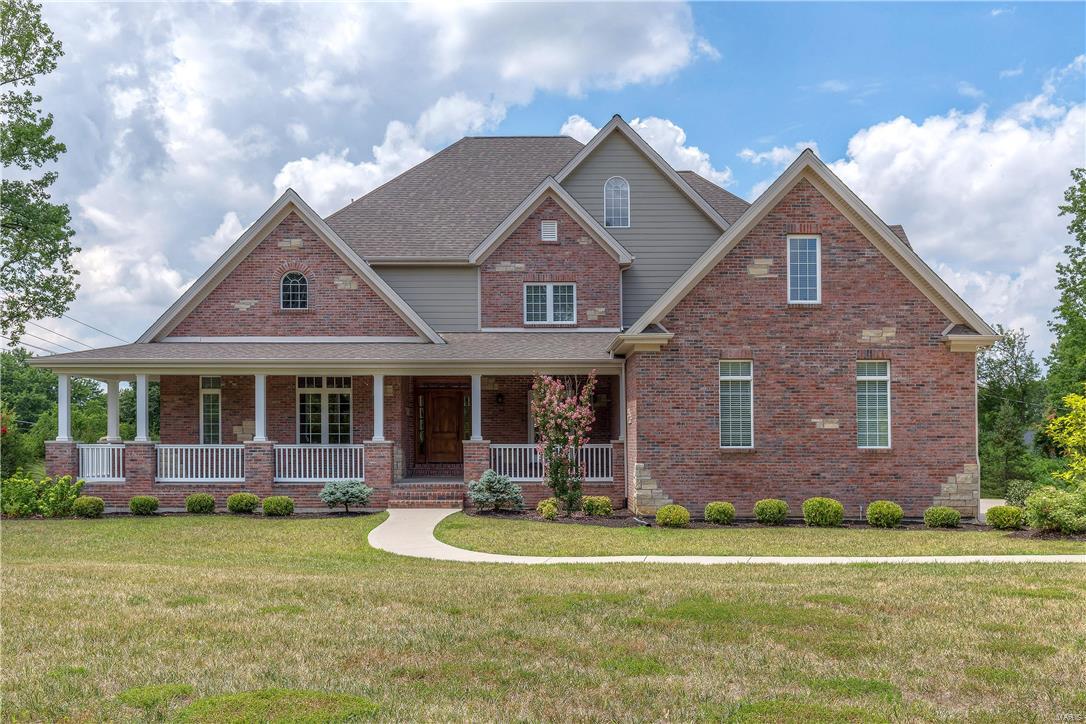
A luxurious three year old estate is carefully and conveniently placed in Creve Coeur, close to most of the coolest St. Louis attractions!  This home awaits the most distinguished buyer that appreciates the fine millwork and attention to detail crafted by the custom builder.  Imagine sitting on your front porch watching the summer rain fall or easily entertaining guests with 7000+ sf spread over three levels.  As you scroll through the photos, you will find that each family member has ample space for the privacy they desire, while allowing numerous gathering areas for game night or watching your favorite movie together.  If fantastic schools are on your wish list, you have found the most ideal location with numerous highly rated private schools that are within minutes, while also being located in the Parkway school district, one of the top in the state. 
Ideal location, fine details, amazing schools…this is the place you have dreamed of!
#17057360

St Louis

105 N Mosley Road

7 Beds

8 Baths

7,098 Sq.Ft.

$1,200,000

MLS#: 17057360
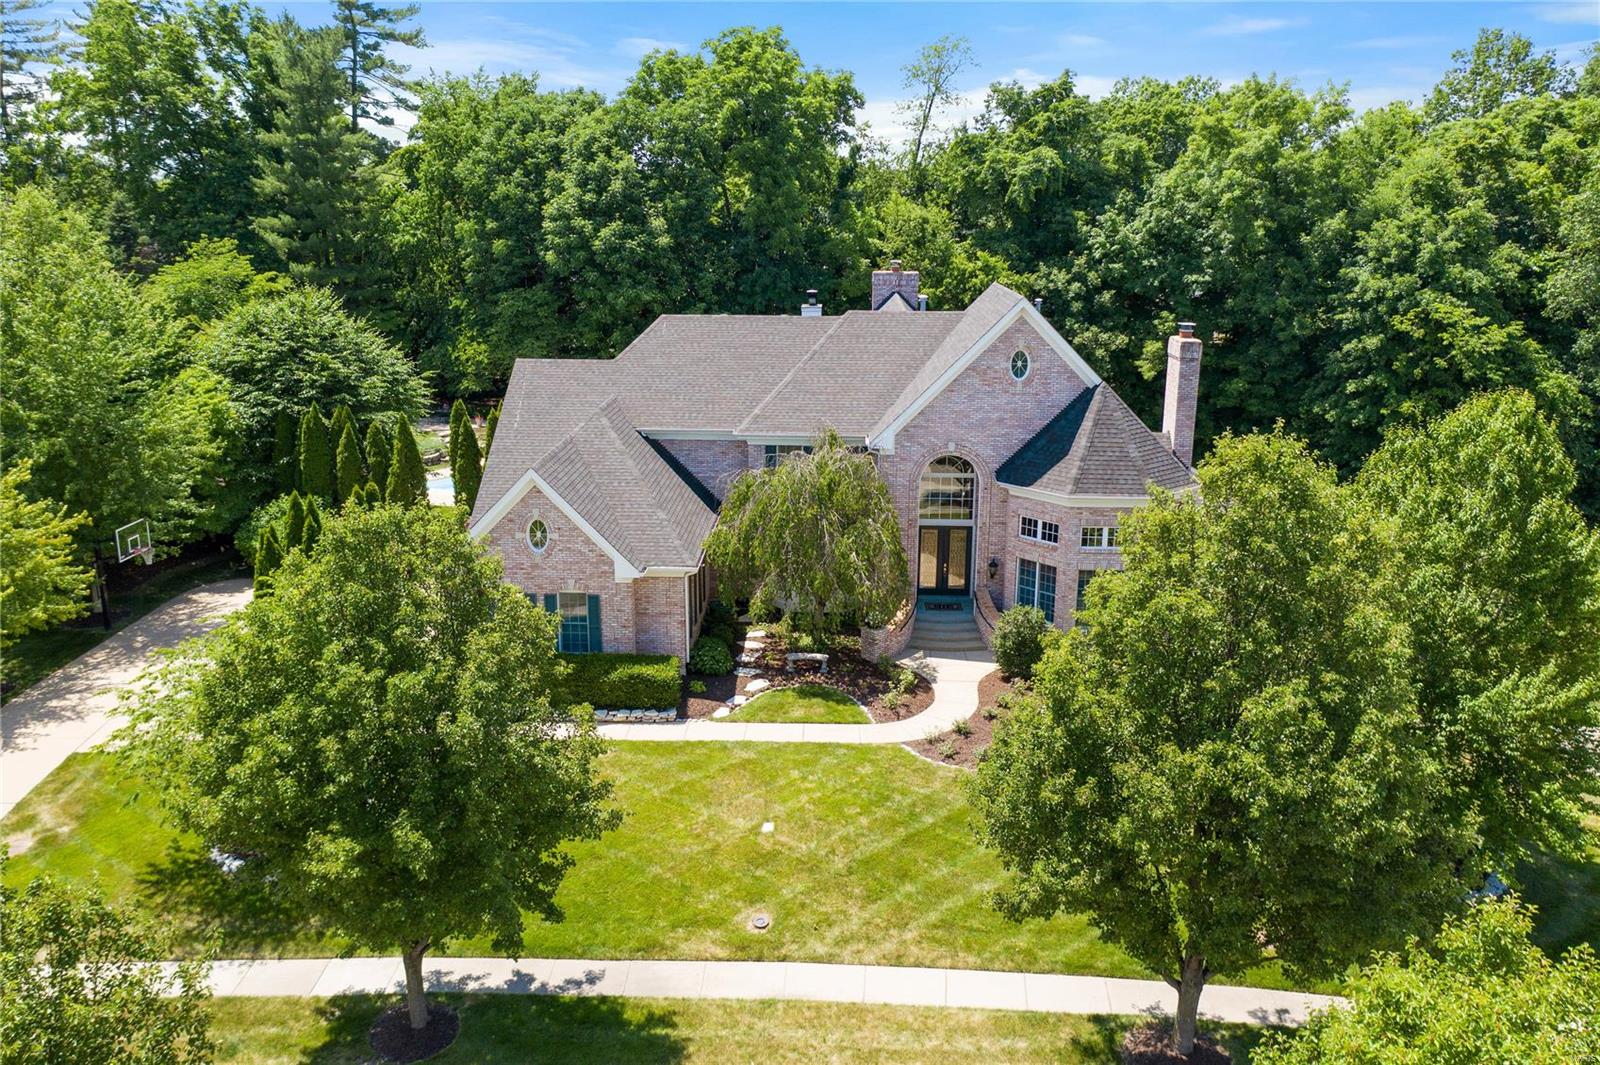
*Accepting Backup Offers* GORGEOUS hickory hardwood floors, Marble Floors, energy efficient LED lighting, & SO MUCH MORE! Magnificent 1.5 story 4 BR, 5 Bath home. Great room w/floor to ceiling arched windows, gas fireplace, & wet bar. Completely renovated Chef’s kitchen! New Sub Zero,Wolf, Dacor & Bosch Appliances, center island, breakfast bar, granite counters, butler’s pantry & walk-in pantry; Vaulted hearth room w/3rd fireplace. Stunning main floor Master Suite; 2 walk-in closets w/custom organizers, spa-like bath w/marble flooring, whirlpool & Custom walk-in shower! 2 spacious bedrooms upstairs w/Jack & Jill Bath. Loft/Sitting area. Finished walk-out LL continues to captivate w/4th Bedroom Suite, Full Bath w/custom walk-In Shower, spacious rec room, media room w/THX surround sound, 4th fireplace, wet bar, workout room w/ indoor batting cage. Enjoy the sunset entertaining in your private backyard Pool oasis. Lush landscaping,spacious level yard including elevated patio w/waterfall.
#20041889

Chesterfield

1321 Wildhorse Meadows Drive

4 Beds

3 Baths

6,260 Sq.Ft.

$1,200,000

MLS#: 20041889
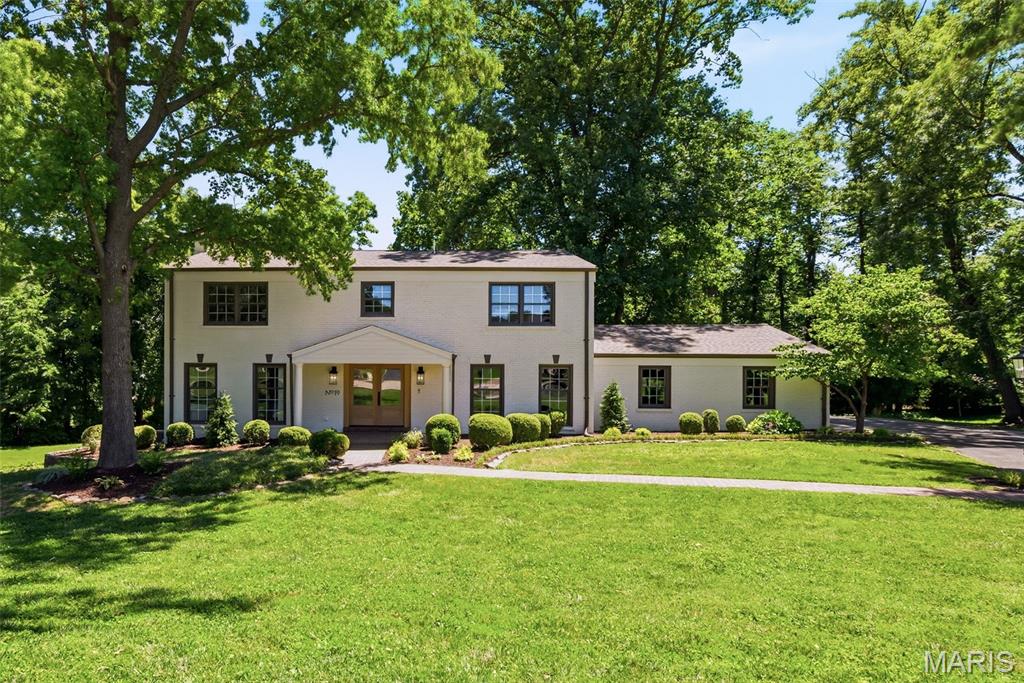
Welcome to 19 Sackston Woods Lane — a fully reimagined designer estate tucked away on a private, wooded one-acre lot in the heart of Creve Coeur. Beyond the columned portico and custom wood-and-glass double entry, over 4,000 square feet of curated living unfolds with master craftsmanship at every turn. A paneled study with French doors sits just off the foyer, while warm luxury plank flooring leads into a showstopping chef’s kitchen: professional-grade stainless appliances, quartzite countertops with a full-height stone backsplash, two-tone custom cabinetry, a generous center island with seating, and a walk-in butler’s pantry with sink and dishwasher. A custom coffee and beverage bar with reeded-glass cabinetry, floating shelves, and a wine cooler adds the perfect entertainer’s touch. The vaulted great room is the heart of the home — soaring wood-beamed ceilings, skylights, and walls of windows framing the trees, anchored by a fireplace wrapped in floor-to-ceiling millwork and flowing into a sun-drenched dining room beneath dramatic arched windows. The main-level primary suite is a private retreat with its own fireplace, designer wall paneling, a spa-inspired bath with double vanity and a custom arched-tile shower with a thermostatic pressure system, and a walk-in closet. A main-level mudroom off the garage doubles as a second laundry room, and the garage is fitted with an EV charger. Upstairs offers four additional bedrooms — including a mother-in-law suite with private bath — plus a hall bath, second-floor laundry, and custom closets throughout. The finished walk-out lower level adds expansive recreation space, a dry bar with dual beverage coolers, and a full bath. Step outside to a sprawling multi-level deck with a covered gazebo overlooking the rolling, tree-lined grounds. Five bedrooms, five baths, and a level of design you simply have to see in person.
#26037662

St Louis

19 Sackston Woods Lane

5 Beds

4 Baths

4,251 Sq.Ft.

$1,200,000

MLS#: 26037662
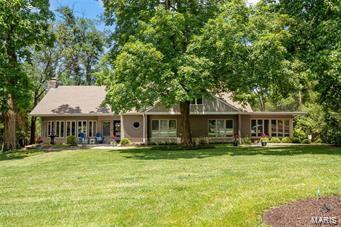
For comp purposes, sold off market
#25028152

St Louis

12237 Ladue Road

5 Beds

4 Baths

4,525 Sq.Ft.

$1,200,000

MLS#: 25028152

SURROUNDED BY TREES AND UPSCALE HOMES, THIS 27.5 ACRE PROPERTY IN WILDWOOD IS VERSATILE AND PRIVATE. PERFECT FOR LARGE ESTATE, SUBDIVIDING OR RECREATION.  FRONTS TO MANCHESTER ROAD.  CALL FOR MORE DETAILS
#25078302

Wildwood

18715 Bartold Lane

None Beds

None Baths

27.5 acres

$1,200,000

MLS#: 25078302
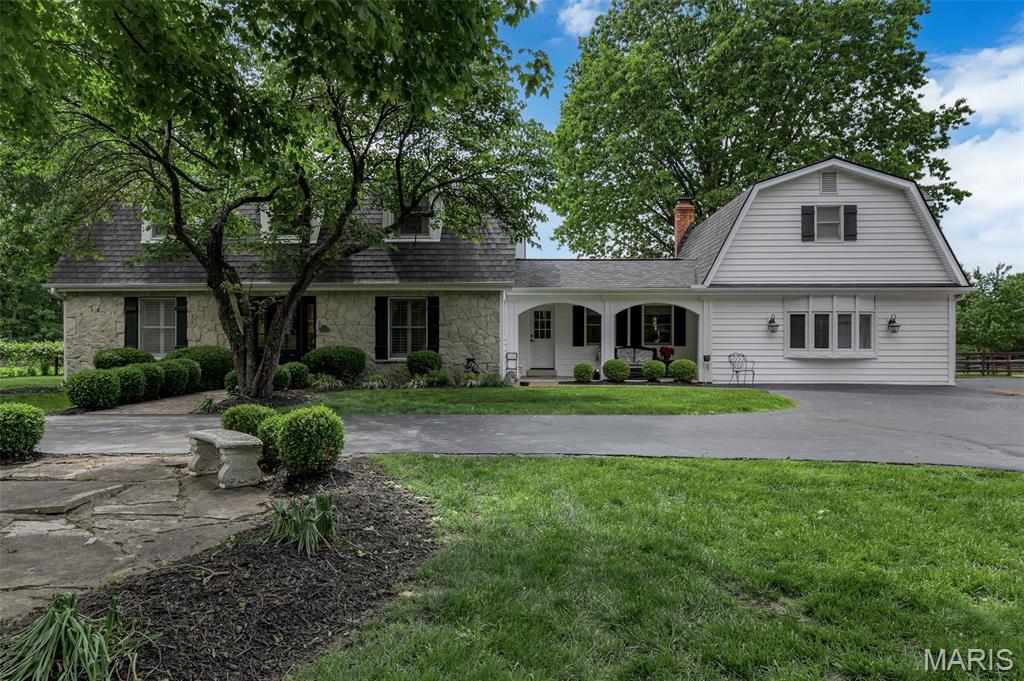
Unique Wildwood Equestrian Estate – 7 Acres, 8-Stall Barn, Riding Arena with Direct Access to Miles of Trails in Greensfelder Park
A truly exceptional equestrian estate set on 7 private acres in Wildwood. Opportunities of this caliber—where trail access, functionality, and setting align—are exceedingly rare. Thoughtfully designed for both horse and rider, this purpose-built property features a well-appointed 8-stall barn with Dutch doors, a tack room and grain room with electric and hot/cold water, a hay loft, four paddocks, and a dedicated outdoor riding arena. The acreage is fenced and cross-fenced, creating a seamless environment for training, leisure riding, and everyday equestrian care.
The two-story residence offers over 3,400 square feet with 4 bedrooms and 3 baths, blending comfort with scenic surroundings. Inside, enjoy hardwood floors and heated stone and tile floors on the main level and a well-appointed kitchen featuring custom cabinetry, an island, and solid surface countertops. A light-filled sunroom captures the natural beauty of the property year-round, while additional features include plantation shutters and main-floor laundry for everyday convenience.
Extensive updates provide long-term peace of mind, including a newer septic system and heat pump, a roof replacement in 2019 with a 50-year warranty, and insulated vinyl siding. An oversized 3-car garage with a workshop area adds both functionality and versatility. Offering a rare combination of location, land, and direct trail access, this property represents a unique opportunity for the discerning equestrian buyer seeking privacy, performance, and connection to one of the region’s most sought-after riding destinations. Located within the highly acclaimed Rockwood School District.
#26025372

Wildwood

18321 Allenton Trail Terrace

4 Beds

3 Baths

3,307 Sq.Ft.

$1,200,000

MLS#: 26025372
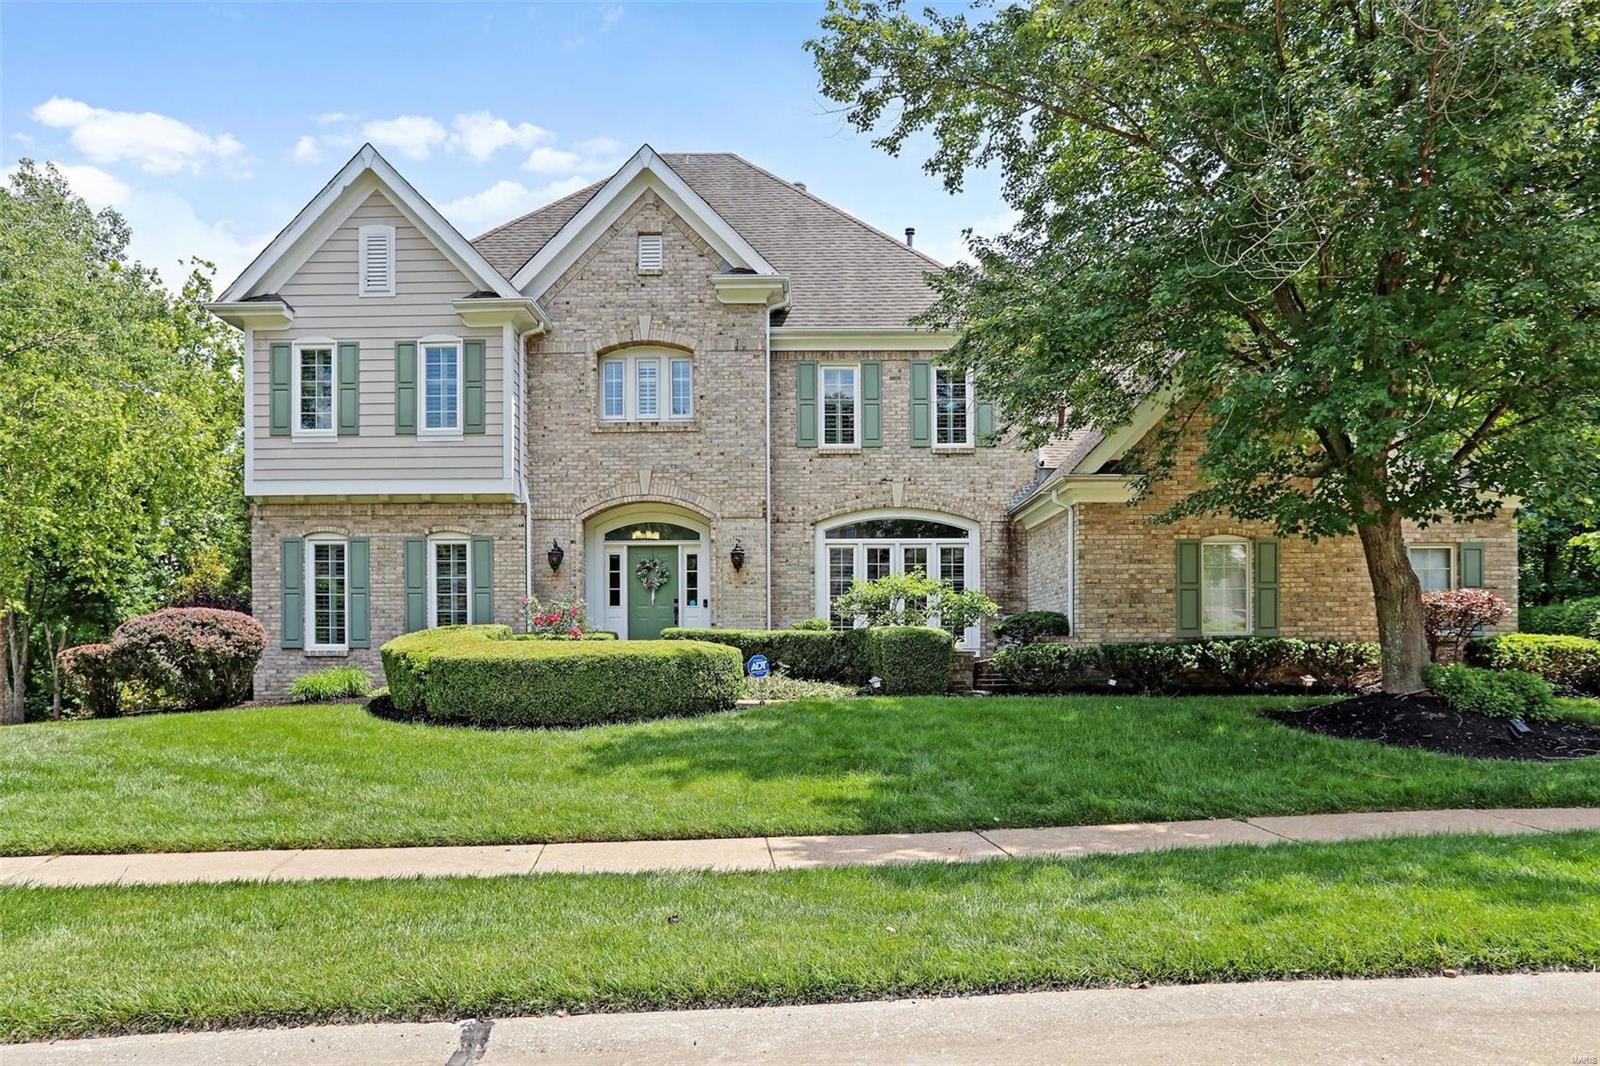
Welcome to this beautiful home located on a quiet cul-de-sac. Nestled on a private tree lined, & level 1.04 ACRE LOT, boasts a HEATED SALTWATER POOL! Enter inside to a dramatic 2 story great room, which is the heart is the home. With 3 walls of windows, it offers a stunning view of the pool & play areas. The newer solid wood floors are featured on the main level. The gourmet kitchen has been refreshed & features 42" lighted custom cabinets, granite countertops, gas cooktop, convection oven/warming drawer, microwave, new dishwasher, pantry & desk area. The split staircase leads to the second floor, where you will find a massive main bedroom with two walk in closets. The main bath has heated floors, whirlpool tub & a separate shower w/multiple shower heads. The other 3 bedrooms each have their own baths. There is a convenient 2nd floor laundry. The finished LL features a W/O to the covered patio &  pool. There is also a 5th bdrm, bath, family room, FP, Rec room, custom wet bar & gym.
#24033260

Wildwood

18034 Pine Canyon Court

5 Beds

5 Baths

5,208 Sq.Ft.

$1,200,000

MLS#: 24033260

1 ... 418 419 420 421 422 ... 666
* Listings identified with the FMLS IDX logo come from FMLS and are held by brokerage firms other than the owner of this website. The listing brokerage is identified in any listing details. Information is deemed reliable but is not guaranteed. If you believe any FMLS listing contains material that infringes your copyrighted work please click here to review our DMCA policy and learn how to submit a takedown request. © 2024. First Multiple Listing Service, Inc.

Send a message

Message successfully sent.

Your message

What is 3 + 4 ?

Reason for contacting?

I agree to receive email communication and understand I can unsubscribe at any time.

I agree to be contacted by Rock Island Realty via call, email, and text for real estate services. To opt out, you can reply 'stop' at any time or reply 'help' for assistance. You can also click the unsubscribe link in the emails. Message and data rates may apply. Message frequency may vary. Privacy Policy

Sign Out

Virtual Assistant

Would you like to take the next step with this property? We can help you schedule a showing or virtual tour, or send you more details.

Yes, I would like more information.

Thank You for Your Reply, One of Our Agents will contact you as soon as possible

No, maybe later.

Thank you, you can always contact me via email, phone number or through the contact form.

Realhub AI

Lucy - Your AI-Powered Realtor

Update Your Temporary Password

Personalize your search

Enter your email and we'll notify you immediately when new listings match what you're looking for.

or enter email address

Already have an account ? Login here

Continue your home search

I agree to receive communications and understand I can unsubscribe at any time.

I agree to be contacted by Rock Island Realty via call, email, and text for real estate services. To opt out, you can reply 'stop' at any time or reply 'help' for assistance. You can also click the unsubscribe link in the emails. Message and data rates may apply. Message frequency may vary. Privacy Policy

Already have an account ? Login here

We use cookies

We use cookies primarily for analytics to enhance your experience. By accepting, you agree to our use of these cookies. You can manage your preferences or learn more about our cookies policy.
