Properties

Browse or get in touch to schedule a walkthrough.

  • Nearby me
Price range

Popular Features

Community Features

Association

Property Features

Waterfront

View

Exterior Features

Interior Features

Style

10000 properties match your criteria

Updated 1 minute ago

E-Alert name
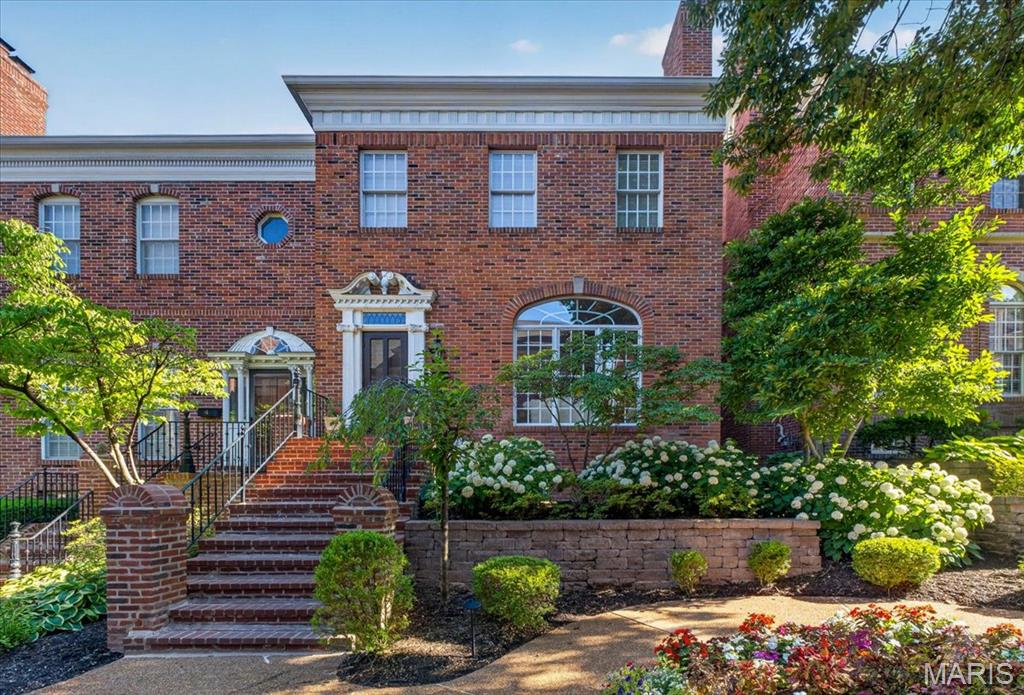
Beautifully renovated 3-bedroom, 3.5-bath townhome in the sought-after Brentwood Commons enclave — just steps from everything Clayton has to offer. The gracious entry sets the tone for the thoughtfully designed main floor, which flows from a formal living room with gas fireplace through a spacious dining room and into a fully updated kitchen with premium finishes. The kitchen opens seamlessly to a warm family room with a second gas fireplace and access to a private deck — ideal for relaxing or entertaining.
Upstairs, the generous primary suite impresses with a walk-in closet, gas fireplace, and a luxurious custom bath. Two additional well-sized bedrooms share a Jack-and-Jill bath, and a full-sized laundry room rounds out the level. The lower level offers a versatile family room or home office with natural light and a full bath. An oversized two-car garage completes the package.
Sophisticated, move-in ready, and perfectly positioned — this one checks every box.
#26032571

Clayton

312 N Brentwood Boulevard 3

3 Beds

3 Baths

3,327 Sq.Ft.

$1,200,000

MLS#: 26032571
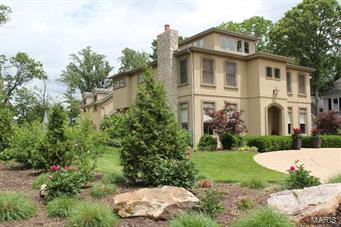
Stunning,newer 2.5 story custom home walking distance to downtown Kirkwood. Circle drive leads into spacious entry hall w/ travertine tile, fabulous dining room w/stone fireplace, butler pantry & floor to ceiling windows. Living room w/transom windows opens to hall & library areas w/built in bookcases. Chef's kitchen perfect for entertaining w/center island, custom cabinets, Viking & Dacor appliances, 2 Bosch dishwashers. Kitchen opens to family room w/stone fireplace, box bay ceilings, windows & French doors to gorgeous patio w/stained concrete & private yard w/sports court. Ten-foot ceilings & beautiful walnut floors & stained alder doors throughout home. Spacious laundry room, office plus two ½ baths complete main level. Upstairs: generous, light filled master suite w/large walk in closet, 3 more bedrooms & 2 full baths. Finished lower level w/deep pour w/rec room & exercise space. Lovely guest suite/mother in law qtrs. w/ full bath over 3 car garage.
#15048716

St Louis

701 E Monroe Avenue

5 Beds

4 Baths

5,275 Sq.Ft.

$1,200,000

MLS#: 15048716
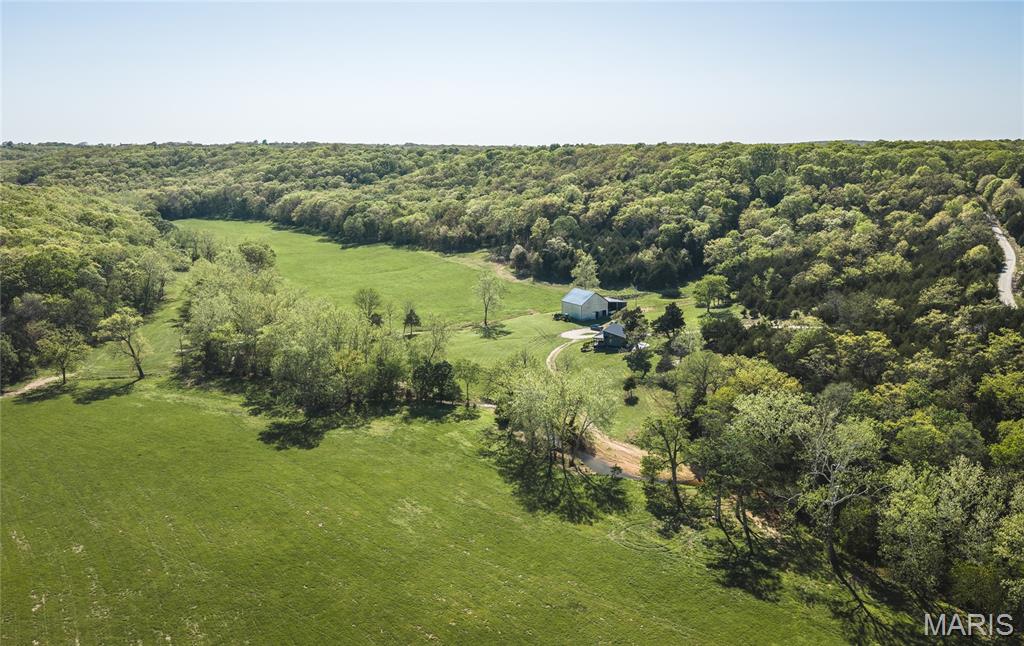
Discover the perfect blend of scenic beauty, functionality, and comfort on this exceptional 159 +/- acre property in Osage County, Missouri. Featuring multiple ridgetop build sites with breathtaking panoramic views, this tract offers endless opportunities to expand or create your dream home. Bumpass Creek runs year-round through the heart of the property, providing a reliable water source and enhancing the land’s natural beauty. The lush bottom ground is highly productive, consistently yielding top-quality hay—ideal for livestock or income potential. A beautiful, modern cabin sits ready for immediate enjoyment, and comes fully furnished—everything stays, including décor, mounts, and furniture—making this a true turnkey retreat or full-time residence. The property is well-equipped with a large barn featuring a spacious lean-to and loft, offering ample storage and versatility. With its picturesque setting and infrastructure, the barn also presents excellent potential as a wedding or event venue. Whether you're looking for a working farm, recreational getaway, or a place to build your legacy, this Osage County property delivers on all fronts.
#26025887

Belle

2288 Highway Y

1 Beds

1 Baths

1,120 Sq.Ft.

$1,200,000

MLS#: 26025887
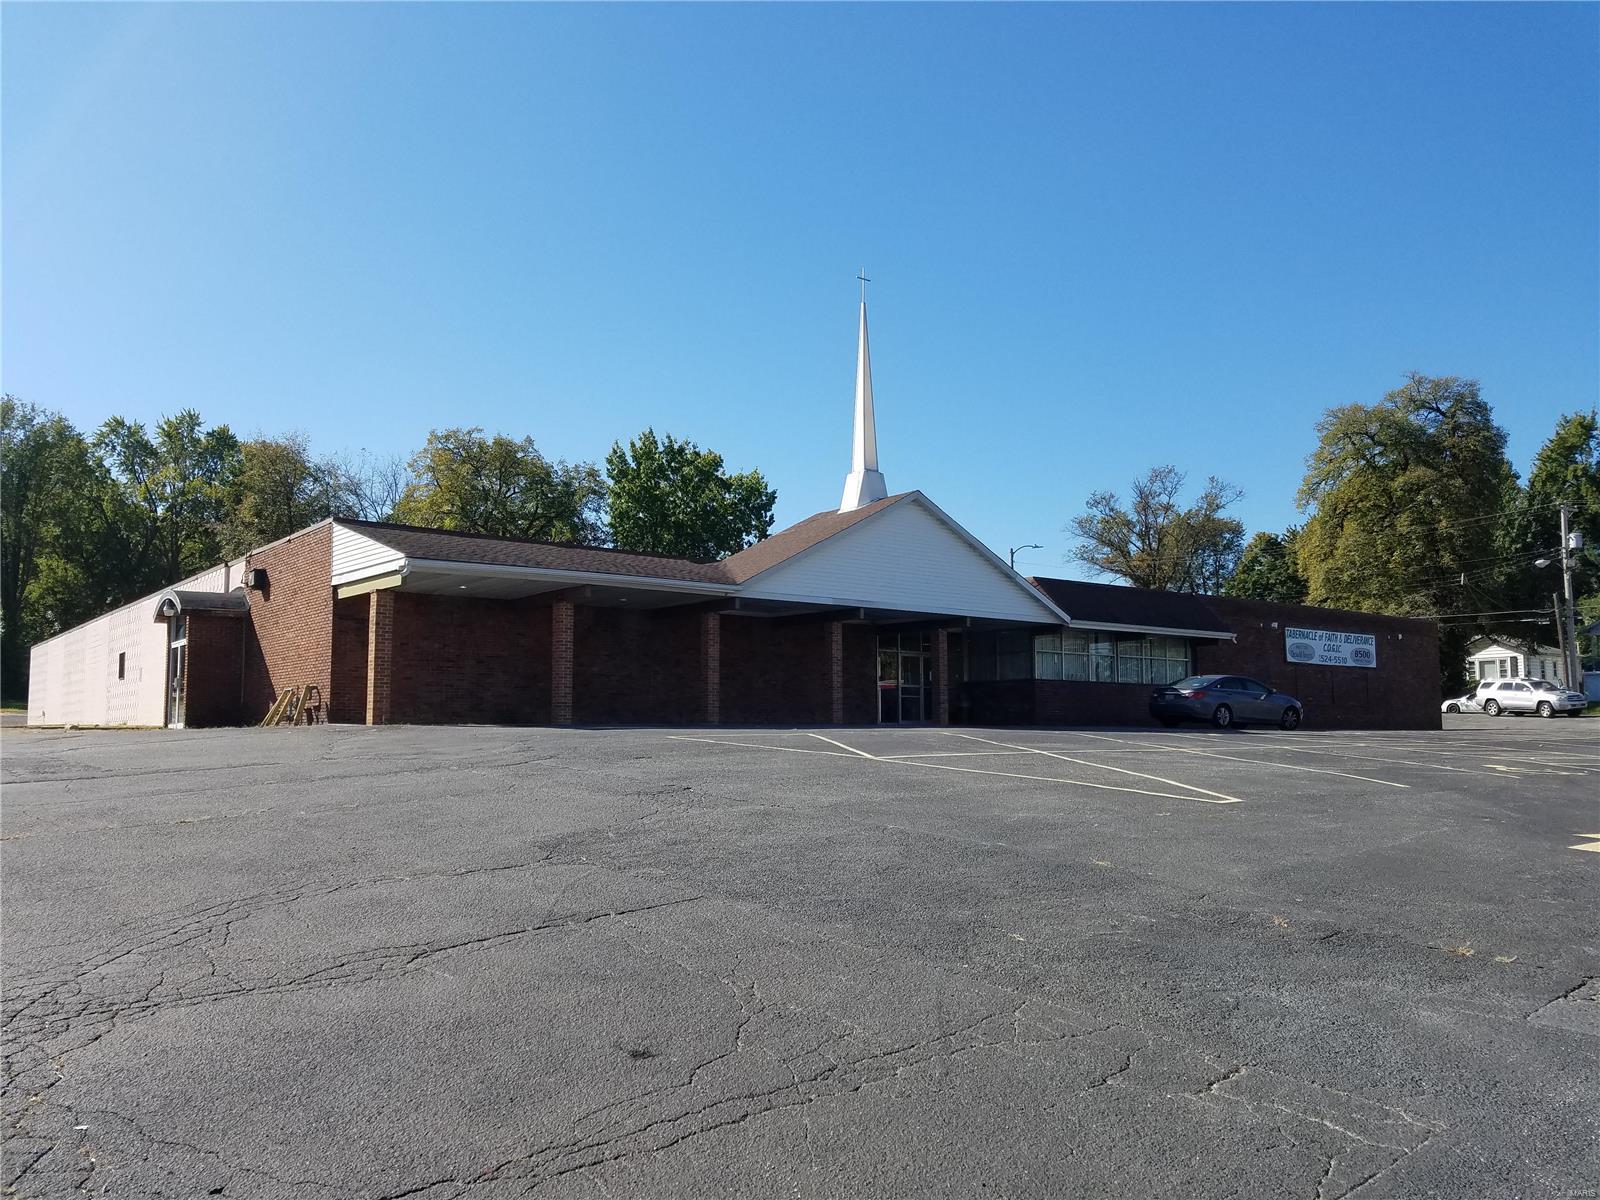
Former Bowling Alley turned into a 300 seat church with kitchen, offices and classrooms. Sanctuary has audio visual booth and fiberglass baptismal. Includes paved parking for 80 cars. Building roof needs to be replaced. Sale also includes lot and home at 6132 Hancock Ave, Berkeley MO 63134 and vacant lot at 6133 Evergreen Blvd, Saint Louis, MO 63134. Location: City, Downtown, High Traffic
#24070785

Berkeley

8500 Airport Road

None Beds

None Baths

21,054 Sq.Ft.

$1,200,000

MLS#: 24070785
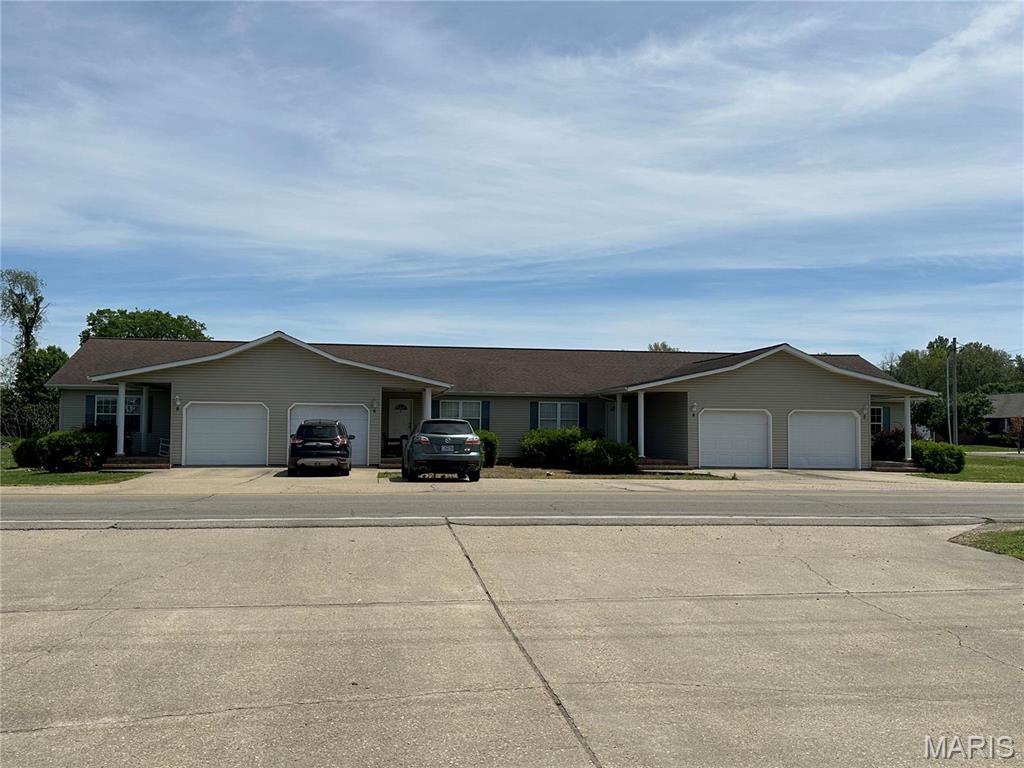
This investment package includes a 2003 vinyl-sided quadplex (4,276 sq ft, 2BR/2BA per unit), three duplexes (built 2000–2003, ranging 2,252–2,560 sq ft), totaling 5 units and 10 rentable units. All feature electric central heat/air, open floor plans, 1-car garages, laundry rooms, and kitchens with electric ranges, dishwashers, and disposals. Several units have been recently remodeled with luxury vinyl flooring, new smooth-top ranges, and updated water heaters. Roofs on two properties were replaced in 2023. Bathroom setups include one tub and one walk-in shower per unit. Properties can be sold individually or as a portfolio.
#25028190

Dexter

2 One Mile Road 2-4-6-8

None Beds

None Baths

4,276 Sq.Ft.

$1,200,000

MLS#: 25028190
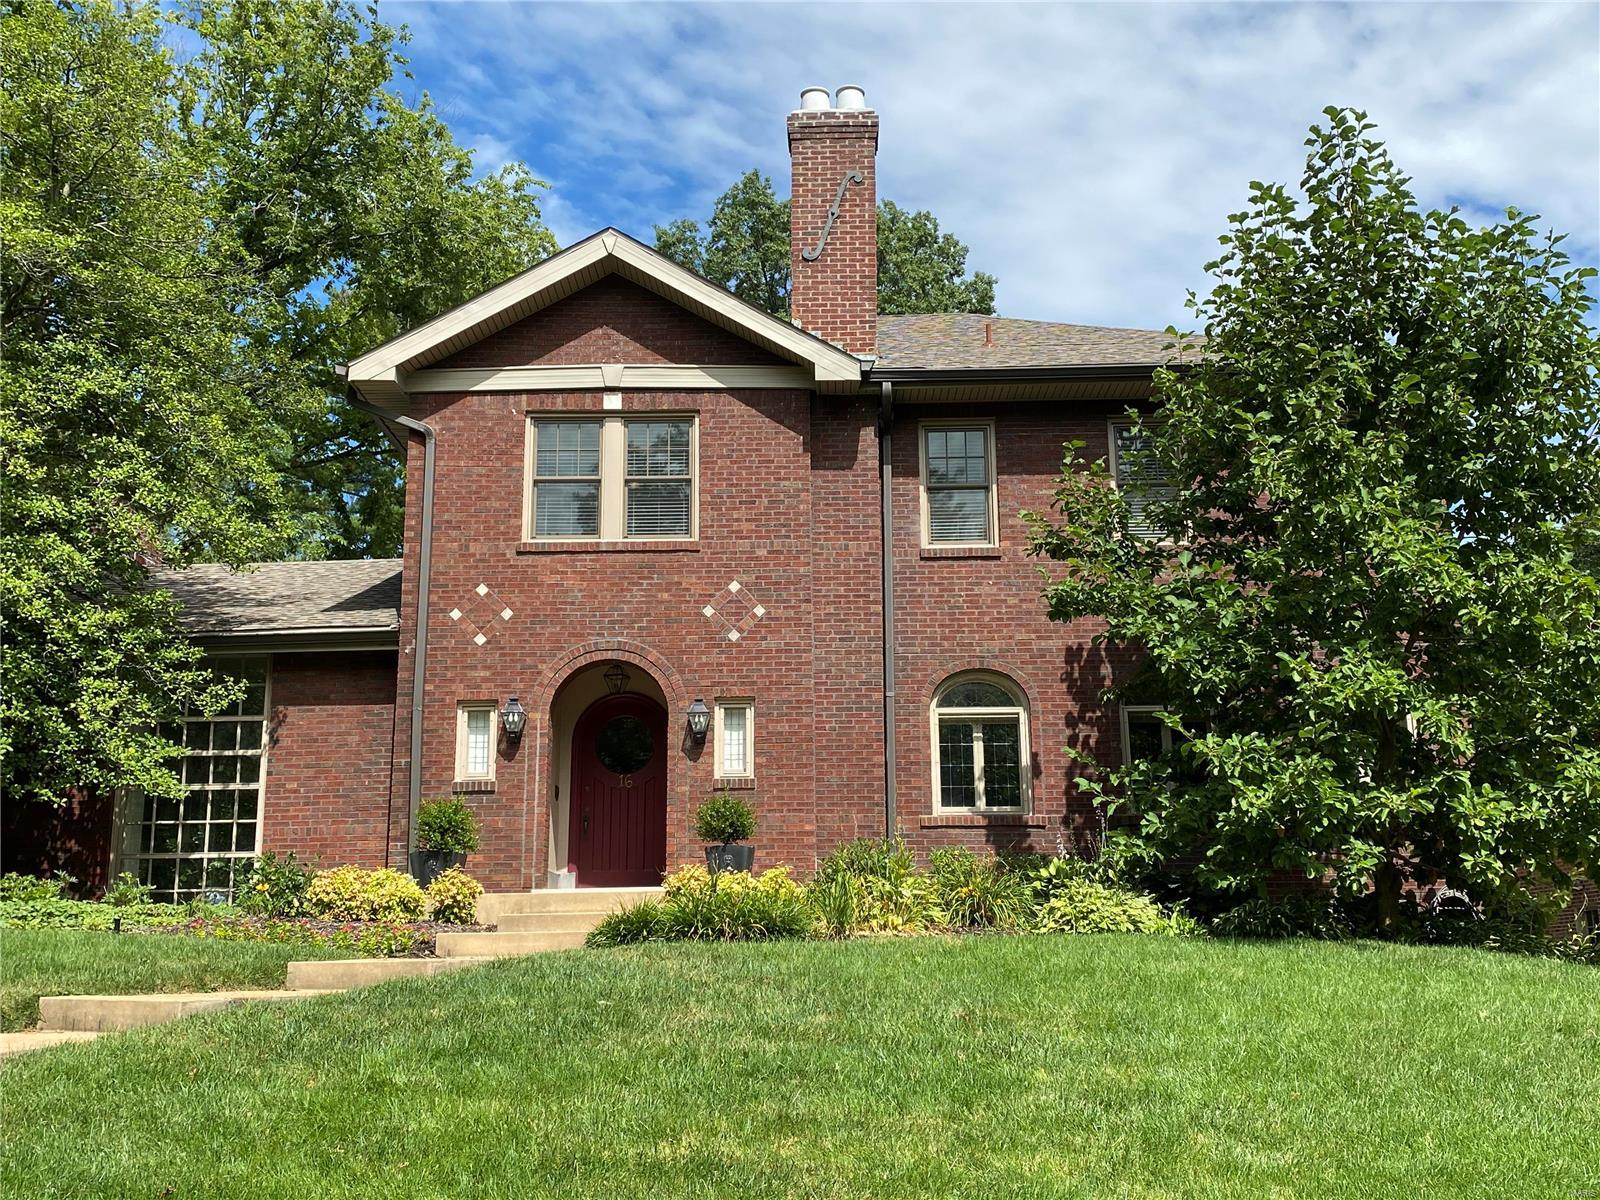
FOR COMP PURPOSES ONLY - Significant updates since seller's purchase in 2011. Main level includes foyer with terrazzo floors; step-down living room with terrazzo floors, fireplace & built-in bookcases; oversized dining room with wainscoting and arched, leaded-glass windows; remodeled center-island kitchen with dining banquette, Danby marble & granite counters and butler's pantry/entertainment bar opens to family room; sunroom w/remodeled full bath & walk-in closet - doubles as in-law/guest suite; mudroom with main floor laundry; and remodeled powder room. Upstairs, the master suite has two closets plus a remodeled marble bath w/double vanity and custom shower plus 3 more bedrooms and a remodeled, oversized hall bath. Finished rec room in basement w/ 4th full bath. Attached at-level 2-car garage. Walled patio overlooks large, flat backyard (room for a pool). Pull down attic storage. Newer roof, gutters & systems. Agent/Owner. Additional Rooms: Mud Room, Sun Room
#20057624

Clayton

16 Hillvale Drive

4 Beds

4 Baths

3,481 Sq.Ft.

$1,200,000

MLS#: 20057624
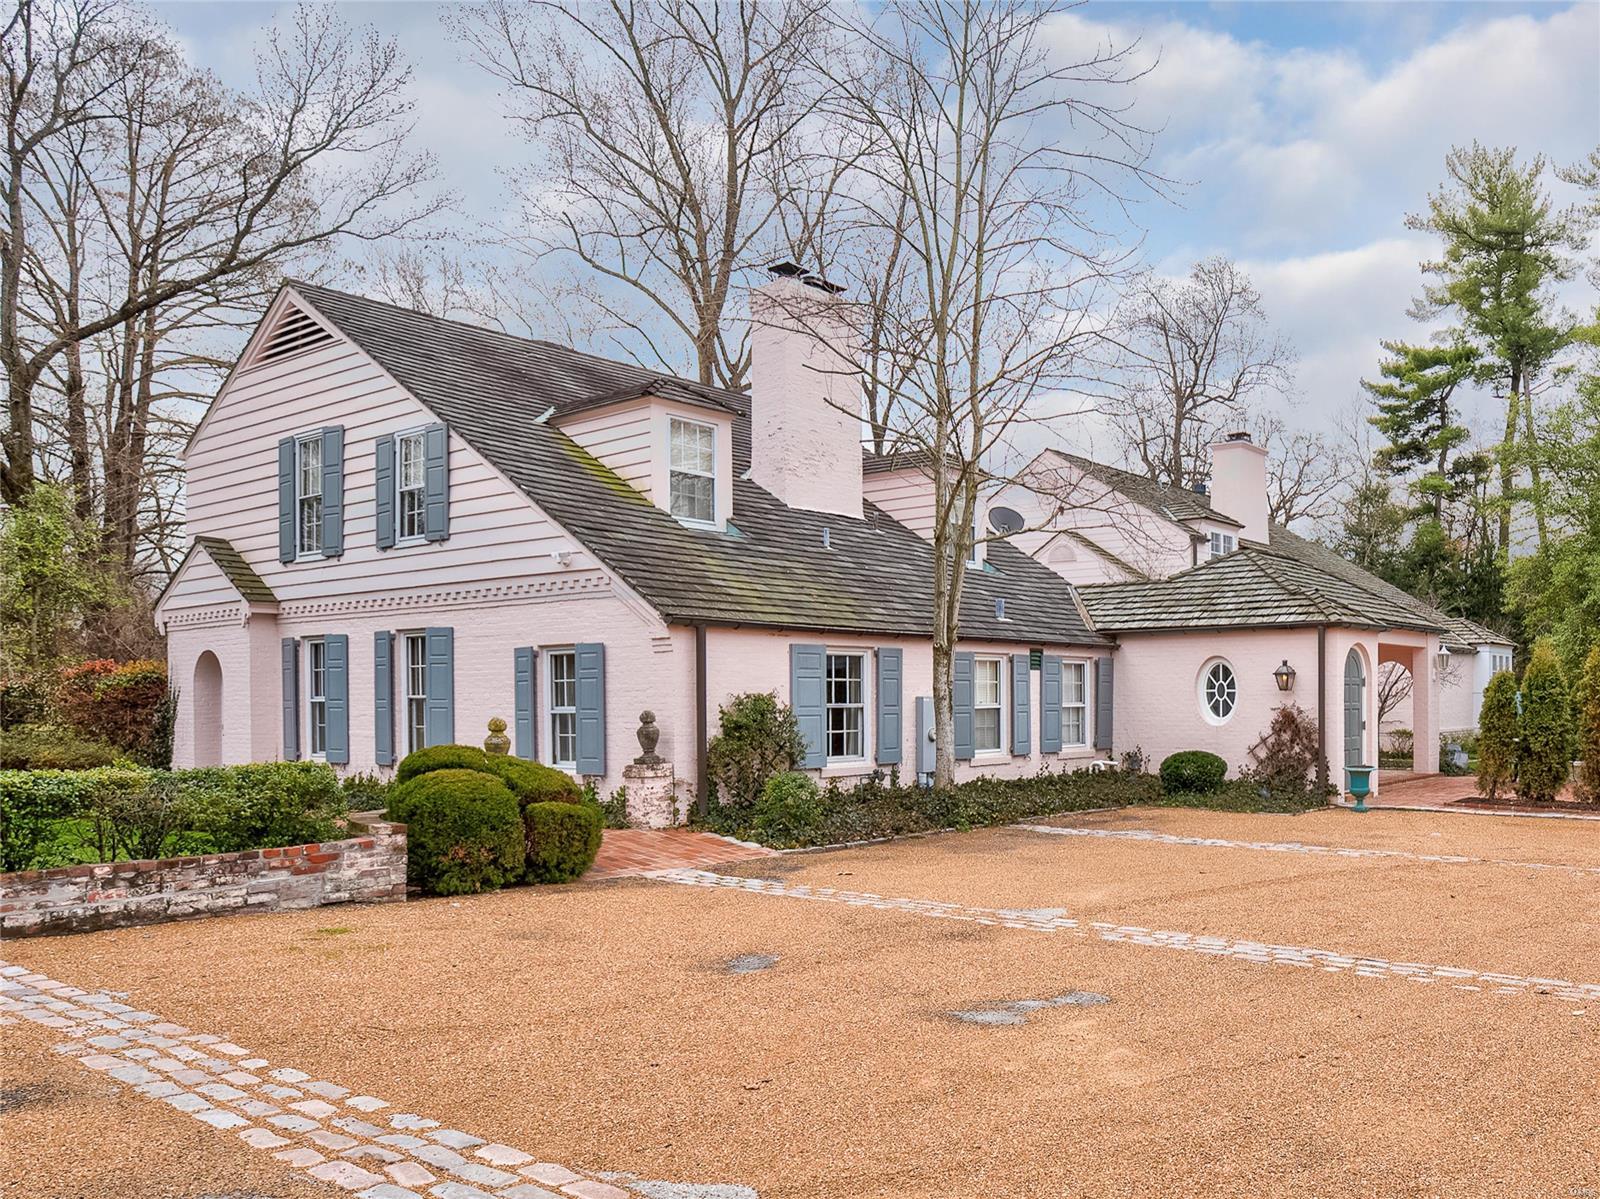
Welcome to Cobblestone Gardens, a timeless yet beautifully updated home in the heart of Ladue. This elegant 4-bedroom, 5-bathroom residence spans over 5,000 sqft and sits on half an acre of lush gardens and brick patios, offering unmatched privacy and tranquility. Meticulously renovated for a contemporary, relaxed lifestyle, this home features a gourmet kitchen with top-of-the-line appliances, perfect for the modern chef. The spacious main-level master suite boasts a cozy fireplace, a luxurious ensuite bath, and an expansive walk-in dressing area.The charming LR and DR, each with their own fireplace and stunning brick flooring, exude warmth and sophistication. Additional highlights include a two-car garage, a separate garden shed, and a generous recreation room—ideal for a playroom, media space, or potential in-law quarters. Experience the perfect blend of classic charm and modern comfort at Cobblestone Gardens—a truly exceptional home in one of Ladue’s most sought-after locations.
#24068932

St Louis

10036 Conway Road

4 Beds

3 Baths

5,157 Sq.Ft.

$1,200,000

MLS#: 24068932
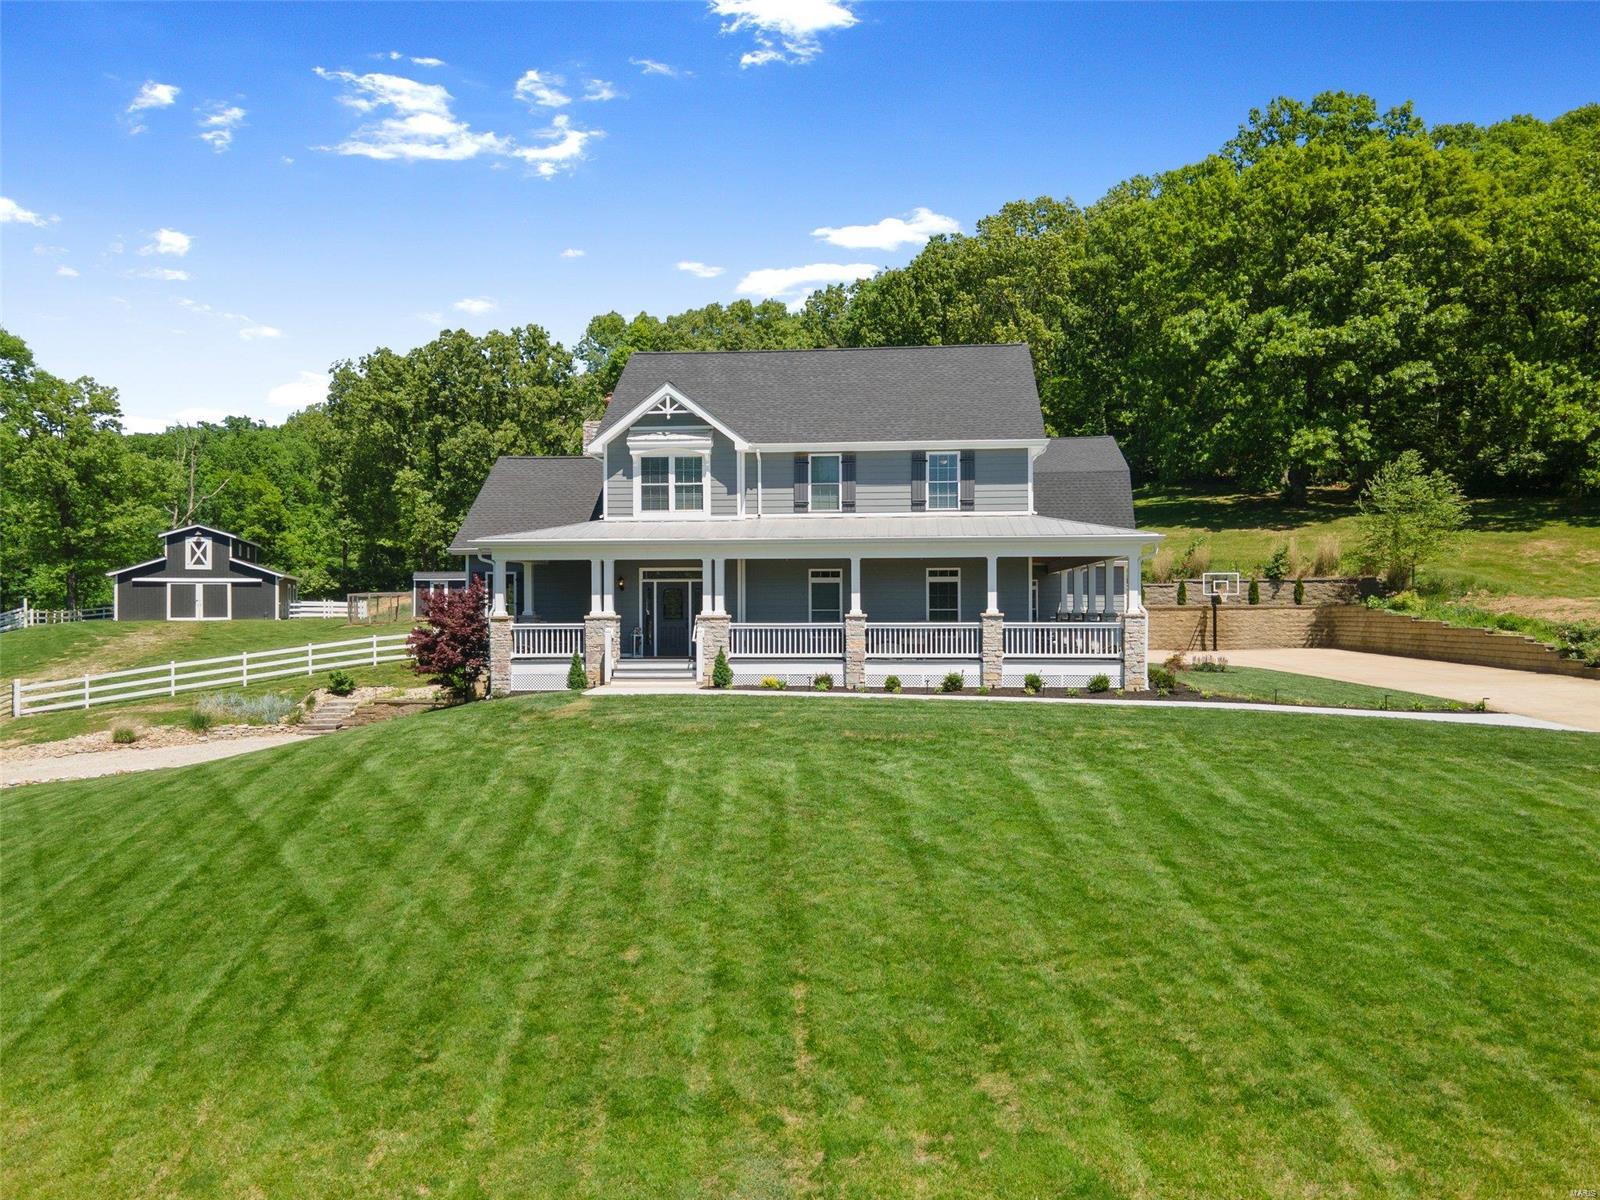
Luxuriously updated 1.5-story backing to beautiful 1,500 acre Rockwoods Range w/4-stall horse barn w/tack room & hay loft + a chicken coop! Nearly 8 acres includes fenced pastures & direct access to miles of wooded equestrian/hiking trails. Durable James Hardie siding & updated roof. Tall 10' ceilings & refinished wide-plank pine floors in main living area. Chef's kitchen w/granite counters, custom 42" cabinets, huge breakfast bar, walk-in pantry, & SS appliances, including high-end 6-burner gas range w/double ovens & pot-filler faucet. Updated composite deck. Main floor primary suite w/2 walk-in closets & renovated bath w/heated tile floors. 3-car side-entry garage w/12' ceilings w/flush mount openers & 2 electric car chargers. Upstairs bedrooms have walk-in closets & updated carpet + a rec room/office w/vaulted wood ceiling & wet bar. Finished 9' pour walk-out LL w/family room, bath & bedroom. High-efficiency zoned HVAC. Close to I-44. Rockwood (Eureka High) Schools. See it today! Additional Rooms: Mud Room
#22028688

Wildwood

4820 Fox Creek Road

5 Beds

3 Baths

5,242 Sq.Ft.

$1,200,000

MLS#: 22028688
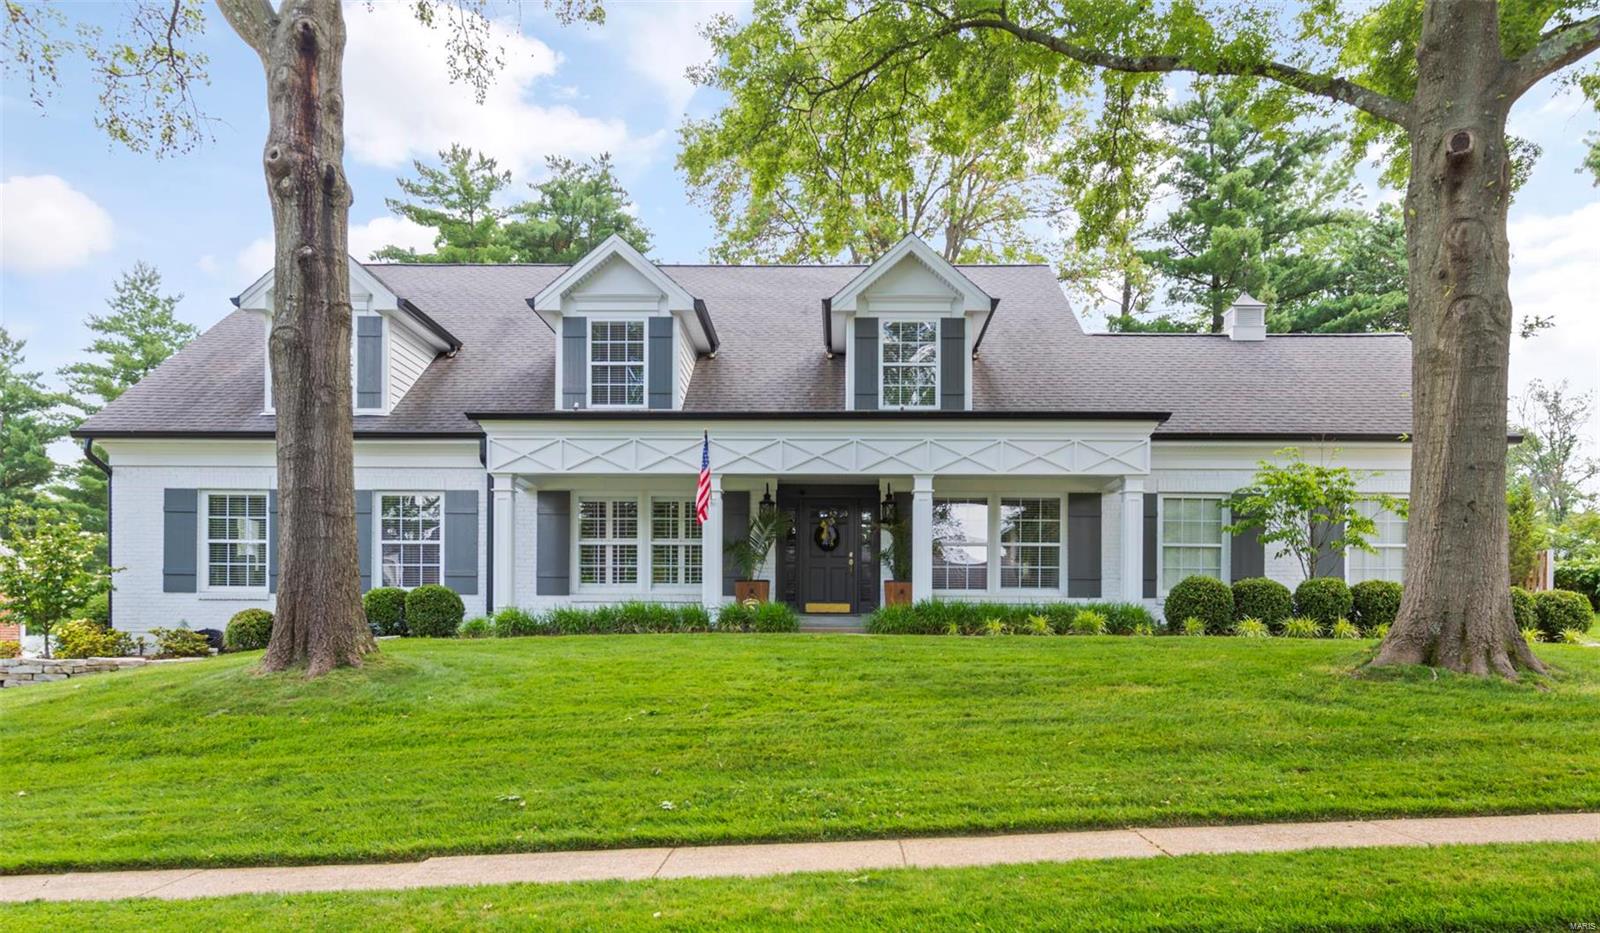
No detail was overlooked in this Warson Woods masterpiece.  This home was renovated from the ground up: Second floor added plus sq ft added to main floor. High ceilings, gleaming hardwoods, open floor plan, and arched doorways welcome you as you enter this beautiful home.  DR w/ custom millwork and alcove. Center of home has charming sitting rm w/ built-ins. Spacious light filled coffered Great rm opens to vaulted bright kitchen.  Dual French doors lead to incredible 25x20 covered patio w/ vault and fireplace. Main flr laundry/locker room w/ plan desk.  Private owners suite w/ sitting rm / lux bath w/ sep tub/shower/double vanity and large walk-in closet. Lrg Main flr office w/ 2 closets.  Second flr boasts 3 beds 2 full bath and large bonus fam rm.  Loads of closet space throughout this well designed home.  Fin LL with lux laminate hardwood flr and half bath.   Plenty of unfinished space for storage.  Welcome Home!
#21034847

St Louis

716 Rolfe Drive

4 Beds

3 Baths

4,752 Sq.Ft.

$1,200,000

MLS#: 21034847
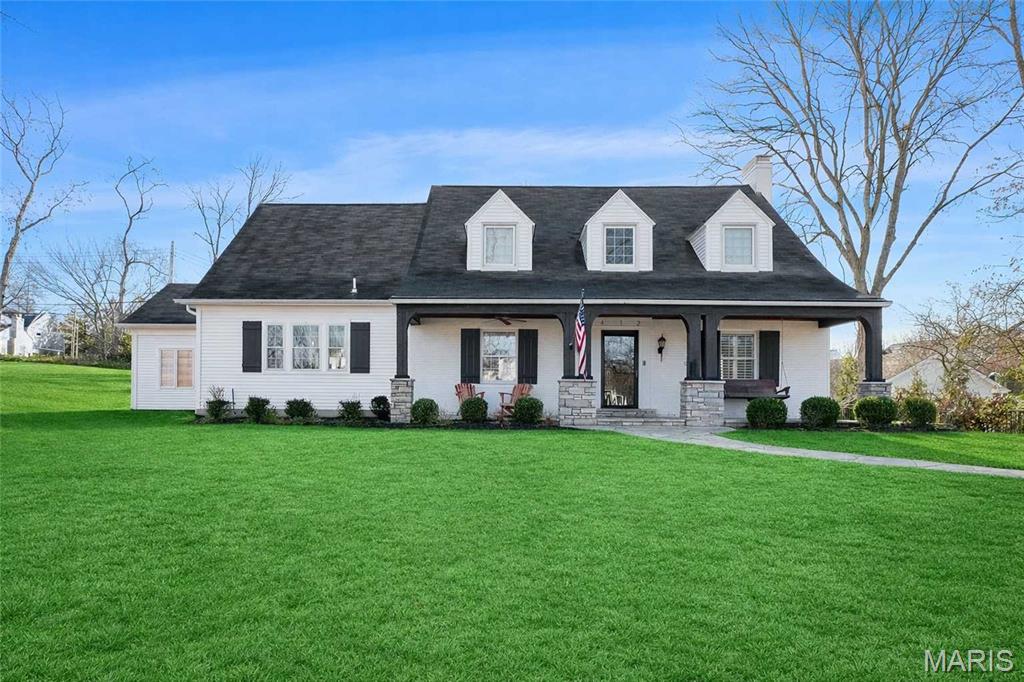
Welcome to 412 Hawbrook, a warm and welcoming family home nestled in one of the most loved neighborhoods in Kirkwood. This 4-bedroom, 3-bath home is designed with everyday family life in mind. Beautiful hardwood floors run throughout the first floor, adding durability and timeless charm, while thoughtful updates make the home easy to enjoy from day one. The interior has been freshly painted, creating a bright, clean backdrop ready for your family’s personal touch. The updated open kitchen is the heart of the home—perfect for busy mornings, homework at the counter, and gathering together for meals and celebrations. With an open layout, parents can cook while keeping an eye on everything happening around them. Spacious bedrooms offer room to grow, work, and unwind, while multiple bathrooms help mornings run smoothly for the whole household. Located in an exceptional Kirkwood location, this home puts you close to schools, parks, and neighborhood favorites—everything that makes family life easier and more fun.
#26011111

Kirkwood

412 Hawbrook Court

4 Beds

2 Baths

3,850 Sq.Ft.

$1,200,000

MLS#: 26011111
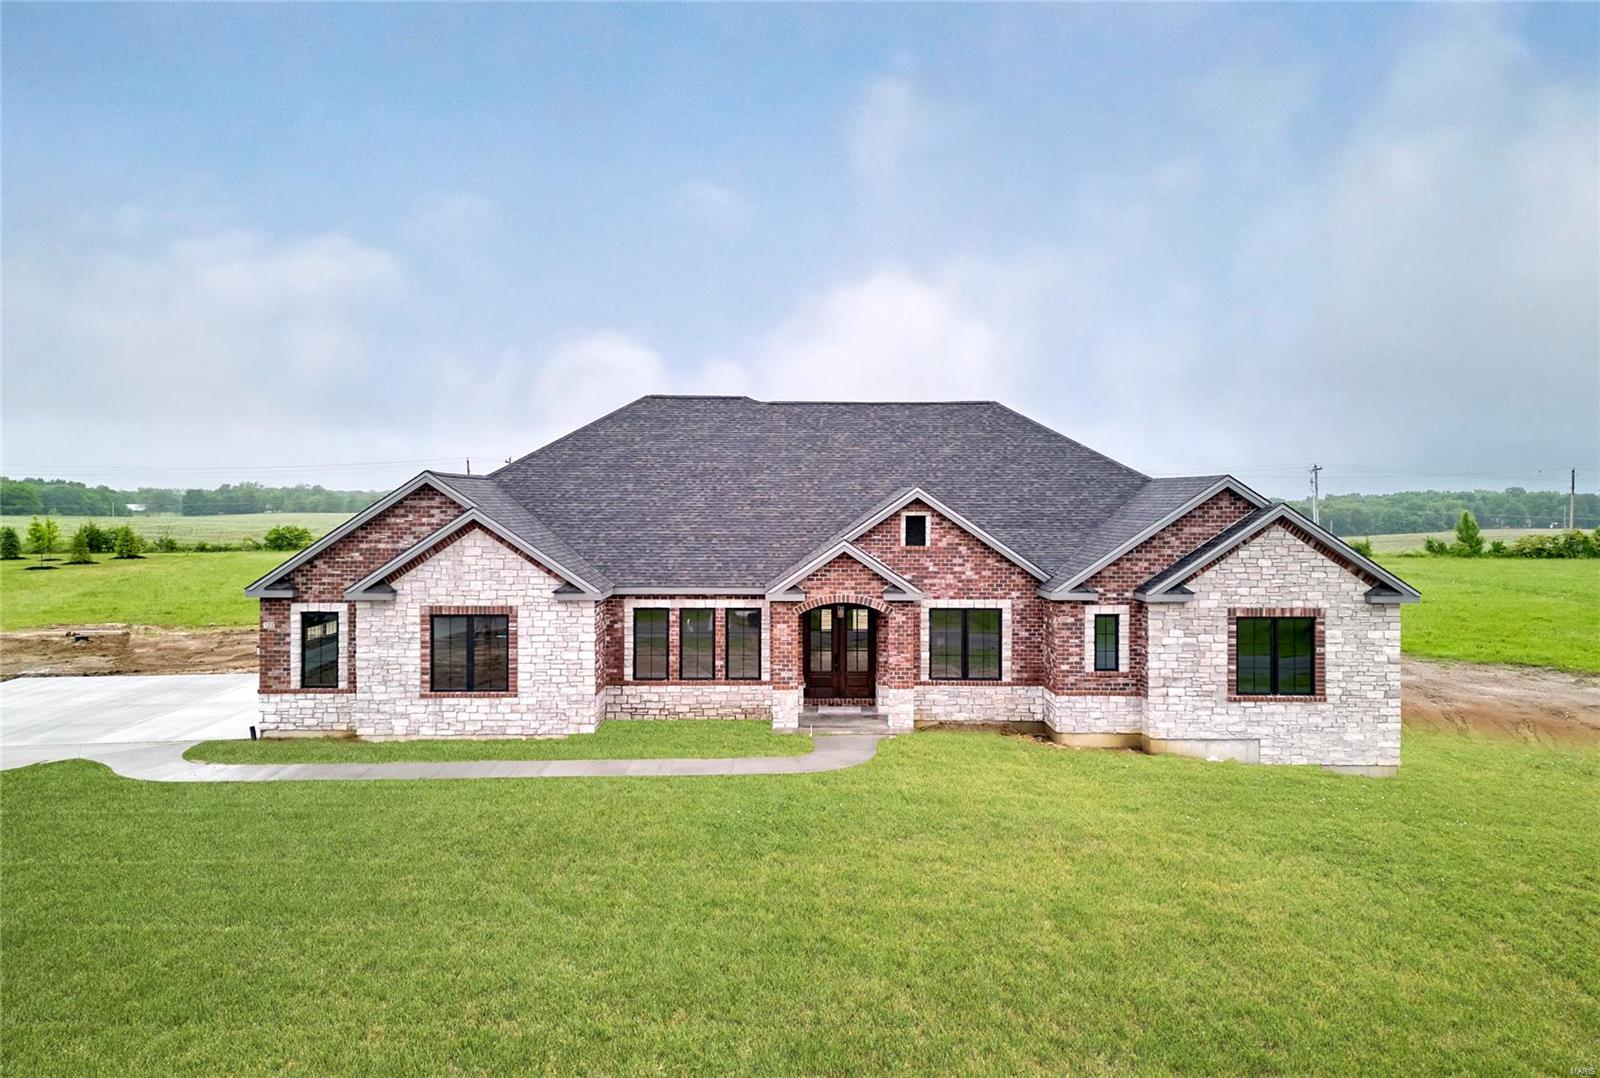
Brand new elegant custom ranch home on a 3 acre lot in Kohler Estates Subdivision just waiting for you to occupy. This home with over 5000 square feet of living space includes 5 bedrooms 3 full baths, a gourmet kitchen complete with custom cabinetry granite countertops and a complete appliance package, A large great room and hearth room each with a stone front gas fireplaces, This home has 10 and 12 foot ceilings with custom millwork, a large covered rear porch with wood ceilings, 8 foot tall interior doors, Anderson windows and much more. A large finished walk out lower level with 9 foot ceilings, a custom wet bar, another bedroom with a full bath, large rec room and separate work out or media room. Dual zone heating and cooling, tankless water heaters are included in this exquisitely constructed home. Convenient location just minutes from either Lake St. Louis or Augusta Wine Country! Additional Rooms: Mud Room
#24028480

Defiance

321 Lakeland Ct

5 Beds

3 Baths

5,064 Sq.Ft.

$1,200,000

MLS#: 24028480
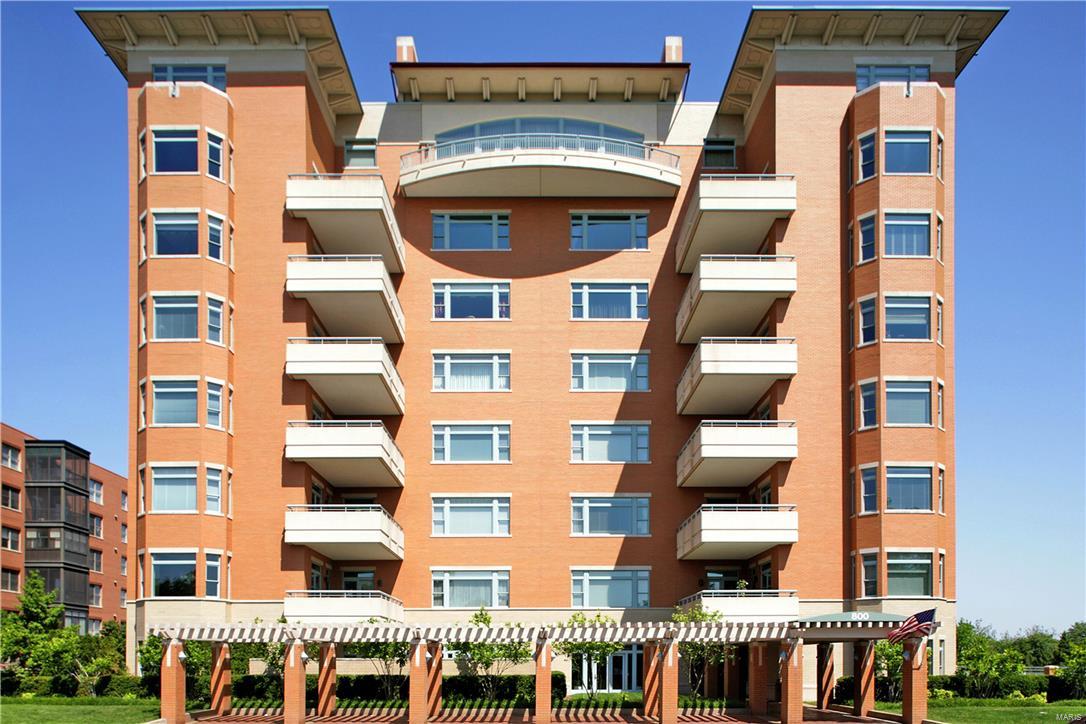
Located in The Residence at 800 S. Hanley in Clayton, this main level 3 bedroom, 2 1/2 bath, 2,965sqft condo offers a unique private patio and fenced yard. Boasting millwork throughout, the floor-plan includes: entry foyer, living and dining room combination with marble floors, built-ins, wet-bar, and walk-out to private patio/yard, powder room, kitchen with wood floors, center island, breakfast room, cozy sitting area with freestanding gas log stove and walk-out to private patio/yard, spacious master bedroom suite with sitting area, walk-in closet, master bath with separate tub/shower, 2 additional bedrooms and Jack-n-Jill bath. Two assigned garage parking spaces and storage. The Residence at 800 S. Hanley amenities include: doorman, party room, exercise room, pool, guest suites. Location: Corner Location, End Unit, Ground Level
#18007582

Clayton

800 S Hanley 1D

3 Beds

2 Baths

2,965 Sq.Ft.

$1,200,000

MLS#: 18007582
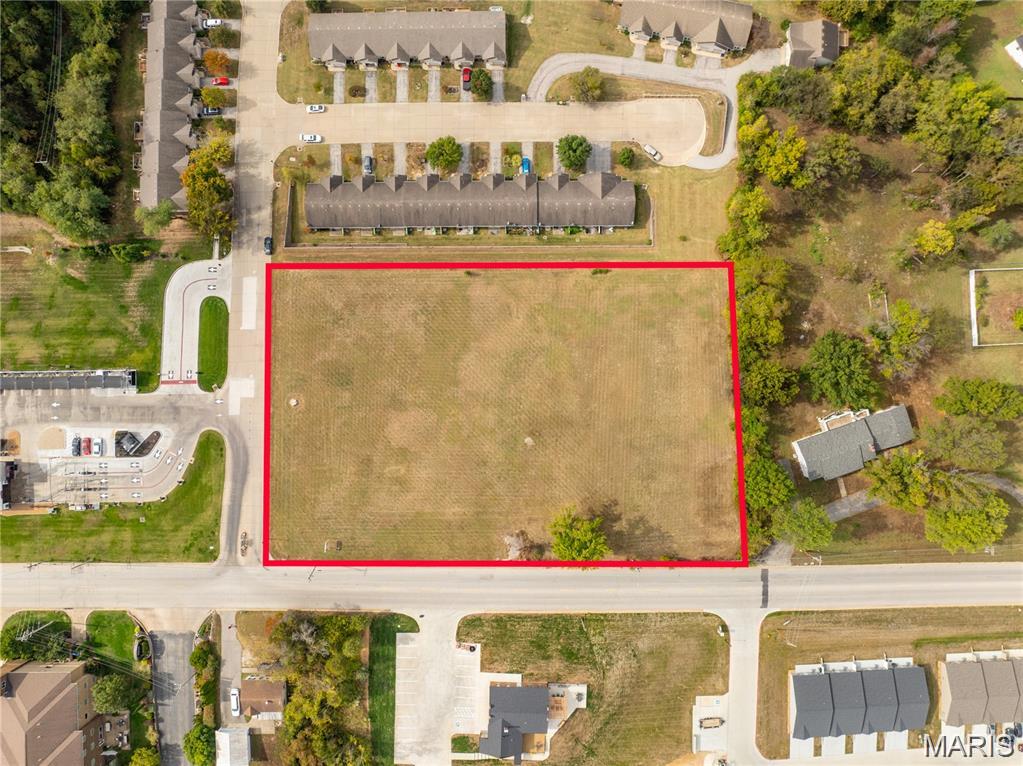
Prime 2.43-acre commercial tract in the heart of Washington, perfectly positioned within the thriving growth corridor between Highway 47 and Interstate 44, just off Highway 100. The property is next to Club Car Wash to the south and sits directly across from the Best Western Hotel. Ideal for a convenience store/gas station, bank, or hotel—this high-visibility site offers unlimited potential. All city utilities are available. Aerial video is available.
#26010095

Washington

2550 E 5th Street

None Beds

None Baths

N/A

$1,200,000

MLS#: 26010095
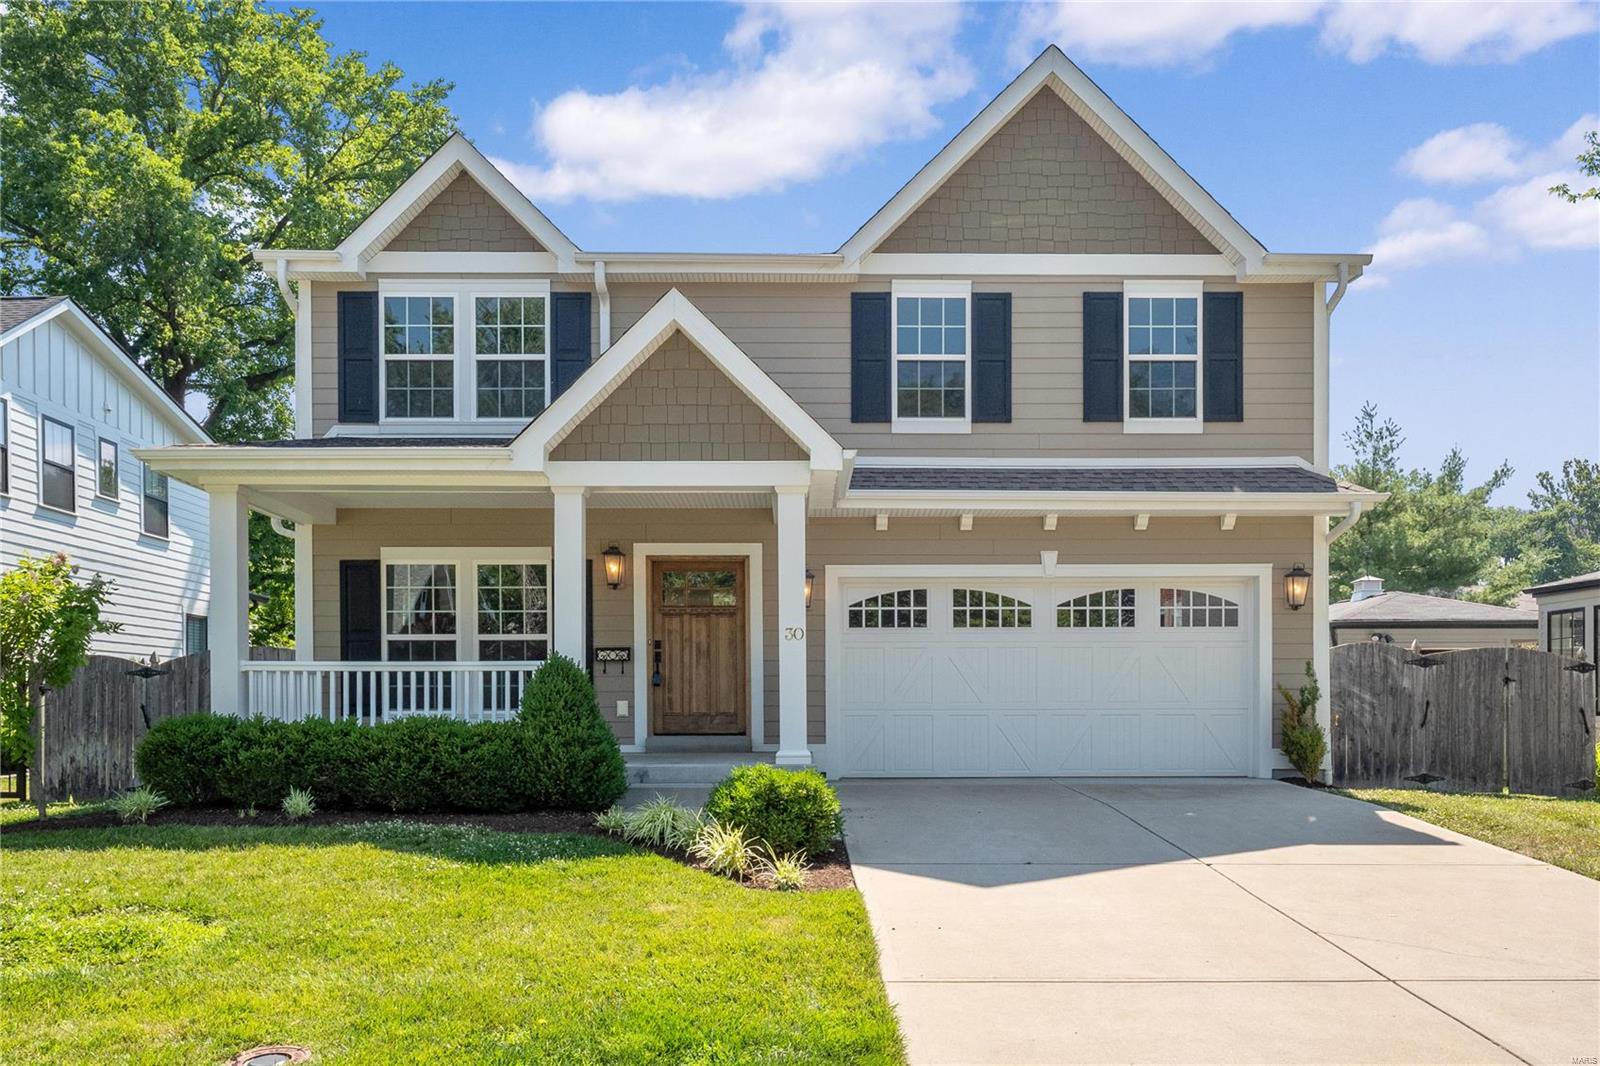
Gorgeous 5 bedroom 4.5 bath home with beautiful pool and over 3,500 square ft of living space. Open floor plan with 9ft ceiling on the first floor and hardwood floors throughout. The kitchen consists of custom cabinets with granite countertops and custom tile backsplash, stainless steel kitchen appliances, double oven, gas cooktop, dishwasher, and microwave. The kitchen opens up to a spacious hearth room with a stone surround, gas fireplace and sliding glass doors leading out to the pool and backyard. There is a separate dining room that could be used as an office. The garage foyer has cubbies for storage. 2nd floor has all hardwood floors, a primary suite with a separate jacuzzi tub and oversized shower, and his/her vanities. 3 additional bedrooms 2 additional baths and a laundry room complete the 2nd floor. The LL has a recreation a bedroom and another full bath. Sprinkler system, pool by Pooltron and much more! A must-see.
#22037052

Ladue

30 Midpark Lane

5 Beds

4 Baths

2,989 Sq.Ft.

$1,200,000

MLS#: 22037052
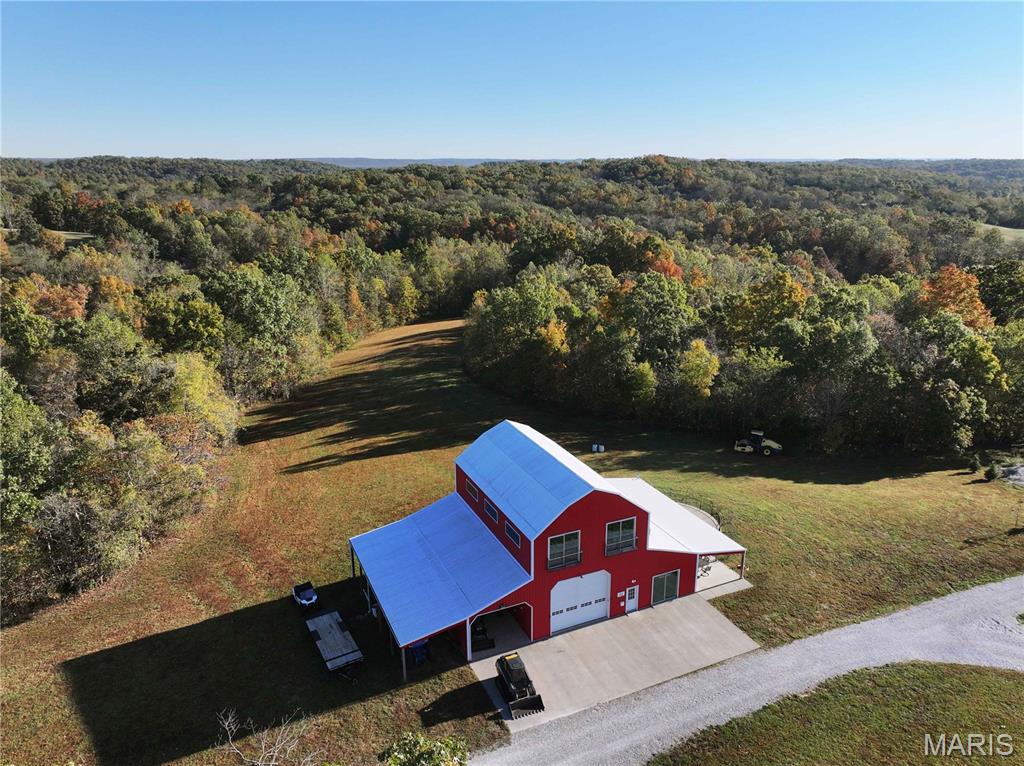
Located just 6 miles east of Perryville off Hwy E, at 555 Morning Star Circle, Perryville, MO 63775, this diverse 113.68± acre recreational property offers a rare blend of natural beauty, income potential, and high-quality improvements.

This property features a custom-built Barndominium overlooking a cleared potential lake site, with approximately 2,400 sq. ft. of living space. The craftsmanship and design are second to none, and the home currently serves as a successful Airbnb rental.

Also included is a 5-bedroom, 1-bath, 1,845 sq. ft. farmhouse that’s been recently updated with new electrical and plumbing. The farmhouse currently generates steady rental income from a long-term tenant.

Enjoy panoramic views, underground caves, and a natural spring-fed swimming hole along Cinque Homes Creek. Miles of trails wind through the timber, offering excellent hunting and exploration opportunities.

The property is fenced with custom pipe fencing and has a gated entrance, making it ideal for livestock or equestrian use. A recently added campground area brings additional income potential, complementing the farmhouse rental and Airbnb operations.

This one-of-a-kind property truly showcases the beauty and diversity of Southeast Missouri—perfect as a private retreat, income-generating investment, or your next dream homestead.
#25073138

Perryville

555 Morning Star Circle

1 Beds

1 Baths

2,400 Sq.Ft.

$1,200,000

MLS#: 25073138

1 ... 417 418 419 420 421 ... 666
* Listings identified with the FMLS IDX logo come from FMLS and are held by brokerage firms other than the owner of this website. The listing brokerage is identified in any listing details. Information is deemed reliable but is not guaranteed. If you believe any FMLS listing contains material that infringes your copyrighted work please click here to review our DMCA policy and learn how to submit a takedown request. © 2024. First Multiple Listing Service, Inc.

Send a message

Message successfully sent.

Your message

What is 3 + 4 ?

Reason for contacting?

I agree to receive email communication and understand I can unsubscribe at any time.

I agree to be contacted by Rock Island Realty via call, email, and text for real estate services. To opt out, you can reply 'stop' at any time or reply 'help' for assistance. You can also click the unsubscribe link in the emails. Message and data rates may apply. Message frequency may vary. Privacy Policy

Sign Out

Virtual Assistant

Would you like to take the next step with this property? We can help you schedule a showing or virtual tour, or send you more details.

Yes, I would like more information.

Thank You for Your Reply, One of Our Agents will contact you as soon as possible

No, maybe later.

Thank you, you can always contact me via email, phone number or through the contact form.

Realhub AI

Lucy - Your AI-Powered Realtor

Update Your Temporary Password

Personalize your search

Enter your email and we'll notify you immediately when new listings match what you're looking for.

or enter email address

Already have an account ? Login here

Continue your home search

I agree to receive communications and understand I can unsubscribe at any time.

I agree to be contacted by Rock Island Realty via call, email, and text for real estate services. To opt out, you can reply 'stop' at any time or reply 'help' for assistance. You can also click the unsubscribe link in the emails. Message and data rates may apply. Message frequency may vary. Privacy Policy

Already have an account ? Login here

We use cookies

We use cookies primarily for analytics to enhance your experience. By accepting, you agree to our use of these cookies. You can manage your preferences or learn more about our cookies policy.
