Properties

Browse or get in touch to schedule a walkthrough.

  • Nearby me
Price range

Popular Features

Community Features

Association

Property Features

Waterfront

View

Exterior Features

Interior Features

Style

10000 properties match your criteria

Updated 1 minute ago

E-Alert name
None
#26017423

St Louis

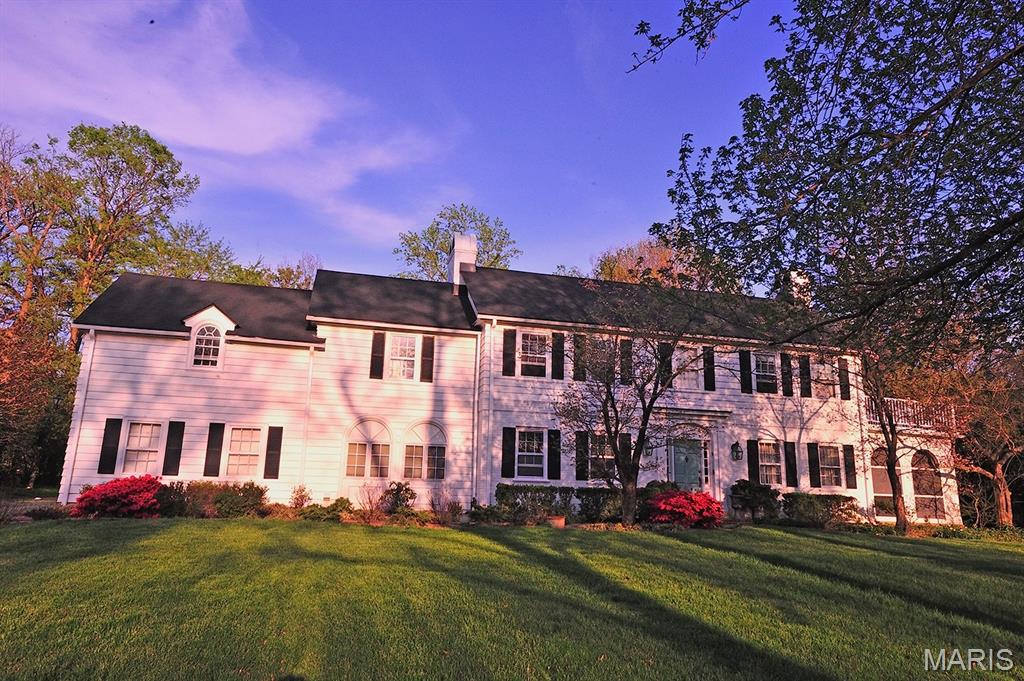
34 Godwin Lane

5 Beds

3 Baths

3,249 Sq.Ft.

$1,200,000

MLS#: 26017423
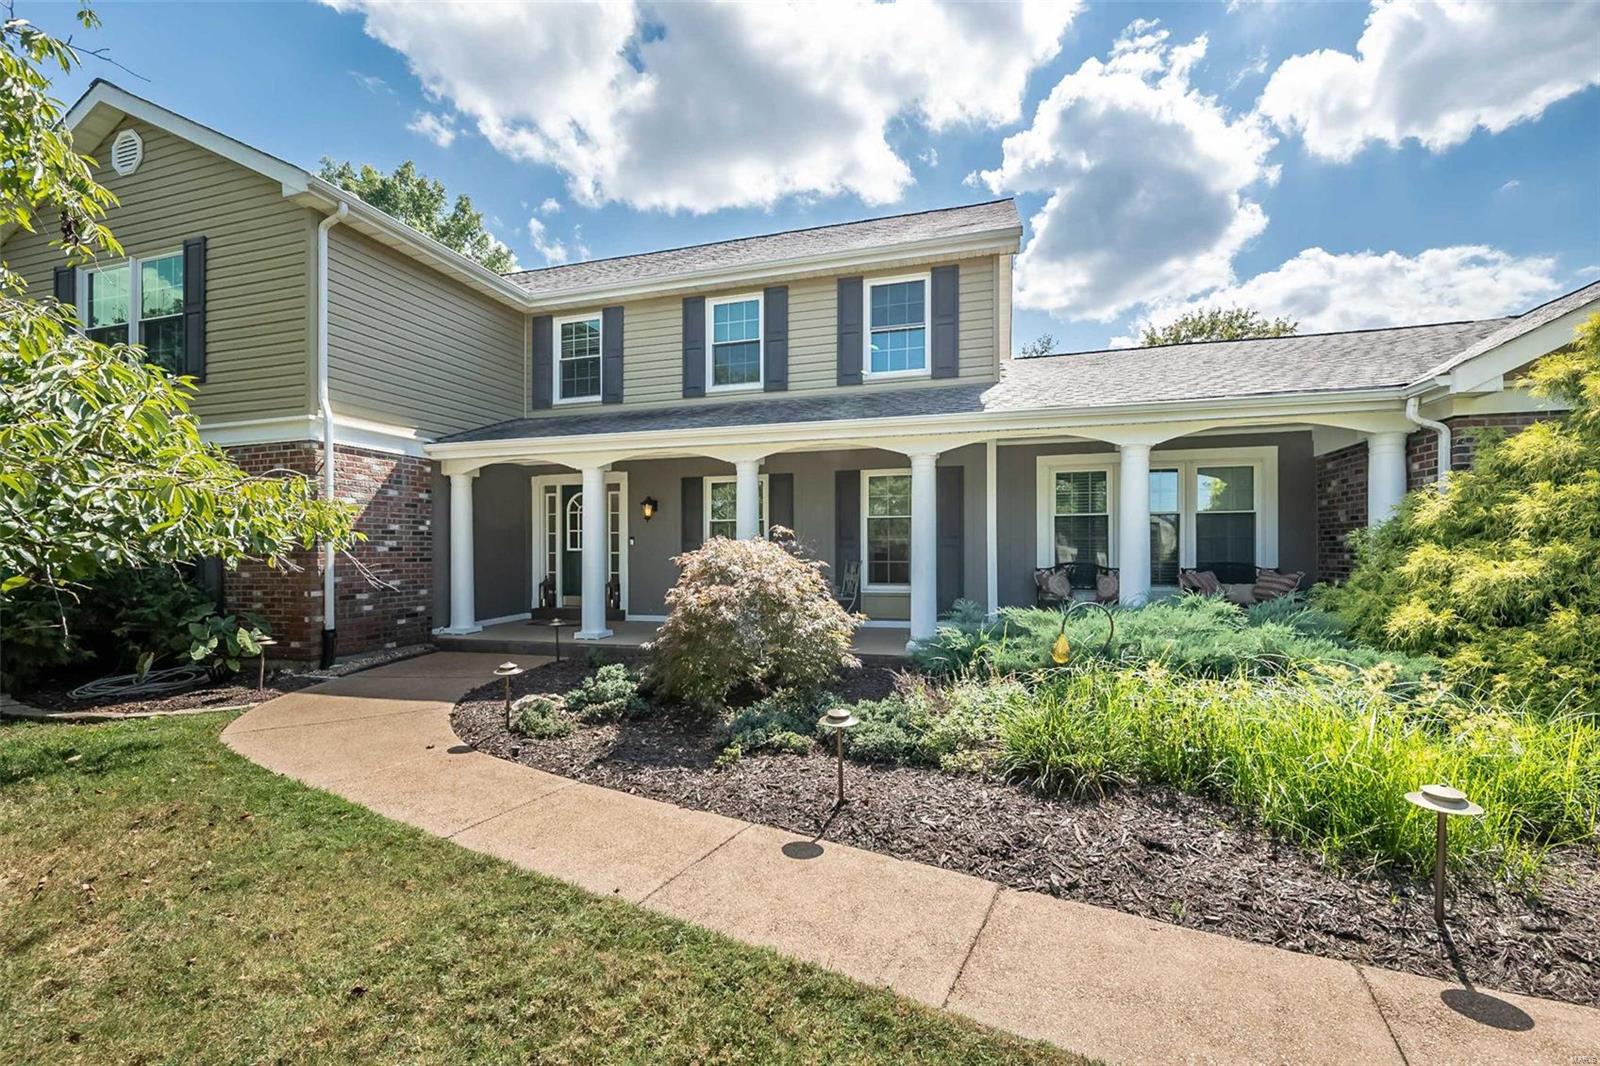
Located in the highly sought after Forest Hills Club Estates, 230 Pennington Ln, is a stunning home. ft. of beautifully designed living space, featuring 4 generously sized bedrooms, 5 baths & 1.2 acre lot. It has a bright & open floor plan, perfect for entertaining & everyday living. The great room boasts a fireplace, wet bar and is filled w/ natural light. The updated kitchen is a chef's dream with dbl ovens, gas cooktop, custom cabinets, center island & huge walk-in pantry.  A large laundry/mud room, a gorgeous 3 season room, formal dining & private office space, as well.  The Main Floor primary bedroom suite features a well-appointed & updated bathroom & walk-in custom closet. Upstairs there are three large bedrooms along with 2 full baths & loft area. inground salt water pool w/ new pump (7/2024) & large patio perfect are for those summer parties and gatherings. The 3 car garage is a dream with epoxy floors, storage cabinets, workspace & oversized to fit all the stuff. Additional Rooms: Sun Room
#24054303

Chesterfield

230 Pennington Lane

4 Beds

3 Baths

5,237 Sq.Ft.

$1,200,000

MLS#: 24054303
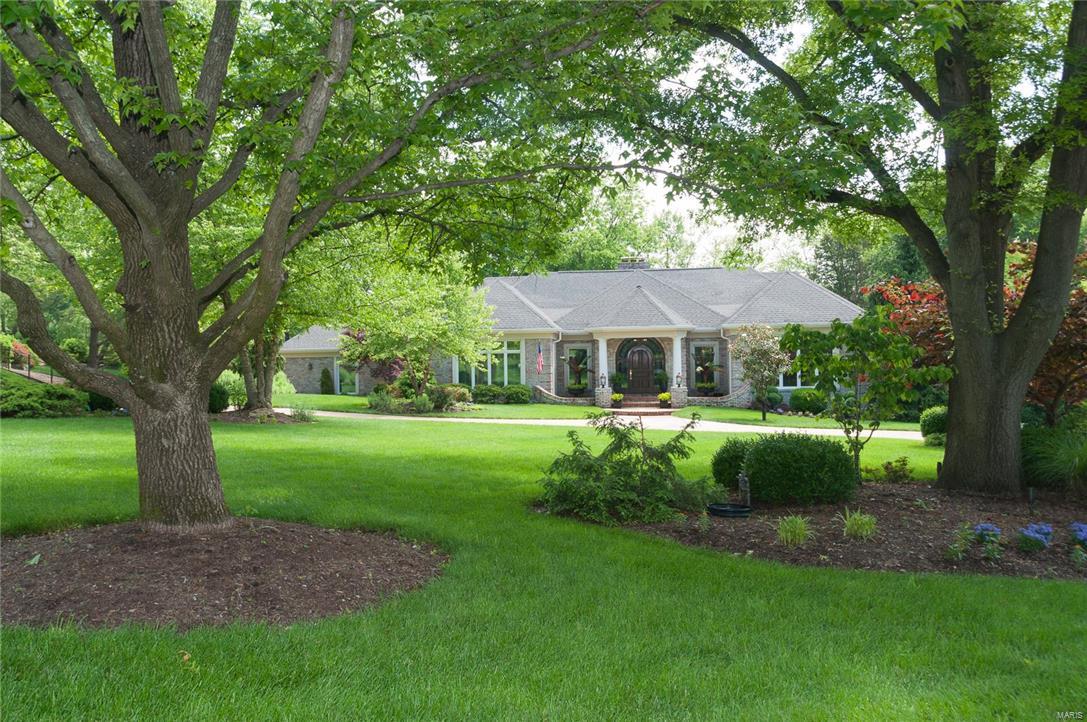
Distinguished in excellence ! 1-1/2 Story Town & Co home.Complete renovations additions have been done to this home. Sold Mahogany Front door, professionally landscaped home with inground sprinkler system.  Circle Drive, & 3 car garage (side entry). Den/Office finished in solid Cherry. inspiring Kitchen with Custom Maple Cabinets features include Fisher Dishwasher, Sub-Zero refrigerator and Drawer, Kohler custom Artist Series Sinks,Decor Stove, Gas cook top.Glass Tile back splash.  Prep Sink/Bar Sink, Separate Ice maker, Warming Drawer, Expansive Island & granite counter tops. Adjoining Eating area, opens to extraordinary Hearth Room with Gas fpl.  Great Rm with 18ft vaulted ceiling centered by gas fireplace. Master Br with expansive closet, full bath with Double Tall Sinks. Jacuzzi Tub Separate Shower, Heated Floors, makeup area.Two br upper level.Full in-law quarters in lower level.Waterfall, pond, & custom pool adorn the back yard.  Pool is heated with picturesque Landscaping Additional Rooms: Mud Room
#16036221

Town and Country

1950 Muir Woods

4 Beds

3 Baths

6,594 Sq.Ft.

$1,200,000

MLS#: 16036221
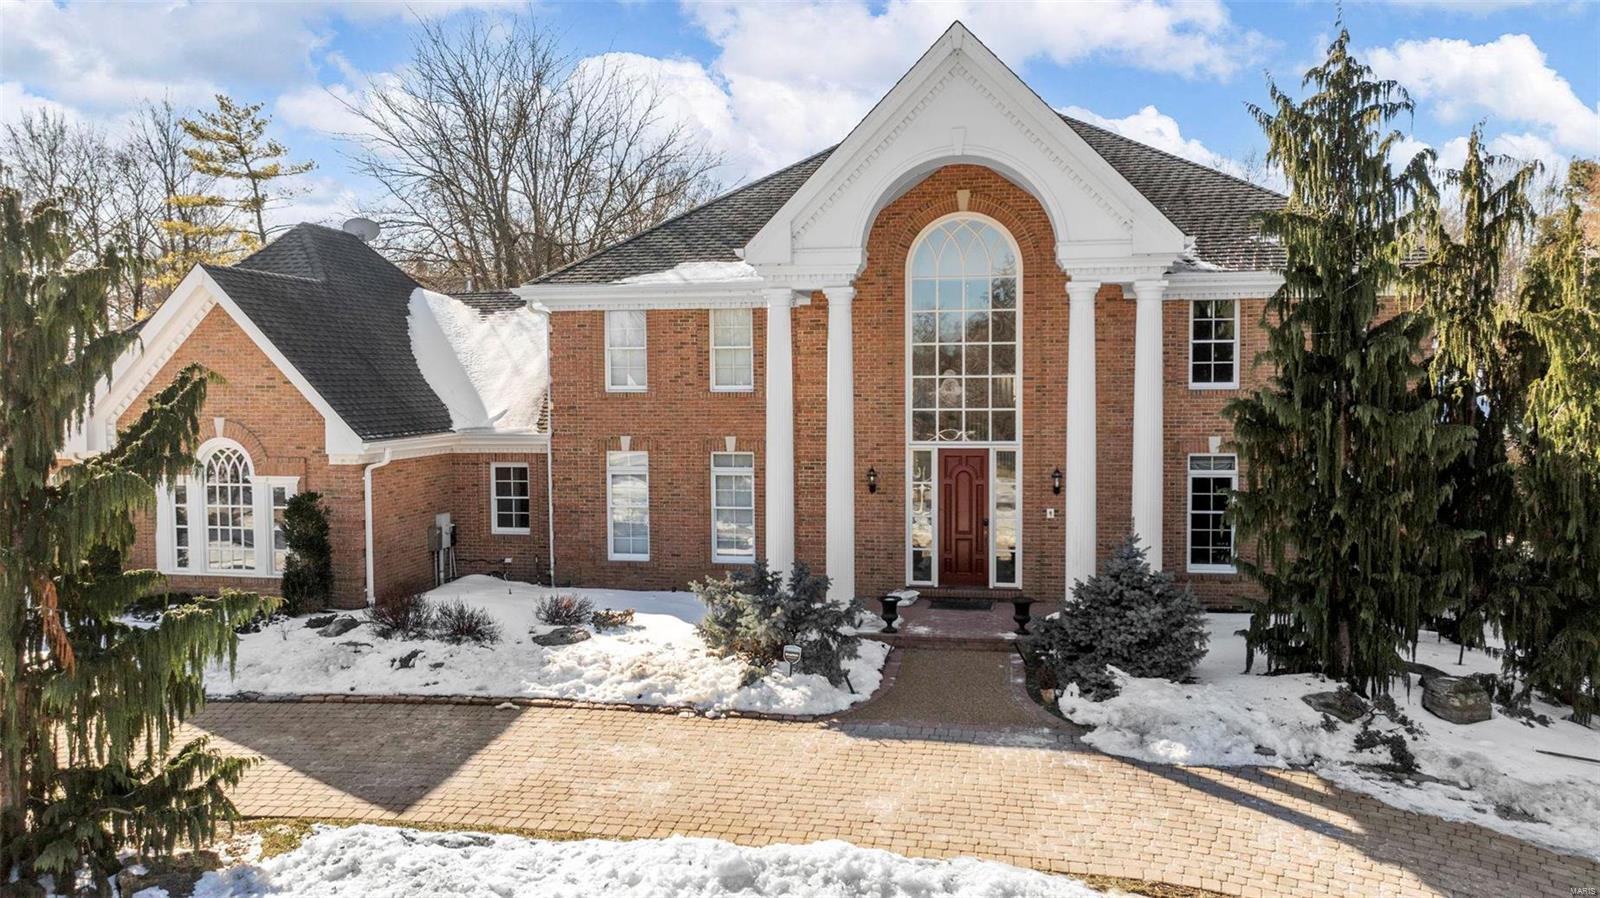
Welcome home to this 5-bedroom, 4-bathroom gem in one of Clarkson Valley’s most sought-after neighborhoods! From the moment you step into the two-story entry, you’ll feel the perfect mix of elegance and warmth. The two-story great room floods with natural light, and the front and rear staircases add convenience and charm.

Step out onto the spacious deck, complete with a retractable electronic awning, and take in the view of the lush, 1-acre lot—perfect for entertaining or enjoying some quiet time with your coffee. Inside, treat yourself to the ultimate in relaxation with a sauna and an oversized steam shower, big enough to fit a crowd (or just spoil yourself).

Let’s not forget the 3-car garage for all your toys, tools, or maybe that dream workshop. This home checks all the boxes—space, style, and comfort—all in a neighborhood you’ll love to call home. Come see it for yourself and picture your next chapter here!
#24076927

Chesterfield

2235 Devonsbrooke Drive

5 Beds

4 Baths

4,753 Sq.Ft.

$1,200,000

MLS#: 24076927
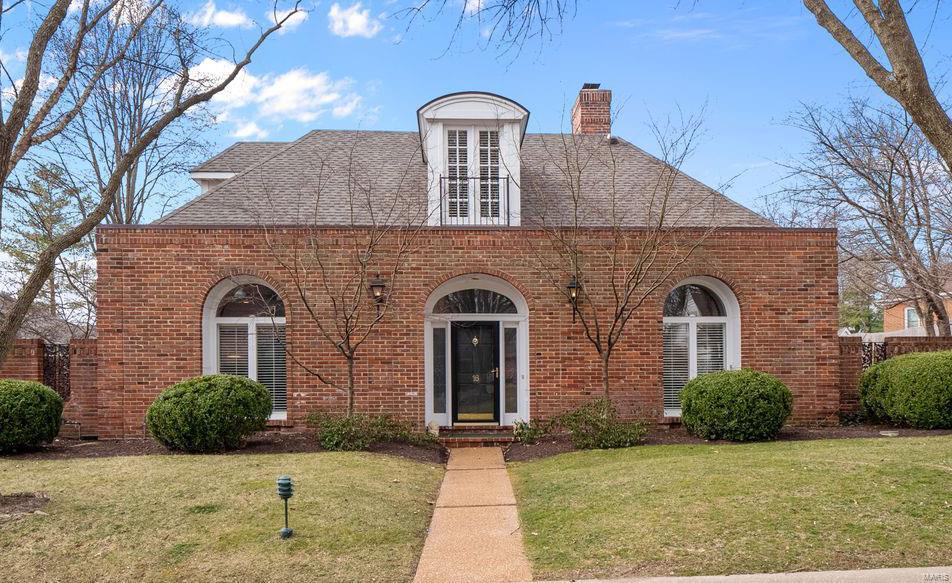
The Crowned Jewel in the stately Upper Price Subdivision. This 4b, 4f/2hba home is the definition of sophistication. Main Level features Expansive entry into an Elegant Great Room with soaring ceilings, beautiful built-ins, premium moldings and a stunning gas fireplace. Bright and appointed family room off entry with built-in bookcases, wet bar, walkout to private patio and half-bath. Generous Owner's Suite complete with updated spa like bathroom, double vanities, walk in shower, and multiple large closets. Additional bedroom/office with full bath and walk out to exterior patio/pool. Cooks kitchen boasts beautiful granite countertops, center island, custom cabinetry and top of the line appliances. Upper level will impress with 2 XL en suite bdrms, grand hallway and sweeping staircase. Set the stage for flawless outdoor entertaining on charming and private pool patio. Bonus 2 car side entry garage, main floor laundry/mudroom and additional powder room. Truly One of a Kind.
#21013183

St Louis

16 Upper Price Road

4 Beds

4 Baths

4,210 Sq.Ft.

$1,200,000

MLS#: 21013183
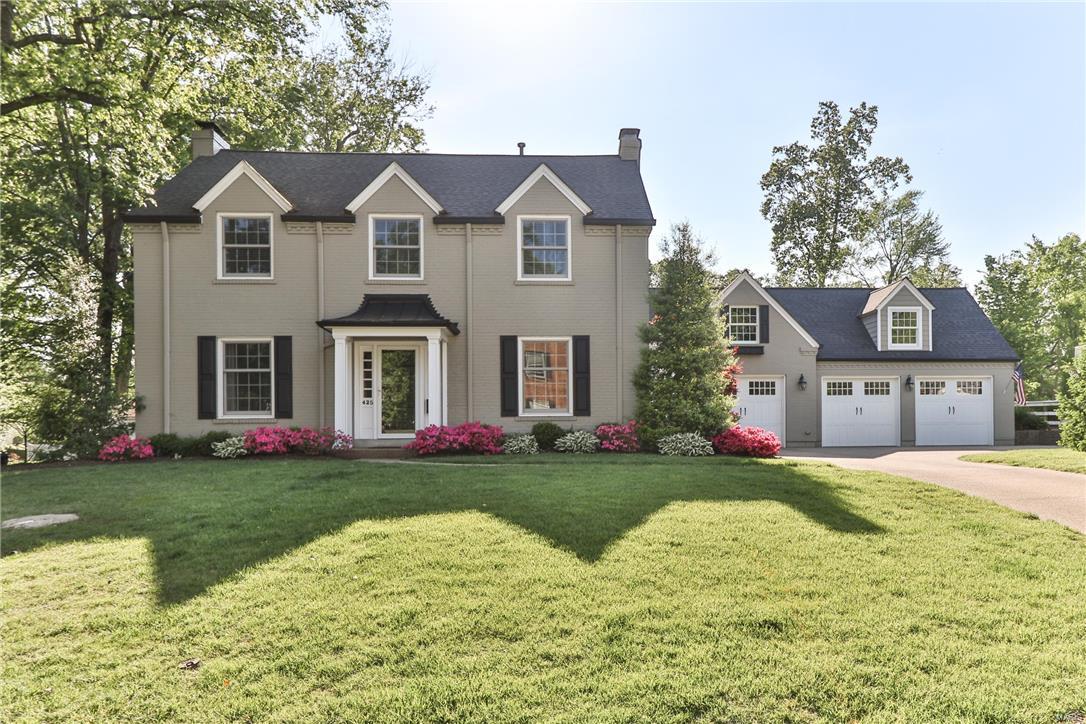
Entered for comp purposes.  House taken down to studs, rebuilt including master suite addition & oversized 3 car garage, & pool. Additional Rooms: Mud Room
#17047140

Kirkwood

425 Park Avenue

4 Beds

4 Baths

3,493 Sq.Ft.

$1,200,000

MLS#: 17047140
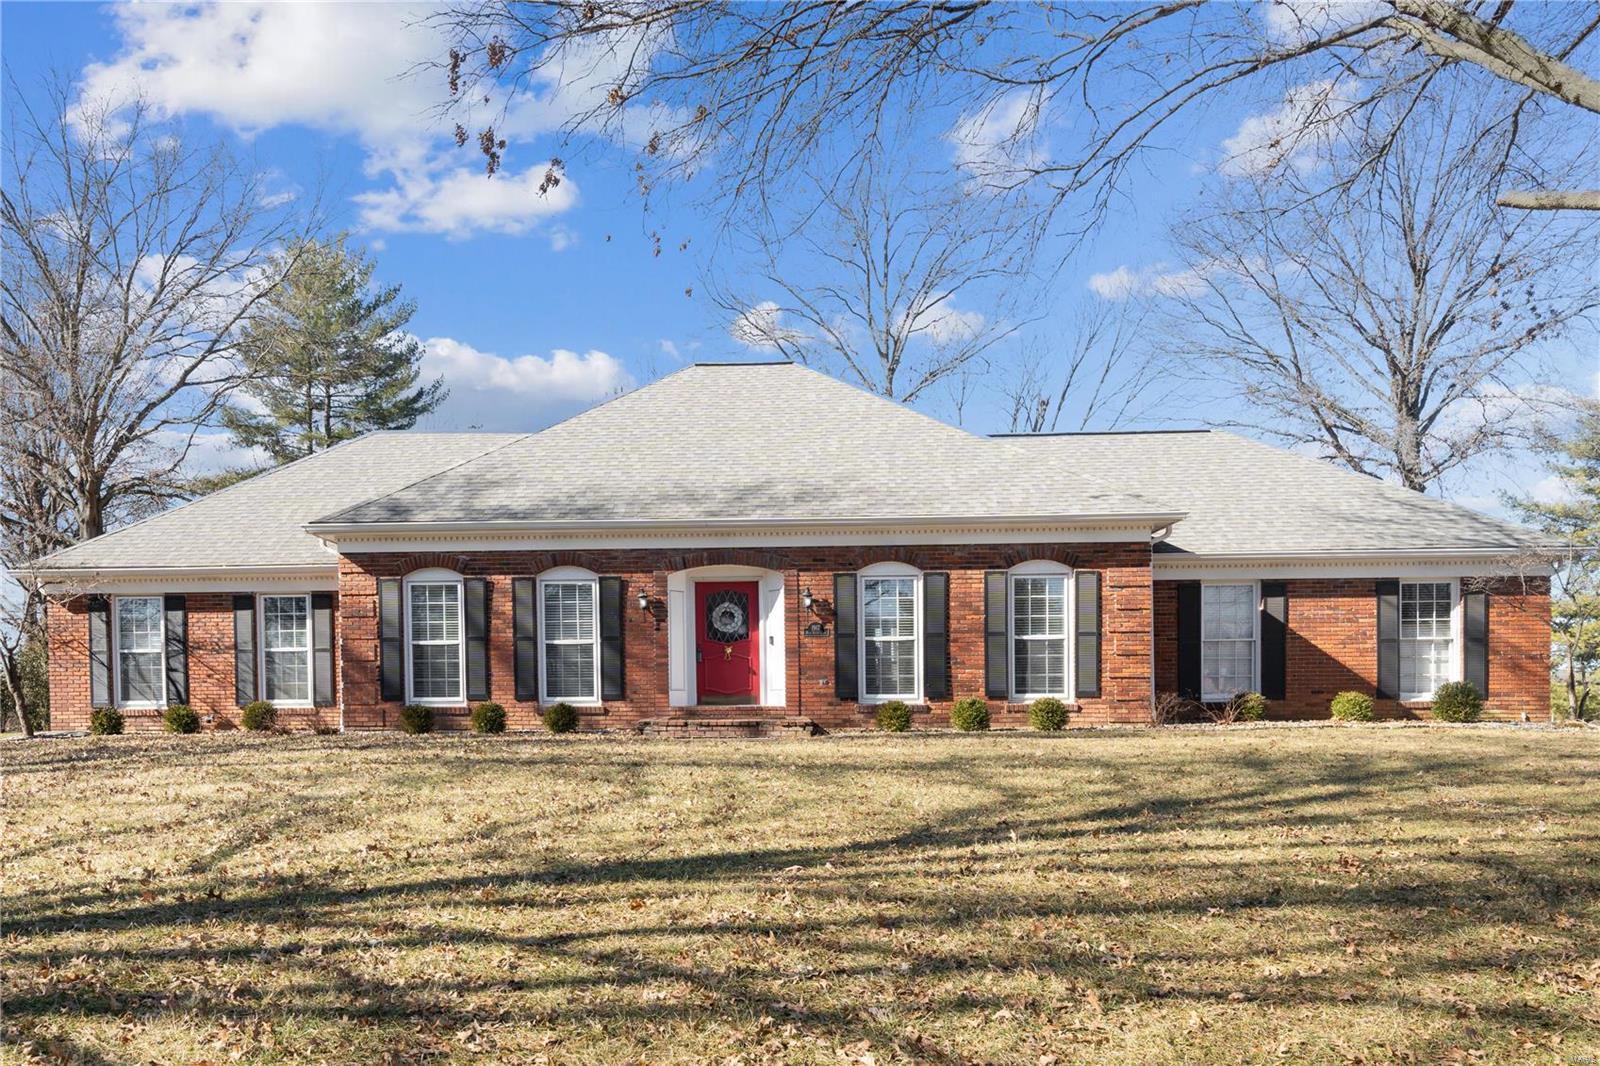
WELCOME HOME TO THIS DELIGHTFUL STORY AND A HALF IN TOWN AND COUNTRY.  SPACIOUS ROOMS, LOTS OF EXCITING UPDATES, SIDE ENTRY GARAGE WITH 220 V LINE FOR ELECTRIC CARS, FIRST FLOOR LAUNDRY AND MORE MAKE THIS A MUST SEE FOR YOUR DISCRIMINATING BUYERS.  SPACIOUS ALL SEASONS ROOM WITH RETRACTABLE DOORS, SCREENS AND HEATED FLOOR.  ONE ACRE LOT WITH PATIO AND BOCCE BALL COURT.  CONVENIENT TO HOSPITALS, SHOPPING AND SCHOOLS.  MASON RIDGE ELEMENTARY.  NEIGHBORHOOD POOL WITH LIFE GUARD, TENNIS COURT AND CLUB HOUSE MAKE THIS A PERFECT FOR ANY BUYER.
#25004149

St Louis

1917 Muir Woods Lane

4 Beds

2 Baths

2,918 Sq.Ft.

$1,200,000

MLS#: 25004149
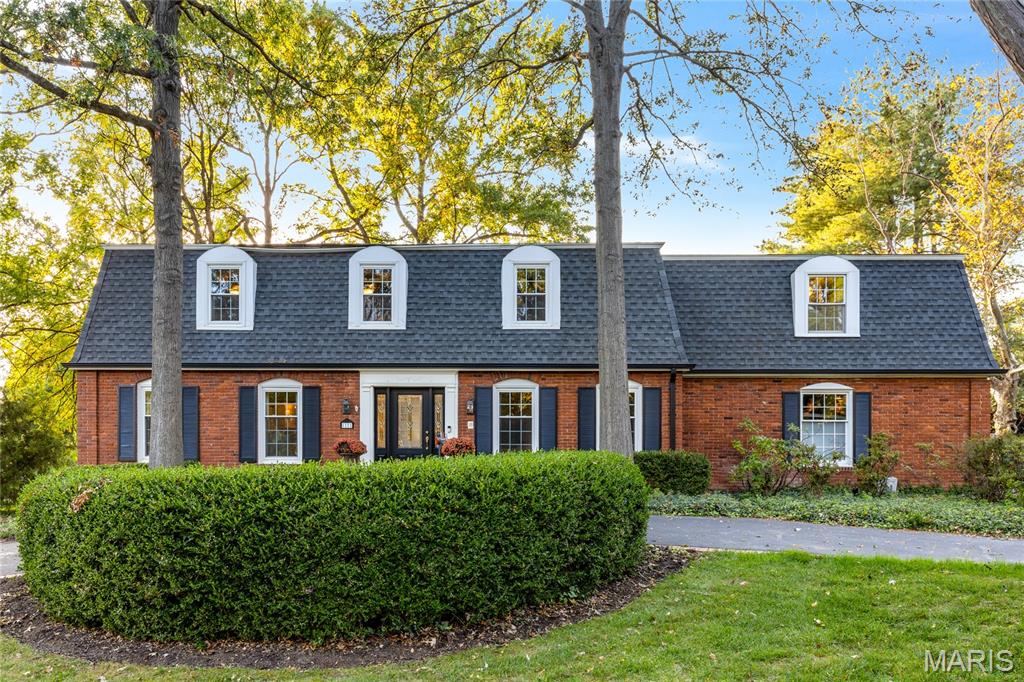
Outstanding two-story in premier location offering luxury, comfort, and thoughtful updates throughout. Rich oak hardwood floors extend across both the main and second levels, creating warmth and continuity in every room. A custom leaded glass entry opens to a gracious foyer, formal living and dining rooms with crown molding and full-height windows, and an inviting family room featuring a beamed ceiling and atrium doors to a screened porch—ideal for seamless indoor-outdoor living. The designer kitchen is both striking and functional, with large walk-in pantry, appointed with quartz countertops, Shaker cabinetry, commercial-grade appliances, and an impressive 7-foot center island perfect for gathering and entertaining. Upstairs, hardwood flooring continues throughout the second level. The spacious primary suite offers a large walk-in closet and an updated and luxurious bath. Four additional bedrooms, two full baths, and a convenient second-floor laundry room complete the level. The finished lower level includes a generous recreation room, fitness studio, and full bath, providing versatile space for relaxation or recreation. Set on 1.07 acres of park-like grounds, the property features a patio, pool, circular drive, and attached two-car garage.
#26009812

Town and Country

1121 Westmoor Place

4 Beds

4 Baths

4,272 Sq.Ft.

$1,200,000

MLS#: 26009812
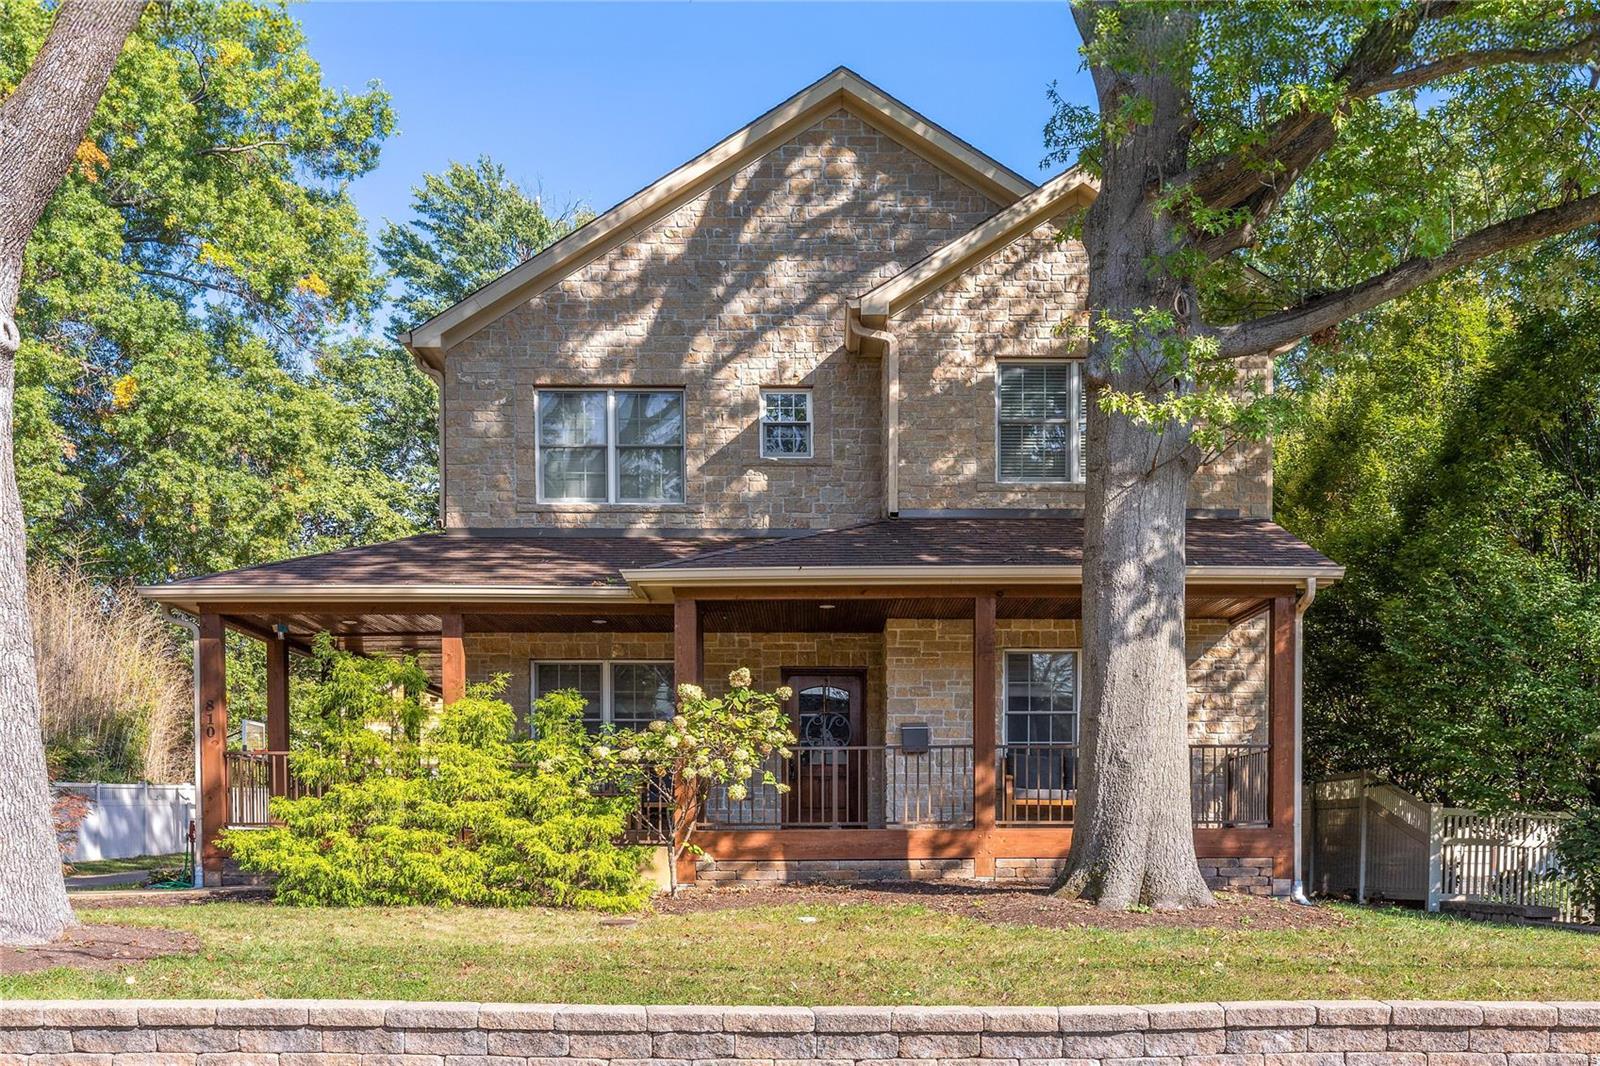
This stunning custom-built, energy-efficient stone-front home, with its wraparound covered porch, boasts incredible curb appeal. Unlike your typical Kirkwood home, you’re greeted by 10-foot ceilings, incredible wood staircase with a touch of Colorado lodge charm. Its rustic design perfectly complements the modern features. A home office, a separate dining room, a butlers panty into the kitchen w/ a copper farmhouse sink. The great room & a vaulted four-season room overlooks the backyard. Upstairs, the primary suite has a separate tub & 2-walk-in closets. Jack & Jill bathroom between two additional bedrooms. There’s also a full-size laundry room, which could easily be converted into a fourth bedroom. The lower level offers a second kitchen, a family area, a fourth bedroom with a full bath,& an array of special features, including geothermal HVAC, a backup generator, a central vac. system, & an oversized garage w/ elevator access to the second floor. Minutes from downtown Kirkwood. Additional Rooms: Sun Room
#23067935

Kirkwood

810 Simmons Avenue

4 Beds

3 Baths

4,200 Sq.Ft.

$1,200,000

MLS#: 23067935
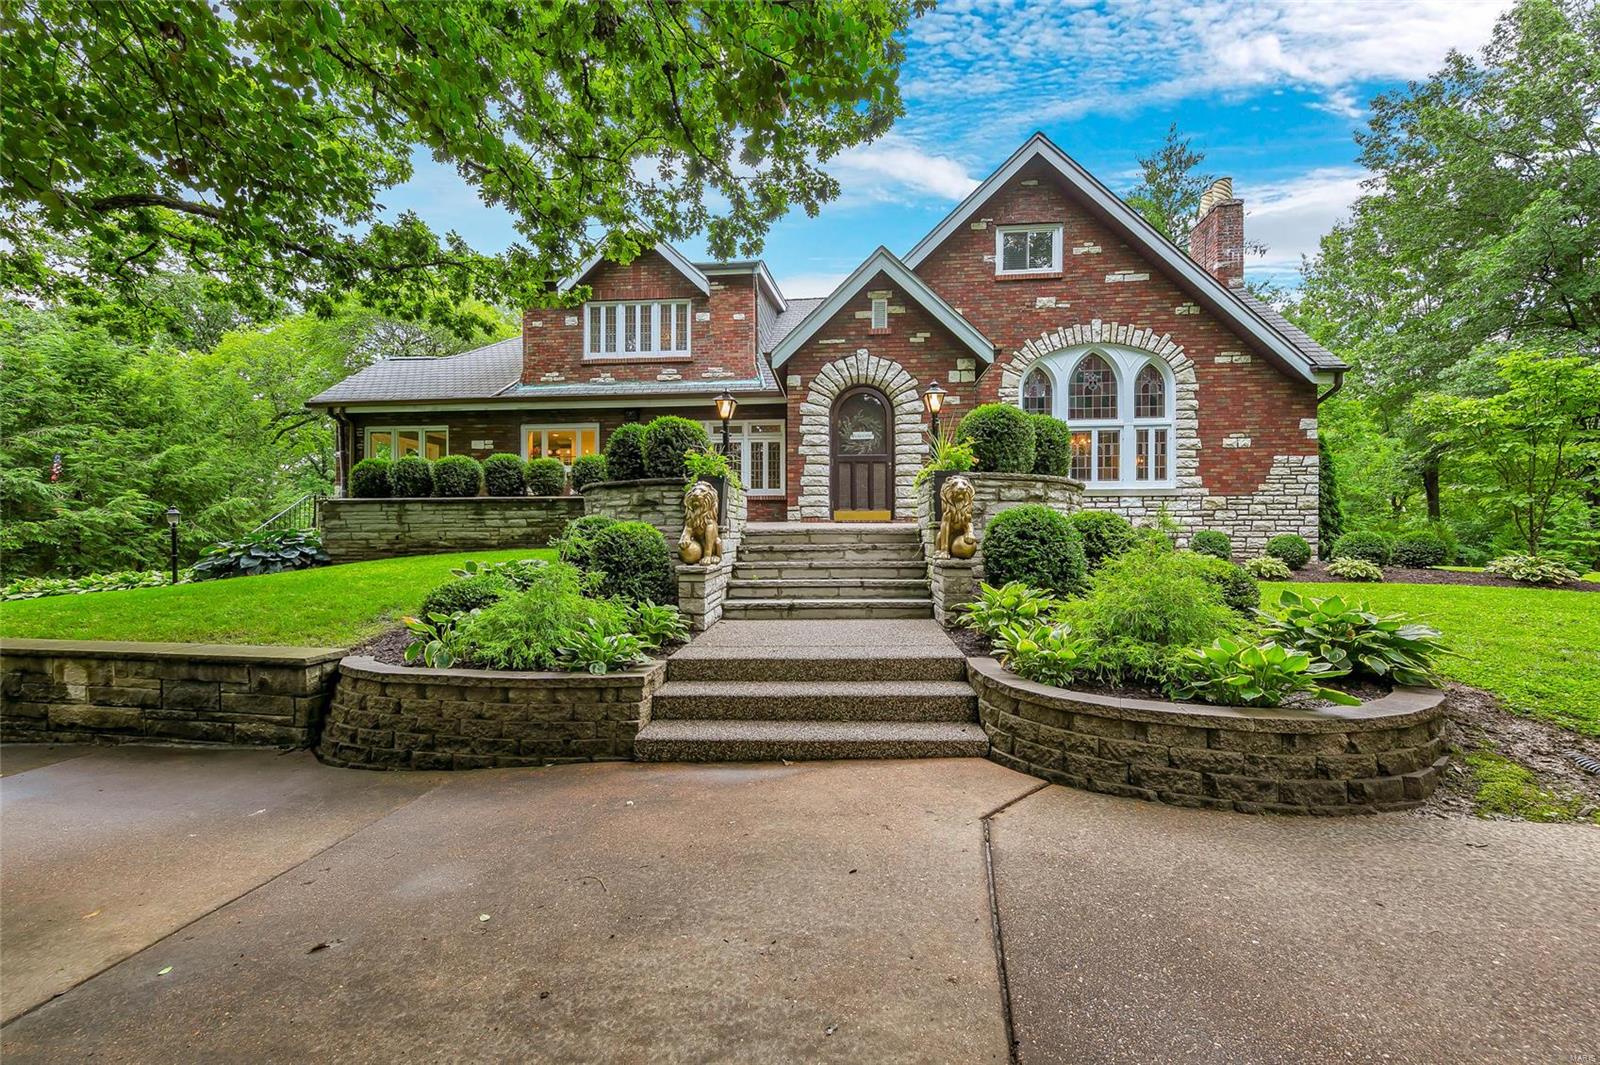
All Brick Tudor home in desirable Webster Groves neighborhood with in ground pool, beautiful updates, on a 1+ acre lot. Over 4,100 sq ft of functional living space with tasteful modern updates without taking away the original charm. The chef's kitchen was fully remodeled in 2018 & professionally designed by Karr Bick Design. The functional yet elegant eat in kitchen boasts custom cabinets, quartz countertops, stainless steel JenAir appliances, and a large center island. Karr Bick also designed the new main floor powder room and the bath for the main floor master suite. The master bath has a large walk in shower with heated custom tile floors & double vanity. 4 large bedrooms upstairs share a fully remodeled bathroom with easy access to the newly added 2nd floor laundry room. There is plenty of space in the finished basement for entertainment with large rec space and bar area. The in-ground pool and back patio space is the cherry on top of this entertainer's dream home.
#21052964

Webster Groves

21 Old Westbury Lane

5 Beds

3 Baths

5,816 Sq.Ft.

$1,200,000

MLS#: 21052964
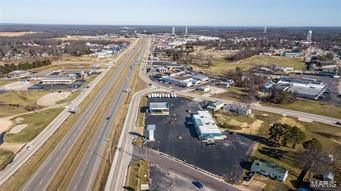
Commercial Opportunity! South Community Plaza is a Beautiful Shopping Center with 2.2 Acres on Highway 44 located in between the two Sullivan exits just an hour outside of St. Louis with great I-44 Visibility! Place your business in one and lease out the other units or just collect a return on your investment! Located Conveniently between the public park, pool, ball fields, historic route 66 & I-44. Plenty of opportunity & parking space with this mostly paved lot! Call today to schedule a viewing! Location: City, Corner Location, High Traffic, Hwy/Interstate Frntg, Retail Center, Shopping Mall
#18095405

Sullivan

250 S Service

None Beds

None Baths

7,458 Sq.Ft.

$1,200,000

MLS#: 18095405
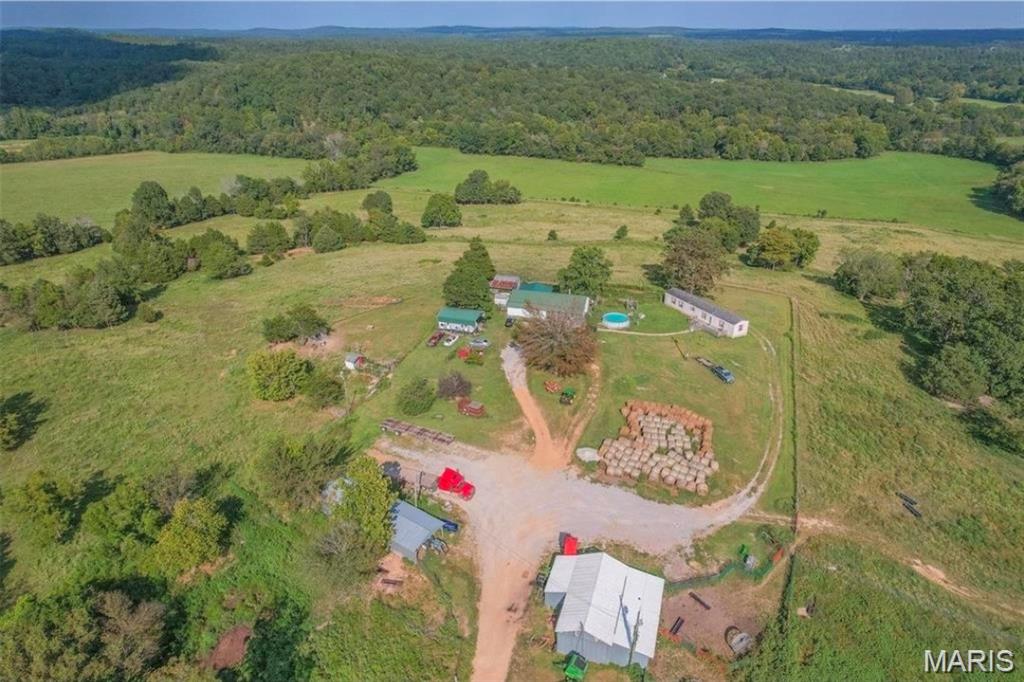
Stunning rolling green pastures  with fencing and cross fencing can be found on this farm tucked away off P and DD Highways toward Gatewood in Ripley County.  You will find a mix of pasture, hunting ground, and timber.  Fourche Creek runs through the farm for year round water in addition to two ponds and a seasonal creek.  Currently there are cattle, sheep, goats and chickens being raised on the farm.   There is a manufactured home (1076) that has been added onto with 5 Bedrooms and 2 Bathrooms with central air, an outside wood furnace, and split unit.  There is also an older home that could be lived in as well.  You will find barns, sheds, equipment sheds, an RV cover, garden area, and much more.  The property has 3 wells total, 1 located by each of the homes and one in the pasture.  Take a look at these pictures, this farm is magnificent when spring rolls in and the hues of green take over.
#26009729

Doniphan

444 Ripley Route DD

5 Beds

2 Baths

2,344 Sq.Ft.

$1,200,000

MLS#: 26009729
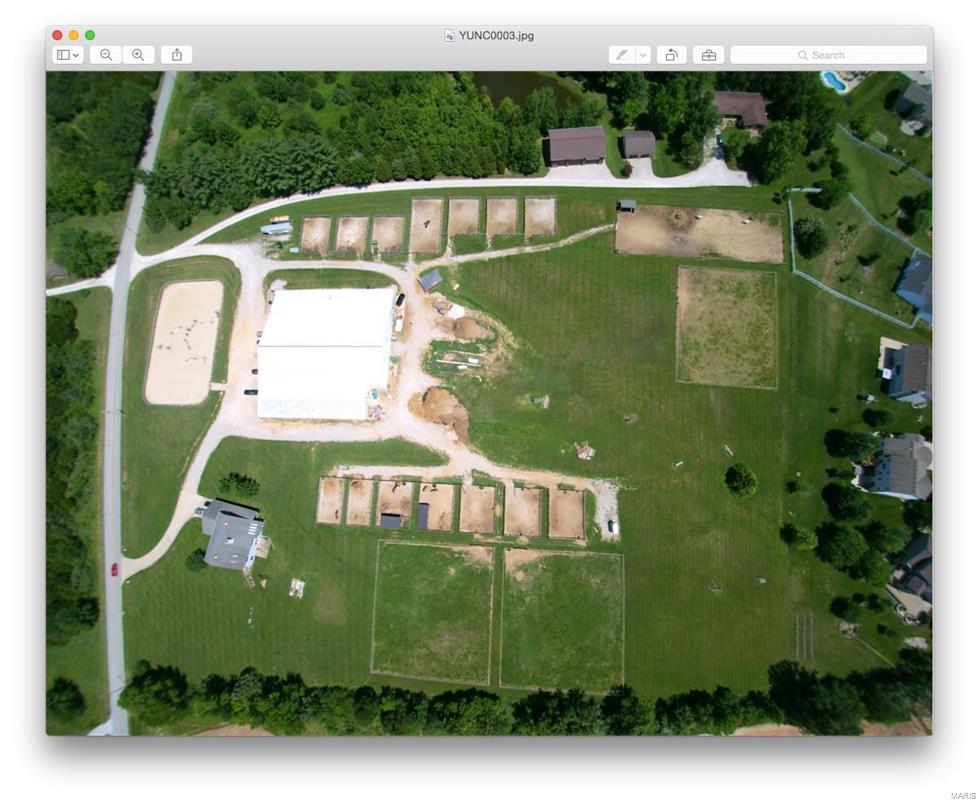
Great opportunity to own a turn-key horse operation. Est over 26 years ago & withstanding the ups and downs of the market trends. Perfectly situated, in the heart of the St. Charles Equestrian community—3 miles to two major hwys, 2 miles from the National Equestrian Center makes filling your lesson program a breeze. Sale includes 4 large pastures for grass turn-out, 12 all weather paddocks with cross-fencing and electric fencing, cross-country jump fields, and 4 bed house. 20,000 sq feet of building encompasses 40 stalls all with automatic and freeze-proof waterers, 2 hot/cold wash racks, 2 bathroom & laundry facilities, storage for hay, viewing room, 2 feed rooms. Indoor arena is 140 ’x 80’ and attached to barn aisle-way keeping boarders happy that even in winter they can always ride and turn out horses. This all-weather facility built to withstand the extreme cold and high winds. Outdoor arena is 172’x90’ fenced and crowned for quick drainage & nearly year round use. See drone video
#17009104

Unincorporated

1680 Duello Rd

4 Beds

2 Baths

2,672 Sq.Ft.

$1,200,000

MLS#: 17009104
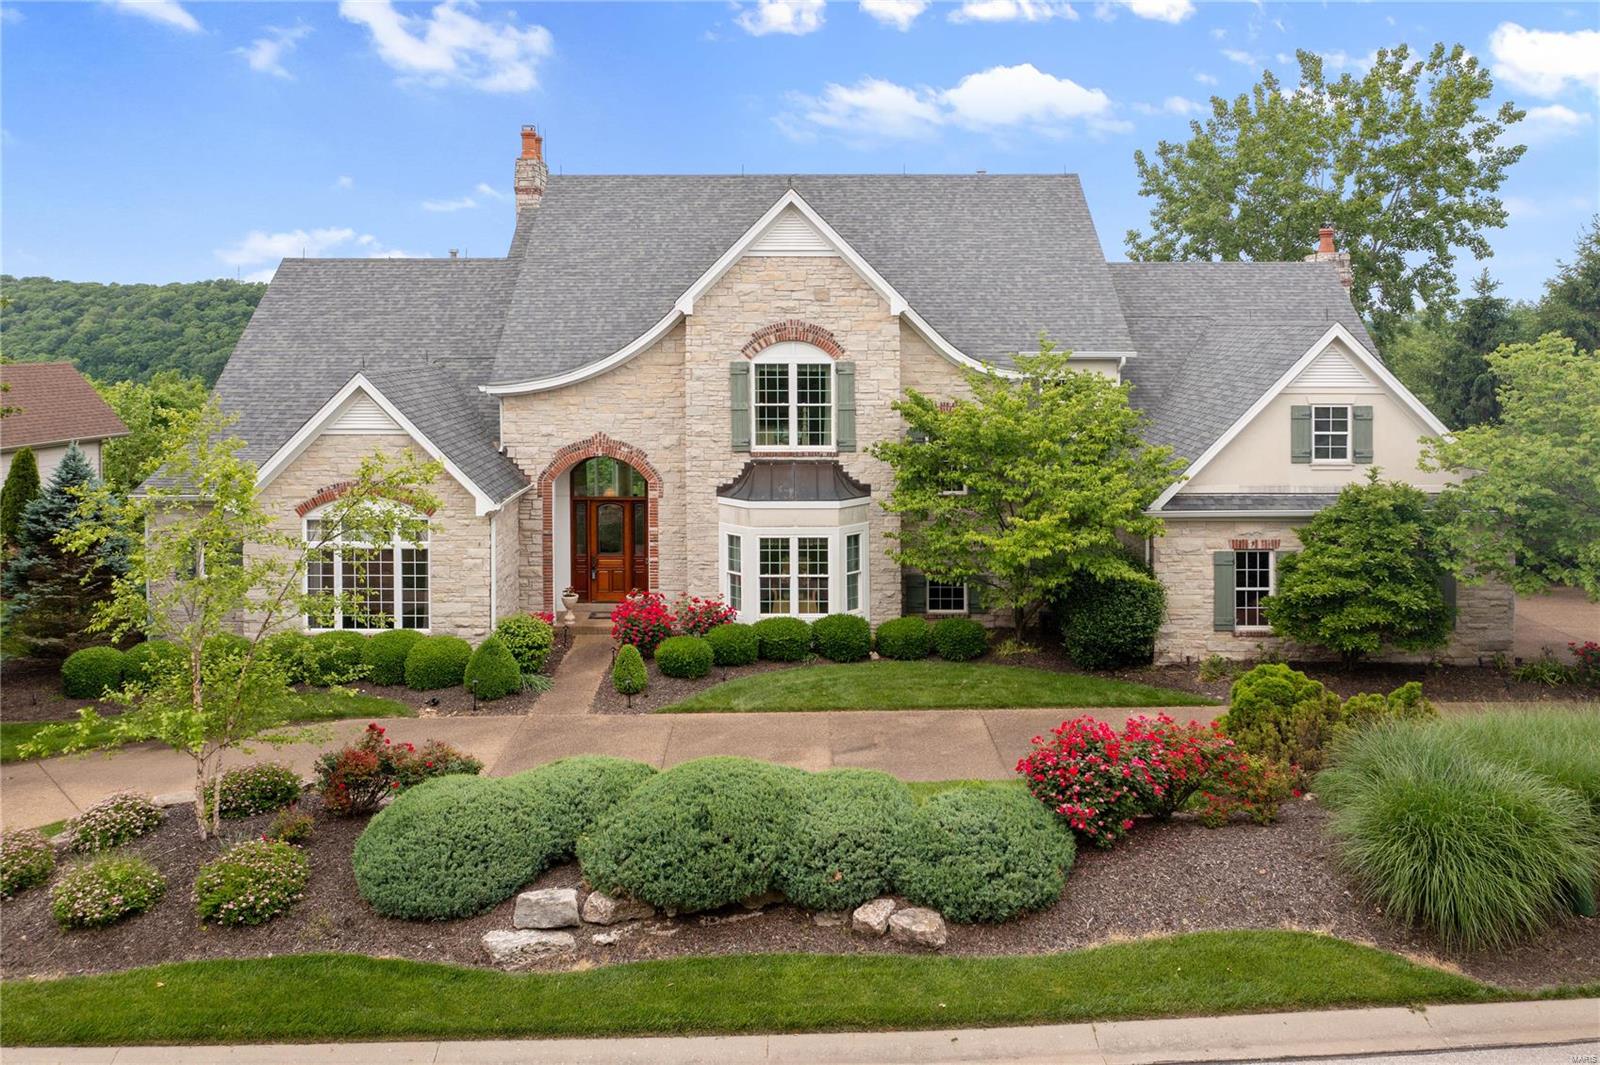
This stunning, custom, 1.5 story atrium in St. Albans is situated on a private lot with extensive landscaping and a pond. Beautiful wood floors & custom millwork throughout the ML. 2 story entry foyer, a large dining rm & a step-down study with built-ins. The 2 story great rm features built-ins, a fireplace & a walk-behind wet bar. The fabulous kitchen boasts numerous updates, a center island, upgraded appliances, gas range & opens to the breakfast rm & hearth rm with a fireplace & access to the screened-in porch. The ML master suite offers a bay window & a full luxury bath with double vanities, a walk-in shower, a whirlpool tub & double walk-in closets. 3 additional bedrms, all with a private full bath, & a loft can be found on the UL. The finished walk-out LL boasts a large rec rm with a walk-behind wet bar, media rm, exercise/bedrm, game rm, billiards area & full bath. Additional features include 4-zoned HVAC, circle drive, 3 car garage, patio & so much more!
#23010201

St Albans

335 Merlot Lane

5 Beds

5 Baths

6,570 Sq.Ft.

$1,200,000

MLS#: 23010201
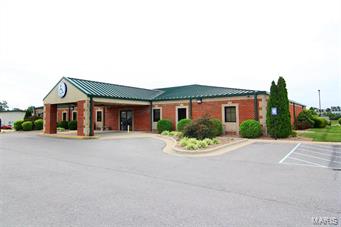
9,745 SF brick office building on 1.78 acres with convenient access to Southern Expressway and South Kingshighway.  Suitable for medical, professional, or general office use.  Lots of extras, including built-in cabinets, ADA restrooms, security doors and cameras, multiple conference rooms, and a large meeting hall.  The building has two separate entrances in the front for easy divisibility.  Private rear entrance.  The parking lot has 60 off-street spaces with ample on-street parking.  Purchase the adjacent lot (MLS #17059489) to add additional parking, warehouse, or office space. Location: Business Park, Industrial Area
#17059479

Cape Girardeau

1913 Rusmar Street

None Beds

None Baths

9,745 Sq.Ft.

$1,200,000

MLS#: 17059479

1 ... 416 417 418 419 420 ... 666
* Listings identified with the FMLS IDX logo come from FMLS and are held by brokerage firms other than the owner of this website. The listing brokerage is identified in any listing details. Information is deemed reliable but is not guaranteed. If you believe any FMLS listing contains material that infringes your copyrighted work please click here to review our DMCA policy and learn how to submit a takedown request. © 2024. First Multiple Listing Service, Inc.

Send a message

Message successfully sent.

Your message

What is 3 + 4 ?

Reason for contacting?

I agree to receive email communication and understand I can unsubscribe at any time.

I agree to be contacted by Rock Island Realty via call, email, and text for real estate services. To opt out, you can reply 'stop' at any time or reply 'help' for assistance. You can also click the unsubscribe link in the emails. Message and data rates may apply. Message frequency may vary. Privacy Policy

Sign Out

Virtual Assistant

Would you like to take the next step with this property? We can help you schedule a showing or virtual tour, or send you more details.

Yes, I would like more information.

Thank You for Your Reply, One of Our Agents will contact you as soon as possible

No, maybe later.

Thank you, you can always contact me via email, phone number or through the contact form.

Realhub AI

Lucy - Your AI-Powered Realtor

Update Your Temporary Password

Personalize your search

Enter your email and we'll notify you immediately when new listings match what you're looking for.

or enter email address

Already have an account ? Login here

Continue your home search

I agree to receive communications and understand I can unsubscribe at any time.

I agree to be contacted by Rock Island Realty via call, email, and text for real estate services. To opt out, you can reply 'stop' at any time or reply 'help' for assistance. You can also click the unsubscribe link in the emails. Message and data rates may apply. Message frequency may vary. Privacy Policy

Already have an account ? Login here

We use cookies

We use cookies primarily for analytics to enhance your experience. By accepting, you agree to our use of these cookies. You can manage your preferences or learn more about our cookies policy.
