Properties

Browse or get in touch to schedule a walkthrough.

  • Nearby me
Price range

Popular Features

Community Features

Association

Property Features

Waterfront

View

Exterior Features

Interior Features

Style

10000 properties match your criteria

Updated 1 minute ago

E-Alert name

Beautiful 4-bedroom, 3-bath brick home located in the highly sought-after Fox Drive neighborhood of Doniphan! This spacious home offers a desirable split-bedroom floor plan and a full unfinished basement with endless potential for additional living space, storage, or a workshop. The impressive 720 square foot primary suite serves as a private retreat featuring a large walk-in closet with space for a washer and dryer, plus an oversized en-suite bath with a walk-in shower. The three additional bedrooms and two full baths are situated on the opposite end of the home, providing privacy and comfort for family or guests. The kitchen features an abundance of beautiful oak cabinetry with plenty of storage and workspace. Step outside onto the large walkout deck, perfect for grilling, entertaining, or simply relaxing while enjoying the peaceful setting and mature trees. With quality brick construction, generous living space, and an excellent location in one of Doniphan’s most desirable neighborhoods, this home offers exceptional value at $250,000. Don’t miss your opportunity to make this wonderful property your new home!
#26047409

Doniphan

3 Fox Drive

4 Beds

3 Baths

2,746 Sq.Ft.

$250,000

MLS#: 26047409

Spacious full brick ranch-style home located in a quiet neighborhood in the award-winning Lindbergh school district. Entering from the front courtyard, the inviting entry foyer leads to well-detailed living and dining rooms with floor-to-ceiling windows that draw in an abundance of natural light. The adjacent family room with beamed ceiling and brick accent wall with raised-hearth fireplace opens to an expansive patio that overlooks the parklike backyard. The main living area transitions into the chef’s kitchen with white cabinetry, quartz countertops, stainless steel appliances and 6’ peninsula and adjoining breakfast room. The primary bedroom offers an appealing retreat with customized walk-in closet and ensuite bath. Three generous-sized additional bedrooms and full hall bath complete the main floor living quarters. Lower-Level entertainment space includes recreation room with 12’ wet bar, game room and family room plus office and full bath. Situated on a .5-acre lot with fenced level backyard with mature trees & paver patio with pergola. Two car rear entry garage, Pella windows, newer roof & HVAC, 5” gutters, newer electrical panel. Kitchen refrigerator included.
#26045042

St Louis

12050 Charwick Drive

4 Beds

3 Baths

3,448 Sq.Ft.

$540,000

MLS#: 26045042

None
#26047251

Belle

105 N Vienna Avenue

2 Beds

1 Baths

936 Sq.Ft.

$150,000

MLS#: 26047251
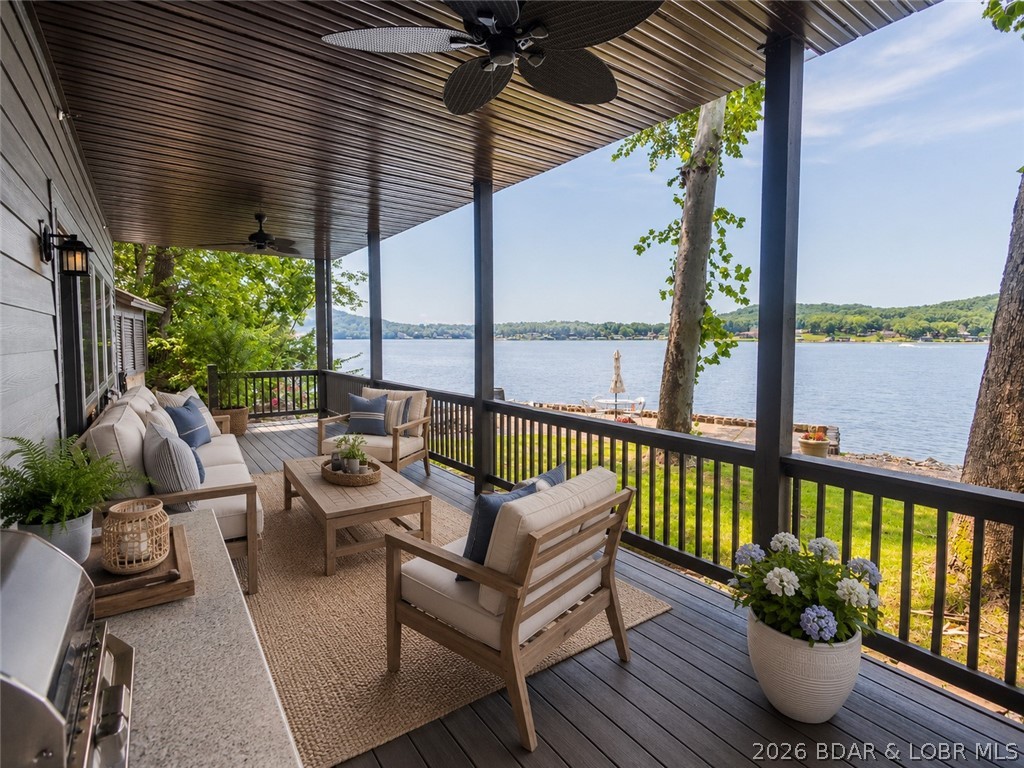
Discover the perfect blend of charm and modern luxury in this exquisite condo, part of a quaint, well-established community. Enjoy the perks of a new building while relishing a stable, peaceful atmosphere thanks to its annual rental policy. Inside, an expansive open floor plan awaits, featuring a dream kitchen equipped with custom cabinetry, a large island, huge pantry, stunning quartz countertops, coffee bar, & stainless-steel appliances. The kitchen seamlessly flows into a spacious living area, that includes an electric fireplace, adorned with a wall of windows that offer breathtaking views of Lake of the Ozarks. Extra sleeping accommodations with the living room queen size murphy bed in the cabinet. Retreat to the primary suite for a haven of comfort and relaxation. The condo's oversized deck provides an ideal space for outdoor enjoyment, with easy access to a flat walkway leading to the community dock that includes 2 boat slips, perfect for water lovers. Additionally, a delightful martini deck offers the perfect spot to savor spectacular sunsets, located just off the deck. This turnkey property is fully furnished, making it a move-in-ready gem!
#3588901

Camdenton

165 Sycamore Beach Road 1A

2 Beds

2 Baths

1,219 Sq.Ft.

$279,900

MLS#: 3588901

Nestled in the highly sought-after Festus School District, this charming home offers the perfect blend of comfort, style, and functionality. Featuring 3 spacious bedrooms, 3 full bathrooms, and a bonus sleeping area in the finished lower level, there's plenty of room for family and guests. The updated kitchen is sure to impress with stunning new quartz countertops, stainless steel appliances, and ample space for meal preparation and gathering. Cozy up by one of two fireplaces, creating warm and inviting living spaces on both levels of the home. The finished basement is an entertainer's dream, complete with a custom-built bar, expansive recreation area, and additional sleeping space. Outside, you'll find a large backyard with plenty of room for play, pets, gardening, or outdoor entertaining. With its thoughtful updates, versatile living spaces, and desirable location, this move-in-ready home is one you won't want to miss!
#26047279

Herculaneum

2118 Prairie Glen Drive

3 Beds

3 Baths

1,308 Sq.Ft.

$309,900

MLS#: 26047279

Beautiful first floor condo in convenient Shrewsbury location. Affton School District. Two bedrooms and two full bathrooms. Spacious living room with sliding glass door to covered patio. Kitchen has plenty of cabinets, counter space, a countertop microwave and a generous pantry. Two large bedrooms, each have triple closets and a linen closet. Primary bedroom has a beautiful updated Primary Bathroom. In unit washer and dryer stays. Refrigerator & counter microwave also stay. Also a large storage closet off the private patio. Covered, assigned parking in the rear of the building. There is a beautiful swimming pool to enjoy in the summer. Take walks in nearby Wehner Park. Easy commute to Clayton, Downtown or anywhere. Passed Shrewsbury Occupancy. Photos are virtually staged. Location: Ground Level
#26046182

Shrewsbury

7515 Triwoods Drive D

2 Beds

2 Baths

868 Sq.Ft.

$156,000

MLS#: 26046182
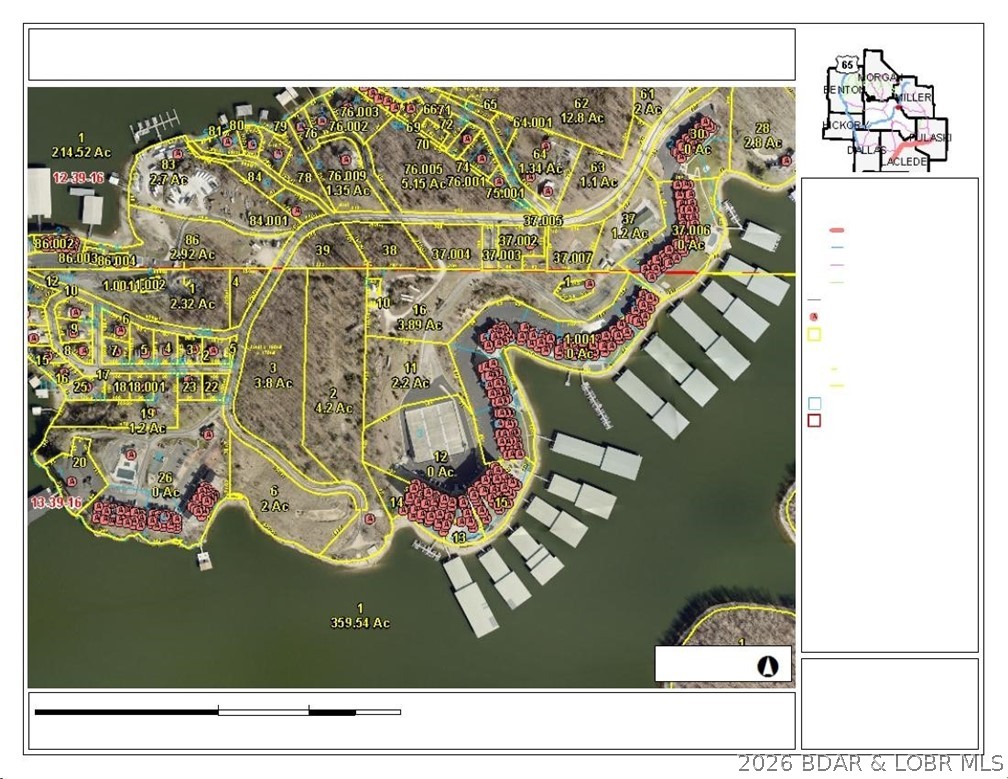
Beautiful lakefront property with exceptional development potential.  Ideally positioned across from the state park, this site offers stunning , unobstructed views and a highly desirable setting.
All site work has already been completed, making the property ready for immediate construction and significantly reducing development timelines.  Easily accessible by both land and water, the property provides flexibility for a wide range of uses.  Whether you're envisioning condominiums, senior living , or commercial development, the possibilities are extensive.  A rare opportunity to bring your vision to life in a prime waterfrone location
#3588894

Osage Beach

440 Passover Road

None Beds

None Baths

12.0 acres

$6,500,000

MLS#: 3588894

Leave the exterior upkeep behind and enjoy the convenience of condo living! This inviting two-bedroom, two-bath home combines a comfortable open layout, in-unit laundry, a private deck and the convenience of an attached one-car garage and a separate large storage room. Roof is one year old, three sides newer vinyl siding and almost all newer windows! Inside, the kitchen, dining area and living room flow together to create a bright, welcoming space for everyday living and entertaining. The spacious living room offers plenty of flexibility for relaxing, hosting guests or creating a work-from-home area, while multiple windows fill the space with natural light. The kitchen features white cabinetry, generous counter space, a breakfast bar and subway-tile backsplash, electric range, built-in microwave, dishwasher and the frig stays! Its open design keeps you connected to the dining and living areas while preparing meals or entertaining. The generously sized primary bedroom includes a walk-in closet and private full bath. A second bedroom and additional full bath provide comfortable space for guests, a home office, hobbies or additional living needs. In-unit laundry, with washer and dryer, adds another layer of everyday ease and convenience. Step outside onto the newer private deck and enjoy morning coffee, fresh air or a quiet evening at home. Then head out and enjoy everything the Homefield community has to offer. Residents enjoy two community pools, basketball courts, soccer fields, playgrounds, disc golf, horseshoe pits, walking trails, a clubhouse with pavilions, and a catch-and-release pond—plenty of opportunities to stay active, meet neighbors, and make lasting memories all summer long. The lower level includes a large private storage room, giving you plenty of space for seasonal decorations, recreational equipment and belongings you want nearby but out of the main living area. With comfortable rooms, practical storage, garage parking, in-unit laundry and fewer exterior responsibilities, this condo offers an easy lifestyle without sacrificing the features that make a home feel complete. Less upkeep. More freedom. A comfortable place to call home.
#26036114

O'Fallon

10 Homefield Gardens Drive 17N

2 Beds

2 Baths

1,088 Sq.Ft.

$165,000

MLS#: 26036114
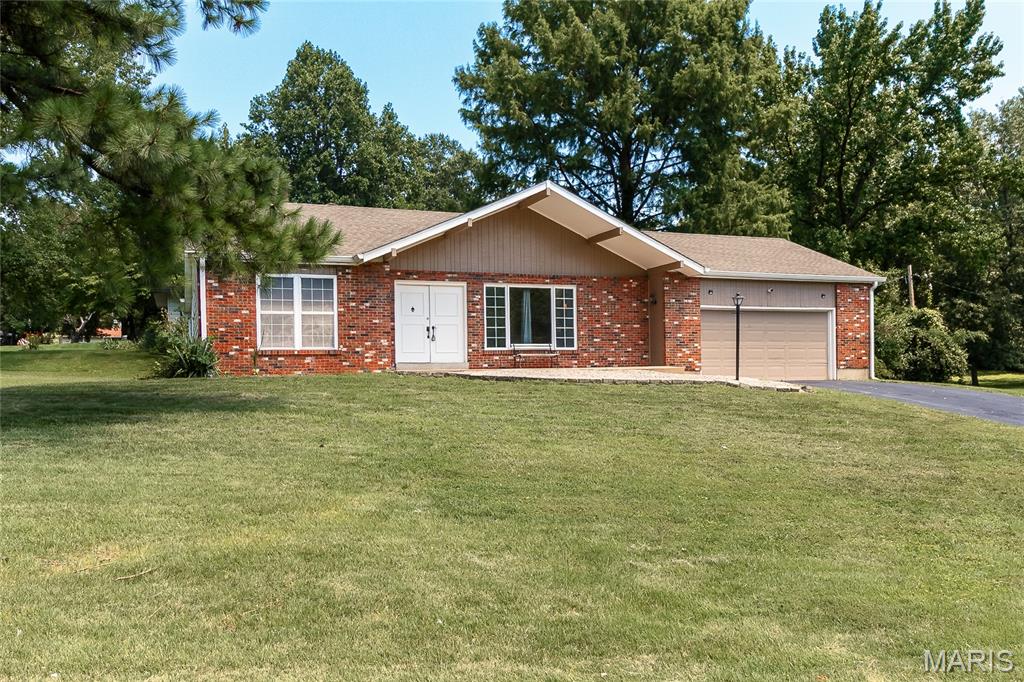
Welcome home to this spacious 3-bedroom, 2-bath ranch tucked away in a quiet, secluded subdivision. Situated on just over a half-acre lot, this home offers the perfect combination of privacy, comfort, and room to grow. 
Step inside to find luxury vinyl plank flooring flowing through the living room, dining room, and family room, creating a stylish and low-maintenance living space. The kitchen is designed for both everyday living and entertaining, featuring granite countertops, stainless steel appliances, and a convenient breakfast bar.
Additional features include a 2-car attached garage and a full basement with endless potential for storage, a workshop, or future finished living space. Outside, the expansive backyard provides plenty of room for gardening, play, or relaxing in a peaceful setting. Don't miss the opportunity to make this inviting ranch your next home!
#26044189

St Louis

10500 Green Slope Drive

3 Beds

2 Baths

1,600 Sq.Ft.

$219,900

MLS#: 26044189

Welcome home to this beautifully maintained ranch in the heart of Fenton, where comfort and functionality come together. Offering 3 bedrooms and 3 full bathrooms, this home is designed to fit a variety of lifestyles with spacious living areas and a layout that feels both warm and inviting. The finished lower level adds valuable living space as well as storage. It’s ideal for a family room, game room or home office, and overnight guests will be comfortable in the lower-level bedroom and full bath. Step outside to enjoy the deck off the dining area, perfect for outdoor AM coffee or after-hours relaxation. An attached 2-car garage provides everyday convenience and extra storage. Maintenance-free living is part of a generous HOA package that includes complete lawn servicing and street, driveway, and sidewalk-to-front-porch snow removal, as well as scheduled gutter cleaning and extermination checks. Hot water heater and roof replaced in 2025. This move-in ready home is located in the Fox C-6 School District and is just minutes from shopping, restaurants, parks, and major highways. It offers the perfect blend of charm, peaceful living and easy access to everything you need.
#26043582

Fenton

1203 Sadie Lane

3 Beds

3 Baths

2,345 Sq.Ft.

$425,000

MLS#: 26043582

New McBride Homes Aspen ranch 3BR, 2BA will be ready this winter! Craftsman exterior! Featuring an open floor plan w/ a vaulted ceiling, great room w/ ceiling fan, & wood laminate flooring throughout the main living areas. The kitchen features Landen Burlap 42” cabinetry, quartz countertops, peninsula w/ an extended breakfast bar, stainless steel GE appliances. The primary suite has a walk-in closet, private bath w/dual sink vanity & 5ft walk-in shower. 2 extra bedrooms & a full bath add convenience. Upgrades: 6ft windows, matte black fixtures, ceiling fan prewires, 1st floor laundry, garage coach lights & 6 panel white interior doors. The lower level has a ¾ bath rough-in for future finish. Silo Ridge offers beautiful new homes in Cuba, MO with a peaceful small-town setting and convenient access to I-44, local shops, dining, and outdoor recreation in Crawford County. Enjoy peace of mind with McBride Homes’ 10 year builders warranty & incredible customer service! Similar photos shown.
#26047237

Cuba

109 Silo Ridge Drive

3 Beds

2 Baths

1,279 Sq.Ft.

$299,785

MLS#: 26047237

Move-in ready split-level gem in one of Cape Girardeau’s quietest neighborhoods. This meticulously maintained 3-bedroom, 3-bath home offers 1,782 sq ft of comfortable living space on a fantastic, low-traffic street. The upper level features a massive 14x22 primary bedroom with sliding glass doors that open to a private balcony, an updated kitchen, and a living room centered around a convenient gas fireplace. Downstairs, the finished lower level provides a spacious family room with a second gas fireplace, an expansive 9x18 third bedroom, and a half bath. Step outside to a fully fenced backyard that’s ready for kids, pets, and entertaining, complete with a large deck. With major updates already handled, this home is move-in ready. Attached two-car garage. Don’t miss your chance to join this friendly community.
#26047067

Cape Girardeau

1226 Hilldale Circle

3 Beds

2 Baths

1,782 Sq.Ft.

$239,900

MLS#: 26047067

Welcome home to this beautifully maintained brick ranch villa tucked away on a quiet cul-de-sac in one of O'Fallon's most desirable golf course communities! Designed for easy, carefree living, the HOA takes care of lawn care, landscaping, and snow removal so you can spend more time enjoying the neighborhood amenities, including a pool, tennis courts, pavilions, picnic areas, and community golf course.
Inside, wood laminate flooring flows throughout the main level, where vaulted ceilings and skylights create a bright, open feel. The spacious living room features a large bay window and opens seamlessly to the dining area and kitchen, making it perfect for everyday living and entertaining. The kitchen is move-in ready with stainless steel appliances (refrigerator included), tile backsplash, under-cabinet lighting, soft-close cabinets and drawers, and plenty of workspace. The dining area offers a bay window with a door leading to the backyard deck.
The private primary suite features a bay window, walk-in closet, and en suite bath with a soaking tub and separate shower. A desirable divided bedroom floor plan places the second bedroom and full bath on the opposite side of the home for added privacy. You'll also appreciate the convenience of the main floor laundry, and the washer and dryer stay with the home!
The finished lower level provides exceptional additional living space with a large rec room, full bathroom, versatile flex room ideal for a home office, workout space, or guest sleeping area, plus a large storage closet with an organized shelving system.
Complete with a 2-car attached garage and an unbeatable location just minutes from Highways 364 and 40/61, this move-in ready villa offers the perfect combination of comfort, convenience, and low-maintenance living. Schedule your private showing today and discover everything this exceptional home has to offer!
#26042996

O'Fallon

18 Farnsworth Court C

2 Beds

3 Baths

2,430 Sq.Ft.

$360,000

MLS#: 26042996
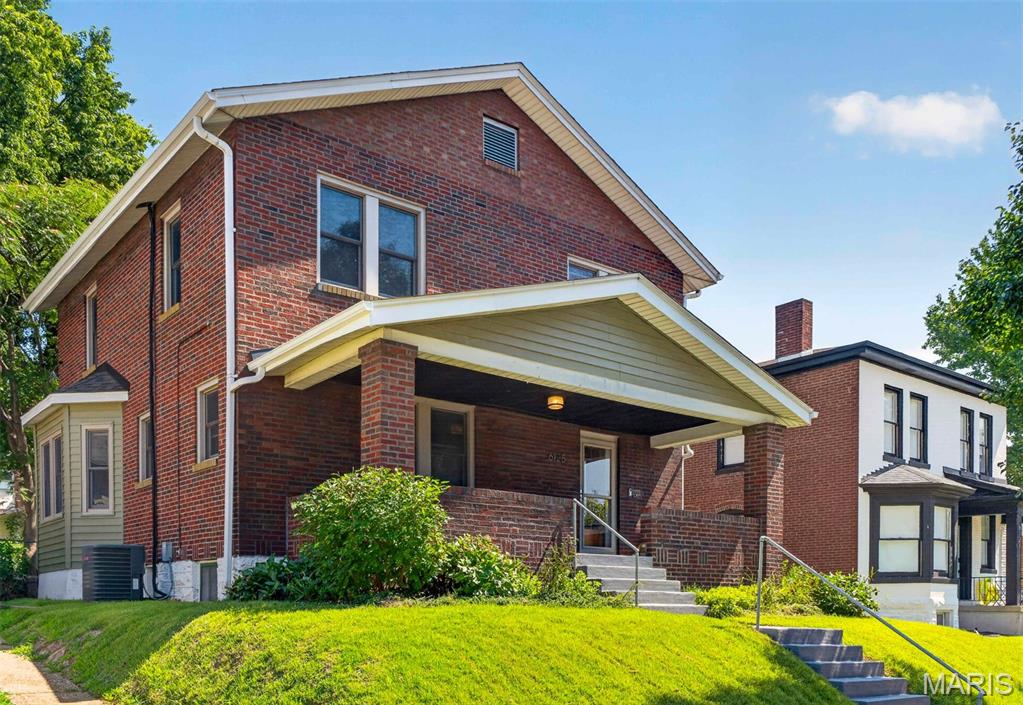
Dogtown dreamers, this one's for you! Your perfect slice of South City begins on the welcoming front porch at 6125 W. Park. Step inside and be greeted by beautiful original woodwork and thoughtful custom craftsmanship that give this home its timeless character. The main floor offers a seamless layout designed for everyday living and entertaining. A spacious living room flows effortlessly into the dining room, complete with a built-in bar, then into a well-appointed kitchen with abundant storage. A convenient half bath is also on the main level. Just beyond, you'll find a combined mudroom and laundry room with hookups and built-in storage already in place, creating the perfect everyday entry from the oversized two-car garage. Park with ease, drop your bags, and step right into the comfort of home. As you head upstairs, take a moment to admire the stunning woodwork and charming stained-glass window. The second floor features three generously sized bedrooms, each with ample closet space for the age of the home—including two closets in the primary bedroom. A bright sunroom provides the perfect flex space for a home office, reading nook, playroom, or peaceful retreat. One of this home's standout features is the spacious two-car garage with additional storage and driveway—an amenity that's hard to find in Dogtown. Outside, the fully fenced backyard offers plenty of room for relaxing, entertaining, or gathering with friends and family, especially during Dogtown's beloved St. Patrick's Day festivities. Updates include: new roof, siding, and gutters (2025), refinished floors (2021), insulated high-performance Andersen windows, new kitchen appliances with custom cabinetry and quartz countertops (2022), half bath (2022), renovated mudroom (2025), built-in bar (2023), built-in living room storage (2022), updated lighting throughout. Ideally located near Highways 44 and 40, Forest Park, and all of Dogtown's favorite restaurants, pubs, and neighborhood hotspots, this home puts the best of St. Louis right at your doorstep. If you've been waiting for the perfect Dogtown home, this is your chance—don't let it get away!
#26045181

St Louis

6125 W Park Avenue

3 Beds

1 Baths

1,740 Sq.Ft.

$373,000

MLS#: 26045181

Update-Property is under contract and Open House is canceled. This DARLING, UPDATED, MOVE-IN READY ranch home is waiting for its new homeowners!  Located in the heart of O'Fallon, MO, 504 Woodcrest Blvd has been lovingly updated over the last few months. Beautiful & clean curb appeal welcome you with white siding, new mailbox, new mulched landscaping beds, new black shutters, matching front door & trim, an oversized 1 car garage with a 2 car extended driveway! Lots of parking space here!

Inside you'll find 3 bedrooms, 1 full bath and 1400 sq ft of total living space with the *partially finished* basement.  Enter this quaint home to find fresh, neutral paint & brand new carpeting throughout the entire home creating a calm & airy feel.  The cozy living room is flooded with natural light with the large picture window on the front of the home.   The eat-in kitchen provides a generous dining space, white cabinets, ceramic tile floor, new light fixtures, stainless steel appliances, a pantry, & a sliding glass door leading to your OVERSIZED patio which is perfect for outdoor entertaining or relaxing.  Let the kids & dogs roam and play in the large, level, & fully fenced backyard!

The primary bedroom has his & hers closets providing plenty of storage space. 2 additional bedrooms can serve as such OR be used as an office or playroom.  The full bath has brand new flooring, a reglazed tub & a new light fixture.  Head downstairs to the *partially finished* basement which has been freshly painted & is clean, nice & bright with newly installed recessed lighting & white beadboard paneling. A professional radon mitigation system is also installed for your preventative health & security.

Other updates include: Brand new sliding door (being installed in August 2026), Brand new picture window in living room (being installed in August 2026)

Don't miss this opportunity to own an affordable home in O'Fallon with top-rated schools & conveniently located near shopping, dining, parks, & more!
#26045037

O'Fallon

504 Woodcrest Boulevard

3 Beds

1 Baths

1,416 Sq.Ft.

$245,000

MLS#: 26045037

1 ... 415 416 417 418 419 ... 666
* Listings identified with the FMLS IDX logo come from FMLS and are held by brokerage firms other than the owner of this website. The listing brokerage is identified in any listing details. Information is deemed reliable but is not guaranteed. If you believe any FMLS listing contains material that infringes your copyrighted work please click here to review our DMCA policy and learn how to submit a takedown request. © 2024. First Multiple Listing Service, Inc.
 - property

Send a message

Message successfully sent.

Your message

What is 3 + 4 ?

Reason for contacting?

I agree to receive email communication and understand I can unsubscribe at any time.

I agree to be contacted by Rock Island Realty via call, email, and text for real estate services. To opt out, you can reply 'stop' at any time or reply 'help' for assistance. You can also click the unsubscribe link in the emails. Message and data rates may apply. Message frequency may vary. Privacy Policy

Sign Out

Virtual Assistant

Would you like to take the next step with this property? We can help you schedule a showing or virtual tour, or send you more details.

Yes, I would like more information.

Thank You for Your Reply, One of Our Agents will contact you as soon as possible

No, maybe later.

Thank you, you can always contact me via email, phone number or through the contact form.

Realhub AI

Lucy - Your AI-Powered Realtor

Update Your Temporary Password

Personalize your search

Enter your email and we'll notify you immediately when new listings match what you're looking for.

or enter email address

Already have an account ? Login here

Continue your home search

I agree to receive communications and understand I can unsubscribe at any time.

I agree to be contacted by Rock Island Realty via call, email, and text for real estate services. To opt out, you can reply 'stop' at any time or reply 'help' for assistance. You can also click the unsubscribe link in the emails. Message and data rates may apply. Message frequency may vary. Privacy Policy

Already have an account ? Login here

We use cookies

We use cookies primarily for analytics to enhance your experience. By accepting, you agree to our use of these cookies. You can manage your preferences or learn more about our cookies policy.
