Properties

Browse or get in touch to schedule a walkthrough.

  • Nearby me
Price range

Popular Features

Community Features

Association

Property Features

Waterfront

View

Exterior Features

Interior Features

Style

10000 properties match your criteria

Updated 1 minute ago

E-Alert name
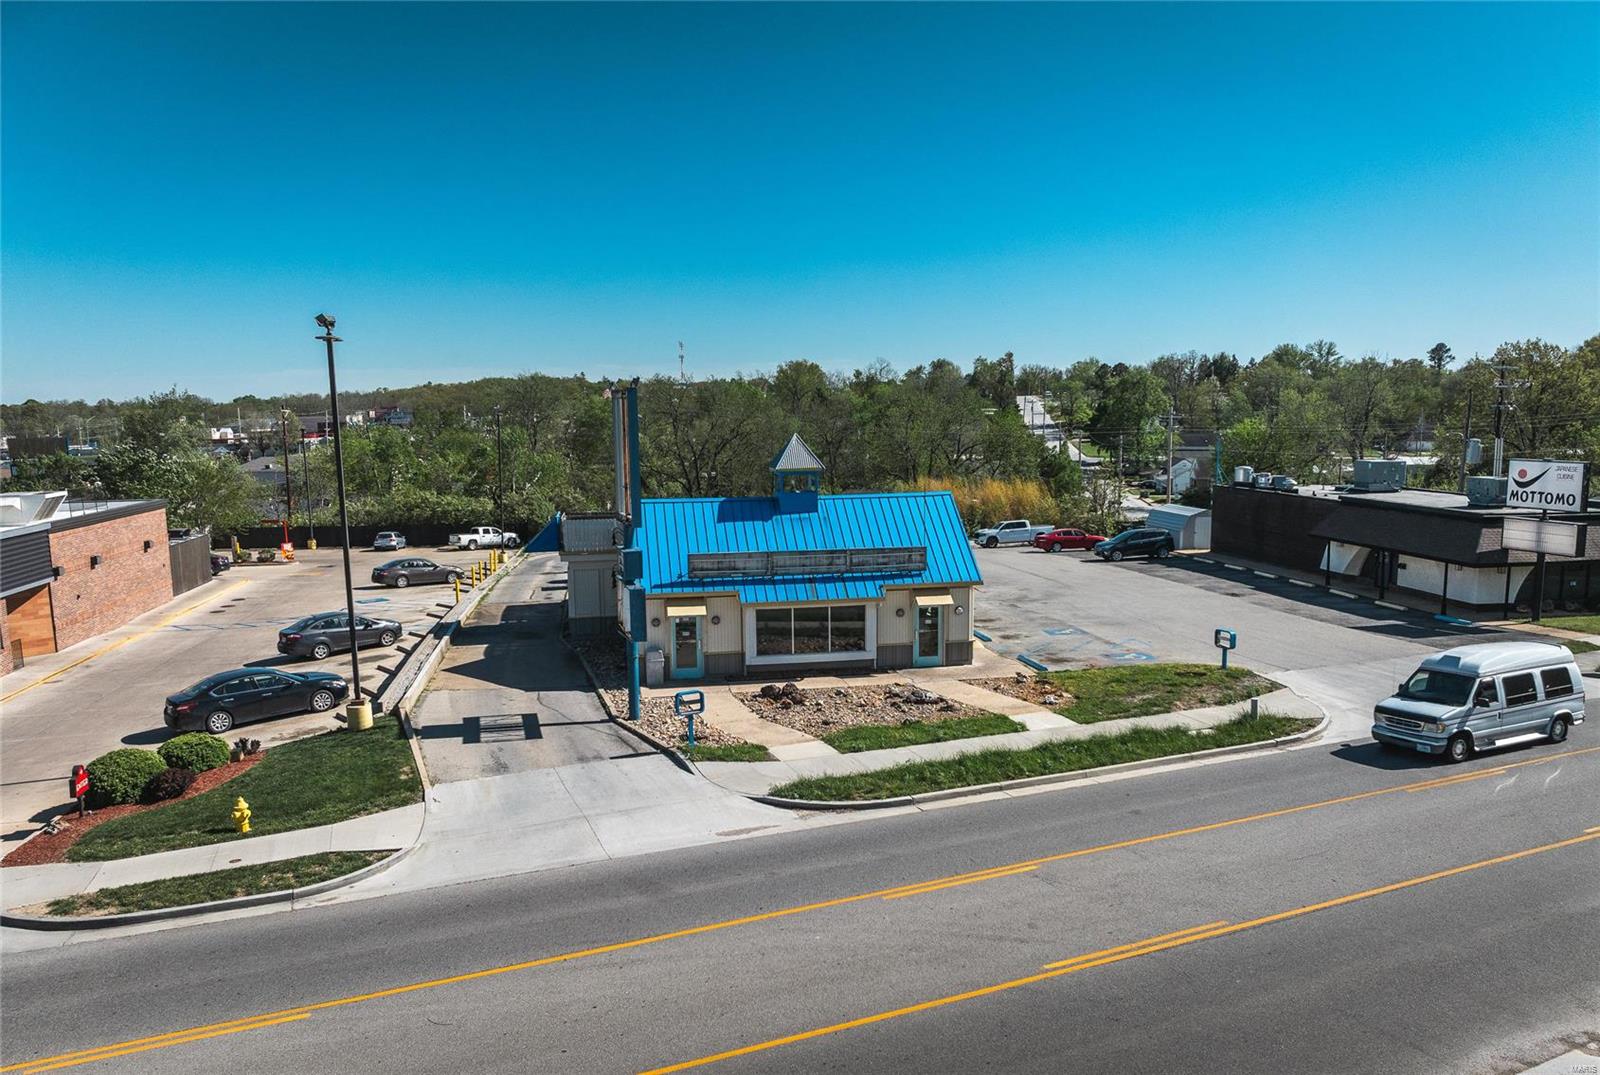
Prime Commercial Property for Sale - 1009 Kingshighway, Rolla, MO.
PRICE IMPROVEMENT! Seize this exceptional opportunity with a strategically located 1,834 sq ft building on a .49-acre lot. Formerly operated as Long John Silvers, this site offers high visibility and accessibility, perfect for fast-food franchises or retail ventures.
Location: Near major landmarks such as University of Missouri Science & Technology and Phelps Health, promising continuous foot and vehicle traffic.
Facilities: Equipped with a drive-thru and visible pylon sign. The kitchen area will be commercially cleaned before sale. Triple panel drive through menu board. 
Located near a busy intersection, ensuring maximum exposure.
Proximity to major institutions and commercial centers, boosting customer base potential.
Ideal for restaurateurs and entrepreneurs looking to invest in Rolla’s growing commercial sector. Explore the potential of 1009 Kingshighway—where visibility and opportunity meet. Location: High Traffic
#24023315

Rolla

1009 Kingshighway Street

None Beds

None Baths

1,834 Sq.Ft.

$1,200,000

MLS#: 24023315
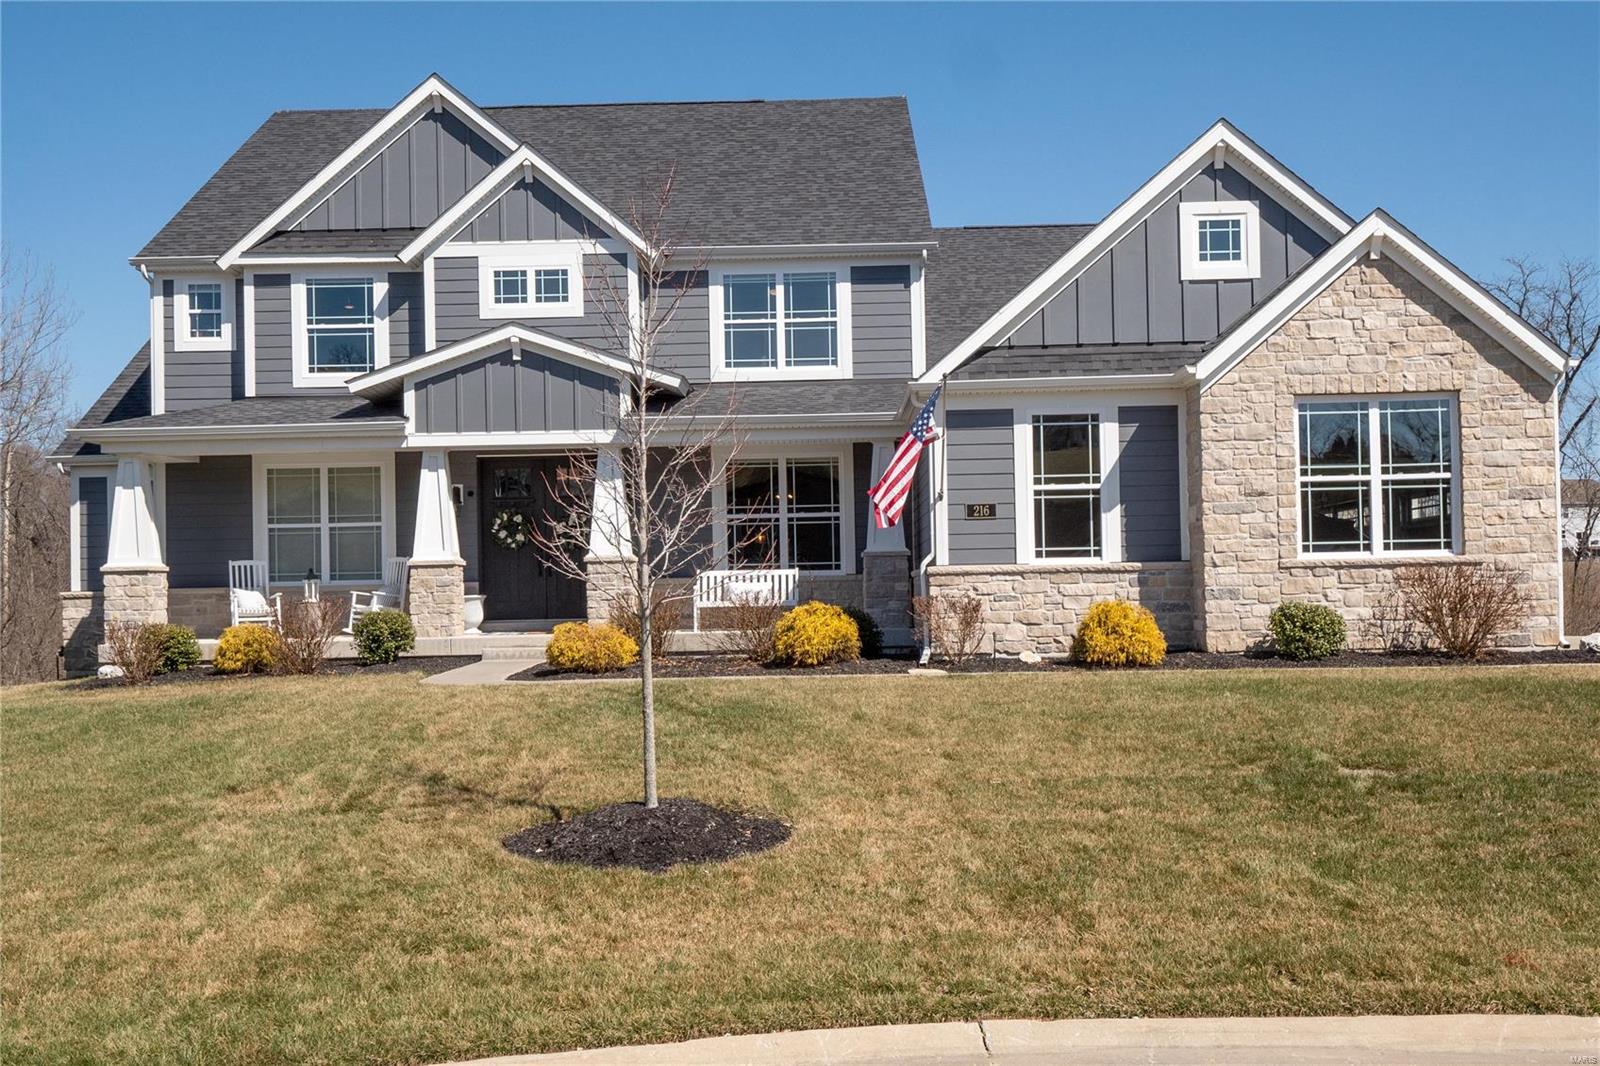
Look no further! This spectacular 1.5 story home was built in 2019, is in pristine condition & offers custom amenities throughout. Situated on a level lot, perfect for a pool, backing to trees w/ tons of privacy. Enter the through the foyer to find a beautiful custom staircase w/ wrought iron spindles. The 2 story great rm features a gas fireplace w/ stone surround & built-in bookcases. The heart of the home is the beautiful chef's kitchen w/ a large custom island, granite countertops, gas cooktop w/ range hood, double ovens, walk-in pantry & adjoining breakfast rm & sunrm w/ custom double sliders to the covered deck. The large ML master suite boasts a full bath w/ double vanities, oversized walk-in shower, a separate tub & a huge walk-in closet. 3 addtl spacious bedrms, 2 full baths & a loft complete the UL. The finished walk-out LL adds addtl living space w/ a rec rm w/ a wet bar, game rm, family rm, 2 bedrms & 1.5 baths. ML laundry, 3 car finished garage, covered deck, patio & more! Additional Rooms: Sun Room
#23010209

Wentzville

216 Westleigh Court

6 Beds

4 Baths

5,295 Sq.Ft.

$1,200,000

MLS#: 23010209
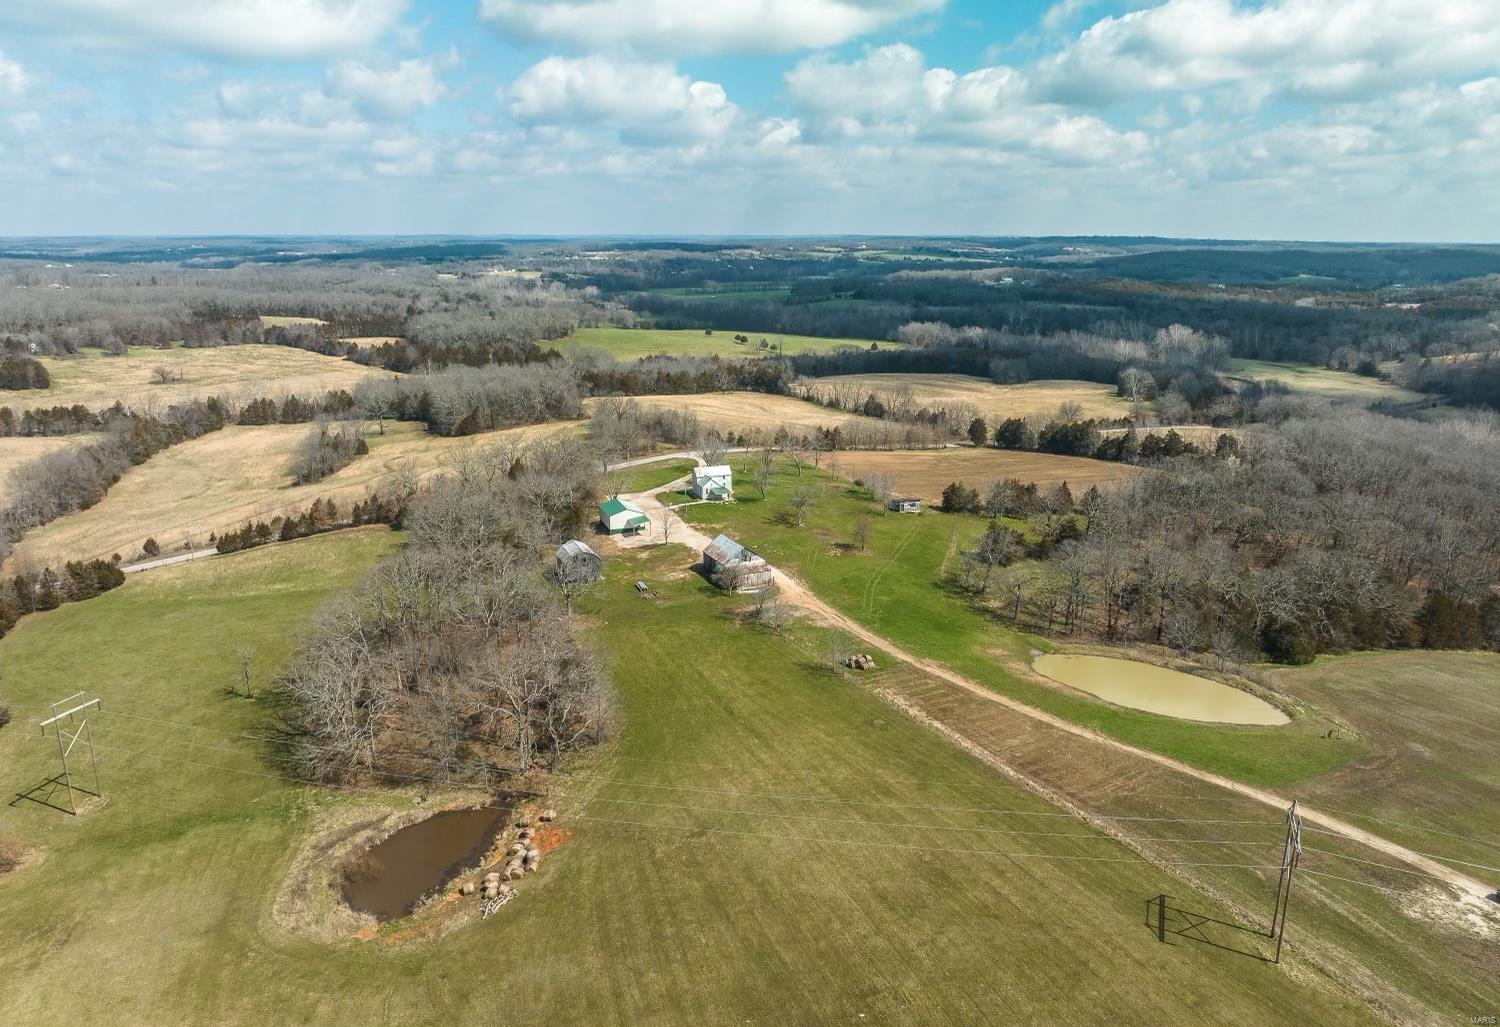
Looking for acreage in Springbluff? Well here it is & alot of it! This property features 167 acres of open fields, boone creek crossing, 3 ponds and some amazing views to be able to watch your cattle/horse feed, build your dream home, hunt/fish, ride your ATV or even just have a weekend staycation! The property has an old 3 bedroom 1 bath farmhouse with a newer detached garage. The location boasts easy access to local towns, it is nestled between Sullivan and Gerald Missouri on a paved Rd and is just 14 minutes from Sullivan. Come take a tour of this exceptional property and see the vision for yourself!
#23016334

Sullivan

3482 Sapsucker Rd

3 Beds

1 Baths

1,168 Sq.Ft.

$1,200,000

MLS#: 23016334
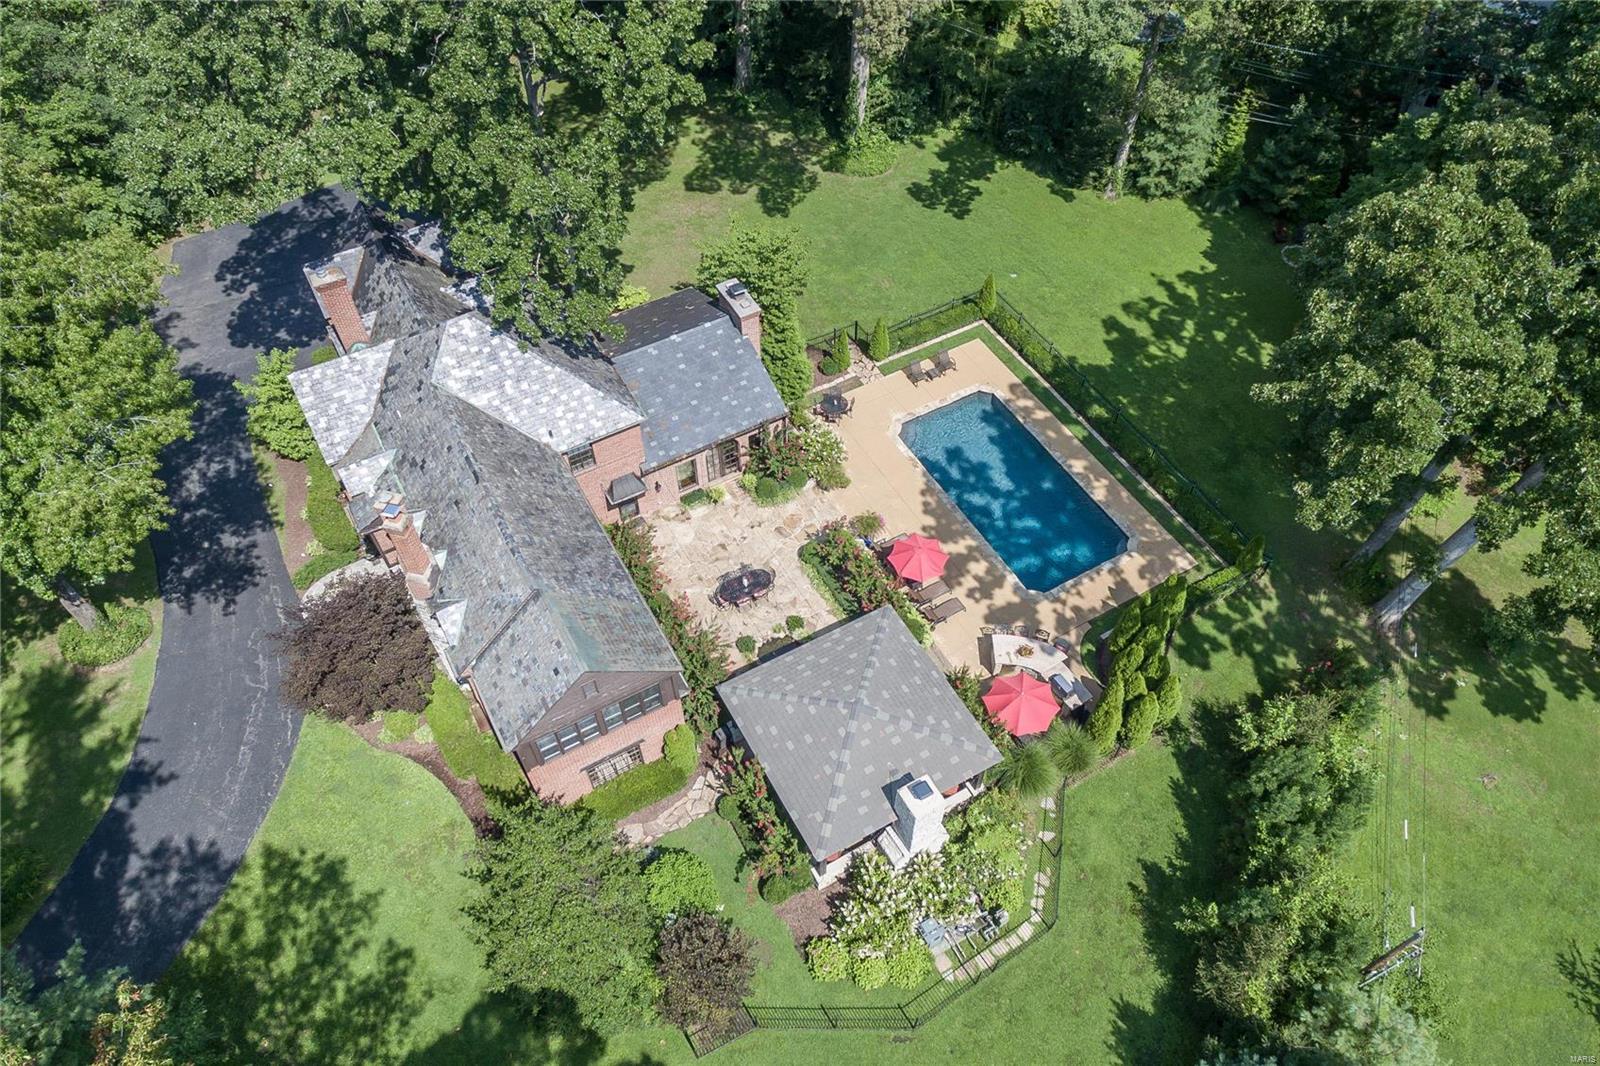
Spectacular private oasis, nestled in the trees at the end of a idyllic lane, in a highly sought-after Webster Groves neighborhood!  This home is an absolute WOW!  From the moment you enter the circle drive, you'll know this property is special.  Gorgeous inside and out, tastefully updated and thoughtfully expanded for today's lifestyles.  Stunning foyer with marble floor and curved staircase.  Spacious rooms and exceptional finishes throughout. The gourmet kitchen, with stainless appliances , opens to a striking great room addition with vaulted ceiling and stone fireplace. This room overlooks the breathtaking outdoor living areas with flagstone terrace, beautiful pool, Large Outdoor Room with fireplace, outdoor kitchen/bar and gorgeous yard/landscaping. You'll never want to leave home! The 2nd floor of the home features a luxurious master suite, plus three additional bedrooms and two full baths. Finished LL with rec room, bar and indoor SPORT COURT! Additional Rooms: Mud Room
#20057723

Webster Groves

27 Old Westbury Lane

4 Beds

4 Baths

5,843 Sq.Ft.

$1,200,000

MLS#: 20057723
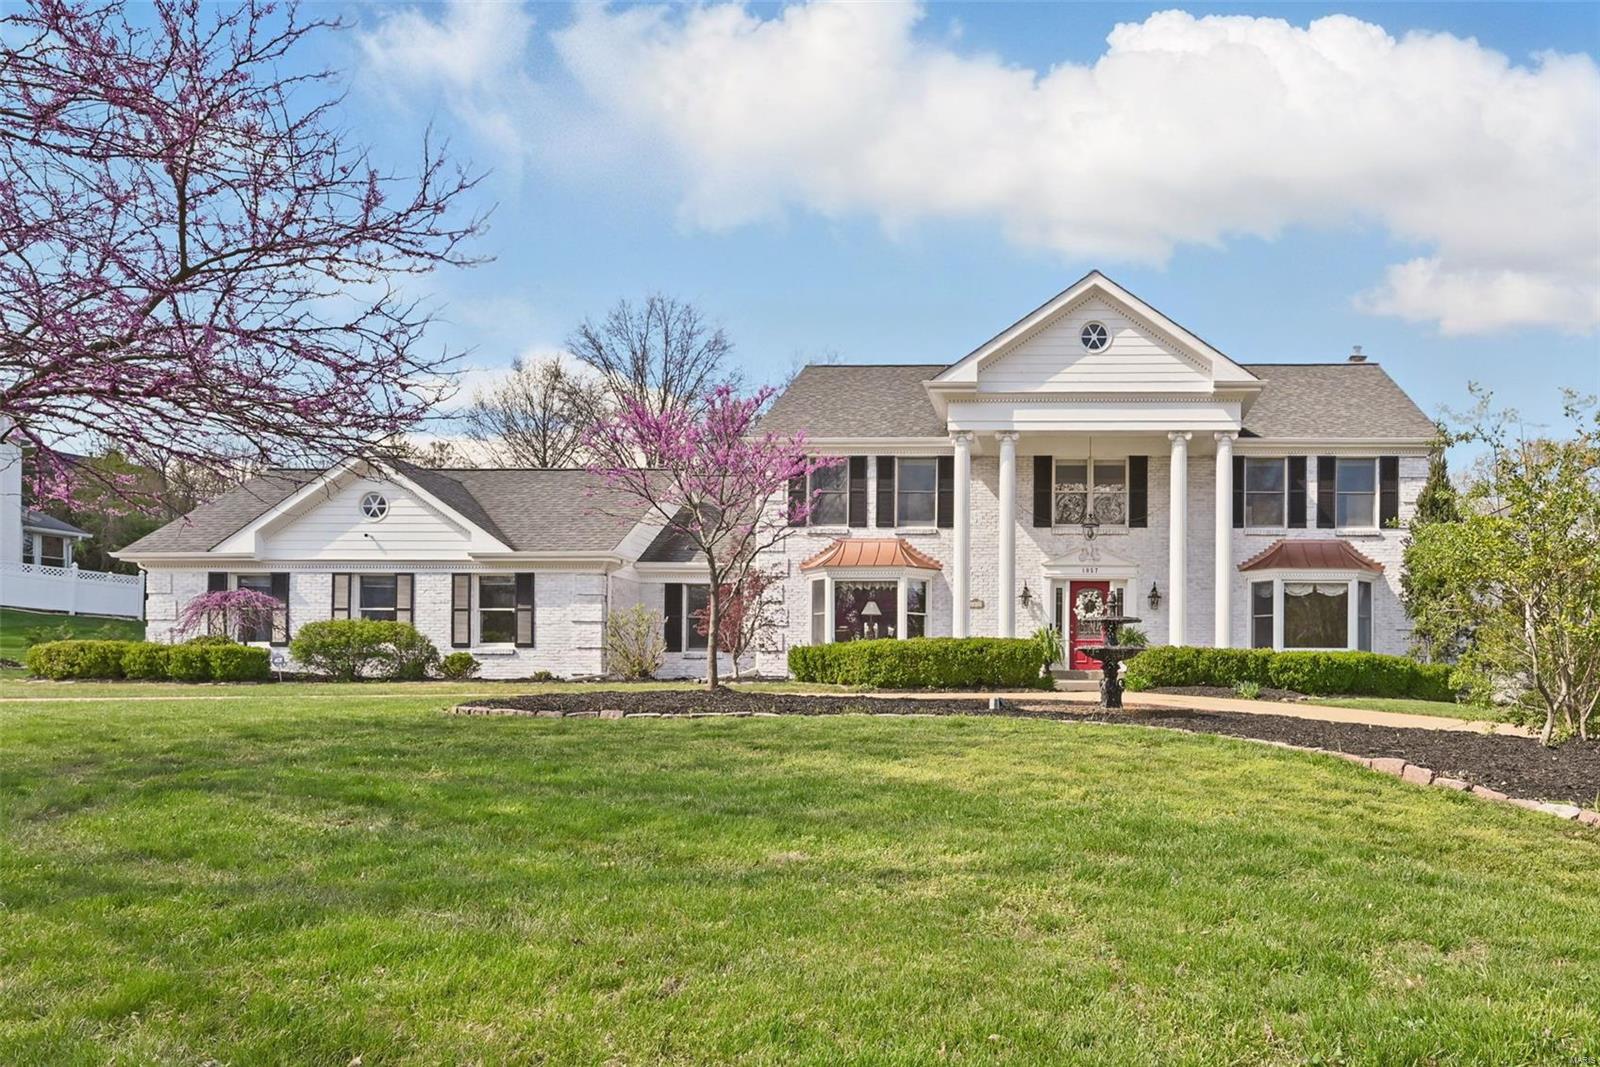
Perfect location! This gracious Town & Country home is nestled on a large, beautifully landscaped lot with an inviting circle drive. The main floor features a dramatic two-story entry, formal dining room area, and an open-concept kitchen with a large island and adjoining breakfast area. The great room with fireplace offers warmth, while the main floor bedroom ensuite and laundry room add convenience.  A light-filled 3-season room opens to a stunning backyard retreat with a sparkling in-ground pool and serene patio ~ Perfect for entertaining!  Upstairs, find three spacious bedrooms including a private primary ensuite. The finished lower level is perfect for entertaining with a large recreational room, fireplace, bedroom / bonus room, full bath, and abundant storage. 3-car garage. In-ground sprinkler. Blending comfort, style, and function, this home is perfect for refined everyday living and memorable entertaining. New dual fuel heat pump systems installed @ 1.5 years ago Additional Rooms: Sun Room
#25021925

Town and Country

1057 Wellington Terrace

5 Beds

4 Baths

5,082 Sq.Ft.

$1,200,000

MLS#: 25021925
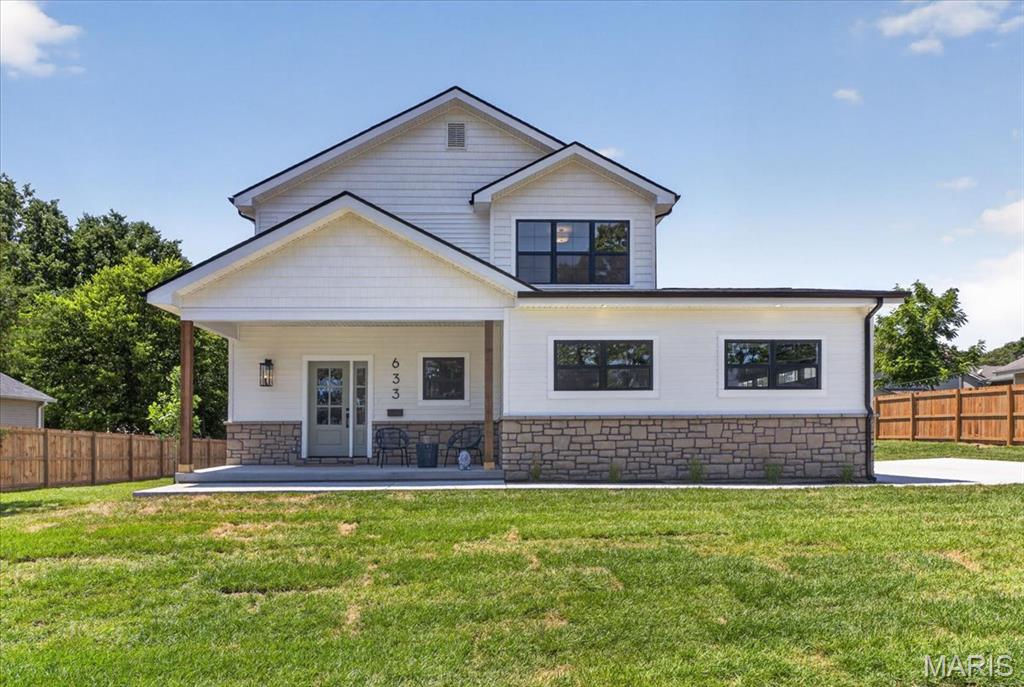
Tucked away on a rare, expansive level lot in the heart of Kirkwood, this exceptional new construction home captures the perfect blend of luxury, comfort, and the charm that makes this community so sought after. From morning coffee on the welcoming front porch to evenings spent entertaining in the open living spaces, every inch of this home was thoughtfully designed to make everyday living feel elevated.

Step inside to soaring 9-foot ceilings, wide plank wood flooring throughout both levels, and a light-filled layout that instantly feels warm and inviting. The heart of the home is the stunning Great Room, anchored by a custom gas fireplace with granite surround and designed to flow effortlessly into the beautifully appointed kitchen. Featuring custom 42-inch cabinetry with crown molding, quartz countertops, a massive statement range hood, and a hidden walk-in pantry complete with a microwave drawer, this kitchen was built for gathering, hosting, and making everyday moments feel special.

A dedicated main-floor office with custom ceiling detail creates the perfect work-from-home setup, while the stylish dry bar with beverage refrigerator adds an extra touch for entertaining. Upstairs, the Primary Suite feels like your own private retreat after a long day, featuring a spa-inspired wet room with dual showerheads, a freestanding soaking tub, designer tile, and elegant brushed gold finishes. Three additional bedrooms offer spacious closets and a beautifully finished bathroom, giving everyone their own comfortable space.

The finished lower level expands the home even further with a sprawling recreation room, additional bedroom, and full bath ideal for guests, movie nights, a home gym, or play space.

Built with quality, efficiency, and long-term comfort in mind, this home includes a 9-foot reinforced concrete foundation, zoned high-efficiency HVAC system, PVC waste lines, and 200-AMP electrical service. Additional features include a main-floor mudroom and laundry room, EV charging outlet in the oversized garage, and a spacious 10x15 rear patio overlooking the private backyard.

Located in one of Kirkwood’s most desirable areas, this home offers the rare opportunity to enjoy brand-new luxury living while still being close to the restaurants, parks, shops, and community atmosphere that make Kirkwood such a special place to call home.

Complete with a 1-year builder warranty, this is more than just a beautiful new home — it’s the lifestyle you’ve been waiting for.
#26023940

St Louis

633 Norton Avenue

5 Beds

3 Baths

3,613 Sq.Ft.

$1,200,000

MLS#: 26023940
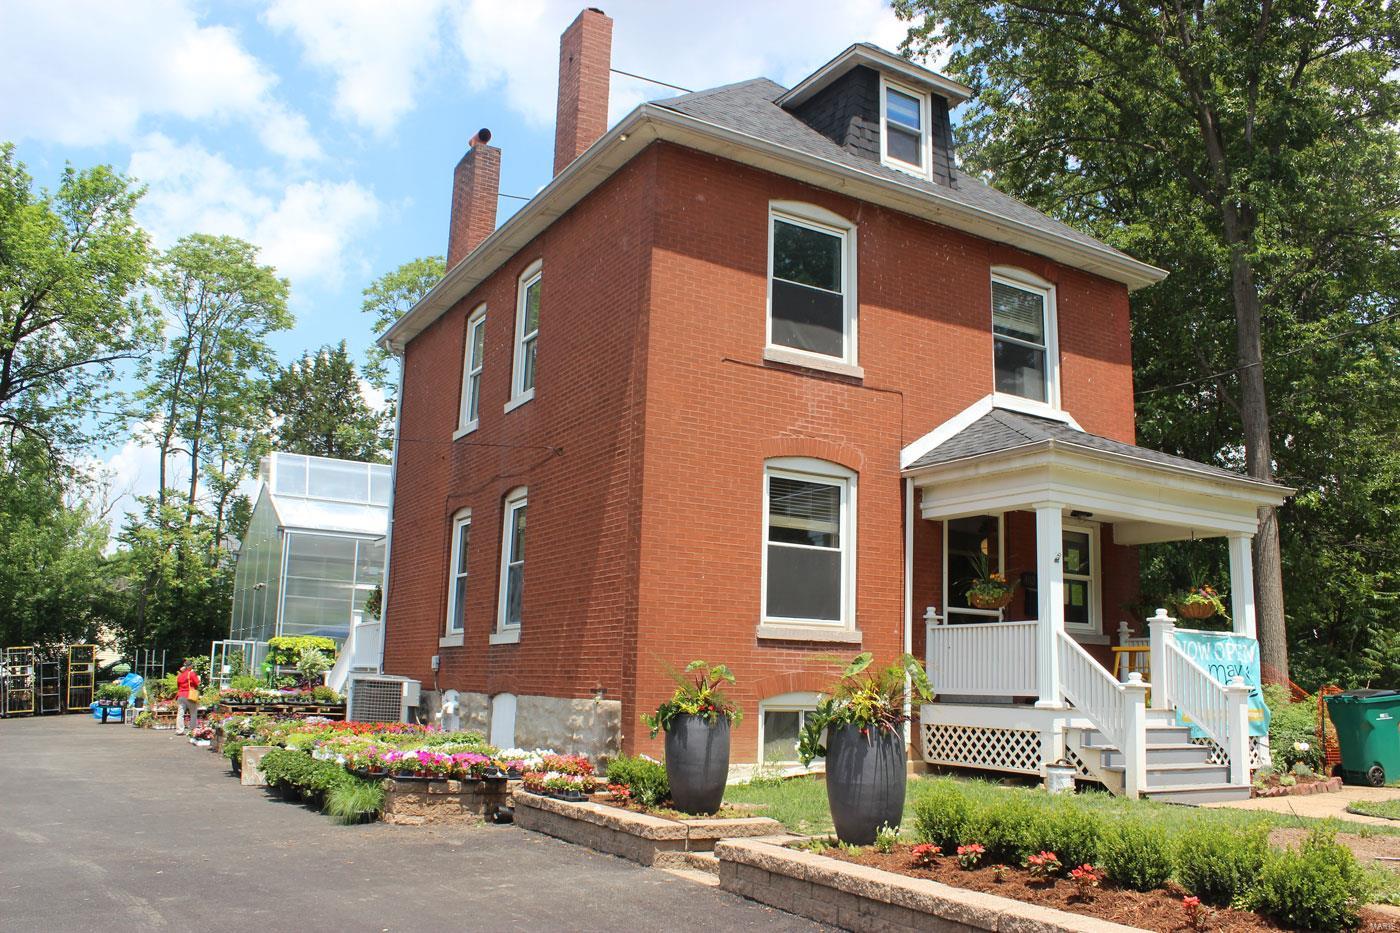
Rare opportunity to own a versatile .5-acre property in Webster Groves’ special district, offering flexible residential and commercial (C) zoning with significant development potential. Currently home to Maypop Coffee & Garden Center, the property includes an ADA-compliant coffee shop and retail space, a 1,440 sq. ft. heated greenhouse, a 400 sq. ft. red barn, and additional storage structures. Recent upgrades include new plumbing, electrical, and a new roof (2018). The lot may be divisible into two buildable residential lots, with the buildable area extending to the city park fence line. No special permits required for food trucks or live music, making it ideal for various business or community uses. High visibility location with a traffic count of 3,592 vehicles per day (2023 MODOT) and nine private parking spaces plus 35 adjacent public spaces. Buyer to verify all details with the municipality. Don’t miss this prime investment opportunity! Location: Corner Location, Suburban
#25007996

St Louis

803 Marshall Avenue

None Beds

None Baths

2,946 Sq.Ft.

$1,200,000

MLS#: 25007996
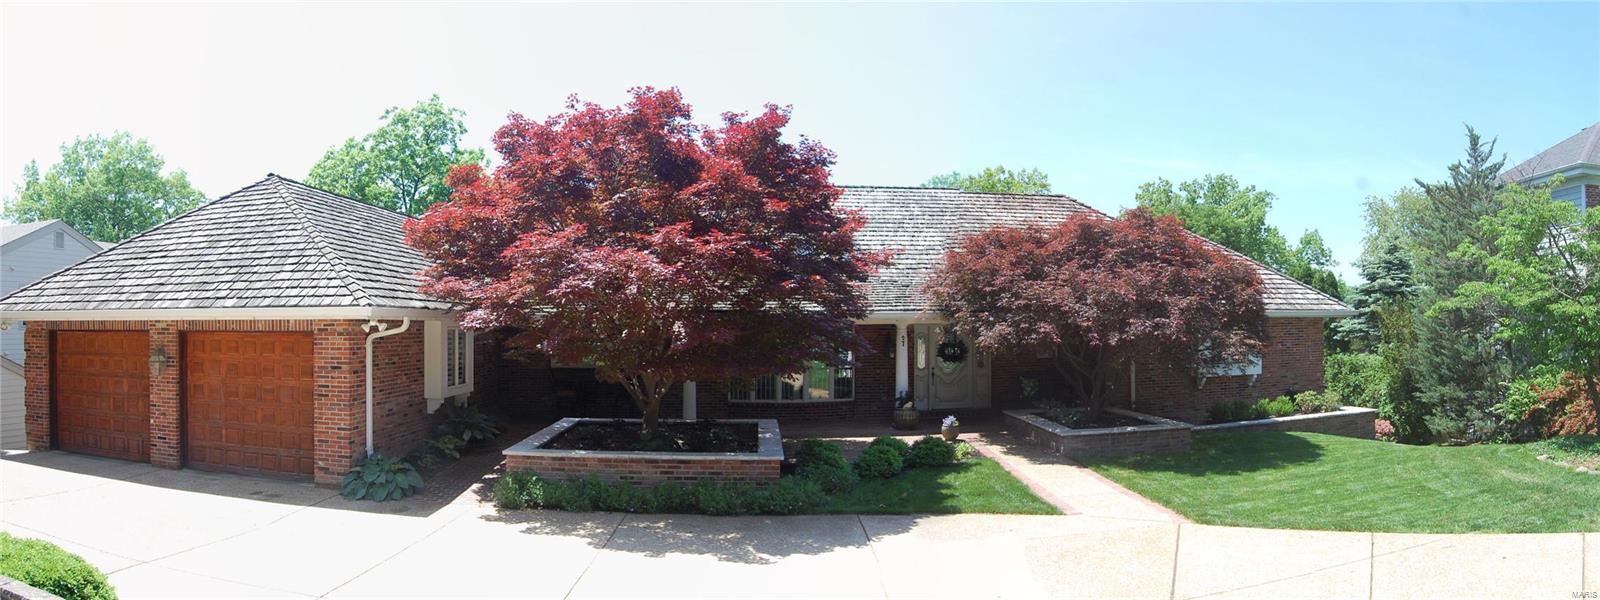
Additional Rooms: Mud Room
#18067702

Lake St Louis

27 Lake Forest Circle

4 Beds

3 Baths

5,506 Sq.Ft.

$1,200,000

MLS#: 18067702

Turnkey Investment Opportunity – 4 Duplexes (8 Units) in Prime Salem Location
Excellent opportunity to own four duplexes totaling eight 1,100 sq ft units, each offering 2 bedrooms, 2 bathrooms, and a 1-car garage. Ideally located in the heart of Salem on a high-traffic road, this property combines strong visibility with consistent demand. Four units have road frontage on S. McArthur Street, and four units have road frontage on S. Henderson Street, all sharing a common entrance off Dent Street, providing excellent access and circulation.
Currently, four units are occupied by long-term tenants, while the remaining four units operate as successful short-term rentals with Super-host status on Airbnb. These short-term rentals enjoy strong, repeat annual occupancy from Road Rally participants and spectators, as well as fishermen, hunters, hikers, kayakers, and river adventurers. The property is also frequently utilized by contractors working with nearby mines and other large employers, further strengthening year-round demand.
All units are equipped with refrigerators, stove, dishwasher, microwave with exhaust fan, and washer/dryer hookups in the laundry room. The Airbnb units are fully furnished, include washers and dryers, and are networked for wireless internet, allowing for seamless short-term rental operations.
The location is exceptional—close to shopping, dining, and everyday necessities. The S. McArthur Street units provide front-row views of Salem’s holiday parades, creating added appeal for short-term guests. This central location makes the property ideal for Airbnb/VRBO guests and long-term tenants alike.
Low-maintenance and income-producing, this property is a rare opportunity to own a diversified, turnkey investment in a high-demand area.
#26015177

Salem

400 S McArthur

None Beds

None Baths

1,158 Sq.Ft.

$1,200,000

MLS#: 26015177
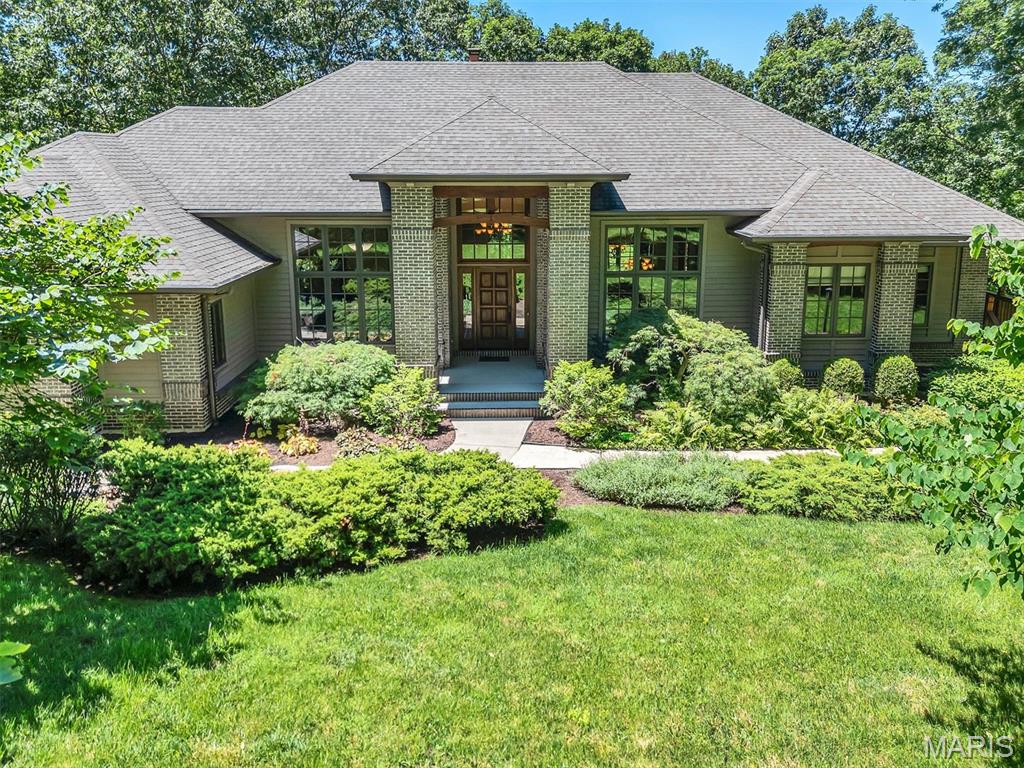
Just Look At This!  Fabulous Custom built Tegethoff Home with 2x6 construction and Cedar and Brick exterior. This outstanding home looks like you are in Colorado. Landscaped and natural, this 4 acre lot has 1 acre  that is fenced. Let's go inside. Beautiful Hickory flooring through most of the home. Owners office/retreat is right at the front door.  The large formal dining directly across. The main living area has custom built windows and has low-e glass. Stunning fireplace with limestone rock, surround sound system, recessed lighting.  The kitchen is just what you would want. Large enough for parties, but still warm and inviting. Note the raw/live edge to the gorgeous granite.  Nice pantry, tons of cabinets. SUB-ZERO refrigerator and Bosch downdraft cooktop. There is a great office off of the kitchen with bookshelves, front facing windows and custom made pocket doors. Homework station? Lady of the House office? How would you use it? The laundry room is really good size. Separate closet houses the hoses for the Central Vacuum. Extra hanging space for your fine washables to dry. Nice light and easy access to the yard. The deck is accessed off the living area. Cedar deck that has a covered area, several sitting areas and an open space to keep the grills/smokers. Make sure youl look out and see the fire pit, chairs and darling bridge. The Master Suite is on the main level and you will discover a marvelous Master Bathroom. There is a large walk-in shower, soaking tub and double sink vanity, plus linen closet. Here is a walk-in closet with organizers and shelves and drawers.  On this side of the house you will find the 3 car garage here. Insulated and drywalled. There is a washing up sink, as well as a central vacuum outlet. Perfect for when you want to wash your car. An extra bump-out space for a work bench is found here, too.  Let's go downstairs, shall we? The stairs take you to the family room. There is a wood-stove that warms the place beautifully in winter. Full length windows and glass door over look the natural backyard. I'm told that many a movie night is enjoyed in this spot. There is a bedroom on both ends of the LL. Each with a large walk-in closet. One large bedroom is an en suite with organizer system in the closet. And another bathroom, while across from the 3rd bedroom, is also services the family room and the GYM. Now this gym is something else. Great flooring, 11' ceiling, plenty of room for your equipment. There is a closet here, but no window.  The walk-out takes you right out to the backyard.  As mentioned before 1 acre close to the house is fenced. The rest of the land is not. If you are a nature lover and like to see the birds & woodland animals, you are going to love this!  This is an immculate home. And the custom touches are superb. No cooky-cutter house here. Beautifully set on the lot. The surrounding homes are all fabulous, as well. Not to be missed for a discerning buyer. You will not see another like this.
#26037581

Eureka

108 Bluffs Place

3 Beds

3 Baths

4,281 Sq.Ft.

$1,200,000

MLS#: 26037581

HIGH TRAFFIC LOCATION
Situated on a major thoroughfare with excellent street frontage and near major interstates.  The property consist of 1.24 acres and the vacant building (formerly El Bracero Restaurant) consist of 4939 sq ft.   Location, easy access and ample parking space making this property high demand.
#26062734

Sikeston

1103 S Main Street

None Beds

None Baths

4,939 Sq.Ft.

$1,200,000

MLS#: 26062734
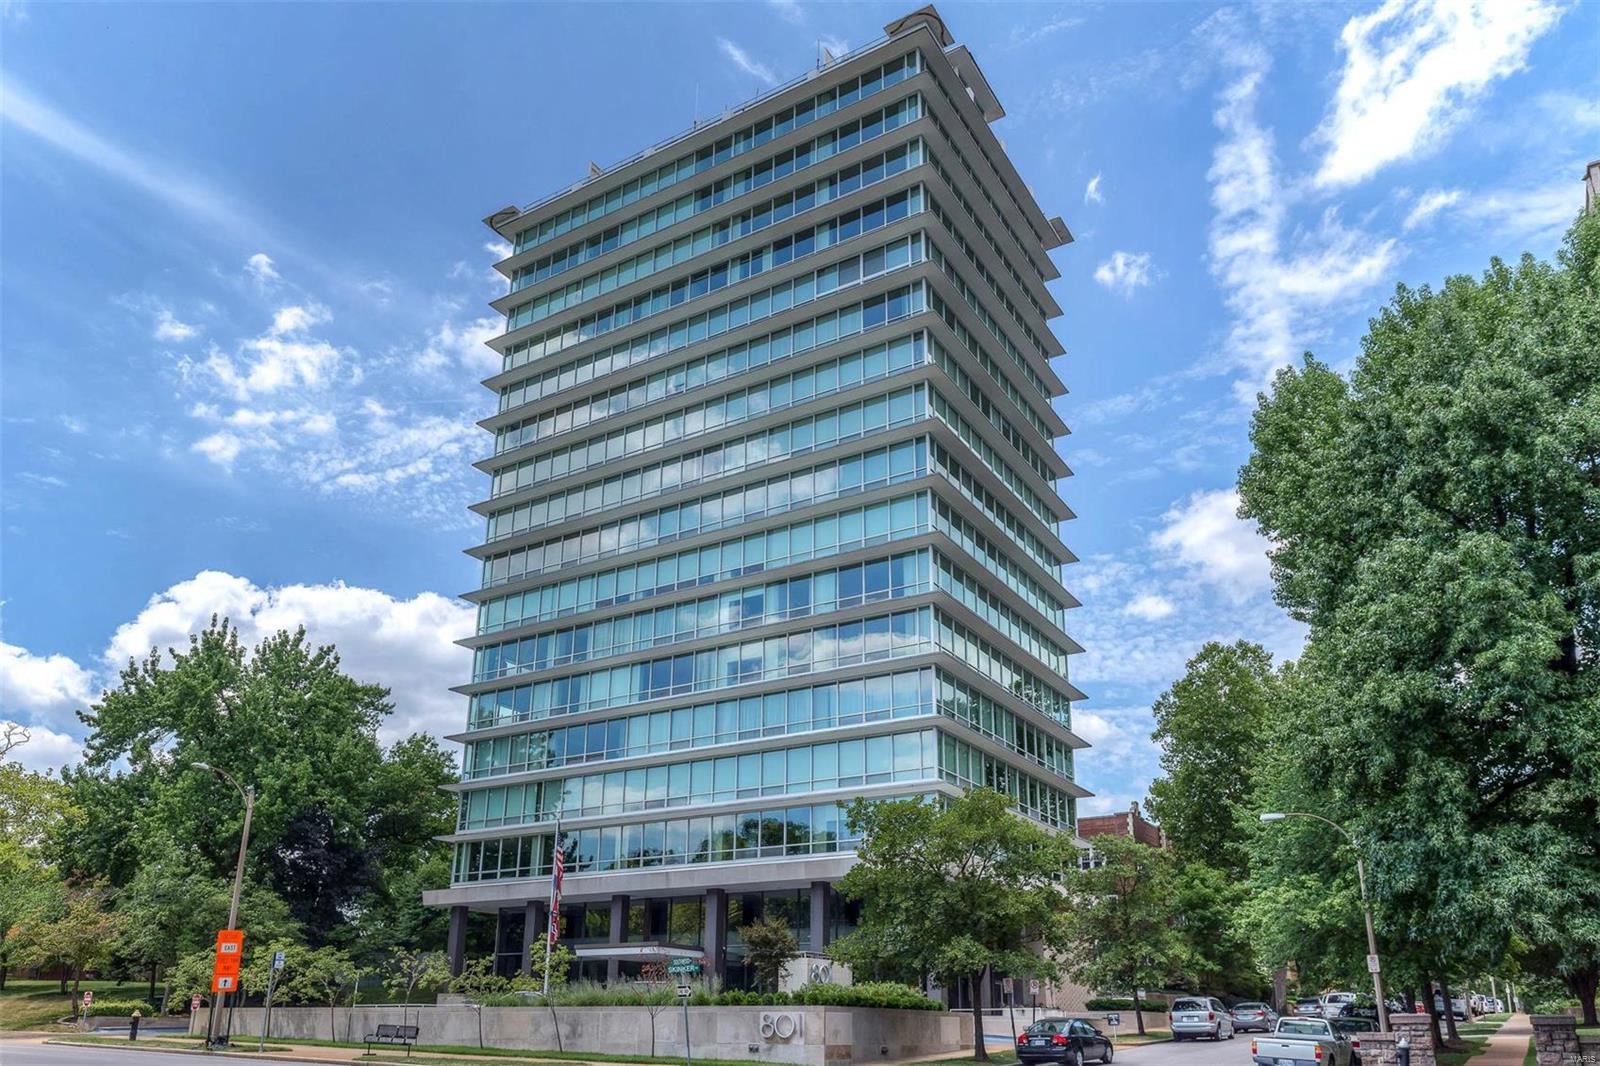
Amazing unit with spectacular view of the Arch and Downtown St. Louis. Location: City
#19019541

St Louis

801 S Skinker Boulevard 16A

3 Beds

2 Baths

2,843 Sq.Ft.

$1,200,000

MLS#: 19019541
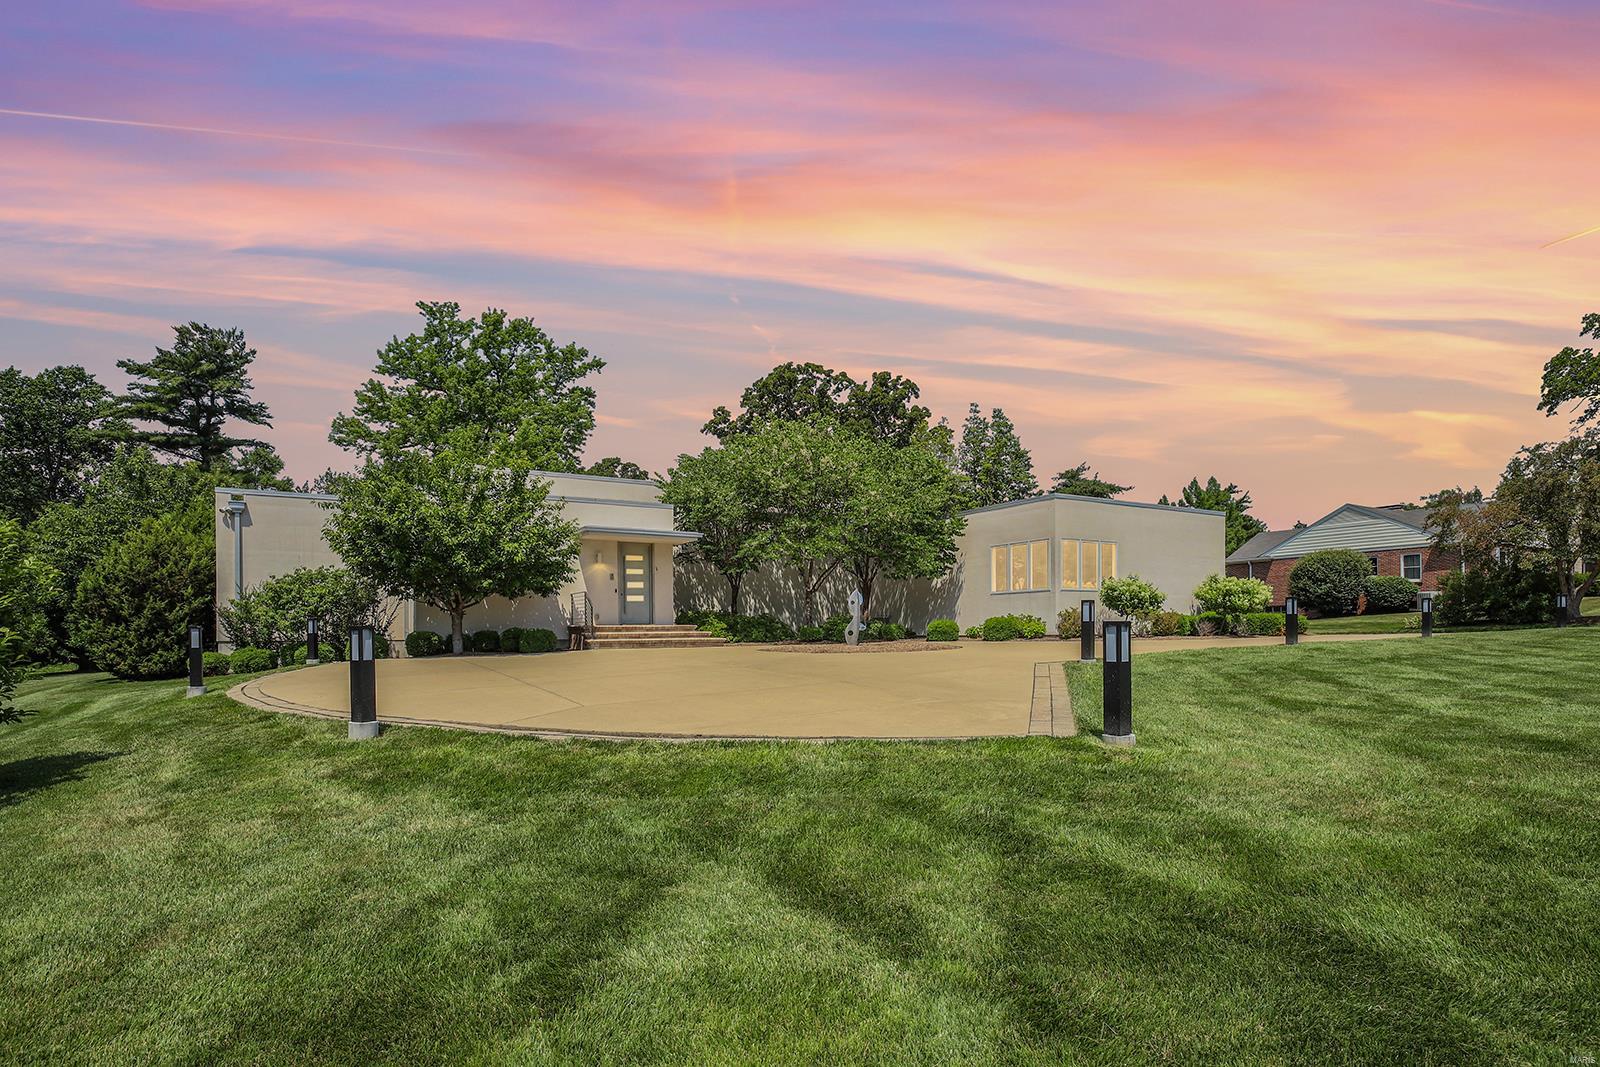
Miami Beach and Hollywood Hills meet in St. Louis! Here is your opportunity to own a one-of-a-kind custom built Ranch home, situated on a beautiful 1.03-acre lot in the heart of Creve Coeur – Top Rate Ladue Schools. From the moment you walk through the custom art deco front door, into the Entry Foyer, you won’t be able to stop saying “Wow”. This 3 Bedroom, 3 full Bath home with almost 3,100 square feet of living space, will make you speechless. The entire interior perimeter of the Main Floor has windows and sliding doors that look directly into the completely private courtyard, with a huge patio and beautiful flower gardens. Other features include a multi-zoned geo-thermal system, alarm and irrigation systems, remote-controlled blinds, awnings covering the entire patio and awnings covering the gardens, recessed lighting throughout, an oversized 3-car garage, professionally finished with epoxy speckled floor, and an oversized circular driveway - just to name a few! Additional Rooms: Mud Room
#23035253

Creve Coeur

309 S Spoede Road

3 Beds

3 Baths

3,072 Sq.Ft.

$1,200,000

MLS#: 23035253

New on site 2 days ago
Sparkling lakes, Beach access, Fire pit, Gazebos… These amenities are what set this property apart from others you may view. This home in Cottleville Trails has three stories of luxury finishes with an oversized deck. An upgrades list is attached. Business within a quarter mile - Cottleville town center, Frankie Martin's Garden, Upshot coffee, Pink Willow Cafe, Yuppy Puppy Pet Spa, Mannino’s Market, Cottleville Wine Seller, Legacy Park (&dog park), and much more.
#26064825

Cottleville

6004 Saint Charles Street

4 Beds

4 Baths

3,944 Sq.Ft.

$1,200,000

MLS#: 26064825
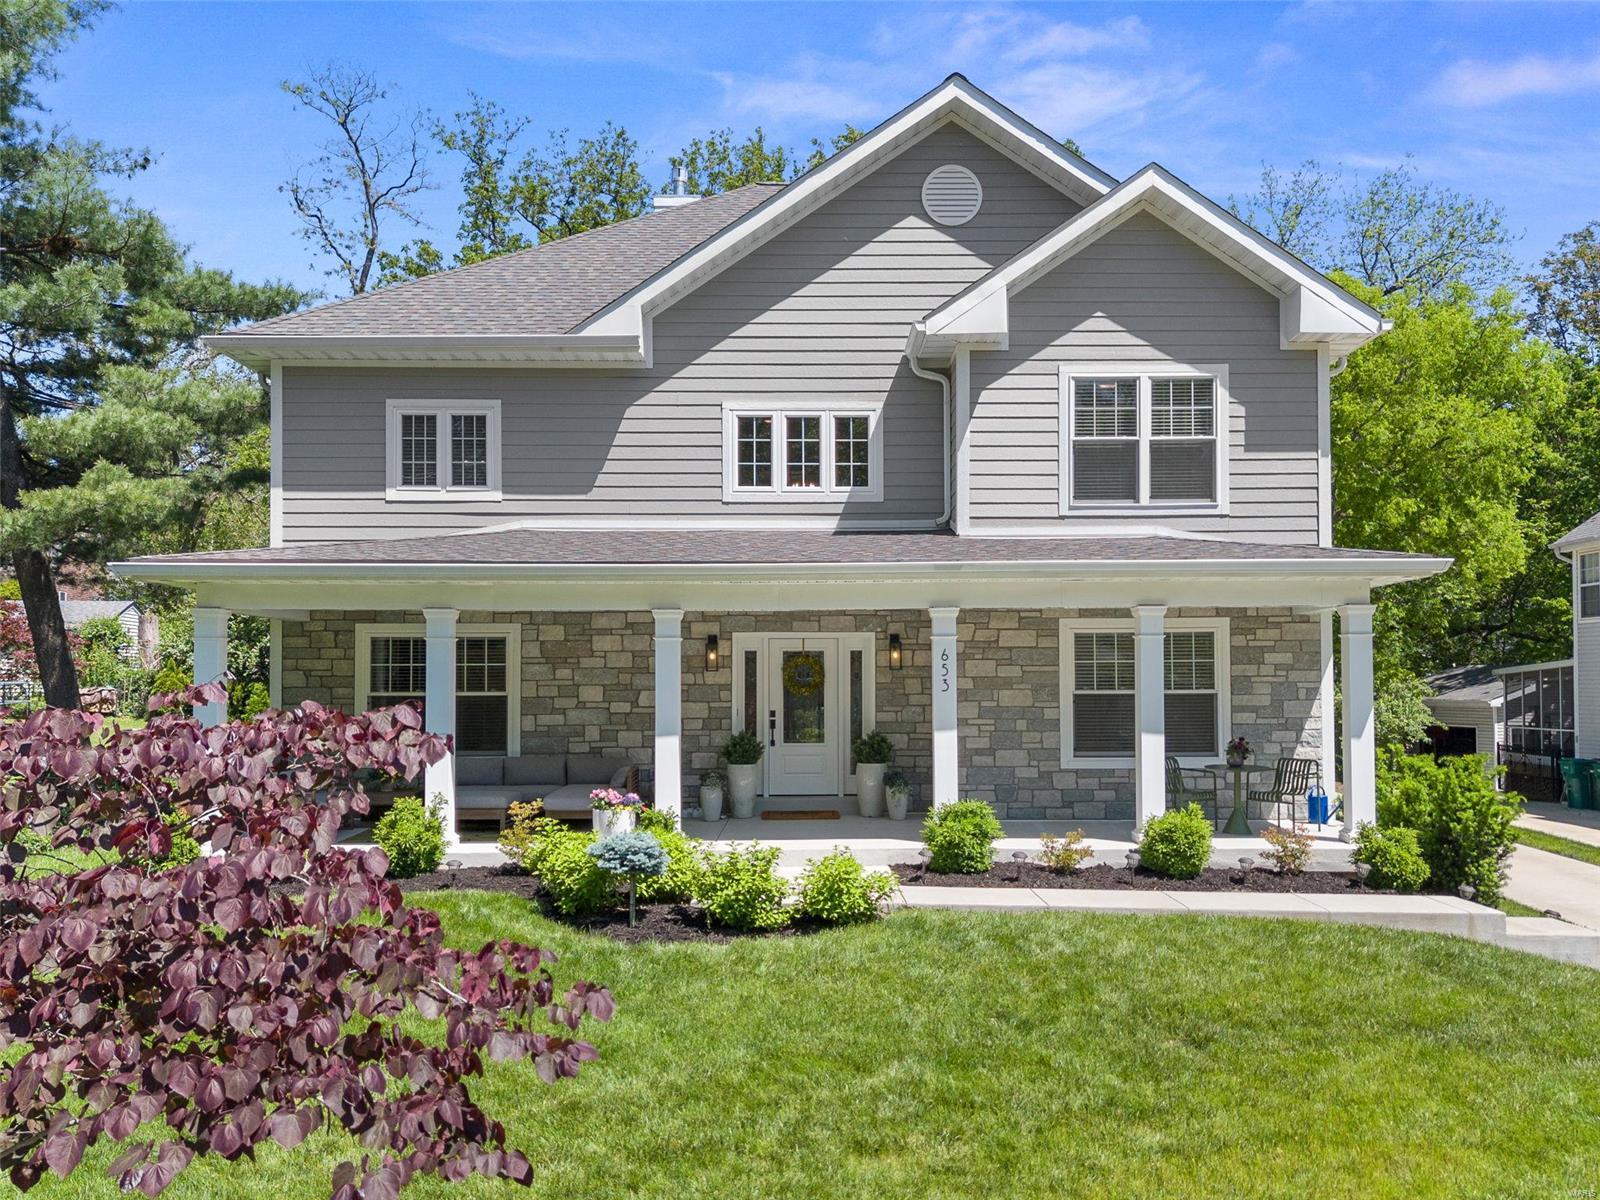
Welcome to your dream home in the heart of Webster Groves! This 3 year new custom build is situated on walkable streets that lead to your favorite shops and restaurants, while inside, over 4,300 square feet of bright, open space awaits. The two-story grand entry makes a statement, flanked by a sophisticated dining room/music room and a private study ideal for working from home. The kitchen has custom white cabinets, a stunning 9-foot center quartz island and countertops and top-of-the-line KitchenAid appliances. Upstairs, four generously sized bedrooms provide a haven for family and guests. The owner's suite is a private retreat, complete with a Juliet balcony overlooking the neighborhood and a luxurious bathroom with heated floors. The breakfast room opens to the great room with amazing light and flow.The finely finished lower level boasts two additional bedrooms, full bathroom, kitchenette and a large family room. Don’t miss your chance to own this rare find in Webster Groves! Additional Rooms: Mud Room
#24025177

St Louis

653 Elmwood Avenue

6 Beds

4 Baths

4,287 Sq.Ft.

$1,200,000

MLS#: 24025177

1 ... 415 416 417 418 419 ... 666
* Listings identified with the FMLS IDX logo come from FMLS and are held by brokerage firms other than the owner of this website. The listing brokerage is identified in any listing details. Information is deemed reliable but is not guaranteed. If you believe any FMLS listing contains material that infringes your copyrighted work please click here to review our DMCA policy and learn how to submit a takedown request. © 2024. First Multiple Listing Service, Inc.

Send a message

Message successfully sent.

Your message

What is 3 + 4 ?

Reason for contacting?

I agree to receive email communication and understand I can unsubscribe at any time.

I agree to be contacted by Rock Island Realty via call, email, and text for real estate services. To opt out, you can reply 'stop' at any time or reply 'help' for assistance. You can also click the unsubscribe link in the emails. Message and data rates may apply. Message frequency may vary. Privacy Policy

Sign Out

Virtual Assistant

Would you like to take the next step with this property? We can help you schedule a showing or virtual tour, or send you more details.

Yes, I would like more information.

Thank You for Your Reply, One of Our Agents will contact you as soon as possible

No, maybe later.

Thank you, you can always contact me via email, phone number or through the contact form.

Realhub AI

Lucy - Your AI-Powered Realtor

Update Your Temporary Password

Personalize your search

Enter your email and we'll notify you immediately when new listings match what you're looking for.

or enter email address

Already have an account ? Login here

Continue your home search

I agree to receive communications and understand I can unsubscribe at any time.

I agree to be contacted by Rock Island Realty via call, email, and text for real estate services. To opt out, you can reply 'stop' at any time or reply 'help' for assistance. You can also click the unsubscribe link in the emails. Message and data rates may apply. Message frequency may vary. Privacy Policy

Already have an account ? Login here

We use cookies

We use cookies primarily for analytics to enhance your experience. By accepting, you agree to our use of these cookies. You can manage your preferences or learn more about our cookies policy.
