Properties

Browse or get in touch to schedule a walkthrough.

  • Nearby me
Price range

Popular Features

Community Features

Association

Property Features

Waterfront

View

Exterior Features

Interior Features

Style

10000 properties match your criteria

Updated 1 minute ago

E-Alert name
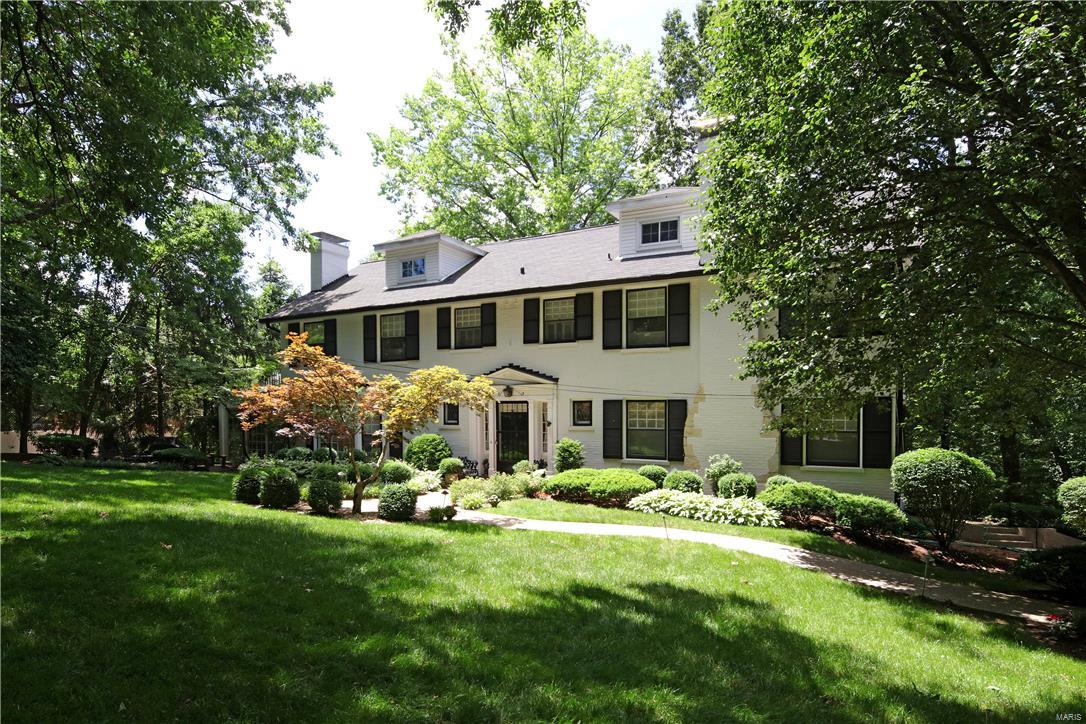
This classic Ladue home is available for the first time in 40 years! The first floor offers a living room with bay window , wet bar & fireplace and leads to the gracious dining room complete with crown molding.  The over sized kitchen adjoins the light filled breakfast room. A cozy den with it’s own bath and family room complete the first floor.  The second floor has 6 bedrooms and 2 baths with 2 light filled sitting rooms.  An exceptional  opportunity to renovate the existing home or build your dream home on a 1.5 acre lot on this signature street in the heart of Ladue. Additional Rooms: Sun Room
#17050749

Ladue

849 Cella Road

6 Beds

3 Baths

5,044 Sq.Ft.

$1,200,000

MLS#: 17050749
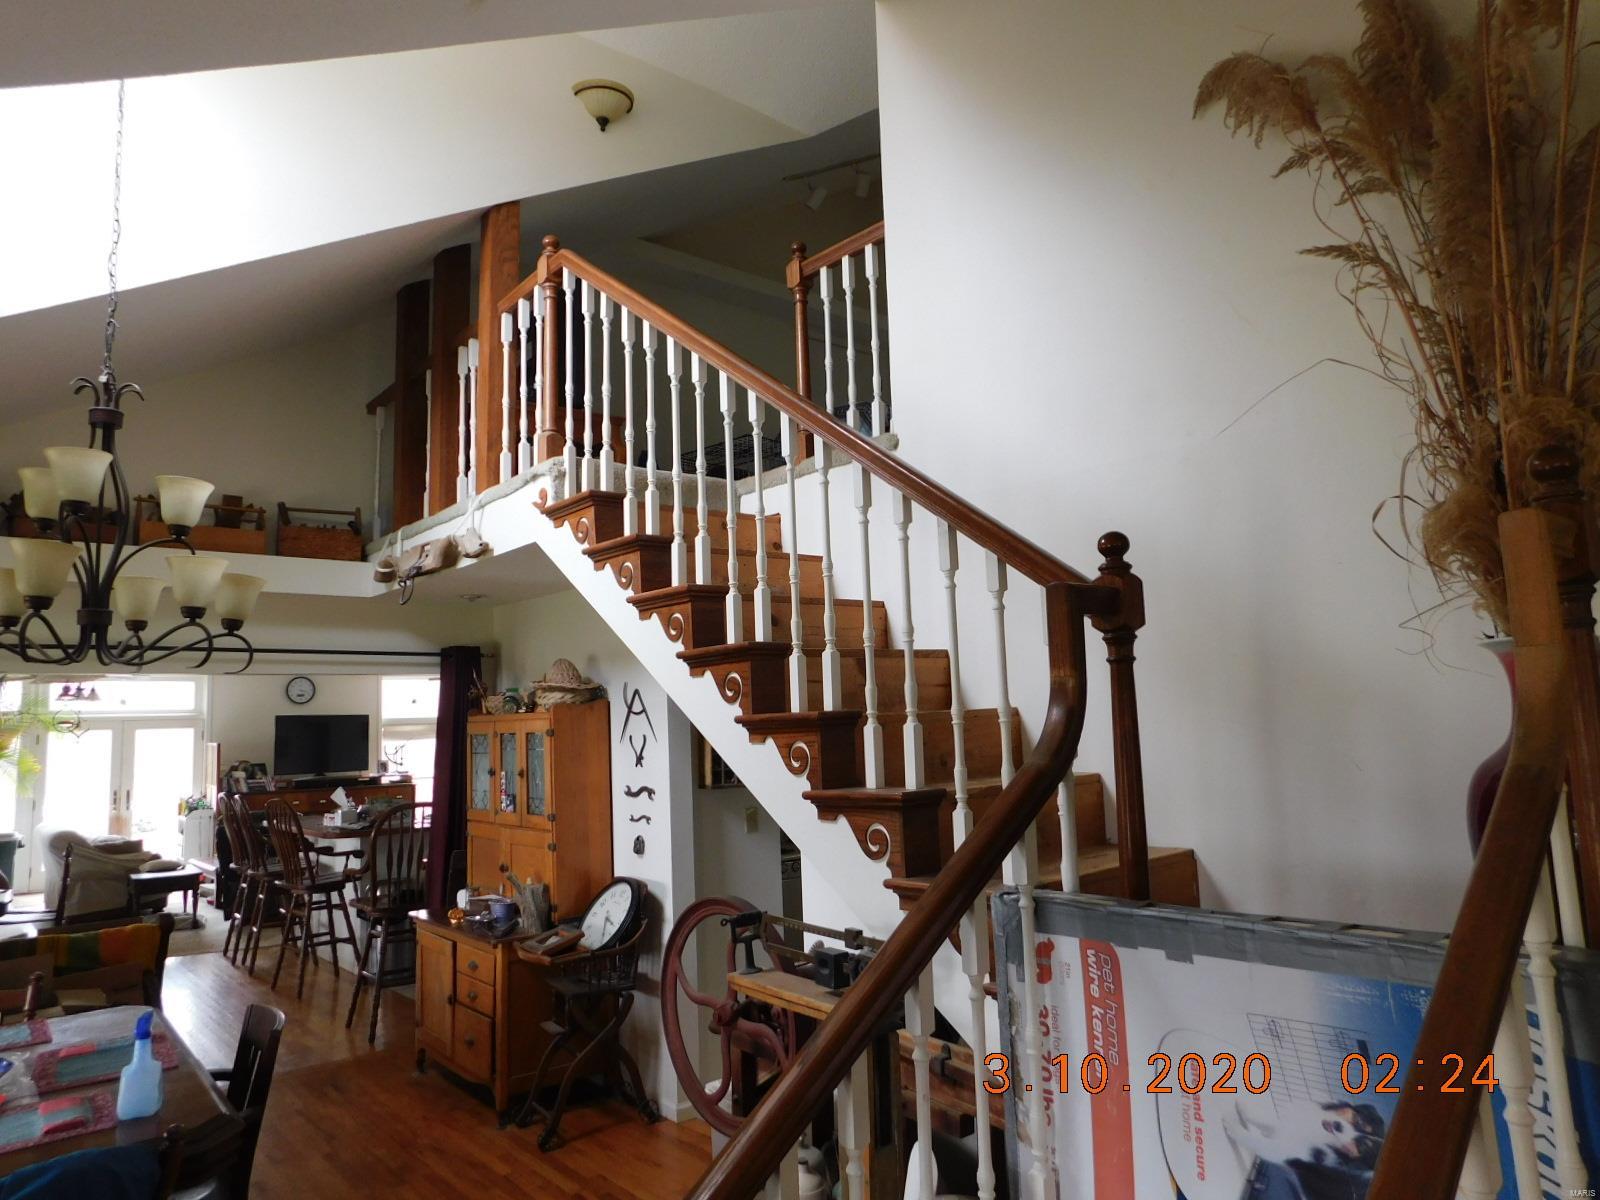
The original dwelling was constructed in the 1940's and was approximately 790 SF. The dwelling was added on to in the late 1980's; , increasing the size to approximately 2,080 SF. Finally, in 2003 the structure was expanded again to what it currently is today; this addition added much of the southern portion of the dwelling, increasing its size to 3,090 SF. 
The main floor opens into a wide hall that extends along the front of the structure. The south side opens into a kitchen and family room. The original kitchen is located behind the new kitchen and is still fully functional. A master bedroom and bathroom lead off of the living room. The master bath is complete with a stand-up shower and jetted tub. On the west side, the master walk-in closet opens up into a laundry/utility room and into the garage. The main level is all hard wood, except for tile/vinyl in the kitchen and carpet in the living room and master bedroom.   2nd floor has three bedrooms and one full bathroom.
#20018997

Columbia

3484 W Akeman Bridge Road

6 Beds

4 Baths

3,090 Sq.Ft.

$1,200,000

MLS#: 20018997
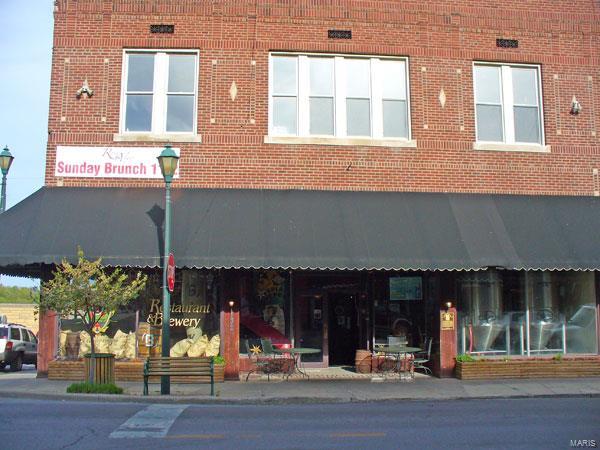
Location: Downtown
#21046802

Cape Girardeau

132 N Main Street

None Beds

None Baths

8,700 Sq.Ft.

$1,200,000

MLS#: 21046802
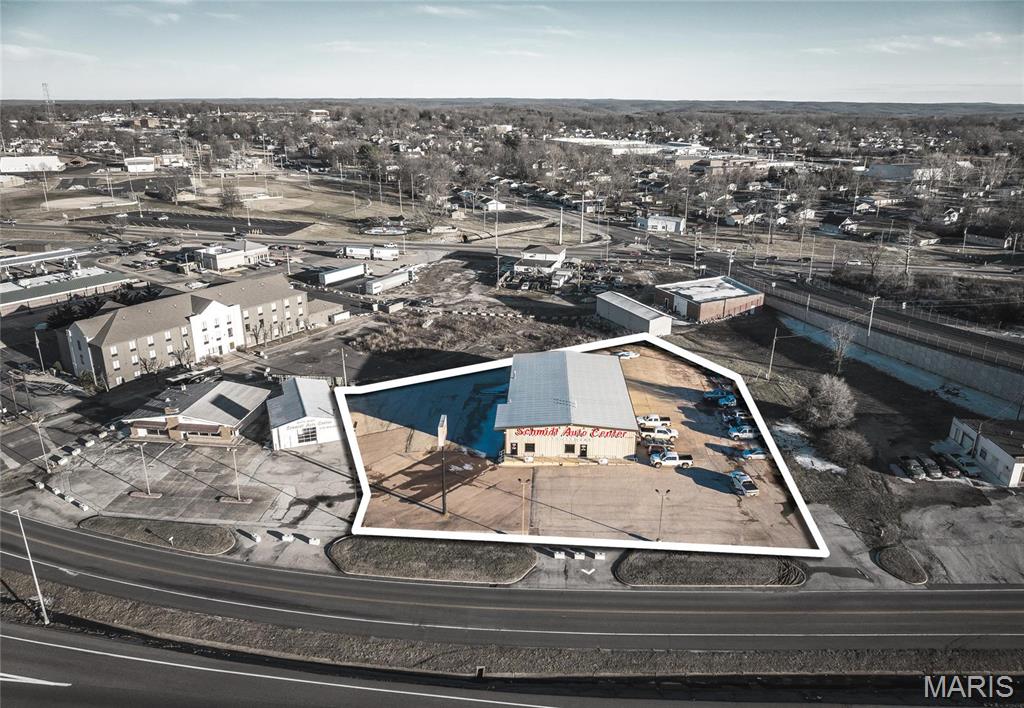
Located in a highly sought-after area along Highway 44, this versatile commercial property offers a generous 6,864 sq ft of space, ideal for a variety of business ventures. The building was built in 2016 and is situated on 1.1 acres and features 2,275+/- sq ft of office space with the remaining 4,589+/- sq ft of space being shop area. Above the office space includes an additional 2,275+/- sq ft of loft storage space. Key features include professionally finished office space both heated and cooled, 5 large garage doors, 5 vehicle lifts, security cameras and outdoor lighting. This location has been used as a successful automotive business for many years. The opportunities for this location are endless! If your business is looking for a prime location with high visibility and a top of the line building then schedule your showing today. Location: City, High Traffic, Hwy/Interstate Frntg
#25005255

Sullivan

770 S Service Road W

None Beds

None Baths

6,864 Sq.Ft.

$1,200,000

MLS#: 25005255
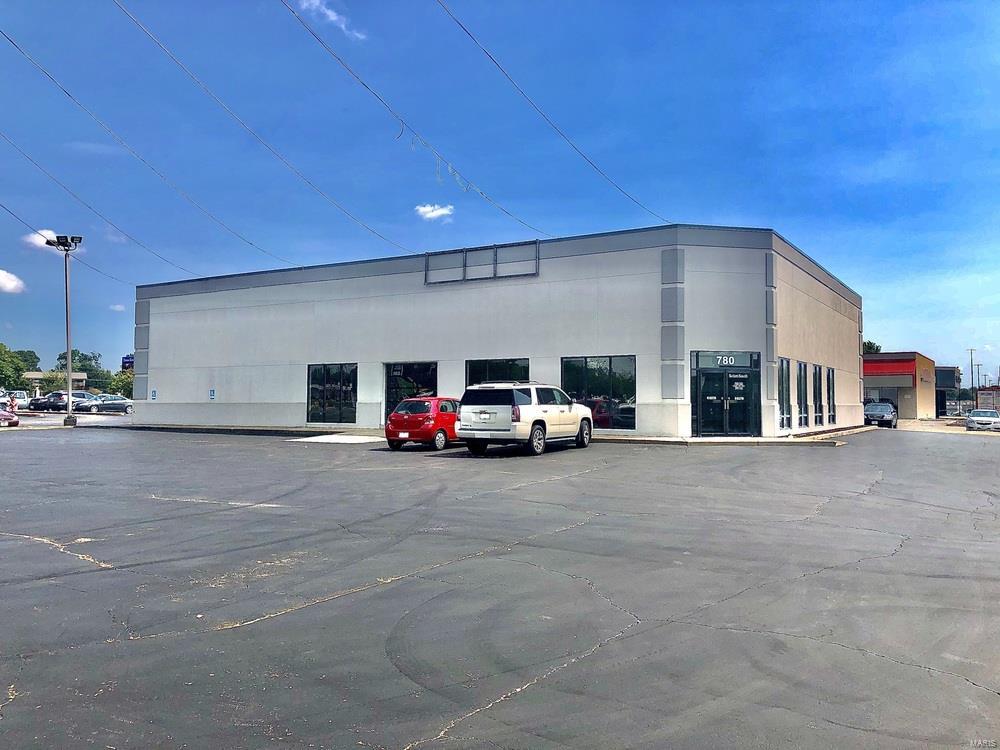
Free-standing retail building in prime central Farmington location.  7,550 SF first floor with showroom area and office space, with 1,900 SF loft area and partial basement.  Large glass windows and glass overhead door.  High traffic and visibility location with off-street parking lot and tall, lighted pole signage. Location: City, High Traffic, Retail Center
#20090442

Farmington

780 Maple Valley

None Beds

None Baths

9,450 Sq.Ft.

$1,200,000

MLS#: 20090442
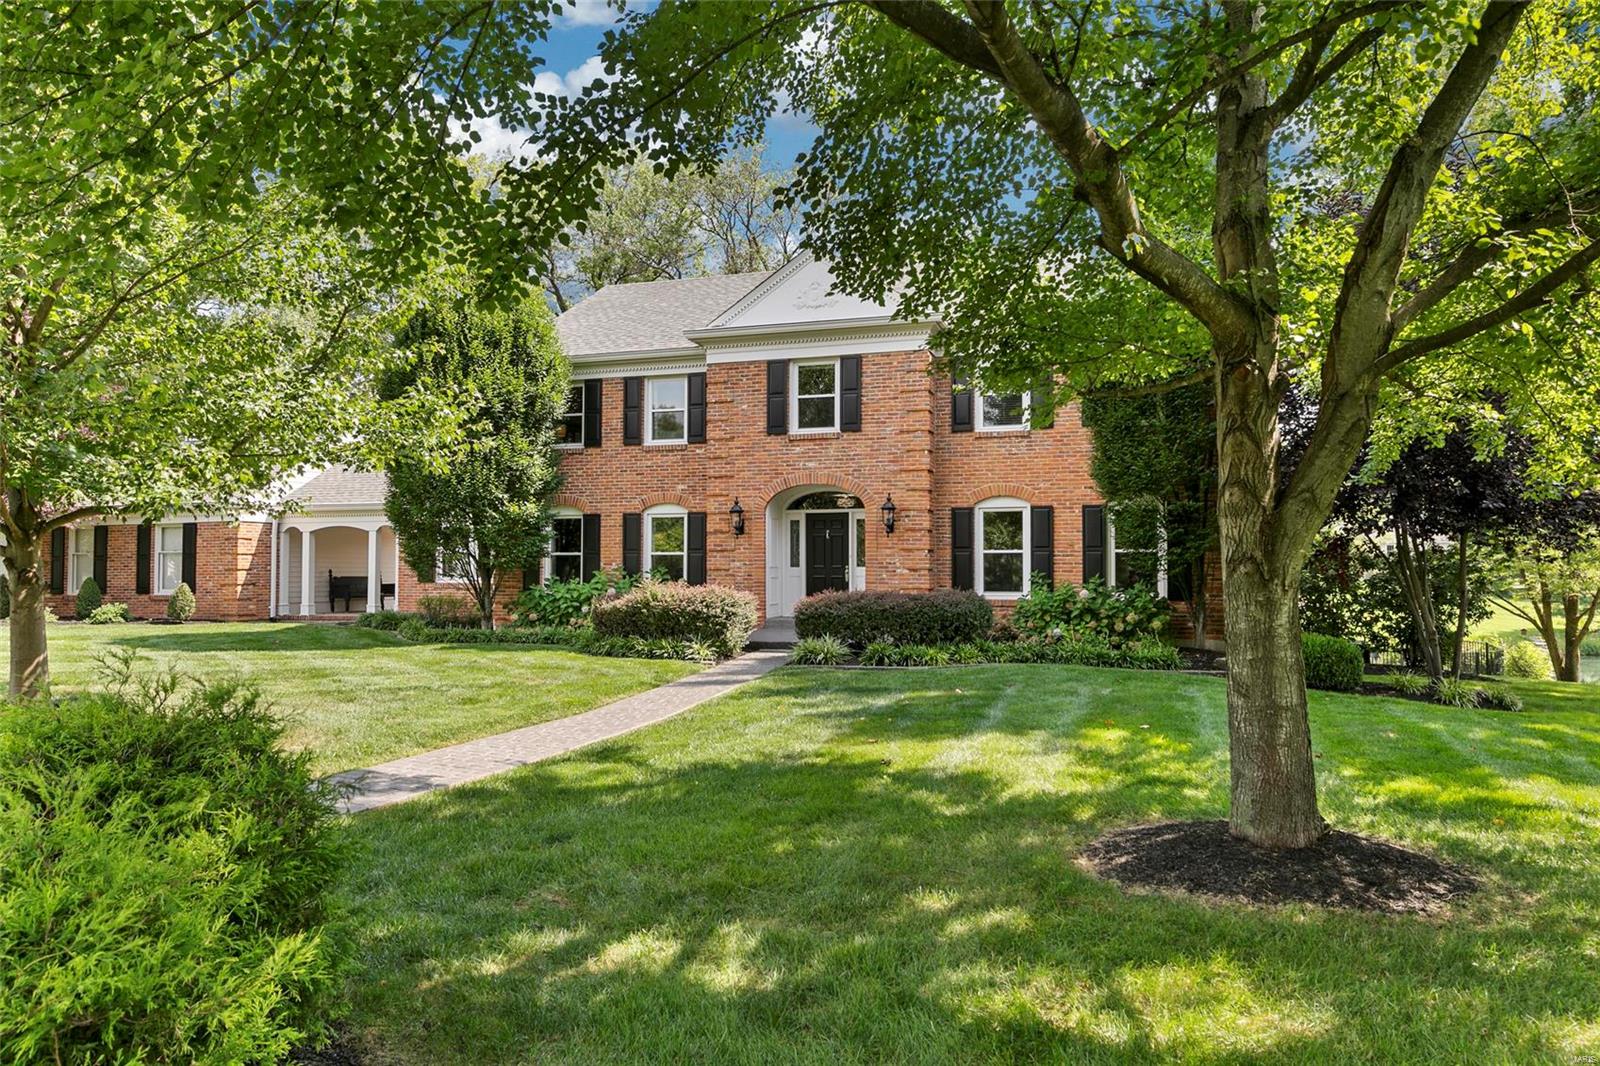
4 bed; 4 full and 1/2 bath home on a private corner waterfront lot with an inground pool and built in hot tub.  Chef's dream kitchen with stainless Viking 6 burner gas cooktop, double oven, Subzero refrigerator, granite countertops rich wood center island top. Built in comfy window seat with views of the paver patio, extensive gardens, screened sunroom and outside water oasis. Custom real hardwood flooring throughout most areas. Great room with gas fireplace leads into the office with custom built ins and into the formal dining area.  2nd office is connected to the mud and laundry area with easy access through the port de couche to the oversized 3 car garage. Upstairs are 4 bedrooms. Master suite has its own updated bath with wet room for shower and bath, dual vanities and HUGE walk in closet which used to be the 5th bed. 3 secondary bedrooms share 2 updated full baths. Dry finished LL has home theater, built in bar, wine cellar, gym and plenty of storage. New windows throughout! Additional Rooms: Mud Room, Wine Cellar
#21059881

St Louis

12680 Spruce Pond Drive

4 Beds

4 Baths

4,795 Sq.Ft.

$1,200,000

MLS#: 21059881
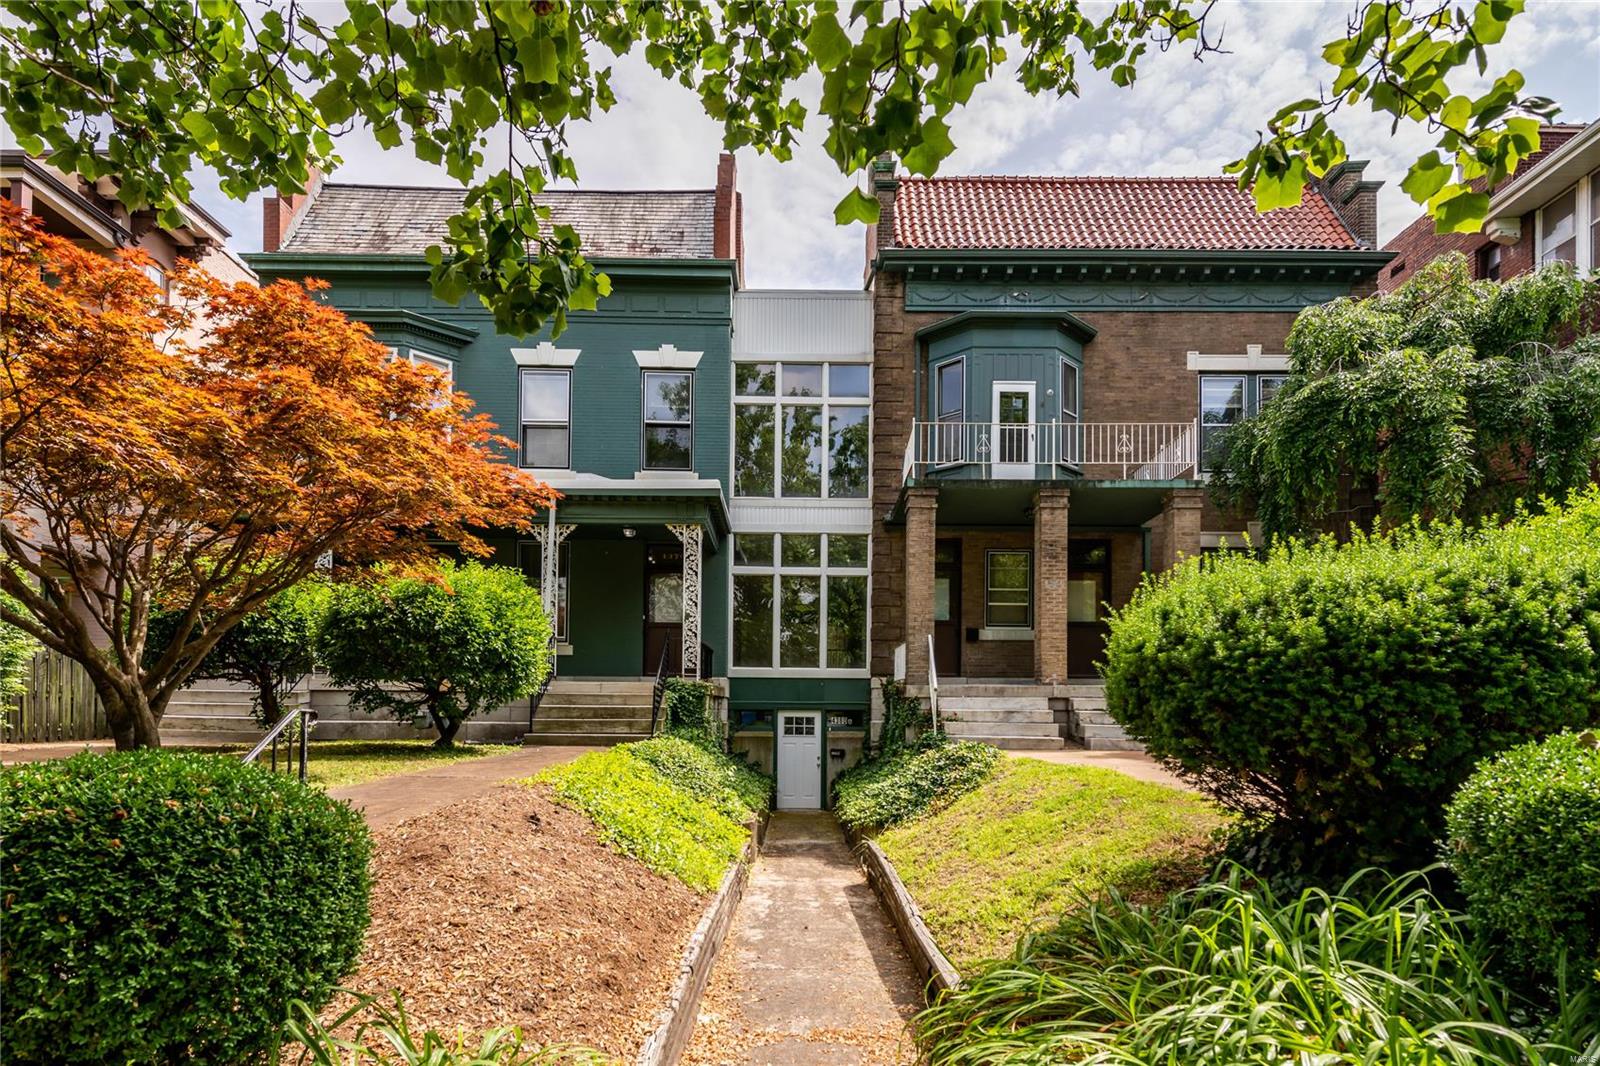
Located in the heart of the CWE is this incredible investment opportunity- two buildings that are joined totaling 4 massive rental apartments. One building is 4,244 sq feet and the other 5,015 sq feet.  3-4 bedroom units each with 2-3 baths. Rents have been $1,800-$2,400/mo. Tenants pay 95% of utilities including sewer, trash and water. Ample parking for 16 cars on surface lot in rear of property. Laundry room with newer owned machines included for extra income. Covered storage outside and more storage inside. Ideally located blocks from Washington University Medical School, College of Pharmacy, BJC, and St Louis University. Forest Park is 4 blocks away. Well located for the fine shopping, dining and diversity of the super-desirable Central West End.  This also could be a great opportunity to turn the 4 units into luxury condos.
#21046296

St Louis

4374 W Pine

None Beds

None Baths

9,259 Sq.Ft.

$1,200,000

MLS#: 21046296
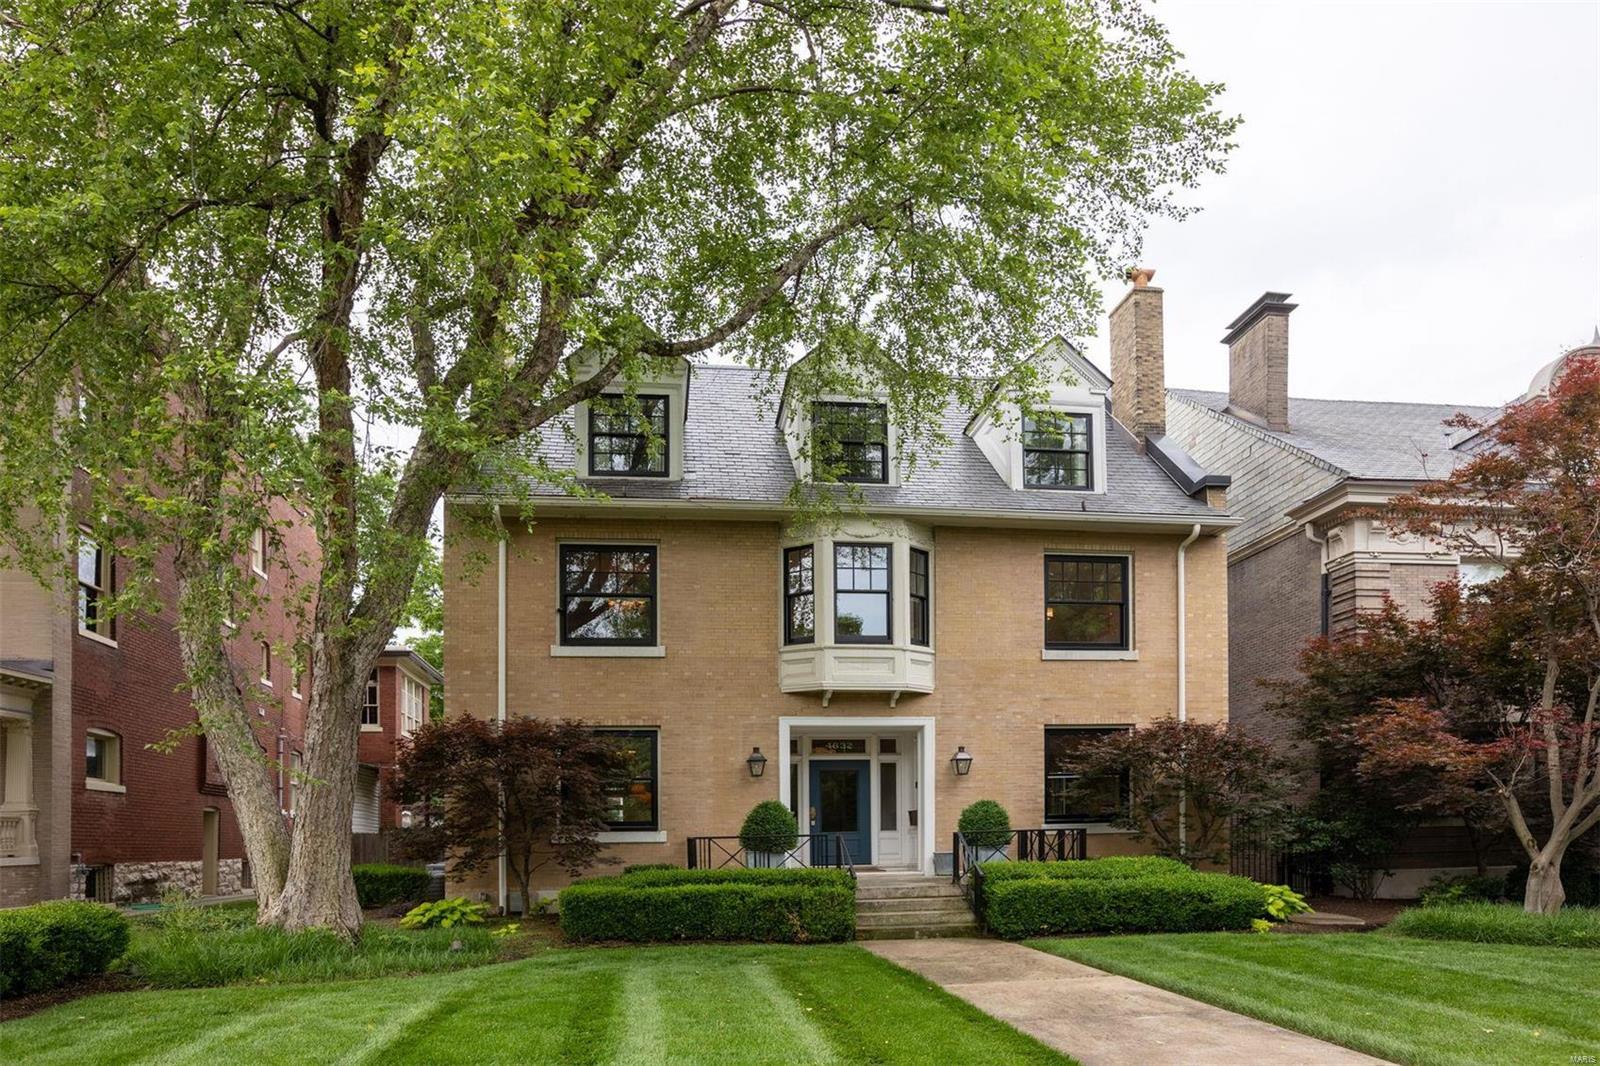
Stunning manse in the heart of the West End perfectly blends classic architecture with contemporary style. It boasts high ceilings, beautiful hardwood floors, fireplaces, built-ins, extensive moldings, & a timeless aesthetic sure to impress. The grand foyer features a dramatic staircase, stunning chandelier, & skyline views. The kitchen is a chef's dream, with commercial-grade appliances, custom cabinetry, solid countertops, & a center island. French doors lead to the lush, private, tree-lined yard and patio. The tranquil screened porch is ideal for relaxation. The luxurious main suite includes a spa-like bath with dual vanity sinks, a jacuzzi, and shower w side heads. The spacious 3rd floor has a family room & full guest suite. The basement has it's own speakeasy with bar and wine storage room. Other recent updates include a slate roof, copper gutters, black vinyl windows, gas-lit sconces, & landscape lights. Don't miss your chance to own this rare impeccable home.
#23021782

St Louis

4632 Pershing Place

4 Beds

3 Baths

3,904 Sq.Ft.

$1,200,000

MLS#: 23021782
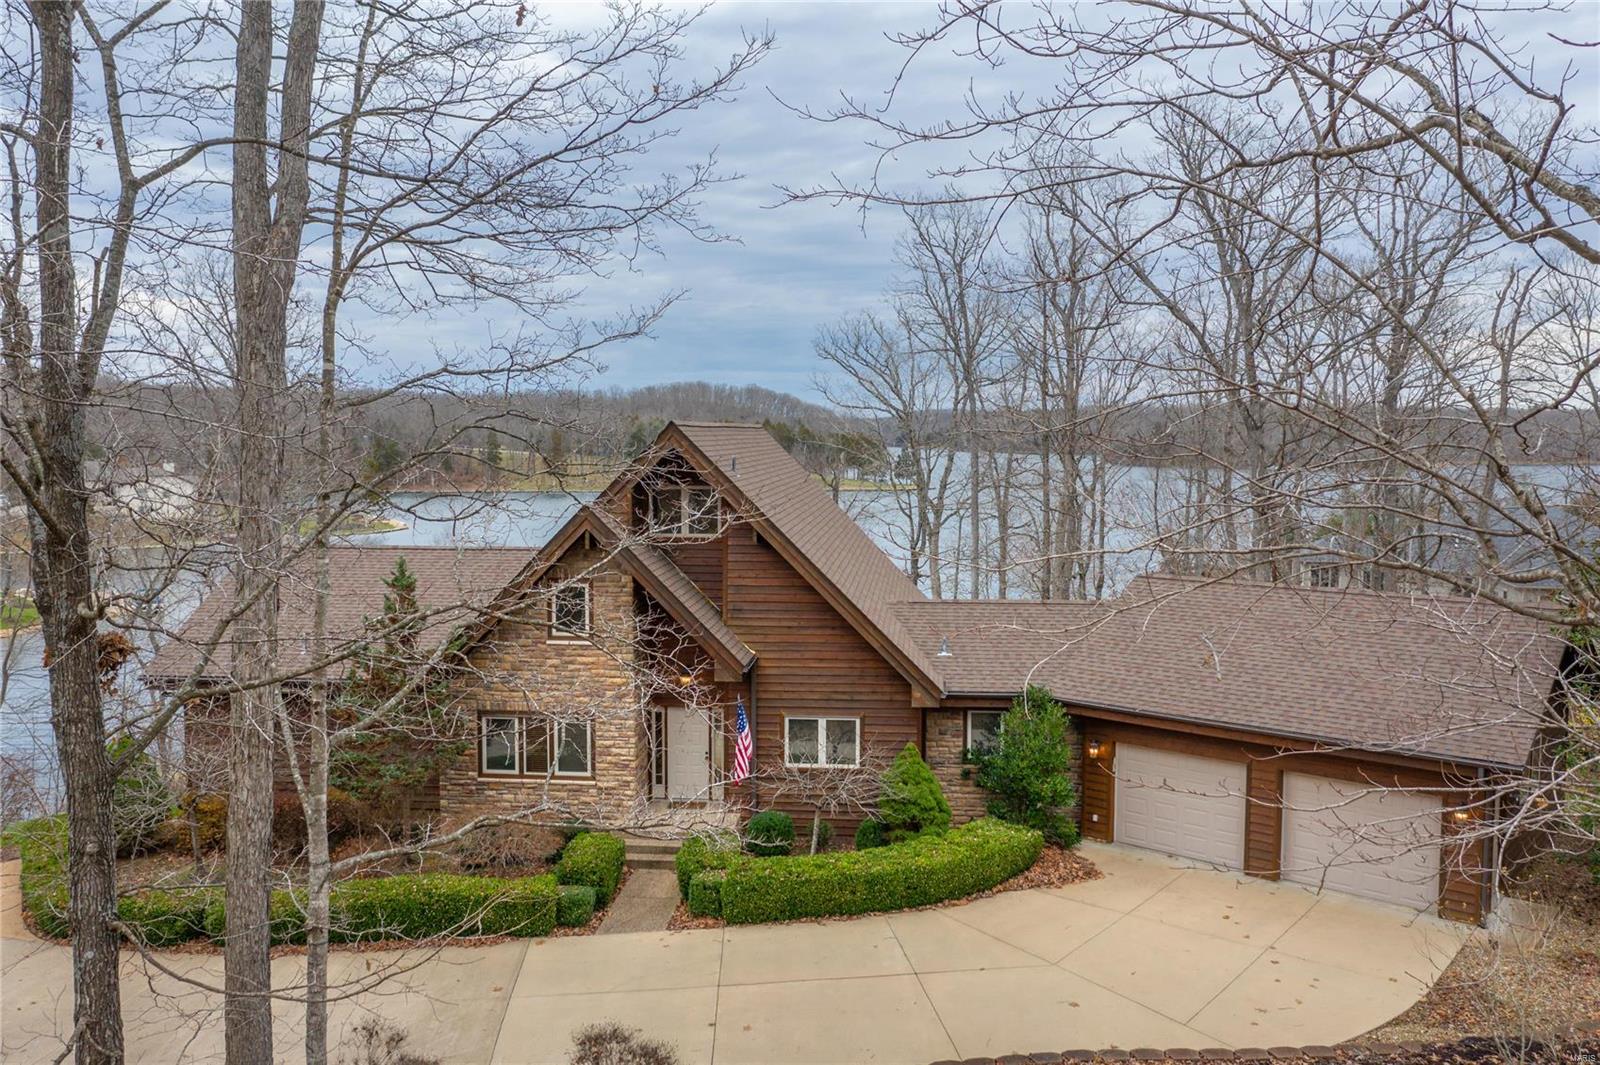
Stunning Lodge located privately situated on 2 acres with breathtaking expansive views of 237 Acre Alpine Lake. This spectacular Lindal Western Redwood Cedar Home has that true Innsbrook feel and is perfect for your dream second home or year round resort living. This 4 + bedroom 3 and a half bath home boasts an open floor plan with dramatic wood ceilings and windows, gorgeous wood floors, beautiful custom kitchen with granite countertops opening to the great room with stunning stone fireplace. Spacious main  floor master bedroom plus luxury bath plus a separate den.  Upstairs is an adorable loft area with private bedroom and bath.  The lower level has a fabulous wet bar, another cozy fireplace and large family room plus two more bedrooms and another full baths.  Plenty of room for friends and family outside too with the expansive deck, 2 acre lot and private lakeside dock and over 300 feet of shoreline! Open House Sat 12-2 will view contracts Sunday afternoon Additional Rooms: Mud Room
#20084940

Innsbrook

2343 Alpine Glen Drive

4 Beds

3 Baths

3,400 Sq.Ft.

$1,200,000

MLS#: 20084940
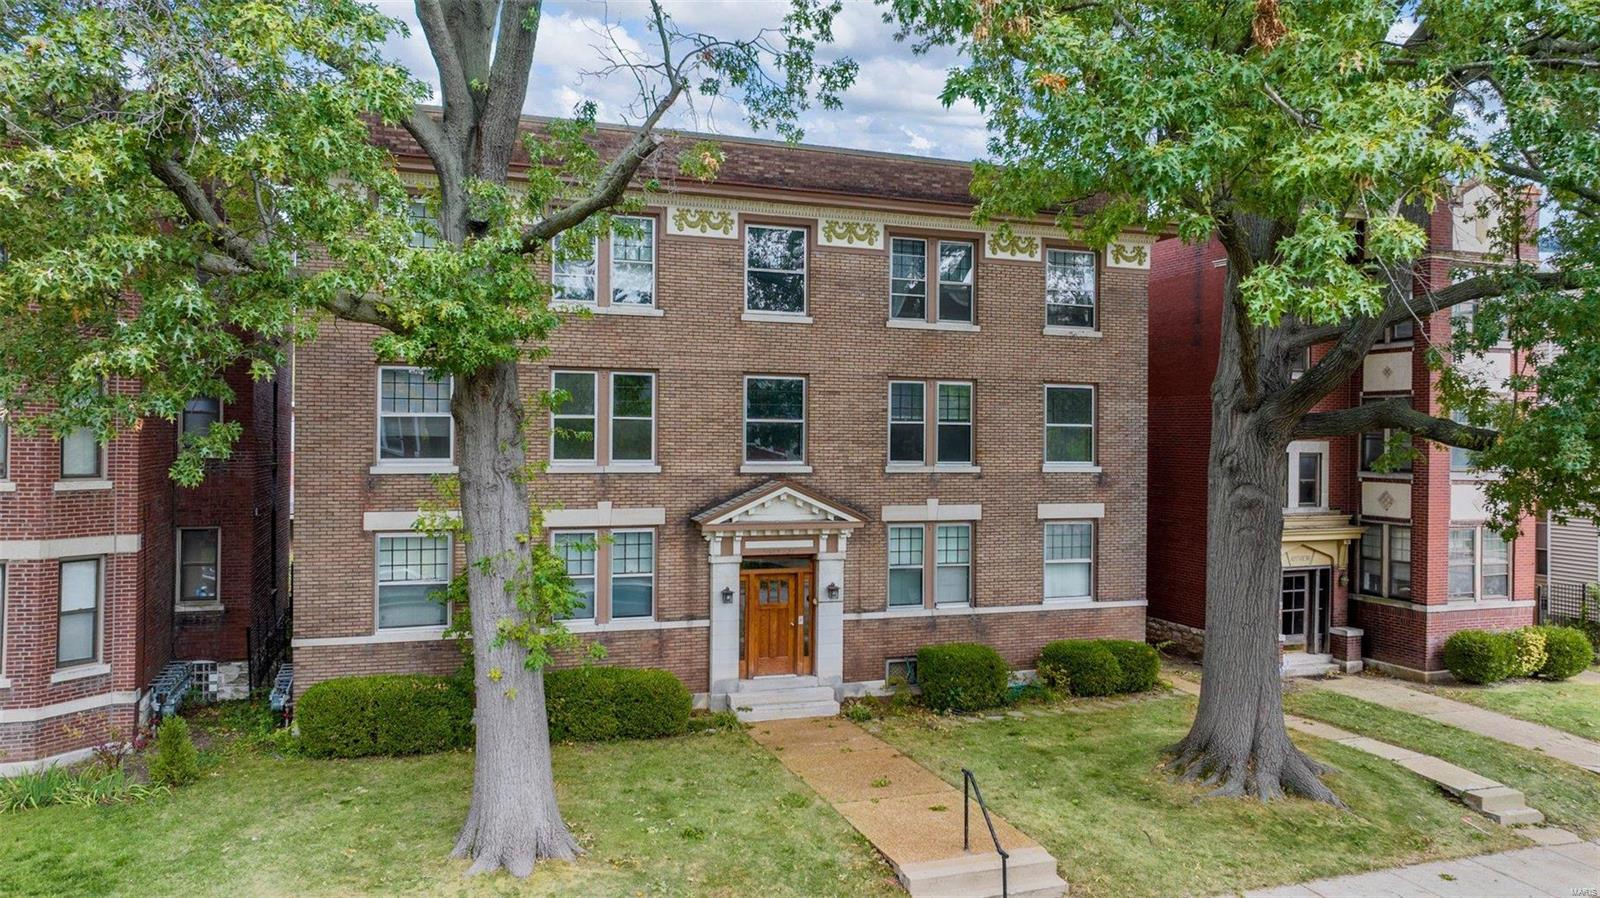
RARE 6-Family Building near Wash U - Ideal Student Housing Opportunity!

Welcome to 5931-33 Kingsbury, perfect for Wash U student housing and strategically located near Wash U. This impeccably maintained 6-family building boasts updated plumbing, HVAC, and electric.  Large units easily convert to three bedrooms for maximum monthly income.  Post-conversion to three-bedroom units, area comps support rents at $1,995 and higher, depending on finishes.  Apartments in this high-demand area fill quickly and maintain 100% occupancy, making it a true legacy asset.  Off street parking behind the building for each unit, and beautifully manicured lawn.  Well maintained wood decks.  Newer TPO roof and PVC sewer lateral lines ensure a low maintenance building for years to come. 

Seller is a Missouri Broker and will meet for showings.  Showings strictly by appointment and require proof of funds.  

Don't miss this outstanding investment opportunity in a prime Wash U location.
#23056819

St Louis

5931 Kingsbury Avenue

None Beds

None Baths

9,168 Sq.Ft.

$1,200,000

MLS#: 23056819
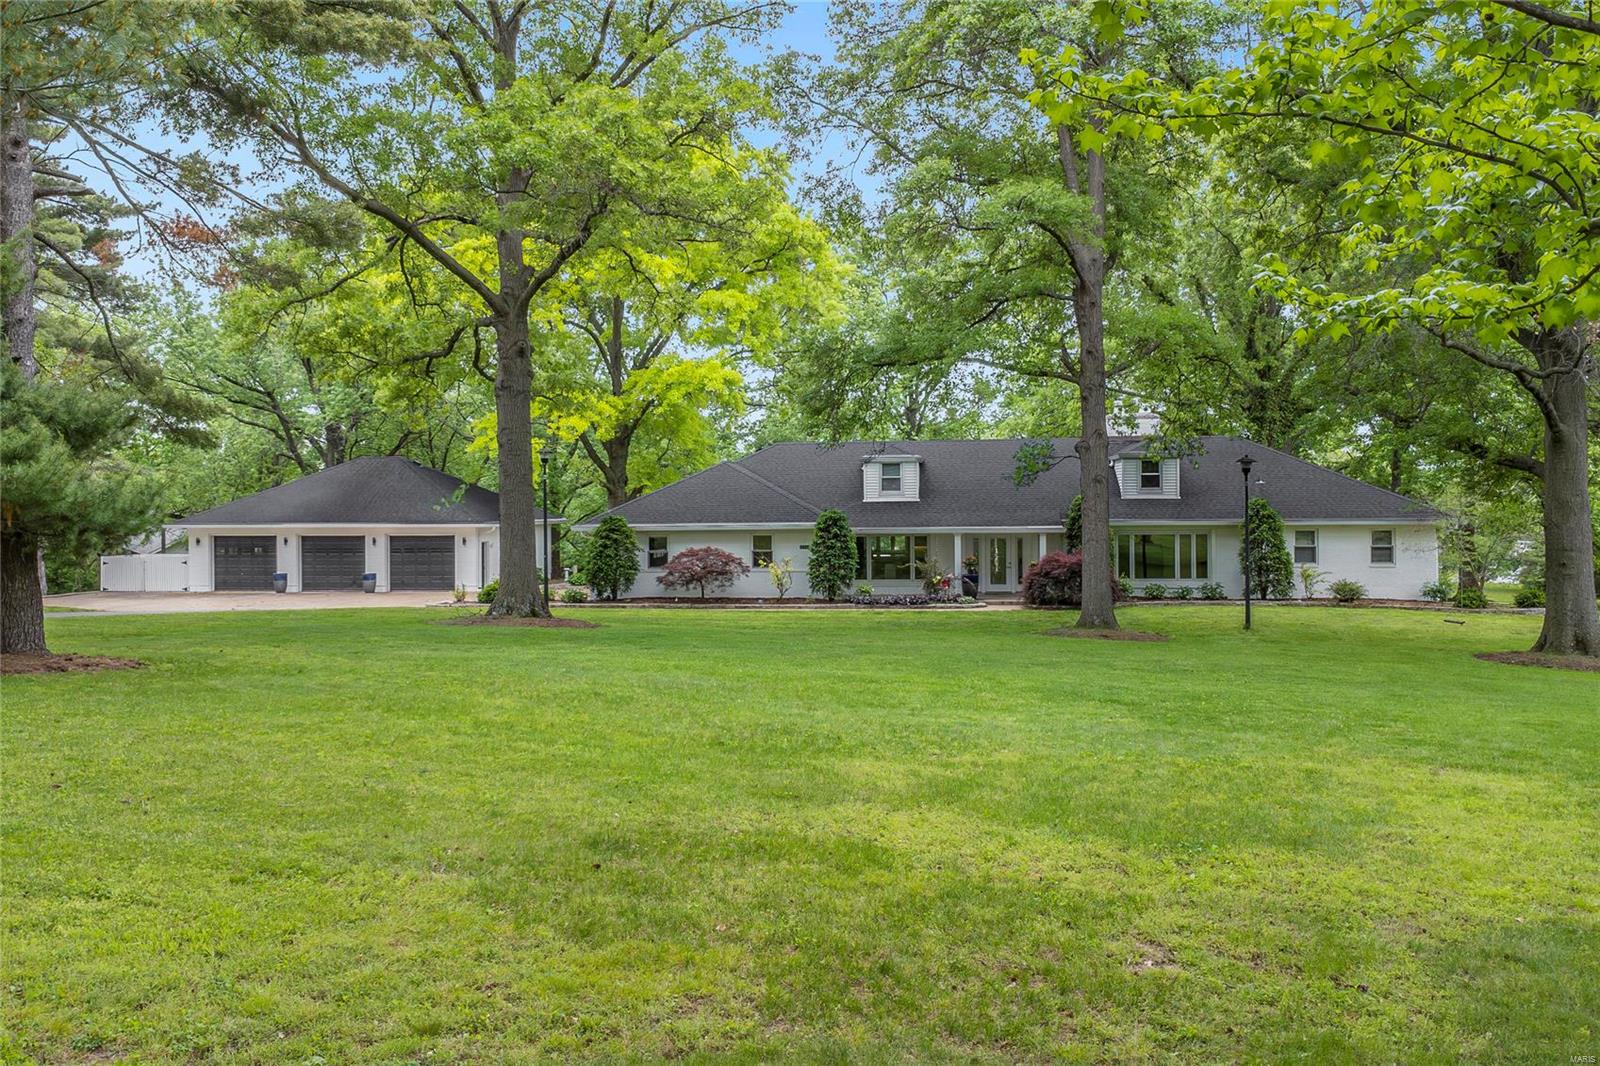
Spectacular, private West County retreat situated on an incredible park-like 2.56-acre lot! Updated inside & out, featuring 4 Bds/3.5 Bths & 6100+ sqft of living space. Gourmet eat-in Kitchen offers a tremendous amount of custom cabinets, marble countertops, handcrafted & polished SS backsplash, gorgeous breakfast bar & top of the line stainless appliances, including a 5-burner Jenn Air gas cooktop, custom hood, 2 ovens, wine fridge and Fisher & Pykel Dishwasher! Detached 3-car garage that is heated/cooled & could house another 3 to 6 cars, a boat or custom workshop! Walk-out LL is professionally finished with 540 bottle wine cellar! Relax outside in your own private oasis with views of the neighborhood pond, or take a dip in your beautiful inground salt-water pool with fountain (equipment updated 2016 to 2020) & large pool deck with multiple seating areas. This home is perfect for family gatherings & entertaining friends! Great location! Additional Rooms: Sun Room, Wine Cellar
#24027478

Chesterfield

15182 Clayton Road

4 Beds

3 Baths

6,113 Sq.Ft.

$1,200,000

MLS#: 24027478
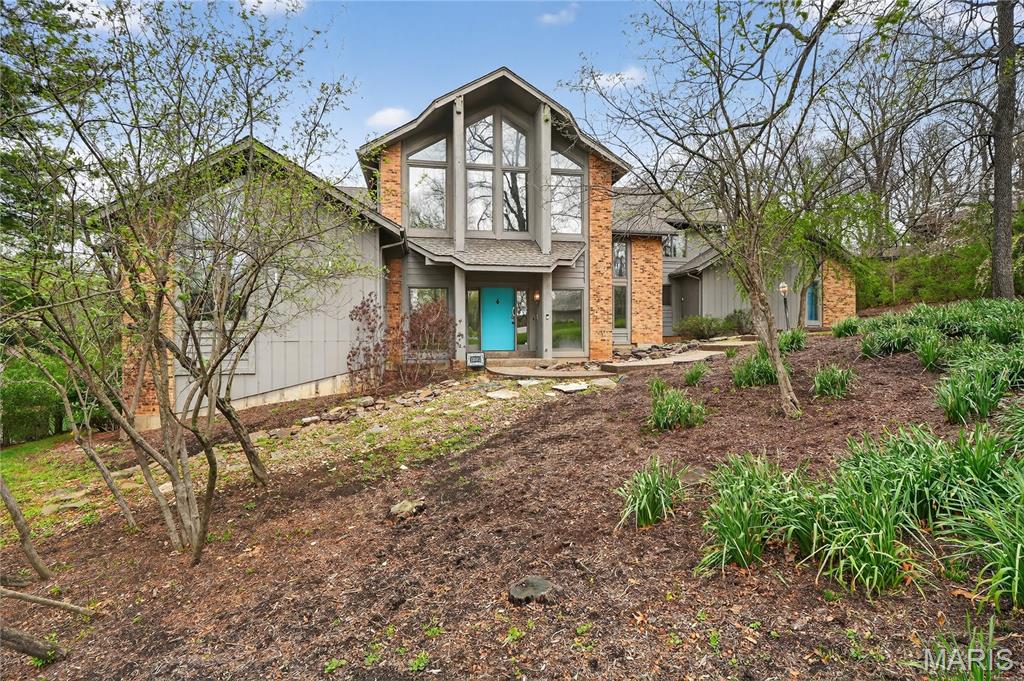
This contemporary Town & Country 1.5-story home offers a rare blend of architectural details and privacy. Set on a secluded 1+ acre cul-de-sac lot backing to mature woods, the property features a private backyard complete with an inground pool, expansive deck, and multiple outdoor living areas—ideal for both entertaining and everyday enjoyment.
Inside, the open floor plan is highlighted by high vaulted ceilings, an open upstairs walkway, and walls of windows that flood the home with natural light. The main level showcases a spacious great room with a fireplace and direct access to the deck overlooking the pool. The large kitchen features a center island, generous pantry, and adjoining breakfast area with access to a sun porch. A formal dining room; open and airy foyer, large utility room, and two conveniently located half baths—one with direct backyard and pool access—round out the first floor. The primary suite is also located on the main level, offering a large bath and an adjacent library that was formerly a bedroom, providing flexibility for today’s lifestyle.
The second floor includes two oversized bedrooms, each with its own large walk-in closet, and a full bath accessible from one of the bedrooms as well as the hallway. A cozy reading nook overlooks the main living space, adding to the home’s unique architectural appeal. The finished walk-out lower level expands the living space further with a family room featuring a stone fireplace, wet bar area, patio access, an additional bedroom, a full bath, and a large office that could easily serve as an additional sleeping area.
Additional highlights include a three-car garage, exceptional storage throughout, and a highly desirable location served by Mason Ridge Elementary School. With its private setting, dramatic interior spaces, and thoughtfully designed layout, this home is a standout offering in contemporary living.

Showings start 4/17
Exterior photos expected Monday 4/20
#26014339

Town and Country

12815 Topping Manor Drive

4 Beds

3 Baths

5,221 Sq.Ft.

$1,200,000

MLS#: 26014339
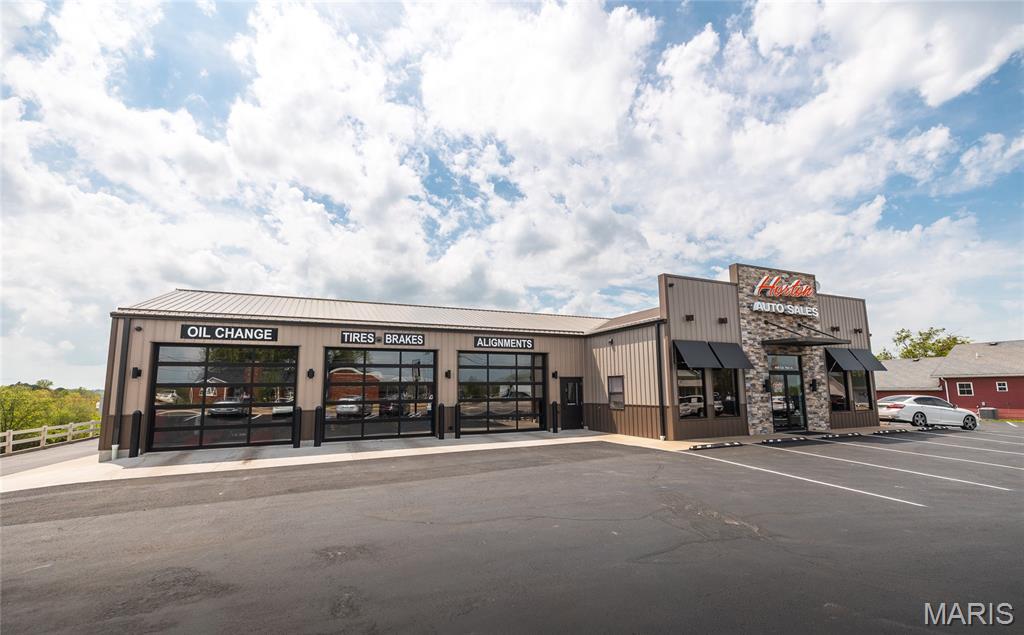
Price reduced
MOTIVATED SELLER !!  PROPERTY NOW OFFERED AT A REDUCED PRICE. SELLER HAS REMOVED BLUE SKY (BUSINESS VALUE) FROM PURCHASE PRICE. NOW PRICED UNDER CURRENT APPRAISAL VALUE WITH PROPERTY, EQUIPMENT AND CUSTOMER BASE STILL INCLUDED. OWNER FINANCING AND LEASE OPTIONS AVAILABLE.
Prime commercial opportunity in the heart of Linn, MO! Horton Auto Sales & Service is a well-established auto dealership and service center with excellent visibility and easy access from a high-traffic roadway, seeing approximately 10,500 vehicles per day—an ideal setting for maximizing business exposure.
Situated on approximately 0.90 acres, this versatile property features a spacious lot with ample room for vehicle display, customer parking, and inventory expansion. The on-site office space includes approximately 1,572 square feet, providing a comfortable and functional environment for sales and administrative operations. Additionally, the property includes a combined 2,496 square feet of service garage and showroom/detail bay space, offering flexibility for vehicle servicing, indoor display, or expanded business use.

Positioned in a growing community, this location services all of the Central Missouri area and benefits from strong local traffic as well as over 2500 State Technical College students. Whether you’re looking to continue a successful auto sales and service operation or invest in a highly adaptable commercial property, this location offers outstanding potential.

Current owners are looking to retire but will continue to operate until the property is sold, ensuring a seamless transition and continued presence in the community. The business is being offered turnkey, with all shop equipment, office furnishings and customer base included—providing a walk in, ready-to-operate opportunity for the next owner.
#26027102

Linn

1008 E Main Street

None Beds

None Baths

4,068 Sq.Ft.

$1,200,000

MLS#: 26027102
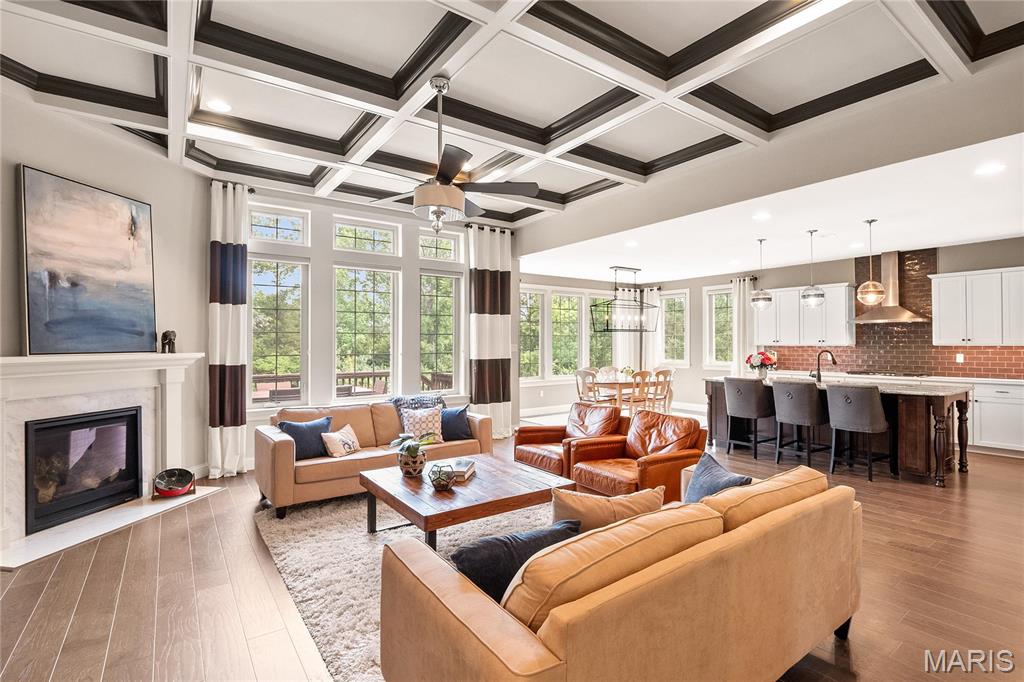
Stunning ranch in premier Creve Coeur location situated in one of the most coveted neighborhoods, this exquisite former display home seamlessly blends sophisticated style with luxurious upgrades throughout. A striking turret-style entry with a wood front door sets the tone, welcoming you into a ML boasting 9’ ceilings & doorways, wide-plank hardwood flooring (excluding bedrooms & baths) & elegant glass French doors opening to a home office.  A formal dining room with box-molded chair rail connects seamlessly to a butler’s pantry & an impressive kitchen outfitted with white raised-panel cabinetry, an expansive center island, granite countertops (on island), quartz countertops, glass subway tile backsplash, gas range, double ovens, & a sun-filled eat-in area with walk-out access to the deck.  Backs to trees. The adjacent family room features double box-molded ceilings and a stunning gas fireplace w/a custom hearth. The main floor also offers a spacious primary suite, a second bedroom ensuite, convenient laundry, & a separate mudroom. The professionally finished walk-out LL is designed for relaxation, recreation & entertainment featuring a third bedroom, full bath, expansive rec room, full bar with dishwasher, ice maker, beverage fridge, granite counters, bar seating, stacked stone columns, & an additional sleeping area. This home offers unparalleled comfort, function, and style in a truly exceptional location. ML 2664 sq ft, LL 2018 sq ft.
#25036836

Creve Coeur

12705 Creekside View Drive

3 Beds

3 Baths

4,682 Sq.Ft.

$1,200,000

MLS#: 25036836
Incredible opportunity to live in one of Ladue's finest areas.  Beautiful, treed 3.1 acres with large ranch home with inground pool ready for your improvements or build your new luxury home on this level and gently sloping lot.  Neighborhood owners have gated access to Hwy 40/64.  Exceptional opportunity to live near Ladue's horse trails surrounded by wildlife, while convenient to schools, shopping and private clubs. Property sold in "AS IS" condition. Additional Rooms: Mud Room
#16074463

Ladue

2 Barclay Woods

5 Beds

4 Baths

5,840 Sq.Ft.

$1,200,000

MLS#: 16074463

1 ... 414 415 416 417 418 ... 666
* Listings identified with the FMLS IDX logo come from FMLS and are held by brokerage firms other than the owner of this website. The listing brokerage is identified in any listing details. Information is deemed reliable but is not guaranteed. If you believe any FMLS listing contains material that infringes your copyrighted work please click here to review our DMCA policy and learn how to submit a takedown request. © 2024. First Multiple Listing Service, Inc.

Send a message

Message successfully sent.

Your message

What is 3 + 4 ?

Reason for contacting?

I agree to receive email communication and understand I can unsubscribe at any time.

I agree to be contacted by Rock Island Realty via call, email, and text for real estate services. To opt out, you can reply 'stop' at any time or reply 'help' for assistance. You can also click the unsubscribe link in the emails. Message and data rates may apply. Message frequency may vary. Privacy Policy

Sign Out

Virtual Assistant

Would you like to take the next step with this property? We can help you schedule a showing or virtual tour, or send you more details.

Yes, I would like more information.

Thank You for Your Reply, One of Our Agents will contact you as soon as possible

No, maybe later.

Thank you, you can always contact me via email, phone number or through the contact form.

Realhub AI

Lucy - Your AI-Powered Realtor

Update Your Temporary Password

Personalize your search

Enter your email and we'll notify you immediately when new listings match what you're looking for.

or enter email address

Already have an account ? Login here

Continue your home search

I agree to receive communications and understand I can unsubscribe at any time.

I agree to be contacted by Rock Island Realty via call, email, and text for real estate services. To opt out, you can reply 'stop' at any time or reply 'help' for assistance. You can also click the unsubscribe link in the emails. Message and data rates may apply. Message frequency may vary. Privacy Policy

Already have an account ? Login here

We use cookies

We use cookies primarily for analytics to enhance your experience. By accepting, you agree to our use of these cookies. You can manage your preferences or learn more about our cookies policy.
