Properties

Browse or get in touch to schedule a walkthrough.

  • Nearby me
Price range

Popular Features

Community Features

Association

Property Features

Waterfront

View

Exterior Features

Interior Features

Style

10000 properties match your criteria

Updated 1 minute ago

E-Alert name

New on site 2 days ago
Excellent commercial investment opportunity in Sikeston! Kingsway Shops is an established, multi-tenant shopping center located along South Kingshighway. Offering approximately 24,984 square feet of commercial space with 15 units, this property presents an opportunity for investors looking to expand their portfolio or explore future improvements and repositioning. The center features multiple storefronts, an established tenant base, and convenient access to surrounding businesses and residential neighborhoods. The sale includes two tracts, providing an opportunity to acquire an income-producing commercial property with potential for future growth. Whether you are an experienced investor or looking to enter the commercial real estate market, Kingsway Shops is worth a closer look!
#26066400

Sikeston

908 S Kingshighway Street

None Beds

None Baths

24,984 Sq.Ft.

$1,200,000

MLS#: 26066400
None
#25078180

Pacific

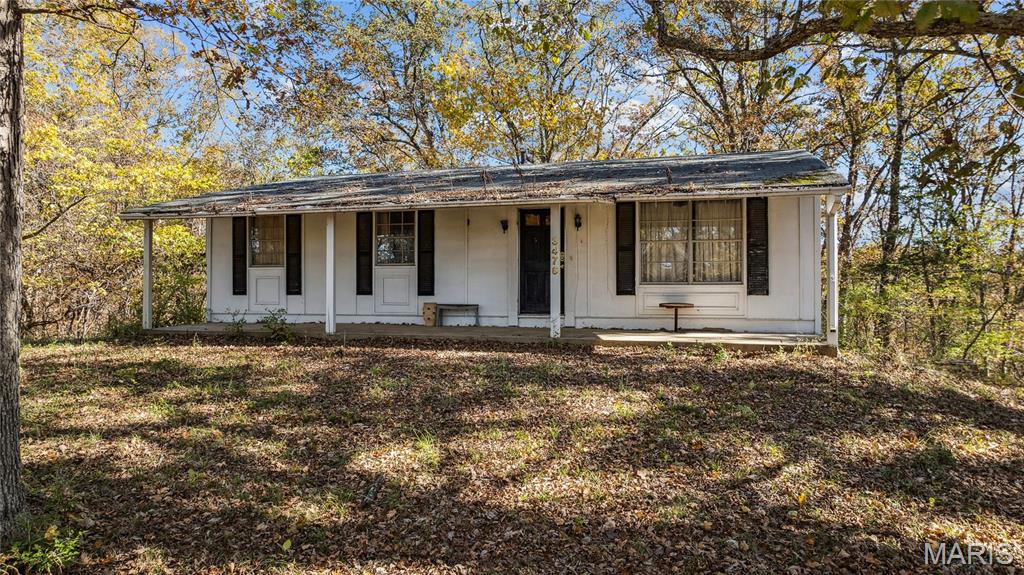
3476 Bassett Road

None Beds

None Baths

74.5 acres

$1,200,000

MLS#: 25078180
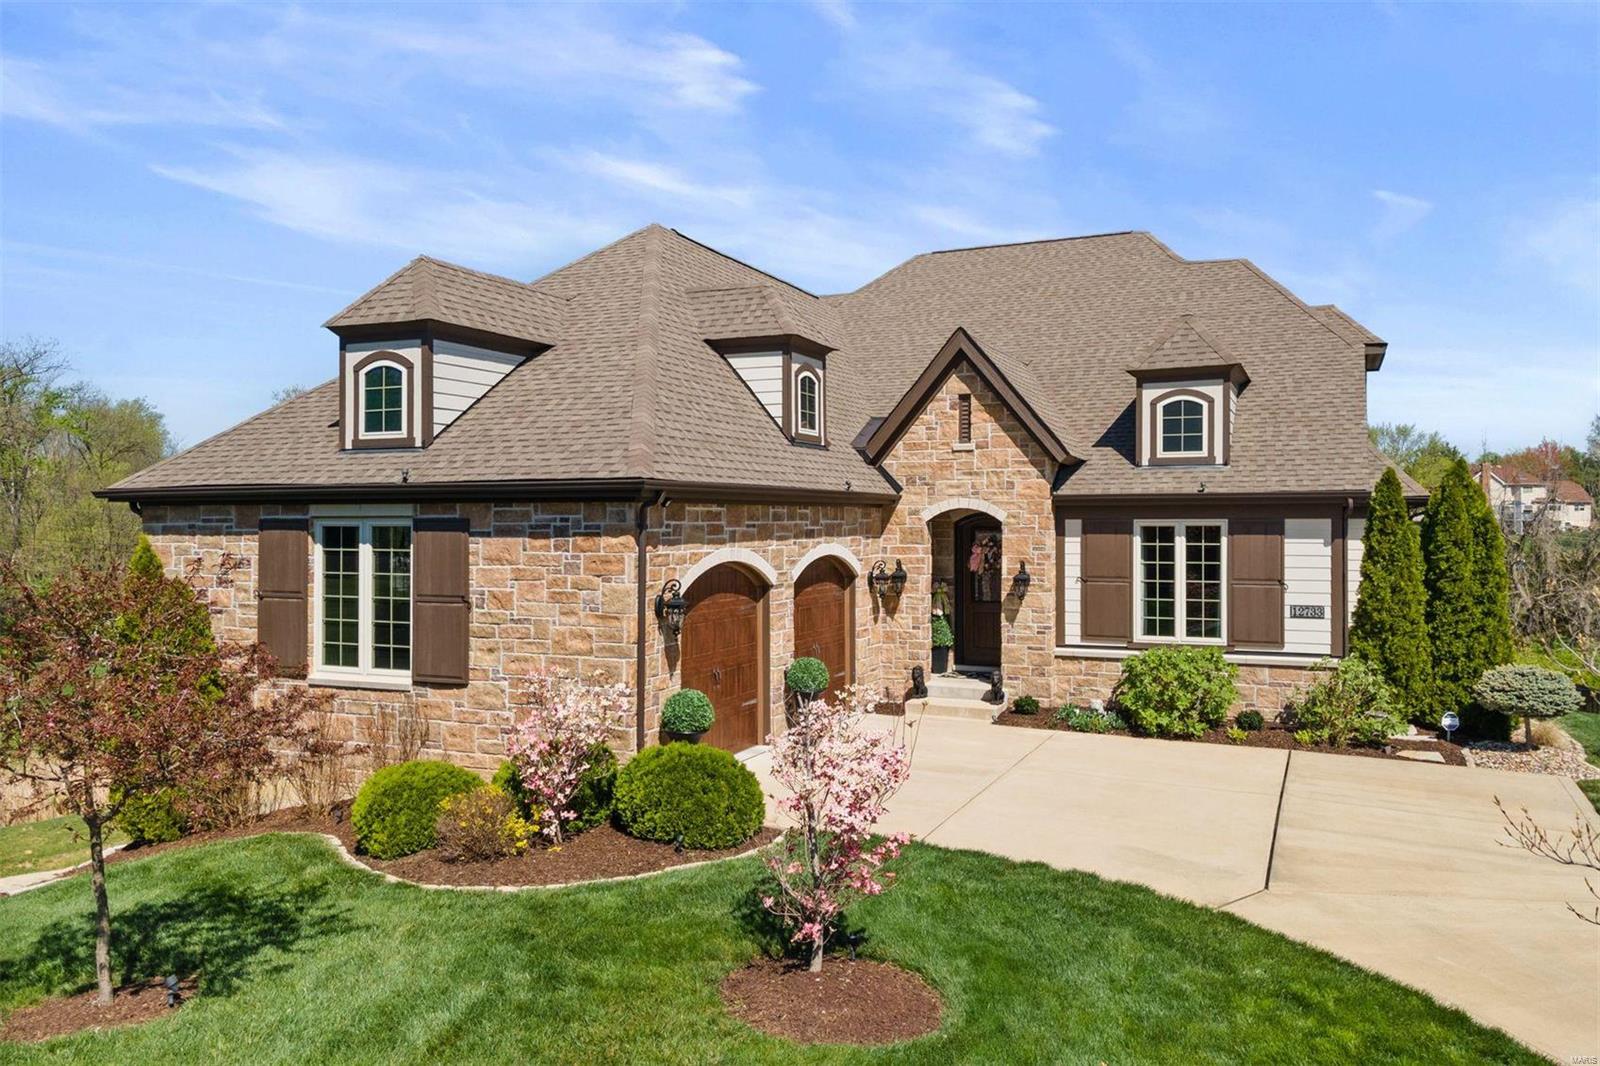
Stunning 1.5 story custom home built by Pulte in 2016, situated on a private cul-de-sac in Creekside at Mason. Large gourmet kitchen opens to a gorgeous hearth room with 11' coffered ceiling and gas fireplace. The kitchen features a butler's pantry, bar, granite counters, 5 burner gas cooktop, stainless steel appliances, and a walk-in pantry. Designer kitchen provides outdoor access to large composite deck for grilling and entertaining. Two master suites on main plus a bright spacious office, dining room, mudroom & laundry room. Large family room and 3rd bedroom suite on upper. Multiple outdoor living areas - composite deck, covered stone patio, fire-pit gathering circle for chilly evenings and a private fenced in yard for children or pet enthusiasts. Loads of storage in the walk-out lower level, an oversized 2 car garage, and new high end lighting throughout. Meticulously maintained and exquisitely appointed. Additional Rooms: Mud Room
#24023953

St Louis

12733 Creekside View

3 Beds

3 Baths

3,730 Sq.Ft.

$1,200,000

MLS#: 24023953
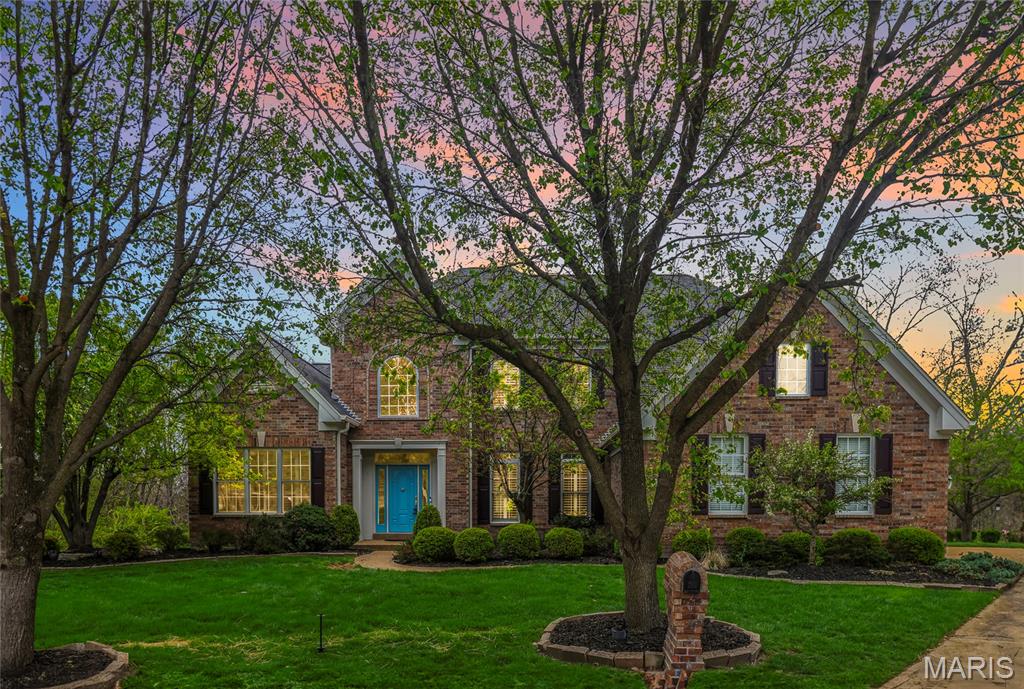
This is West County living at its finest. Tucked away in the Wynncrest neighborhood on a quiet cul-de-sac and backing to woods, this 5-bedroom, 6-bath home offers nearly 7,000 sq ft of thoughtfully designed living space with a rare sense of privacy.

A stunning elevation welcomes you into a soaring foyer, flanked by a formal dining room and private study. Just beyond, the sun-drenched two-story great room makes an immediate impression with gleaming hardwood floors, a beautiful fireplace, and a wall of windows that brings the outdoors in.

The kitchen is designed for both everyday living and entertaining, featuring granite countertops, stainless steel appliances, custom cabinetry, and abundant workspace. An oversized breakfast area flows seamlessly into the hearth room, creating a warm and functional gathering space. A convenient half bath and main floor laundry are just steps away.

The main-floor primary suite offers a true retreat with its high ceilings, spacious walk-in closet, and beautifully appointed bath. Upstairs, you’ll find three generously sized bedrooms, two full baths, and a versatile loft space.
The finished 9 ft pour lower level expands your living space with a full bar, theater area, additional bedroom, and plenty of room for recreation, hobbies, or guests.

Step outside to a private, park-like backyard surrounded by mature trees. A stone patio and tucked-away fire pit in the woods create a setting that feels both peaceful and memorable.

Additional highlights include a new roof (2025), new water heaters (2026), 3-car garage, full gym space, and a location close to everyday amenities.

If you’re looking for space, privacy, and a home that truly lives well, this is one worth seeing.
#26016147

Wildwood

16200 Wynncrest Ridge Court

5 Beds

4 Baths

6,859 Sq.Ft.

$1,200,000

MLS#: 26016147
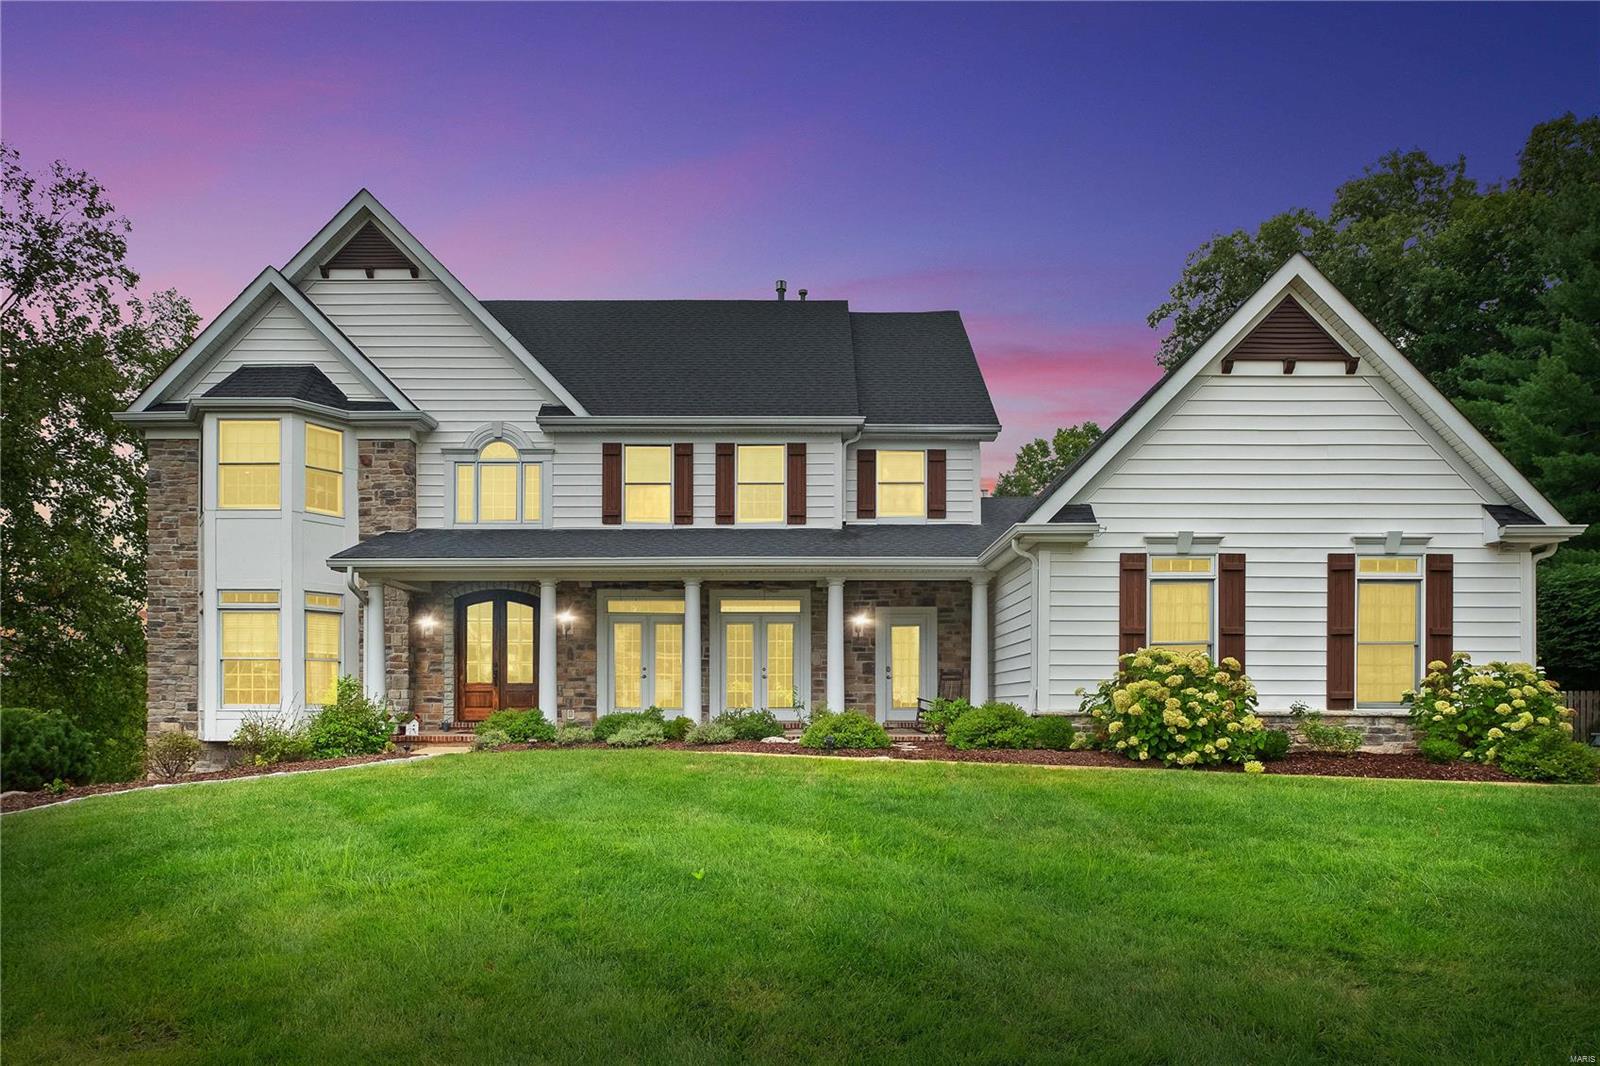
Welcome home to 2503 Greenbriar Ridge! This is the complete package boasting an amazing location by Greenbriar Golf & Country Club, Kirkwood Schools, Des Peres Community & easy access to highways. With almost 5000 sq ft of living space, this home has it all. On a quiet street at the end of the cul de sac that sits on over 2 acres to enjoy mature trees in your private oasis.  Lots of outdoor space with deck & screened in porch that overlook Gunite saltwater pool. Gorgeous hardwood floors throughout home on main level & upstairs. Main floor laundry. The kitchen is the heart of this home with adjoining hearth room & family room in the kitchen area for hosting the largest of gatherings. Finished LL has everything you will need with 5th bedroom, full bath, family room, bar area, craft room, & workout room. Walkout LL leads to screened in porch. Water heaters 2021 & HVAC 2019. Front room is used as music room & could be a perfect office. 3 fireplaces to enjoy & amazing views from all rooms.
#24028102

Des Peres

2503 Greenbriar Ridge Drive

5 Beds

4 Baths

4,889 Sq.Ft.

$1,200,000

MLS#: 24028102
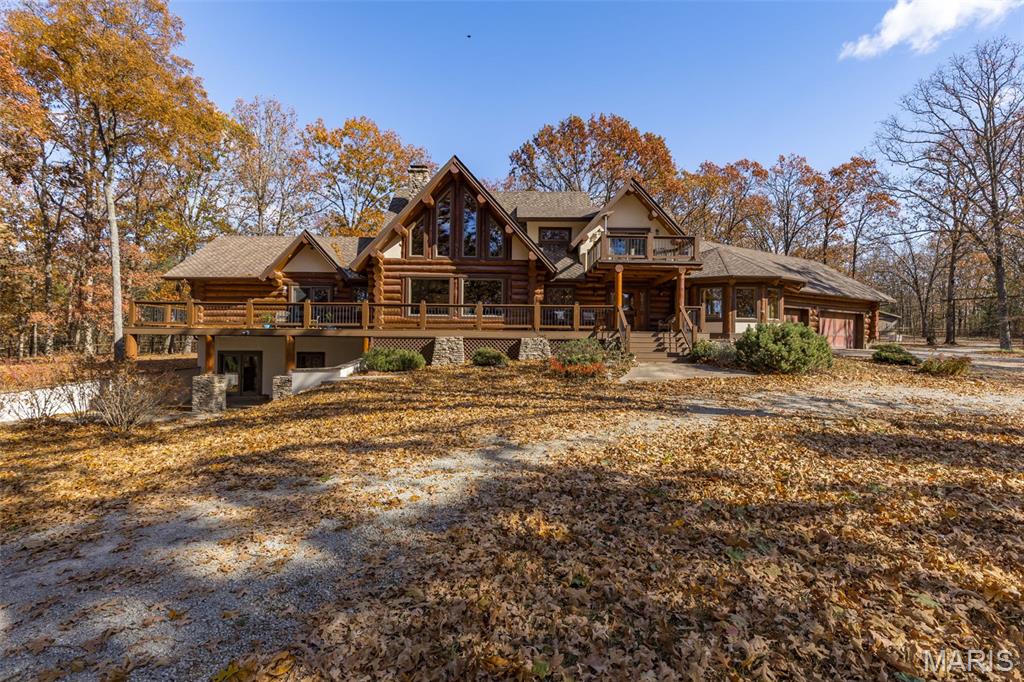
Step into a true Montana masterpiece — a stunning log home boasting over 4,000 finished square feet of rustic elegance and cinematic charm. From the moment you arrive at the end of a nearly mile-long private drive, surrounded by picturesque farmland, you’ll know you’ve found something extraordinary.
The grand family room will take your breath away with its soaring timber ceilings, massive windows, and incredible craftsmanship, including the 2 story stone fireplace. A lofted recreation area with an en suite bath and living room overlooks the living space below, while the main level features a luxurious master suite complete with a spa-like bath retreat. The finished walkout basement offers even more entertaining space, including a lux bunk room and an authentic saloon — perfect for gathering with friends after a day spent exploring your 30-acre private paradise. Every inch of this home showcases the artistry of Montana log construction — tall timbers, exposed beams, and natural textures that feel straight out of a Taylor Sheridan series. (Seriously, someone call Taylor — he needs to see this place!) Imagine spending your days surrounded by nature—riding along peaceful trails that wind through the woods, then watching your horses graze in the sunlit paddocks below. This property is a dream come true for horse lovers, thoughtfully designed with space to roam and relax. With countless porches tucked beneath the trees, you’ll always have the perfect spot to sit back, sip your drink, and take in the beauty of every season. Outside, you’ll not only find many expansive porches but also, a 3-car attached garage, and a 36x36 barn with stalls and a tack room. This is more than a home — it’s an experience. A rare blend of luxury, privacy, and the rugged beauty Montana is known for- right here in Missouri. This one must be seen to be truly appreciated.
#25076322

Farmington

20610 Colony Church

3 Beds

3 Baths

4,125 Sq.Ft.

$1,200,000

MLS#: 25076322
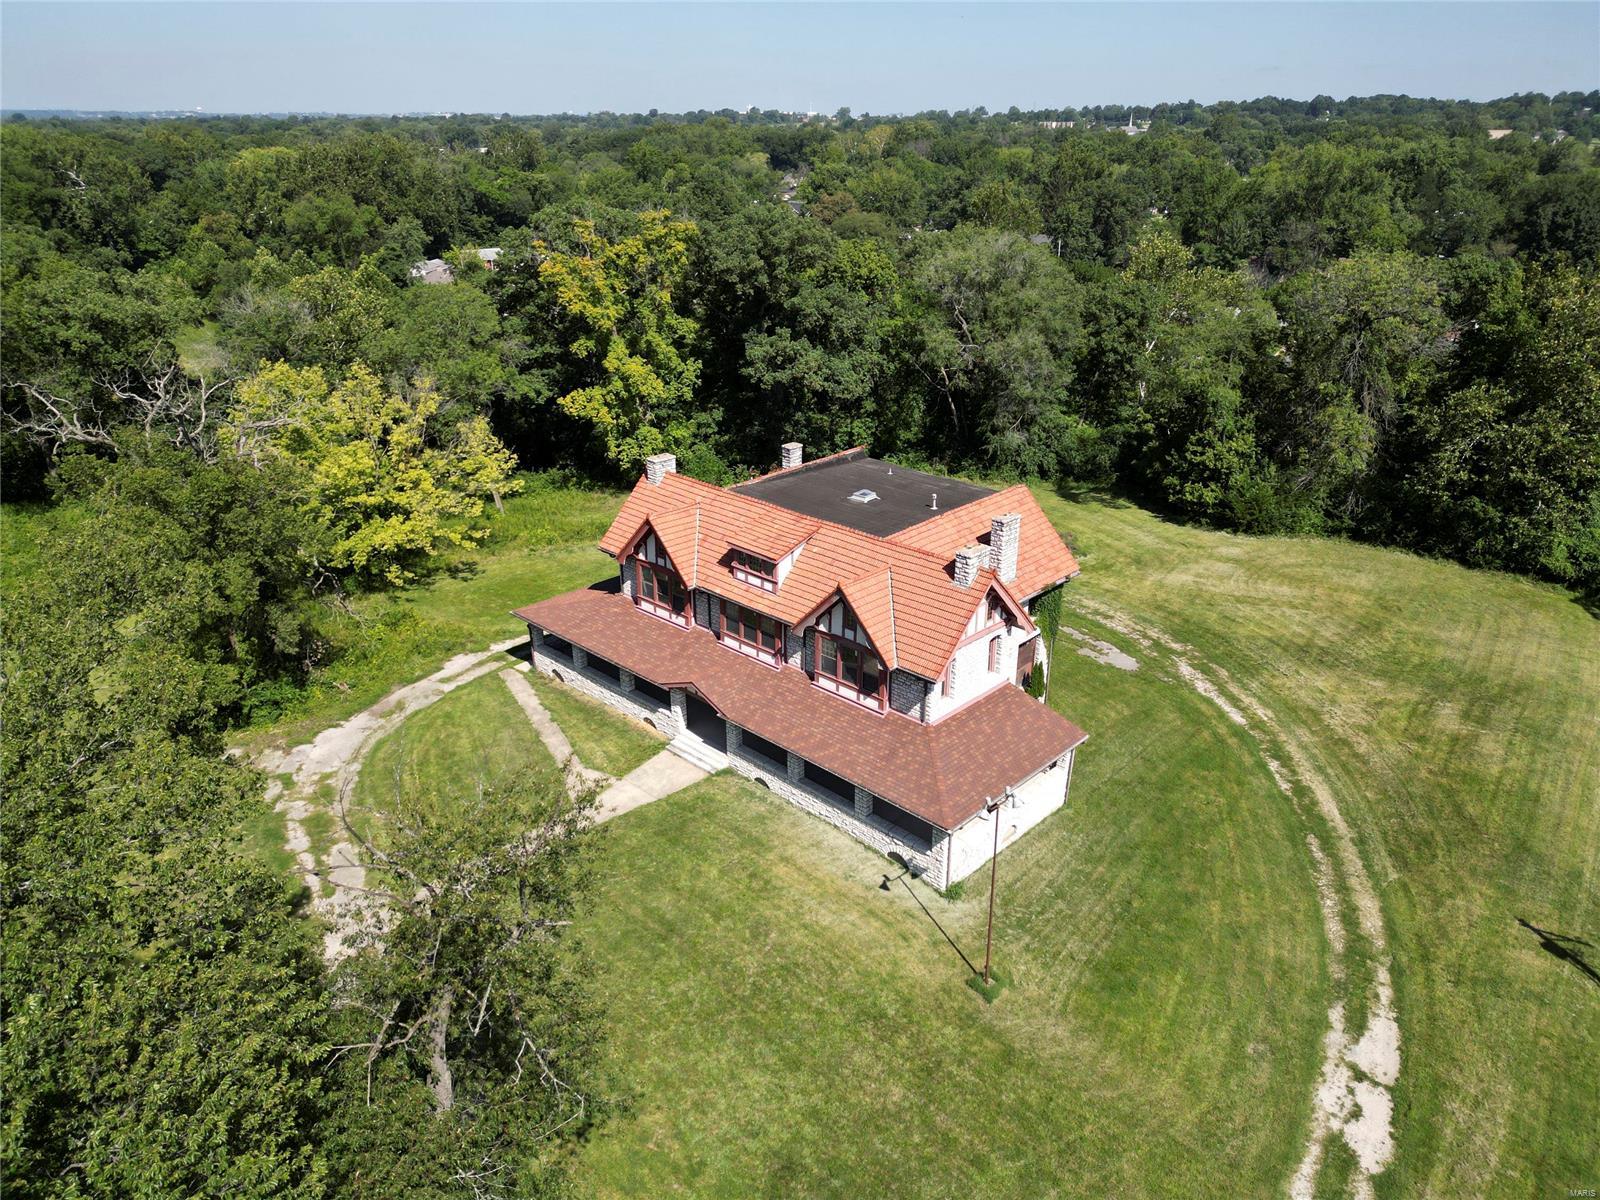
PREVIOUS PRICE WAS STARTING BID FOR 09/11 AUCTION. Home is being Sold As-Is. Built in 1905, the craftsmanship of this estate reflects the timeless architecture of Barnett, Haynes & Barnett. Situated on 9.85 acres this AWESOME 6966sf structure made from hand cut MO limestone exhibits a beautiful tile roof & boasts a timeless presence! Wraparound porch has been updated, as well as the windows...98 of them! Newer 400amp service & newer main water line. Complete list of improvements is attached. Estate backs to a creek bed, an area for pond/lake. Bring your IMAGINATION & LETS GO!! Property is currently zoned Res, but could be rezoned commercial. Had been approved thru MH for multi-use previously, see attached conditional approval. Turn this home into the Estate of your dreams or consider developing the land for community style living? The choice is yours!
#24053116

Maryland Heights

211 Midland Avenue

4 Beds

2 Baths

6,966 Sq.Ft.

$1,200,000

MLS#: 24053116
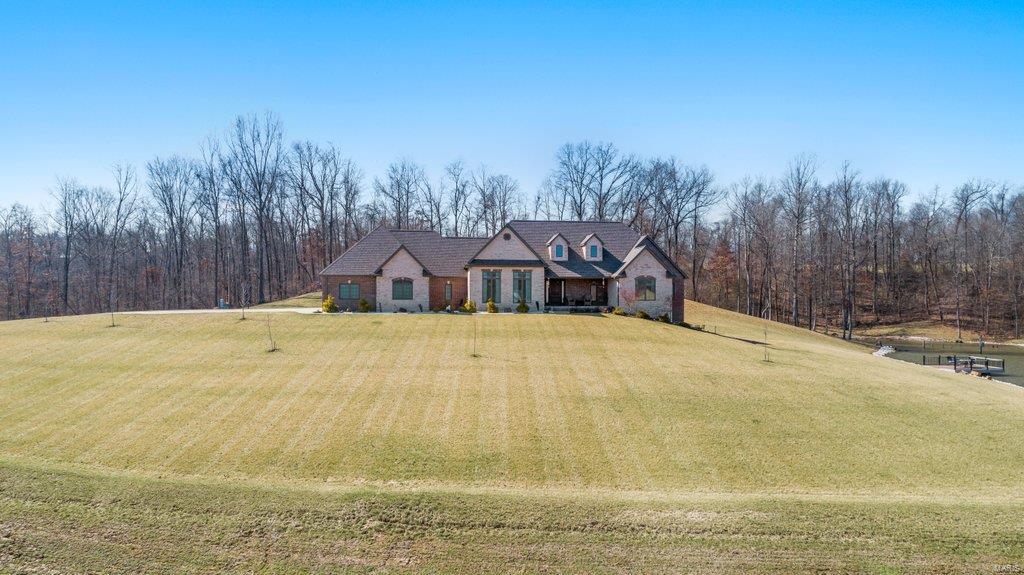
Meticulous attention to detail is apparent in this stylish, custom-built home. Located on 22 ac, you’re able to enjoy the stunning views from every direction. Upon entrance, you are greeted by dark hardwood floors, tall ceilings, fresh paint, open floor plan seamlessly connecting the kitchen to the living room, dining & leading to the back patio. The ml boasts 2 master suites w/ spacious bathrooms &  walk-in closets, laundry, ½ bath, mud room w/ additional storage & a 3-car garage. In the finished basement you’ll find 2 living spaces, office which can easily be converted into a bedroom, bath, bonus room, John Deere room & ample amounts of storage. Relax on the basement patio & enjoy the views of the pond which has a deck & is fully stocked w/ crappie & bass. This custom home also features a central vacuum system, ESI security cameras & lighting, spray foam insulation & irrigation system. Please visit https://youriguide.com/1331_co_rd_211_chaffee_mo/ for a 3D virtual tour of this home.
#22014463

Chaffee

1331 County Highway 211

2 Beds

3 Baths

5,044 Sq.Ft.

$1,200,000

MLS#: 22014463
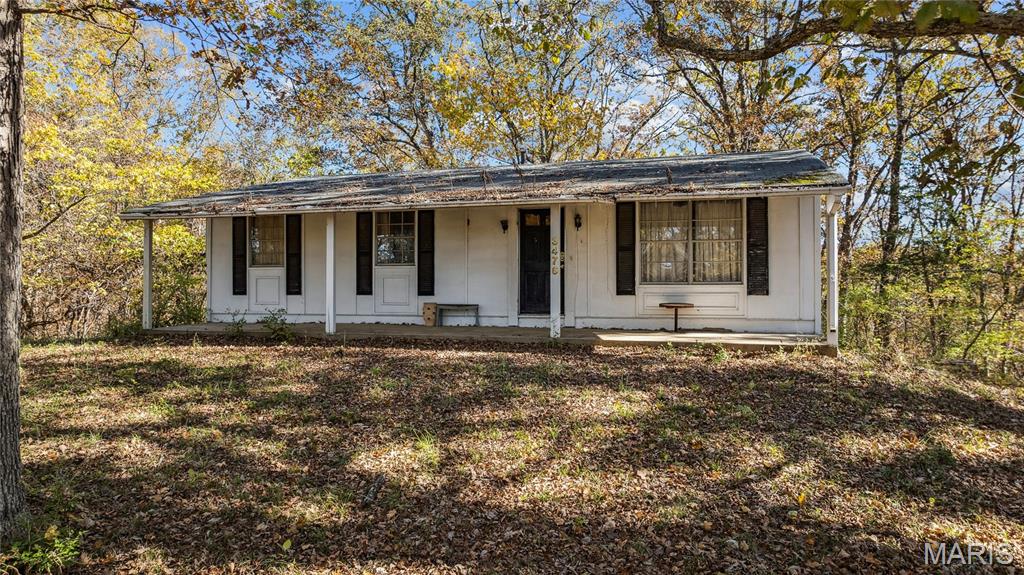
None
#25078181

Pacific

3476 Bassett Road

3 Beds

2 Baths

1,066 Sq.Ft.

$1,200,000

MLS#: 25078181
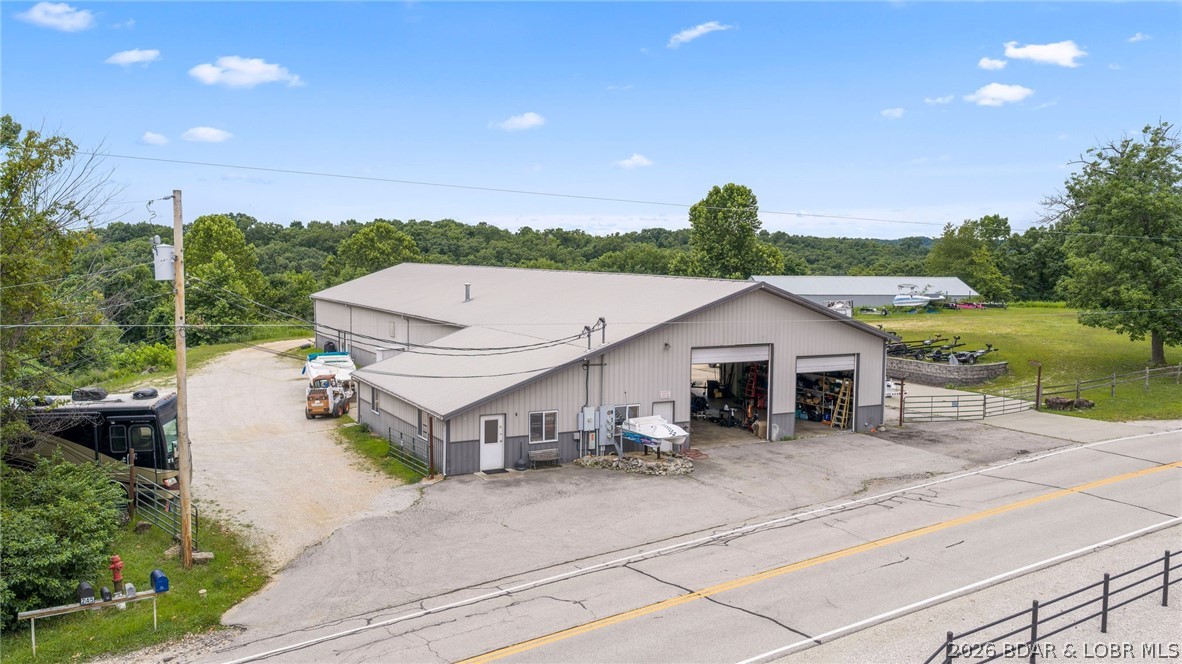
Boasting a potential $6,000/month in rental income & situated on a generous 2.7 acres, this incredible commercial investment opportunity awaits.  It's located in the absolute best spot on Horseshoe Bend in Lake Ozark. Already an existing marine service center & storage business that generates $15,000 yearly. The marine service business is also available for purchase. This prime property features a massive 8,800-square-foot main building divided into four highly functional units. This includes a substantial 4,300-square-foot main shop equipped with 12x12 & 14x14 foot garage doors, alongside three 1,500-square-foot rental units that offer immediate income potential.  Expanding the footprint are two additional buildings: a 1,500-square-foot insulated structure and a 3,600-square-foot storage building, both outfitted with garage doors. Each unit also has it's own bathroom facility. Combining a highly coveted Lake Ozark location (outside the city limits) with exceptional acreage, versatile layouts, and this commercial property is perfectly positioned to support a thriving marine enterprise, a high-capacity storage business, or a lucrative multi-tenant rental portfolio.
#3587784

Lake Ozark

256 Outer Drive

None Beds

None Baths

13,900 Sq.Ft.

$1,200,000

MLS#: 3587784
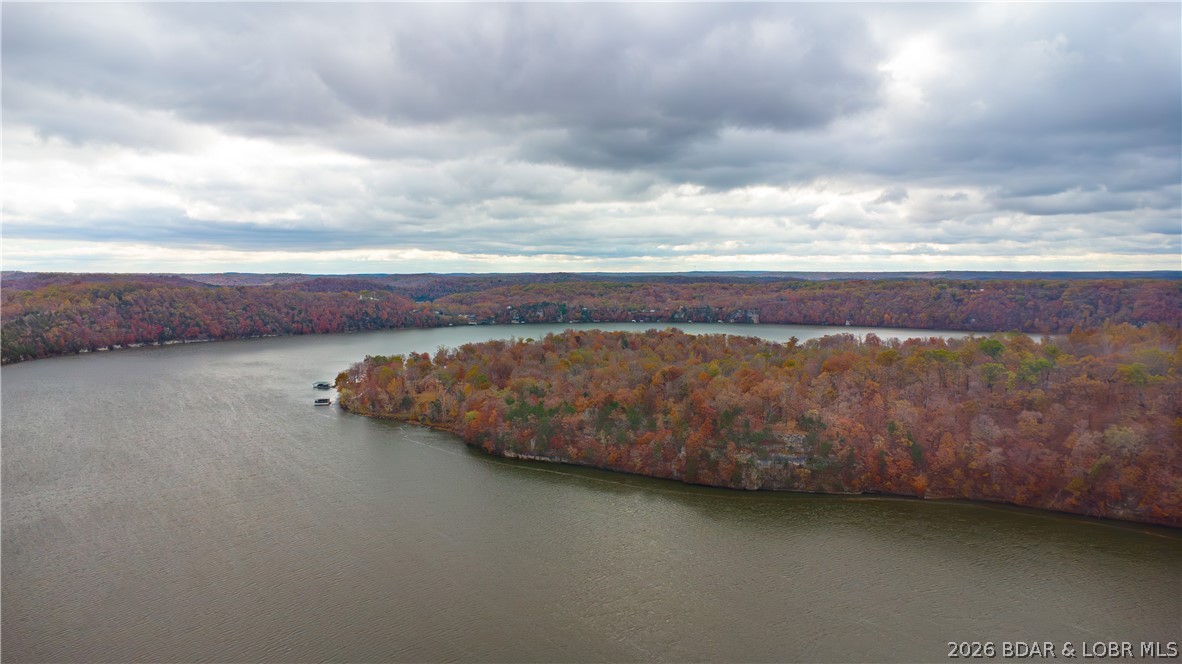
An extraordinary development opportunity in a lake area gated community. This offering includes 9 parcels totaling 154+ acres of beautifully wooded landscape with diverse terrain, ideal for creating a luxury lakefront retreat, or thoughtfully designed residential development. With over 5,900 feet of shoreline on Lake of the Ozarks, the property delivers immense waterfront potential & breathtaking views. Infrastructure is in place to jumpstart your vision-electric, waste treatment, and a water well system capable of servicing up to 75 homes. Utilities already available to 7 lots. A 100x50 barn equipped with electric, water, & sewer provides immediate functionality for storage, office space, staging, or on-site operations. To make this opportunity even more turnkey, essential development equipment: John Deere backhoe, John Deere 240 skid steer, Kubota LA805 L4060 tractor with loader and brush hog are included. Whether you envision an investment subdivision, or signature lakefront community, this property offers the scale, infrastructure, and location to bring it to life. Opportunities of this magnitude along Lake of the Ozarks are rare—explore the possibilities today.
#3584411

Edwards

Emerald Hills Drive

None Beds

None Baths

154.0 acres

$1,200,000

MLS#: 3584411
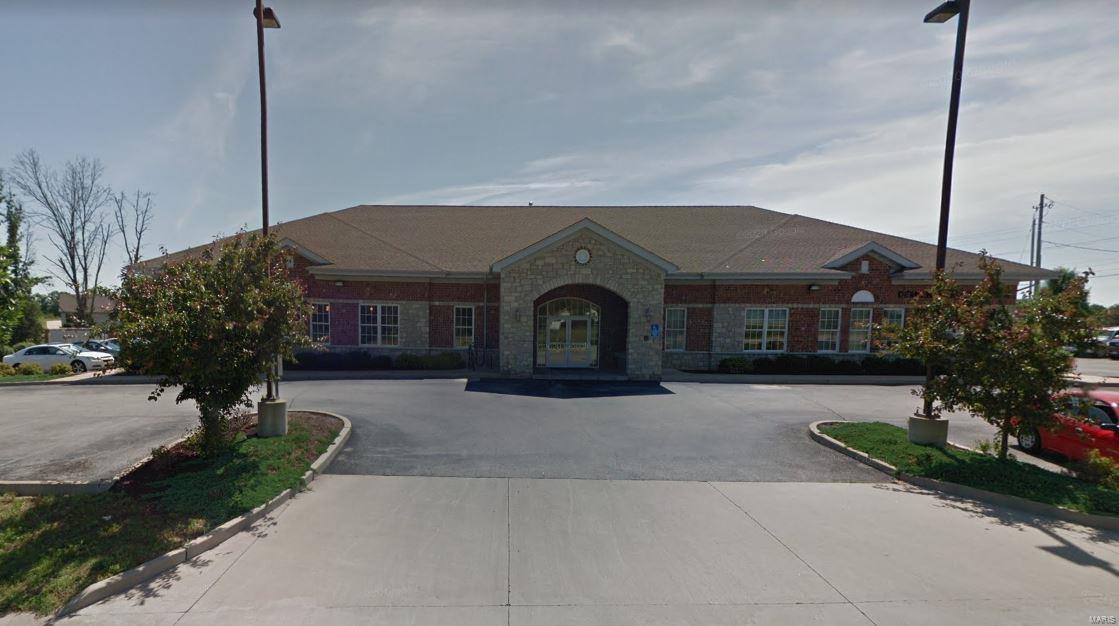
Beautiful multi-tenant building.  Current tenants include Demien Construction and St. Charles County Library.  Building is available as investment or owner occupied with appropriate notices.  Slab construction, hip roof, custom finishes throughout.  Multi-zoned HVAC systems.  C-1 Zoning provides for wide variety of uses - office, professional services, medical, education, retail, etc. Location: City, Corner Location
#20073728

Wentzville

372 Shadow Pines

None Beds

None Baths

6,000 Sq.Ft.

$1,200,000

MLS#: 20073728

Don’t miss this rare opportunity to own your own piece of paradise! Nestled on 40+ private acres, this impressive 4-bedroom, 4-full-bath home offers the perfect blend of comfort, space, privacy, and outdoor adventure. As you make your way down the tree lined driveway, you’ll immediately feel yourself exhale as the trees open to reveal beautiful, lush fields. Approximately half of the property is wooded, offering endless opportunities for hiking, exploring, and UTV adventures. The remaining acreage consists of open fields where deer and turkey are frequent visitors. Bonus, this home qualifies for land hunting privileges. Inside, the home offers plenty of room to spread out and enjoy every season. The sunroom provides the perfect spot to relax while taking in views of the surrounding wildlife and countryside. The spacious kitchen is designed for entertaining and everyday living, featuring two dishwashers, two refrigerators, and a large center island that is ideal for baking, preparing meals, and hosting family and friends. The great room is warm and inviting, highlighted by a wood-burning fireplace that will keep you cozy throughout the winter months. Multiple doors lead from the living spaces to an expansive deck that wraps around two sides of the home — the perfect setting for morning coffee, an afternoon nap, or memorable gatherings. Two bedrooms are conveniently located on the main level. Upstairs, you’ll find two additional ensuite bedrooms, along with a versatile open area that can easily be transformed into an office, workout space, sitting area, or oversized closet. Let the space work for your needs! The finished lower level is built for entertaining, whether you’re hosting game-day parties, family gatherings, or simply enjoying a night at home. It includes a convenient kitchenette with a side-by-side refrigerator and dishwasher, along with abundant storage throughout the home.  Oversized truck?  No problem, The attached oversized 3-car garage provides plenty of room for vehicles, equipment, and storage, with ample circulation around your vehicles and additional space in front! For the ultimate workshop or hobby space, the 50' x 70' shop features a concrete floor, 14' service doors, 200-amp electrical service, two 50-amp plugs, and a 30-amp plug. There’s room for all your toys, tools, equipment, and gear. The shop also includes an office with a wood-burning stove, making it a comfortable place to work even on chilly fall and winter days. With incredible acreage, abundant wildlife, multiple living and entertaining spaces, extensive storage, a massive shop, and the privacy you’ve been searching for, this property truly has it all. Come experience the peace and possibilities for yourself — this private retreat won’t last long!
#26059308

Cedar Hill

6388 Salamone Road

4 Beds

4 Baths

4,623 Sq.Ft.

$1,200,000

MLS#: 26059308
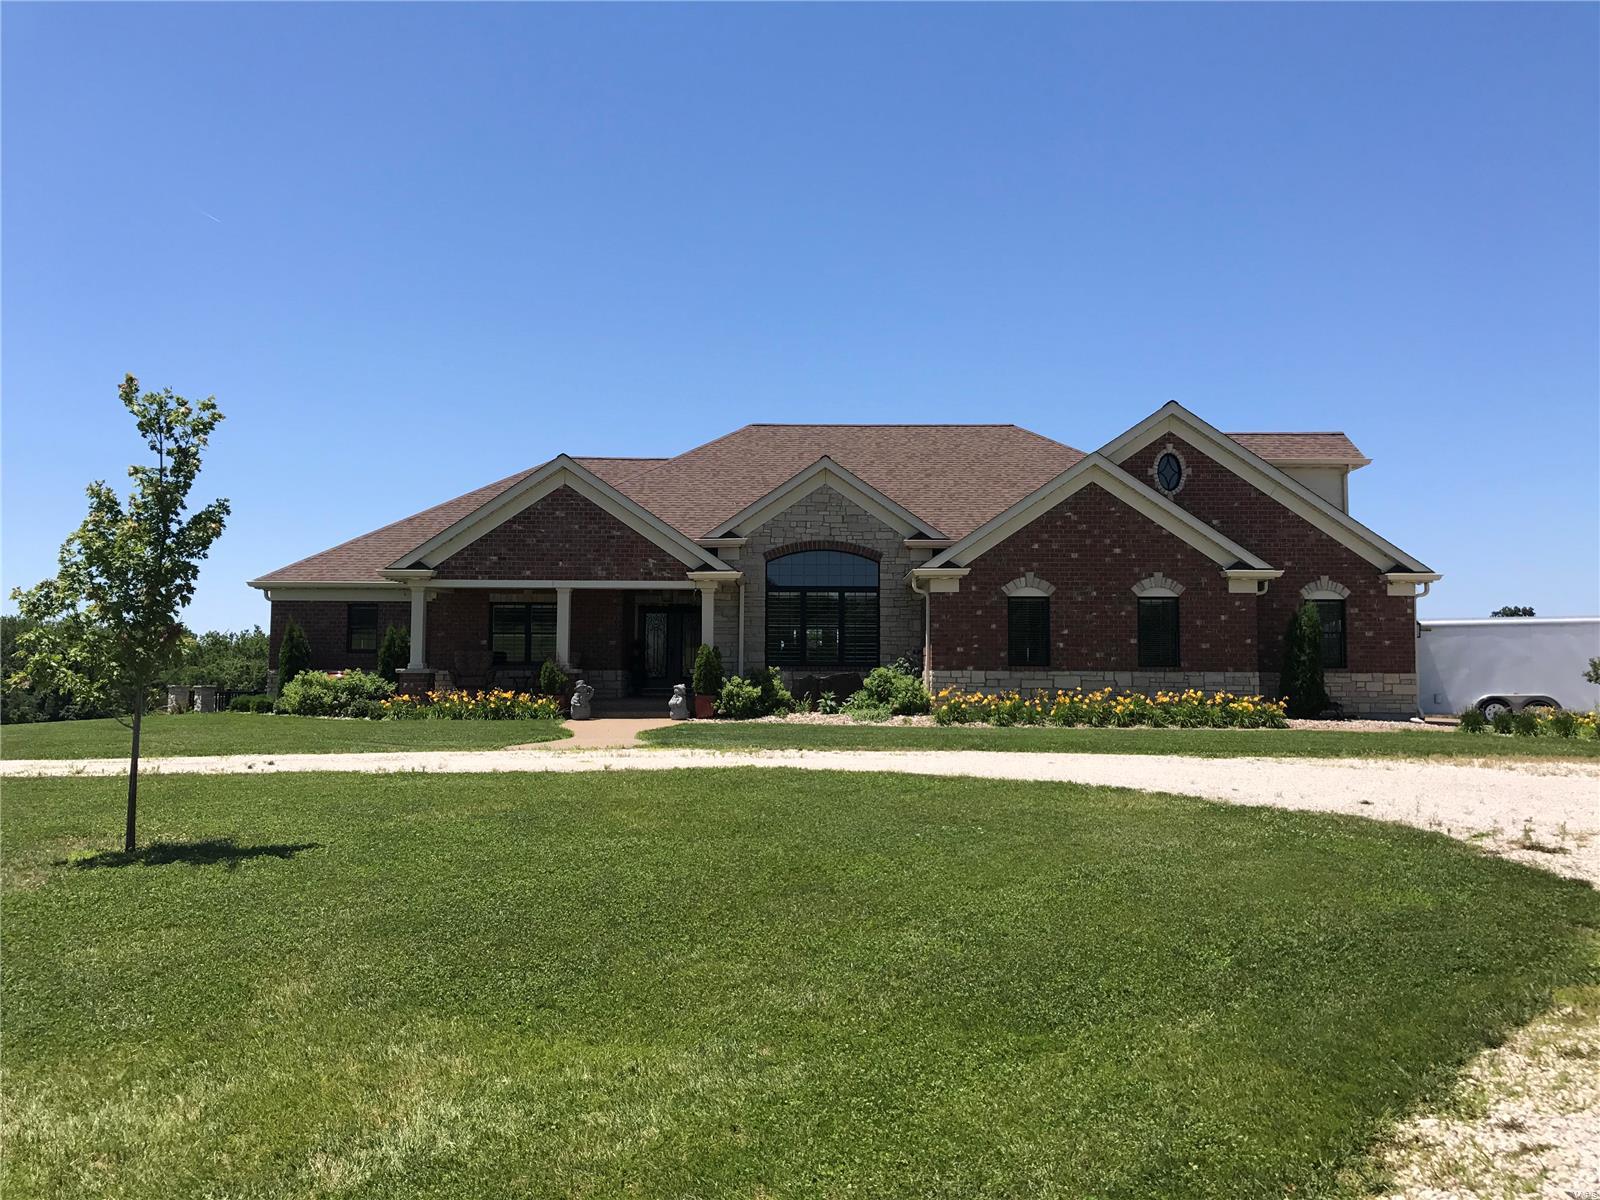
Welcome to this 33 acre m/l estate located in Pike Co. The custom built dream offers 7400 sq.ft. of living space. Full brick & stone exterior, covered composite deck w/open area for entertaining, large concrete patio w/brick pillars. Home features 4 bedroom suites w/walk in closets, total of 5.5 baths, hardwood & tiling flooring thru out, plantation shutters, fireplaces, piano room, formal dining, great room w/fireplace, office, 10'x12' ceilings, mfl laundry w/2 hook ups & sink, billiard room, theater room, family room, gun/safe room, 2nd kitchen & dining for lower level entertaining. Main kitchen features granite countertops, center island w/sink, double ovens, farmhouse sink, walk in pantry, sitting room w/gas fireplace. Home has Geothermal system, public water, spray foam insulation even in interior walls, wired for generator, 3 car finished attached garage w/heat & apartment above. 40x73 matching shop featuring kitchen w/half bath, 6" concrete, insulated w/heat & 3 overhead doors.
#20046983

Frankford

12400 Highway 61

4 Beds

5 Baths

7,400 Sq.Ft.

$1,200,000

MLS#: 20046983
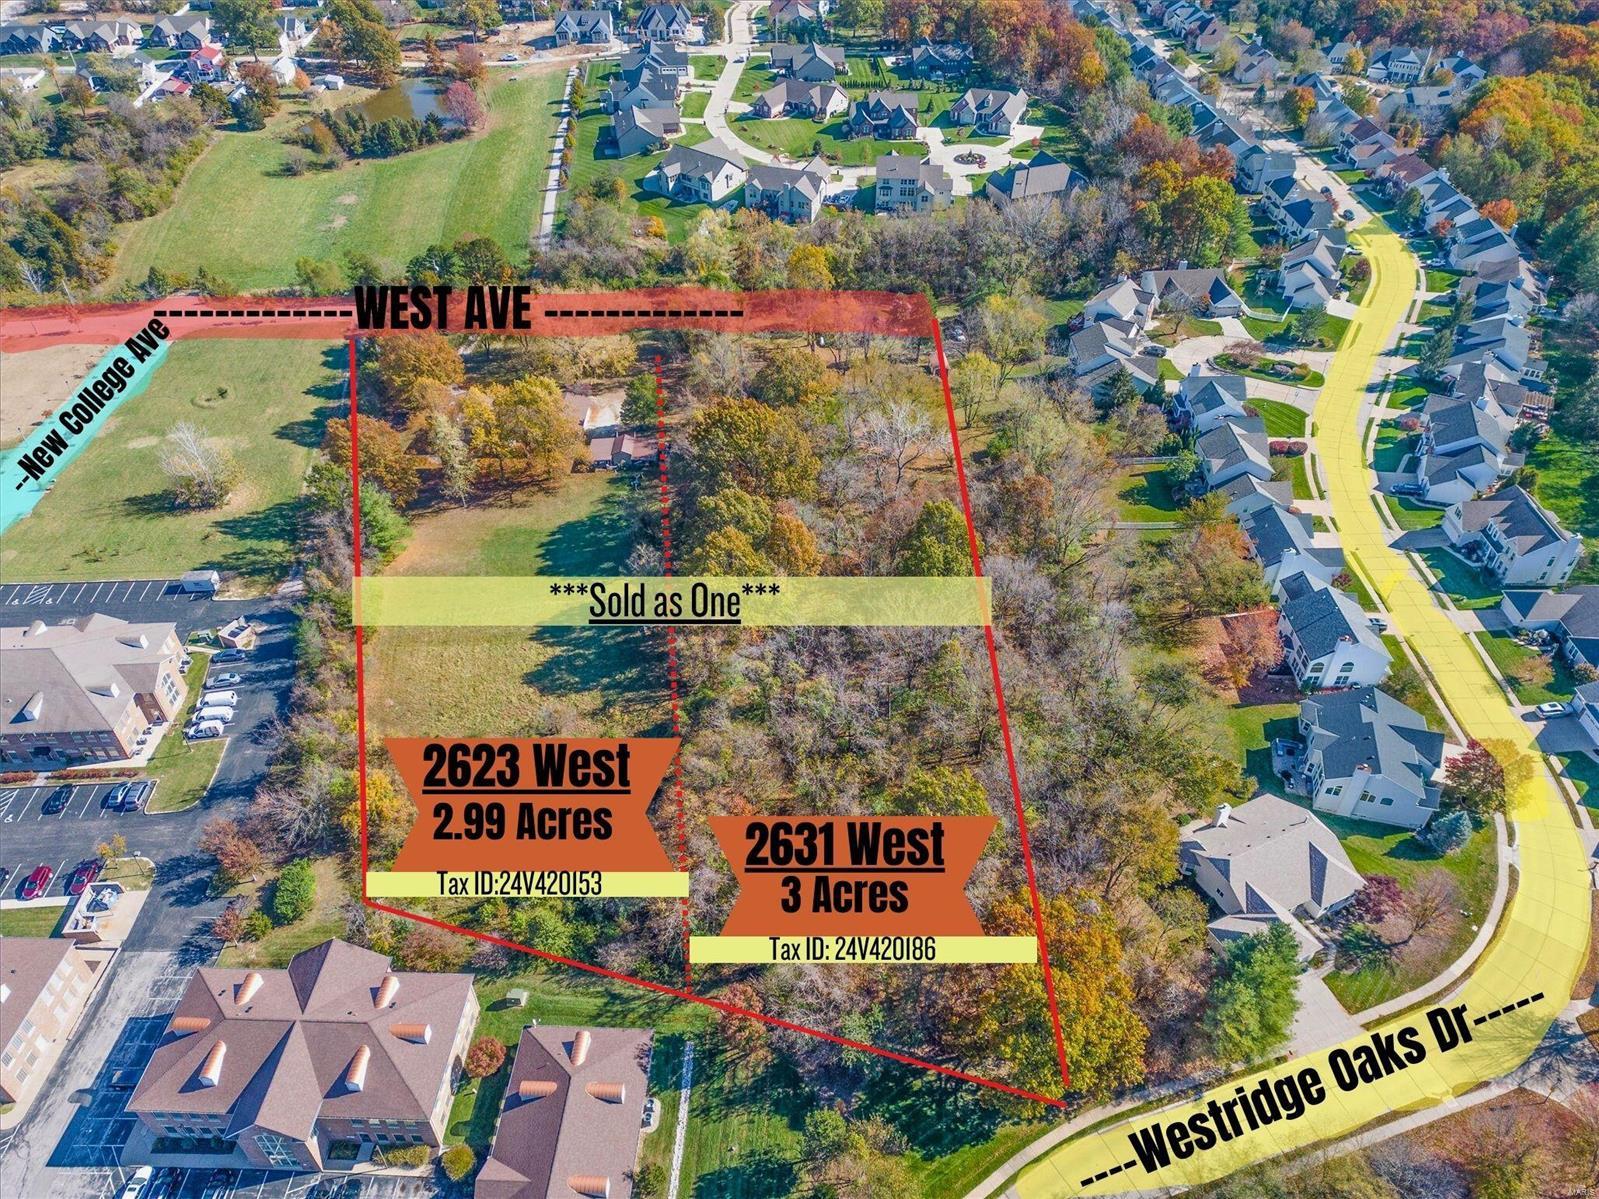
Entered for Compliance only. AS-IS LAND SALE. Includes 2 parcels of land. 2623 West (24V421053) and 2631 West (24V420186)
#25002648

Wildwood

2623 West Avenue

None Beds

None Baths

N/A

$1,200,000

MLS#: 25002648

1 ... 411 412 413 414 415 ... 666
* Listings identified with the FMLS IDX logo come from FMLS and are held by brokerage firms other than the owner of this website. The listing brokerage is identified in any listing details. Information is deemed reliable but is not guaranteed. If you believe any FMLS listing contains material that infringes your copyrighted work please click here to review our DMCA policy and learn how to submit a takedown request. © 2024. First Multiple Listing Service, Inc.

Send a message

Message successfully sent.

Your message

What is 3 + 4 ?

Reason for contacting?

I agree to receive email communication and understand I can unsubscribe at any time.

I agree to be contacted by Rock Island Realty via call, email, and text for real estate services. To opt out, you can reply 'stop' at any time or reply 'help' for assistance. You can also click the unsubscribe link in the emails. Message and data rates may apply. Message frequency may vary. Privacy Policy

Sign Out

Virtual Assistant

Would you like to take the next step with this property? We can help you schedule a showing or virtual tour, or send you more details.

Yes, I would like more information.

Thank You for Your Reply, One of Our Agents will contact you as soon as possible

No, maybe later.

Thank you, you can always contact me via email, phone number or through the contact form.

Realhub AI

Lucy - Your AI-Powered Realtor

Update Your Temporary Password

Personalize your search

Enter your email and we'll notify you immediately when new listings match what you're looking for.

or enter email address

Already have an account ? Login here

Continue your home search

I agree to receive communications and understand I can unsubscribe at any time.

I agree to be contacted by Rock Island Realty via call, email, and text for real estate services. To opt out, you can reply 'stop' at any time or reply 'help' for assistance. You can also click the unsubscribe link in the emails. Message and data rates may apply. Message frequency may vary. Privacy Policy

Already have an account ? Login here

We use cookies

We use cookies primarily for analytics to enhance your experience. By accepting, you agree to our use of these cookies. You can manage your preferences or learn more about our cookies policy.
