Properties

Browse or get in touch to schedule a walkthrough.

  • Nearby me
Price range

Popular Features

Community Features

Association

Property Features

Waterfront

View

Exterior Features

Interior Features

Style

10000 properties match your criteria

Updated 1 minute ago

E-Alert name

Price reduced
OPEN SUN 1-3PM | WELCOME HOME - Tucked away on a quiet cul-de-sac, this charming 3-bedroom, 1.5-bath ranch with a NEW roof 2026 offers the perfect blend of comfort, space, and accessibility! Step inside and be pleasantly surprised by the amount of space this home has to offer. Immediately you are greeted by an open living room glowing with natural light and beautiful hardwood floors which flow throughout most of the home. The kitchen features warm wood cabinets, updated appliances, and new counter tops! Down the hall, a full bath is conveniently located with an additional half bath off the primary bedroom. Inside each bedroom there are large windows, generous closet space, and updated fixtures. Downstairs the sprawling basement offers abundant storage and flexible bonus space perfect for entertaining, a home gym, office, additional sleeping room or recreation. Outside, enjoy a large fenced-in backyard, and a cozy sun room / screened-in back porch - perfect for relaxing year-round! With blooming new landscaping and tons of curb appeal, this house will surely draw you in. Convenient attached two-car garage with additional storage. Ideally located near parks, shopping, restaurants, popular coffee spots, and with easy access to Highway 270 and Lindbergh Boulevard, this home puts everything within reach! Move-in ready for YOU - seller is offering a ACHOSA Home Warranty and has a passed occupancy! CALL NOW
#26046908

Hazelwood

14 Tamma Lane

3 Beds

1 Baths

1,576 Sq.Ft.

$195,000

MLS#: 26046908

Welcome to 550 Monceau Dr, an expansive brick ranch home in the heart of Ferguson’s desirable Parc Monceau neighborhood! Offering 5 bedrooms and 2.5 full baths across 2,790 square feet of single-story living space, this residence features an open, flexible layout with room for everyone.  The main floor boasts generous common areas, including a cozy family room centered around a wood-burning fireplace, an eat-in kitchen with extensive cabinetry and counter space, and a separate dining area for entertaining. Five main-level bedrooms provide plenty of space for family, guest quarters, or home offices.  Situated on a level 0.38-acre lot, the property includes a 2-car attached garage and a spacious backyard ideal for outdoor activities. Located minutes from local schools, shopping, and parks, this spacious home offers endless potential!
#26045874

Ferguson

550 Monceau Drive

5 Beds

1 Baths

2,790 Sq.Ft.

$309,900

MLS#: 26045874

Experience country living at its finest with this unique barn-style home nestled on 20 acres m/l of beautiful Missouri countryside. This spacious home offers 3 bedrooms and 3 full bathrooms, providing plenty of room for family and guests. The inviting living area features a stunning floor-to-ceiling brick wall fireplace with propane insert, 20-foot vaulted ceiling with exposed beams gives the living room an open lodge-like feel, and reclaimed wood from a 120-year-old schoolhouse used in parts of the basement and kitchen countertops. Outside, you'll find open pasture, barn, workshop with water and electricity, along with fenced areas and gates, two ponds, including one stocked with fish, offering excellent opportunities for recreation and relaxation. The property also features established fruit trees, flower beds, and a garden area, perfect for those who enjoy gardening and homesteading. A partially finished basement provides additional living or storage space and includes a convenient garage located beneath the home. At the back of the property sits a small cabin, offering endless possibilities as a guest retreat, hobby space, hunting cabin, or private getaway. With a blend of open space, natural beauty, and functional amenities, this 20-acre property offers the perfect setting for hobby farming, outdoor recreation, or simply enjoying peaceful country.
#26047618

Birch Tree

6405 State Route Mm

3 Beds

3 Baths

2,275 Sq.Ft.

$399,000

MLS#: 26047618
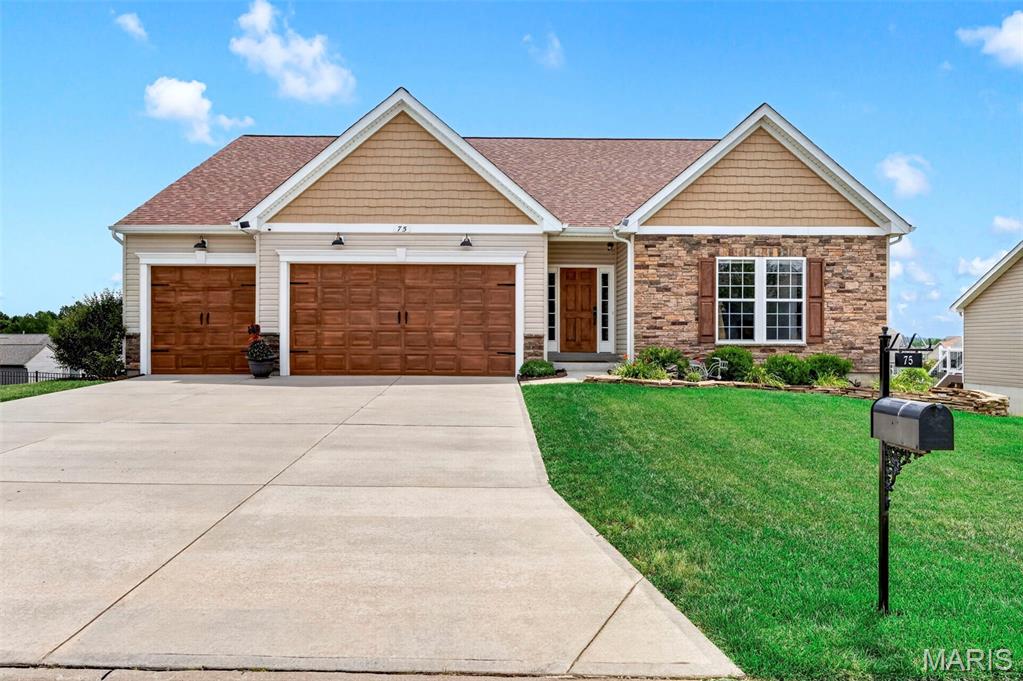
CONTINUE TO SHOW! STILL AVAILABLE - 48 Hour kick-out.   BETTER THAN NEW!  
Why wait months to build when you can own this stunning, move-in-ready ranch loaded with custom upgrades that today’s buyers dream about? Every detail has already been completed, from the premium finishes inside to the incredible outdoor living spaces, saving you the time, expense, and stress of building new.
Offering 3 bedrooms, 2 bathrooms, 2,160 square feet, and an oversized 3-car garage, this exceptional home combines luxury, comfort, and functionality in one beautifully designed package.
From the moment you arrive, you’ll be impressed by the striking curb appeal featuring an upgraded Canterbury elevation with beautiful stone and board-and-batten siding, a custom-painted cedar front door, custom-painted garage doors, a brand-new roof, professionally designed landscaping, and a fully fenced backyard.
Step inside and discover soaring vaulted ceilings, luxury vinyl plank flooring throughout, plantation shutters, upgraded custom lighting, built-in surround sound, and an open-concept floor plan designed for both entertaining and everyday living.
The chef’s kitchen is truly the centerpiece of the home, showcasing an impressive 10-foot center island, granite countertops, 42-inch cabinetry, chef-quality appliances, a five-burner gas cooktop, and abundant prep and storage space. Just off the kitchen, you’ll find a beautifully designed custom Butler’s pantry and coffee bar, along with an oversized walk-in pantry featuring a second full-size four-door French door refrigerator—an incredible convenience for entertaining, holiday gatherings, meal prep, and extra storage.
The spacious primary suite offers the perfect retreat with a luxurious spa-inspired bathroom designed for relaxation. The expanded laundry room has also been thoughtfully upgraded with custom cabinetry and a built-in folding station, adding both beauty and functionality.
Downstairs, the deep-pour walkout basement with rough-in plumbing provides endless opportunities to create additional bedrooms, a recreation room, home gym, theater, or guest suite while adding significant future value.
Step outside and enjoy your own private backyard retreat. Large deck overlooks a large covered patio below, creating multiple outdoor entertaining spaces perfect for family gatherings, cookouts, or simply relaxing in your beautifully landscaped backyard.
What truly separates this home from new construction is everything that’s already been completed for you. No additional expenses. No waiting on contractors. Gorgeous landscaping projects. Custom fencing. Treated deck. All window treatments. lighting upgrades. security system installed. It’s all here and ready to enjoy from day one.
Additional premium features include:• Oversized 3-car garage with oversized garage doors• Luxury Vinyl Plank flooring throughout• Vaulted ceilings• Plantation shutters• Custom lighting throughout• Built-in surround sound speakers• Exterior security camera system• Butler’s pantry and coffee bar• Oversized walk-in pantry with second full-size French door refrigerator• Expanded laundry room with custom cabinetry and folding station• Deep-pour walkout basement with rough-in plumbing• large deck off breakfast room with steps to yard• Large covered patio from walk out lower level• Fully fenced backyard• Professional landscaping• Brick,Stone and board-and-batten elevation• Brand-new roof• Custom-painted cedar front door and shutters Custom-painted garage doors
This home truly delivers the luxury, upgrades, and lifestyle buyers are searching for—all without the wait of new construction.
Better Than New. Move-in Ready. Simply Exceptional.
#26041274

Moscow Mills

75 Stone Bridge Drive

3 Beds

2 Baths

2,160 Sq.Ft.

$415,000

MLS#: 26041274

Price reduced
JUST what you’ve been waiting for-  Ranch over basement JUST outside town but seconds from most amenities (hospital, grocery store,etc)- This home has so much space, it’s practically got a roller rink in the basement!!  Updates to the home since this owner purchased in 2015 include new HVAC, some new windows and some appliances- all well maintained, this home retains its rustic charm!  One neighbor is only ever home in Sundays and Wednesdays, their house guests are always so quiet and friendly!  The circle drive makes for a TON of parking space, the garage is oversized and includes extra storage and a second pass through garage door on the backside of the home! Laundry built into the main level makes this a single level living home and the half bath in the Main bedroom is just the right size for privacy and efficiency.  Large back patio for relaxing and an ample front stoop, the ramp is a handy added touch but can be easily removed to reveal the original steps.  Beautifully landscaped and maintained, the ample yard is nearly an acre!  Owner is just putting the finishing touches on the property- they are offering a $4,000 allowance for your new flooring and/or paint So schedule your showing as soon as possible!
#26045576

Lebanon

1146 Tower Road

3 Beds

1 Baths

1,440 Sq.Ft.

$239,900

MLS#: 26045576

Welcome to this fully updated gem tucked away on a premium cul-de-sac lot! Built in 1995, this beautifully refreshed 2-story, 3-bedroom, 2.5-bathroom home boasts a fresh, modern feel with continuous LVP flooring and zero carpet throughout. The bright, open main level features a soaring two-story entryway and a cozy fireplace in the living room. Entertain with ease in the dining area or at the breakfast bar overlooking the stunning kitchen, which is highlighted by granite countertops, ample cabinetry, and a full stainless-steel appliance suite. 

Upstairs, the primary suite offers fantastic storage with both a walk-in closet and a secondary closet. The beautifully updated ensuite bathroom showcases granite counters, chic black hardware, and a sleek modern illuminated mirror. Two additional well-appointed bedrooms with ceiling fans share a beautifully updated second full bath. 

Head down to the lower level to find a versatile, industrial-chic bonus space complete with LVP flooring, painted walls, and a painted exposed ceiling—perfect for a rec room or home gym! Outside, the main floor sliding glass doors lead down to a pristine, white vinyl privacy-fenced backyard that backs to mature trees. Need even more outdoor space? The neighborhood common ground acts as a massive, lush extension of your side yard! With an attached 2-car garage and a prime, quiet cul-de-sac location, this move-in ready home truly has it all. Make your appointment today!
#26043918

Unincorporated

2703 Liberty Landing Court

3 Beds

2 Baths

1,417 Sq.Ft.

$219,900

MLS#: 26043918

Welcome home to this beautifully updated main-floor condo offering stylish finishes, low-maintenance living and exceptional value! With 868 square feet, this move-in ready home features 2 spacious bedrooms, 1 full bath, fresh paint, and new flooring throughout. The updated kitchen and bathroom provide a modern touch, while the open and inviting living space is perfect for everyday living and entertaining. Step outside to your large private deck, ideal for enjoying your morning coffee or relaxing in the evening. You'll also appreciate the oversized storage unit and the convenience of one designated parking space. The affordable HOA fee of just $202 per month includes water, sewer, trash, and parking, making homeownership both simple and budget friendly. Whether you're a first-time buyer, downsizing, or looking to add to your investment portfolio, this move-in ready condo is one you won't want to miss!
#26047203

Florissant

2007 New Sun Drive

2 Beds

1 Baths

868 Sq.Ft.

$91,000

MLS#: 26047203
Price reduced
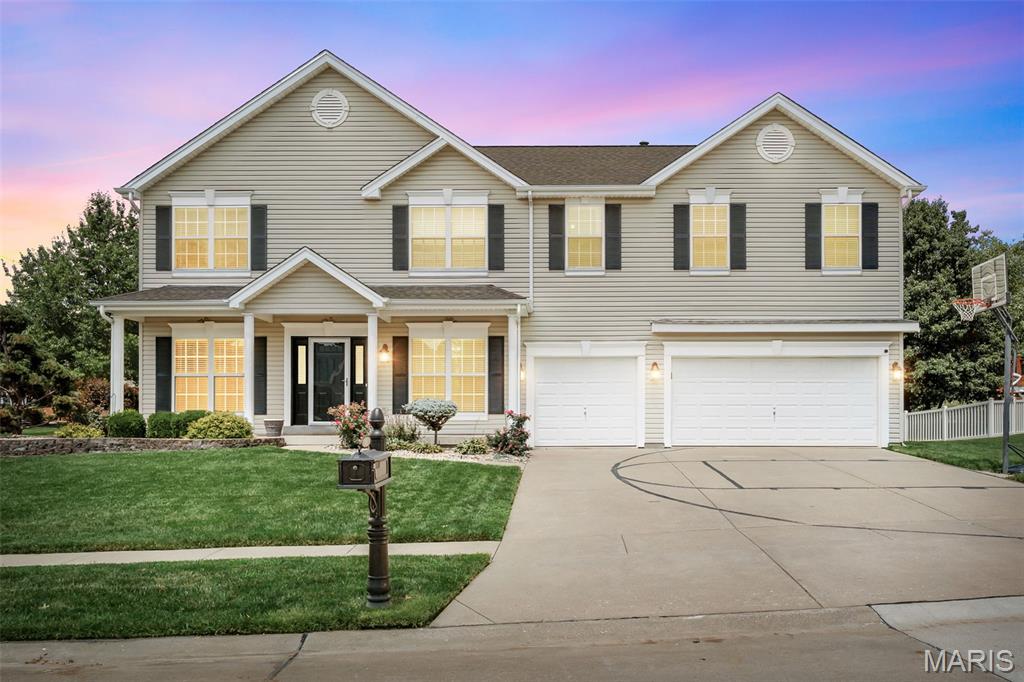
Prepare to be impressed — this 4300 sq ft corner-lot stunner radiates pride of ownership from the moment you step inside. Every space feels intentional, cared for, and beautifully updated. The main level features newer wood-look laminate flooring, an upgraded chef’s kitchen with granite, gas range, and stylish barn-door pantry, plus multiple gathering spaces including office, dining, hearth room, and an expansive kitchen that truly serves as the heart of the home.

Upstairs, enjoy the convenience of a second-floor laundry, a split bedroom layout, and a luxurious primary suite with vaulted ceilings, warm chocolate tones, a fully renovated ensuite (large tile shower with seat, multiple sprayers, double vanities), and a generous walk-in closet. All secondary bedrooms also offer walk-in closets, and the loft provides the perfect bonus hangout or media space.

The finished lower level is a showstopper — a full secondary kitchen/wet bar with dishwasher, stove, microwave, and fridge, plus a wide-open floor plan ideal for entertaining, recreation, or multi-use living. Full bath and abundant storage included.

Outside, the home sits proudly on a corner lot with irrigation system, expanded patio, and a charming pergola perfect for relaxing or hosting.  Room to add your own inground pool or recreation space. Large side yard for any outdoor activities. Close to shopping, restaurants, and everyday conveniences. This one check all the boxes and is ready to impress.
#26042945

O'Fallon

103 Mackintosh Lane

4 Beds

3 Baths

4,354 Sq.Ft.

$639,900

MLS#: 26042945

Fresh to the market is a vintage and stately 5 bedroom/4 bath, one-owner Town and Country classic on a wooded acre lot—actually 1.06 acres with the added privacy of a half-acre of wooded common ground as the southerly neighbor.  

This magnificent French Provincial with Colonial Revival influences home has so much to offer in space, privacy and original character — it is best seen in-person to be truly appreciated. This home is striking upon sight with an impressionable facade and Palladian windows.   Entering the Mediterranean blue tiled foyer is eye opening with decorative detailed archways illuminated by a grand crystal chandelier hanging from the second-floor ceiling, AND a beautiful hanging candelabra fixture that twinkles from the sunlight coming inside the leaded-glass arched window over the doorway.  The expansive foyer provides access to spacious rooms on both floors.   Everywhere you look there is beautiful scrollwork, woodwork and cabinetry and these are just some of the finer details.  On top of the outstanding aesthetic, this home provides tons of storage space between the numerous closets on the first and second floors as well as the open space in the unfinished basement and the oversized garage.  

The main floor Primary Bedroom Suite is palatial with 4 double-folding door closets, a large walk-in closet with shelves, and an ensuite dressing area in addition to the Primary Bathroom.  Upstairs there are 4 large bedrooms with 2 full baths and a open-air lofty bonus area above the foyer that could be a study, library or media area — this space sparkles too with its own original chandelier, another ceiling fixture and loads of natural light from the huge arched window with decorative wrought iron.  

Italianate details like walls with beautiful Tuscan finishes and textured wallpaper complemented by Florentine register covers and the many glowing original light fixtures from Jaffe Lighting, incredibly detailed ceiling medallions, brass wall plates and motif applique on the walls and woodwork make this place a one-of-a-kind palace.  

The eat-in kitchen is bright with a set of bay windows, and has two pantries and newer stainless-steel appliances and an original cooktop.  A doorway to the adjacent dining room provides easy access.

The large brick and wrought iron courtyard looking over the wooded backyard provides a private retreat for entertaining or family relaxing that is easily accessed by 2 steps down from the family room as well as one step down from the laundry area. The backyard is mostly level with gentle sloping away from the house and is wooded with natural foliage and lots of wildlife, including birds, deer, rabbits and squirrels.  The front yard is a shady island of beautifully mature trees inside of a wide circular drive.  

The exterior of the home has decorative sconce lantern lighting on the back terrace and front porch as well as flood security lights at the garage and rear. Handrails at the front door and in the garage, a built-in home security system and keyed auto garage door give peace of mind for new owner.

This custom-built, brick & cedar home has been owned since 1975 by the same family.  It is mostly original in character and appearance and has a great layout with room to update. Recent changes include a light fixture swap in dining room and new Lennox HVAC system for the second floor with new thermostats on both levels.  At 51 years old, it has age related issues and is being sold AS-IS.   Seller to make no repairs or provide inspections, municipal or otherwise, to close.  All appliances to stay. 

This house IS NOT a tear down or a complete strip down and tear out.  It is a true manor house with many architectural details easy to appreciate and great potential for updating as a new owner would like.  This is an excellent opportunity to own a phenomenal home with wooded privacy in a great location just off Clayton Road with easy access to Hwy 40 and I-270.
#26046557

Town and Country

1940 Windmoor Place

5 Beds

3 Baths

3,830 Sq.Ft.

$979,000

MLS#: 26046557

Welcome to the home where holidays are hosted, game nights never end, and memories are made! Offering 5 bedrooms, 3.5 baths, and over three finished levels of living space, this impressive home blends everyday comfort with incredible entertaining spaces. A soaring two-story foyer welcomes you inside, where a flex room that provides the perfect work-from-home retreat, play room or cozy sitting room. Main floor has 9+ ft ceilings. Formal dinning room with arch way. The spacious family room features 5 bay window for lots of natural light and a gas fireplace with marble surround that flows effortlessly into the beautifully appointed kitchen. Plenty of storage on this main floor with cabinets dividing the family room & kitchen, plus a butlers pantry between kitchen and dinning room. Kitchen with 42" cabinetry, granite countertops, butterfly center island, pantry, breakfast room, and abundant workspace for everything from weeknight dinners to holiday baking. Main floor laundry adds everyday convenience. Seller will have the majority of the main floor painted a neutral color prior to closing with an acceptable offer.

Upstairs, the oversized primary suite is a true retreat with a coffered ceiling, optional sitting room, spa-like bath with dual-height vanity, soaking tub, separate shower, water closet for extra privacy and two walk-in closets. The walk-in closet off of the bathroom is very large. The second walk-in closet is off of the primary bedroom. Three additional bedrooms and full hall bath provide room and comfort for everyone. The upper level hall full bathroom is a split bathroom: the tub/toilet area can be private with a closed door to separate from the vanity areas, there are two separate vanities with one being oversized.

The finished lower level is truly the heart of the fun, featuring an incredible custom bar with beautiful stone, built in shelving & storage Plus a Kegerator. Additionally in the finished basement is a spacious recreation room/ media area/ game space, a full bath, and a fifth bedroom that's perfect for overnight guests or in-laws.

Step outside to enjoy the fully fenced backyard with irrigation, patio, and plenty of room for backyard football, pets, or summer cookouts. The neighborhood offers even more to love with sidewalks, a community pond and city park/playground just moments away.

Thoughtfully updated with a new Zone One HVAC 2026, updated granite countertops and sink 2024, roof 2020, hardwood floor refinishing, basement bar, irrigation system, professional landscaping, fencing, and more. Zoned heating and cooling adds year-round comfort. AT&T Fiber connection.

This isn't just a beautiful house, it's a home designed for celebrating life's biggest moments while making everyday living feel just as special!
#26046660

St Charles

1048 Pierpoint Lane

5 Beds

3 Baths

4,374 Sq.Ft.

$575,000

MLS#: 26046660

Price reduced
**Low-Maintenance Ballwin Townhome with Attached Garage & Community Amenities!**
Welcome to 1429 Tahoe Valley Court, where comfortable living and low-maintenance convenience come together in this well-maintained 2 bedroom, 2½ bath townhome. Located in a desirable Ballwin community, this home offers a spacious layout, great storage, private outdoor space, and amenities that make everyday living easy. The main level features a spacious living room with a cozy fireplace, creating a comfortable gathering space that flows into the dining area and kitchen. A convenient half bath is also located on the main level. The kitchen offers solid surface countertops, stylish tile backsplash, gas range, pantry, and plenty of cabinet space for storage. Upstairs, the generously sized primary suite offers a private en-suite bath and three closets, giving you exceptional storage space. A second bedroom, full hall bath, and convenient upper-level laundry complete the second floor. Step outside to your private patio overlooking a peaceful, park-like common area, without the maintenance of a large yard. The attached one-car garage provides convenient parking and additional storage, while abundant guest parking makes entertaining easy. The community amenities add even more value! Residents enjoy access to a clubhouse, swimming pool, and tennis courts, while the HOA takes care of water, sewer, trash, snow removal, landscaping, and exterior maintenance. That's truly low-maintenance living! Conveniently located near major highways, shopping, dining, parks, and everyday conveniences, this home puts you close to everything Ballwin has to offer while providing a peaceful place to call home. If you're looking for an updated, comfortable townhome with great amenities, minimal exterior maintenance, and a convenient Ballwin location, this one is worth a look!
**Passed occupancy inspection and ready for its new owner!**
#26046033

Ballwin

1429 Tahoe Valley Court

2 Beds

2 Baths

1,425 Sq.Ft.

$270,000

MLS#: 26046033

USDA No Money Down Territory! Inventory Home- Move in Ready! Sitting on a quiet level lot that backs to Trees The Bluffwood A Model Boasts 3Bed/2Bath Open Floor plan. Enter in the Foyer to the Great Room with Vaulted Ceilings W/Ceiling Fan. In the Kitchen you will find 42in White Shaker Cabinets, Granite Counters, Pantry, Stainless Steel Appliances and Recessed Lighting. The Master Suite includes a Walk-In Closet, Ceiling Fan, and an en-suite bathroom with a linen closet & a Step-In Shower. Other Interior Upgrades include Upgraded Flooring, Tilt-in Windows, 2 Panel Doors with Brushed Nickel Hardware and Brushed Nickel Light Fixtures. Full Basement W/ Egress Window, Sump-Pump, and Rough-In Bath. The Exterior includes full 2 Car Garage, Architectural Shingles, Maintenance-Free Vinyl Siding, Shake Siding in the Gables, & a Patio Included. Front yard to be sodded upon closing. Schedule your showing today!
#26047532

Wright City

1021 Samwise Street

3 Beds

2 Baths

1,200 Sq.Ft.

$289,900

MLS#: 26047532

Incredible two story home, with 4 large bedrooms, 2.5 baths, 2 car garage.  Garage includes TWO electric car chargers. Exterior has an architectural shingle roof, vinyl siding, enclosed soffits, fenced yard, large maintenance free deck, and engineered hot tub/spa landing.  HotTub/Spa is only 4 years old and negotiable.  Interior includes a 75 gallon water heater only 4 years old, dual heat pump and air conditioner only 3 years old.  Kitchen remodeled.  All new stainless steel appliances in 2024. Refrigerator stays. New granite countertops in 2025.  Coffee bar with additional cabinets added.  Main floor laundry space. Main floor has all new luxury vinyl plank and the upper level hallway and bathrooms have luxury vinyl plank.  All new carpet through out the home.  Open floorplan.   Greatroom has a woodburning fireplace with brick surround.  Fireplace is set up with an electric insert which can stay.  Large dining room opens to the family room with bay window. Primary suite includes bay window, large walkin closet, center light and fan.  Luxury primary bath with jacuzzi tub, shower, and dual vanity.  Generous size secondary bedrooms.  Lower level has Plenty of storage, Second set of laundry hookups, and rough in for a bath. Extra Bonus is the vegetable and flower garden in the back!  This home has been well maintained and move in ready.  Come check it out!
#26040660

St Charles

10 Silverdale Court

4 Beds

2 Baths

2,064 Sq.Ft.

$400,000

MLS#: 26040660
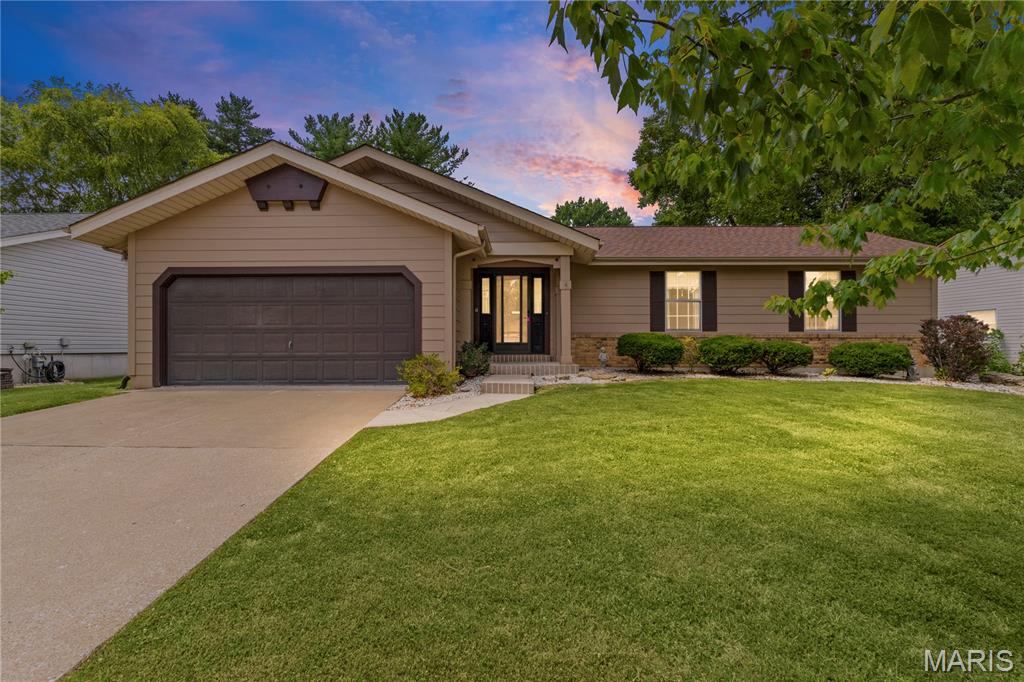
2807 Sundowner, a home that has been METICULOUSLY maintained and is ready for its next owner to make it their own. Featuring 3 bedrooms, 2 full bathrooms, and a spacious primary bedroom with a walk-in closet, there is plenty of room to settle in comfortably. The finished lower level offers additional living space and a built-in bar area perfect for entertaining, game nights, or proving once and for all that your house is the fun house! The backyard is perfect for grilling or spending nights on the patio. The home’s functional layout, and possibilities make it easy to envision what comes next. This is a standout opportunity in St. Charles, bring your ideas and maybe a few barstools! Welcome Home. *Floor plan measurements may not be exact.
#26041124

St Charles

2807 Sundowner Drive

3 Beds

2 Baths

1,442 Sq.Ft.

$300,000

MLS#: 26041124

Price reduced
Discover 59 Sable Ct, arranged for everyday comfort with a fireplace as a functional focal point. The kitchen includes all stainless steel appliances and an accent backsplash for visual interest and utility. The primary bedroom features double closets for ample storage, and a patio provides outdoor leisure space. This residence seamlessly combines modern comfort and versatile living.. Included 100-Day Home Warranty with buyer activation
#26047646

Lake St Louis

59 Sable Court

4 Beds

2 Baths

2,322 Sq.Ft.

$380,000

MLS#: 26047646

1 ... 410 411 412 413 414 ... 666
* Listings identified with the FMLS IDX logo come from FMLS and are held by brokerage firms other than the owner of this website. The listing brokerage is identified in any listing details. Information is deemed reliable but is not guaranteed. If you believe any FMLS listing contains material that infringes your copyrighted work please click here to review our DMCA policy and learn how to submit a takedown request. © 2024. First Multiple Listing Service, Inc.
 - property

Send a message

Message successfully sent.

Your message

What is 3 + 4 ?

Reason for contacting?

I agree to receive email communication and understand I can unsubscribe at any time.

I agree to be contacted by Rock Island Realty via call, email, and text for real estate services. To opt out, you can reply 'stop' at any time or reply 'help' for assistance. You can also click the unsubscribe link in the emails. Message and data rates may apply. Message frequency may vary. Privacy Policy

Sign Out

Virtual Assistant

Would you like to take the next step with this property? We can help you schedule a showing or virtual tour, or send you more details.

Yes, I would like more information.

Thank You for Your Reply, One of Our Agents will contact you as soon as possible

No, maybe later.

Thank you, you can always contact me via email, phone number or through the contact form.

Realhub AI

Lucy - Your AI-Powered Realtor

Update Your Temporary Password

Personalize your search

Enter your email and we'll notify you immediately when new listings match what you're looking for.

or enter email address

Already have an account ? Login here

Continue your home search

I agree to receive communications and understand I can unsubscribe at any time.

I agree to be contacted by Rock Island Realty via call, email, and text for real estate services. To opt out, you can reply 'stop' at any time or reply 'help' for assistance. You can also click the unsubscribe link in the emails. Message and data rates may apply. Message frequency may vary. Privacy Policy

Already have an account ? Login here

We use cookies

We use cookies primarily for analytics to enhance your experience. By accepting, you agree to our use of these cookies. You can manage your preferences or learn more about our cookies policy.
