Properties

Browse or get in touch to schedule a walkthrough.

  • Nearby me
Price range

Popular Features

Community Features

Association

Property Features

Waterfront

View

Exterior Features

Interior Features

Style

10000 properties match your criteria

Updated 1 minute ago

E-Alert name
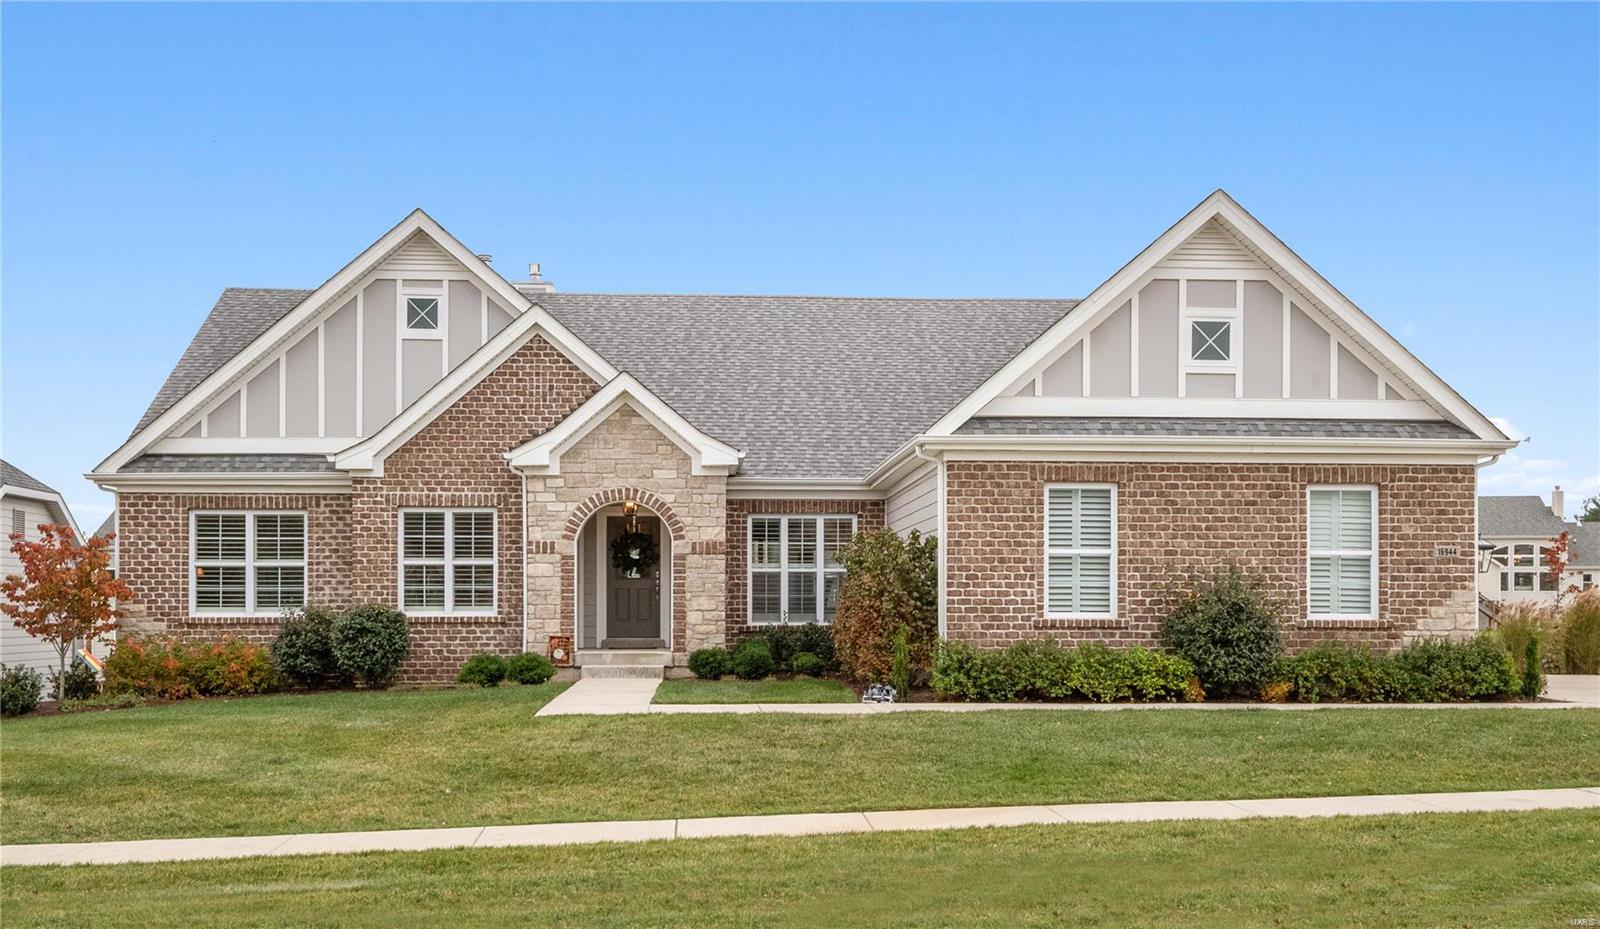
Located in the much desired Fienup Farms, this stunning Great Rm Ranch has great curb appeal, a 3 car side entry garage, large level yard and 4224+ square feet of luxury living space! As you enter you will notice the wood flooring, the arched doorways and the extensive moldings. The sitting room would make an ideal home office! The formal dining room has a coffered ceiling and is perfect for entertaining. You will love the open floorplan with the huge great room with vaulted ceiling, gas fireplace flanked by custom builtins and access to the large covered deck with gas fireplace. The amazing chefs kitchen has custom cabinets, Wolf/Sub-Zerio appliances, quartz coumtertops, a huge center island and adjoining vaulted breakfast room! The primary suite has a coffered ceiling, 2 walkin closets and a luxury bath w/oversized shower and freestanding tub. There are 2 additional bedrooms and baths on the opposite wing. The finished walkout lower level has a 9' pour, large family room, full bath++
#23019149

Chesterfield

16944 Lake Meadow

4 Beds

4 Baths

4,224 Sq.Ft.

$1,200,000

MLS#: 23019149
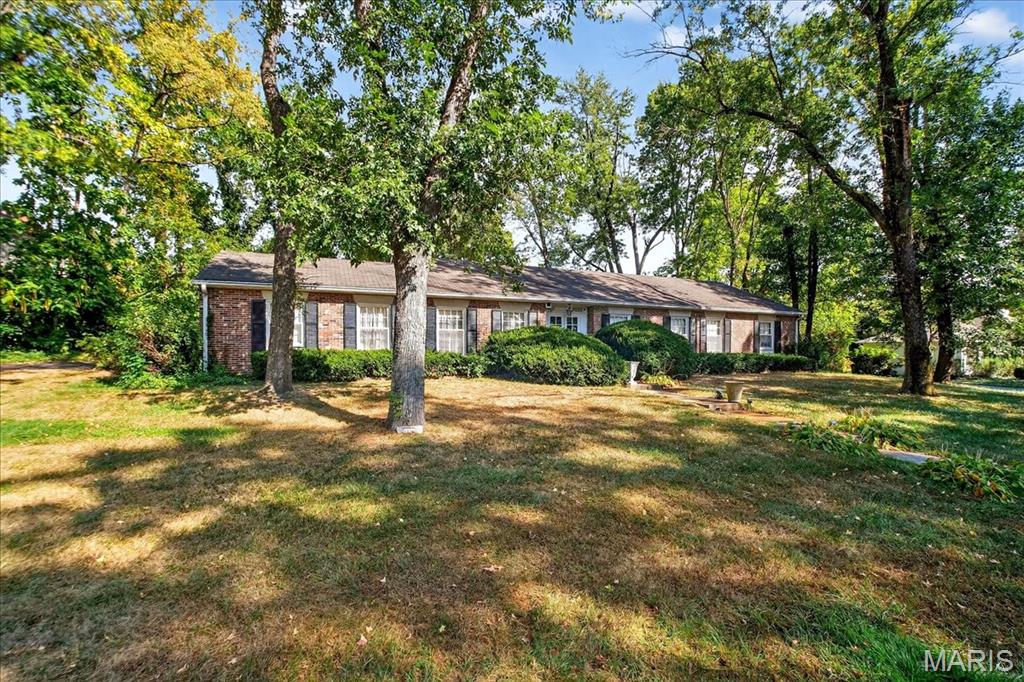
Discover the Hidden Secret of Hampton Park! Welcome to this meticulously maintained ranch-style home, perfectly situated on a full acre of prime, sq-shaped land in one of the area’s most sought-after neighborhoods. Rarely does a property like this come to market, offering charm, modern updates, and potential for expansion. Formerly home to a rose garden, this 3-bed, 2-bath residence combines old-world elegance with stylish upgrades. Step into a gracious foyer that opens to a formal dining room and inviting living room. Hardwood floors flow throughout, including the family room, which features a stunning antique bird’s eye maple mantle over a dbl-sided fireplace. The gourmet kitchen is equipped with high-end stainless steel appliances, granite countertops, breakfast bar, and direct access to expansive enclosed sunroom offering 500+ bonus sq ft of light-filled living space. The divided bedroom layout includes a hall bath and a Jack-and-Jill bath, offering flexibility for guests, home office, or multi-generational living. The full unfinished lower level includes a storage room, sump pump, and washer/dryer hookups, ready for your vision. With nearly 3,000 total sq ft, this home is move-in ready while offering endless opportunity to create your dream estate. Whether you're looking to renovate, expand, or simply enjoy the space as-is, this rare Hampton Park treasure is your blank canvas. Don’t miss your chance to put your stamp on one of the neighborhood’s best-kept secrets.
#25062297

St Louis

1140 Hillside Drive

3 Beds

2 Baths

2,296 Sq.Ft.

$1,200,000

MLS#: 25062297
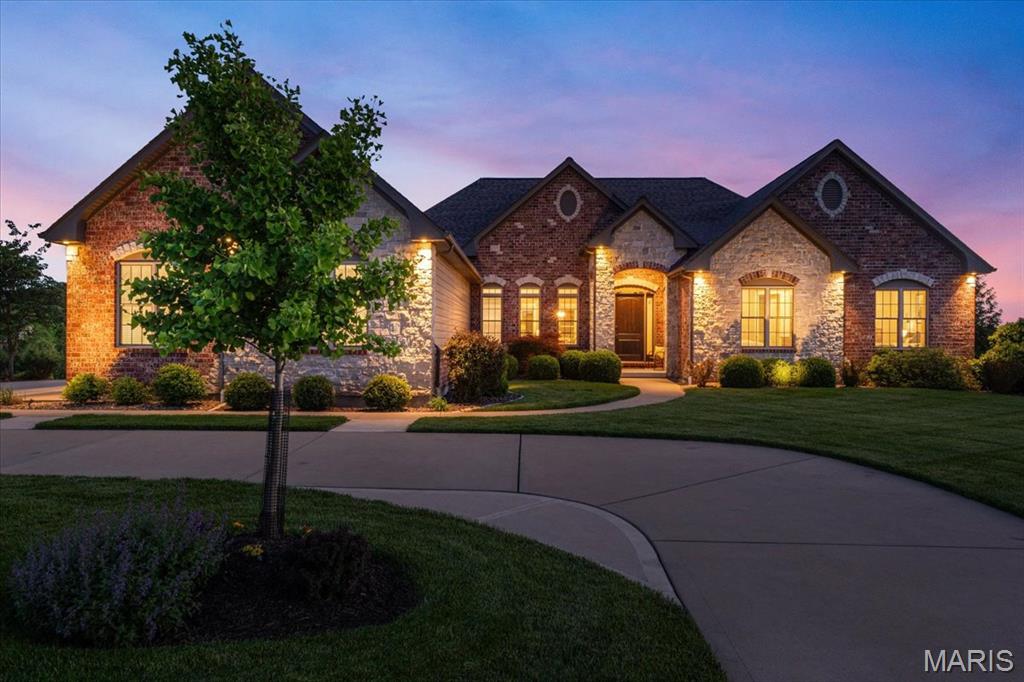
Discover the pinnacle of single-story living in this stunning custom ranch, masterfully designed and constructed by Whalen Custom Homes in the gated community of Pevely Farms. Nestled on a premier 1.07-acre lot, every inch of this residence reflects a commitment to quality and a passion for architectural detail. From the moment you arrive, the home’s striking curb appeal sets the tone, with beautifully curated landscaping, a full irrigation system, and a timeless blend of brick and stone creating an elegant first impression. The heart of this home is its magnificent high-ceiling open-concept great room, where natural light pours in, highlighting the seamless transition to the gourmet kitchen designed for culinary enthusiasts. Featuring quartz countertops, a massive center island, stainless steel appliances, and a spacious walk-in pantry, this space is as functional as it is beautiful. The adjoining hearth room offers a cozy sanctuary for crisp evenings by the fire. Step outside to your expansive covered deck, thoughtfully designed for year-round enjoyment with built-in gas hook-ups, perfect for grilling or outdoor heating. A ceiling fan keeps the summer air moving as you take in panoramic, unobstructed views of the surrounding wooded hills, Pevely Farms Golf Club, and the Meramec River bluffs. The backyard is equally impressive, complete with an aluminum fence for a clean, polished aesthetic without compromising the view! Designed for ultimate convenience, the home features four bedrooms and 2.5 bathrooms on the main level, ensuring everyone has their own space. You’re sure to love the main-floor laundry complete with a custom dog shower, along with wider hallways and oversized 36" doors that enhance everyday livability. Car enthusiasts and hobbyists alike will appreciate the oversized 3-car garage, complete with a custom-coated floor, upgraded overhead lighting, and higher-clearance garage doors. The journey continues in the finished walk-out lower level, featuring an open-concept recreation area, 8'8" ceilings, and an additional convenient half bath. The lower level opens directly to the lush backyard and patio, creating the perfect setting for entertaining. With a new roof (Oct 2024) and located in the prestigious Rockwood School District, this home is ready for its next chapter. Schedule your showing today!
#26003722

Eureka

347 Stonewall Drive

4 Beds

2 Baths

4,112 Sq.Ft.

$1,200,000

MLS#: 26003722
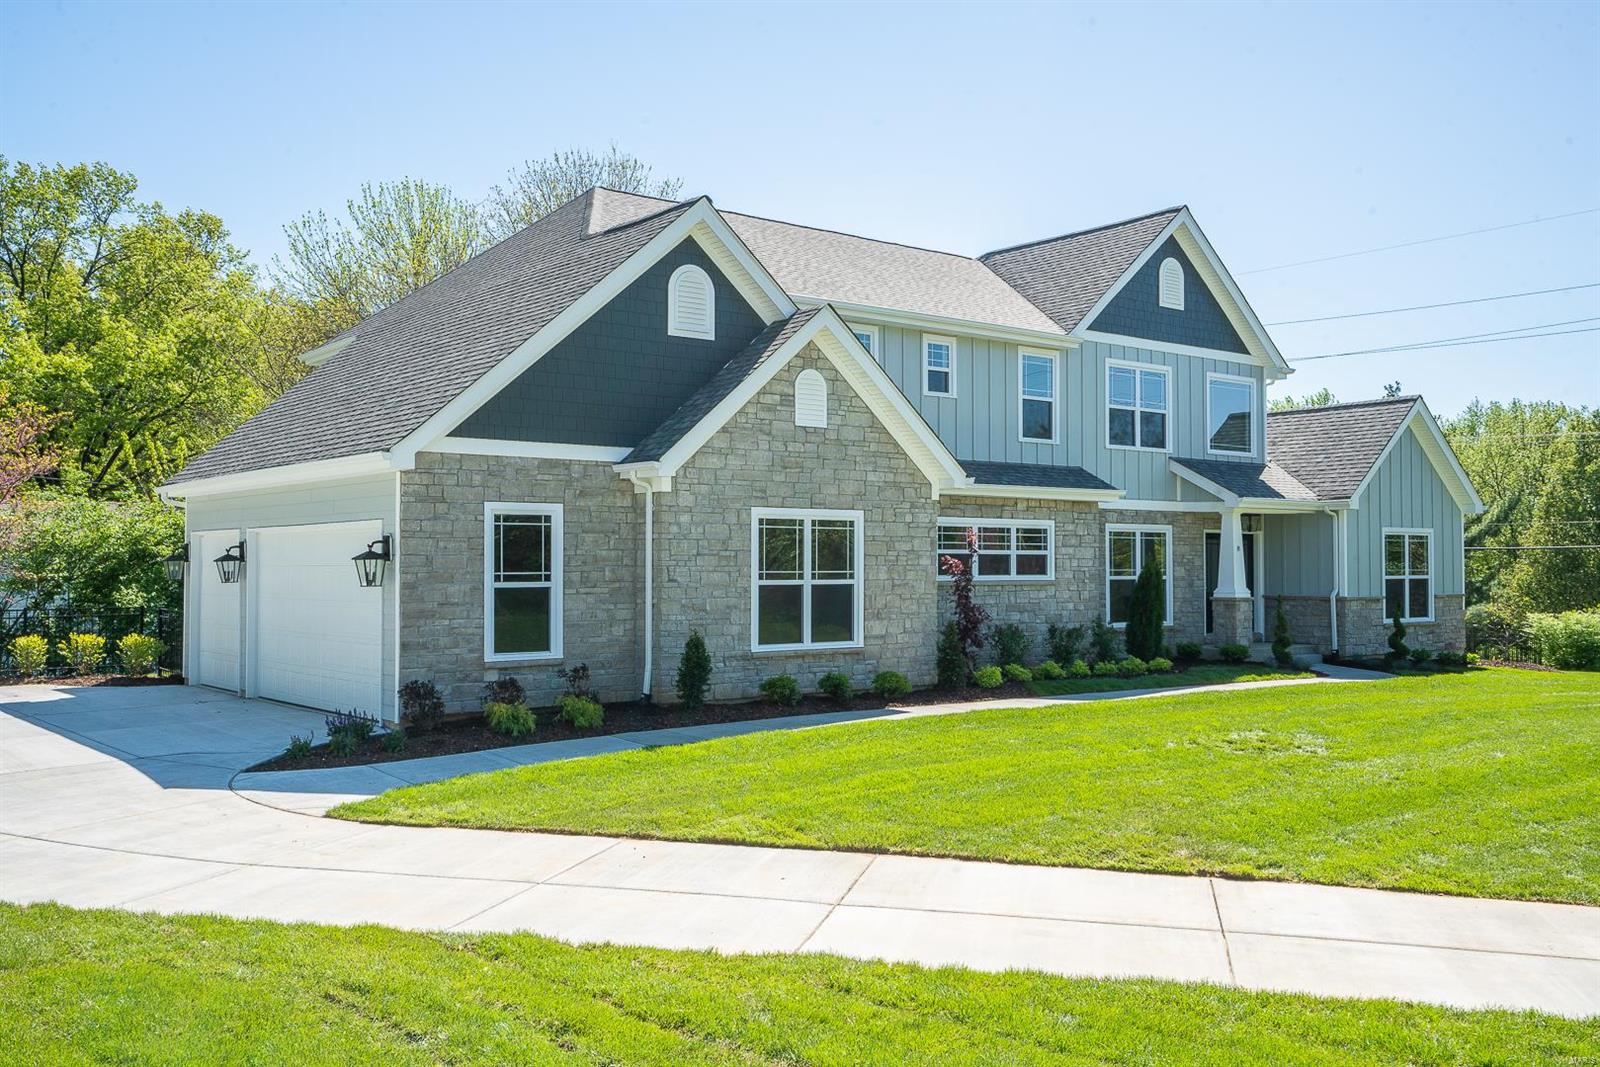
This fabulous/modern 1.5 story home, located just a few blocks from MICDS, was just completed by NJL Custom Homes, known for their cutting-edge designs. This wonderfully open floor plan features a very hip/modern state of the art kitchen with massive center island & stunning custom cabinetry. It overlooks the breakfast/hearth room where you can enjoy your morning coffee by the warmth of one of two fireplaces. The centerpiece of the main level is the light-filled great room with 12-foot box beam ceilings. It's stately, without being stuffy, so it's a room you'll use every day. There are also BOTH upper and lower level family rooms, as well as main and 2nd-floor laundry rooms! A private master suite completes the main level and upstairs are 3 additional bedrooms as well as a 5th in the finished lower level. The exterior includes a 3 car side entry garage, sprinkler system, Hardie cement siding, aluminum fencing and two rear patios perfectly situated to take in the views of the yard.
#18093440

Creve Coeur

8 Cherri Lane

5 Beds

4 Baths

4,312 Sq.Ft.

$1,200,000

MLS#: 18093440
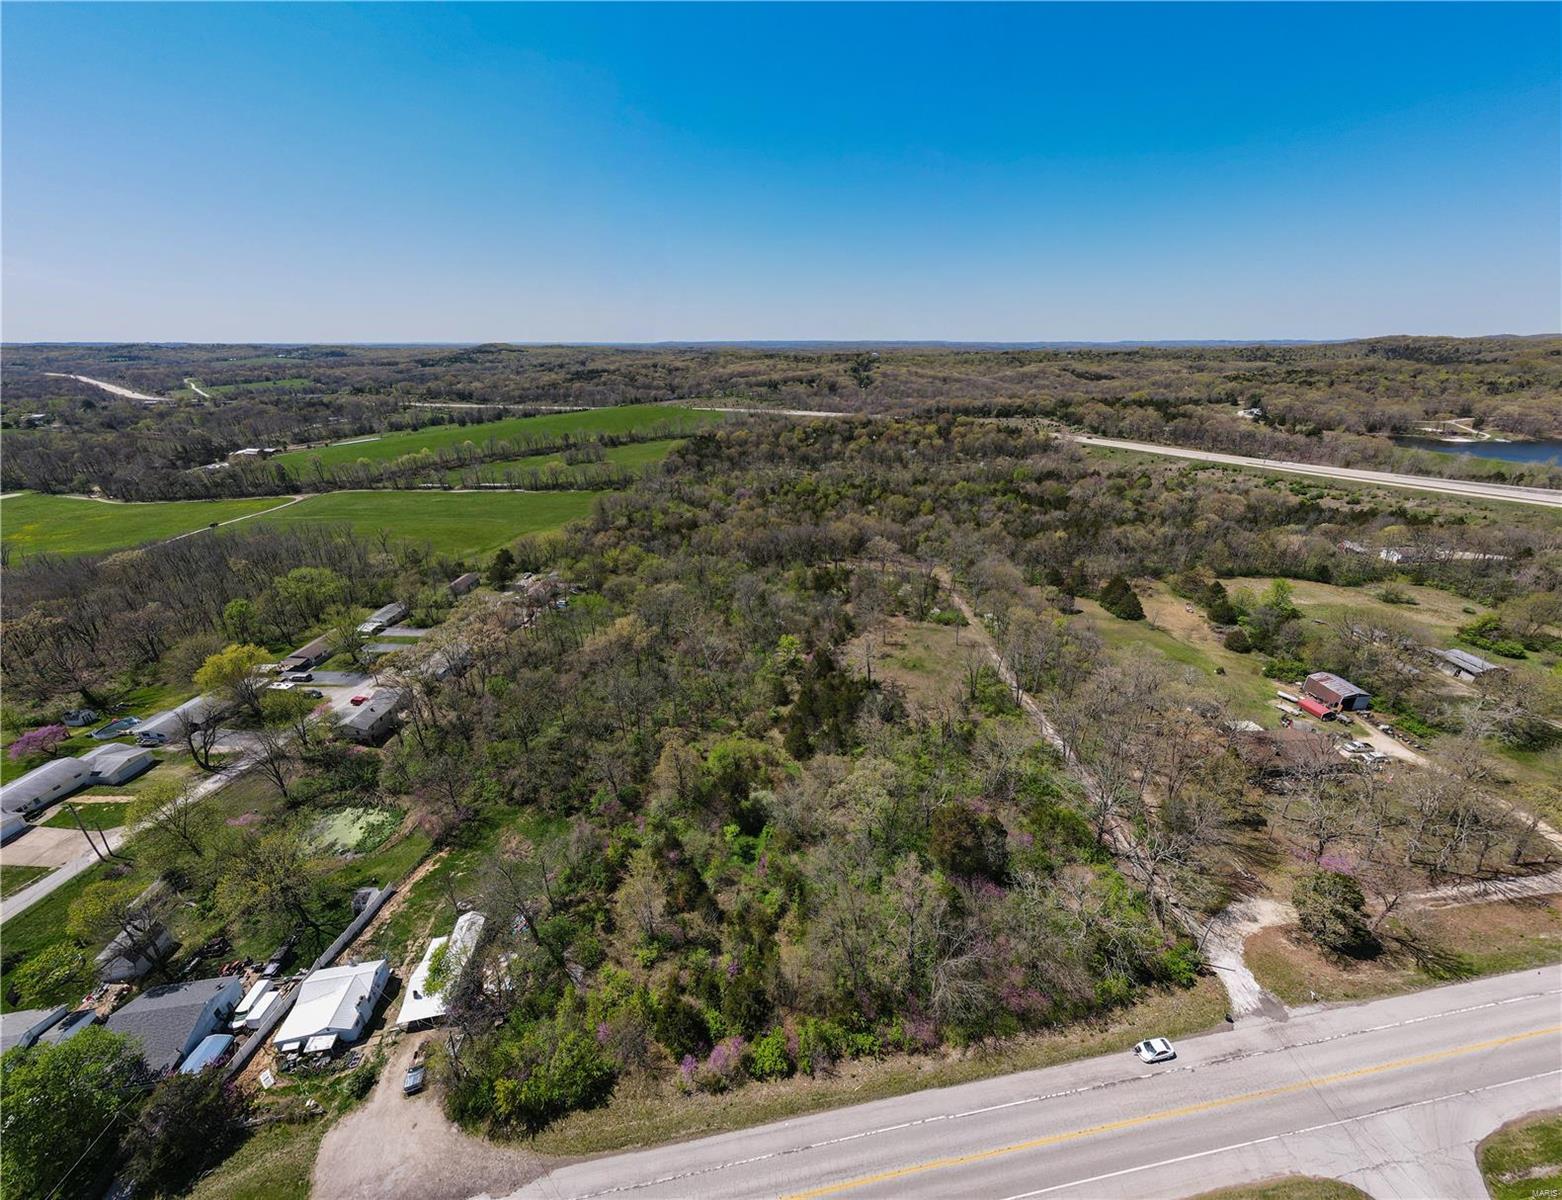
Excellent Opportunity! 43 ACRES +/- Zoned CC2 for a variety of Commercial/Retail uses. Approximately 300 feet of Old 21 road frontage. Visible from Old 21 and New HWY 21. This sale includes 3 adjoining parcels that make up a total of 43 +/- acres. Location: High Traffic, Hwy/Interstate Frntg
#21024302

Hillsboro

8719 Old State Route 21

None Beds

None Baths

N/A

$1,200,000

MLS#: 21024302
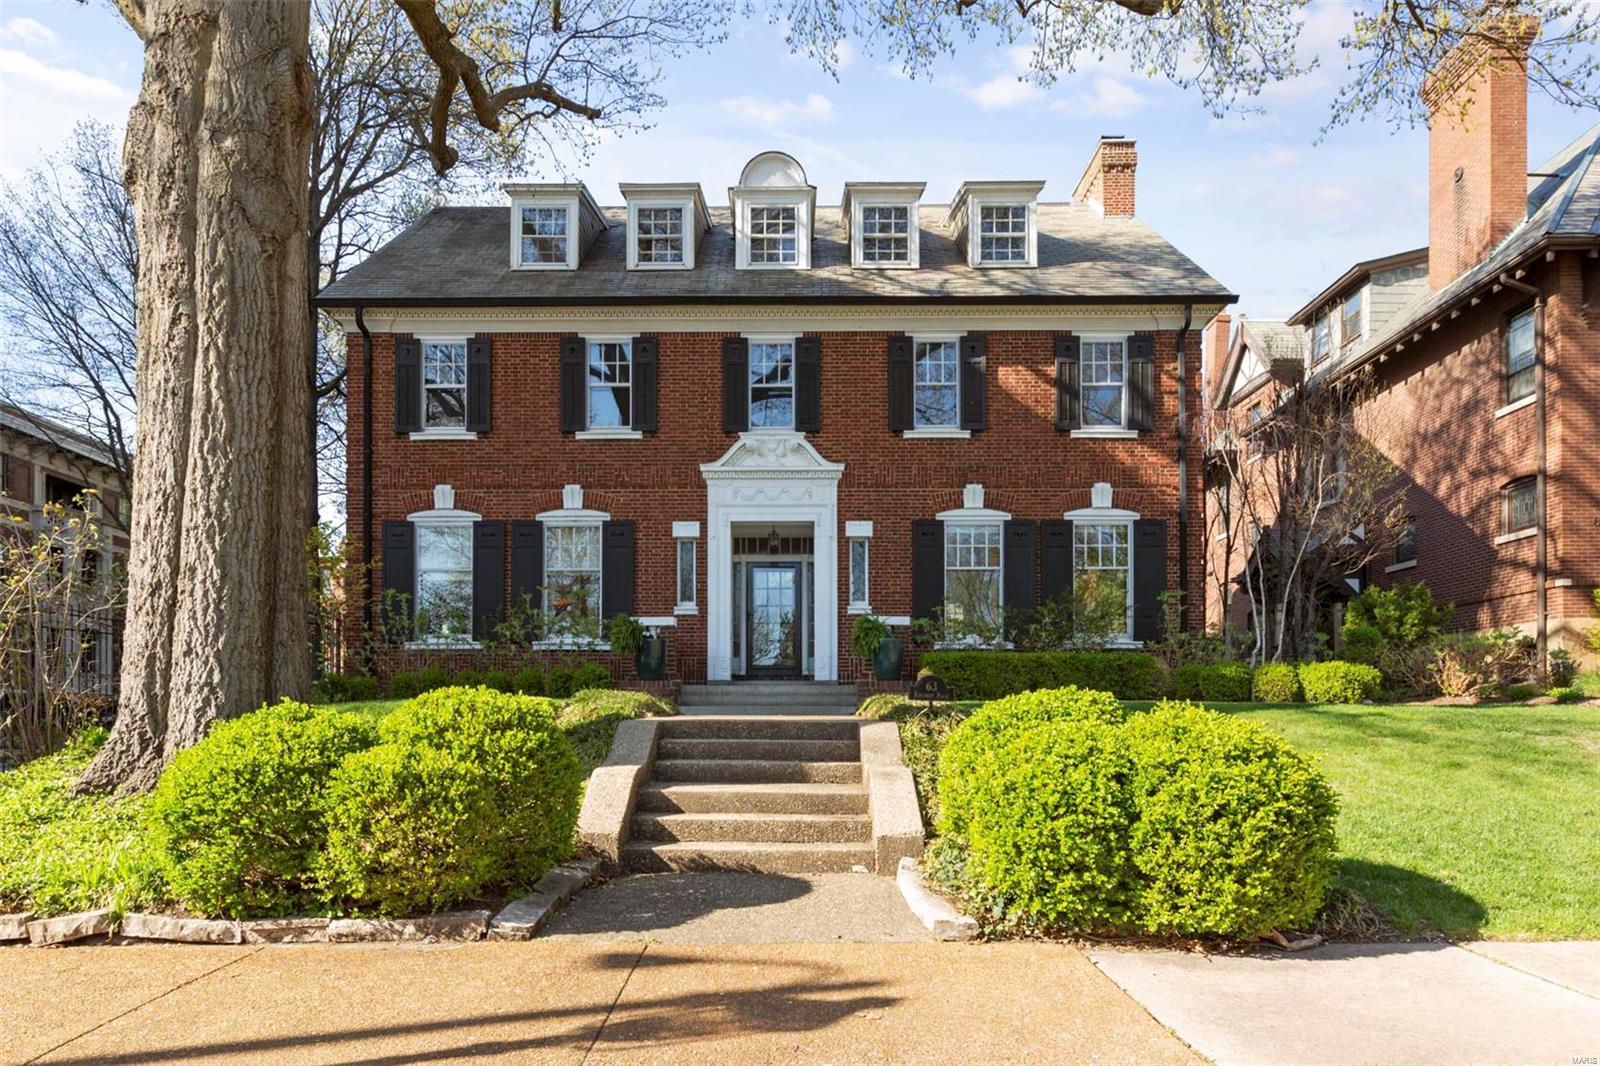
Continue to show. A historical masterpiece. 63 Kingsbury Place is better known as "The Southern Comfort House." During Prohibition the popular whiskey ceased production. The home's then owner purchased the name and recipe and resumed production in the home's basement. This Classic Georgian Revival has been completely renovated and updated to today's standards. The first floor features a large living room with fireplace and views of the front and stunning rear gardens. The dining room is amply sized for entertaining. This chef's kitchen, perfect for any level chef, includes Viking, Sub-Zero and dual Fisher & Paykel dishwashers. The second Floor is complete with a master bedroom with bathroom and a walk-in closet. 3 add'l bedrooms, another bath and 2nd floor laundry complete the second floor. The 3rd floor features a large great room, another bedroom and another full bath. A stunning dark bottom pool, lush gardens, fountains, brick patio's and walkways compose the rear garden. Pvt./gated
#22023747

St Louis

63 Kingsbury Place

5 Beds

3 Baths

4,757 Sq.Ft.

$1,200,000

MLS#: 22023747
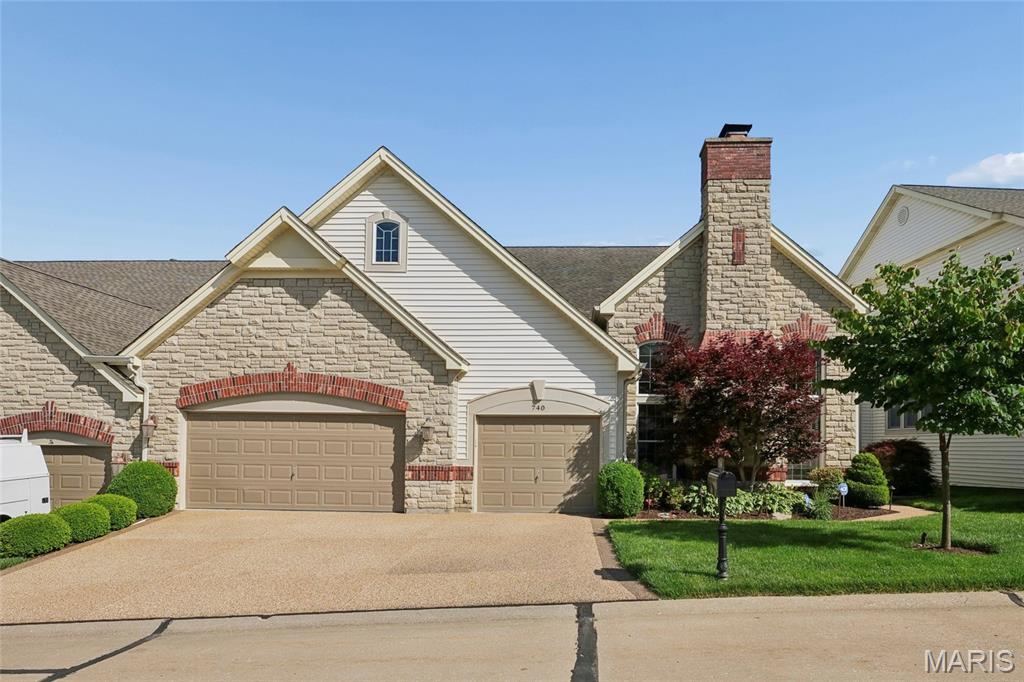
Simply lovely.  This beautiful villa is well constructed with an abundance of quality.  High ceilings, Lots of light streams from the windows on three sides, quality built ins, wood flooring, moldings, lighting fixtures, the list goes on and on.  Located in a private gated community off of Baxter Road and within walking distance to the new downtown Chesterfield entertainment complex.  This 1.5 story plan offers a main floor master with an open floor plan that allows you to enjoy just the first floor for you daily use.  Center hall entry with large living room with fireplace and wood floors.  Formal dining room with wood floors.   Center hall leads to large great room with 20+ ft ceiling, wall of windows to the rear overlooking deck, fireplace with built in to each side, wood floors and wet bar area with built in ice maker.  The kitchen is wonderful with large center island with second sink, custom cabinetry with great built ins, granite counters, stainless appliances, gas cook top with hood, 2 ovens, microwave, warming drawer, 2 refrigerated drink drawers and built in sub zero. Delightful sundrenched breakfast room leads out to deck.  The first floor master suite is a dream.  Very spacious and has wood flooring, two walk in closets that have customized shelving, and a private master bath that is simply over the top with dual vanity areas, whirlpool tub, walk in shower, private commode area, and linen closet.  The master bath connects through a side door to the first floor laundry.   When company comes, there is a 2nd floor complete with 2 bedrooms each with their own in-suite full bath.  Additionally there is a small loft perfect for work area.  The finished lower level is finished with a family room and 3rd fireplace, rec area, bedroom with private full bath, full kitchen/bar area, and half bath.  This area does walk out to a large private patio. 3 car garage with finished floor, walls and ceiling with pull down attic stairs.  In addition numerous built in cabinets and work bench.  Seller will consider seller all furniture with a few piece excluded for sentimental reasons for an additional price.
#26027900

Chesterfield

740 Stonebluff Court

4 Beds

4 Baths

5,185 Sq.Ft.

$1,200,000

MLS#: 26027900
Located on the 9th floor w/ views on 3 sides, this 3BD/ 3.5 BA corner home is like few other in Maryland Walk.Upon entering you’ll be struck by the all glass foyer. The residence offers spaces for causal living & formal entertaining. In the NW corner you’ll find the family room open kitchen & breakfast room complete w/fireplace, custom cabinetry for additional storage and a home office. The gourmet kitchen includes natural stone counters & professional Viking appliances including double oven w/warming drawer. Enjoy amazing sunsets in the formal living/dining room w/floor to ceiling French doors that lead to the large covered terrace.Enjoy waking in the owner's suite with the tranquil NW view. The owner's bath has natural stone throughout,a separate shower & BainUltra spa tub.Both guest bedrooms offer a private bath perfect for overnight visitors.Upgraded wide plank walnut flooring, paneled doors, professionally designed lighting, sound system & electronic blinds complete the luxuries. Location: Corner Location, End Unit, Upper Level
#14064944

Clayton

8025 Maryland Avenue 9A

3 Beds

3 Baths

2,870 Sq.Ft.

$1,200,000

MLS#: 14064944
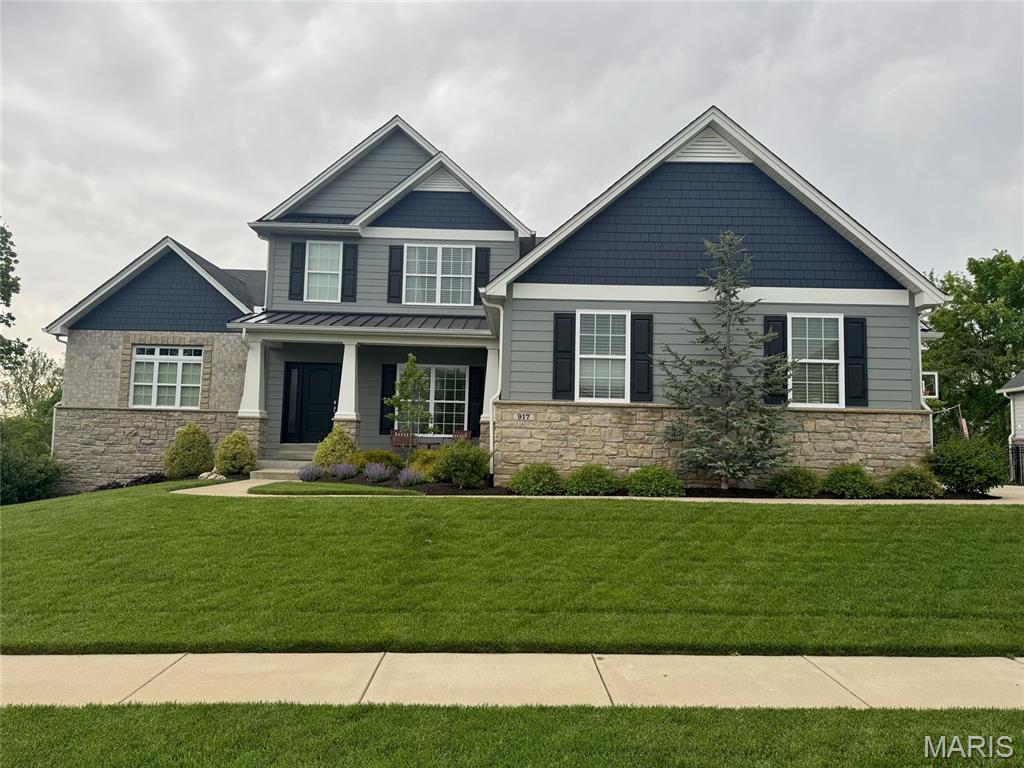
None
#26017942

Chesterfield

917 Silver Buck Lane

5 Beds

4 Baths

4,752 Sq.Ft.

$1,200,000

MLS#: 26017942
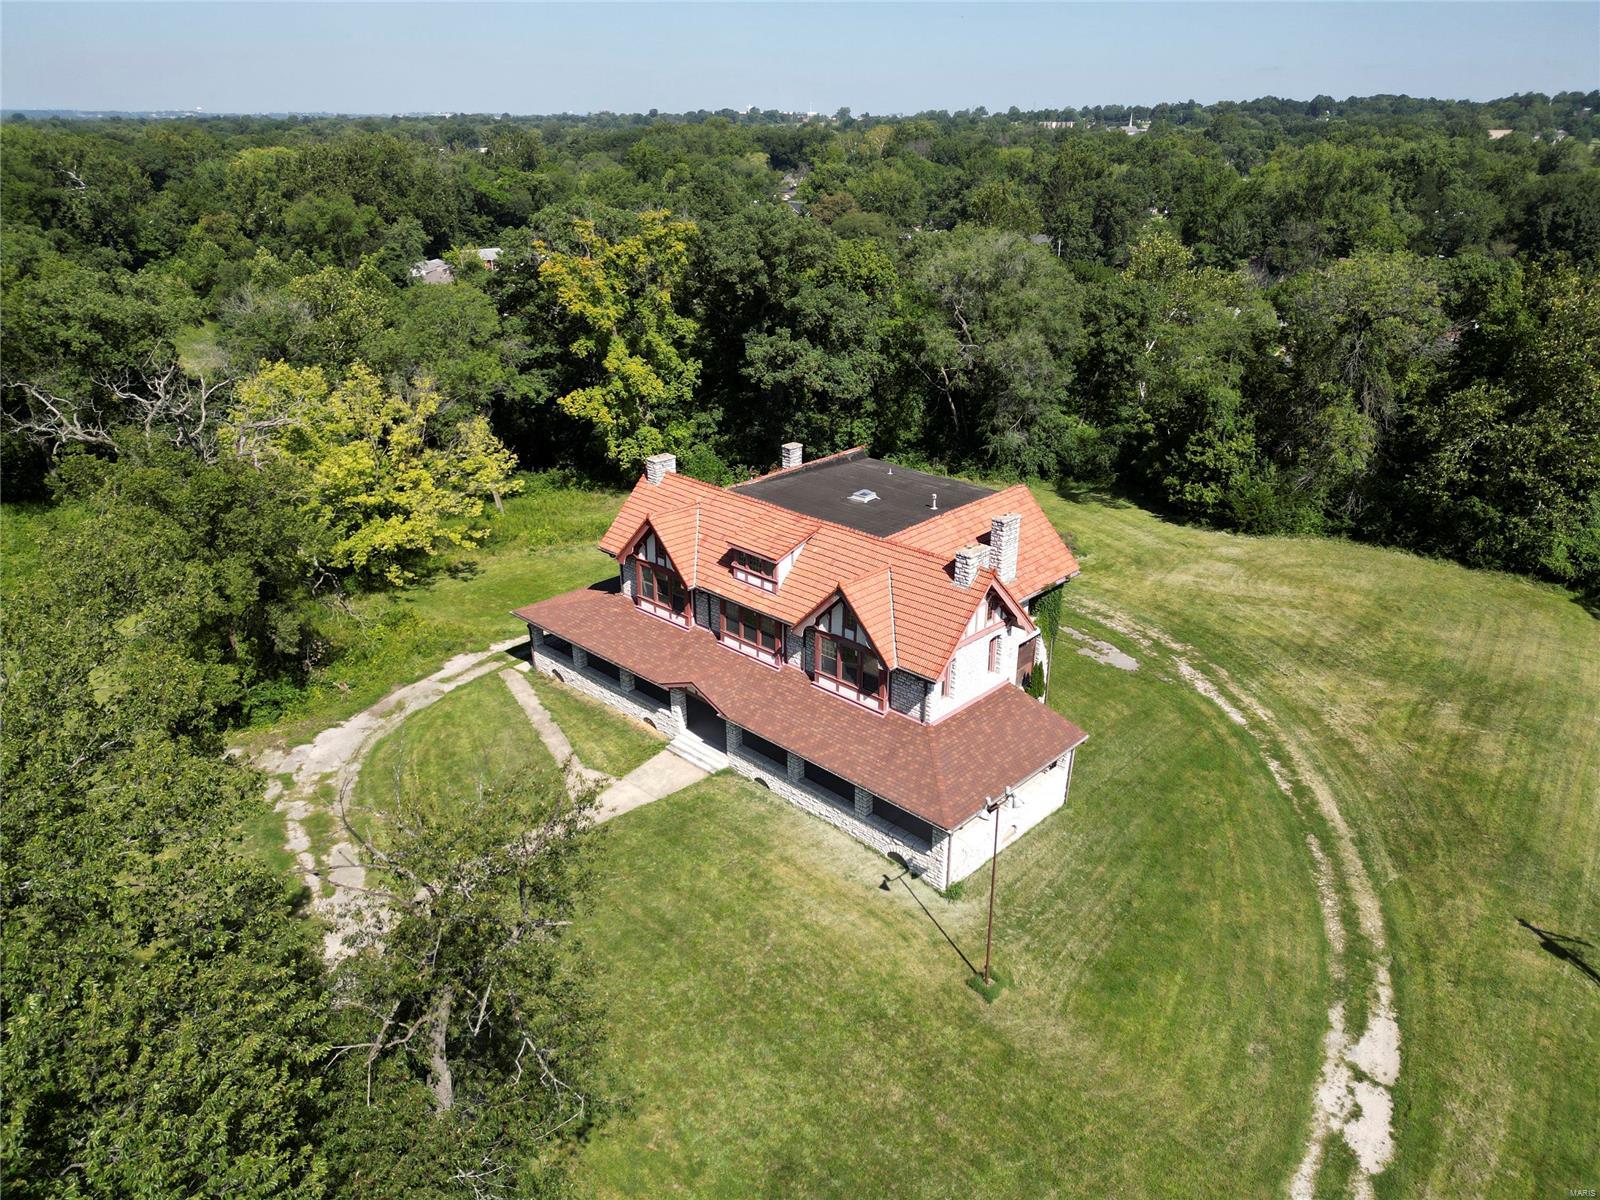
Built in 1905. Craftsmanship of this estate reflects the timeless architecture of Barnett, Haynes & Barnett. Situated on 9.85 acres this AWESOME 6966sf structure, made from hand cut MO limestone & a beautiful tile roof, Boasts a Timeless Presence! Wraparound porch has been updated, as well as the windows, 98 of them! Newer 400amp service & newer main water line. Complete list of improvements is attached. Estate backs to a creek bed, an area for pond/lake. Bring your IMAGINATION & LETS GO!! Property is currently zoned Res, but could be rezoned commercial. Had been approved thru MH for multi-use previously, see attached conditional approval. SpecialListingConditions: Possible Auction Location: Corner Location, Suburban
#24053423

Maryland Heights

211 Midland Avenue

None Beds

None Baths

6,966 Sq.Ft.

$1,200,000

MLS#: 24053423
968 ACRES OF MARKETABLE TIMBER NEAR ARCADIA , MO.
#17012714

Middlebrook

0 HWY 'N"

None Beds

None Baths

N/A

$1,200,000

MLS#: 17012714
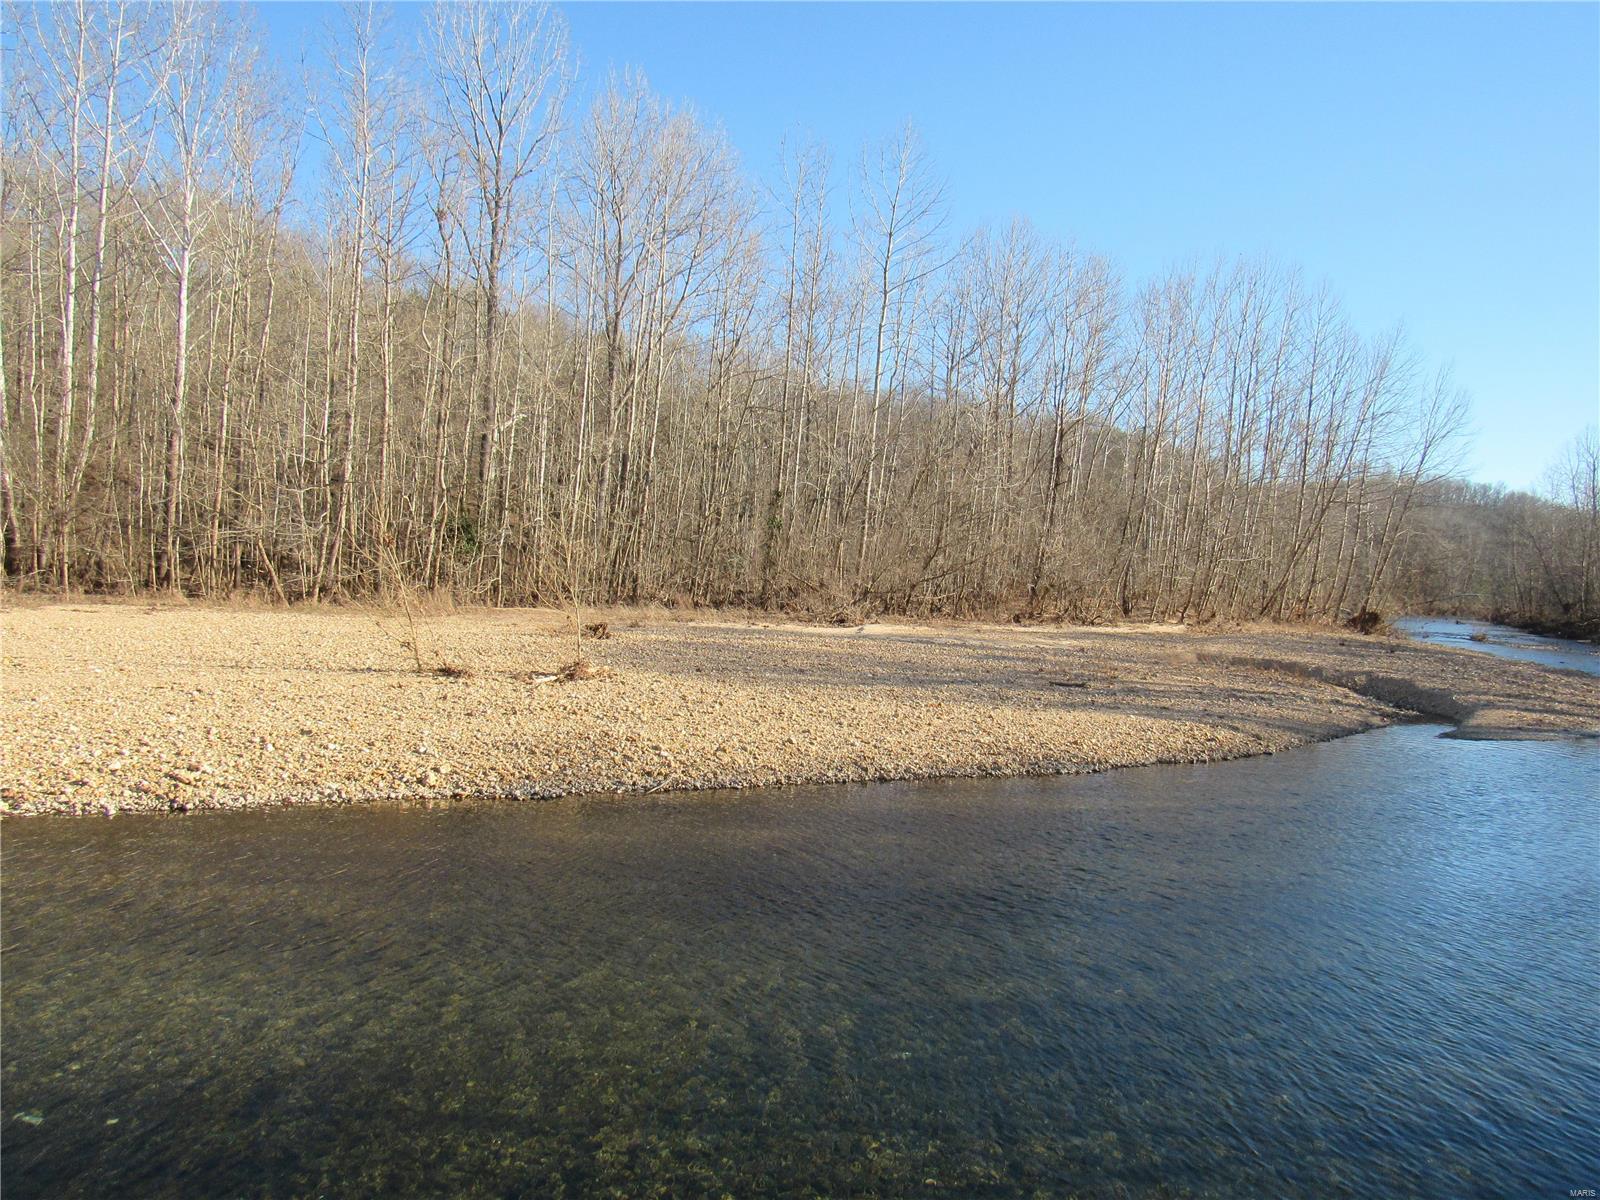
ONCE IN LIFETIME OPPORTUNITY!!! You can own The James Spring (Outputs 2858 gallons per minute or 4.16 Million Gallons a day) and the 194.6 Acres surrounding it. We have the DNR studyThis land is East of Steelville and minutes away from the Huzzah Creek! It connects to 80 Acres of USA Goverment owned land. The Dry Creek meanders through the property with over 970 ft of the creek running through the property. Being downstream from Westover Farms means that you can occasionally catch trout! There is an old barn on the property that could use a little TLC but is ready to be used again. This is the perfect hunting and recreation property! NO DRIVEBYS, MUST HAVE APPOINMENT
#24076074

Steelville

0 Mo-8

None Beds

None Baths

N/A

$1,200,000

MLS#: 24076074
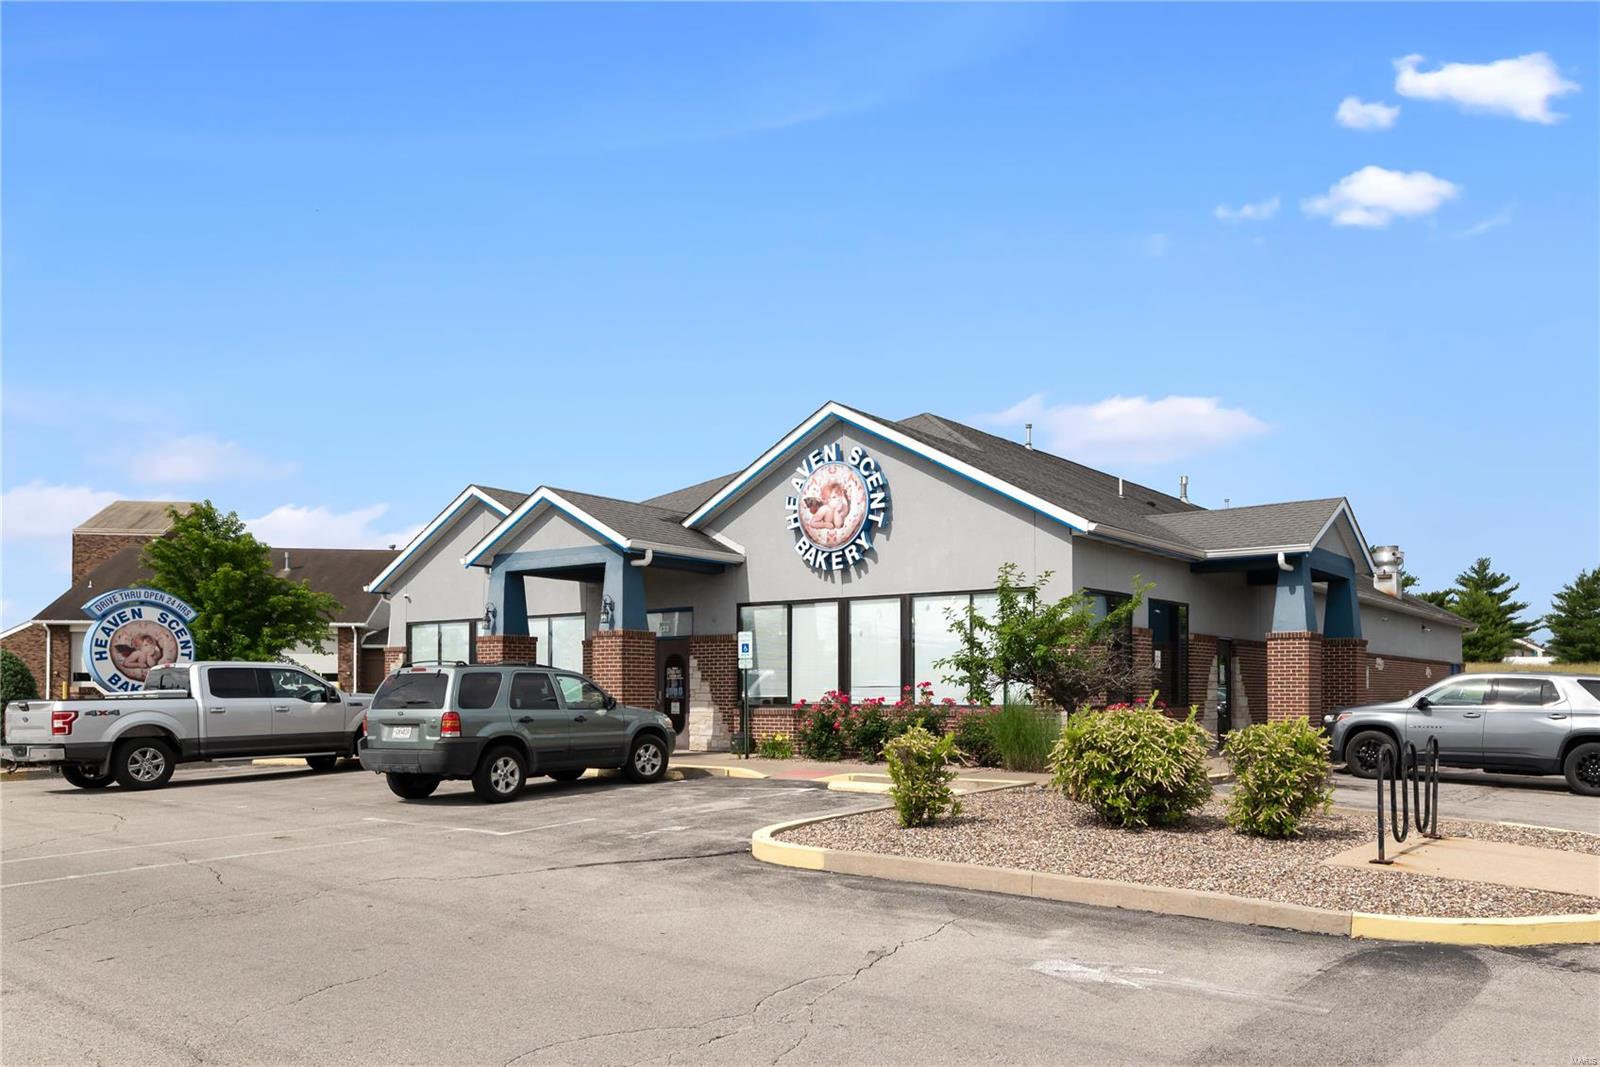
Location: City
#22037065

O'Fallon

1133 Bryan Road

None Beds

None Baths

6,000 Sq.Ft.

$1,200,000

MLS#: 22037065
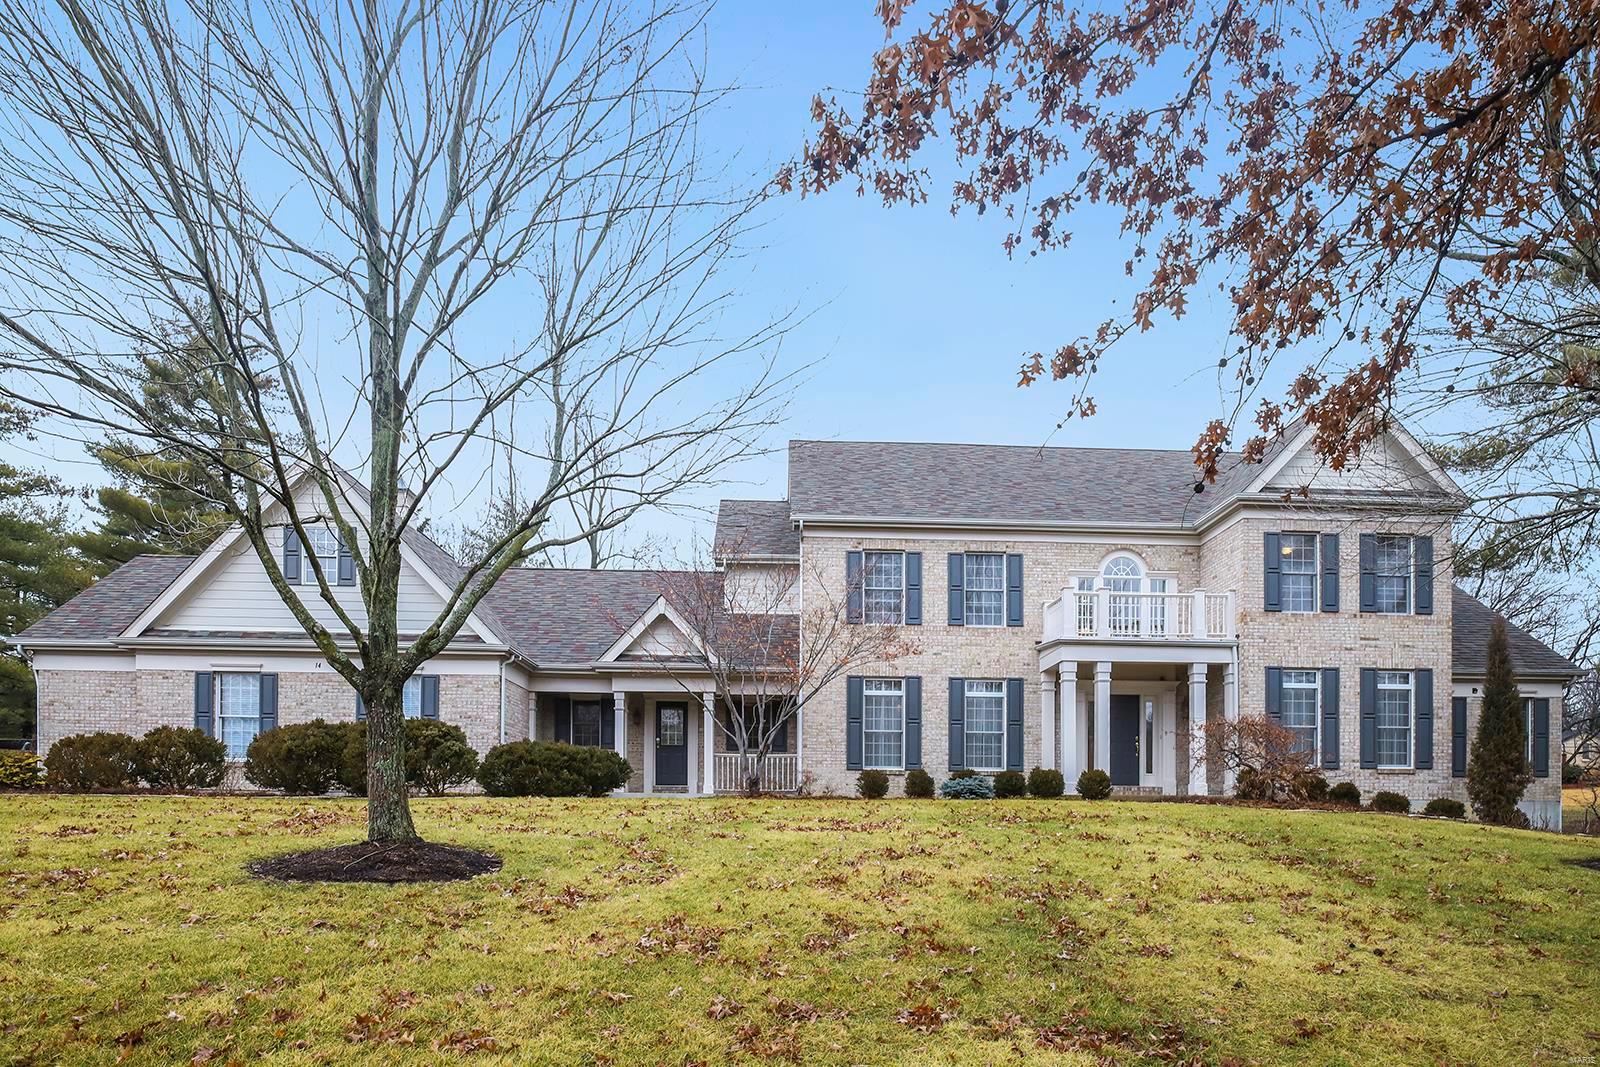
Spectacular custom built Mayer home, situated on a beautiful 1-acre lot in the sought after Balcon Estates. 5 Beds, 6 Baths (4 F/2 H) home boasts over 5,700 sqft of living space, including the walkout Lower Level. Main Floor finds an extremely functional, open floor plan, designed for today’s living & entertaining! Beautiful light & airy 2-Sty Great Room with palladium windows, gas fireplace & wet bar. Gourmet Kitchen with an abundance of custom cabinets, island /breakfast bar, granite, tiled backsplash, SS appliances, Breakfast Room & Hearth Room with stone fireplace! Main Floor Master with custom walk-in closets, spa-like Bath with freestanding tub & large picture window; a custom tiled walk-in shower & dual vanities. Highlights: newer James Hardie Siding /exterior painting (2021), newer zoned HVAC, newer water heaters, resurfaced driveway (2022) & oversized 3-car garage. Lower Level with Rec Room, 5th Bed & 4th full Bath! Relax on the patio & admire the private park-like setting! Additional Rooms: Mud Room
#23054792

Creve Coeur

14 Balcon Estates

5 Beds

4 Baths

5,712 Sq.Ft.

$1,200,000

MLS#: 23054792
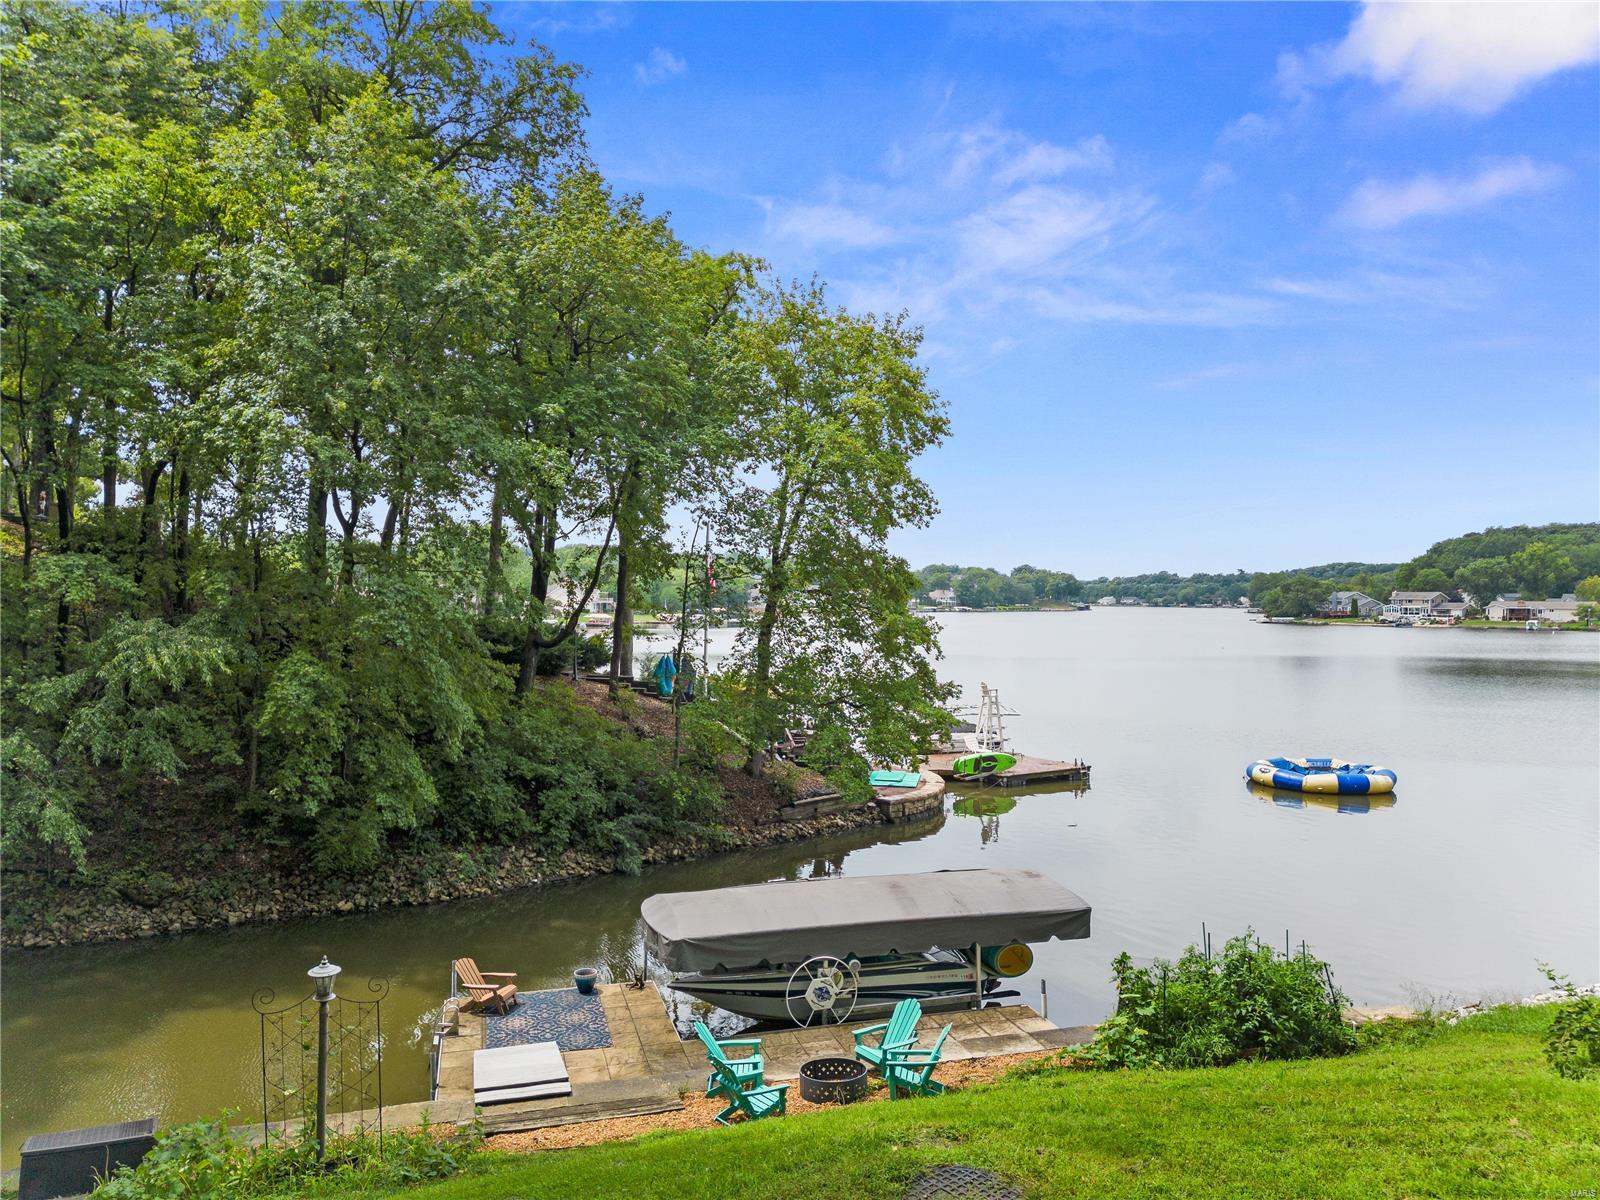
This Fabulous upgraded home has Big Water Views yet Dock and lift are at the mouth of a quiet cove and smooth water.  Contractors' private residence and it shows! The upgrades and renovations are done in high quality, exquisite taste and truly custom. As you approach the front door you will think you’ve walked into the set of Southern Living with lush landscape and gardens. The main level offers large spacious rooms of beautiful plank floors throughout the study, great room, dining room and an amazing kitchen with large windows overlooking the lake. Upstairs is the roomy primary suite, 2nd bedroom w in suite bath and 3rd & 4th bedrooms with Jack n Jill.  Everyone will want to hang out in this incredible walkout lower level!  It offers a true sit-down bar with assorted beverage coolers, game room, family room, billiards, work out rm and only a short walk to the lake. There’s even a beautiful lake bath to shower in luxury when you come in from a day of fun on the water!
#23046106

Lake St Louis

2027 Waters Edge Court

4 Beds

4 Baths

4,783 Sq.Ft.

$1,200,000

MLS#: 23046106

1 ... 407 408 409 410 411 ... 666
* Listings identified with the FMLS IDX logo come from FMLS and are held by brokerage firms other than the owner of this website. The listing brokerage is identified in any listing details. Information is deemed reliable but is not guaranteed. If you believe any FMLS listing contains material that infringes your copyrighted work please click here to review our DMCA policy and learn how to submit a takedown request. © 2024. First Multiple Listing Service, Inc.

Send a message

Message successfully sent.

Your message

What is 3 + 4 ?

Reason for contacting?

I agree to receive email communication and understand I can unsubscribe at any time.

I agree to be contacted by Rock Island Realty via call, email, and text for real estate services. To opt out, you can reply 'stop' at any time or reply 'help' for assistance. You can also click the unsubscribe link in the emails. Message and data rates may apply. Message frequency may vary. Privacy Policy

Sign Out

Virtual Assistant

Would you like to take the next step with this property? We can help you schedule a showing or virtual tour, or send you more details.

Yes, I would like more information.

Thank You for Your Reply, One of Our Agents will contact you as soon as possible

No, maybe later.

Thank you, you can always contact me via email, phone number or through the contact form.

Realhub AI

Lucy - Your AI-Powered Realtor

Update Your Temporary Password

Personalize your search

Enter your email and we'll notify you immediately when new listings match what you're looking for.

or enter email address

Already have an account ? Login here

Continue your home search

I agree to receive communications and understand I can unsubscribe at any time.

I agree to be contacted by Rock Island Realty via call, email, and text for real estate services. To opt out, you can reply 'stop' at any time or reply 'help' for assistance. You can also click the unsubscribe link in the emails. Message and data rates may apply. Message frequency may vary. Privacy Policy

Already have an account ? Login here

We use cookies

We use cookies primarily for analytics to enhance your experience. By accepting, you agree to our use of these cookies. You can manage your preferences or learn more about our cookies policy.
