Properties

Browse or get in touch to schedule a walkthrough.

  • Nearby me
Price range

Popular Features

Community Features

Association

Property Features

Waterfront

View

Exterior Features

Interior Features

Style

10000 properties match your criteria

Updated 1 minute ago

E-Alert name

Renovated top floor 2 bed 1 bath apartment is now available for lease in the Central West End!  Hardwood floors throughout, kitchen has many nice updates and stainless appliances, bedrooms are large and tons of open living space, washer and dryer in unit provided for tenant use, ample storage space in the basement.  Water, sewer, trash, and lawn care are all included.  Security system in place for tenant use as well, but tenant pays for service if desired.  Private fenced back yard. No pets strongly preferred, but a small pet may be considered with owner approval and additional deposit.  Available for near immediate occupancy, minimum 12 month term.  Fantastic location walkable to much of what the Central West End has to offer.  This one won't last long!
#26047401

St Louis

4631 Washington Avenue

2 Beds

1 Baths

1,440 Sq.Ft.

$1,600

MLS#: 26047401

New McBride Homes Summerfield ranch-style 2BR, 1BA will be ready this winter! This cozy cottage is perfect for entertaining! Enjoy vaulted ceilings, 6ft windows & beautiful wood laminate flooring in main areas. The kitchen features level 4 Brellin White 42” tall cabinets, large peninsula w/breakfast bar, & stainless steel GE appliances. The living room includes a ceiling fan & sliding glass door to backyard. The primary suite features a large window, dual closets & a ceiling fan. The shared hall bath has a double sink vanity & 5’ walk in shower. Extras: white 2 panel interior doors, upgraded fixtures, main floor laundry, & a 1 car garage. The LL includes a ¾ bath rough-in for future finish Parkview offers beautiful new homes in Gray Summit with easy access to I-44, nearby parks, shopping, dining, and outdoor recreation in Franklin County. Enjoy peace of mind with McBride Homes’ 10 year builders warranty & incredible customer service! Similar photos shown.
#26047488

Gray Summit

394 Olympic Drive

2 Beds

1 Baths

1,020 Sq.Ft.

$284,831

MLS#: 26047488

Discover the beauty, freedom, and tranquility of the Missouri Ozarks with these exceptional land offerings located south of Fredericktown, just off Highway 67 and near the Mark Twain National Forest. With multiple tracts and a variety of acreage options available, there is an opportunity to find the perfect piece of land to fit your vision. The nearby Mark Twain National Forest offers more than 22,000 acres of public land to explore, adding even more opportunity for outdoor adventure and recreation.
Many of these affordable wooded pieces offer beautiful natural surroundings, with select tracts featuring creek access, springs, and scenic views of the surrounding Ozark landscape. With no restrictions, you have the freedom to enjoy your property your way—whether that means hunting, primitive camping, building, riding ATVs, or simply finding a peaceful place to escape the pressures of everyday life. These tracts also offer access via a deeded easement gravel road leading from the county road to the property, while nearby Twelve Mile Creek provides additional opportunities to fish, explore, and enjoy the outdoors.
This is your chance to unplug, reconnect with nature, and enjoy the freedom and beauty of the great outdoors in Southeast Missouri. Whether you're searching for a private hunting retreat, a weekend getaway, a place to camp and explore, or land to create your own outdoor escape, there are many amazing tracts to choose from. Call today for more information and to explore the available options!
#26047693

Fredericktown

#306 Madison 410

None Beds

None Baths

20.1 acres

$67,995

MLS#: 26047693
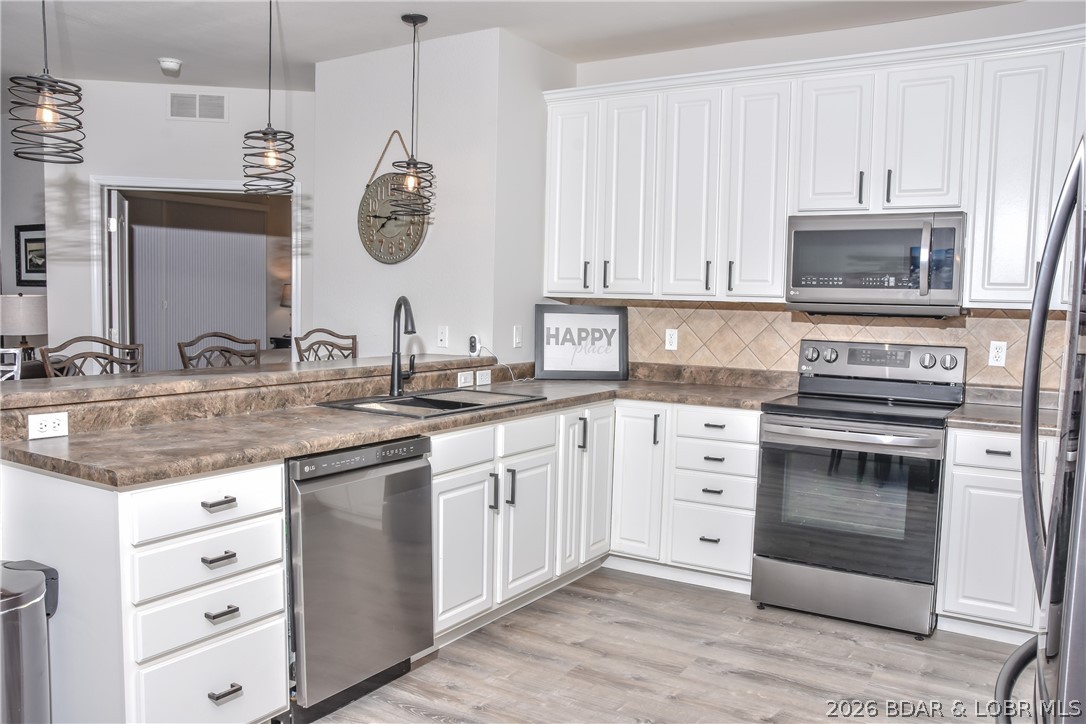
Experience lakefront living at its finest in this walk-out, bottom-floor condo featuring breathtaking panoramic views of the 31 Mile Marker and an unmatched sense of privacy. This spacious 3-bedroom, 3-bathroom floor plan is perfect for entertaining family and friends, with each bedroom offering access to its own private bathroom. The open-concept living area flows seamlessly onto a large screened-in porch, creating the perfect space to relax, dine, or simply enjoy the spectacular lake views. This is one of the few lakefront complexes at the Lake with natural gas plumbed to the building, providing a cozy gas fireplace and a convenient gas hookup for your grill. The complex offers elevator access, beautiful atriums, a stunning lakeside pool on the point, and the peace of mind that comes with a community that does not permit nightly rentals. This exceptional package is being offered fully furnished and includes a 12' x 36' boat slip with a 12,000-pound boat lift, plus 2 PWC slips with lifts. Everything is in place so you can start enjoying the lake from day one. With spectacular views, outstanding amenities, this condo is a rare opportunity you won't want to miss.
#3588944

Camdenton

100 Trinity Point Drive 1 S

3 Beds

3 Baths

1,622 Sq.Ft.

$489,900

MLS#: 3588944

NEW CONSTRUCTION!!! Welcome home to this beautiful new home offering the perfect blend of modern style, quality craftsmanship, and everyday convenience. Featuring 3 bedrooms and 2 full bathrooms, this thoughtfully designed home provides an open-concept layout that’s ideal for both relaxing and entertaining. The spacious living area flows seamlessly into the kitchen and dining space, creating a bright and inviting atmosphere. The covered front porch offers a welcoming place to unwind, while the low-maintenance exterior makes homeownership easy.  Conveniently located in town, you’ll be just minutes from schools, shopping, restaurants, parks, and everyday amenities, giving you the perfect balance of comfort and accessibility. Whether you’re a first-time homebuyer, looking to downsize, or searching for a turnkey investment, this move-in-ready home is an outstanding opportunity.  Don’t miss your chance to own this brand-new home in a great in-town location—schedule your private showing today!
#26047671

Lebanon

468 Knight Street

3 Beds

2 Baths

1,040 Sq.Ft.

$189,900

MLS#: 26047671

Investor opportunity! This 3 bed, 1 bath home offers plenty of potential and sits on 7 total lots, providing extra space and possibilities. Features include a detached garage and a newer roof installed last year. Bring your vision, tools, and ideas to transform this property into a great investment opportunity.
#26047100

Bismarck

655 Eldon Drive

3 Beds

1 Baths

926 Sq.Ft.

$40,000

MLS#: 26047100

Welcome to this beautiful, spacious ranch-style home with level lot in Lake Saint Louis! Offering more than 2,100 square feet of finished living space, this 3-bedroom, 3-bath home features an open floor plan with hardwood flooring throughout the main living areas. Vaulted ceilings enhance both the inviting living room, complete with a gas fireplace, and the primary bedroom. The primary suite also includes a private bath with a double vanity. The kitchen features custom 42-inch cabinetry, a charming bay window and an easy flow into the adjoining living and dining areas. A convenient dry bar adds extra cabinetry and serving space, making it ideal for entertaining. Laundry hookups are available on both the main level and in the walkout lower level. Downstairs, you’ll find a huge recreation area, an additional bonus room, a full bathroom and a generously sized storage area, providing plenty of flexible space for entertaining, hobbies, guests or a home office. Additional highlights include a brick and stone veneer exterior, a three-car garage, a rear deck overlooking the level backyard and an HVAC system approximately five years old. Conveniently located near schools, shopping, restaurants and entertainment, this home offers space, comfort and access to the Lake Saint Louis Community Association amenities.
#26047208

Lake St Louis

49 Savoy Drive

3 Beds

3 Baths

2,169 Sq.Ft.

$375,000

MLS#: 26047208

Welcome to exceptional living in the heart of Hidden Trails Country Club.
This meticulously maintained home offers over 4,110 square feet of thoughtfully designed living
space overlooking the green on Hole 14.
Built in 2017, the open-concept floor plan blends timeless craftsmanship with modern
innovation. The 4 bedroom/ 3 bathroom home is equipped with premium upgrades, including a
whole-home water filtration system, Laundry Pro 2.0, HVAC air purification system, granite
countertops, hardwood flooring, Andersen double-pane tilt-in windows, and architectural
shingles, providing both comfort and peace of mind.
The fully finished walkout basement expands your living space with a versatile bonus room, safe
room, an infrared sauna, a full bathroom, generous storage and a utility closet. Step outside to
the private concrete patio, complete with a 220-volt hot tub hookup. This two acre property
includes multiple outdoor spaces providing the perfect place to enjoy the peaceful tree lined
yard in every season. If your goal is relaxing, unwinding, entertaining, check this out!
Wait, there is more! The garage space is just as impressive! The 845-square-foot attached
two-car garage on the main level is heated and cooled, while the lower-level garage provides
space for one vehicle and a golf cart, also heated and cooled-ideal for hobbies, storage, and
golf course living.
Additional updates include a new asphalt driveway completed in 2026, further enhancing the
home's curb appeal and convenience. The screened patio is a great place to relax and enjoy
peaceful golf course views year-round. This is more than a home, it is a lifestyle offering
comfort, amenities, and an unbeatable golf course setting.
Schedule your private showing today and experience everything this Hidden Trails Country Club
property has to offer.
#26047580

Dexter

11254 Quail Hollow Circle

4 Beds

3 Baths

4,110 Sq.Ft.

$740,000

MLS#: 26047580

2 rental homes "For Sale", has a 2 bedroom home, and next to it is a 3 bedroom, 2 bath home with a 2 car attached garage, on 5.5 acres of field, with a 20 foot easement on north end of property to East Fork of Black River.  These home have been flooded, and interior has been taken down to studs, and treated.  The buyer can restore the homes for rental, or personal use, or use for RV hookup.! Each has its own well and septic system, and the second home is 1800 sq. ft. of living area...A great Opportunity for someone that handy! close to Black River
#26047498

Lesterville

217 Circle Drive

2 Beds

1 Baths

720 Sq.Ft.

$99,500

MLS#: 26047498

Welcome to Brookside Estates, where modern design meets everyday comfort! This beautifully appointed 3-bedroom, 2.5-bath home offers over 2,012 square feet of thoughtfully designed living space in the highly desirable Fort Zumwalt School District.

Step inside to an inviting open floor plan featuring soaring 10-foot ceilings in the entry, kitchen, and living room, creating a bright and spacious atmosphere perfect for both everyday living and entertaining. Durable luxury vinyl plank flooring flows throughout the main living areas, while the stunning kitchen boasts quartz countertops, ample cabinetry, and generous prep space that will delight any home chef.

The spacious primary suite provides the perfect retreat, while all three bedrooms feature large walk-in closets, offering exceptional storage throughout the home. A convenient half bath and functional layout make entertaining guests effortless.

Looking for room to grow? The unfinished lower level is ready for your personal touch with a bathroom rough-in already in place, making it easy to create additional living space, a home theater, fitness room, office, or guest suite.

Step outside to your own backyard oasis! The fully fenced backyard and expansive covered patio create the perfect setting for morning coffee, weekend barbecues, game-day gatherings, or relaxing evenings with family and friends. This outdoor space was truly designed to be enjoyed year-round.

The 3-car garage offers plenty of room for vehicles, storage, and hobbies, completing this home's exceptional functionality.

As a resident of Brookside Estates, you'll enjoy outstanding neighborhood amenities including a community swimming pool, playgrounds, scenic ponds, basketball courts, and walking trails, providing endless opportunities for recreation and connecting with neighbors.

Conveniently located in the heart of O'Fallon, you'll have quick access to shopping, dining, parks, and major highways while enjoying the charm of a welcoming neighborhood.

Don't miss your opportunity to own this move-in-ready home that perfectly combines stylish finishes, flexible living space, and an incredible community. Schedule your private showing today!
#26045014

O'Fallon

345 Mystic Brook Drive

3 Beds

2 Baths

2,012 Sq.Ft.

$500,000

MLS#: 26045014

Meticulously well-cared for home in sought after Cardinal Meadows subdivision, located just five minutes outside of Washington Mo. Welcome home to the perfect blend of spacious living, outdoor enjoyment, and exceptional garage space! Situated on 1.83 peaceful acres, this beautifully maintained ranch offers 1,867 square feet on the main level with a thoughtfully designed floor plan and room to grow. A hardwood foyer welcomes you into the expansive vaulted great room featuring soaring ceilings, a cozy gas fireplace, and abundant natural light. The kitchen is both stylish and functional with newer granite countertops, crown-molded cabinetry, center island with seating, luxury vinyl plank flooring, and a spacious dining area with direct access to the covered patio.

The private primary suite offers generous space, a large walk-in closet, and an updated en-suite bath with granite vanity and walk-in shower. Two additional spacious bedrooms, a full bath with granite vanity, convenient and large main-floor laundry, and an additional half bath complete the main level.

The walkout lower level features a large fourth bedroom with standard-size window for egress, oversized closets, and a convenient half bath—ideal for guests or easy access to the backyard and pool. French doors lead directly outside, while the remaining unfinished basement provides tremendous opportunity to expand your finished living space. An under-porch, concrete storage/safe room adds even more versatility.

Step outside to your own backyard oasis featuring a custom in-ground saltwater pool with easy walk-in entry, secure fencing, and plenty of patio space for relaxing or entertaining while enjoying the privacy of your 1.83-acre setting.

Car enthusiasts, hobbyists, and outdoor lovers will appreciate the incredible 1,500-square-foot insulated four-car garage featuring a rare drive-through garage door for easy backyard access, boat or trailer storage, lawn equipment, or workshop needs. An additional storage room inside the garage provides even more functionality. Peace of mind provided with 2023 architectural roof, geothermal heating and cooling.  If you've been searching for a home that offers exceptional indoor living, incredible outdoor amenities, and garage space that's truly second to none, this is the one you've been waiting for.
#26047356

Washington

208 Pennant Drive

4 Beds

2 Baths

1,867 Sq.Ft.

$589,900

MLS#: 26047356

Discover a place to call home at 3946 Salvation RD, FLRSSNT MO 63034. Built in 1989, this single-family residence offers a unique opportunity for those seeking comfort and convenience. This property invites you to explore the possibilities of a life well-lived. Many updates in this remarkable home: newly painted 2026, updated kitchen/breakfast bar 2019 with quartz countertops, updated hall bath 2026, updated vanity top in master bath 2026, new laminate flooring in lower level 2026, newer roof in 2020, new patio door 2021, new air conditioner 2024.  Small dog in crate in corner of great room.  Make this house your home!  See Listing Agents remarks for showing instructions!
#26047639

Florissant

3946 Salvation Road

4 Beds

3 Baths

2,664 Sq.Ft.

$279,900

MLS#: 26047639

Welcome to this beautifully updated ranch in one of the area's most sought-after neighborhoods! Thoughtfully renovated throughout, this move-in-ready home offers the perfect blend of style, comfort, and functionality. Recent updates include a remodeled kitchen, finished basement, new windows, updated lighting, a new front door, and an irrigation system—plus many more improvements that make this home truly stand out. The main level features three spacious bedrooms, each with custom closet shelving for added organization. The open-concept layout seamlessly connects the kitchen, dining area, and family room, creating an inviting space that's perfect for both everyday living and entertaining. A versatile den provides additional living space and can easily serve as a home office, playroom, or sitting area. The finished walkout basement adds more than 1,200 square feet of beautifully renovated living space, complete with flexible rooms that can be used as an office, guest bedroom, or hobby area, along with a full bathroom for added convenience. Step outside to enjoy the expansive backyard, featuring a large deck and plenty of room for outdoor entertaining, relaxing, or play. As an added bonus, the neighborhood offers fantastic amenities, including a clubhouse, swimming pool, pickleball and tennis courts. This is the home you've been waiting for—schedule your showing today!
#26046250

Chesterfield

1506 Timber Point Court

4 Beds

3 Baths

3,446 Sq.Ft.

$650,000

MLS#: 26046250

Charming Lakefront Retreat in Lullaby Acres Including an Additional Lot! If you're in search of the perfect lakeside escape, your search ends here! This delightful home features 3 bedrooms and 1 bathroom (note: the third bedroom is non-conforming), making it an ideal home away from home. Enjoy expansive decks designed for entertaining in a prime location at the 5 Mile Marker, offering plenty of room for expansion. Only steps away, you'll find a dock with two 10x26 boat slips and a swim platform securely nestled in a cove. This property not only boasts a prime lakefront location just steps from the water but also includes an additional 2nd tier lot with room to build. The options are limitless—whether you're seeking a weekend getaway, a full-time residence, or an investment opportunity, this lakefront home is brimming with potential! Don’t miss out on this incredible opportunity!
#3588945

Rocky Mount

30304 Lullaby Drive

3 Beds

1 Baths

1,313 Sq.Ft.

$345,000

MLS#: 3588945

Discover the perfect opportunity to build your dream home or weekend retreat in the heart of scenic Augusta Wine Country! Lot #2 in the desirable Coyote Crest subdivision offers 5.03 acres with an extra-wide and deep homesite, providing plenty of room for your custom home while enjoying privacy and breathtaking natural surroundings.

The property features an open front with a wooded, gently sloping rear that's ideal for a walkout lower level, creating the perfect setting to take in the peaceful woodland views. Public water and underground utilities are available, making it easy to begin planning your new home.

Protective covenants help preserve the beauty and value of the neighborhood. Horses, mobile homes, and modular homes are not permitted. A minimum of 1,600 square feet is required for ranch-style homes.

Located in the highly regarded Washington School District with Augusta Elementary, this exceptional property is just minutes from everything that makes Augusta so special. Enjoy nearby St. Charles County Klondike Park with Missouri River access, the renowned KATY Trail, award-winning wineries, charming shops, restaurants, and the historic communities of Augusta and Defiance.

Experience spectacular views, peaceful surroundings, and the beauty of Missouri Wine Country while remaining conveniently close to modern amenities. Buyers are encouraged to verify internet service availability to meet their specific needs.
#26047546

Augusta

119 Coyote Crest Lane

None Beds

None Baths

5.03 acres

$219,900

MLS#: 26047546

1 ... 406 407 408 409 410 ... 666
* Listings identified with the FMLS IDX logo come from FMLS and are held by brokerage firms other than the owner of this website. The listing brokerage is identified in any listing details. Information is deemed reliable but is not guaranteed. If you believe any FMLS listing contains material that infringes your copyrighted work please click here to review our DMCA policy and learn how to submit a takedown request. © 2024. First Multiple Listing Service, Inc.
 - property

Send a message

Message successfully sent.

Your message

What is 3 + 4 ?

Reason for contacting?

I agree to receive email communication and understand I can unsubscribe at any time.

I agree to be contacted by Rock Island Realty via call, email, and text for real estate services. To opt out, you can reply 'stop' at any time or reply 'help' for assistance. You can also click the unsubscribe link in the emails. Message and data rates may apply. Message frequency may vary. Privacy Policy

Sign Out

Virtual Assistant

Would you like to take the next step with this property? We can help you schedule a showing or virtual tour, or send you more details.

Yes, I would like more information.

Thank You for Your Reply, One of Our Agents will contact you as soon as possible

No, maybe later.

Thank you, you can always contact me via email, phone number or through the contact form.

Realhub AI

Lucy - Your AI-Powered Realtor

Update Your Temporary Password

Personalize your search

Enter your email and we'll notify you immediately when new listings match what you're looking for.

or enter email address

Already have an account ? Login here

Continue your home search

I agree to receive communications and understand I can unsubscribe at any time.

I agree to be contacted by Rock Island Realty via call, email, and text for real estate services. To opt out, you can reply 'stop' at any time or reply 'help' for assistance. You can also click the unsubscribe link in the emails. Message and data rates may apply. Message frequency may vary. Privacy Policy

Already have an account ? Login here

We use cookies

We use cookies primarily for analytics to enhance your experience. By accepting, you agree to our use of these cookies. You can manage your preferences or learn more about our cookies policy.
