Properties

Browse or get in touch to schedule a walkthrough.

  • Nearby me
Price range

Popular Features

Community Features

Association

Property Features

Waterfront

View

Exterior Features

Interior Features

Style

10000 properties match your criteria

Updated 1 minute ago

E-Alert name
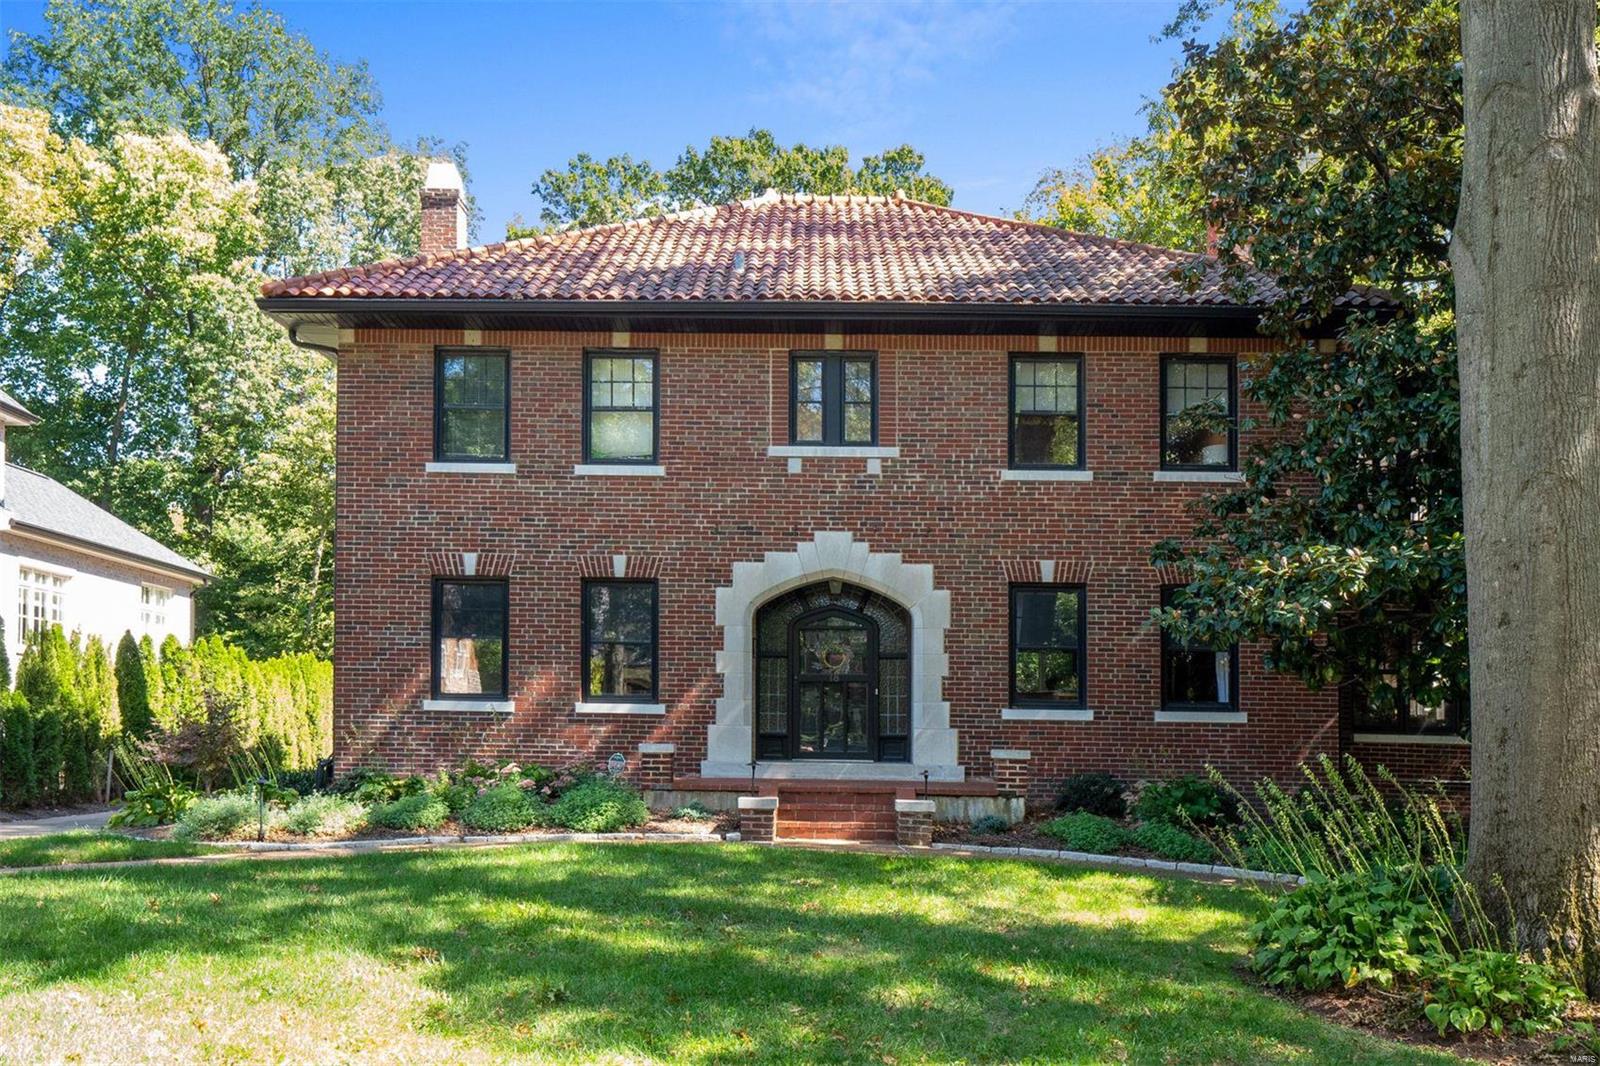
Like Steve McQueen! Classic, cool, laid back, timeless! This stately home with 3 car-garage is remarkable for how well it embraces all who enter. High quality finishes both recent and original accentuates large rooms perfect for entertaining. Living room with period fireplace opens to family room and library. Dining room has direct access to the charming, updated kitchen. Kitchen suite with spacious mud/breakfast room leads to private backyard, patios, & driveway. Second floor boasts 4 generous-sized and light-filled bedrooms (1 currently used as a dressing room) and 2 bonus rooms/office options. All bathrooms have been updated, and primary suite features dedicated bath and glorious den space. The lower level is an amazing get away and incredible bedroom option with full bath - a teen or guest's Nirvana. Lower level has loads of storage and walk out access. This location is the ultimate in walkability and offers easy access to parks. Expansion potential in exceptionally tall attic!
#22005226

Clayton

18 Ridgemoor Drive

4 Beds

3 Baths

4,000 Sq.Ft.

$1,225,000

MLS#: 22005226
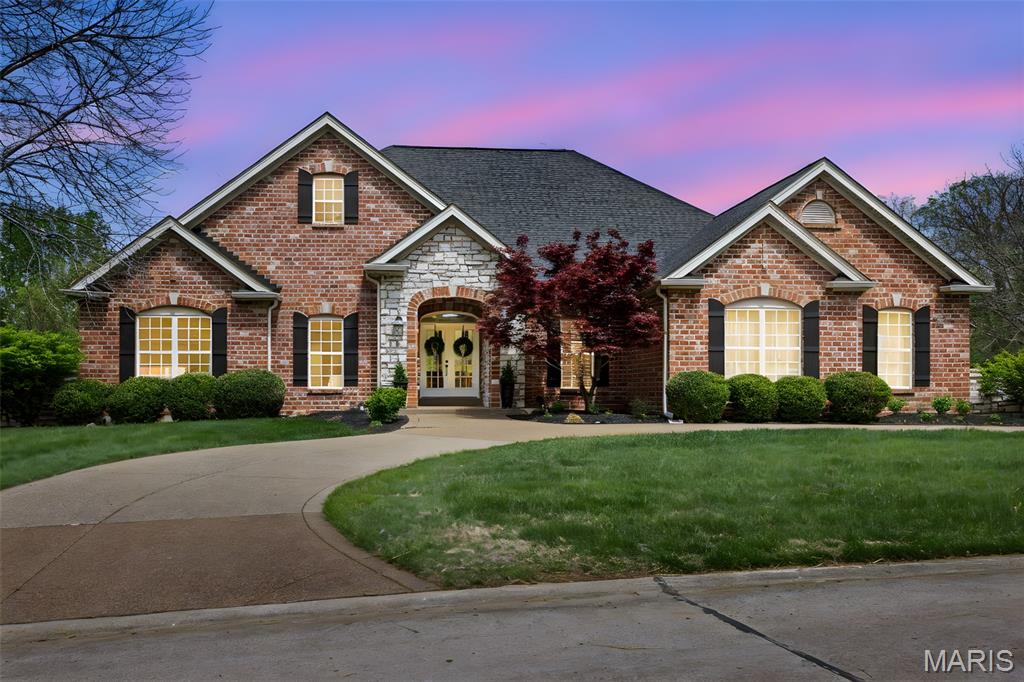
This extraordinary walkout ranch on a fabulous, level 1.08 acre lot in highly sought after Camelot offers over 5900 fin sq ft and an incredible open floor plan, that will have you ready to write an offer the moment you walk through the doors! The extensive remodeling of the entire home left nothing untouched! You'll love the entry area w/decorative but subtle wallpaper, and the sweeping views from your wall of windows in the great room, showcasing your private 1 acre lot! The kitchen is an absolute showstopper! Custom cabinets & vent hood, gorgeous marble backsplash, 10' island w/3" thick quartz countertops & double garbage pull outs, 36" gas cooktop w/pot filler, w/upgraded newer appliances incl 60" built in fridge/freezer, double oven and the walk-in pantry of your dreams with a built-in pebble icemaker, sink, quartz countertops, built in microwave and custom shelving & trimwork! Custom upgrades include engineered hardwood floors throughout most of the main level, 5 1/2" baseboards, upgraded newer light fixtures and all new doors/door hardware (2023), an entirely repainted home, premium carpet, and custom wallpaper accents! Multiple living areas on the main level include a huge great room with a gorgeous floor-to-ceiling brick fireplace as well as the hearth room with another stunning fireplace and built-in desk area perfect for work or games! Spacious dining area for even the largest table! Fabulous custom wall of display cabinets leads you to the amazing primary suite with a bay window and a stunning bath with a soaking tub, tile shower with dual heads, custom tile work, and an awesome walk-in closet. Two additional very spacious bedrooms with walk-in closets and closet organizers, as well as a beautifully updated full bath! Even the main floor laundry, got an amazing facelift with custom tile floors, granite counter, deep sink, cabinets, and decorative glass insert door! The finished lower level almost doubles the finished living area of the home! A huge family room set up with Dolby Atmos theater speakers and accent walls and lights, game table area, gorgeous bar/kitchenette area! Offering two huge bedrooms with large walk-in closets, with one being an amazing en suite! Plus a second full bath in the lower level with all the custom details. Don't miss the exercise room and finished storage area under the steps that could also make a perfect playhouse or gaming area for the kids! Huge deck overlooks the amazing privateNew roof 2025, dual high efficiency HVAC systems and tankless water heater! Upgraded and expanded electrical panels and exterior doors! Oversized, fully finished & insulated 3 car garage w/new garage doors 2025, updated gdo motors, more! Huge floored attic space over garage w/steps offers tons of extra storage! Lot is perfect for a pool, buyer had intentions of adding one! All this and more in desirable Camelot offering 3 lakes & walking trails, and highly rated Francis Howell Schools!
#26022712

Weldon Spring

234 Cornwall Drive

5 Beds

4 Baths

5,906 Sq.Ft.

$1,225,000

MLS#: 26022712
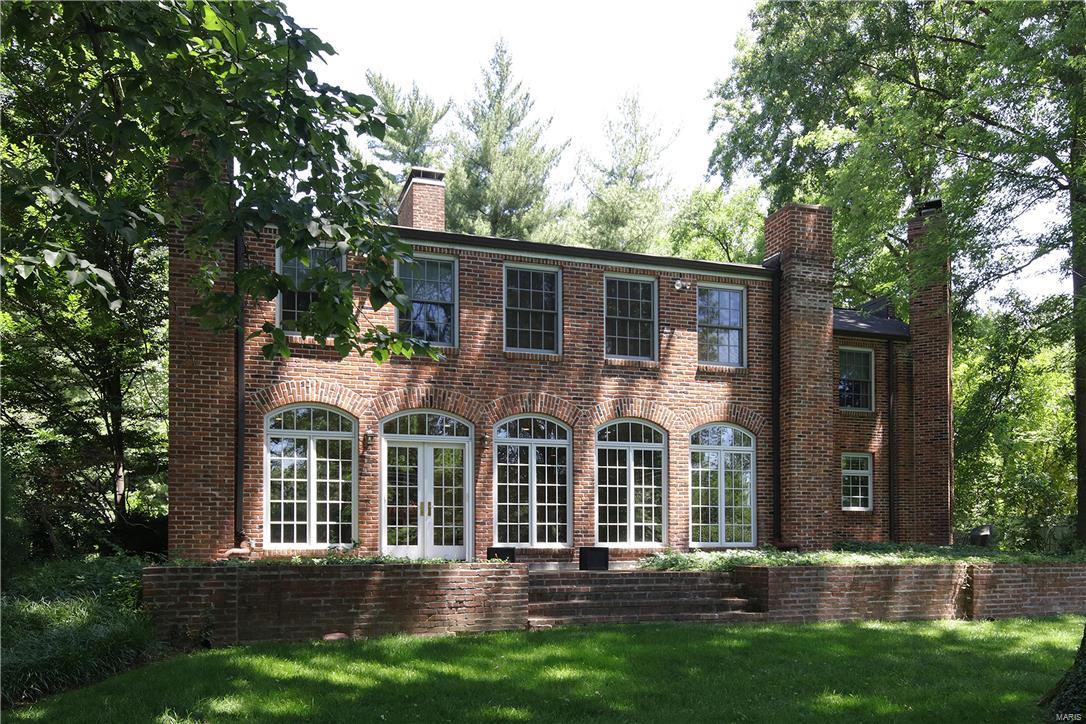
Ladue living at its best! This classically beautiful home features a formal living room and dining room opening into a spectacular sun room with multiple sets of french doors leading out to the expansive level 1.2 acre yard. Designed for today's living, the updated kitchen with center island opens to the breakfast area and fabulous family room with fireplace and built in bookcases and cabinets. Upstairs there is a large master with walk in closet, master bath with double sinks and separate tub and shower, and a small office space. There are also four other bedrooms, three additional baths and a cozy den with built in desk, built in bookcases and another fireplace. Tastefully decorated, this light filled and welcoming house is waiting for you! Additional Rooms: Sun Room
#17012019

Ladue

2 Litzsinger Lane

5 Beds

4 Baths

5,602 Sq.Ft.

$1,225,000

MLS#: 17012019
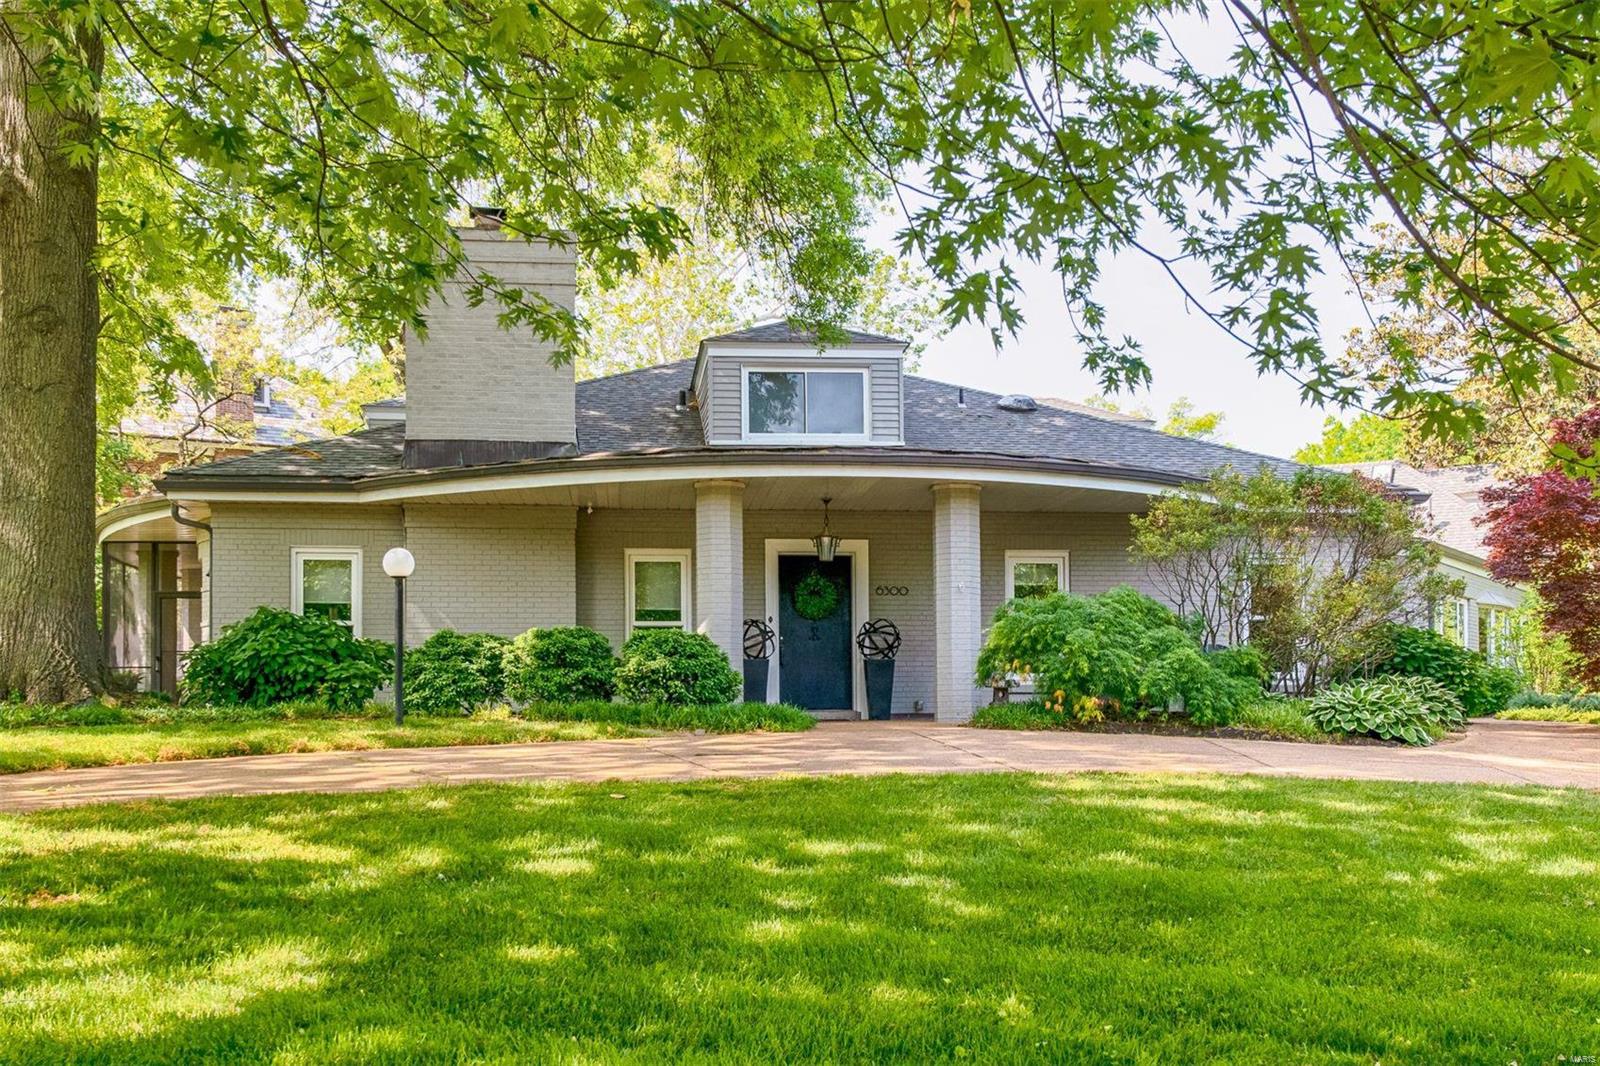
Sophisticated living in the heart of it all! The highly desirable Ellenwood neighborhood is walkable to the shops and restaurants on DeMun Ave (Louie’s, Sasha’s, and Kaldi’s Coffee to name a few) as well as Forest Park, Wash U, and Wilson, Forsyth, and St. Michaels Schools. This cool California-contemporary 1.5 story features a unique Palladian entry and stylish modern interior. High-end designer finishes throughout, including a massive quartz waterfall island, SubZero/Miele appliances, gold hardware, and distinctive light fixtures. Main level is comprised of living, dining, den/office, screened porch, eat-in kitchen, family room, laundry, 1/2 bath, Primary suite, and guest suite. Two additional bedrooms upstairs, spacious garage, large patio, and a bonus room perfect for hangout or workout space. The layout also makes it a great "right-size" home for low-maintenance living. Side driveway is not shared - parallel driveways that were poured at the same time.
#21052096

St Louis

6300 Alexander Drive

4 Beds

3 Baths

4,869 Sq.Ft.

$1,225,000

MLS#: 21052096
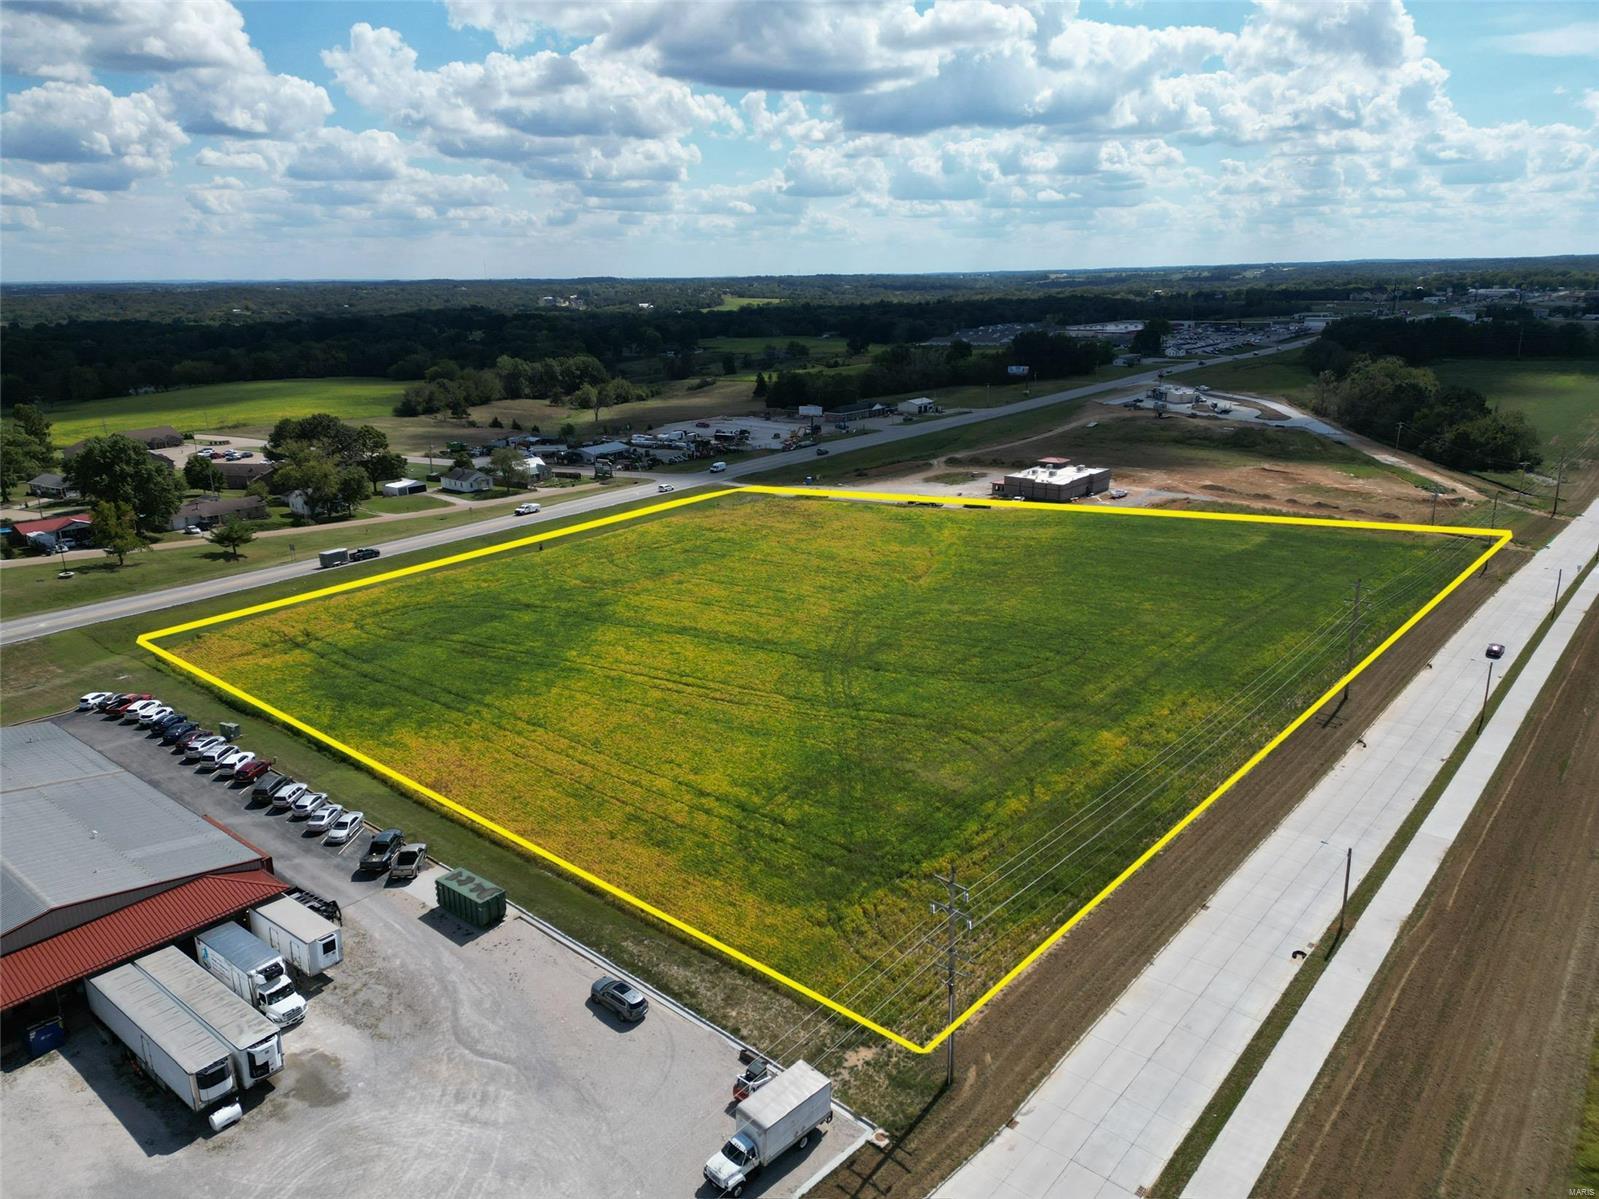
Calling all developers, investors and all other contributors!
Located in the fastest growing area right in the heart of Perry county sits this 7 M/L acre parcel with just over 1,215 ft. of frontage on the newly built road Vincention Way and U.S. Highway 51. This property has quick and easy access, making it the perfect location to add commercial or residential growth to the rapidly growing community of Perryville. This property could be zoned: commercial, multifamily, etc. Property has access to all utilities. Don’t miss out on this investment opportunity today!
#24059938

Perryville

0 Perryville Boulevard

None Beds

None Baths

7.0 acres

$1,225,000

MLS#: 24059938
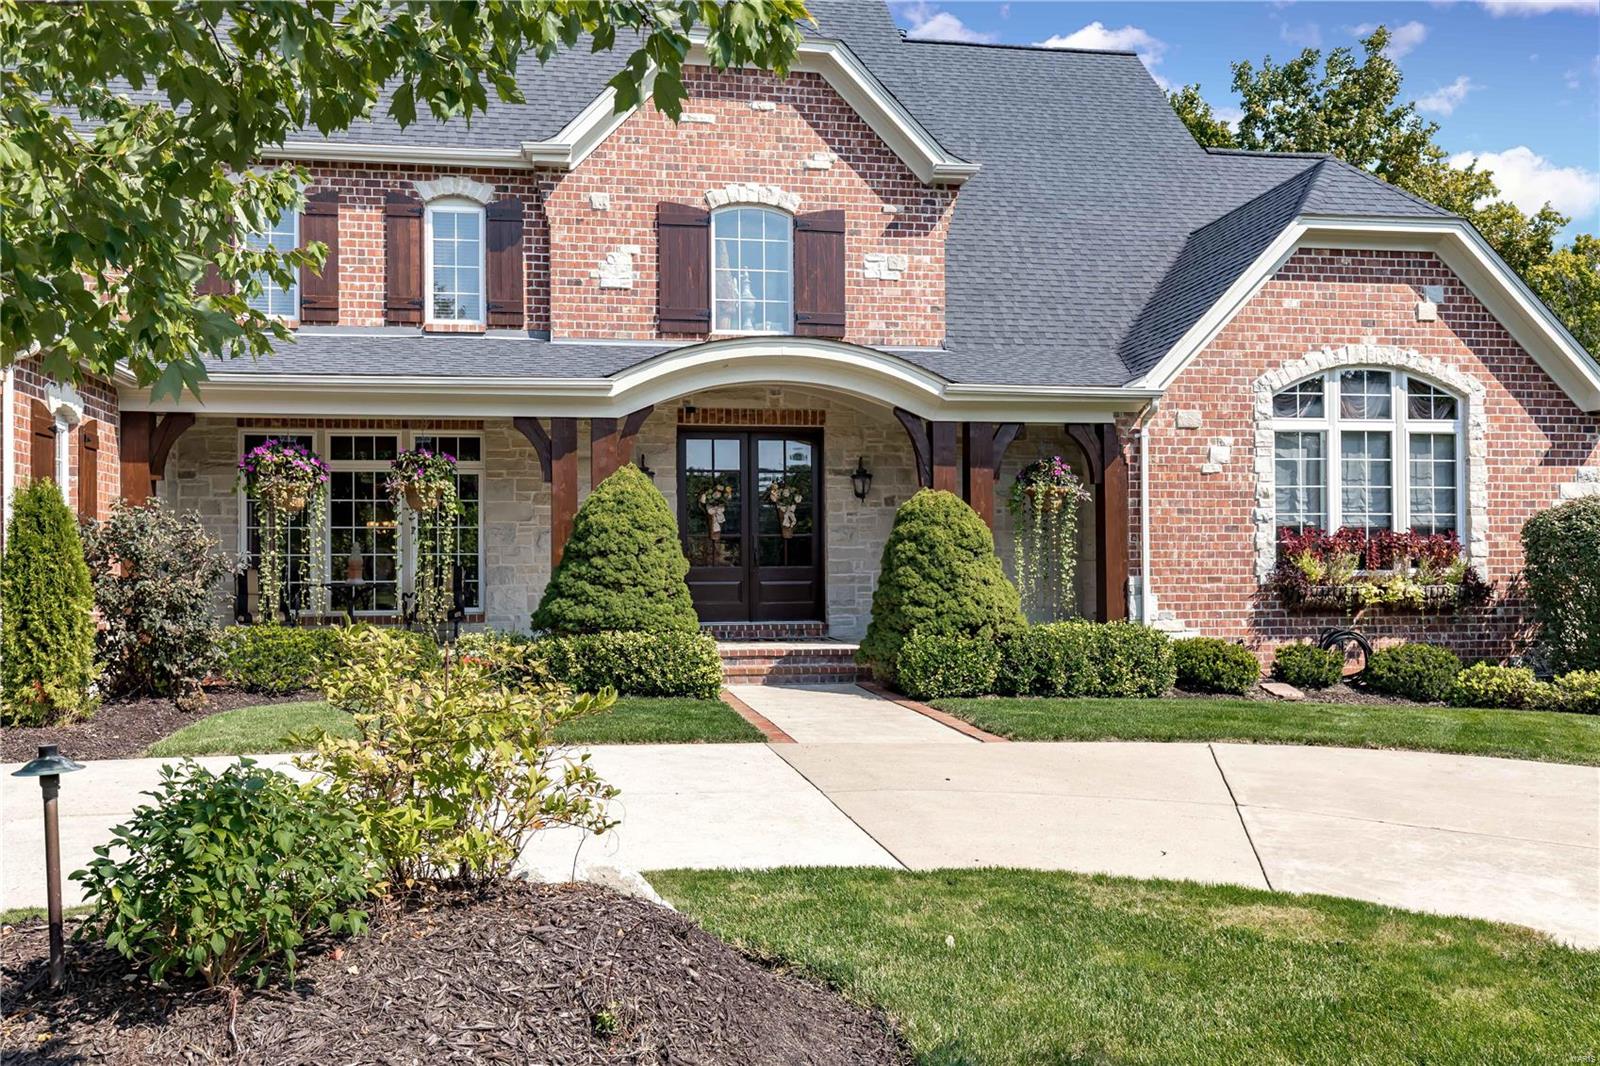
Welcome Home! Fisher & Fritchel custom built home situated on the premium lot in the Windgate Subdivision.  Very private luxury estate has award-winning finishes throughout to accent the numerous custom features.  Open floor plan & windows across the back of the house allow for lots of natural light & a very peaceful setting. 6 bdrms all with spacious walk-in closets & 7.5 baths. Main level walks out at 2 locations to a beautiful travertine patio & steps down to an inground pool with Sundek surround.  The pool also has side fountains for a relaxing atmosphere and a diving board.  The flat, fenced, secluded back yard is a rare find.  Lower level of the home walks out in 2 areas.  A double door in the media room leads into a large storage area.  2,000 sq. ft. of finished area in LL including a media room, wet bar, weight room, steam room and 2 bedrooms with Jack/Jill baths.  Oversized 3 car garage & 2 car garage/workshop.  Rockwood School District & only seconds from shopping & Highway.
#19045626

Chesterfield

1300 Windgate Way Court

6 Beds

7 Baths

7,200 Sq.Ft.

$1,225,000

MLS#: 19045626
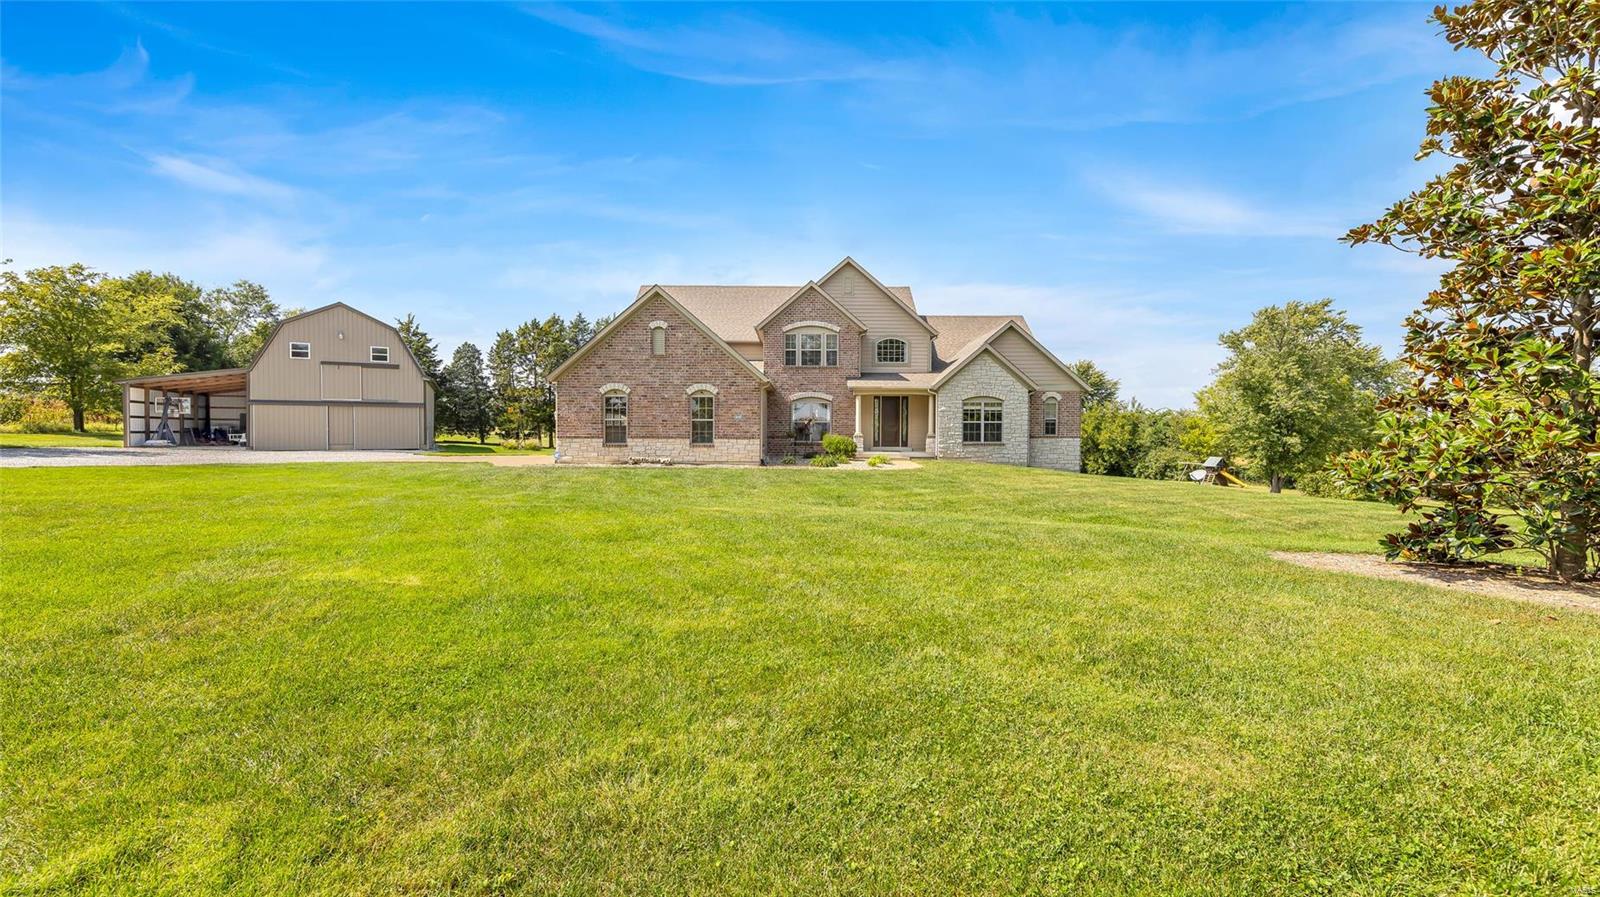
Stunning 1.5 story 5 Bedroom Home & 3 Car Garage, situated on 8.9-acres offering the perfect private living experience. As you enter, you'll be greeted by a beautiful entryway that leads to a great room boasting a ceiling-to-floor stone fireplace & custom built ins. The kitchen is a chef's dream, featuring granite countertops, backsplash, stainless steel appliances, walk-in pantry, island w/ breakfast bar, eat-in area & separate dining room. Main Level also features an executive office space & spacious master suite, large walk-in closet & separate vanities. Upstairs, you'll find two bedrooms w/ a Jack & Jill bath along w/ a 4th bedroom w/ a full private bath & large loft area. In the lower level discover a bar area, living room, add'l 5th bedroom w/ full bath & plenty of storage along w/ a walk out to a great entertaining area around the custom built fire pit. Exterior features stocked pond, pasture area & 1930's refurbished barn & solar panels that serve the entire property.
#23053405

O'Fallon

1600 Highway Y

5 Beds

4 Baths

4,884 Sq.Ft.

$1,225,000

MLS#: 23053405
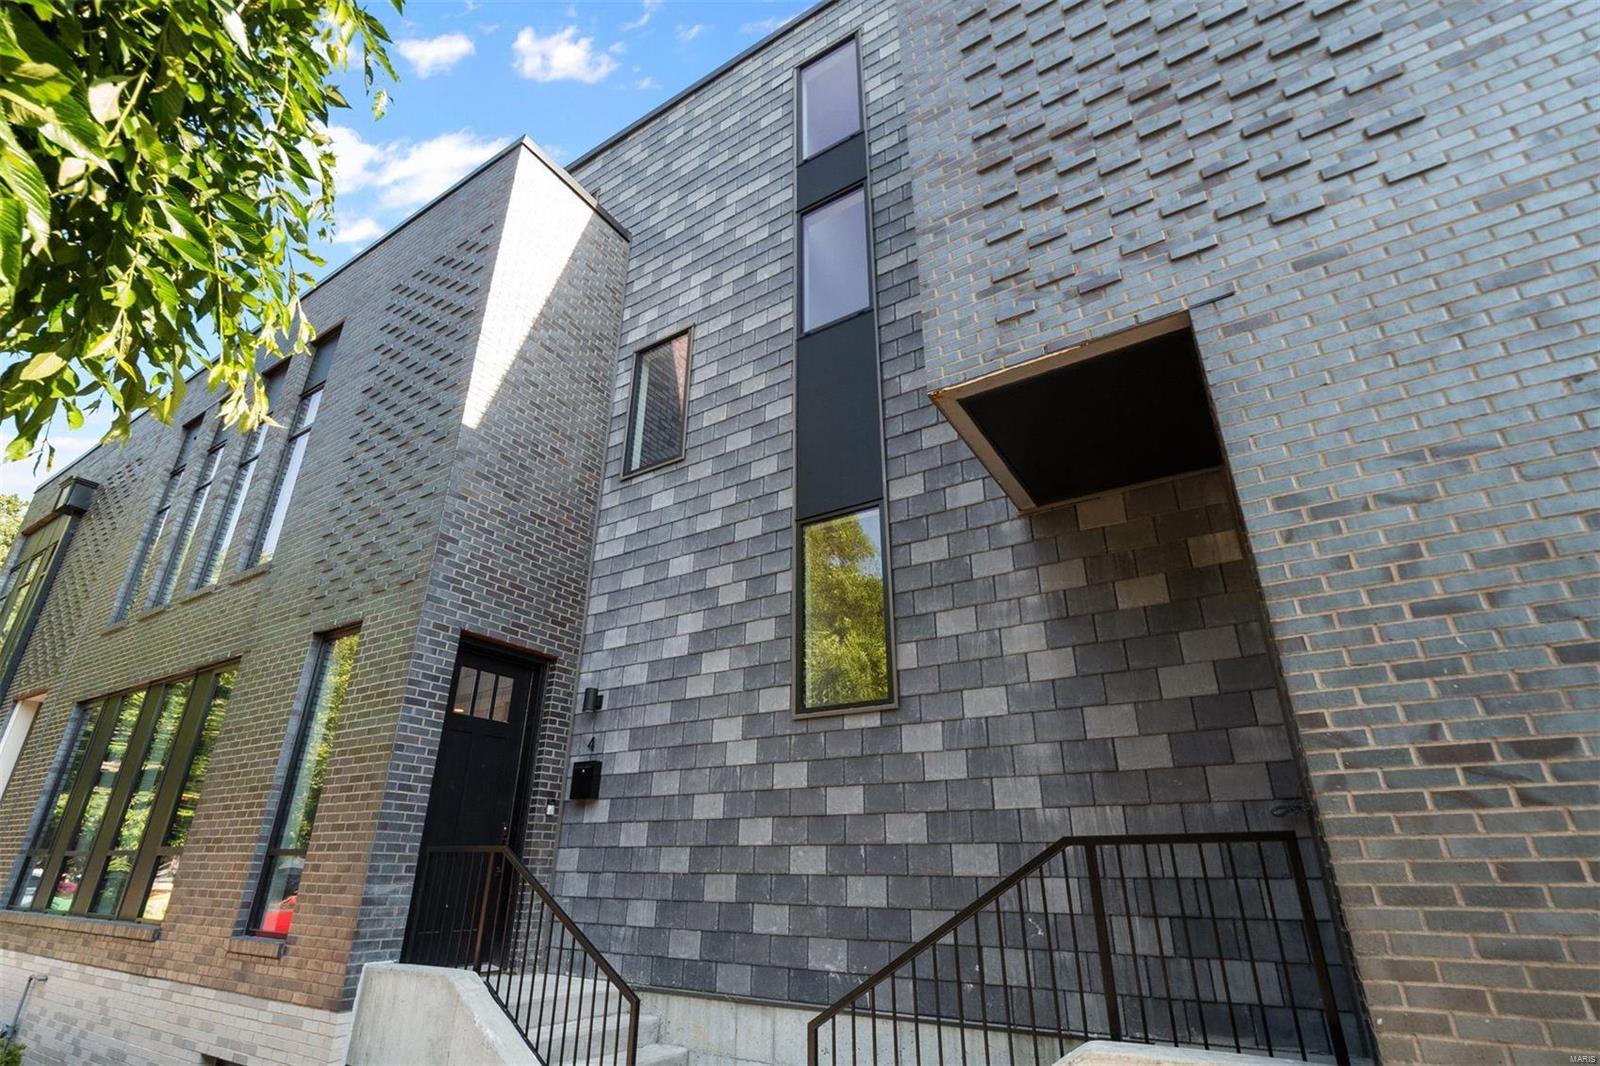
MOVE-IN READY, NEW TOWNHOME! This sexy 3-story, 3 bed/4.5 bath, city residence has a stunning custom brick façade housing a curated collection of high-end fixtures & finishes. You’ll spend all of your time in the light filled kitchen with JennAir appliances, oversized island & quartz countertops. A large dining area boasts floor to ceiling windows & a comfortable living room has a private balcony. The fabulous primary suite has coffered ceilings, sitting area, giant walk-in closet & bath with double sinks, custom tile, oversized glass shower with dual heads & frameless door. Two add'l bedrooms, one with built-in Murphy style bed/storage, laundry room, finished lower level & 2-car tuck under garage provide plenty of space for everyday life. The highlight of this townhome is a 650 SQ FT ROOFTOP TERRACE with adjacent interior wet bar, begging to entertain you. Perfectly situated facing the manicured cul-de-sac at the end of tree lined West Pine - walkable to coffee, dining & cocktails.
#23030808

St Louis

4101 W Pine Boulevard 4

3 Beds

4 Baths

3,021 Sq.Ft.

$1,225,000

MLS#: 23030808
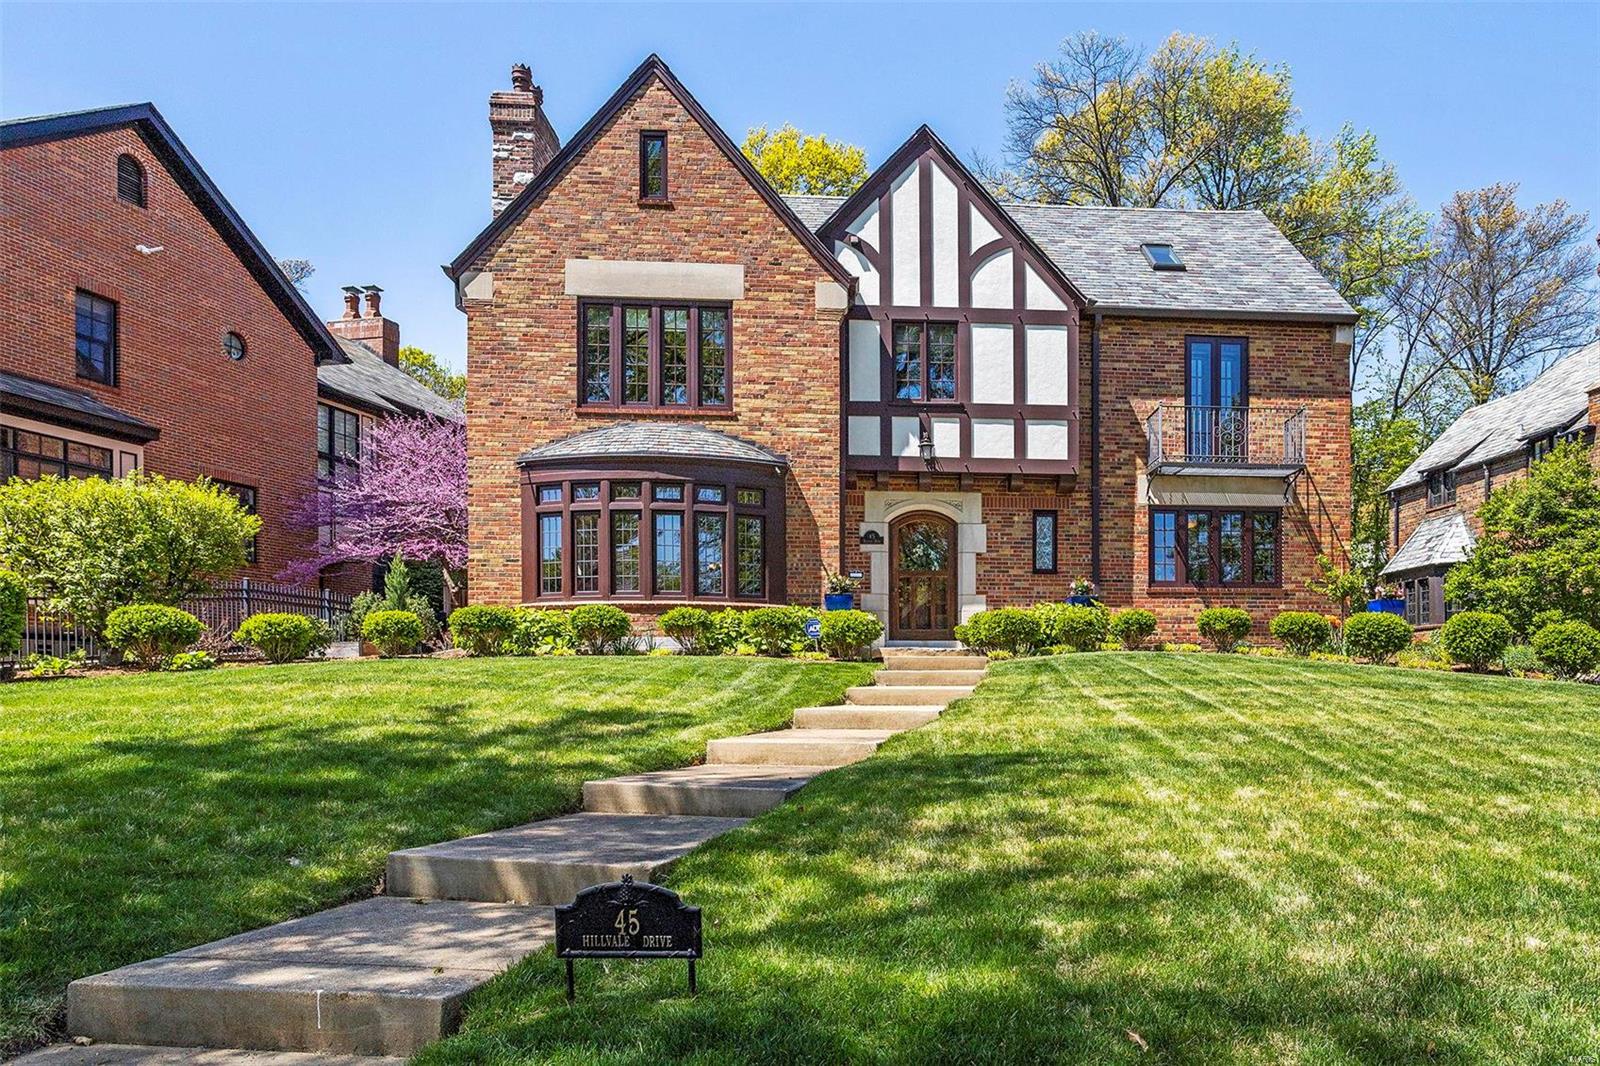
This exceptional Claverach Park home impresses at every corner from the stunning curb appeal to the luxurious backyard living spaces.  Classically appealing architectural features combined with modern upgrades including newer kitchen, master bath, windows throughout and fantastic finished lower level.  Main level includes spacious living room with gas fireplace and impressive stone surround, curved bay window and pretty wall sconces, formal dining room, lovely library/home office, remodeled kitchen and charming brick-walled breakfast room or main floor family room overlooking patio/yard. Second floor is equally impressive with lovely master suite with newer bath, 3 add'l spacious bedrooms, full bath and a gorgeous sunroom overlooking the yard.  Finished walk up attic adds another family room/teen suite, third full bath, add'l home office space, 2 walk in storage closets. The LL offers family room with gas fireplace, powder room, exercise space and plentiful custom laundry area/storage. Additional Rooms: Sun Room COOL: 14 SEER+
#21017328

Clayton

45 Hillvale Drive

4 Beds

3 Baths

3,627 Sq.Ft.

$1,225,000

MLS#: 21017328
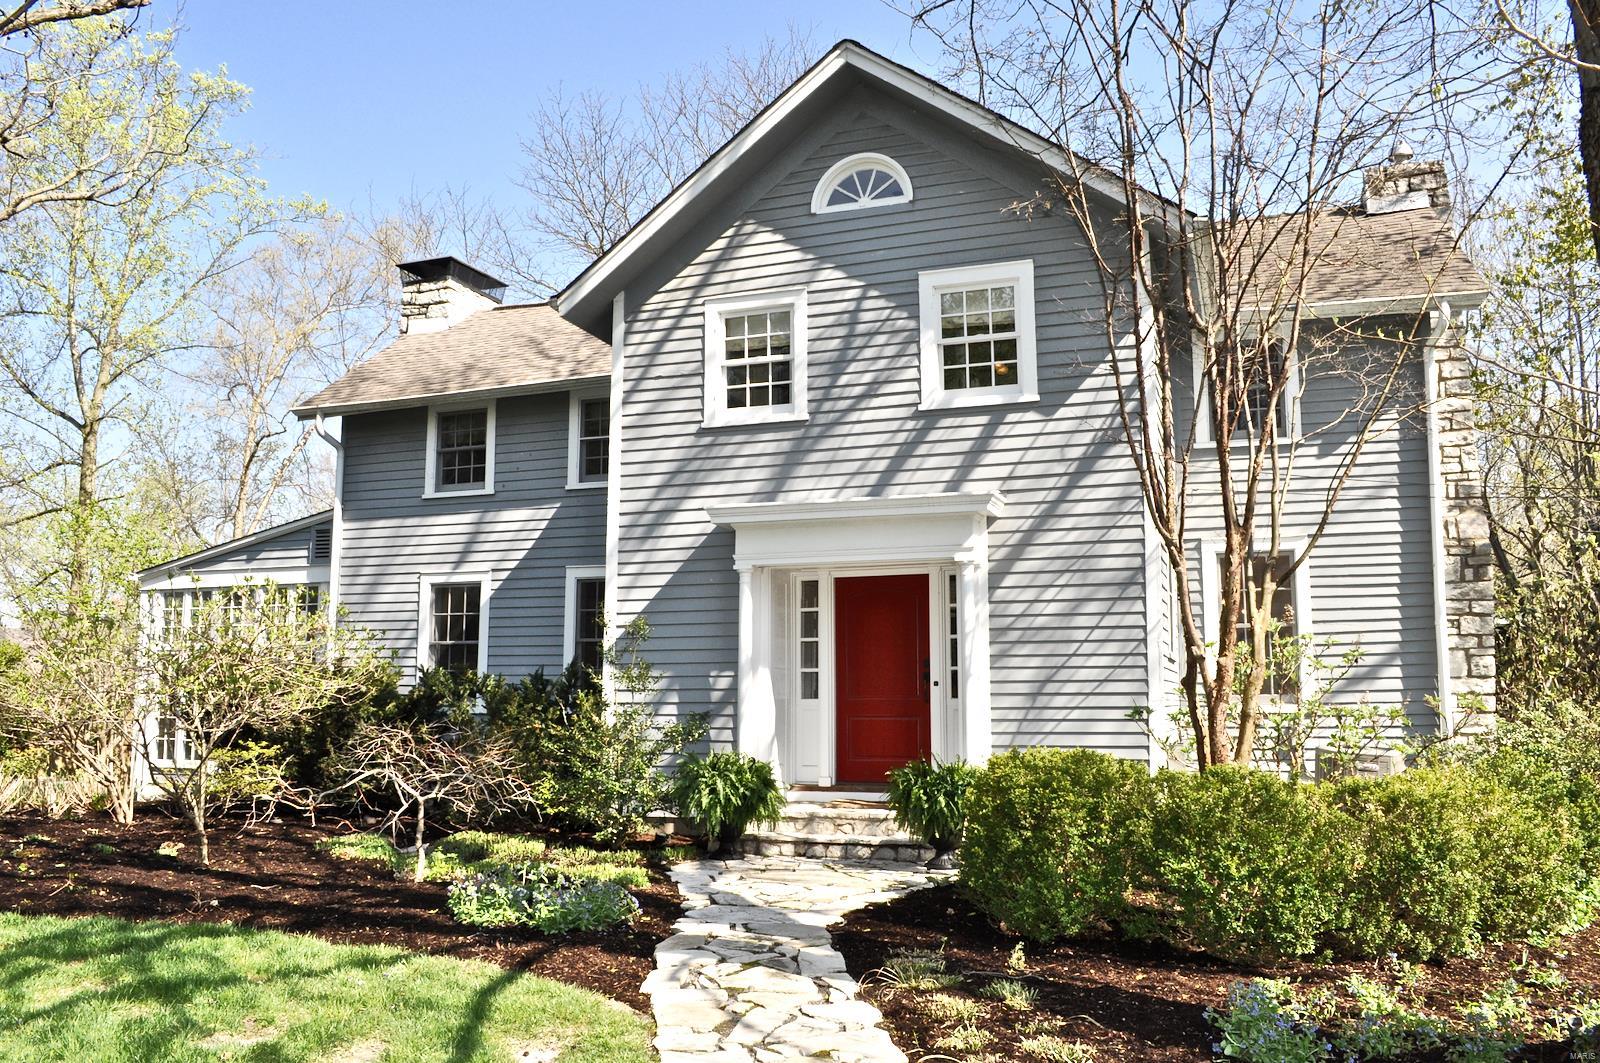
Revel in the beauty of this amazing, transformed 1840’s historic farmhouse. This residence, once the home of John Litzsinger, has been painstakingly renovated and expanded to create a series of luxurious living spaces surrounded by spectacular gardens and lush green spaces. Artisan craftsmen touched nearly every space. Attention to detail, from essential systems to finishes, is impeccable. Incorporating the original stone walls, cabin beams and pine flooring with stunning renovations of the kitchen, baths and an addition brings the best of old and new worlds together in stunning fashion. Abundant, diverse living and gathering spaces, three gorgeous bedroom suites, a master suite including a screened porch that overlooks the grounds, create a special feel. The oversized two-car garage features a lovely apartment perfect for guests. This unique home is just minutes from all of St. Louis’ greatest attractions and offers great privacy in a serene setting.Additional 832 sq ft in apartment. Additional Rooms: Sun Room
#19015290

Ladue

9743 Litzsinger Road

3 Beds

4 Baths

5,302 Sq.Ft.

$1,225,000

MLS#: 19015290
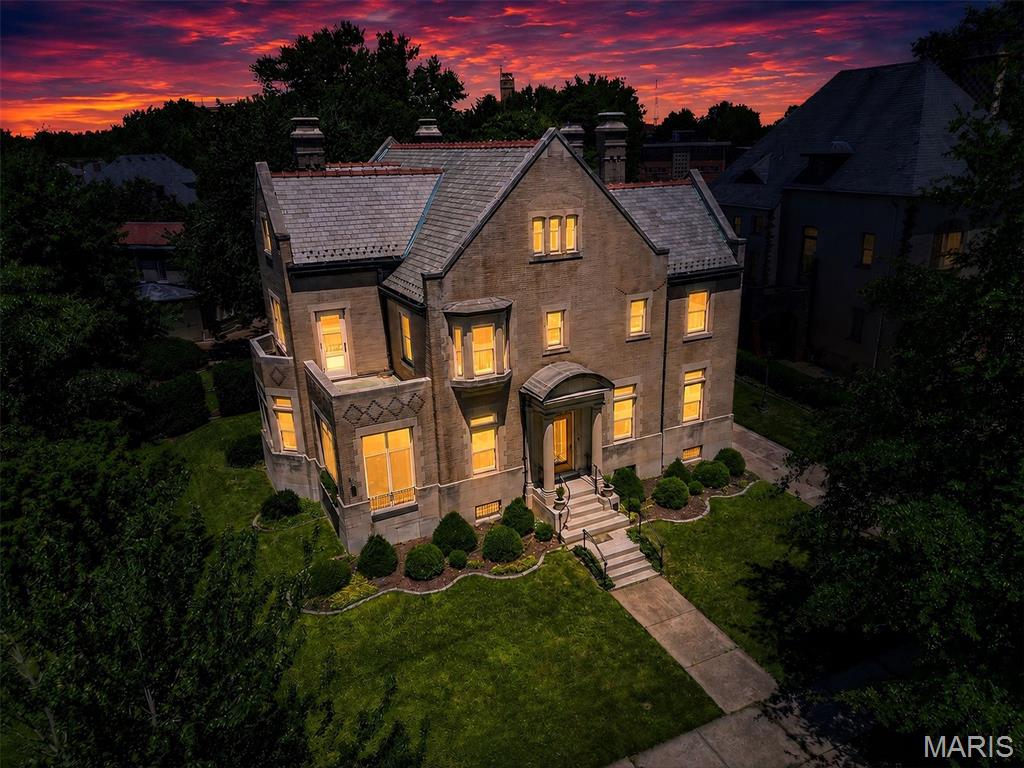
A once in a generation architectural treasure set upon one of the largest and most coveted estates in historic Compton Heights. Designed in 1905 by renowned architect Theodore C. Link, whose legendary works include St. Louis Union Station, the Mississippi State Capitol, and many of the city's most celebrated Gilded Age residences, this extraordinary home stands as a rare surviving example of St. Louis' golden era of craftsmanship and design. Commissioned for Edward T. Haase, son of August C.L. Haase, founder of The A.C.L. Haase Company, one of America's largest importers of specialty foods in the late nineteenth and early twentieth centuries, the residence reflects the prominence, sophistication, and enduring legacy of one of St. Louis' influential entrepreneurial families. Nestled within Compton Heights, one of America's earliest and most prestigious private residential enclaves, the home occupies an exceptionally large, park like parcel surrounded by lush, mature landscaping and magnificent grounds. The stately brick and stone facade presents an unforgettable arrival, showcasing the permanence and artistry synonymous with Link's most distinguished commissions. Inside, more than six bedrooms and three and one half baths unfold across beautifully proportioned living spaces adorned with pristine original millwork, intricate wood detailing, leaded glass, pocket doors, and architectural elements seldom found in such remarkable condition today. Every room tells a story, preserving the elegance and character of a bygone era while offering an extraordinary opportunity for modern stewardship. Adding to the home's rarity is the original drive through carriage garage complete with chauffeur's quarters above, a remarkable reminder of the property's grand beginnings and a feature seldom preserved in historic residences of this caliber. For over a century, this residence has remained a landmark of architectural significance, timeless beauty, and historic distinction. Remarkably, since its completion in 1905, this storied estate has remained quietly held and carefully stewarded, never before presented to the open market. More than 120 years later, this extraordinary offering marks the first opportunity for a new owner to acquire one of Compton Heights' most architecturally significant and historically important residences. More than a home, 3523 Longfellow Boulevard is a living piece of St. Louis history, an irreplaceable legacy estate where architectural pedigree, provenance, and enduring grandeur converge.
#26036321

St Louis

3523 Longfellow Boulevard

6 Beds

3 Baths

5,076 Sq.Ft.

$1,225,000

MLS#: 26036321
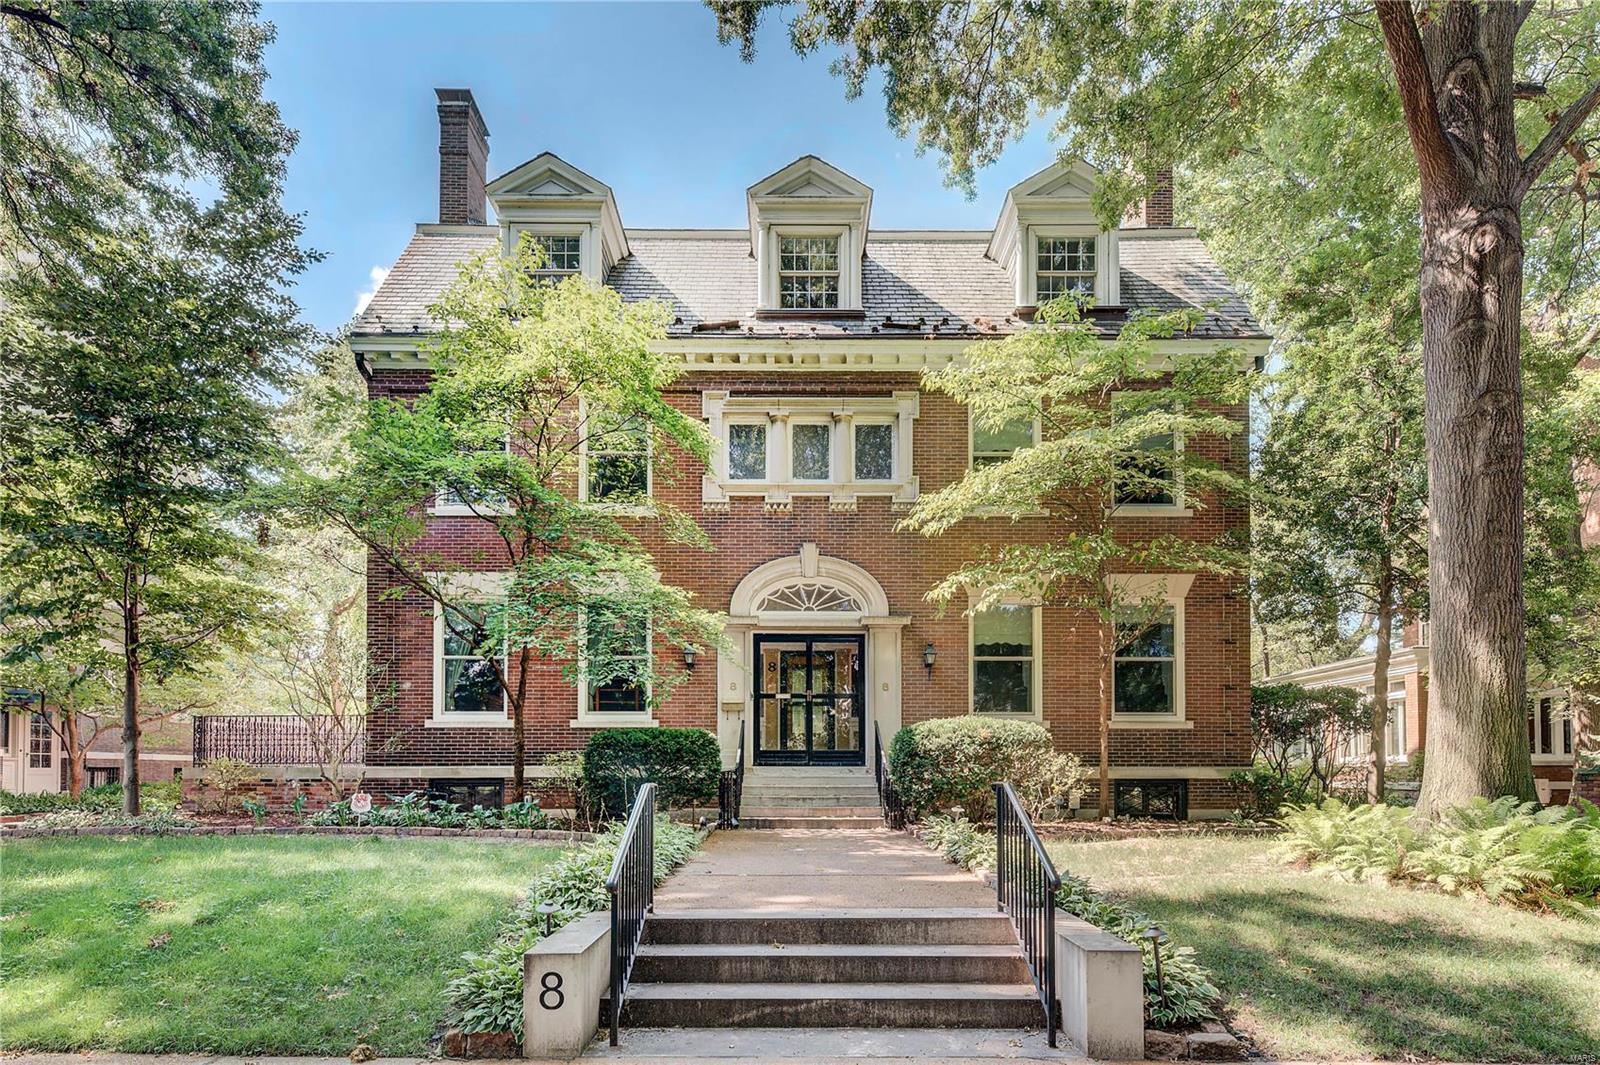
8 Hortense Place is a distinguished, traditional home on one of the most coveted streets in STL’s premier CWE neighborhood, just steps from entertainment & blocks from Forest Park. Built in 1901, this meticulously maintained home offers 7308 sq feet of well-appointed living spaces. As you enter, you are welcomed by an expansive foyer, flanked by a library, dining room & living room. Living spaces are equipped w/ glass French Doors perfect for entertaining or privacy. Upstairs you will find six bedrooms, as well as a distinctive entertaining/family room on the 3rd level. Outside, a renovated back porch leads to a brick patio & detached two-car garage. Sellers renovated the framework of the home as well as a number of recent updates: new gas log sets/burners to the library & dining room, Ring security, repaired sewer lateral, & installed an automatic water valve shut off to name a few. Take advantage of this unique opportunity to update the buyer’s taste and create substantial equity. Additional Rooms: Sun Room
#21054459

St Louis

8 Hortense Place

6 Beds

4 Baths

7,583 Sq.Ft.

$1,225,000

MLS#: 21054459
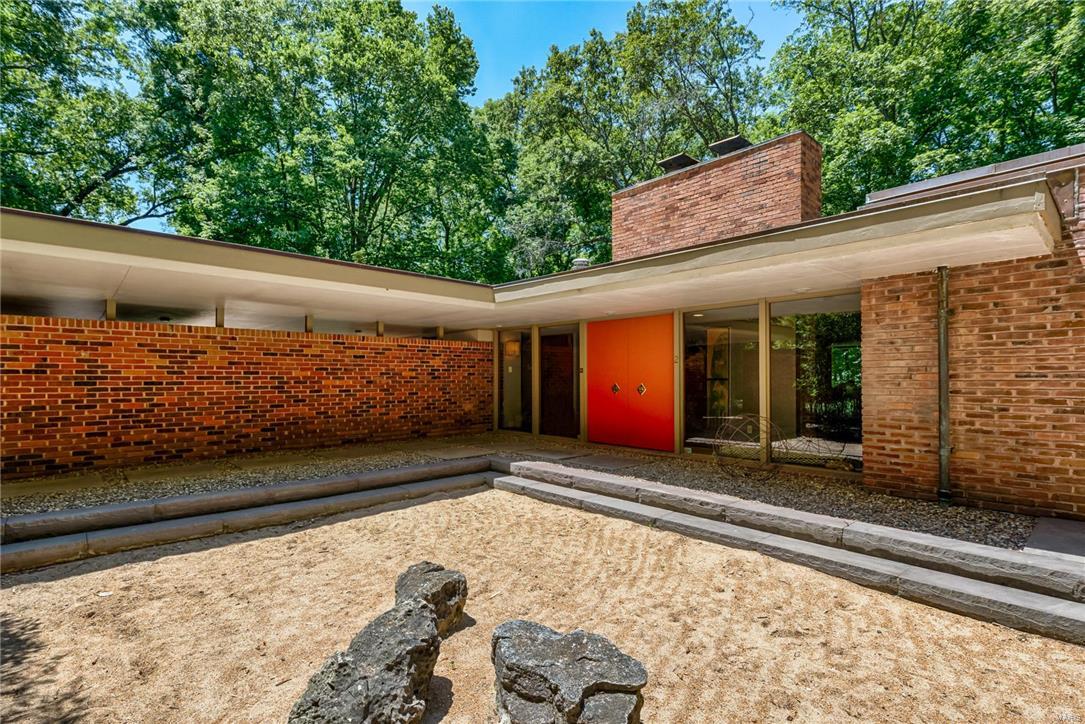
Located on 3 private acres in Ladue is this Bernoudy-design contemporary masterpiece. The centerpiece of the home is an open Living Room & Dining room with vaulted ceilings, coved lighting, built-in bookcases, a fireplace & an expanse of windows that look onto a wooded lot. The kitchen is bright & features granite counters, double ovens, stainless steel refrigerator & skylights. The master bedroom suite is special with a dressing room that would satisfy anyone with a need for plenty of closet space. The master bath has been renovated with a soaking tub, walk-in shower, custom finishes & marble tile. Adjoining the master bedroom is another area with an expanse of closets & another full bath. There is a cozy den with a fireplace on the main floor, laundry & office. The LL has a full wall of windows & sliding doors that lead to a terrace. There is a large recreation room with a wood-burning fireplace, 3 more bedrooms, 2 baths, new kitchenette, storage & a 2nd laundry.
#18007910

St Louis

2 Deer Creek Hill

5 Beds

4 Baths

6,546 Sq.Ft.

$1,225,000

MLS#: 18007910
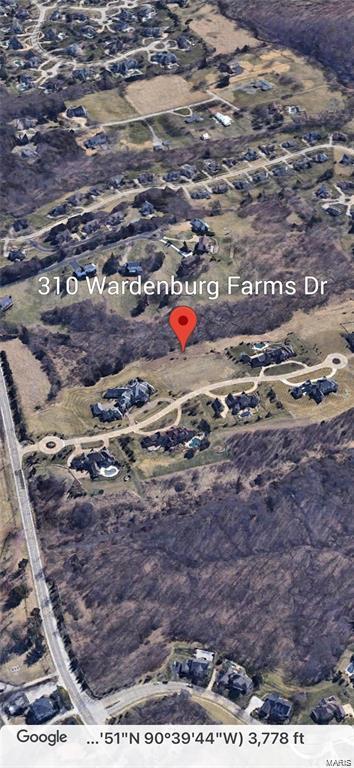
Rare opportunity to build your dream home on the last remaining lot in Wardenburg Farms, one of the most exclusive neighborhoods in St. Louis. This three acre parcel can be a full walk out and boast large lot frontages and backs to trees. Additional Rooms: In Platted Subdv.
#24019222

Wildwood

310 Wardenburg Farms Drive

None Beds

None Baths

3.002 acres

$1,225,000

MLS#: 24019222
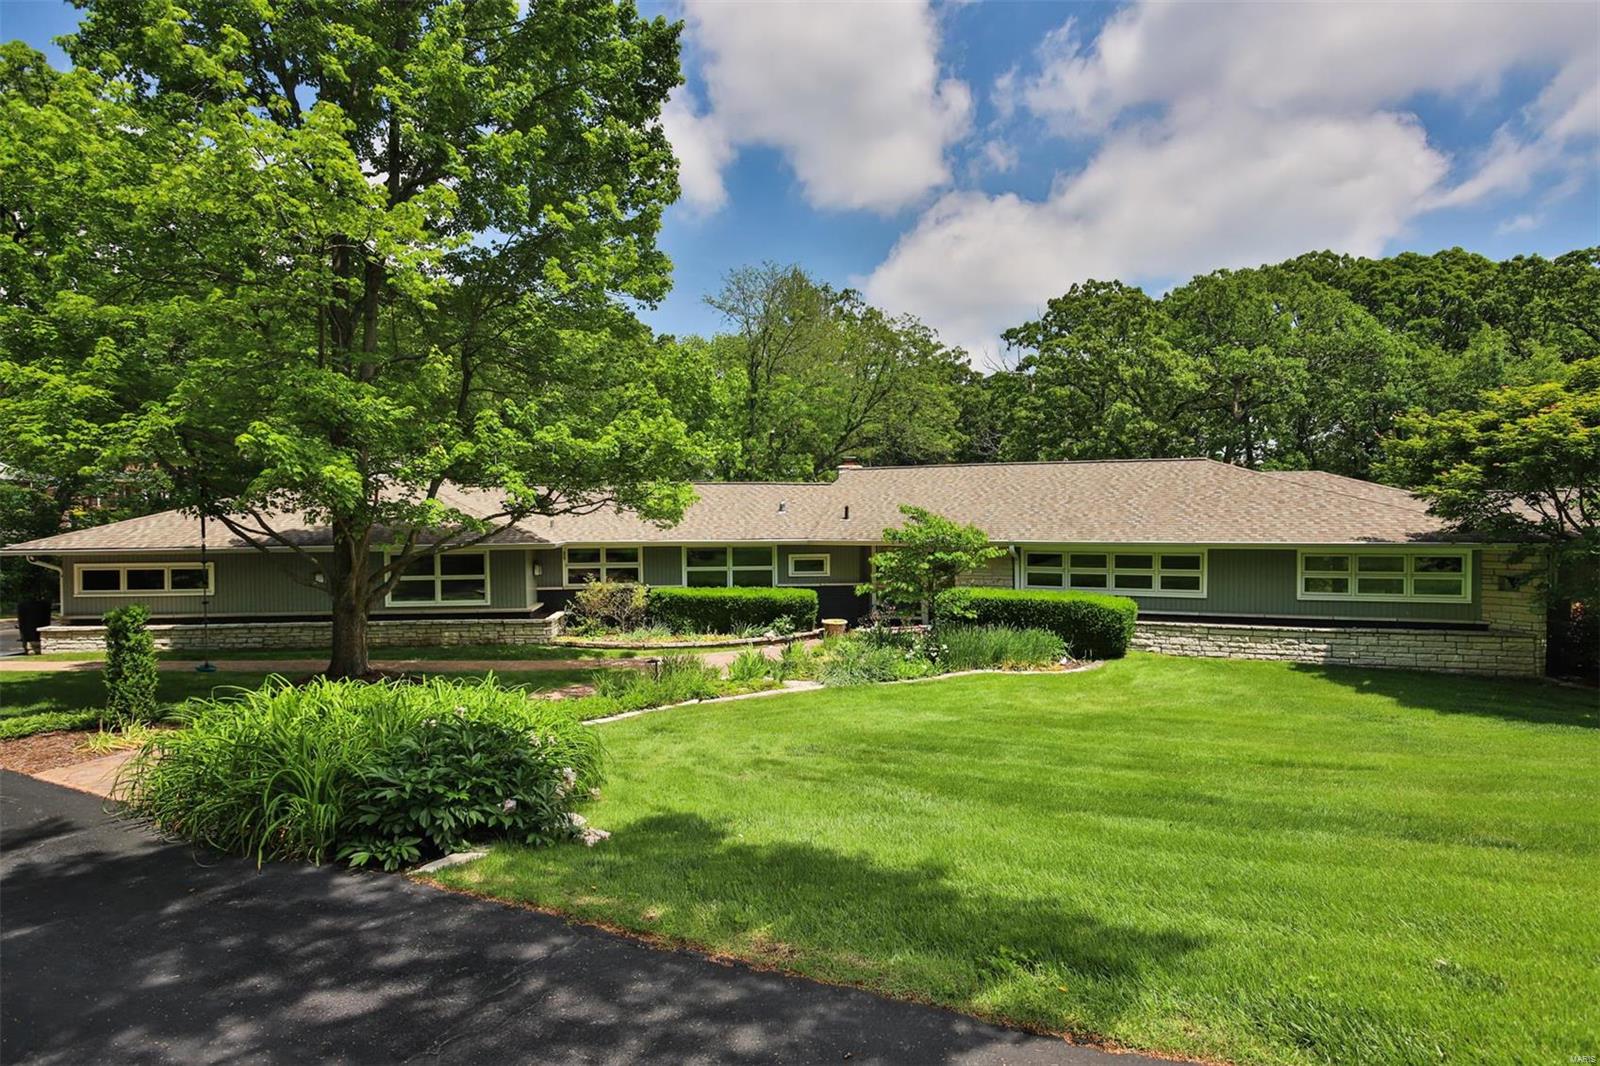
*NEW ROOF *Nestled in a cul-de-sac with prestigious Ladue Schools, this Mid-Century Modern Prairie home is an architectural gem! Spanning a lush 1-acre lot, property boasts award-winning botanical garden which offers a picturesque retreat. The residence features a stunning Saltwater pool with a dedicated lap lane, perfect for fitness enthusiasts and leisure swimmers alike. The home seamlessly blends indoor & outdoor living with an elegant glass-enclosed sunroom, providing a tranquil space to enjoy your beautiful surroundings year-round. Top-of-the-line appliances, center island, and ample counters grace the generous Gourmet Kitchen, crafting a culinary experience. Relaxation is paramount with a luxurious whirlpool tub & sep shower in primary suite. Property includes a well-appointed mother-in-law suite, ensuring privacy and comfort for guests. Combination of classic Mid-Century charm with Modern amenities, makes an unparalleled residence in a prime location. Additional Rooms: Sun Room
#24024415

St Louis

41 Oak Park Drive

4 Beds

3 Baths

5,050 Sq.Ft.

$1,225,000

MLS#: 24024415

1 ... 402 403 404 405 406 ... 666
* Listings identified with the FMLS IDX logo come from FMLS and are held by brokerage firms other than the owner of this website. The listing brokerage is identified in any listing details. Information is deemed reliable but is not guaranteed. If you believe any FMLS listing contains material that infringes your copyrighted work please click here to review our DMCA policy and learn how to submit a takedown request. © 2024. First Multiple Listing Service, Inc.

Send a message

Message successfully sent.

Your message

What is 3 + 4 ?

Reason for contacting?

I agree to receive email communication and understand I can unsubscribe at any time.

I agree to be contacted by Rock Island Realty via call, email, and text for real estate services. To opt out, you can reply 'stop' at any time or reply 'help' for assistance. You can also click the unsubscribe link in the emails. Message and data rates may apply. Message frequency may vary. Privacy Policy

Sign Out

Virtual Assistant

Would you like to take the next step with this property? We can help you schedule a showing or virtual tour, or send you more details.

Yes, I would like more information.

Thank You for Your Reply, One of Our Agents will contact you as soon as possible

No, maybe later.

Thank you, you can always contact me via email, phone number or through the contact form.

Realhub AI

Lucy - Your AI-Powered Realtor

Update Your Temporary Password

Personalize your search

Enter your email and we'll notify you immediately when new listings match what you're looking for.

or enter email address

Already have an account ? Login here

Continue your home search

I agree to receive communications and understand I can unsubscribe at any time.

I agree to be contacted by Rock Island Realty via call, email, and text for real estate services. To opt out, you can reply 'stop' at any time or reply 'help' for assistance. You can also click the unsubscribe link in the emails. Message and data rates may apply. Message frequency may vary. Privacy Policy

Already have an account ? Login here

We use cookies

We use cookies primarily for analytics to enhance your experience. By accepting, you agree to our use of these cookies. You can manage your preferences or learn more about our cookies policy.
