Properties

Browse or get in touch to schedule a walkthrough.

  • Nearby me
Price range

Popular Features

Community Features

Association

Property Features

Waterfront

View

Exterior Features

Interior Features

Style

10000 properties match your criteria

Updated 1 minute ago

E-Alert name

Move-in ready and ideally located! This beautifully updated 4-bedroom, 2-bath home offers the perfect combination of space, comfort, and convenience. Featuring two spacious living areas, there’s plenty of room for relaxing, entertaining, or creating a home office or playroom. Recent updates include newer windows, a newer roof, fresh interior paint, new flooring, and beautifully updated bathrooms, giving you peace of mind and modern style. The full basement provides abundant storage and endless possibilities for additional living space, a workshop, or hobby area. Step outside to enjoy the beautiful backyard, perfect for entertaining, gardening, or simply unwinding. Conveniently located within walking distance to schools, shopping, parks, and the community walking trails, this home offers an exceptional lifestyle in a highly desirable location. Don’t miss your opportunity to make this wonderful property your next home!
#26046877

Rolla

43 Johnson Drive

4 Beds

2 Baths

2,218 Sq.Ft.

$193,500

MLS#: 26046877

Price reduced
Located in a lakeside community with lots of amenities, this spacious single level living villa-condo has plenty of character as your new home. Covered front porch greets you at entry into the soaring vaulted ceilings at entry foyer, kitchen and living room with natural wood beams.  Beautiful natural light flows throughout! Homeowner has taken the time for the you to movie-right-in:  new flooring, fresh paint, double pane, argon gas windows and sliding glass door with a lifetime warranty...and a wood burning fireplace!  Convenient back patio off living room with nice storage shed to boot! Main level laundry with stackable unit that stays. Enjoy all the amenities that Lake St. Louis has to offer with over numerous clubs, beach access not only privately for Harbor Town residents, but also LSL Community pools, golf, clubhouse, pickleball, tennis, and so much more.  Property is also less than 5 minutes from Founders Park Sports Complex.  You'll also enjoy the very close assigned parking spot with convenient additional parking for guests. Stop by today!
#26047683

Lake St Louis

176 Harbor View Drive

2 Beds

1 Baths

856 Sq.Ft.

$174,900

MLS#: 26047683

Price reduced
Set on the scenic Redfield Golf Course in Eugene, MO, this 4-bedroom, 3.5-bath sanctuary seamlessly merges modern refinement with effortless outdoor luxury. This home backs up to Fairway hole nine. The 2-car garage on the main boasts 26x26 & can accommodate larger vehicles/trucks. The lower-level garage is a tandem for toys, golf cart & storage! Step inside a bright, open floor plan featuring a chef’s dream kitchen, spa-like primary suite, custom closets, & massive walk-out basement built for memorable gatherings. Get creative w/the lower-level XL Bonus room: Theater room, Game room, Golf Simulation room. But the real magic waits outside: step onto your newly extended lower patio, admire the professional landscaping, & feel the soft mist of built-in irrigation on warm evenings. As sunset arrives, dramatic landscape & soffit lighting bring the grounds to life. Hop on your golf cart via the brand-new concrete path & ride directly onto the greens. Complete with a 3-car garage, pristine finishes, & lush golf course views, every detail has been crafted to elevate your daily routine into a resort-level retreat. Don't let this haven slip away—your next chapter begins on the fairways!
#3588961

Eugene

13819 Redfield Drive

4 Beds

3 Baths

4,031 Sq.Ft.

$739,000

MLS#: 3588961
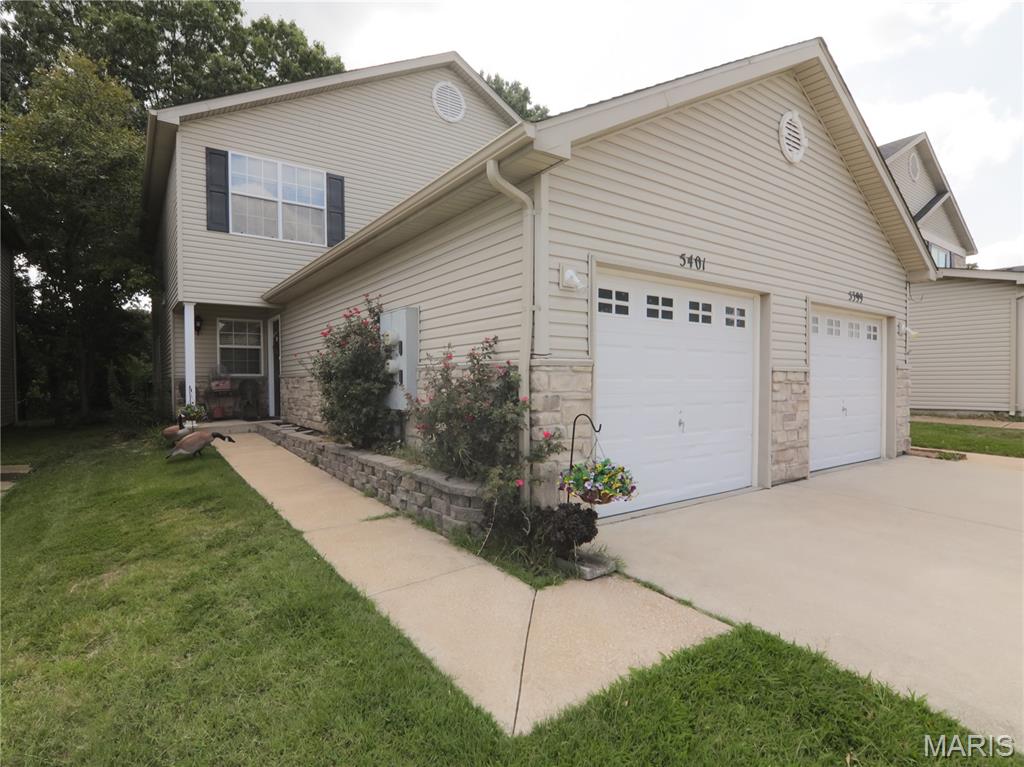
Welcome Home to Comfort, Style & Serenity! Beautifully maintained and move-in ready, this charming townhome offers the perfect blend of 
comfort, convenience, and peaceful surroundings. Step inside to discover attractive laminate flooring throughout the entry, hallway, and kitchen, 
complemented by ceramic tile in the main-floor half bath and laundry room. The bright, inviting kitchen features a spacious center island with generous counter space and overlooks the welcoming front entry, creating the perfect setting for morning coffee or entertaining guests. 
The open-concept layout flows seamlessly into the dining area and living room, where large windows lead your eyes to the expanded private patio—an ideal place to relax while enjoying the tranquil wooded backdrop. Keep an eye out for the deer and other wildlife that frequently 
visit, bringing nature right to your backyard. Upstairs, you'll find two generously sized bedrooms and a full bath. The spacious primary suite 
offers a peaceful retreat with both a large double-door closet and a walk-in closet, along with room-darkening shades for restful nights. The second bedroom also features a double-door closet and room-darkening shades, making it perfect for family, guests, or a home office. Don't miss the opportunity to own this inviting townhome where comfort meets nature.  Coming This Sunday! This beautiful townhome goes  ACTIVE  during our  Open  House on Sunday, July 26 from 2:00 - 4:00 PM! Be among the first to tour this wonderful home, or schedule your private showing today before it's gone!
#26047649

Imperial

5401 Lakewood Terrace

2 Beds

1 Baths

1,128 Sq.Ft.

$179,900

MLS#: 26047649

Timeless French Provincial architecture defines this exceptional estate, gracefully positioned on 1.34 private acres in prestigious Chapel Hill Estates. With over 10,000 square feet of finished living space, this 5-bedroom, 5 full and 2 half bath residence was thoughtfully designed for both grand entertaining and comfortable everyday living.

A dramatic two-story foyer with marble flooring and a sweeping curved staircase welcomes you into this remarkable home. Just off the foyer, the private library features custom built-ins, French doors, hardwood floors, plantation shutters, and a fireplace, creating an elegant retreat for work or relaxation. Across the foyer, the formal dining room offers an inviting setting for intimate dinners or memorable holiday gatherings with plenty of room to accommodate family and guests. Continue into the heart of the home, where the impressive two-story family room makes a lasting impression with its soaring floor-to-ceiling stone fireplace and spectacular wall of windows that flood the space with natural light.

The gourmet kitchen is designed for both everyday living and entertaining, featuring custom cabinetry, granite countertops, Thermador and Bosch appliances, large center island, walk-in pantry, wine cooler, breakfast bar, and abundant prep space. The adjoining hearth room offers a second fireplace and spacious sitting area, creating a warm and inviting gathering space just off the kitchen.

The luxurious main-level primary suite offers a coffered ceiling, private sitting room with fireplace, dual walk-in closets, and a spa-inspired bath featuring separate vanities, steam shower, and whirlpool tub. Upstairs are four spacious bedrooms, three full baths, an expansive loft area, and a second staircase providing additional convenience.

The walk-out lower level is designed for entertaining with a home theater, recreation room, game room, exercise area, full kitchen, full bath, and direct access to a spacious patio. Hardwood flooring extends throughout the main and upper levels. Outdoors, enjoy a private, tree-lined backyard with a saltwater pool, expansive patio, and the exceptional privacy afforded by this estate-sized homesite.

Additional amenities include 9' and 11' ceilings on the main level, 10' lower-level ceilings, 8' doors, transom and Palladian windows, irrigation system, security system, intercom, built-in speakers, and an oversized four-car garage.

An exceptional opportunity to own a truly special home in Chapel Hill Estates.
#26046533

St Louis

33 Chapel Hill Estates

5 Beds

5 Baths

10,057 Sq.Ft.

$2,975,000

MLS#: 26046533
Price reduced
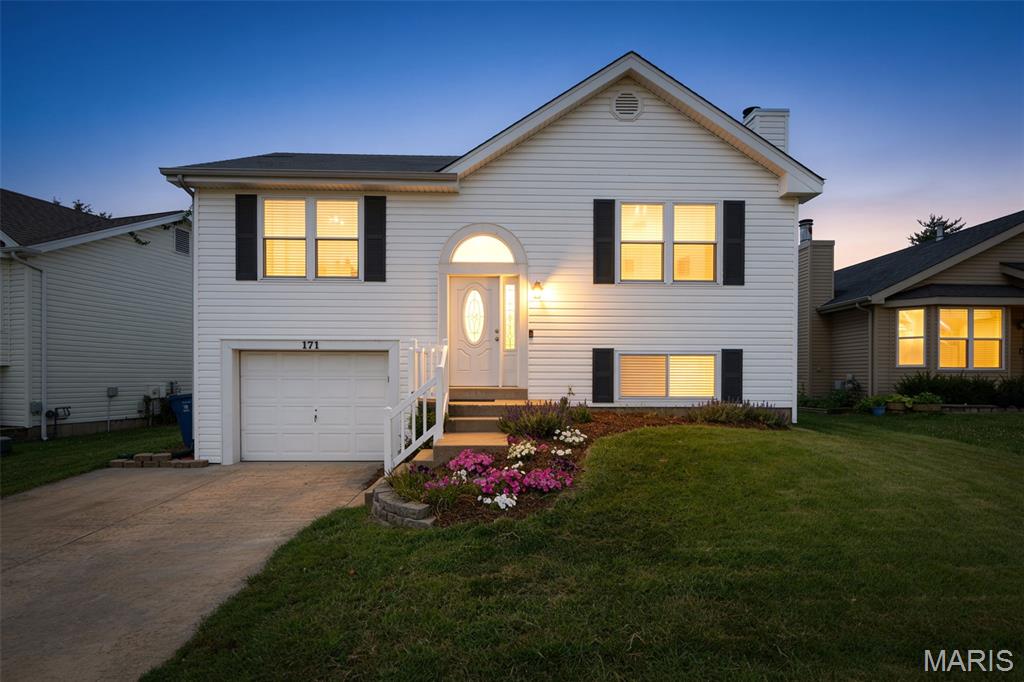
LOCATION!!!!!!  WALK hand-in-hand with your growing family to Harvest Ridge Elementary School each morning just before heading into work/shopping using one of 3 major highways conveniently located ONLY SECONDS from your new address.
ENJOY your morning coffee/tea while watching the wildlife in your open view of neighboring property just beyond your secure, fenced-in back yard.  VERSATILE LOWER-LEVEL RETREAT!  This expansive, fully finished basement offers endless possibilities to maximize your home's square footage.  Boasting modern finishes and a spacious layout, the versatile area stands ready to transform into a secondary living room, the ultimate entertainment hang-out spot, or a premium man-cave.
#26047133

St Charles

171 Kunze Drive

3 Beds

2 Baths

1,511 Sq.Ft.

$314,900

MLS#: 26047133

Suite 23 is a clean, professional 10' x 12' private office ideal for individual practitioners, administrative staff, or anyone needing a focused, move-in-ready workspace. The suite features modern furnishings, including a glass-top desk, executive chair, guest seating, and storage, and offers natural light with adjustable blinds and acoustically insulated walls for a quiet working environment.  Tenants enjoy shared access to the building’s premium amenities: multiple conference rooms, a professional reception area, a copy/work room, and a secure server room with supplemental cooling. The building is equipped with CAT6 cabling, fiber-optic connectivity, institutional-grade construction, fire sprinklers, a GE security system, and four-zone Trane HVAC.  Power reliability is a standout feature, supported by twin 150-kW Kohler natural-gas backup generators and a dedicated lightning-rod protection system designed to safeguard sensitive equipment and ensure operational continuity.  Outdoor amenities include two enclosed gazebos with electrical service and ceiling fans, and parking is abundant with 52 dedicated spaces plus 29 overflow spaces.  Suite 23 delivers a comfortable, professional private office with strong building infrastructure in a prime location.
#26047855

Bridgeton

3840 McKelvey Road 23

None Beds

None Baths

N/A

$650

MLS#: 26047855

This property is being sold along with 326 Meacham as a package. The list price is the total for BOTH lots.
#26047751

Kirkwood

324 Meacham Street

None Beds

None Baths

0.06 acres

$45,000

MLS#: 26047751

Agent Owned Modern living meets classic St. Louis charm at 6259 Magnolia in Clifton Heights. This fully renovated 4-bedroom, 3-bath home has been thoughtfully redesigned with an open floor plan, high-quality finishes, and major updates throughout.The new kitchen features custom cabinetry, granite countertops, and a large island that opens to the main living and dining areas. Afirst-floor bedroom provides great flexibility for an office, guest room, or main-level sleeping space. Upstairs, the primary suite standsout with a huge walk-in closet, private access to the second-floor deck, and a stylish en-suite bathroom with a double vanity and walk in shower. Second-floor laundry makes daily living easy. The home also includes a new roof, new plumbing, new main waterline, newelectrical wiring and service, and two new HVAC systems. Outside, enjoy a privacy-fenced yard, two-story deck, and detached two-cargarage with alley access. This is a rare move-in-ready opportunity in a sought-after neighborhood.
#26047803

St Louis

6253 Magnolia Avenue

4 Beds

3 Baths

2,200 Sq.Ft.

$519,900

MLS#: 26047803

CHARM OF AN OLDER HOME BUT SO MUCH MORE--- this home located in the heart of Rolla close to the university has so much to offer. Main floor has large living room, dining room, kitchen and two bedrooms.  The amazing hardwood flooring will make you take a second look-- it is in excellent condition and the space offers a good place for a main level office.  The upper level has 2 large rooms with oversized closets and additional storage. Both would make great sleeping areas and the lower level has an oversized room with multiple usage-- bedroom, playroom, office space or the possibilities are endless.  Added bonus is a roof that is less than a year old, siding is almost a year old and new awnings this year and updated windows-- Utility bills average $110 per month.  Great use as a single family home or an investment for student housing.  CALL TODAY--- THIS WILL NOT LAST LONG!
#26047703

Rolla

1607 N Cedar Street

5 Beds

2 Baths

1,557 Sq.Ft.

$199,900

MLS#: 26047703
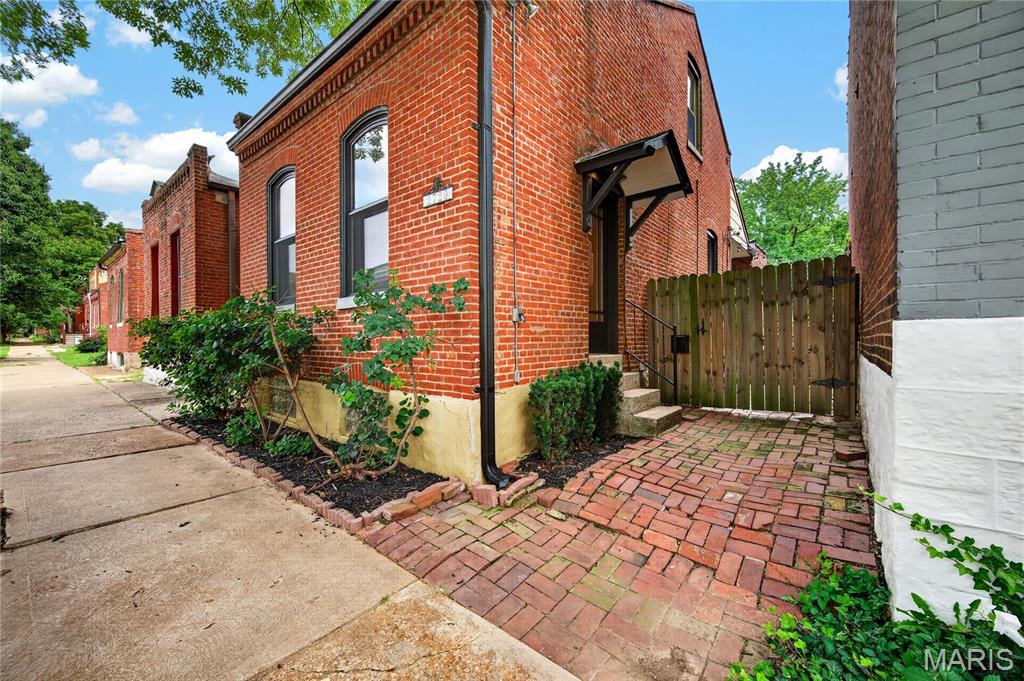
Step into the charm of yesteryear in this circa-1885 cottage nestled in the heart of Historic Benton Park. From the moment you enter you'll be drawn-in by the warmth of the exposed brick wall, soaring ceilings, and tall arched windows that fill the spacious living area with natural light.
French doors lead to a versatile bedroom or dining space and continue into the bright, oversized kitchen featuring original pine floors, a breakfast bar and a cozy breakfast nook. Just off the kitchen, a partially covered deck offers the perfect spot for morning coffee, quiet evenings, or entertaining friends and family.
The second bedroom is privately tucked away upstairs and features oversized closets and lots of storage space which is a valuable feature in a historic home. 
Predominately hardwood floors flow throughout the home, adding to its timeless appeal. Situated in the fully fenced backyard is a second deck perfect for grilling, relaxing, and entertaining.
Fresh paint inside and out and spacious, this charming home is just a few blocks from Benton Park and within walking distance of some of St. Louis' finest restaurants, shops, live music, and nightlife. Historic character, modern comfort, and an unbeatable location come together in this Benton Park gem.
#26036341

St Louis

2720 McNair Avenue

2 Beds

1 Baths

1,351 Sq.Ft.

$220,000

MLS#: 26036341

Price reduced
Opportunity awaits with this 2-bedroom, 1-bath home located on a level lot at 808 Vermont Street in Hannibal. Previously used as a rental property, this home has already seen several recent updates, including new carpet and flooring, fresh interior paint, a new bathroom vanity, new water lines and electric wall heaters. These improvements offer a solid starting point for an investor or buyer looking to add their own finishing touches. The detached garage at the rear of the property could potentially provide off-street parking and additional storage. The level yard is easy to maintain and offers plenty of usable outdoor space. The property is being sold AS IS. Seller will make no repairs. It is in a AE 100 year floodplain.
#26047811

Hannibal

808 Vermont Street

2 Beds

1 Baths

812 Sq.Ft.

$48,000

MLS#: 26047811

Welcome home to this beautifully updated 3-bedroom, 1-bath solid brick home that perfectly blends timeless character with today’s modern conveniences. Featuring charming old-school details, a bright and inviting sunroom, and stylish country farmhouse-chic, this move-in-ready home offers quality craftsmanship and extensive renovations throughout. The updated kitchen and bathroom provide modern style and functionality, while major improvements offer peace of mind for years to come. Updates include a new roof, new energy-efficient windows with a lifetime glass warranty, new HVAC heat pump, all-new PEX plumbing, a new sewer line to the city main, completely updated electrical wiring from the panel box to every switch, outlet, and light fixture, and new blown-in cellulose insulation in the attic for added energy efficiency. Convenience is built in with laundry hookups on both the main level and in the basement, giving you flexible options to fit your lifestyle. The full basement provides abundant storage, additional usable space, and a safe place to take shelter during severe weather and storms. Step outside to a large backyard designed for entertaining, offering plenty of room for gatherings, cookouts, and relaxing evenings. With alley access, the property also provides an excellent opportunity to build a larger detached shop, garage, or additional storage building. Additional features include a single-car garage,  side gravel area, partial furnishings with tasteful country farmhouse-chic decor, and the charm and durability that only a classic brick home can offer. If you’re looking for a home with timeless character, extensive modern updates, flexible living spaces, and room to grow, this one checks all the boxes.
#26047117

Fredericktown

315 E College Avenue

3 Beds

1 Baths

1,356 Sq.Ft.

$199,900

MLS#: 26047117

Welcome to this updated ranch home nestled on almost half acre of fenced in level lot with a large 40x30ft detached garage with poured concrete floor, electric and also an engine hoist that has access of Town & Country road behind it! This home features so many updates. Country kitchen has granite countertops, center island, updated cabinets, newer appliances, modern lighting. Main floor laundry as well as basement laundry hook ups. Both spare and primary bathrooms have been fully updated. Lower level has been partially finished with a family room & sleeping room, storage room, wood burning furnace with electric back up. Newer windows & siding. New customs blinds that are staying with the home. Walk out back to your oversized 30x15 covered concrete patio. Huge fenced in back yard with a 15x11 shed & 40x30ft detached garage. Prime location! You won't want to miss out on this gem.
#26039554

House Springs

5971 Parkedge Drive

2 Beds

2 Baths

1,800 Sq.Ft.

$239,900

MLS#: 26039554

Welcome home to this freshly updated 2 bedroom, 1 bath gem in Berkeley! This move in ready property has been thoughtfully refreshed with new paint throughout and brand new laminate flooring across the main level. The kitchen shines with sleek stainless steel appliances, while the finished basement offers additional living space with durable carpet tiles, perfect for a rec room, home office, or extra storage. Most windows are vinyl for added efficiency, and the plumbing stack is PVC. The electrical panel is just a few years old, offering added peace of mind. Step outside to your own private backyard oasis complete with a pool, ideal for summer entertaining or relaxing weekends at home. Conveniently located near shopping, dining, and major roadways. Don't miss this well cared for home, schedule your showing today!
#26047788

Berkeley

8548 Kathlyn Drive

2 Beds

1 Baths

1,216 Sq.Ft.

$139,900

MLS#: 26047788

1 ... 401 402 403 404 405 ... 666
* Listings identified with the FMLS IDX logo come from FMLS and are held by brokerage firms other than the owner of this website. The listing brokerage is identified in any listing details. Information is deemed reliable but is not guaranteed. If you believe any FMLS listing contains material that infringes your copyrighted work please click here to review our DMCA policy and learn how to submit a takedown request. © 2024. First Multiple Listing Service, Inc.
 - property

Send a message

Message successfully sent.

Your message

What is 3 + 4 ?

Reason for contacting?

I agree to receive email communication and understand I can unsubscribe at any time.

I agree to be contacted by Rock Island Realty via call, email, and text for real estate services. To opt out, you can reply 'stop' at any time or reply 'help' for assistance. You can also click the unsubscribe link in the emails. Message and data rates may apply. Message frequency may vary. Privacy Policy

Sign Out

Virtual Assistant

Would you like to take the next step with this property? We can help you schedule a showing or virtual tour, or send you more details.

Yes, I would like more information.

Thank You for Your Reply, One of Our Agents will contact you as soon as possible

No, maybe later.

Thank you, you can always contact me via email, phone number or through the contact form.

Realhub AI

Lucy - Your AI-Powered Realtor

Update Your Temporary Password

Personalize your search

Enter your email and we'll notify you immediately when new listings match what you're looking for.

or enter email address

Already have an account ? Login here

Continue your home search

I agree to receive communications and understand I can unsubscribe at any time.

I agree to be contacted by Rock Island Realty via call, email, and text for real estate services. To opt out, you can reply 'stop' at any time or reply 'help' for assistance. You can also click the unsubscribe link in the emails. Message and data rates may apply. Message frequency may vary. Privacy Policy

Already have an account ? Login here

We use cookies

We use cookies primarily for analytics to enhance your experience. By accepting, you agree to our use of these cookies. You can manage your preferences or learn more about our cookies policy.
