Properties

Browse or get in touch to schedule a walkthrough.

  • Nearby me
Price range

Popular Features

Community Features

Association

Property Features

Waterfront

View

Exterior Features

Interior Features

Style

10000 properties match your criteria

Updated 1 minute ago

E-Alert name
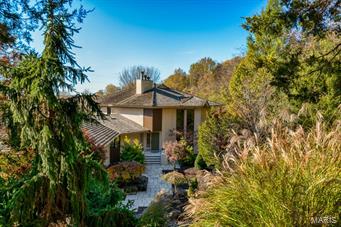
You will love this dramatic, contemporary home located in Wildwood just minutes from Chesterfield Valley. The home is over 5,000 sf. It is open, spacious & bright. You will appreciate the private setting with views of the rolling hills of Chesterfield. Windows span the south-facing back of the home that look over a stunning pool area with an infinity edge, fire pit and the forest beyond. The Living Room and Dining Room open to each other and are the ideal setting for elegant or casual entertaining. The designer kitchen features granite counters, high-end appliances, huge walk-in pantry, large breakfast room and opens to a Hearth Room with a fireplace. The master bedroom suite is separate from the rest of the living area to give you privacy. The master bath is luxurious and the walk-in closet is huge! The LL features a walk-out to the pool area, sunroom, recreation room with a wet bar and two bedrooms with adjoining, private bathrooms. Many decks and patios. 3-car garage. 2.15 acres. Additional Rooms: Sun Room
#14061270

Wildwood

18832 Wild Horse Creek Road

4 Beds

5 Baths

6,303 Sq.Ft.

$1,249,000

MLS#: 14061270
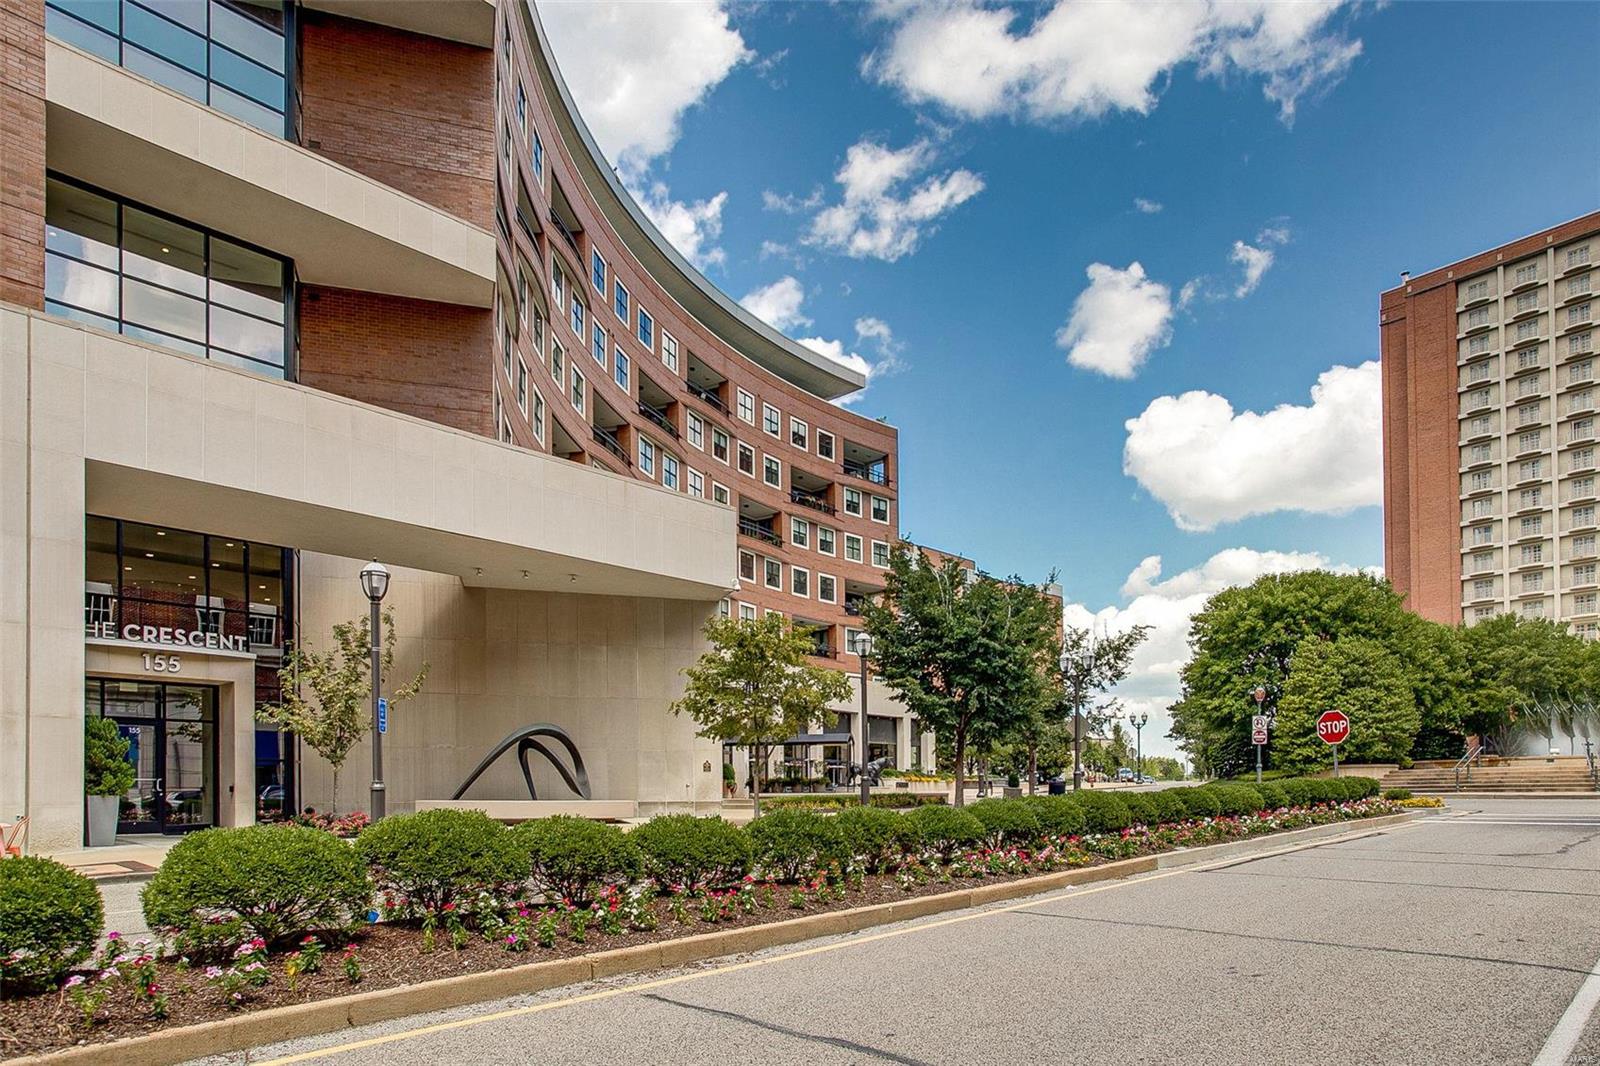
Custom finishes selected by the current owners have made this stylish unit ultra-special. 2 bedrooms suites available with  split floorplan, two well appointed  offices/libraries with tailor-made cabinetry. The stately gourmet kitchen compares with the greatroom as the dramatic focal point, with 6 burner range, double ovens, wine fridge and Subzero. A spectacular wall of curved windows is both the backdrop and the entrance point for the spacious 17x12 covered terrace overlooking the picturesque boulevard with eateries and shops. A plethora of storage and closets. Designer baths, bookcases and gas hookup on patio and plenty of  parking for owners and guests. Private corridor in building allows for discreet entering/exiting and mail delivery. On site management, fabulous staff includes 24 hour receptionist and valet parking.  Feels like Park Avenue luxury in the Midwest! Location: Interior Unit, Suburban
#21050979

Clayton

155 Carondelet 409

2 Beds

2 Baths

2,993 Sq.Ft.

$1,249,000

MLS#: 21050979
Price reduced
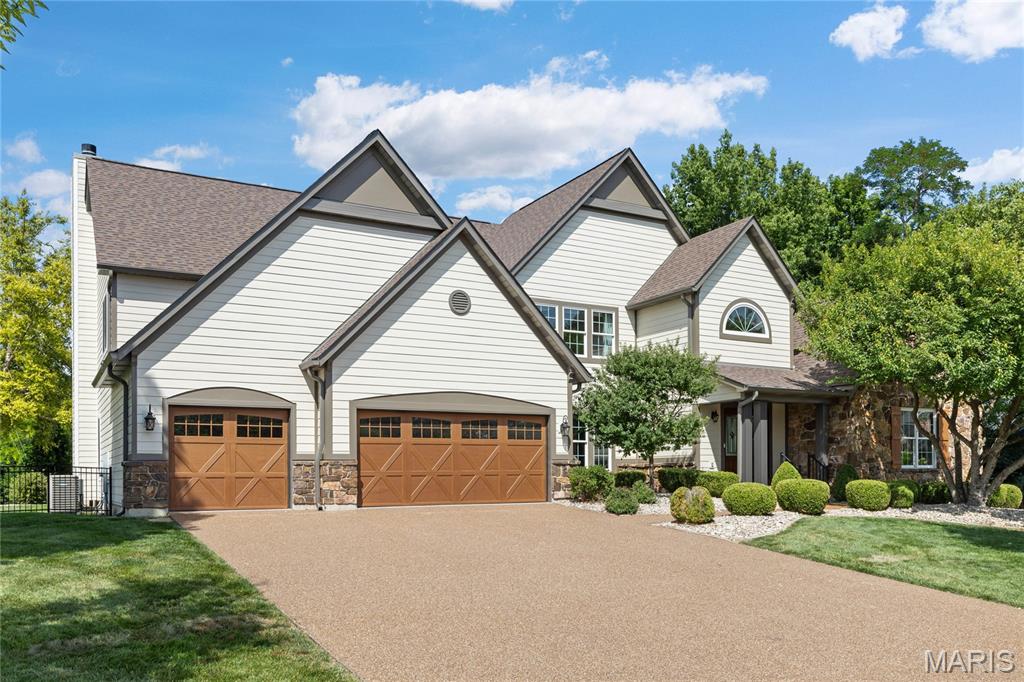
Outstanding Fischer & Frichtel-built 1.5 Sty in desirable Austin Ridge. This former display features an open floor plan with distinctive design elements & builder upgrades throughout including diagonal oak hardwoods, soaring ceilings & detailed trim work. Impressive covered porch entrance with oak double doors with leaded glass panels leads to expansive 2-sty marble foyer, private study with built-in bookcases, formal dining room with arched entryway framed by architectural columns and spectacular great room with marble fireplace, wet bar & dramatic 2-sty bow window. RSI designed kitchen featuring 42” maple cabinetry, quartz countertops, Dacor appliances & center island with dining table adjoins light-filled breakfast room & hearth room with floor-to-ceiling stone fireplace & atrium door that opens to patio. Coffered primary bedroom suite with wide bay window & luxury bath with jetted tub offers an appealing retreat. Oak staircase accesses 3 additional bedrooms, 1 with ensuite bath & 2 with Jack n’ Jill bath, & bonus loft room. Lower Level entertainment space includes recreation room, game room & gathering bar plus office, workout room & guest suite. Situated on an extensively landscaped .5-acre lot with aggregate patio & 3-car garage. Katy Trail is just a short walk or bike ride away.
#26018966

Unincorporated

4046 Austin Drive

5 Beds

4 Baths

7,479 Sq.Ft.

$1,249,000

MLS#: 26018966

Price reduced
Luxury isn't just seen here, it's felt. Nestled on a .56-acre homesite in the prestigious Manors at Austin Ridge. This 4BR, 3 full bath, 2 half bath home offers an oversized 3-car garage and extraordinary attention to detail. From crown molding, exposed beams, tray ceilings, stained glass accents, and bay windows to custom archways and built-ins with an abundance of natural light throughout. Every space was thoughtfully designed and meticulously maintained by the original owners. The luxurious primary retreat features a tray ceiling, bay window seat with storage, custom walk-in closet, and spa-inspired bath with stained-glass detail, soaking tub, separate vanities, and walk-in shower. The kitchen features granite counters, built-in microwave, oven, and warming drawer, gas cooktop centered in the island, walk-in pantry, and new dishwasher. Entertain effortlessly with four distinctive gathering spaces, each anchored by a fireplace, including a hearth room, living room, media room, and expansive recreation room. The walkout lower level features 9'+ ceilings, dramatic floor-to-ceiling windows, a wet bar with dual beverage refrigerators, and a dedicated wine hobby room.  Additional highlights include a private executive office with a wall of illuminated built-ins, whole-home audio wiring, new dual HVAC systems (2025), two 50-gallon water heaters, an abundance of storage, inground sprinkler system, and a two-level composite deck overlooking the wooded views. New roof, gutters, and downspouts (2026). Backing to the renowned Katy Trail, this rare opportunity blends luxury, comfort, and craftsmanship in perfect harmony.
#26056204

St Charles

4030 Austin Drive

4 Beds

3 Baths

2,863 Sq.Ft.

$1,249,000

MLS#: 26056204

Set in one of Chesterfield’s most convenient locations with quick access to Highway 40/64, this stylish 5-year-old 1.5-story delivers a strong mix of space, function, and comfort. The main level includes a formal dining room, private office, and a crisp white kitchen with quartz countertops, oversized island, and walk-in pantry. The kitchen flows into a spacious great room with fireplace, while the primary suite is privately tucked on the main floor. The covered back porch is unbeatable, complete with a wood-burning fireplace and peaceful wooded views, it’s perfect for quiet mornings, evenings outside, or fall game days with family and friends. A new deck extends the outdoor living space even further. Upstairs offers three generous sized bedrooms, including a Jack-and-Jill setup and a private en suite. The finished lower level is made for entertaining with a full bar, TV room, playroom, private bedroom, and large full bath. Additional highlights include an extended three plus-car garage, zoned HVAC, and the most convenient location. Easy Walk and accessibility to downtown Chesterfield when completed
#26048933

Chesterfield

854 Nardin Drive

5 Beds

4 Baths

4,567 Sq.Ft.

$1,249,000

MLS#: 26048933
Price reduced
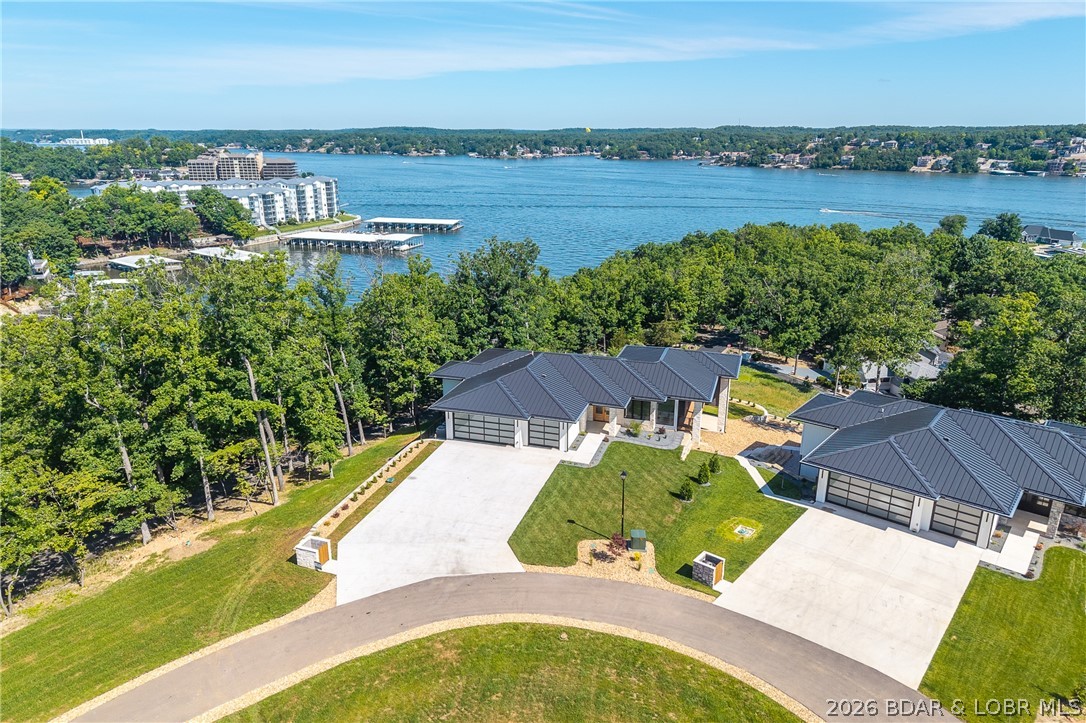
Welcome to the brand new, extraordinary, private gated community of Big Bear Mountain. Experience elevated living from this 4,035SF residence perfectly positioned to capture breathtaking 'year round Texas Views' at the 1.5MM. Designed for comfort, style & entertaining, this spacious 5 bedroom, 3 full, 2 half bath masterpiece meets true contemporary vision. Unique, Texas sourced, stone fireplaces, inside/out, offer texture & warmth. Boasting a chef's kitchen w/high-end finishes & expansive island. Beautifully designed tiled spaces in the primary suites, wood flooring & high-end plumbing & light fixtures. Venture out on the covered deck & be captivated by miles of water views. Cozy up to the outdoor fireplace, your next favorite living area. The lower level offers the 2nd entertainment area w/wet bar, 2nd ensuite, 2 bedrooms plus office/den/5th bedroom, full bath & half bath. Walk out to your private patio w/dramatic views. Handicap accessible, zero entry & flat driveway to the 3 car garage. Expansive standing-seam metal roof & pre-wired for: whole-house generator, sound system & pool/spa. SELLER WILL PAY FOR 1 YEAR MARINA SLIP RENTAL UP TO 40' IN LENGTH!
#3588232

Lake Ozark

166 Big Bear Drive

5 Beds

3 Baths

4,035 Sq.Ft.

$1,249,000

MLS#: 3588232
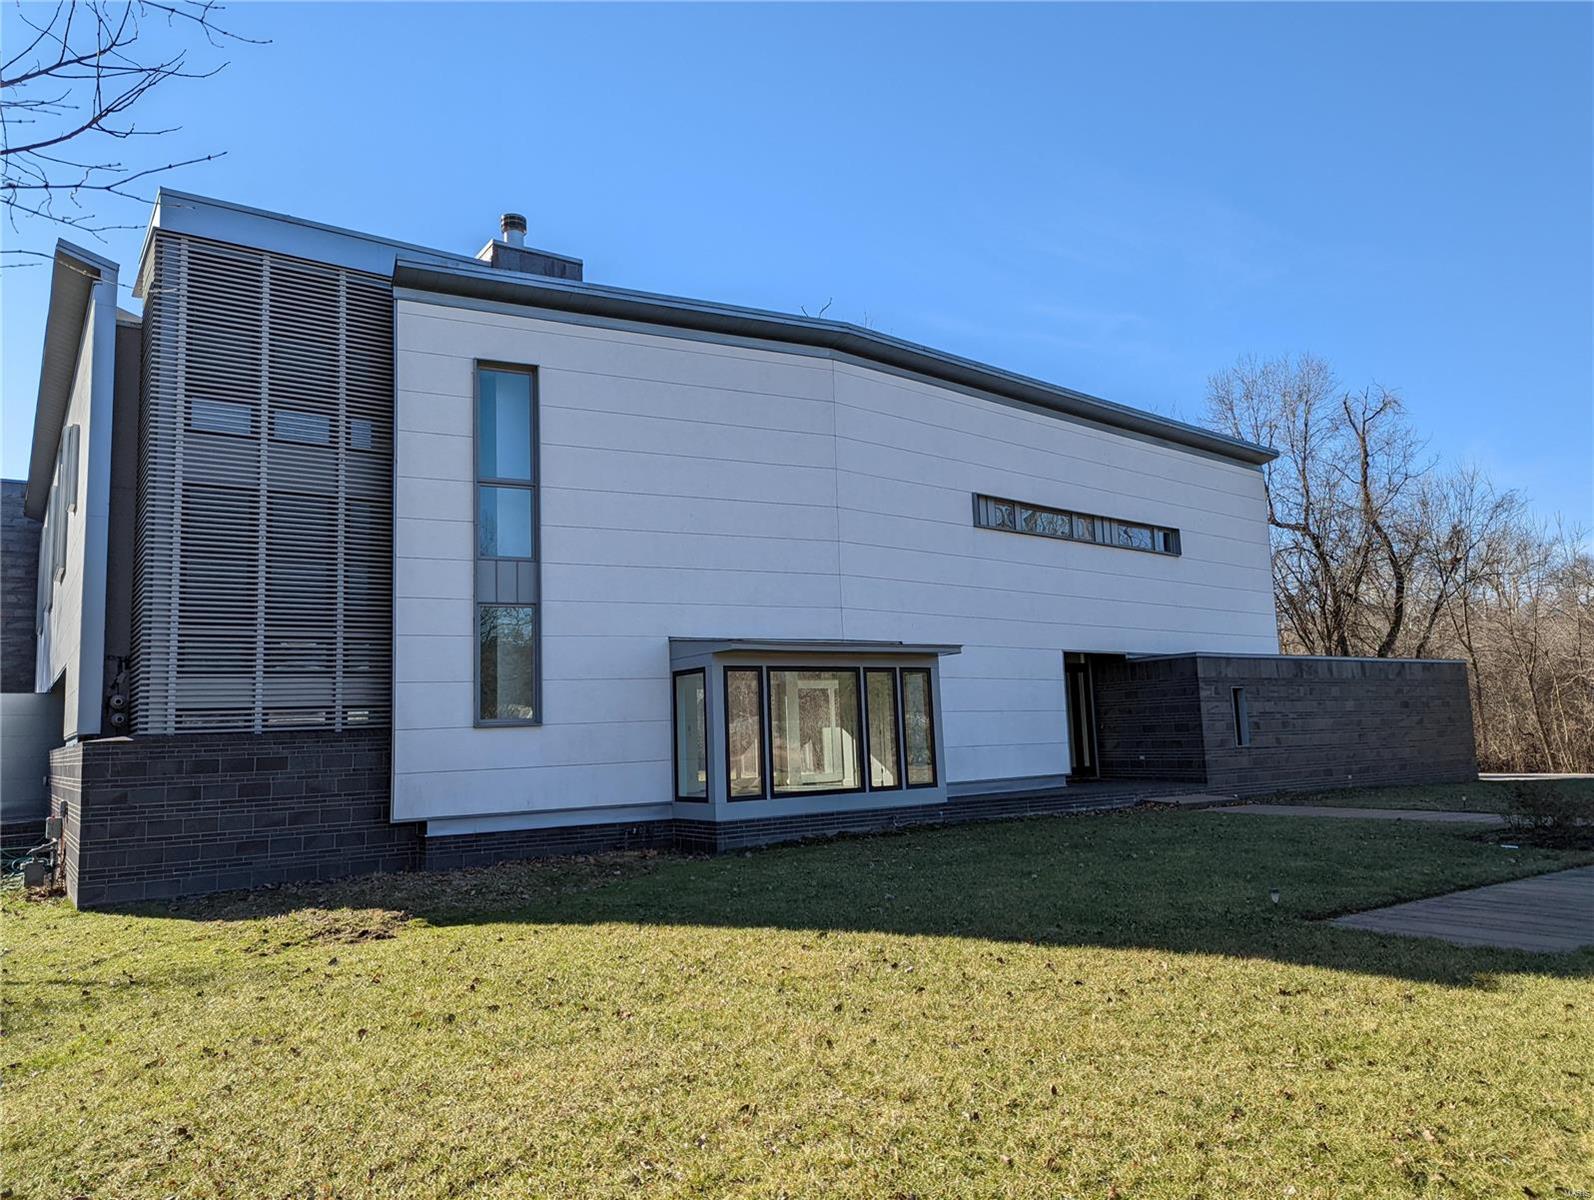
This custom designed contemporary home is a breathtaking and sophisticated work of art. Rising tall and sitting on 3.47 wooded acres, this home features open living spaces throughout. A wood burning fireplace is the centerpiece of the sprawling living room with an abundance of windows and doors offering amazing views of the back yard and patio areas. Step up into the stylish kitchen and dining area that leads to an office and another living area perfect for a family room or gym. Bedrooms are located on the 2nd floor as is the laundry room. The primary bedroom is loaded with closets and the bathroom has a jacuzzi tub, double sink vanity, and a separate shower. Walk out onto the roof and relax with amazing views of the back yard, woods, and tennis court. Additional living and storage space in the basement. Property is lender-owned, is being sold “as-is”, and seller makes no representations or warranties.
#22000534

Ladue

2 Tall Timbers Dr

4 Beds

4 Baths

7,176 Sq.Ft.

$1,248,000

MLS#: 22000534
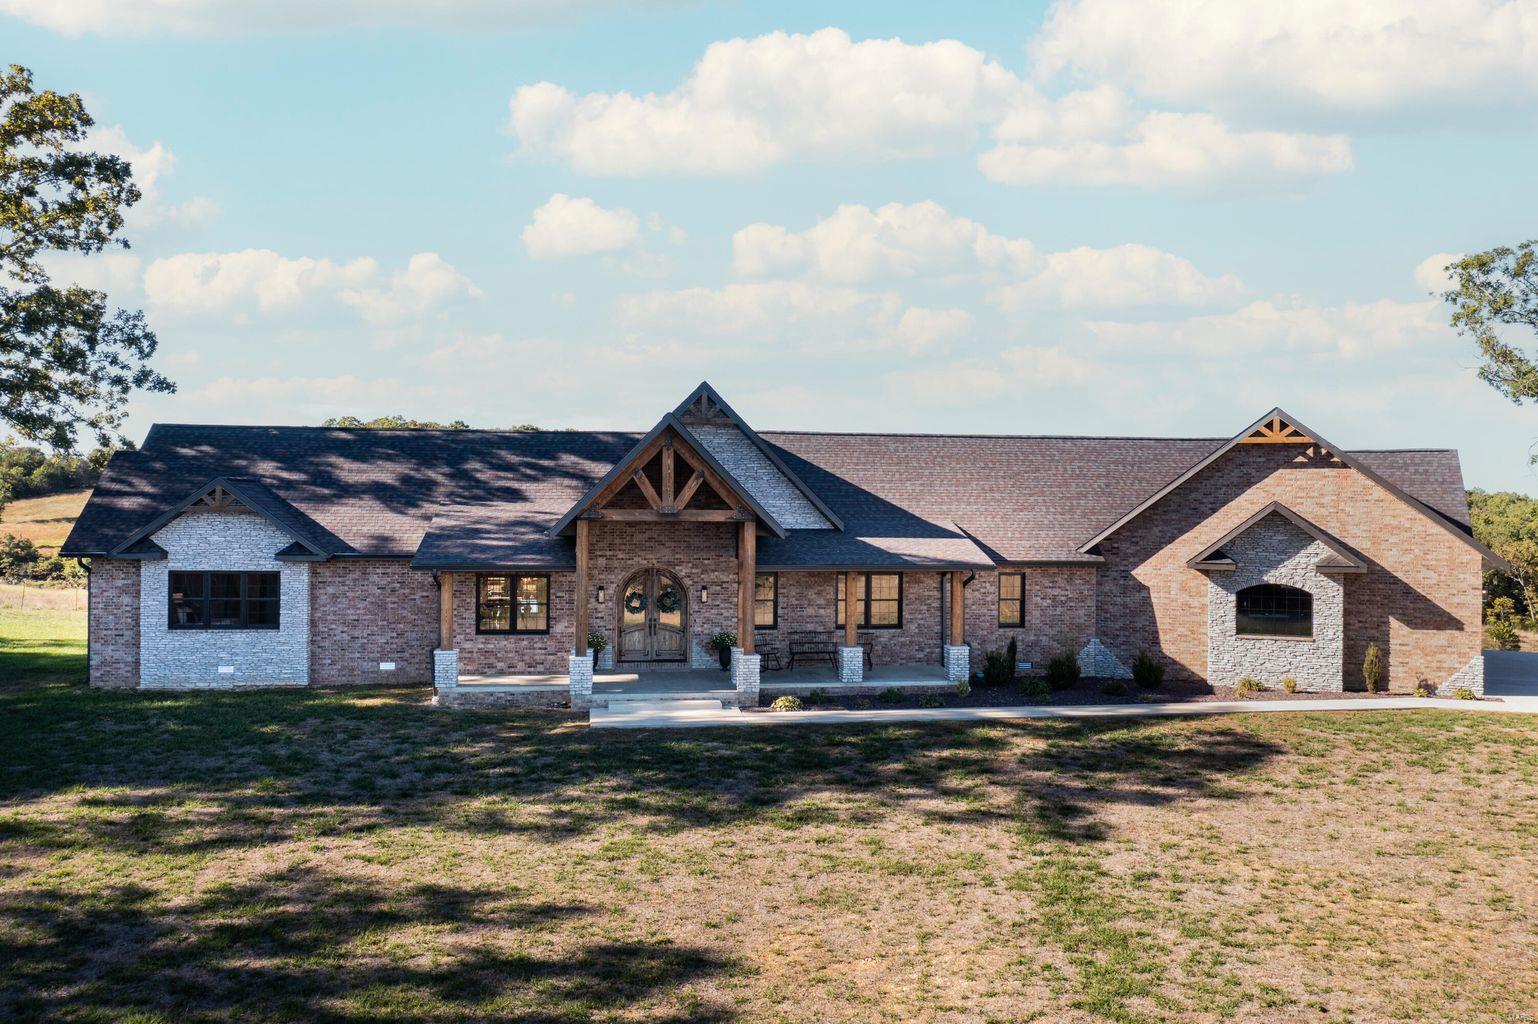
Custom Brick Home w/ stone accents & timbers! 4 Bedroom, 4 full bathrooms, & 2 half bathrooms - Custom cabinets w/ granite counter tops. Walk in Pantry-walk in closets for each bedroom-stone fireplace-hand constructed timbers-custom hardwood floors & tile work-home built with a 12/12 pitch for large vaulted living room & master suite-stainless steel appliances in kitchen w/ large island-floating concrete back porch-finished partial basement offering gun vault room w/ vault door, full bath, John Deere room, storage, additional living room & electrical/mechanical room. HVAC is state of the art GEOTHERMAL system w/ parts & labor warranty-2 small barns-state of the art cattle working facilities-catch pens w/ waterers-spring fed pond-other smaller ponds-huge deer stand in the middle of cut out food plot w/ shooting lanes. Large deer & turkey. Entire property is perimeter fenced, w/ piped corners, & large piped entryway-cross fenced & woods are fenced out. Property offers marketable timber.
#22065101

Mountain Grove

4305 MT ZION ROAD

4 Beds

4 Baths

5,221 Sq.Ft.

$1,248,000

MLS#: 22065101
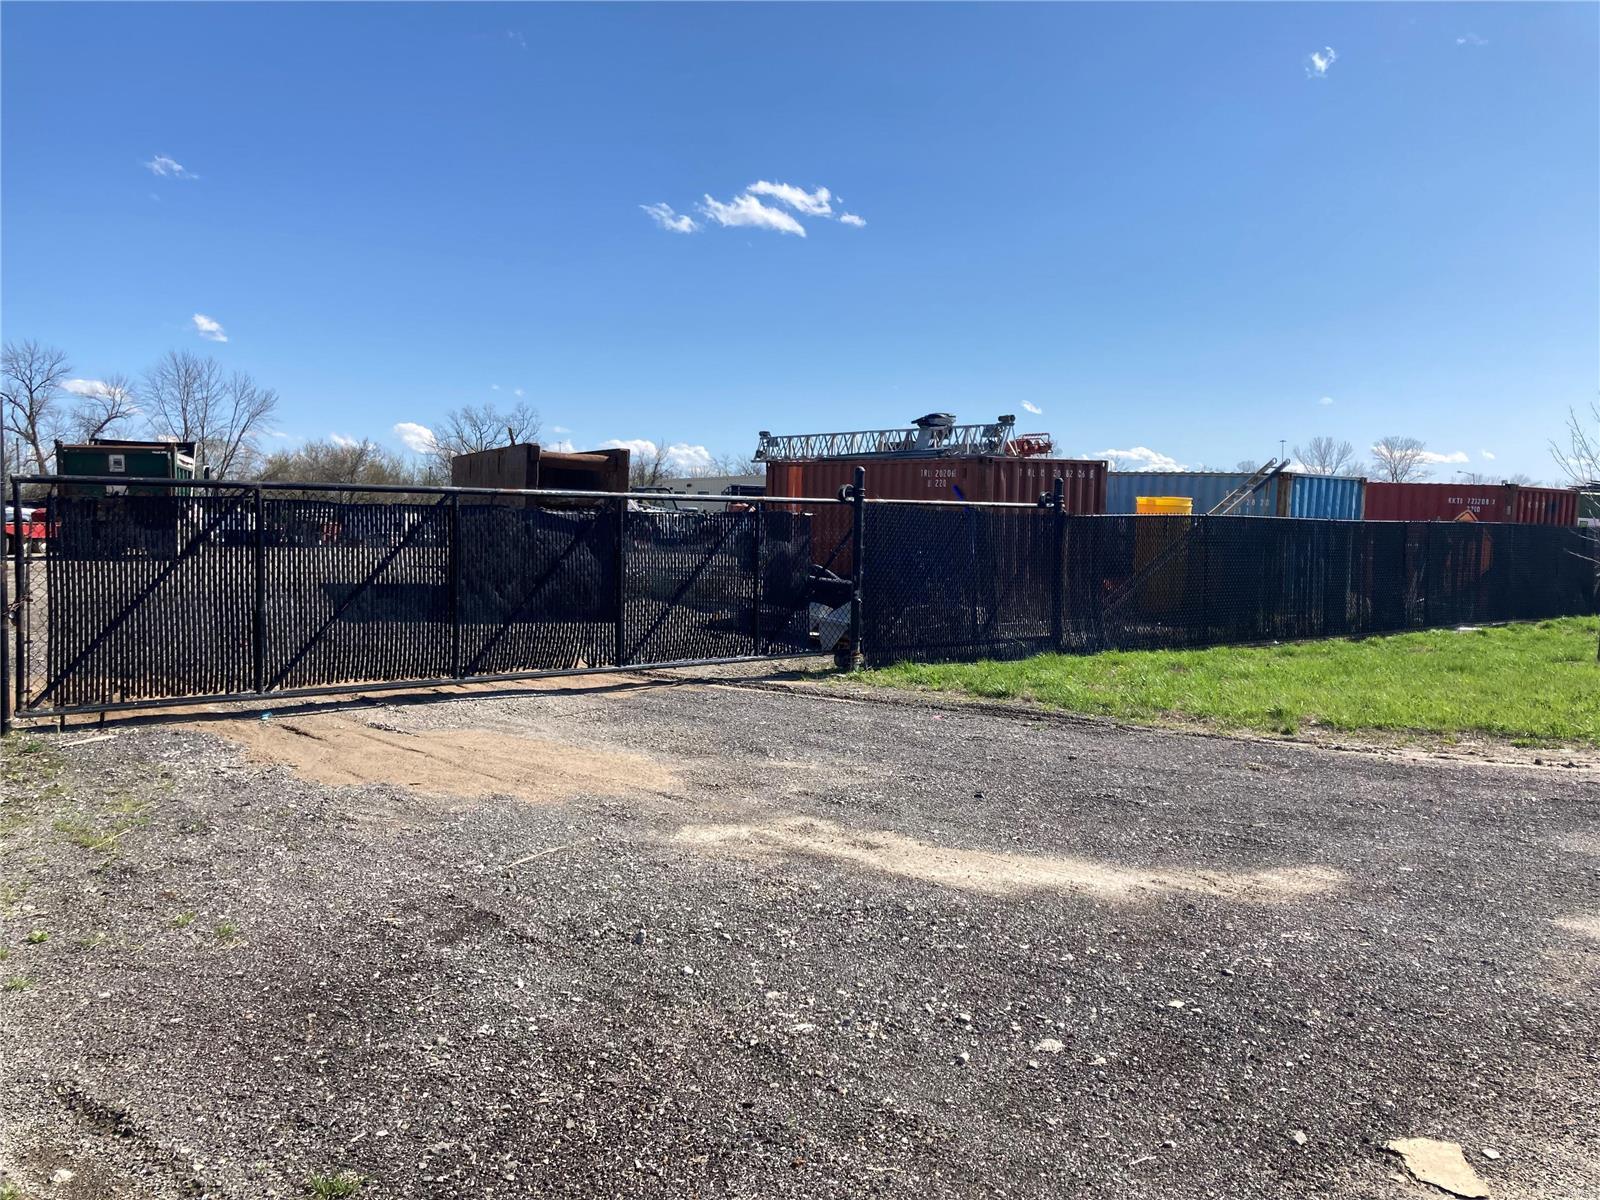
Broker is Mother of owner- Agent is wife of owner by has no ownership in the Land being sold or Industrial Realty Group, LLC. Lot is fenced with 72" PVC coated chain link. Lot 6 is 1.54 acres and Lot 7 is 1.98 acres. May be purchased together or separately. Price is $8.13 per sq ft.  Please see attached plot plan. Eastern fence to be installed prior to closing. It is rocked and graded to elevation of 437 which is required. Utilities are at site with gravity sanitary sewer lateral available. Must make an appointment on MLS. Gate is locked.
OUTSIDE STORAGE ALLOWED Location: Industrial Park, Industrial Area
#22023781

St Peters

6 Ecology Lot 6 and Lot 7

None Beds

None Baths

3.52 acres

$1,246,582

MLS#: 22023781
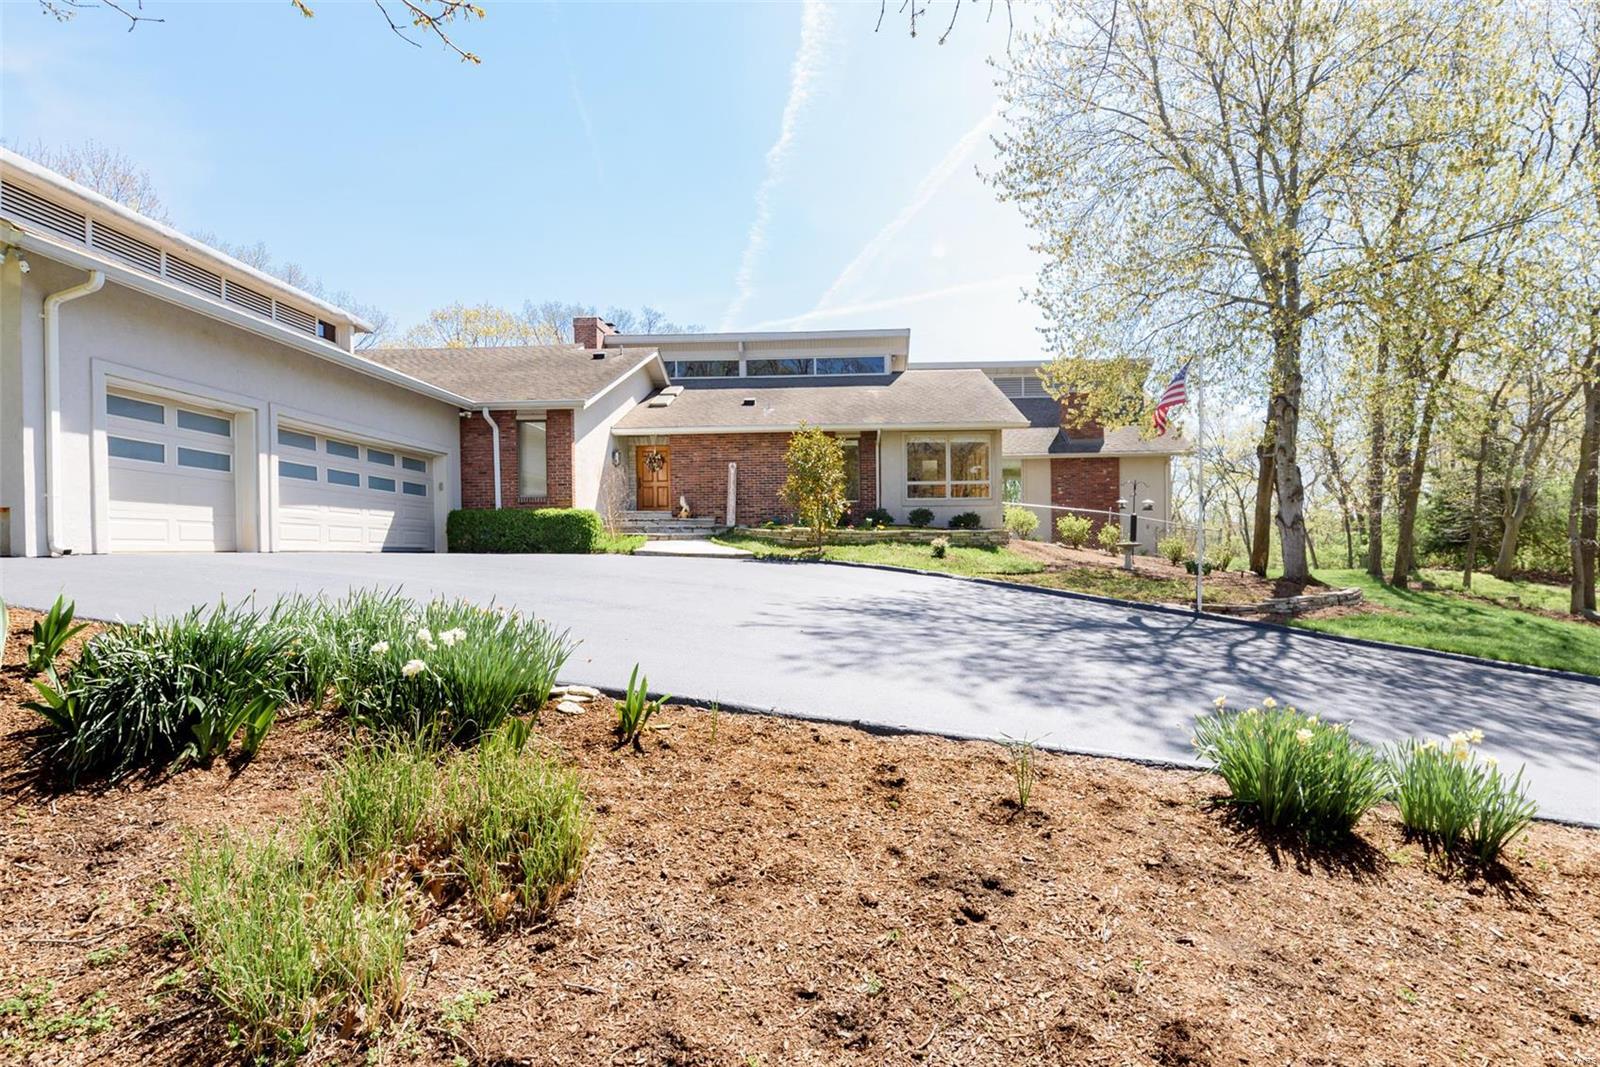
Exceptional park-like 3+ acres in PRIVATE setting adjacent to Powder Valley and on a cul-de-sac in Kirkwood is this sprawling retreat like home! Vaulted tongue and groove redwood ceilings in dining room and primary suite. Oversized primary suite with jetted tub, sitting area, and large walk-in custom closet. Gourmet kitchen with Wolf gas stove, 3 ovens, grill, griddle, large island with granite countertops and a second dishwasher in the butler's pantry is every cook's dream. Hickory hardwood floors and doors on main floor.  29x24 great room with wet bar and bathroom. Striking 8 foot accordion glass doors leading to screened in porch with serene views. 4 gas fireplaces and picture windows throughout. Lower level features two bedrooms, each an en suite, an office with built in walnut cabinets and matching desk, and large bonus room. 6 car tandem oversized garage, main floor laundry, sprinkler system, outdoor storage/hobby building, and tons of additional storage-this home is a must see!
#23016695

St Louis

1490 Wilton Lane

4 Beds

5 Baths

5,885 Sq.Ft.

$1,245,000

MLS#: 23016695
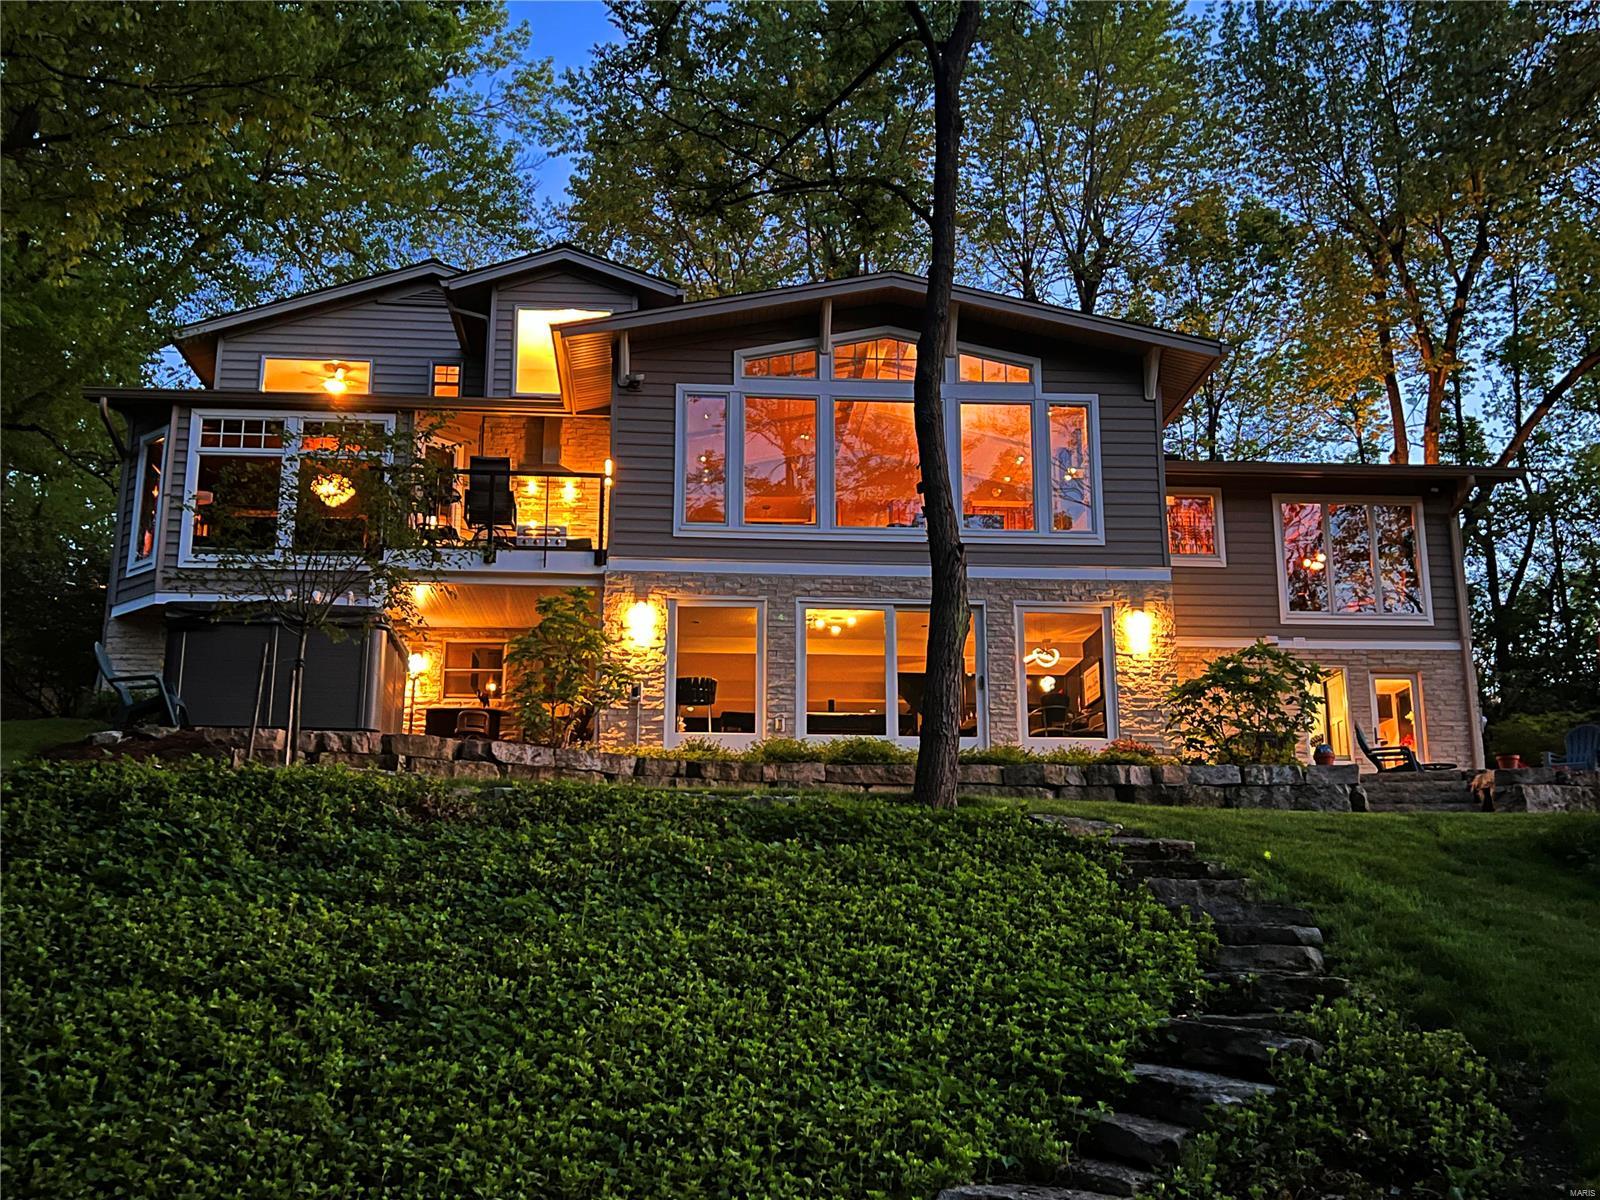
Architects live here! It is evident by the detail to style and upgrades throughout. 5+ bedroom home on private acre lot is the perfect blend of tranquility & convenience. It has smart technology, 2-car attached garage & detached 2 car garage w/room above for storage or game rm. LR has vaulted ceiling w/exposed wood trusses. Kitchen is equipped w/custom cabinets, induction cooktop, convection ovens, & a warming drawer. The hearth rm has vaulted ceiling,  built in TV & a cozy electric fireplace. Main floor primary bedroom suite has remote shades, 2 walk in closets & Wi-Fi color changing cove lighting along w/a built in TV. 2nd floor has 3 BR1 has an ensuite bath, other 2 share a full bath. LL is a finished walkout. There is a large FR has a gas fireplace & an office/bedroom w/full bath. There is another BR/exercise room & full bath, laundry room. Landscape lighting, fishpond, & flagstone walks guide you through the yard of mature trees, flowering bushes, & several outdoor patios. Additional Rooms: Sun Room
#24024912

St Louis

421 Emmerson Avenue

6 Beds

4 Baths

4,404 Sq.Ft.

$1,245,000

MLS#: 24024912
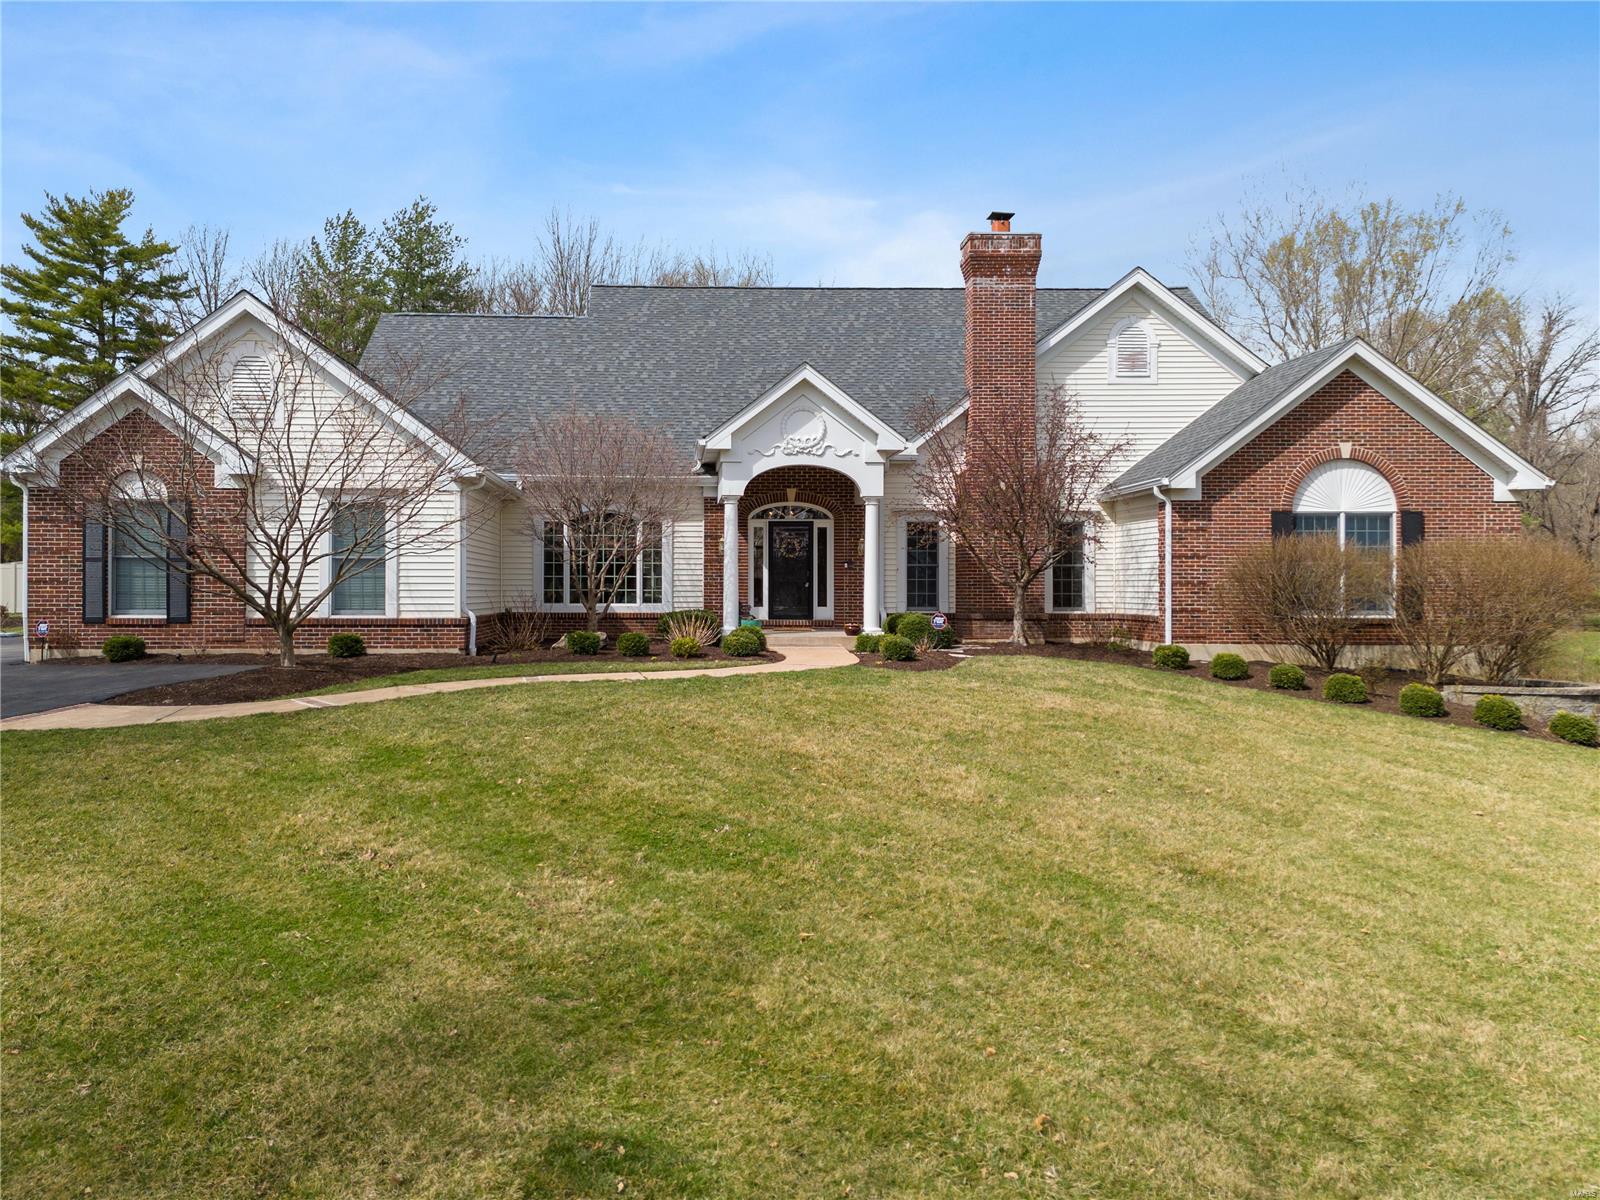
This one will be worth the wait! Spectacular 5+ bedroom home is situated on a lush 1-acre lot in award-winning Ladue School District! The stunning, wide foyer leads to a great room highlighted by floor-to ceiling-Palladian windows and a beautiful gas fireplace. A separate dining room and large paneled office with fireplace each feature gleaming hardwood floors. The spacious kitchen adjoins a club-like hearth room & breakfast room, with stainless appliances & granite countertops. The spacious, main level primary bedroom suite includes a large sitting room and large bath with jet tub and separate shower. Two additional ensuite bedrooms on the main level add convenience for family and guests. Upstairs, a wonderful bonus room with skylights and a spacious guest suite provide private office or bedroom space. The finished, walk-out lower level has huge rec room with breakfast bar, bedroom and full bath. The lush, 1-acre lot is partially fenced and backs to trees.
#25014087

St Louis

131 N Spoede Road

5 Beds

5 Baths

6,630 Sq.Ft.

$1,245,000

MLS#: 25014087
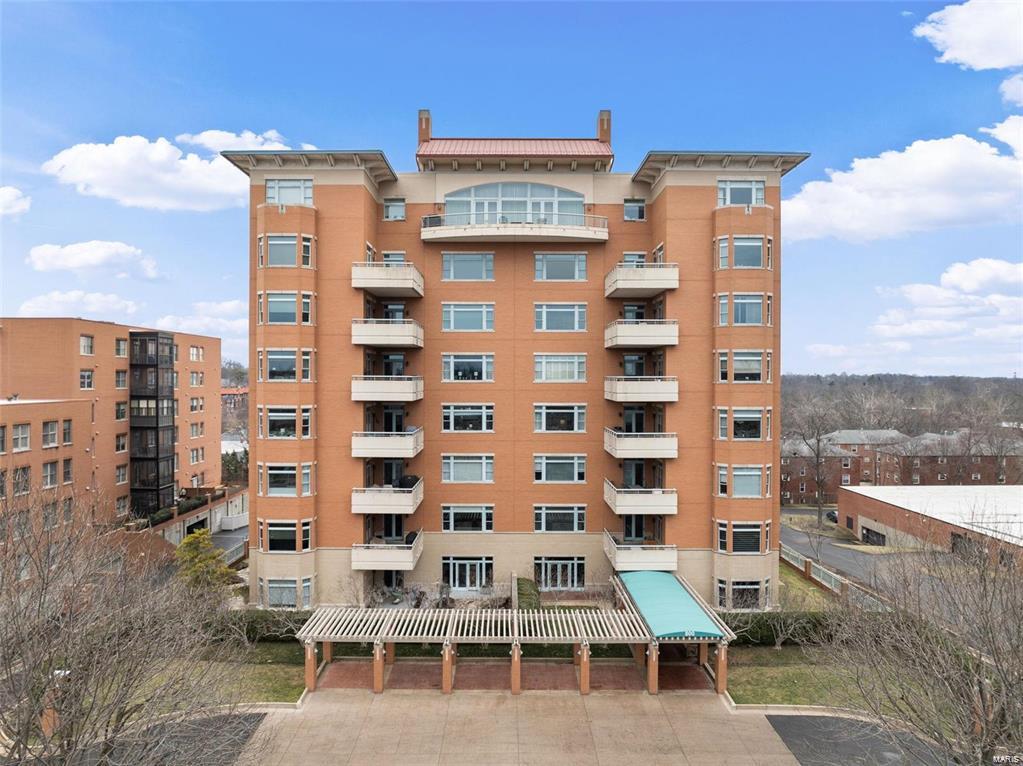
Experience luxury living in this spacious three-bedroom condo at The Residence—one of Clayton’s premier full-service buildings. Enjoy a bright, open floor plan with 10' ceilings, elegant moldings, hard wood floors through out, and a chef’s kitchen featuring marble countertops, generous storage, and a charming breakfast nook. The expansive primary suite boasts a professionally designed walk-in closet and an elegant ensuite bath, while the second bedroom offers its own private bath. Additional highlights include a den/office, guest powder room, and in-unit laundry. The covered patio gives a beautiful East facing view. Exceptional amenities include a 24-hour door attendant, stylish lobby, elevators, fitness and party rooms, two climate-controlled garage parking spaces, and a resort-style inground pool. All perfectly located near downtown Clayton, fine dining, shopping, and major highways. This is a can’t miss condo opportunity. Location: Business Park, Corner Location
#25026756

St Louis

800 S Hanley Road 2D

3 Beds

2 Baths

2,893 Sq.Ft.

$1,245,000

MLS#: 25026756
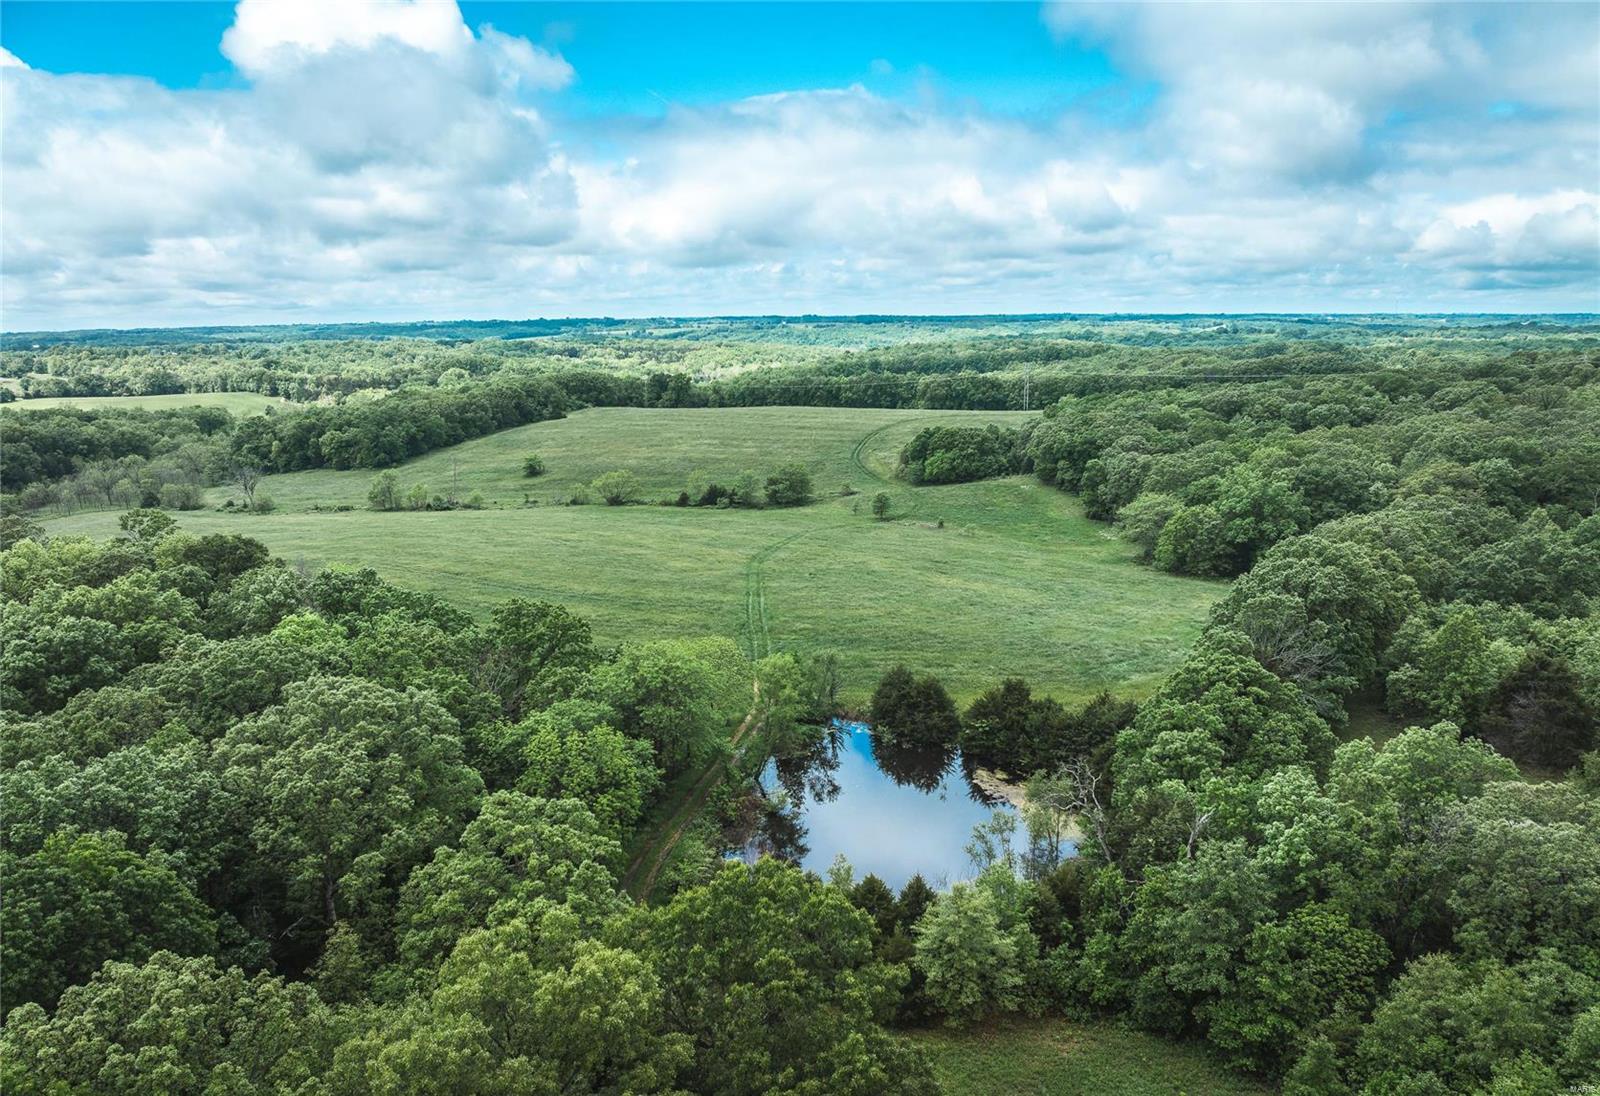
Osage Ridge Fields is 211.5 acres located in Linn R2 school district in Osage County, MO.  65 acres of fertile ridge fields have a great stand of fescue and are leased through the end of 2024 for hay crop. With Hwy 89 N frontage and located only a few miles from town there are several great build sites overlooking the valley, which has potential for a 5-6 acre lake. Even though the whole farm is a wildlife haven, “The Back Forty” is a 40 acre portion on the West boundary ideal for harvesting your next trophy. A 4 acre food plot is situated in the center of thick hardwood timber bedding and is littered with tracks. An old homestead, log cabin, and barn are located on the northern side of the farm as well as a great creek bottom field ideal for additional food plot. Three ponds are currently located throughout the property.
#24010255

Linn

0 Highway 89 N

None Beds

None Baths

N/A

$1,245,000

MLS#: 24010255
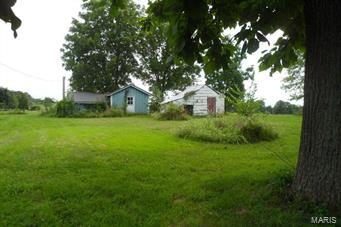
Beautiful piece of property just outside of Farmington city limits with almost ½ mile of road frontage. This 311 m/l acre piece of ground  has pastures and woods.  It’s fenced and cross fenced with a couple of nice ponds for cattle or horses.  Full brick home needs TLC.
#15049060

Farmington

19892 Turley Mill Road

2 Beds

1 Baths

1,204 Sq.Ft.

$1,244,000

MLS#: 15049060

1 ... 397 398 399 400 401 ... 666
* Listings identified with the FMLS IDX logo come from FMLS and are held by brokerage firms other than the owner of this website. The listing brokerage is identified in any listing details. Information is deemed reliable but is not guaranteed. If you believe any FMLS listing contains material that infringes your copyrighted work please click here to review our DMCA policy and learn how to submit a takedown request. © 2024. First Multiple Listing Service, Inc.

Send a message

Message successfully sent.

Your message

What is 3 + 4 ?

Reason for contacting?

I agree to receive email communication and understand I can unsubscribe at any time.

I agree to be contacted by Rock Island Realty via call, email, and text for real estate services. To opt out, you can reply 'stop' at any time or reply 'help' for assistance. You can also click the unsubscribe link in the emails. Message and data rates may apply. Message frequency may vary. Privacy Policy

Sign Out

Virtual Assistant

Would you like to take the next step with this property? We can help you schedule a showing or virtual tour, or send you more details.

Yes, I would like more information.

Thank You for Your Reply, One of Our Agents will contact you as soon as possible

No, maybe later.

Thank you, you can always contact me via email, phone number or through the contact form.

Realhub AI

Lucy - Your AI-Powered Realtor

Update Your Temporary Password

Personalize your search

Enter your email and we'll notify you immediately when new listings match what you're looking for.

or enter email address

Already have an account ? Login here

Continue your home search

I agree to receive communications and understand I can unsubscribe at any time.

I agree to be contacted by Rock Island Realty via call, email, and text for real estate services. To opt out, you can reply 'stop' at any time or reply 'help' for assistance. You can also click the unsubscribe link in the emails. Message and data rates may apply. Message frequency may vary. Privacy Policy

Already have an account ? Login here

We use cookies

We use cookies primarily for analytics to enhance your experience. By accepting, you agree to our use of these cookies. You can manage your preferences or learn more about our cookies policy.
