Properties

Browse or get in touch to schedule a walkthrough.

  • Nearby me
Price range

Popular Features

Community Features

Association

Property Features

Waterfront

View

Exterior Features

Interior Features

Style

10000 properties match your criteria

Updated 1 minute ago

E-Alert name
Price reduced
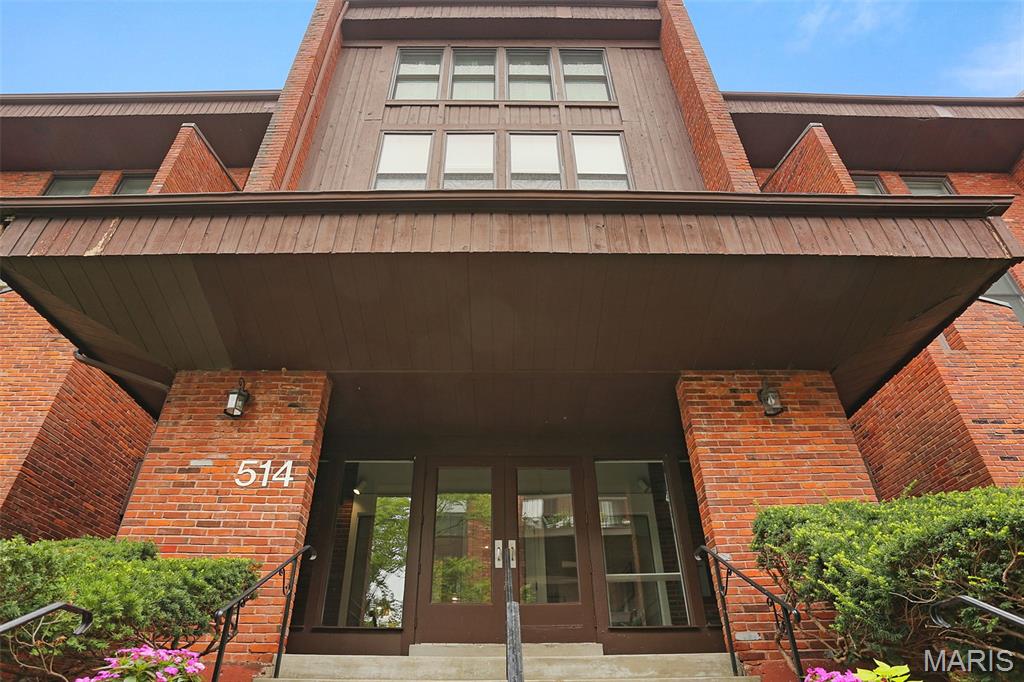
Well maintained ground floor condo in the Coeur de Royale complex in the heart of Creve Coeur.  Rare true 3 bedroom unit with 2 full baths and over 1700 sq ft of living space.   Spacious eat in kitchen with granite tops, stainless appliances and plenty of cabinet and counter space.  Living room with floor to ceiling brick fireplace opens to the back patio and the separate dining room is off the living area.   Primary suite with huge custom walk in closet and updated primary bath with walk in shower and updated vanity.  2 more good sized bedrooms with custom closet space as well as large utility room and laundry room all in the unit.  New electrical panel,  newer windows and appliances and so much more.  Elevator in building, secure garage parking and secure building entrances!   This condo is a must see!
#26047929

St Louis

514 Coeur De Royale Drive 101

3 Beds

2 Baths

1,710 Sq.Ft.

$224,900

MLS#: 26047929

Price reduced
Welcome To Your Very Own Private Retreat At 1530 Highway Am In Villa Ridge.  Nestled On Over 8 Acres This Stunning Home Offers The Perfect Blend Of Modern Updates And Comforts With Peaceful Country Living And Exceptional Outdoor Amenities.  From The Moment You Arrive You’ll Love The Brand-New Siding, Shutters And Asphalt Driveway That Really Make This Home Stand Out. This Beautiful Home And Property Has Been Tastefully Updated And Meticulously Cared For Both Inside And Out.  
Walking In The Front Door You’ll Notice An Open Flexible Floor Plan, Cozy Family Room And Fire Place And The Spacious Kitchen With Quartz Counters And Stainless Appliances. Upstairs Offers 4 Bedrooms All With New Carpet And Fresh Paint, As Well As Two Full Bathrooms. The Lower Level Is Perfect For Additional Rec Room Space And Walks Out To The Generous Patio As Well.   
Need Extra Space For Storage, Vehicles, Hobbies Or Business? In Addition To The Oversized Attached 2 Car Garage, The 25x55 Detached Shop Offers 4 More Additional Bays And Office For Endless Possibilities.   If You’ve Been Searching For A Move In Ready Home With Acreage, Privacy, Covered Deck, Patios, Hot Tub, Extra Shop, Barn, Chicken Coop And So Much More Than This Is The ONE! Don’t Miss Your Opportunity To Call This One Home And Make It The New Destination For Family And Friends For Years To Come! Home Is Being Sold As Is With A 1-Year Home Warranty.
#26047822

Villa Ridge

1530 Highway Am

4 Beds

2 Baths

2,873 Sq.Ft.

$625,000

MLS#: 26047822

Picture-Perfect Cabin Retreat! This adorable cottage is perfectly situated on a spacious corner lot, offering extra room and outstanding curb appeal. Sip your morning coffee on the inviting covered front porch or entertain with ease on the expansive deck in the charming Paradise Point Beach subdivision. Recent updates include a new roof (2025), mini-split (2023), 36x24 carport (2024)- perfect place to store your boat, water heater (2023), and retaining wall. The laundry room was previously used as a second sleeping area, offering flexible space for guests. Just a short stroll to lake access, the beach, and boat ramp, this is the ideal getaway or full-time retreat. Plenty of parking makes it easy to host family and friends, while the oversized 24x28 detached shop/garage with concrete floors provides abundant space for vehicles, your boat, and all your lake gear. A Cozy Retreat You'll Fall in Love With! A dream property for fishing enthusiasts, this charming cabin is full of warmth, character, and ready for its next owners to create unforgettable lake memories.
#3588892

Warsaw

23130 Salley Drive

2 Beds

1 Baths

672 Sq.Ft.

$119,000

MLS#: 3588892

Price reduced
Welcome home to this 3-bedroom, 2-bath split foyer nestled on a quiet cul-de-sac in Affton School District! The inviting layout features generous living spaces, a bright kitchen and dining area, comfortable bedrooms, and two full bathrooms. The lower level offers additional living space that's perfect for a family room, home office, recreation area, or entertaining. Situated on a peaceful cul-de-sac, you'll appreciate the low-traffic location and convenient access to schools, parks, shopping, restaurants, and major highways. Whether you're a first-time buyer, investor, or someone looking to create your dream home, this property offers endless potential in a fantastic location. Don't miss this incredible opportunity to own a home with great bones, a desirable floor plan, and room to build instant equity in one of Affton's most desirable neighborhoods! This property is being sold as-is.
#26046199

Affton

8543 Maylor Drive

3 Beds

2 Baths

1,208 Sq.Ft.

$219,900

MLS#: 26046199
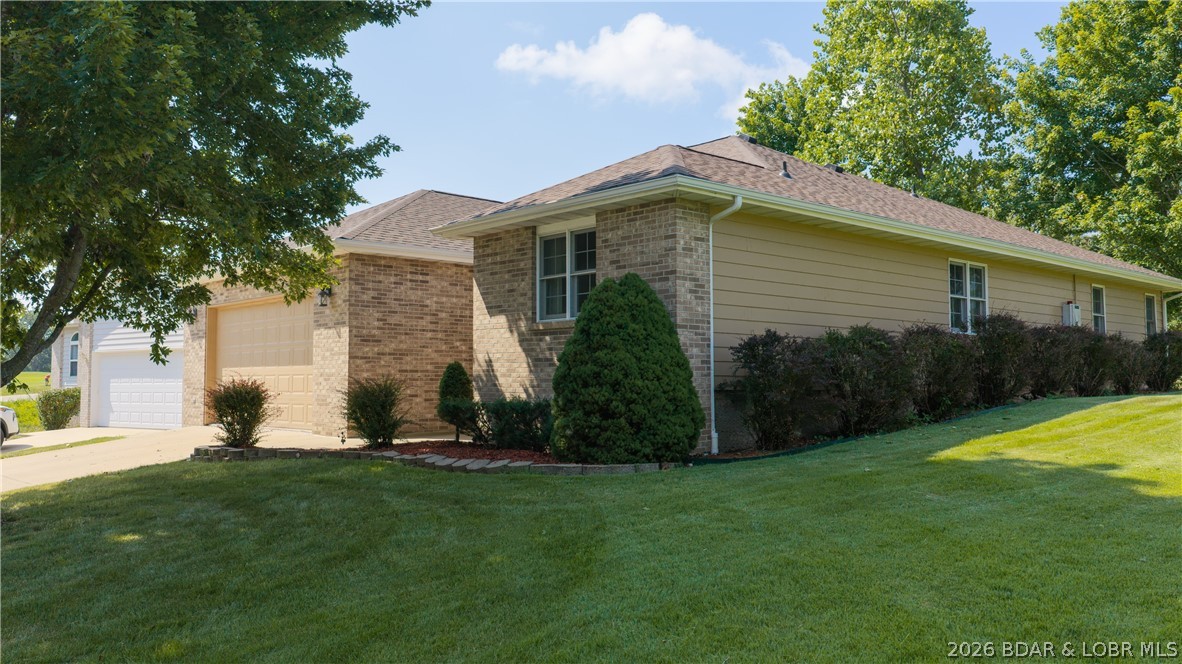
Welcome to Indian Rock Estates, where golf course living meets everyday comfort. Perfectly positioned on the 14th hole of Indian Rock Golf Club, this well maintained 3 bedroom, 2 bathroom home offers approximately 1,600 square feet and a backyard view that's hard to beat. Step outside and enjoy peaceful mornings overlooking the fairway or take a quick golf cart ride to the clubhouse for a round with friends. Inside, you'll find a functional layout with comfortable living spaces that make this home ideal for first time buyers, growing families, or anyone looking to enjoy the relaxed golf course lifestyle. The spacious lot provides room to entertain, play, or simply unwind while taking in the beautiful setting. Located in one of the area's most desirable golf communities, this home offers the perfect balance of privacy, convenience, and recreation. Whether you're looking for your primary residence, a weekend retreat, or a smart investment, this property is full of opportunity. Don't miss your chance to own a home backing directly to Hole 14 of Indian Rock Golf Club.
#3588899

Gravois Mills

105 Trevino Road

3 Beds

2 Baths

1,610 Sq.Ft.

$359,900

MLS#: 3588899
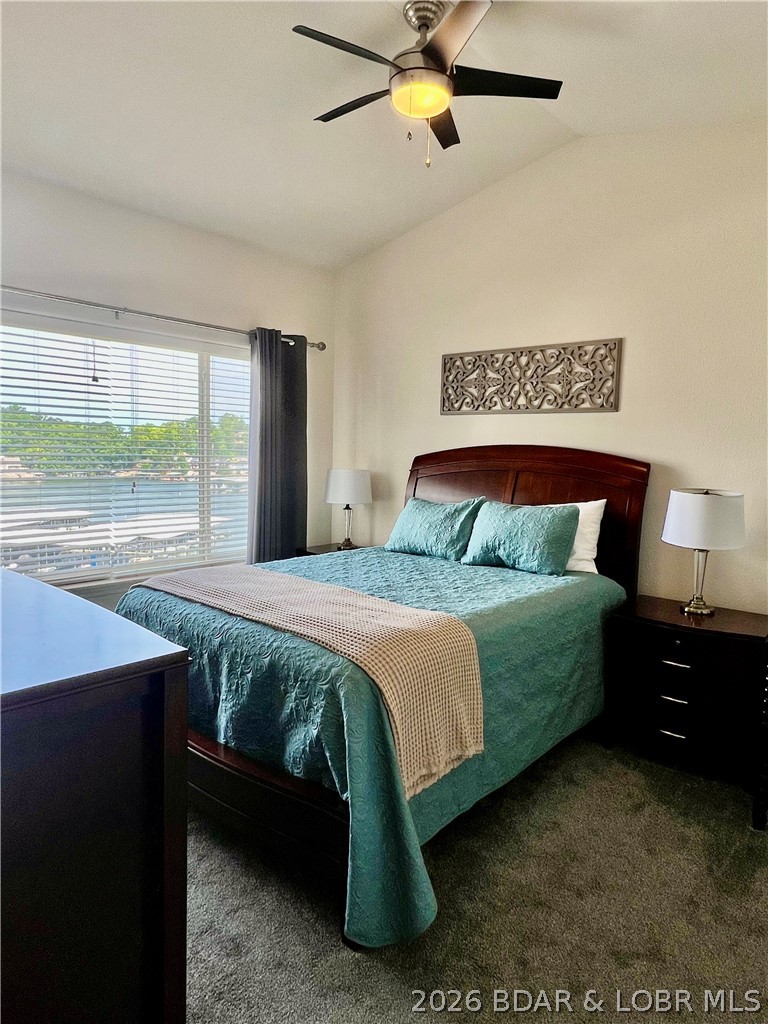
Welcome to your Serene Lakefront Retreat! This spacious 3 Bedroom, 2 Bathroom, top floor condo features VAULTED ceilings that create an open, airy feel throughout. Enjoy your morning coffee or unwind at sunset with Beautiful Views of the LAKE from the screened in deck. Enjoy Peaceful walks along the boardwalk that runs all the way around the complex. Convenient ELEVATOR access brings you right to the unit, combining ease with privacy and peace. Whether you're entertaining guests or seeking a quiet escape; this unit offers the perfect balance. With THREE POOLS on the property there's no overcrowding in the summer. Nightly rentals are allowed for the savvy investor. Let your new LAKE escape pay for itself! A rare find- don't miss your chance to make it yours! Agent Owned.
#3589007

Lake Ozark

85 Monarch Cove Court 6B

3 Beds

2 Baths

1,200 Sq.Ft.

$379,900

MLS#: 3589007

Price reduced
Where Hunting, Homesteading, and Country Living Come Together

Set along a beautiful drive in the Ozarks, this 72.63± acre hunting and homesteading property offers the rare combination of productive pasture, managed wildlife habitat, abundant water, established infrastructure, and a spacious family home — all within approximately 30 minutes of Lebanon and St. Robert with convenient access to I-44.

The property is thoughtfully divided between hunting and homesteading. Open pasture is fully fenced and cross-fenced with rotational grazing already in place, while the remaining acreage has been intentionally managed for big-game hunting, featuring established trails, maintained food plots, hunting stands, natural travel corridors, and bedding cover. Whitetail deer and wild turkey are regular visitors, whether you're watching them step into a food plot at sunset or exploring the trails by ATV, horseback, or side-by-side. Three ponds and a wet-weather creek add beauty, water resources, and wildlife habitat throughout, and with Mark Twain National Forest and Gasconade River access nearby, even more hunting, fishing, floating, and hiking are just minutes away.

At the heart of the property is a spacious 2,700± square-foot split-level home featuring four bedrooms, three full bathrooms, and an additional non-conforming room (no window) that would make an ideal bonus room or home office. The finished lower level offers valuable living space for family, guests, a home office, or multigenerational living. Outside, the expansive deck creates the perfect place to unwind — gather with family, watch wildlife move across the property, or relax in the hot tub beneath a wide-open country sky.

This is not simply a property with homesteading potential — it is a proven working homestead. The land has successfully supported Mini Jersey cattle, Lowline Aberdeen cattle, mini Nubian goats, KuneKune pigs, and chickens, with fenced and cross-fenced pasture, an established rotational grazing system, and conveniently placed frost-free water hydrants making daily livestock care practical and efficient. Two barns with concrete floors provide space for livestock, hay, feed, equipment, or workshop use, and a greenhouse is already in place for extending the growing season. Six established fruit trees are beginning the foundation of a future orchard, and elderberry bushes add another productive element reflecting the years of care already invested here.

Properties offering this level of privacy, agricultural versatility, recreational value, and established infrastructure are increasingly difficult to find. The fences are in place, the grazing system is established, the trails and food plots are maintained, and the barns, greenhouse, ponds, creek, and water hydrants are ready to serve the next owner. This is more than acreage — it's a hunting property, a working homestead, a private retreat, and an opportunity to create a lasting family legacy in the Missouri Ozarks.

Video: https://youtu.be/SKYKXXcqeaY
#26043141

Richland

33020 Hall Rd

4 Beds

3 Baths

2,722 Sq.Ft.

$749,000

MLS#: 26043141

704 Union St. offers a convenient location, various updates, and an affordable price! This 2-bedroom, 1-full bath home features an updated kitchen with new appliances, a laundry closet with new washer/dryer, new kitchen countertops, new flooring in the kitchen, living room, hall and bedrooms. The spacious deck out back offers stairs from the fenced backyard and the side of the home.  Schedule your tour today and we'll be ready for your offer!
#26047980

Marble Hill

704 Union Street

2 Beds

1 Baths

768 Sq.Ft.

$99,000

MLS#: 26047980

Price reduced
Welcome home to this beautifully updated 3-bedroom, 2.5-bath residence that seamlessly blends modern finishes with historic charm. Featuring an open-concept floor plan, soaring ceilings, and beautifully refinished original hardwood floors throughout, this home offers both style and functionality.
The stunning kitchen is designed for entertaining, complete with an oversized island, quartz countertops, stainless steel appliances, including a wine cooler, and custom 42-inch cabinetry. The spacious living and dining areas are filled with natural light thanks to an abundance of newer windows. A convenient main-floor laundry hookup adds everyday practicality.
Upstairs, you'll find three generously sized bedrooms and two beautifully appointed bathrooms featuring custom tile work, stylish vanities, and modern finishes.
Renovated less than five years ago, this home offers the charm of a historic property with the confidence of major modern updates. Move right in and enjoy the perfect combination of character, comfort, and peace of mind.
Schedule your private showing today!
#26029735

St Louis

1933 Wyoming Street

3 Beds

2 Baths

2,288 Sq.Ft.

$415,000

MLS#: 26029735

This gorgeous, nearly-new home has every upgrade imaginable and is truly ready for its next owner. This spacious 4-bedroom, 3.5-bath two-story offers the perfect blend of style, comfort, and location — just minutes from everything, with the added bonus of a short stroll to Wildwood Town Center's restaurants, shops, farmers market, trails, and green space.

Craftsman-style curb appeal greets you from the moment you arrive, with a welcoming covered front porch and beautifully maintained landscaping setting the tone for what's inside. Step through the door into an open floor plan built for both everyday living and effortless entertaining. High ceilings, rich luxury vinyl plank flooring, a tasteful color palette, and abundant recessed lighting flow throughout the main level. A separate dining room with privacy windows adds extra light and elegance, while the living room centers around a cozy gas fireplace — the perfect spot to unwind.

At the heart of the home is a true chef's dream kitchen, featuring crisp white custom cabinetry, a farmhouse sink, upgraded stainless steel appliances, quartz countertops, and a full pantry. The adjoining breakfast room impresses with a custom bar, wine fridge, and overflow cabinetry — ideal for hosting family and friends. A convenient powder room and attached 2-car garage complete the main level.

Upstairs, a versatile bonus loft and dedicated laundry room add everyday functionality. Two spacious bedrooms share a full bath, while the sunken primary suite serves as a true owner's retreat. This generously sized sanctuary includes a comfortable sitting area, a spa-like en-suite bath with a double vanity and shower, and an expansive walk-in closet with thoughtful storage and organization.

The finished lower level offers a deep pour for extra ceiling height and includes a large recreation room perfect for movie nights, game days, or hosting guests. A 4th bedroom with egress window and full bath make this level ideal for visitors. Ample additional storage rounds out this level.

Step outside to a rear patio and large side yard, all situated on a corner lot with plenty of room to build the outdoor living space of your dreams. 

Beyond the home itself, the location can't be beat. Nestled in the sought-after Main Street Crossing community near Wildwood Town Center, you'll enjoy a walkable lifestyle with easy access to local restaurants, shopping, parks, and community amenities — all while maintaining a peaceful, quieter residential setting. Nearby outdoor spaces include scenic walking trails and parks, offering the perfect balance of convenience and nature.
#26047911

Wildwood

17007 Main Street

4 Beds

3 Baths

2,919 Sq.Ft.

$650,000

MLS#: 26047911
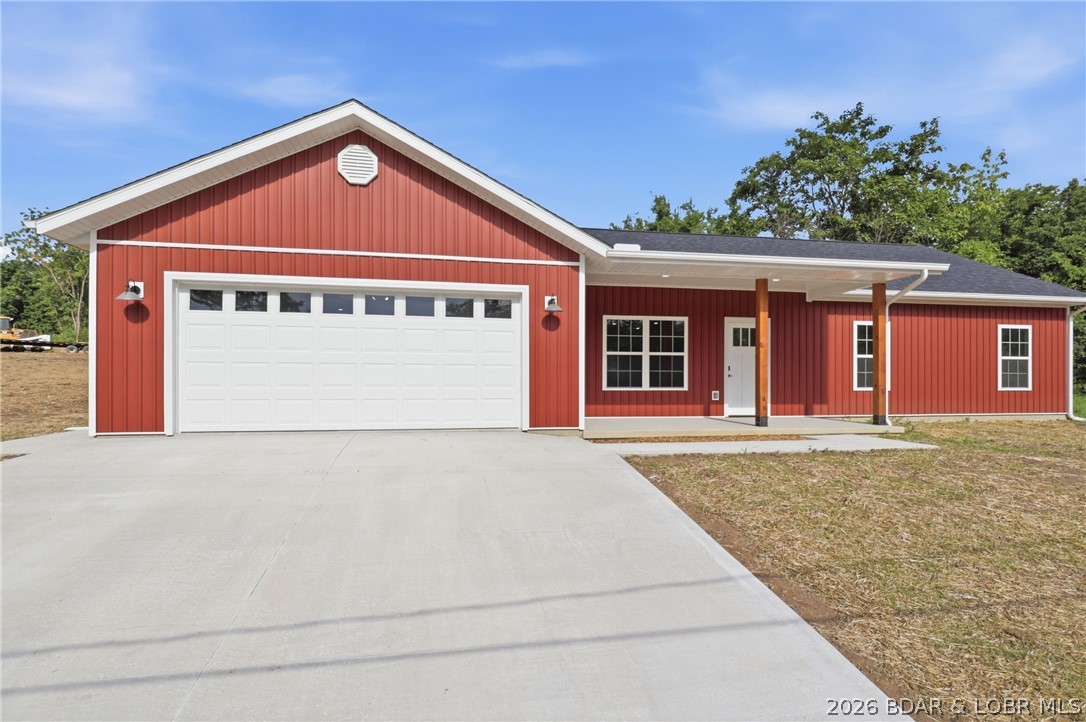
Experience the quality and comfort of brand-new construction in this beautifully designed home featuring 3 spacious bedrooms, 2 full bathrooms, and an open-concept layout that's perfect for everyday living and entertaining. The kitchen will be completed with brand-new countertops installed the week of July 27, providing a fresh, stylish centerpiece for the home. An attached two-car garage offers plenty of room for vehicles and storage, while the oversized lot provides ample space for outdoor activities, gardening, or simply enjoying the extra privacy. Start your mornings on the covered concrete front porch and unwind in the evenings on the spacious concrete back porch, perfect for grilling, entertaining, or taking in the peaceful surroundings. Conveniently located close to schools, shopping, restaurants, and other everyday amenities, you'll enjoy the perfect balance of comfort and convenience.

If you're looking for the peace of mind that comes with a brand-new home, quality finishes, and a great location, this one is ready to welcome its first owners. Schedule your showing today!
#3588981

Eldon

1713 South Aurora Street

3 Beds

2 Baths

1,530 Sq.Ft.

$319,900

MLS#: 3588981
Price reduced
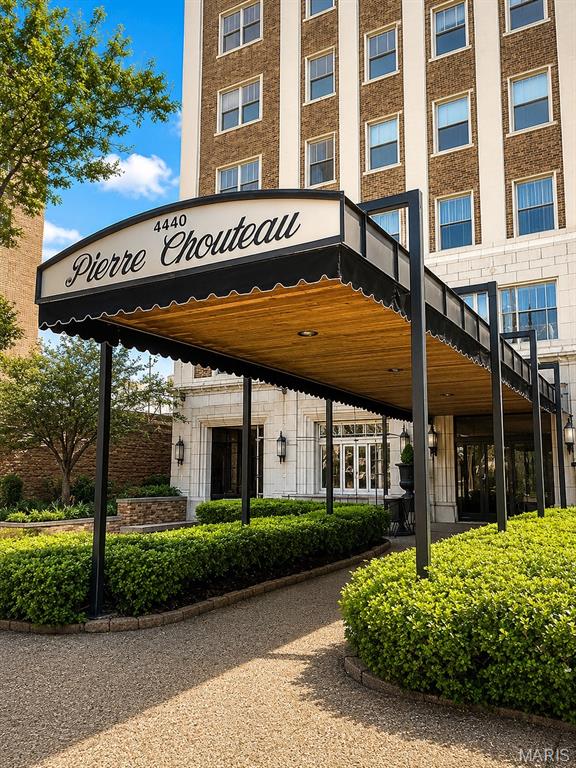
Welcome to sophisticated urban living in the historic Pierre Chouteau Building, one of the Central West End’s most distinguished residential landmarks. Perched on the 9th floor in a sought-after southwest corner position, this beautifully maintained condominium offers sweeping city views, including the downtown skyline. 

Offering approximately 1,400 square feet, this spacious residence features two bedrooms and one full bath, blending classic architectural details with endless potential. Original hardwood flooring, elegant cove ceilings, arched doorways, picture rails, and rich millwork preserve the home’s historic character throughout. The kitchen retains its original built-in cabinetry, a cherished hallmark often highlighted in homes of this era.

A welcoming entry foyer opens to an expansive, light-filled living room and a formal dining room, creating an ideal layout for both entertaining and everyday living. The generous primary bedroom offers ample closet space, while the second bedroom provides flexibility for guests, a home office, or additional living space. A full bath, convenient in-unit laundry, and a private secondary entrance add to the home’s functionality.

This is an exceptional opportunity to personalize a residence in one of St. Louis’ most sought-after buildings while building instant equity. The unit includes one assigned space in the heated garage.

Residents of the Pierre Chouteau enjoy outstanding full-service amenities, including a 24-hour doorman, security, rooftop deck, additional storage, and monthly fees that cover heat, cable, and other major utilities.

Ideally situated in the heart of the Central West End, you’ll be just moments from Barnes-Jewish Hospital, renowned restaurants, boutique shopping, and the cultural and recreational attractions of Forest Park. Don’t miss this rare opportunity to own a home that combines historic elegance, unmatched location, and the opportunity to make it your own.
#26047823

St Louis

4440 Lindell Boulevard 904

2 Beds

1 Baths

1,406 Sq.Ft.

$199,000

MLS#: 26047823

Beautiful 3 bed/3 bath condo with garage parking in the coveted Georgetown Park Subdivision in Dardenne Prairie. The open floor plan features living/dining combo. Updated kitchen with stainless steel refrigerator, dishwasher, electric range, & microwave. The large upstairs primary suite includes a full bath and walk-in closet. Stackable washer & dryer on the main floor. There is a large storage room (10x15) and over-sized (21'x11') 1 car garage with opener in basement. Great location near restaurants and shopping with easy access to the Page Extension and Highway 40. This home is pet friendly with a $200 pet fee/pet & $30/month pet rent per pet and features a community dog park. Tenant responsible for electric, water, and sewer. Security deposit equal to one month's rent.
#26048138

Dardenne Prairie

143 Stonewall Creek Drive

3 Beds

3 Baths

1,420 Sq.Ft.

$1,850

MLS#: 26048138

Welcome home to this charming 3-bedroom, 1-bath home offering comfortable living and plenty of outdoor space! Step inside to find an open concept, updated kitchen with a fresh, inviting feel. Outside, you’ll love the flat, fully fenced yard—perfect for pets, kids, entertaining, or simply relaxing outdoors. Off-street parking adds extra convenience. Whether you’re a first-time homebuyer, looking to downsize, or looking for main level living, this home is ready for its next owner. Schedule your showing today!
#26048041

Hannibal

3015 Marsh Avenue

3 Beds

1 Baths

1,251 Sq.Ft.

$215,000

MLS#: 26048041

Discover 3280 Regency Woods Pl, recently updated with fresh interior paint throughout, enhancing its inviting atmosphere. A comforting fireplace complements the living area, while the kitchen is equipped with all stainless steel appliances. The primary bathroom features a separate tub and shower, and the primary bedroom thoughtfully provides both a walk in closet. A welcoming patio expands the usable living space. This home perfectly blends modern updates with practical comfort.. Included 100-Day Home Warranty with buyer activation
#26048116

Imperial

3280 Regency Woods Place

3 Beds

2 Baths

2,524 Sq.Ft.

$390,000

MLS#: 26048116

1 ... 395 396 397 398 399 ... 666
* Listings identified with the FMLS IDX logo come from FMLS and are held by brokerage firms other than the owner of this website. The listing brokerage is identified in any listing details. Information is deemed reliable but is not guaranteed. If you believe any FMLS listing contains material that infringes your copyrighted work please click here to review our DMCA policy and learn how to submit a takedown request. © 2024. First Multiple Listing Service, Inc.
 - property

Send a message

Message successfully sent.

Your message

What is 3 + 4 ?

Reason for contacting?

I agree to receive email communication and understand I can unsubscribe at any time.

I agree to be contacted by Rock Island Realty via call, email, and text for real estate services. To opt out, you can reply 'stop' at any time or reply 'help' for assistance. You can also click the unsubscribe link in the emails. Message and data rates may apply. Message frequency may vary. Privacy Policy

Sign Out

Virtual Assistant

Would you like to take the next step with this property? We can help you schedule a showing or virtual tour, or send you more details.

Yes, I would like more information.

Thank You for Your Reply, One of Our Agents will contact you as soon as possible

No, maybe later.

Thank you, you can always contact me via email, phone number or through the contact form.

Realhub AI

Lucy - Your AI-Powered Realtor

Update Your Temporary Password

Personalize your search

Enter your email and we'll notify you immediately when new listings match what you're looking for.

or enter email address

Already have an account ? Login here

Continue your home search

I agree to receive communications and understand I can unsubscribe at any time.

I agree to be contacted by Rock Island Realty via call, email, and text for real estate services. To opt out, you can reply 'stop' at any time or reply 'help' for assistance. You can also click the unsubscribe link in the emails. Message and data rates may apply. Message frequency may vary. Privacy Policy

Already have an account ? Login here

We use cookies

We use cookies primarily for analytics to enhance your experience. By accepting, you agree to our use of these cookies. You can manage your preferences or learn more about our cookies policy.
