Properties

Browse or get in touch to schedule a walkthrough.

  • Nearby me
Price range

Popular Features

Community Features

Association

Property Features

Waterfront

View

Exterior Features

Interior Features

Style

10000 properties match your criteria

Updated 1 minute ago

E-Alert name
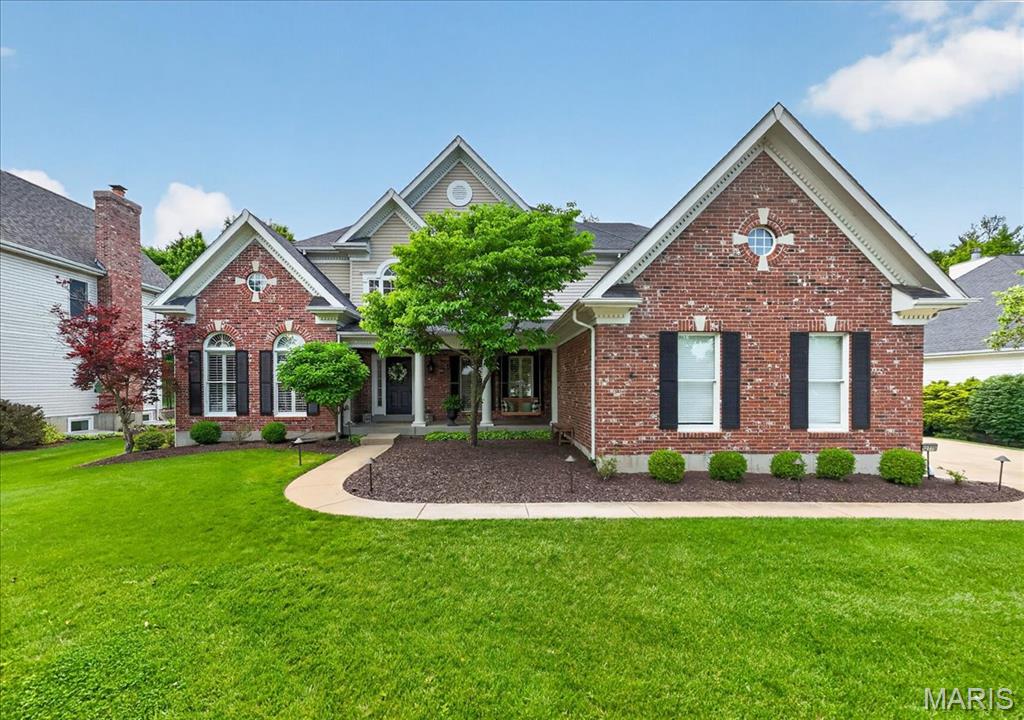
CANCELLED OPEN SUN 6/7 PROPERTY UNDER CONTRACT High quality luxury home in the middle of Des Peres, is 5-bedroom, 4.5-bath, and thoughtfully designed with large open areas.  Be greeted by the lush,level lawn, oversized flower beds, and charming front covered porch with swing, that puts you at ease.  Be amazed as you enter a dramatic two-story foyer with tall windows and a solid oak stairwell. In the expansive eat-in kitchen, you find the heart of the home, with custom cabinets, a large center island, solid countertops, Bosch stainless-steel appliances, an induction stove, a huge walk-in pantry, and a coffee bar. The hearth room is filled with natural light from the custom windows, has vaulted ceilings, a gas fireplace, built-in shelving, and creates an amazing open concept with the kitchen and breakfast area, as well as the private stone patio, great for the BBQ or outdoor dining, and yard big enough for the swing set. The dining room feels elegant, with wainscotting and a lovely chandelier. The living room has soaring ceilings, huge windows, and a second gas fireplace for perfect entertaining flow. The main level also features a generous primary suite with coffered ceilings, dual walk-in closets, and a luxurious bath with an oversized soaking tub, a large shower with a bench, dual vanity sinks, and a private commode. The main level also has a large executive office, a cheery laundry/mudroom off the side garage entry, and a guest half bath. Upstairs, find three large bedrooms, one en suite, the others connected by a beautiful Jack-and-Jill bath with dual vanities, and a bridge that overlooks the incredible   great room and both stairwells. The finished lower level seems endless and features a luxurious wet bar with an undermount sink, a granite bar top, and a wine and beverage fridge that opens to a huge living area. Additionally, a fifth guest bedroom suite with a full bath, another recreation area with an adorable, tucked-away life-size dollhouse, a sports training/workout area, and an abundance of storage make this basement the end-all, be-all. That, combined with the incredible ceiling heights of the main level, gives this home a very large, open, airy footprint. Plantation shutters and hardwood floors are just a few of the home's timeless touches. The home also has newer zoned heating and cooling, a sprinkler system, a sump pump and pit, and a huge driveway with room for guest parking. The garage is drywalled, with storage cabinets. This home is ready for those who love to host holidays and events, for cozy nights by the fire, or perhaps for those who could use a little breathing room. Situated in sunny Des Peres with great access to 270 and Manchester Rd., this upscale neighborhood is within the Westchester Elementary School boundaries of the Kirkwood School District. This home offers the most in its class for size, updates, and location.
#26027012

Des Peres

12775 Wynfield Pines Court

5 Beds

4 Baths

4,591 Sq.Ft.

$1,249,000

MLS#: 26027012
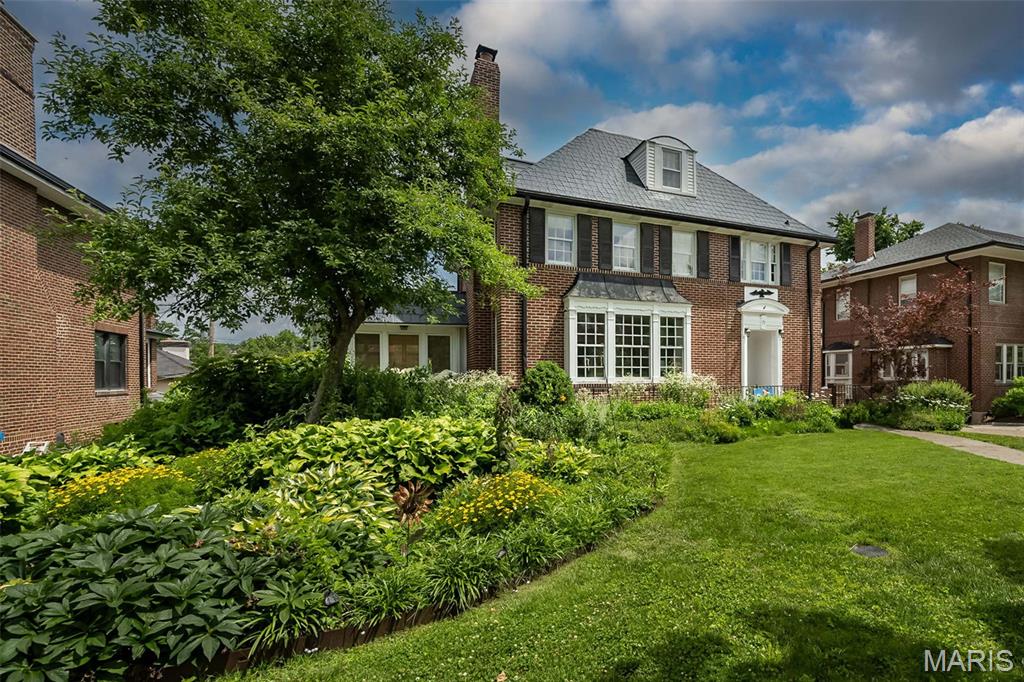
Repositioned in the market and fully evaluated, this Hillcrest home is full of character and comfort, in an area known for its charm, walkability, and tree-lined streets. A gracious foyer welcomes you into spacious, light-filled rooms featuring hardwood floors, oversized windows, and timeless architectural details. The formal living and dining rooms offer wonderful flexibility for everyday living and entertaining.
A remarkable 1400 sf 2008 addition creates a bright, open, kitchen and family room with vaulted ceilings, skylights, and abundant gathering space. The kitchen offers extensive cabinetry, a center island, dual ovens, upscale induction cooktop, and ideal flow into the adjoining family room,  sunroom & composite deck—perfect for relaxing or enjoying the outdoors in every season. The spacious main-floor primary suite is a rare luxury in Clayton, and a true highlight of this home. Bright and airy with multiple windows and vaulted ceilings. A generous walk-in closet provides exceptional storage and organization. The adjoining primary bath features an extended double vanity, dedicated makeup area, walk-in shower, and a deep soaking tub. Thoughtfully positioned for comfort and convenience, this main-level suite enhances long-term livability or flexible space for multiple generations, and sets this home apart in the Hillcrest neighborhood. The second and third floors provide generous bedroom space, additional baths, and options for offices, playrooms, or private retreats. Newer HVAC, dedicated 240V circuit for EV charging, sprinkler system, new steel and skylights '26.  12kW Solar panels offer amazing utility savings! Space for a main floor laundry on main level.  FPL is as is.  Unbeatable proximity Forest Park, Captain Elementary, restaurants, and both Clayton and CWE vibrant amenities, this home presents an exceptional opportunity in one of the area’s most desirable neighborhoods. Don’t miss this rare opportunity to own a beautifully updated home in one of the area’s most walkable and desirable locations—priced for today's market, reflecting location, condition, size and features!
#26018466

Clayton

77 Aberdeen Place

7 Beds

5 Baths

5,583 Sq.Ft.

$1,249,000

MLS#: 26018466
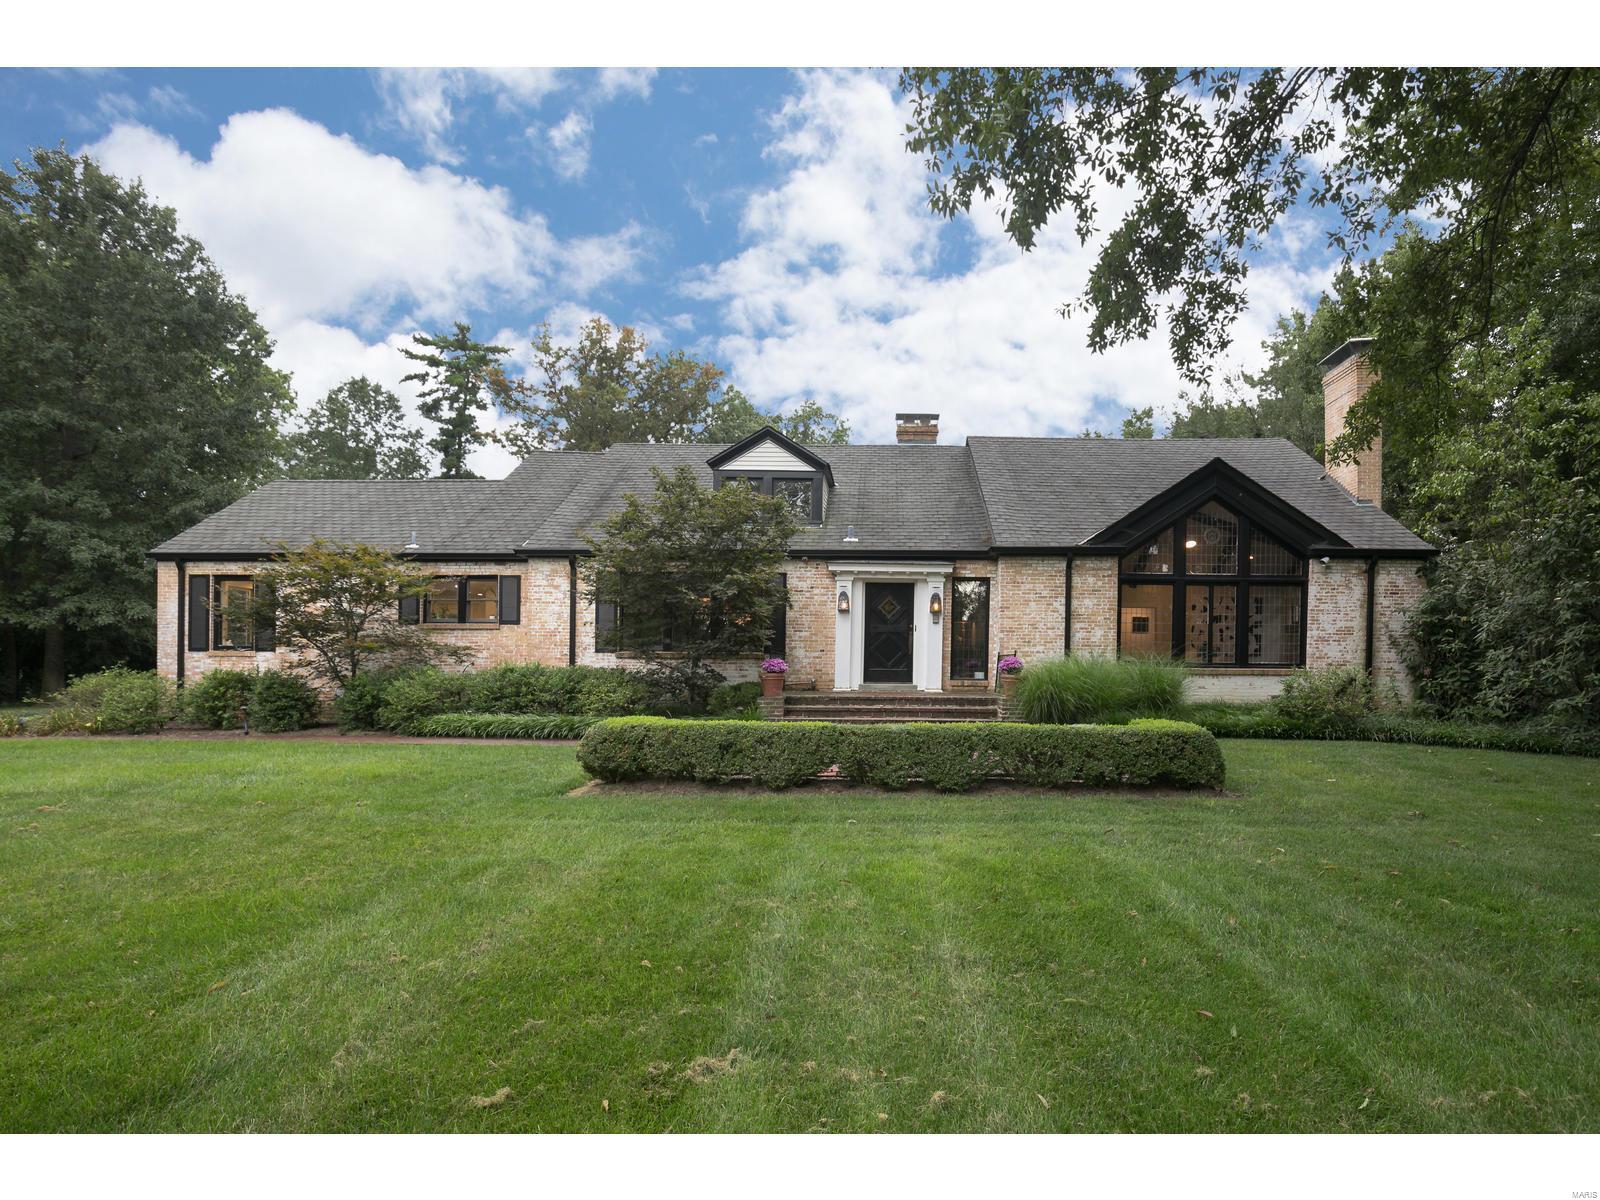
Spectacular & significant, this one of a kind home sits on a gated 1.65 acre lot in the heart of Ladue.  Get ready to be wowed when you walk in...the vaulted entry is flanked by the spacious living & dining rooms. Cathedral wood beamed ceilings, show stopping stone fireplace & leaded glass window are stunning! The updated eat in gourmet kitchen open to the family room is fit for a chef, banquet breakfast nook, butlers pantry & walks out to the side patio. The newly renovated master suite is over the top w/shiplap surround glass fireplace, picture windows to the pool & backyard oasis, and luxury bath with claw foot tub, 3 sinks, fridge and professionally finished walk-in closet, amazing! New heated, salt water & pebble tec infinity pool w/ hot tub make the perfect entertaining space surrounded by the parklike landscaped backyard. Charm abounds w/exquisite molding & architectural details at every turn.  Light filled estate in picturesque & sought after location.  Special offering!
#20063838

Ladue

9760 Old Warson

4 Beds

3 Baths

4,460 Sq.Ft.

$1,249,000

MLS#: 20063838
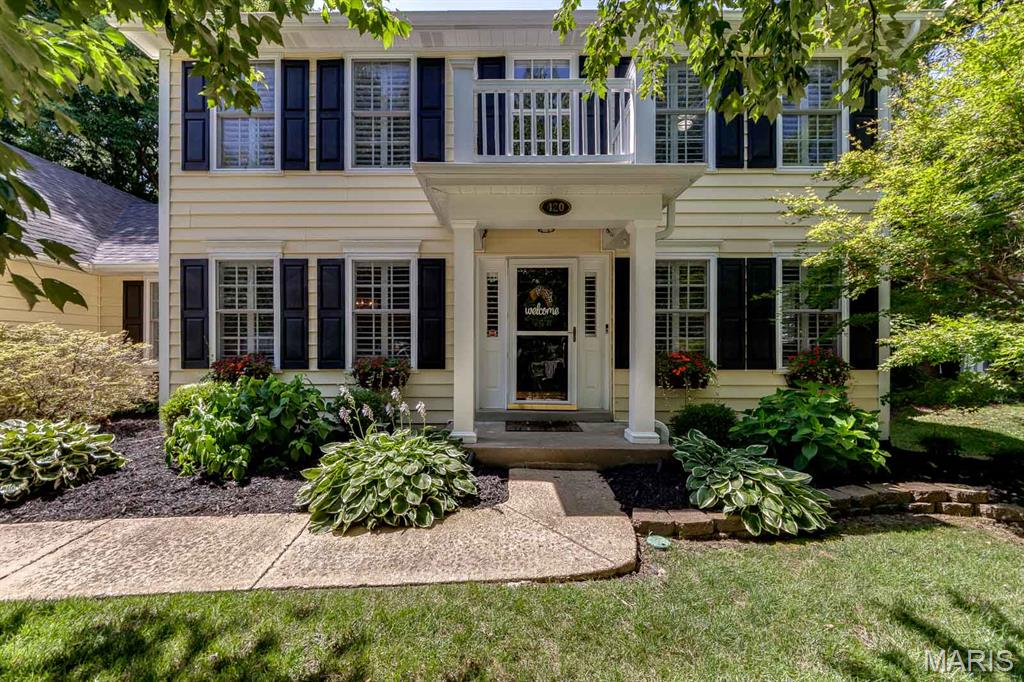
Here is your opportunity to own a stately home situated on a DOUBLE LOT in a cul de sac on one of Kirkwood's most desirable streets. Offering over 4,000 square feet of living space, this five-bedroom, five-bath home combines an open floor plan with quality finishes and exceptional indoor and outdoor living. The main level features beautiful hardwood floors, abundant natural light, oversized windows with plantation shutters, a spacious family room, office, dining area, and an updated kitchen with granite countertops, top-of-the-line stainless steel appliances, a large center island, wet bar and ample storage. The main floor also includes a mudroom with custom built-in cubbies and a convenient laundry room. Upstairs, the primary suite features a coffered ceiling, a large walk-in closet, and a spacious ensuite bath with dual vanities, a soaking tub, and a separate walk-in shower. Four additional bedrooms and well-appointed bathrooms provide plenty of space for family, guests, or home offices. The finished lower level offers a large recreation area with space for game tables, a media or family room, a full bathroom, and extensive storage. The outdoor living space is just as impressive with a large covered patio, a dedicated hammock relaxation area, a basketball half-court, trampoline and a fully fenced backyard. The rare double lot provides exceptional yard space for entertaining, recreation, or future possibilities. Located just minutes from downtown Kirkwood, parks, shopping, restaurants, major highways, and award-winning schools, this home offers the space, features, and location that are difficult to find in today's market. New roof (2026), 2 HVAC ( 2025), Kitchen (2021)
#26041758

Kirkwood

420 Woodview Manor Lane

5 Beds

4 Baths

3,961 Sq.Ft.

$1,249,000

MLS#: 26041758
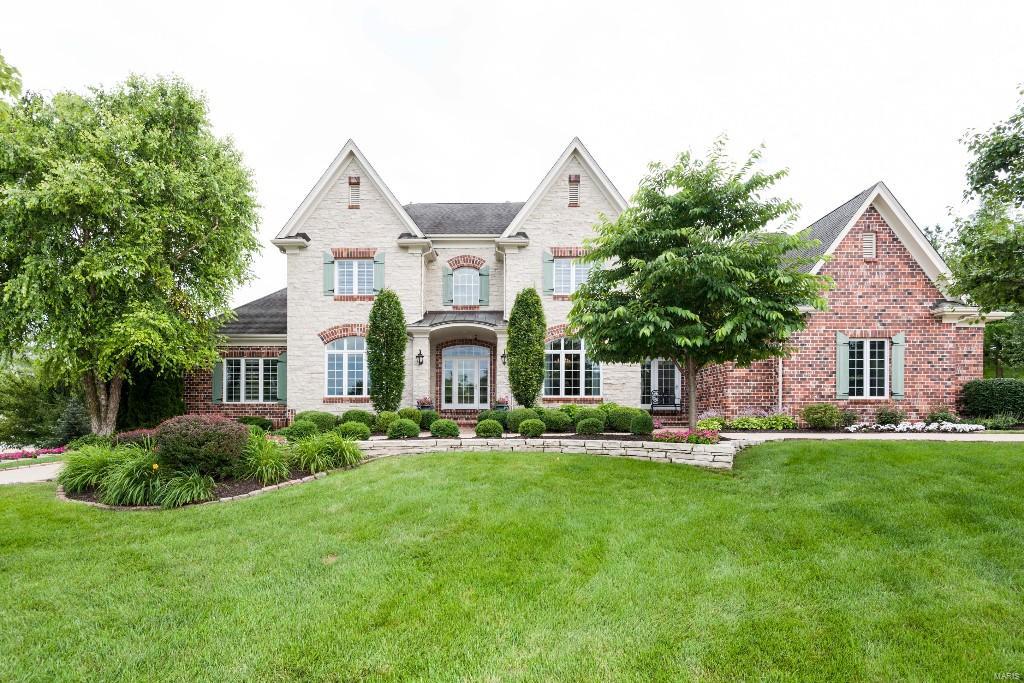
Grand brick & stone manse located in prestigious Greystone. 1.5 story on private lushly landscaped corner lot with in-ground pool. Enjoy Schierholz quality and design: dramatic tall ceilings, 4 extra large bedrooms on second floor plus main floor master suite, paneled office, extensive millwork with trayed and vaulted ceilings throughout, wood floors, French doors and so much more. Gourmet kitchen & breakfast room surrounded by tall arched windows – including Viking range, Sub-Zero refrigerator, granite countertops, cozy window seat and an adjoining two-story hearth room with impressive fireplace. Elegant dining & living rooms with floor to ceiling windows and limestone fireplace. High pour finished walk out lower level for family fun with cherry bar, cedar & wine closets, billiard area, mirrored fitness room and full bath. Low maintenance deck and private pool patio complete the resort-style feel of this elegant and family-friendly home. Experience the luxury you deserve!
#16000053

Chesterfield

17902 Bonhomme Ridge Court

5 Beds

4 Baths

7,055 Sq.Ft.

$1,249,000

MLS#: 16000053
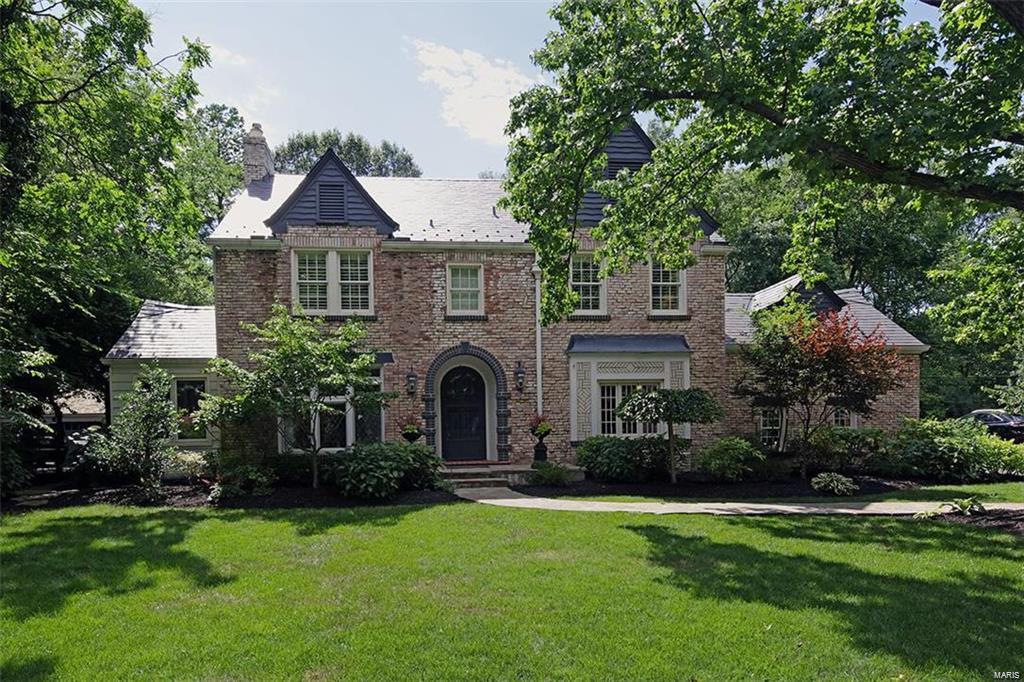
For Comp purposes only.
#22030682

St Louis

13 Granada Way

5 Beds

3 Baths

3,603 Sq.Ft.

$1,249,000

MLS#: 22030682
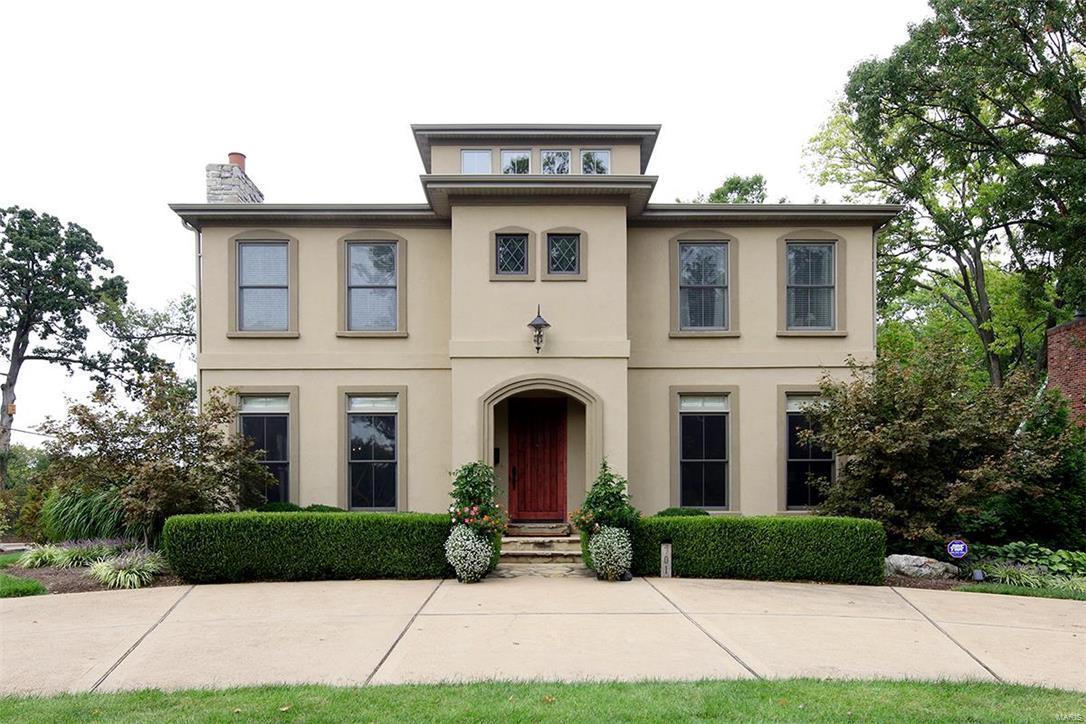
Exceptional design and stunning architecture just steps from downtown Kirkwood!  The foyer showcases the stunning 2.5 story staircase and leads to an open parlor adorned with built-in bookcases.  The completely updated kitchen features custom cabinetry and top-of-the-line appliances: Viking, Bosch, Dacor.  Through the luxury butler pantry you’ll come to the large dining room with woodburning fireplace.   The family room features a gas stone fireplace, coffered ceilings, windows & French doors to a gorgeous patio that offers the best of outdoor entertaining.  Enjoy a fabulous master suite with an exceptional closet on the 2nd floor.  A second bedroom suite, two additional bedrooms with a Jack & Jill bath complete the second floor.  Finished lower level with movie theater, game room, and half bath.   Additional features include main floor laundry, a private guest suite, and 3-car garage! This is truly a magnificent home!
#17076833

Oakland

701 E Monroe Avenue E

5 Beds

4 Baths

4,655 Sq.Ft.

$1,249,000

MLS#: 17076833
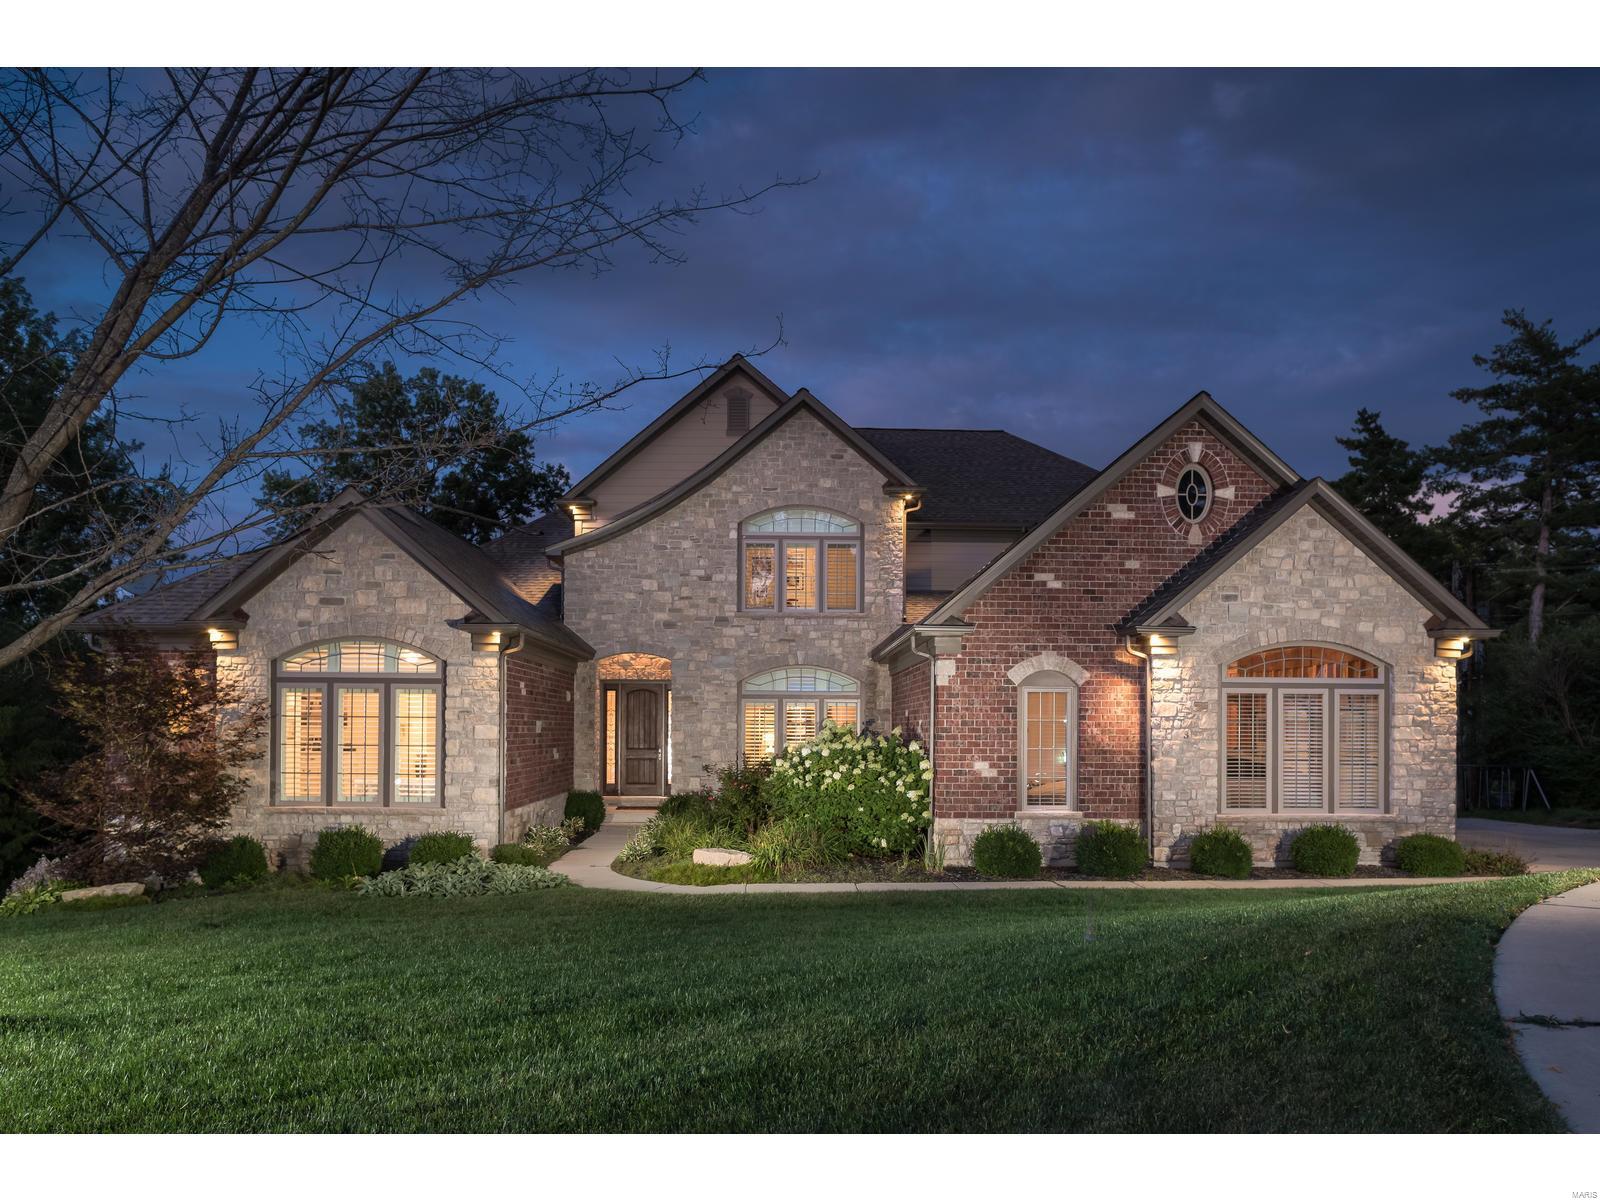
Stunning 1.5 story custom home with over 6,100 sq ft of living space located in the heart of Ladue with finishes for today's most particular buyers. Walk into an oversized tile entry foyer with ample natural light, 10ft ceilings that opens to a spacious living room with hardwood flooring, built-in shelving & a gas FP w/custom stone mantel. Main fl Luxury Master offers his /hers walk-in closet, dual sink vanity, an oversized shower w/floor to ceiling tile & a dual shower head w/ rain shower.  2nd master has a handicap accessible en-suite bath.  Open gourmet kitchen is fitted w/42" custom white cabinets w/crown caps, granite countertops w/plenty of prep space, center island w/breakfast bar, Stainless steel appliances, dual oven w/gas cooktop & range hood. Upstairs boasts 3 spacious bedrooms with large family room.  Finished Walkout LL w/1800sq ft, 10 ft ceilings, large rec area,  game room, 6th bedroom & a full bath. 3 zone geothermal HVAC, tankless water heater & built-in generator!
#20007557

St Louis

3 Valley View Place

6 Beds

5 Baths

6,179 Sq.Ft.

$1,249,000

MLS#: 20007557
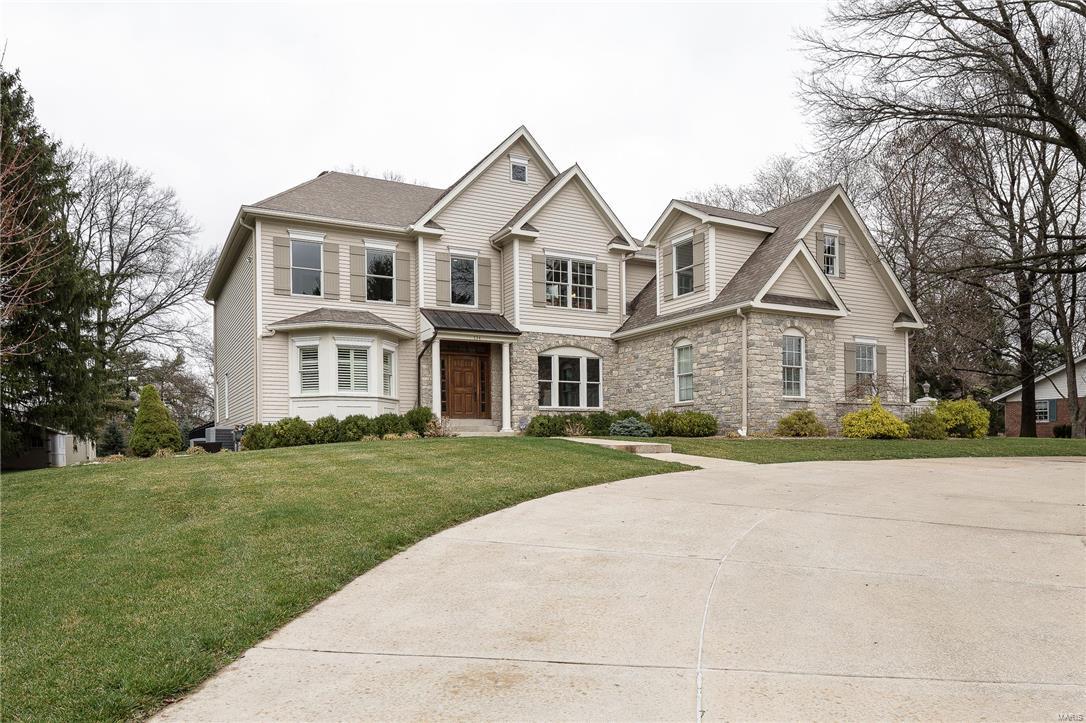
Agent/Owner: 10 year custom home largely updated. This amazing 5300 + square foot home sits proudly on nearly an acre of exquisitely manicured grounds. The transitional neighborhood is undergoing a second rebirth with new custom construction popping up. Here is your chance to own a like-new custom home without the inflated cost of new construction. This five bedroom home has been updated to include: fresh paint throughout, refinished hardwood floors, new millwork, updated kitchen cabinets, marble backsplash, new light fixtures through almost the entire first floor, completely updated powder room, mudroom cabinets and more. Move right in and enjoy the private, in ground pool for summer just around the corner. Additional features include: Brazilian granite counter tops, first floor master with his and hers closets, in ground saltwater pool and auto cover, irrigation system, whole house generator, aluminum fencing, large storage shed, main and 2nd floor laundry and so much more! Additional Rooms: Mud Room
#16061174

St Louis

734 Champeix

5 Beds

5 Baths

6,343 Sq.Ft.

$1,249,000

MLS#: 16061174
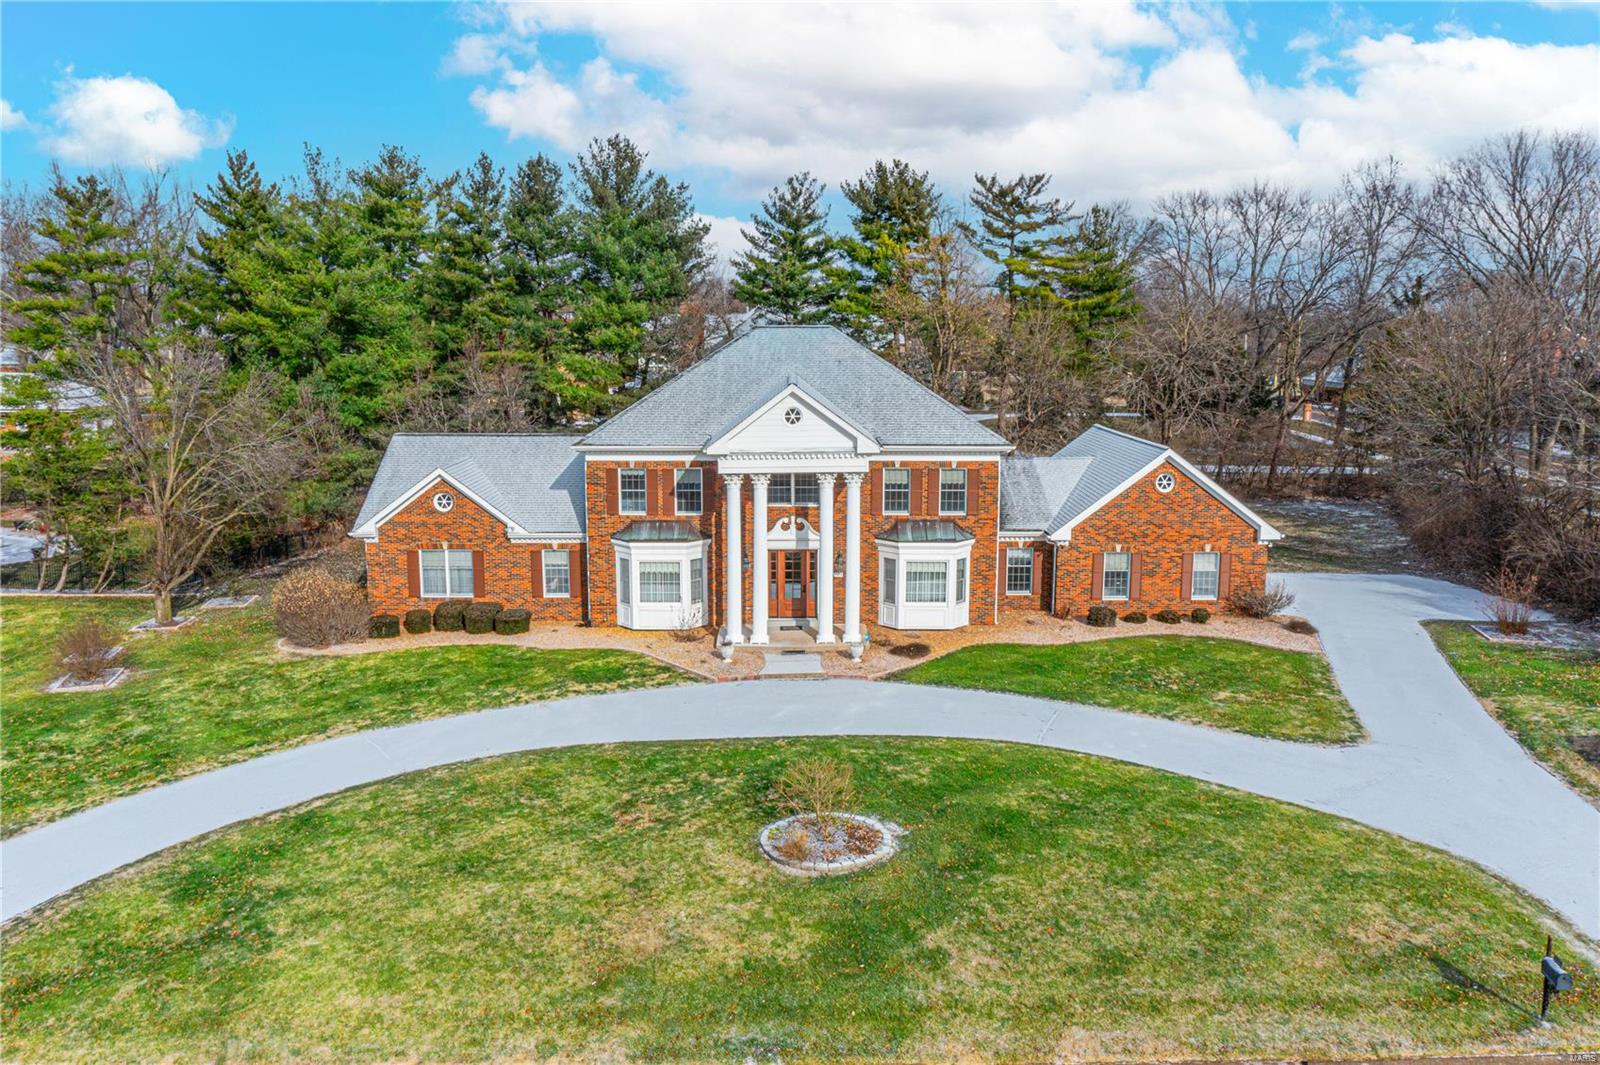
Town and Country at its best! All brick home with Corinthian columns, double bay windows, and a circle drive. The 2-story foyer is beautiful, with a sweeping staircase and marble floors. Formal living room and dining room both with a bright bay window. The dining room has a tray ceiling. On the back of the home is an expansive family room with a fireplace and wet bar. The kitchen features a breakfast room, granite counters, and a center island. Off of the kitchen is a laundry, 2nd powder room, and a storage room. The main floor primary bedroom wing features a wood-paneled office, spacious bedroom, and luxury bath featuring two vanities, a jacuzzi tub, and a separate shower. 3-car, side entry garage. Ready to be finished lower level. Irrigation system. Located close to Straub’s, Queeny Park, and Longview Farm Park. Level backyard!
#22001220

Town and Country

13505 Weston Park Drive

5 Beds

3 Baths

4,875 Sq.Ft.

$1,249,000

MLS#: 22001220
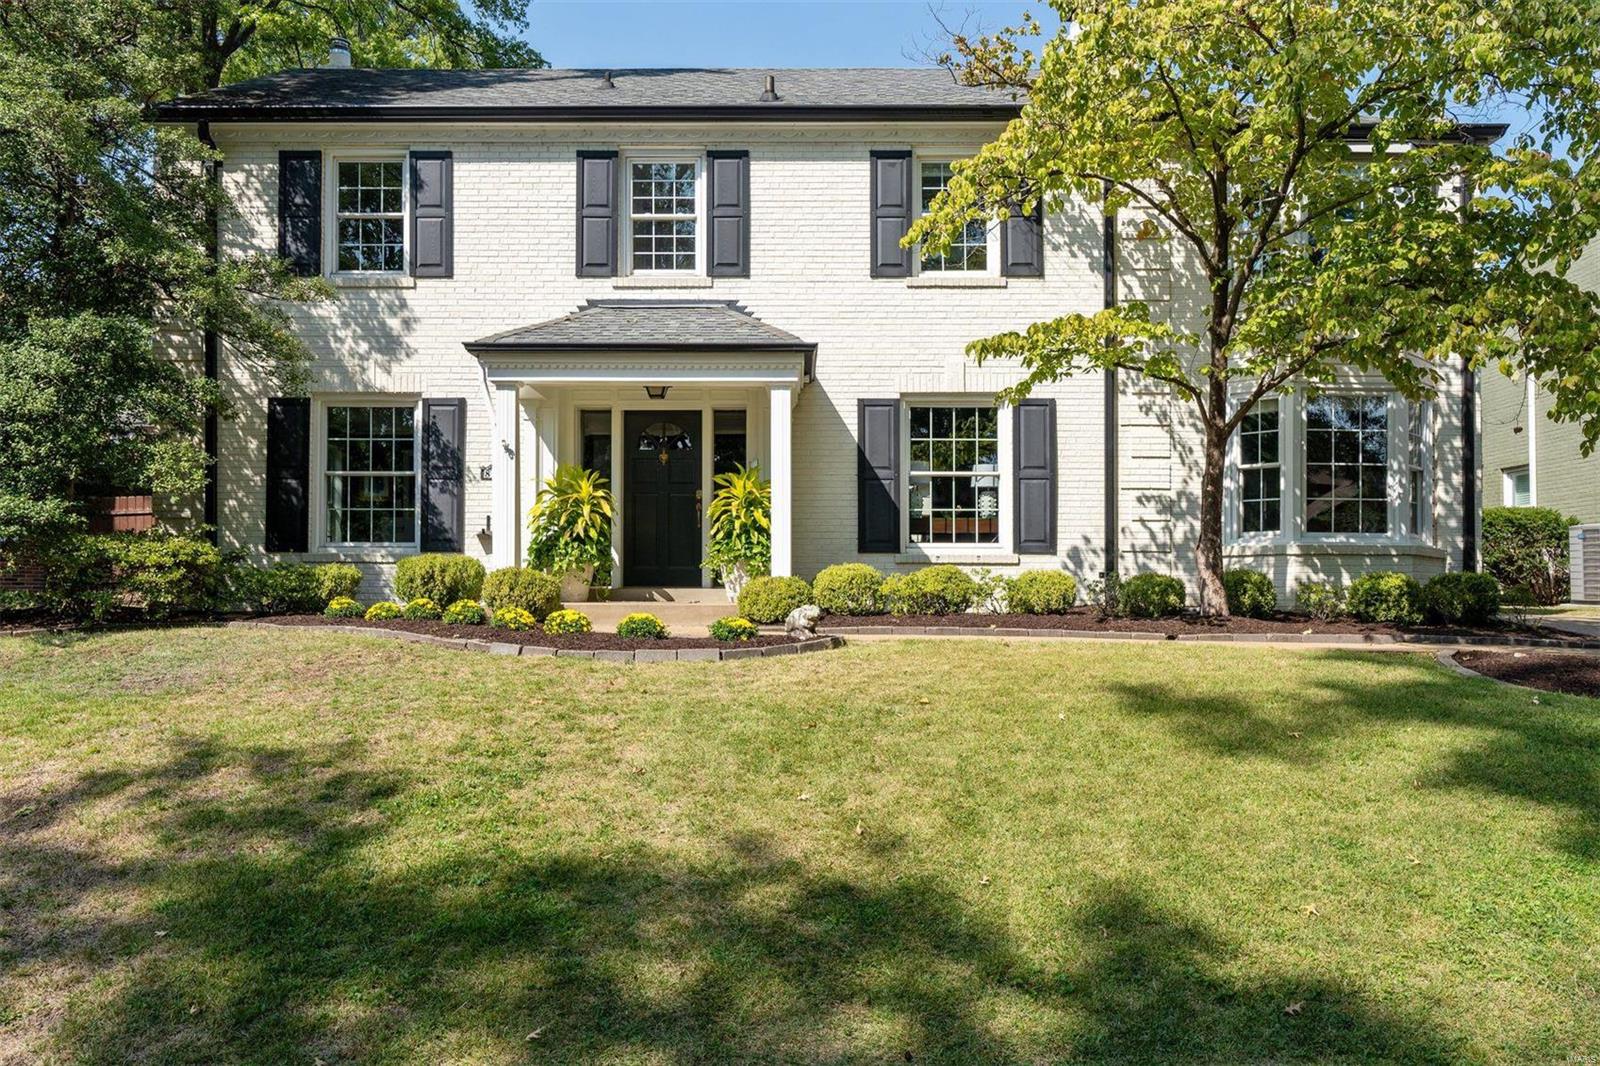
With over 3600 sq. ft of living space, this fully rehabbed Clayton home by Chouteau Building Group has been meticulously transformed blending classic charm & modern convenience. At the heart of a gourmet kitchen, an expansive island w/ honed stone countertops, dual Asko dishwashers, large commercial sink & seating. Custom cabinetry, Sub Zero refrigerator & Wolf gas range, ovens & hood. Floor to ceiling black windows/doors open to outdoor living w/ bluestone patio & gas fire pit. Mudroom w/ custom cubbies & convenient pet shower. The main level is graced w/ fresh paint, h/w floors, moldings & bookshelves, exuding sophistication & comfort. Upstairs showcases a primary suite- BA features Waterworks tile & fixtures, polished brass double sink vanity, walk-in shower/steam, soaking tub & separate closet w/ a sensor Kohler toilet, along w/ an oversized walk-in closet. 3 more BRs, 2 newly renovated BAs & a sitting room complete the upper level. Oversized, heated two-car garage. Additional Rooms: Mud Room
#24056618

St Louis

8033 Seminole Place

4 Beds

3 Baths

3,654 Sq.Ft.

$1,249,000

MLS#: 24056618
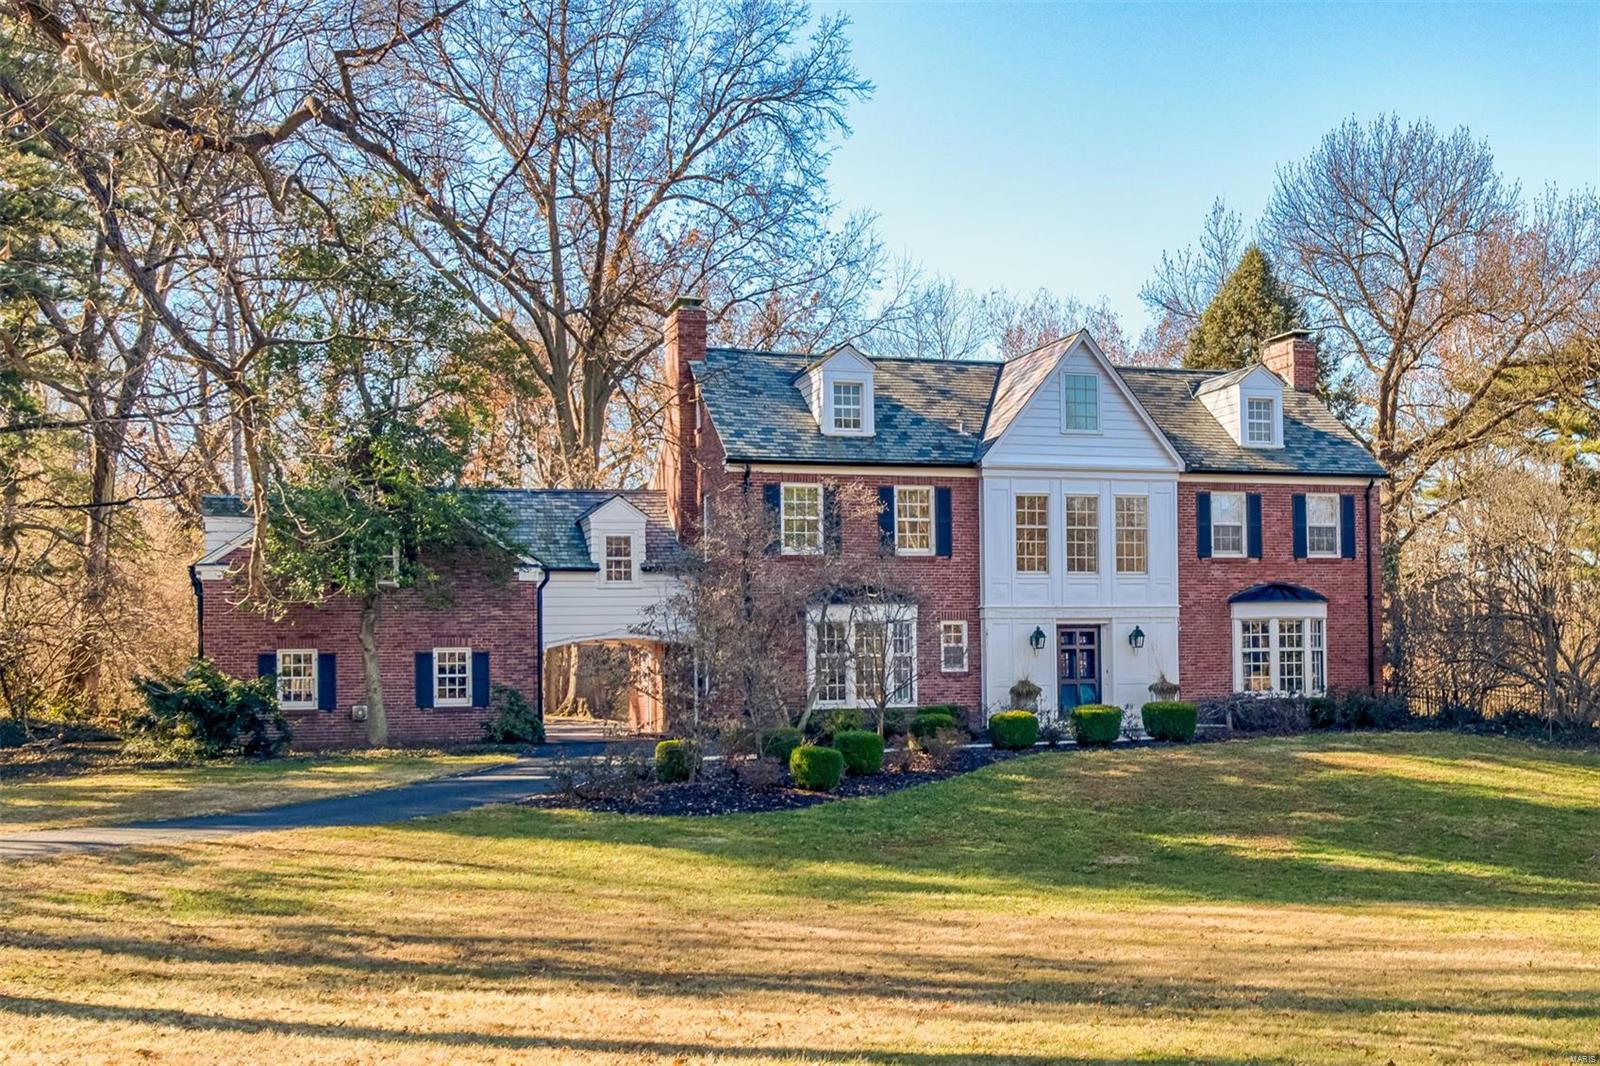
Located in sought-after Hampton Park is this stylish home with striking Art Deco design. The home is set on 1.67 acres backing to other private lots. As you enter the home you will be enchanted by the sweeping staircase in the foyer. The living room is large and bright with wood burning fireplace & bay window. The dining room that has been opened up to the kitchen creates a dynamic space, ideal for casual living. Off of the dining room is a log cabin-styled screened porch reminiscent of Busch’s Grove. Gourmet kitchen with peninsula island, gas Wolf 5-burner cooktop, Sub-Zero refrigerator, Wolf double ovens & steamer. The master bedroom suite features a dressing room and closet, sitting room with fireplace and a new master bathroom featuring a waterfall/overflow tub, large open shower and heated floors. Third floor recreation space. 2nd floor laundry room. 2 car garage attached by a porte cochere. Lower level features plenty of storage and a recreation room with fireplace. Additional Rooms: Mud Room
#18079388

St Louis

1145 Hillside Drive

5 Beds

4 Baths

6,230 Sq.Ft.

$1,249,000

MLS#: 18079388
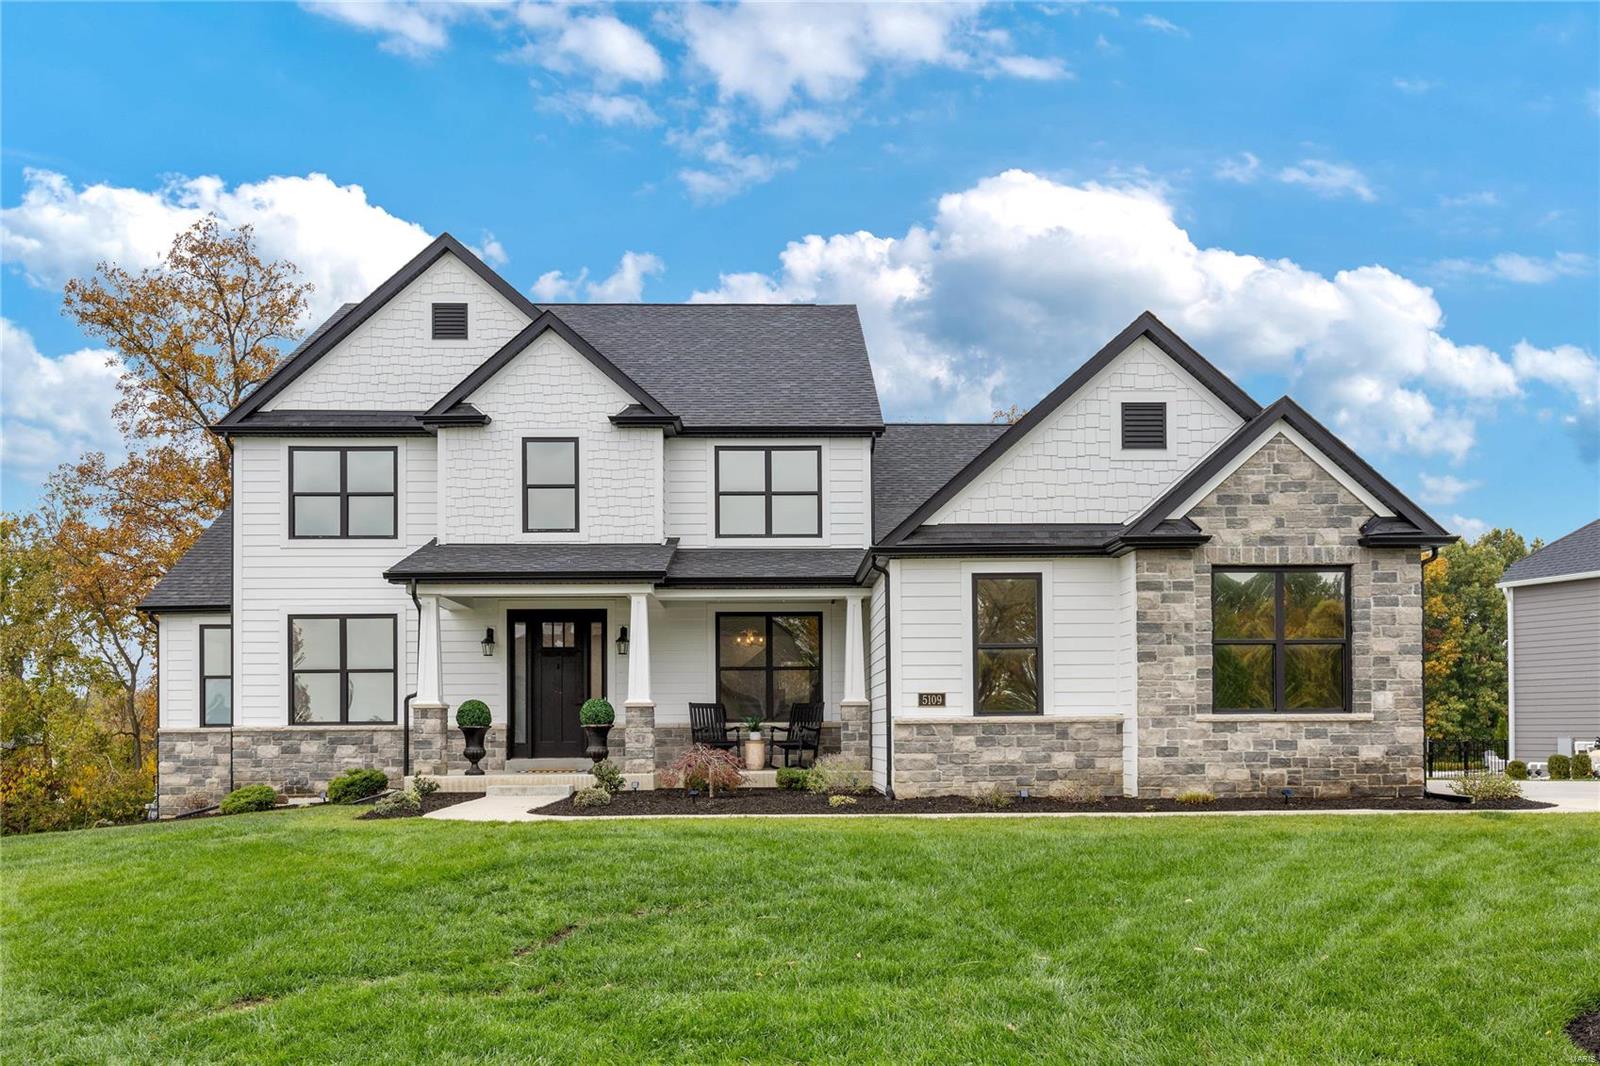
Just completed in 2021, this sophisticated 1.5 Sty features soaring ceilings, extensive trim work & wide plank oak flooring that extends throughout the main floor living area. Impressive entry foyer leads to dining room with box beam ceiling and stunning great room with floor-to-ceiling fireplace & dramatic wall of windows. Designer kitchen with 42” white Shaker cabinetry, quartz countertops, professional appliances & 7’ center island adjoins light-filled breakfast room that opens to deck. Coffered primary bedroom suite with luxury bath offers an appealing retreat. The 2nd floor extends the living quarters with 3 additional bedrooms, 1 with ensuite bath & 2 with Jack n’ Jill bath, & bonus room. Walk-out Lower Level includes recreation room with entertainment center, linear fireplace & 8’ quartz bar plus office, workout room, flex room & full bath. Sliding glass doors open to outdoor living area with deck with grilling station, lower level deck with firepit, covered patio & sport court. Additional Rooms: Mud Room
#24066635

St Charles

5109 Castle Tower Drive

4 Beds

4 Baths

4,946 Sq.Ft.

$1,249,000

MLS#: 24066635
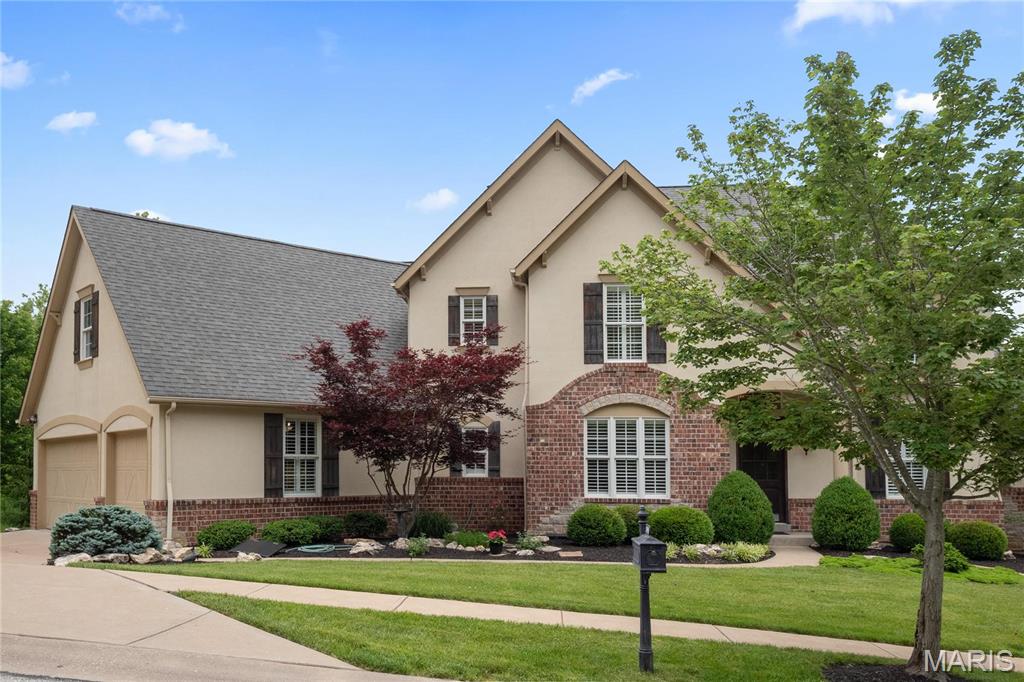
Welcome to this exquisite 1.5-story home ideally located in the heart of Chesterfield. From the moment you enter, you're welcomed by a formal dining room and a private study—perfect for remote work or quiet reading. The spacious great room impresses with a bay window, arched doorways, and a see-through fireplace that connects to the inviting hearth room, creating a seamless blend of elegance and comfort. The vaulted kitchen is both functional and stylish, featuring a large center island, granite countertops, stainless steel appliances, a gas cooktop, double ovens, and an adjoining breakfast room that opens to a serene screened-in porch—ideal for morning coffee or evening relaxation. The hearth room, with its warm gas fireplace and custom built-ins, offers a cozy space for gathering. The main-level primary suite provides a private retreat, complete with a luxurious en suite bath showcasing double vanities, a soaking tub, walk-in tile shower, and a spacious walk-in closet. Upstairs, you'll find a generous loft area and three additional bedrooms—each with its own private full bath—offering plenty of space for family or guests. The finished walk-out lower level is designed for fun and functionality, featuring a large rec room, game room, flex space, and a convenient half bath. Step outside to enjoy the beautiful patio, fire pit, and fully fenced yard—perfect for outdoor entertaining. A finished 3-car garage completes this exceptional home that combines luxury, space, and comfort!
#25054511

Chesterfield

16909 Todd Evan Trail Road

4 Beds

4 Baths

4,727 Sq.Ft.

$1,249,000

MLS#: 25054511
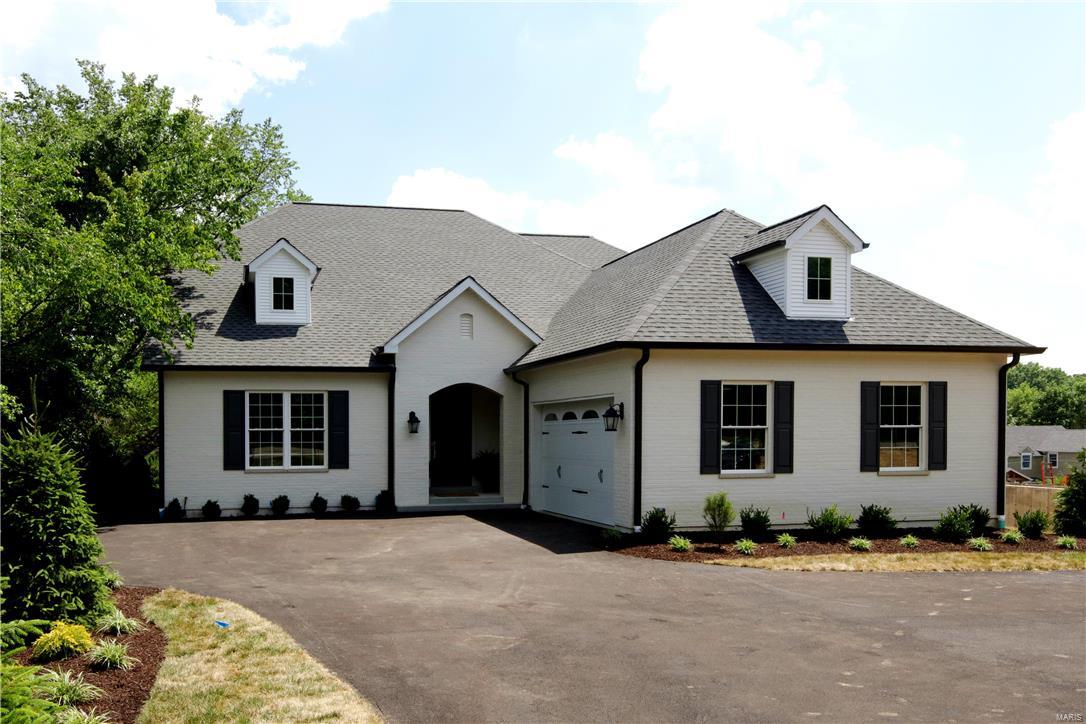
This new construction is a dream with every amenity. Exceptional floor plan with a two story entry, bright living room, well appointed dining room with coffered ceiling, a fabulous kitchen with beautiful stone counter tops, Jenn Aire appliances, center island, glass front cabinets and a lovely breakfast room which opens to the expansive great room and beautiful deck. The master has a sitting area and master bath with double bowl vanity, separate tub and large shower, magnificent stonework and generously sized his and hers custom closets. The upstairs has two gracious bedrooms each with their own en suite bath. The unfinished walk out lower level has rough in for a bath. Other amenities include a completely outfitted  first floor laundry, wide plank hardwood floors, oversized garage, elegant door hardware, exceptional millwork, beautiful landscaping and irrigation system. You'll fall in love with this house the minute you step thru the front door! Additional Rooms: Mud Room
#16042518

Richmond Heights

9044 Clayton Road

3 Beds

3 Baths

3,547 Sq.Ft.

$1,249,000

MLS#: 16042518

1 ... 394 395 396 397 398 ... 666
* Listings identified with the FMLS IDX logo come from FMLS and are held by brokerage firms other than the owner of this website. The listing brokerage is identified in any listing details. Information is deemed reliable but is not guaranteed. If you believe any FMLS listing contains material that infringes your copyrighted work please click here to review our DMCA policy and learn how to submit a takedown request. © 2024. First Multiple Listing Service, Inc.

Send a message

Message successfully sent.

Your message

What is 3 + 4 ?

Reason for contacting?

I agree to receive email communication and understand I can unsubscribe at any time.

I agree to be contacted by Rock Island Realty via call, email, and text for real estate services. To opt out, you can reply 'stop' at any time or reply 'help' for assistance. You can also click the unsubscribe link in the emails. Message and data rates may apply. Message frequency may vary. Privacy Policy

Sign Out

Virtual Assistant

Would you like to take the next step with this property? We can help you schedule a showing or virtual tour, or send you more details.

Yes, I would like more information.

Thank You for Your Reply, One of Our Agents will contact you as soon as possible

No, maybe later.

Thank you, you can always contact me via email, phone number or through the contact form.

Realhub AI

Lucy - Your AI-Powered Realtor

Update Your Temporary Password

Personalize your search

Enter your email and we'll notify you immediately when new listings match what you're looking for.

or enter email address

Already have an account ? Login here

Continue your home search

I agree to receive communications and understand I can unsubscribe at any time.

I agree to be contacted by Rock Island Realty via call, email, and text for real estate services. To opt out, you can reply 'stop' at any time or reply 'help' for assistance. You can also click the unsubscribe link in the emails. Message and data rates may apply. Message frequency may vary. Privacy Policy

Already have an account ? Login here

We use cookies

We use cookies primarily for analytics to enhance your experience. By accepting, you agree to our use of these cookies. You can manage your preferences or learn more about our cookies policy.
